One of the most popular communities provided by {{page_data.agentName}}

ANNE ARUNDEL COUNTY

One of the most popular communities provided by Charis Realty Group - Christine Issler, Broker

ANNE ARUNDEL COUNTY

About ANNE ARUNDEL COUNTY

Discover Anne Arundel County, MD Real Estate

Welcome to Anne Arundel County, Maryland — The Land of Pleasant Living and the Sailing Capital of the World!

Stretching along the western shores of the Chesapeake Bay, Anne Arundel County is where historic colonial roots meet a modern, waterfront lifestyle. From the brick-lined streets of the state capital, Annapolis, to the suburban comfort of Severna Park and the economic energy of Fort Meade, Anne Arundel County offers an unparalleled quality of life. Whether you’re a maritime enthusiast, a commuter, or a history buff, "AA County" provides a scenic and sophisticated place to call home. 

Why Choose Anne Arundel County, MD for Your Next Home?

Anne Arundel County is defined by its 533 miles of shoreline. It is a community where you can keep your boat in the backyard, commute to D.C. or Baltimore within 30 minutes, and enjoy some of the best seafood in the country. With a diverse economy anchored by the state government and the tech/defense sector, it remains one of the most stable and vibrant real estate markets in the Mid-Atlantic.

Top Features of Anne Arundel County Real Estate

  • Waterfront Living: A vast selection of properties ranging from luxury Bay-front estates to cozy river cottages. 
  • Historic Charm: Meticulously preserved 18th-century homes in the heart of Historic Annapolis. 
  • Modern Suburban Hubs: Planned communities with top-tier amenities in Crofton, Odenton, and Gambrills.
  • Diverse Topography: Choose from the bustling energy of the Arundel Mills district or the quiet, wooded seclusion of the Broadneck Peninsula.

Benefits of Living in Anne Arundel County

1. The Sailing Capital & Maritime Heritage

Home to the United States Naval Academy and the world-famous Annapolis Sailboat Shows, life here revolves around the water. Residents enjoy a year-round calendar of regattas, Wednesday night races, and sunset cruises on the Severn and Magothy Rivers. 

2. A Top-Tier Public School System

The Anne Arundel County Public School (AACPS) system is recognized for its academic excellence. Communities like Severna Park, Arnold, and Crofton are home to some of the highest-rated high schools in Maryland, making the county a premier destination for families prioritizing education. 

3. Outdoor Recreation & The Bay Lifestyle

Nature is your playground in AA County:

  • Sandy Point State Park: Breathtaking views of the Bay Bridge and miles of beaches. 
  • B&A Trail: A 13-mile paved rail-trail perfect for cyclists and joggers connecting Arnold to Glen Burnie.
  • Quiet Waters Park: 340 acres of trails, dog beaches, and an ice rink in the winter. 

4. A Dynamic Economy & Strategic Location

Strategically located between Baltimore and Washington, D.C., the county is an economic powerhouse: 

  • Fort George G. Meade & NSA: The nation's hub for cyber-intelligence and a major employer. 
  • BWI Thurgood Marshall Airport: Providing easy global travel for residents and businesses. 
  • State Capital: The center of Maryland politics and government. 

5. Vibrant Dining & Shopping

From the upscale boutiques of Main Street Annapolis to the massive entertainment complex at Arundel Mills, the options are endless:

  • Live! Casino & Hotel: World-class gaming and entertainment.
  • The Iron Rooster: For famous homemade pop-tarts and local comfort food.
  • Dock Street Dining: Enjoy fresh Chesapeake Bay blue crabs while watching the boats at City Dock.

Explore Available Properties

Anne Arundel County real estate offers a lifestyle for every taste:

  • Luxury Waterfront Estates with private piers and deep-water slips. 
  • Stately Colonial Homes in family-friendly, amenity-rich subdivisions.
  • Modern Condos & Lofts in transit-oriented developments near the MARC train.
  • Quaint Historic Rowhouses in the state's most walkable neighborhoods.

Invest in Anne Arundel County, MD Real Estate Today

With a $64 billion economy and a reputation as a premier destination for both work and play, Anne Arundel County is more than just a home—it's a lifestyle investment that consistently yields high value and even higher happiness.

Ready to find your home by the Bay? Contact a local expert on the Charis Realty Group team for personalized guidance and the latest market insights! 

One of the most popular communities provided by Charis Realty Group - Christine Issler, Broker
1,508
# of Listings
3
Avg # of Bedrooms
$356
Avg. $ / Sq.Ft.
$747,400
Med. List Price

Browse ANNE ARUNDEL COUNTY Real Estate Listings

1508 Properties Found. Page 33 of 101.

Welcome to effortless luxury living in one of downtown Annapolis' most desirable condominium communities. This beautifully appointed 2-bedroom, 2-bath residence offers 1,206 square feet of thoughtfully designed living space, where sophisticated finishes and an unparalleled location combine to create an exceptional place to call home.  To attend open houses and/or showings, there is a public pay parking garage under the building to make it a very short walk.  

The heart of the home is a stunning, fully renovated gourmet kitchen that has been meticulously updated from top to bottom. Featuring elegant quartz countertops, custom cabinetry, premium stainless steel appliances, and newer designer ceramic tile flooring, it is equally suited for everyday living and entertaining. Rich hardwood flooring extends throughout the remainder of the residence, creating a warm, timeless aesthetic that complements virtually any style.

The spacious primary suite provides a private retreat, while the second bedroom and full bath offer outstanding flexibility for guests, a home office, or additional living space. Two deeded parking spaces in the secure garage provide the convenience and peace of mind that are increasingly rare in downtown Annapolis.

Beyond your front door, you'll enjoy an extraordinary collection of resort-inspired amenities designed to enhance everyday living. Residents have access to a spectacular outdoor swimming pool, beautifully landscaped community patio and gathering areas, a fitness center, dog park, library, elegant clubhouse with a catering kitchen and billiards room, private meeting space, television lounge for entertaining, and the added comfort of a 24-hour concierge.

The lifestyle extends well beyond the building itself. The community is home to three outstanding restaurants, boutique shopping, professional services, a convenient dry cleaner, and the Westin Hotel—perfect for hosting family and friends when extra accommodations are needed.

With an impressive Walk Score of 83, you're just moments from the waterfront, Navy Football games, City Dock, the United States Naval Academy, award-winning restaurants, art galleries, shopping, entertainment, and countless year-round events that make Annapolis one of Maryland's most treasured destinations.

This is the rare opportunity to enjoy all of the charm, culture, dining, and waterfront lifestyle that downtown Annapolis is known for—while leaving behind the maintenance, upkeep, and responsibilities of traditional homeownership. Simply lock the door, travel when you please, and come home to luxury, convenience, and an exceptional lifestyle every single day.

Professional interior photos coming 8/10.
#MDAA2153318

ANNAPOLIS

5 PARK PLACE 603

2 Beds

2 Baths

1,206 Sq.Ft.

$649,900

MLS#: MDAA2153318

Welcome to this inviting four-bedroom home featuring a spacious open floor plan designed for comfortable living and entertaining. The large sunroom provides a bright, versatile space to relax and enjoy year-round views, while the gas fireplace creates a warm and welcoming atmosphere. A skylight with a retractable shade adds natural light and flexibility to the living space. The owner’s suite offers a private ensuite bathroom with a convenient shower. Additional features include vinyl flooring throughout for easy maintenance and a one-car garage. With generous living space and a thoughtful layout, this home offers comfort, convenience, and plenty of room to make it your own.
#MDAA2156274

CROFTON

1735 TRENT STREET

4 Beds

2 Baths

1,937 Sq.Ft.

$649,900

MLS#: MDAA2156274

A TECH ENTHUSIAST'S DREAM! Welcome to 7860 Patterson Way in the sought-after Parkside community, where spacious three-level living is paired with an impressive collection of smart-home, energy, entertainment, and technology features.
 
This home is equipped with a Tesla solar panel system, Tesla Powerwall home battery storage, and Tesla EV charging in the attached two-car garage. Inside, a Control4-powered whole-house audio system with four zones extends entertainment throughout the home, while the finished lower level features a dedicated home theater with a 100-inch Stewart projection screen, Sony laser projector, and 7.1 surround-sound system.
 
The bright, open main level features rich hardwood flooring and multiple living and gathering spaces with an easy flow from room to room. At the center of the home is a beautifully appointed kitchen with a large center island and breakfast bar, gas cooking, stainless steel appliances, abundant cabinetry, generous prep space, and an oversized refrigerator with a built-in Keurig K-Cup dispenser.
 
The kitchen opens directly to the dining and living areas, creating a comfortable setting for both everyday living and entertaining. French doors lead from the living area to an expansive Trex deck, the largest on the street, providing a seamless extension of the interior living space and an inviting setting for outdoor dining, entertaining, or relaxing. A stylish powder room completes the main level.
 
Upstairs, the spacious primary suite offers hardwood flooring, two walk-in closets, and an en-suite bath with dual vanities and an oversized walk-in shower. Two additional bedrooms provide space for family, guests, or a home office, while a full hall bath and conveniently located upper-level laundry complete the floor.
The fully finished walk-out lower level adds exceptional recreation and entertaining space, including a wet bar with sink and beverage refrigerator. The dedicated theater setup features a 100-inch Stewart screen, Sony laser projector, and 7.1 surround sound, creating an impressive space for movies, sporting events, gaming, and streaming. Recessed lighting and a convenient half bath complete the interior.
 
The lower level walks out directly to a covered stone patio beneath the deck, offering another comfortable outdoor retreat.
 
Additional highlights include Tesla solar panels, Tesla Powerwall battery storage, Tesla EV charging, Control4-powered four-zone whole-house audio, wall-mounted audio controls in the primary bedroom and family room, home theater system, upper-level laundry, an attached two-car garage, an expansive Trex deck, and a covered stone patio.
Located within the desirable Parkside community in Anne Arundel County, the home offers convenient access to community amenities, shopping, dining, recreation, and major commuter routes throughout the Baltimore-Washington corridor.
 
With its combination of smart-home technology, energy efficiency and backup capability, EV readiness, integrated entertainment, generous living spaces, and exceptional indoor-outdoor entertaining areas, 7860 Patterson Way offers a rare opportunity for a buyer who wants the technology already built in without sacrificing comfort, style, or space.
#MDAA2153322

HANOVER

7860 PATTERSON WAY

3 Beds

2 Baths

3,075 Sq.Ft.

$649,900

MLS#: MDAA2153322

STILL TIME LEFT TO PICK OUT YOUR COLORS AND FINISHES!!   MAKE THIS DREAM HOME "YOUR" DREAM HOME

Enjoy the process of getting under contract and being a part of the building and selection process.  This is a unique opportunity to work with the builder and staff to REALLY create YOUR DREAM HOME.  Builder is known for including so many options in the sale price that other builder add charges for.
Inclusion you have the choice to select are: Vinyl Siding Color, Shake Shingle & Board & Batten colors, LVP style and color, Kirchen Cabinet Color, Counter Tops from a selection of Granite and Quartz at NO CHARGE, Kitchen Handles, Lighting Finishes, Fireplace Mantle Surround of Stone or Marble, and Bathroom Tile and Accent Border.  Many other upgrades not mentioned.  Call Listing Agent for Details.  

BUILDER INSTALLS SOD ON THE ENTIRE YARD.

Make this home,  YOUR HOME!
#MDAA2154132

GLEN BURNIE

120 EUPHORIA COURT

4 Beds

2 Baths

2,030 Sq.Ft.

$649,900

MLS#: MDAA2154132

Inviting contemporary home in sought-after Berrywood West! Located on a premium, oversized flat lot at the end of a quiet cul-de-sac, this move-in ready 3BR, 2.5BA oasis perfectly blends modern style & comfort.  Enter the light-filled living room featuring soaring ceilings & bay window.  The updated custom kitchen is an entertainer's dream, boasting a large center island, granite counters, subway tile backsplash, & stainless appliances.  Enjoy dining  with friends in front of the  cozy wood-burning fireplace.  In addition, the main level offers a versatile bonus space for a family room/office/gym, a half bath, & laundry.  The upper-level primary suite features a luxury en-suite bath with a dual-sink vanity & oversized custom shower.  Exceptional outdoor living awaits with a expansive rear deck, fully fenced flat backyard, & a spacious storage shed to keep you organized. Ideal Severna Park location with easy access to walking trails, shopping, dining, MD-2, MD-100, Annapolis, Baltimore, & DC!
#MDAA2150862

SEVERNA PARK

103 EVON COURT

3 Beds

2 Baths

1,948 Sq.Ft.

$649,000

MLS#: MDAA2150862

Situated on 1.25 acres, this property offers an attached two-car garage and an additional storage shed, providing plenty of room for vehicles, equipment, storage, or workshop space.

This 4-bedroom, 3-bath home features an updated kitchen, complete with solid surface countertops with beautiful cabinetry, ample storage, and stainless steel appliances. The dining area overlooks the rear yard and offers access to the deck through the sliding glass door.

Hardwood flooring runs throughout the main level. The lower level has luxury vinyl. The owner's suite includes a private bath, while two additional bedrooms and a full bath complete the upper level. New carpeting will be installed in all carpeted areas prior to settlement.

The lower level includes a large family room with a custom pellet stove/fireplace, a fourth bedroom, full bath and laundry area. This space is well suited for guests, extended family, a home office, or additional living space. 

The property offers a private setting with open yard space while remaining conveniently located near shopping, restaurants, and major commuting routes. With approximately 2,288 square feet of finished living space, 4 bedrooms, 3 full baths, and four garage spaces, this property offers a combination of space, flexibility, and convenience that is difficult to find.
#MDAA2149732

EDGEWATER

736 HILLMEADE ROAD

4 Beds

3 Baths

2,245 Sq.Ft.

$649,000

MLS#: MDAA2149732

Come see this unique, one of a kind home, renovated in 2023 to offer an exclusive lifestyle that blends comfort with sophistication. Nestled on over an acre of beautifully manicured grounds, this detached home boasts a generous 1,252 of above ground square feet, thoughtfully designed living space, perfect for both relaxation and entertaining. Step inside to discover a harmonious blend of modern elegance and warm, inviting charm. The open-concept layout is accentuated by abundant natural light, creating a welcoming atmosphere throughout. The heart of the home features two exquisite fireplaces, providing a cozy focal point for gatherings during cooler evenings. The fully finished basement expands your living space, offering endless possibilities for a home theater, gym, or personal retreat. With three luxurious bathrooms, every detail has been considered to ensure comfort and convenience for you and your guests. The contemporary architectural style is complemented by large wood beams throughout . Outside, the expansive lot provides a serene escape from the hustle and bustle of daily life. Enjoy the tranquility of your private outdoor space, perfect for morning coffee or evening stargazing. The detached garage offers convenient parking and additional storage, ensuring that your home remains organized and clutter-free. This property is not just a home; it's a lifestyle. With its prime location and luxurious features, it invites you to experience the best of modern living. Whether you're hosting friends or enjoying a quiet evening by the fire, this residence is designed to cater to your every need. Don't miss the opportunity to make this exquisite property your own. Embrace the luxury, comfort, and exclusivity that await you in this beautifully renovated home.
#MDAA2154594

HARWOOD

875 HARWOOD ROAD

2 Beds

3 Baths

2,402 Sq.Ft.

$649,000

MLS#: MDAA2154594

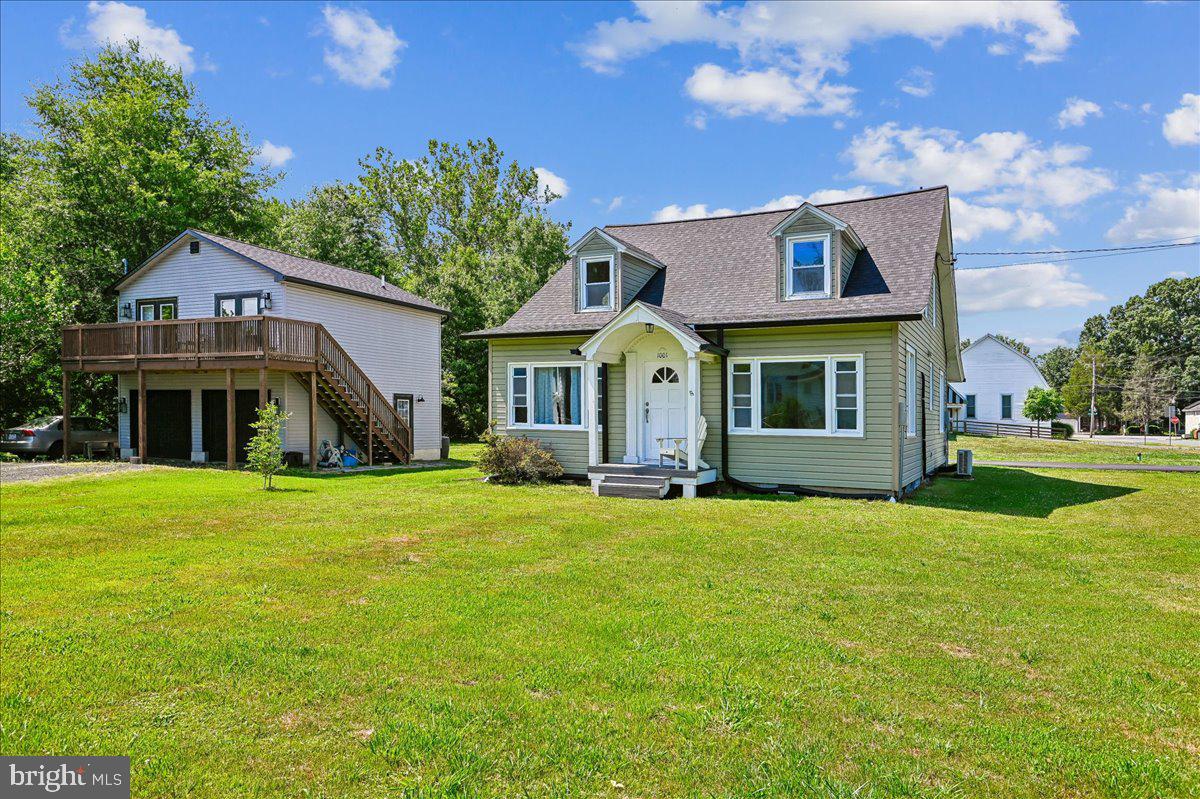
Nestled in the charming Galesville community, this Cape Cod-style residence, built in 1925, seamlessly blends timeless with modern comforts. Spanning 1,680 square feet, this home with its brand new roof offers a warm and inviting atmosphere, perfect for creating cherished memories. Step inside the spacious combination kitchen and dining area is ideal for entertaining, Beautiful hardwood floors flow throughout the main living spaces, complemented by carpeting in the bedrooms, ensuring a cozy retreat at the end of the day. The home boasts four bedrooms, which includes an entry-level bedroom for added convenience, and two full bathrooms, one on the first floor and one upstairs. The heart of the home is equipped with appliances, including an electric oven/range, dishwasher, and refrigerator, making meal preparation a delight. The laundry area, conveniently located on the main floor, ensuring ease of use. Outside, the property is equally enchanting. The expansive 0.46-acre lot features a level yard with front and rear spaces, perfect for outdoor gatherings or quiet moments of reflection. Enjoy the serenity of the outdoors from the rear porch, ideal for al fresco dining or simply soaking in the tranquil surroundings. The property also includes a detached two car garage with 576 square feet finished second floor over the garage with a full bath. There is a shed, providing storage for your outdoor gear. This property has two driveways which provide plenty of additional parking for RV, boats and more.  As part of the Galesville community, residents enjoy exclusive access to a wealth of amenities, including a sparkling outdoor swimming pool overlooking the West River, tennis courts, and scenic jog/walk paths plus two waterfront restaurants. All of the amenities and the West River are within walking distance from this home. The nearby West River offers water access for canoeing, kayaking, and powered boating, allowing for endless adventures on the water. A new well pump was installed in 2026 along with new paint, wood floors sanded and refinished, New gutters and soffit, This home is not just a residence; it's a lifestyle. Experience the perfect blend of comfort and community in this property. Embrace the opportunity to make this enchanting Cape Cod your own and start living the life you've always dreamed of.
#MDAA2148088

GALESVILLE

1001 BENNING ROAD

4 Beds

2 Baths

1,680 Sq.Ft.

$648,000

MLS#: MDAA2148088

You Will Fall In Love with this Huge, 4 Bedroom 2.5 Bath home in the Wonderful Sought after Heritage Community! 2 Family Rooms, Dining Room, Custom Tile bath, Just re-sanded Stunning Hardwood Floors throughout the main level, Master Bedroom with an ensuite bath and walk-in custom shower, New Beautiful Flooring in the lower-level Family Room, Great Rear Deck overlooking the large, fenced backyard and so much more!! The Heritage Community features a community pool is off Forest Dr.
There is no HOA, just a Special Taxing district. The special taxes cover the pool. You just pay for the pool passes. heritage.hoaspace .com
BE IN YOUR NEW HOME IN JUST 2 WEEKS USING PREFERRED LENDERS!
#MDAA2156232

ANNAPOLIS

1430 CATLYN PLACE

4 Beds

2 Baths

2,156 Sq.Ft.

$644,900

MLS#: MDAA2156232

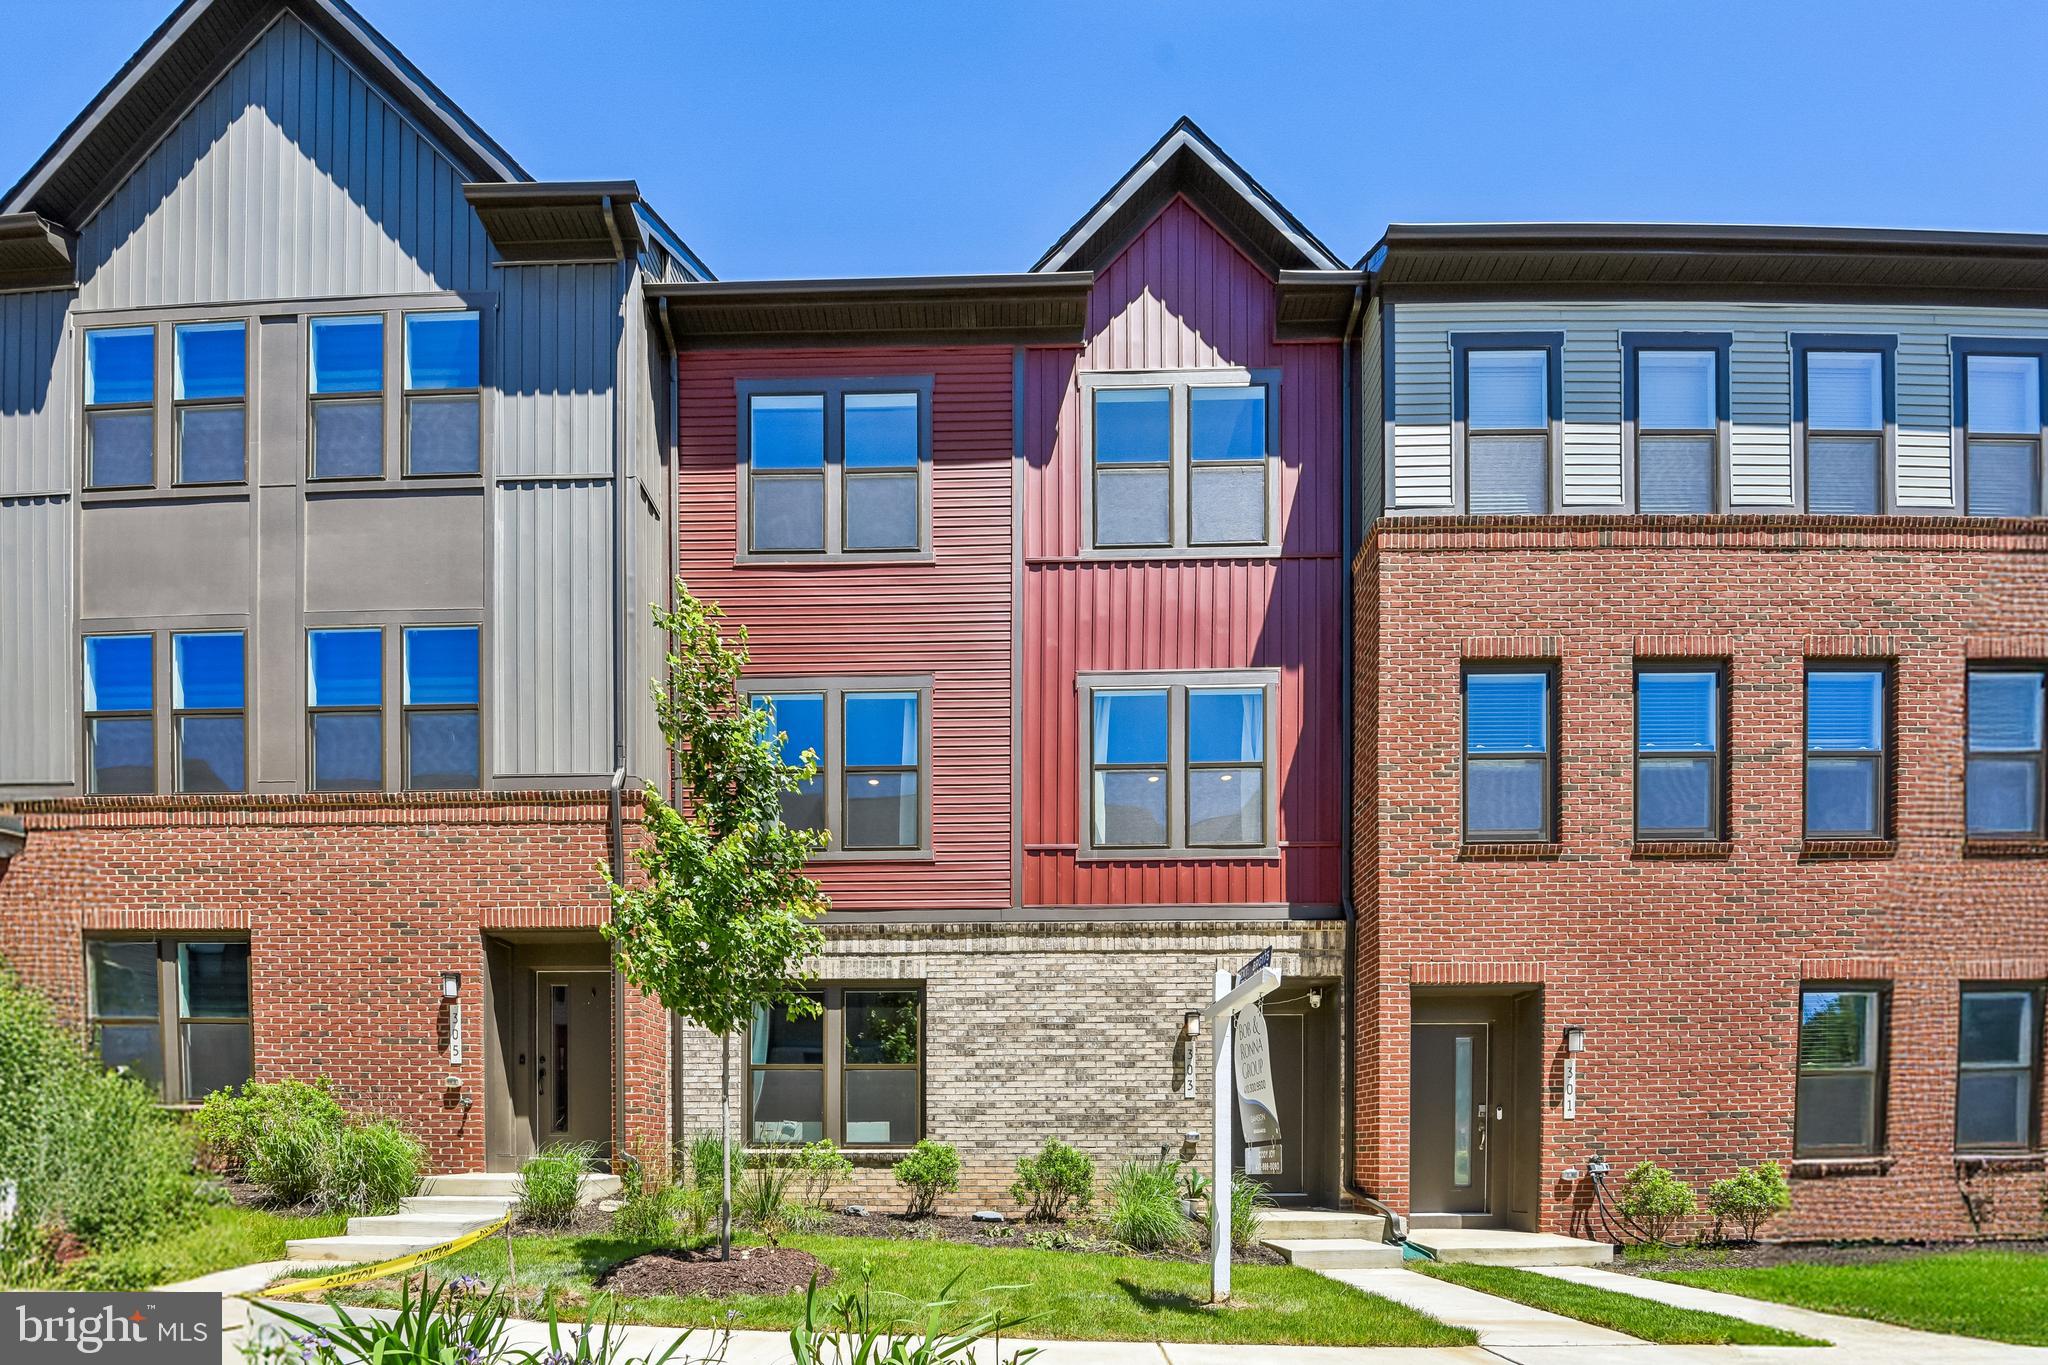
Price Improved! Welcome to 303 Benthic Lane, a move-in-ready, thoughtfully upgraded 3-bedroom, 3.5-bath home nestled on a quiet cul-de-sac with minimal traffic, while still offering quick, convenient access to the community’s main entrances. The seller’s VA loan is assumable at an attractive 5.5% interest rate for eligible buyers, subject to lender and VA approval.
Offering a spacious open floor plan designed for effortless everyday living and entertaining, this home flows seamlessly with rich, upgraded oak hardwood flooring throughout the main living areas and matching oak staircases. The updated gourmet kitchen is a chef’s dream, featuring upgraded countertops, generous workspace, ample cabinetry, and modern stainless-steel appliances, including an upgraded microwave, oven, and refrigerator.
The main level connects the kitchen, dining, and living spaces, where you can relax by the cozy fireplace. Step outside onto the private rear deck, ideal for unwinding, dining outdoors, or enjoying the peaceful surroundings. Upstairs and throughout the home, well-proportioned bedrooms and multiple levels of living space provide complete versatility. Bathrooms have been refined with luxurious marble tile flooring, custom shower surrounds, and marble countertops.
Modern convenience meets peace of mind with integrated Smart Home features, allowing you to control heating, air conditioning, and garage door access right from your mobile app—wherever you are.
Key Highlights:
New Price: Offered at $655,000
Assumable VA Loan: Seller’s VA loan at an attractive 5.5% interest rate, subject to lender and VA approval
Prime Location: Quiet cul-de-sac, minimal traffic, and easy community access
Smart Home Tech: App-controlled HVAC & 2-car garage access
Gourmet Kitchen: Upgraded stainless steel appliances & generous prep space
Upgraded Finishes: Oak hardwood flooring, oak staircases, & marble bath tile/counters
Comfort & Living: Dual propane/electric fireplace & private rear deck
Conveniently located near shopping, dining, parks, and major commuter routes, this home offers the perfect combination of style, technology, and lifestyle. Schedule your tour today to explore all that 303 Benthic Lane has to offer!
#MDAA2146718

LAUREL

303 BENTHIC LN

3 Beds

3 Baths

2,789 Sq.Ft.

$640,000

MLS#: MDAA2146718

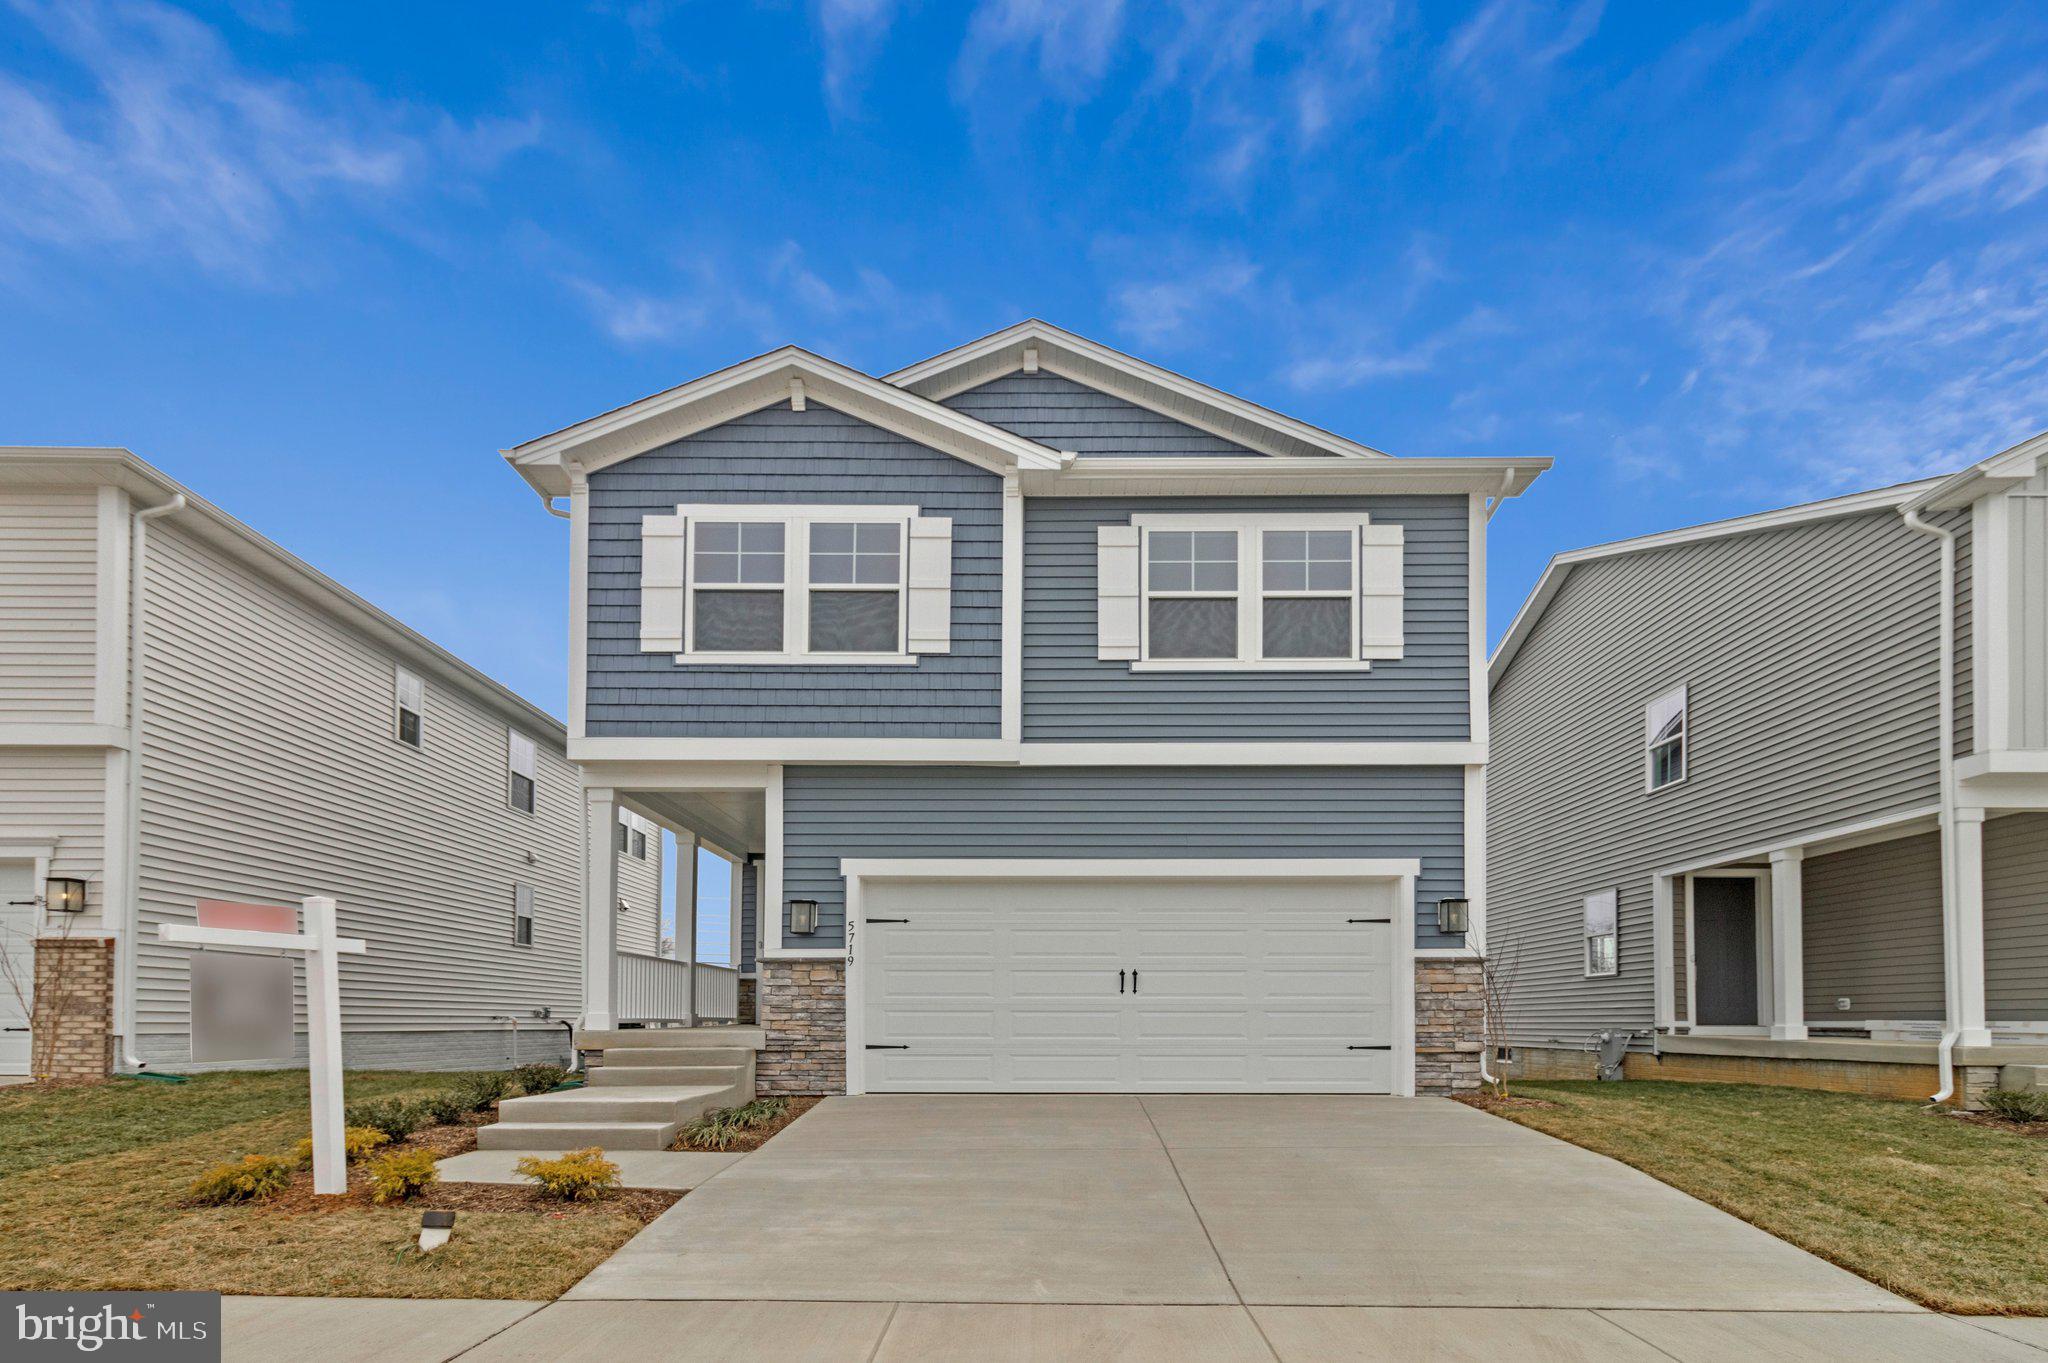
WITH RATES BEING OFFERED UNDER 5% YOU CAN OWN THIS NEW CONSTRUCTION MOVE-IN READY HOME FOR THE SAME P&I PAYMENT AS A $515,000 RESALE!! This brand-new 3-bedroom, 3 1/2 bath Lana by Richmond American Homes. The main floor of this charming Lana plan offers an inviting great room with Mohawk luxury vinyl plank floors on the main level, 9' ceilings with 8' doors, a powder room, gourmet kitchen with a convenient island, quartz countertops, backsplash, pantry with wood shelves. Upstairs, you’ll find three elegant bedrooms, including an impressive primary suite showcasing a roomy walk-in closet and a deluxe bath with double sinks. A secondary bath, top floor laundry, 2-car garage with EV charging station, video doorbell, smart locks, and a finished basement with 9' ceilings, rough-in for wet bar with a full bathroom complete this home. Enclave at Arundel Hills is an exciting new community in Glen Burnie. It offers easy access to major employers in Baltimore, Annapolis, and Washington D.C. via I-695 and I-97 and is located just minutes from Fort Meade. Residents can also appreciate close proximity to BWI, countless dining options and minutes to waterfront restaurants, and entertainment options. Choose from an attractive array of single-family homes, each boasting the designer details and in-demand features today’s homebuyers are seeking! Model is OPEN but visitors are encouraged to call ahead to be guaranteed a dedicated appointment.
#MDAA2151694

GLEN BURNIE

5719 HOWARD DRIVE

4 Beds

3 Baths

2,065 Sq.Ft.

$639,999

MLS#: MDAA2151694

Great opportunity to own this well-maintained 3-bedroom, 2-bath split-level home in the highly sought-after College Manor community! A covered front entry welcomes you into a bright interior featuring gleaming hardwood floors and staircases, fresh paint throughout, and an abundance of natural light. The white kitchen offers a breakfast area and sliding glass door leading to an expansive 30' x 15' deck, perfect for outdoor dining and entertaining. The spacious primary suite features a walk-in closet, and additional closet, and a private ensuite bath. Two additional bedrooms and a full hall bath complete the upper level. 
The lower-level family room boasts a classic brick fireplace and sliding glass door opening to a patio and multi-level deck overlooking the impressive 32' x 16' in-ground pool with a new liner. The fully fenced backyard, complete with a brand-new privacy fence and storage shed, creates the perfect setting for relaxing, entertaining, and enjoying outdoor living. A separate laundry room with a convenient kitchenette adds flexibility for hobbies, entertaining, or extended living needs.  Numerous updates provide peace of mind, including an architectural-grade shingle roof, vinyl siding, gutters, double-hung tilt-in windows, brand-new garage door with opener and keypad, and HVAC system. Enjoy all that College Manor has to offer, including a neighborhood playground, walking paths, year-round community events, and an unbeatable location in the Broadneck School District. The new Broadneck Trail is just outside the neighborhood, providing easy access to outdoor recreation. This move-in-ready home offers the perfect combination of comfort, updates, and an exceptional community lifestyle.
#MDAA2152000

ARNOLD

281 YALE COURT

3 Beds

2 Baths

1,928 Sq.Ft.

$639,900

MLS#: MDAA2152000

$$$ BUILDER GIVING $10,000 TOWARD BUYERS CLOSING COSTS $$$

MOVE IN READY BY SEPTEMBER/OCTOBER  

ANOTHER QUALITY HOME BY CATTAIL CONSTRUCTION!  
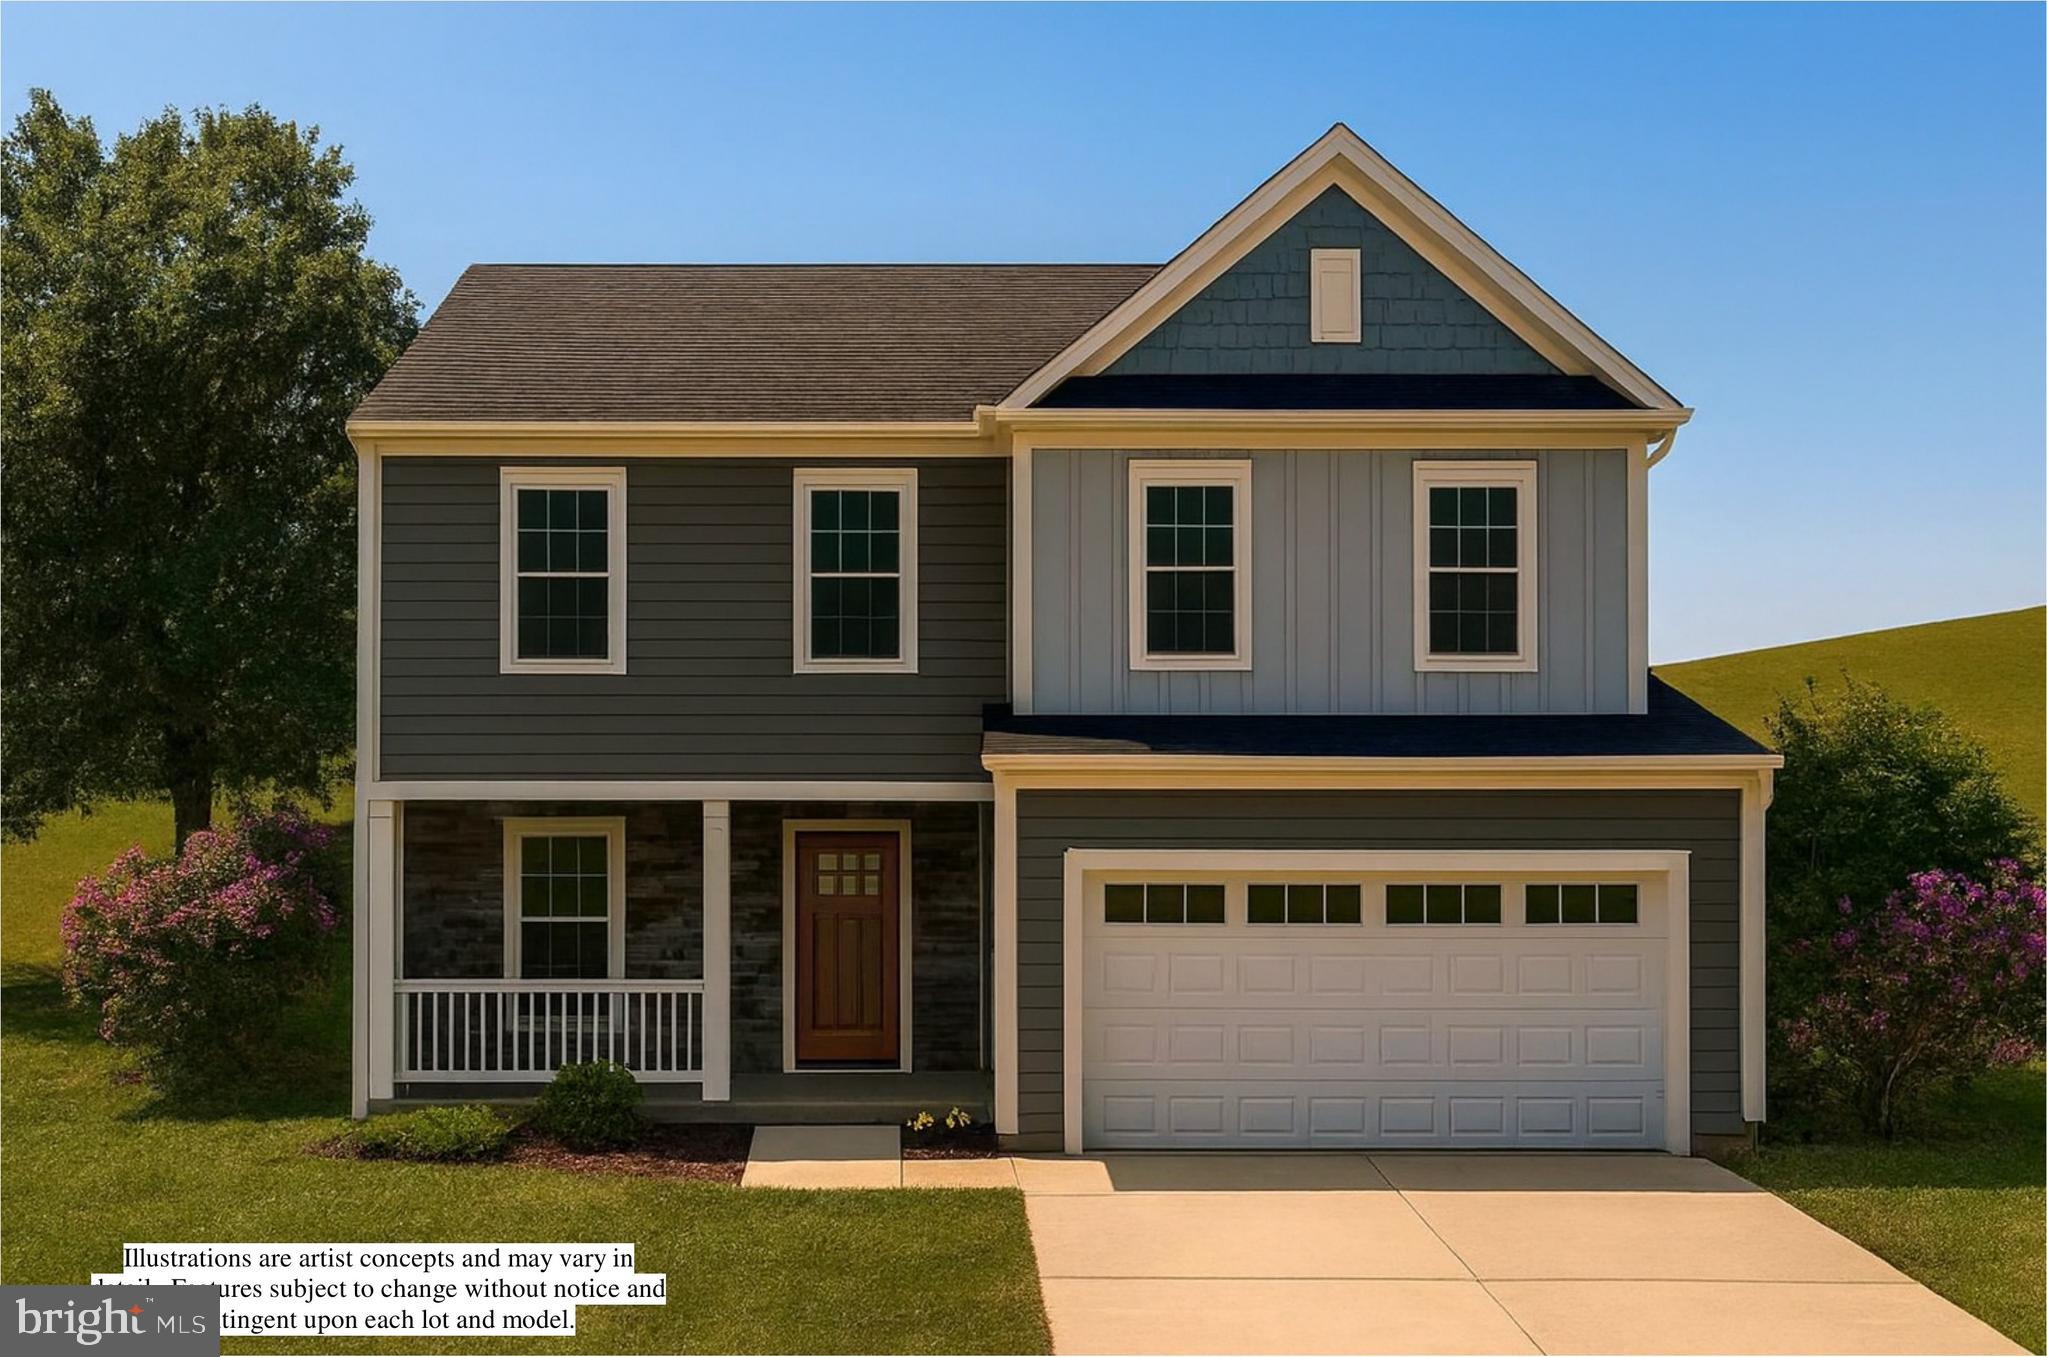
Welcome to your NEW HOME! This lot will feature TE WYE model with Walkout Basement!  CONSTRUCTION TO BE COMPLETED FOR SEPTEMBER DELIVERY  Included by this builder are a number of upgrades the builder offers that are included in the list price. For details regarding the floor plan and inclusions contact the Listing Agent, Maryann Pettie.
#MDAA2142374

GLEN BURNIE

106 EUPHORIA CT

4 Beds

2 Baths

2,030 Sq.Ft.

$639,900

MLS#: MDAA2142374

Its your lucky day, this wonderful home is back on the market so grab it before its gone!
Welcome to 219 Kathy Court, located in the highly sought-after Westridge community of Severna Park with water access to Cattail creek.  Designed for comfortable and relaxing one-level living, this beautiful home features 3 bedrooms and 2 bathrooms with a full basement with several rooms finished. This amazing home is set on a beautifully landscaped lot featuring a diverse collection of mature bushed and flowering plants. You will love the hardwood floors in the living room and so many updates that the owners have tastefully completed. The remodeled kitchen features granite counters and seamlessly flows into the dining room and all seasons room to relax and enjoy nature. Lots of room to park in the attached garage or driveway. Check out the back patio with privacy fence, sail sunshade and large shed to store all your toys. Roof is only 10 years old and HVAC 5 years old. Conveniently located just minutes from Annapolis and within easy commuting distance to Baltimore, Washington, D.C., BWI Airport & Ft Meade. This home provides the perfect balance of neighborhood living and accessibility to major employment centers, shopping, dining, boating, fishing, entertainment, and award-winning Severna Park schools.
#MDAA2151846

SEVERNA PARK

219 KATHY COURT

3 Beds

2 Baths

1,674 Sq.Ft.

$639,000

MLS#: MDAA2151846

PRICE REDUCTION-Shipley Homestead by Pulte Homes featuring the sought-after Parsons model with an abundance of builder upgrades throughout! The gourmet kitchen is a standout, showcasing an exquisite granite island with seating for many, ample countertop space, pantry, top-of-the-line stainless steel appliances, high end washer/dryer, extra cabinetry, matching luxury plank flooring, and high-end decorative lighting. Additional upgraded features include iron spindles, wet bar, a 3-level bump-out for added living space, and baths on every level. Main deck has gas plumbing installed for a gas grille. This spacious home offers wall-to-wall carpet, custom closet systems, recessed lighting, ceiling fans, closet lighting, extra outlets, central vacuum, and an office/den with walk-out access. The garage features epoxy flooring and a fitness room and a EV charging station. Television wall mounts convey, and three televisions will remain. With 3 bedrooms, 4 full baths, and 1 half bath, this home also includes a spectacular 4th-level bonus room complete with a full bath, kitchenette, and rooftop terrace—perfect for relaxing evenings or romantic staycations at home. Additional highlights include high ceilings and an under-deck drainage system. Enjoy community amenities including a clubhouse/community center, dog park, and community pool, all conveniently located near shopping, entertainment, and the casino.
#MDAA2153870

HANOVER

8279 MEADOWOOD DRIVE

3 Beds

4 Baths

2,588 Sq.Ft.

$634,900

MLS#: MDAA2153870

1 ... 31 32 33 34 35 ... 101

properties found. properties found. Page of .

 - property

Send a message

Message successfully sent.

Your message

What is 3 + 4 ?

Reason for contacting?

I agree to receive email communication and understand I can unsubscribe at any time.

I agree to be contacted by Charis Realty Group - Christine Issler, Broker via call, email, and text for real estate services. To opt out, you can reply 'stop' at any time or reply 'help' for assistance. You can also click the unsubscribe link in the emails. Message and data rates may apply. Message frequency may vary. Privacy Policy

Sign Out

Virtual Assistant

Would you like to take the next step with this property? We can help you schedule a showing or virtual tour, or send you more details.

Yes, I would like more information.

Thank You for Your Reply, One of Our Agents will contact you as soon as possible

No, maybe later.

Thank you, you can always contact me via email, phone number or through the contact form.

Realhub AI

Lucy - Your AI-Powered Realtor

Update Your Temporary Password

Personalize your search

Enter your email and we'll notify you immediately when new listings match what you're looking for.

or enter email address

Already have an account ? Login here

Continue your home search

I agree to receive communications and understand I can unsubscribe at any time.

I agree to be contacted by Charis Realty Group - Christine Issler, Broker via call, email, and text for real estate services. To opt out, you can reply 'stop' at any time or reply 'help' for assistance. You can also click the unsubscribe link in the emails. Message and data rates may apply. Message frequency may vary. Privacy Policy

Already have an account ? Login here

We use cookies

We use cookies primarily for analytics to enhance your experience. By accepting, you agree to our use of these cookies. You can manage your preferences or learn more about our cookies policy.