One of the most popular communities provided by {{page_data.agentName}}

MONTGOMERY COUNTY

One of the most popular communities provided by Charis Realty Group - Christine Issler, Broker

MONTGOMERY COUNTY

About MONTGOMERY COUNTY

Discover Montgomery County, MD Real Estate

Welcome to Montgomery County, Maryland — The Gold Standard for Modern Living!

Consistently ranked as one of the most affluent and highly educated counties in the nation, Montgomery County (often called "MoCo") is the crown jewel of the Washington, D.C. metropolitan area. From the cosmopolitan skyline of Bethesda to the equestrian estates of Potomac and the quiet forests of Damascus, Montgomery County offers a diverse, world-class lifestyle that attracts global leaders, innovators, and families alike.

Why Choose Montgomery County, MD for Your Next Home?

Montgomery County is where luxury meets opportunity. It is a premier economic powerhouse, home to major federal agencies (NIH, NOAA, FDA) and a thriving biotech corridor. With a commitment to environmental sustainability, cultural diversity, and public infrastructure, MoCo provides an exceptional environment that balances high-energy urban centers with serene suburban sanctuaries. 

Top Features of Montgomery County Real Estate

  • High-End Urban Living: Luxury high-rise condos and sleek penthouses in Bethesda, Chevy Chase, and Pike & Rose.
  • Prestigious Estates: Magnificent custom-built mansions and equestrian properties in Potomac and Poolesville. 
  • Charming Suburban Neighborhoods: Tree-lined streets and classic colonial architecture in Rockville, Silver Spring, and Kensington.
  • Modern Planned Communities: Vibrant, walkable developments like Clarksburg and King Farm designed for connection and convenience. 

Benefits of Living in Montgomery County

1. A World-Class Education SystemThe Montgomery County Public School (MCPS) system is a national leader in academic excellence. Known for its rigorous IB programs, high graduation rates, and extensive resources, MCPS consistently produces some of the highest-performing students in the country. The county is also home to Johns Hopkins University’s Montgomery County Campus and Montgomery College. 

2. A Finalist for the National Gold Medal in ParksIn 2026, the Montgomery Parks system was named a finalist for the prestigious National Gold Medal Award. With over 400 parks and 37,000 acres of parkland, you are never far from nature. 

  • Brookside Gardens: 50 acres of award-winning display gardens. 
  • Billy Goat Trail: Breathtaking hiking along the Potomac River at Great Falls.
  • Little Seneca Lake: Ideal for kayaking and fishing in Black Hill Regional Park. 

3. Unparalleled Culinary & Arts SceneMoCo is a cultural melting pot, offering a dining and arts scene that rivals major cities: 

  • The Music Center at Strathmore: A world-class venue for jazz, classical, and pop performances.
  • Bethesda Row & Pike & Rose: Premier destinations for luxury shopping and Michelin-recommended dining.
  • The AFI Silver Theatre: A historic landmark in Silver Spring for independent and classic cinema. 

4. The "Biotech Corridor" Economy
Strategically located along I-270, the county is a global hub for life sciences and cybersecurity. Residents enjoy access to high-paying jobs in tech and healthcare, contributing to one of the most stable and resilient real estate markets in the Mid-Atlantic.

5. Seamless Transit & Connectivity
Whether you work in D.C. or commute regionally, MoCo keeps you moving:

  • The Red Line (Metro): Direct access to the heart of Washington, D.C., from Silver Spring, Bethesda, and Rockville.
  • MARC Train: Convenient commuter rail service for those traveling from the northern reaches of the county. 
  • Purple Line (Coming Soon): A new light rail system that will further connect Bethesda to New Carrollton.

Explore Available Properties

Montgomery County, MD real estate offers a spectrum of luxury and style:

  • Historic Victorian homes in the heart of Kensington.
  • Expansive acreage and farmettes in the Agricultural Reserve.
  • Modern townhouses with rooftop decks in transit-oriented hubs.
  • Stately colonials on quiet cul-de-sacs in the county’s most sought-after school districts.

Invest in Montgomery County, MD Real Estate Today

With steady property appreciation and a reputation for being one of the "Best Places to Live in Maryland" (Rockville, Bethesda, and Germantown all made the top 10 list for 2026!), Montgomery County is a blue-chip investment for your family and your portfolio. 

Ready to find your place in Maryland’s most prestigious county? Contact a local expert on the Charis Realty Group team for personalized guidance and the latest market insights! 

One of the most popular communities provided by Charis Realty Group - Christine Issler, Broker
2,107
# of Listings
3
Avg # of Bedrooms
$315
Avg. $ / Sq.Ft.
$853,537
Med. List Price

Browse MONTGOMERY COUNTY Real Estate Listings

2107 Properties Found. Page 11 of 141.

New on site 1 day ago
A rare opportunity to own a beautifully upgraded townhome overlooking the tranquil courtyard in Quarry Springs, one of Bethesda's most prestigious gated communities. Perfectly positioned in one of the community's most desirable and peaceful locations, this exceptional residence offers privacy, elegance, and sophisticated design. Lovingly maintained and professionally decorated, it features extensive custom upgrades throughout, making it one of the finest homes in Quarry Springs.

Inspired by contemporary European architecture, this four-level residence showcases striking limestone accents, expansive walls of glass, and exceptional craftsmanship. Enter through the welcoming front entrance or the attached two-car garage. The main level features a spacious foyer leading to a private office or optional bedroom, a powder room, additional storage, and access to the private elevator serving all four levels.

The second level is designed for both everyday living and effortless entertaining. At its heart is a stunning chef's kitchen featuring a dramatic 12-foot waterfall island, custom Gaggenau appliances rarely found in other homes within the community, generous walk-in pantries, and a separate bar area. The open-concept dining area and spacious family room create an inviting atmosphere, complemented by an additional powder room.

The third level is dedicated to luxurious living, highlighted by a serene primary suite with a spa-inspired bathroom and a spacious walk-in closet. Two additional bedrooms, a full bath, and a conveniently located laundry room complete this floor.

The fourth level is a true Four Seasons retreat. This separately conditioned rooftop lounge opens seamlessly to two private terraces through dramatic cascading glass doors, creating an extraordinary indoor-outdoor entertaining space complete with a wet bar and fireplace. A thoughtfully added powder room—an uncommon and highly desirable upgrade within Quarry Springs—enhances both convenience and functionality.

The kitchen has been upgraded to the community's showcase-home design, featuring one of the largest waterfall islands available and premium finishes throughout. The owners have also installed a whole-house water purification system, providing enhanced water quality and an added level of comfort and convenience. Every detail of this residence reflects exceptional quality, thoughtful customization, and timeless style.

Quarry Springs offers an unparalleled resort-inspired lifestyle with 24-hour gated security and gate attendants, providing both privacy and peace of mind. Residents enjoy access to a spectacular 10,000-square-foot clubhouse featuring a resort-style pool, hot tub, state-of-the-art fitness center, yoga studio, outdoor fire pit, and elegant gathering spaces. The beautifully landscaped community also includes the signature Waterfall Rock Garden Park, complete with scenic walking paths, streams, bridges, and picturesque overlooks.

Combining an exceptional location, luxury finishes, rare custom upgrades, and one of the community's most desirable settings, this remarkable home offers a truly unparalleled living experience in Quarry Springs. Don't miss this rare opportunity to own one of the community's most exceptional residences.
#MDMC2247486

BETHESDA

8189 RIVER ROAD

4 Beds

2 Baths

3,350 Sq.Ft.

$2,120,000

MLS#: MDMC2247486

**OPEN SUN. SEPT. 6, 1-3 PM**EXCEPTIONAL OFFERING! STATELY, ELEGANT, SPACIOUS AND STUNNINGLY APPOINTED 5 BDR/4 /2 BATH CLASSIC COLONIAL WITH MODERN LINES! LOCATED IN PRIME LOCATION- THE HIGHLY SOUGHT AFTER PALISADES! FIT FOR ARCHITCTURAL DIGEST! A UNIQUE & SPECIAL OFFERING! The residence is ideally located just off McArthur Blvd. just north of Cabin John. Awesome curb appeal! 70,000+ sq. ft lot (1.62 acres) with SPECTACULAR VISTA VIEWS! This exceptional residence, built in 1987 is perfectly nestled in a quiet Cul-de sac setting. Upon arriving you are immediately greeted by its grand and stately presence. A classic and refined home, where modern meets the traditional.  A world onto its own! Private and serene. Professionally landscaped mature front garden along with Koi Pond add grace, warmth & charm and welcome you to this exceptional residence. INTERIOR: The interior is characterized by a tailored aesthetic, seamlessly blending timeless traditional details with contemporary silhouettes. Bathed in natural light throughout, generous interior spaces flow with ease making the home feel unified, spacious and grand! Boasting a total 4,860 sq. ft of living space (including the fully finished lower level)! Upon entering, you are immediately greeted with the sense of arriving home, where functionality meets high design throughout- excellent floorplan! A design that is Ideal for daily casual family gatherings as a well as spirited entertaining. The living room, a masterclass in refinement, balances refined proportions with an intimate, welcoming warmth. Separate full sized dining room w/ recessed & custom chandelier lighting. The recently renovated Chef's Kitchen is the centerpiece of the home! Boasting custom cabinetry, stylish center waterfall island, high-end stainless-steel appliances, gorgeous quartz counters, full sized-eat in area,  "stylish" pantry barn door, sliding French doors & dramatic picture window. A large mud room/ laundry room with additional storage and 2nd refrigerator leads to the two-car garage & workshop/ storage room. The family room is a space all onto its own! Dramatic cathedral ceiling, loads of windows, classic "stone mantle" wood burning fireplace make this perfect for family living.  Sliding French doors open to an enormous upper deck allowing for spectacular views. A study/ library, half bath & additional storage closet space complete the main level. UPPER LEVEL: The Owner's Suite complete w/ adjoining En-suite walk-in shower, soaking jacuzzi tub, skylights, & private toilet nook, 2 walk-in closets & private sitting/ reading/ dressing area. Additional 3 large bedrooms w/ ample closet space, 2 additional full luxury baths. LOWER LEVEL: Full sized, FULLY FINISHED ground level walkout basement. Incl. large bedroom suite w/ separate full bath & loads of closet space. Additional Half bath. INTERIOR/ADDITIONAL FEATURES: Grand foyer entrance, gleaming hardwood flooring throughout, high ceilings, new recessed lighting, French doors, stylish finishes including decorative crown, chair rail & window moldings, two wood burning fireplaces, soaring cathedral & tray ceilings, fresh neutral designer paint throughout, new lower-level wall-to-wall Mohawk Berber carpeting. 2 zoned HVAC systems, 200+ amp electrical, generator, updated baths, 2 car attached front-loading garage, huge upper deck, lower patio , wrought iron fencing and Leaf Filter gutters! LOT: A Nature lovers dream garden! Serene oasis! The garden & lot is a world all onto its own! Stunning treetop vista views, semi-private setting among nature w/ fully fenced back offers a peaceful sanctuary! SUPERB LOCATION: Close to the Clara Barton Pky, Beltway, NOVA! Nearby amenities including shopping, restaurants, the C & O Canal, Potomac Village & nearby Downtown Bethesda. PLEASE NOTE: A voluntary HOA, the Palisades Citizens Association, prefers you join for a  annual $250/yr which covers the maintenance of common areas, insurance & social activities.
#MDMC2251018

BETHESDA

6700 BONAVENTURE COURT

5 Beds

4 Baths

4,342 Sq.Ft.

$2,100,000

MLS#: MDMC2251018

Better Than New! Luxury living across four finished levels. Built in 2021, this custom home is completely turn-key and ready for you to move in before school starts! Wrapped in classic Hardiplank siding and stone, the exterior offers timeless curb appeal anchored by a solid wood eight-foot front entry door and an oh-so-charming front porch. It’s the perfect spot to carry on the tradition of sipping mimosas while cheering on Turkey Trot runners every Thanksgiving morning. Inside, the home is sweetly decorated with a crisp elegance, accented by hardwood floors and custom plantation shutter window treatments throughout. The light-filled main level effortlessly balances formal and everyday living. Host gatherings in the elegant formal living and dining rooms, or gather in the heart of the home: a fabulous gourmet kitchen featuring a massive island with seating, a walk-in pantry, and a convenient butler’s pantry. The kitchen opens seamlessly to a family room anchored by decorative beamed ceilings and a cozy gas fireplace. Tucked neatly away from the main living area, you’ll find a private home office, a discrete powder room, and a spacious mudroom with a coat closet and custom cubbies designed to handle backpacks, sports equipment, and winter gear with ease. Directly off the mudroom is the finished two-car garage, complete with epoxy flooring, storage solutions, and keypad entry for secure, convenient access. Upstairs, the second level centers around a private family room—an ideal spot for board games or quiet reading before bed—and a full-sized laundry room with built-in cabinetry. The primary suite is a true sanctuary, featuring two custom walk-in closets and a neutral, luxuriously appointed bathroom complete with dual sinks, a deep soaking tub, a large separate shower, and a private water closet. Three additional bedrooms on this level all feature walk-in closets, with one offering a private ensuite bath and the other two sharing a functional buddy bath. Continuing up to the fourth level, a versatile loft space offers a large room ideal for a second home office, playroom, or media lounge, alongside a fifth bedroom and a full bath. The finished lower level is designed for entertaining and flexibility, outfitted with durable LVP flooring throughout. The vast recreation room features a large bar and direct door access to the backyard. This level also includes a dedicated exercise room, a sixth bedroom, another full bath, and plenty of dedicated storage space for holiday decor and old bowling trophies. Step outside from the rec room to enjoy a beautiful flagstone patio with built-in fire pit, surrounded by yard space. The backyard also features a custom built, free-standing storage shed perfect for stowing bikes, outdoor toys, and lawn tools. This home offers four full levels of thoughtful design, abundant storage, and turn-key convenience, all just blocks from Downtown Bethesda and the NIH.
#MDMC2246758

BETHESDA

5401 GLENWOOD ROAD

6 Beds

5 Baths

5,300 Sq.Ft.

$2,099,000

MLS#: MDMC2246758

Behind a private, gated entrance on prestigious Brickyard Road, an extraordinary lifestyle opportunity awaits. Offering the perfect balance of peaceful country living and refined elegance, this exceptional estate is beautifully positioned on one of Potomac's rare close-in equestrian properties. Meticulously renovated and thoughtfully expanded over the years, this remarkable residence features 9 bedrooms, 7 full bathrooms, and three spacious levels designed for comfortable everyday living as well as grand-scale entertaining. Whether hosting family gatherings, welcoming overnight guests, or exploring opportunities for multigenerational living or shared housing, this home offers unmatched flexibility. Inside, soaring ceilings, expansive windows, custom finishes, and multiple sets of French doors create light-filled living spaces that seamlessly connect to an expansive deck overlooking a picturesque pool, spa, and tranquil pastoral setting. A whole-house generator provides peace of mind, while every detail reflects quality craftsmanship and timeless design. The walk-out lower level includes a private studio apartment with its own entrance—ideal as an in-law suite, guest quarters, home office, or income-producing rental. The home's generous floor plan offers an effortless flow between formal and casual living spaces, creating an atmosphere that is both grand and welcoming. Adding to its unique appeal, the property is currently home to a thriving educational and event-based animal business, housing a variety of small and large animals that travel to parties, schools, and educational programs. The estate presents a rare opportunity for the next owner to create their own successful venture, establish a private equestrian estate, realize a family compound, or simply enjoy an idyllic country lifestyle just minutes from Potomac Village, Bethesda, Washington, D.C., and Northern Virginia. Rarely does a property combine privacy, acreage, versatility, and such close-in convenience. This is a truly exceptional offering where luxury living meets endless possibilities. Schedule your private tour today and experience the extraordinary lifestyle that awaits on Brickyard Road.
#MDMC2246472

POTOMAC

8603 BRICKYARD ROAD

9 Beds

7 Baths

8,262 Sq.Ft.

$2,099,000

MLS#: MDMC2246472

Nestled on a quiet cul-de-sac, this stunning 5-bedroom, 4.5-bathroom home has been meticulously upgraded inside and out — offering an exceptional blend of comfort, elegance, and modern living.
The main level sets the tone with a true chef’s kitchen, featuring custom cabinetry and premium finishes that make cooking a pleasure. It opens effortlessly into a covered, heated sunroom — a beautiful four-season retreat where indoor warmth meets the serenity of the outdoors. From morning coffee to evening entertaining, this space is designed to be lived in year-round. Completing the main level are a generous living room, formal dining room, cozy sitting room, and a dedicated home office — everything modern life calls for, all under one roof.
Upstairs, four well-appointed bedrooms and three bathrooms offer privacy and comfort for the whole family. A skylight bathes the upper level in natural light, adding an airy, welcoming warmth throughout.
The fully finished basement expands the possibilities with a private fifth bedroom and full bathroom — ideal as a guest suite, in-law retreat, or personal hideaway. A spacious TV room, dedicated exercise area, and two-car garage with ample storage round out this versatile lower level.
Outside, a low-maintenance backyard sanctuary awaits. Professional hardscaping and lush artificial turf create a picture-perfect setting with zero upkeep. Thoughtfully designed lighting and a stylish pergola complete the space — whether you’re hosting or simply unwinding, this backyard delivers.
Major upgrades include: new roof, new multi-speed Carrier HVAC systems, 85-gallon commercial water heater, whole-home humidifier, Brazilian cherry hardwood floors, stucco siding, two Toto toilets, and a new washer and dryer. Move in with confidence — the work is already done.​​​​​​​​​​​​​​​​
#MDMC2227810

BETHESDA

4416 SANGAMORE ROAD

5 Beds

4 Baths

3,432 Sq.Ft.

$2,075,000

MLS#: MDMC2227810

New on site 3 days ago
Welcome to 457 Salk Circle, a striking Wormald-built Estate Home showcasing award-winning architecture in the sought-after Crown community. A handsome stone façade opens to a dramatic interior with soaring two-story ceilings, architectural archways, an open upper-level gallery and a spectacular two-story stone-tiled gas fireplace.

Offering 4 bedrooms and 4.5 baths, plus a flexible fifth bedroom option, the home spans three beautifully finished levels. Just off the entry, a private room provides an ideal home office or study.

A rare elevator serving all three levels and main-level primary suite set this home apart. The primary suite features a spacious walk-in closet, dual vanities, jetted soaking tub and separate glass-enclosed shower.

The gourmet kitchen features Viking appliances, double ovens, granite countertops, abundant cabinetry and an oversized island, opening seamlessly to the living and dining spaces. Outdoor living includes a screened porch with adjoining sun deck and an upper-level terrace.

The walk-out lower level is an entertainer’s dream, with a second gas fireplace, custom bar with two wine refrigerators, media room, dining and gathering space, private bedroom and full bath, home gym and home theater. A two-car garage and abundant storage complete the home.

Just a short walk from Crown’s dining, shopping and entertainment, 457 Salk Circle offers dramatic architecture, exceptional space and the rare convenience of an elevator in one of Montgomery County’s most desirable communities. Please note: Square footage is estimated and calculated by an independent third party; information is deemed accurate but not guaranteed.
#MDMC2252836

GAITHERSBURG

457 SALK CIRCLE

4 Beds

4 Baths

7,772 Sq.Ft.

$2,069,000

MLS#: MDMC2252836

• Type: Office Condo • RBA: 47,234 SF • Stories: 3 • Class: B  • Renovated: 2020 • Construction: Masonry • Parking: Surface - 210 (4.45/1,000 SF) • Walk Score®: Car-Dependent (42) Transit Score®: Some Transit (39)
#MDMC2249748

ROCKVILLE

4 TAFT COURT SUITE 200

None Beds

None Baths

47,234 Sq.Ft.

$2,024,880

MLS#: MDMC2249748

12 Parking Spaces • Size is 9,566 SF • New Carpet • New HVAC Unit • 20’ Ceiling Height • Two (2) Oversized At-Grade Drive in Loading Doors • Heavy Power 400 AMP 3 Phase • Wet Sprinkler System • Only Minutes to 270, ICC, & Rt 355
#MDMC2249858

GAITHERSBURG

8569-73 ATLAS DRIVE

None Beds

None Baths

90,402 Sq.Ft.

$2,000,000

MLS#: MDMC2249858

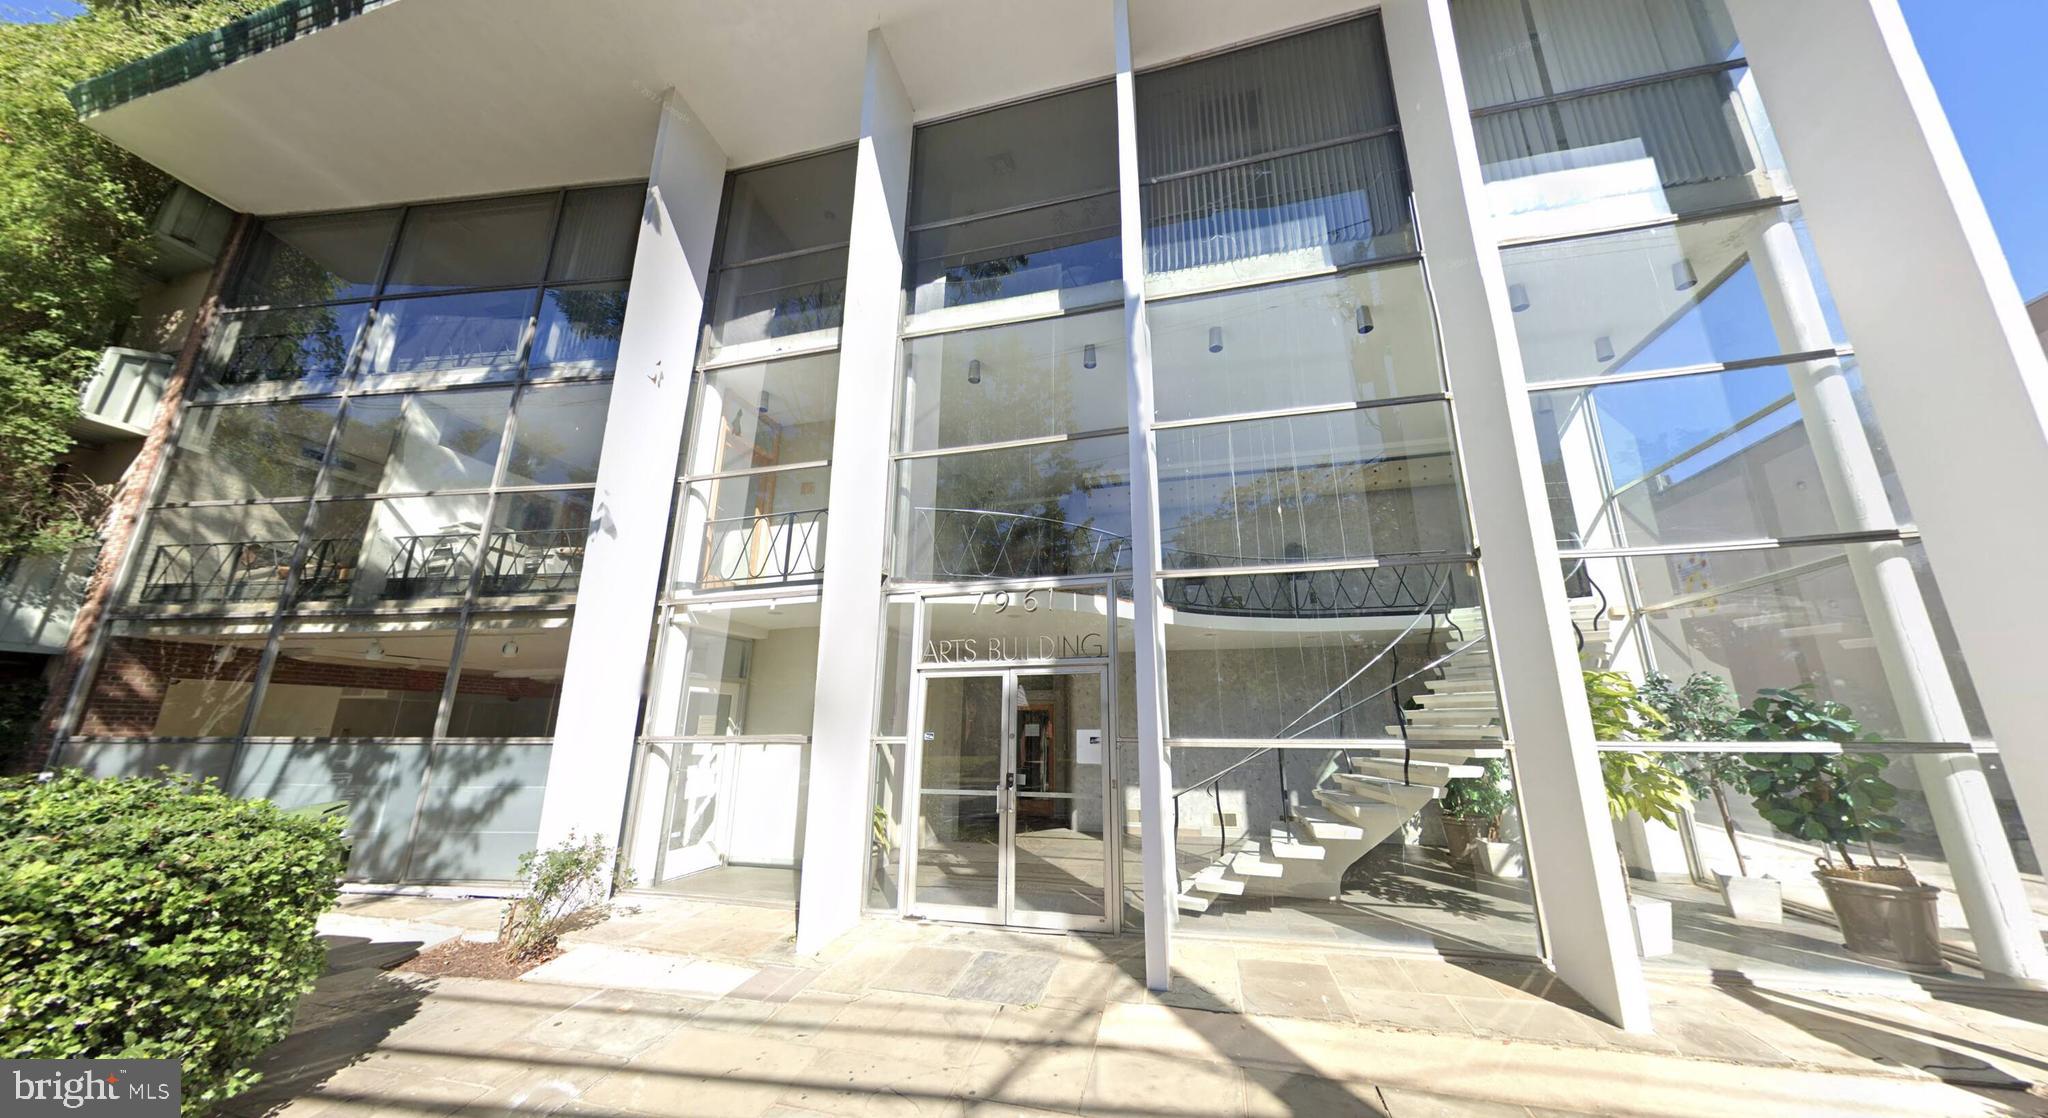
Downtown Silver Spring Value-Add Mixed-Use Redevelopment in Opportunity Zone

Purchase an office building in a newly up-zoned Commercial Residential Zone, in close proximity to Metro rail and Metro bus on well-traveled Eastern Avenue bordering Washington, DC. Property sits in a Priority Funding Area and benefits from recent expansion of uses per 2022 Amended Comprehensive Plan through the Silver Spring Downtown and Adjacent Comprehensive Plan. The amended plan allows for a 4 FAR or 24, 000 SQFT building potential. The building is currently 16,000+/- SQFT. Additionally, approved Zoning Code Amendments make this location ripe for repositioning or redevelopment. Approved transit and roadway improvements are value-ads, as they will allow for greater connectivity throughout the 8 distinct districts making up Downtown Silver Spring. Moreover, environmentally and security-focused design on the multi-modal trails/paths and roadways have an emphasis on storm water management and cooling roadways mechanism like right of way rain gardens, and expansion of tree canopy on pedestrian connector roads, sidewalks and roadways.

Recently passed Montgomery County legislation will allow greater density in the split-zoned (CR-3, C-3, R-3, and H-125) location. Proximity to the abutting Kennett Street Garage & Parking Lot opens up opportunity for multiple redevelopment possibilities to include:

Institutional Uses

Residential

Health

Education

Philanthropic

Cultural

Charitable

Specialty Uses

Family Day Care Hospital Educational Private Club/Service Organization Religious Assembly

Restaurant Hotel/Motel Dental Labs Research and Development (R&D) Health Club Radio Facility
#MDMC2130998

SILVER SPRING

7961 EASTERN AVENUE

None Beds

None Baths

16,560 Sq.Ft.

$1,999,999

MLS#: MDMC2130998

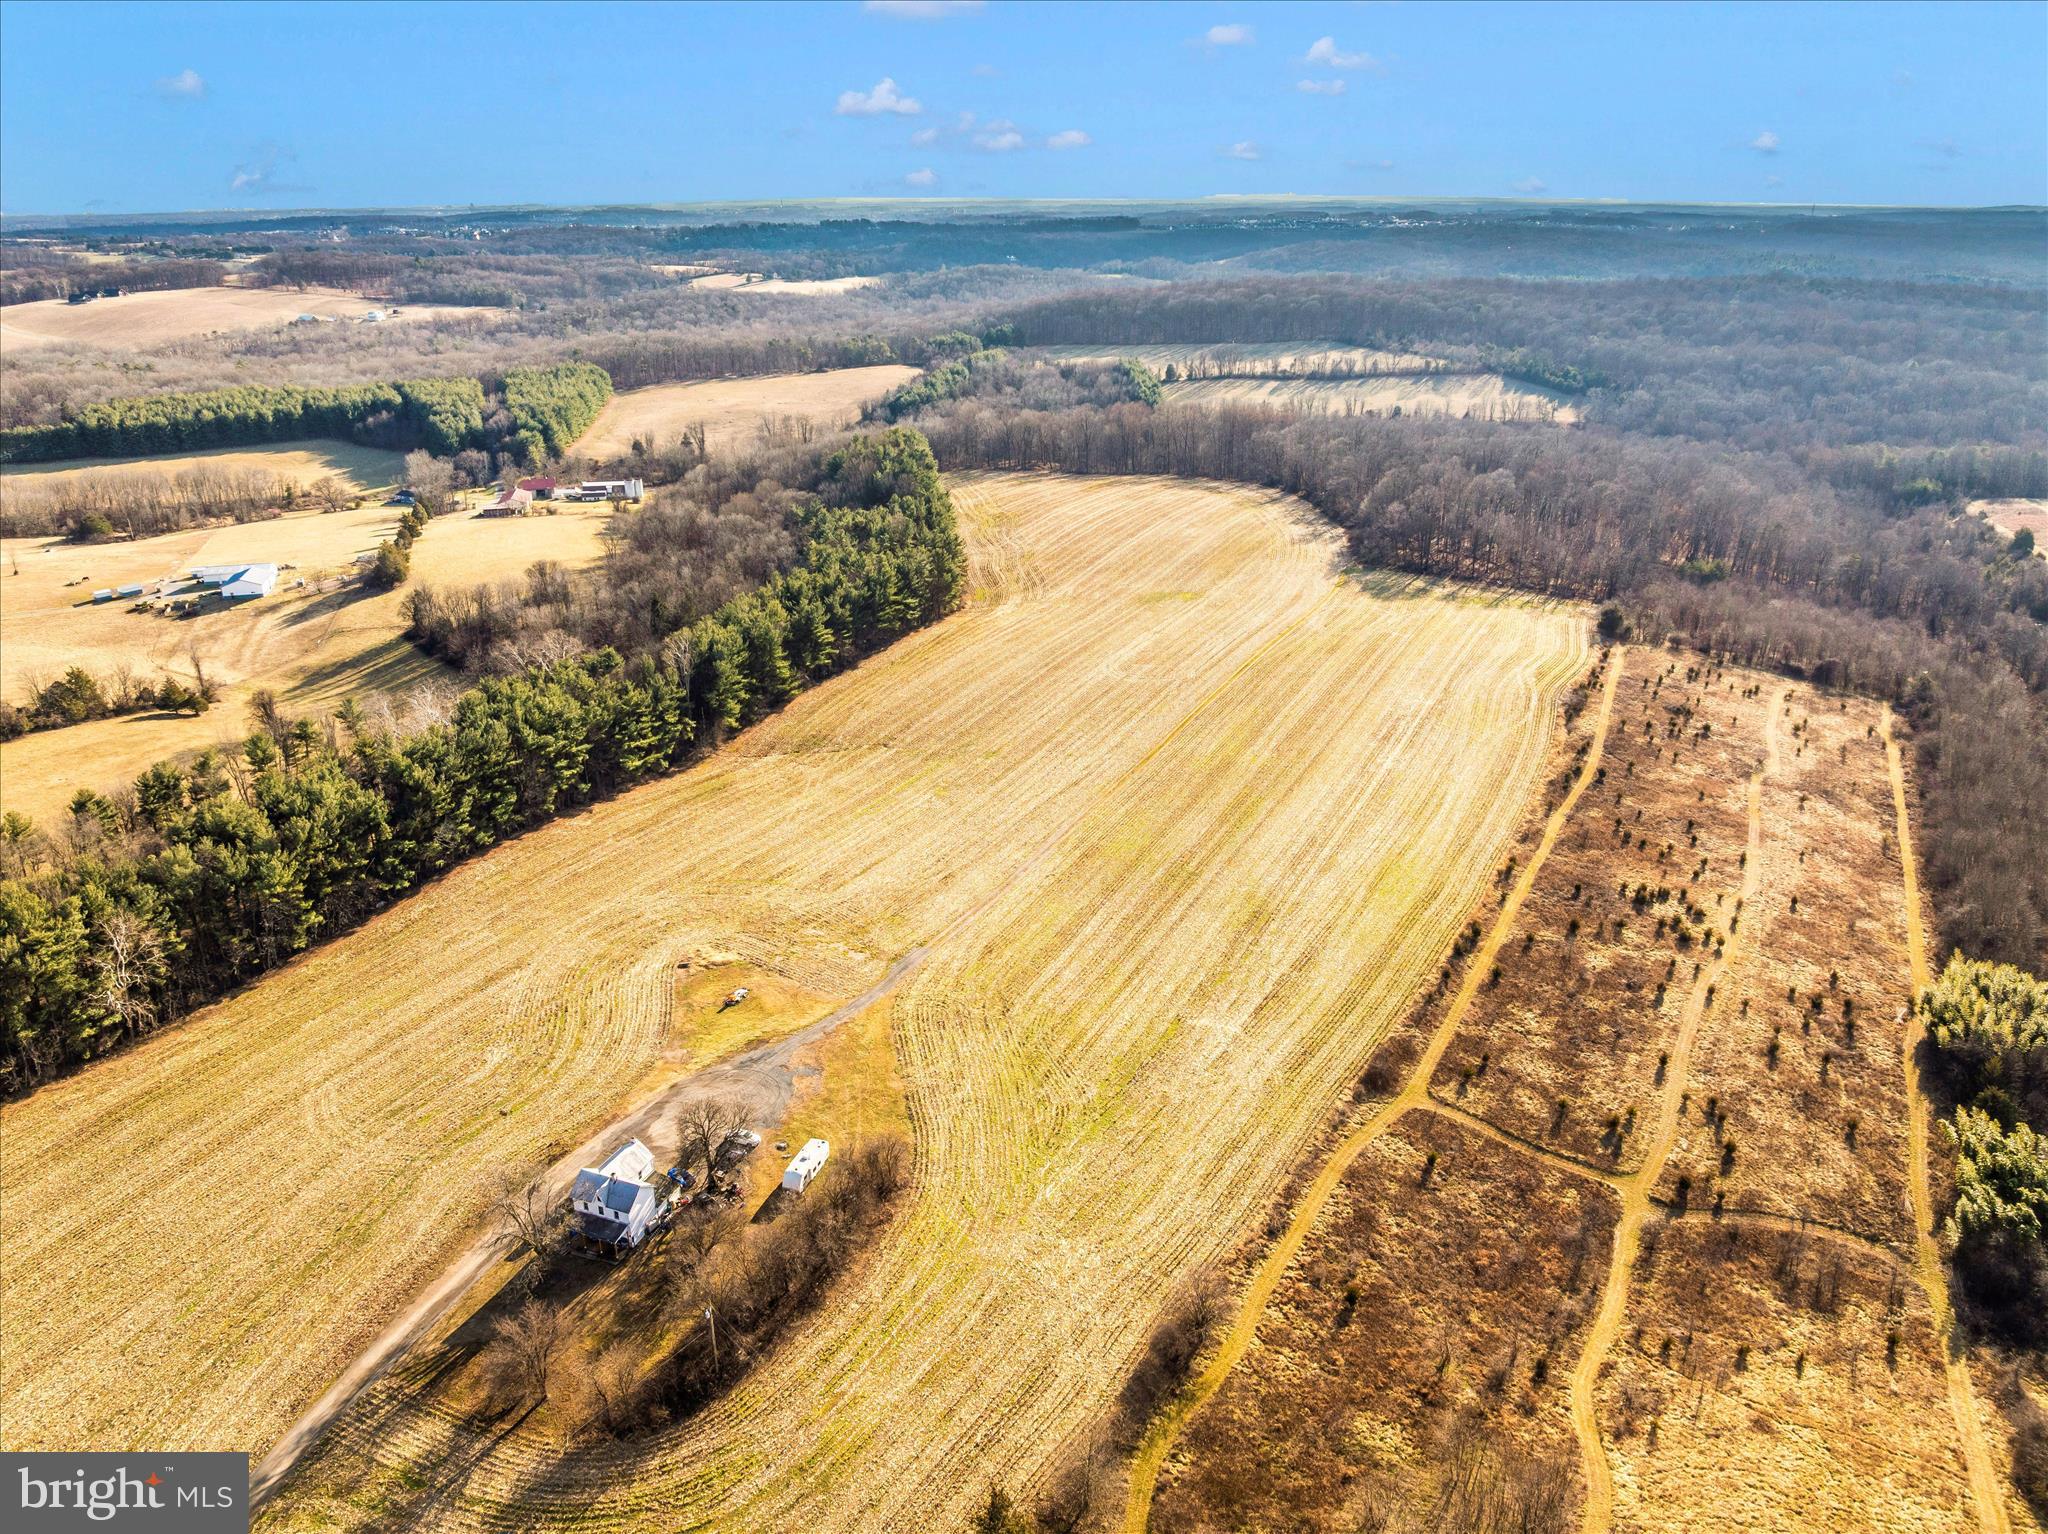
77+/- acre farm in the heart of Montgomery County's Agricultural Reserve. A farm house exists on the property. There was percolation testing done on the property for an additional house. Open fields, forest, and huge potential. Great commuting location, close to I-270 and major airports. Call listing agent for an exclusive showing
#MDMC2211442

DAMASCUS

12420 PRICES DISTILLERY ROAD

2 Beds

1 Baths

1,472 Sq.Ft.

$2,000,000

MLS#: MDMC2211442

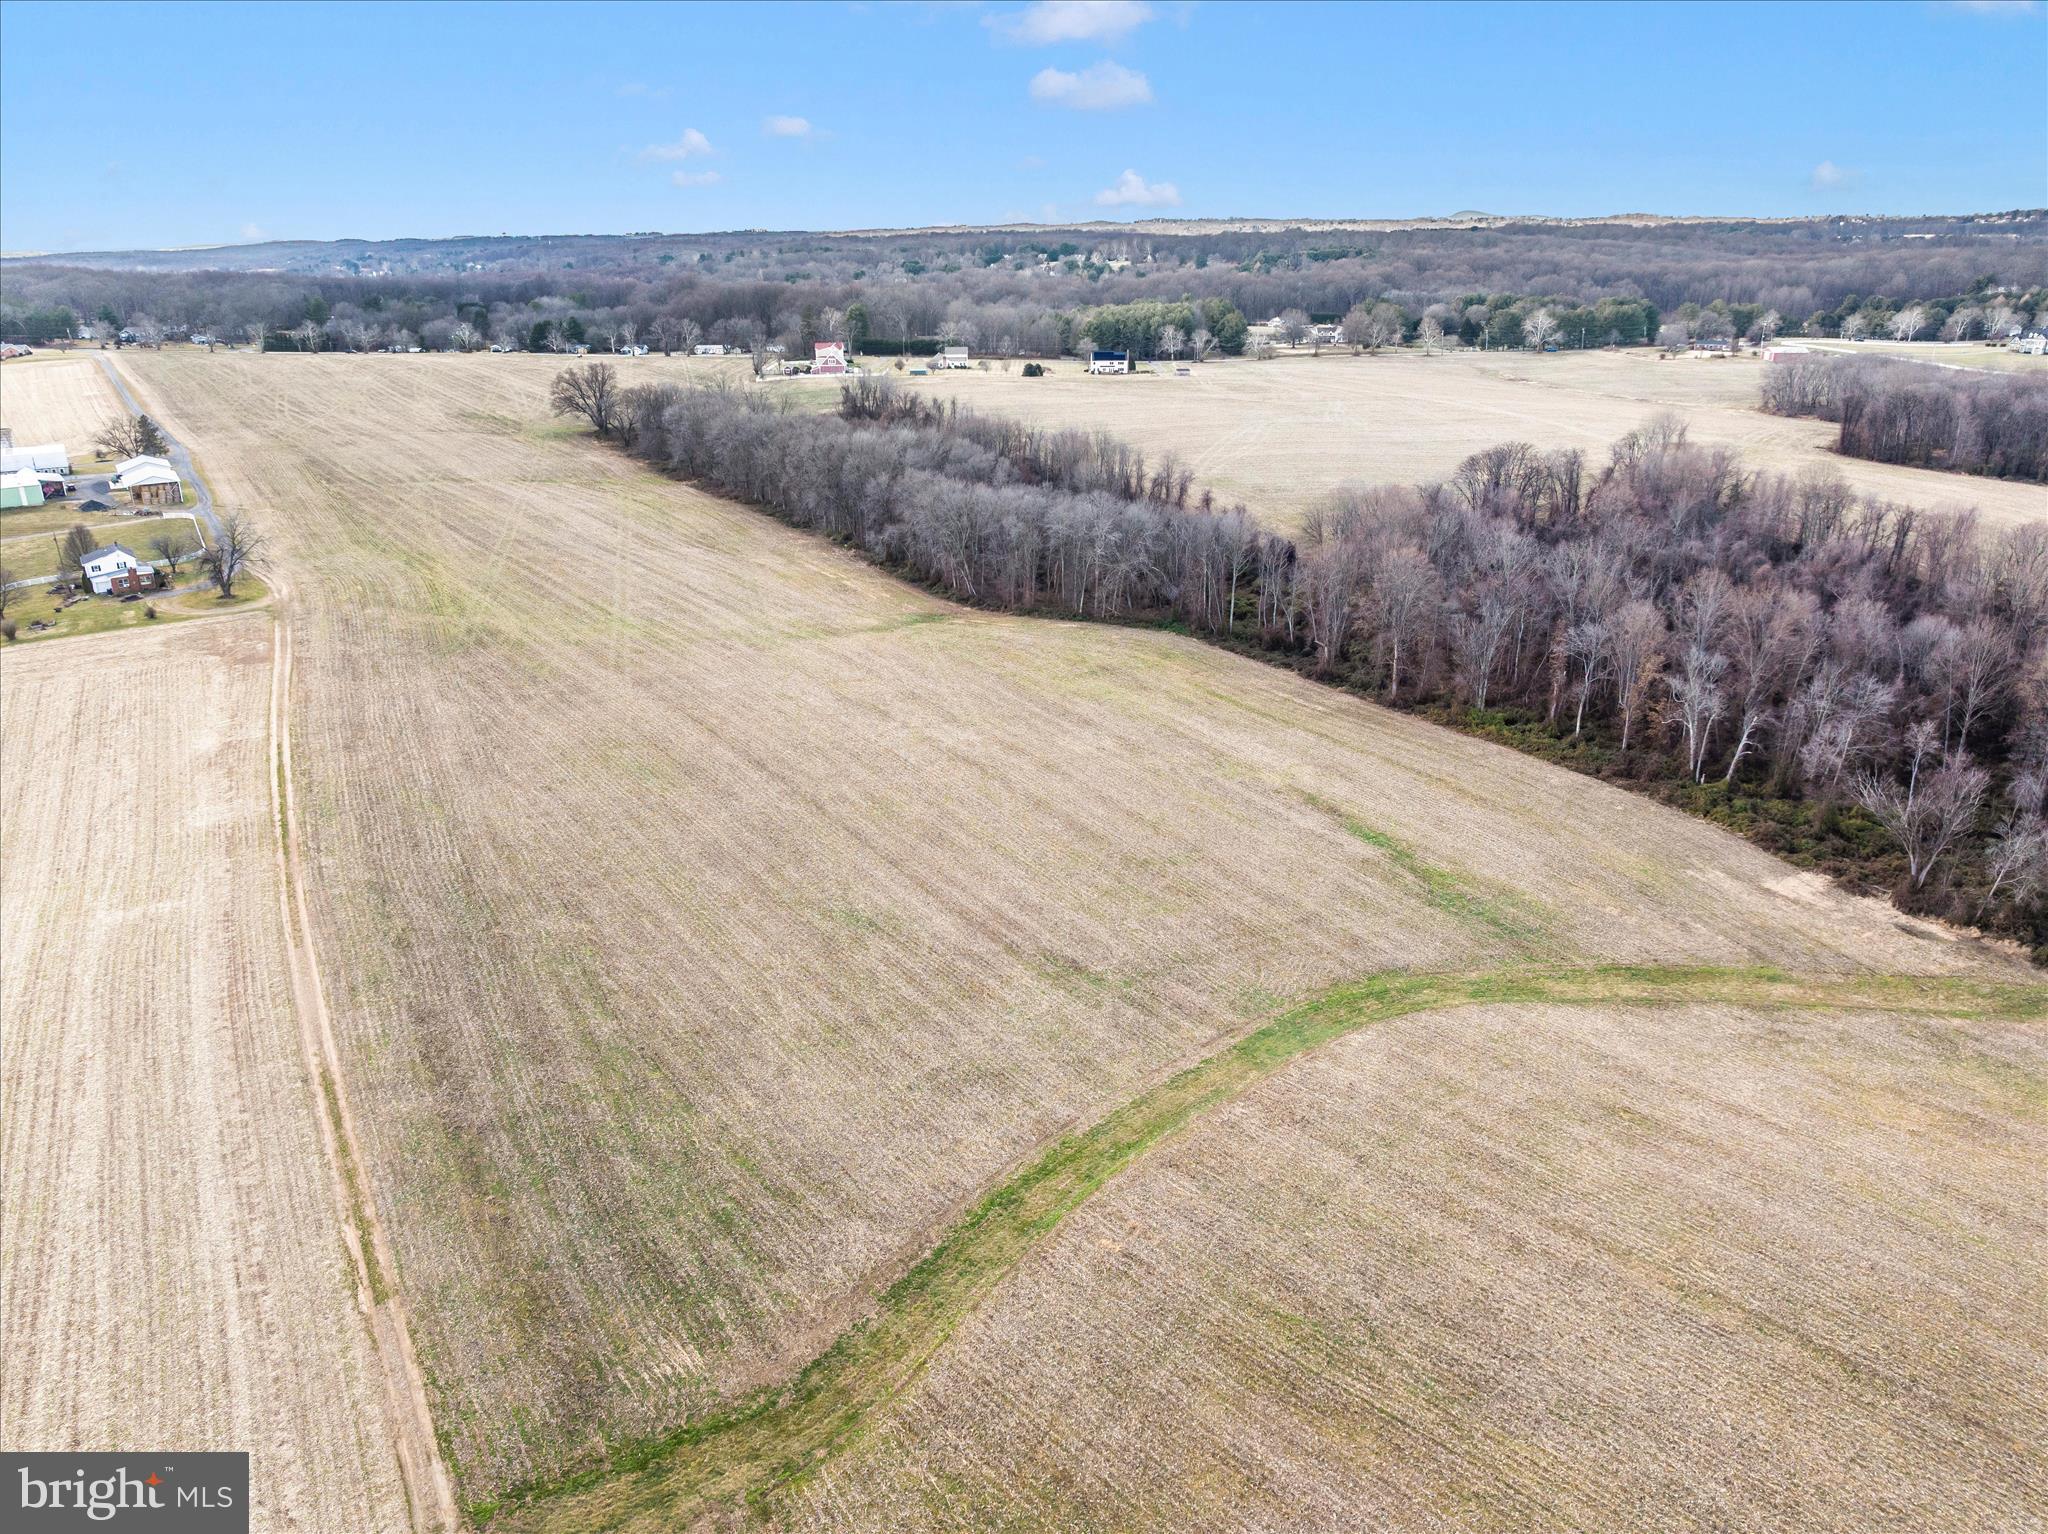
Rare opportunity to acquire a large tract of highly productive agricultural land in close proximity to Washington DC and Baltimore. This farm enjoys road frontage on State Route 108 and Annapolis Rock Road. The majority of the property is arable productive cropland, and the remainder is forest. Great Location, beautiful property.
#MDMC2211456

GAITHERSBURG

114 ACRES ON DAMASCUS ROAD

None Beds

None Baths

114.24 acres

$2,000,000

MLS#: MDMC2211456

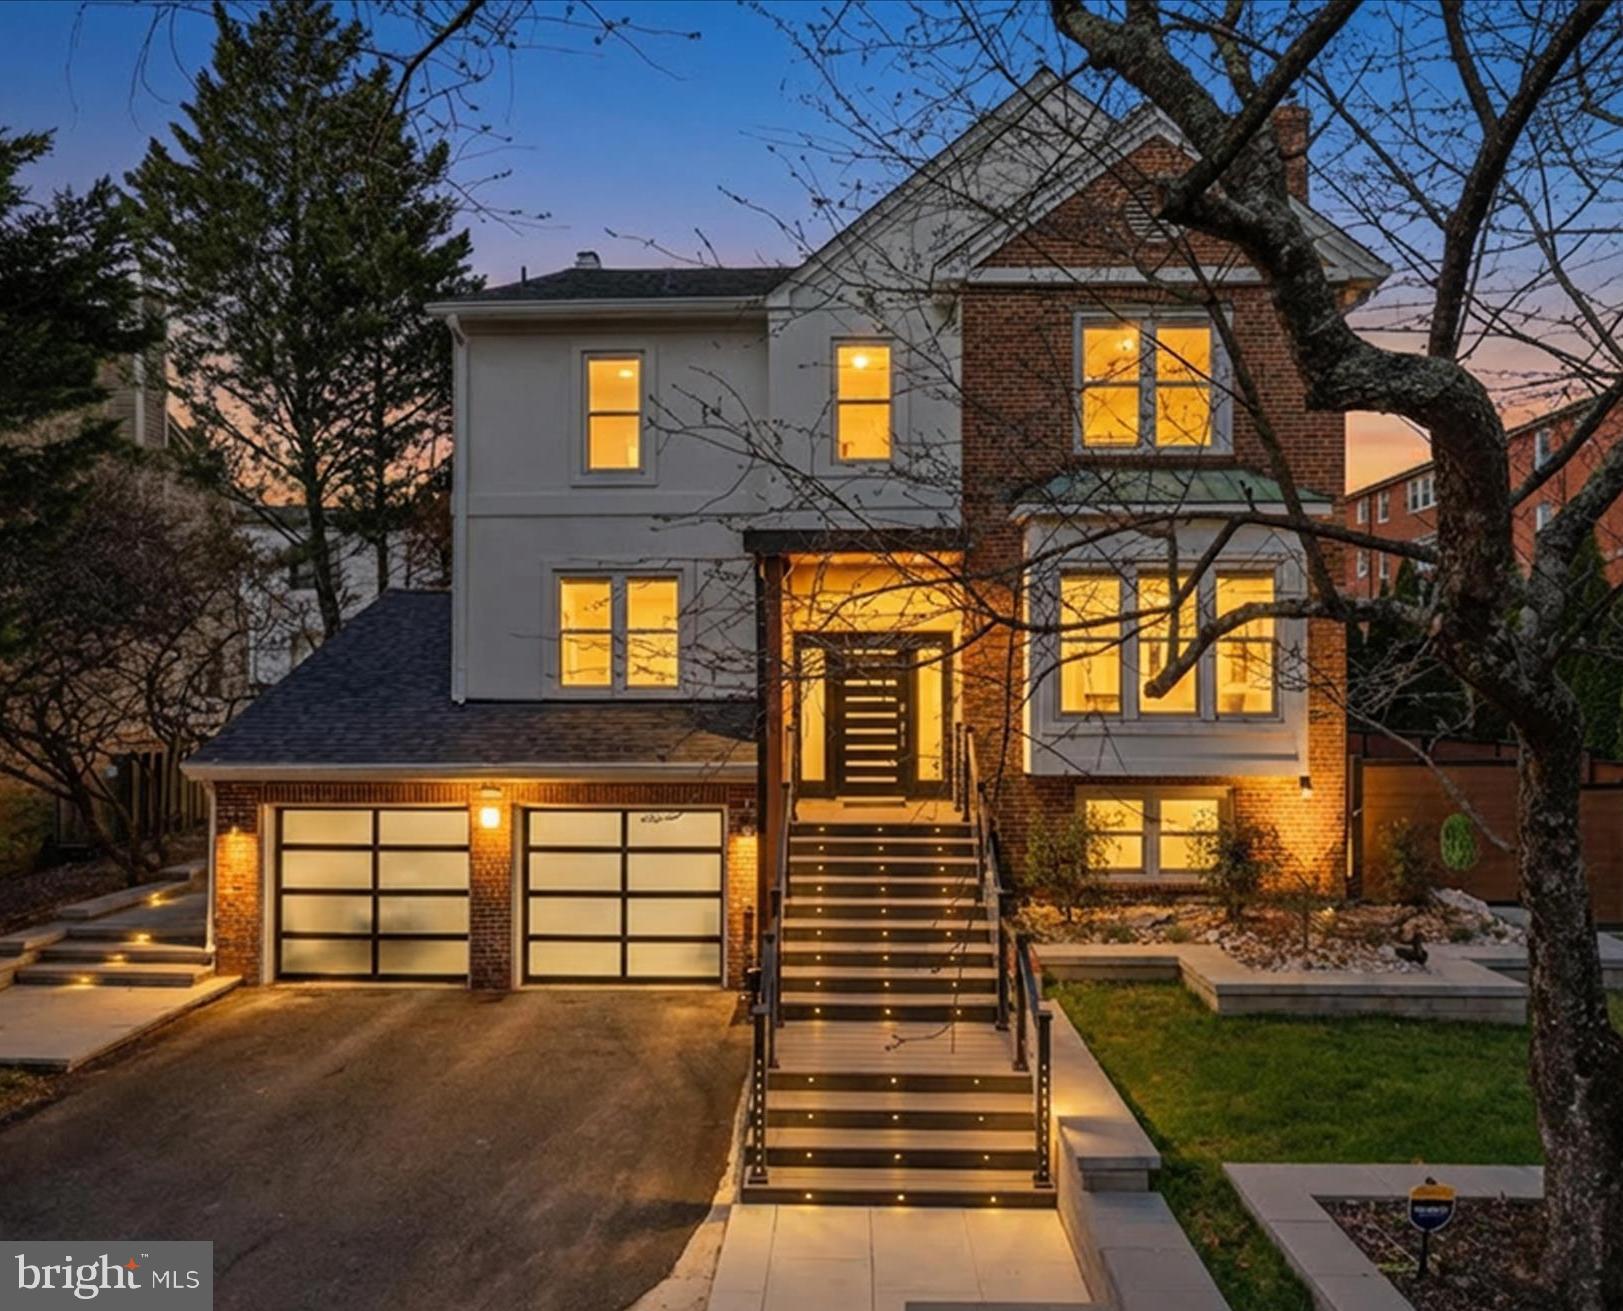
CUSTOM BUILT 7,600+ sq. ft. estate on a private 1+ acre lot featuring a fully permitted Montgomery county licensed 3-bedroom Accessory Dwelling Unit (ADU) or perfect In-Law suite,  passive solar design, and parking for 20+ vehicles. One-of-a-kind custom-designed residence, lovingly maintained by its original owners and enhanced with numerous premium upgrades throughout. Look at list of top schools!
Over 7,600 square feet of luxurious living space featuring an open-concept floor plan, a grand two-story foyer, and a spectacular two-story great room with soaring windows showcasing private wooded views situated on a secluded 1+ acre lot at the end of a quiet dead-end street, offering exceptional privacy and tranquility Gourmet Kitchen & Main-Level Living. All the HEAVY WORK IS ALREADY DONE-2026 updated Gourmet chef’s kitchen featuring granite countertops, a large center island, 2025 upgraded KitchenAid stainless steel Refrigirator and dual dishwashers, real hardwood floors installed in 2026, 2026 new Roof, as well as coat of fresh paint in 2026 throughout this home. Three-zone HVAC system, fully replaced in 2024 Interior and exterior units,  2024 Hot water heater.  Main-level bedroom suite with a private full bath, ideal for guests, multigenerational living, or a home office Elegant Upper-Level Retreat real hardwood flooring throughout the main and upper levels Impressive upper level with 10-foot ceilings throughout Expansive primary suite featuring a sitting area, custom walk-in closet, and a spa-inspired bath with an oversized walk-in shower and steam room and jacuzzi. Three additional generously sized bedrooms, each enhanced with elegant tray ceilings, fans and amazing views from all bedrooms. Convenient upper-level full-size washer and dryer. COMPS FOR NEIGHBORHOOD FOR COMPARABLE SQFT ARE $2.3M BUT THIS IS 2 HOMES FOR THE PRICE OF ONE AS IT HAS AN ADU!
 Versatile Walk-Out Lower Level Fully finished walk-out lower level featuring a separately zoned and fully permitted ADU (Accessory Dwelling Unit) or In-Law suite, Includes three bedrooms, two full baths, a 2nd kitchen, family room and bonus roon, full-size washer and dryer, and two private entrances ideal for rental income, guest accommodations, multigenerational living, an au pair suite, or home business use.
Exterior is armed with motion detectors and 8 cameras.
Efficiency & Major System Updates Passive solar design for enhanced energy efficiency and reduced operating costs. Outdoor Living & Parking Fully fenced rear yard with professional landscaping, extensive hardscaping, and custom exterior lighting Oversized custom tandem 4-car garage Exceptional off-street parking for 15+ vehicles Prime Location Convenient commuter location with easy access to Downtown Bethesda, Washington, DC, Northern Virginia, I-495, I-270, and I-95 Minutes from shopping, dining, parks, trails, and everyday conveniences. No sign on property.
#MDMC2239266

BETHESDA

8309 OLD SEVEN LOCKS ROAD

8 Beds

6 Baths

7,626 Sq.Ft.

$1,999,999

MLS#: MDMC2239266

New on site 3 days ago
CUSTOM BUILT 7,600+ sq. ft. estate on a private 1+ acre lot featuring a fully permitted Montgomery county licensed 3-bedroom Accessory Dwelling Unit (ADU) or perfect In-Law suite, passive solar design, and parking for 20+ vehicles. One-of-a-kind custom-designed residence, because of its location off a Cul-de-sac and 15-20 parking spots 8BR/6.5BA handicap access on main as well as on lower floor, and 3 exits from the lower floor this could be suited for an ASSISTED LIVING, SENIOR LIVING OR A GROUP HOME, licenses will need to be attained. Over 7,600 square feet of living space featuring an open-concept floor plan, a grand two-story foyer, and a spectacular two-story great room with soaring windows showcasing private wooded views situated on a secluded 1+ acre lot at the end of a quiet dead-end street, offering exceptional privacy and tranquility Gourmet Kitchen & Main-Level Living. All the HEAVY WORK IS ALREADY DONE-2026 updated chef’s kitchen featuring granite countertops, a large center island, 2025 upgraded KitchenAid stainless steel Refrigirator and dual dishwashers, real hardwood floors installed in 2026, 2026 new Roof, as well as coat of fresh paint in 2026 throughout this home. Three-zone HVAC system, fully replaced in 2024 Interior and exterior units, 2024 Hot water heater. Main-level bedroom suite with a private full bath, ideal for guests, multigenerational living, or a home office Elegant Upper-Level Retreat real hardwood flooring throughout the main and upper levels Impressive upper level with 10-foot ceilings throughout Expansive primary suite featuring a sitting area, custom walk-in closet, and a spa-inspired bath with an oversized walk-in shower and steam room and jacuzzi. Three additional generously sized bedrooms, each enhanced with elegant tray ceilings, fans and amazing views from all bedrooms. Convenient upper-level full-size washer and dryer and a whole house exhaust system. COMPS FOR NEIGHBORHOOD FOR COMPARABLE SQFT ARE $2.3M BUT THIS IS 2 HOMES FOR THE PRICE OF ONE AS IT HAS AN ADU! Versatile Walk-Out Lower Level Fully finished walk-out lower level featuring a separately zoned and fully permitted ADU (Accessory Dwelling Unit) or In-Law suite, Includes three bedrooms, two full baths, a 2nd kitchen, family room and bonus roon, full-size washer and dryer, and two private entrances ideal for rental income, guest accommodations, multigenerational living, an au pair suite, or home business use. Exterior is armed with motion detectors and 8 cameras. Efficiency & Major System Updates Passive solar design for enhanced energy efficiency and reduced operating costs. Outdoor Living & Parking Fully fenced rear yard with professional landscaping, extensive hardscaping, and custom exterior lighting Oversized custom tandem 4-car garage Exceptional off-street parking for 20+ vehicles Prime Location Convenient commuter location with easy access to Downtown Bethesda, Washington, DC, Northern Virginia, I-495, I-270, and I-95 Minutes from shopping, dining, parks, trails, and everyday conveniences.
#MDMC2253542

BETHESDA

8309 OLD SEVEN LOCKS ROAD

None Beds

None Baths

7,626 Sq.Ft.

$1,999,999

MLS#: MDMC2253542

A truly unique 18+ acre opportunity in Dickerson offering exceptional versatility, privacy and potential. The property features two existing detached single-family residences, plus a third partially constructed structure with foundation and structural work already in place, creating an opportunity for a buyer to continue, redesign or reimagine the property subject to applicable approvals. Significant planning, engineering and infrastructure work has already been completed, including approved well and septic improvements and previously approved building plans. Adding to the property's flexibility, the Wilson H. Cecil House has been removed from the Locational Atlas & Index of Historic Sites, eliminating an important historic-preservation constraint that previously affected the property. The property also benefits from an established Special Exception/Conditional Use, providing an additional layer of existing land-use history and potential. With over 18 acres, multiple existing residences and improvements, infrastructure already in place and extensive groundwork completed, this is far more than a traditional residential offering. Ideal for those envisioning a private estate, multigenerational compound, agricultural or owner-user opportunity, investment property, or other creative use subject to Montgomery County requirements and approvals. Bring your vision and explore the possibilities of this extraordinary property. Plans, permits, engineering and supporting documentation available.
#MDMC2251042

DICKERSON

25110 OLD HUNDRED ROAD

3 Beds

1 Baths

2,260 Sq.Ft.

$1,999,900

MLS#: MDMC2251042

Welcome to Piney Spring Lane—an exclusive, quiet street featuring just five custom homes. Sited on 2 pristine, tree-lined acres, this impressive Rosemark-built home combines expansive luxury, peaceful nature views, and thoughtful modern versatility.  Designed for both grand entertaining and everyday comfort, the light-filled main level features a formal living room, formal dining room, soaring family room, a chef's kitchen with two dishwashers, an adjacent morning room, and direct access to the spacious rear deck. A recently added main-level alternate primary suite with a full bath offers complete flexibility. Paired with a stepless back entrance and a backup generator, this property is uniquely equipped for multi-generational living, long-term guest stays, or those wanting flexible home office space.  The upper level features four spacious bedrooms and three full baths, headlined by an impressive primary retreat complete with its own private sitting room.  A massive lower level features a large recreation room, a flexible bonus room and then two large storage areas, one of which would be perfect for a dedicated home theater, gym, or private studio.  Complete with a 3-car garage, endless private outdoor views, and custom craftsmanship throughout, this home offers total peace and unmatched flexibility.  Close to Top Ranked Schools including Churchill HS that was just named #3 in Maryland by U.S. News & World Report.  Plenty of nearby amenities.  Minutes away to Potomac Village, Cabin John Shopping Center, Trader Joes off Travilah,  Westfield Mall and just as close to golf,  Great Falls Park, the C&O Canal, Cabin John Regional park and more.
#MDMC2252042

POTOMAC

11640 PINEY SPRING LANE

5 Beds

5 Baths

6,744 Sq.Ft.

$1,999,000

MLS#: MDMC2252042

1 ... 9 10 11 12 13 ... 141

properties found. properties found. Page of .

 - property

Send a message

Message successfully sent.

Your message

What is 3 + 4 ?

Reason for contacting?

I agree to receive email communication and understand I can unsubscribe at any time.

I agree to be contacted by Charis Realty Group - Christine Issler, Broker via call, email, and text for real estate services. To opt out, you can reply 'stop' at any time or reply 'help' for assistance. You can also click the unsubscribe link in the emails. Message and data rates may apply. Message frequency may vary. Privacy Policy

Sign Out

Virtual Assistant

Would you like to take the next step with this property? We can help you schedule a showing or virtual tour, or send you more details.

Yes, I would like more information.

Thank You for Your Reply, One of Our Agents will contact you as soon as possible

No, maybe later.

Thank you, you can always contact me via email, phone number or through the contact form.

Realhub AI

Lucy - Your AI-Powered Realtor

Update Your Temporary Password

Personalize your search

Enter your email and we'll notify you immediately when new listings match what you're looking for.

or enter email address

Already have an account ? Login here

Continue your home search

I agree to receive communications and understand I can unsubscribe at any time.

I agree to be contacted by Charis Realty Group - Christine Issler, Broker via call, email, and text for real estate services. To opt out, you can reply 'stop' at any time or reply 'help' for assistance. You can also click the unsubscribe link in the emails. Message and data rates may apply. Message frequency may vary. Privacy Policy

Already have an account ? Login here

We use cookies

We use cookies primarily for analytics to enhance your experience. By accepting, you agree to our use of these cookies. You can manage your preferences or learn more about our cookies policy.