MONTGOMERY COUNTY community

MONTGOMERY COUNTY Real Estate

Explore properties and local insights in MONTGOMERY COUNTY.

About MONTGOMERY COUNTY

About MONTGOMERY COUNTY

Discover Montgomery County, MD Real Estate

Welcome to Montgomery County, Maryland — The Gold Standard for Modern Living!

Consistently ranked as one of the most affluent and highly educated counties in the nation, Montgomery County (often called "MoCo") is the crown jewel of the Washington, D.C. metropolitan area. From the cosmopolitan skyline of Bethesda to the equestrian estates of Potomac and the quiet forests of Damascus, Montgomery County offers a diverse, world-class lifestyle that attracts global leaders, innovators, and families alike.

Why Choose Montgomery County, MD for Your Next Home?

Montgomery County is where luxury meets opportunity. It is a premier economic powerhouse, home to major federal agencies (NIH, NOAA, FDA) and a thriving biotech corridor. With a commitment to environmental sustainability, cultural diversity, and public infrastructure, MoCo provides an exceptional environment that balances high-energy urban centers with serene suburban sanctuaries. 

Top Features of Montgomery County Real Estate

  • High-End Urban Living: Luxury high-rise condos and sleek penthouses in Bethesda, Chevy Chase, and Pike & Rose.
  • Prestigious Estates: Magnificent custom-built mansions and equestrian properties in Potomac and Poolesville. 
  • Charming Suburban Neighborhoods: Tree-lined streets and classic colonial architecture in Rockville, Silver Spring, and Kensington.
  • Modern Planned Communities: Vibrant, walkable developments like Clarksburg and King Farm designed for connection and convenience. 

Benefits of Living in Montgomery County

1. A World-Class Education SystemThe Montgomery County Public School (MCPS) system is a national leader in academic excellence. Known for its rigorous IB programs, high graduation rates, and extensive resources, MCPS consistently produces some of the highest-performing students in the country. The county is also home to Johns Hopkins University’s Montgomery County Campus and Montgomery College. 

2. A Finalist for the National Gold Medal in ParksIn 2026, the Montgomery Parks system was named a finalist for the prestigious National Gold Medal Award. With over 400 parks and 37,000 acres of parkland, you are never far from nature. 

  • Brookside Gardens: 50 acres of award-winning display gardens. 
  • Billy Goat Trail: Breathtaking hiking along the Potomac River at Great Falls.
  • Little Seneca Lake: Ideal for kayaking and fishing in Black Hill Regional Park. 

3. Unparalleled Culinary & Arts SceneMoCo is a cultural melting pot, offering a dining and arts scene that rivals major cities: 

  • The Music Center at Strathmore: A world-class venue for jazz, classical, and pop performances.
  • Bethesda Row & Pike & Rose: Premier destinations for luxury shopping and Michelin-recommended dining.
  • The AFI Silver Theatre: A historic landmark in Silver Spring for independent and classic cinema. 

4. The "Biotech Corridor" Economy
Strategically located along I-270, the county is a global hub for life sciences and cybersecurity. Residents enjoy access to high-paying jobs in tech and healthcare, contributing to one of the most stable and resilient real estate markets in the Mid-Atlantic.

5. Seamless Transit & Connectivity
Whether you work in D.C. or commute regionally, MoCo keeps you moving:

  • The Red Line (Metro): Direct access to the heart of Washington, D.C., from Silver Spring, Bethesda, and Rockville.
  • MARC Train: Convenient commuter rail service for those traveling from the northern reaches of the county. 
  • Purple Line (Coming Soon): A new light rail system that will further connect Bethesda to New Carrollton.

Explore Available Properties

Montgomery County, MD real estate offers a spectrum of luxury and style:

  • Historic Victorian homes in the heart of Kensington.
  • Expansive acreage and farmettes in the Agricultural Reserve.
  • Modern townhouses with rooftop decks in transit-oriented hubs.
  • Stately colonials on quiet cul-de-sacs in the county’s most sought-after school districts.

Invest in Montgomery County, MD Real Estate Today

With steady property appreciation and a reputation for being one of the "Best Places to Live in Maryland" (Rockville, Bethesda, and Germantown all made the top 10 list for 2026!), Montgomery County is a blue-chip investment for your family and your portfolio. 

Ready to find your place in Maryland’s most prestigious county? Contact a local expert on the Charis Realty Group team for personalized guidance and the latest market insights! 

MONTGOMERY COUNTY community

2,491

# of Listings

3

Avg # of Bedrooms

$314

Avg. $ / Sq.Ft.

$842,969

Med. List Price

148

Open Houses Today

387

Open Houses · Next 7 Days

Community totals. Selected price ranges apply to the listings below.

Homes for Sale in MONTGOMERY COUNTY

2491 Properties Found. Page 27 of 167.

Exceptional, beautifully appointed all-brick end-unit townhome in sought-after Riverhill, quietly tucked off River Road with superior access to 495. Filled with natural light and offering generous proportions throughout three finished levels, this sophisticated home features four bedrooms, 3.5 baths, a two-car garage and a spacious and flexible floor plan.  The main level is designed for both everyday living and entertaining, with gleaming hardwood floors, 9-foot ceilings, custom moldings, spacious living and dining rooms, and a private office/study. The family room is a standout with its coffered ceiling and gas fireplace, while the renovated eat-in kitchen features quartz countertops, a large island, wine cooler and abundant space for cooking and gathering. The finished lower level adds tremendous versatility with a large recreation room, additional bedroom, full bath and a front separate entrance as well as rear facing French Doors, opening directly to an expansive, private brick-walled patio--an extraordinary outdoor extension of the home and a fabulous setting for dining, entertaining and relaxing.  Thoughtful improvements include a renovated kitchen, new washer and dryer, electrical heavy-up, refreshed hardware and switches, fresh paint, and a cedar shake roof with substantial remaining useful life. Abundant natural light, beautiful architectural details, flexible living spaces and exceptional indoor-outdoor living, all in a peaceful Riverhill setting just moments from major commuter routes of the Beltway and I270.
#MDMC2254518

BETHESDA

7917 QUARRY RIDGE WAY

4 Beds

3 Baths

3,698 Sq.Ft.

$1,249,900

MLS#: MDMC2254518

Open house
NEW ON MARKET!
Set above the street on a quiet cul-de-sac in highly desirable Burning Tree Estates, this home blends timeless elegance with everyday comfort. Taken down to its exterior brick walls and completely rebuilt in 2013, it offers the character of an established neighborhood with the ease of a modern home. An open floor plan welcomes you from the moment you step inside, with wood floors throughout the main level and spaces designed for entertaining. The sun-filled living room flows into a spacious dining room and a beautifully renovated modern kitchen, where a generous cooking island invites everyone to gather. Both the dining room and kitchen open to a bright sunroom overlooking the private backyard, with low-maintenance landscaping and hardscaping. A charming pergola to the side of the house adds to the appeal of this outdoor retreat.  The two-car is currently configured as an oversized one-car garage to provide convenient parking and storage.

Two bedrooms and a full hall bath complete the main level. The primary bedroom features a walk-in closet and an expansive, stylish ensuite bath with crisp black-and-white subway tile, a large separate shower, and a classic clawfoot tub.

A striking floating staircase leads to a lower level made for relaxing. The spacious family room offers great flexibility, with a fireplace and a bar that make it an ideal gathering space. A den, currently used as a third bedroom, offers additional living space and the opportunity to add an egress window. A third full bath, laundry, and a utility room with stairwell access to the backyard round out this level. Additional peace of mind comes from a new roof and a tankless water heater.

This prime Bethesda location is just a stoplight away from DC and Virginia, with easy access to shopping, dining, and recreation. Discover a home that pairs distinctive style with comfortable living in an exceptional setting.
#MDMC2260620

BETHESDA

7603 SHADYWOOD ROAD

3 Beds

3 Baths

2,858 Sq.Ft.

$1,249,000

MLS#: MDMC2260620

Built in 2009 and offered by its original owner, this spacious brick-front home features over 6,700 square feet, 5 bedrooms, and 4.5 bathrooms. An attached two-car garage, columned entrance, and landscaped front yard create a welcoming first impression. 
 
Inside, a dramatic two-story foyer showcases an open staircase, decorative columns, and elegant moldings. Wood flooring flows through the main living spaces, leading to an impressive two-story family room with a fireplace, tall paneled surround, and expansive arched windows that fill the room with natural light. 
 
The spacious kitchen features abundant cabinetry, a center island, stainless steel appliances, double wall ovens, and a gas cooktop. A sunroom with walls of windows offers a bright retreat overlooking the backyard. 
 
The expansive primary suite features a separate sitting area framed by decorative columns, a tray ceiling, large windows overlooking mature trees, and two walk-in closets. The spacious en-suite bathroom offers a soaking tub beneath a large window, separate vanities, and tile flooring. An additional bathroom features a glass-enclosed shower and marble-look tile. 
 
The finished lower level provides a generous recreation area with exterior access and a dedicated home theater with a projection screen and tiered platform. Outside, a spacious deck leads to a large paver patio with a curved seating wall. Mature trees and established landscaping create an inviting setting for outdoor dining, relaxation, and entertaining, while a storage shed adds convenience.
#MDMC2257784

CLARKSBURG

12505 FLINT TAVERN TERRACE

5 Beds

4 Baths

6,671 Sq.Ft.

$1,249,000

MLS#: MDMC2257784

Discover the charm of Cabin John living in this beautifully renovated, four-bedroom, three-and-a-half-bath end-unit townhome in sought-after MacArthur Park. Featuring a completely renovated kitchen and beautifully updated bathrooms, the home showcases over $300,000 in improvements made since 2020 by the current and previous owners, including extensive interior renovations, a complete reconstruction and expansion of the rear deck, a redesigned front entryway, and extensive landscaping and hardscaping.

At the heart of the home, a spectacular 13-foot Silestone kitchen island creates a natural gathering place, while Brazilian Cherry hardwood floors, soaring ceilings, and two stone-surround fireplaces add warmth and architectural character.
 
Step outside to an expansive 500-square-foot Trex deck, an exceptional extension of the living space and the perfect setting for morning coffee, outdoor dining, and entertaining against a backdrop of mature trees. Below, a covered patio and thoughtfully landscaped grounds offer another inviting place to relax.
 
Enjoy the distinctive character of Cabin John, with its wooded surroundings, access to the C&O Canal and Potomac River, and convenient proximity to Bethesda and Washington, DC. An attached two-car garage completes this exceptional home.
#MDMC2259446

CABIN JOHN

6461 WISHBONE

4 Beds

3 Baths

3,141 Sq.Ft.

$1,249,000

MLS#: MDMC2259446

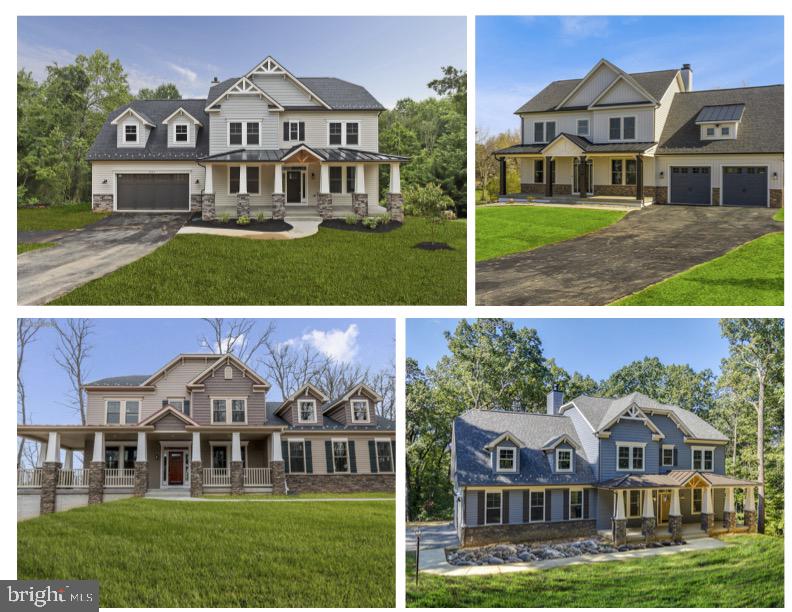
*****TO BE BUILT*******


 -------BOND HOMES--------

Contact Michael Allwein for more details & to set a meeting with Bond Homes to discuss opportunities!


**Public Water Available**

This thoughtfully designed floor plan features spacious ceilings, a cozy gas fireplace, and a gourmet kitchen
with stainless steel appliances and quartz countertops. The owner's suite offers a spa-like experience with a
mud-set tile shower floor and frameless glass enclosure. Natural light fills the home through energy-efficient
windows, highlighting the clean lines of the baseboard trim, window casing and crown molding.
Durable vinyl siding and Owens Corning 50-year roofing provide a low-maintenance exterior. Welcome to the perfect blend of elegance and practicality—welcome to Autumn Crest.

Build with Bond Homes or Bring Your Own Builder!
#MDMC2238496

DAMASCUS

11027 LOCUST DRIVE

4 Beds

3 Baths

N/A

$1,239,000

MLS#: MDMC2238496

*** IMPROVED PRICE.  PROPERTY APPRAISED MID-SEPTEMBER 2026! 
*** Open House, Saturday, September 19th, 12-3pm! 
Welcome to your dream retreat in the heart of Rockville! This meticulous, regal brick estate spans four full levels of high-end design and effortless livability—kept in pristine, barely-lived-in condition by its original owners.

Tucked behind a private canopy of mature cherry trees that explode with vibrant spring colors, this home balances serene natural privacy with total city convenience. Step into the grand foyer and admire custom builder details, gorgeous hardwood floors, ceramic tile, and superb crown moldings accentuating every single floor throughout the entire home.

The main level flows seamlessly for easy living and epic hosting. A formal dining room with bright bay windows connects effortlessly to the family room. The gourmet kitchen features rich maple cabinetry, granite countertops, a custom backsplash, stainless steel appliances, and an expanded eat-in space.

Upstairs, your massive primary suite serves as the ultimate escape with a 3-way fireplace, sitting area, dual walk-in closets, and a spa-inspired marble bath. The top floor boasts full-size bedrooms, a full bath, and a charming dormer—offering spacious sleeping quarters, a private guest suite, or a dedicated home office!

With 6 bright bedrooms and 6.5 baths across four levels—including a walk-up basement with two bonus rooms—there is limitless space. Enjoy outdoor vibes on your front porch and low-maintenance composite deck with NO HOA! Enjoy public transit right outside, Metro and MARC Station, Rockville Town Center, local shops, dining, and easy I-270 access!
#MDMC2242902

ROCKVILLE

203 1ST STREET

6 Beds

6 Baths

4,760 Sq.Ft.

$1,238,000

MLS#: MDMC2242902

Welcome to 930 Crown Park Avenue, where refined design, effortless living, and one of Montgomery County’s most dynamic addresses come together in an exceptional end-unit residence. 

Spanning four finished stories, this Craftmark home offers the scale of a luxury residence with the convenience and energy of life at Crown.  

Expansive living spaces, wide-plank maple flooring, beautifully crafted oak staircases with contemporary metal railings, and an abundance of natural light establish a cohesive, contemporary aesthetic throughout. 

The end-unit position enhances the sense of openness and privacy, while a private elevator connects every level for effortless everyday living.

At the heart of the home, the kitchen pairs upgraded appliances with quartz countertops, crisp cabinetry, and designer finishes, creating a well-appointed space for cooking, dining, and gathering. 

The open main level brings the living and dining areas together in a seamless layout suited to both intimate evenings at home and larger gatherings.

Four bedrooms, four full baths, and a powder room are thoughtfully arranged throughout the residence, offering flexibility for guest accommodations, a private office, additional entertaining space, or quiet retreats. 

Complemented by an attached two-car garage, the home balances generous living areas with the practical conveniences of modern living.

Beyond the residence, Crown offers a vibrant, walkable setting with an established collection of dining, shopping, entertainment, fitness, and everyday services nearby, along with convenient access throughout Montgomery County and the greater Washington metropolitan area.

Distinctive in its scale, setting, and design, 930 Crown Park Avenue brings together four levels of beautifully considered living, exceptional versatility, and the rare convenience of a private elevator, all within one of the area’s premier communities.
#MDMC2251926

GAITHERSBURG

930 CROWN PARK AVENUE

4 Beds

4 Baths

3,484 Sq.Ft.

$1,225,000

MLS#: MDMC2251926

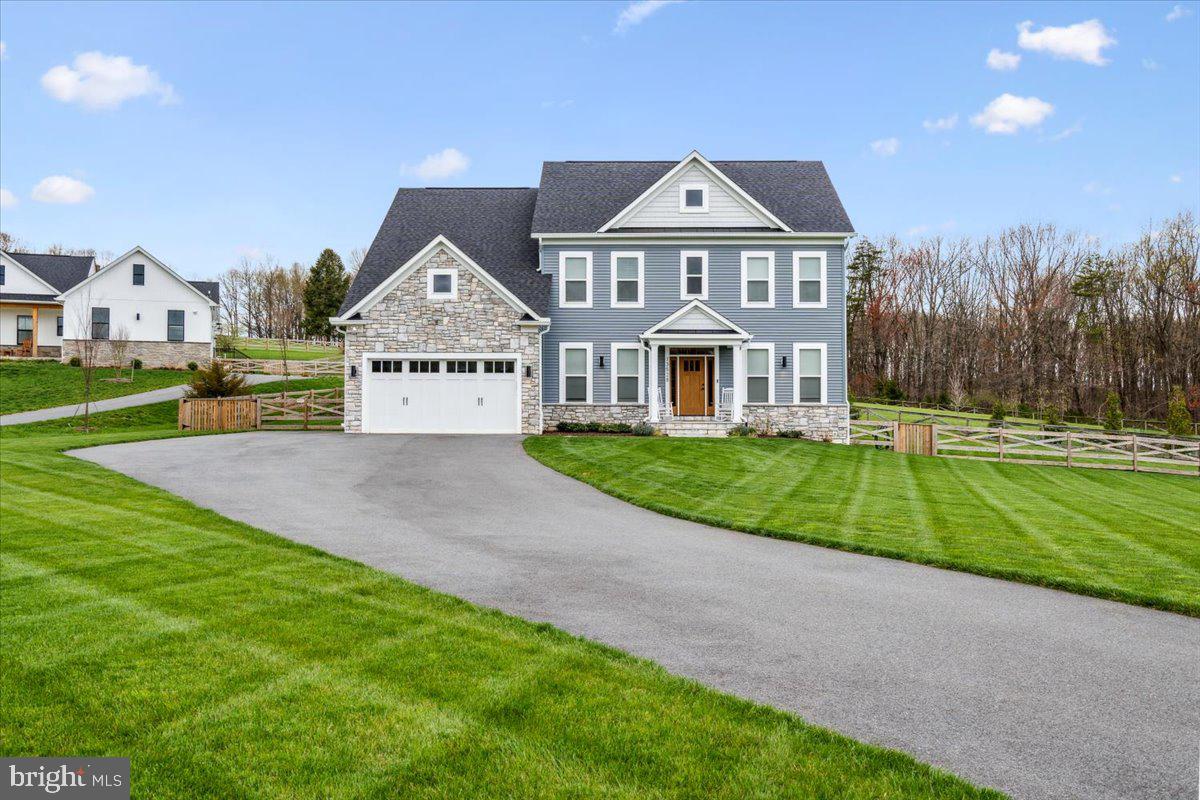
TO-BE-BUILT CUSTOM HOME. This is a full custom builder so build this model, pick another plan from the plan library and modify to suit, or bring your own plan. Granite/Quartz Counters,  Stainless Steel appliances, hardwood, luxury tiles and upgraded finishes throughout. Pick this home, making your own modifications, something else from the builders website, or design your own from scratch. This Craftsman has a truly open plan. Social engagements will flow seamlessly from inside to outside and back again. From the delightful porch, you enter the foyer of hardwoods that carries throughout the first level. The floor-plan offers a stunning,  gourmet kitchen,  a warm dining area,  and a cozy family room centered around a fireplace (gas or wood burning - your choice). There is a 'flex' room which could be a formal dining room, office or main level bedroom with optional shower added to the powder room to accommodate your guests. The mudroom is the size of a bedroom - now that's smart! Upstairs boasts an expansive primary bedroom with tray ceiling, luxury master bath (oh the soaking tub!) and 2 huge walk-in-closets. There are three other generous-sized rooms, 2 with their own jack-and-jill bathroom and the 4th with a private bath. The basement comes standard with a full rough in and can easily be finished (list price not inclusive of finished basement) with space for a rec room, full bath, one or two extra bedrooms, bar, your choice! This plan comes standard with a very oversized 2 car garage with 3rd car garage optional. Basement comes with a full bath rough in and is optional to finish to suite. Choose your own finishes. Modify plan to suit  or bring your own plan. This is currently a vacant lot ready for your home of choice.
#MDMC2125786

POOLESVILLE

19509 FISHER AVENUE

4 Beds

3 Baths

2,611 Sq.Ft.

$1,225,000

MLS#: MDMC2125786

Friesian Classic ready for Spring 2027 move-in: Sophisticated luxury meets effortless modern living in this exceptional townhome. Thoughtfully designed across multiple levels, this residence showcases an elevated collection of designer-appointed finishes, including two-toned cabinetry, upgraded quartz countertops, premium KitchenAid appliances, and refined Kohler fixtures. Elegant oak-stained stairs with iron balusters add architectural distinction, while the expansive living spaces are enhanced by a dramatic gas fireplace and multi-slider door that creates a seamless connection to the outdoor living area. The true showstopper is the private rooftop terrace, offering an exceptional setting for entertaining, relaxing, or enjoying the evening skyline. A retractable awning and gas line further enhance the outdoor experience, making this sophisticated residence an exceptional opportunity for discerning buyers seeking luxury, style, and indoor-outdoor living in Chevy Chase.
#MDMC2251222

CHEVY CHASE

3508 MANOR ROAD

3 Beds

2 Baths

2,424 Sq.Ft.

$1,225,000

MLS#: MDMC2251222

New on site 1 day ago
Open house
***1st OPEN, Sunday, 11/1, 1-4pm***

Inviting, renovated, sun-filled, and wonderfully convenient, this Town of Chevy Chase home puts the best of neighborhood living right outside your door. With a Walk Score of 90, a delightful backyard, and thoughtfully updated interiors, this 4-bedroom, 2-full-bath, 2-half-bath residence is ready to enjoy from day one.

The main level features a welcoming living room with a gas fireplace, a separate formal dining room, a dedicated home office, and a stunning renovated chef's kitchen. The spacious great room overlooks the deck and rear garden, creating an easy connection between indoor and outdoor living.

The upper level offers three bedrooms, one full bath, and one half bath. The lower level includes the fourth bedroom, a full bath, laundry, and abundant storage.

The backyard is a true extension of the home, with a spacious deck, patio, pergola, and established garden, perfect for morning coffee, outdoor dining, or relaxed entertaining. A detached one-car garage adds convenience and valuable storage.

Ideally situated in the highly sought-after Town of Chevy Chase, this home offers easy access to neighborhood parks, Bethesda’s shops and restaurants, Red Line (and future Purple Line) Metro, and the Capital Crescent Trail, making everyday living feel wonderfully connected.


--
#MDMC2261724

CHEVY CHASE

4423 BRADLEY LANE

4 Beds

2 Baths

1,652 Sq.Ft.

$1,225,000

MLS#: MDMC2261724

*** Open House This Sunday 12:00 PM – 2:00 PM
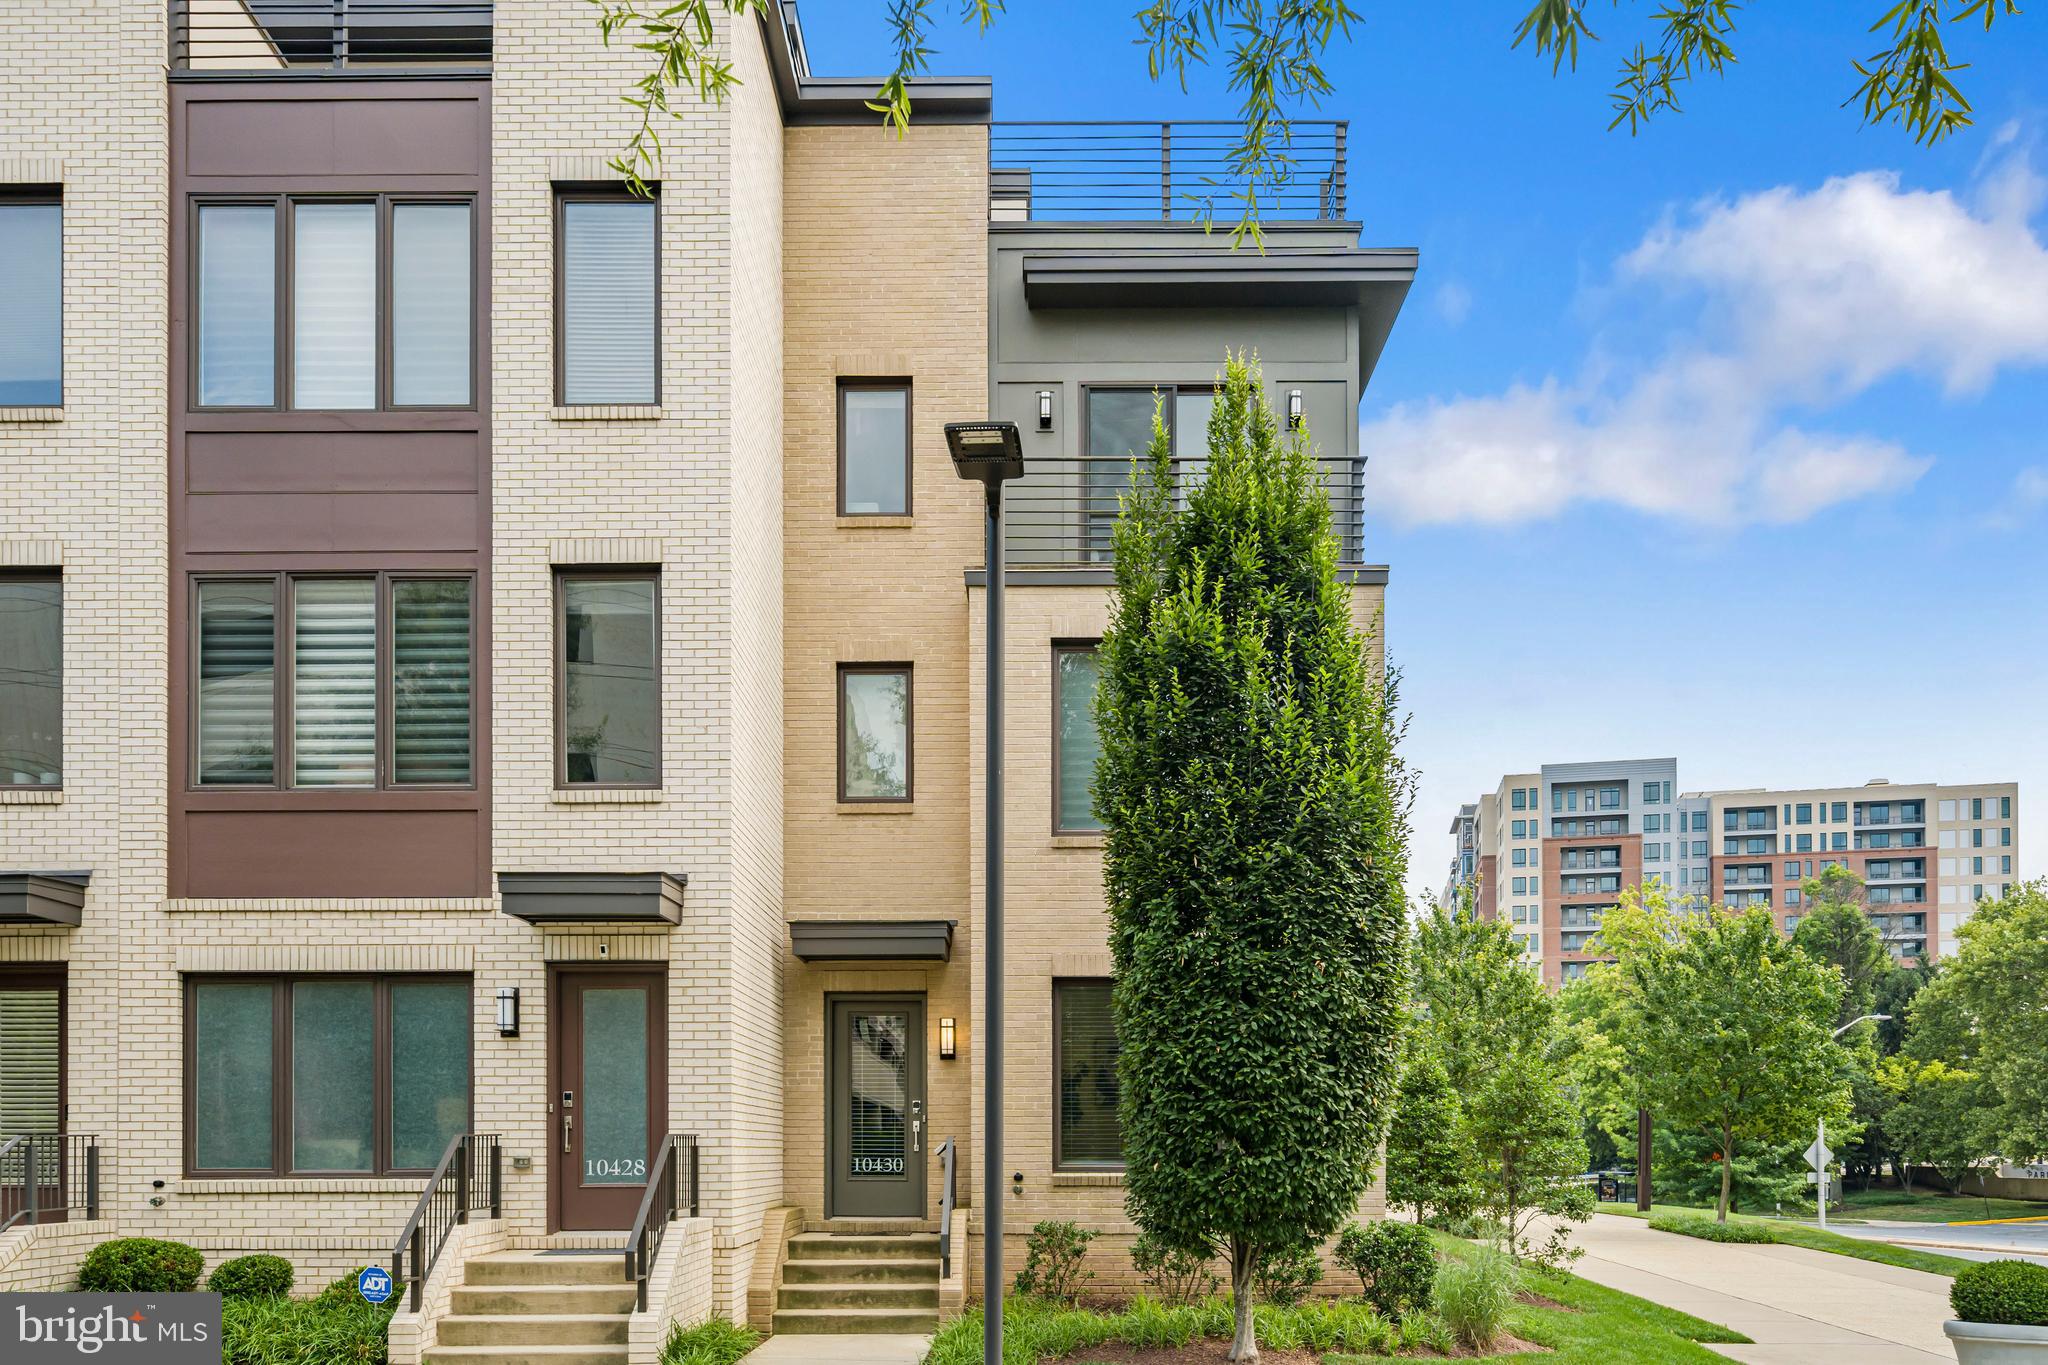
Built in 2019 and freshly painted throughout, this beautifully maintained end-unit townhome is perfectly situated on a premium corner lot, offering extra privacy, beautiful views, and abundant natural light from oversized windows on every level. With 9' ceilings, hardwood floors throughout the main living areas, and designer finishes, this move-in-ready home combines modern style with everyday comfort.

The open-concept main level is ideal for both entertaining and daily living, featuring a gourmet kitchen, spacious living and dining areas, and seamless flow throughout the home. The additional windows unique to the end-unit location create bright, airy spaces filled with natural sunlight.

The top level offers incredible flexibility with a spacious loft, a private fourth bedroom with an en-suite bath, and access to a rooftop terrace with a gas hookup, perfect for grilling, outdoor dining, entertaining guests, or relaxing under the stars. Whether used as a guest suite, home office, gym, or media room, this space easily adapts to your lifestyle.

The HOA fee  includes complimentary EV charging, one street parking permit, one garage parking permit, and garage access. The property also comes with two dedicated parking spaces, with additional overnight street parking available through homeowner-issued permits.

Conveniently located near Cabin John Park, top-rated daycares, grocery stores, cafés, Montgomery Mall, and major commuter routes, the community also offers direct bus service to Grosvenor Metro and downtown Bethesda. Situated within the highly sought-after Walter Johnson school cluster, this exceptional home offers the perfect combination of space, convenience, and one of Bethesda's most desirable locations.
#MDMC2242974

BETHESDA

10430 BREUER STREET

4 Beds

3 Baths

2,731 Sq.Ft.

$1,220,000

MLS#: MDMC2242974

Welcome to this beautiful 5-bedroom, 4.5-bath Colonial home in the desirable Preserve at Rock Creek, built by Stanley Martin Custom Homes. Offering a wonderful combination of space, comfort, and convenience, this home is ideally located with easy access to Rockville, Olney, and Gaithersburg, as well as major commuter routes.
The main level is designed for both everyday living and entertaining, featuring a comfortable sitting room, dedicated dining room, and spacious living room that flows seamlessly into the kitchen. There is plenty of room for family and friends to gather and enjoy time together. Upstairs, you’ll find four bedrooms and three full bathrooms. The spacious primary suite features a private bathroom with both a soaking tub and separate shower, along with a generously sized walk-in closet .
Another bedroom includes its own private full bathroom, providing added comfort and privacy. Each bedroom features a walk-in closet, and the conveniently located upstairs laundry room makes everyday living even easier.
The finished basement provides an excellent additional space for entertaining and relaxation. Enjoy a dedicated media room, a convenient minibar, and plenty of open space for games, gatherings, or other activities. The basement also includes an additional bedroom and full bathroom, making it ideal for guests, extended family, or a private retreat. Abundant storage space completes this level.
For those who enjoy the outdoor gardening, and the home is conveniently located near walking trails and parks, offering opportunities to enjoy nature close to home.
With its spacious layout, thoughtful features, and convenient location, this home offers comfortable living with plenty of room to grow and entertain.
#MDMC2256582

DERWOOD

5709 ACHILLE LANE

5 Beds

4 Baths

5,787 Sq.Ft.

$1,220,000

MLS#: MDMC2256582

An absolute architectural masterpiece set on a classic corner lot in Silver Spring, 9403 Warren St stands as a breathtaking tribute to historic elegance and modern luxury. Expanded with a seamless, historic-guideline-compliant addition, this property has been elevated to an unprecedented level of refinement. Every historical element has been lovingly revived or masterfully recreated with no expense spared, combining timeless period grandeur with total peace of mind—including a new roof, true divided-light insulated windows custom-matched to the original design, brand-new mechanical systems, high-end appliances, and a whole-home generator. Step inside where rich, restored hardwoods, artisanal trim work, authentic curated hardware, and a showcase fireplace anchor the main level. Expanded with a seamless, historic-guideline-compliant addition, this property has been elevated to an unprecedented level of refinement. Every historical element has been lovingly revived or masterfully recreated with no expense spared, combining timeless period grandeur with total peace of mind—including a new roof, true divided-light insulated windows custom-matched to the original design, brand-new mechanical systems, high-end appliances, and a whole-home generator. 
 
Step inside where rich, restored hardwoods, artisanal trim work, authentic curated hardware, and a showcase fireplace anchor the main level. This vintage splendor effortlessly merges with state-of-the-art smart technology, featuring wireless Lutron and Skylink three-way switches throughout. The chef’s kitchen is a showstopping centerpiece, boasting soaring ceiling-height cabinetry, a charming farmhouse sink, a stainless-steel range with a dramatic statement vent hood, and rare quartz countertops boasting veining that perfectly echoes the exterior trim. Just off the main hall, prepare to be mesmerized by the main-level powder room, featuring a magnificent hand-carved vanity that is a true work of art. 
 
Spanning 4 luxurious bedrooms and 3.5 lavish bathrooms, the home offers an intelligent, highly versatile floor plan. The seamless addition grants a sunlit main-level living expanse and an extraordinary upper-level primary suite designed as a private sanctuary. A dedicated office or nursery offers a serene retreat for remote work or a quiet nursery. Downstairs, the walkout lower level features its own separate entrance, a full laundry room, and a self-contained suite complete with a bedroom and full bath—ideal for guests or lucrative rental income options. Wine enthusiasts will fall in love with the dedicated wine room, outfitted with a custom handmade wine rack and a top-of-the-line wine refrigerator. 
 
Outdoor living reaches new heights with a newly added, sublime screened porch—a true entertaining paradise complete with custom lighting, an integrated exterior grilling area, and a striking two-blade designer ceiling fan with built-in illumination. Step out into the newly added, fully fenced-in yard, offering pristine privacy and space to relax or play. In an extraordinary turn of value, this one-of-a-kind estate is offered at its appraised price—a price established prior to the lavish additions of the new screened porch and fenced grounds! 
 
Complemented by iconic front porch curb appeal, an expansive driveway, and a detached two-car garage (see attached plans for improvement!) with custom built-in shelving, this dream property commands an unrivaled location just moments over the DC line (new purple line coming soon!)—minutes to the Forest Glen Metro, I-495, and the finest culture and dining Washington, DC has to offer. Make this extraordinary residence yours today!
#MDMC2256880

SILVER SPRING

9403 WARREN STREET

4 Beds

3 Baths

2,805 Sq.Ft.

$1,220,000

MLS#: MDMC2256880

Open house
OPEN SUN., NOV 1ST: 1-3:30PM. A picturesque upgraded one-owner Kettler-built classic brick & clapboard 5-bedroom, 2.5 bath residence, located in sought-after Old Farm, sits on a truly spectacular 12,090 sq ft. level and landscaped fenced lot with so much to offer! In July & August of 2026, the following upgrades were completed:  NEW CertainTeed roof with 30-yr warranty & 5-yr labor warranty, new oversized gutters with gutter guards, the entire interior and exterior was freshly painted, new brass door knobs, new light fixtures in foyer, hallway & dining room, new outlet plugs and all new cover plates (electrical panel has new breakers & was heavied up in 2015), luxury vinyl flooring in lower level, and all combo smoke detectors and carbon monoxide detectors were replaced. In addition, the gourmet kitchen is timeless (renovated in 2015) with Viking refrigerator-freezer, dual fuel gas Kitchen Aid stove with griddle and powerful exhaust fan, Wolf wall oven, GE Profile Advenium microwave-oven, ,Kitchen Aid dishwasher+more), 42" maple cabinetry, granite counters and backsplash. Other special features include a king-sized master bedroom with separate large sitting room and huge master bath area; gigantic family room with wood-burning fireplace and exit to the oversized rear flagstone patio perfect for those firepits and chaise lounge sets, an additional large recreation room, main level office and/or bedroom with closet (5th bedroom); 4 upper floor queen and/or king-size bedrooms, hardwood floors on main and upper levels, and street ends in a cul-de-sac! In-law suite potential! There are sidewalks throughout the entire neighborhood, plus Farmland Elementary is in the neighborhood and the Old Farm Swim and Tennis/Pickleball Court Club is located in the neighborhood. You are a 3-minute drive to I-270 and I-495, to Rockville Pike, to White Flint or Twinbrook Metros, to Pike & Rose, Cabin John Shopping Center, and so many other shopping centers, shops, and award-winning cosmopolitan restaurants. You just have to come see this jewel--you will not be disappointed! Because this is an estate sale (nobody died in the house), the property is being sold in "as is" condition; home inspections are welcome!
#MDMC2251290

NORTH BETHESDA

11412 ROLLING HOUSE RD

5 Beds

2 Baths

3,515 Sq.Ft.

$1,210,000

MLS#: MDMC2251290

Open house
**OPEN HOUSE: SUN (11/1) 2-4PM** Welcome to 8407 Baccarat Ct, an exceptionally spacious four-level townhouse in Bethesda, MD 20814, offering 3,300+ square feet, 3 bedrooms, 2 full baths, 2 powder rooms, an attached 2-car garage, multiple indoor and outdoor living spaces, and an incredibly convenient location near Medical Center Metro, NIH, Walter Reed National Military Medical Center, and downtown Bethesda.

Freshly updated with new lighting, fresh paint, and a refreshed powder room, this impressive interior rowhome offers the scale and flexibility of a much larger home, with abundant natural light throughout. The expansive main level features hardwood floors and an open, flowing floor plan with generous living and dining spaces. At the heart of the home is the oversized kitchen with upgraded countertops, stainless steel appliances, abundant cabinetry, extensive storage, and a large pantry. Step directly outside to the private deck, creating an ideal extension of the kitchen for dining, entertaining, or relaxing outdoors.

The home's upper level is dedicated entirely to a luxurious primary bedroom suite, providing exceptional privacy and space. The spa-inspired en-suite bath features a jetted soaking tub, separate glass-enclosed shower, two vanities, two private water closets, and dual walk-in closets, creating a true retreat.

One level above, two additional spacious bedrooms each feature their own deep walk-in closet and share a full bathroom with a double vanity, offering plenty of room for family, guests, or flexible home-office space.

The finished lower level adds even more versatility with a fireplace, additional living or recreation space, powder room, direct access to the attached 2-car garage, and access to the rear patio.

All of this is set in a highly convenient Bethesda location with easy access to Medical Center Metro (Red Line), NIH, Walter Reed, downtown Bethesda, Wisconsin Avenue/Rockville Pike, shopping, dining, commuter routes, and Washington, DC. With more than 3,300 square feet across four finished levels, outstanding storage, multiple outdoor spaces, garage parking, and an exceptionally generous floor plan, 8407 Baccarat Ct delivers a rare combination of space, comfort, and convenience in the heart of Bethesda.
#MDMC2258008

BETHESDA

8407 BACCARAT COURT

3 Beds

2 Baths

3,320 Sq.Ft.

$1,210,000

MLS#: MDMC2258008

1 ... 25 26 27 28 29 ... 167

properties found. properties found. Page of .

Send a message

Message successfully sent.

Your message

What is 3 + 4 ?

Reason for contacting?

I agree to receive email communication and understand I can unsubscribe at any time.

I agree to be contacted by Charis Realty Group - Christine Issler, Broker via call, email, and text for real estate services. To opt out, you can reply 'stop' at any time or reply 'help' for assistance. You can also click the unsubscribe link in the emails. Message and data rates may apply. Message frequency may vary. Privacy Policy

Sign Out

Virtual Assistant

Would you like to take the next step with this property? We can help you schedule a showing or virtual tour, or send you more details.

Yes, I would like more information.

Thank You for Your Reply, One of Our Agents will contact you as soon as possible

No, maybe later.

Thank you, you can always contact me via email, phone number or through the contact form.

Realhub AI

Lucy - Your AI-Powered Realtor

Update Your Temporary Password

Personalize your search

Enter your email and we'll notify you immediately when new listings match what you're looking for.

or enter email address

Already have an account ? Login here

Continue your home search

I agree to receive communications and understand I can unsubscribe at any time.

I agree to be contacted by Charis Realty Group - Christine Issler, Broker via call, email, and text for real estate services. To opt out, you can reply 'stop' at any time or reply 'help' for assistance. You can also click the unsubscribe link in the emails. Message and data rates may apply. Message frequency may vary. Privacy Policy

Already have an account ? Login here

We use cookies

We use cookies primarily for analytics to enhance your experience. By accepting, you agree to our use of these cookies. You can manage your preferences or learn more about our cookies policy.