Properties

Browse or get in touch to schedule a walkthrough.

  • Nearby me
Price range

Popular Features

Community Features

Association

Property Features

Waterfront

View

Exterior Features

Interior Features

Style

10000 properties match your criteria

Updated 1 minute ago

E-Alert name

27.68 acre parcel, tentative sketch plan approval for 14 lots.
Existing farmhouse on parcel.
Outstanding views. 
Under Act 319.
Call for information.
#PAMC2189196

PHOENIXVILLE

104 HASSON ROAD

None Beds

None Baths

27.8 acres

$3,500,000

MLS#: PAMC2189196
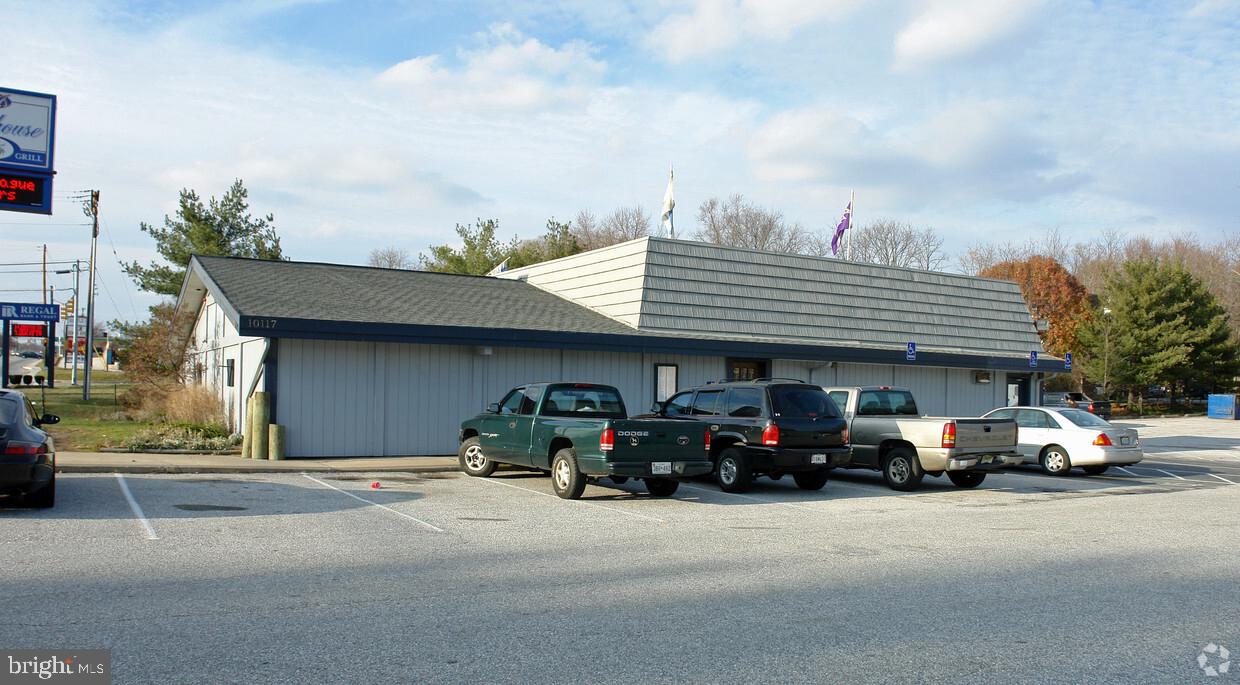
This property is located directly across from the new 400,000 sf, Wegmans anchored “Foundry Row”, this
property is 1,893 sf free standing with drive thru and 3,968 sf free standing building. Less than 1 mile from 1.2m sf “metro centre at owings mills” with direct access to and frontage on Reisterstown Road (rt. 140) and easy access to I-795 via owings mills blvd and to I-695.  Existing seafood restaurant and dry cleaner spaces available, with ground lease available 1.4 acres to 2.9 acres (zoned bl and dr).  Access to light at corner of Painters Mill Road and Reisterstown Road as well.
#MDBC2013074

OWINGS MILLS

10117 REISTERSTOWN ROAD

None Beds

None Baths

4,081 Sq.Ft.

$3,500,000

MLS#: MDBC2013074
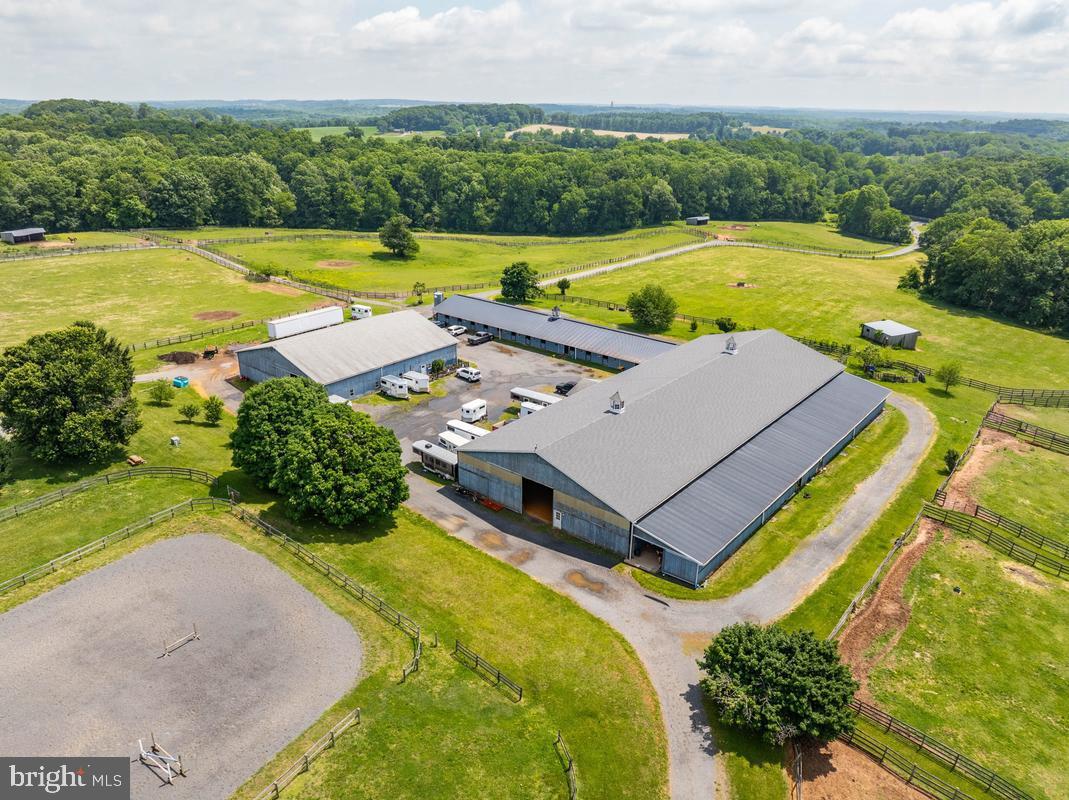
Private showings are available by appointment. Please call for details. Welcome to one of Montgomery County’s most exceptional equestrian estates — a breathtaking 100-acre horse farm and established stable operation offering a rare blend of luxury country living, income-producing potential, and premier equestrian amenities. Perfectly positioned in the heart of Maryland horse country, this remarkable property combines rolling pastures, scenic views, and a fully operational boarding and training business with endless expansion opportunities. The farm features beautifully-maintained barns with multiple stalls, spacious tack and feed rooms, wash stalls, grooming areas, and ample equipment storage. An outdoor and indoor riding arena, fenced paddocks, lush grazing fields, and well-designed turnout areas create an ideal environment for horses and riders alike. Whether you are a professional trainer, investor, breeder, or equestrian enthusiast, this turnkey operation is designed to support both recreational and commercial success. The picturesque acreage includes gently rolling terrain, mature trees, private trails, and stunning panoramic views rarely found in Montgomery County. Existing boarding, training, lesson, and event income streams provide immediate revenue opportunities, while the expansive grounds offer additional development and growth potential. The residence and farm infrastructure have been thoughtfully maintained, creating a seamless balance between elegant rural living and efficient business operations. Convenient access to major commuter routes, Washington D.C., Northern Virginia, and Baltimore makes this a uniquely valuable offering for both local and regional equestrian clients. Opportunities like this are extraordinarily rare — a profitable horse farm business combined with 100 acres of prime Montgomery County real estate offering privacy, prestige, and long-term investment value. AS IS but inspections are allowed. The lawsuit over the 2nd well was settled and the farm owner will receive $75 per month for the use of the well. The farm sellers appealed the lawsuit to settle the amount of the plaintiff's legal charges. There are no other outstanding legal matters.
#MDMC2247106

MOUNT AIRY

26220 MULLINIX MILL ROAD

4 Beds

2 Baths

1,728 Sq.Ft.

$3,500,000

MLS#: MDMC2247106
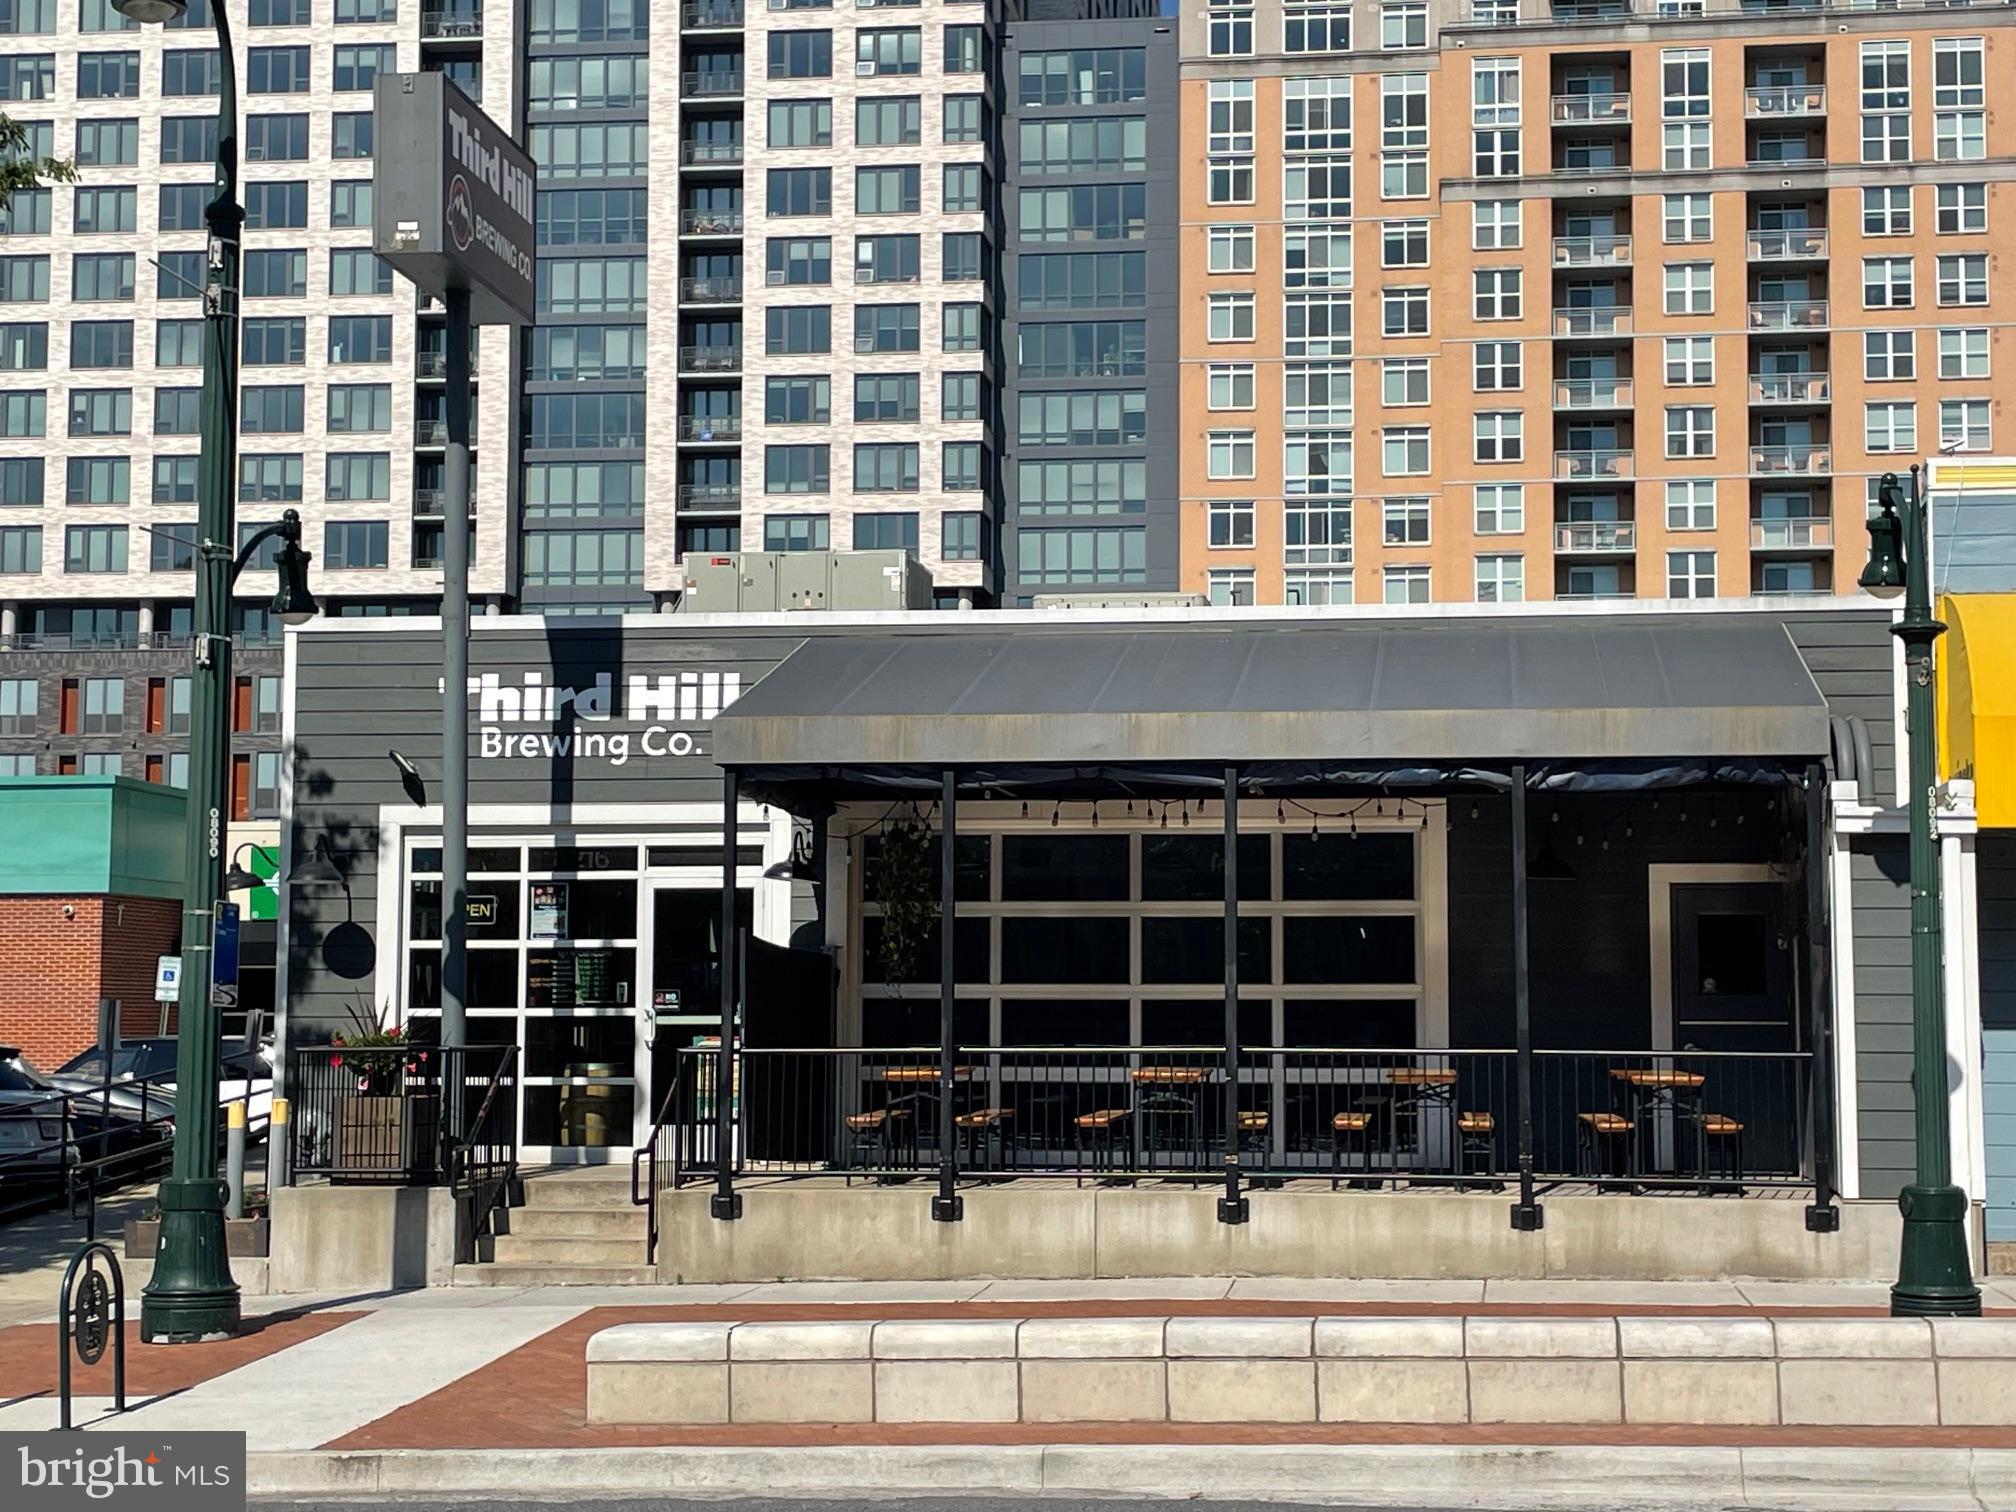
USER BUILDING   SELLER FEELS BUILDING CAN BE DELIVERED VACANT FOR A USER
FOR SALE

IDEAL FOR LOUNGE, RESTAURANT, EVENT CENTER, RELIGIOUS USES, ETC.

5,843 Sq. Ft. 
8216 Georgia Avenue
Silver Spring, Maryland 20910

TENANT:                     Entire property is leased to Third Hill Brewing Co. BUT CAN BE DELIVERED VACANT.  This is a NNN lease except landlord covers the fire insurance cost. Tenant pays real estate tax, utilities, all maintenance including roof, structure, HVAC and other interior components.  

SQUARE FEET:           5,843 s.f. of building at street level.  The property contains +/- 7,062 square feet of land. 

SALES PRICE:             $3,500,000

REAL ESTATE TAX / INSURANCE:      2023 real estate taxes of $22,045 paid by tenant & building insurance of $1,482 paid by landlord.

IMPROVEMENTS:        This is a single level in-line cinderblock and brick retail building facing Georgia Avenue in downtown Silver Spring.  There are multiple access points from the front, side and rear.  The space is wheelchair accessible from a ramp along the side of the building and the building is sprinklered.  The primary structure was built around 1922, however in 2017 the building was gutted and completely redesigned for its current use and brought up to code. There are two HVAC package units (10 ton and 5 ton) with gas fired furnace heat and electric A/C on the roof and interior ductwork providing central heat and air.  The floors are smooth concrete.  The roof is a white TPO rubber system with R-25 rigid insulation.

The interior is designed in sections that include the large Tap Room in the front along Georgia Ave., the large rear Brewery Room, exterior dining/gathering area, a kitchen, two large bathrooms, large walk-in cooler, office, storage and trash room.

The Tap Room contains seating for +/- 60 people with plenty of additional standing room as well, along with exterior elevated seating with a full canopy above with 4 large tables that can accommodate an additional +/- 24 people.  The Tap Room has a bar / counter, 16 beer taps, hand sink, dishwashing station, customer water dispenser and two large glass panel roll up doors that provide an open and airy sensation to the space.  There are high ceilings throughout the building.

The large Brewery Room contains multiple stainless steel fermenter tanks and brewing equipment. This area has high ceilings, skylights, floor drain, storage, etc.  There is a large open area allowing people to gather and view the activities within this space.  

There is a Kitchen area (+/- 216 s.f.) for assembling of prepared foods.  This room contains 4 refrigerators, 3 compartment sink, 2 handsinks and counters. There is no hood system.  There is a large walk-in cooler (+/- 400 s.f.) for storage of kegs and other beverages.  

SECURITY AGREEMENT:        In the event of a default under the lease by tenant, landlord holds a lien on tenant’s equipment.  A full list of the secured items can be provided as needed.
#MDMC2139366

SILVER SPRING

8216 GEORGIA AVENUE

None Beds

None Baths

5,843 Sq.Ft.

$3,500,000

MLS#: MDMC2139366

A once-in-a-generation opportunity to own one of Maryland’s most storied and productive working farmsteads just one hour from Washington, D.C.! The P.A. Bowen Farmstead offers a rare convergence of living history, award-winning agricultural enterprise, and extraordinary lifestyle on 95 total acres—an exceptionally rare landholding at this scale so close to the nation’s capital, with a mix of fertile pasture and woodland in Prince George’s County. Rooted in a land patent dating to 1665 and anchored by a lovingly restored Italianate colonial manor house built in the 1870s, this property invites its next steward into a legacy already in motion. P.A. Bowen Farmstead offers a superlative example of regenerative agriculture, producing delicious chemical-free food including award-winning artisan cheese, in a beautiful setting. The diverse multi-species farm—home to a prized Jersey dairy herd, heritage breed pigs, pastured poultry, and a state-of-the-art raw milk cheesemaking facility—operates as a fully-integrated, pasture-based system producing nationally-recognized cheeses.  //  The P. A. Bowen farm is located on a tract known as “Purchase,” first patented by Thomas Truman in 1665. His original house now serves as the kitchen of the present home, which was built by the next owner, Philander A. Bowen, in the 1870s. This historic Italianate colonial manor house stands at the heart of the estate and encompasses approximately 5,500 square feet. Rich in character and architectural charm, the residence features timeless design elements, including multiple fireplaces, classic architectural details, and inviting living spaces overlooking sweeping pastoral landscapes. Period elements, warm wood accents, and traditional features reflect the home’s historic legacy while providing comfortable spaces suited for modern living and entertaining. The thoughtful layout supports private residential use while also complementing the estate’s potential for events, hospitality, or experiences. The estate includes additional buildings as-is.  //  From the sizable front porch and seven fireplaces of the manor house, to the restored event barn, pond with dock, in-ground pool, and beloved on-site farm store, every element of this estate has been built to inspire. With three fully-operational barns, extensive outbuilding infrastructure, all farm equipment, all livestock, and a year-round customer base already in place, P.A. Bowen Farmstead is not just a property. It is a living, breathing enterprise with deep community roots, multiple income streams, and limitless potential for its next chapter.  //  This extraordinary estate offers exceptional opportunities and income-producing possibilities. Envision a premier wedding & event venue, agritourism destination, private retreat, equestrian operation, or thriving working farm. Its scale, scenic setting, and existing improvements create a versatile foundation—balancing peaceful countryside seclusion with convenient accessibility for guests or customers—just an hour from Washington, D.C., Alexandria, Arlington, and Annapolis.  //  The estate includes: 95 acres, a historic Italianate colonial manor house main residence, 3-car garage, second residence, cottage, trailer, pool, pond, greenhouse, 3 large barns, 7 outbuildings including 4 run-in sheds, hay storage shed, loafing shed, & more.
#MDPG2193870

BRANDYWINE

15701 DOCTOR BOWEN ROAD

6 Beds

6 Baths

6,064 Sq.Ft.

$3,500,000

MLS#: MDPG2193870
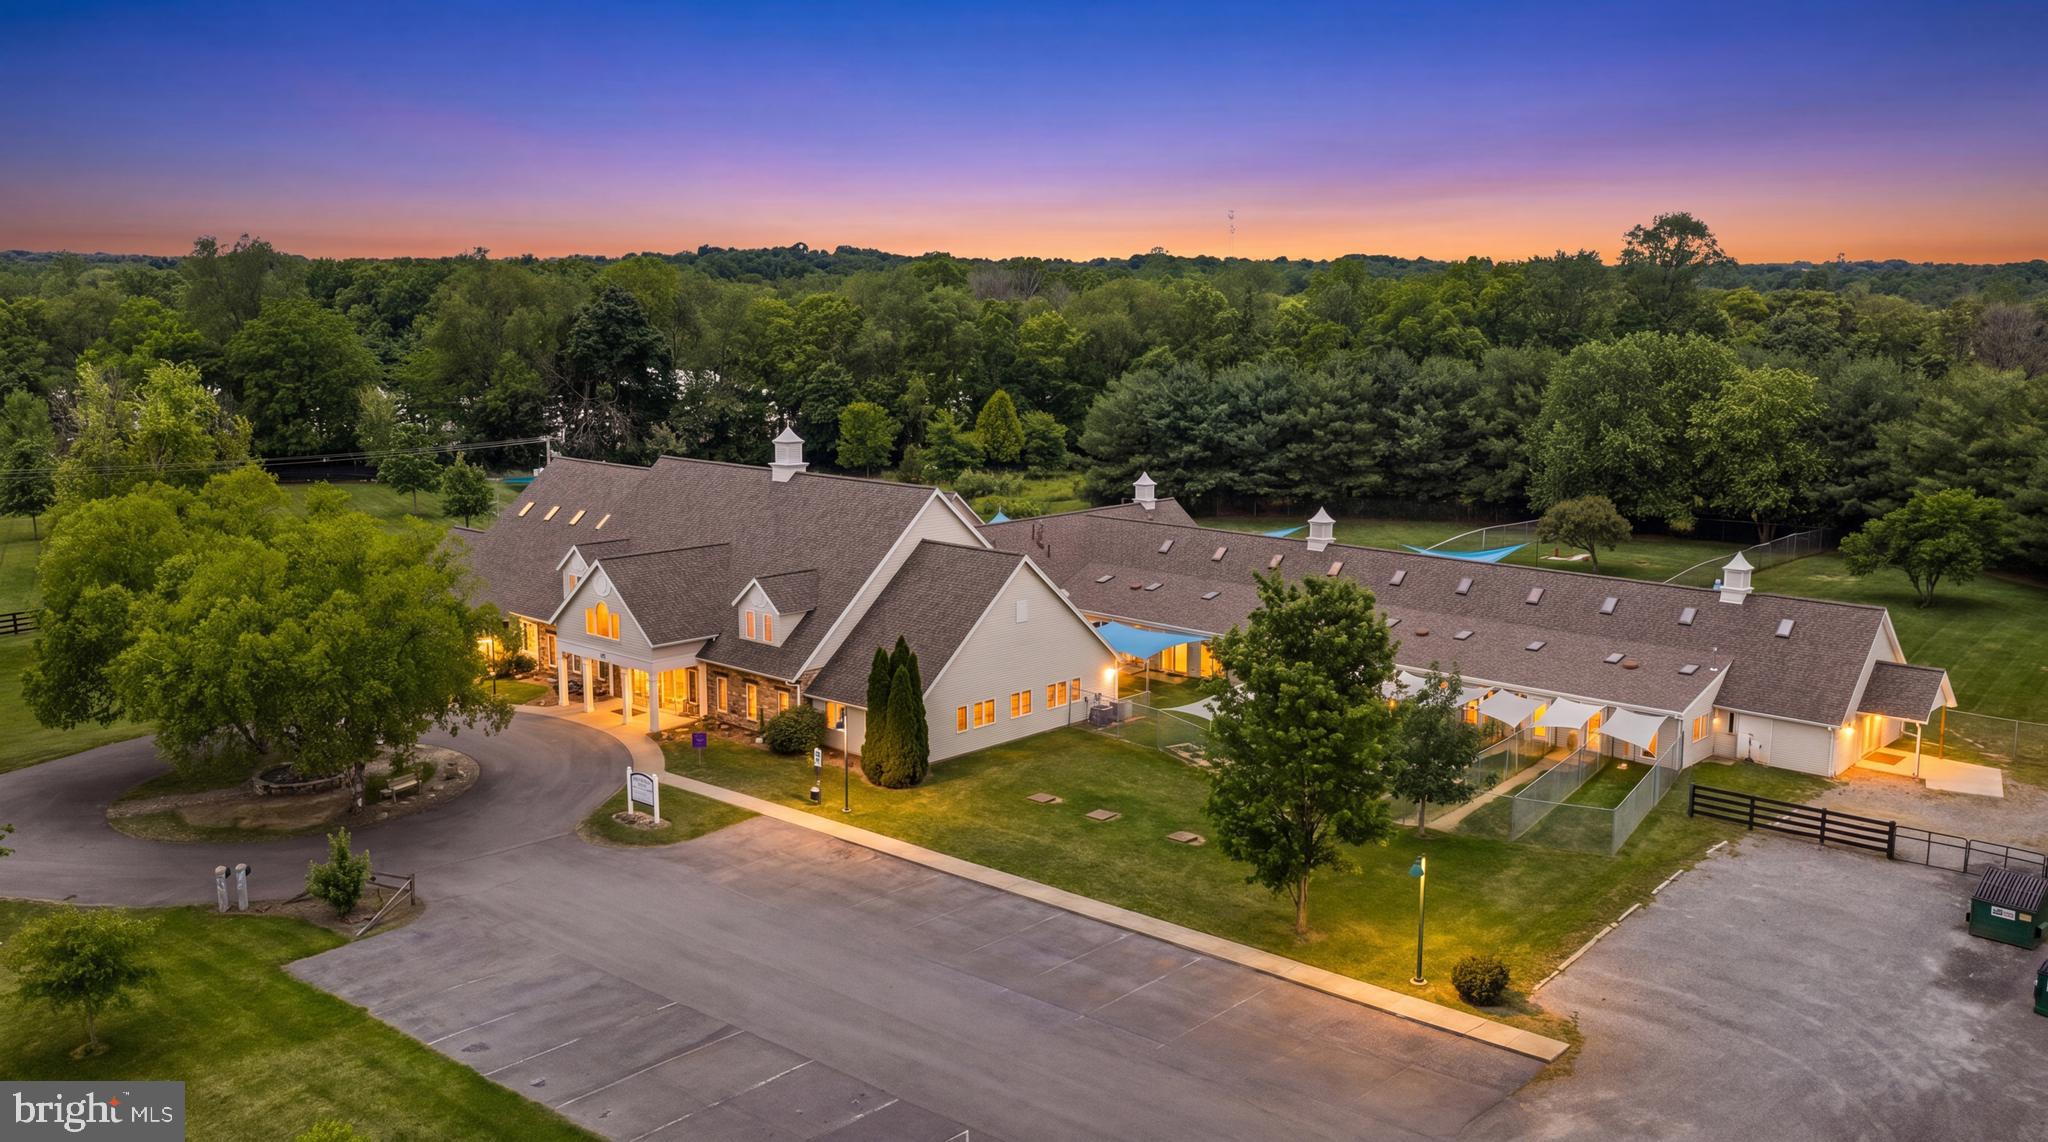
Welcome to the Briggs Animal Adoption Center, a one-of-a-kind institutional campus located in the heart of Jefferson County, WV. Situated on approximately 21.74 rolling acres with paved access and ample parking, this exceptional property offers over 20,000 square feet of functional improvements and is being offered with extensive veterinary equipment, furnishings, fixtures, and operational assets.
Originally designed as a purpose-built animal welfare and veterinary facility, the campus features approximately 20,148 square feet in the main building, including kennel wings, a large cageless cattery, surgery and treatment areas, grooming facilities, adoption areas, administrative offices (configured as individual offices, cubicles, and open space), meeting rooms, educational space, laundry facilities, storage areas, multiple bathrooms and sinks, apartment/living quarters, and separate maintenance and supply buildings. 
Additional improvements include a detached education building (1,162 sqft), shop/storage building (960sqft), attic storage (1,990sqft), outdoor exercise areas, and beautifully maintained grounds. The property is equipped with veterinary infrastructure including surgical facilities, dental equipment, x-ray equipment, treatment areas, and related operational systems that can convey with an acceptable offer. 
The versatile campus layout creates numerous possibilities for future use, subject to zoning and approvals, including veterinary services, nonprofit headquarters, educational or training facilities, wellness or therapy programs, community services, retreat centers, and other institutional uses. Currently zoned industrial/commercial. 
Conveniently located along Berryville Pike with easy access to Charles Town, Martinsburg, Northern Virginia, Maryland, and the Washington, D.C. metropolitan area.
This is a rare opportunity to acquire a turnkey campus with extensive infrastructure, established facilities, and significant adaptive reuse potential in one of the fastest-growing regions of the Eastern Panhandle.
Property offered with substantial furniture, fixtures, equipment, and operational assets! Additional photos available upon request.
#WVJF2024772

CHARLES TOWN

3731 BERRYVILLE PIKE

None Beds

None Baths

21,310 Sq.Ft.

$3,500,000

MLS#: WVJF2024772

Spectacular does not begin to describe this fabulous residence! Tucked away at the end of a quiet cul-de-sac behind private gates, 9 Oaklyn Court is one of the most striking contemporary residences to come to the market in Potomac this year. Perfectly sited on 2.24 private, level acres with mature landscaping and a resort-style pool, the property offers a serene, parklike setting with exceptional outdoor space and a true sense of seclusion. Designed to impress, the home is filled with natural light, soaring interiors, and captivating views from almost every room. 
A dramatic two-story covered entry introduces expansive living spaces defined by 20+- foot vaulted ceilings, walls of glass, and skylights that flood the home with light. The main level is thoughtfully designed for both grand-scale entertaining and everyday living, with a seamless indoor-outdoor flow. The impressive, step-down living and family rooms are separated by a two-sided gas fireplace, and walls with steps for displaying artwork. The family room has a built-in bar. Each light-filled room has sliding glass doors to the back yard and swimming pool. 
Even the most discerning cook will appreciate the beautiful, renovated kitchen with top-of-the-line appliances, dramatic cabinetry, a center island, built-in buffet, circular designer-glass eating space with stool, and an adjacent eating area that overlooks one of the two large patios, perfect for outdoor eating and barbecuing. Off the kitchen is the dining room with special lighting and floor-to-ceiling windows overlooking the side yard. 
The main level also features the spacious primary suite, a delightful retreat with access to the pool and grounds. The bedroom has a custom wall of built-ins with cabinets, lighted niches, and room for a TV. The adjacent study could also be used as a sitting room, and there are two well-designed large walk-in closets. Two full bathrooms include three separate vanities, a step-up tub, and step-up stall shower. Completing this level are a handsome, cherry-paneled library, two powder rooms, and a large laundry room.
The upper level features four bedrooms, two with en-suite bathrooms and a third full bathroom. The balcony overlook offers an impressive view of the stunning main level.
The light-filled lower level provides a variety of options for informal gatherings. A huge recreation room, lounge with bar area, exercise room, hot tub room and separate bathroom, an additional bedroom with en-suite bathroom, and plenty of storage space complete the interior of this fabulous, approximately 9,900-square-foot house.
The grounds are equally impressive, with a gated, lighted long driveway; beautiful post lanterns; heated pool; expansive patios; and beautifully fenced grounds with room for a future tennis or pickleball court. Ideally located adjacent to Avenel, without the restrictions of an HOA, this exceptional offering combines architectural presence, privacy, and convenience in one of Potomac’s most desirable settings.
#MDMC2228452

POTOMAC

9 OAKLYN COURT

6 Beds

6 Baths

8,216 Sq.Ft.

$3,500,000

MLS#: MDMC2228452
ESSENCE
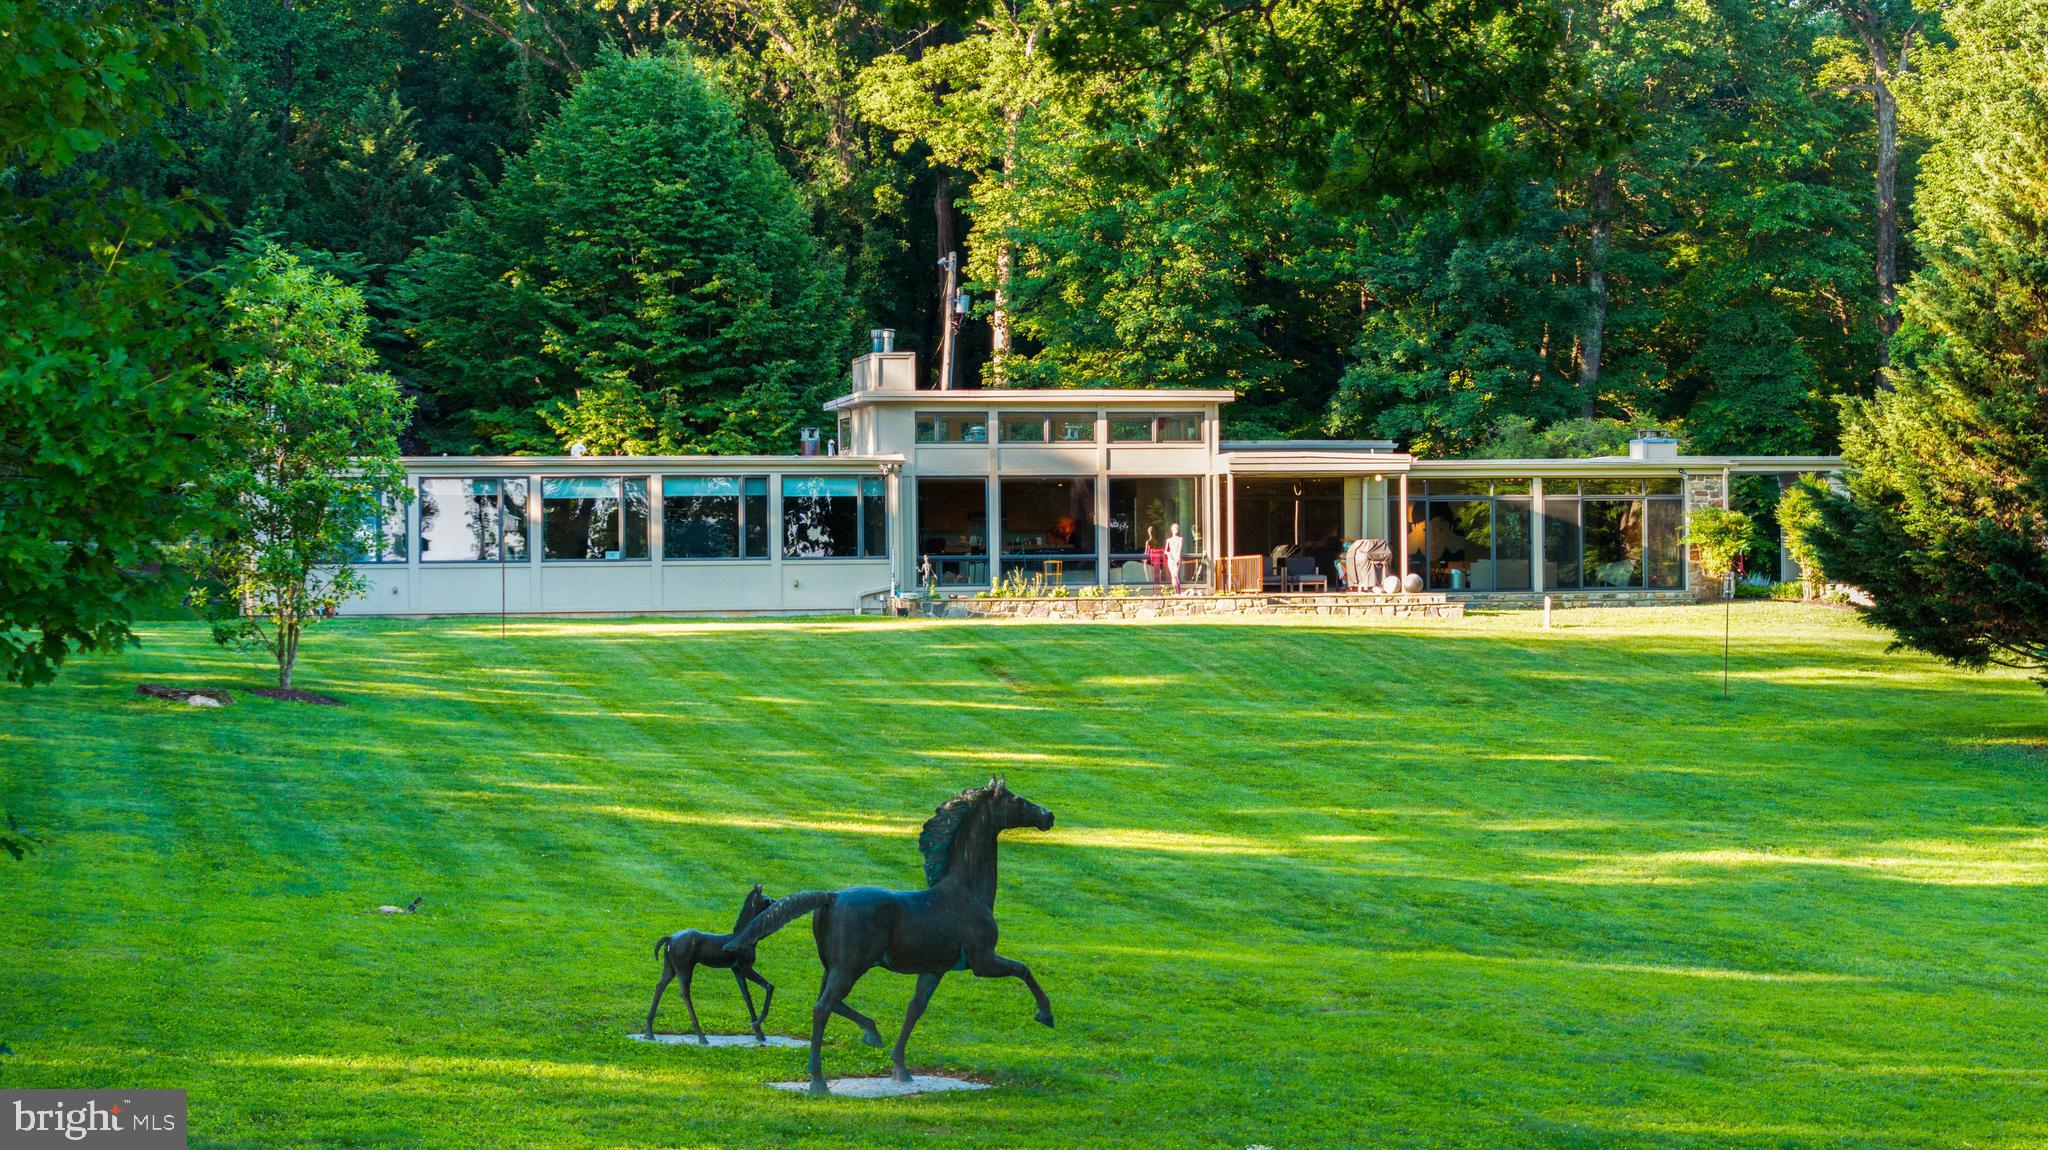
Live authentically. A striking mid-century modern estate set on 3.69 acres in the coveted Caves Valley. Extraordinary views of Caves Valley Golf Course in the distance. Long horizontal lines and walls of glass dissolve the boundary between indoors and the cascading woodlands. Every space magnificently sited to capture the scenery. Enduring architecture for our times. Spaces that make you pause and want to be there. Covered walkways connect the wings of the house. Expansion without interruption. This breathtaking setting is optimized by the artistic footprint of the house that creates inviting courtyards which punctuate the landscape. Whether it's sunrise or sunset, choose your terrace. A very private and generous luxury guest suite exists on the first floor. It lives as two houses within one. Embrace the ease of a one level lifestyle. The finished lower level offers a multitude of functionality. Venture to the great outdoors... swim laps and grill under the stars. Shaded pergola and outdoor kitchen ideal for long summer evenings with fireflies and friends. Cultivate your existence. The art of uniting human and home.
Listing does not include 1.066 acre lot 

LOCAL FLAVOR AND PROVISIONS
John Brown Store, Graul's Market, and Wegmans. Favorite local dining at The Milton Inn, The Oregon Grill, The Valley Inn, Peerce's, The Butler Cabin, and The Filling Station. An exit north offers dining at Casa Mia’s, Manor Tavern, The Fill'Er-Up, Woodfire Kitchen and The Creamery Connection. Tap into local breweries, such as Inverness Brewing, Farmacy Brewing and Big Truck Farm Brewery.

OUTINGS AND LEISURES
If you love the outdoors, Soldiers Delight Natural Environment Area is a rare geological ecosystem with serpentine soil that was actively mined for chromite in the 19th century. Oregon Ridge Park is perfect for hiking and picnics. Plus, the park provides a beautiful fishing lake. The park also hosts events and concerts during the summer. Explore the NCR Trail. A 21-mile flat, crushed-stone trail open to hikers, bikers, and horses, it runs along the scenic Gunpowder Falls river. Prettyboy Reservoir is open to hiking, rowing, or paddle boating, bird watching, horseback riding and nature photography year-round, and for archery hunting during a regulated season. Go tubing on the Gunpowder River. Enjoy Ladew Topiary Gardens... these gardens are 22 acres of spectacular, award-winning gardens, more than 100 remarkable topiaries, a mile-long Nature Walk, and native Butterfly House. Explore The Manor Mill, a pre-revolutionary grist mill that now houses a wide variety of art and entertainment events. Tee off at Caves Valley Golf Club, Hunt Valley Country Club or Hayfields Country Club. Visit The National Lacrosse Hall of Fame and Museum which honors the history and legends in the sport. 

PROXIMITY
Zippy access to the I-83 on ramp, about 18 minutes to Hunt Valley, and about 22 minutes to Towson. Approximately 41 minutes to BWI and 22 minutes to Penn Station.

REGION
Owings Mills is home to the Under Armour Performance Center, which serves as the official year-round training camp and practice facility for the Baltimore Ravens. It is where players train, the team is headquartered, and football operations happen.
#MDBC2169734

OWINGS MILLS

40 CAVESWOOD LANE

6 Beds

5 Baths

7,593 Sq.Ft.

$3,500,000

MLS#: MDBC2169734
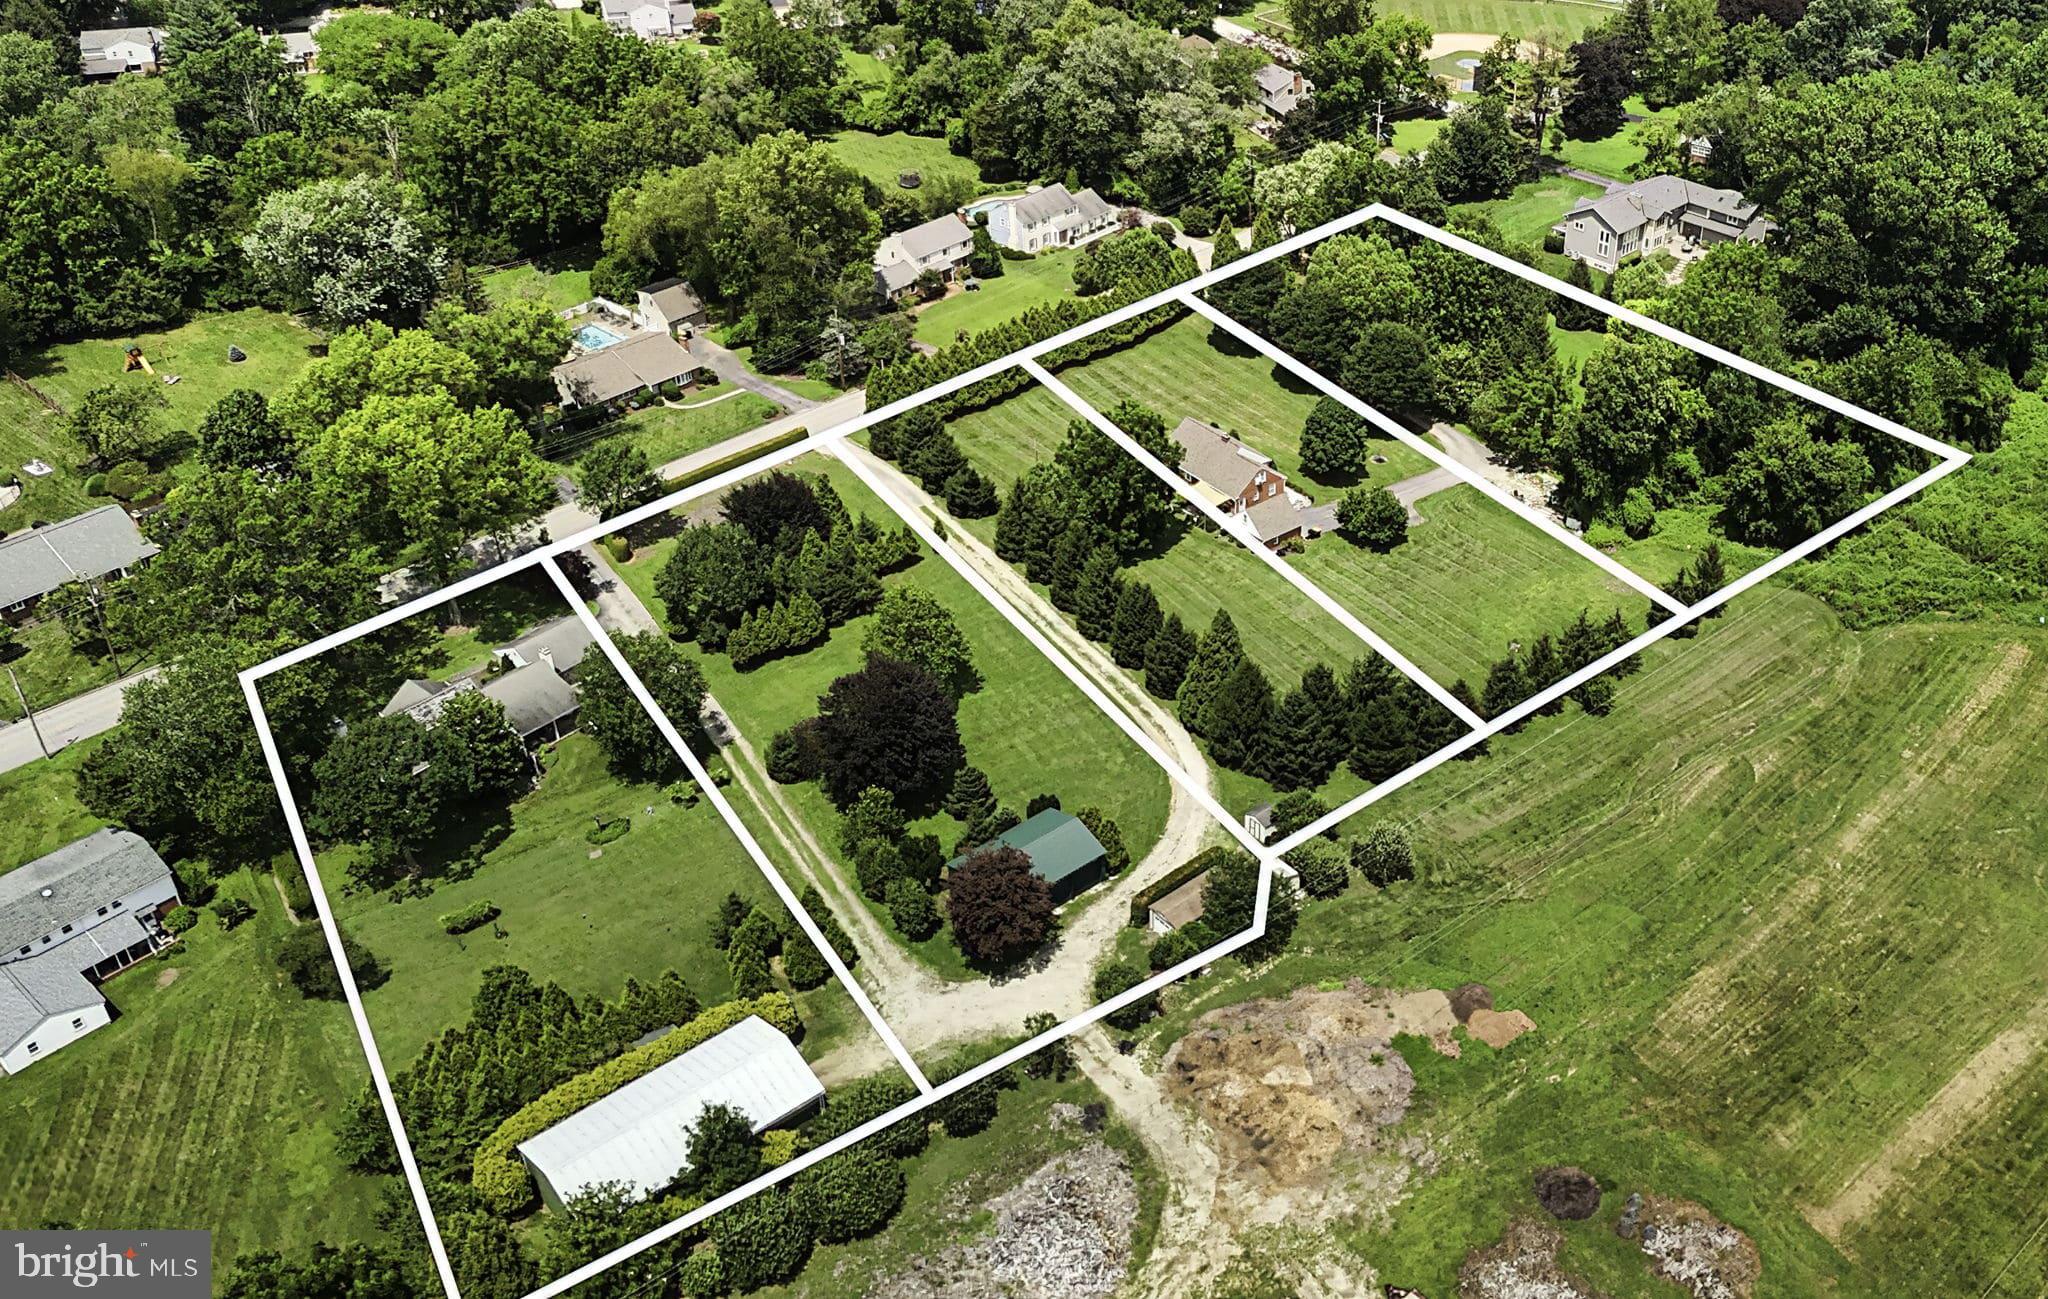
Exceptional Multi-Parcel Opportunity in the award-winning Tredyffrin-Easttown School District! There are three separate parcels with separate tax ID numbers that are being sold together as a combined package. Don’t miss this rare chance to own a piece of land with potential for four or five buildable lots, or combine all three current parcels into one for an expansive and versatile property. See MLS documents for these preliminary plot maps. Combined taxes for all parcels estimated to be $21,571 (170 Old State $8,577, 200 Old State $3,388, 220 Old State $9,606). *Buyer responsibility to verify what can be built on land and where.* This unique offering totals 4.7 acres and includes two separate homes—one with 3 bedrooms and 1.5 baths, the other with 3 bedrooms and 2 full baths. With ample land and two existing dwellings, the possibilities are endless. Create your dream compound, design a multi-generational retreat, or maintain as an income-producing investment. Whether you're a homeowner, builder, or investor, this property is a true blank canvas in a premier location. Bring your imagination and explore the potential of this one-of-a-kind offering! Listing agent must be present for all showings. No access to property without permission.
#PACT2103100

BERWYN

170, 200, 220 OLD STATE ROAD

3 Beds

1 Baths

1,335 Sq.Ft.

$3,500,000

MLS#: PACT2103100
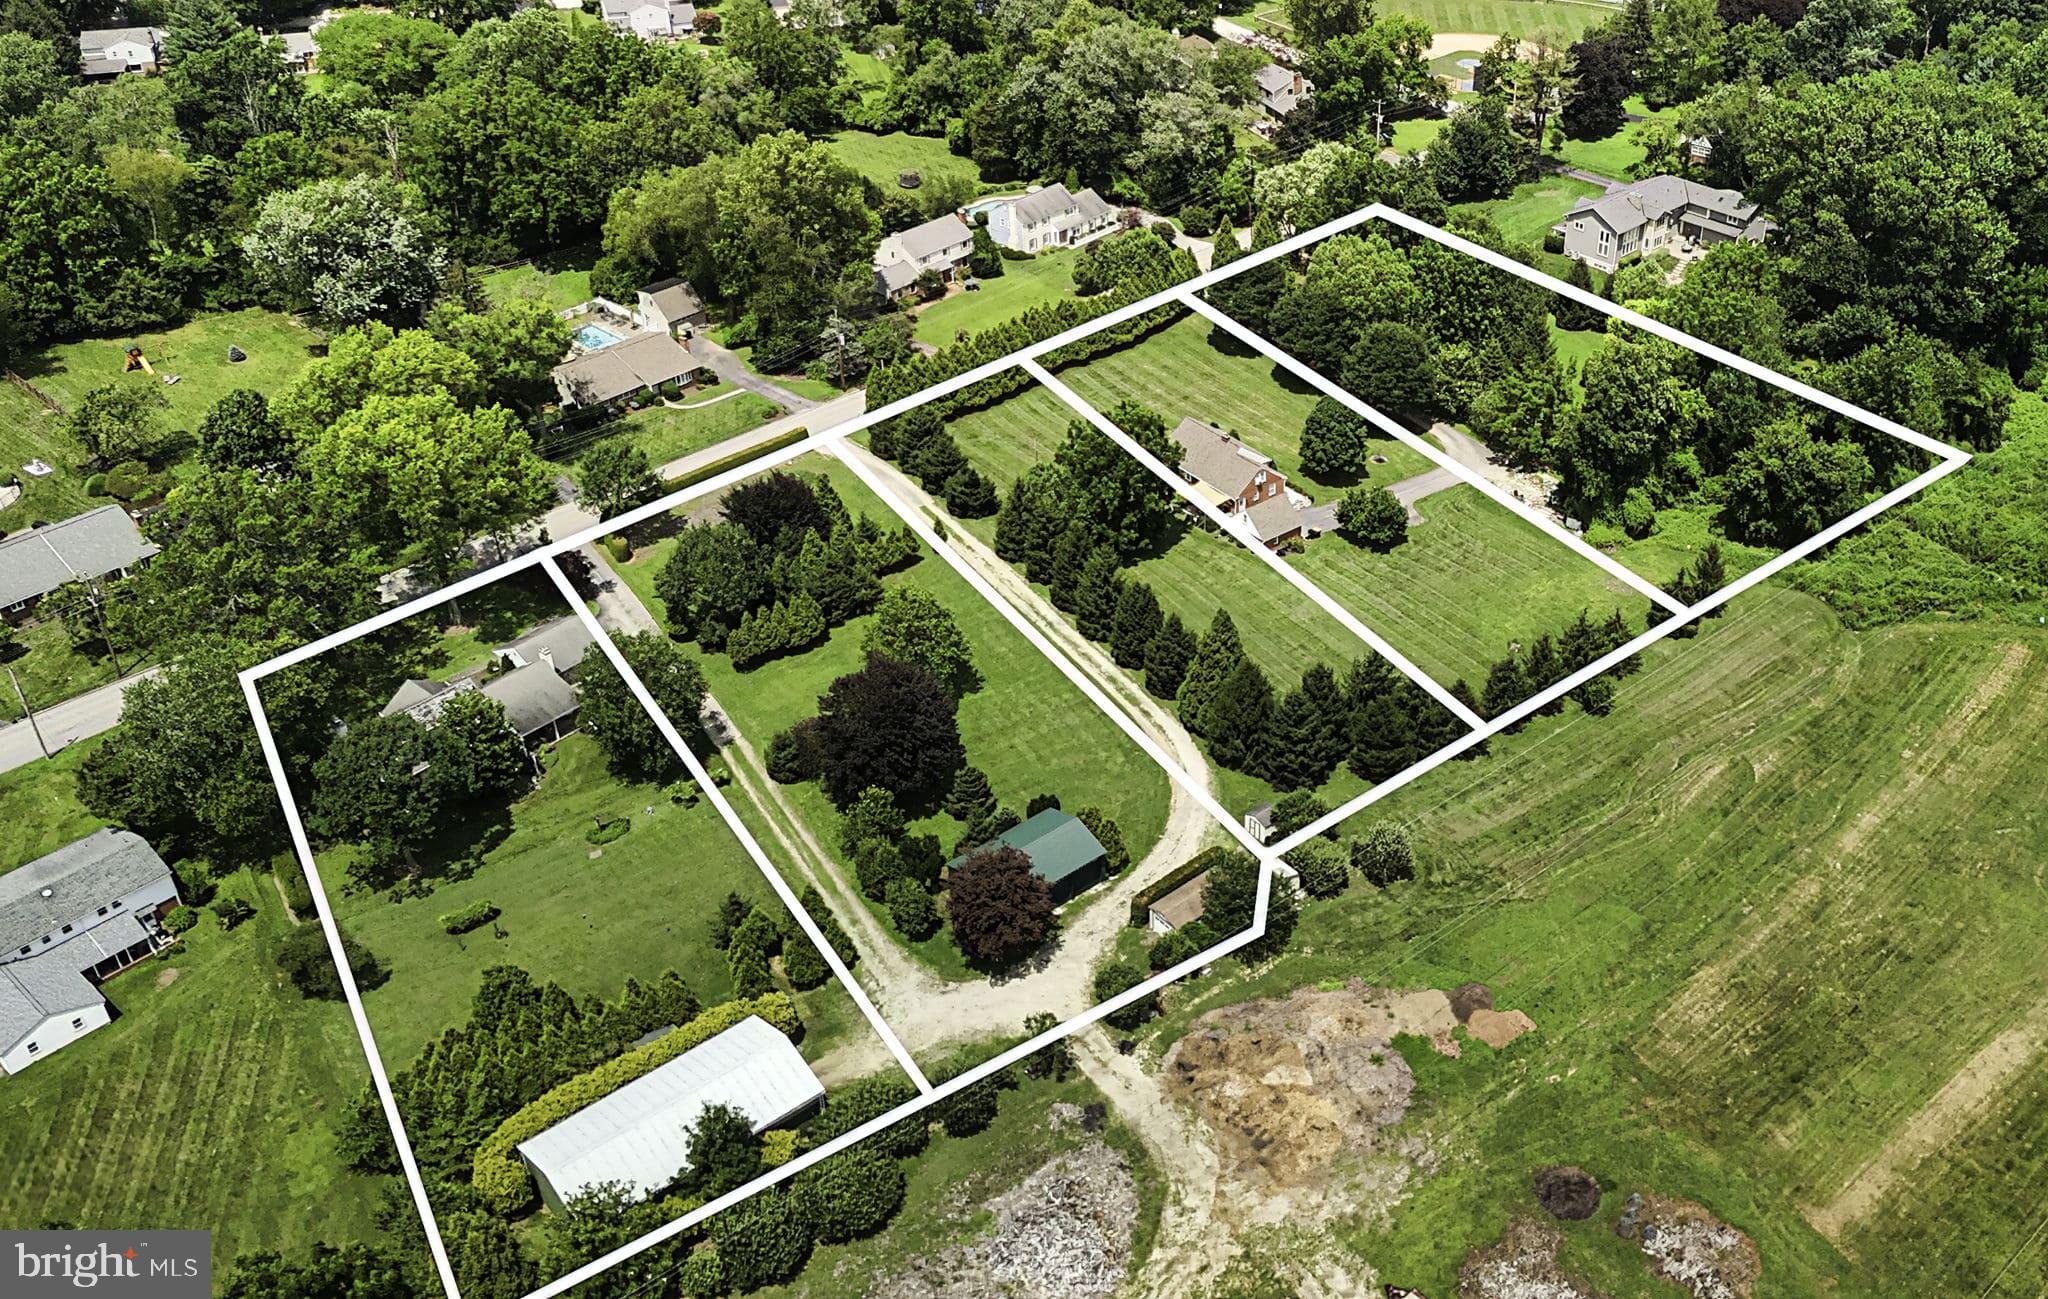
Exceptional Multi-Parcel Opportunity in the award-winning Tredyffrin-Easttown School District! There are three separate parcels with separate tax ID numbers that are being sold together as a combined package. Don’t miss this rare chance to own a piece of land with potential for four or five buildable lots, or combine all three current parcels into one for an expansive and versatile property. See MLS documents for these preliminary plot maps. Combined taxes for all parcels estimated to be $21,571 (170 Old State $8,577, 200 Old State $3,388, 220 Old State $9,606). *Buyer responsibility to verify what can be built on land and where.* This unique offering totals 4.7 acres and includes two separate homes—one with 3 bedrooms and 1.5 baths, the other with 3 bedrooms and 2 full baths. With ample land and two existing dwellings, the possibilities are endless. Create your dream compound, design a multi-generational retreat, or maintain as an income-producing investment. Whether you're a homeowner, builder, or investor, this property is a true blank canvas in a premier location. Bring your imagination and explore the potential of this one-of-a-kind offering! Listing agent must be present for all showings. No access to property without permission.
#PACT2104288

BERWYN

170, 200, 220 OLD STATE ROAD

None Beds

None Baths

4.7 acres

$3,500,000

MLS#: PACT2104288
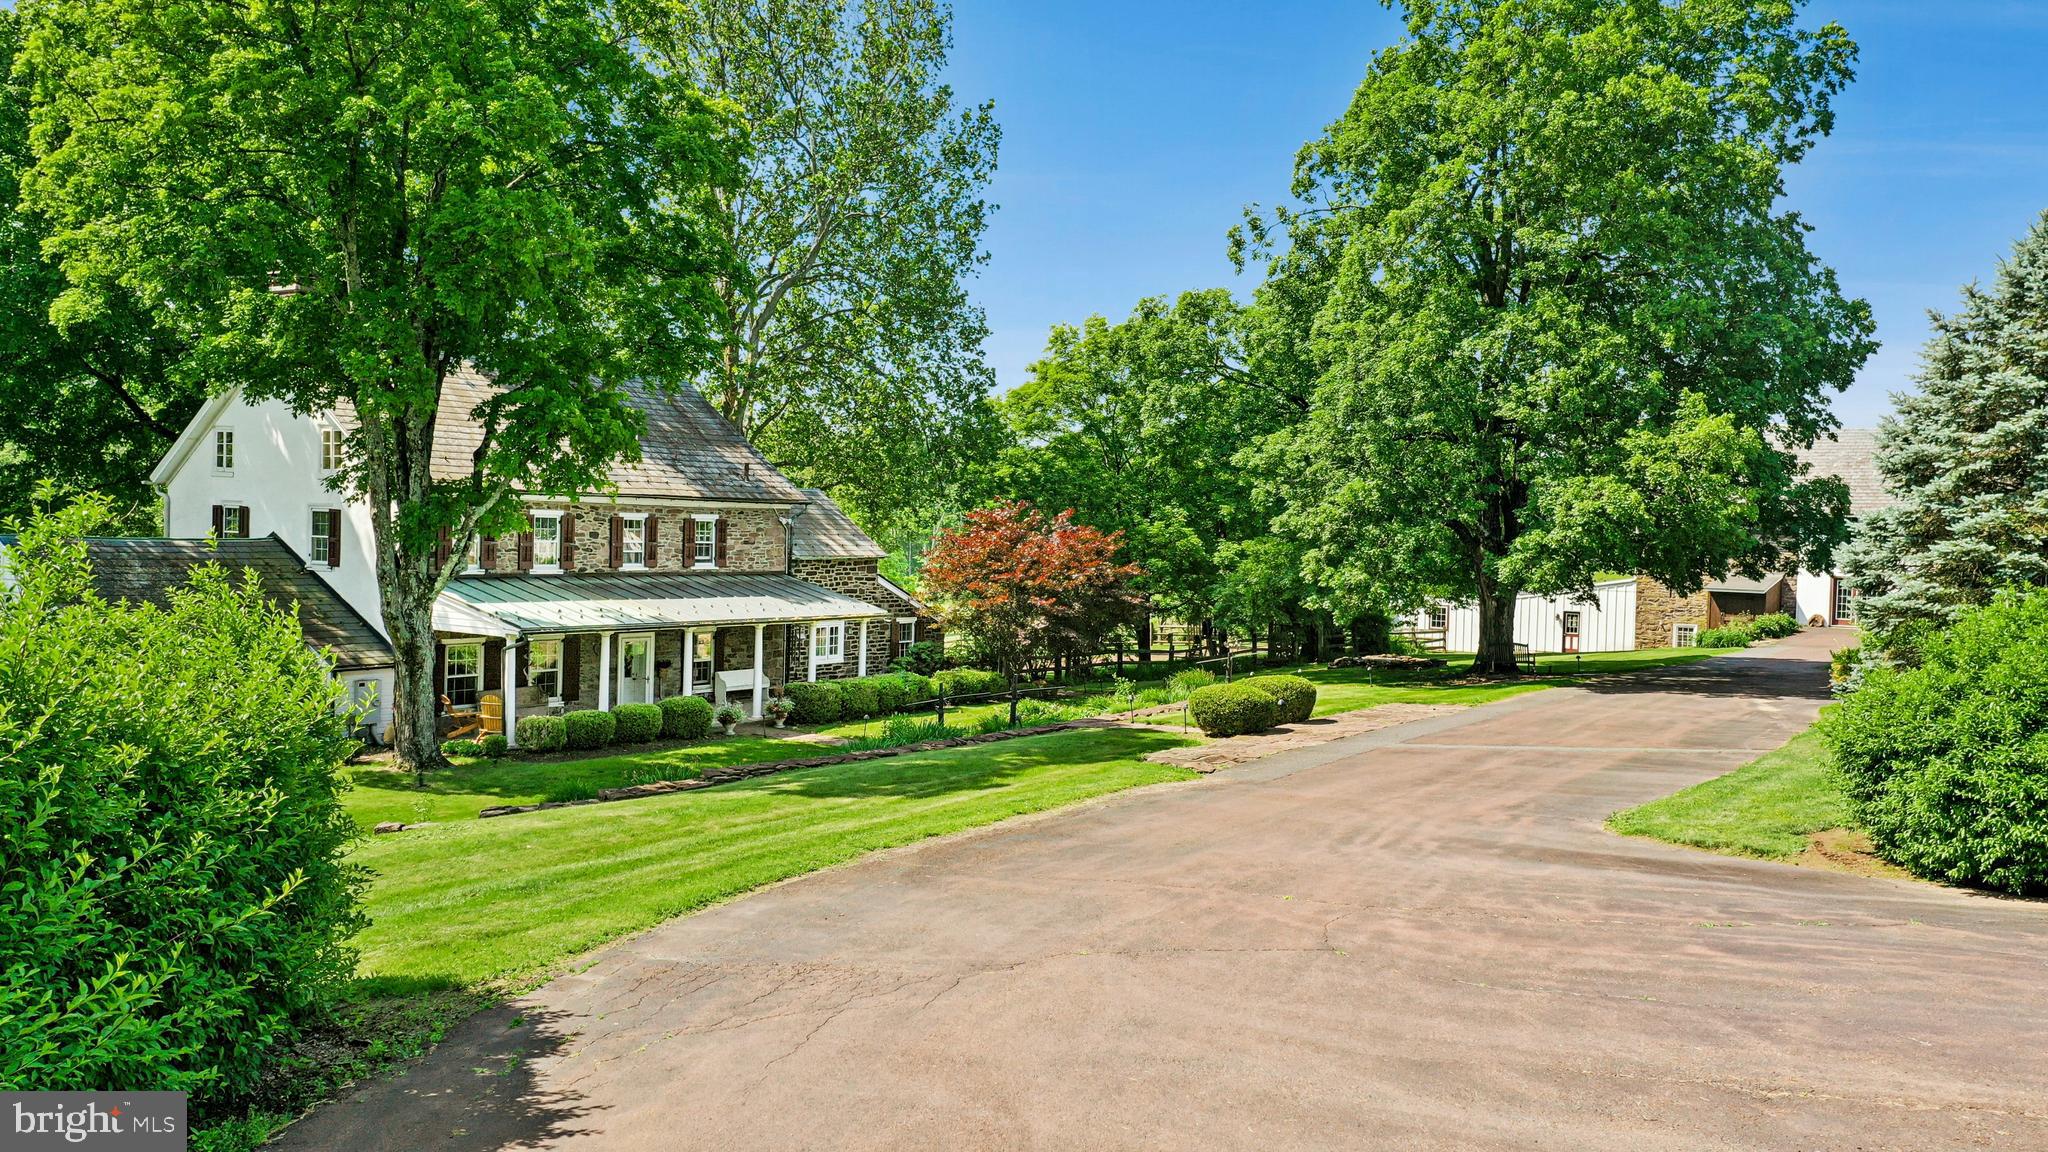
This stunning 37.5 acre Bucks County gentleman’s farm is the perfect family compound, weekend getaway or full-time estate. The main house, guest house and converted barn present an unparalleled opportunity in the picturesque Pleasant Valley … whose name was suggested by location after the William Penn 1737 Walking Purchase. Set well off the road at the end of a tree-lined drive, the land unfolds in layers of open, tillable ground and verdant woodlands, framed by the pristine Cooks Creek, and traversed by bridges and trails. A seasonal chorus of birds, deer and wild turkey creates acreage best described as a living landscape.
     The main home on the estate is a circa 1850 classic stone farmhouse. Updated over the years by conscientious stewards, the home’s modern conveniences have been tastefully and carefully blended with many original features. One former owner, a play and screen writer, shared weekends at his farm with Alfred Hitchcock and other notables. Things of culture, grace and romance abound.
     A stone settler’s cottage, breakfast room, formal dining room, living room and expansive sunroom boast walls of windows that overlook a party-sized terrace with stone walls and a canopy of trees. Surrounded by a white picket fence, the inground pool is just steps away and beckons on a warm summer day. Outdoor entertaining can be casual or elegant, intimate or grand - all the amenities are here.
     Family and friends will enjoy the guest house, fully independent from the main house. Vaulted ceilings frame cozy rooms that include a sunroom, office, two bedrooms and two baths. For those who love the magic of gardening, the property also features a greenhouse, a flourishing orchard, and raised garden beds.
     Preserving the farm’s history, the landmark 1800s stone bank barn was renovated and expanded in 2016 and offers extraordinary opportunities and flexibility for offices, studio space, home schooling, parties and hobbies. A two-story great room with exposed beams, stone walls and barn ladder attest to the barn’s legacy. The reimagined and expanded spaces include a full kitchen, two powder rooms, full bath, conference room, reception room and five offices.
     For all your vehicles, toys, equipment, and hobbies, the property offers an oversized three-car garage, a fully outfitted equipment garage with cabinetry and a workstation, plus an additional detached two-car garage.
     Embrace a country home without sacrificing convenience. Located just 20 minutes from the Saucon Valley Country Club, the Pennsylvania Turnpike, I-78, and New Jersey. New York City is ninety minutes and Philadelphia one hour. Savor the splendor of nature’s elegance and serenity with an abundance of privacy. Enjoy the luxury of unhurried comfort, peace, privacy and tranquility, interrupted only by nature’s wonderful sights and sounds.    Additional 3 lots with 112 acres available.
#PABU2119798

QUAKERTOWN

1720 MOLASSES WAY

4 Beds

3 Baths

4,395 Sq.Ft.

$3,500,000

MLS#: PABU2119798
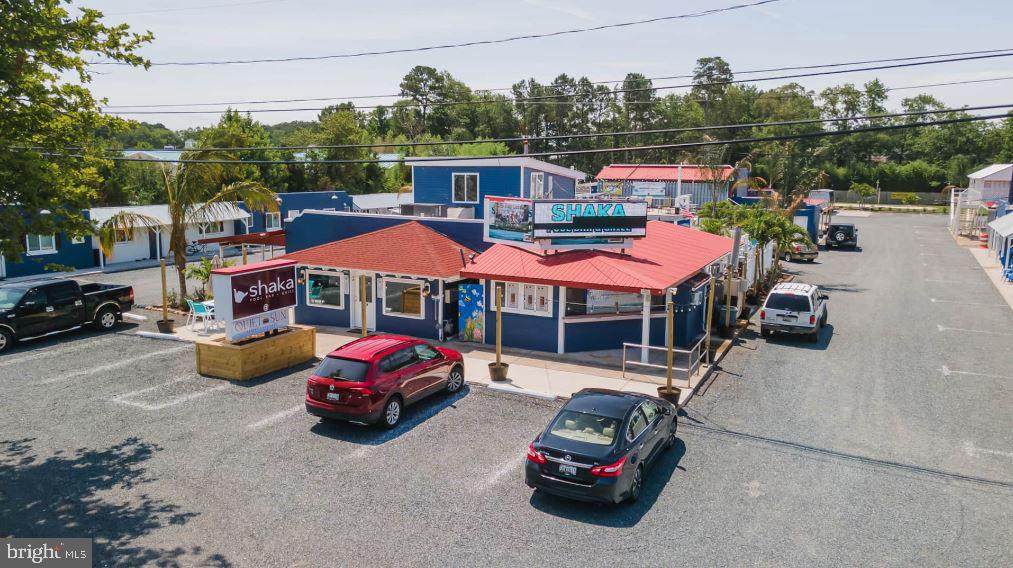
Rare West Ocean City opportunity.  Purchase and run the updated and restored Shaka Pool Bar & Grill and the Quiet Sun Resort Cottages or utilize the property for its redevelopment potential.  The property includes 40 residential cottages, a Restaurant that includes an indoor bar, large pool with attached pool bar and indoor and outdoor dining areas.  There is also a community kitchen and laundry room with an additional bar to the rear of the property for residential guests.  This location sits on 1.82 Acres with over 160 feet of direct RT 50 frontage and is minutes from downtown Ocean City and just a short drive to Assateague Island.  Will consider owner financing for qualified parties.
#MDWO2032610

OCEAN CITY

12614 OCEAN GATEWAY

None Beds

None Baths

11,133 Sq.Ft.

$3,500,000

MLS#: MDWO2032610
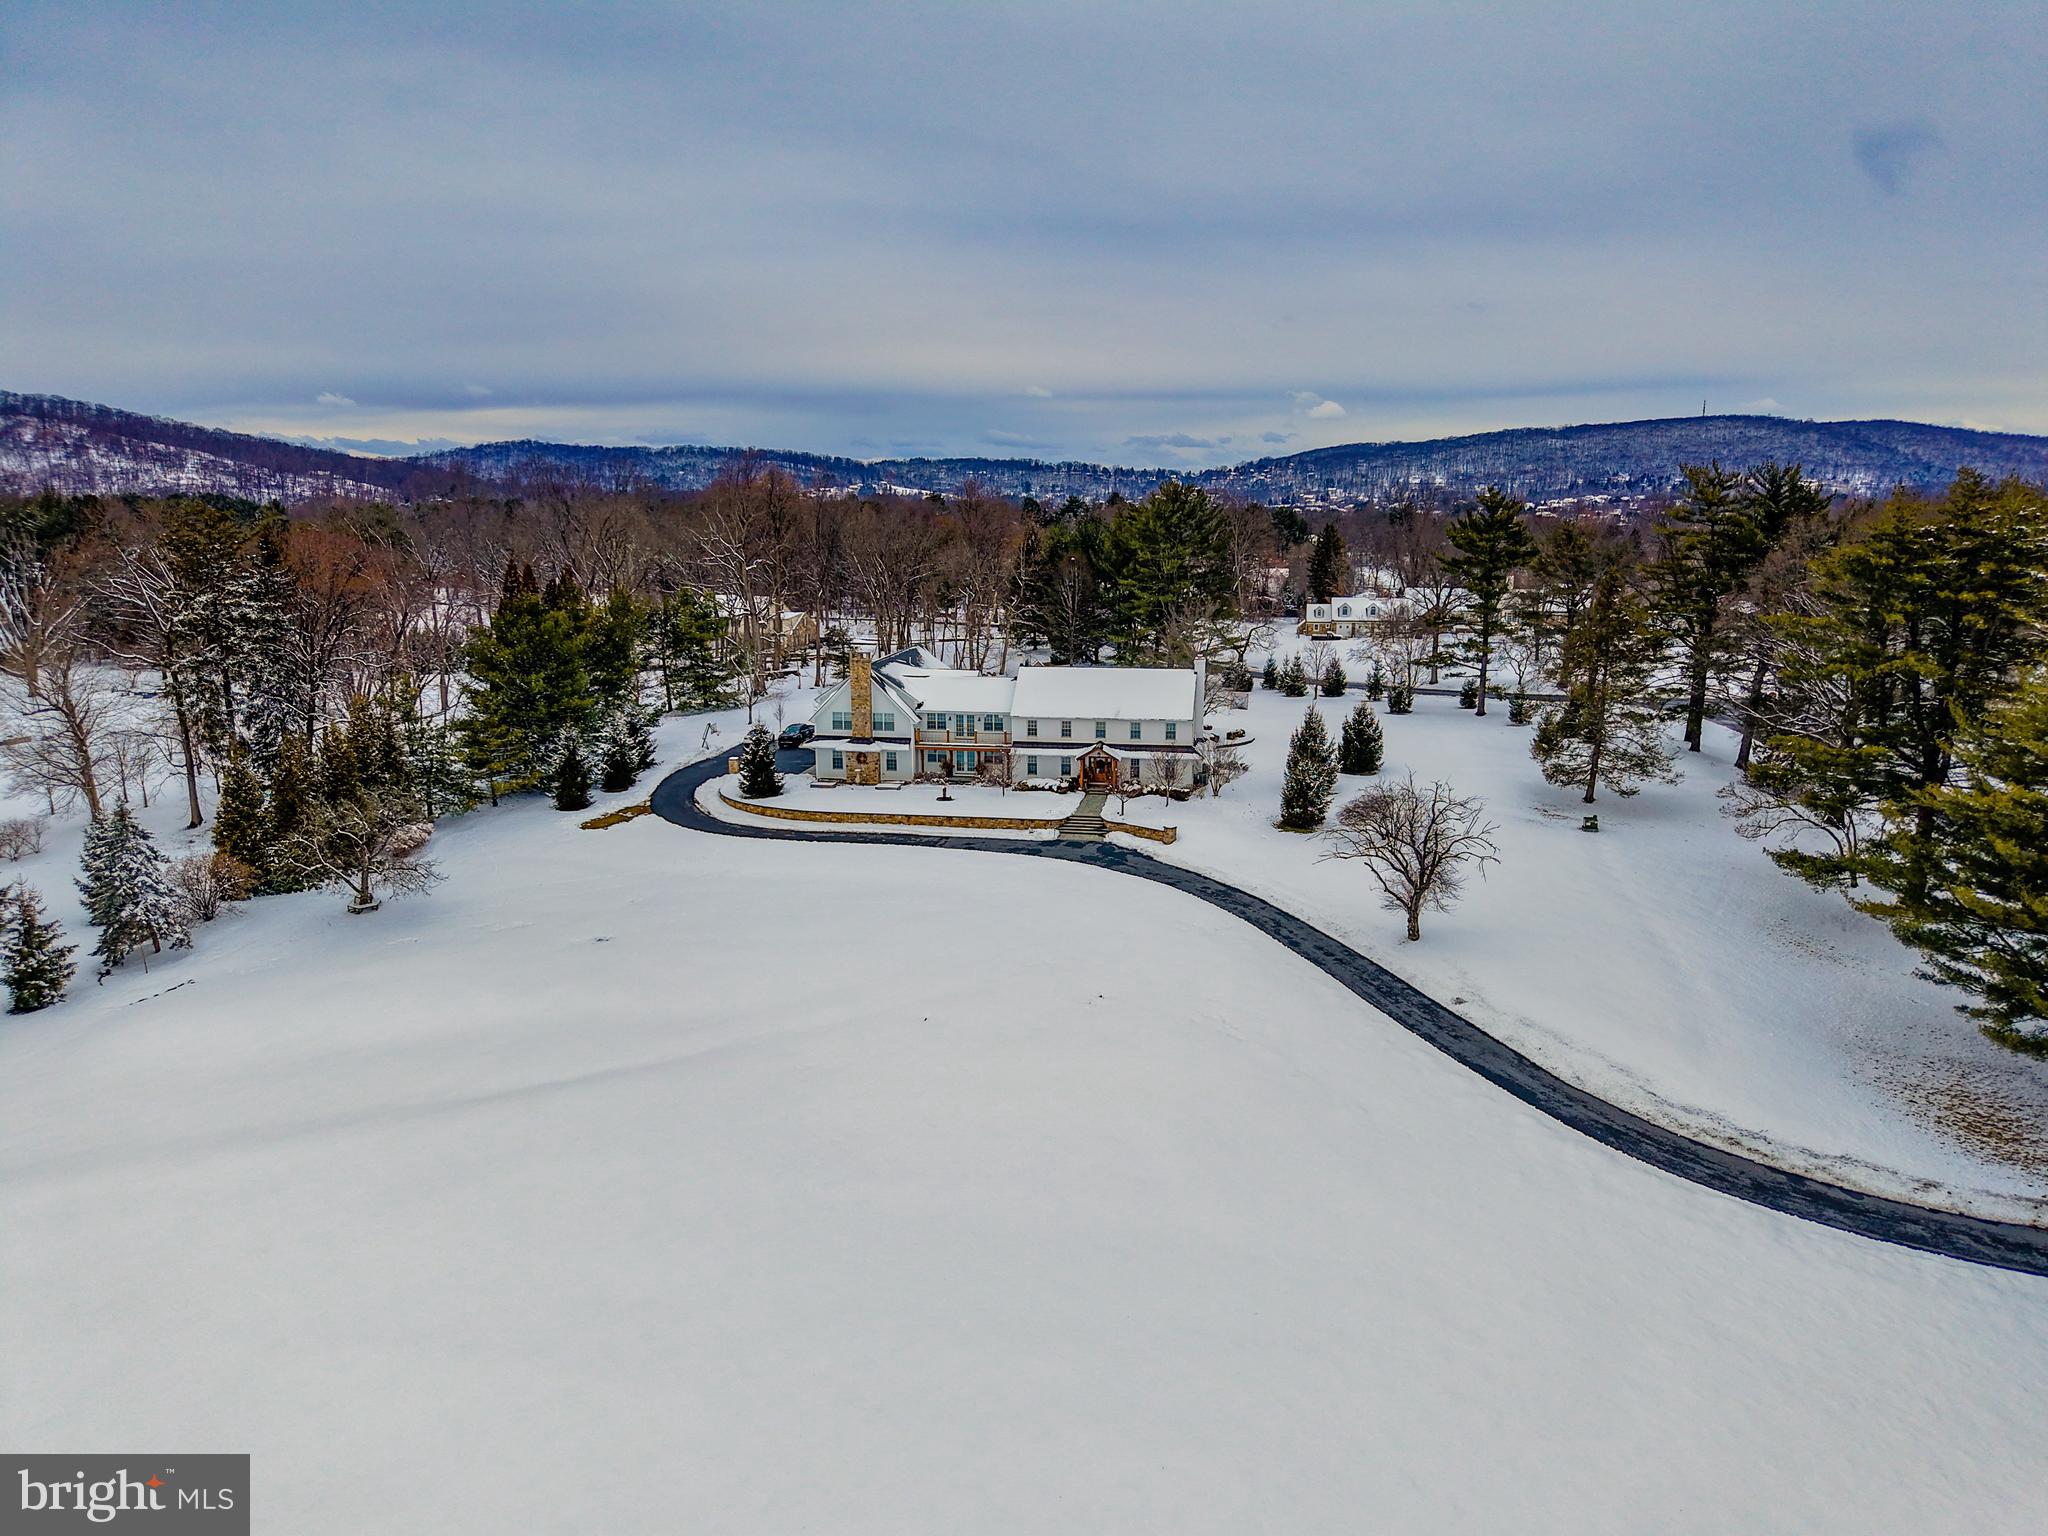
Sold before processing.
#PANH2009600

BETHLEHEM

1806 APPLE TREE LANE

5 Beds

4 Baths

6,890 Sq.Ft.

$3,500,000

MLS#: PANH2009600
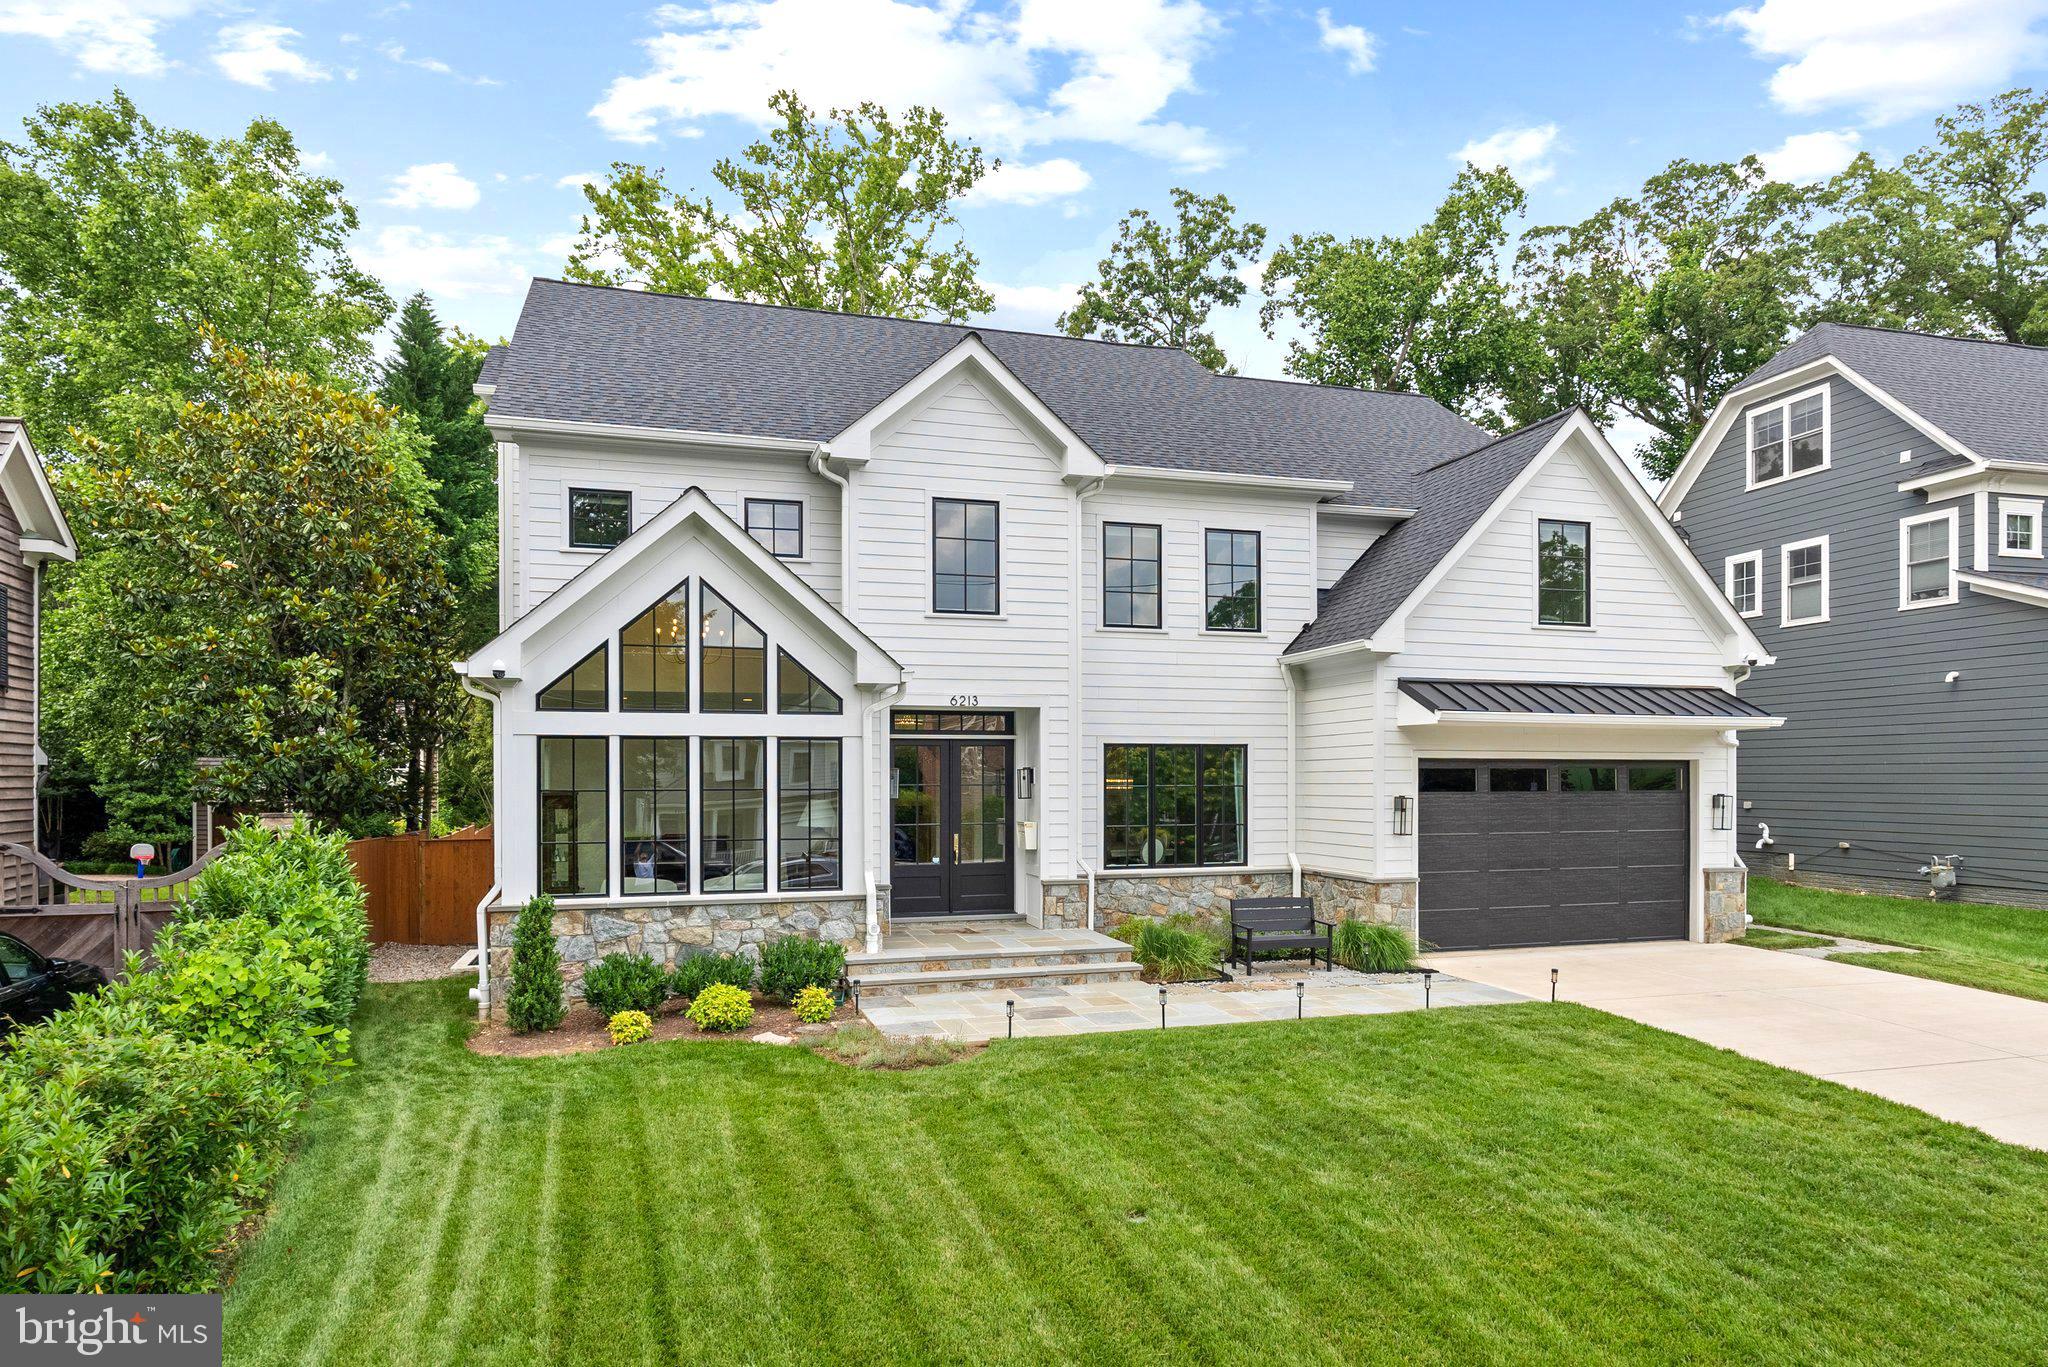
6213 Dahlonega Road is a fully realized luxury residence, perfected with care and precision since its 2022 completion. With 8BR, 8.5BA, this custom home blends smart technology with warm, elegant finishes -- the ideal haven for modern living. Elevator, generator, garage, gym, sauna, flat lot, and screened porch with fireplace. Every inch of this Bethesda / Glen Echo Heights showpiece reflects the vision of its owners. Scale, light, and layout distinguish this home from any other new build on the market. Soaring ceilings, custom finishes, and seamless indoor-outdoor flow define the main level, anchored by a main-floor bedroom and generous spaces.  

Thoughtful, functional elegance spans all four levels, connected by elevator (basement to 2nd floor).  At the heart of the home lies a showpiece kitchen featuring custom cabinetry, Jadore quartzite countertops and full-height backsplashes in kitchen and butler’s pantry, 48” Wolf range, built in Wolf microwave, Cove dishwasher, 30” GE Monogram fridge/freezer columns with paneled doors and built-in filtered water, custom range hood millwork, dedicated coffee bar with accent wall paneling, instant hot water dispenser, and walk-in pantry with built-ins and secondary fridge/freezer for seamless prep and storage.  

Additional features include three-zone central HVAC, Generac 22kW full-home generator, 25 Cat6a ethernet runs throughout the home including 5 exterior for PoE cameras & doorbell, W/D in both the main laundry and mudroom for flexibility, two 14-50 NEMA outlets in garage for simultaneous level 2 EV charging, and 16 ceiling speakers throughout the home for relaxation and unforgettable entertainment. 

Craftsmanship shines in every space with custom millwork throughout,  designer light fixtures, Brizo plumbing fixtures, custom stair rails with tailored stair runner, and custom closets in all bedrooms.  The primary suite is a serene, spa-like retreat with custom wall paneling, oversized walk-in closets with built-ins, luxurious bath with steam shower and premium finishes.  Step outside to a screened porch that makes every season shine, equipped with two Infratech ceiling heaters, ceiling fan, gas fireplace, and  hardwired ethernet for streaming and entertainment. The expansive lower level balances indulgence and practicality with a wet bar with sink and dishwasher, full-size sauna, home gym with custom wood-trimmed mirrors and specialized flooring, and extra-large utility and storage room. 

Perfectly situated along the Mass Ave corridor, enjoy unmatched access to D. C. , Bethesda, and Northern Virginia. Set on a peaceful residential street, just minutes to downtown Bethesda, the location offers quick access to DC, Bethesda, and Northern VA as well as close proximity to parks, Capital Crescent Trail, retail, and dining. Zoned for Wood Acres Elementary, Pyle Middle, and Whitman High. 

Glen Echo Heights: A friendly, close-knit community known for its undulating terrain, mature tree-top canopies, and walking trails to the beauty Potomac River, as well as, the arts and culture of Glen Echo Park. Conveniently located near downtown Bethesda, Friendship Heights, NW D. C. and major commuting routes, Glen Echo Heights is a supreme location close to everything while providing a secluded retreat for its residents. There is also the Glen Echo Heights Neighborhood Park featuring a playground, basketball court, and a multi-use field. 

Unlike many new builds, this property isn’t subject to supply chain delays or price volatility. It’s finished, move-in-ready, and fully dialed in. Buyers can feel confident every system, finish, and function has been tested and refined.  A rare combination of new construction, timeless design, and move-in-ready perfection, 6213 Dahlonega Road is a refined estate built to evolve with your lifestyle, with every inch reflecting thoughtful, modern living.
#MDMC2189984

BETHESDA

6213 DAHLONEGA ROAD

8 Beds

8 Baths

8,496 Sq.Ft.

$3,500,000

MLS#: MDMC2189984

Built in 2023 by Monumental Builders, this exceptional 7-bedroom, 7.5-bath residence offers refined modern living in prestigious Edgemoor, just steps from the dining, shopping, entertainment, and conveniences of Downtown Bethesda. Approximately 4,959 finished square feet span four beautifully designed levels, combining sophisticated style with remarkable flexibility. The open main level is ideal for everyday living and entertaining, featuring wide-plank hardwood floors, a sleek gourmet kitchen with an oversized island, premium stainless-steel appliances and wine refrigerator, generous dining space, and a light-filled living room with a fireplace. Spacious bedroom suites, abundant walk-in closets, flexible office and recreation areas, and laundry facilities on multiple levels provide outstanding comfort and versatility. Outside, enjoy an expansive stone patio, fenced yard, and onsite irrigation, while the attached garage adds everyday convenience. The home also features an elevator shaft serving the residence; no elevator is currently installed, allowing the next owner to complete the installation according to their preferences. A rare opportunity to enjoy exceptional space, contemporary luxury, and an extraordinary walkable location in the heart of Edgemoor.
#MDMC2248506

BETHESDA

5015 ELM STREET

7 Beds

7 Baths

4,959 Sq.Ft.

$3,499,999

MLS#: MDMC2248506

1 ... 235 236 237 238 239 ... 666
* Listings identified with the FMLS IDX logo come from FMLS and are held by brokerage firms other than the owner of this website. The listing brokerage is identified in any listing details. Information is deemed reliable but is not guaranteed. If you believe any FMLS listing contains material that infringes your copyrighted work please click here to review our DMCA policy and learn how to submit a takedown request. © 2024. First Multiple Listing Service, Inc.

Send a message

Message successfully sent.

Your message

What is 3 + 4 ?

Reason for contacting?

I agree to receive email communication and understand I can unsubscribe at any time.

I agree to be contacted by Charis Realty Group - Christine Issler, Broker via call, email, and text for real estate services. To opt out, you can reply 'stop' at any time or reply 'help' for assistance. You can also click the unsubscribe link in the emails. Message and data rates may apply. Message frequency may vary. Privacy Policy

Sign Out

Virtual Assistant

Would you like to take the next step with this property? We can help you schedule a showing or virtual tour, or send you more details.

Yes, I would like more information.

Thank You for Your Reply, One of Our Agents will contact you as soon as possible

No, maybe later.

Thank you, you can always contact me via email, phone number or through the contact form.

Realhub AI

Lucy - Your AI-Powered Realtor

Update Your Temporary Password

Personalize your search

Enter your email and we'll notify you immediately when new listings match what you're looking for.

or enter email address

Already have an account ? Login here

Continue your home search

I agree to receive communications and understand I can unsubscribe at any time.

I agree to be contacted by Charis Realty Group - Christine Issler, Broker via call, email, and text for real estate services. To opt out, you can reply 'stop' at any time or reply 'help' for assistance. You can also click the unsubscribe link in the emails. Message and data rates may apply. Message frequency may vary. Privacy Policy

Already have an account ? Login here

We use cookies

We use cookies primarily for analytics to enhance your experience. By accepting, you agree to our use of these cookies. You can manage your preferences or learn more about our cookies policy.