Properties

Browse or get in touch to schedule a walkthrough.

  • Nearby me
Price range

Popular Features

Community Features

Association

Property Features

Waterfront

View

Exterior Features

Interior Features

Style

10000 properties match your criteria

Updated 1 minute ago

E-Alert name

Remarkable Opportunity to purchase a package of 8 properties consisting of 37 doors, and an onsite coin operated laundry.  This package includes: 45, 47, 49, 55 S. Pershing Ave, and 161, 159, 157, 111-113 W. King Street. With approximately 27,721 Sqft of living space, this property generates $418,800 in Gross rent.  The units consist of Six 2-bedroom units, 12 1-bedroom units, 13 Efficiencies, and 6 Rooms. There is also a coin operated laundry that the tenants use.  This property has been well maintained and is conveniently located downtown to all modern amenities. This property is located within the HARB District.  It was Codes inspected in 2026. There are two section 8 tenants. 111 - A1 and 157 A1 W. King Street. There have been a TON of updates to this property over the last couple of years.  The heavy lifting has been done.   Turnkey, ready to be your next multi-unit income investment!!!
#PAYK2113520

YORK

45 S PERSHING AVENUE

24 Beds

None Baths

27,721 Sq.Ft.

$3,200,000

MLS#: PAYK2113520
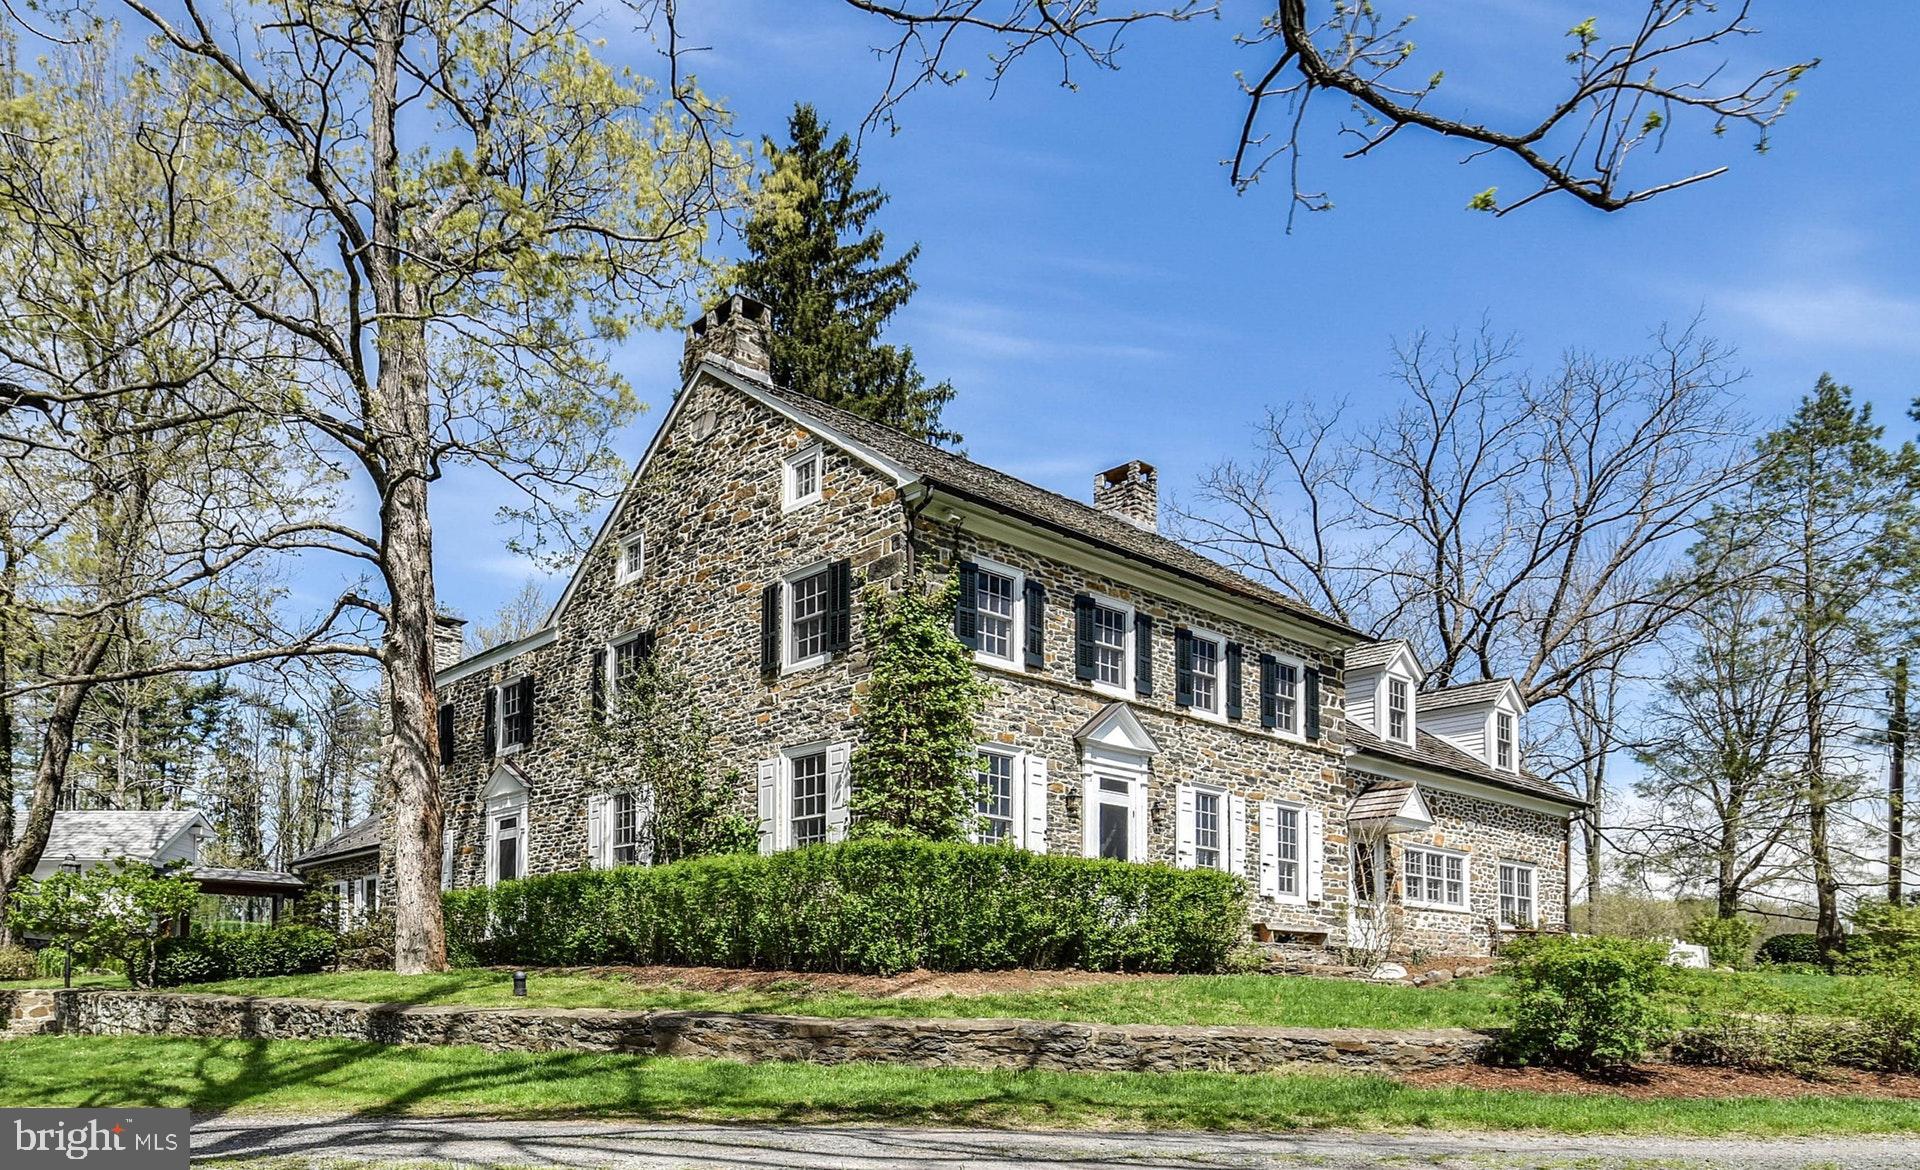
Visit 1115Strawntown3D for 3D walkthrough, and https://www.seetheproperty.com/u/277102 for photos, floorplans & more! The soul of a Bucks County gentleman's farm is evidenced at first approach, with a long, private drive and gated entry. Fulfilling & surpassing all expectations, the magical qualities of Strawntown Farm begin at introduction to the enchanting stone farmhouse, with a c.1754 origin, & homestead to Jacob & Enoch Strawn. Centered in a remarkable setting, the buildings are surrounded by their own 121 acres, adjacent to 100s of acres of preserved property, with over 5800 acres of state and county park lands nearby. In keeping with the role of a quintessential Bucks County farm, bucolic vistas grace every window... overlooking a classic red barn, adjoining fenced pastures & a large spring-fed pond with dock & stone springhouse. The original farmhouse has been appreciated & tended for generations, boasting vintage architectural antiquities such as exposed stone walls, 6 FPs, an original stone sink, pumpkin pine floors, beamed ceilings & deep windows w/old glass. A recent addition offers an exercise room with resistance pool. The living room, keeping room & family room all have period and walk-in fireplaces & the formal DR opens to a stunning kitchen/great room with custom cabinets, granite countertops, gourmet appliances & cozy fireplace. A private billiard room is tucked away on its own floor. On the 2nd floor the cathedral-ceilinged master bedroom suite has built-ins, walk-in closet & skylit master bath. 3 additional bedrooms & 2 baths complete the 2nd flr. Capturing a trifecta of classic PA farmland, pond, and magnificent barns, these spaces beckon you to while away an afternoon or to walk the acreage on starlit evenings. There is an orchard, raised garden beds, a greenhouse and extensive irrigation system. Multipurpose buildings are perfectly-positioned amidst the rolling acreage, overlooking vistas of manicured horse pastures. The bank barn has been restored, and offers 4 stalls, an adjacent 3 bay garage has a tack room, and the 80'x80' indoor riding arena opens to multiple pastures, dressage ring, run in sheds & miles of raised walking/riding paths. For the horse enthusiast, these facilities rival the best of the best. An authentic log cabin was moved from Ohio & renovated in 2012. This romantic getaway has a living room w/fireplace, vaulted beamed ceilings, keeping room & sleeping loft. Truly beyond the imagination and beckoning one to stay forever, Strawntown Farm is one of the jewels of Bucks County, serenely located in an exquisite and secluded setting with possible $ to buyer if preserved.
#PABU490178

QUAKERTOWN

1115 STRAWNTOWN ROAD

4 Beds

3 Baths

5,772 Sq.Ft.

$3,200,000

MLS#: PABU490178
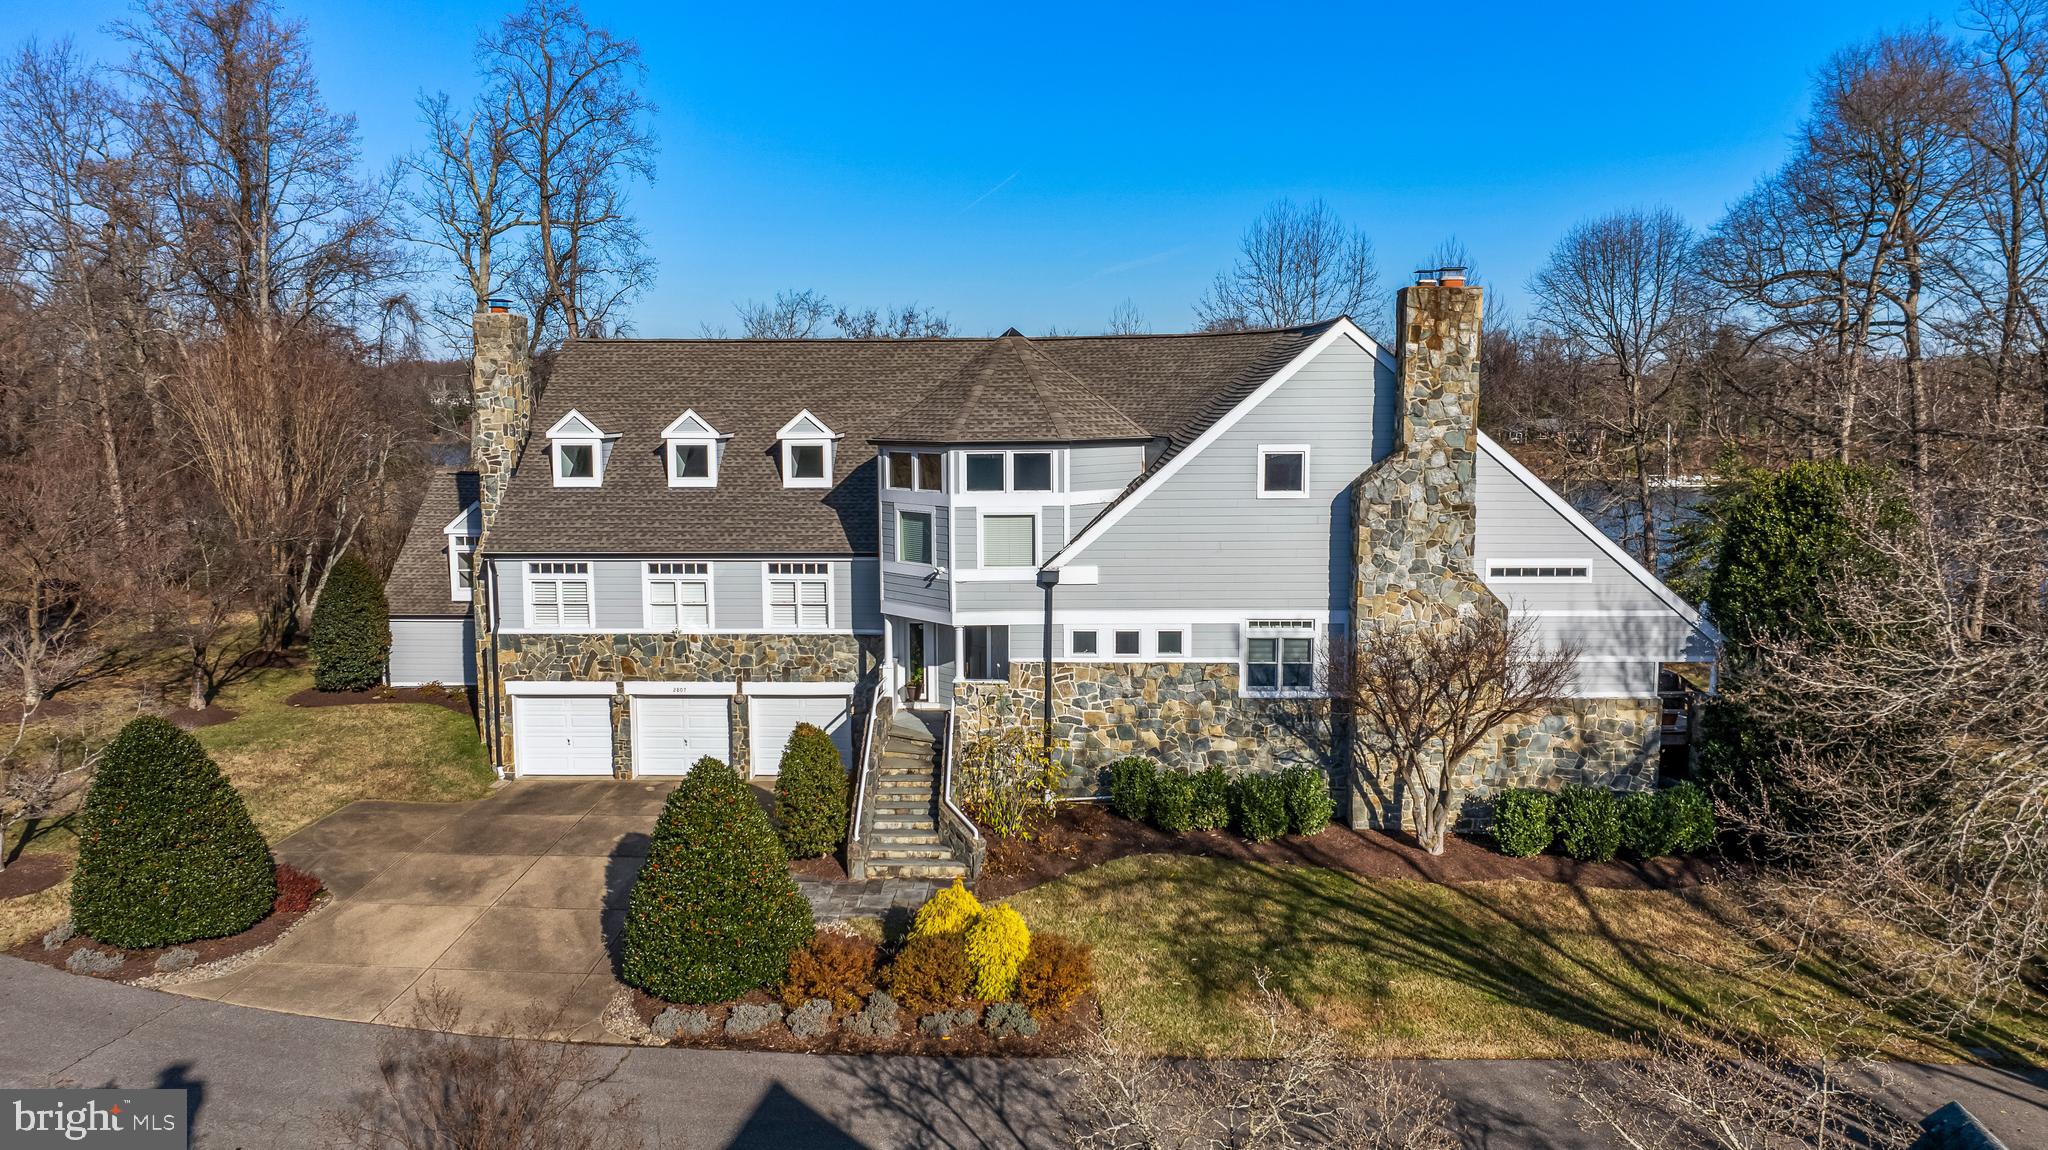
Spectacular waterfront property on the South River in the Poplar Point community w/ private pier with electrical service accommodating multiple boats (14-ft avg depth).  Remarkable design ingenuity and engineering virtuosity is displayed in this custom designed and built contemporary on the banks of the  South River. Built out from the 40-foot-on-center steel column, this distinctive architectural design features a soaring 28-foot wood planked main ceiling with exposed beams that crown the impressive main living spaces and boast walls of glass with water views. The recently renovated kitchen was impeccably designed to consider every need and "want" for the most discerning of chefs and boasts quartz countertops, fabulous cabinet/storage design, Wolf cooktop and double wall ovens plus a fabulous built-in banquette and dry bar. The dramatic Dining Room easily hosts your largest party next to an oversized fireplace and the tiered floor plan intentionally differentiates various gathering spaces, preserving both intimacy and openness. The Primary Suite features dual walk in closets, fireplace, wet bar and luxury bath.    Boasting major improvements such as: an architectural shingle roof, Hardie plank siding and bathroom and kitchen/dining room renovations. This home is an exemplification of expert engineering, function and breathtaking design. A remarkable specimen!
#MDAA2100842

EDGEWATER

2807 DEEPWATER TRAIL

5 Beds

4 Baths

8,063 Sq.Ft.

$3,200,000

MLS#: MDAA2100842

Former Manderbach Ford location on 7+ Acres!  Property includes 1)  27,345 SF Main Building consisting of a)  Showroom (5,318 SF), b)  Mechanics Shop (16,784 SF)  w/ 18' ceilings & 8 drive in doors and c)  Second Floor office/storage (5,243 SF);  2)  Detail Building w/ 6 overhead doors (3,922 SF); and 3)  Body Shop (7,665 SF) w/ 5bays & drivethru overhead doors.   C-3 Commercial Zoning with 586' frontage along 5th St. Hwy.  Acreage/ Buildings can be Divided.  100+ Car Parking.  Lease Possible.
#PABK326254

TEMPLE

4500 5TH STREET HIGHWAY

None Beds

None Baths

38,932 Sq.Ft.

$3,200,000

MLS#: PABK326254
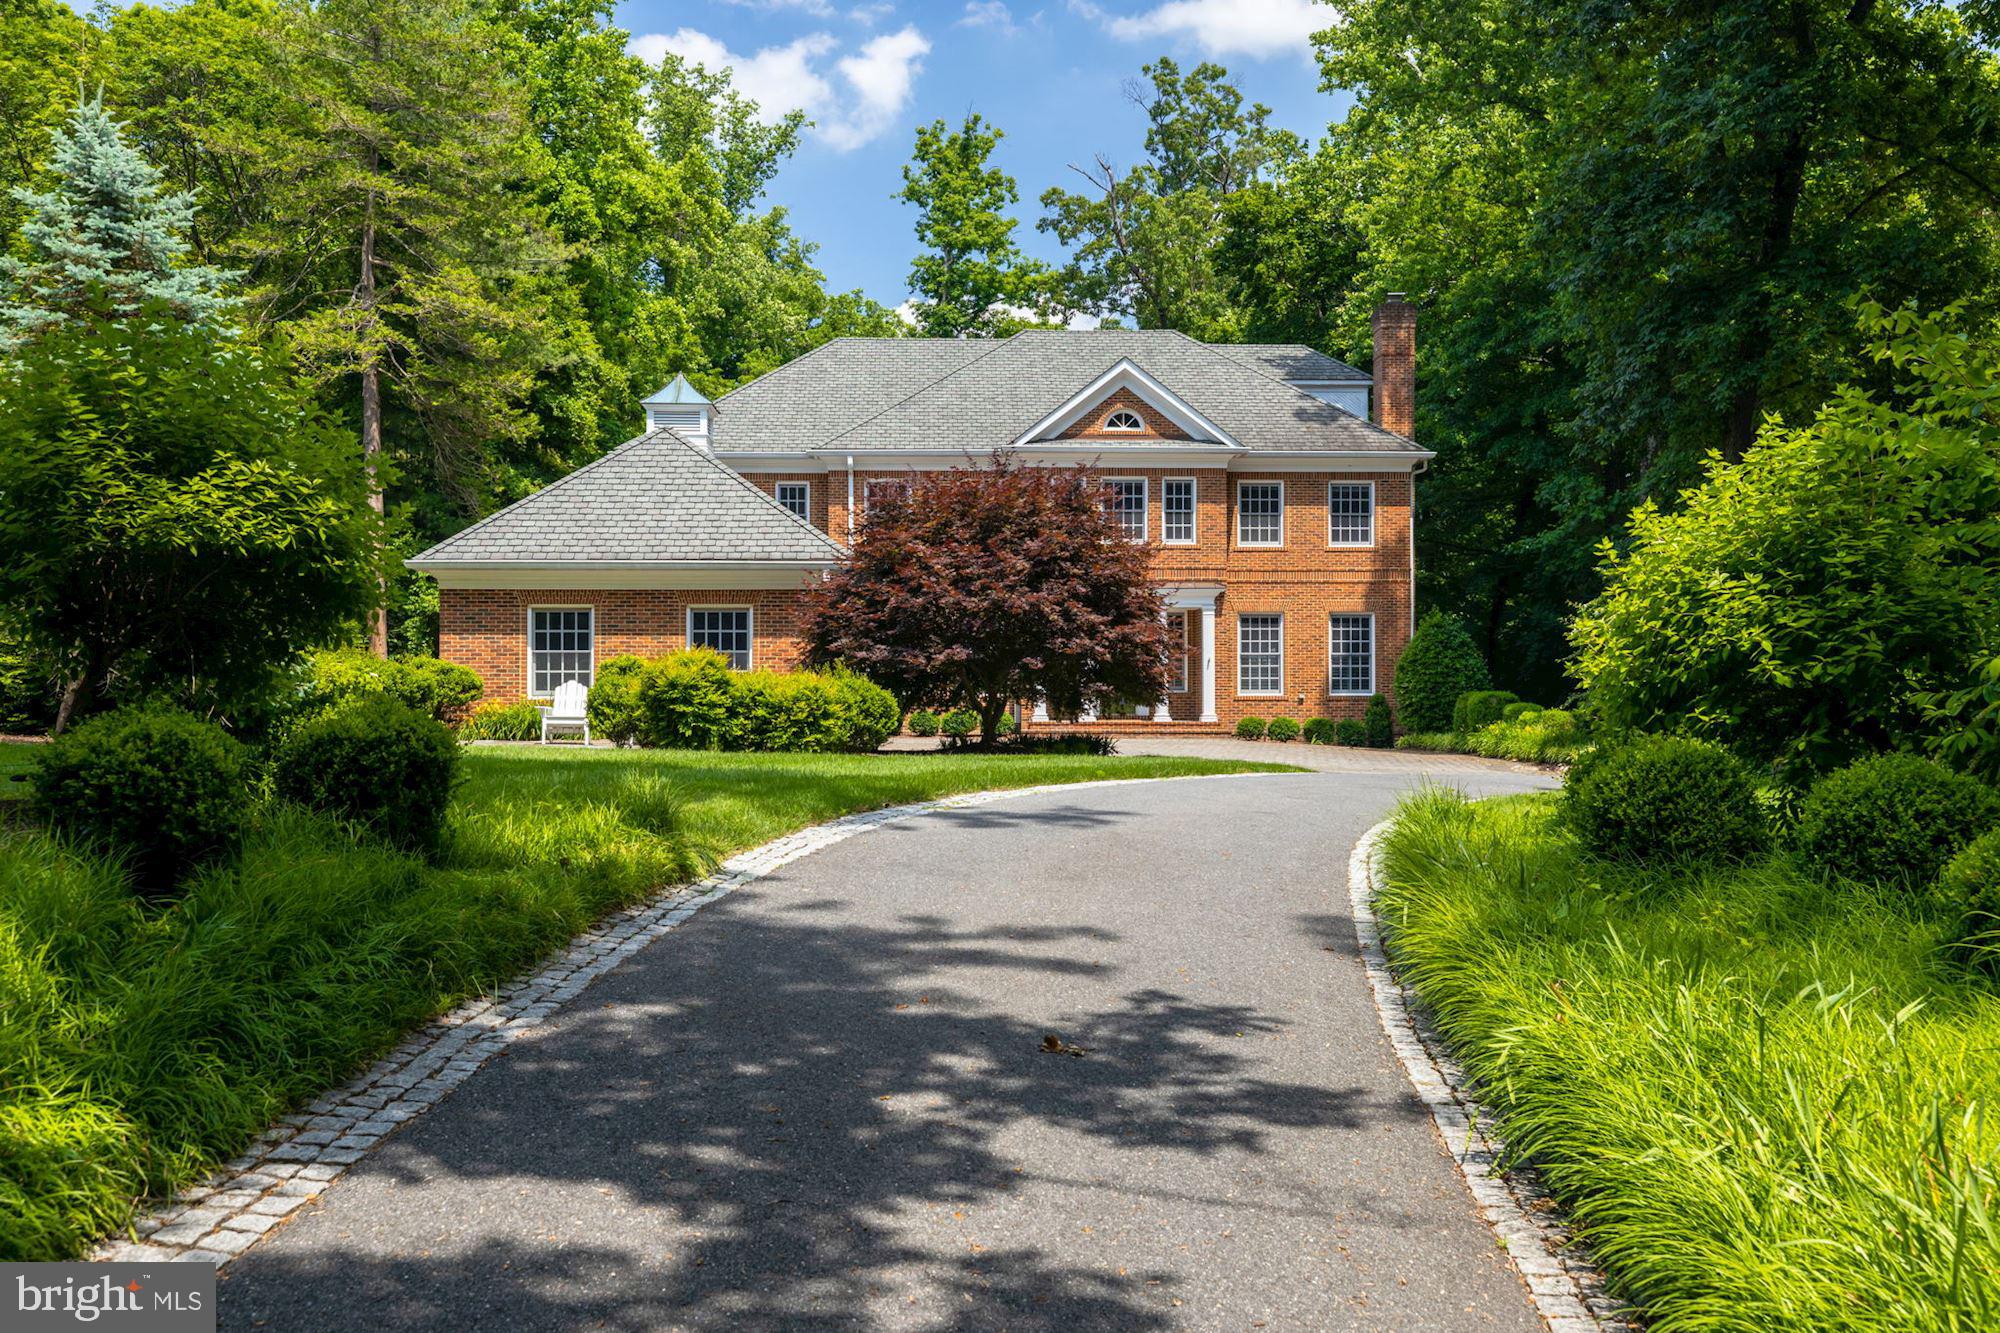
Stately 6  Bedroom 5 Full and 2 1/2 Bath brick Colonial beautifully sited on  expansive  lush private landscaped grounds offering a rarely available  opportunity for privacy, comfortable family living and gracious entertaining on .65 acres.    Approximately 6,800 sq ft of beautifully designed and freshly renovated living space with impressive features and exceptional finishes  on four finished floors.   Showcasing 10' ceilings,  hardwood floors, recessed lights, top of the line appliances and exceptional millwork throughout.   The generous proportions and welcoming floor plan with  sunlight throughout  provides a seamless flow  for the entire family.   Interior design done by Marika Meyer.   Enter into a grand Foyer with gorgeous open staircase, gracious Living Room,  delightful formal Dining Room, and stunning Family Room with fireplace and views of and access to the exterior terraces and gorgeous views of the perfectly landscaped grounds.  The first floor also features a spacious Home Office with custom built-ins, Powder Room, glistening modern gourmet Kitchen with center island for casual dining and sunny Breakfast Room, and walk-in Pantry.   Upstairs offers an expansive bright Primary Suite with fireplace, his/her Bathrooms connected by an oversized walk-in double shower,  several walk-in closets with custom built-ins,  and a generously sized second Office/Sitting Room with custom built-ins. The second floor also features three additional spacious Bedrooms, 2 connected by a Jack and Jill Bath and the fourth with en suite Bath, all with walk-in closets and custom built-ins.  This level  is completed by a sunny Landing area perfect for relaxing on the sofa and reading a book off the built-in bookshelves.   The third floor features an oversized Bedroom and en suite Full Bath with beautiful views of the trees.  Skylight.  The Lower Level with walk-out access to the back yard features another large Family Room with fireplace, a Powder Room, another  Bedroom and en suite Full Bath, fully outfitted home Gym, Wine Closet, Laundry Room, enormous storage and separate utility room.  Views throughout the house of the breathtaking lush private grounds measuring 0.65 acre!!   All within minutes  of the Metro and the wonderful dining and shopping that Bethesda has to offer.  Truly a special home!
#MDMC2056276

BETHESDA

6911 RADNOR ROAD

6 Beds

5 Baths

6,892 Sq.Ft.

$3,200,000

MLS#: MDMC2056276
None
#MDMC2241470

CHEVY CHASE

6805 MEADOW LANE

7 Beds

4 Baths

5,154 Sq.Ft.

$3,200,000

MLS#: MDMC2241470
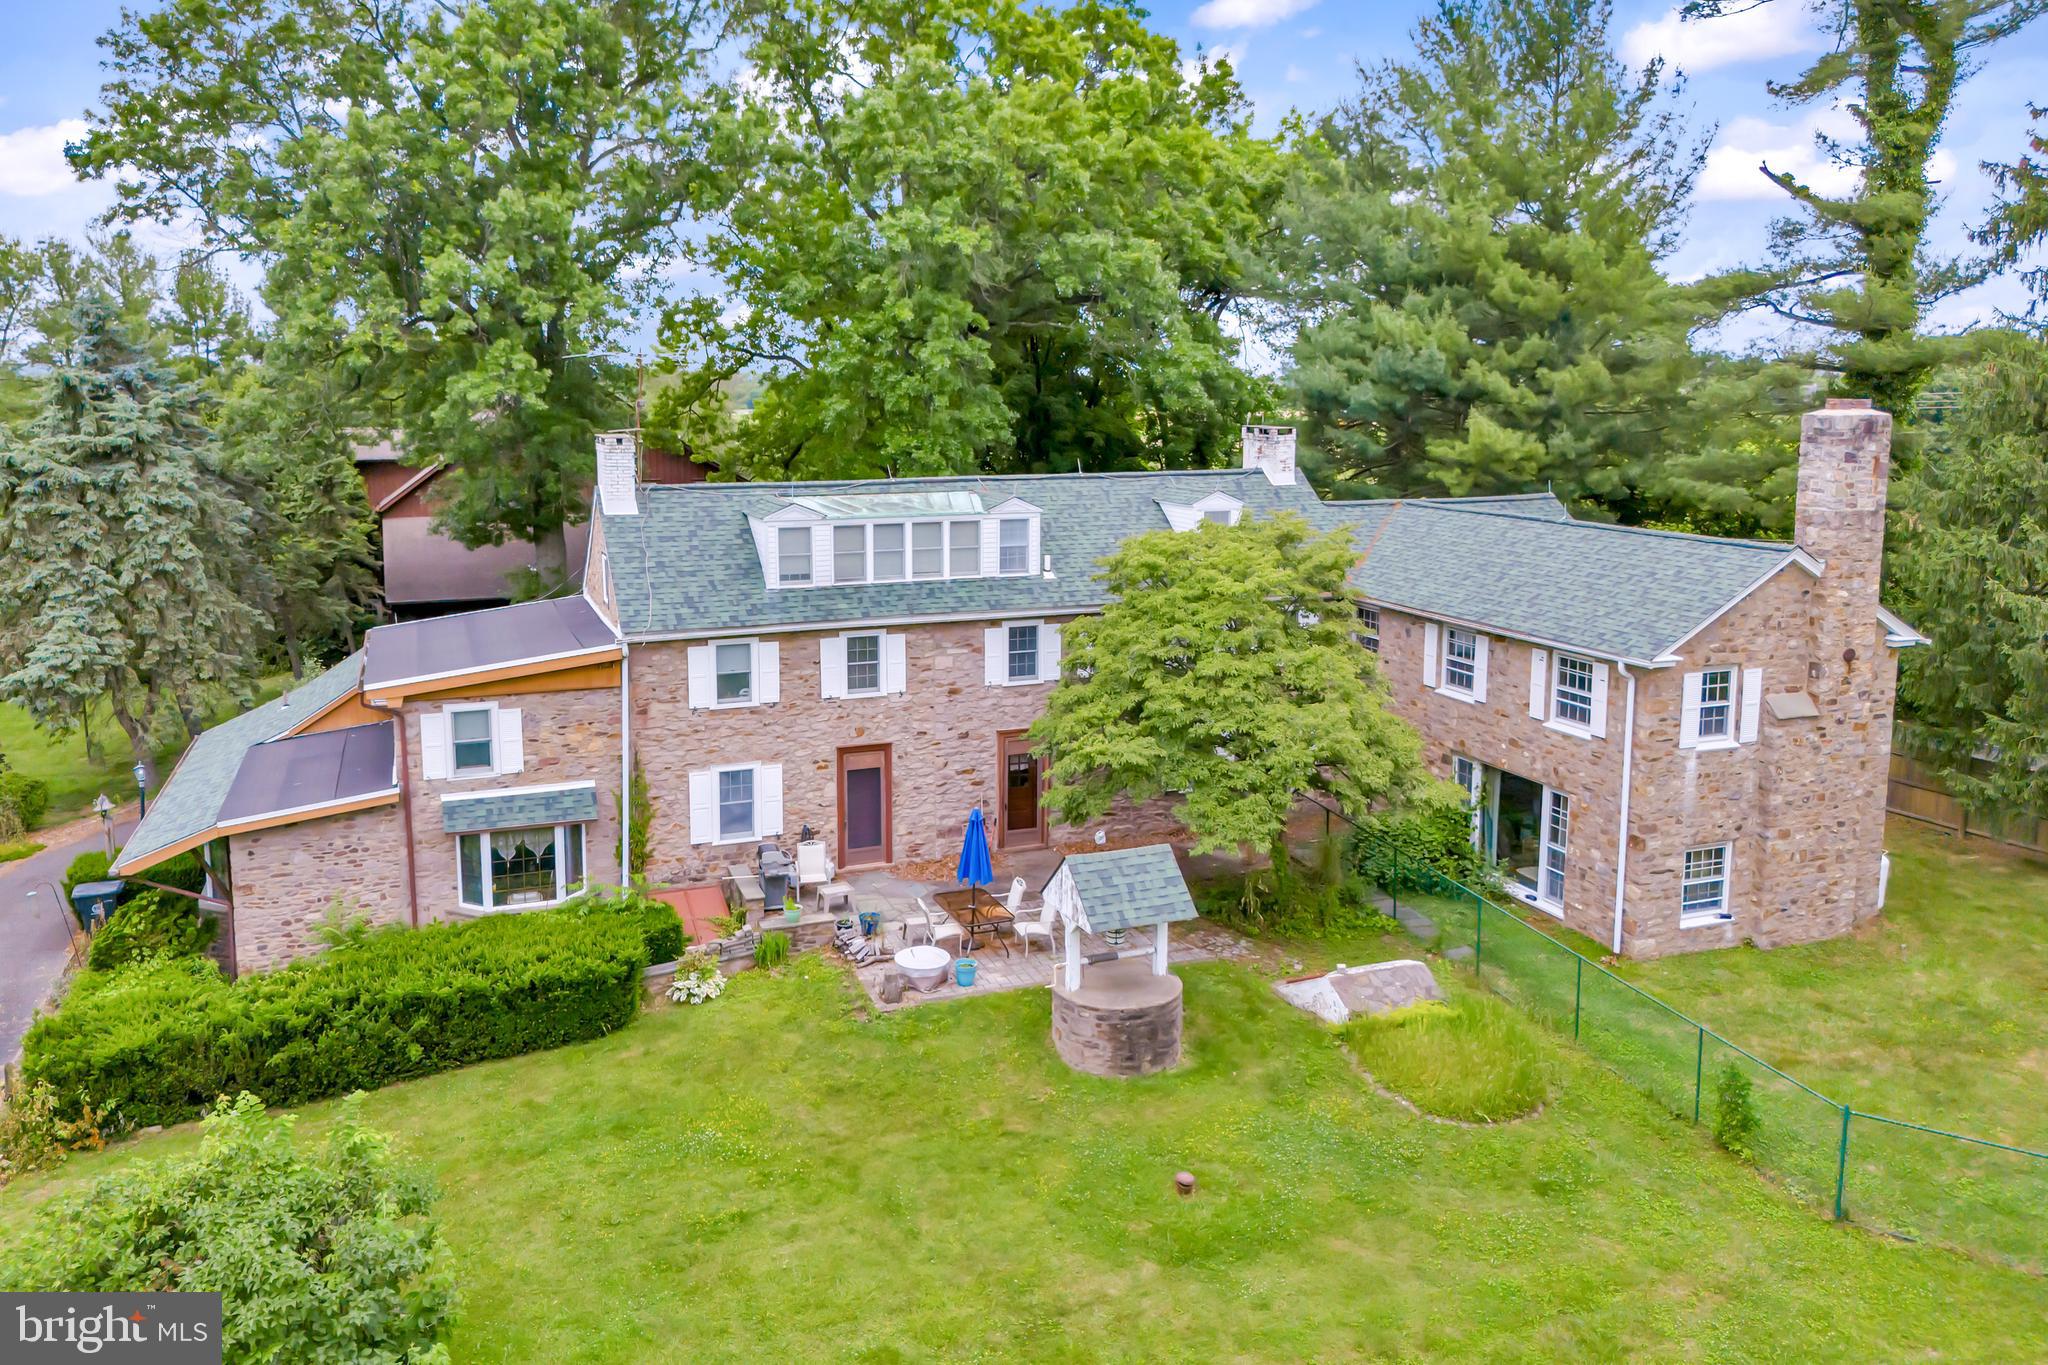
Property has been chosen as the Bucks County Designer House.  Discover a rare gem with this charming 1700s farmhouse, nestled on 14.70 acres of picturesque land. As you enter the gated estate, flanked by stone walls, a wishing well accents a sprawling yard a babbling brook flows by. This extraordinary property features two homes, offering a unique blend of historic character and modern flare. The beautiful 5000 sf main house features a welcoming front porch, 3 fireplaces, 6 bedrooms including a master suite with extensive closets and a built-in vanity, 6 bathrooms, hardwood floors or tiles throughout, a stunning majestic bar, a jacuzzi tub, and a huge picture window. 

The second house takes second place to no one!  Custom-designed in 1992, this impressive home combines the coziness of a 3-story stone fireplace with the perfect set up for entertaining guests.  Granite countertops gleam throughout the galley-style kitchen and bar.  Tigerwood flooring and travertine tiles cover most of the house.  The master bedroom has 2 walk-in closets and built-in cabinets/dressers.  The second bedroom has a loft area above built-in bookshelves.  There are 3 full bathrooms, including one with a steam shower and one with heated flooring. The finished walk-out basement includes a sauna and a spa room, with a hot tub that can accommodate 12 people.  Surrounding the house is multi-level Trex decking with a screened-in gazebo and built-in grilling area which has stainless steel cabinets and a gorgeous granite countertop.  The balcony off the master bedroom overlooks a newly renovated pool and patio, as well as a stunning koi pond with a waterfall! The kitchen featuring granite countertops, perfect for culinary enthusiasts, the living room is a cozy and inviting space centered around a stunning 2-story stone fireplace, open loft area and second floor bedroom with a balcony ideal for a home office, reading nook, or additional living space.

 Off the main house is a multi-level decking with a gazebo and built-in grilling area, all overlooking the pool so you can enjoy summer days lounging by your private pool.. The multi-level former barn, once used as a kennel, offers potential for various uses. The property also has a pole barn for additional storage or workspace to suit your needs. 

This unique property is a must-see! Schedule an appointment today to explore the incredible potential and charm of this historic estate. This estate is more than just a home; it's an opportunity to own a piece of history while creating your future.
#PABU2073186

IVYLAND

636 ALMSHOUSE ROAD

6 Beds

4 Baths

5,191 Sq.Ft.

$3,200,000

MLS#: PABU2073186
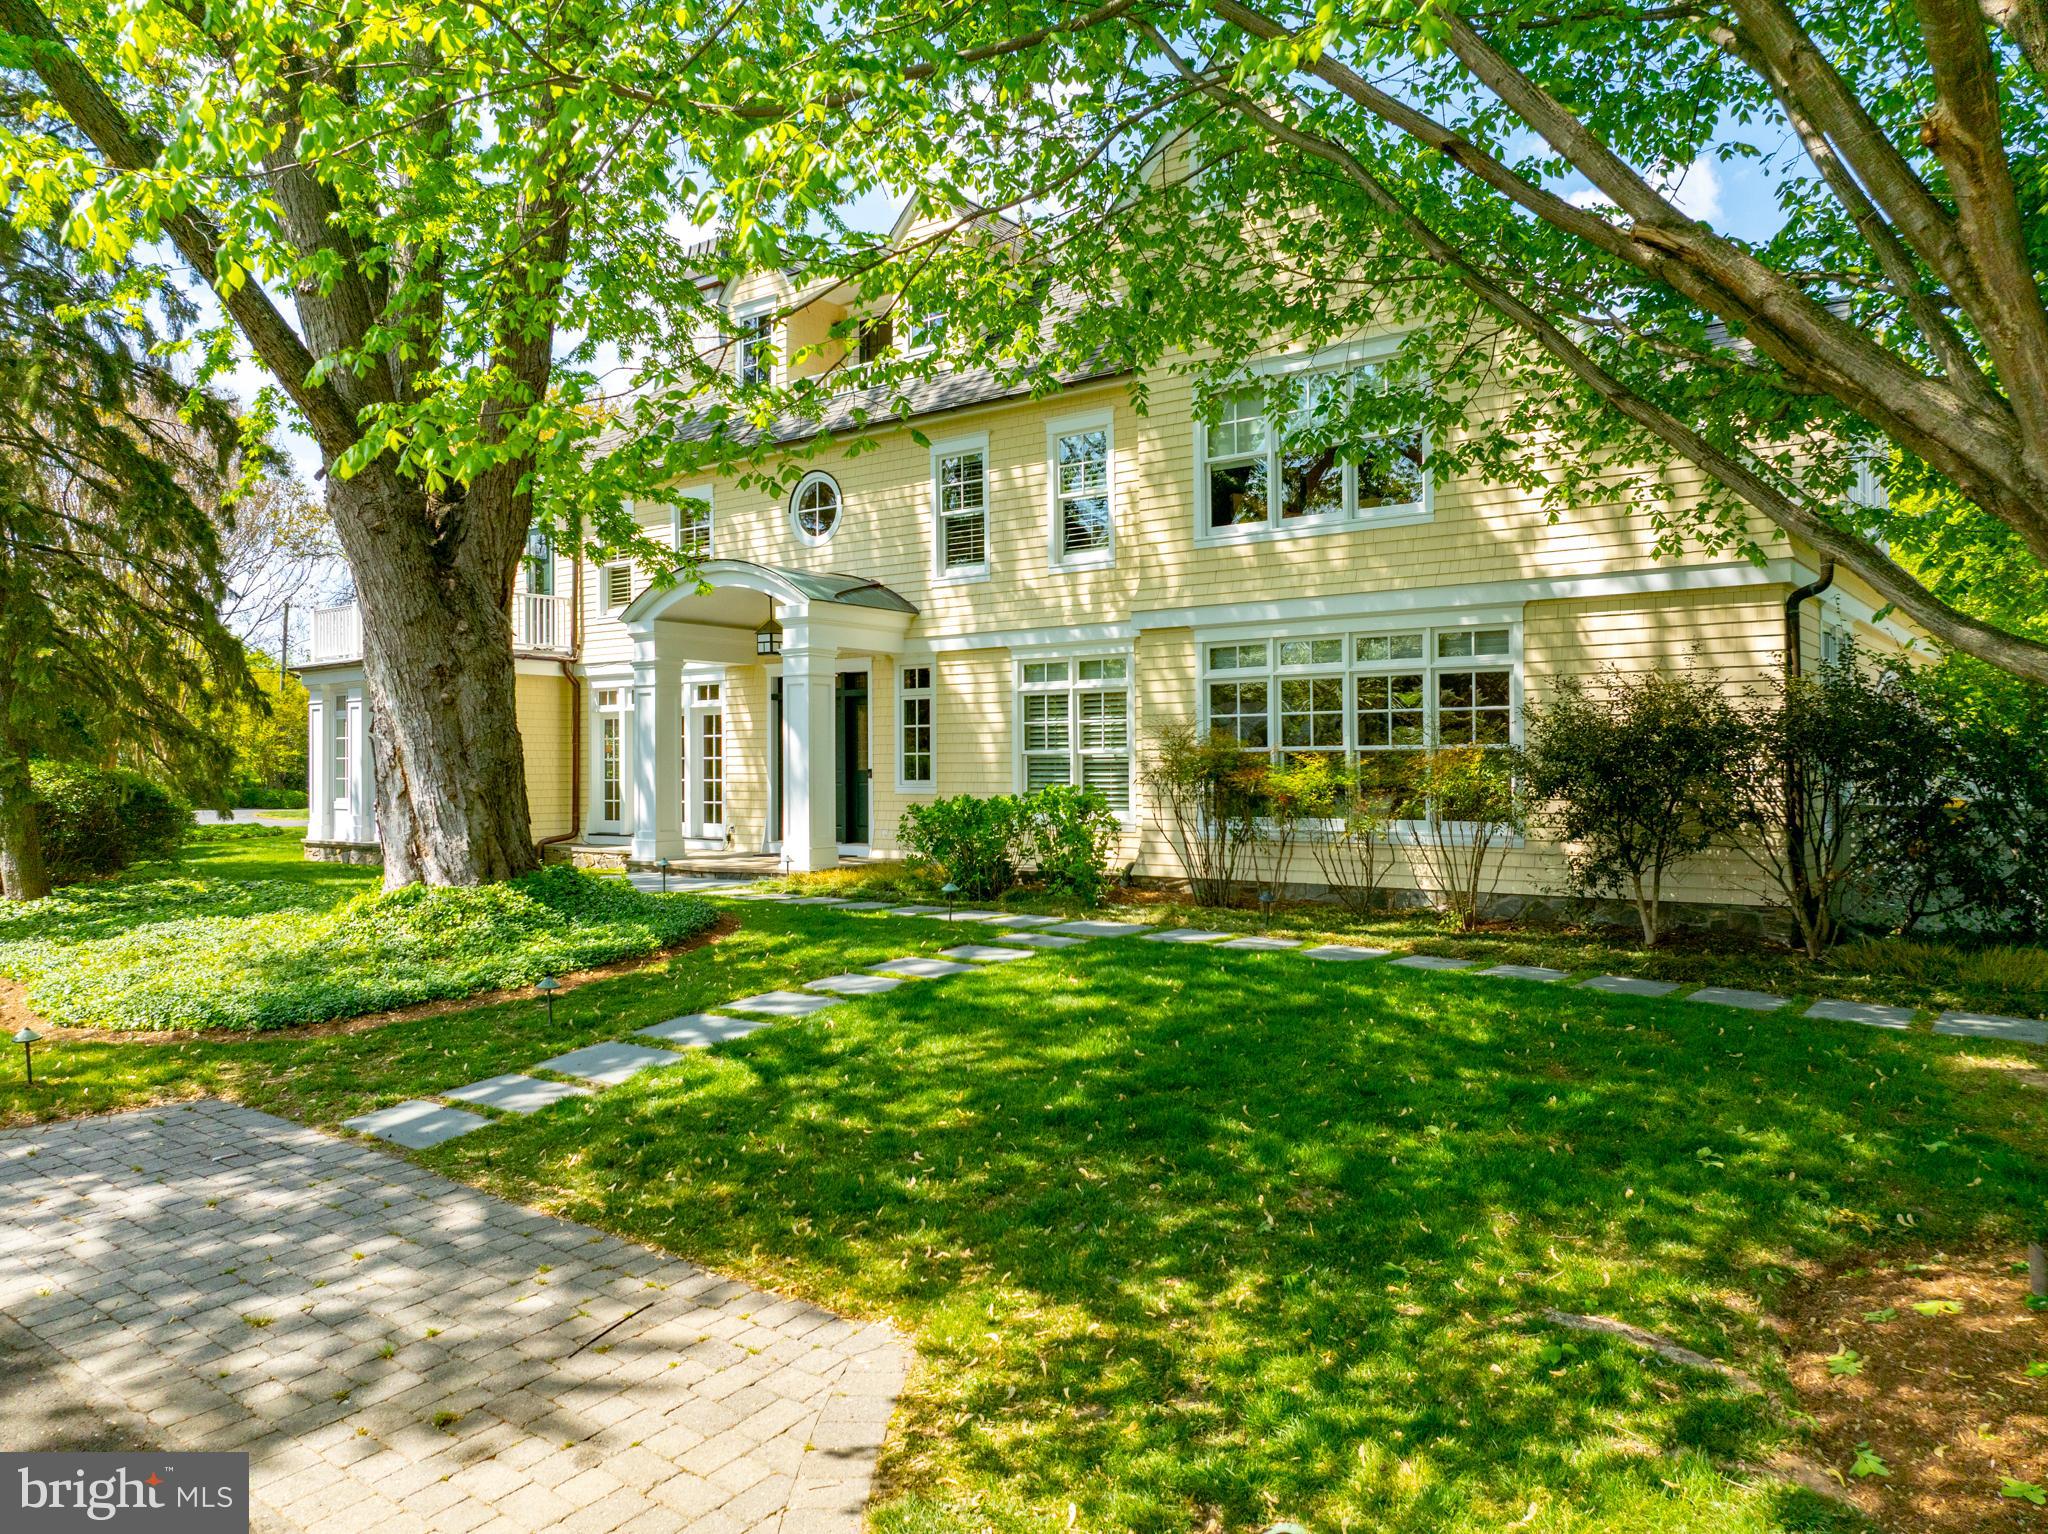
A coveted residence, beautiful grounds and lap pool located in Pendennis Mount offers a unique opportunity for any Buyer seeking a signature, spacious, elegant, shingle style home. This well maintained 5 Bedroom, 4 full, 2 half bath home was designed by Boggs and Partners Architects and built by Lundberg Builders in 2002. Boasting over 6500 sq. feet of living space, the interior is warm, well-proportioned, and beautifully detailed, easily accommodating large interior gatherings. Three sets of French Doors from the screened porch, dining room, and kitchen open the home to exquisite and magical exterior spaces. This private oasis within a wonderful neighborhood includes a large ipe veranda featuring a custom height pergola and stone planter, a bluestone patio, and intimate circular fire pit space, all perfect for entertaining. Bluestone paths lead to a lap pool (with fountains), hot tub, and a gathering spot between a pair of matching pool house structures. This space includes a fireplace and outdoor shower. Established specimen plantings and trees.
The home offers four finished levels of living space. An upper floor, featuring a pool table, bar, balcony and half bath, provides great space for watching sports or enjoying a “tree house” feel. The bedroom level includes a spacious primary suite with office, walk in closet, gas fireplace, and private bath, as well as three additional bedrooms, two full baths, laundry room and ample linen storage. The main level features wide plank mahogany floors, extensive millwork and built-in storage, coffered ceilings, and two fireplaces. This floor includes a bedroom suite, spacious living and family rooms, a gracious dining room, screened porch, custom eat-in kitchen, pantry, and mudroom. The lower level includes an exercise room, and recreation/TV space. Oversized, attached, two car garage. Fabulous location within Annapolis, minutes to downtown across the Naval Academy Bridge, dining, shopping, biking the B & A trail and easy access to Route 50.
#MDAA2143108

ANNAPOLIS

6 CHASE ROAD

5 Beds

4 Baths

6,607 Sq.Ft.

$3,200,000

MLS#: MDAA2143108
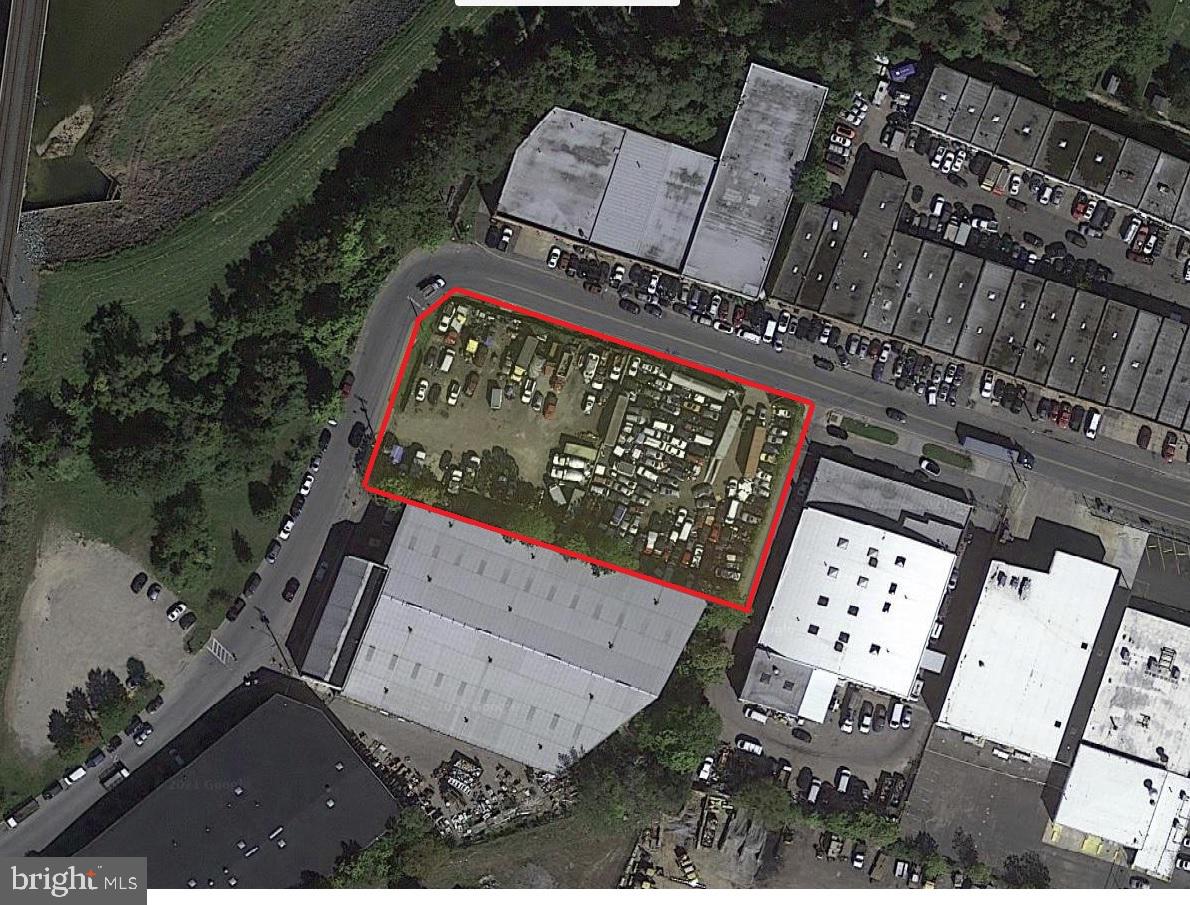
Investors Alert!!! Excellent RARE investment opportunity. This 1.05 Acer Lot is currently zoned I-2 (Industrial) and is being used as heavy Duty Dump Truck Parking Lot. The current tenant will be vacating the Lot soon as his lease will be expiring by the end of this month. The tenant was paying $10,000.00 per month however  the seller has other applicant that are  looking to rent the Lot for $14,000.00 per month (5% CAP) to park trucks on the Lot. as of right now the property is up for lease and sale.  Seller can either lease the property for $14,000 per month and Sell the property with tenant or you can purchase and owner occupy yourself. If you decide to owner occupy you can charge 200-250 per month per truck and park up to 100 trucks. with 0$ over head except Property Tax
#MDPG2008790

HYATTSVILLE

4901 BUCHANAN STREET

None Beds

None Baths

1.05 acres

$3,200,000

MLS#: MDPG2008790
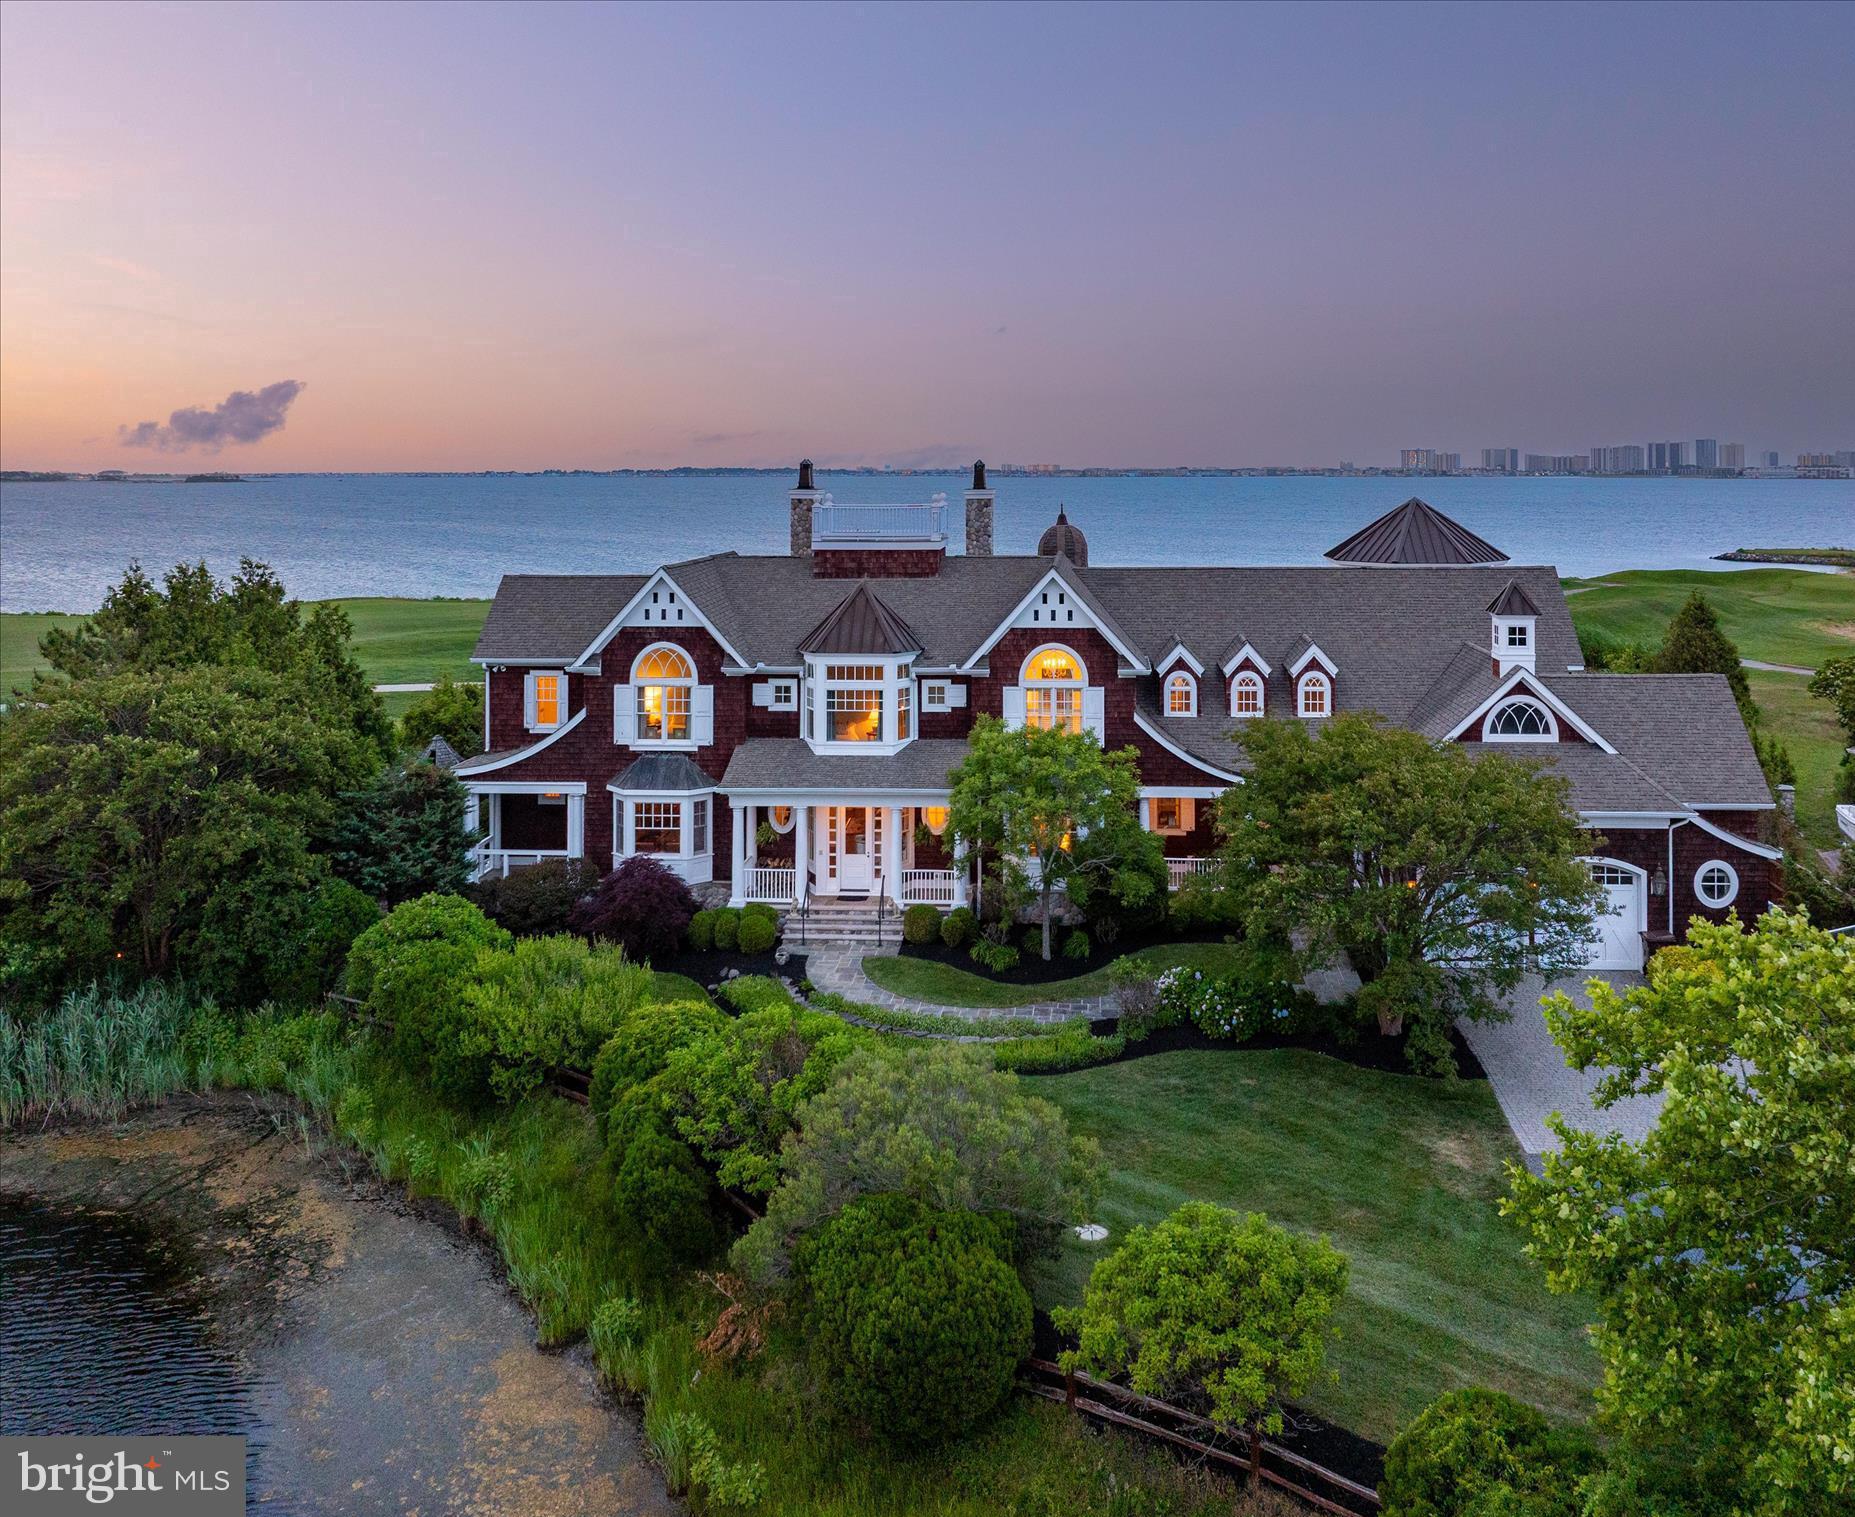
ONCE UPON A TIME in a sweeping coastal vista with an architectural world-class design, there is a TIMELESS, premiere Lighthouse Sound estate.   Truly an unparalleled level of both privacy and prestige. Fashioned in the classic Shingle-Style design, otherwise known as "Coastal Seaside Architecture"...
     MANY EXPENSIVE HOMES ARE LARGE, BUT FEW EXPENSIVE HOMES ARE PROPORTIONED THIS WELL.  The symmetry here creates a feeling of both permanence and luxury. The (installed summer 2026) roof is exceptionally interesting with its multiple gables that adds both character and ceiling height inside.  Copper accent roofs feature standing seams.  The rooftop Widow's Watch, or observation deck, (OR crow's nest!) is an amazing feature- especially when YOU are up there taking a good look at the 360-degree views of the bay, or fireworks displays, or enjoying your favorite beverage.
     All rooms in this house feature exquisite hand-crafted architectural elements and views of the natural, coastal habitats. Enter into the main hall and your eyes will be immediately drawn to the direct view of the water. 
** Moving forward into the LIVING ROOM, or great hall, is a complete wall of windows soaring 20 feet high. An aged-glass mirror adorns the limestone woodburning fireplace beneath.  (mirror included) Most of the floors throughout are walnut, finished on site and stained. (Refinished July 2026!)
 **The BILLIARD ROOM and adjoining den/MEDIA ROOM showcases brilliant walls of Honduran mahogany. A solid wood pocket door separates the two rooms, if desired. A full wet bar area with granite counters grace the side of the billiard room, including an under counter fridge.  Adjoining the billiard room is a side porch with a "cat-slide" roof, adding yet additional character to the overall design.   Speaking of design, the Becker-Morgan Group in Salisbury, MD were the architect engineers of this project along with collaboration from both Washington, D.C. And New York City design teams.
     The **DINING ROOM displays custom wallpaper that was hand painted and depicts the natural elements and scenes from the ponds and surrounding environments.  The dining room features a grand bay window, framing magnificent sunsets for guests to admire.  
**The chef-inspired KITCHEN is appointed with premier Wolf appliances and striking Carrara Italian marble. It features an exquisite copper tile backsplash framing the six-burner gas range and griddle, complemented by an integrated, refined sitting area for elegant entertaining. The floor is limestone from Paris Ceramics.  Color is called Irish Blue but shows as black. **A BUTLER'S PANTRY offers granite counters, a 120 bottle wine refrigerator, a copper sink and a beverage refrigerator.
     The three-story TURRET overlooks the gated 40 X 16 heated swimming pool and hot tub.  First floor of the turret is a wonderful and bright SUNROOM, while the second level of the turret is the YOGA ROOM located next to the immense PRIMARY BEDROOM SUITE that features a sprawling "dressing room", or could easily be converted into a nursery. The primary bedroom features a gas fireplace plus an additional adjoining sitting room overlooking the bay and offers access out to the private primary bedroom's balcony. The PRIMARY BATH features marble counters, Thassos 12 X 12 white natural marble  floor, quarried in Greece, and the third floor of the turret showcases an office tower/observatory/office. INCREDIBLE architecture and INCREDIBLE views from this 1.47 acre lot!
     There are SO MANY additional custom features in this spacious home, we've added a special list for you to review upon your request. Although encompassing more than 8,200 square feet, this storybook waterfront residence is gracious in scale but intimate in how it lives.  Rarely will you ever find such an enchanted home to call your own.  Here's your opportunity to LIVE HAPPILY EVER AFTER.    
 **Current furnishings and décor may differ from those shown in the photographs.
#MDWO2039166

BISHOPVILLE

12353 SOUTHHAMPTON DRIVE

6 Beds

7 Baths

8,241 Sq.Ft.

$3,200,000

MLS#: MDWO2039166

🌊 WATERFRONT LAND OPPORTUNITY! 🌊 
Unparalleled potential awaits with these 2 tax parcels totaling 7 lots (1.64 Acres / 56,266 SQFT) of prime waterfront ground! 
Build your ultimate custom dream estate on the water and soak in the sun, breeze, and moonlight from your own private 100-foot pier. 
With county permitting, there is incredible potential to subdivide the lots for a multi-home spec build or family compound. Don't miss out on this rare coastal canvas! ☀️⚓️🌕 
 
Sale is for 5011 and 5013 W Chalk Point Road as a whole.  5011 MDAA2158254 is also listed in BRIGHT. ( address should read 5013 W Chalk Point Road, working with BRIGHT to correct)


Opportunity is knocking and the water is calling!  
  
Owners since 1972 are selling 5011 and 5013 (lots 4,5,6,7,30,31,32) W Chalk Point Road, (formerly known as Henry Road) along with all buildings – main house, tenants house, backyard cottage, detached garage, multiple sheds, lean-to, 100ft pier, gazebo.    
  
Waterfront Lots – 5013 W Chalk Point - Lots 4,5,31,32 -  has riparian rights with a 100-foot pier and gazebo, “tenants house”, block garage, lean-to.  Roof on house is about 8 years old . -  
 – 5011 W Chalk Point - Lots 6,7,30 - is the main house and features, a detached garage, a backyard cottage with a garage, shed.  Roof of the main house is about 6 years old.  -   
  
Per seller:  -
The well is on lot 4, however boundary survey shows well is lot 6  -
The sewer is located on lot 7, lot 5 and lot 30  - 
Backyard cottage sits on lot 30, front porch of cottage encroaches lot 6  -
Block garage/shed sits on lot 4, lean-to encroaches lot 32  -
Main house sits on lot 6 with the side porch and utility room encroaching lot 7  -
Driveway to main house is on lot 7  -
Tenants’ house sits on lot 5 and encroaches lot 4  -
Driveway to tenant’s house is on lot 4  -
Original gravel driveway ran down between lots 6/5 and lots 30/31  -
Lot 6 (main house) shares electric with lot 30 (backyard cottage)  -
Lot 32 and lot 31 is raw land  -
Underground oil tank that is not in use lays on lot 5  -
Cistern lays underground at the back of lot 31,   -
  
A private resident allows use of their boat ramp for $50.00 a year, located off of Harding Avenue  -
  
West River Water Management River Keepers helps protect West River
#MDAA2158318

WEST RIVER

5013 CHALK POINT ROAD

4 Beds

2 Baths

1,232 Sq.Ft.

$3,200,000

MLS#: MDAA2158318
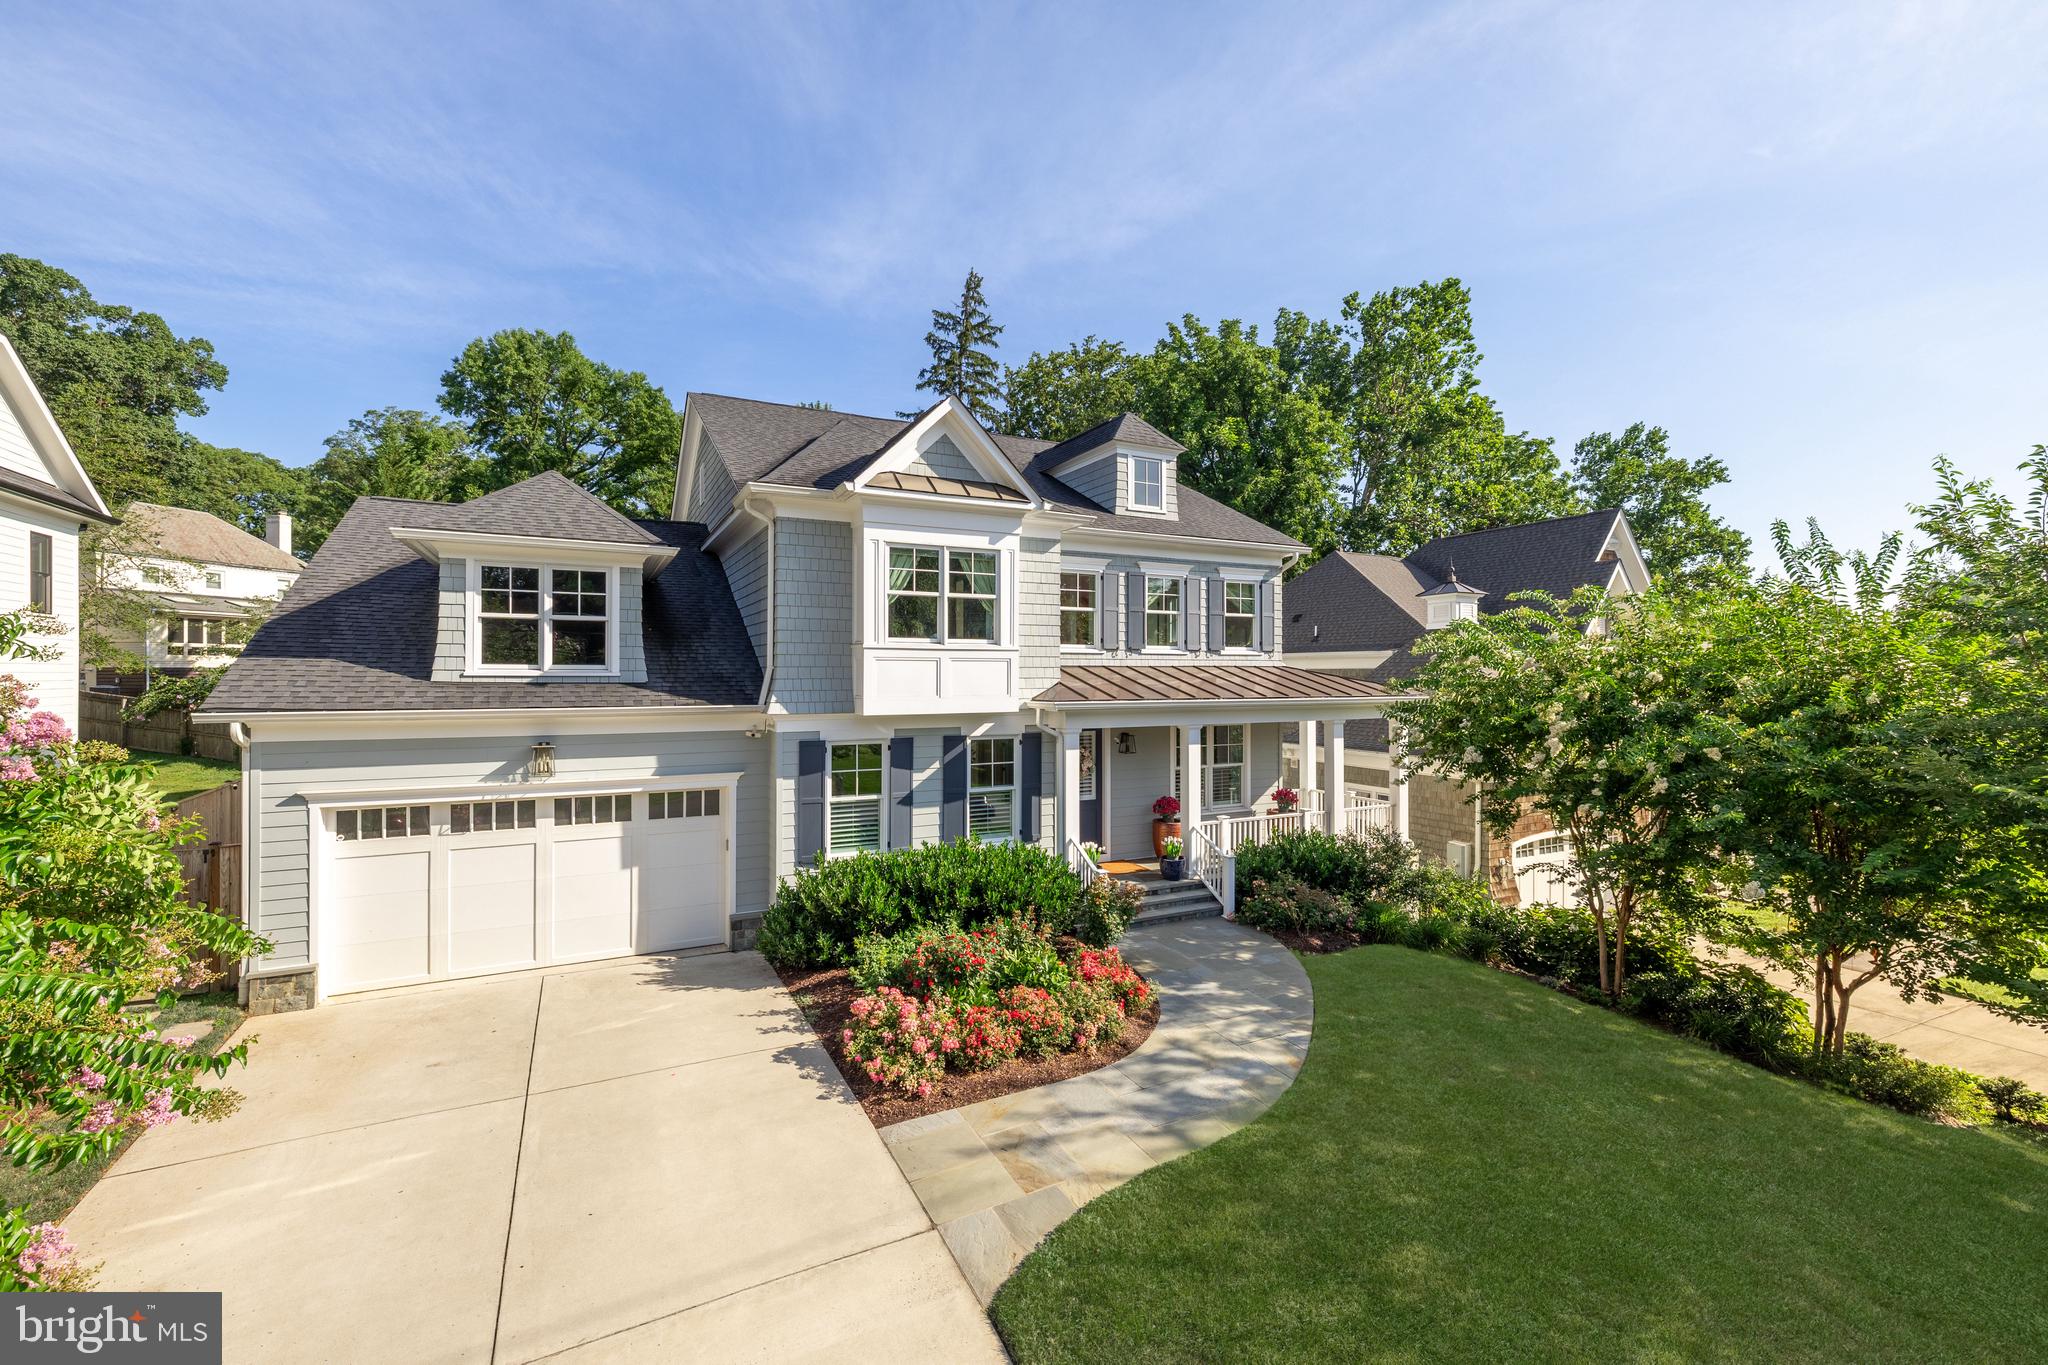
With wide streets and deep front lawns, Bradley Woods evokes the sensation of a spacious suburban neighborhood while remaining mere minutes to the heart of urban, downtown Bethesda. Prominently perched on 0.26 acres in the heart of this wooded enclave is 5907 Aberdeen Road, an immaculate modern craftsman constructed in 2019 by Chase Builders. Approached by a long driveway traversing a manicured front lawn, the home’s cedar and Hardie Plank siding exterior creates an inviting initial impression, a sensation augmented by the cozy wraparound covered porch and sweeping flagstone walkway. In a nod to tradition, the main level is arranged in a classic center hall layout, with formal living and dining rooms flanking the entryway. Oak flooring, custom millwork, tray ceilings, Visual Comfort lighting, Legrand panels, Emtek hardware, and Jeld-Wen windows all represent top-of-the-line fixtures and finishes as a testament to the quality of construction. An intimate library is tucked away, featuring built-ins, a large window, and the ability to be closed off via double French doors. The rear portion of the main level, spanning the home’s entire width, is dedicated to informal areas. The large family room is capped by a dramatic cedar beam ceiling, framing a roaring fireplace with Taj Mahal quartzite surround. A true open concept layout carries through to the chef’s kitchen, as visually stunning as it is functional. The accent piece is a custom range hood framed with a brushed gold border, a beautiful contrast to the surrounding full-height marble slab backsplash. Furniture-grade inset Brookhaven cabinetry meets thick Caesarstone concrete countertops to create a neutral backdrop for the soft brass hardware, and to conceal a comprehensive suite of top-end Thermador appliances. A true butler’s panty connects directly to the dining room and branches off to a large, exquisitely thought-out mudroom area leading to the attached two-car garage. A spectacular and seamless addition by Marvel Homes and Division 12 Design Studio created a large private office with direct rear patio access. Honing in on the home’s coastal flair, the space features a rich tongue and groove ceiling as well as vertical shiplap paneling and custom built-ins. The grand staircase to the upper level is flooded with natural light from a large wall of glass in the landing. Immediately adjacent is the entrance to the primary suite, a substantial space augmented by a soaring vaulted ceiling in the main sleeping room. A vestibule leads to two large walk-in closets, outfitted with custom shelving, as well as the spa-like primary bath. Clad in sumptuous Noble Carrara Zebrino marble, ubiquitous amenities comprise dual vanities, separate water closet, walk-in shower, and freestanding soaking tub set against a large picture window. Secondary bedrooms all feature walk-in closets, with one ensuite and the remaining two sharing an ample Jack-and-Jill. A convenient laundry room completes the upper level. Filled with natural light, the lower level’s Coretec Pro flooring establishes a warm ambiance. A large recreation room and game room anchor one end of the space, while the padded fitness center and fifth bedroom suite anchor the other. A fully-equipped wet bar clad in Statuario marble as well as a unique soundproofed music studio serve as the transition. Technologically advanced mechanical systems include energy-efficient HVAC, comprehensive security, a whole-home Generac generator, fire suppression capabilities, and elevator-readiness for turnkey living. Fully fenced, level, and private, the rear lawn is a blend of hardscaping via the newly-installed flagstone patio, and an extensive landscaping package with vibrant flora. 5907 Aberdeen Road blends top-shelf quality and design with an extensive list of desirable amenities and an unparalleled location to create a home for the most discerning buyer.
#MDMC2202808

BETHESDA

5907 ABERDEEN ROAD

5 Beds

4 Baths

6,400 Sq.Ft.

$3,200,000

MLS#: MDMC2202808
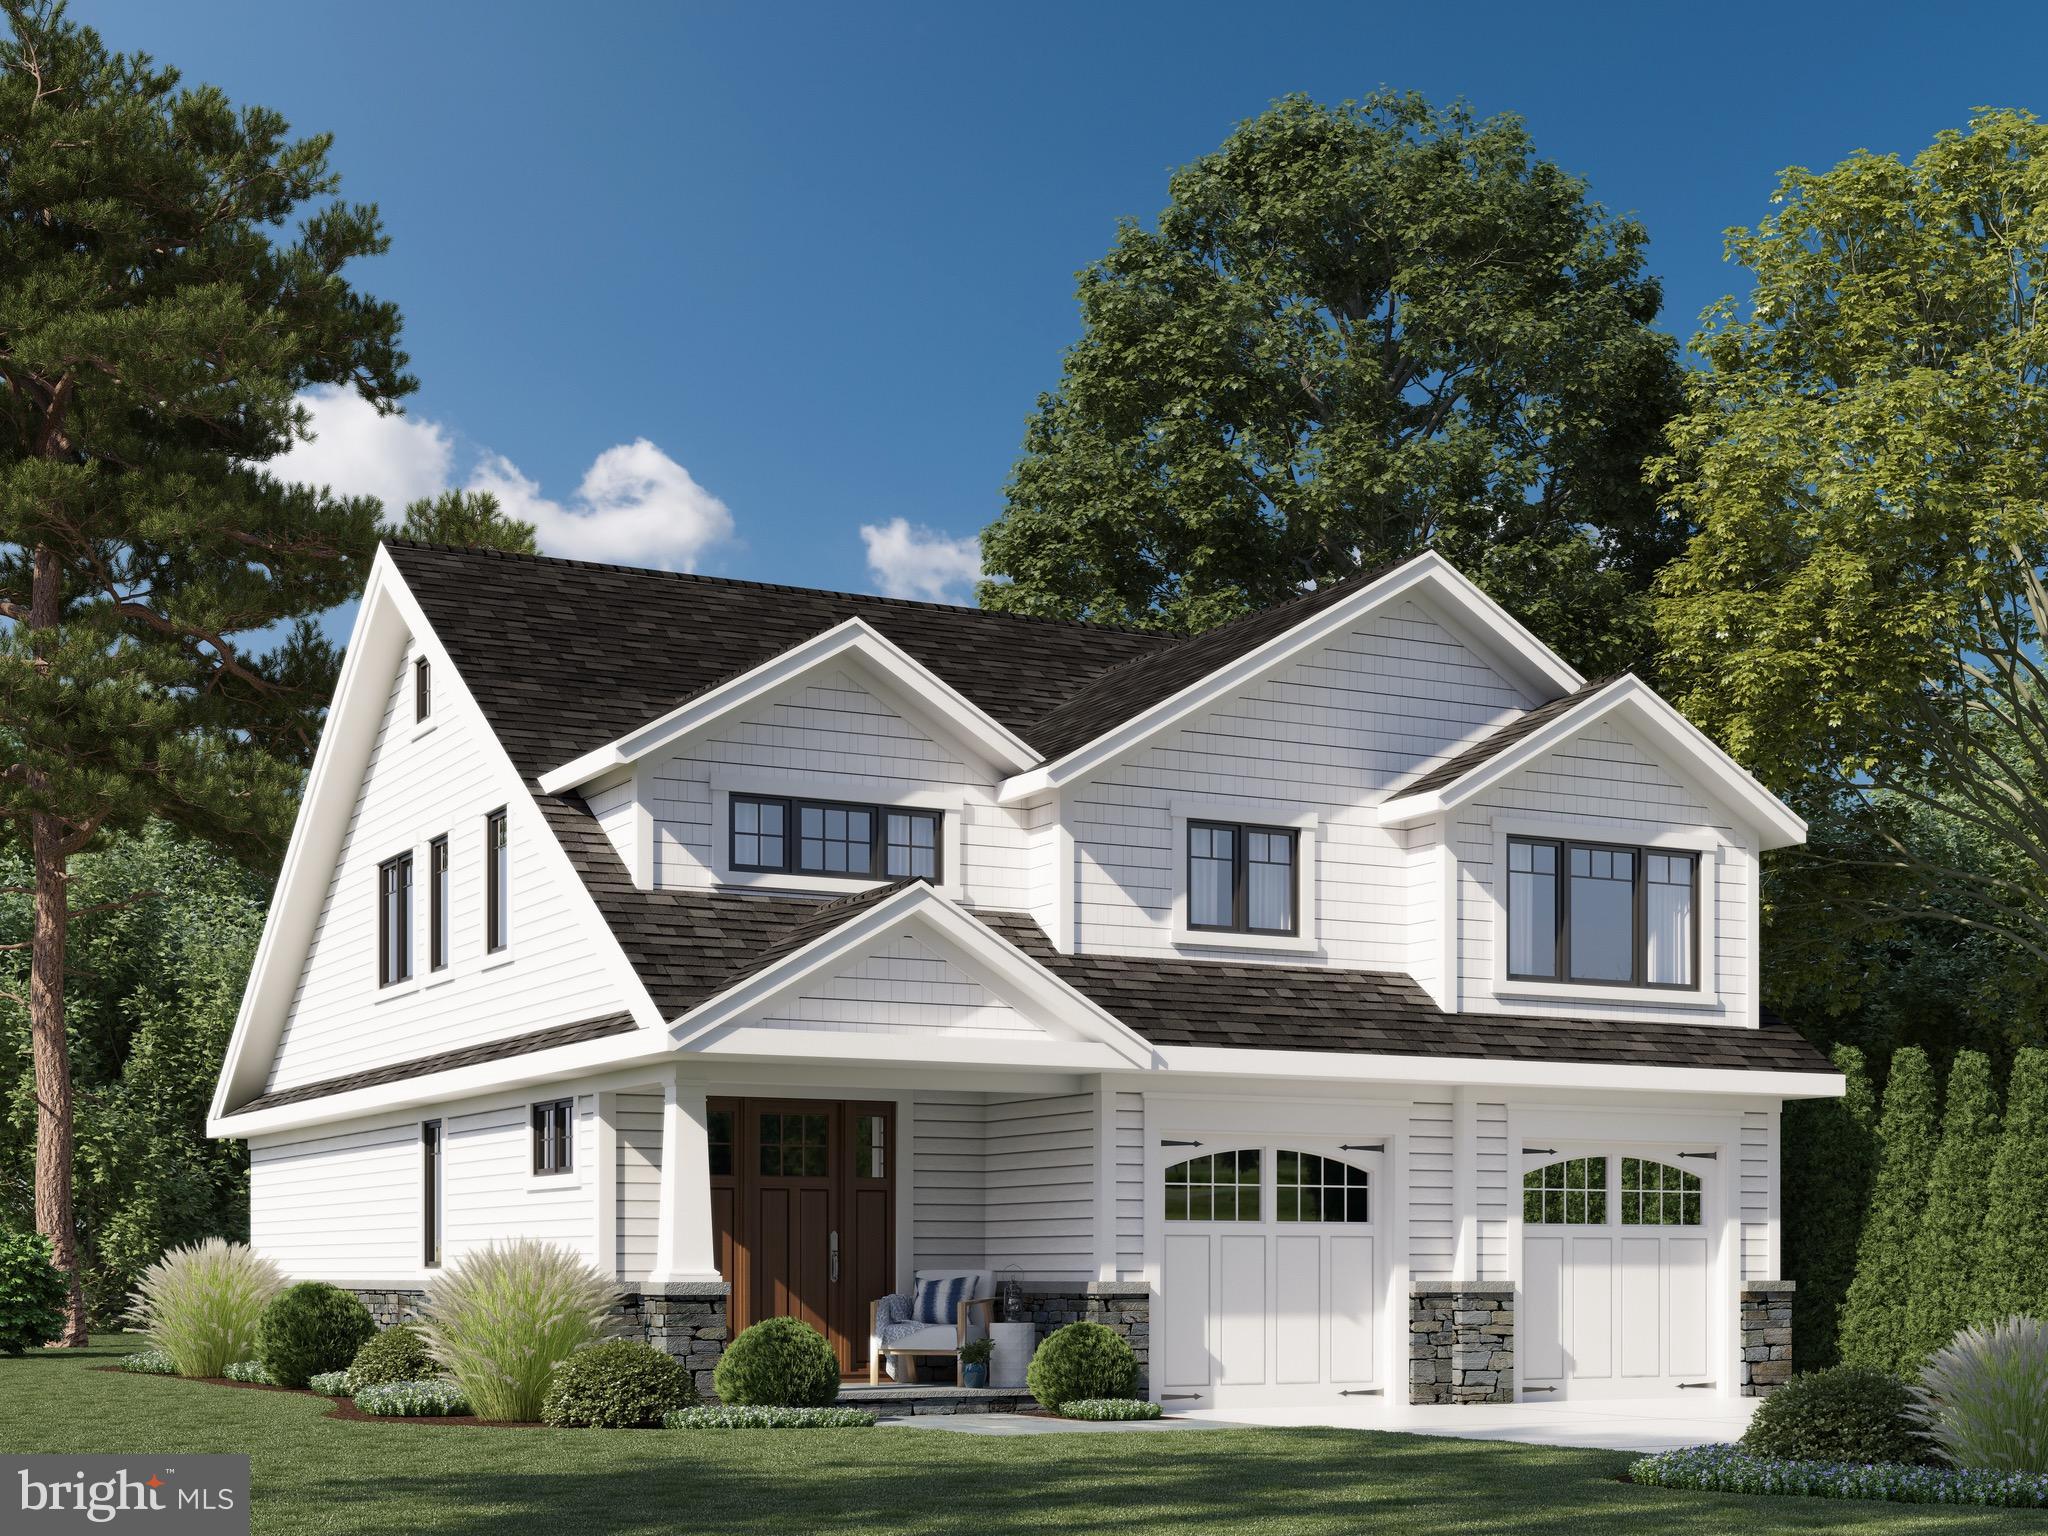
Annapolis waterfront at its finest! New Const. arts & crafts home thoughtfully designed in true Eastport style built by Mona Design Build. Feat. chef's kitchen w/ upgraded appl., marble tops, luxurious ceramic baths, 5" red oak hardwoods, extensive trim/mold. & gas FP. Ext. feat. inc. hard-concrete shake/lap siding, stone veneer & custom black trim windows. New Dock/Bulkhead. Expansive Views!
#1000398574

ANNAPOLIS

940 CREEK DRIVE

4 Beds

3 Baths

N/A

$3,200,000

MLS#: 1000398574
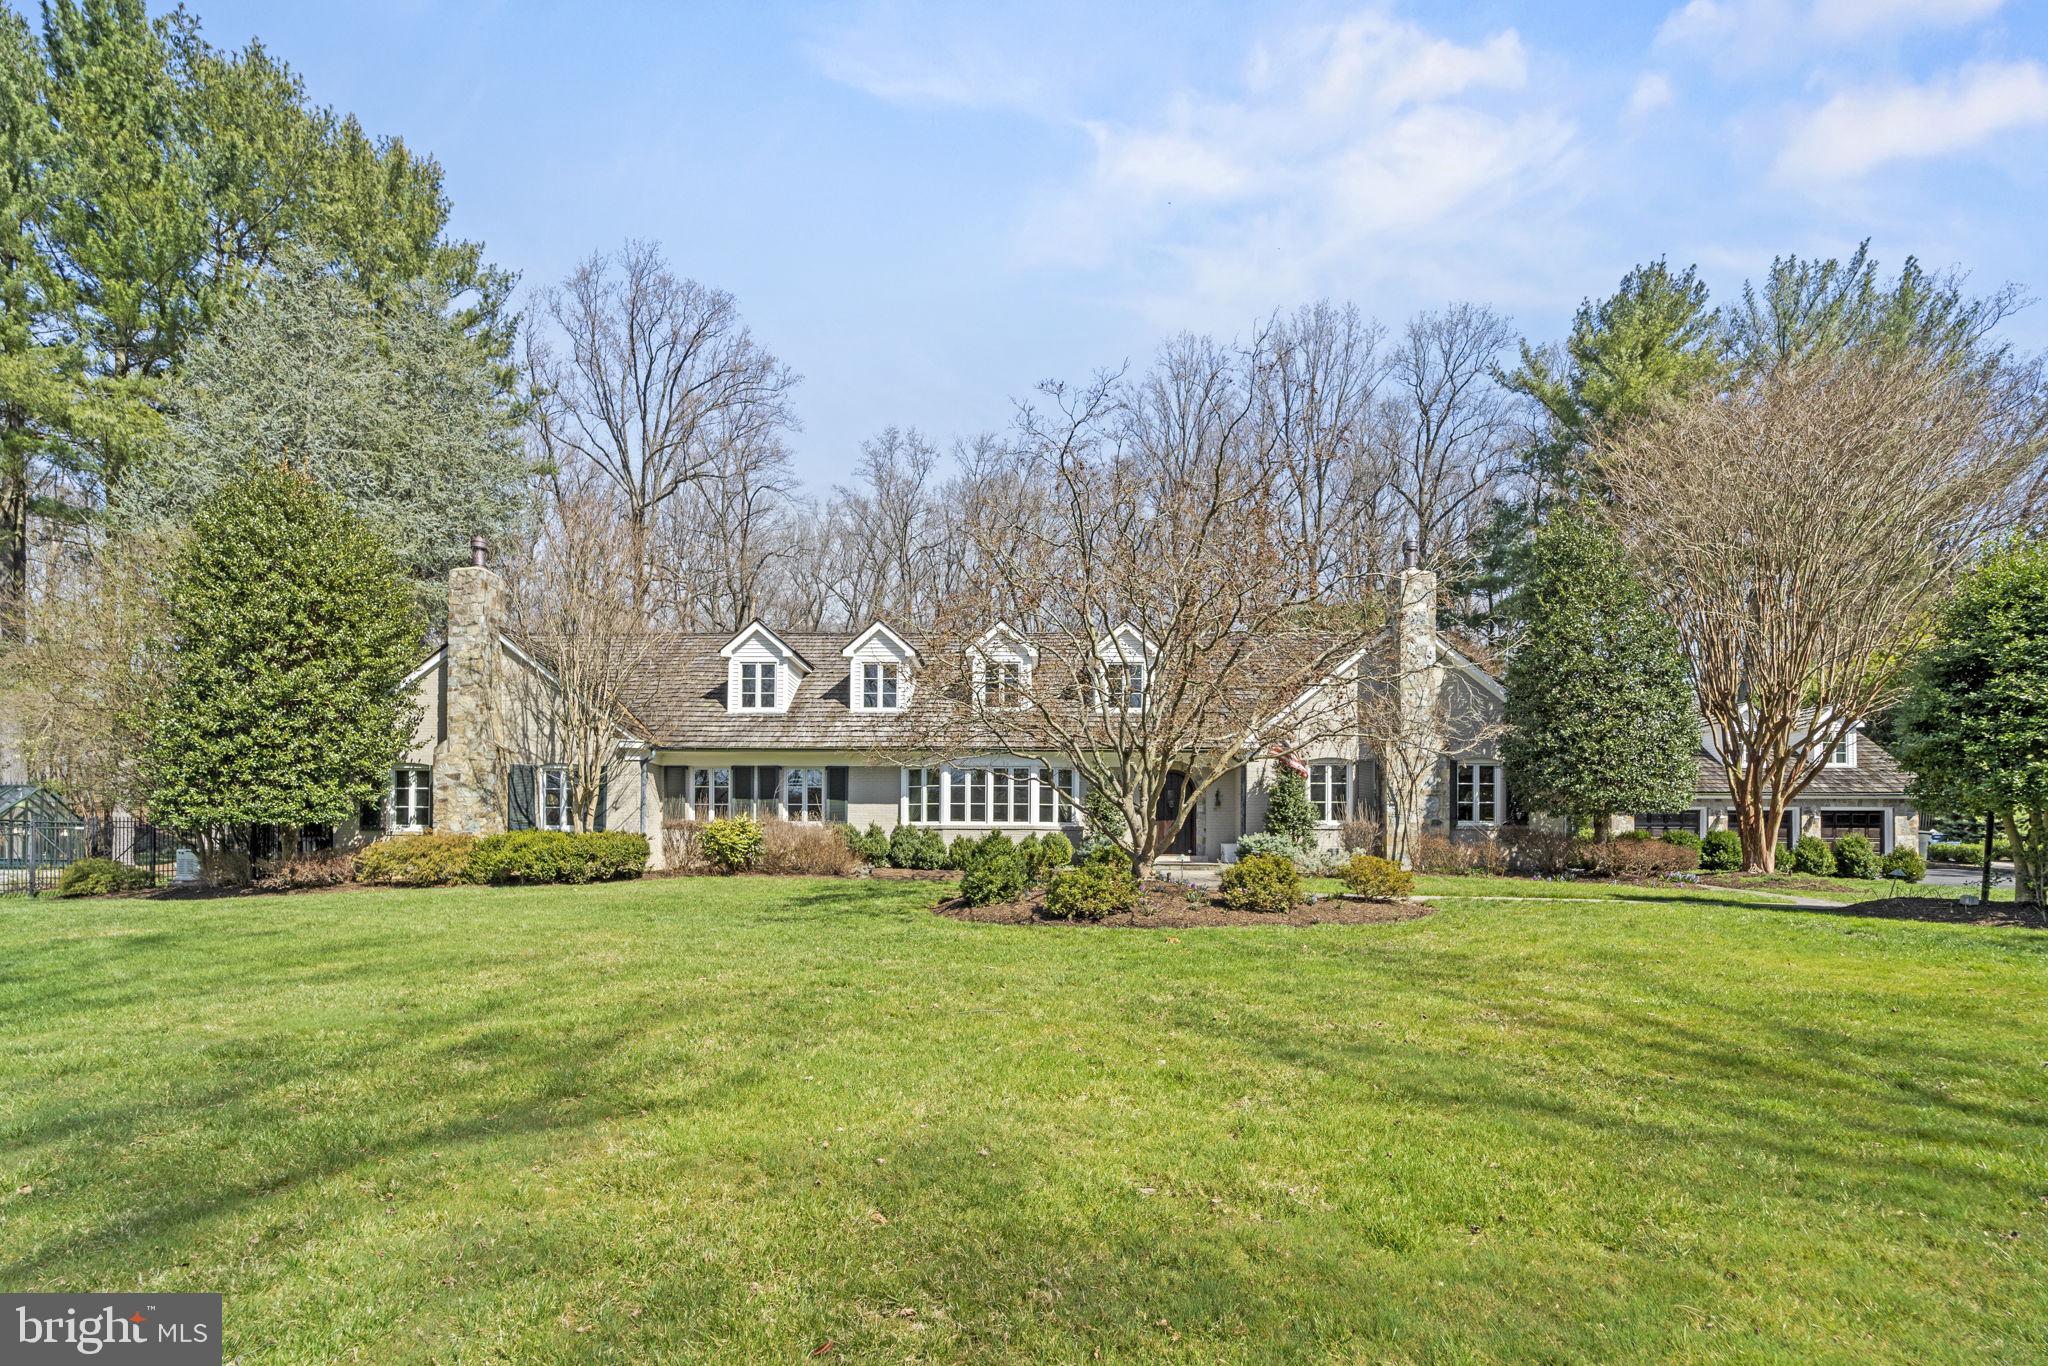
Have you ever dreamed of living in one of the charming stone villages in the Cotswold's outside of London?   This home will make you think you are there!   Set back off the street on a long private drive with a lush, rolling front yard filled with yellow daffodils, the exterior beauty of this home is only matched by the charm and attention to detail you'll find inside. Come through the distinctive, custom arched hardwood front door and into the welcoming front-to-back Foyer with polished hardwood floors. To the right of the entry you'll find the sun drenched Library with expansive windows and custom built-ins and a stone gas fired fireplace.  To the left of the Foyer is the formal Living Room currently used as a Billiard Room.   Adjacent to this is the parlor/game room with substantial moldings, a sweet window seat and reclaimed, antique stained glass doors from a British Pub along with a "tin" ceiling.  It feels like you are in England!   The spacious Family Room with a gas fireplace with a stone surround has a custom built bar with extensive wood carving and stunning wide plank architecturally salvaged floors.  The upper Family Room has the most gorgeous, thick, rough hewn beamed ceiling and three walls of Palladian windows highlighting the stunning setting.   Doors from the Upper Family Room/Conservatory open to the Covered Porch  with an outdoor television, ceiling fans, flagstone flooring  and a wonderful vista of the pool surrounding terrace and gardens.  The Gourmet Kitchen with all new top-of-the-line Viking appliances, a center island, quartz countertops and a breakfast bar opens to the Dining Room.   The Dining Room has walls of built in book cases perfect for displaying treasured china or collectibles and a gas fireplace.   Dual glass sliding doors lead to the Sunroom/Florida Room providing bountiful natural light. Finishing out the main level is the Laundry/Mudroom with two washers and dryers and ample storage space. Upstairs the sumptuous Primary Suite offers Bedroom, Sitting Room, Two Separate Full Bathrooms and extensive closet space. Three more Bedrooms and Full Bathrooms complete the upper level. Downstairs in the Lower Level you'll find an excellent Media/Recreation Room with a Full Bathroom with a steam shower and a Sauna. The backyard is an entertainer's dream with the covered porch, a handsome flagstone terrace with a custom fountain, stone retaining walls and privacy.  The home gardener  with the green thumb will adore the English style greenhouse!   This home is just as exceptional outside as inside.   The separate stone Carriage House is comprised of an oversized three car garage with a workshop area along with a private Guest Suite with a Kitchen, full bath, vaulted ceiling Family Room and separate Guest Bedroom.  This, too, has terrific outdoor space with a stone patio and fire pit.  Upgrades include new Pella windows throughout (Conservatory are Anderson), refurbished pool in 2021 with speckled plaster and a natural gas heater, a new "elephant" safety cover w/ a baby fence.  Heavy Cedar Shake roof installed in 2013, copper gutters, a 22 zone irrigation system, LED landscape lighting, low voltage lighting around the pool, front yard & driveway.  Ideally located in one of Potomac's most desirable neighborhood's, Potomac Falls, this home truly offers an incredible lifestyle.   Step away from the hub-bub of the working world and escape to your own very private estate.  It's exquisite!  Close to the C&O Canal for outdoor hiking, biking and kayaking and minutes to Potomac Village for everyday shopping, this home also offers easy access to the Clara Barton Parkway and I-495! Churchill school cluster incl. the popular Potomac Elementary.  Call for your private appointment.  You won't be disappointed!  Note: Main House is 4 BR/5FB; Guest House 1 BR/1 FB.
#MDMC2123804

POTOMAC

8820 BELMART ROAD

5 Beds

6 Baths

7,020 Sq.Ft.

$3,200,000

MLS#: MDMC2123804
None
#MDBC2101994

OWINGS MILLS

12403 HUNTERS GLEN

12 Beds

12 Baths

8,753 Sq.Ft.

$3,200,000

MLS#: MDBC2101994

1 ... 265 266 267 268 269 ... 666
* Listings identified with the FMLS IDX logo come from FMLS and are held by brokerage firms other than the owner of this website. The listing brokerage is identified in any listing details. Information is deemed reliable but is not guaranteed. If you believe any FMLS listing contains material that infringes your copyrighted work please click here to review our DMCA policy and learn how to submit a takedown request. © 2024. First Multiple Listing Service, Inc.

Send a message

Message successfully sent.

Your message

What is 3 + 4 ?

Reason for contacting?

I agree to receive email communication and understand I can unsubscribe at any time.

I agree to be contacted by Charis Realty Group - Christine Issler, Broker via call, email, and text for real estate services. To opt out, you can reply 'stop' at any time or reply 'help' for assistance. You can also click the unsubscribe link in the emails. Message and data rates may apply. Message frequency may vary. Privacy Policy

Sign Out

Virtual Assistant

Would you like to take the next step with this property? We can help you schedule a showing or virtual tour, or send you more details.

Yes, I would like more information.

Thank You for Your Reply, One of Our Agents will contact you as soon as possible

No, maybe later.

Thank you, you can always contact me via email, phone number or through the contact form.

Realhub AI

Lucy - Your AI-Powered Realtor

Update Your Temporary Password

Personalize your search

Enter your email and we'll notify you immediately when new listings match what you're looking for.

or enter email address

Already have an account ? Login here

Continue your home search

I agree to receive communications and understand I can unsubscribe at any time.

I agree to be contacted by Charis Realty Group - Christine Issler, Broker via call, email, and text for real estate services. To opt out, you can reply 'stop' at any time or reply 'help' for assistance. You can also click the unsubscribe link in the emails. Message and data rates may apply. Message frequency may vary. Privacy Policy

Already have an account ? Login here

We use cookies

We use cookies primarily for analytics to enhance your experience. By accepting, you agree to our use of these cookies. You can manage your preferences or learn more about our cookies policy.