Properties

Browse or get in touch to schedule a walkthrough.

  • Nearby me
Price range

Popular Features

Community Features

Association

Property Features

Waterfront

View

Exterior Features

Interior Features

Style

10000 properties match your criteria

Updated 1 minute ago

E-Alert name
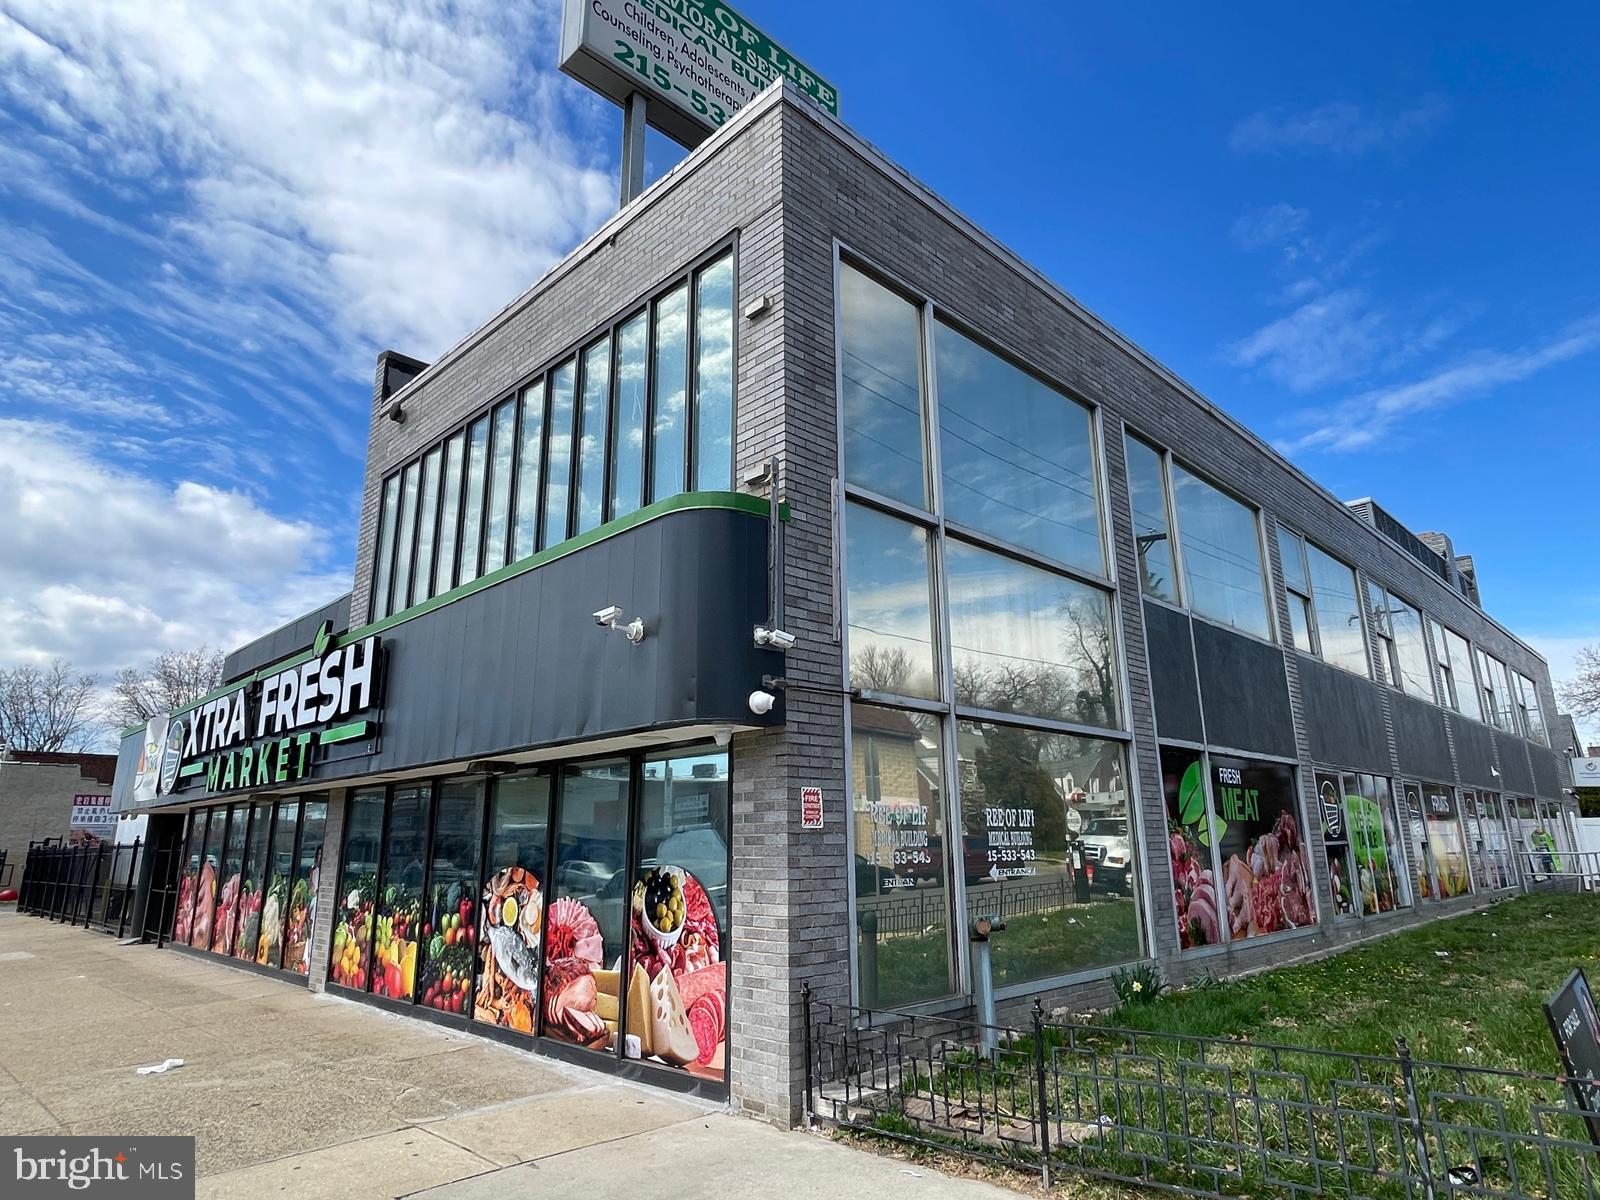
Well-located property that rests on a combined 0.32-acre parcel with approximately 16000 square feet of leasable area. Currently occupied by three established tenants, a supermarket, a language school and a KTV providing stable income. Additional office space on the second floor for leasing, ideal for professional services, education, or creative uses. Located within minutes of Cottman Avenue and surrounded by a dense and thriving neighborhood, with over 300,000 residents within a 3-mile radius. Only 2000 ft away from the Cottman & Bustleton Shopping Center in Northeast Philadelphia. A great opportunity for investors or owner-users seeking income stability with upside potential in one of the busiest commercial corridors in Northeast Philadelphia.
#PAPH2566262

PHILADELPHIA

7034-7048 CASTOR AVENUE

None Beds

None Baths

16,530 Sq.Ft.

$2,800,000

MLS#: PAPH2566262
New on site 3 days ago
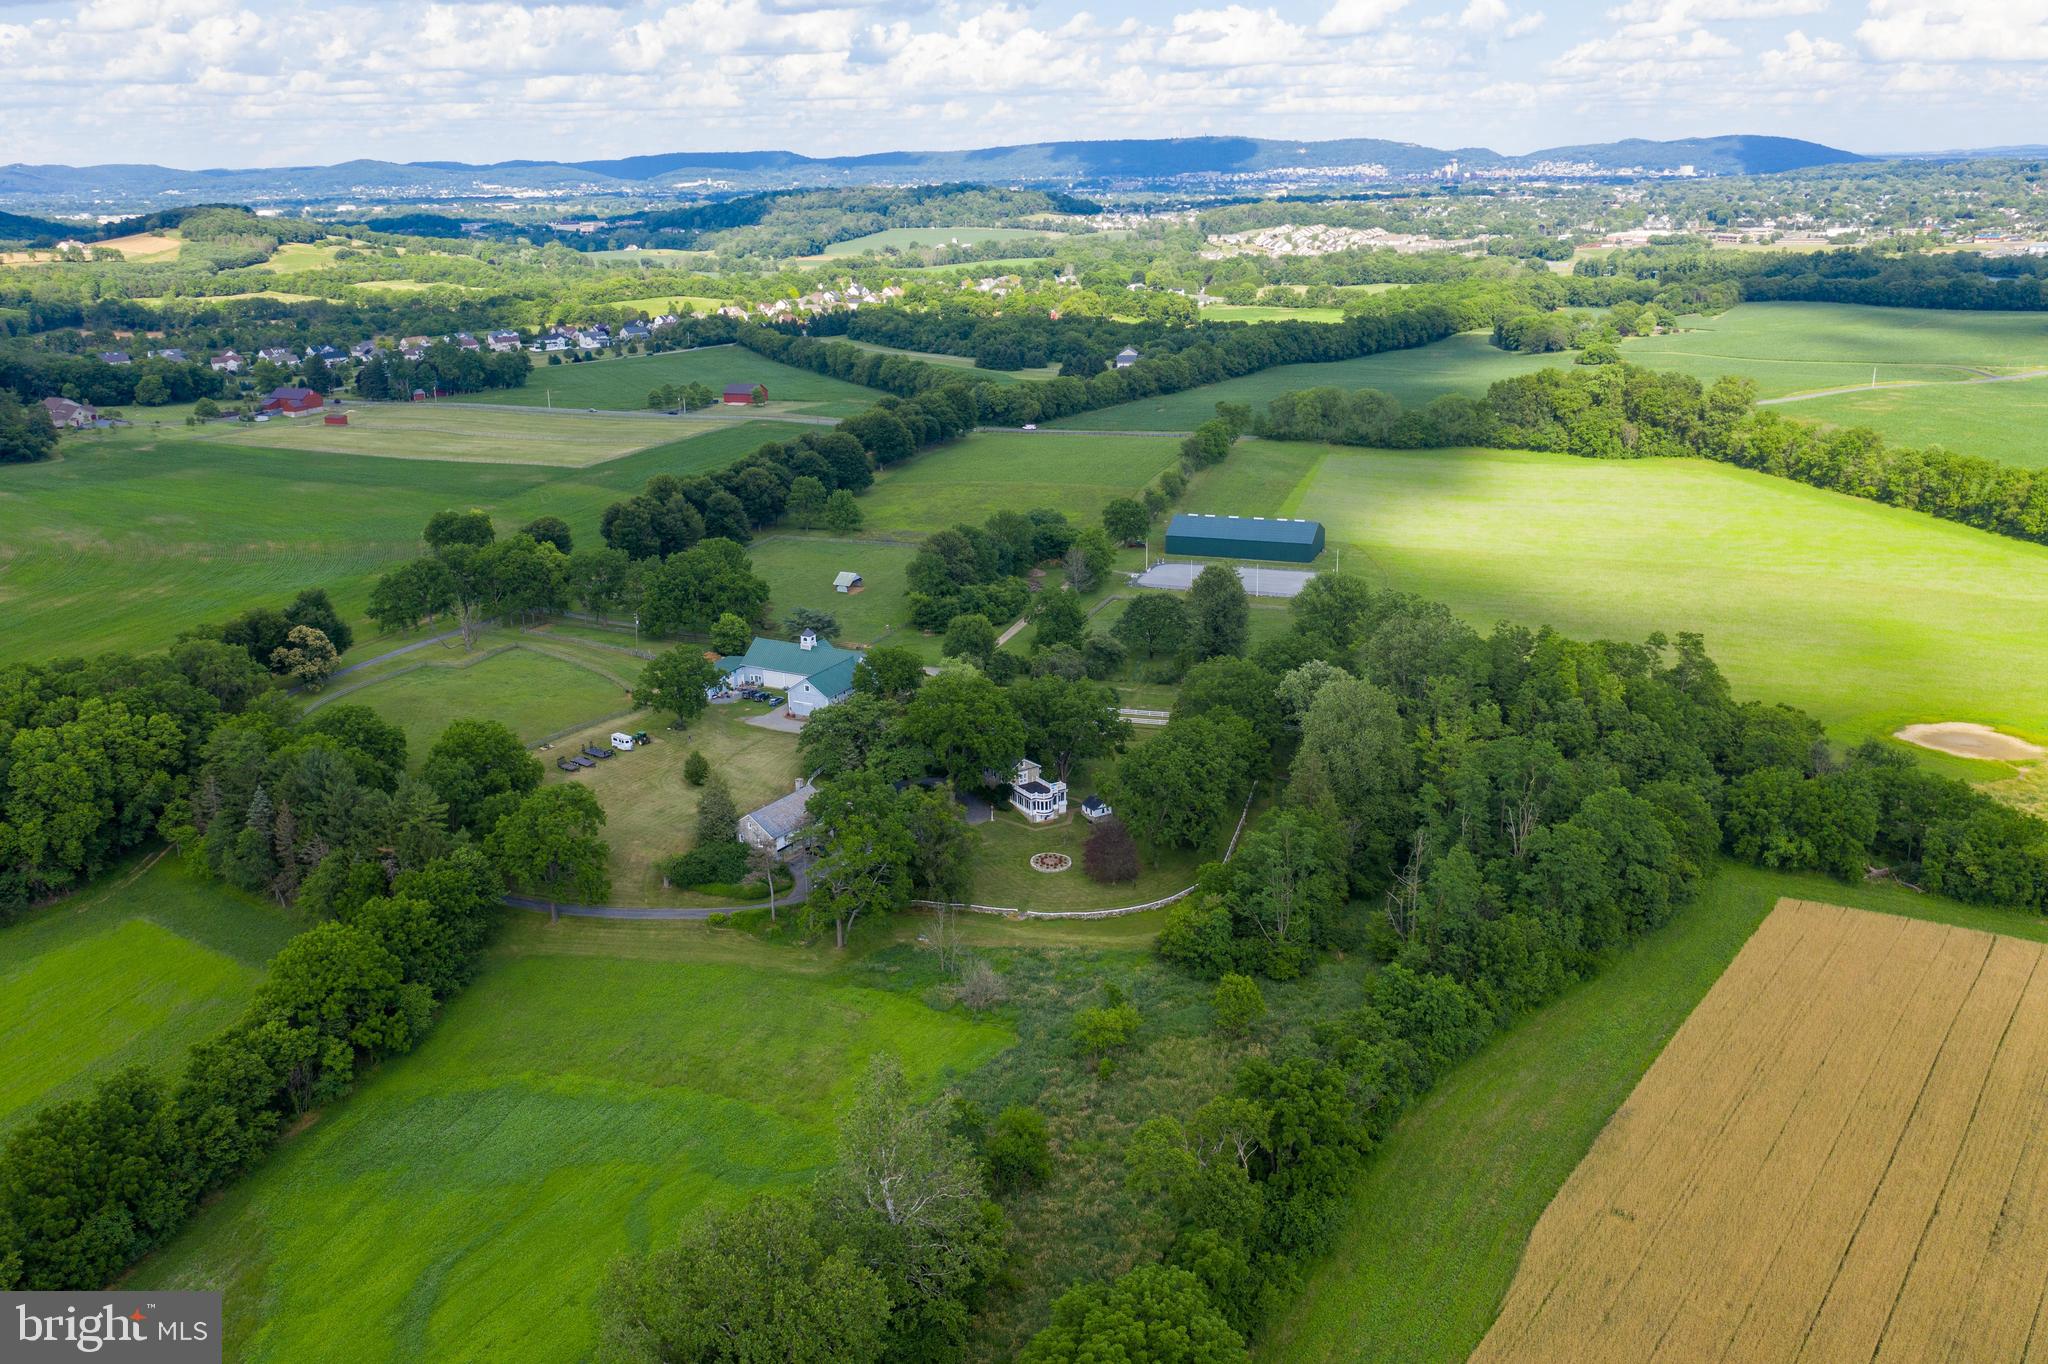
Experience the timeless allure of a 24-acre equestrian estate anchored by an extraordinary 1775 fieldstone home. Offering a picturesque and serene approach to this meticulously preserved property is a half-mile-long tree-lined driveway, unveiling a living piece of history blending 18th-century charm with modern amenities. Also available is a two-acre prime building lot at the front of the property that can be added to the full estate purchase for a total price of $2,975,000. At the heart of the estate stands the 8,500-square-foot home, proudly showcasing its original features--American plank Chestnut floors, hand-forged hinges, 1735 outdoor summer kitchen, four wood-burning fireplaces, and a slate roof complemented by all copper gutters and downspouts. With 5+ bedrooms and 4.5 vintage bathrooms featuring Moravian tile, the residence exudes character. The grand hall's crown molding and built-in bench seating, along with the splendid family room painted ceiling medallion, highlight the home's historic elegance. Sunlight dances through a mesmerizing sunroom with bay windows, offering stunning views of the property, while the dining room’s built-in cabinets and bay window enhance its warmth. A kitchen designed with practicality includes industrial-sized sinks, a walk-in pantry, and classic tiling. Ascending to the second floor, you'll find five spacious bedrooms, each with hardwood floors and breathtaking views. The third floor offers additional charm with a library, vaulted ceilings, and storage room with a cedar closet. The lower level, spanning the home’s footprint, holds a laundry area and provides endless opportunities for customization. The main house also includes robust 400-amp electrical service. Outdoors, a circular driveway leads to a 6-car garage with guest quarters above, featuring a fully equipped kitchen, 1.5 baths, and barn-style doors. The estate’s allure extends beyond the main house. A separate 18th-century fieldstone cottage has a terra cotta tile roof, perfect for guests seeking privacy, includes a bedroom, full bath, kitchen, and a sunroom. The summer kitchen and carriage house, also fieldstone, add to the estate's rich character, with the carriage house featuring a classic slate roof and additional historic charm. The sprawling grounds offer serene beauty with a meandering stream, pristine landscaping, a greenhouse, an outdoor kitchen, and an artist studio. Equestrian enthusiasts will revel in the magnificent bank barn, complete with nine horse stalls, a heated washroom, two tack rooms, and a caretaker’s quarters. The barn’s upper level offers versatile finished spaces, while indoor and outdoor riding arenas and multiple paddocks complete the equestrian amenities. This enchanting property, brimming with history and character, provides unmatched privacy while remaining a short drive from restaurants, shopping, and entertainment. Ideally situated near parks, the Reading Airport, and within reach of Philadelphia, Harrisburg, and New York, this estate is a rare gem waiting to continue its storied legacy.  This property is subject to an agricultural conservation easement and is enrolled in the Clean & Green program. Come see this historic treasure for yourself and make it your own.
#PABK2075178

READING

140 EVANS HILL ROAD

5 Beds

4 Baths

8,500 Sq.Ft.

$2,800,000

MLS#: PABK2075178
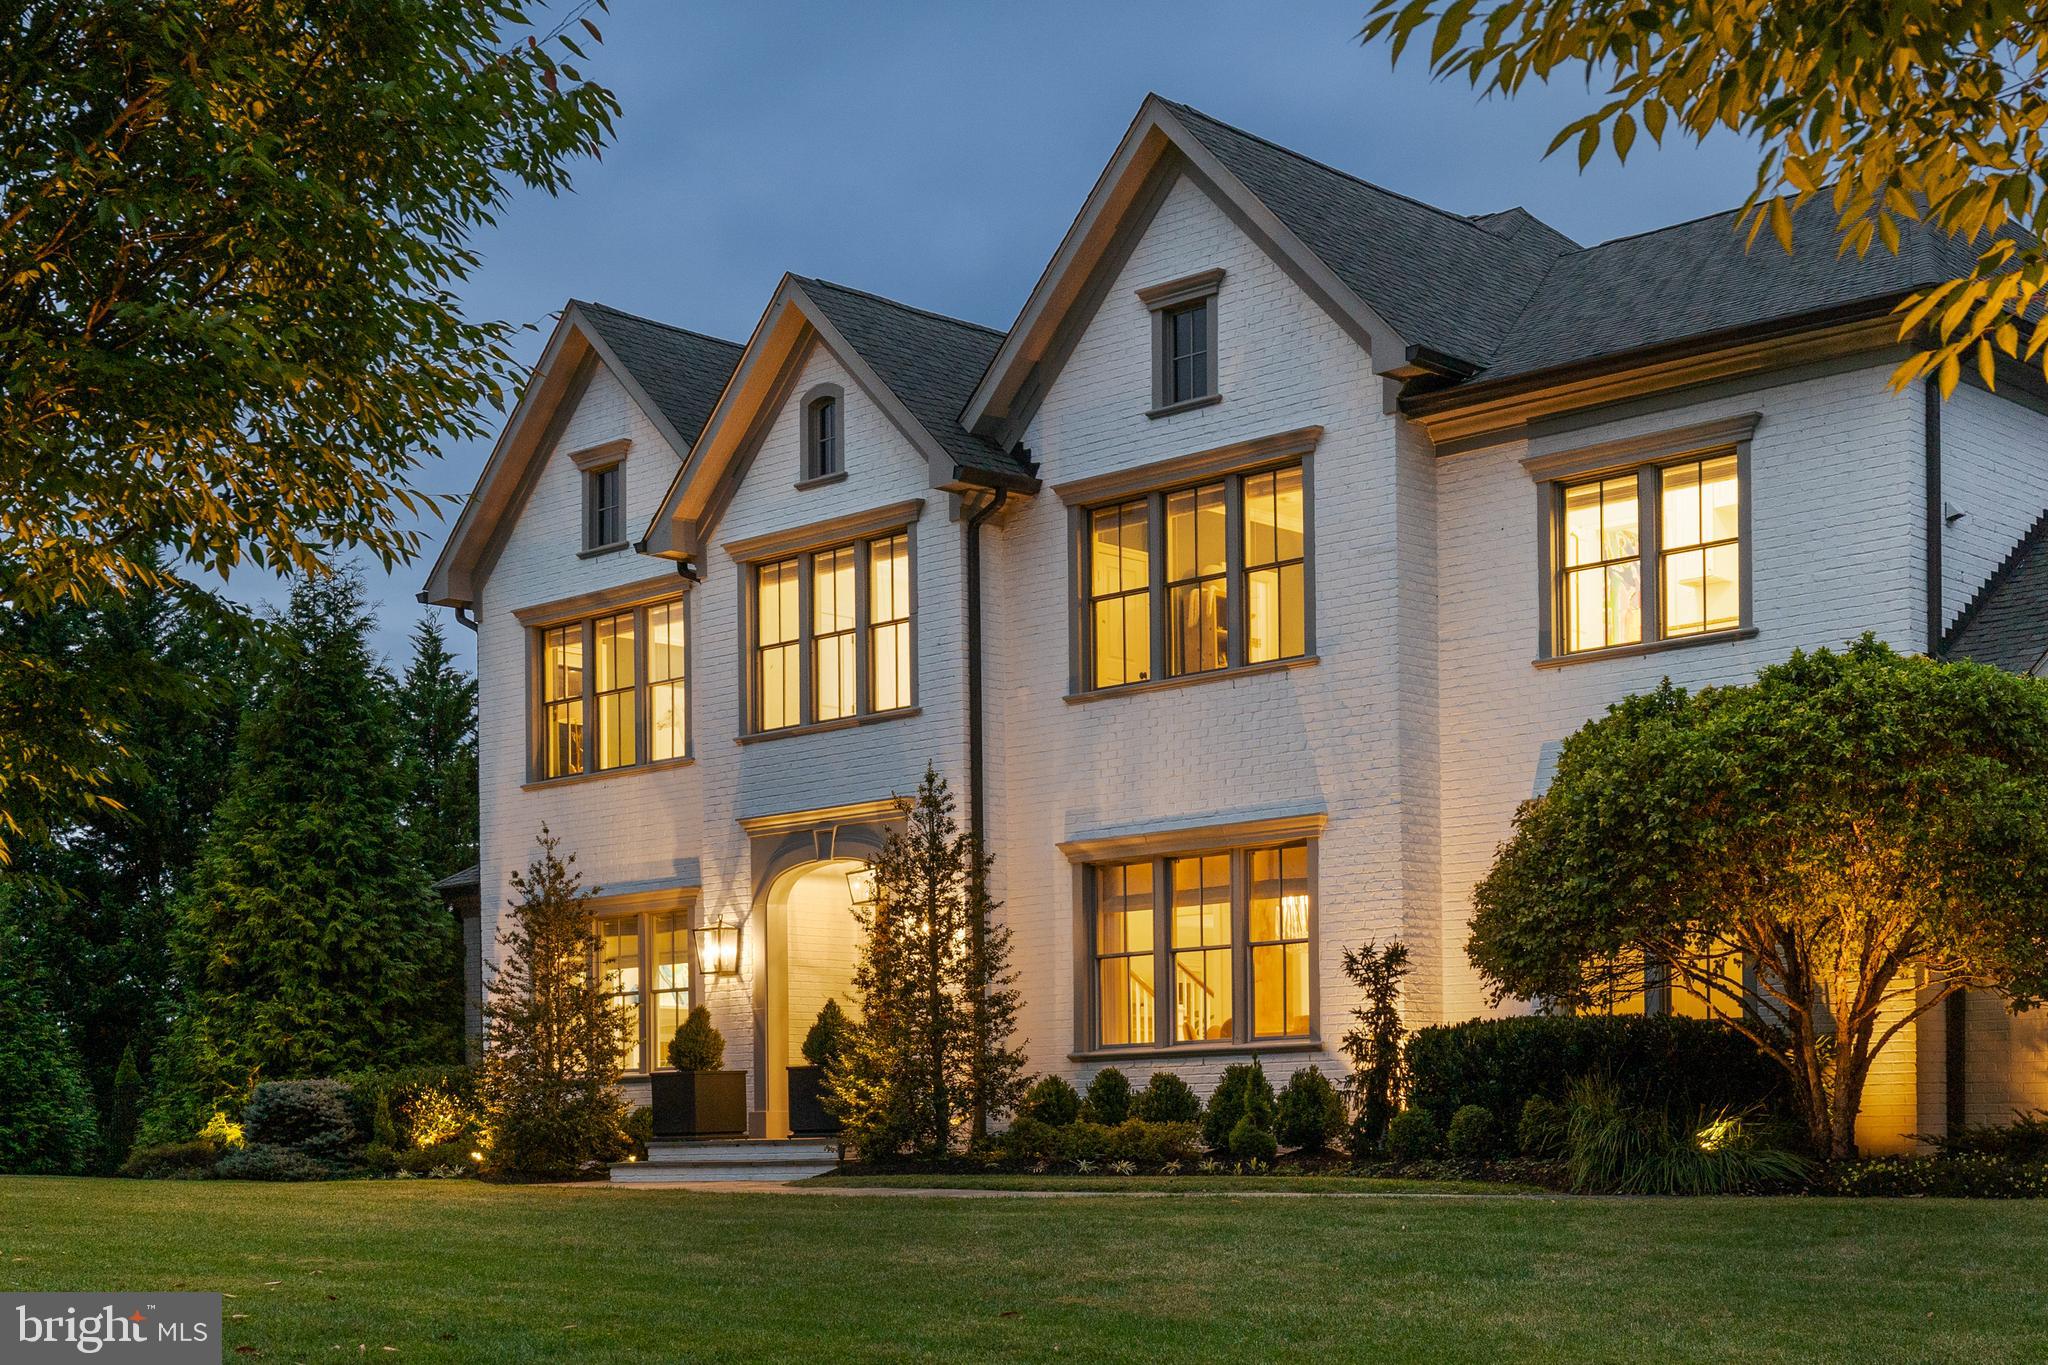
The one you’ve been waiting for! Stunning all brick six bedroom custom home located on one of the best lots in the coveted community of Worthington Green. So meticulously maintained that you will feel as if you are stepping in to new construction, the house was designed with today’s needs in mind and built with the highest quality of craftsmanship. Soaring ceilings throughout with tons of windows and natural light are what’s most noticeable within the home.
Upon arrival the residence greets you with a dramatic two story foyer, flanked by a living room to the left with handsome built-ins surrounding a gas fireplace and an oversized dining room to the right. Straight through to the heart of the home, the custom gourmet kitchen is every chef’s dream. A kitchen island that seats five opens to the dining area and the great room, complete with a wood burning fireplace. There are two powder rooms on this level as well as a home office, mud room, and additional “flex” space that is currently used as a play room. Depending on your needs this could be an additional home office or sunroom.
Upstairs there are five generously sized bedrooms, all with en-suite bathrooms, as well as a laundry room. The primary suite features a dressing room with enough space for even the most prolific fashionistas and a spa like bathroom with dual vanities. The fully finished walk-out lower level has a sixth bedroom and full bathroom. A wet bar, home gym, and rec room means there is something for everyone! The utility room on this level features a truly unbelievable amount of storage.
As outstanding as the interior spaces are, the outdoor amenities are equally as impressive. An outdoor family room that feels like you’ve been transported to Napa is sure to be a favorite hang out. Featuring a wood burning fireplace and mounted tv, it’s the perfect spot to curl up on a cozy evening to watch a game or enjoy a glass of wine. The exterior area continues with an expansive bluestone patio, ideal for gathering friends and family to dine alfresco. A large, private, and flat fenced in backyard means there’s plenty of space for all sports and play activities. Why go through the hassle of building the perfect house when the perfect house is already right here? Welcome home!
#MDBC2108724

OWINGS MILLS

12211 WORTHINGTON ROAD

6 Beds

6 Baths

8,192 Sq.Ft.

$2,800,000

MLS#: MDBC2108724
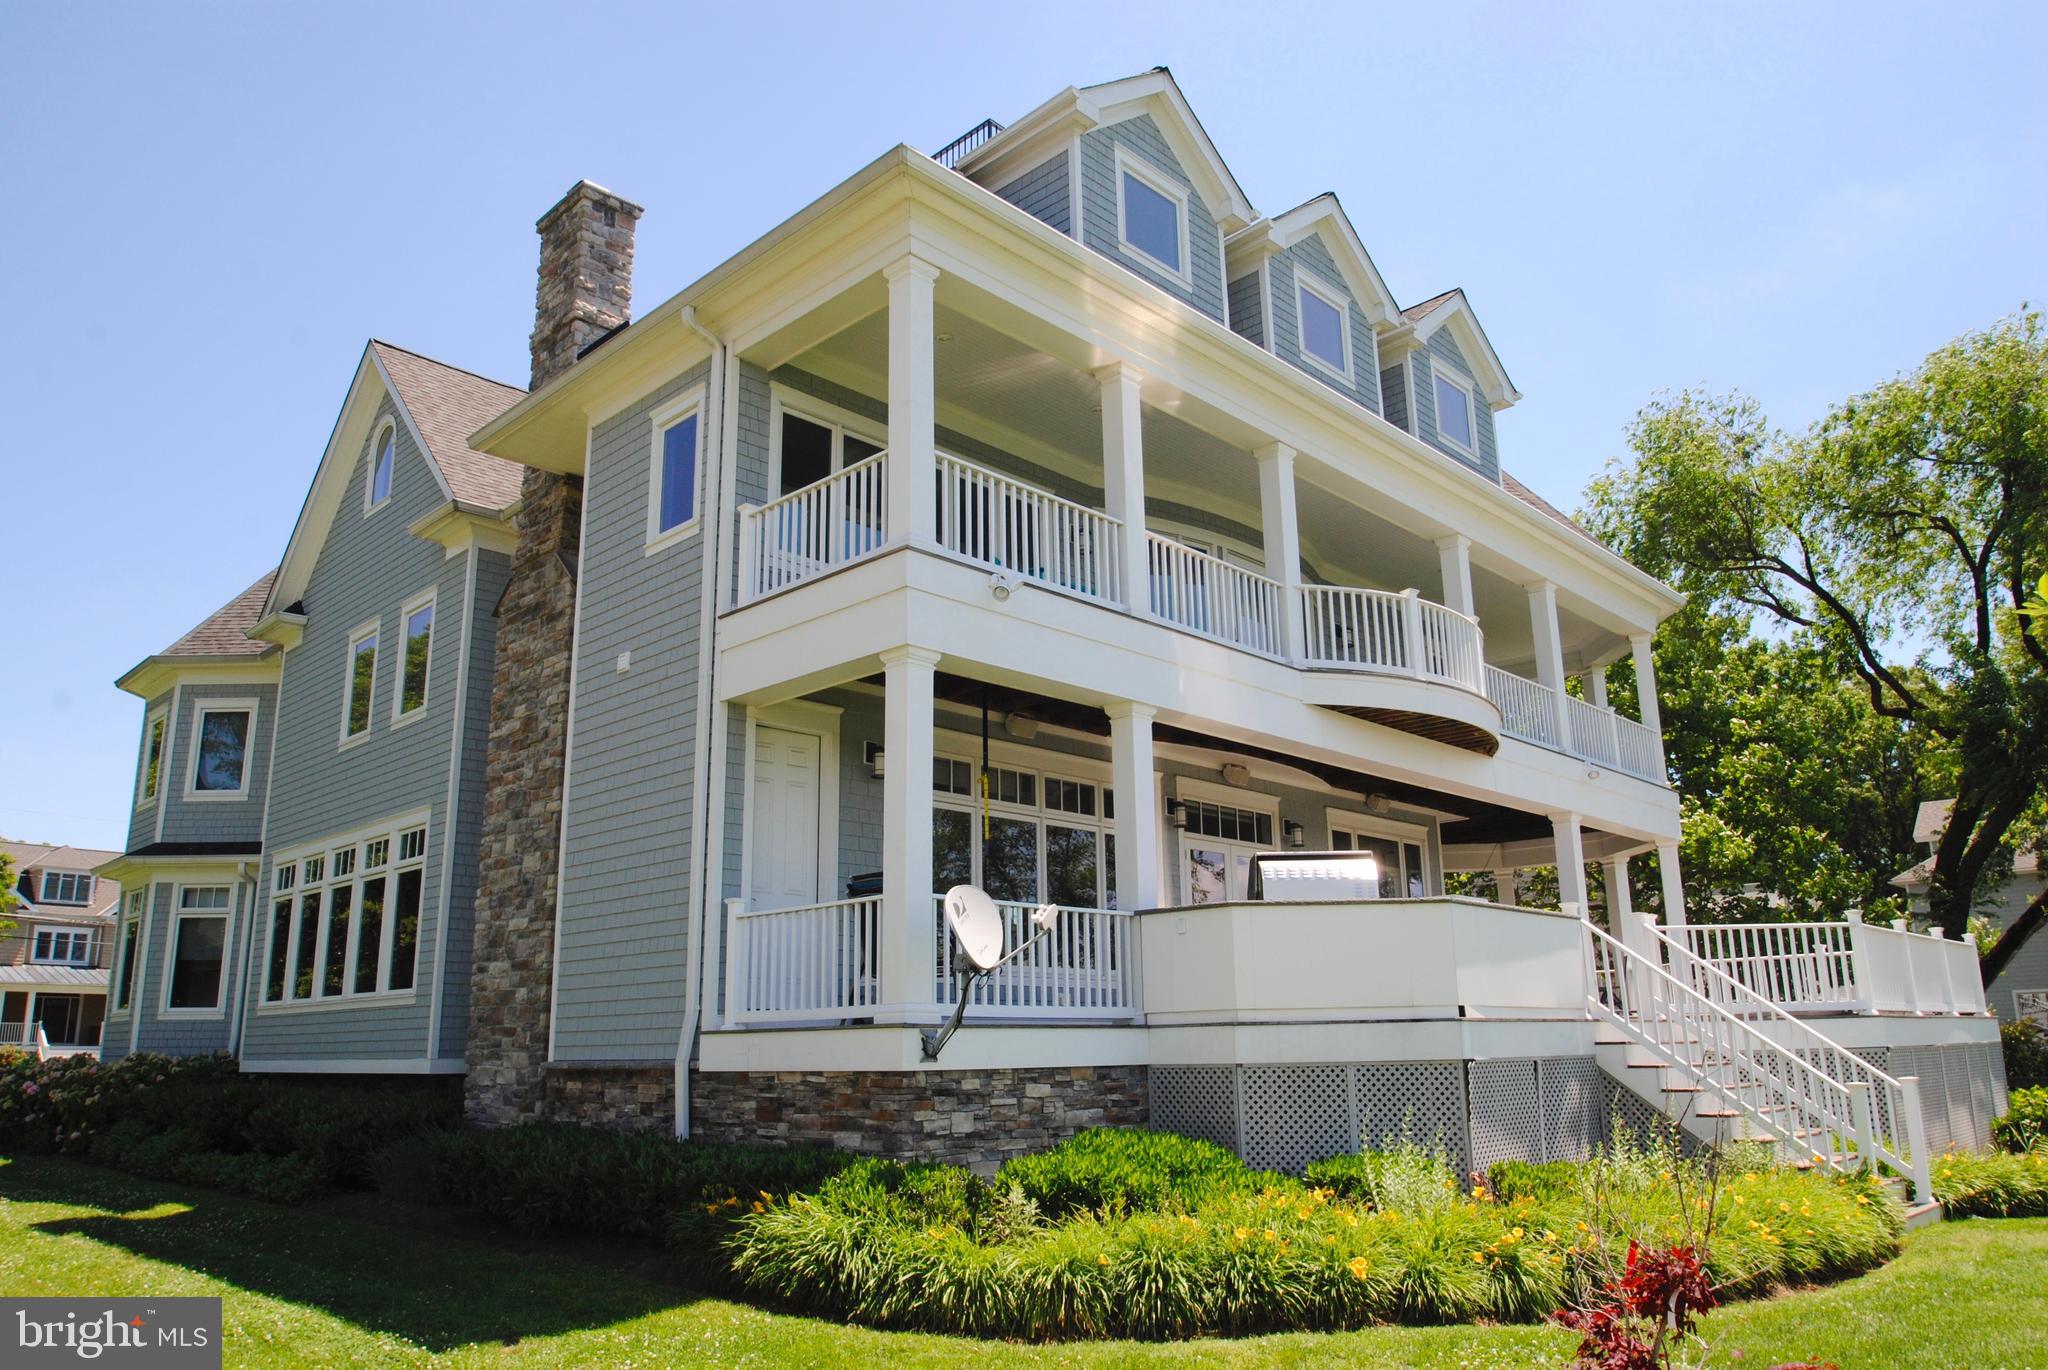
6500 Sq Ft of stunning custom home built by Pilli in 2007/ designed to capture water views throughout/ 3 finished levels (10' ceilings on 1st and 2nd floors)/ open floor plan/ multiple decks on water side/ quality finishings throughout/ kitchen with Wolf, Sub Zero, Miele, granite, custom cabinetry/ 3rd level Great Room with roof deck access and 300 degree water views/ geo thermal/ private pier with 4/ MLW
#MDAA411888

ANNAPOLIS

14 E LAKE DRIVE

5 Beds

4 Baths

5,088 Sq.Ft.

$2,800,000

MLS#: MDAA411888
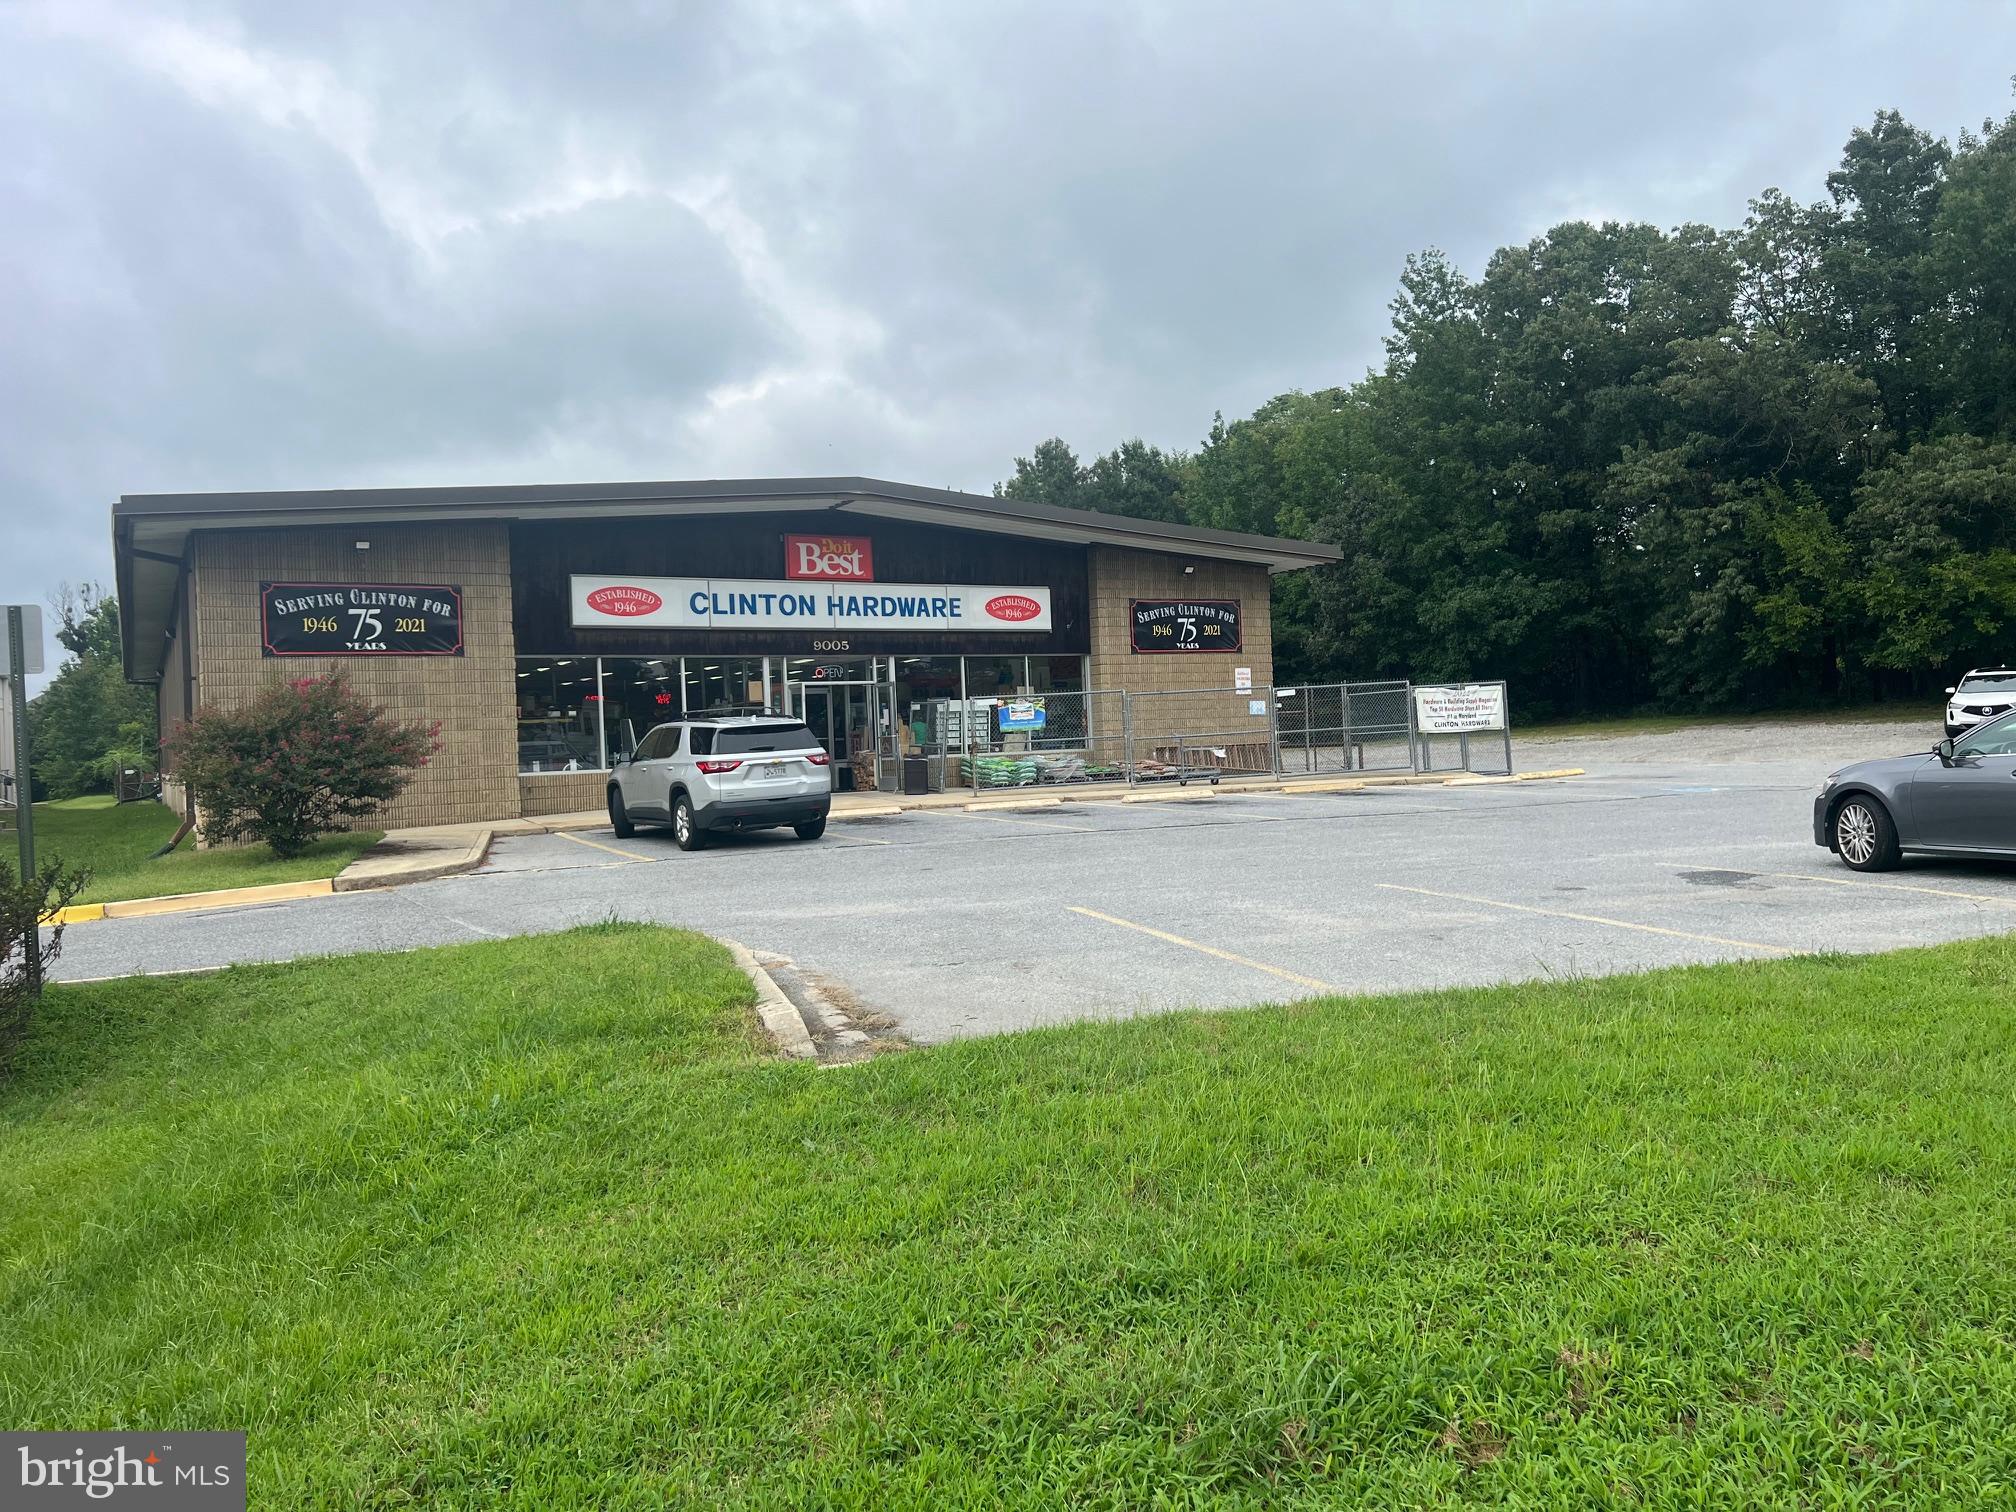
Here's an exceptional opportunity in the heart of Clinton, and a rare chance to own over an acre of retail zoned land with a fully operational building in place. The existing hardware store business and their inventory is available for separate negotiation. This 8,120 sq. ft. building (plus a 4,900 SF separate storage building) sits on 1.2 acres of land with prime road frontage on Woodyard Road / State Route 223. Zoning: RMF-48 (grandfathered for all retail zoning uses)

This rare property offers flexibility—continue operating as a retail hardware store or redevelop your retail sales vision in a high-demand area. In January 2024, a new Carrier 15-ton HP Split system with 30 Kw electric backup heat system, and all new LED lighting in the retail area was installed. 

Offered at $2,800,000. Don’t miss the chance to own a valuable property with built-in versatility in one of Prince George’s County’s fastest-growing communities. Whether you’re an established business owner or an entrepreneur ready to step into retail, this property offers immediate income potential with built-in community demand. Positioned in one of Prince George’s County’s most active corridors, this property provides long-term upside for investors, developers, or owner-users seeking prime land with flexible use options.

Developers: please note that in addition to this property, there’s an adjacent lot for sale by same owner. Together, they total 3.19 acres
#MDPG2165240

CLINTON

9005 WOODYARD ROAD

None Beds

None Baths

13,020 Sq.Ft.

$2,800,000

MLS#: MDPG2165240
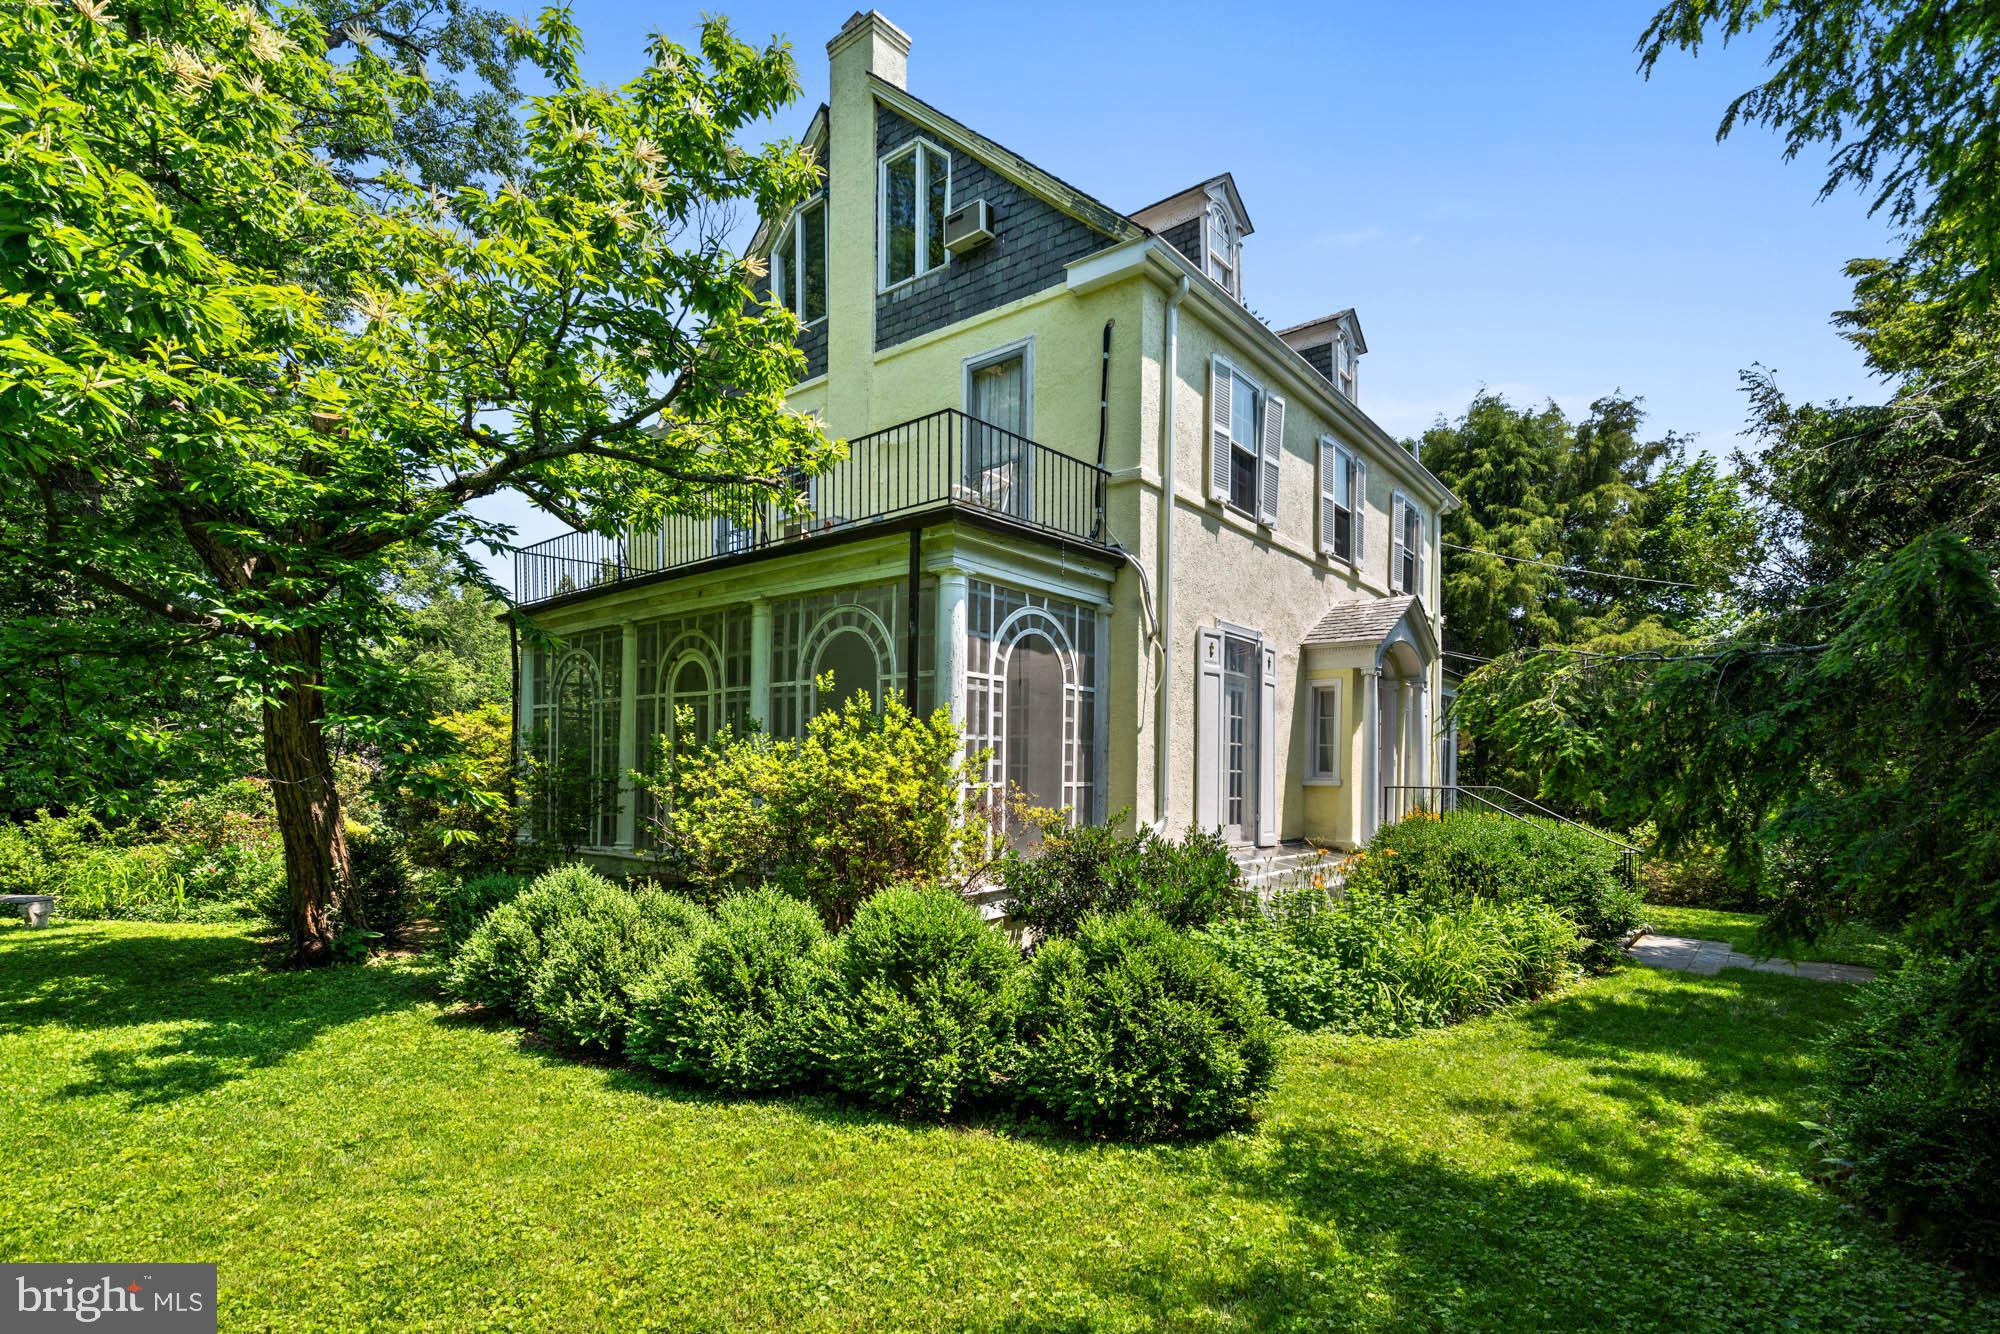
Where elegance endures and opportunity awaits, 4105 Leland Street is a gracious and timeless Colonial Revival in the heart of the Town of Chevy Chase.  Sited on a stunning 21,656 SF lot with mature trees and garden-lined paths, 4105 Leland Street is a rare opportunity for home design enthusiasts, with six bedrooms, four and a half bathrooms, and architectural refinement at every turn. This is the kind of home that rewards vision and promises lasting value.

This elegant family home has hosted countless garden parties, holiday dinners, and quiet evenings by the fire. Its stucco and lattice-wrapped façade, covered entry, and thoughtful symmetry hint at the home’s pedigree. Inside, rich hardwood floors, intricate moldings, wood-paneled ceilings, and handsome millwork speak to traditional craftsmanship rarely replicated today. Though the home calls for a full renovation, the bones are there, scale, flow, light, and presence, waiting for a new owner to restore, reimagine, and revel in the results.
From the gracious foyer, the formal living room with fireplace opens to a cozy screened porch, wrapped in vintage lattice paneling. Sliding glass doors lead to a wide flagstone patio and a truly expansive backyard, a rare, private haven just minutes from downtown Bethesda. Sheltered by flowering shrubs and mature trees, the yard could easily accommodate a pool, sport court, or show-stopping garden.

The main level offers elegant entertaining spaces, a cheerful kitchen footprint, powder room, and multiple outdoor access points. Upstairs are four bedrooms and two full baths, with two more bedrooms and an additional bath on the top floor. The lower level includes a recreation room, full bath, exterior entry, laundry, and generous storage, all flexible for future redesign.

4105 Leland is more than a property; it’s a rare chance to create something extraordinary in one of Chevy Chase’s most beloved neighborhoods. Walkable to restaurants, Metro, and shops, yet tucked into a quiet corner of tree-lined charm, this home offers suburban tranquility with city-side access and spectacular privacy in a garden rich with possibility.

The Town of Chevy Chase is a vibrant residential enclave known for its architectural character, well-maintained streets, and unmatched convenience. Just north of the D.C. line, this historic community offers instant access to downtown Bethesda, Friendship Heights, and Connecticut Avenue, with local cafés, boutiques, and beloved institutions just moments away. With a strong municipal government and thoughtful zoning, the Town preserves the charm and livability that make it so desirable. Parks, trails, and favorites like Olympia Café and La Ferme are all nearby. Zoned to Chevy Chase Elementary, Silver Creek Middle, and B-CC High School.
#MDMC2185400

CHEVY CHASE

4105 LELAND STREET

6 Beds

4 Baths

3,218 Sq.Ft.

$2,800,000

MLS#: MDMC2185400
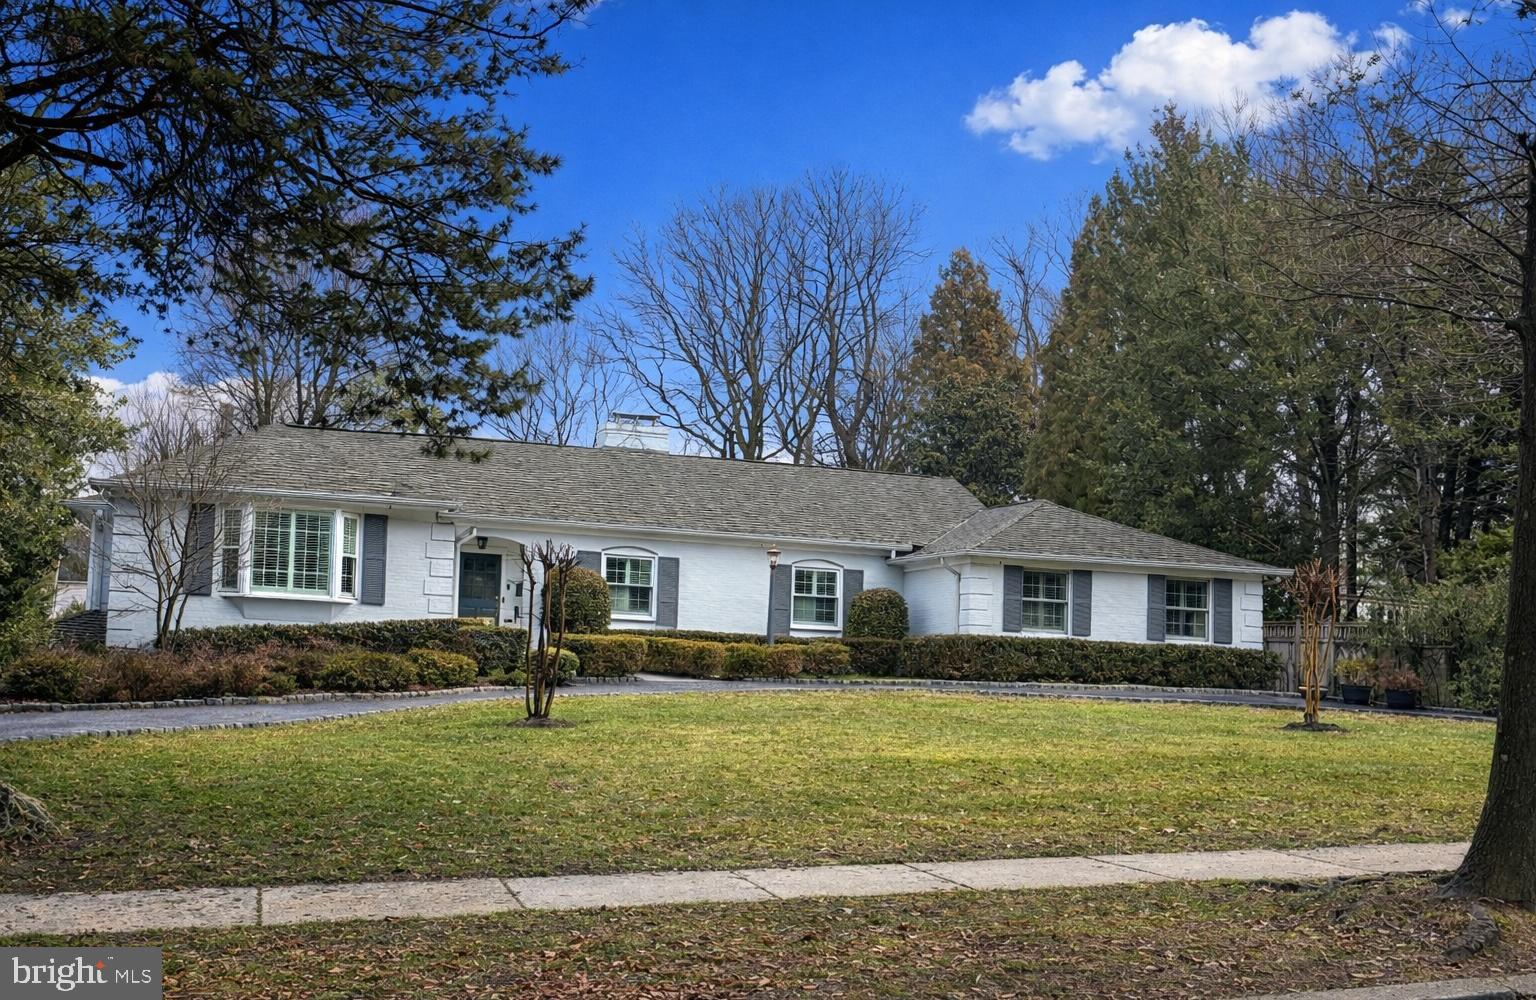
Stunning, fully renovated, custom built, european-style rambler with walk-out basement, sited on a glorious, flat, perfectly proportioned half-acre, with a circular driveway, on one of Somerset's most beautiful streets. Owners have meticulously renovated this lovely, ultra-livable 2 level home. The main level features hardwood floors throughout, a gracious receiving area, large Living Room with fireplace, gorgeous natural light, holiday-dinner sized formal Dining Room, beautifully renovated island Kitchen with custom cabinetry to the ceiling, detailed millwork, oversized stainless steel farmhouse sink, white quarter countertops, neutral glass tile backsplash and Butler's Pantry and office space that opens to the expansive Great Room anchored by a wall of brick with large fireplace and opening to a gorgeous screened in porch addition with dramatic vaulted, beadboard natural wood ceiling with a 360 degree view of the spectacular lot. HUGE Primary Suite with French doors to rear yard, 2 walk-in closets and carrara marble bath with double vanity, tons of counter and storage space, separate shower and slipper tub. Oversized bedroom 2 with walk-in closet, renovated full bath with tub en suite, marble topped vanity with french doors to rear yard. Oversized Bedroom 3 with bay window, renovated Full Bath and walk-in closet. Sprawling lower level with recessed lighting, fireplace, built-ins, sliding doors to back yard with slate flooring (just imagine a pool back there!) and a perfect office space with french doors. Bedroom #4 adjacent to beautifully renovated Full Bath #4 shower, Bedroom #5 with large window. Large laundry room.
#MDMC2217342

CHEVY CHASE

4905 DORSET AVENUE

5 Beds

4 Baths

4,199 Sq.Ft.

$2,800,000

MLS#: MDMC2217342
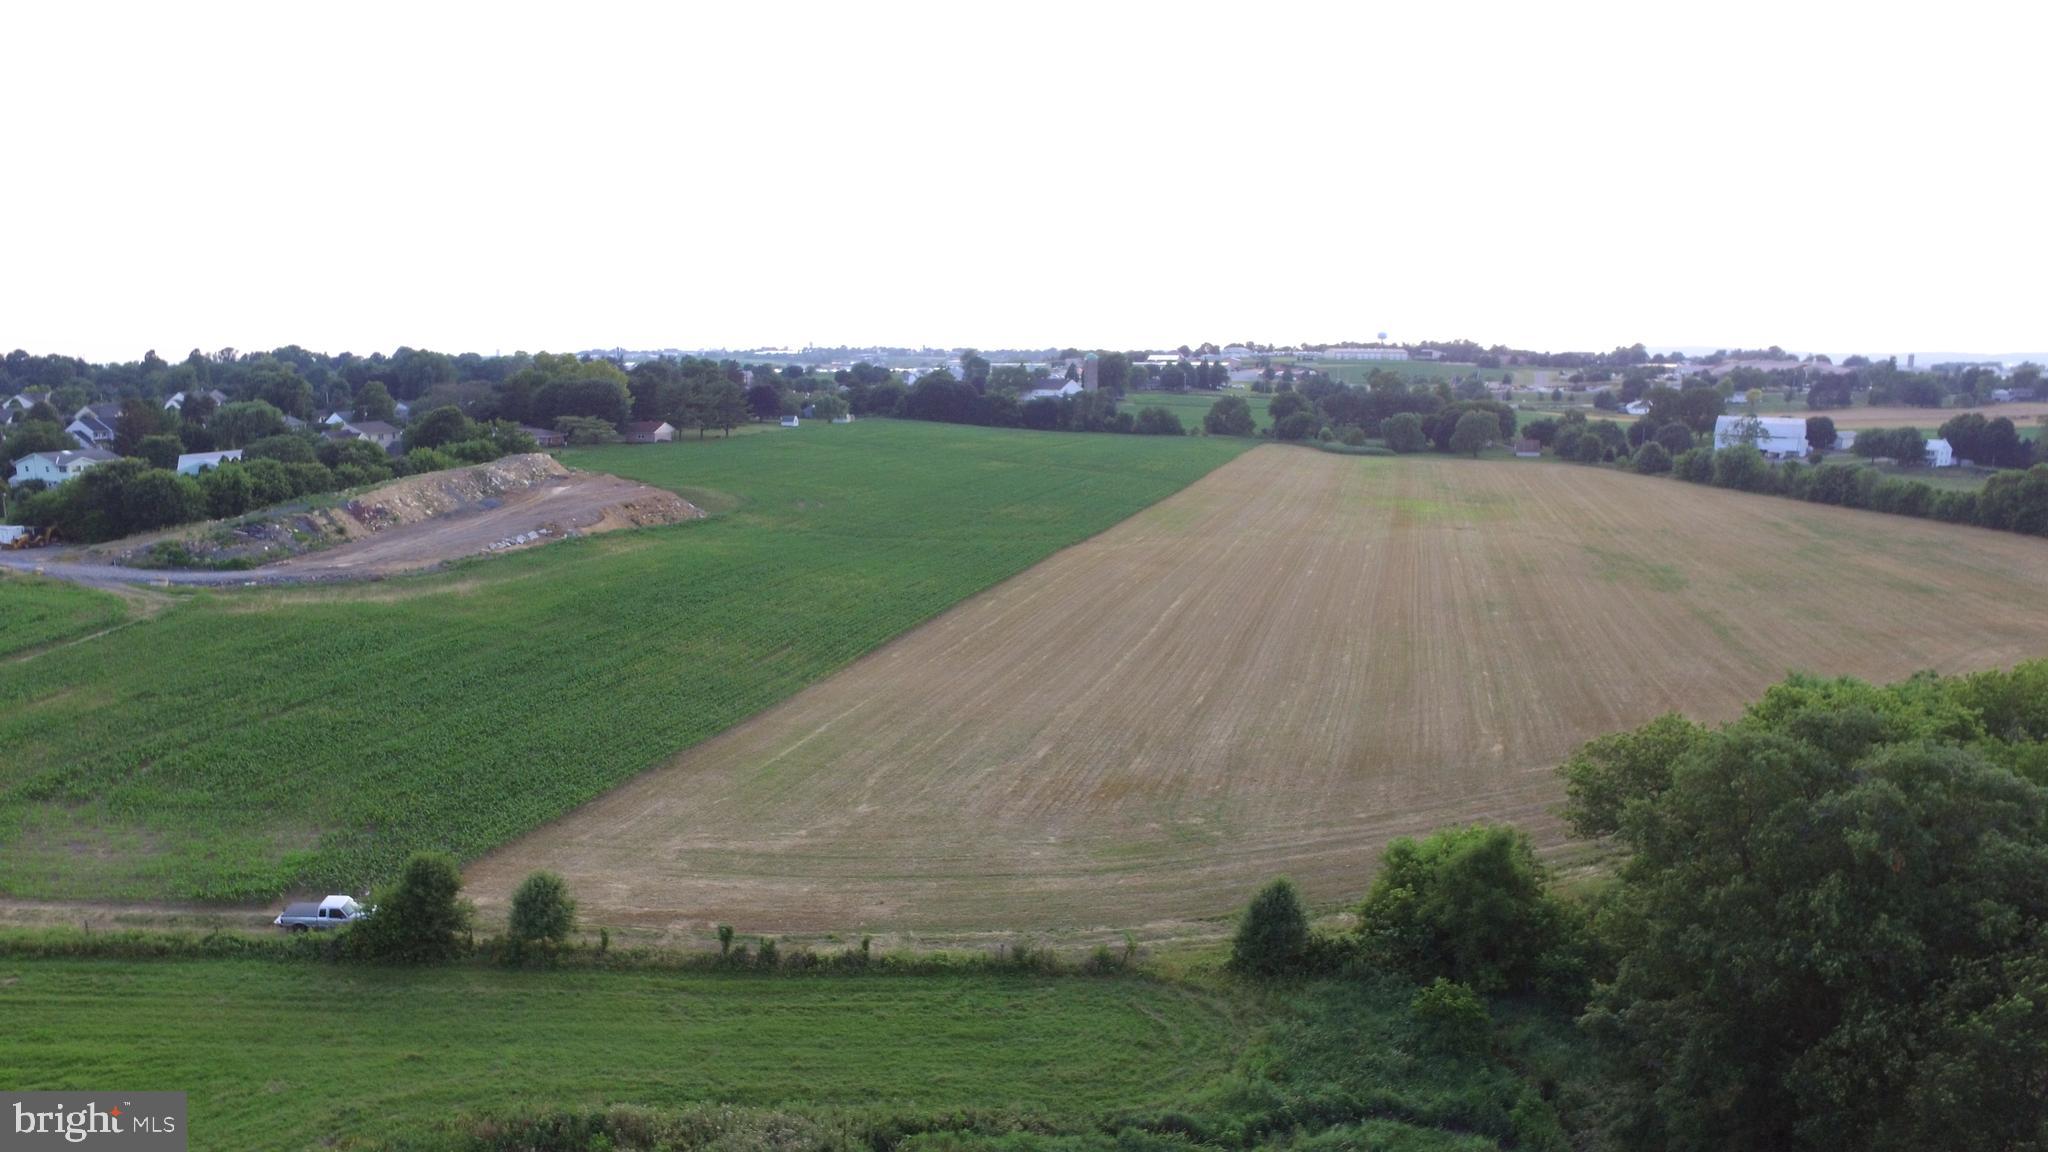
44+/-acres in East Earl Township.  Subdivision plan has FINAL APPROVAL PHASE 1 for single family detached - 17, single family semi detached - 6, single family town house - 28 and apartments- 96.  Plus 2 commercial lots.  See plot plan under DOCUMENTS tab.
#1000441366

EAST EARL

4996 DIVISION HIGHWAY

None Beds

None Baths

45.6 acres

$2,800,000

MLS#: 1000441366
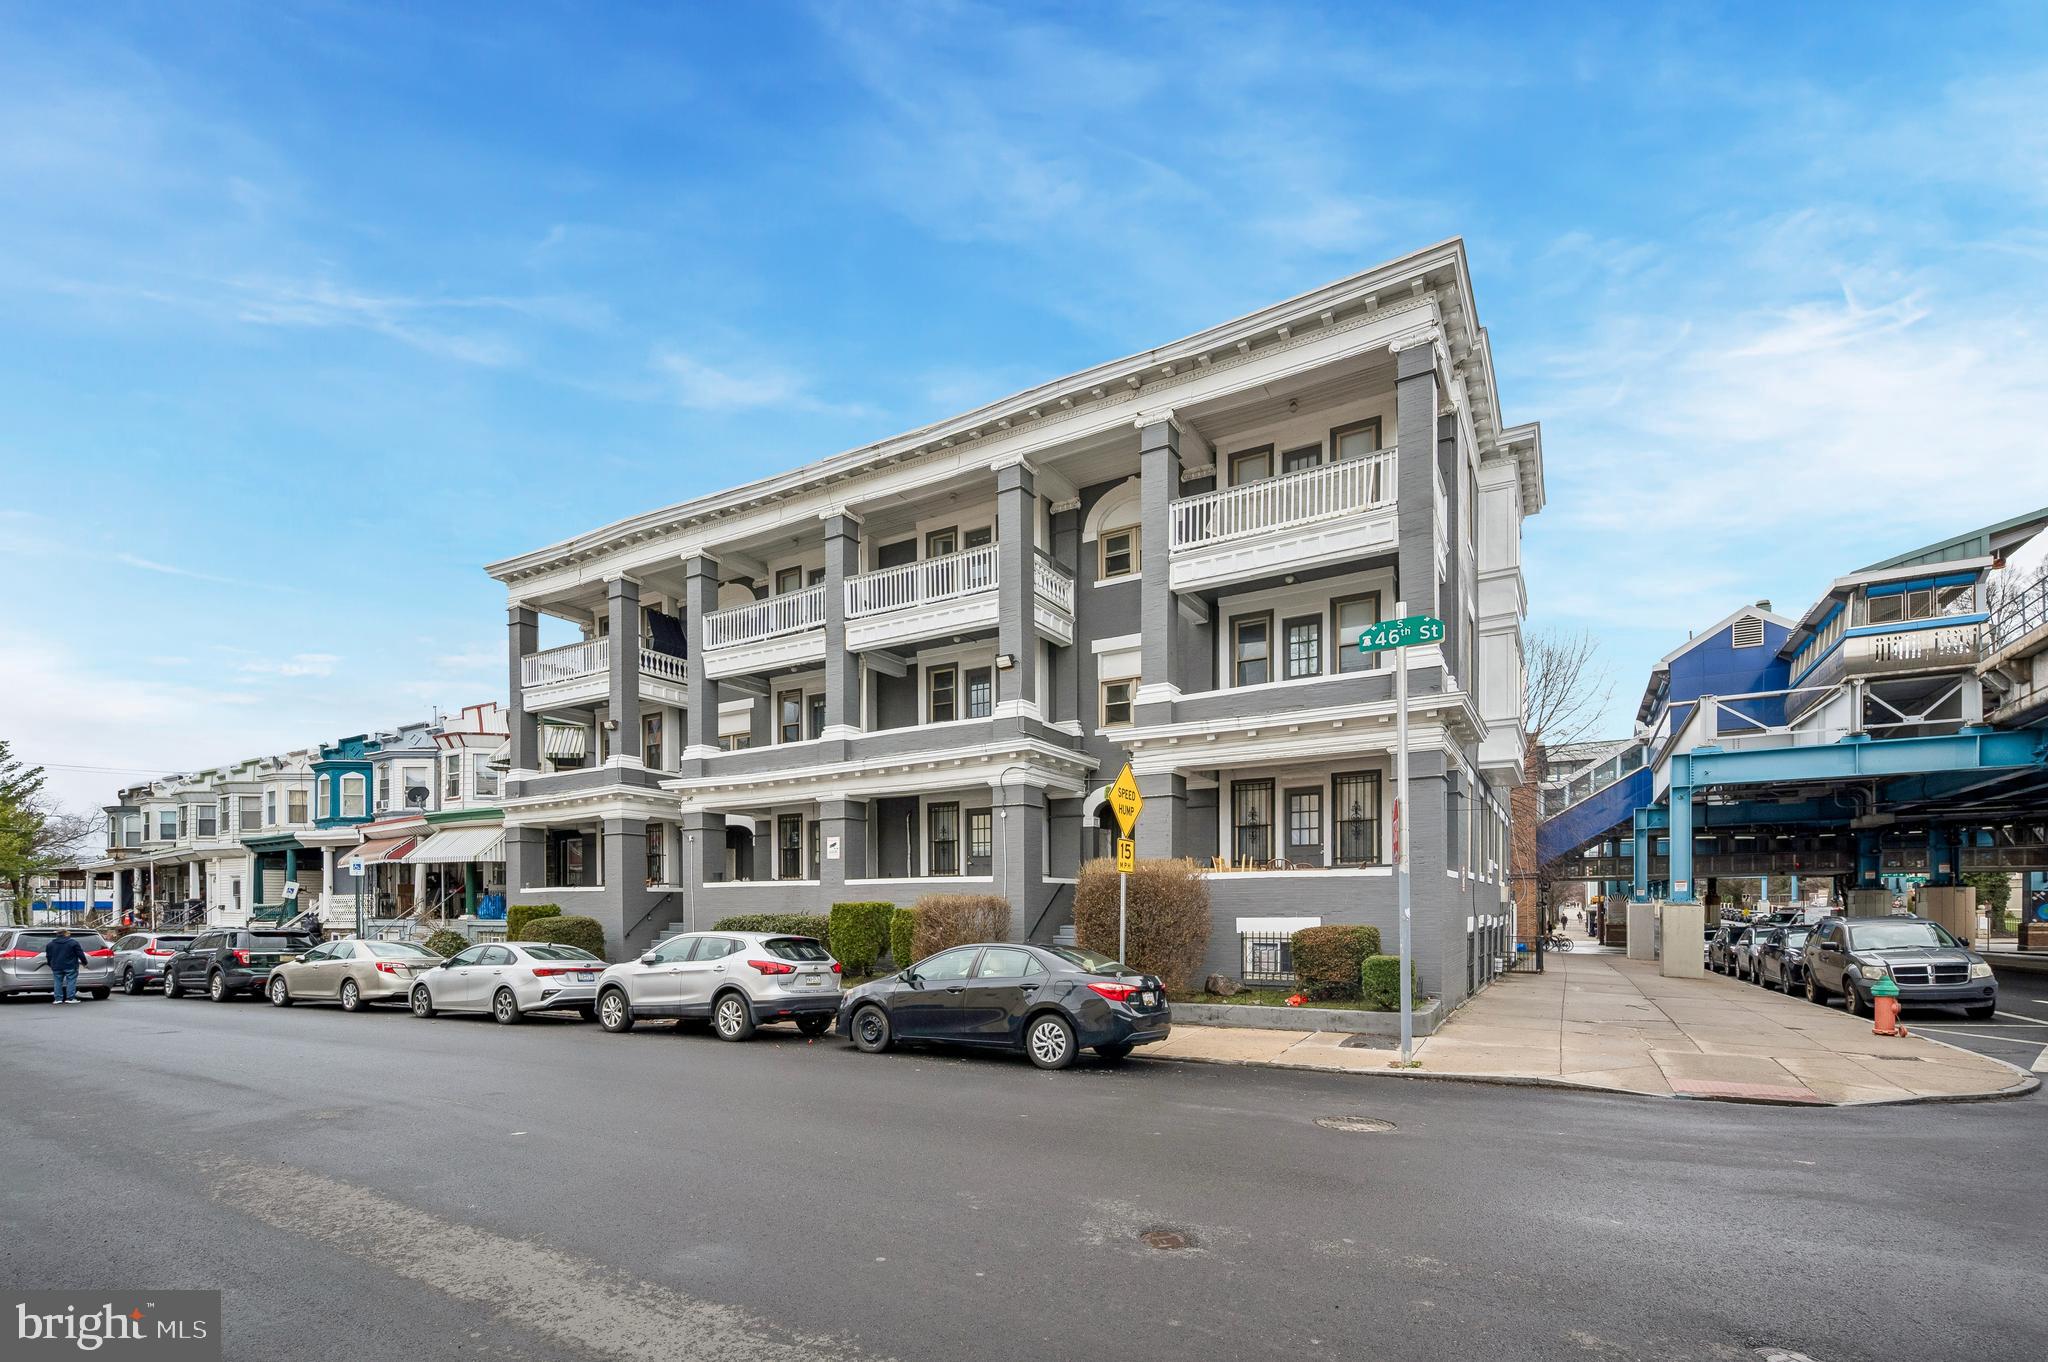
We are pleased to present the exclusive sale of 2-8 S 46th St., a 13-unit apartment
building located at the highly trafficked corner of S 46th St. and Market St. in University
City. The property presents a fantastic investment opportunity with (13) 2 bedroom/
1 bath units, all of which are self-contained. The property does present a value-add
opportunity, as with some upgrades / improvements, there is potential to increase rents.
The seller has owned the property for over 15 years, and has had stellar rental history
throughout their ownership. The property is very well located in University City, making
this an ideal location for students from local universities.
#PAPH2611852

PHILADELPHIA

2 S 46TH STREET 08

None Beds

None Baths

11,250 Sq.Ft.

$2,800,000

MLS#: PAPH2611852
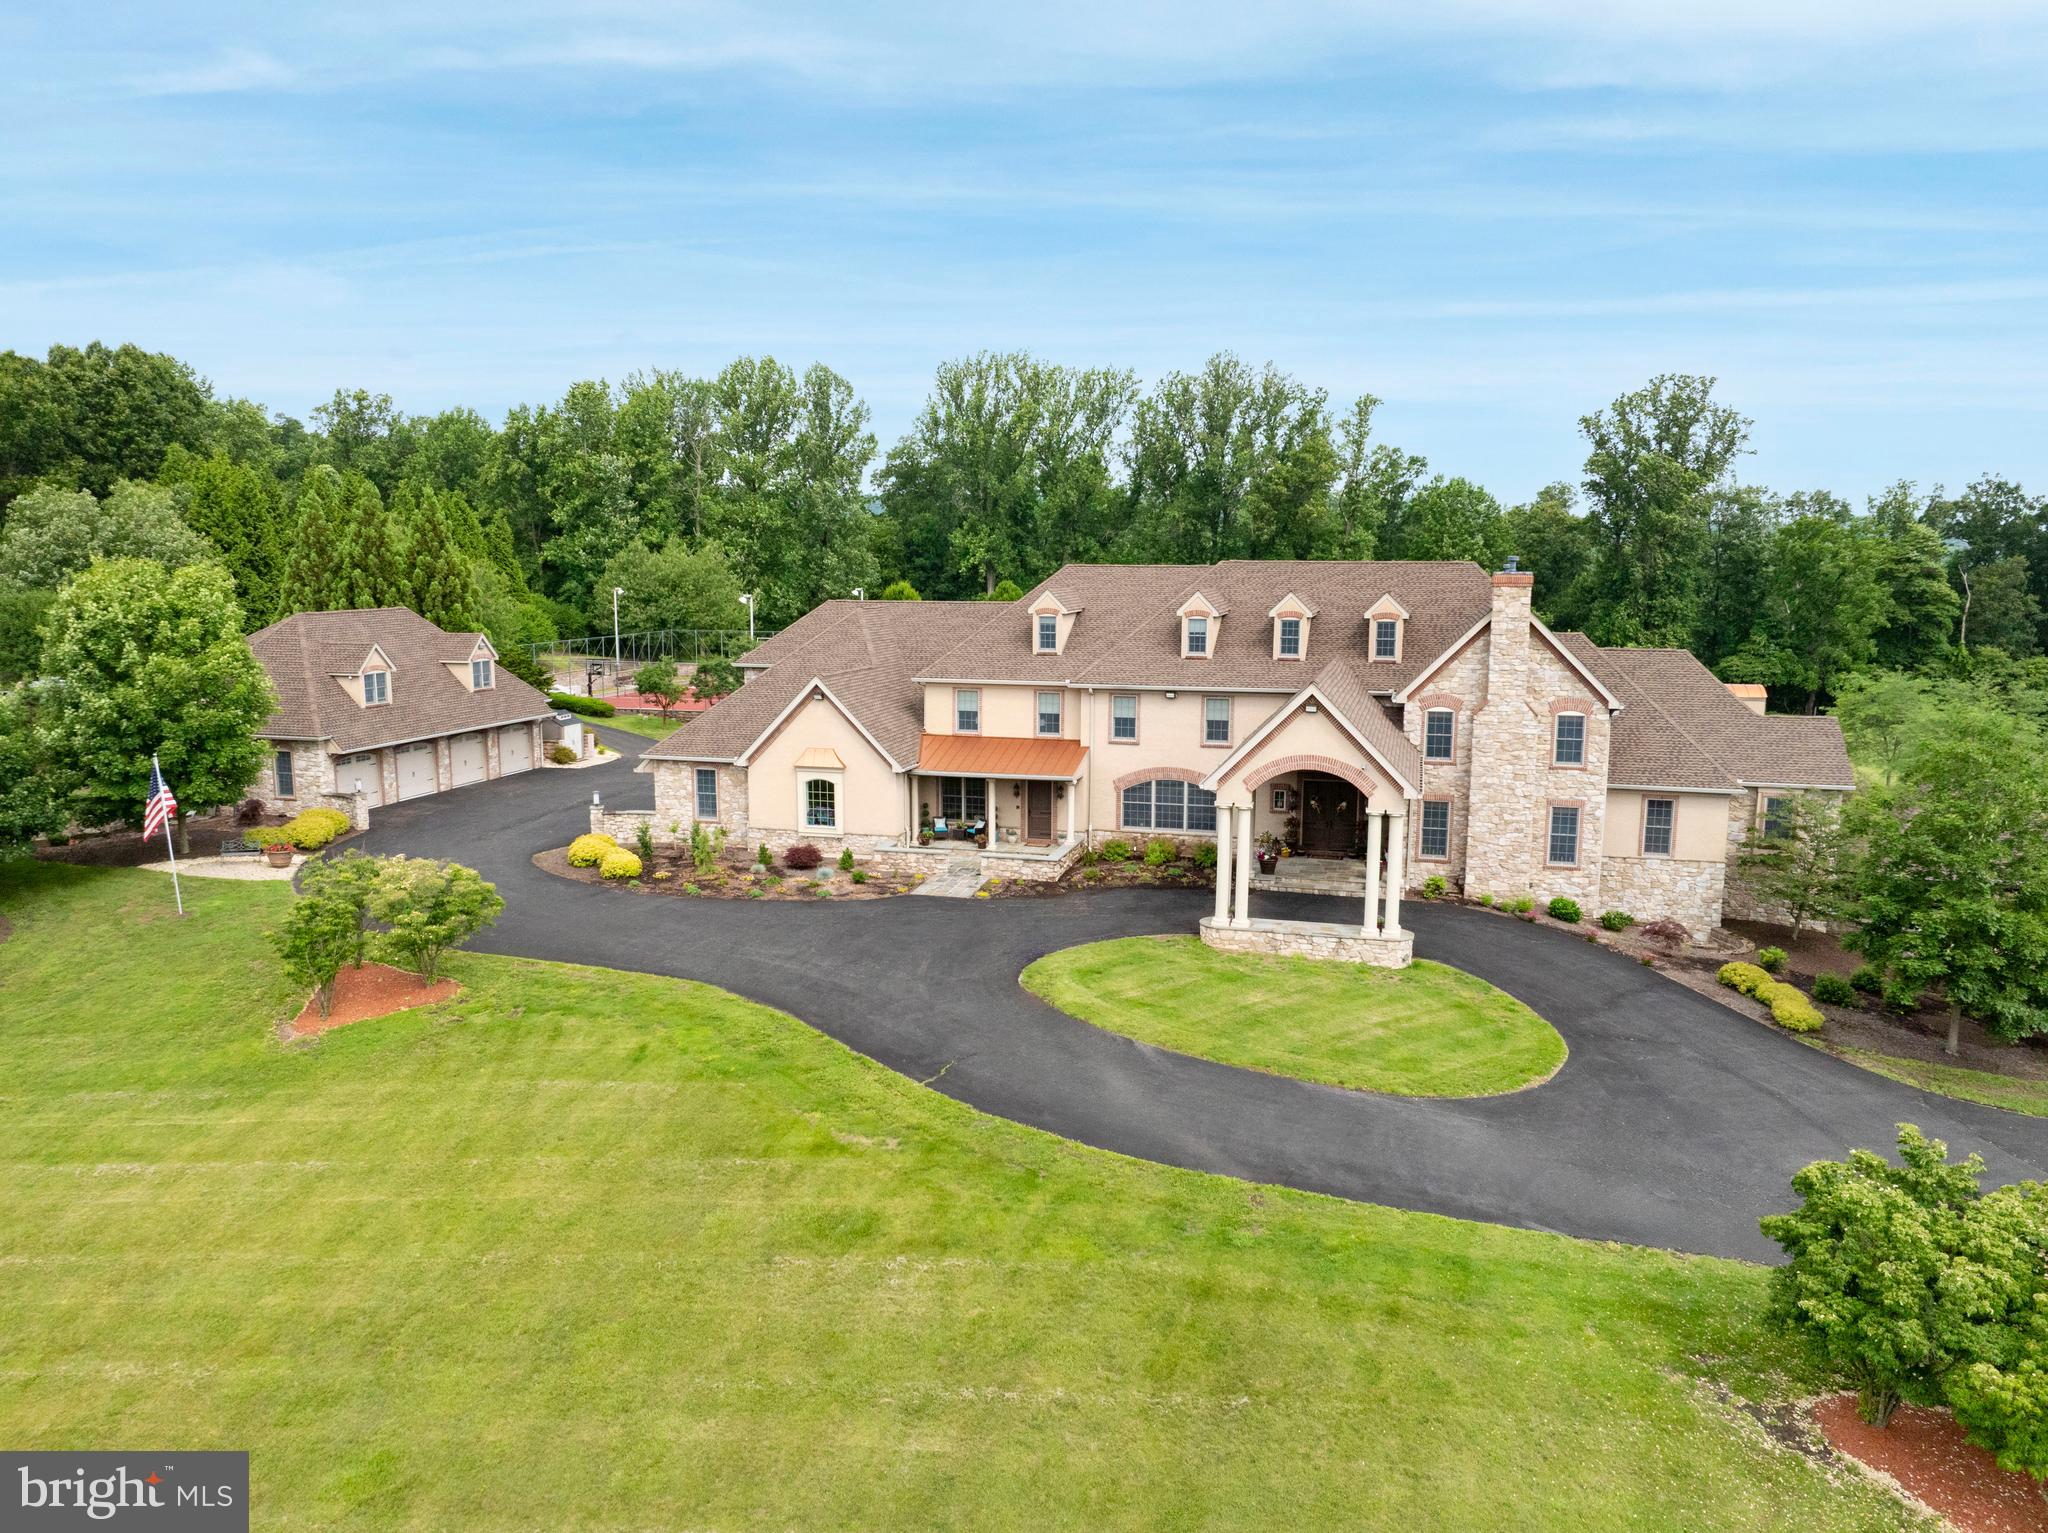
This exceptional property offers privacy, seclusion, and every imaginable amenity. Nestled on 9.3 acres, it welcomes you with a winding driveway leading to a grand two-story foyer. The elegant two-story library features a coffered ceiling, intricate dentil crown molding, a three-sided balcony, a propane fireplace, and a spiral staircase. A standout feature is the extraordinary three-story atrium indoor pool area, accessible from every level. Two walls of massive doors open to the outdoor living area, creating a lavish loggia with power screens. The ozone-purified pool boasts waterfalls, a curved water slide, and an adjoining hot tub, all surrounded by tropical decor, murals, ponds, built-in sound, balconies, and seating areas. A multi-tray ceiling with a mural and up-lighting enhances the ambiance. A changing room with a double shower and bath ensures convenience. Adjacent to the atrium is a mix of functional and entertaining spaces, including a sitting area with a propane fireplace, a game area, a craft/storage room, a powder room, and a full Jennaire kitchen and bar. Off the game room, there’s a full circuit gym, storage area, and stairs leading to a home theater, music room, and wine room. Two private in-law/guest suites each feature a private entrance, kitchen, living area, bedroom, stackable washer/dryer, and carport parking. The main kitchen is a chef’s dream, boasting a six-burner Viking stovetop with griddles, wall ovens, a warming drawer, an Advantium microwave, a large center island with a breakfast bar, two dishwashers, and a trash compactor. Additional highlights include a cabinet-front walk-in pantry, double Thermador stainless steel refrigerator/freezer, and a beverage center with a built-in coffee maker. The open floor plan flows into the family room with a vaulted ceiling and propane fireplace, while the great room features high ceilings and another propane fireplace. French doors in the kitchen, family, and great rooms open to the balcony overlooking the atrium pool. A butler’s kitchen leads to the formal dining room with a tray ceiling and up-lighting. The first floor also includes a playroom, a mudroom with cubbies, two powder rooms, a laundry room with commercial washers/dryers and a work island, and the master suite. The master retreat features a faux-finished tray ceiling with lighting, a beverage center, and private balcony access overlooking the pool and outdoor covered deck. The double-sided propane fireplace leads into the spa-like master bath with a jetted corner tub, walk-in shower with multiple jets and rain shower, heated towel rack, and two custom walk-in closets. The second and third floors include an office and five additional bedrooms. Unique features of this home include an elevator, laundry chute, whole-house generator, and attached four-car garage. The grounds are a masterpiece, offering breathtaking views, detached insulated multi-level garage parking for six vehicles, upper and lower patios, outdoor lighting, a full basketball/tennis court with lighting, multiple fire pits, two play areas with rubber flooring, a treehouse, drinking fountain, and a small animal barn with electric and water. The outdoor pavilion is the ultimate cookout space with covered seating, a built-in fridge, grill, and double cooktop burner. This property is also equipped with a full security system along with cameras surrounding the property, and don't forget the full house stereo and intercom system! Three additional adjacent parcels totaling 3.5 acres are also available for purchase. Seller is actively in the process of appealing their current tax assessment. This incomparable property astounds with every detail, schedule a private showing today!
#PABK2072706

MOHNTON

479 IMPERIAL DRIVE

8 Beds

9 Baths

20,976 Sq.Ft.

$2,800,000

MLS#: PABK2072706
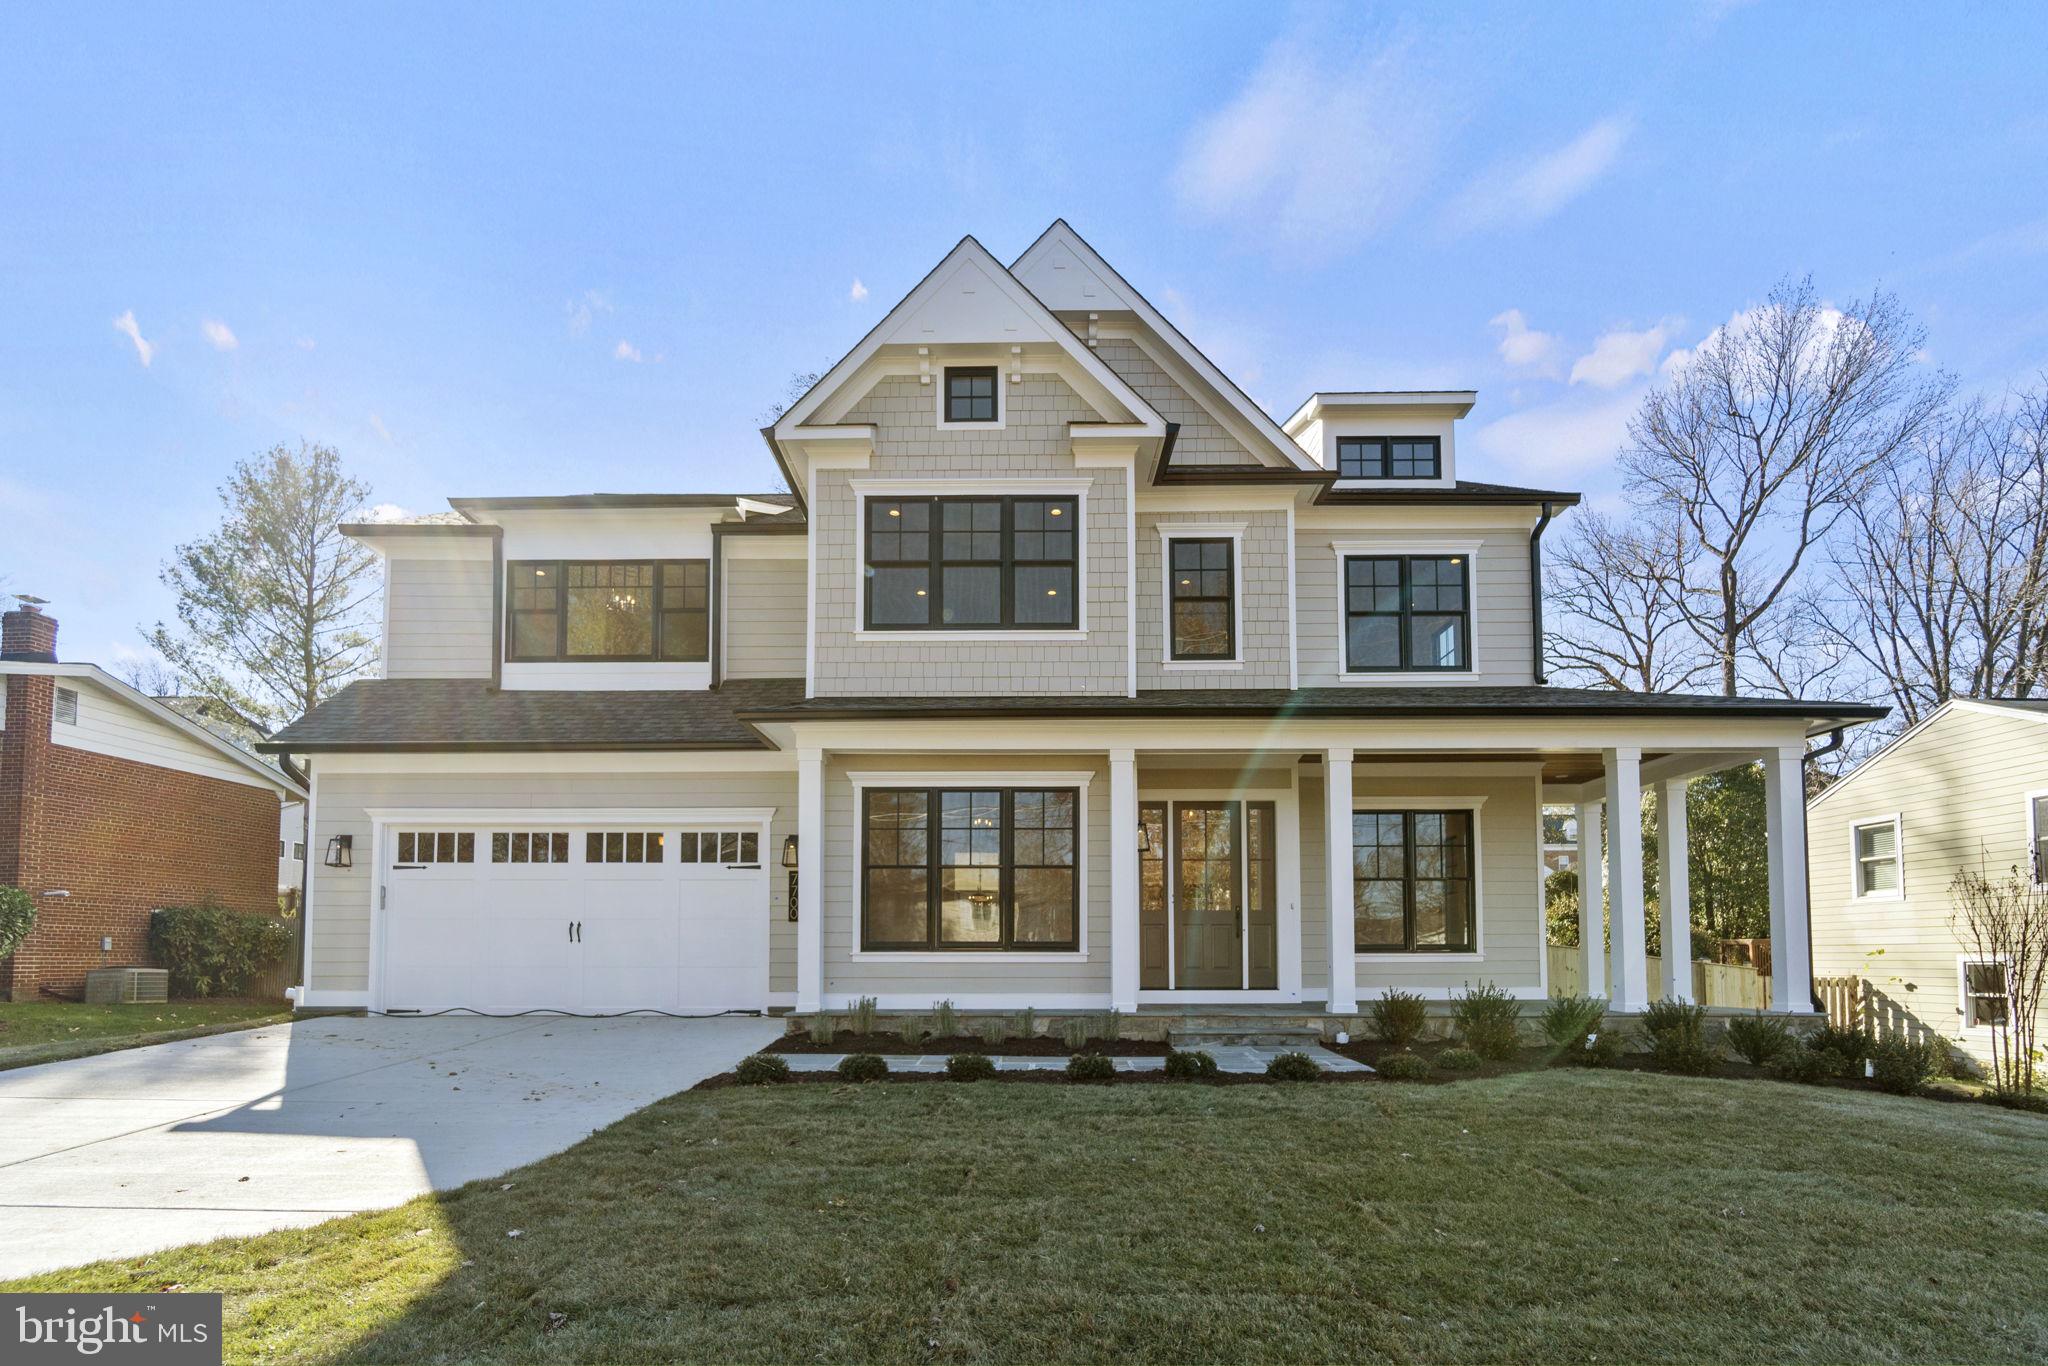
Another spectacular home by award-winning Mid-Atlantic Custom Builders LLC. Construction has just begun and this lovely home can be yours by late summer/early fall. The 6 bedroom, 6 full, and 2 half-bath home is located on a .22 acre lot in the desirable Oakwood Knolls neighborhood. It is steps away from Walt Whitman High School, Pyle Middle School, and the Landon School. Also close to public transportation on Wilson Lane and Whitter Blvd. The first floor features living and dining rooms with a butler's pantry connecting to the chef’s kitchen. The open eat-in kitchen opens to a large family room with a coffered ceiling and a gas fireplace. A private first-floor bedroom suite, huge family foyer with built-in cubbies, and powder room complete this amazing living space. The first floor has 10 ft ceilings, 6-inch wide hardwood flooring, and crown molding throughout. The beautiful finishes do not end there, with a coffered ceiling in the family room, and tray ceilings with cove molding in the entry foyer and dining room.

The gourmet kitchen is specifically designed for entertaining and everyday functionality, including Subzero & Wolf stainless steel appliances, Calacatta Luccia quartz countertops with full-height quartz backsplash, and a butler's pantry with a sink and beverage refrigerator. From the kitchen or family room enjoy access to the screened-in porch with a gas fireplace. There is also a patio off the kitchen for entertaining. The upper level has a learning area, a loft area, a laundry room, and 4 bedrooms each with a private bath. The primary suite, which features tray ceilings and cove molding, includes an in-suite coffee bar complete with a beverage refrigerator and sink. The primary suite spa bath features a frameless glass shower, dual shower heads plus a separate handheld showerhead, a freestanding tub, chandelier, designer tile, and quartz countertop. The finished lower level offers a recreation room with an entertaining bar and a flex space room to be used as best fits your needs. Finally the sixth bedroom with a private bath and a second powder room complete the living space.
#MDMC2051058

BETHESDA

7700 LEESBURG DRIVE

6 Beds

6 Baths

6,049 Sq.Ft.

$2,800,000

MLS#: MDMC2051058
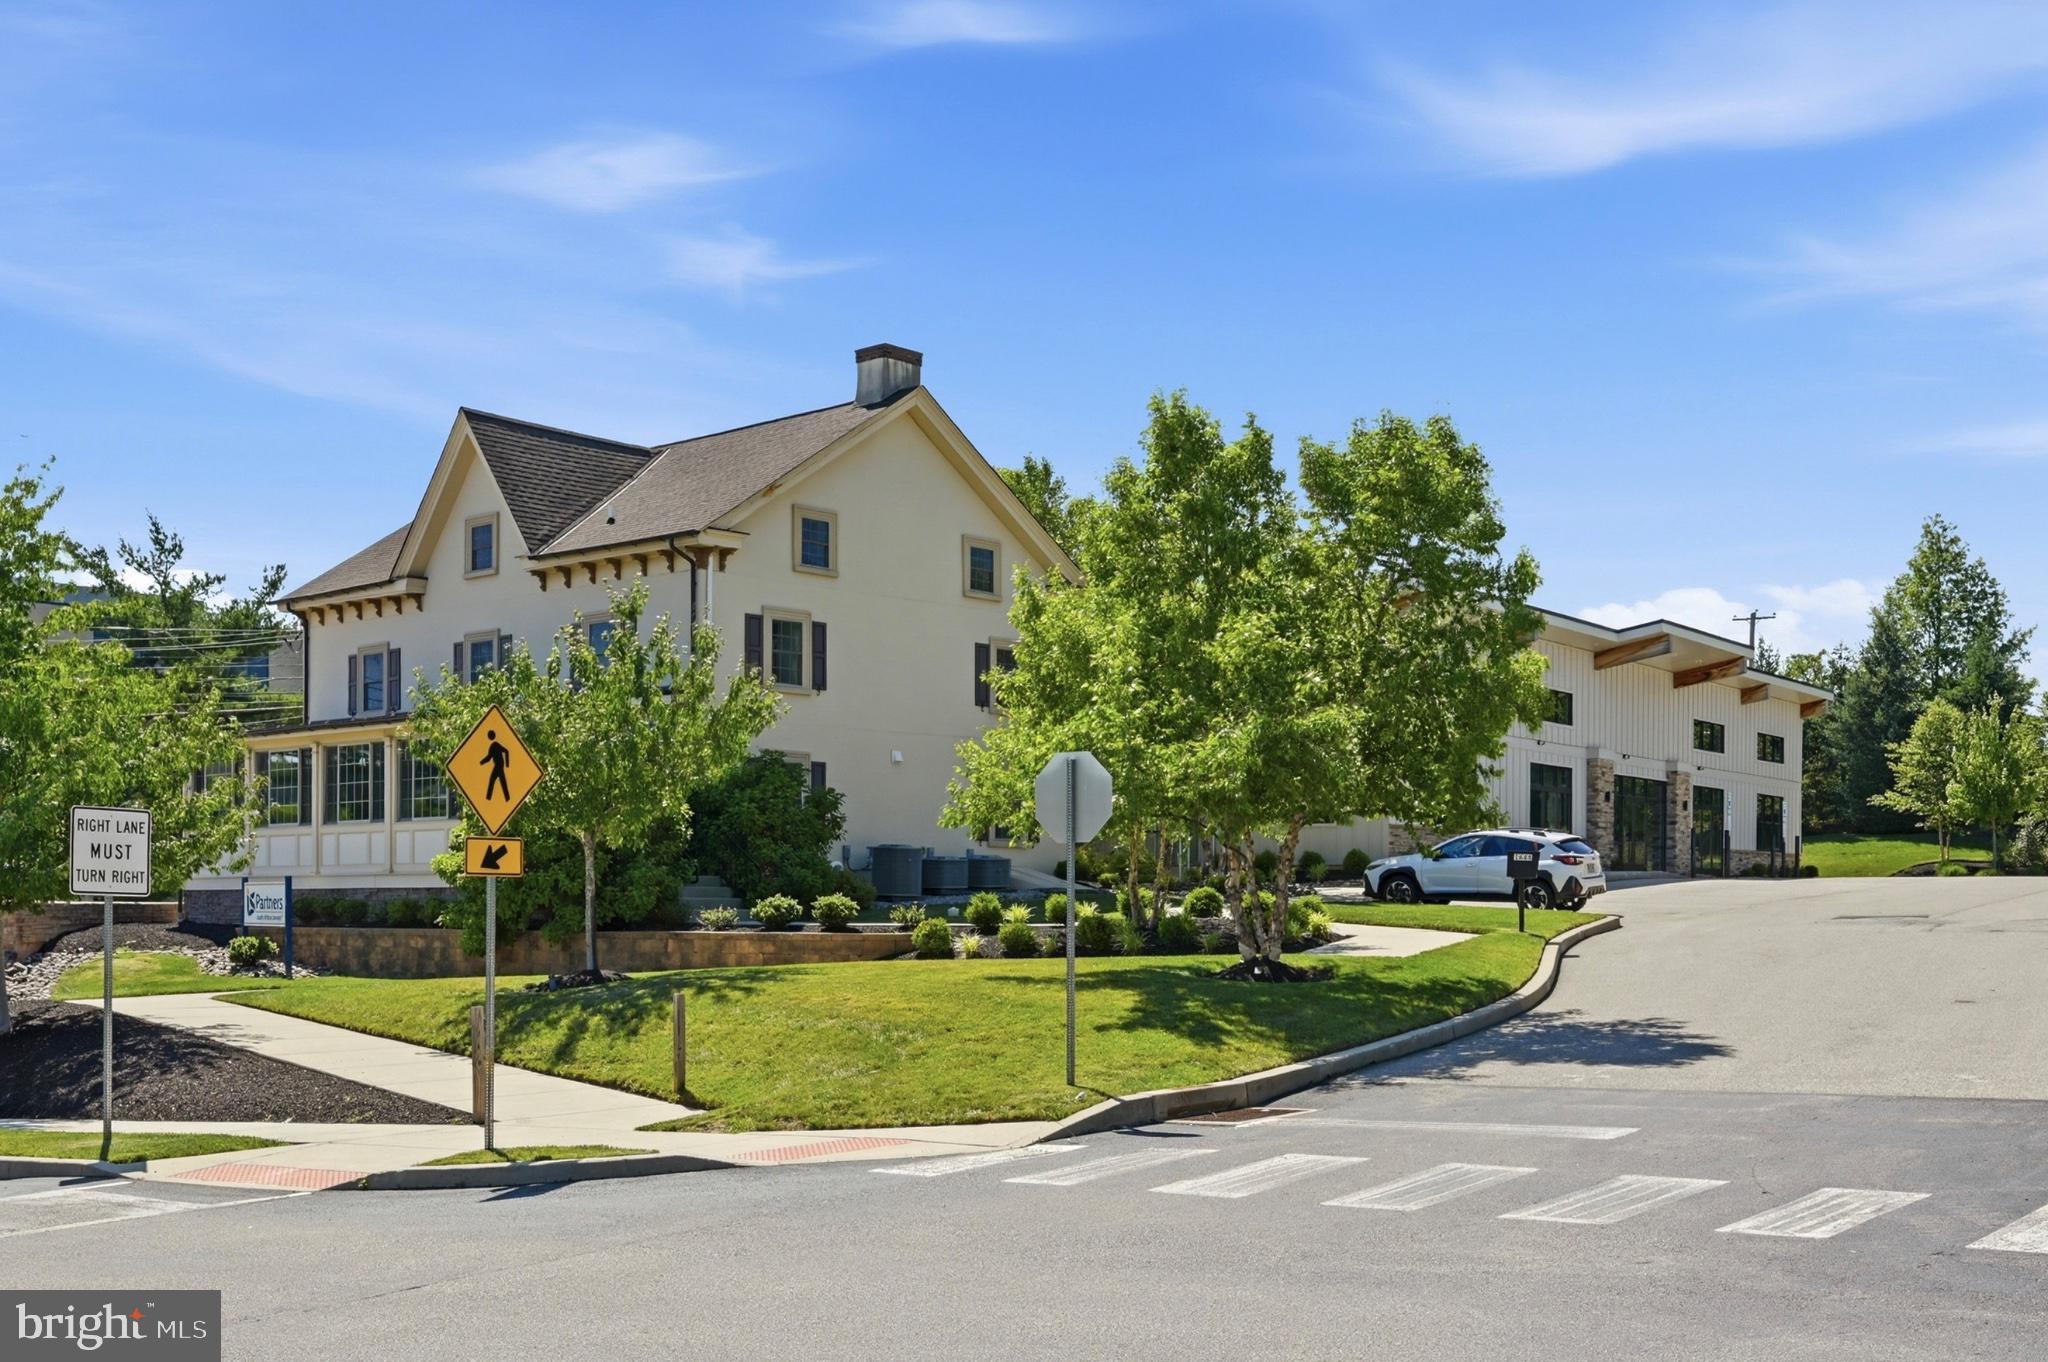
Rare opportunity to acquire a newly constructed Class A commercial campus consisting of two buildings in the heart of Upper Dublin Township’s desirable Dresher Overlay District. Situated on a highly visible and easily accessible site, the property consists of two buildings totaling approximately 6,600 square feet with ample on-site parking and easy accessibility to Route 309, PA Turnpike, SEPTA transportation, and the surrounding communities of Fort Washington, Blue Bell, Ambler, and Dresher. Delivered vacant at closing, the property offers immediate occupancy and maximum flexibility for owner-users, investors, medical operators, professional service firms, and more. Modern construction, prominent frontage, and generous parking make it particularly well-suited for medical office use, including primary care, specialty practices, physical therapy, behavioral health, dental, dermatology, orthopedics, women’s health, imaging, and wellness-related services. Additional potential uses include executive and professional offices, financial services, legal and accounting firms, insurance agencies, educational facilities, childcare operations, personal services, fitness and wellness concepts, and select retail uses. The property’s boutique scale, Class A construction, vacant possession, and strategic location within one of Montgomery County’s most affluent and sought-after commercial corridors create an opportunity rarely seen in this area. Ideal for a headquarters location, multi-tenant investment, medical campus, or owner-user seeking long-term growth in a premier suburban setting. Exceptional location with unlimited potential.
#PAMC2185020

DRESHER

1668 SUSQUEHANNA ROAD 1

None Beds

None Baths

6,600 Sq.Ft.

$2,800,000

MLS#: PAMC2185020
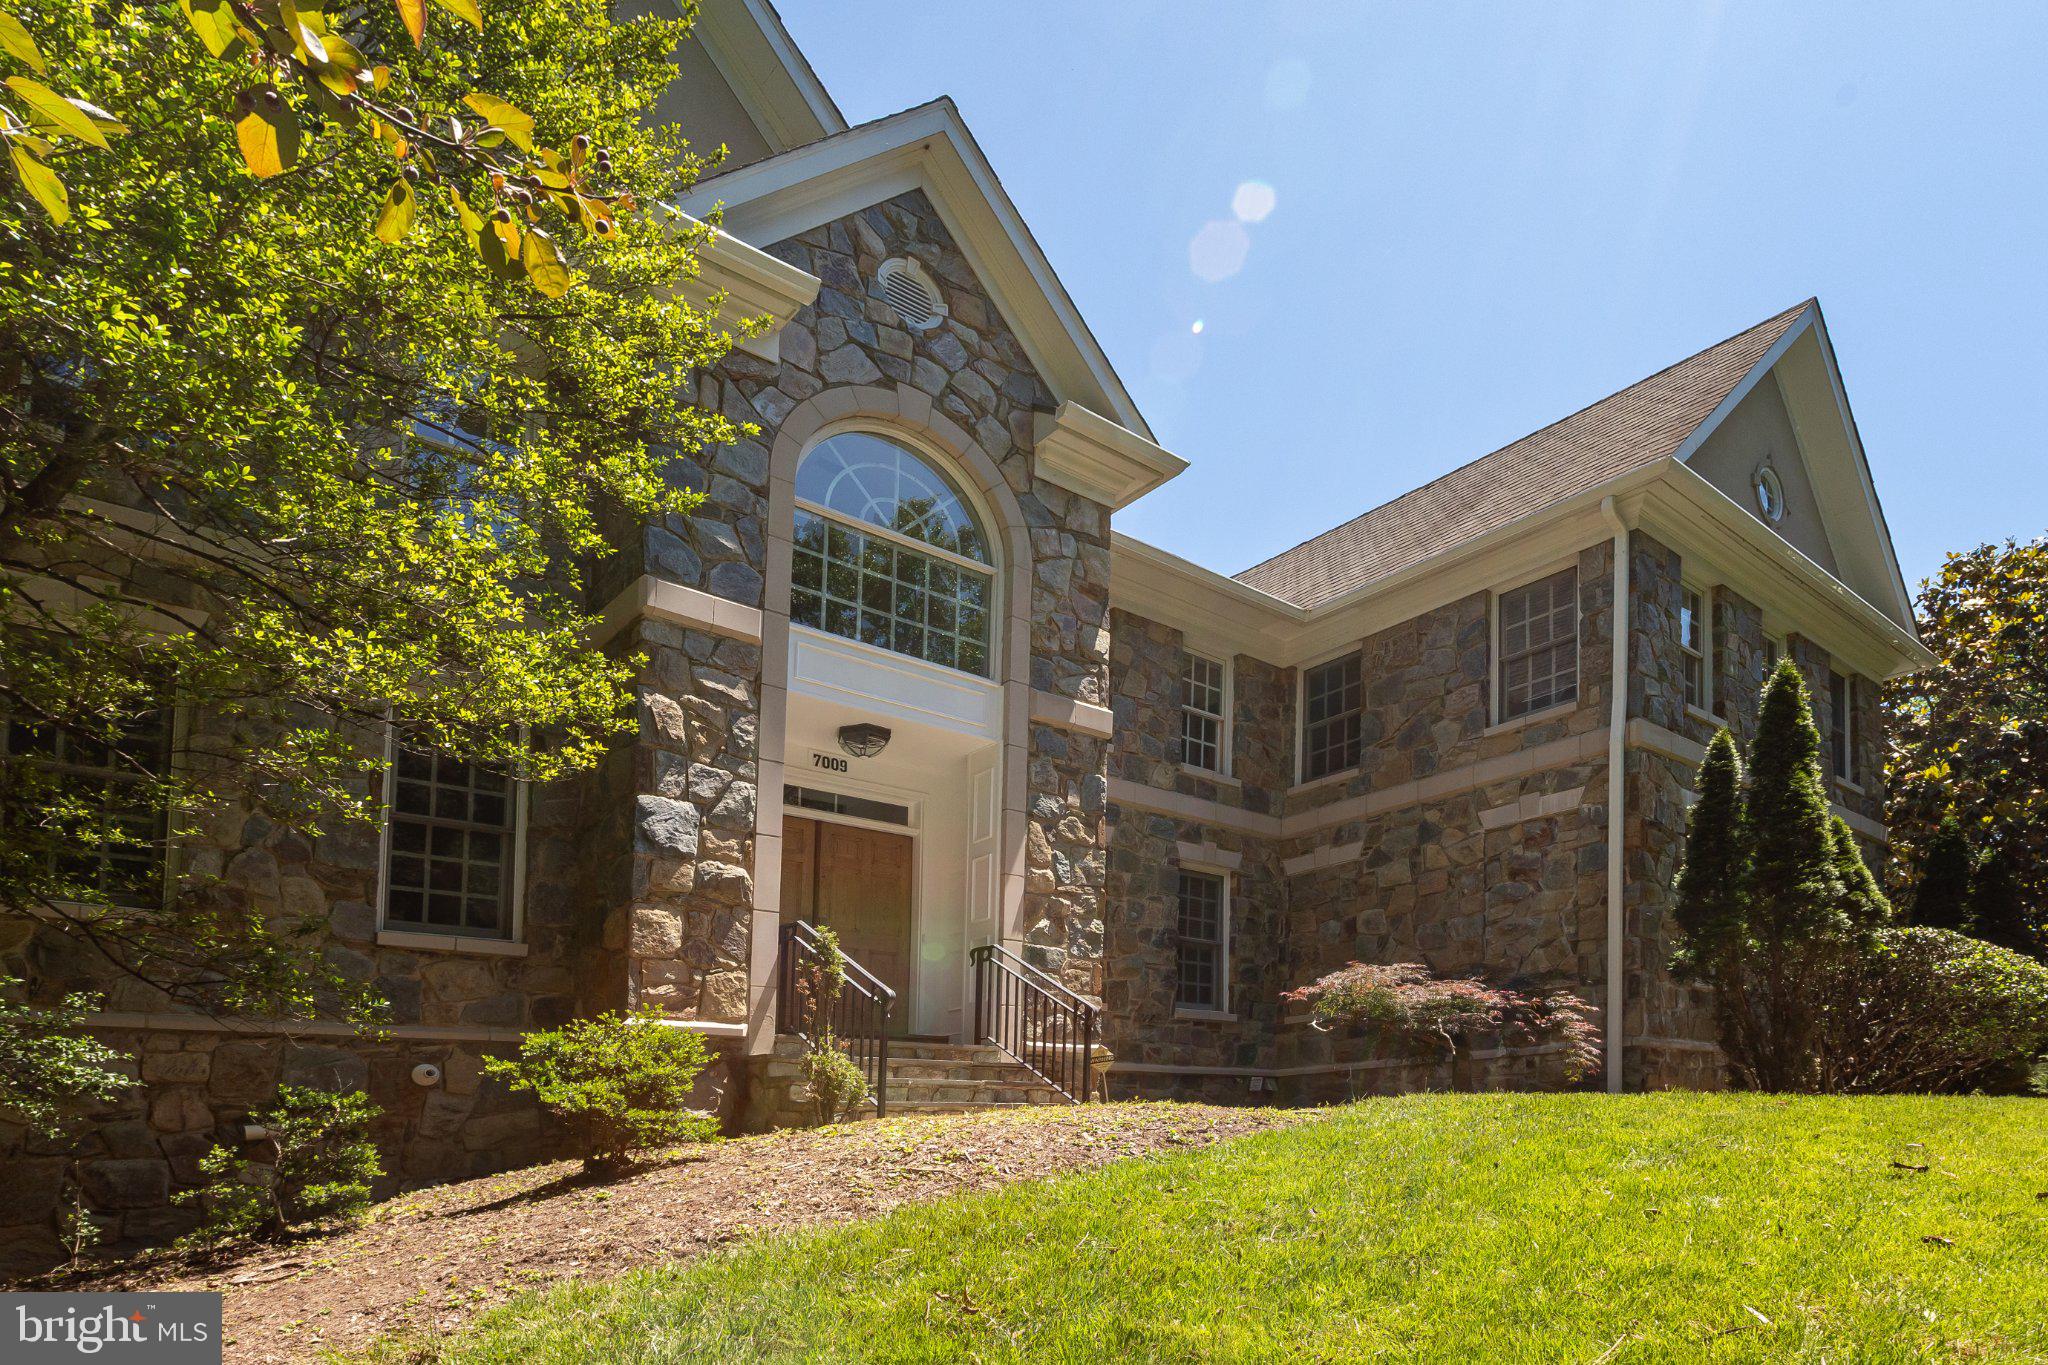
Substantially renovated in 2026, this elegant Colonial 5-bedroom, 4.5-bath home on one acre of natural landscaping in Congressional Country Club Estates--where Bethesda meets Potomac--is move-in ready.<BR><BR>Mature trees along the setback separate the residence from the road and provide a quiet woodland oasis.  Behind the varigated stone facade lies an expansion of classic center-hall Colonial design.  The grand entry foyer with double height ceiling, Palladian window and contemporary chandelier with ceiling medallion, is flanked by the living room with oak flooring and gas fireplace and the library or office with French doors.  While open to the living room, the expansive dining room is defined by two Doric columns.<BR><BR>The spacious kitchen with all wood cabinetry, quartz countertops and new stainless steel appliances includes a serving area and a walk-in pantry.  The center island with seating and storage features a five-burner Kitchen Aid gas cooktop.  New LG ThinQ smart home appliances--French-door refrigerator freezer with ice and water dispenser, dual wall oven with conventional, convection, microwave and air fry features and dishwasher--are spaced to welcome all chefs.  A large eat-in breakfast area with sliding door to the deck is open to the light-filled family room yet defined by Doric columns.<BR><BR>With double-height ceiling, Palladian windows, sliding doors to the patio, gas fireplace, ceiling fan and a separate staircase to the upper level, the generous family room is the heart of the home.  A powder room, a double foyer closet, a laundry room with new GE washer and dryer and inside access to the three-car garage complete the main level.<BR><BR>Each of the four bedrooms on the upper level can easily fit a California King-sized bed, offers a walk-in closet and treetop window views, each with separate access from the upper landing. The primary suite, with a separate sitting room with 12-foot ceiling and ceiling fan, offers seven windows, two sizeable walk-in closets and ensuite marble bath with deep soaking tub with spa jets, separate shower and dual sinks and vanities.  The guest suite includes an en-suite, windowed bath with tub.  The third and fourth bedrooms are joined by a bath with dual sinks, a tub and a double linen closet.<BR><BR>With access from both the main level and sliding doors from the exterior, the lower level provides a 30-foot-by-20-foot recreation room with a wet bar and three closets, a separate media or exercise room and the fifth bedroom with walk-in closet and full bath.  Originally constructed as a custom home in 1997, the 2026 renovations include all-new wiring, oak flooring, wall-to-wall carpeting, recessed lighting, Venetian and honeycomb window blinds, drywall, baseboards, painted a soft white consistently throughout.  Building systems, including two-zone heat and air conditioning, have been meticulously maintained or refurbished.<BR><BR>Surrounded by local areas of natural beauty--Great Falls, Glen Echo, Cabin John, Carderock and the C and O Canal Towpath overlooking the Potomac River--as well as membership sporting facilities and golf clubs, including adjacent Congressional Country Club, 7009 Persimmon Tree Road enjoys all the benefits of serene suburban living in an close-in location.<BR><BR>Just 15 minutes from the shops and restaurants at MacArthur Boulevard, Wildwood (formerly Georgetown Square), Westfield Montgomery and Bethesda Row and the commuter hub of Bethesda Metro Center, 7009 Persimmon Tree Road enjoys easy access to Johns Hopkins Suburban Hospital, National Institutes of Health and the Capital Beltway making for an easy commute to Downtown Washington, DC, Northern Virginia, and College Park and other Maryland locations.
#MDMC2237868

BETHESDA

7009 PERSIMMON TREE ROAD

5 Beds

4 Baths

6,350 Sq.Ft.

$2,800,000

MLS#: MDMC2237868
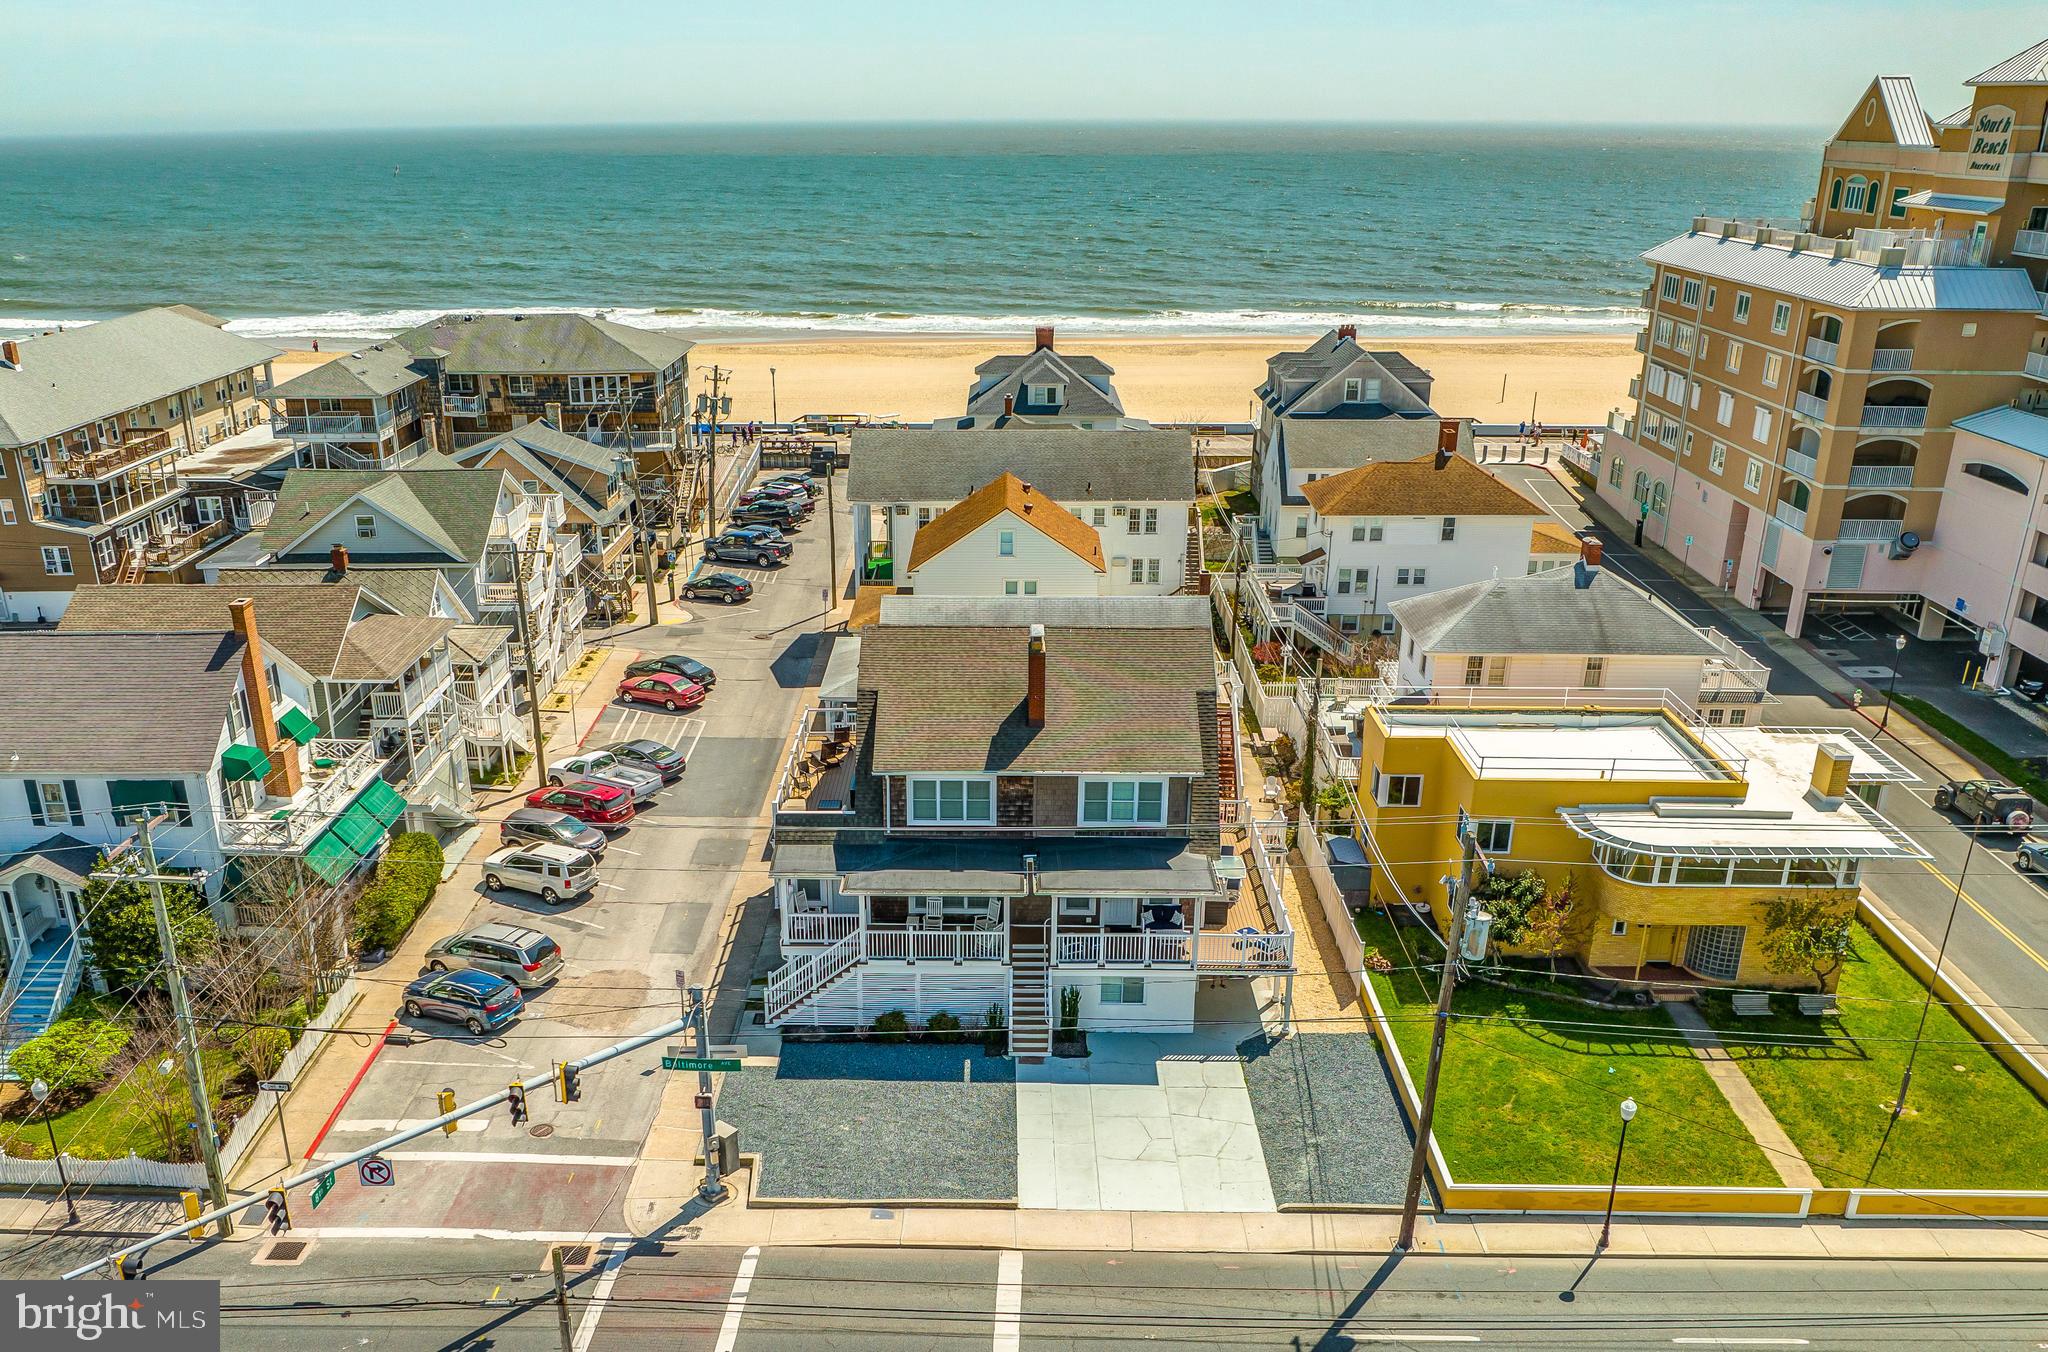
Here is your opportunity to own one of only a few properties in Ocean City that can accommodate 40 guests under one roof!! This property is a multi-family building that has been completed renovated in downtown Ocean City. Set up as a duplex with 6 bedrooms, 3 bathrooms, 2 kitchens, and 2 laundry rooms on each side! Each side comfortably sleeps 20 guests. Combined, this property has 12 bedrooms, 6 bathrooms, 4 kitchens and 4 baths; sleeping 40 total! Maintenance free exterior with cedar siding and composite decking/vinyl rails. Currently the property is used as a duplex, but has the option for a lockout basement, making 4 total units if desired. Brand new HVAC throughout in 2022. This property consistently brings in > $300,000 in rental income each year! There are still a lot of holes to fill in the calendar and we are currently at $318,226 on the books for this season. This house prints money!! If interested in using this property as a rental, the current property management company charges 12% of the nightly rate if the new owner has interest in continued rental success and a seamless transition. 2024 Rentals must be honored.
#MDWO2021360

OCEAN CITY

712 N BALTIMORE AVENUE

12 Beds

6 Baths

4,209 Sq.Ft.

$2,799,999

MLS#: MDWO2021360
Tucked away at the end of a private flag lot cul-de-sac in Kingswood Ridge — one of the closest luxury neighborhoods to downtown New Hope — this exceptional Solebury residence offers the rare combination of privacy, scale, and walkability to the area’s renowned restaurants, galleries, and shops. Set amidst beautifully landscaped grounds with a resort-style pool and spa, the home is designed for both grand entertaining and comfortable everyday living.

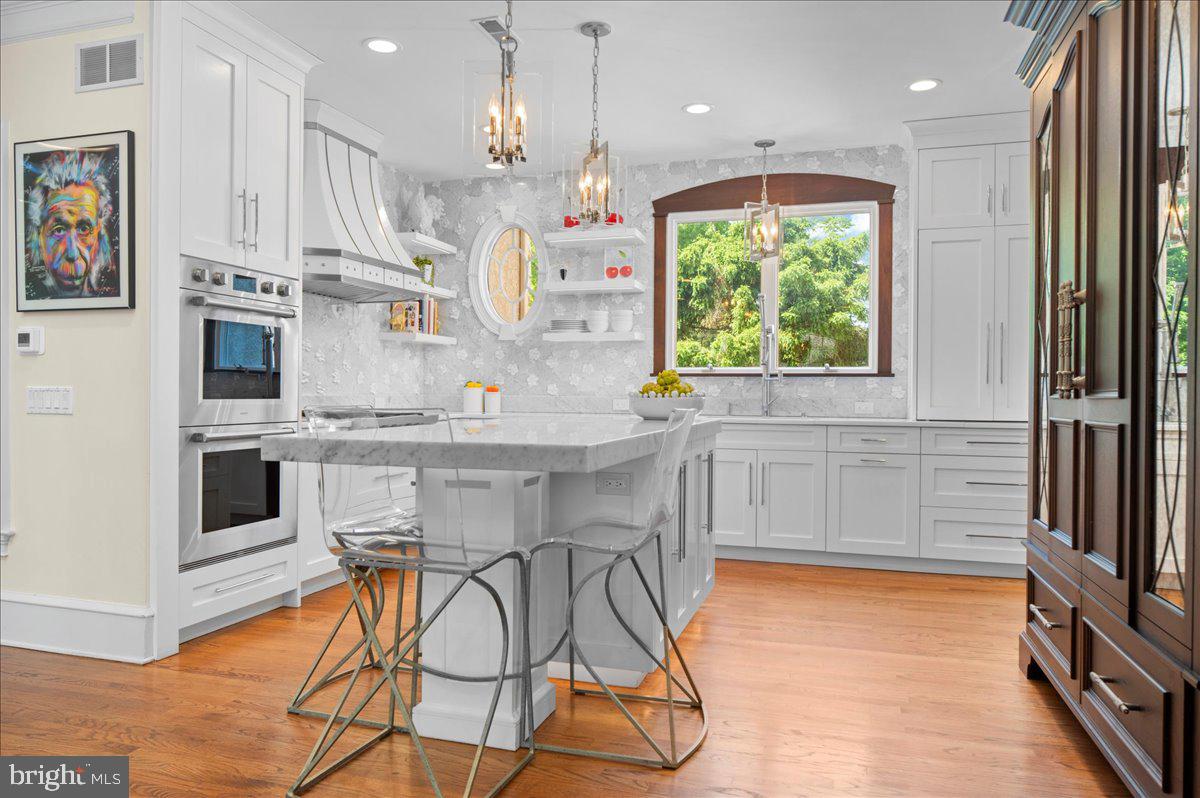
A dramatic two-story foyer opens to soaring living and dining rooms filled with natural light and architectural volume. At the heart of the home is a beautifully updated kitchen featuring stunning Carrera marble mosaic backsplash details, dual built-in full-size Sub-Zero refrigerators, an additional full-size SUBZERO freezer in the pantry, and an adjoining laundry/mudroom. A dual-sided fireplace connects the formal living room with the expansive eat-in kitchen, while a spectacular sunroom overlooks the private backyard oasis complete with an inground pool, spa, Trex-style decking, extensive landscape lighting, and mature plantings that create a true spa-like retreat. A beautifully constructed new pool cabana adds to the resort atmosphere and includes a changing room and full bath for effortless indoor-outdoor entertaining.

The first-floor primary suite occupies its own private wing and features vaulted ceilings, a fireplace, sitting room, multiple walk-in closets, and an oversized bath with dramatic scale and natural light. Upstairs are three additional en suite bedrooms, each offering privacy and generous proportions, along with a massive bonus room above the garage with its own half bath — ideal as a media room, gym, office, playroom, or additional guest space.

The walkout lower level offers exceptional flexibility with a private guest-suite-style apartment complete with its own living area, full kitchen, bedroom space, and sunroom. Altogether, the property offers 4 bedrooms and 6 full plus 2 half bathrooms spread throughout the main residence and pool cabana. Additional highlights include a three-car garage with enough height for vehicle lifts or stacked car storage, beautifully maintained grounds, and one of the most desirable locations in Solebury Township — moments from downtown New Hope while still offering the space, quiet, and privacy expected from a premier estate property.
#PABU2120890

NEW HOPE

5 GLEN EAGLES DRIVE

4 Beds

6 Baths

7,286 Sq.Ft.

$2,799,999

MLS#: PABU2120890

1 ... 295 296 297 298 299 ... 666
* Listings identified with the FMLS IDX logo come from FMLS and are held by brokerage firms other than the owner of this website. The listing brokerage is identified in any listing details. Information is deemed reliable but is not guaranteed. If you believe any FMLS listing contains material that infringes your copyrighted work please click here to review our DMCA policy and learn how to submit a takedown request. © 2024. First Multiple Listing Service, Inc.
 - property

Send a message

Message successfully sent.

Your message

What is 3 + 4 ?

Reason for contacting?

I agree to receive email communication and understand I can unsubscribe at any time.

I agree to be contacted by Charis Realty Group via call, email, and text for real estate services. To opt out, you can reply 'stop' at any time or reply 'help' for assistance. You can also click the unsubscribe link in the emails. Message and data rates may apply. Message frequency may vary. Privacy Policy

Sign Out

Virtual Assistant

Would you like to take the next step with this property? We can help you schedule a showing or virtual tour, or send you more details.

Yes, I would like more information.

Thank You for Your Reply, One of Our Agents will contact you as soon as possible

No, maybe later.

Thank you, you can always contact me via email, phone number or through the contact form.

Realhub AI

Lucy - Your AI-Powered Realtor

Update Your Temporary Password

Personalize your search

Enter your email and we'll notify you immediately when new listings match what you're looking for.

or enter email address

Already have an account ? Login here

Continue your home search

I agree to receive communications and understand I can unsubscribe at any time.

I agree to be contacted by Charis Realty Group via call, email, and text for real estate services. To opt out, you can reply 'stop' at any time or reply 'help' for assistance. You can also click the unsubscribe link in the emails. Message and data rates may apply. Message frequency may vary. Privacy Policy

Already have an account ? Login here

We use cookies

We use cookies primarily for analytics to enhance your experience. By accepting, you agree to our use of these cookies. You can manage your preferences or learn more about our cookies policy.