Properties

Browse or get in touch to schedule a walkthrough.

  • Nearby me
Price range

Popular Features

Community Features

Association

Property Features

Waterfront

View

Exterior Features

Interior Features

Style

10000 properties match your criteria

Updated 1 minute ago

E-Alert name
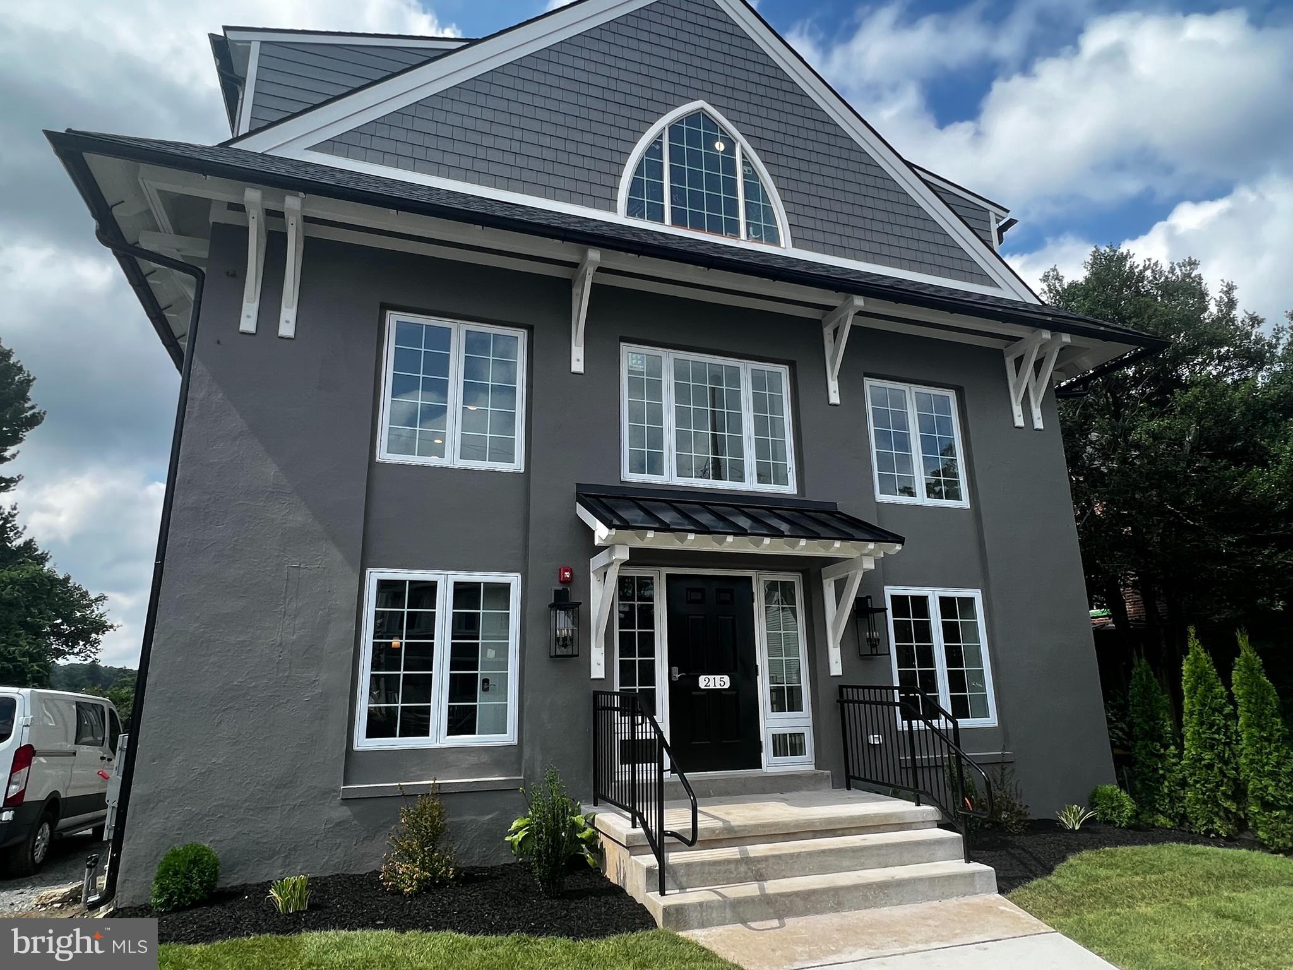
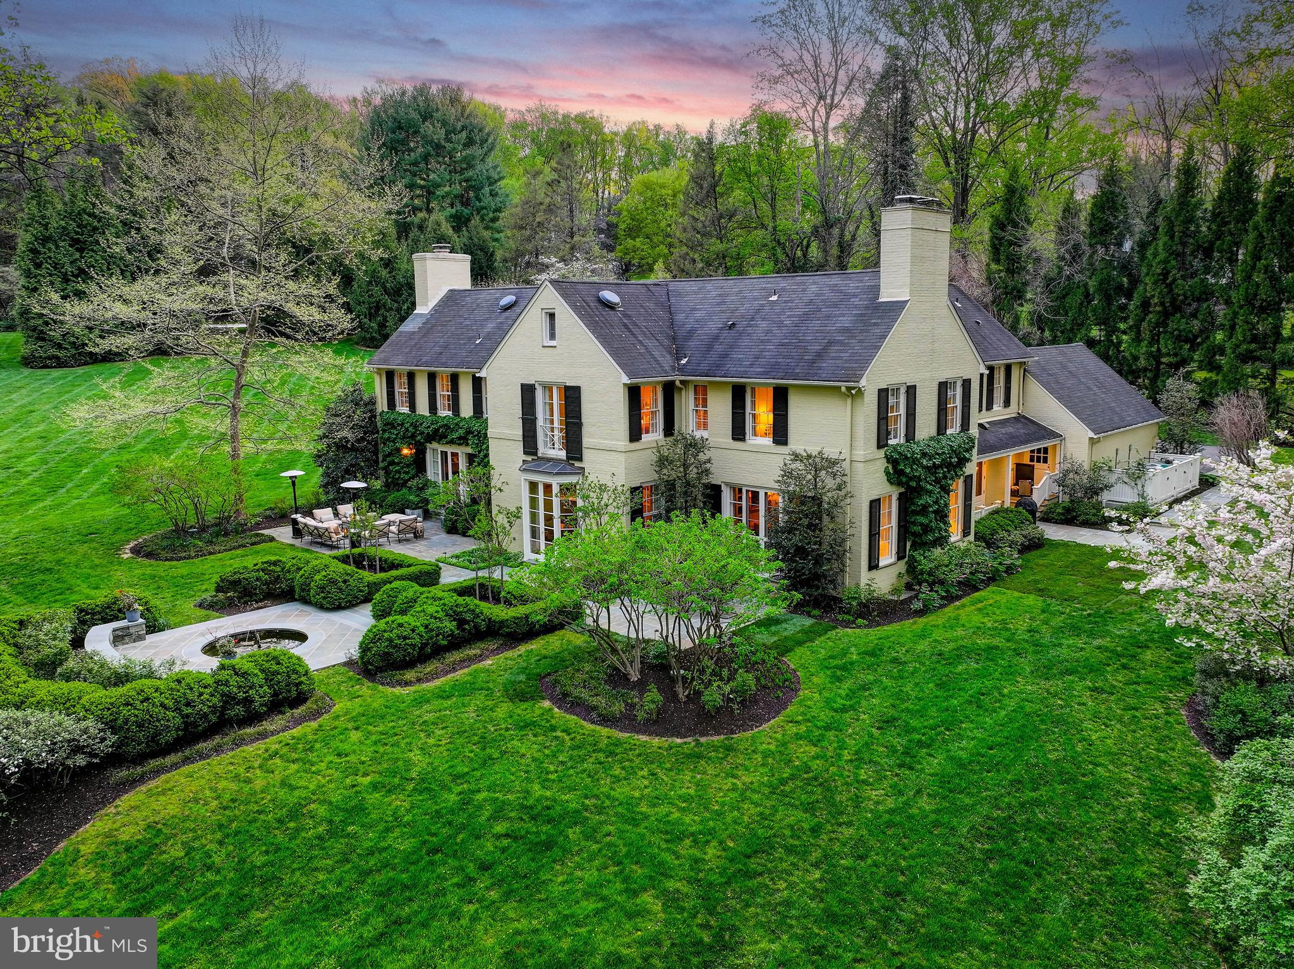
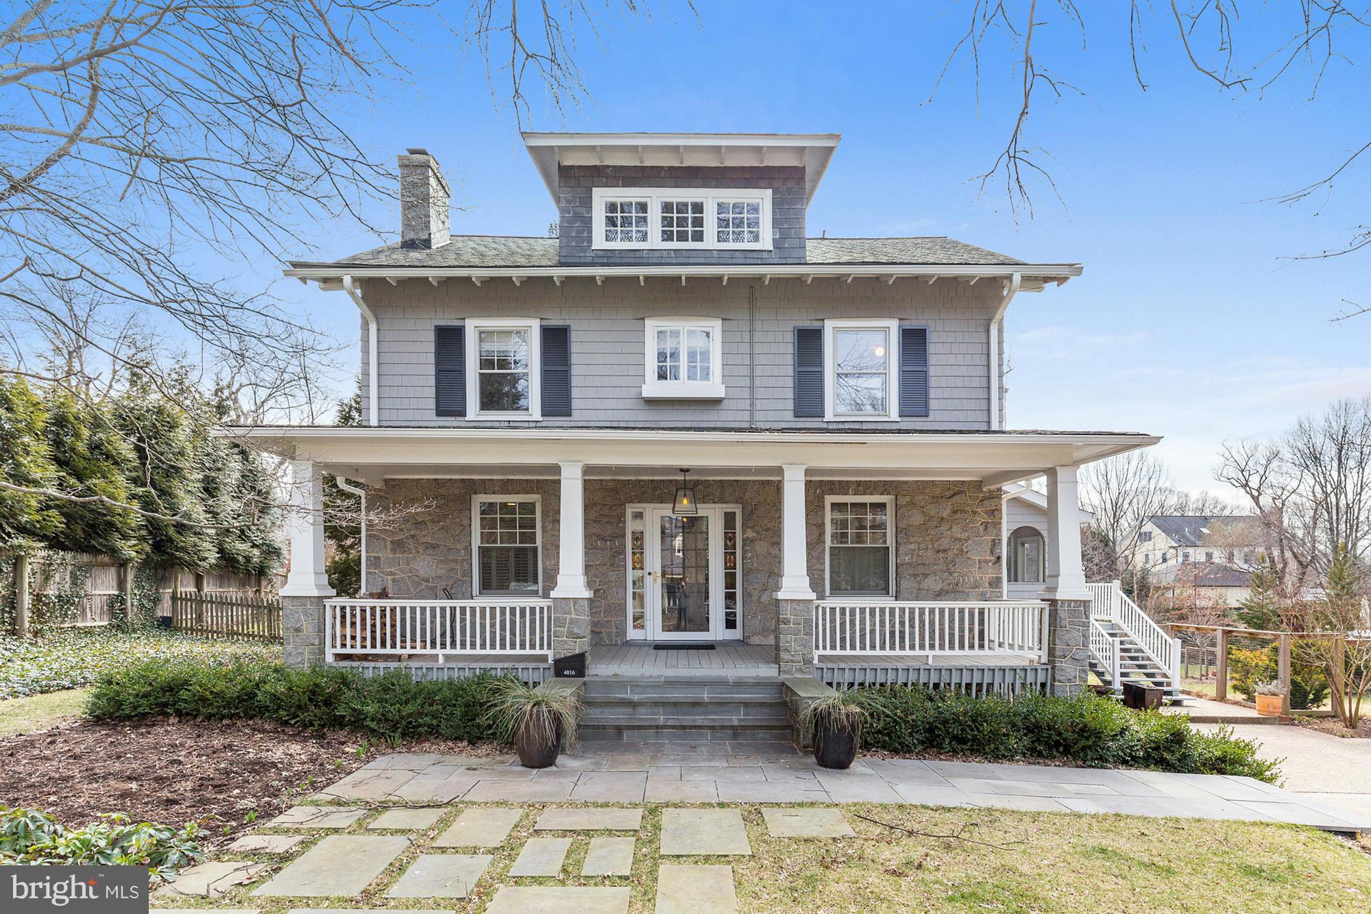
Beautifully situated on a 1.9 acre historic setting, it’s truly a rare find to discover a property of this size in Doylestown Borough. Now offered as an entirety, this sale includes a delightful 5 bedroom, 3.5 bath, 5043 square foot home with first floor office, on a .9 acre lot, plus two additional approximately half-acre lots. Maintain the property as one 1.9 acre parcel, while holding on to the connected 2 lots as an investment. Or, live with the lots untouched in perpetuity. Please note that OWNER FINANCING is available.  This is a unique combination of assets that can be utilized to your best advantage. The home itself exudes refined historical character and detail combined with tasteful, modern renovations. The views are lovely with flowering trees, perennials, and large secluded back and side yards plus a spacious front yard that sets off the home.  

A wrap-around front porch offers a place for warm gatherings and quiet morning coffees, while the brick patio overlooks a generous, private side yard.  The breakfast room and handsome, open kitchen enjoy a wall of windows and doors that complement the inside with the outdoor living space.

Entry from the front door leads to a center hall foyer with sunny living room to the left and spacious family room to the right, both with fireplaces.  A wide glassed hall flows from the kitchen and leads to the dining room with French doors and on to the living rooms. Right off the back door entry and kitchen, you’ll find a pleasant laundry room and newer tile shower bath. The kitchen, laundry and bath enjoy radiant floor heat. All rooms feature pine floors, classic built-ins and neutral colors. Upstairs, you’ll find a beautiful new designer main bath with quartzite countertops, white tile shower and separate water closet. Adjoining this is a new walk-in closet enhanced with well designed shelving and smart storage. The primary bedroom itself is sunny and open with new hardwood floors. Three additional bedrooms, a hall bath, and a back staircase to the kitchen complete this level.  On the 3rd floor you’ll find a spacious room with new neutral carpet and a ½ bath with vanity and toilet where plumbing is already in place to easily add a shower. Please check out the comprehensive list of renovations, including brand new HVAC, that have been completed, as found in the Documents category.  From this premium location, you are close to everything Doylestown has to offer with its diverse selection of cultural activities, The County Theater, restaurants, shops, and more. Enjoy the tour of this prominent, picturesque Doylestown home.
#PABU2069566

DOYLESTOWN

336 LINDEN AVE

5 Beds

3 Baths

5,043 Sq.Ft.

$2,250,000

MLS#: PABU2069566

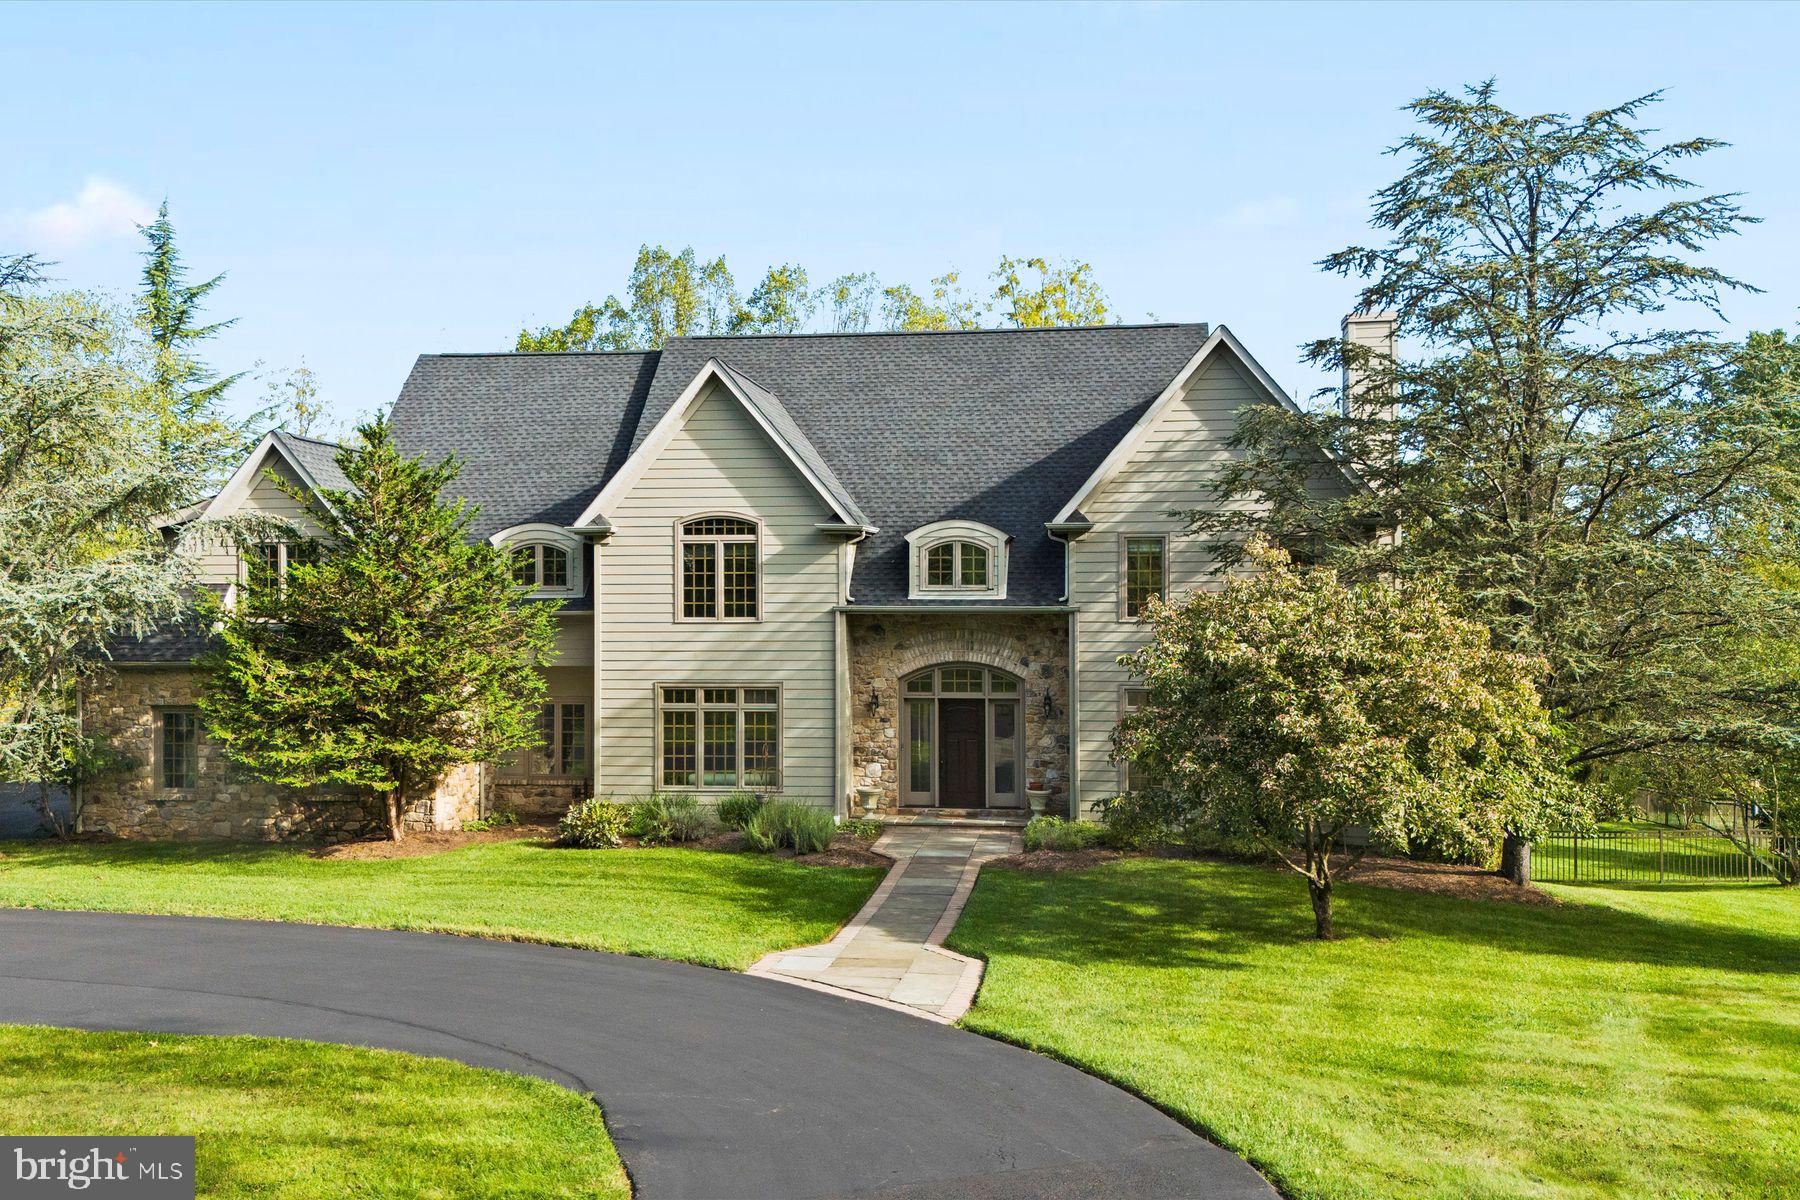
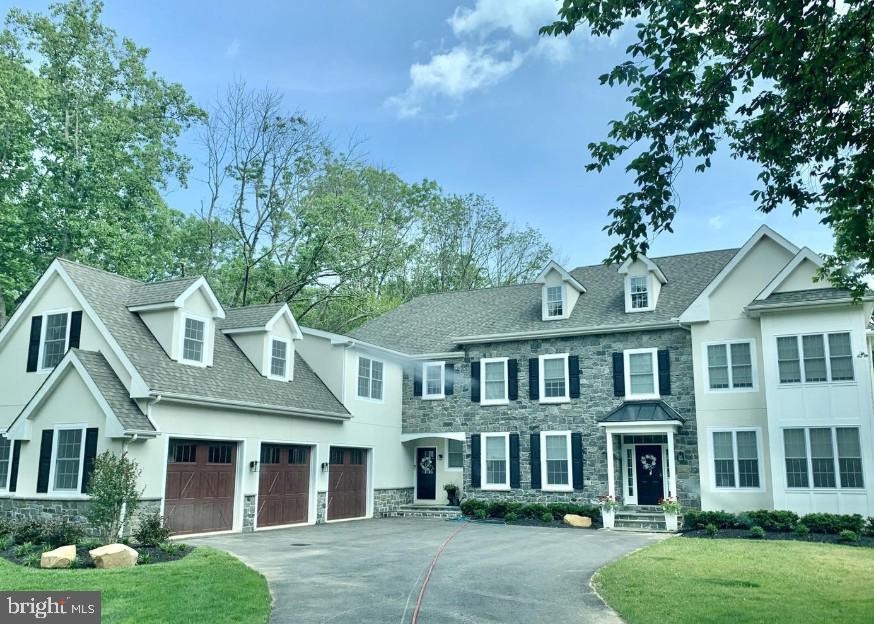
Nestled atop the serene and picturesque landscape of Valley Forge Mountain, this architectural masterpiece awaits. Occupying five bucolic,private acres, this rare gem offers an unparalleled living experience within the esteemed Tredyffrin/Easttown School District. With 6,635 square feet of completely renovated, sensational living space, this residence is a testament to exquisite craftsmanship and sophisticated design.
Upon entry, a grand foyer welcomes you into a breathtaking great room, distinguished by its soaring 22-foot ceilings, custom Marble floors, and an oversized  marble fireplace. An abundance of windows throughout, and French patio doors bathe the space in spectacular natural light, offering panoramic vistas, stunning views of the valley and the surrounding natural beauty. Step through these doors onto a gorgeous deck that overlooks a spectacular backyard oasis, a perfect setting for tranquil relaxation or grand-scale entertaining.

The art of entertaining is perfected in the oversized, beautiful dining room, which flows seamlessly into the heart of the home: the stunning gourmet kitchen. Prepare to be captivated by this extraordinary, sun-drenched culinary haven. Featuring high ceilings with two skylights and two oversized Carrera marble islands, this state-of-the-art kitchen is a chef's dream. Top-of-the-line appliances include a 6-burner Wolf dual range with griddle, three Wolf ovens, a warming drawer, a built-in Sub-Zero refrigerator, an additional under-counter Sub-Zero refrigerator and freezer, a wine refrigerator and icemaker in the bar area, and a walk-in pantry.

Adjacent to the kitchen, an enclosed sun porch, or three-season room, offers a tranquil retreat with expansive views through its oversized windows. For more casual gatherings, a sensational family/theatre room off the kitchen boasts two-level seating and custom built-ins.

The magnificent first-floor primary suite is a sanctuary of its own, featuring high ceilings, an enormous walk-in closet, and an additional large sitting room with a gorgeous private deck. The convenience of a spacious laundry room with custom built-in cabinetry is also found on this level. The en-suite master bathroom is a study in luxury, with stunning Travertine  floors, an oversized double shower , a wonderful Jacuzzi tub, a gorgeous double sink vanity, custom cabinetry, linen closets, ample storage, and his-and-hers water closets.

The second floor reveals a charming balcony overlook and a south-facing deck that spans the entire length of the floor, offering truly panoramic views. This level hosts a second magnificent master suite, complete with a large walk-in closet and a gorgeous master bath. An additional beautiful office or bedroom with deck access completes this floor.

The beautifully designed lower level extends the living space with three additional large bedrooms and a new, gorgeous bathroom. This level also features a separate laundry room, a workout room, wine storage, and a sauna. An enormous family room with a built-in wet bar and custom bookcases provides another fantastic entertaining space. From here, an additional oversized office with two sets of French doors opens out to the beautiful backyard.
This exceptional property also includes a six-plus car garage, as well as an additional storage garage for lawn maintenance equipment. With its stunning landscapes and flourishing gardens, this home is truly a sensational place to call home and a perfect venue for creating lasting memories.
#PACT2101252

MALVERN

1969 WELSH VALLEY ROAD

6 Beds

3 Baths

6,635 Sq.Ft.

$2,250,000

MLS#: PACT2101252

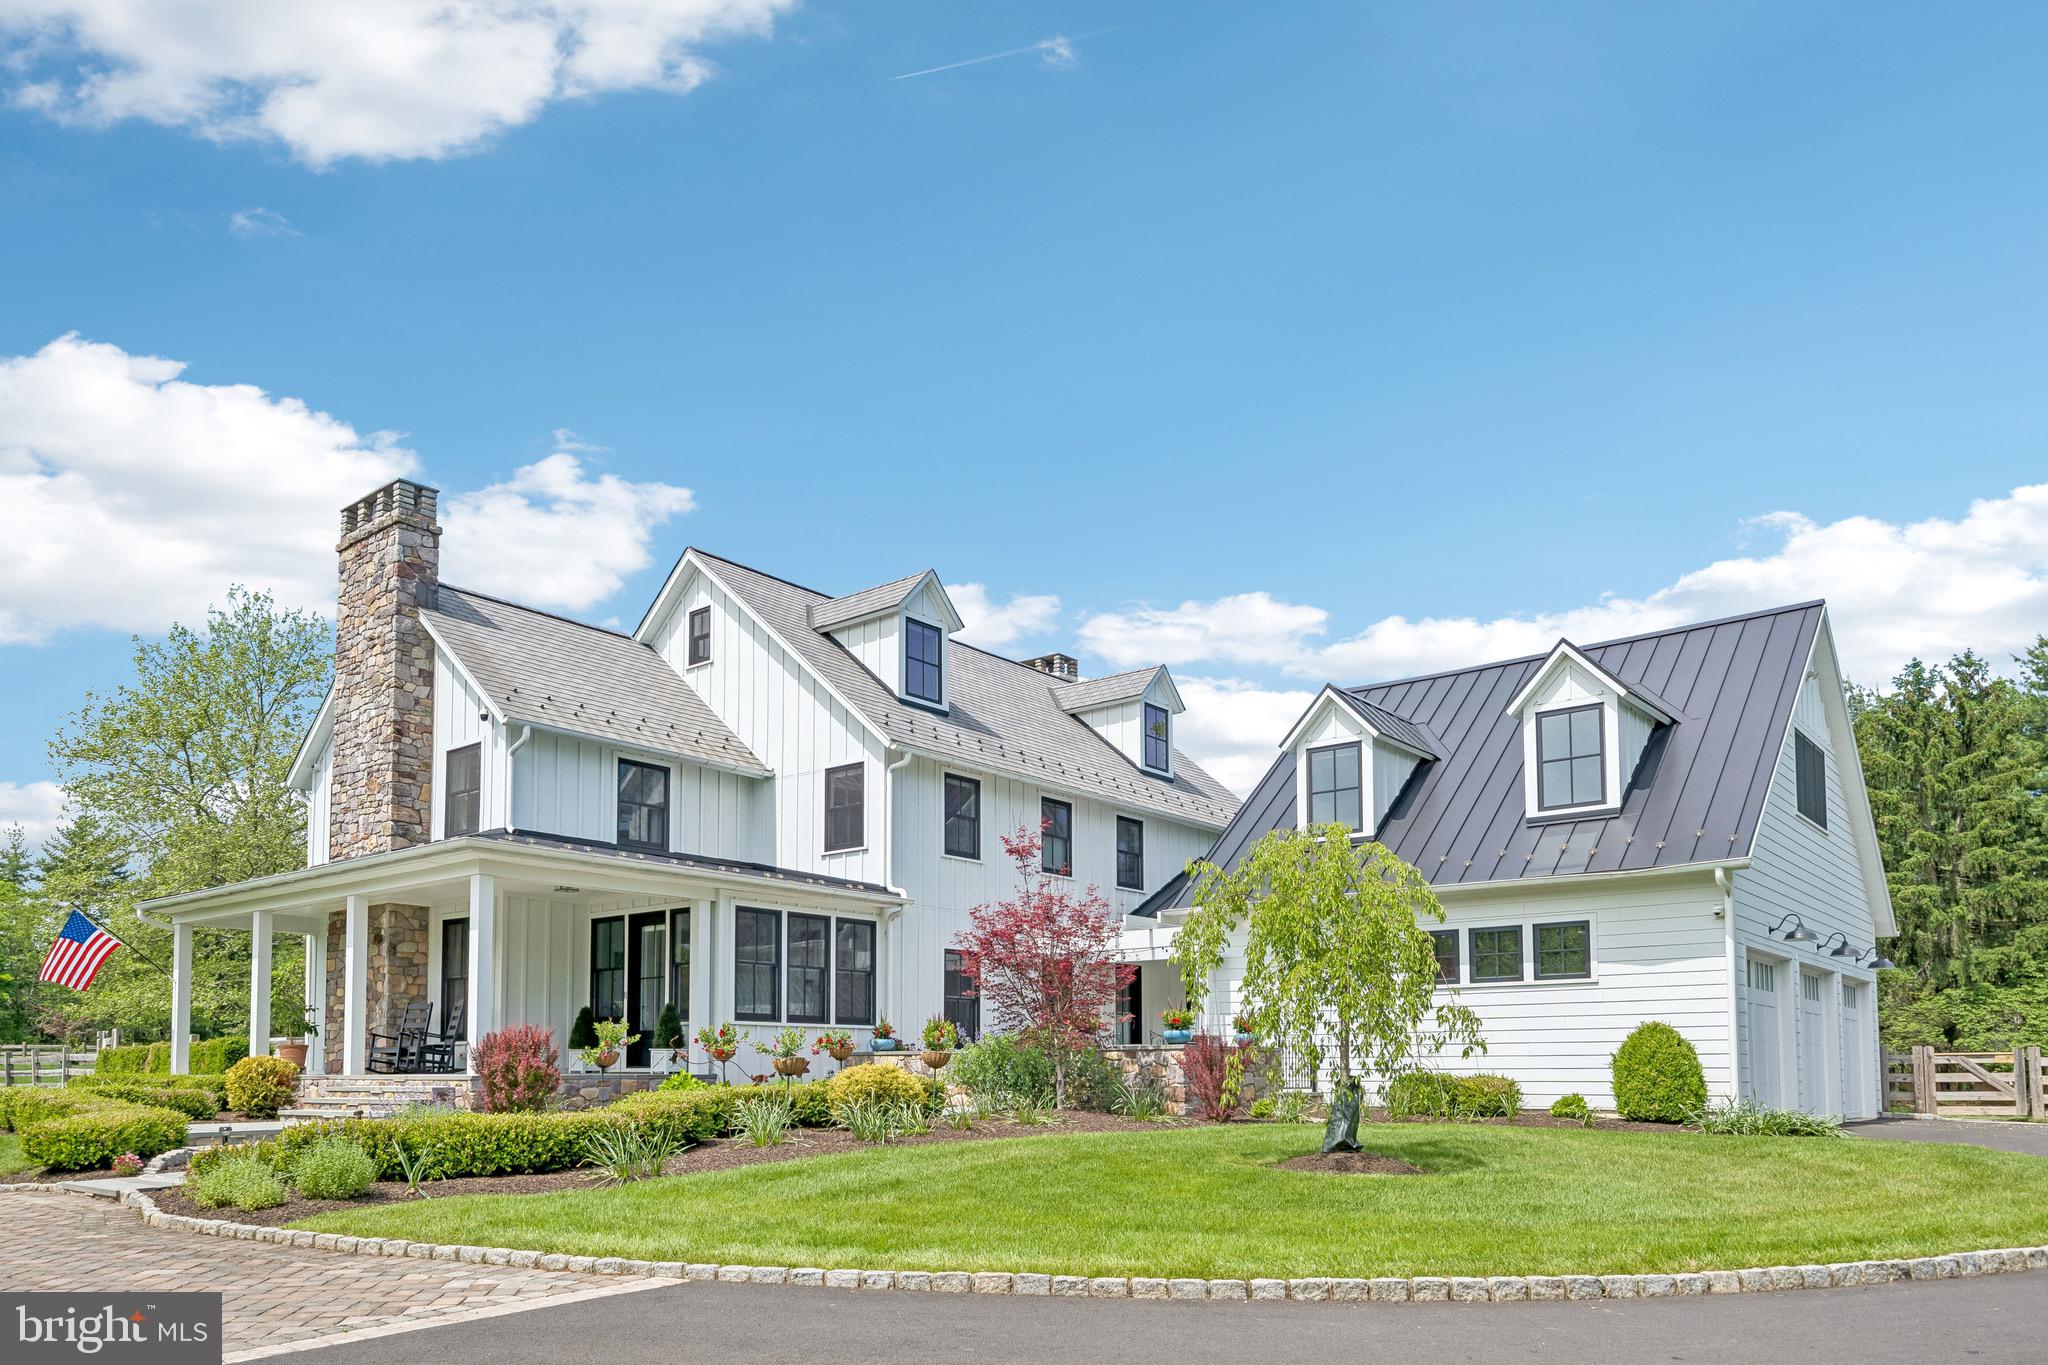
Discover timeless elegance and historic charm on 10 breathtaking acres in the heart of New Hope. This enchanting estate is a rare gem, the perfect harmony of rustic charm and modern refinement. The classic stone farmhouse exudes warmth throughout with pumpkin hardwood floors, three inviting bedroom, 2.5 bathrooms and renovated kitchen showcasing soapstone countertops and stainless steel appliances. The spacious third floor attic offers endless possibilities, whether you dream of a secluded reading nook, an inspiring office or a whimsical guest retreat. Beyond the main residence, a two story barn and carriage house garage add both function and flair, providing ideal spaces for storage, workshops or even a studio. The lush grounds offer ample opportunities for privacy, recreation or future expansion. The property is conveniently is subdivided for flexibility.  The property is sold as one. The six acre piece in the back ,could be sold or one house could be built Don't miss the opportunity to make this extraordinary property your personal retreat and a place to create memories for generations to come.
#PABU2082854

NEW HOPE

6324 PIDCOCK CREEK ROAD

3 Beds

2 Baths

2,450 Sq.Ft.

$2,250,000

MLS#: PABU2082854

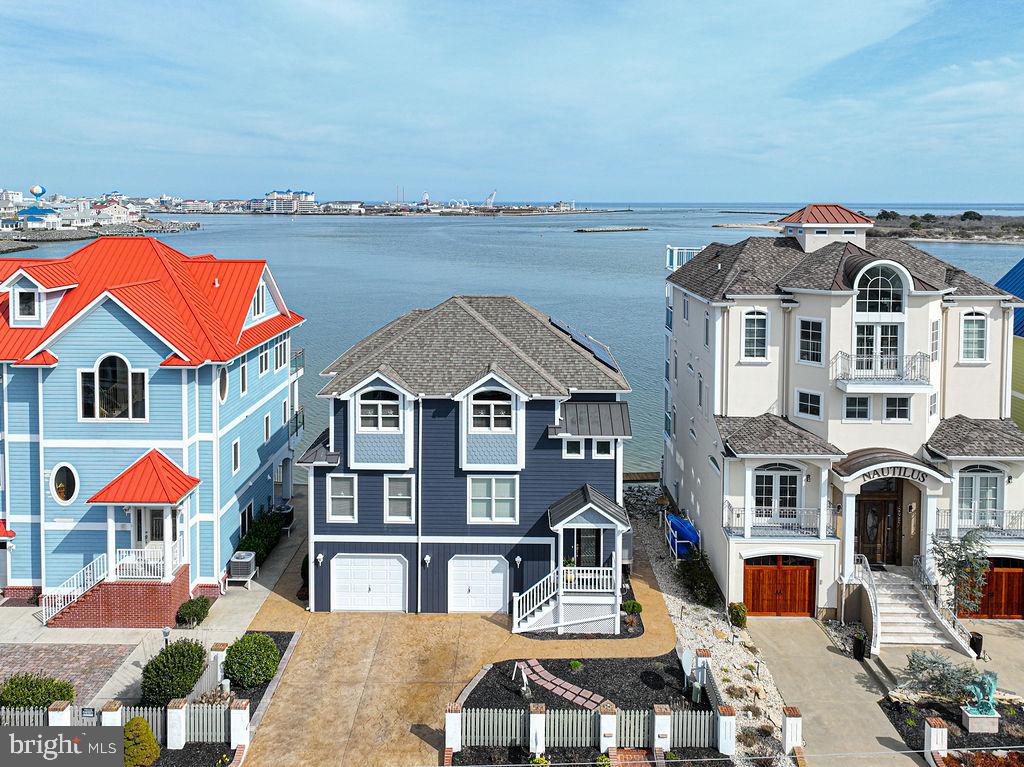
Welcome to the Best of West Ocean City – Where Coastal Elegance Meets Waterfront Luxury

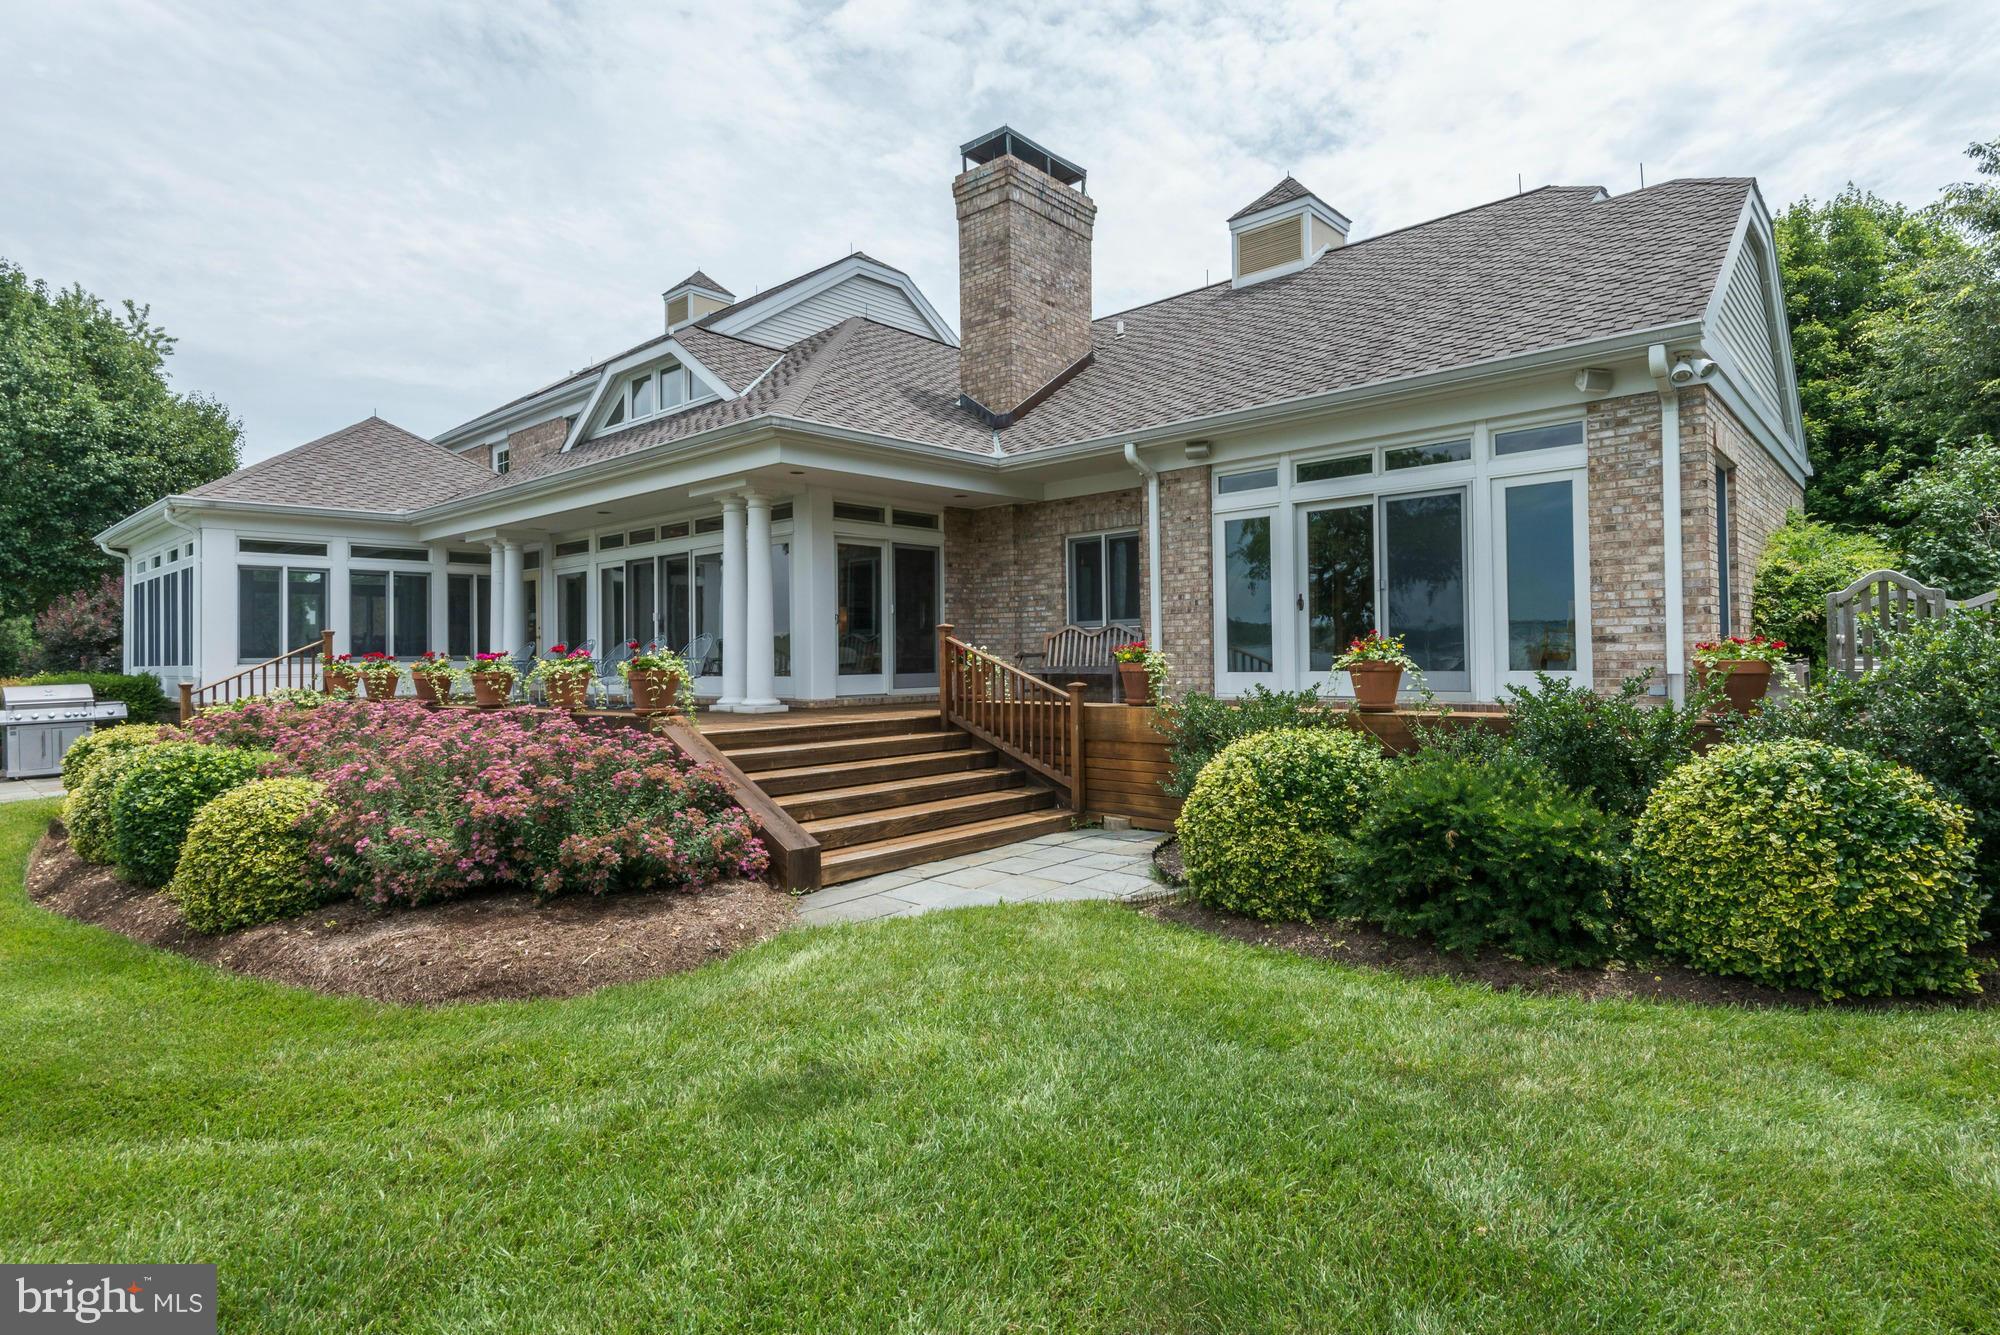
This exceptional south-facing waterfront residence offers panoramic, unobstructed views of the Ocean City skyline, blending refined coastal design with high-end amenities for a truly one-of-a-kind lifestyle. With 60± feet of bulkhead, a brand-new seawall, and a private boat lift just steps from your outdoor living area, this is a water lover’s paradise designed for effortless enjoyment and entertaining.

Step into resort-style living with a fully screened, Florida-style heated pool oasis featuring a tranquil waterfall, outdoor bar/kitchenette, beverage fridge, ice maker, sink and microwave, and bar seating. Whether you’re hosting sunset cocktails or al fresco dinners under the stars, this outdoor retreat brings relaxation and sophistication together beautifully.

Inside, the home offers a thoughtfully designed layout with multiple living zones. The first floor includes a poolside family room with its own washer and dryer, a private guest suite, and two additional serene sleeping retreats—ideal as guest bedrooms, reading nooks, home office, home gym or flex spaces for extended family.

Upstairs, the open-concept living area features a dramatic great room, chef’s kitchen with gas cooktop and premium appliances, and a spacious dining area—perfectly designed for entertaining. The luxurious primary suite is a private sanctuary, offering a electric fireplace, whirlpool spa bath, walk-in closet, and a private balcony overlooking the peaceful canal. Two additional bedrooms, plus the iconic “Whiskey Room” with its cozy fireplace and sweeping bay views, complete the second level.

Additional highlights include an elevator, oversized garage, city sewer, private well with water softener, and recent upgrades including a new roof, updated HVAC system, and an owned propane tank.

From luxury finishes to resort-style outdoor living, this extraordinary property delivers the ultimate in coastal living. Don’t miss your chance to own a true slice of paradise in one of Ocean City’s most coveted waterfront communities.
#MDWO2032058

OCEAN CITY

12608 SELSEY ROAD

4 Beds

3 Baths

4,523 Sq.Ft.

$2,250,000

MLS#: MDWO2032058

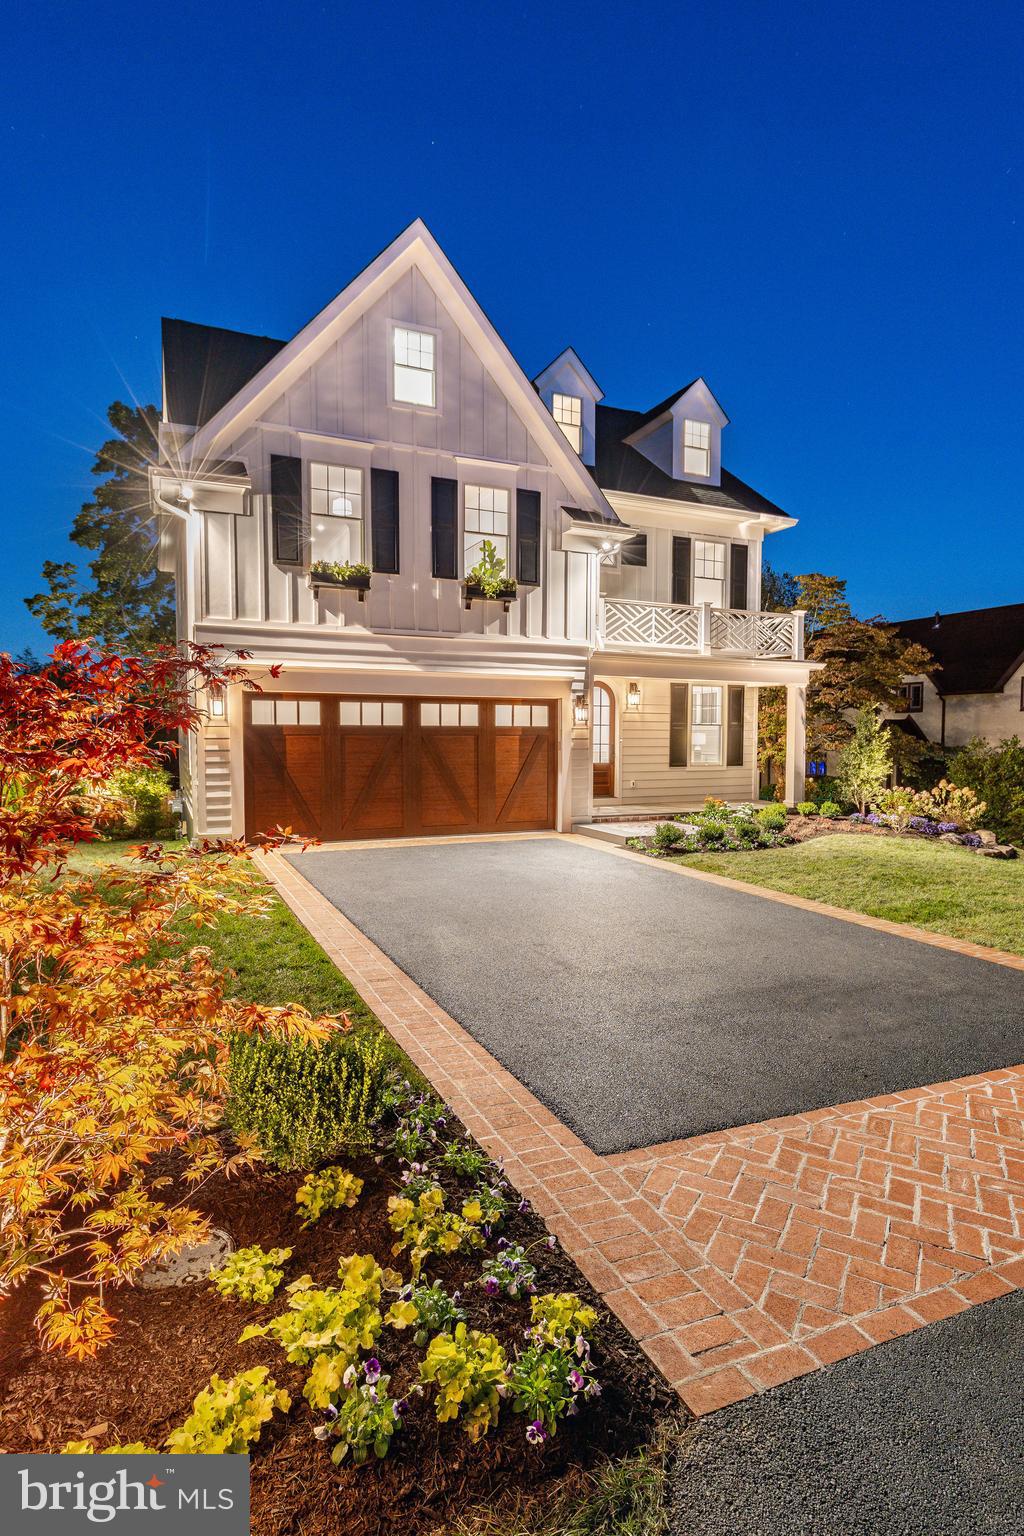
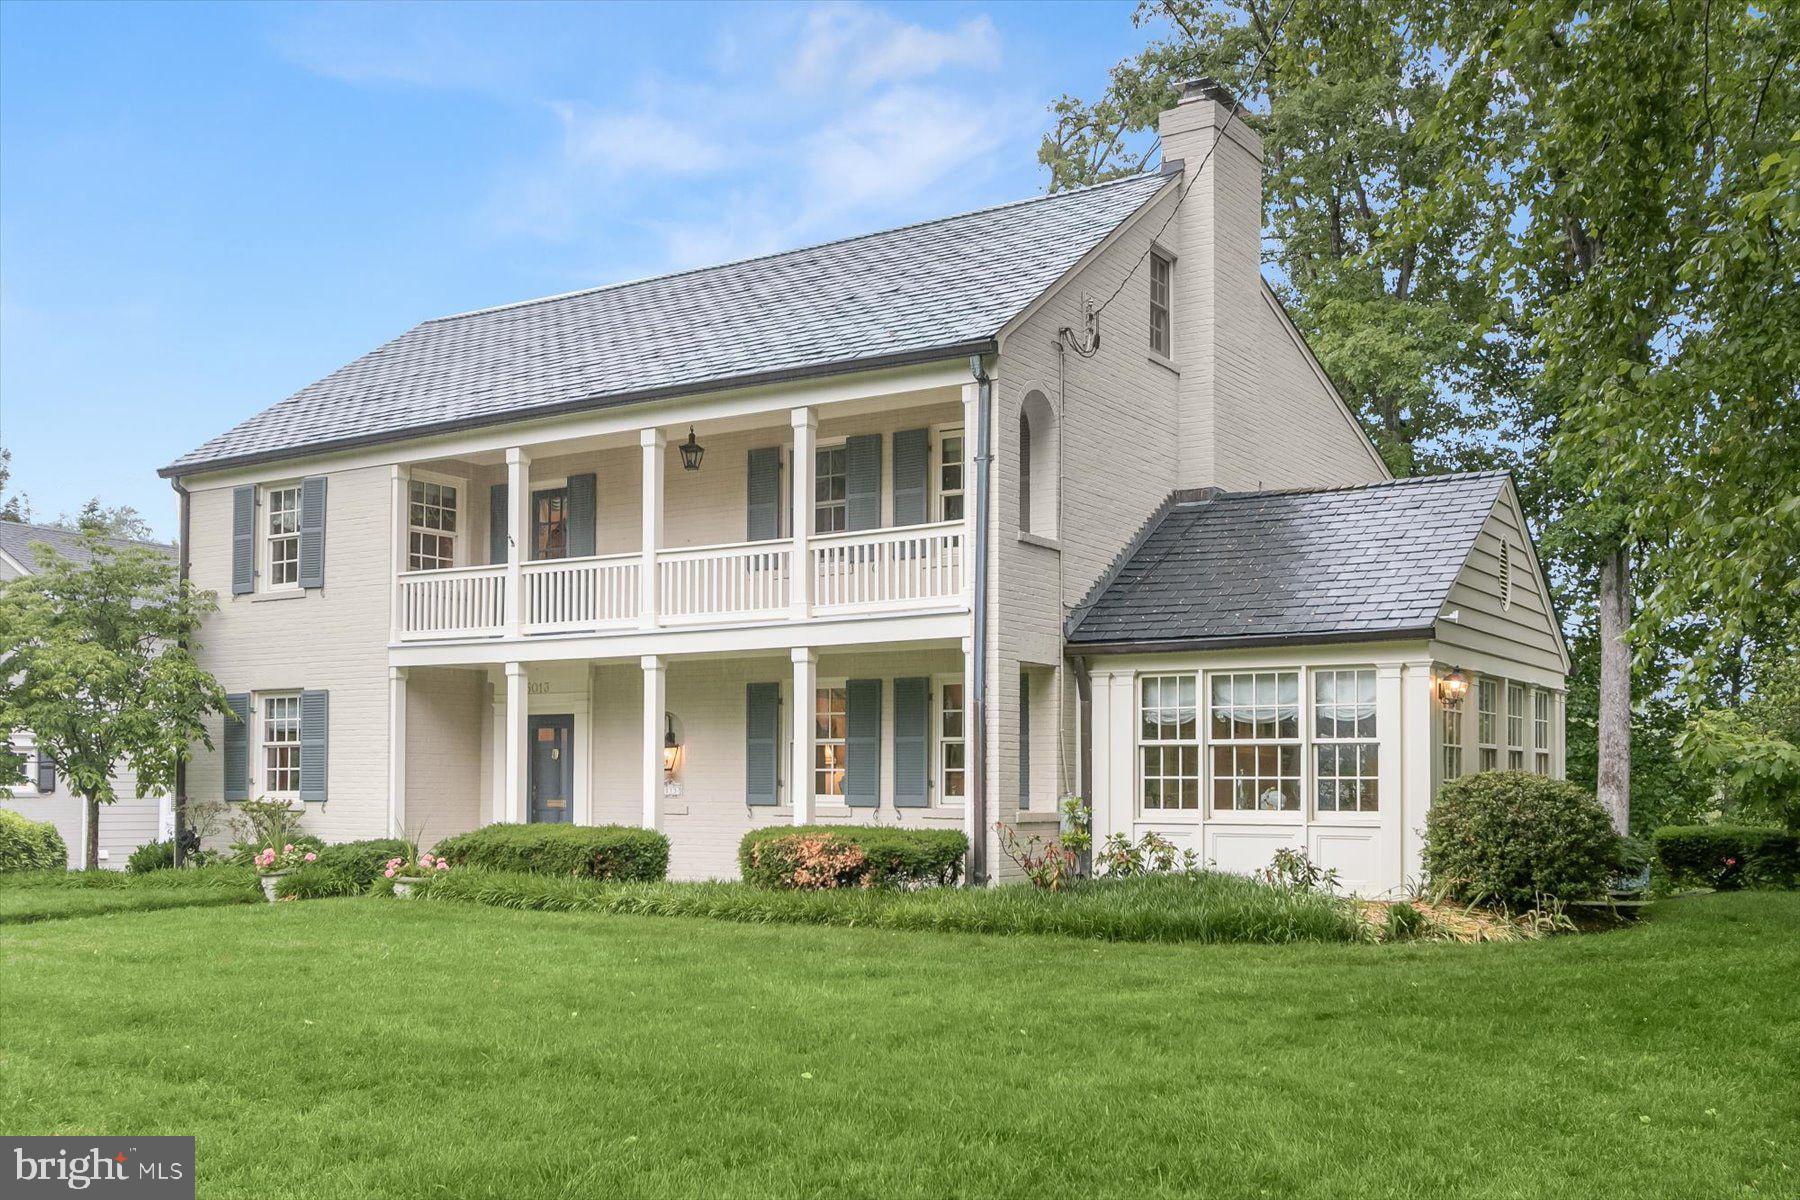
Welcome to this classic Wallace & Warner Wayne home just blocks from the center of town.  Lovingly cared for and beautifully updated by the current owners who have renovated the kitchen, updated the originals and added 2 bathrooms,  created a comfortable gathering room and built  an oversized garage with additional storage.   The expansive entrance foyer features a front door with sidelights, extensive moldings, hardwood floors and a coat closet.  The living room with wood floors features a wood burning fireplace, built-in bookcase and French doors opening to a Juliet balcony which overlooks the front yard.  French doors lead to a 3 season room with floor to ceiling windows and sliding doors on three sides which allows access to the front,side and back yards.  The dining room located off the foyer has hardwood floors, French doors leading to a second Juliet Balcony and wall mounted lighting. Entering the kitchen area there is a nook with built-in seating accented with display cabinetry, a ceiling fan and another set of cabinets with a granite counter next to the entrance to the dining room.  The kitchen, features wood floors, an island with pendant lights and room for seating, neutral cabinets by Kitchen Kraft, granite countertops, an architectural style hood, a farm sink, oversized windows, pantry, steps accessing the main staircase up to second floor, recessed lights and stainless steel appliances.  The adjacent gathering room has a gas fireplace, an abundance of built-ins, recessed lighting, wood floors and a wall of windows with transoms and a pair of french doors. A covered back door entrance with a keyless entry system, natural stone  tile floors,  built in cubbies and a charming powder room complete this level.  The second level features a spacious in-law or au pair suite with room for a seating area and/or office with built-in bookcase and closet. The bedroom features 3 large windows along one wall and an en-suite bath with marble molding accents in the shower and a vanity with a marble top. There are treetop views in both rooms of this suite.  A second bedroom with wood floors, shelving and in-room (direct) access to the full bath with tub and shower with sliding doors, subway tile and tile corner shelving.  The primary suite features a dressing room with an abundance of closets and access to the hallway, a large bedroom with moldings and windows facing the front and side yards. The ensuite primary bath has a generous shower, a wooden double sink vanity with rubbed bronze fixtures, built-in mirror with accent tile framing and natural stone floors.  The third floor has a built-in vanity with storage next to the full bathroom. This bathroom features  sea glass accents and mosaic detail in the ceramic floor.  A fourth bedroom features a window seat, dormer windows and a built-in bookcase.  The large 5th bedroom at the end of the hall has a generous wall of windows over a built-in bookcase, wood floors and completes this floor.  The Lower Level, accessed through the kitchen, has a spacious, open, multi-purpose space with walls of shelving and new flooring.  The laundry room is large with more shelving.  In addition, there is access through Bilco doors to the backyard. The utility room includes the heating system, tankless hot water and additional storage options.  The spacious back yard is truly an oasis accented with mature plantings and a slate seating area.  It offers a space not easily viewed from the front of the property. The oversized 2 car garage with an additional side door access also has pulldown steps that lead to  storage space.
#PADE2068016

WAYNE

226 UPLAND WAY

5 Beds

4 Baths

3,619 Sq.Ft.

$2,250,000

MLS#: PADE2068016

Offers, if any, due Tuesday 5/14 at 6 PM.<br>
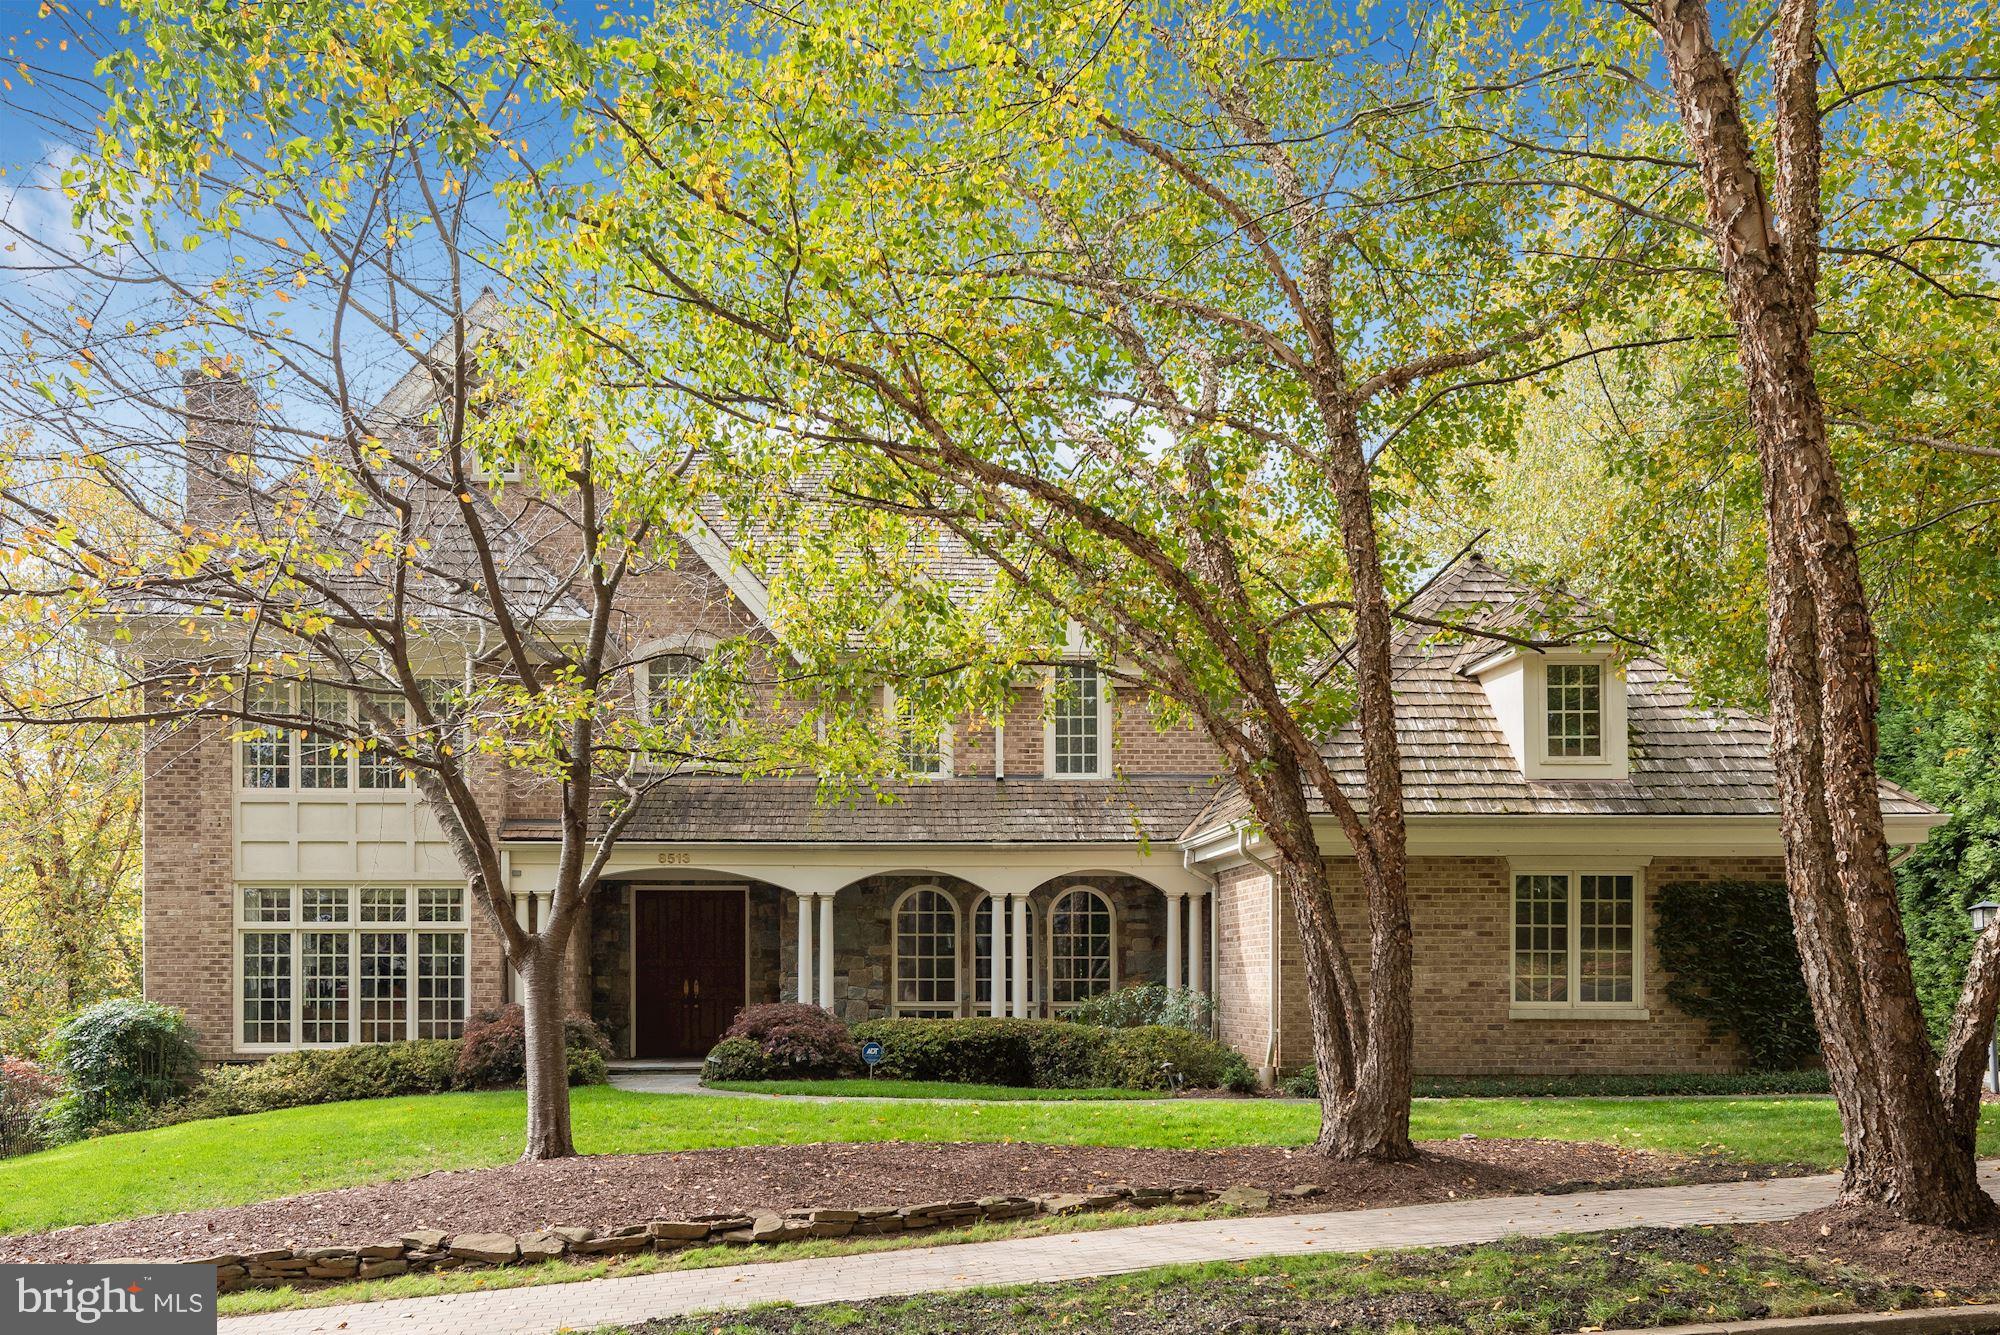
Nestled in Battery Park,  just moments away from the vibrant hub of downtown Bethesda, this stately colonial residence epitomizes grandeur and convenience. Built in 1992, this home offers over 6000 square feet of meticulously finished living space, all situated on an expansive and flat 10,500 square foot lot.<br>
As you step inside, you're greeted by the grandeur of a two-story ceiling entrance, setting the tone for the elegance that defines every corner of this home. The main level presents a seamless blend of formal living and dining rooms, a cozy family room for relaxation, and an updated kitchen meticulously crafted by Anthony Wilder Design Build in 2001. Additionally, a large office/den, powder room, mudroom, and laundry room provide convenience and functionality, while direct access to the oversized two-car garage ensures ease of living.<br>
Ascending to the second level unveils a sanctuary of comfort with four bedrooms and three bathrooms, including a generously appointed primary suite designed for luxury and tranquility.<br>
The lower level of this home is nothing short of spectacular, offering walkout stairs to the backyard oasis. Here, you'll find a full bedroom and bathroom, a convenient kitchenette, a spacious rec room for entertainment, a conditioned wine closet, and ample extra storage.<br>
Don't miss your chance to witness the epitome of luxury living in walkable Bethesda, while being in the Walt Whitman school district.<br>

Bethesda Elementary<br>
Pyle Middle School<br>
Walt Whitman High School<br>
#MDMC2131204

BETHESDA

8010 MAPLE RIDGE ROAD

6 Beds

4 Baths

5,767 Sq.Ft.

$2,250,000

MLS#: MDMC2131204

Build your dream home on this stunning 11-acre property with a rare combination of privacy and community access. Tucked away with a private driveway that connects to the desirable Harrison Hills subdivision in Woodbine, this lot offers the best of both worlds. Existing well, septic, and electric are already installed, saving time and cost. Bring your own builder or work with one of ours to create a fully customized home. Endless possibilities in a peaceful, scenic setting while still close to everyday conveniences.

TO BE BUILT.  Vacant Lot.
#MDCR2034098

WOODBINE

FARMINGTON

4 Beds

3 Baths

5,000 Sq.Ft.

$2,250,000

MLS#: MDCR2034098

Breathtaking views from every room in this spacious 2503 Sq/Ft, 2 bedroom plus library or 3 bedrooms and  newer hardwood floors! This is the one you have been waiting for!! The (02) tier is the most sought after floor plan and tier because of its park like setting : totally unobstructed panoramic views with southern and western exposures and a private floor plan with exquisite master suite at one side and a private guest suite at the other side.  A wide and welcoming foyer opens to a sun filled and expansive  living room bathed in wonderful light from a wall of floor to ceiling windows,  a separate dining room opens to the living room, kitchen and to a terrific, large balcony perfect for entertaining and enjoying the outdoors. The kitchen is drenched in light in the table space area with panoramic views and glimpsing down to the beautifully landscaped pool area and gardens. A laundry room is conveniently located just outside the kitchen. The second bedroom is spacious with a built in bookcase,  a walk in closet and a full marble bathroom.  The library (or 3rd bedroom ) is perfectly located , has two walls of built in bookcases perfect for a home office.  The master suite is very spacious with dressing area,  three walk in closets, marble bathroom with separate shower, whirlpool tub and a dual vanity. A powder room and other wall closets are perfectly located off the hallway.  This unit has two indoor side by side parking spaces and a private storage unit. 
Somerset amenities include a gated entry and guard house, doormen, front desk and onsite management. The legendary Somerset Clubhouse welcomes you with an indoor and outdoor pool, outdoor tennis courts, meeting rooms, party rooms and full service gym and workout area. An unbeatable location in the heart of Chevy Chase, Maryland and only a few blocks to Metro, fine dining and shopping. Twenty five minutes to Dulles airport and Reagan airports, forty five minutes to BWI Airport.
#MDMC2114172

CHEVY CHASE

5610 WISCONSIN AVENUE 1202

3 Beds

2 Baths

2,503 Sq.Ft.

$2,250,000

MLS#: MDMC2114172

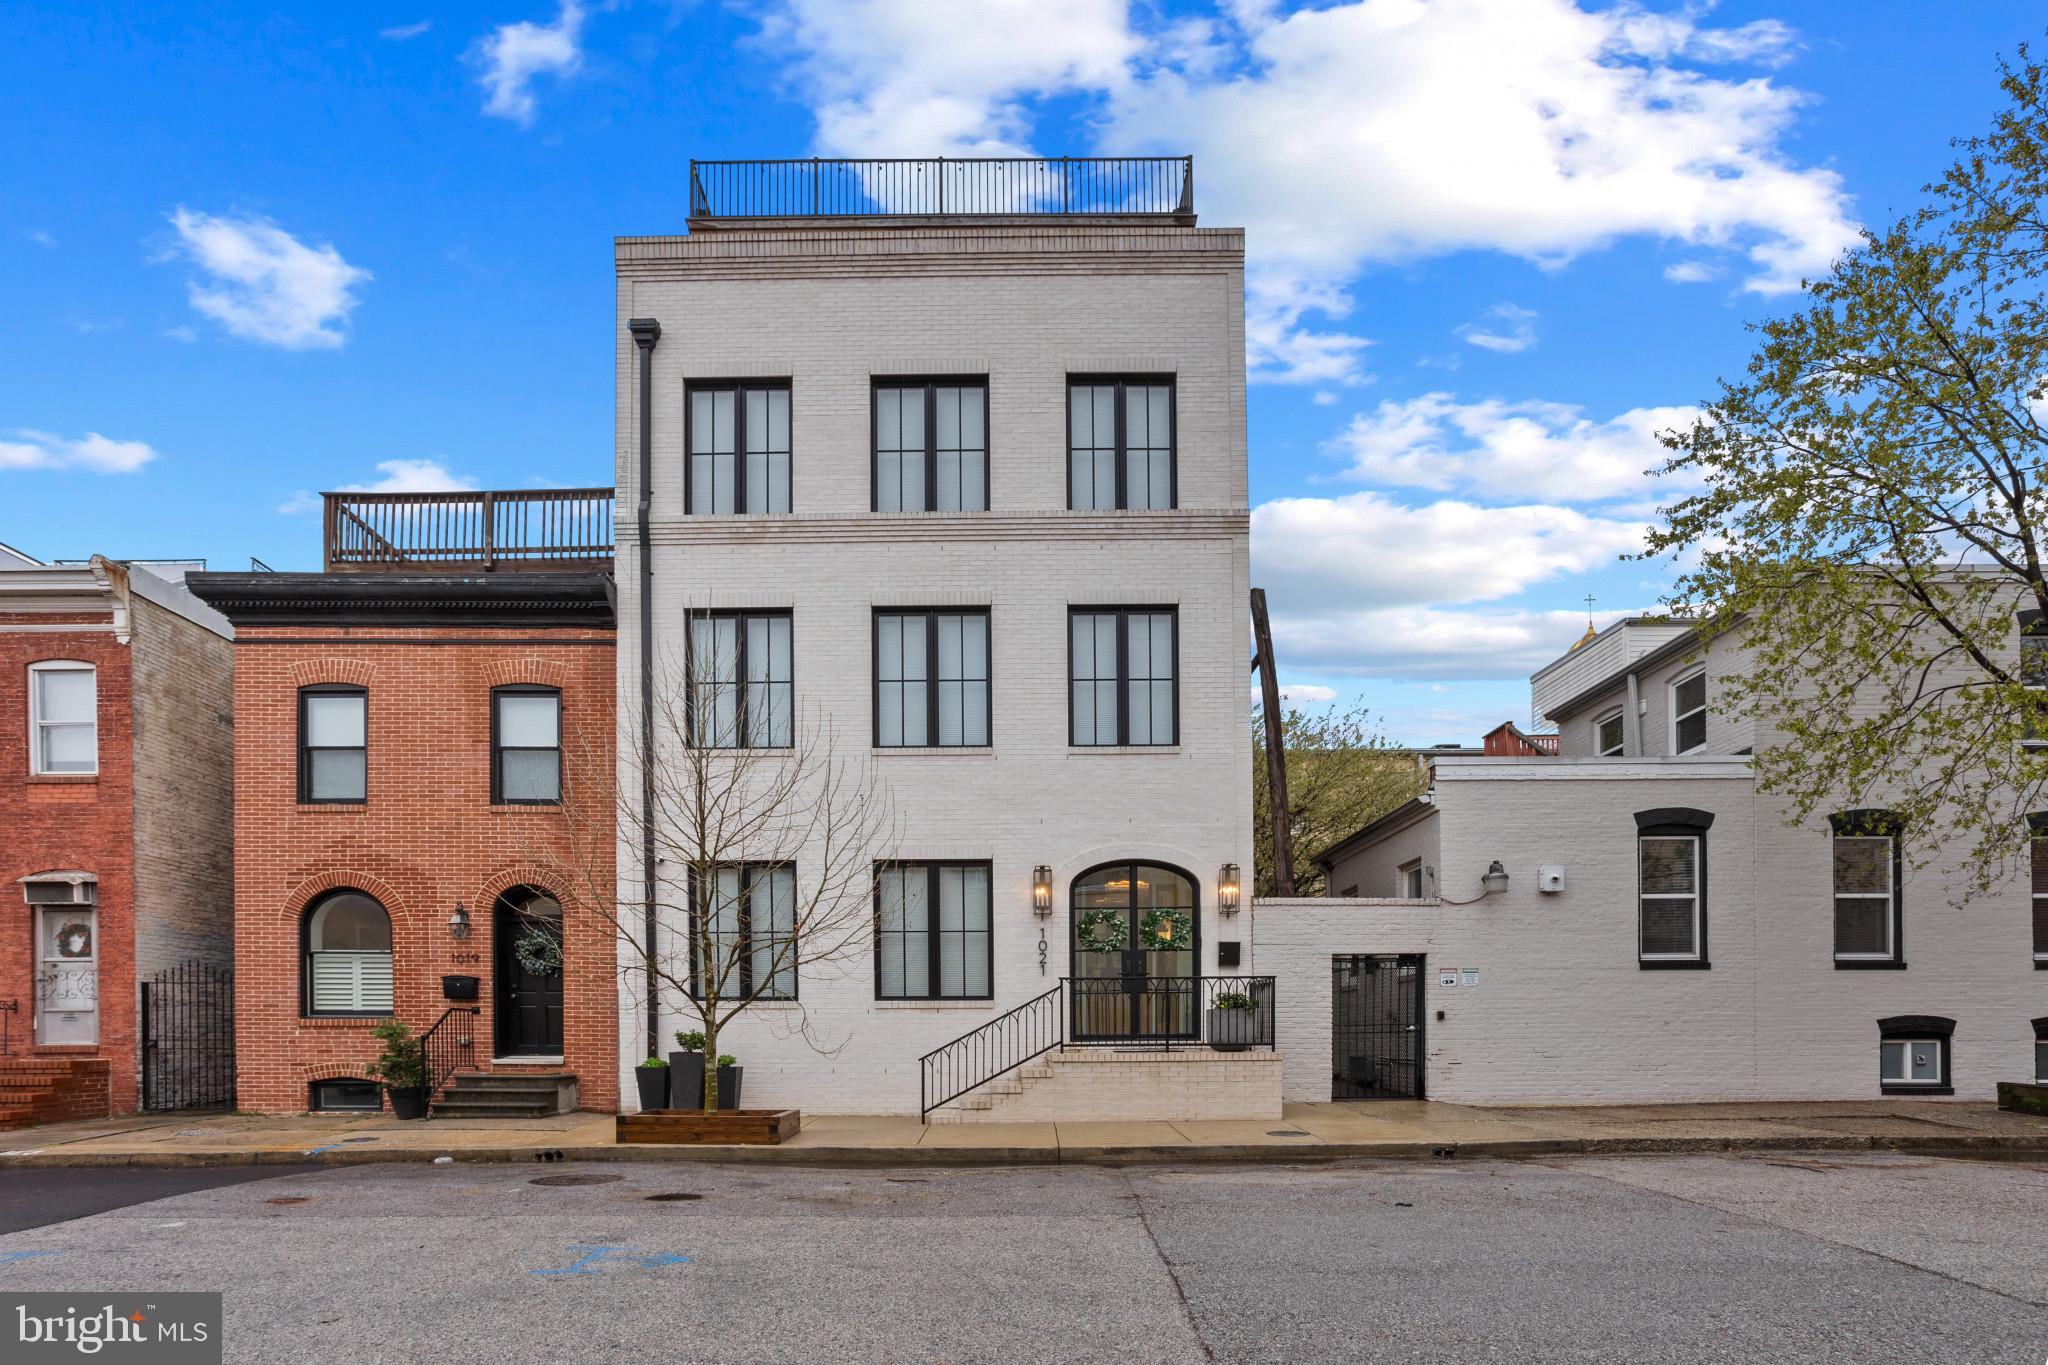
Welcome to 518 and 520 -522 N Charles Street, a premier mixed-use property located in the heart of Baltimore's iconic Mount Vernon Cultural District, offered as a package sale with an adjacent lot. This unique opportunity includes a restaurant space, leased professional office suites, and a valuable 30-space parking lot—an exceptional find in one of the city’s most vibrant and sought-after neighborhoods.
Property Highlights:
Restaurant space on the main level with a dedicated street-facing entrance – perfect for owner-occupants or investors seeking food & beverage tenants. ( AS-IS Restaurant Equipment and restaurant inventory included in sale).
Second-floor office suite with a separate private entrance, currently partially leased.
30-space parking lot included in the sale, currently leased.
Leases offer opportunity for income growth.
No existing survey; buyer to verify.
Additional Features:
Historic architecture with updated interiors.
Separate entrances from the vestibule for both levels allow flexible occupancy and leasing strategies.
Located in Baltimore’s walkable arts and business district, surrounded by theaters, shops, and top restaurants.
Minutes to Penn Station, the Inner Harbor, and major commuter routes.
This is an ideal opportunity for investors, owner-users, or those seeking a high-visibility location with built-in income and future upside.
Per deed, property includes 518 & 520–522 N Charles Street. SDAT lists as 518 & 520

Buyers must be pre-approved and have financing ready prior to scheduling a tour.
Please provide at least 24 hours' notice for showings during regular business hours.
#MDBA2174846

BALTIMORE

518 N CHARLES STREET

None Beds

None Baths

8,760 Sq.Ft.

$2,250,000

MLS#: MDBA2174846

Summit Serenity: The Wilderness Estate perched high on  a secluded peak, commanding views that stretch to the distant horizon, lies this magnificent mountaintop estate, a sanctuary of rustic luxury and untamed natural beauty. The centerpiece is an awe-inspiring large lodge style home, a masterpiece of craftsmanship and design that seamlessly blends with its dramatic, forested surrounding. This is more than just a home: its a private kingdom built for those who seek the quiet solitude of the wilderness without sacrificing modern comfort and robust amenity. The journey to the estate is an ascent, and once you arrive, the scale of the home is immediately apparent. Call Listing Agent Julia Randall at 570-447-1300 or Co-listing Agent Beth Ann Myers at 570-971-2361
#PASL2000050

FORKSVILLE

1382 BEAR MOUNTAIN ROAD

6 Beds

2 Baths

3,898 Sq.Ft.

$2,250,000

MLS#: PASL2000050

Welcome to 9100 Aldershot Drive—a home that was made for entertaining! This is a super unique opportunity to put your own stamp on this two story home with over 8800 square feet of living space. You will love the privacy, high ceilings, floor to ceiling windows, and backyard oasis.

As you enter the home, you are welcomed by a grand foyer with views of nature straight through to the back of the house. The gracious living room has a fireplace and built in bar, vaulted ceilings, and so much room to mingle and entertain.

The left wing of the main level has three bedrooms and three full baths, an expansive primary suite with two walk-in closets, loads of storage space, and access to the deck from your bedroom.

The right wing of the home has the kitchen with island, a formal dining room as well as a breakfast room surrounded by windows with loads of natural light. On this side of the house, you will also find an additional powder room, mudroom, access to the three car garage as well as a second staircase to the basement.

The basement has been compartmentalized with two offices, a kitchenette, an additional bedroom and full bathroom with walk-in closet, and two rec rooms - one complete with a fireplace and pool table and an additional large rec room. If you do not need the double offices, you could open up the space. There is a tremendous amount of square footage to work with in this two level home!

Finally, step outside to enjoy a super private backyard surrounded by nature complete with a pool, expansive deck, flagstone patio, and built-in bar. If you are looking for privacy yet still want to be close to the city, this is the one for you!
#MDMC2236234

BETHESDA

9100 ALDERSHOT DRIVE

4 Beds

4 Baths

8,910 Sq.Ft.

$2,250,000

MLS#: MDMC2236234

This is a  semi- turn key investment and a rare development opportunity.   The front front occupy 108 feet of prime Broad Street with a slow moveing bus lane which help customer to use the stores.  All stores face broad street and next to a public transportation hub namely Onley/Broad St septa and bus station or the hospital. The location is really super. This building was relatively new as  it was  built in the late 1970s.  The structural backbones are still very solid. The upstairs can be converted to many residential units for the hospital staff using as their lunch time  resting places or clinical offices. Albert Einstain Medical Center is right next to this building too. The owner is a long retired lady with no extra energy to renovate or develop the 2nd, 3rd and 4th floors. Please do not talk to the store owners.
#PAPH2593774

PHILADELPHIA

5575 OLD YORK RD 87

None Beds

None Baths

N/A

$2,250,000

MLS#: PAPH2593774

Rebuilt by Dilan Homes in 2021, this exceptional residence sits in the coveted Carderock Springs community where the schools have received an A+ rating from Niche! This home blends contemporary design with durable, high-end systems and finishes. The open floor plan of the main level is illuminated by natural light from double-hung, double-pane, energy-efficient windows and expansive glass doors that open to a private Trex deck. Entertain in the gourmet kitchen with custom Inlet cabinets, quartz countertops and Viking appliances, or relax in generously proportioned living areas warmed by two wood-burning fireplaces. Flexible bedroom configurations span three levels, and a secondary lower-level kitchen adds convenience for guests or in-law use. Thoughtfully upgraded for modern living, the home includes a workout room, Lutron smart lighting, a solar attic fan, plus a whole-house generator. Outside you will find an amazing, professionally installed, custom 25' x 30' Basketball Court featuring two 10' backstops with mesh netting and a Sport Court Base for shock absorption and fast drainage. Tucked into a quiet residential setting yet close to parks, trails, and commuter routes, this home is a rare find.
#MDMC2243128

BETHESDA

7601 PERSIMMON TREE LANE

6 Beds

4 Baths

5,000 Sq.Ft.

$2,250,000

MLS#: MDMC2243128

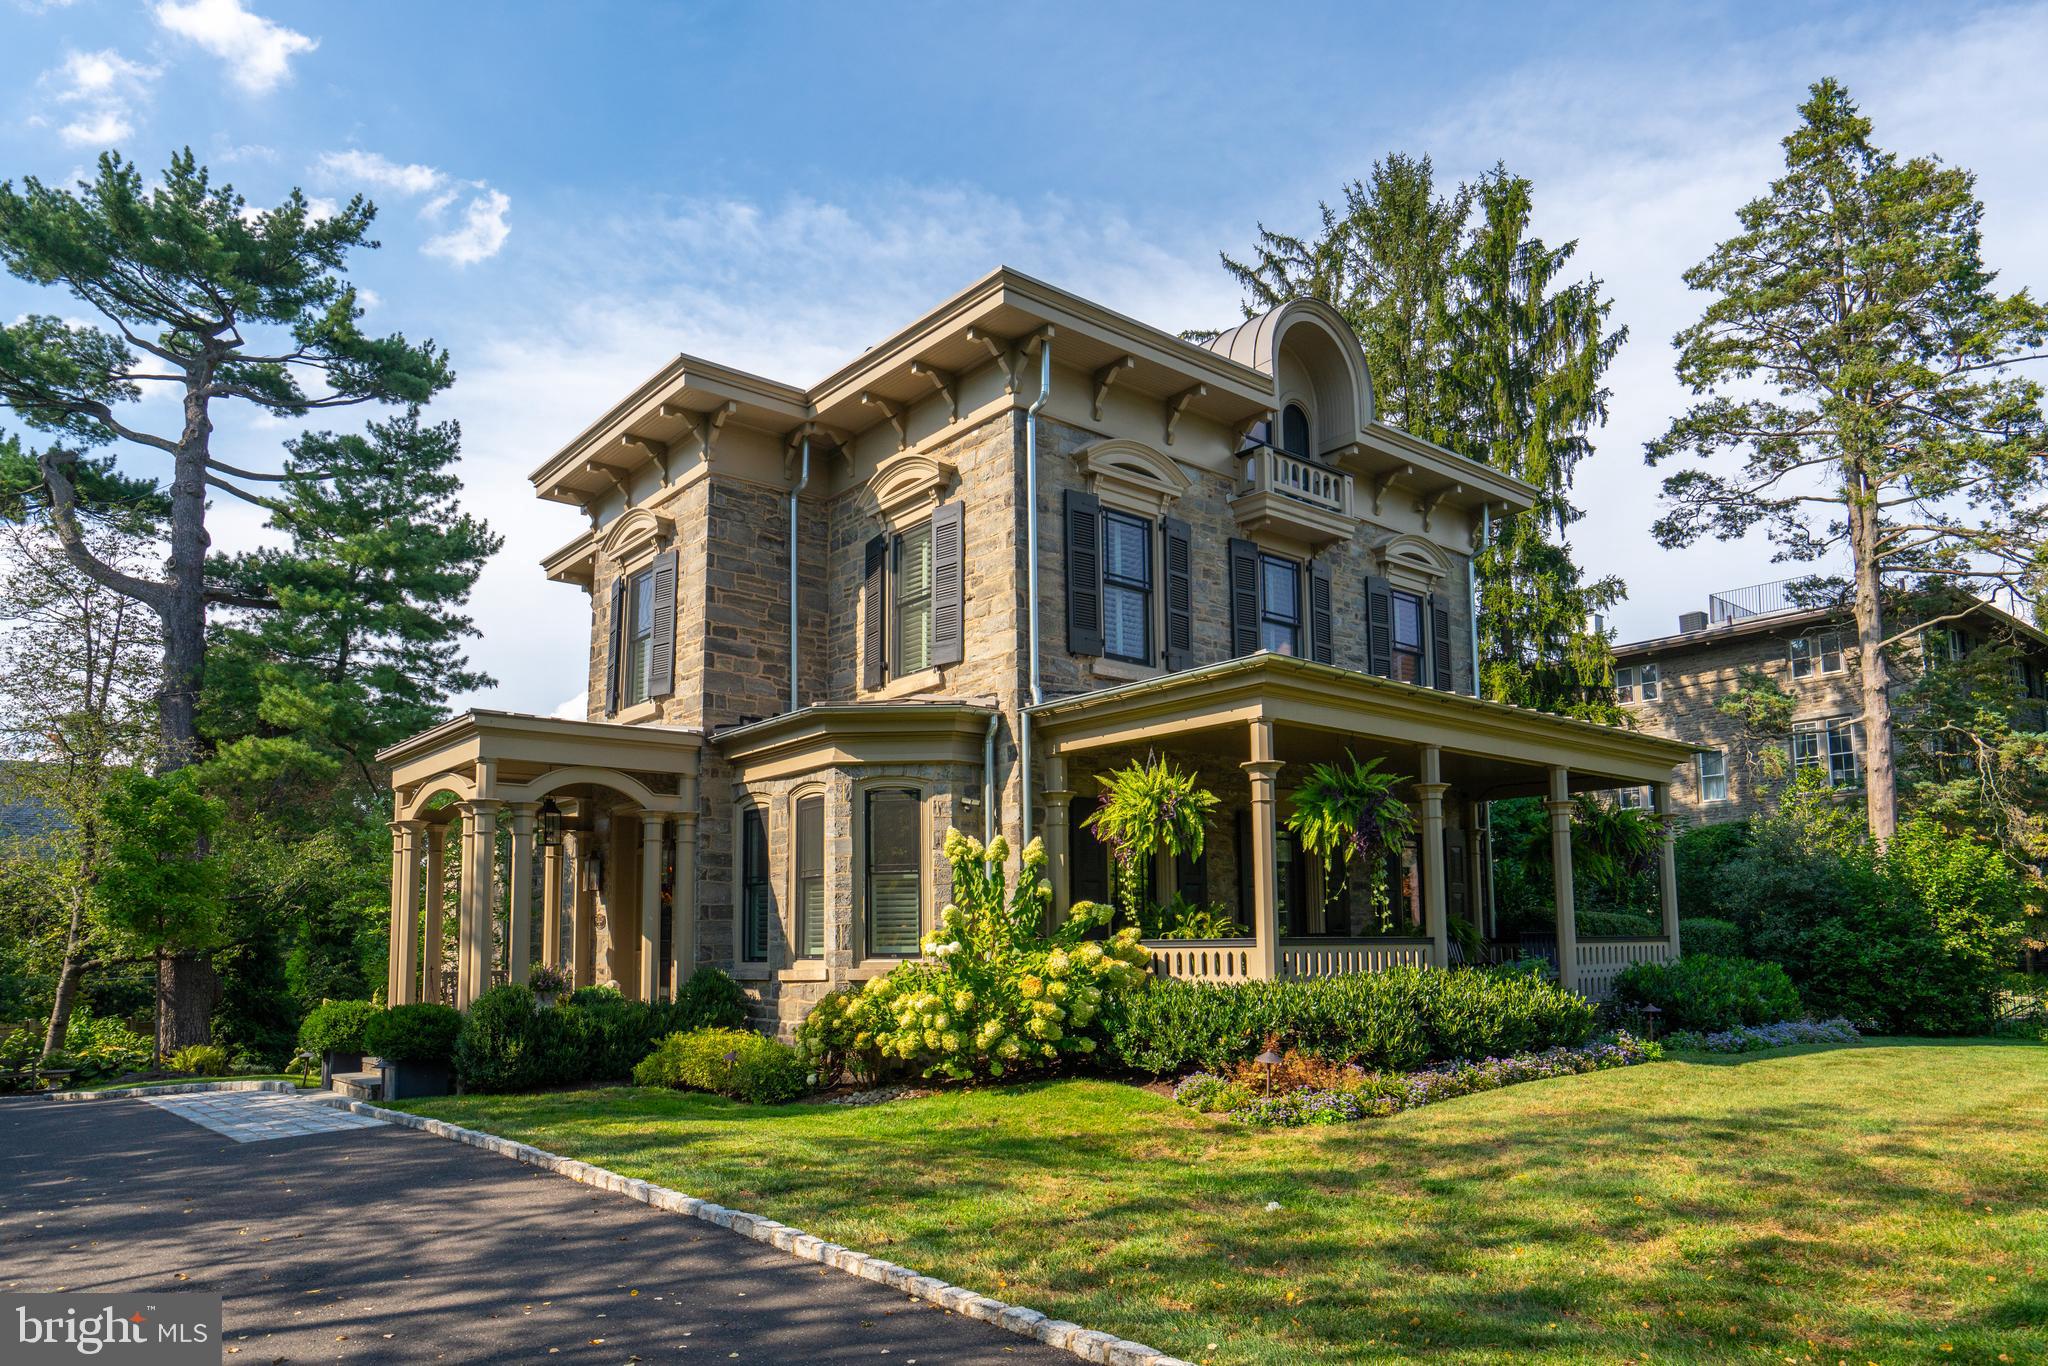
A once-in-a-generation opportunity to own one of Frederick’s most historically and architecturally significant residences—gracefully positioned along iconic Baker Park with views of the covered bridge and Carroll Creek.

Originally constructed in 1743 by Henry Brunner, brother of Elias Brunner—builder of what is now Schifferstadt Architectural Museum—this extraordinary property reflects the architectural evolution of Frederick from an 18th-century farmhouse into an elegant Second Empire residence crowned by a distinctive copper mansard roof, while a breathtaking modern addition seamlessly carries the home into the 21st century.

Set on a rare .93-acre lot fronting Baker Park, the home blends historic craftsmanship with striking contemporary design. A deep front porch—worthy of long afternoons on a porch swing—welcomes guests into a grand foyer with freshly refinished hardwood floors. To one side, a gracious formal parlor, currently serving as a dining room, honors the home’s historic roots, while the stunning modern addition unfolds with dramatic 10-foot ceilings, stained concrete floors, radiant geothermal heating, and walls of floor-to-ceiling windows overlooking the private backyard.

Architect Gary Baker and builder Tony Chmelik thoughtfully designed the addition to complement the original structure, even carrying the beadboard detail from the front porch ceiling into the new spaces. A curved wall of windows and beamed ceiling define the dining area, which opens seamlessly to both the kitchen and living room for effortless entertaining.

The living room features custom built-ins and sophisticated architectural lines, while the kitchen offers extensive floor-to-ceiling cabinetry, abundant workspace, center island, and gas range designed for serious cooking and gathering. Behind the kitchen, the original family room showcases thick stone walls, wood floors, and a substantial fireplace connecting to the former summer kitchen.

The second floor features an extraordinary primary suite with two walls of windows, a custom walk-in closet, and a luxurious ensuite bath with dual vanities and an impressive stone, tile, and glass shower. Three additional large bedrooms, two more full baths, bedroom-level laundry, and a flexible gym or office space complete this level.

The third floor serves as a private suite with walls enhanced by reclaimed barn wood, a spacious full bath, and preserved remnants of the home’s former widow’s walk access.

With over 5,400 square feet above grade plus a finished basement rec room, this home offers remarkable scale while maintaining warmth and livability. Modern amenities include geothermal heating and cooling and on-demand hot water.

Perhaps most extraordinary is the original stone-vaulted cellar, a feature shared with the nearby Schifferstadt Architectural Museum. Beneath the home, a natural spring still flows through a trough at approximately 60 gallons per minute—once serving as the home’s water source and now supporting the geothermal system.

An irreplaceable blend of history, architecture, and modern luxury in one of Frederick’s most iconic locations.
#MDFR2082700

FREDERICK

800 CARROLL PARKWAY

5 Beds

4 Baths

5,498 Sq.Ft.

$2,250,000

MLS#: MDFR2082700

In place 8 cap. Built in 2019 and still benefiting from Philadelphia’s 10-year tax abatement, this CMX-2 mixed-use property delivers stable, long-term cash flow in a fast-improving section of North Philadelphia. The building includes one street-level commercial tenant (a daycare) and six residential condo-grade units above, all fully leased with strong in-place tenants.

The structure and finishes are modern, minimizing near-term maintenance and reducing ownership expense. The property sits along Germantown Avenue’s active redevelopment corridor—near new multifamily, community, and retail projects—positioning it for continued appreciation as the neighborhood matures.

Highlights

2019 Construction – Modern systems and finishes

100% Occupied – One commercial + six residential tenants

Tax Abatement through 2029 – Exceptional near-term yield
#PAPH2626216

PHILADELPHIA

1851 GERMANTOWN AVENUE

None Beds

None Baths

10,404 Sq.Ft.

$2,250,000

MLS#: PAPH2626216

1 ... 419 420 421 422 423 ... 666
* Listings identified with the FMLS IDX logo come from FMLS and are held by brokerage firms other than the owner of this website. The listing brokerage is identified in any listing details. Information is deemed reliable but is not guaranteed. If you believe any FMLS listing contains material that infringes your copyrighted work please click here to review our DMCA policy and learn how to submit a takedown request. © 2024. First Multiple Listing Service, Inc.
 - property

Send a message

Message successfully sent.

Your message

What is 3 + 4 ?

Reason for contacting?

I agree to receive email communication and understand I can unsubscribe at any time.

I agree to be contacted by Charis Realty Group via call, email, and text for real estate services. To opt out, you can reply 'stop' at any time or reply 'help' for assistance. You can also click the unsubscribe link in the emails. Message and data rates may apply. Message frequency may vary. Privacy Policy

Sign Out

Virtual Assistant

Would you like to take the next step with this property? We can help you schedule a showing or virtual tour, or send you more details.

Yes, I would like more information.

Thank You for Your Reply, One of Our Agents will contact you as soon as possible

No, maybe later.

Thank you, you can always contact me via email, phone number or through the contact form.

Realhub AI

Lucy - Your AI-Powered Realtor

Update Your Temporary Password

Personalize your search

Enter your email and we'll notify you immediately when new listings match what you're looking for.

or enter email address

Already have an account ? Login here

Continue your home search

I agree to receive communications and understand I can unsubscribe at any time.

I agree to be contacted by Charis Realty Group via call, email, and text for real estate services. To opt out, you can reply 'stop' at any time or reply 'help' for assistance. You can also click the unsubscribe link in the emails. Message and data rates may apply. Message frequency may vary. Privacy Policy

Already have an account ? Login here

We use cookies

We use cookies primarily for analytics to enhance your experience. By accepting, you agree to our use of these cookies. You can manage your preferences or learn more about our cookies policy.