Properties

Browse or get in touch to schedule a walkthrough.

  • Nearby me
Price range

Popular Features

Community Features

Association

Property Features

Waterfront

View

Exterior Features

Interior Features

Style

1132666 properties match your criteria

Updated 1 minute ago

E-Alert name
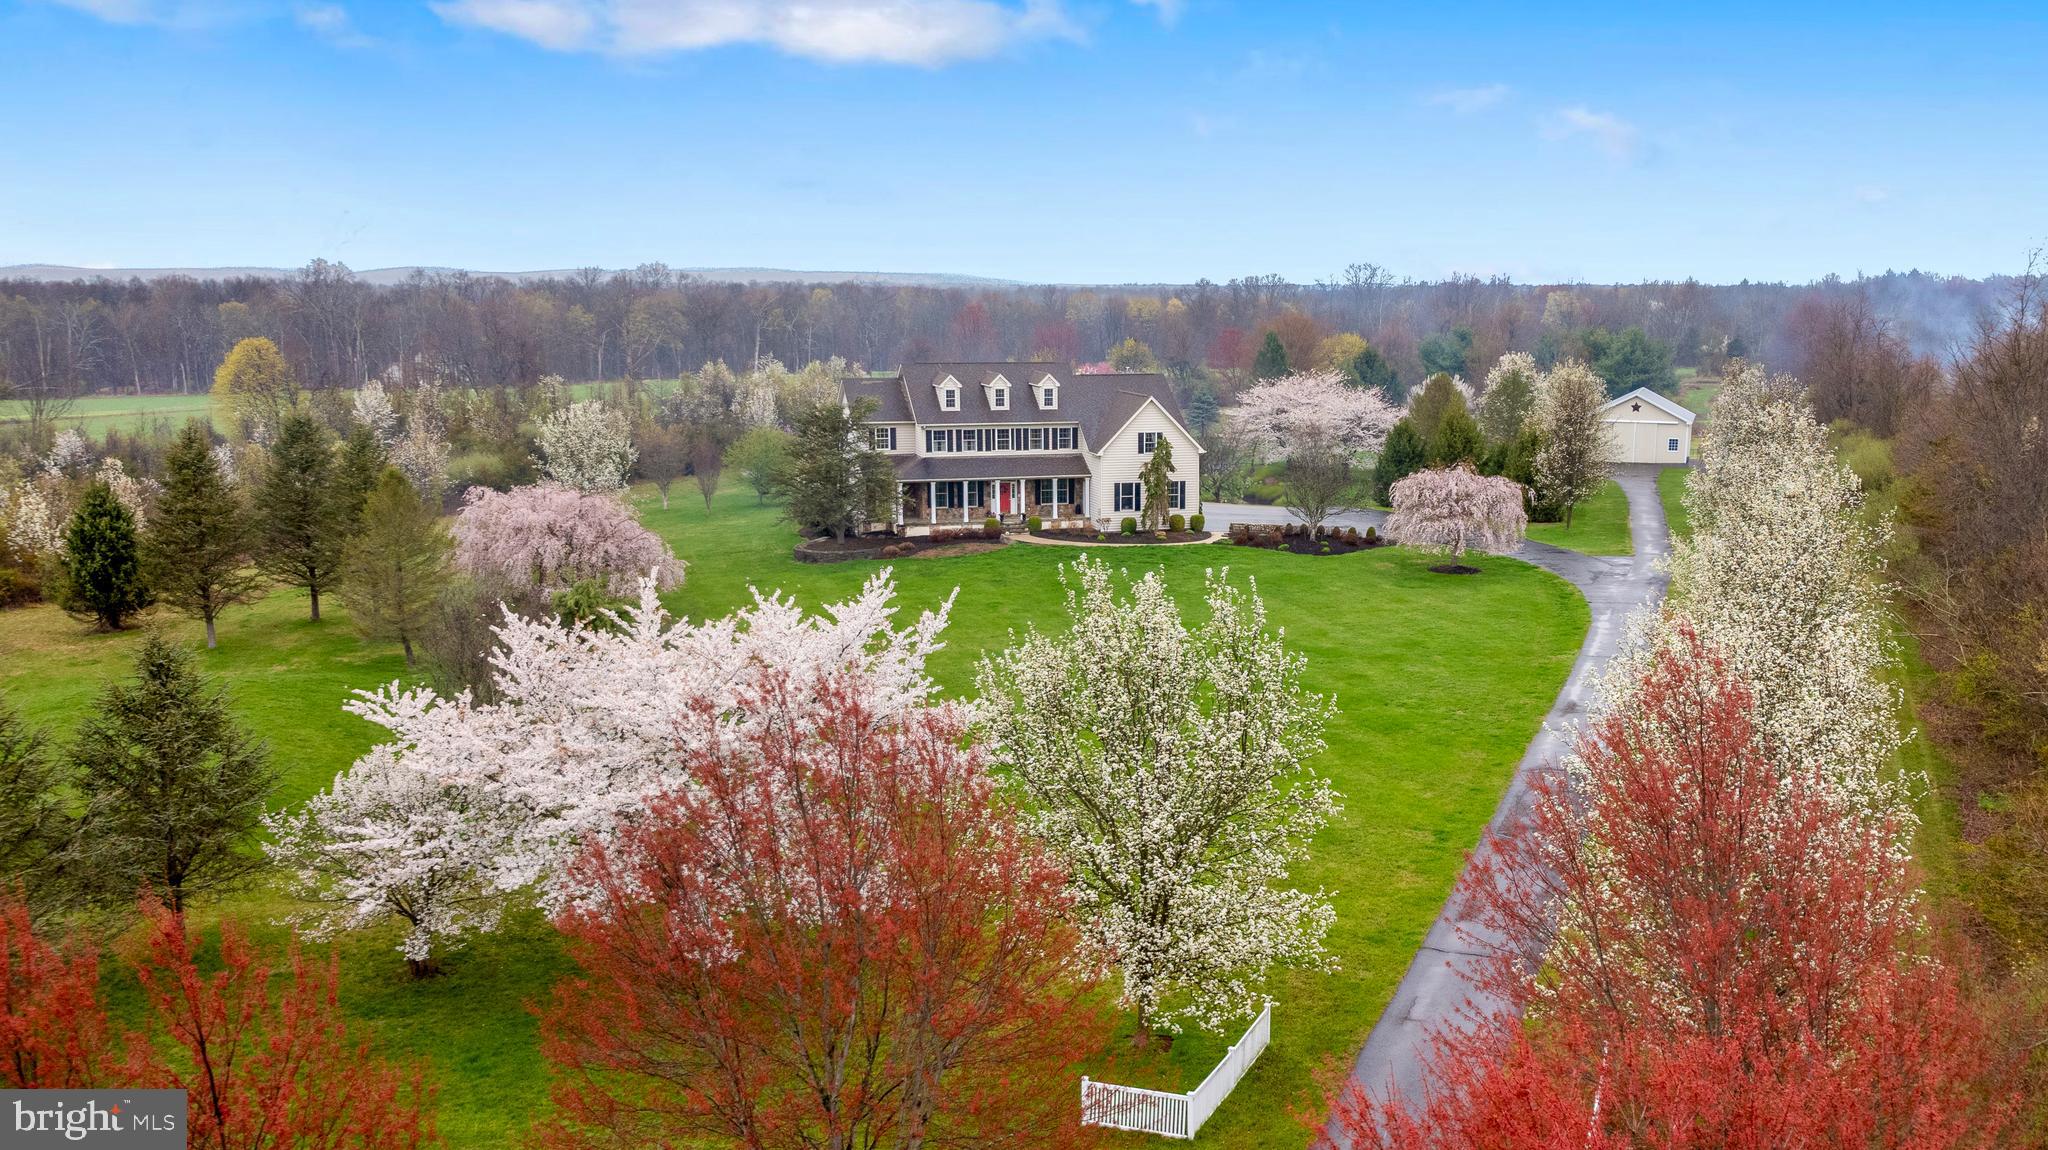
Private 11.95-Acre Property with Homestead Potential – Perfect for a Small Farm
If you've been dreaming of creating your own private homestead, this 11.95-acre property offers the ideal starting point. Peacefully tucked away, the land provides both privacy and possibility. With plenty of open space and natural beauty, it’s well-suited for small farm animals and horses.  There is ample room to build gardens, barns, coops, and more. Whether you want to establish a hobby farm, grow your own food, or simply enjoy a quieter, self-sufficient way of life. This property also offers a stunning 5-bedroom, 4.5-bathroom home. From the moment you step into the grand foyer, you'll be pleased by the spacious and well-designed layout. The heart of the home is the two-story family room, featuring a wall of windows that floods the space with natural light and a cozy gas -fireplace. The gourmet kitchen boasts a large island, ample cabinetry, and opens to a bright sunroom, and a deck overlooking the serene property. Additional main-level highlights include a formal living room, dining room, private office and an au pair suite with a living room, kitchen, bedroom, 1 bath and its own private entrance. Upstairs, the owner’s suite is a true retreat, complete with a sitting area, two walk-in closets, a spa-like bath with a soaking tub, and its very own gas fireplace for added comfort.  Three bedrooms and a full bath finish the upper level. The finished walkout basement provides endless possibilities for a recreation room/home gym—complete with its own fireplace/wood burning stove for cozy gatherings. This property boasts a spacious 32x30 pole barn, with electricity and outdoor wood burner connectivity offering endless possibilities for entrepreneurs, equestrians and car enthusiasts alike. Additional amenities include; a 3-car garage and three zone heating/cooling installed in 2020.  This property is currently under Act 319 and has over 1,000 mature Norway Spruce & Douglas Fir Trees.
#PABU2090266

PIPERSVILLE

6113 DURHAM ROAD

5 Beds

4 Baths

5,844 Sq.Ft.

$1,275,000

MLS#: PABU2090266
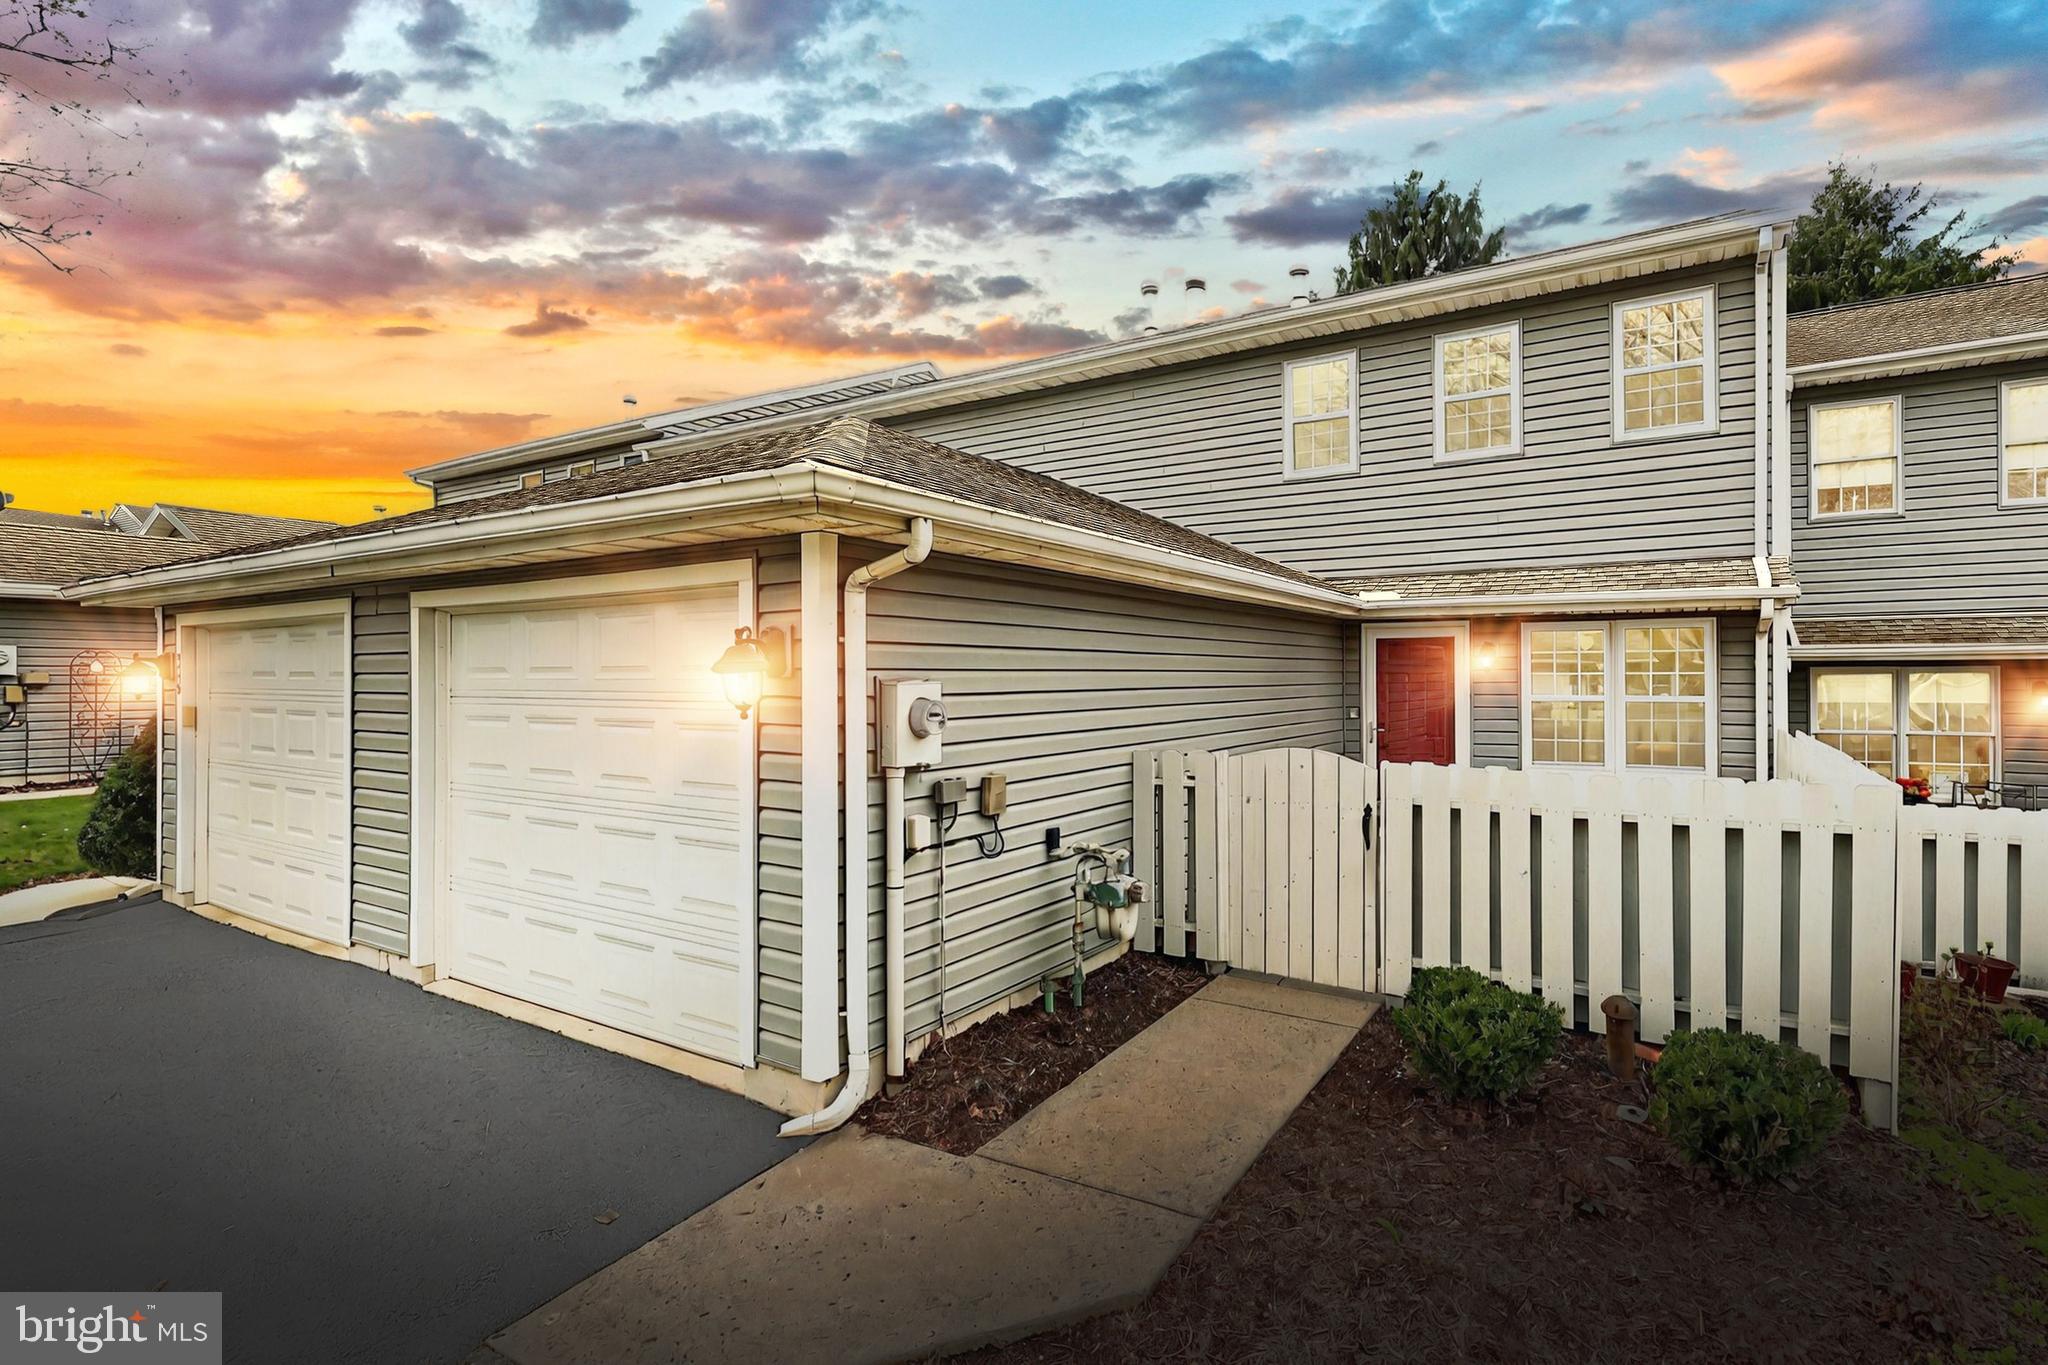
Welcome to 308 Kensington Court – a completely renovated 3-bedroom, 2 bath home offering stylish updates, functional living spaces, and a modern feel from top to bottom. Step inside to an open-concept layout filled with natural light and enhanced by new recessed lighting throughout. The home features high-quality LVP flooring that’s both durable and visually appealing, paired with carefully chosen accent walls that add warmth and character to each space.

The heart of the home is the beautifully designed kitchen—fully updated with brand-new soft-close cabinetry, quartz countertops, a large center island, and a herringbone tile backsplash. Stainless steel appliances complete the look, making this kitchen as functional as it is inviting. Off the kitchen, you’ll find both a designated dining area and a breakfast nook, offering flexible options for daily meals or entertaining.

The living room is open and welcoming, centered around a natural gas fireplace with floor-to-ceiling stonework that serves as a stunning focal point. The main level also features true first-floor living with a spacious bedroom, full bathroom, and laundry area—perfect for guests or anyone seeking single-level convenience.

Upstairs, you’ll find two generously sized bedrooms, a second full bathroom, and a loft-style overlook that works perfectly as a home office, reading area, or creative space—complete with plenty of natural light.

Located just minutes from I-83 and Route 30, this home offers easy access to restaurants, grocery stores, parks, and golf courses, including Heritage Hills.

Every detail of this home has been thoughtfully updated—inside and out. Come see 308 Kensington Court and discover a space that truly feels like home.
#PAYK2079550

YORK

308 KENSINGTON COURT 308

3 Beds

2 Baths

1,920 Sq.Ft.

$299,500

MLS#: PAYK2079550
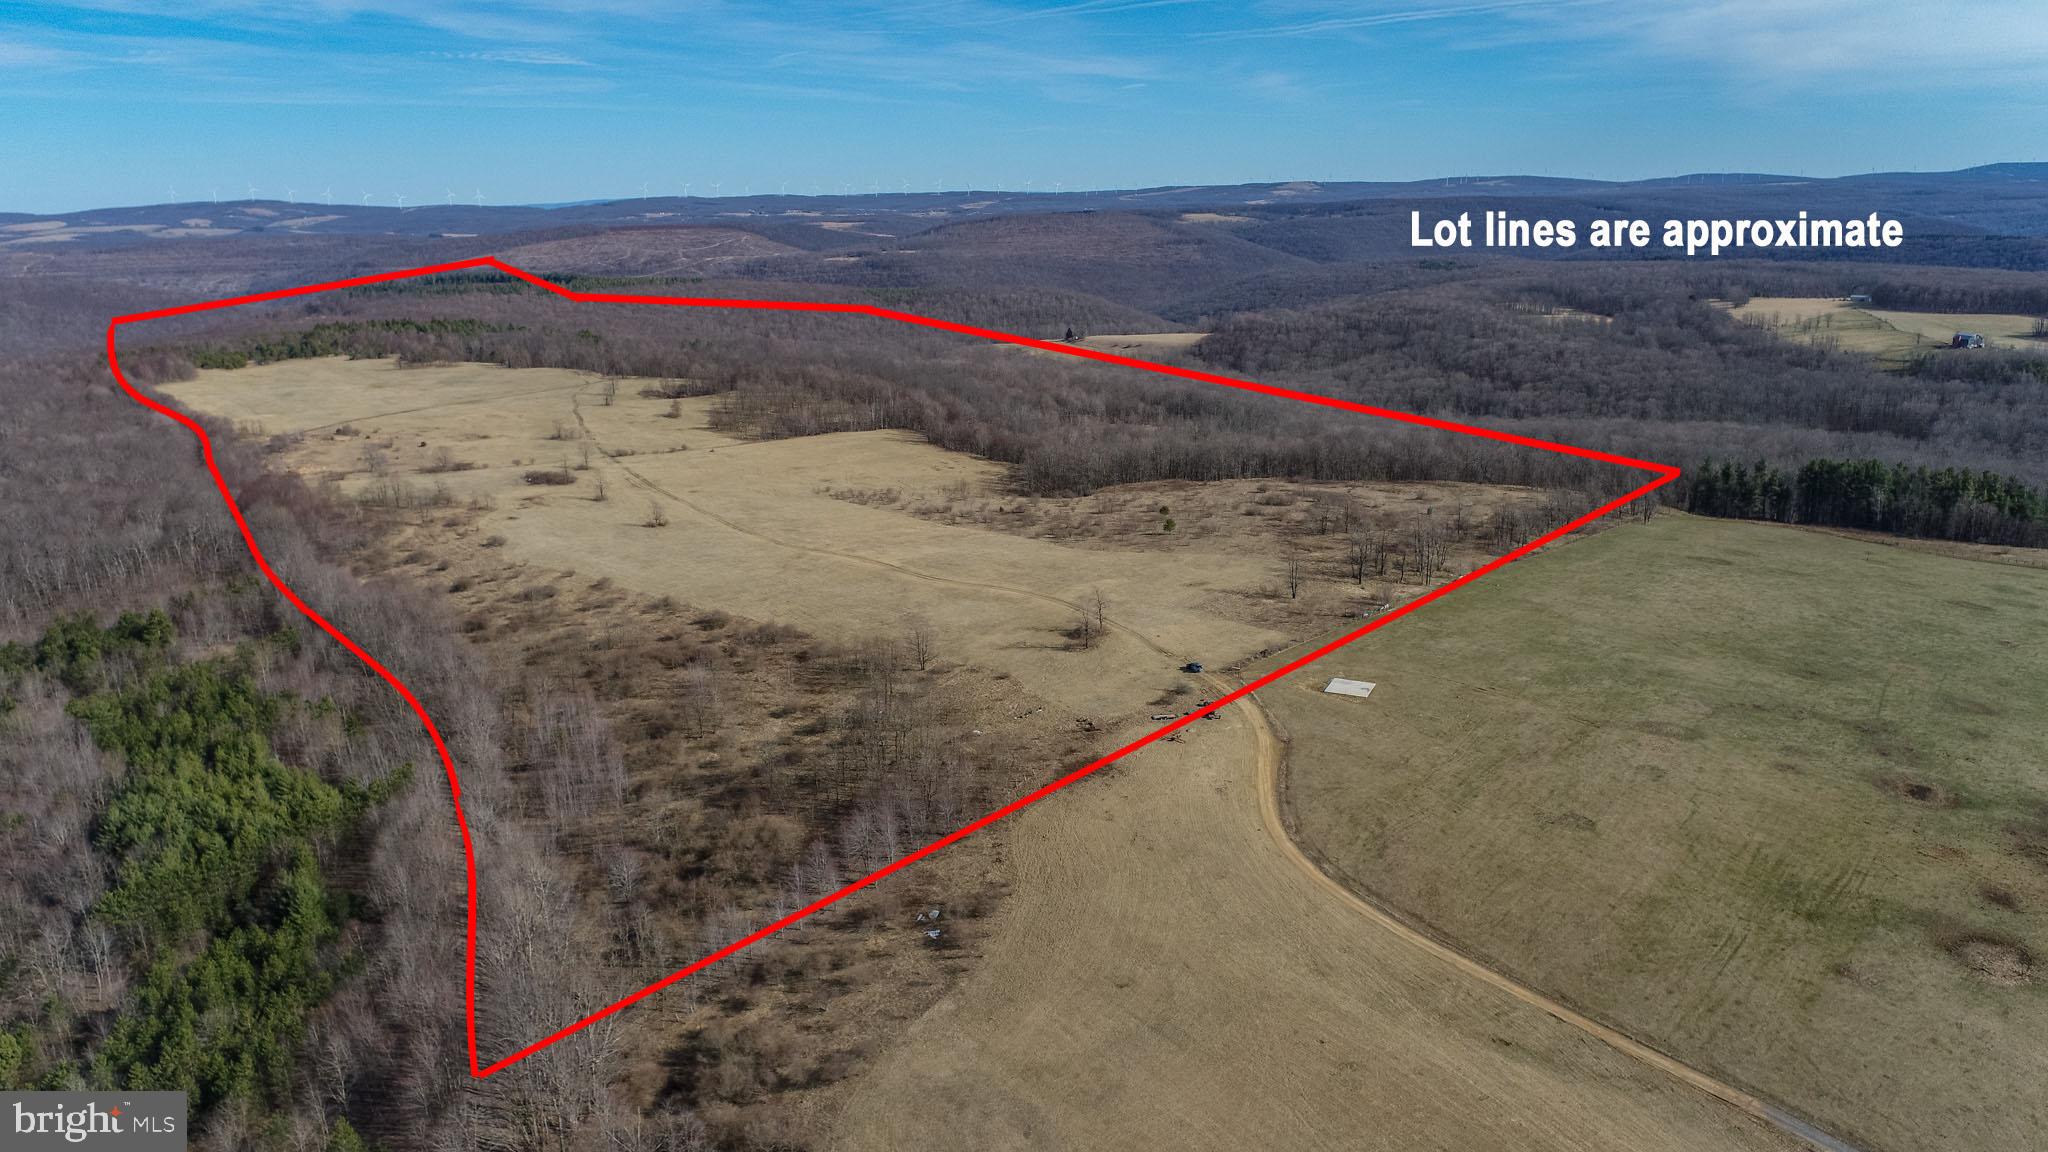
Nestled in the picturesque southern end of Garrett County, this expansive 110.17-acre property offers a perfect blend of partially wooded areas and mostly open field, providing endless possibilities for your next venture. Whether you're looking to hunt or enjoy recreation, develop a subdivision, or create your dream home with ample land to enjoy, this property has it all.

The land is ideal for a private estate with room for recreation and outdoor activities. With its generous size, there's plenty of space to spread out, enjoy the serenity, and create a personalized sanctuary.

Outdoor enthusiasts will love the location—just moments from Potomac State Forest and Wolf Den Off-Road Park, offering incredible hunting, hiking, and off-road adventures. Additionally, Deep Creek Lake and Wisp Resort are less than a 30-minute drive away, providing year-round recreational opportunities for boating, skiing, and more.

Don't miss this opportunity to own a piece of prime land in one of the most desirable areas of Garrett County! Whether you're ready to build or simply enjoy nature, this property offers the space and potential you've been searching for.
#MDGA2009178

OAKLAND

HUBBARD ROAD

None Beds

None Baths

110.17 acres

$299,900

MLS#: MDGA2009178
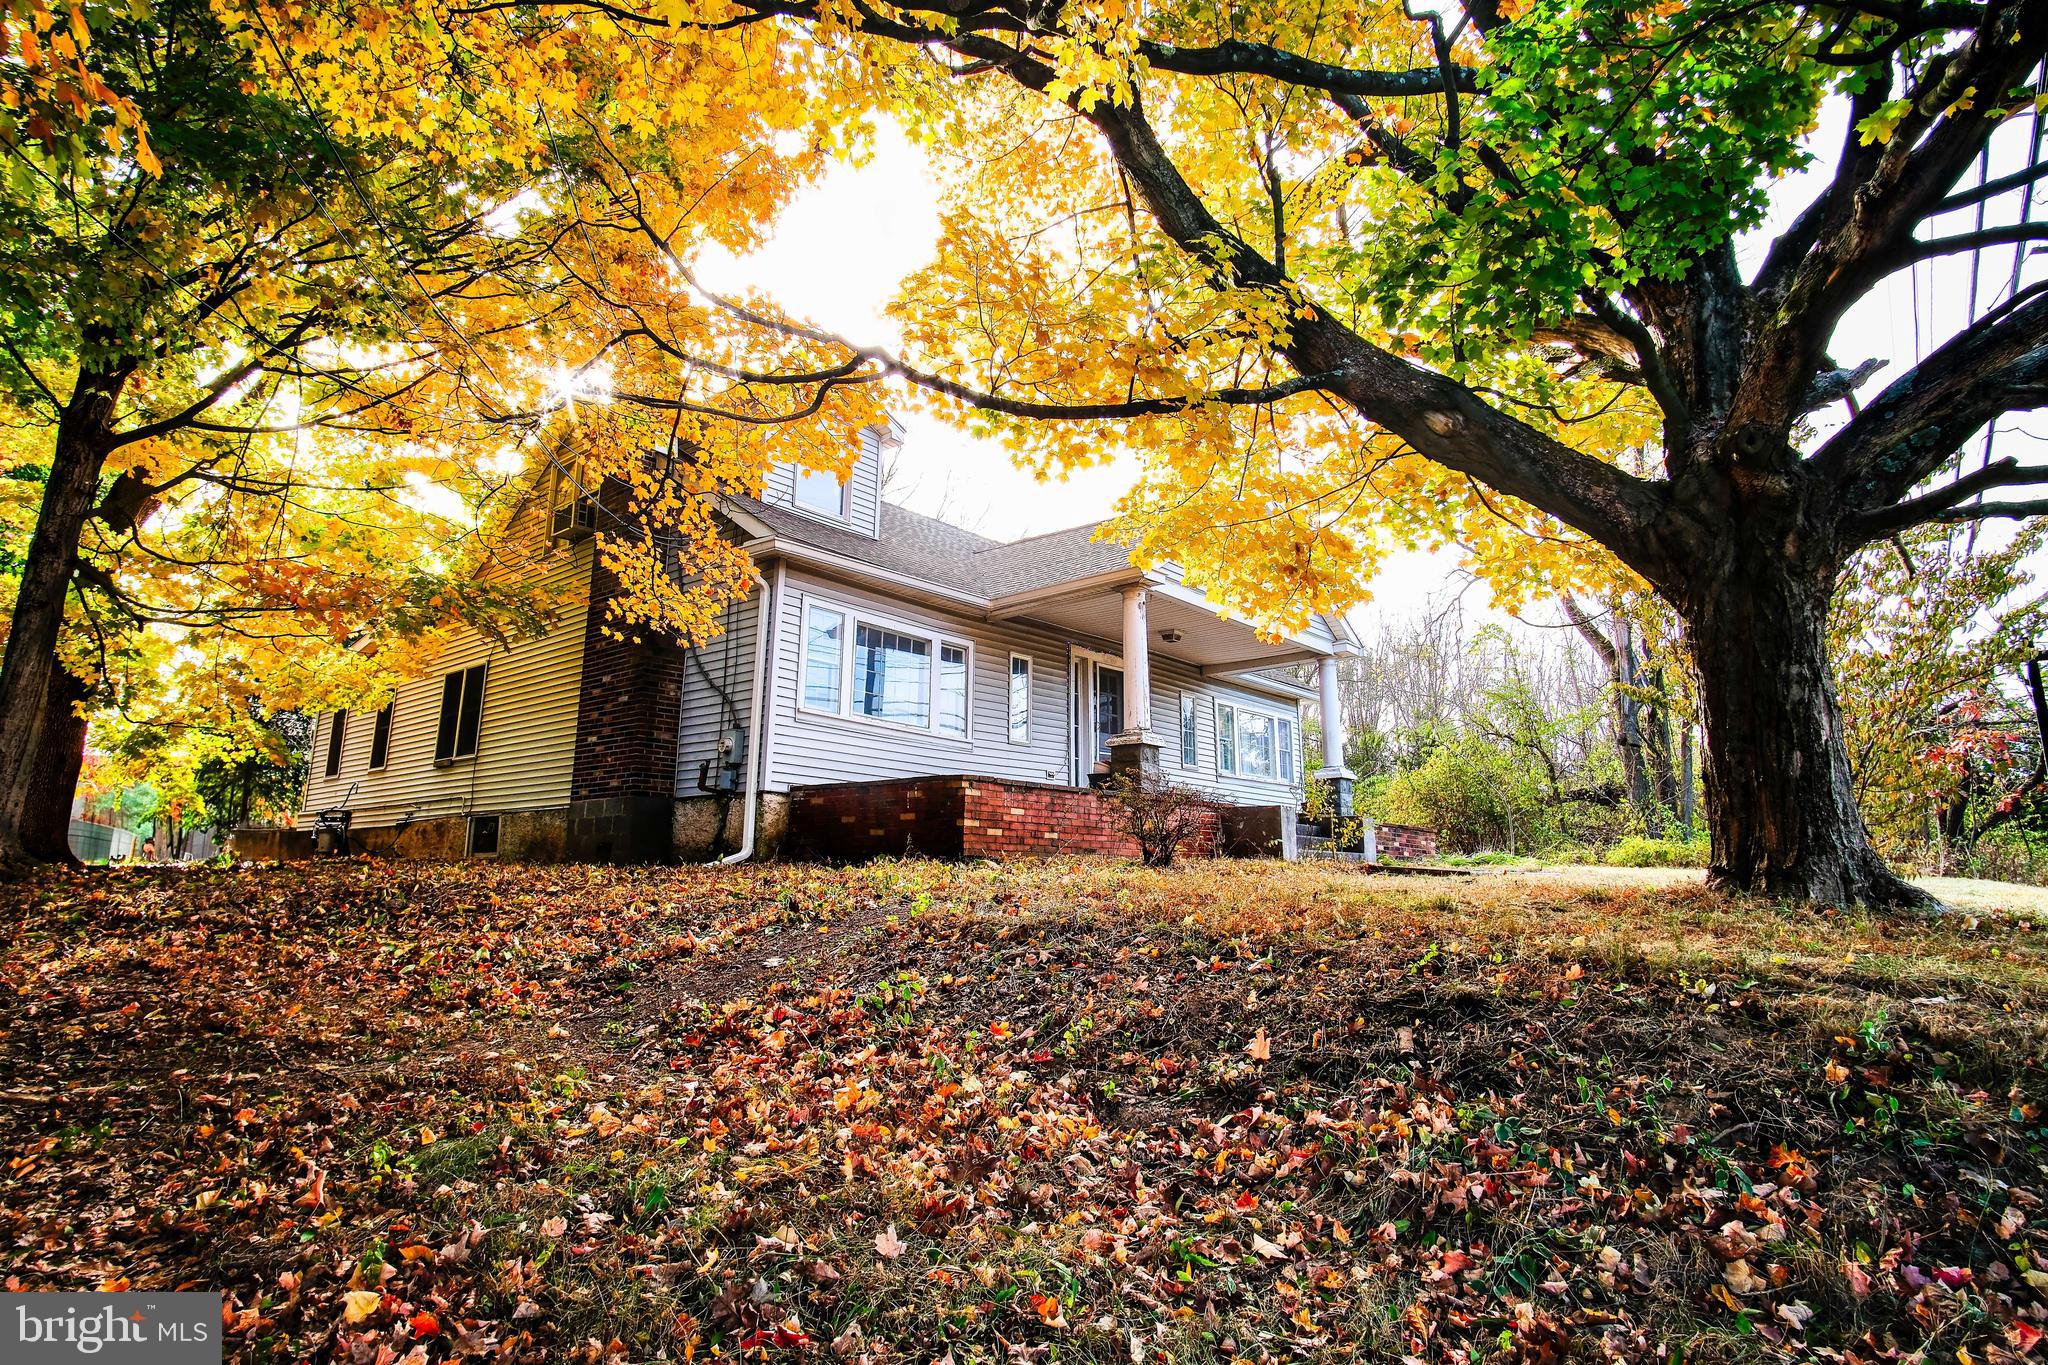
This charming single-family home is nestled in the heart of Buckingham Township, offering a cozy and welcoming atmosphere. Located within the highly sought-after Central Bucks School District, this home provides an ideal setting for any homeowner. With its serene surroundings, spacious yard, and easy access to local amenities, it's a perfect blend of comfort and convenience in a prime location. The beautiful home features 3 spacious bedrooms and a fully finished attic, perfect for additional living space or a home office. Located in the desirable location this home combines comfort and functionality with its versatile layout and charming appeal. The peaceful surroundings and spacious yard make it an ideal retreat for seeking both tranquility and convenience. 
NOTE: ACCORDING TO BUCKINGHAM TOWNSHIP THE PROPERTY CAN BE CONNECTED TO  PUBLIC WATER AND PUBLIC SEWER THROUGH AN EASMENT ON THE BACK OF THE LOT
#PABU2080212

FURLONG

3409 YORK ROAD

3 Beds

1 Baths

2,350 Sq.Ft.

$435,000

MLS#: PABU2080212
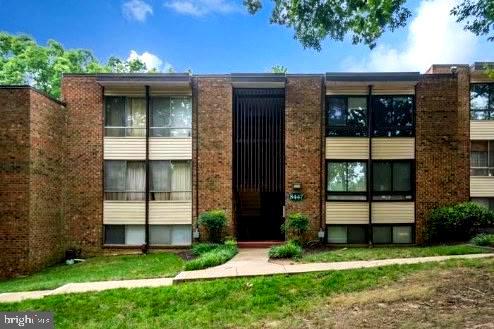
Welcome to 8447 Greenbelt Rd, where modern updates and convenience come together! This beautifully renovated second-level condo features a spacious 2-bedroom, 1-bathroom layout designed for comfort and style.

Step inside to discover brand-new finishes throughout, including an upgraded kitchen that’s a chef’s dream. It boasts a sleek 5-burner gas stove with a built-in grill, ample cabinet space, and stylish countertops. The fully updated bathroom is equipped with contemporary fixtures, giving it a fresh, modern feel.

Enjoy year-round relaxation in the glass-enclosed balcony, perfect for sipping morning coffee or unwinding in the evening. Additionally, the convenience of an all-in-one front-loading washer and dryer makes everyday living effortless.

The best part? The condo fee includes ALL utilities, providing incredible value! Don't miss out on this move-in-ready gem—schedule your private tour today!
#MDPG2133916

GREENBELT

8447 GREENBELT ROAD 201

2 Beds

1 Baths

1,072 Sq.Ft.

$183,000

MLS#: MDPG2133916
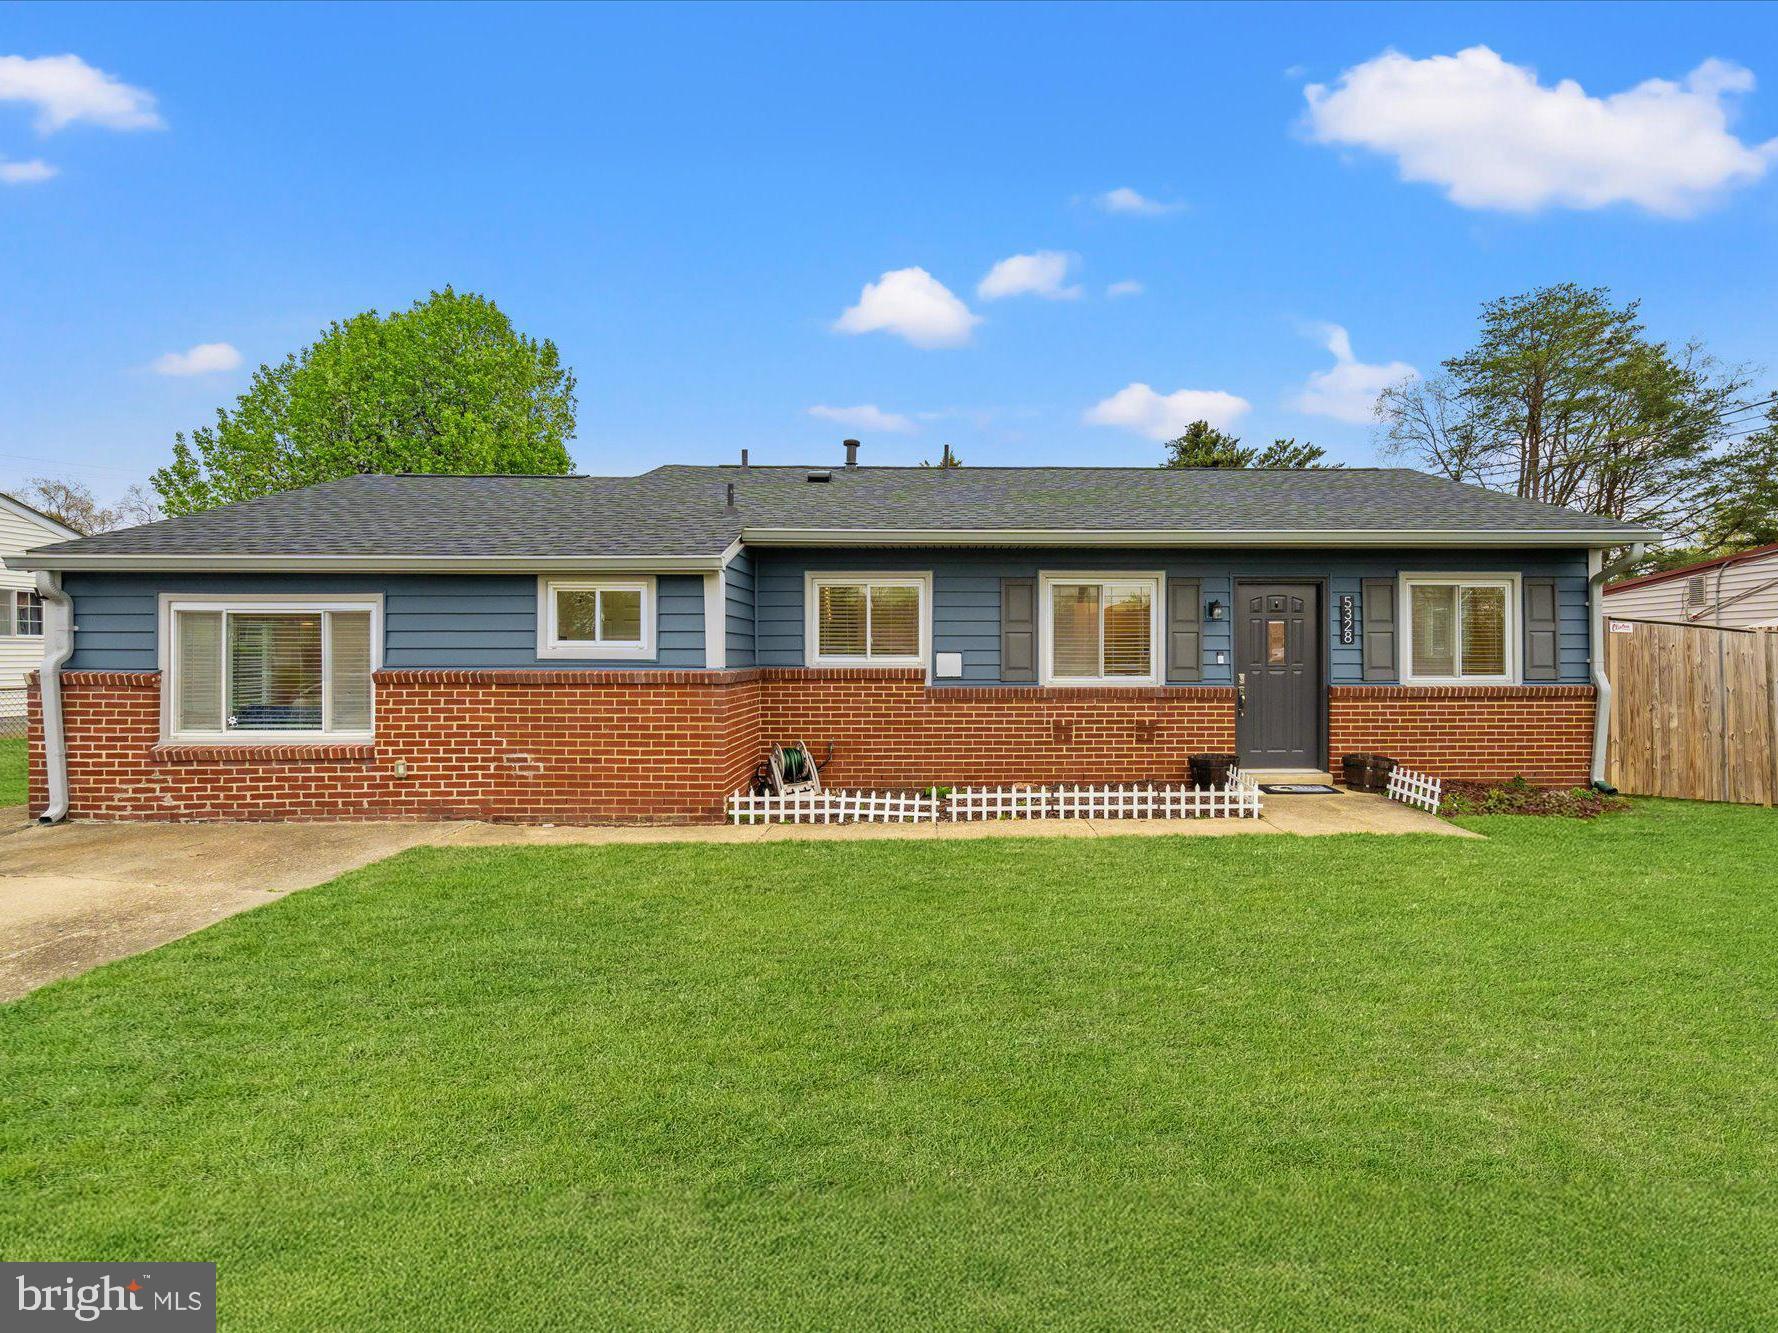
This recently renovated 3-bedroom, 2-bathroom home offers a perfect blend of comfort and style, featuring versatile living spaces ideal for family gatherings or entertaining guests. The home had new siding installed in 2021, new tankless water heater in 2023,  new insulation in attic in 2021 for added energy efficiency and the entire home has been freshly painted with a neutral palette, allowing for easy personalization and immediate move-in readiness. The expansive kitchen features modern finishes and stainless steel appliances, plus ample cabinets and counter space for all of your cooking needs. Just off the kitchen is a walk-in pantry for additional storage and convenience. Each of the generously sized bedrooms provides a peaceful retreat, while the two bathrooms are tastefully updated with sleek, contemporary touches. Outside is a private, fenced-in backyard—an entertainer's dream! Whether hosting a barbecue, enjoying outdoor games, or simply relaxing, the large outdoor space offers endless possibilities. 

This location is also conveniently located near major routes including I-495, Suitland Parkway, Pennsylvania Ave, and Branch Ave, providing for an easy commute into Washington, D.C., Northern Virginia, Joint Base Andrews and JBAB and throughout Maryland. The Branch Ave Metro station (green line) is just 1 mile away for additional access. Don't miss the opportunity to make this move-in ready, beautifully updated home your own—perfectly positioned for both comfort and convenience in a prime location! Photos have been digitally enhanced.
#MDPG2147278

SUITLAND

5328 CARSWELL AVENUE

3 Beds

2 Baths

1,367 Sq.Ft.

$379,000

MLS#: MDPG2147278
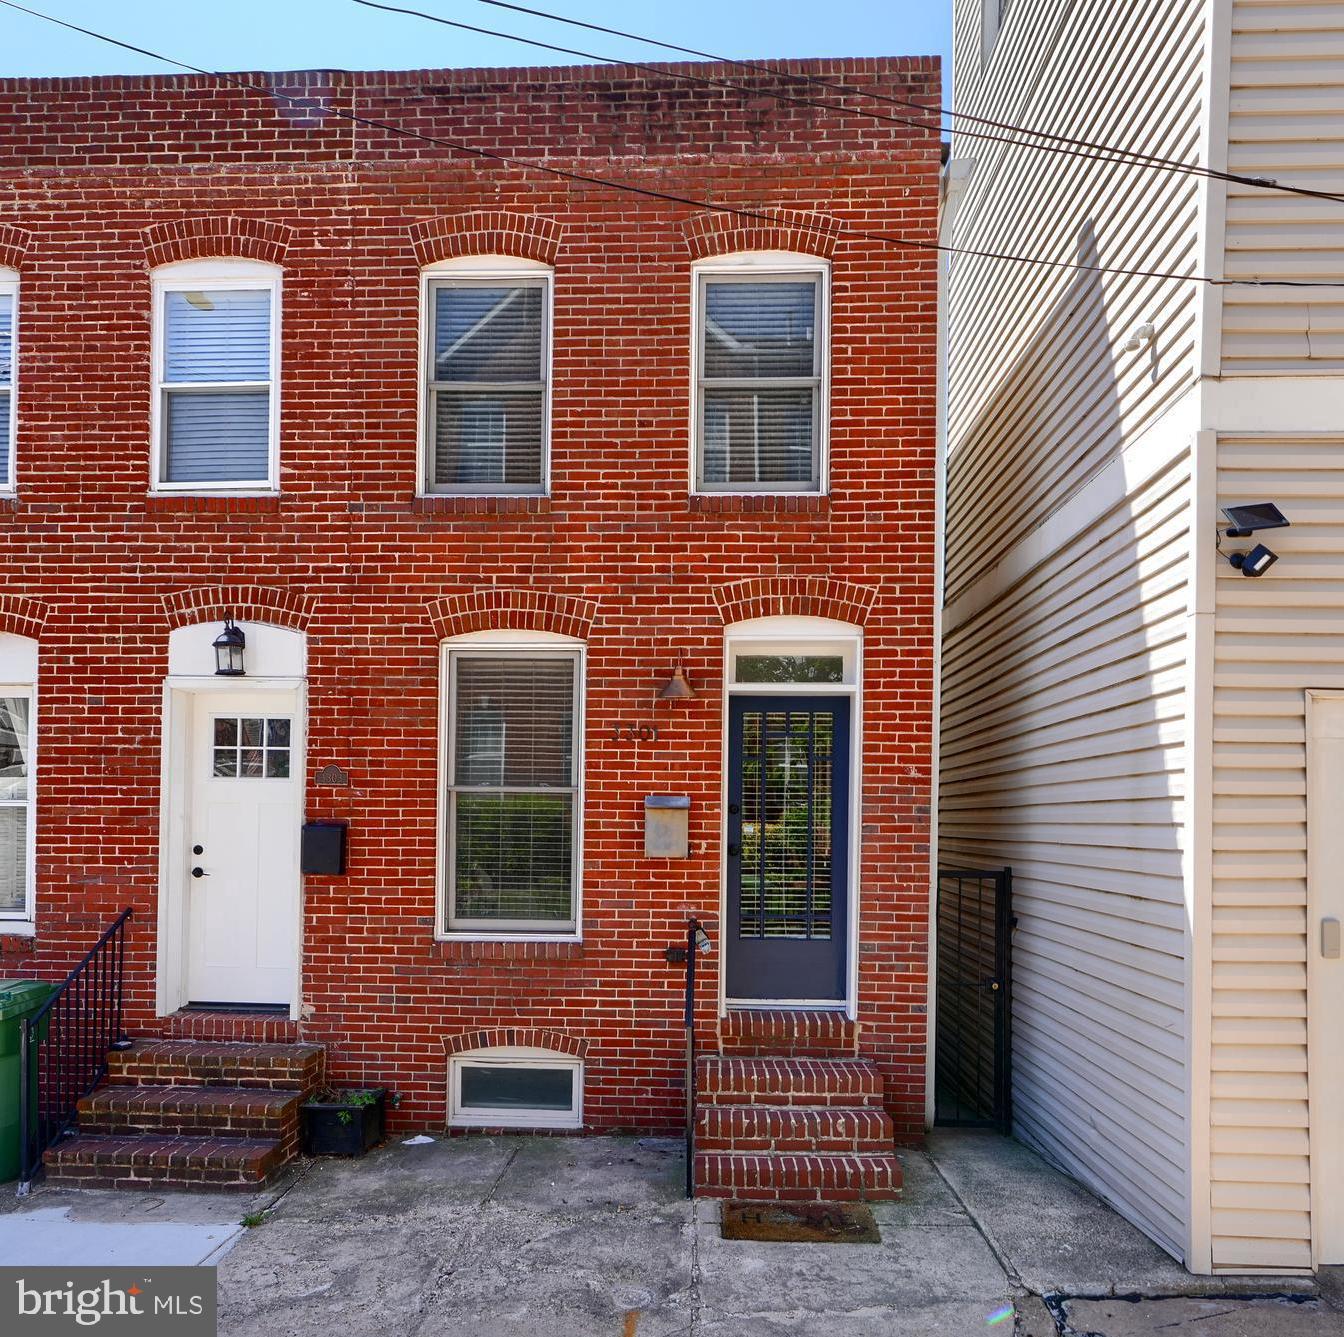
**OFFER DEADLINE  5/13 AT 8PM**--Tucked away on a quiet street in the heart of Canton, this beautifully designed light filled end of group row home is the perfect mix of historic charm and modern style. Just a short walk to the waterfront and all the lively bars, restaurants, and shops that make this neighborhood so beloved, this home is city living at its best.

Step inside to an inviting open floor plan where warm wood floors flow through the living room, dining area, and stunning custom kitchen. With crisp white cabinetry, gleaming quartz countertops, and designer finishes, the kitchen is as stylish as it is functional—perfect for entertaining or quiet evenings at home.

Upstairs, two sunny bedrooms offer cozy retreats, complemented by a well-appointed full bath. Downstairs, a beautifully finished in-law or au pair suite with its own private entrance features a full kitchen, full bathroom-- flexible living space which is ideal for guests, extended family, or even a home office.

A private rear courtyard, shared by both the main house and lower-level suite, is a charming oasis—perfect for morning coffee, dining al fresco, or unwinding under the stars.

Designed by acclaimed local designer Charleen Doverspike, this home is brimming with personality, thoughtful details, and timeless appeal. Every inch has been curated with care, making it a truly special find in one of Baltimore’s most sought-after neighborhoods.
#MDBA2166618

BALTIMORE

3301 CLYDE STREET

3 Beds

2 Baths

1,156 Sq.Ft.

$329,900

MLS#: MDBA2166618
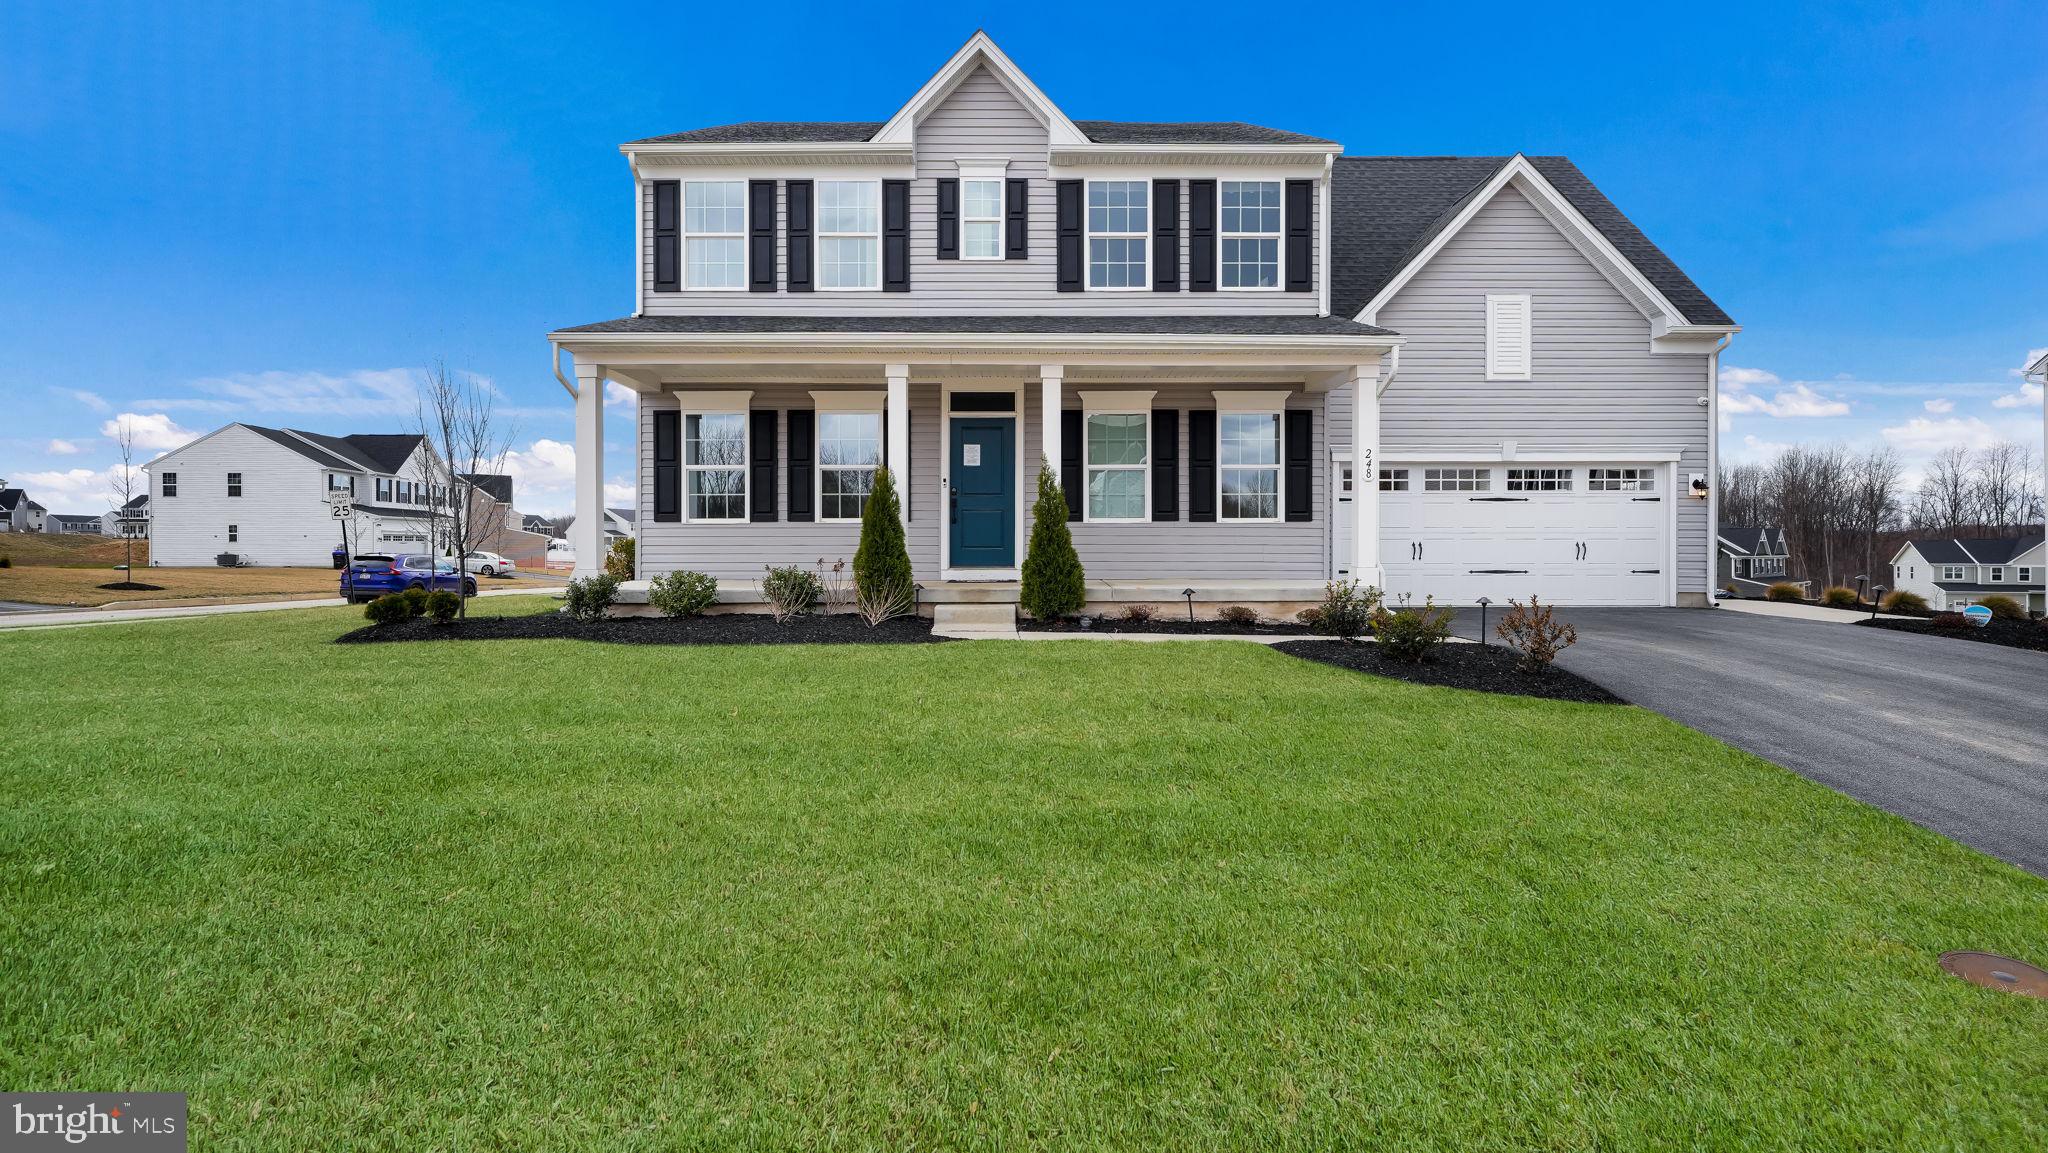
Model Home for Sale – Move-In Ready! Welcome to 248 Chastain Drive in the newly completed Chestnut Ridge community! This stunning 4 bedroom, 2.5 bath home with a 2 car garage has never been lived in and is ready for immediate occupancy. Situated on one of the community’s most desirable homesites, backing to scenic common ground, offering privacy and beautiful views. The inviting large front porch is perfect for enjoying your morning coffee or evening relaxation. Step inside to find a flex room to your left — ideal for a home office or cozy reading nook. The home features a true open-concept layout, designed for today’s modern lifestyle. The spacious family room seamlessly flows into the heart of the home — the kitchen — a chef’s dream with a large center island, quartz countertops, stainless steel appliances, gas cooking, and an abundance of cabinet and counter space. Adjacent is a bright breakfast area with sliding doors that lead to a composite deck, perfect for outdoor entertainment. The mudroom includes a custom built-in drop zone for added convenience. Head upstairs via upgraded oak stairs with white balusters to find the primary suite featuring recessed lighting, two walk-in closets, and a ceiling fan rough-in. The primary bath offers dual sinks, ceramic tile flooring, a spacious shower stall, linen closet, and a private water closet. Three additional bedrooms, a full bath, and a laundry room round out the second floor. But that's not all! The finished basement provides a fantastic space for entertainment, family gatherings, or even a home gym or theater room. Additional highlights include luxury vinyl plank flooring, 9-foot ceilings on the first floor, custom paint throughout, a walkable community with a large playground, sport court and open green space. Don’t miss your opportunity to own this showcase home in Chestnut Ridge. Schedule your private showing today and make 248 Chastain Drive your next place to call home!
#PACT2096146

HONEY BROOK

248 CHASTAIN DRIVE

4 Beds

2 Baths

3,473 Sq.Ft.

$630,000

MLS#: PACT2096146
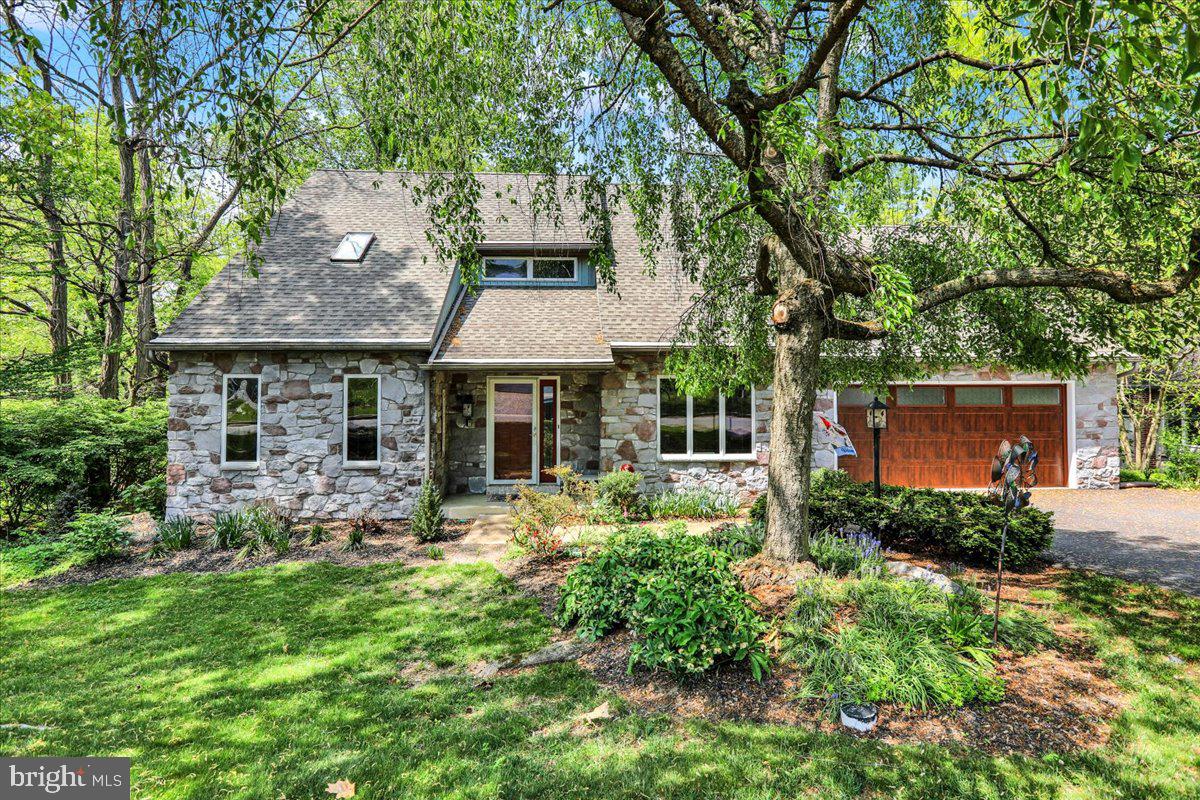
Well maintained custom built home with open floor plan, plenty of natural light and a private deck and patio overlooking beautiful, serene wooded lot, in Lititz Area. Many updates made in the past eight years. Owners love their home and are only selling due to medical issues!
#PALA2069060

LITITZ

36 WADE DRIVE

3 Beds

3 Baths

2,339 Sq.Ft.

$449,750

MLS#: PALA2069060
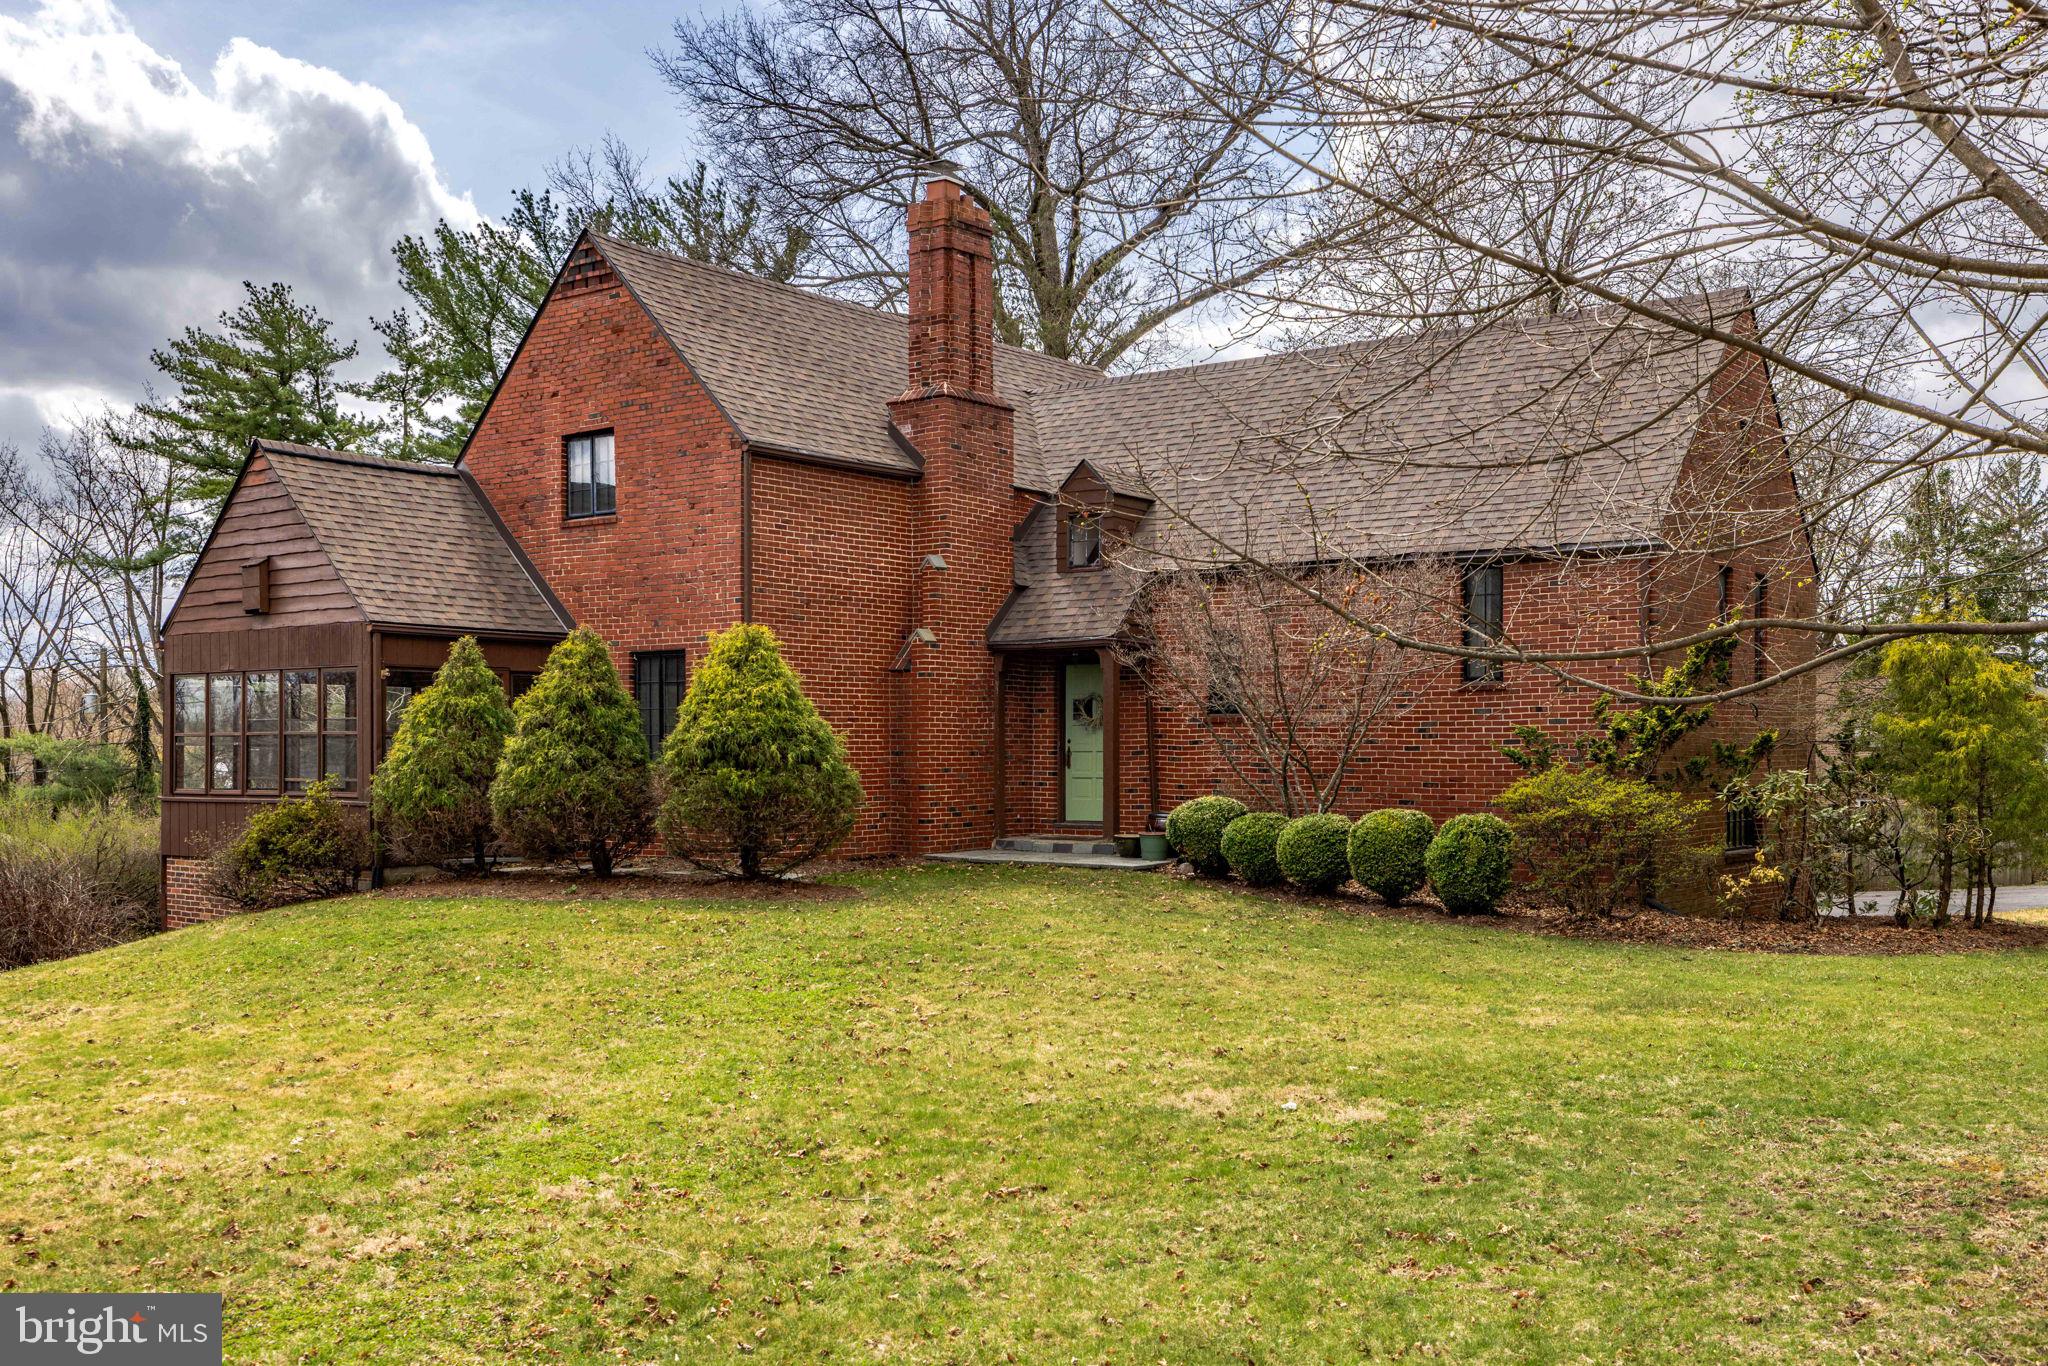
Welcome to 803 Hillcrest Lane, a beautiful 1930s Tudor-style home brimming with character and modern updates, located just around the corner from Bucknell University.  Nestled on a flat, half-acre lot, this 4-bedroom, 2-bath home offers timeless elegance, thoughtful renovations, and a touch of history—Jackie Robinson himself stayed here in 1949 while a guest of Bucknell.
Step inside and fall in love with the original details that make this home truly special: gleaming hardwood floors, unpainted  wood moldings and staircase, and 10-panel solid wood doors adorned with original crystal and forged iron hardware. The charm continues with a large dining room that opens to the spacious family room through original glass-paneled double doors. Cozy up by the wood-burning fireplace or relax in the L-shaped three-season porch flooded with natural light.
The renovated eat-in kitchen features vaulted ceilings, cherry-stained cabinetry, granite countertops, stainless steel appliances, a center island, and direct access to the back deck—perfect for entertaining or enjoying your morning coffee.
The primary suite boasts a walk-in closet and an updated full bath. Upstairs, you’ll find three generously sized bedrooms, an updated hall bath, and a finished attic space—ideal for a home office, playroom, or an extra storage area. The finished basement offers even more versatile space, and includes a dedicated laundry area. This home has ample storage which is a rare find in a home of this era. 
Recent upgrades provide peace of mind, including a brand-new roof (2024) and a newer HVAC system and hot water heater. 
Outside, enjoy a stamped concrete patio,  deck and a large shed. The location is unbeatable: minutes from downtown Lewisburg,  Route 15, restaurants, schools, shopping and just steps to Bucknell University.
Don’t miss your chance to own a piece of history in this one-of-a-kind Lewisburg gem. Schedule your private tour today!
#PAUN2000684

LEWISBURG

803 HILLCREST LN

4 Beds

2 Baths

2,737 Sq.Ft.

$449,000

MLS#: PAUN2000684
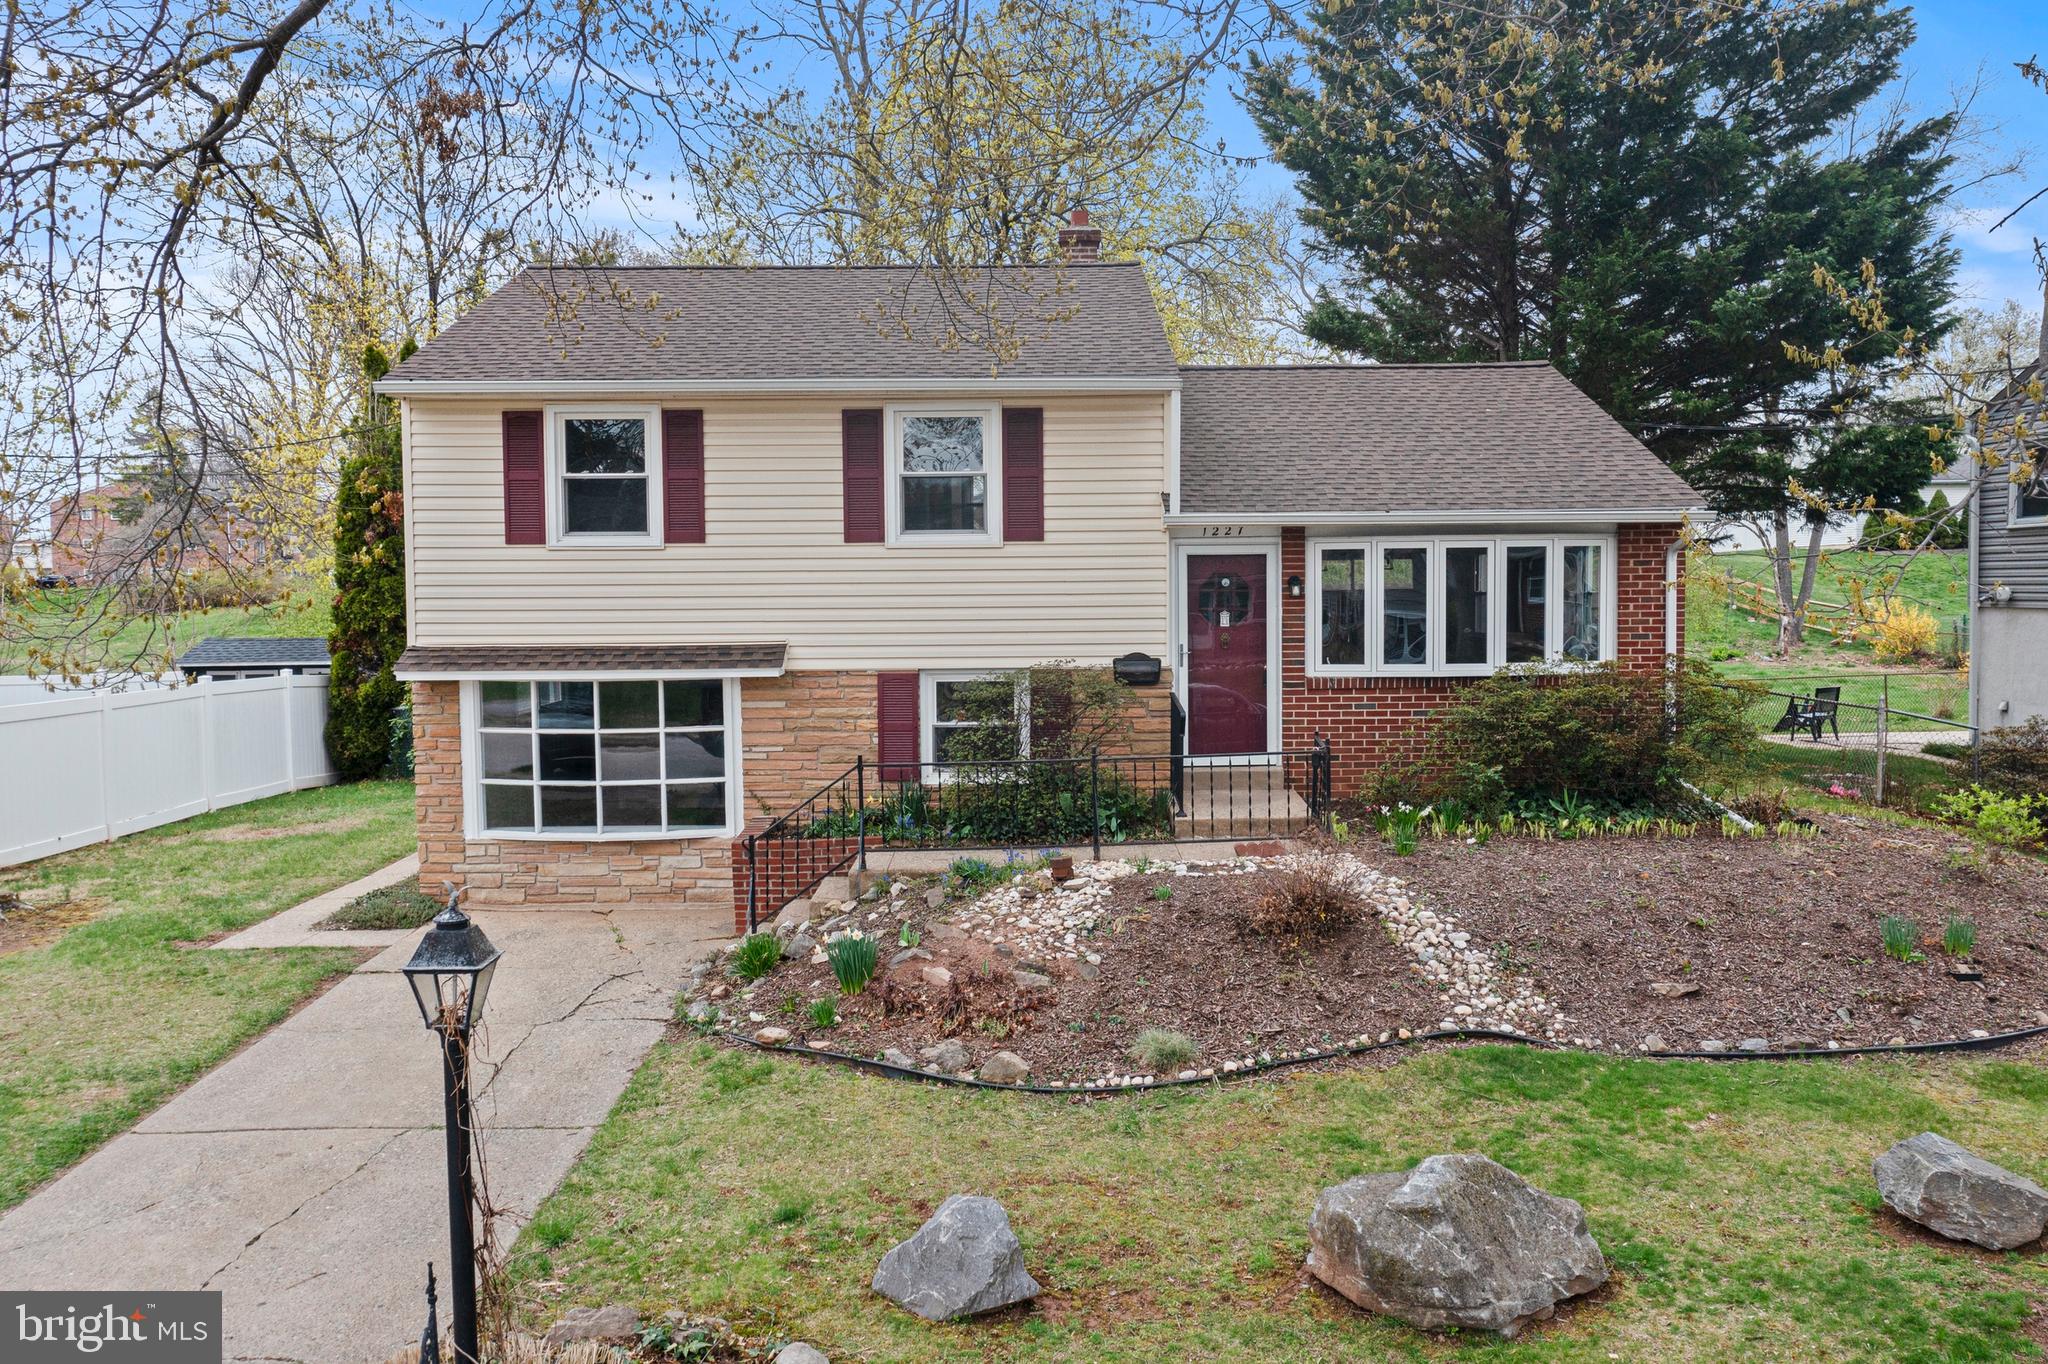
Welcome to this beautiful, well-maintained and updated 3 Bedroom 1.1 Bath home situated on a quiet street in Phoenixville Borough!  Absolutely pristine throughout with numerous recent upgrades including all new carpet, fresh paint, updated Kitchen counters and cabinets, new lighting, all replaced windows and the list goes on!!  Enter into the spacious Family Room with large bay window overlooking the mature landscaping in the front yard.  Dining Room is open to the Family Room and leads to the bright and cheery updated Kitchen.  Finished lower level offers even more space for entertaining and leads to the Laundry/Utility Room and private rear yard with shed!  Upstairs there are 3 generous-sized bedrooms that share an updated Center Hall bath.  So much to offer in the borough for an immaculate home that is truly ready to go!!
#PACT2095134

PHOENIXVILLE

1227 MADISON AVENUE

3 Beds

1 Baths

1,425 Sq.Ft.

$435,000

MLS#: PACT2095134
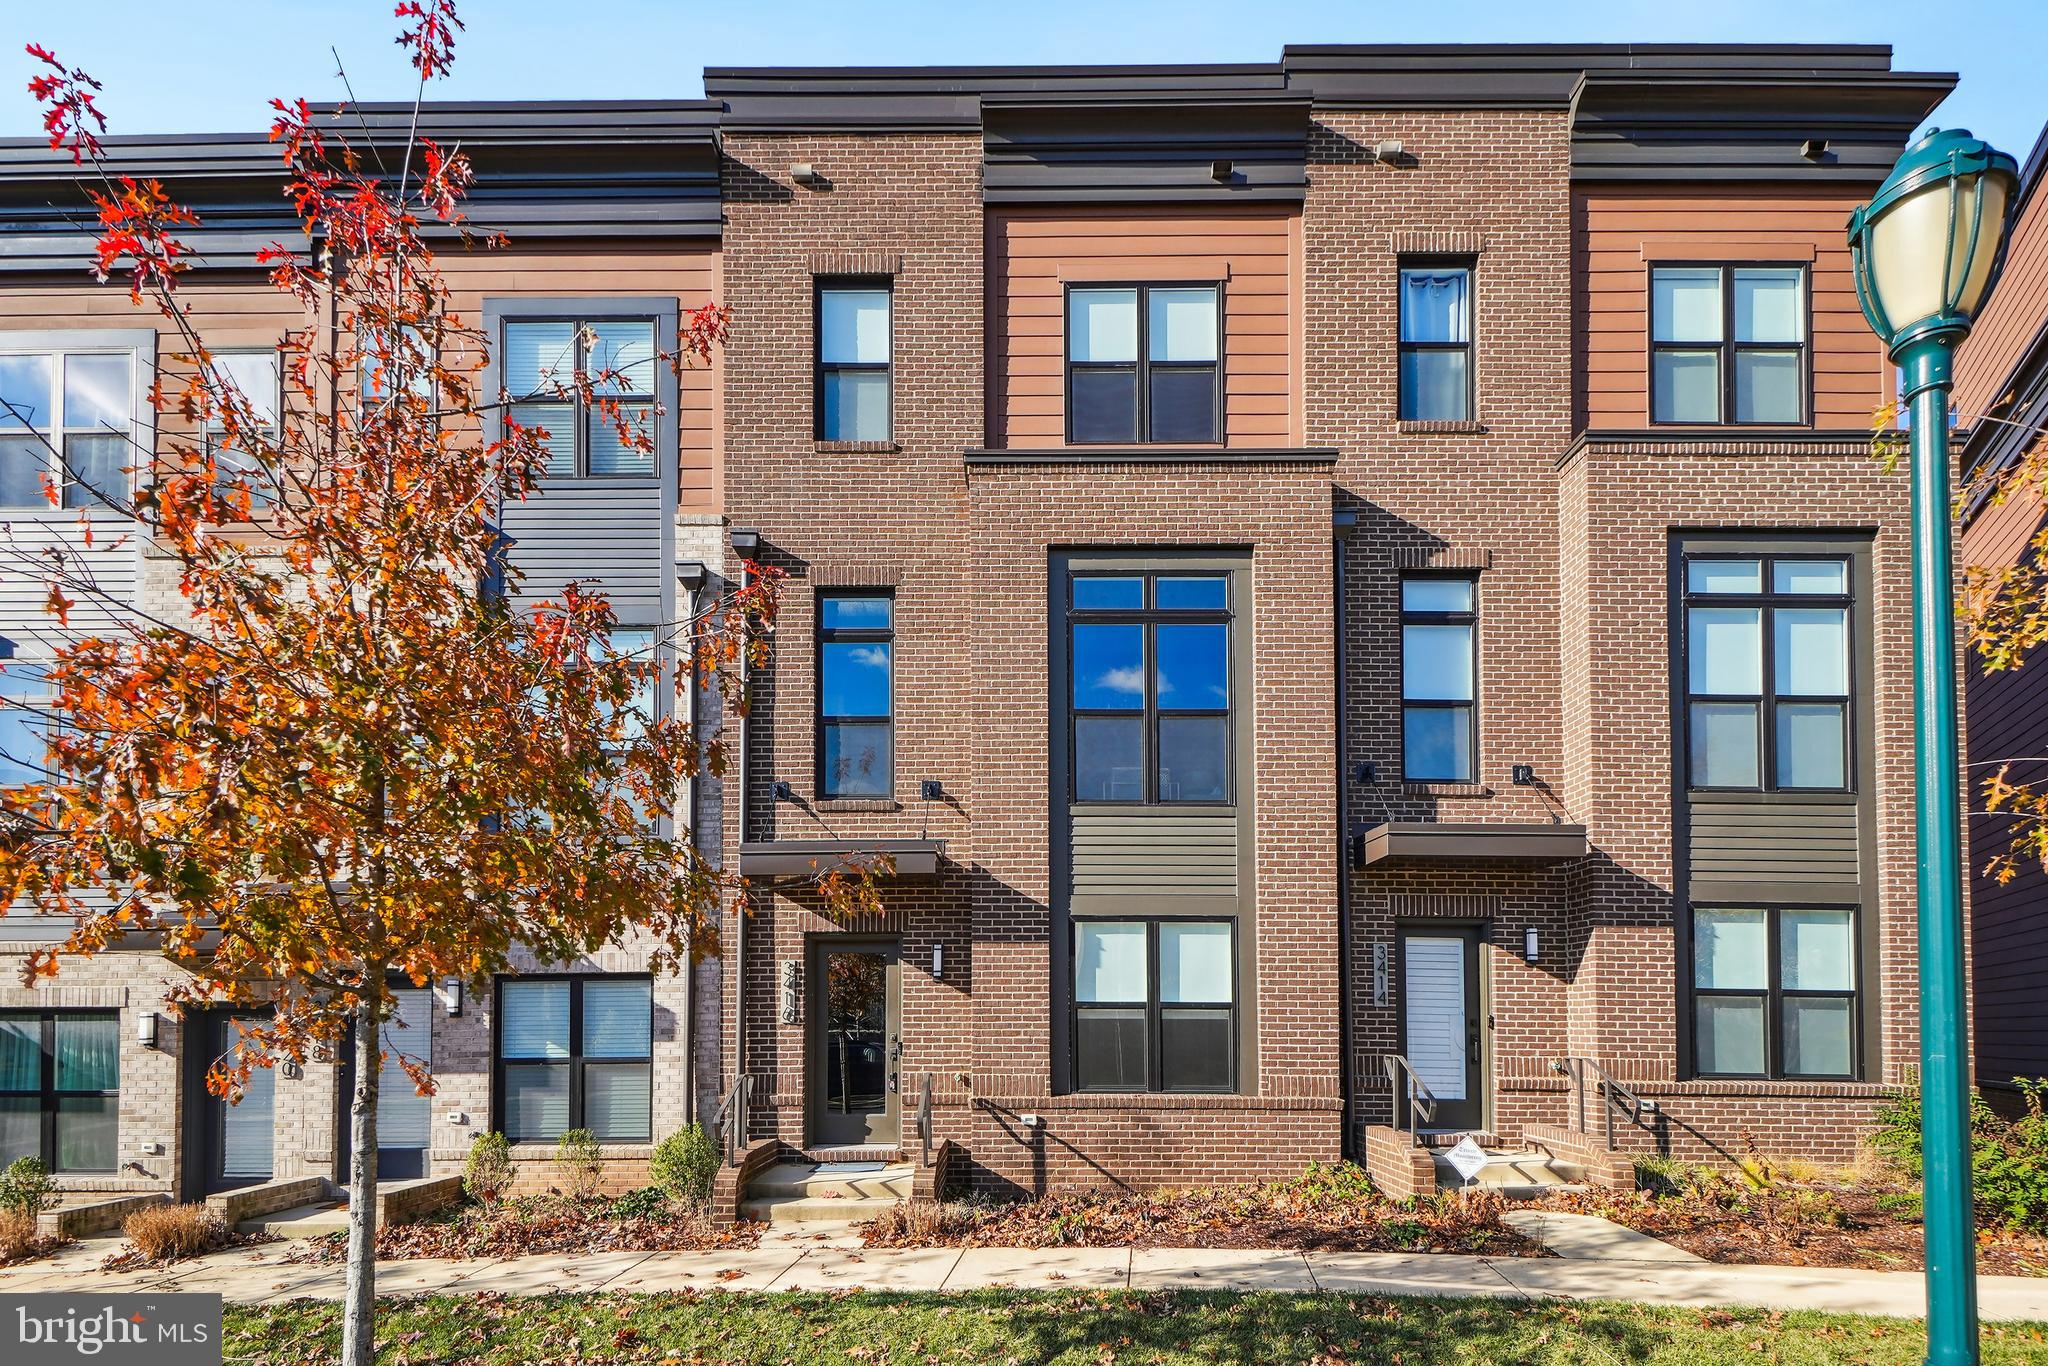
NEW PRCE!!  OPEN 4/13, (SUN), 1-3PM!!   Welcome to the perfect opportunity to own a spectacular luxury townhome in sought-after EYA Tower Oaks in Rockville!  The property was constructed by EYA in 2021 and has 4-finished levels, including a 2-car garage.  The property boasts an open main level with a dramatic living and dining spaces, 2 large bedroom suites, 3 full baths, and a home office - plus an extra-spacious private suite on Level-4 (which can be used as a family room, guest room, or extra sleeping space for residents). The property has been designed with open spaces and 9.5' ceilings, including walls of windows on 2-sides with picturesque neighborhood community views. Generous living spaces abound for all to enjoy!  The property's dramatic Level-2 boasts stylish wood plank ceilings and high-end recessed lighting throughout. This includes an extra-spacious living room with a custom designed chandelier, which leads to a sizable dining area, perfect for entertaining. This connects to a deluxe Chef's kitchen with quartz counters and a dramatic large center island.  Luxury stainless appliances include a high-end double oven, stainless cooktop and hood, plus a paneled double-door refrigerator, and dishwasher.  A rear glass door leads to an off-kitchen grilling and sitting deck. A luxury Parisian style powder room, with Wainscotting and high-end light fixtures, also on Level-2.  Level-3 has a well situated Primary bedroom suite #1, with 2 separate walk-in closets (both with built-in drawers and shelves), plus an en suite full bath (#1) with double sinks and a separate shower and toilet area. Bedroom suite #2 is just down the hall, also with its own private en suite full bath (#2), walk-in closet and generous living spaces. Level-4 features an expansive top  floor suite, also with an attractive full bath (#3), plus sliding glass doors to a dramatic roof-top terrace and fabulous community views. This level can be used as a family room, guest suite, or additional sleeping space for residents.   Level-1 ( the ground level) has an welcoming front street entrance, a nicely sized foyer with a storage/coat closet, plus a custom designed home office, complete with built-in bookshelves and a desk. 
The 2-car garage is off of this level.   The property has hardwood floors throughout in addition to recessed lighting and many additional high-end lighting fixtures. The property also features stylish beamed wood plank ceilings on Level-2, high-end kitchen finishes and appliances, and many additional new features and upgrades throughout.  Attractive community amenities at  "The Preserve of Tower Oaks"  include a luxury community center with:  a state-of-the-art fitness center, a yoga/dance studio, outdoor private community pool, sports courts (tennis/basketball), grilling stations for residents, coffee machine, and a dog park. Just a short distance away find shopping and entertainment - Clyde's Tower Oaks Lodge, Pike & Rose or Park Potomac a short distance away, Stanford Grill just around the corner.   Easy access to I270 and I495.   TRULY THE PERFECT PLACE TO CALL HOME!!  

***PLEASE NOTE: THE REALTOUR, INC.'S FLOOR PLAN FOR THIS PROPERTY SHOWS A TOTAL ESTIMATED INTERIOR SIZE OF 2545 SF;  MUCH LARGER THAN THE CURRENT TAX RECORD FIGURE.  SEE ONLINE DISCLOSURES FOR THE FLOOR PLAN.
#MDMC2158424

ROCKVILLE

3416 WOOD ASTER PLACE

2 Beds

3 Baths

1,984 Sq.Ft.

$998,000

MLS#: MDMC2158424
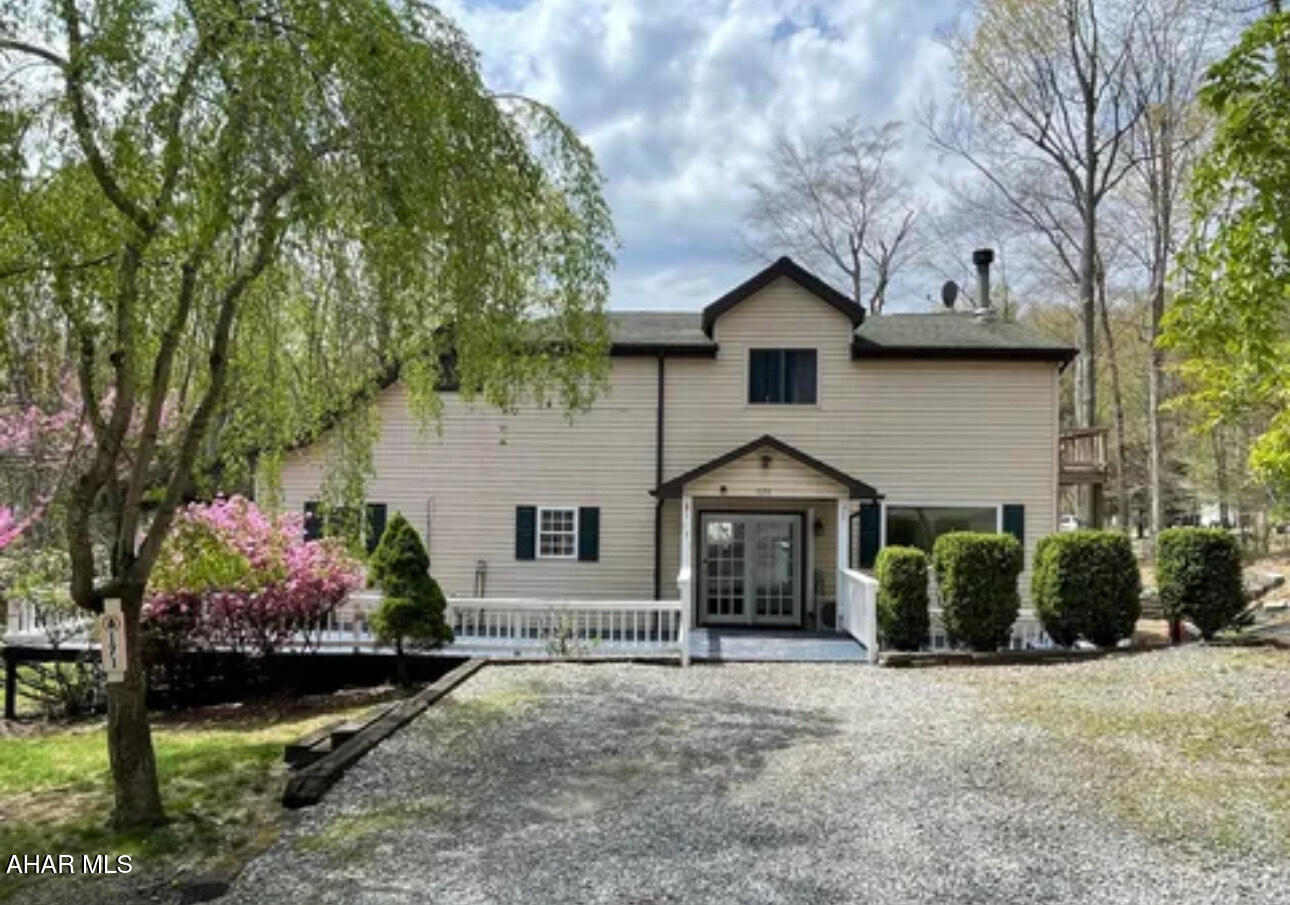
Large home in gated community with kitchen, living room with stone fireplace, that is wood burning, dining room, bedroom, bath and laundry room. Second floor has master bedroom w/walk in closet, bathroom and bonus room. Mini splits for heating and cooling.  Minutes from Prince Gallitzin State Park and State Game Lands. Don't forget to utilize the homeowner's association amenities.
#77355

Flinton

171 Turkey Ridge Road

3 Beds

2 Baths

2,352 Sq.Ft.

$195,900

MLS#: 77355
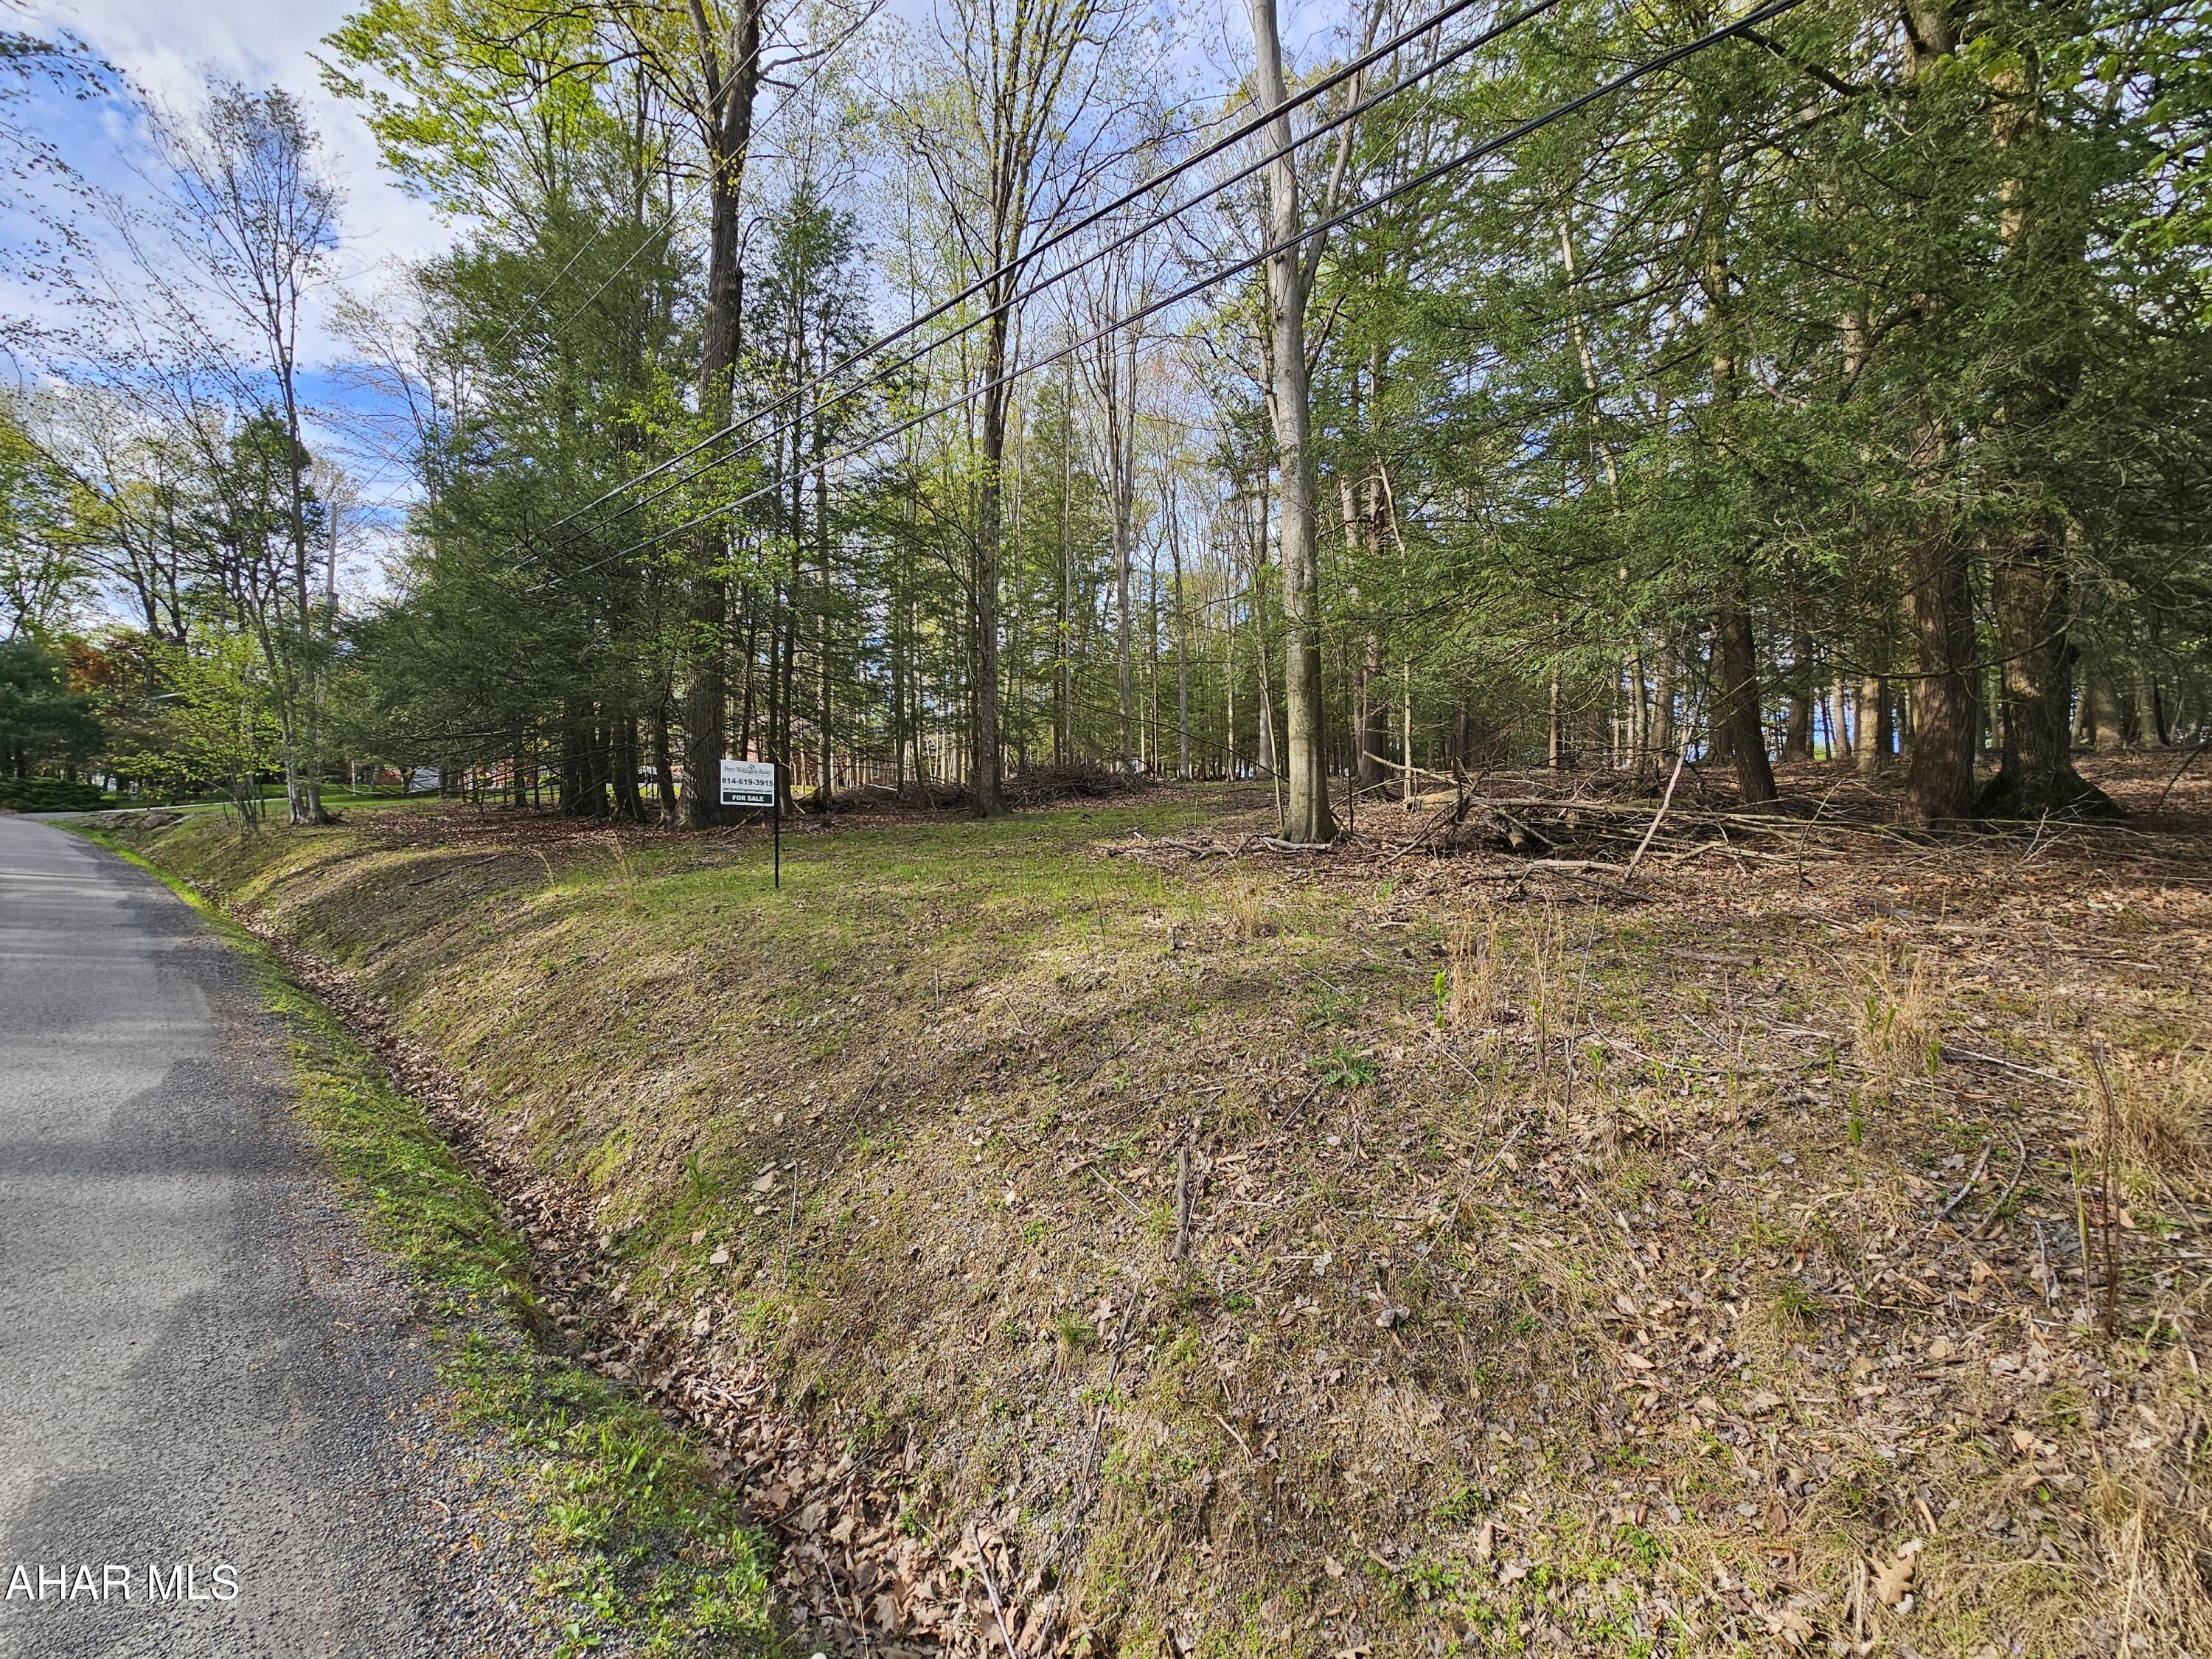
Large 1.16 acre residential lot inside Glendale Yearound. Lot is partially cleared. Has a gentle slope. Very close to pool area. 
Water and sewer taps are paid. Glendale Yearound is a gated community located minutes from Glendale Lake and Prince Gallitzin State Park.
#77348

Flinton

540 Troxell Spring Rd. Road

None Beds

None Baths

1.16 acres

$19,900

MLS#: 77348
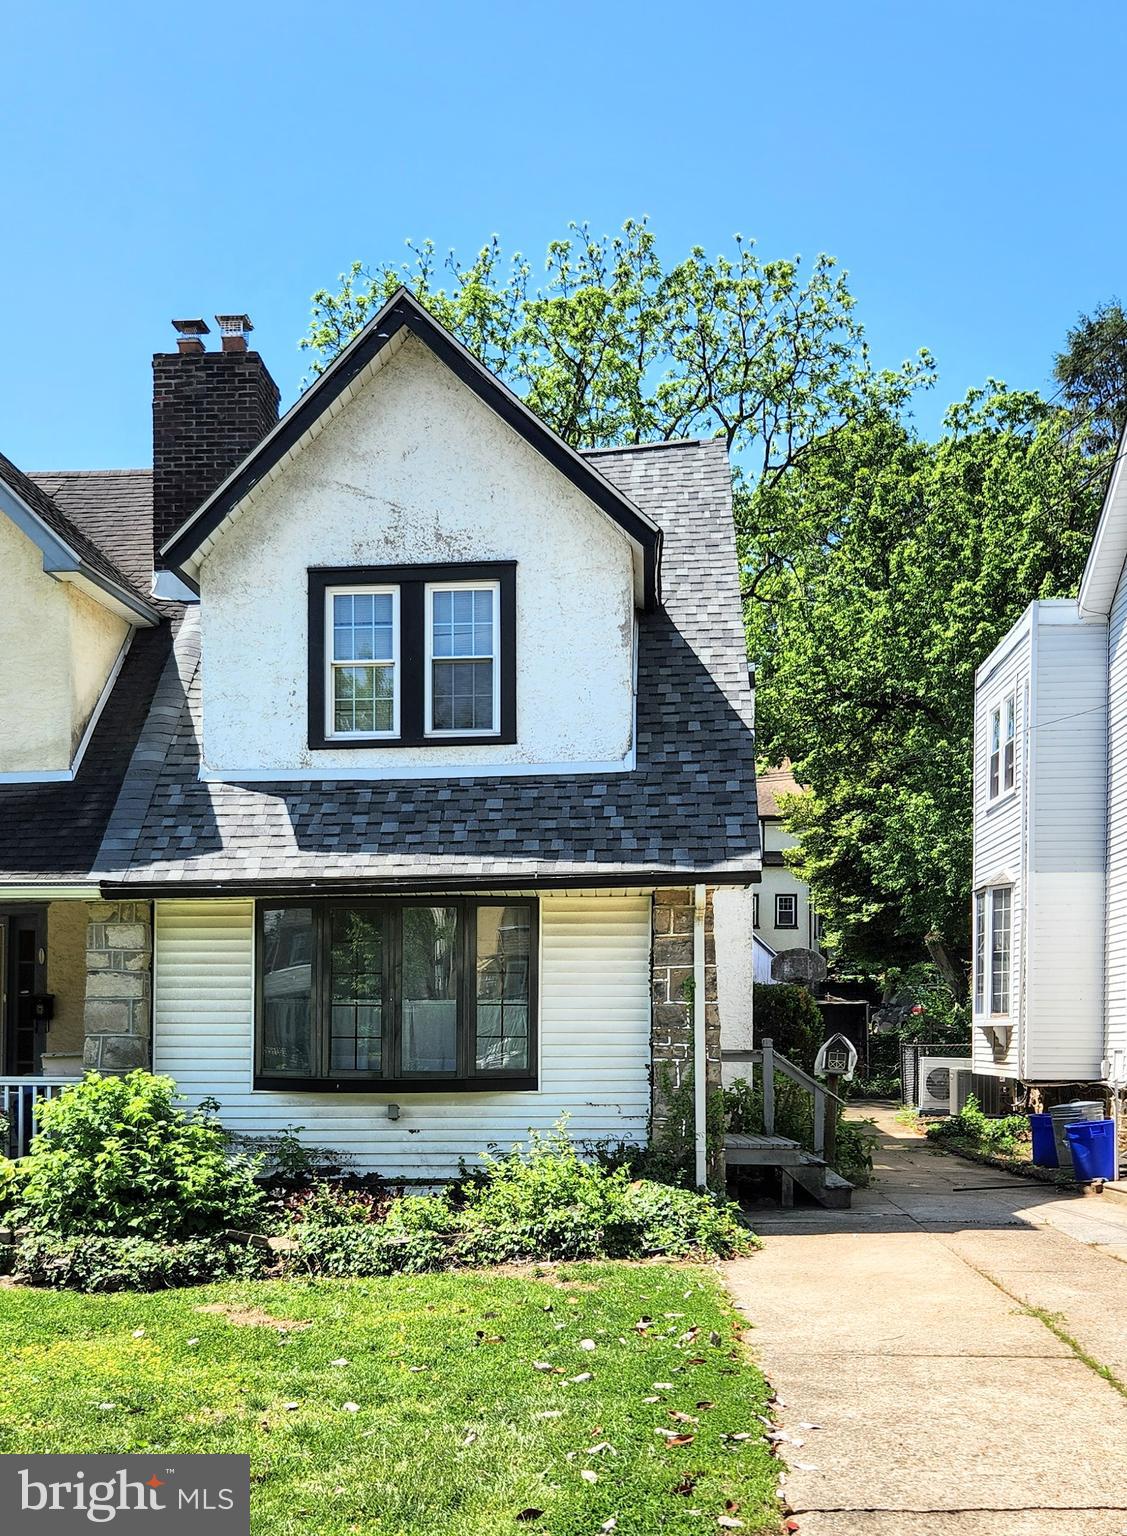
Large twin home nestled in the heart of Drexel Hill. Enter into the large front room with bay window, which flows into a spacious living room featuring a beautiful fireplace, continuing into the large dining room, and finally the large eat-in kitchen. Off the back of the house is a large deck that steps down into the backyard, with a large garage and shed. In the basement you will find a partially finished area, laundry room, and half bath. Upstairs there are 3 large bedrooms and a large hall bathroom, with separate shower & soaking tub. A new roof was installed just a few years ago! This home is situated in a wonderful neighborhood, close to schools, public transportation, shopping, parks, and dining. Being sold As-is.
#PADE2090478

DREXEL HILL

346 LAKEVIEW AVENUE

3 Beds

1 Baths

1,508 Sq.Ft.

$175,000

MLS#: PADE2090478

1 ... 469 470 471 472 473 ... 666
* Listings identified with the FMLS IDX logo come from FMLS and are held by brokerage firms other than the owner of this website. The listing brokerage is identified in any listing details. Information is deemed reliable but is not guaranteed. If you believe any FMLS listing contains material that infringes your copyrighted work please review our DMCA policy and learn how to submit a takedown request. © 2024. First Multiple Listing Service, Inc.

Send a message

Message successfully sent.

Your message

What is 3 + 4 ?

Reason for contacting?

I agree to receive email communication and understand I can unsubscribe at any time.

I agree to be contacted by Charis Realty Group - Christine Issler, Broker via call, email, and text for real estate services. To opt out, you can reply 'stop' at any time or reply 'help' for assistance. You can also click the unsubscribe link in the emails. Message and data rates may apply. Message frequency may vary. Privacy Policy

Sign Out

Virtual Assistant

Would you like to take the next step with this property? We can help you schedule a showing or virtual tour, or send you more details.

Yes, I would like more information.

Thank You for Your Reply, One of Our Agents will contact you as soon as possible

No, maybe later.

Thank you, you can always contact me via email, phone number or through the contact form.

Realhub AI

Lucy - Your AI-Powered Realtor

Update Your Temporary Password

Personalize your search

Enter your email and we'll notify you immediately when new listings match what you're looking for.

or enter email address

Already have an account ? Login here

Continue your home search

I agree to receive communications and understand I can unsubscribe at any time.

I agree to be contacted by Charis Realty Group - Christine Issler, Broker via call, email, and text for real estate services. To opt out, you can reply 'stop' at any time or reply 'help' for assistance. You can also click the unsubscribe link in the emails. Message and data rates may apply. Message frequency may vary. Privacy Policy

Already have an account ? Login here

We use cookies

We use cookies primarily for analytics to enhance your experience. By accepting, you agree to our use of these cookies. You can manage your preferences or learn more about our cookies policy.