Properties

Browse or get in touch to schedule a walkthrough.

  • Nearby me
Price range

Popular Features

Community Features

Association

Property Features

Waterfront

View

Exterior Features

Interior Features

Style

10000 properties match your criteria

Updated 1 minute ago

E-Alert name
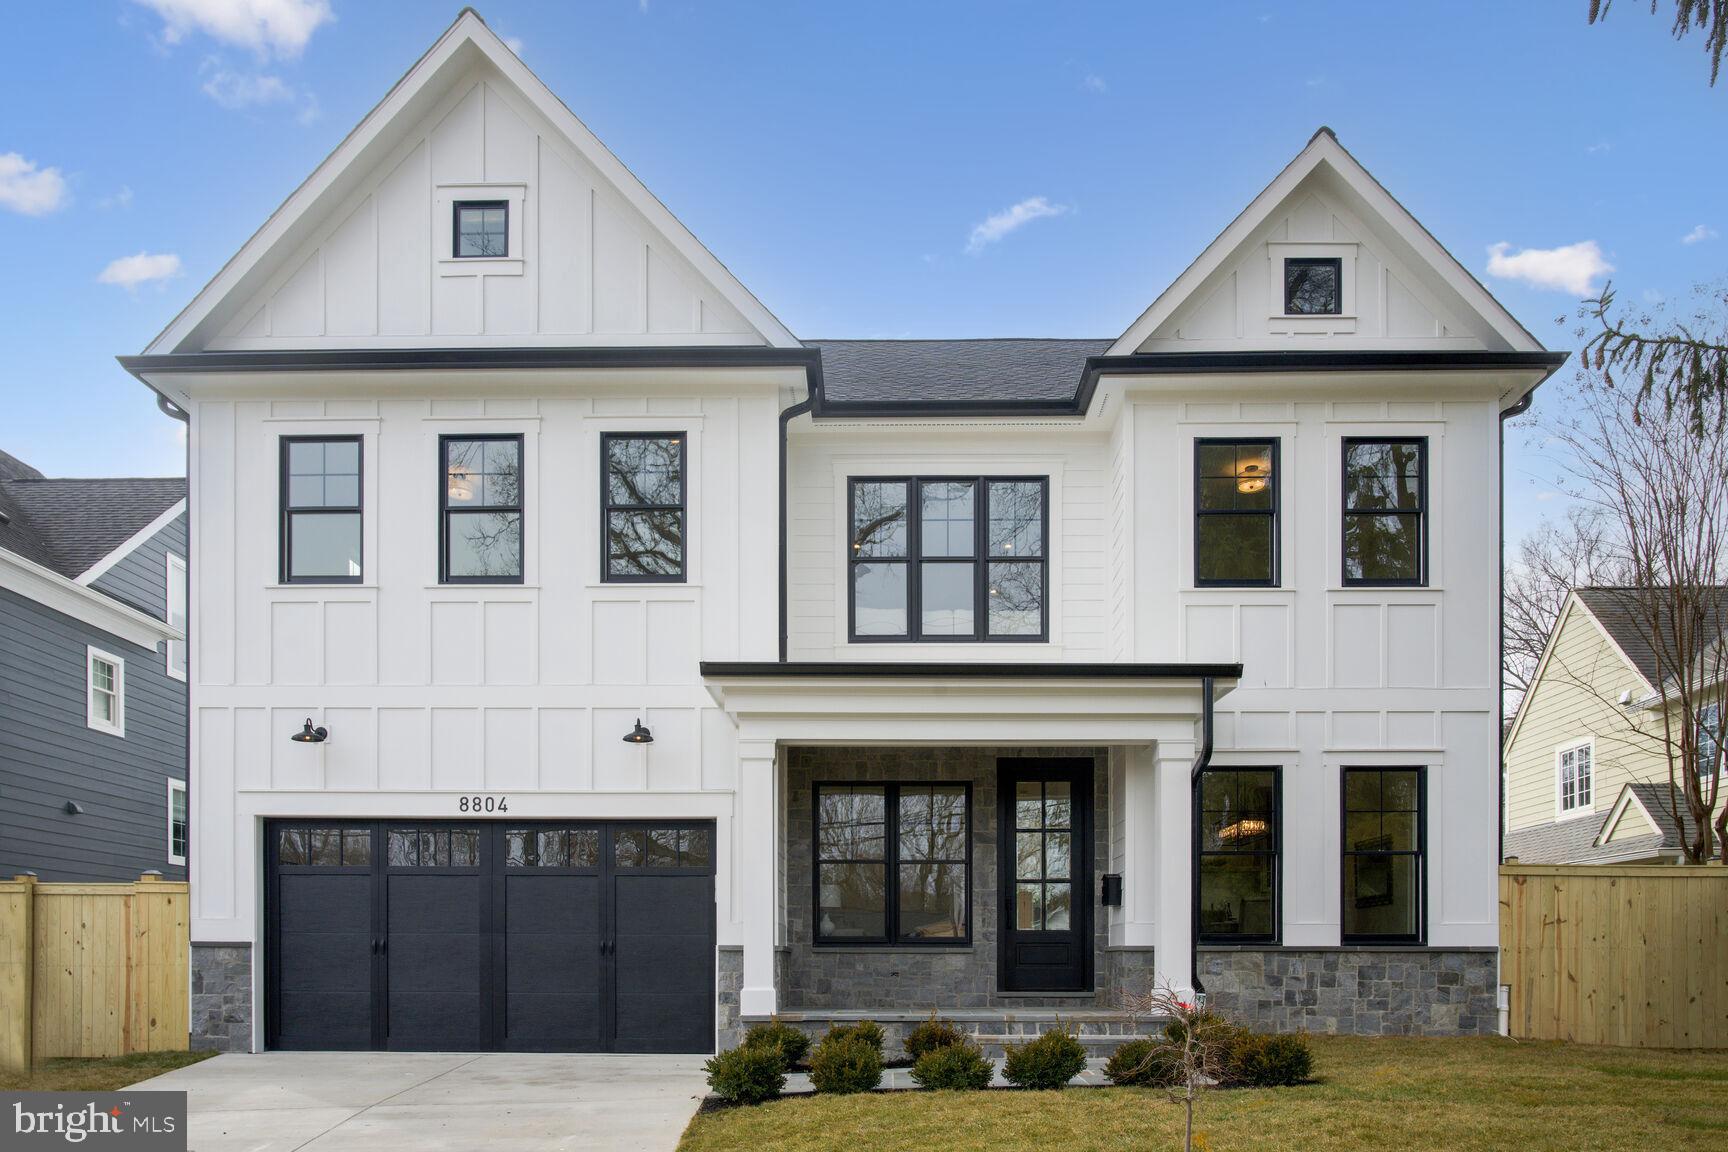
Welcome to 8804 Montgomery Avenue , a stunning new 6BR, 4.5 BA custom home in the highly desirable close-in Village of North Chevy Chase. This stately home offers approximately 5,000 sq. ft. of beautiful living space for gracious living.  Every inch of this magnificent home has been meticulously planned and built using the highest quality materials, craftsmanship and interior design aesthetic. The curb appeal will wow you as you walk up not the covered front porch with flagstone floor. The first floor has a wonderful, open floor plan with well-proportioned living space. The large living room and dining room spaces are ideal for entertaining. The dining room features a fabulous butler’s pantry/entertainment area with glass front cabinetry, custom decorative shelving, and wine refrigerator.  Preparing meals will delight any chef in the fabulous kitchen equipped with all the bells and whistles including top of the line Jenn Air luxury Rise appliances. The massive island with quartz waterfall countertop allows for easy food preparation, seating, and serving as well. Whether relaxing casually with loved ones or hosting guests, there is no better place to enjoy meals and special gatherings. The focal point of the great room is the gas fireplace with custom wood surround and mantel. The main level also offers a large bedroom with en suite bath, charming powder room and large mud room directly off the kitchen with entry from the garage. At the top of the stairs with custom iron railings is a large multi-use space perfect for a study area or lounge area.  The second floor features a dream primary suite with luxurious spa bath, two spacious walk in closets and linen closets.  On the second level, there are three more spacious bedrooms, one with its own en suite bath and walk in closet and two of which share a large connecting bathroom with double vanity. Laundry is convenient in the bedroom level laundry room complete with front loading washer and dryer and custom cabinetry.   The lower level with outside egress offers a large family room/ multi-use room with wet bar with custom cabinetry, beverage refrigerator, large bedroom, and full bath, and exercise room with mirrored wall.  The spacious, flat backyard is fully fenced. Location, location, location! You will love living in the heart of North Chevy Chase  and being able to walk to the heart of Chevy Chase Lake and all it has to offer.  Just minute to  I-495, Kensington’s MARC train, NIH, downtown Bethesda, Pike and Rose shopping and entertainment, and upcoming Purple Line.. You will love living in this beautiful home and neighborhood!
#MDMC2122414

CHEVY CHASE

8804 MONTGOMERY AVENUE

6 Beds

5 Baths

4,996 Sq.Ft.

$2,200,000

MLS#: MDMC2122414
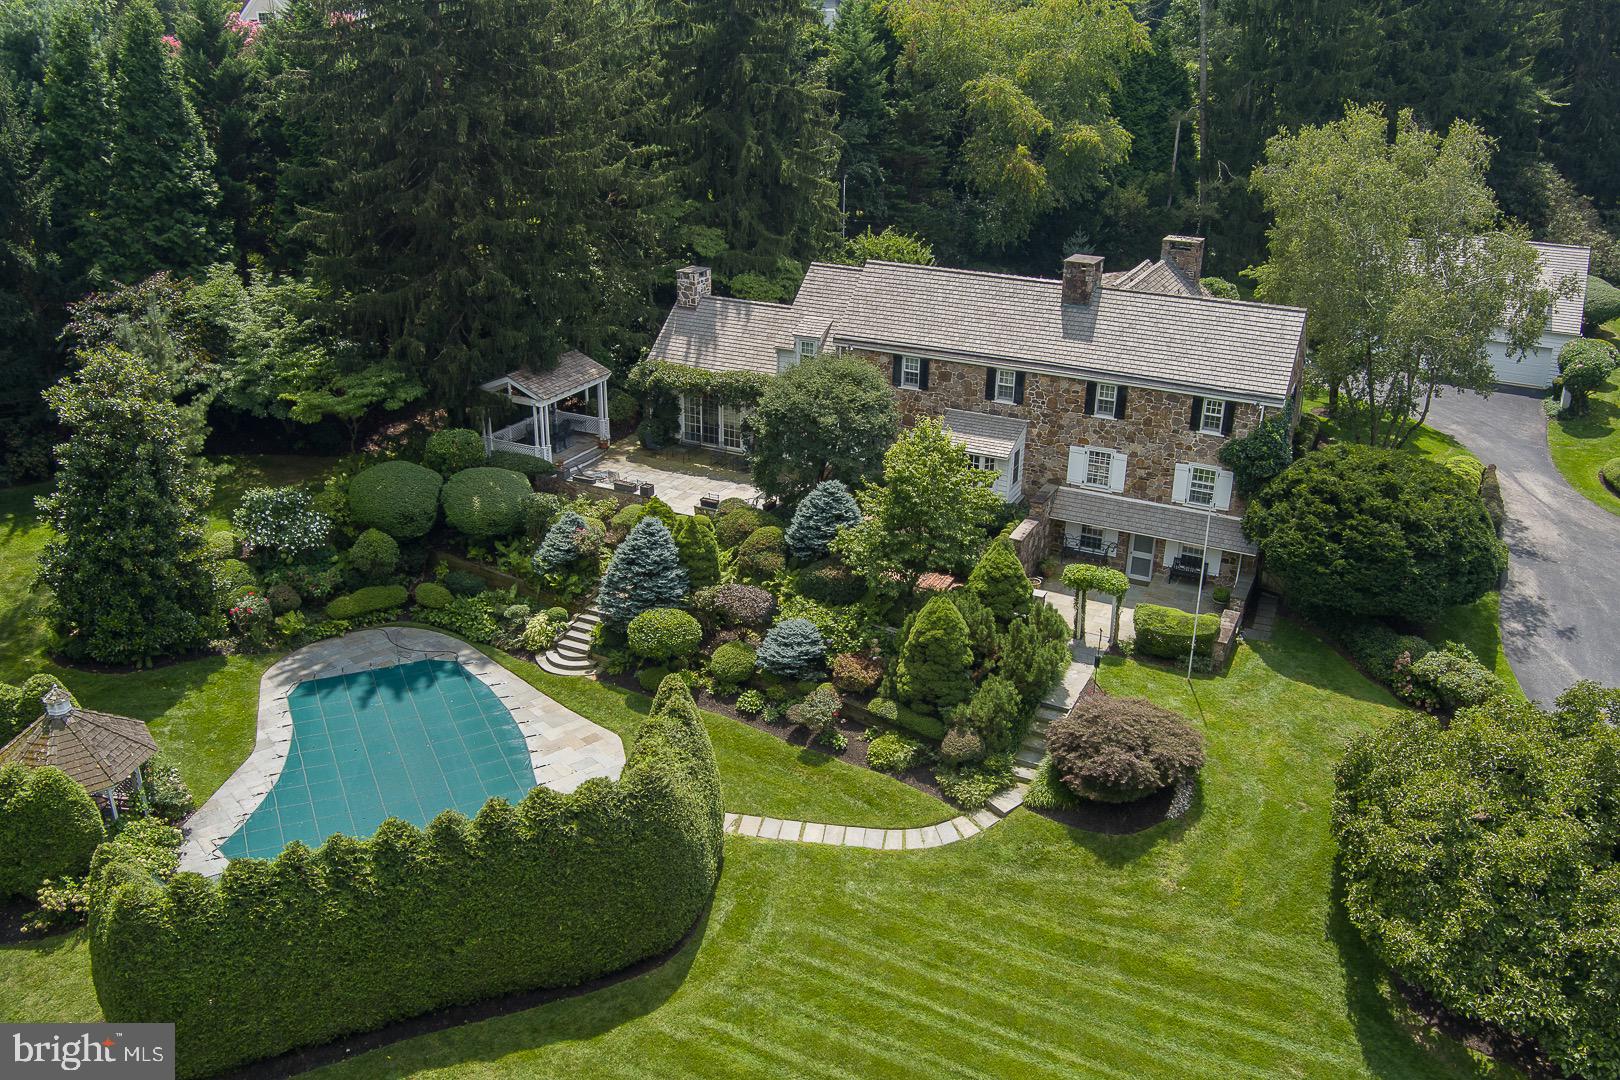
Welcome to 1411 Youngs Ford Road. This classic stone and clapboard home set on a private 1.9-acre lot in Gladwyne, seamlessly integrates a classic design with recent renovations to accommodate today's lifestyle. The beautiful center hall entrance with a brick and tile floor runs the length of the house.
The formal living room has an abundance of natural light, along with the connecting den provide beautiful views overlooking the terrace and landscaped yard. The formal dining room features an oversized fireplace as the focal point of the room, accompanied by an adjoining pantry. The rear entrance provides direct access to the kitchen and great room, and onto the upper terrace. The partially finished lower level features a fireplace and direct access to the lower terrace. The second floor features an impressive main suite with views and plentiful closet space. The two other bedrooms each have their own baths and additional office/study space. The fourth bedroom, ensuite on the first floor. The privacy of the site is highlighted by extensive landscaping, beautiful flagstone terrace and in-ground pool, creating your own private oasis. The expansive three-car detached garage, along with plenty of parking assist in entertainment. Conveniently located with easy access to all major roads, Philadelphia airport and train stations.
Come see this classic gem of a home.
#PAMC2082954

GLADWYNE

1411 YOUNGS FORD ROAD

4 Beds

4 Baths

4,727 Sq.Ft.

$2,200,000

MLS#: PAMC2082954
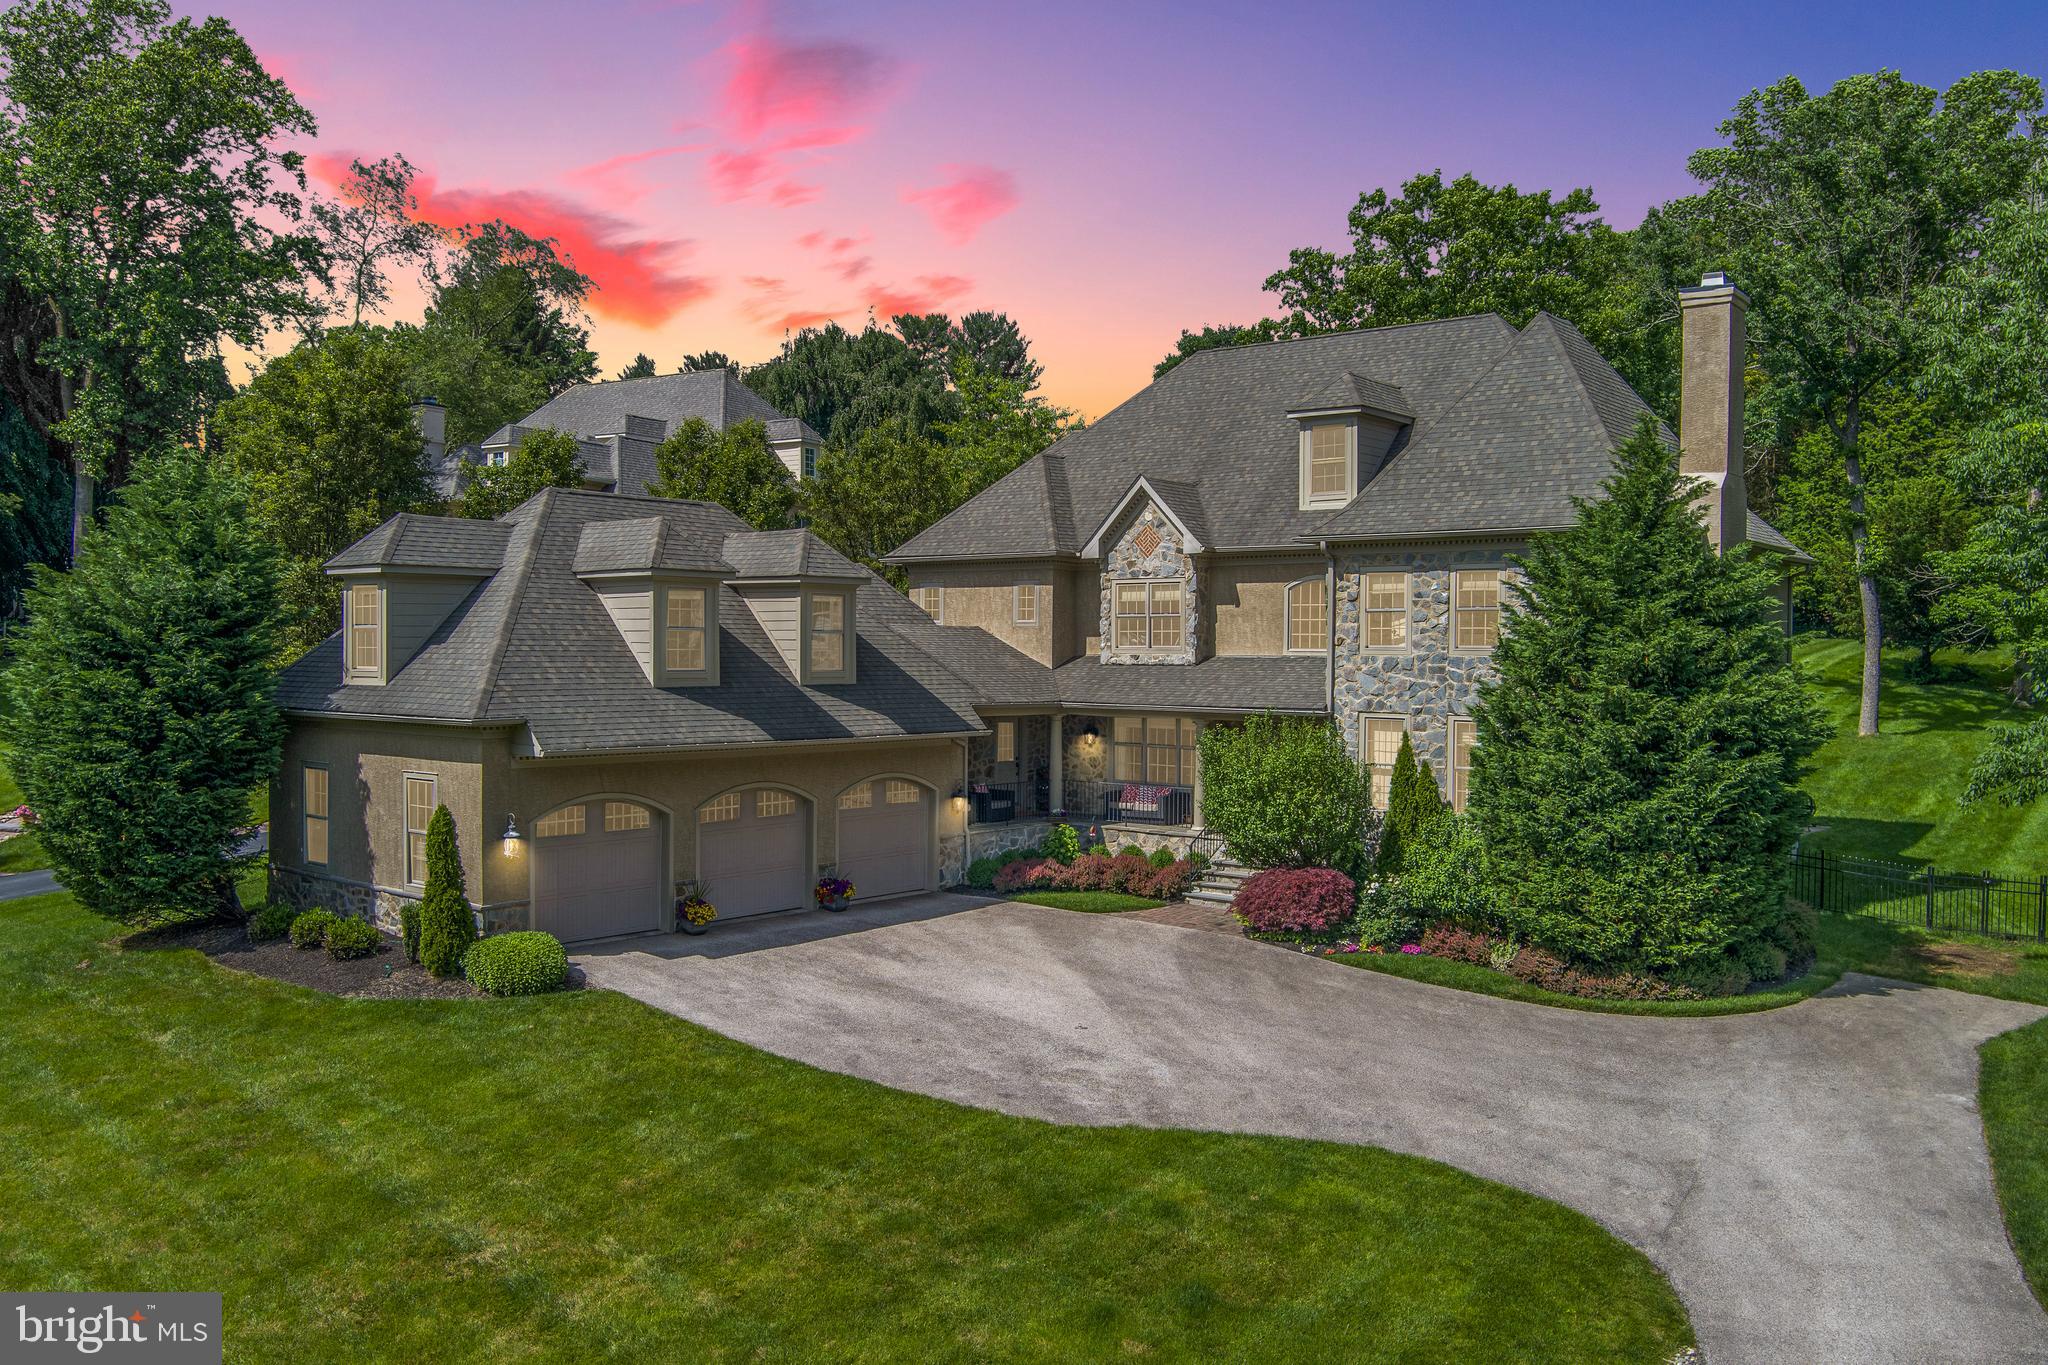
Luxurious Traditional Home in Radnor Township. Located in the highly sought-after Radnor Township and zoned to the award-winning Radnor School District, this exquisite Traditional Manor Home is the epitome of luxury and comfort. Situated on a serene 1.3-acre lot within a private cul-de-sac, this home offers a perfect blend of privacy and convenience. The open floor plan is thoughtfully designed for both comfortable living and elegant entertaining. Key features include an open floor plan designed for both comfort and sophistication, ideal for daily living and hosting guests. Beautifully finished hardwood floors add warmth and elegance to the home. The gourmet kitchen is equipped with high-end appliances, perfect for culinary enthusiasts. The home includes both formal and informal living areas to suit various occasions. The finished lower level provides a versatile recreational area, perfect for a home theater, game room, or gym. There are 5 bedrooms, 4 full bathrooms, and 3 half bathrooms. Additionally, the home features an additional suite that can accommodate in-laws or an au pair. The 3-car attached garage with inside access is spacious and convenient, providing ample room for vehicles and storage. Conveniently located in Bryn Mawr, with easy access to the center of Bryn Mawr and Wayne, as well as Center City and King of Prussia for shopping and dining. This stunning Traditional Manor Home in Radnor Township offers a rare opportunity to experience luxurious living in a prime location. Don’t miss out on making this exceptional property your new home.
#PADE2068310

BRYN MAWR

824 VAUCLAIN ROAD

5 Beds

4 Baths

7,938 Sq.Ft.

$2,200,000

MLS#: PADE2068310
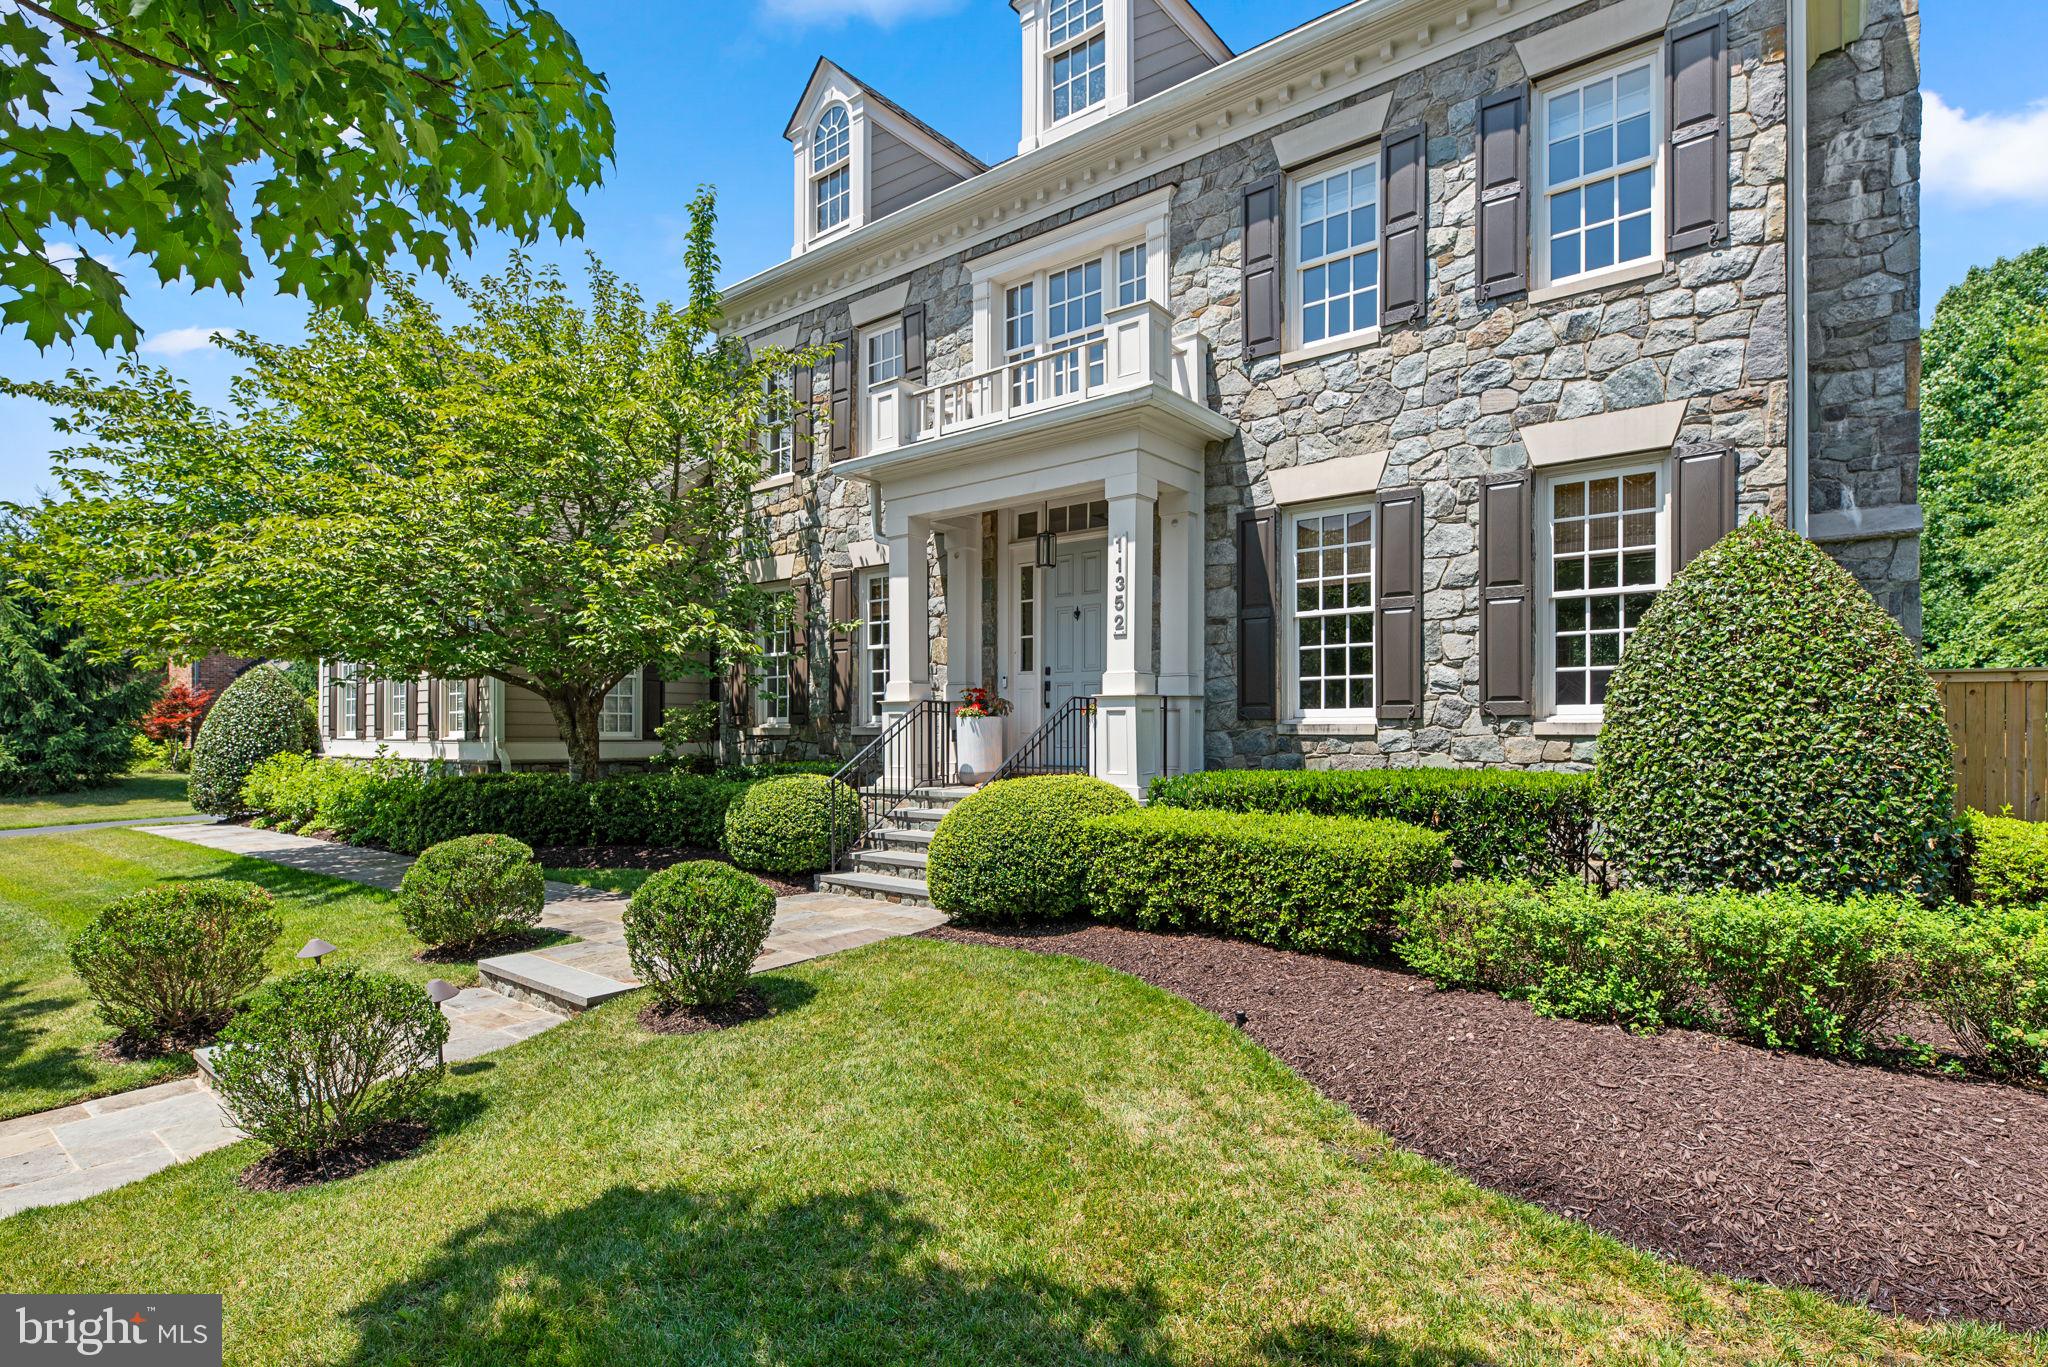
Experience the pinnacle of modern luxury in this beautifully updated Colonial home presenting timeless elegance and unmatched amenities with 5 bedrooms, 4 full bathrooms, 2 half bathrooms, 7,866 sqft, and a 2-car garage in the expansive and highly sought-after Maple Lawn community. Prepare to be captivated by the stunning curb appeal of this home, featuring a generous front yard with a black steel fence and beautiful stone paths leading to a fully-stone exterior. The lush landscaping is complemented by a charming trio of dormer windows, elegant neutral shutters, and a portico entryway crowned by a faux balcony.Step inside the main level, where elegant finishes abound, including wainscoting, crown molding, and hardwood floors throughout. The grand foyer features high ceilings and a curved staircase, leading to an office with French doors and built-in bookcases, a formal living room with a cozy fireplace, and a spacious formal dining room. Additional highlights include two half bathrooms, a breakfast area with a statement lighting piece, a mudroom with built-ins, a large storage closet, a freezer, outdoor access, and a recently installed HVAC system. The bright family room boasts a tray ceiling, a stunning chandelier, custom built-in shelves and cabinets, a stone gas fireplace, transom windows, and access to the back porch. The fully updated Chef’s kitchen is a cook’s dream with enthralling finishes such as gold fixtures and elegant pendant lighting. With quartzite countertops, a sleek patterned backsplash, custom white cabinetry, and top-of-the-line stainless steel Viking, Bosch, and Sub-Zero appliances, this kitchen is as functional as it is beautiful. Highlights include a farmhouse sink, a 6-burner Viking cooktop, a custom built-in range, a walk-in pantry, a seamlessly built-in refrigerator, a pass-through window overlooking the family room, and an oversized island with additional seating and a wine fridge.The opulent owner’s suite exudes luxury, featuring a raised sleeping area, transom windows, and a tray ceiling. The suite includes a sitting room with a built-in wet bar and a wine or beverage refrigerator, two custom walk-in closets, and a fully renovated spa-like bathroom. The bathroom boasts luxurious finishes, a standalone tub, a heated toilet, and an oversized glass-enclosed shower with a built-in shelf, bench, and aromatherapy and steam features. Additionally, the upper level features a luxurious bedroom with a walk-in closet, custom drapes, and a full bathroom boasting dual vanities. This bathroom offers dual access to another spacious bedroom with double closets. The fourth bedroom impresses with its cathedral ceilings, a massive walk-in closet, hardwood floors, and a private en-suite bathroom. For added convenience, a well-appointed laundry room with ample storage and a sink is also located on this level.The fully finished lower level is a masterpiece of entertainment and luxury, featuring a state-of-the-art theater area with a projection screen, a full bar equipped with a dishwasher, ice maker, wine refrigerator, and ample bar seating, expansive game spaces, a fitness room with wall-mounted mirrors, a full bathroom, a versatile bonus room, and seamless outdoor access. Step into the ultimate backyard oasis, with a recently installed fence and a convenient irrigation system in this meticulously landscaped retreat. Revel in expansive green spaces, a charming garden with enclosed herb beds, a cozy firepit, and a putting practice turf area. High-end touches include a decorative grass paver patio and a luxurious outdoor kitchen under an extended pergola, featuring ceiling fans, a large island with a refrigerator and seating, and built-in stainless steel appliances such as a gas grill, cooktop, sink, and pizza oven. Unwind on the covered porch, complete with recessed lighting and a fan for shaded dining and lounging.This vibrant community offers residents year-round events and a wealth of amenities.
#MDHW2041722

FULTON

11352 LIBERTY STREET

4 Beds

4 Baths

6,936 Sq.Ft.

$2,200,000

MLS#: MDHW2041722
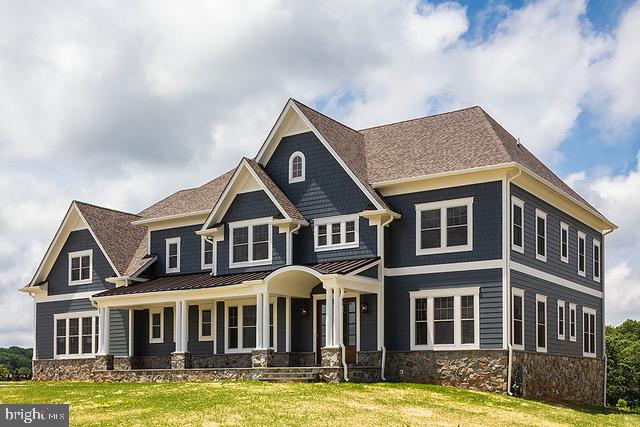
Welcome to Fulton Hill, a new highly sought after community of 8 true custom homes on 1+/- acre prime building lots. Fulton's only true custom home community. Prime lot & rare opportunity to custom build the home of your dreams! Location, location, location!!  Excellent Howard County schools, rolling farmland views of tree-lined lots, only a couple minute walk to the shops and restaurants in Maple Lawn, easy access to 29, 32, & 95. So,  if you see yourself enjoying your very own private 1 acre  yard living in the custom built home of your dreams and being only minutes from the interstates and roadways that take you to work and to play, then you must come to White Pine Ct and check it out for yourself!
#MDHW2030794

FULTON

8229 WHITE PINE COURT

5 Beds

4 Baths

6,000 Sq.Ft.

$2,200,000

MLS#: MDHW2030794
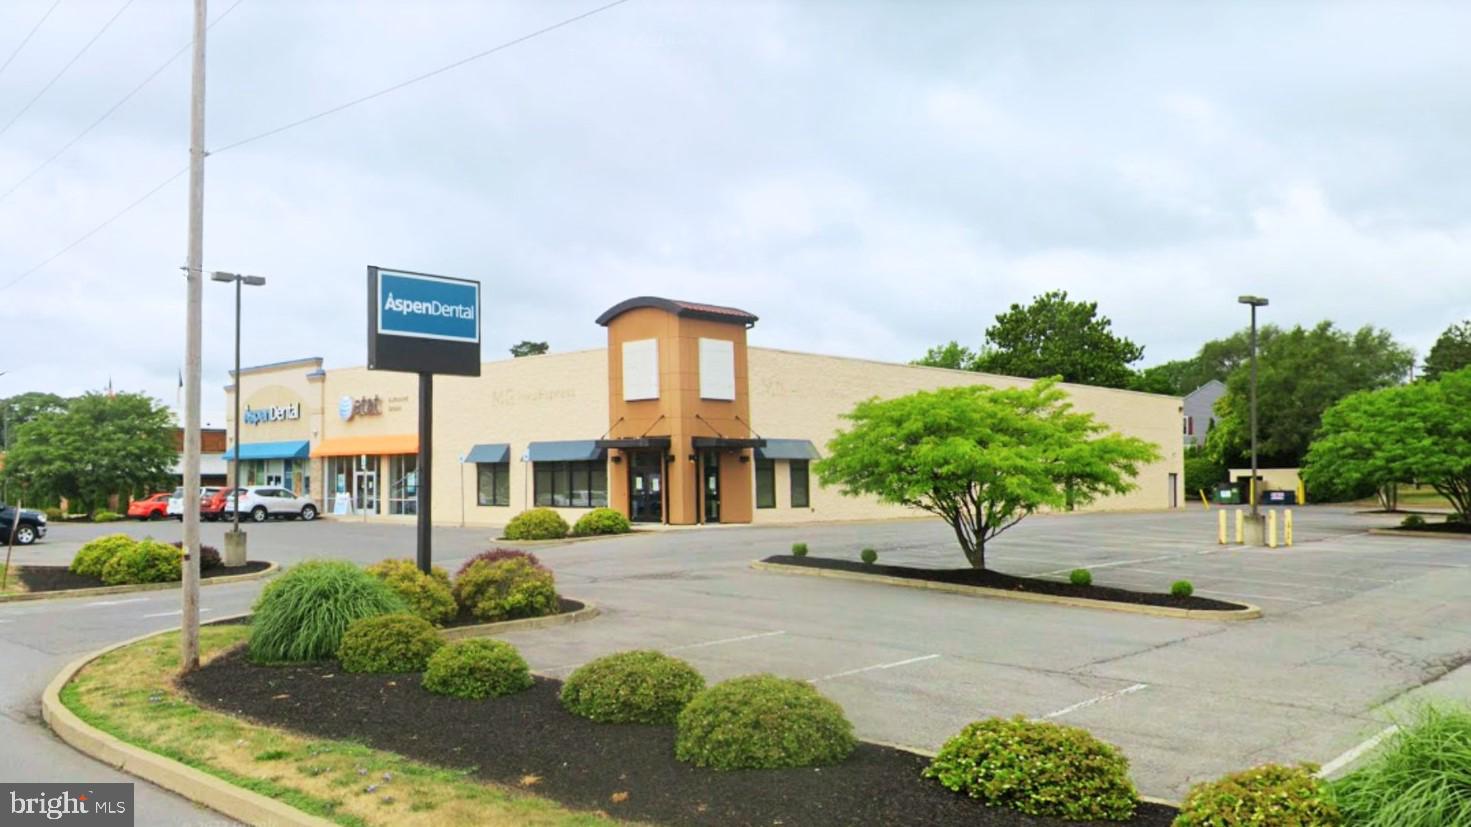
Opportunity for fantastic value add investment/end user
opportunity, situated on heavily traveled Route 11-15 with
great visibility. There are many national and regional
tenants surrounding this high visibility property. The site is
adjacent to Susquehanna Valley Country Club, Texas
Roadhouse and Lowe's Home Improvement and just 1 1/2
blocks to Susquehanna Valley Mall. Retail Strip Center with
18,804 SF total. Current tenants include AT&T and Aspen
Dental. The vacant 5,500 SF medical/ retail space was
previously occupied by a national medical franchise and has
an extensive medical/office fit out! The +/- 7,600 SF
storage space to the rear of the facility is climate controlled
and water tight and includes a bay door. Perfect for a
multitude of dry storage uses.
#PASY2000644

SELINSGROVE

1597 SUSQUEHANNA TRAIL

None Beds

None Baths

18,804 Sq.Ft.

$2,200,000

MLS#: PASY2000644
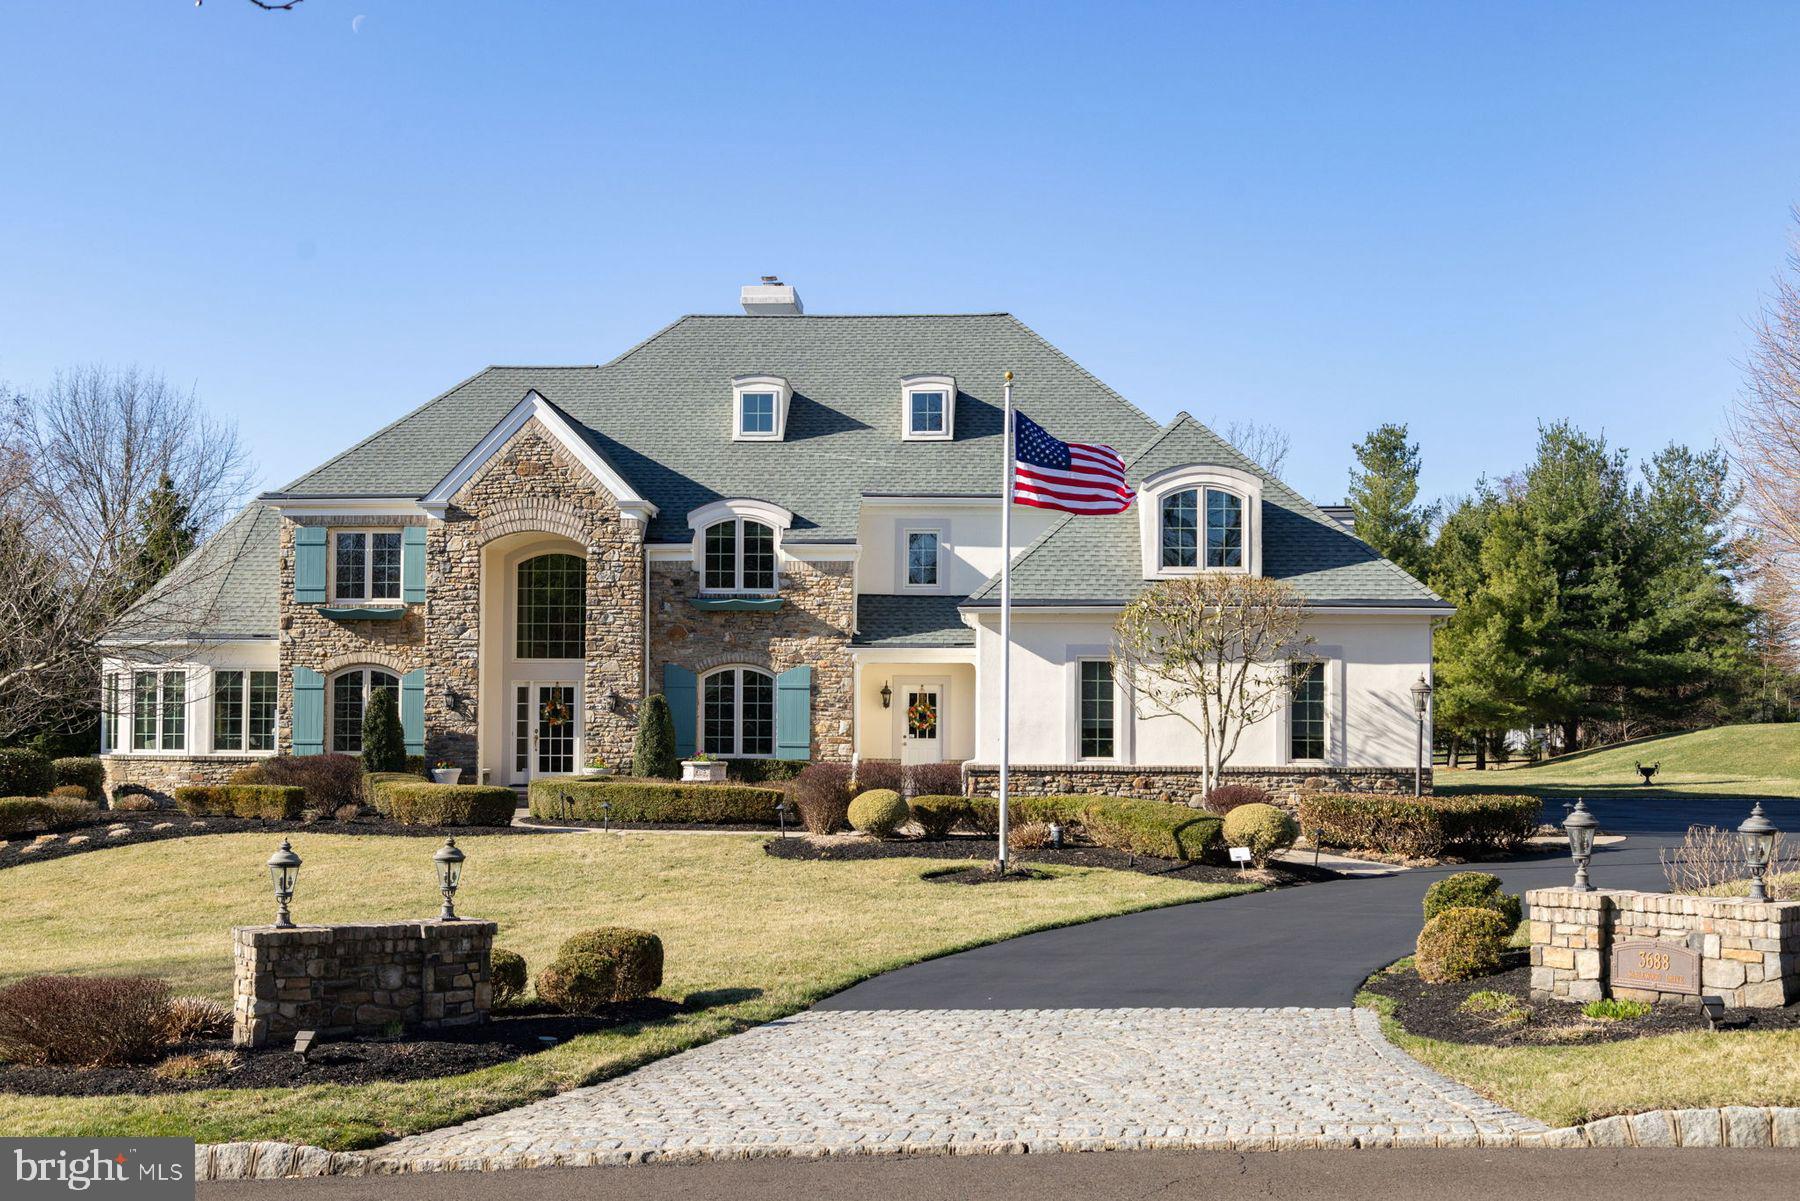
At the edge of charming Doylestown Borough, experience unparalleled luxury in this renovated custom-built Zaveta estate home. The exterior of the home is perfectly complemented by professional landscaping featuring specimen plantings. Step into the grand foyer, a breathtaking introduction to this open and airy home. Beyond, the formal living room offers a serene space for entertaining, while the main floor conservatory captivates with its striking circular design of window-walls and an enchanting hand-painted cathedral ceiling. The heart of the home is an expansive Great Room ideal for both intimate gatherings and entertaining. The expertly renovated gourmet kitchen features beaded inset custom cabinetry with room for everything, Wolf/ SubZero appliances, and expansive granite island. Upstairs, retreat to the primary suite, an elegant sanctuary with cathedral ceilings, a dressing room, and an additional walk-in custom closet. The primary bath was recently renovated and features a Victoria + Albert soaking tub, radiant heated floors, and custom cabinetry with granite counters. The second floor boasts another ensuite bedroom and two additional spacious bedrooms which share a renovated bath. The lower level offers a versatile retreat with a media lounge, play area, and exercise space. An additional private room with full bath completes the lower level. Outside, indulge in the expansive backyard oasis. A sprawling covered porch and expansive veranda, just off the kitchen, overlook the pristine, saltwater pool and stylish/ useful pool house with bath and kitchen. . Recent upgrades include kitchen, bathrooms, paint, replaced roof, gutters, windows, and garage doors, along with a freshly paved driveway. Every detail has been thoughtfully considered to enhance both form and function. This is a perfect location, in the quiet Springfield enclave of homes; a few minutes from Doylestown Borough, 15 minutes to New Hope, with easy access to Princeton, Philadelphia, and under 2 hours to NYC. In the highly sought after Central Bucks School District, this is more than a home — it's a sanctuary of luxury and comfort.
#PABU2090652

DOYLESTOWN

3688 SABLEWOOD DRIVE

4 Beds

4 Baths

7,540 Sq.Ft.

$2,200,000

MLS#: PABU2090652
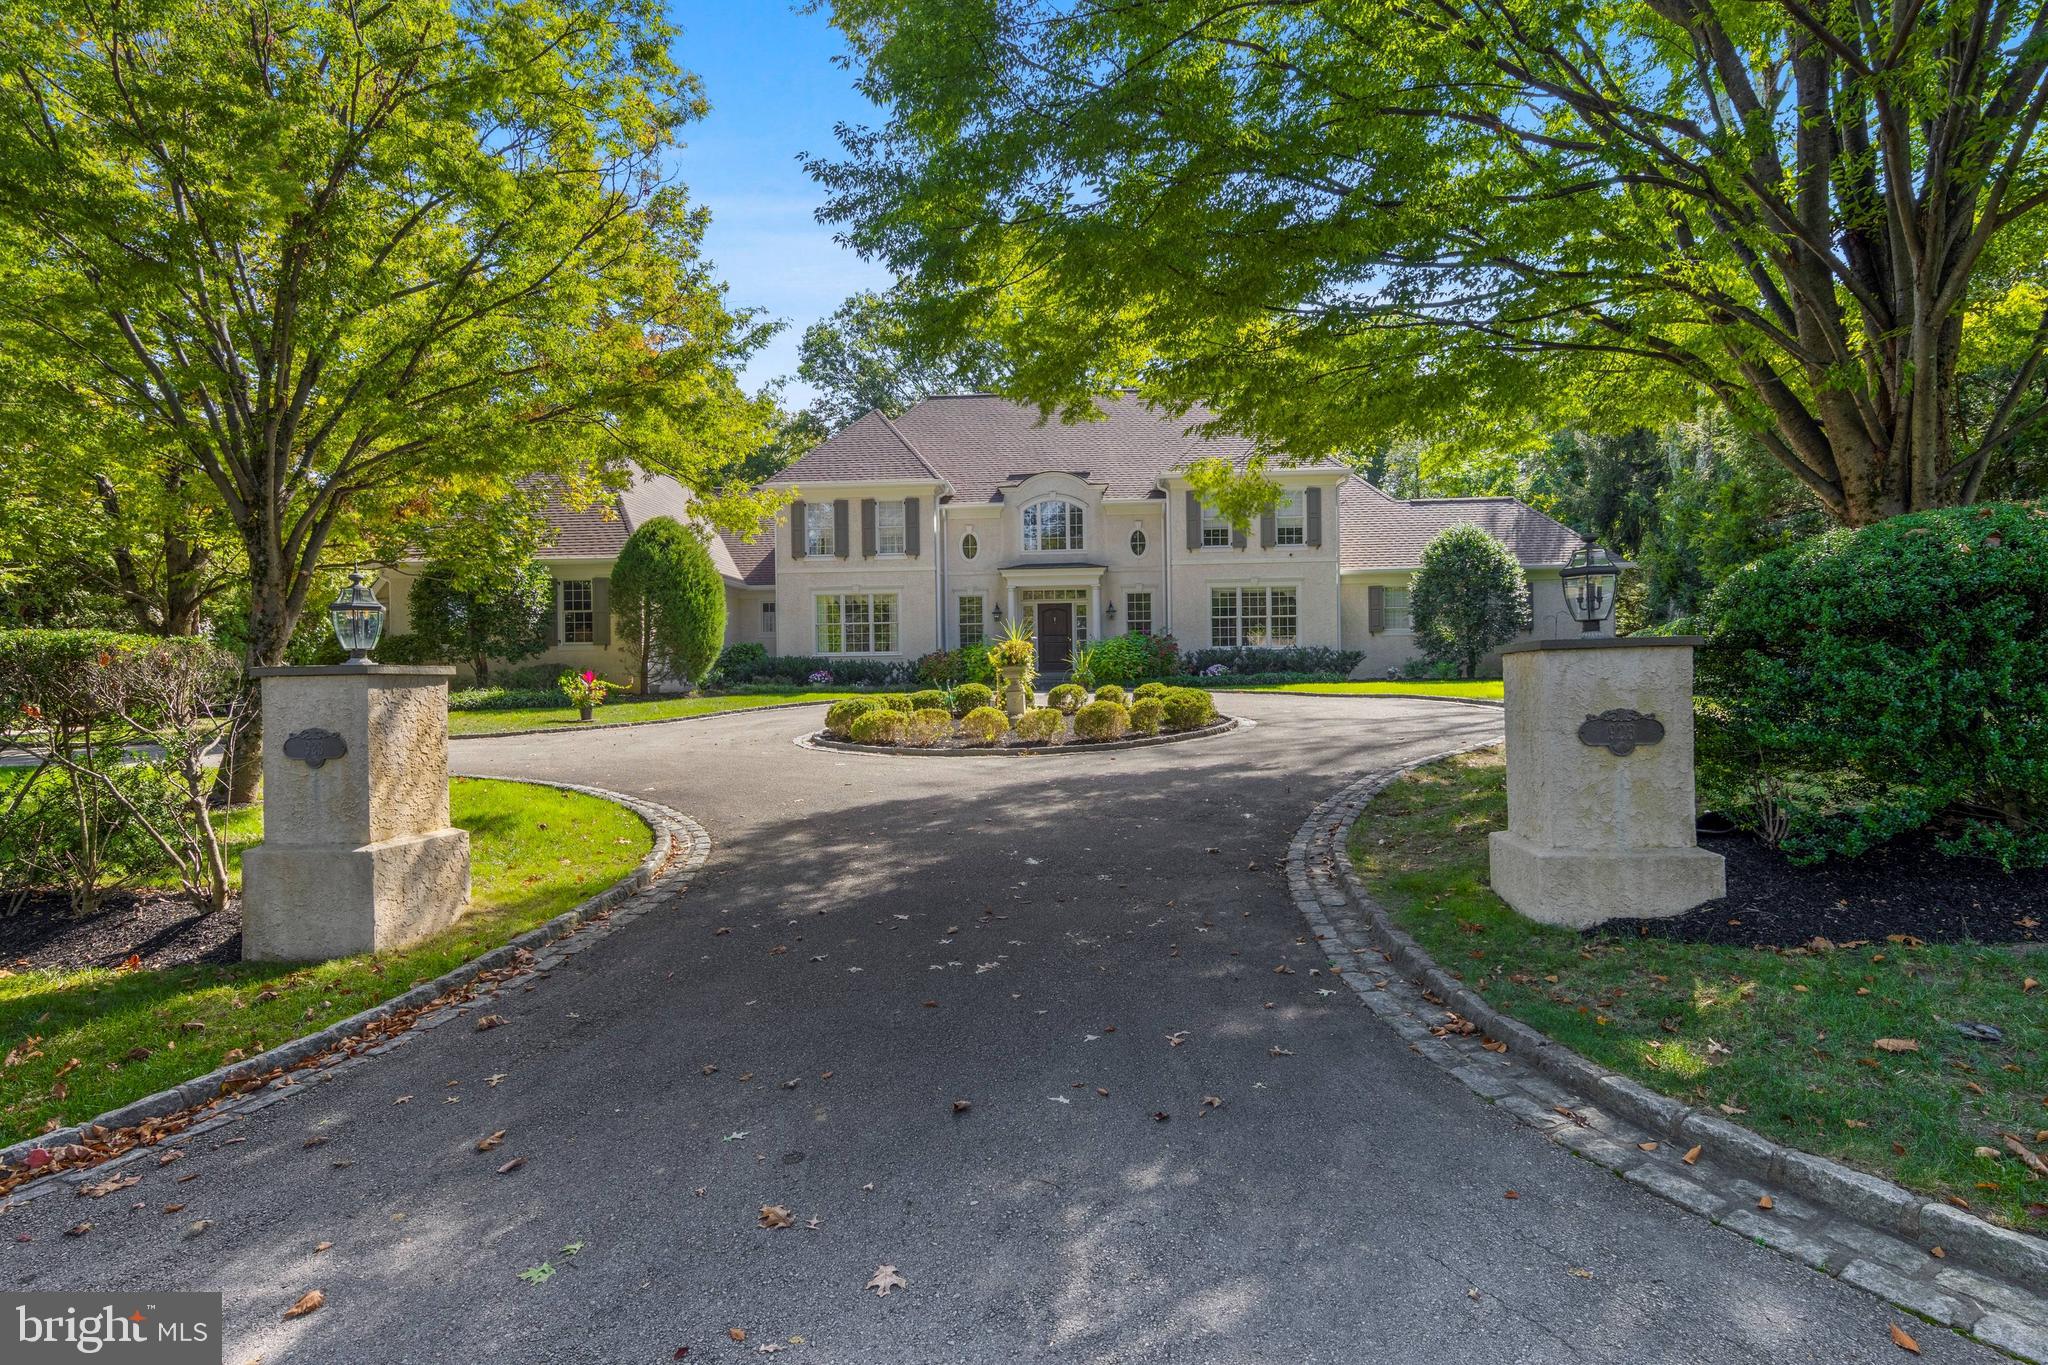
Located on one of Bryn Mawr’s most prestigious streets, 923 Waverly Road offers timeless craftsmanship, generous scale, and a beautiful one-acre lot in the award-winning Lower Merion School District. Built in 2000 by Cassella Builders, a respected Main Line custom builder known for craftsmanship, this French Colonial features 4 bedrooms, 3 full baths, and 2 half baths, plus a second-floor sitting room/den that could serve as an additional bedroom. High ceilings, hardwood floors, custom millwork, and sun-filled rooms provide elegance and comfort for everyday living and entertaining.
The approach sets the tone: lighted stone pillars mark the entry and open to a circular front drive that creates a gracious arrival. Inside, the two-story foyer with sweeping double staircase and marble flooring makes a dramatic introduction. From here, your eye is drawn straight through the great room’s French doors with views of the rear yard. To the right, a large office with built-in cabinetry serves as a work-from-home space or a more intimate setting for relaxing. To the left, a formal dining room connects to a butler’s pantry with wet bar and storage. A walk-in pantry is also in this area, flowing into the adjoining kitchen.
The kitchen, designed for both function and flow, features Kountry Kraft cabinetry, fresh white paint (2025), new quartz countertops (2025), a center island with seating for four, and a new Dacor refrigerator. With sightlines to the rear yard, breakfast room, and two-story great room, it is filled with natural light. The breakfast room includes a wet bar and French doors to the slate patio. Custom millwork defines the transition between the breakfast room and great room, maintaining openness while adding architectural character.
At the heart of the home, the two-story great room offers dramatic scale with a wall of windows and French doors to the slate patio. Built-in cabinetry frames the gas fireplace, while multiple seating areas provide space for gatherings and quiet evenings. Additional conveniences on the main level include a mudroom with garage access, laundry with new washer and dryer (2025), and two powder rooms.
The right wing of the main level hosts the primary suite, which includes a private sitting room and a large ensuite bath with dual vanities, walk-in shower, and soaking tub. Two walk-in closets are positioned off the bath, both with built-in shelving, and one includes a safe. This wing provides flexibility as the primary suite or as a guest suite.
Upstairs, the right wing includes a bedroom, hall bath, and a sitting room/den—creating a second suite option or could be used as two bedrooms with a hall bath. The left wing offers two large bedrooms connected by a Jack and Jill bath, which features a separate dual-vanity room, a full bath with tub, and a walk-in shower. A cedar walk-in closet is also part of this suite, in addition to a linen closet in the hallway.
The lower level, unfinished yet expansive with high ceilings, offers potential for future living space and could accommodate a golf simulator.
The rear yard is a private oasis with specimen trees, beautiful landscaping, and a newly installed black wrought-iron fence. A slate patio with a built-in gas grill offers multiple areas for outdoor dining and entertaining. A three-car side-entry garage and a second entry door to the mudroom complete the setting. Recent updates include a new roof and gutters (2025).
Ideally situated just .6 miles from the Village of Gladwyne with its market, pharmacy, and McCaffrey’s Food Market, and 2 miles from Bryn Mawr’s shops, dining, and train station with service to Philadelphia and NYC. Suburban Square in Ardmore is 3 miles away. Center City is an easy commute by train or car, while Saunders Woods Preserve just around the corner (.2 miles) provides walking trails. The home is also convenient to local country clubs and top-rated private schools, and is served by the highly ranked Lower Merion School Distric
#PAMC2156972

BRYN MAWR

923 WAVERLY ROAD

4 Beds

3 Baths

4,903 Sq.Ft.

$2,200,000

MLS#: PAMC2156972
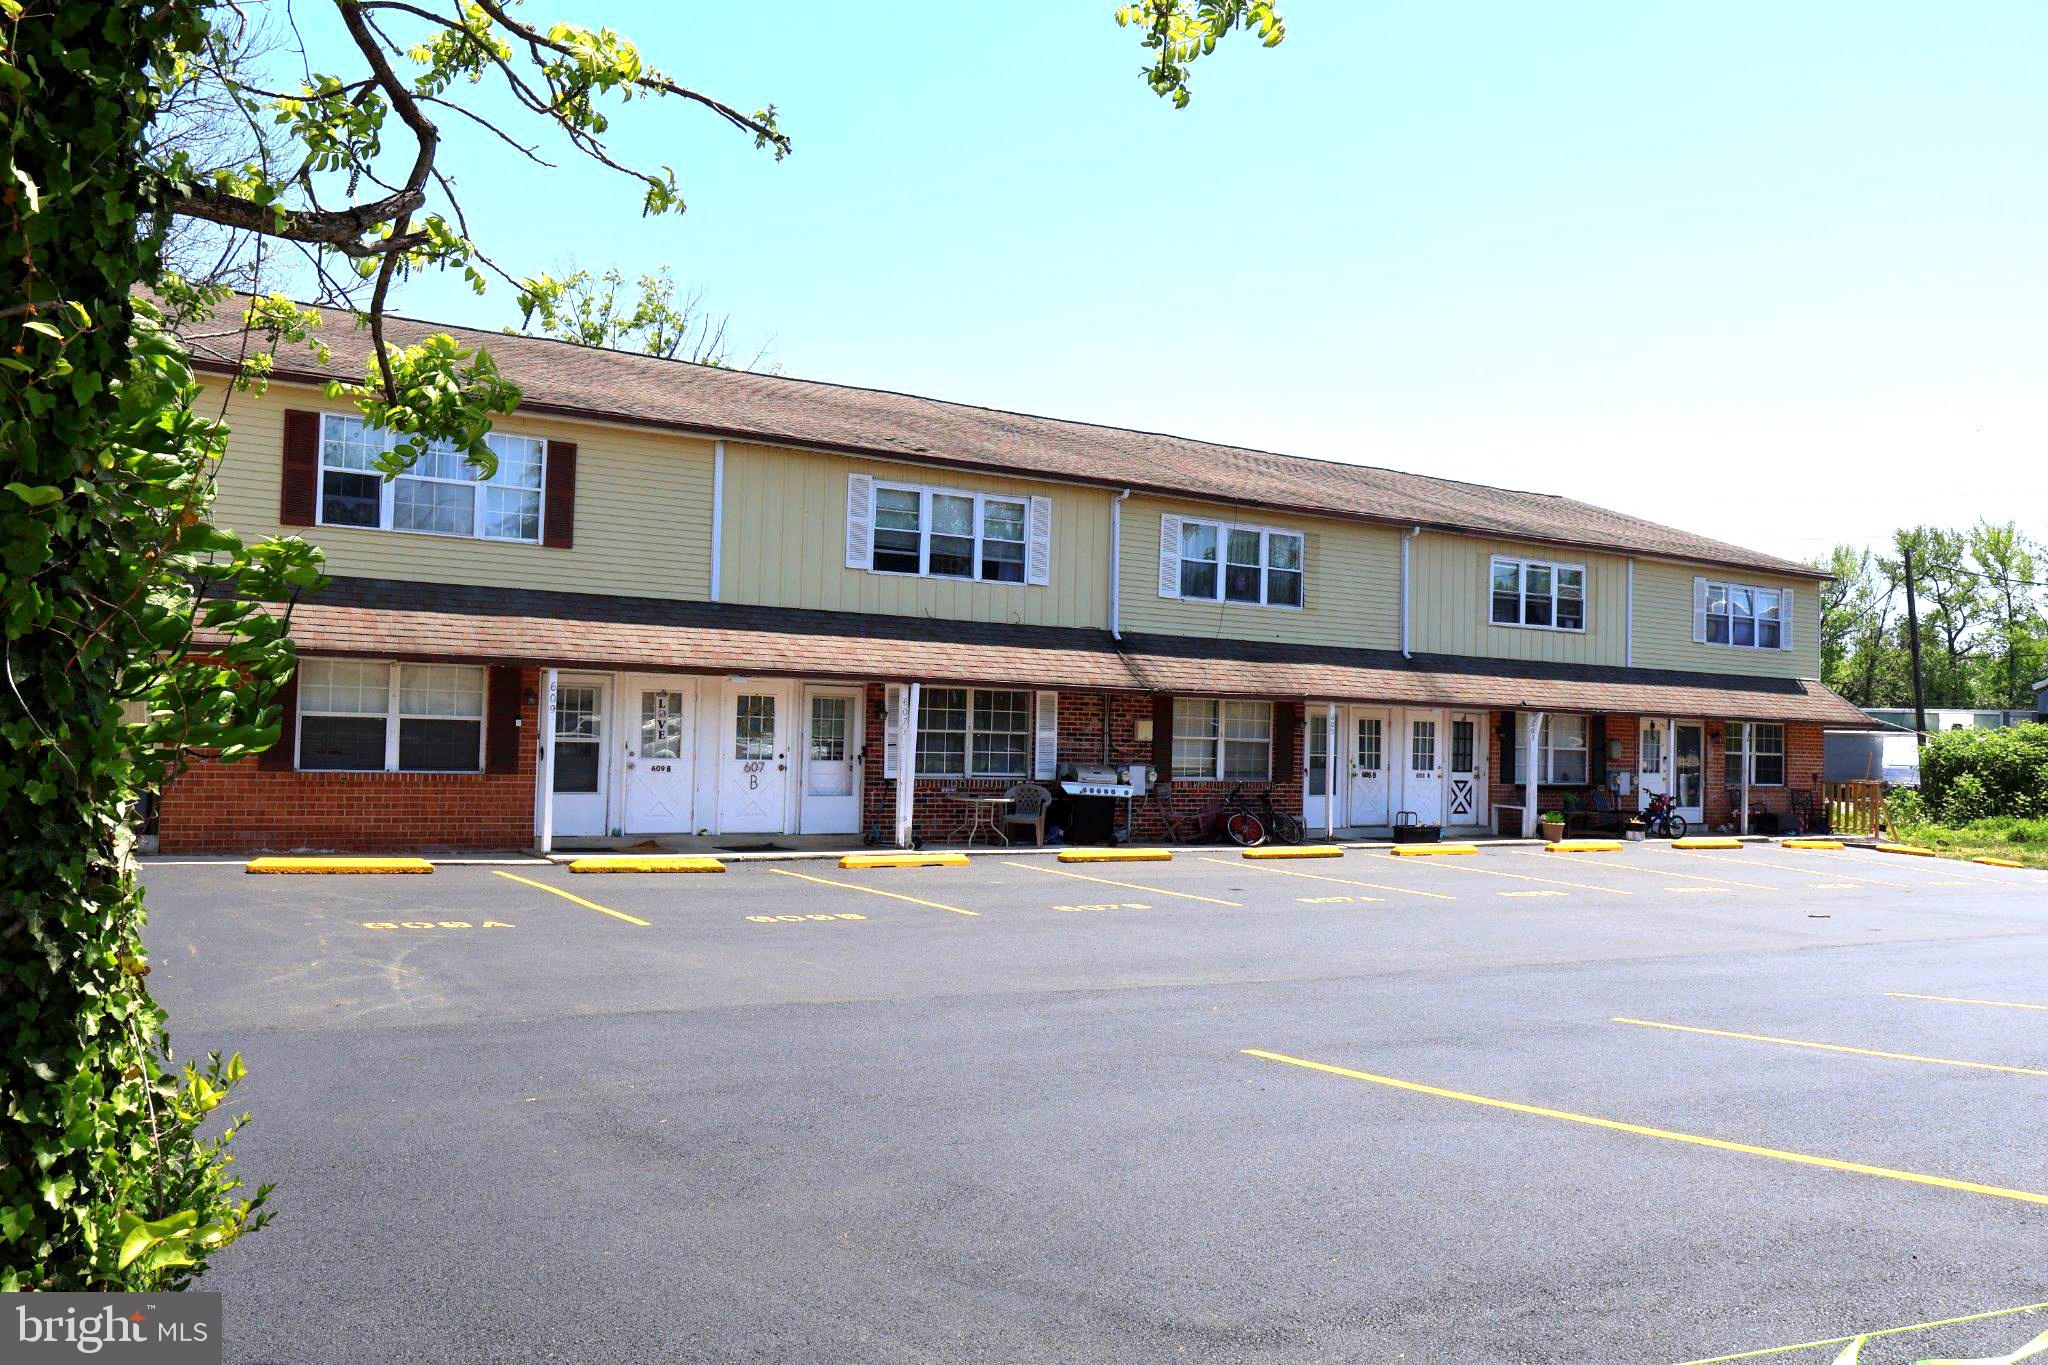
A rare opportunity to own a solid investment with unlimited growth potential. This 10 Unit Apartment Complex was built in 1978 of solid stucco construction. Each unit consists of 2 Bedrooms, 1 1/2 baths. All units have a Juliet balcony, individual HVAC, dishwasher, washer/dryer hook-ups, refrigerator, hot water heaters, carpet/wood floors and tile bathrooms. There is a newly paved parking lot with 20 Parking Spaces to accommodate both tenants and guests. Ample green space at the rear for outdoor enjoyment and front porches for all the first floor units. The building is located in the desirable Springfield School District. While there are separate tax ID numbers, this MUST BE SOLD AS ONE UNIT. Proof of funds and/or a pre-qualification letter must be submitted prior to ALL showings. Do not disturb tenants. 
*All Units are to be Sold Combined, not separately. Tax Id Numbers: 29-00-0018-65, 29-00-0018-64, 29-00-0018-63, 29-00-0018-62, and 29-00-0018-61.
#PADE2115814

MORTON

601 COUNTRY LANE

None Beds

None Baths

N/A

$2,200,000

MLS#: PADE2115814

Motivated Seller! Nestled on a beautifully landscaped 0.79-acre lot in the sought-after Harriton Farm neighborhood of Villanova, this elegant center hall Colonial offers 5 bedrooms, 4 full bathrooms, and 2 half bathrooms with exceptional indoor and outdoor living spaces. A heated in-ground pebble pool with jacuzzi/hot tub and expansive flagstone patio create a private backyard retreat perfect for relaxing or entertaining while enjoying the serene surroundings. A grand entry with open staircase and large windows welcomes you into the home, where beautiful hardwood floors and exquisite architectural detailing flow throughout the first floor. The formal living room with crown molding and wood-burning fireplace opens seamlessly to a richly appointed office/den with dark wood finishes.  The formal dining room with crown molding provides the ideal setting for hosting dinner parties both grand and intimate.  A charming Country Craft bar and service area connects the dining room to the spacious chef’s kitchen featuring Country Craft Cabinets, a large center island with gas cooktop, double wall ovens, stainless steel appliances, built-in desk area, and a sunny breakfast room overlooking the picturesque backyard. The kitchen flows effortlessly into the bright and inviting family room with a wood-burning fireplace, abundant natural light, and tranquil backyard views. Two convenient half bathrooms complete the main level, including one located off the mudroom with access to the impressive, built-in 4-car garage. The second floor features a luxurious primary bedroom suite with a fireplace, a separate sitting room, two walk-in closets, and a spacious en-suite bathroom with a soaking tub. A second bedroom offers private access to a full hall bathroom, while two additional bedrooms share a Jack and Jill bathroom. Convenient second-floor laundry.  Expansive flex space offering endless possibilities for a media room, fitness studio, playroom, or executive office completes this level. The finished lower level provides incredible versatility with a large recreation/playroom, additional bedroom, full bath, and outside entrance, making it ideal for an au pair suite, guest quarters, or extended family living. Located in the award-winning Lower Merion School District on a quiet cul-de-sac and just minutes from major roadways, shopping, dining, and Center City Philadelphia, this exceptional home combines timeless elegance with modern comfort in one of the Main Line’s most desirable neighborhoods. Interior photos have been virtually staged.
#PAMC2189930

VILLANOVA

1443 LANES END

6 Beds

4 Baths

6,895 Sq.Ft.

$2,200,000

MLS#: PAMC2189930
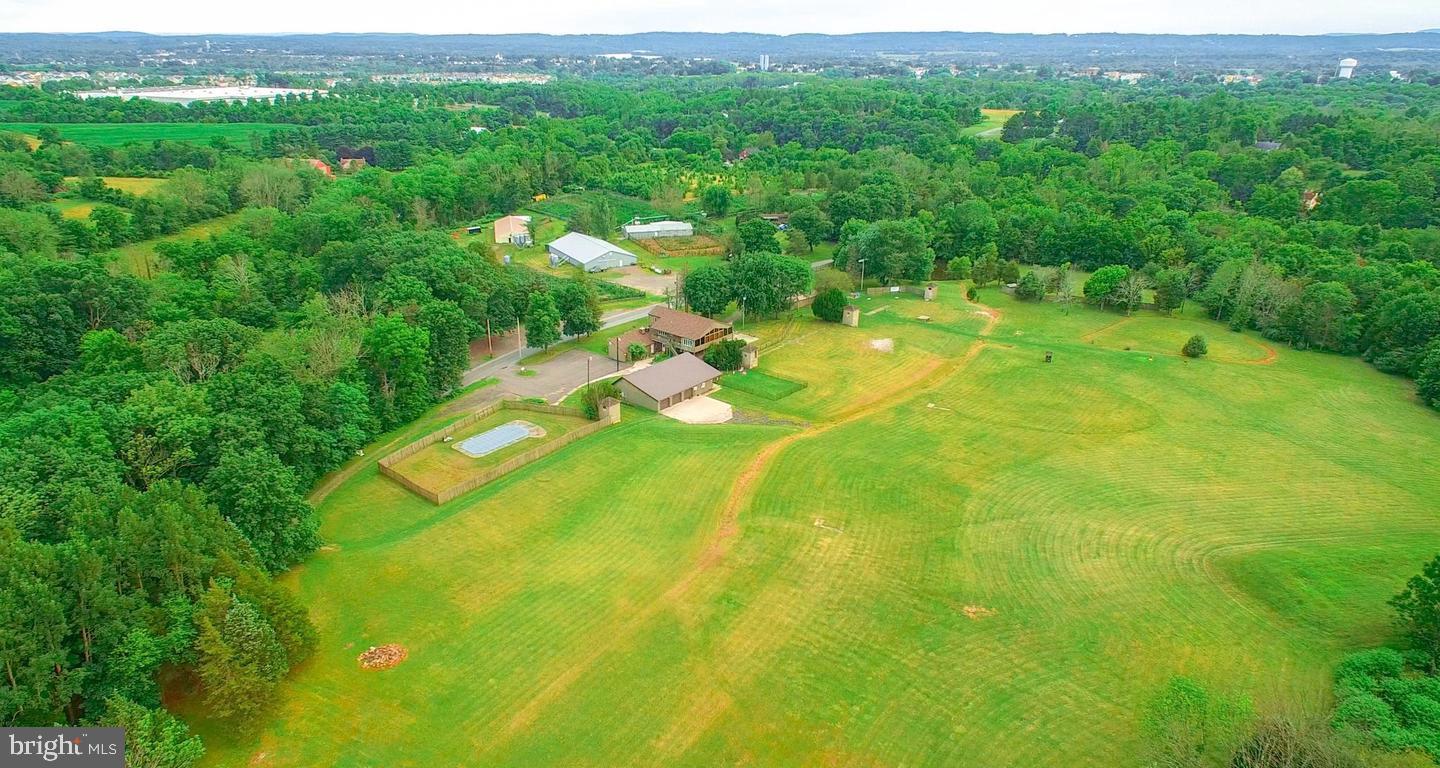
Builders, bring your vision . . .This 36 acre property, is not in Act 319 and has potential for subdivision. The land currently hosts a restaurant with apartment above, a second mobile home, and several pole barns. The property has plenty of options, you could keep the successful restaurant, rent it out, and/or build a planned community( high end or otherwise) to enjoy the all ready established clientele. Or take full advantage of the 36 acres zoned R1, that is on located on both sides of the road. The number of Lots will depend on the layout of the road ways proposed. Call the Listing agent with any questions and of course confirm with zoning your basic plans.
#PAMC2175608

EAST GREENVILLE

2071 BAUS ROAD

None Beds

None Baths

36.31 acres

$2,200,000

MLS#: PAMC2175608
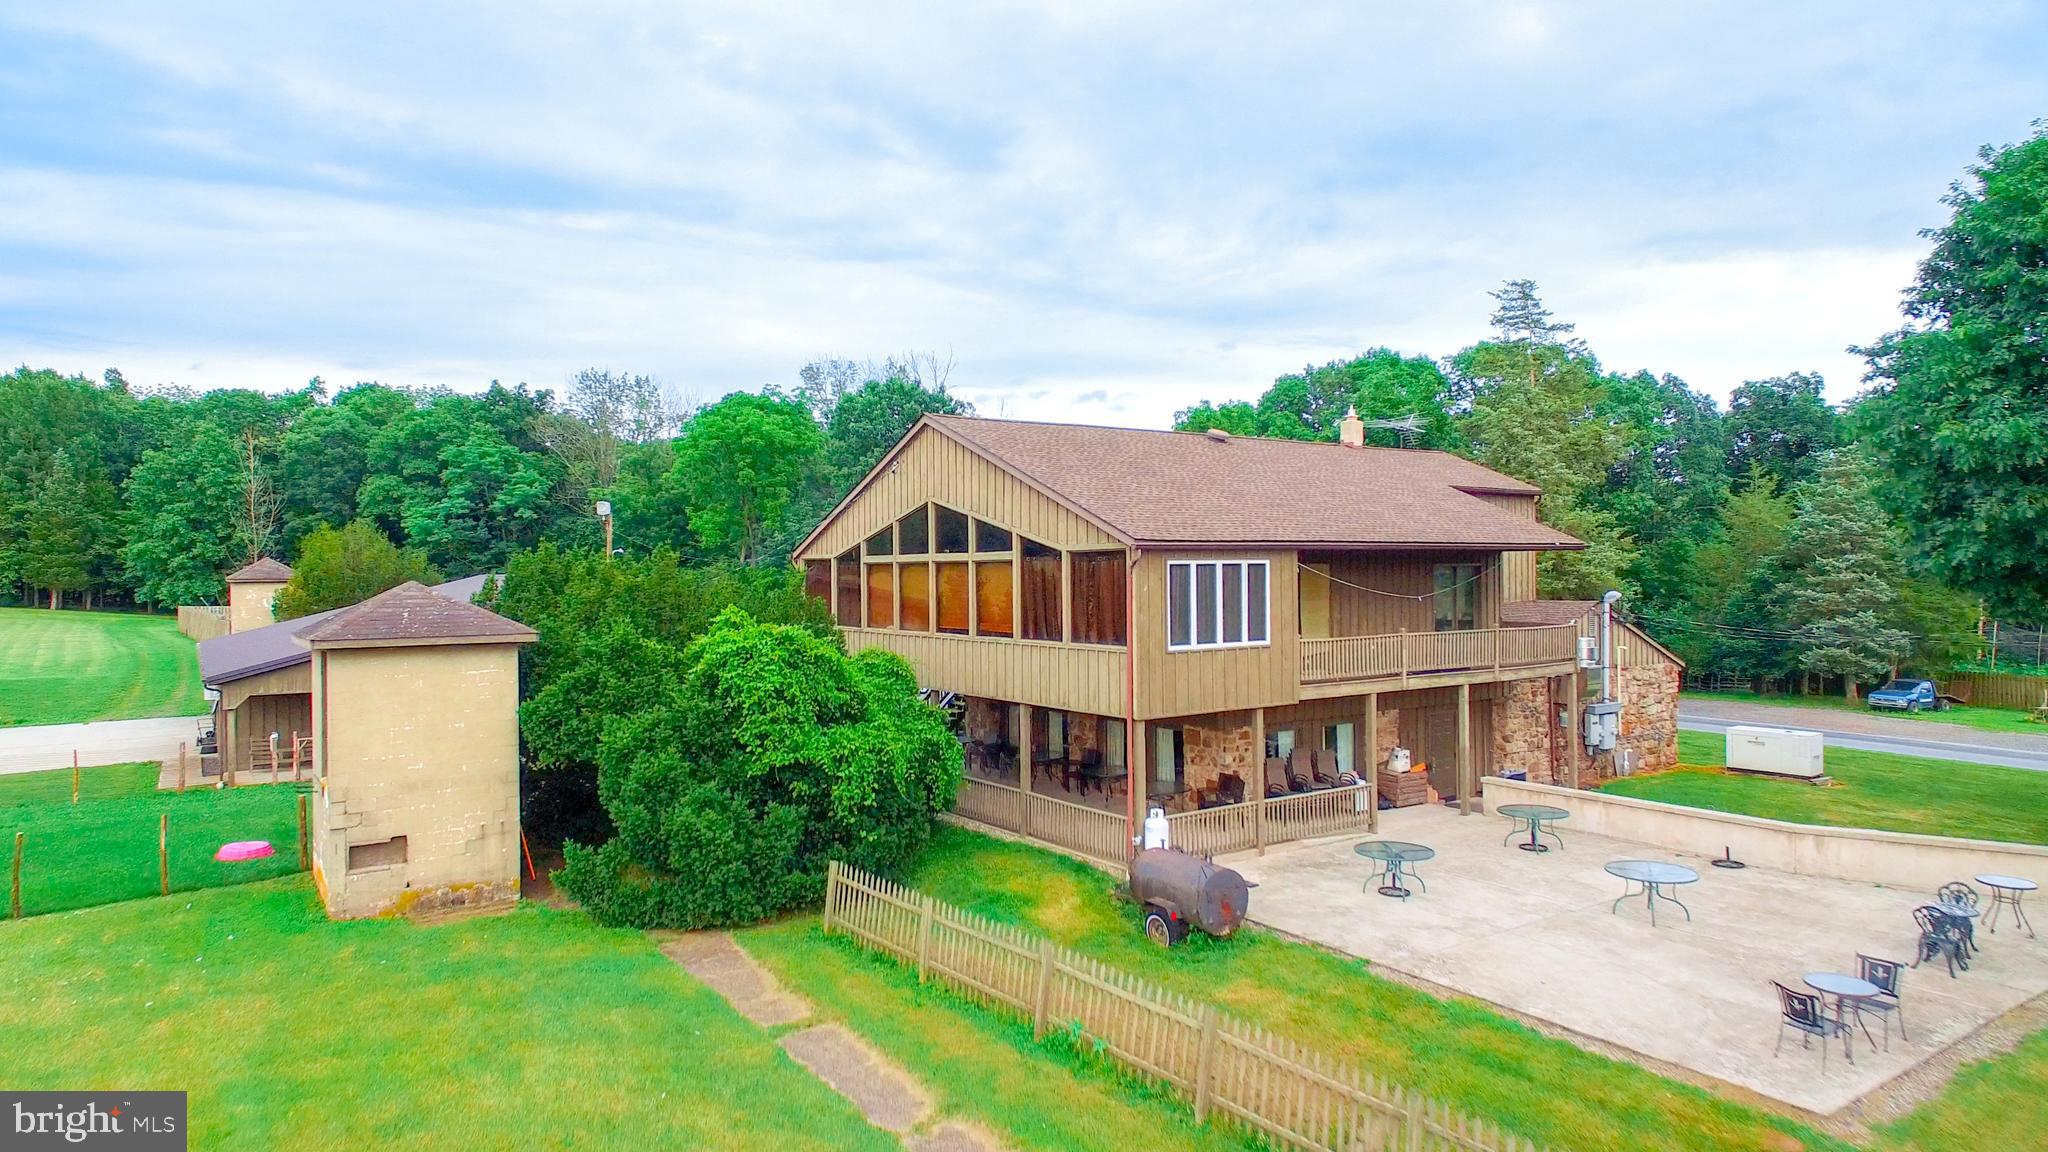
Exceptional opportunity to own Powderbourne, a well-established, multi-use, income-producing property set on 36 acres. The business currently operates as a successful breakfast and lunch restaurant open seven days a week, featuring approximately 80 indoor seats and two popular outdoor patios with 19 additional tables overlooking beautifully maintained grounds.

The second floor offers a spacious two-bedroom apartment with cathedral ceilings, office space, and a private deck overlooking the in-ground pool—ideal for owner occupancy or rental income.

Property also functions as a fully operational gun club, including a 24-station sporting clay course, trap and skeet shooting machines, and stadium lighting for night use.

Additional income streams include pro shop/beauty salon space, dog training and kennel license, and a state-of-the-art bird-raising facility with multiple barns, heating and feeding systems, poultry license, and approximately 10 acres of fenced outdoor pens.

Also included is a private two-bedroom mobile home with its own well, septic, and backup generator, currently rented.

Property is not enrolled in preservation or Clean and Green, offering potential for subdivision or alternative uses (subject to zoning approvals). Equipment list available. Schedule your private showing today.
#PAMC2175606

EAST GREENVILLE

2071 BAUS ROAD

None Beds

None Baths

N/A

$2,200,000

MLS#: PAMC2175606
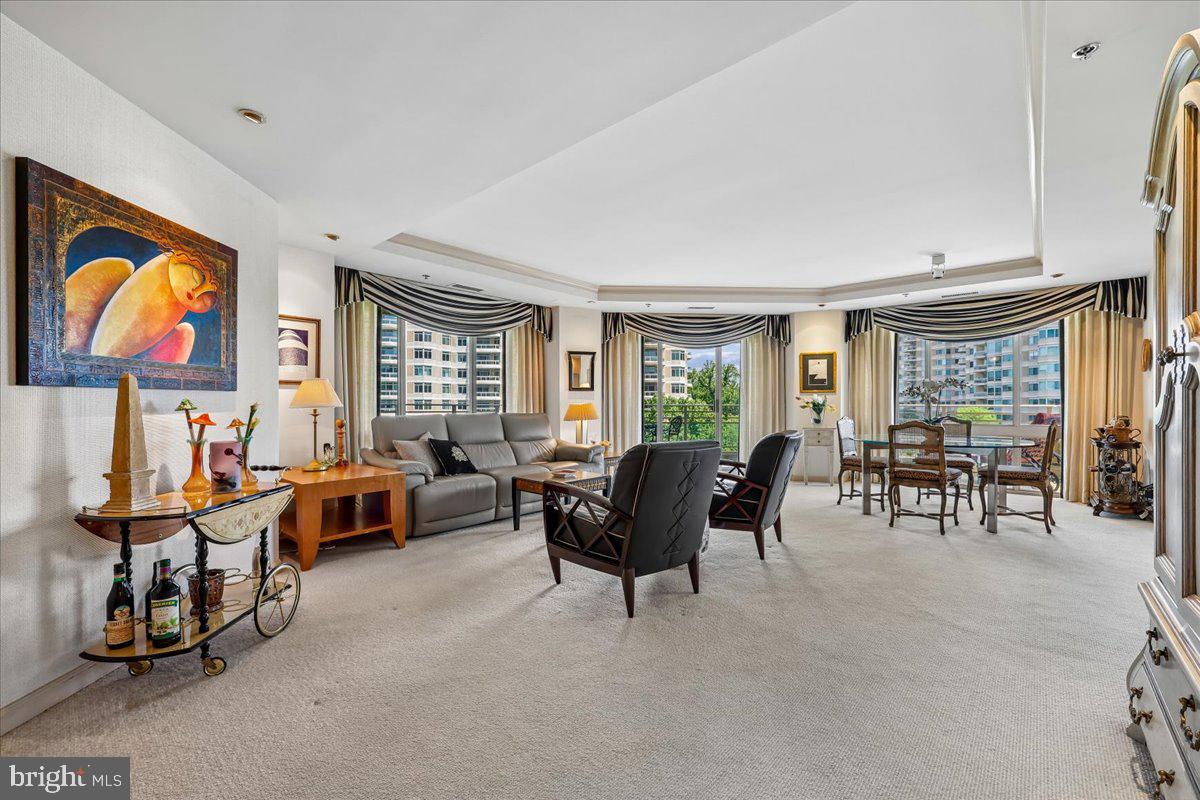
Finally...a fantastic, bright & sunny unit with 2,547 sq ft, 2BR + Den, 3.5 Bath, huge wraparound balcony and east/north/west exposure.  Foyer entry w/walk-in coat closet and powder room, a large den with built-in cabinetry & desk, open and expansive living room with sliders to the balcony, open dining room with custom built-ins, a large galley kitchen with breakfast room, separate laundry room, hallway with 3 sets of storage closets, 2nd bedroom with ensuite full bath, and a primary bedroom suite with custom built-in cabinetry, 2 walk-in closets, and 2 primary baths.  2-zone HVAC system (building oversees maintenance, repairs, and replacement).  2 garage parking spaces convey with the sale, too!  

The Somerset House luxury high-rise community spans more than 17 acres and offers amenities including 24-hour security, a gatehouse, and concierge and valet services.  Residents enjoy community and party rooms with terraces, lovely gardens, and walking paths.  The three-story clubhouse features a large event room, boardroom, catering kitchen, modern exercise facilities/gym, a racquetball court, billiards, ping-pong tables, an arts and hobby room, and an aerobics room.  There are also indoor and outdoor pools with lifeguards, as well as tennis and pickleball courts.  Nearby, you'll find the Friendship Heights Metro station, shopping, dining, Trader Joe's, Total Wine, and Whole Foods.
#MDMC2243742

CHEVY CHASE

5610 WISCONSIN AVENUE 708

2 Beds

3 Baths

2,547 Sq.Ft.

$2,200,000

MLS#: MDMC2243742
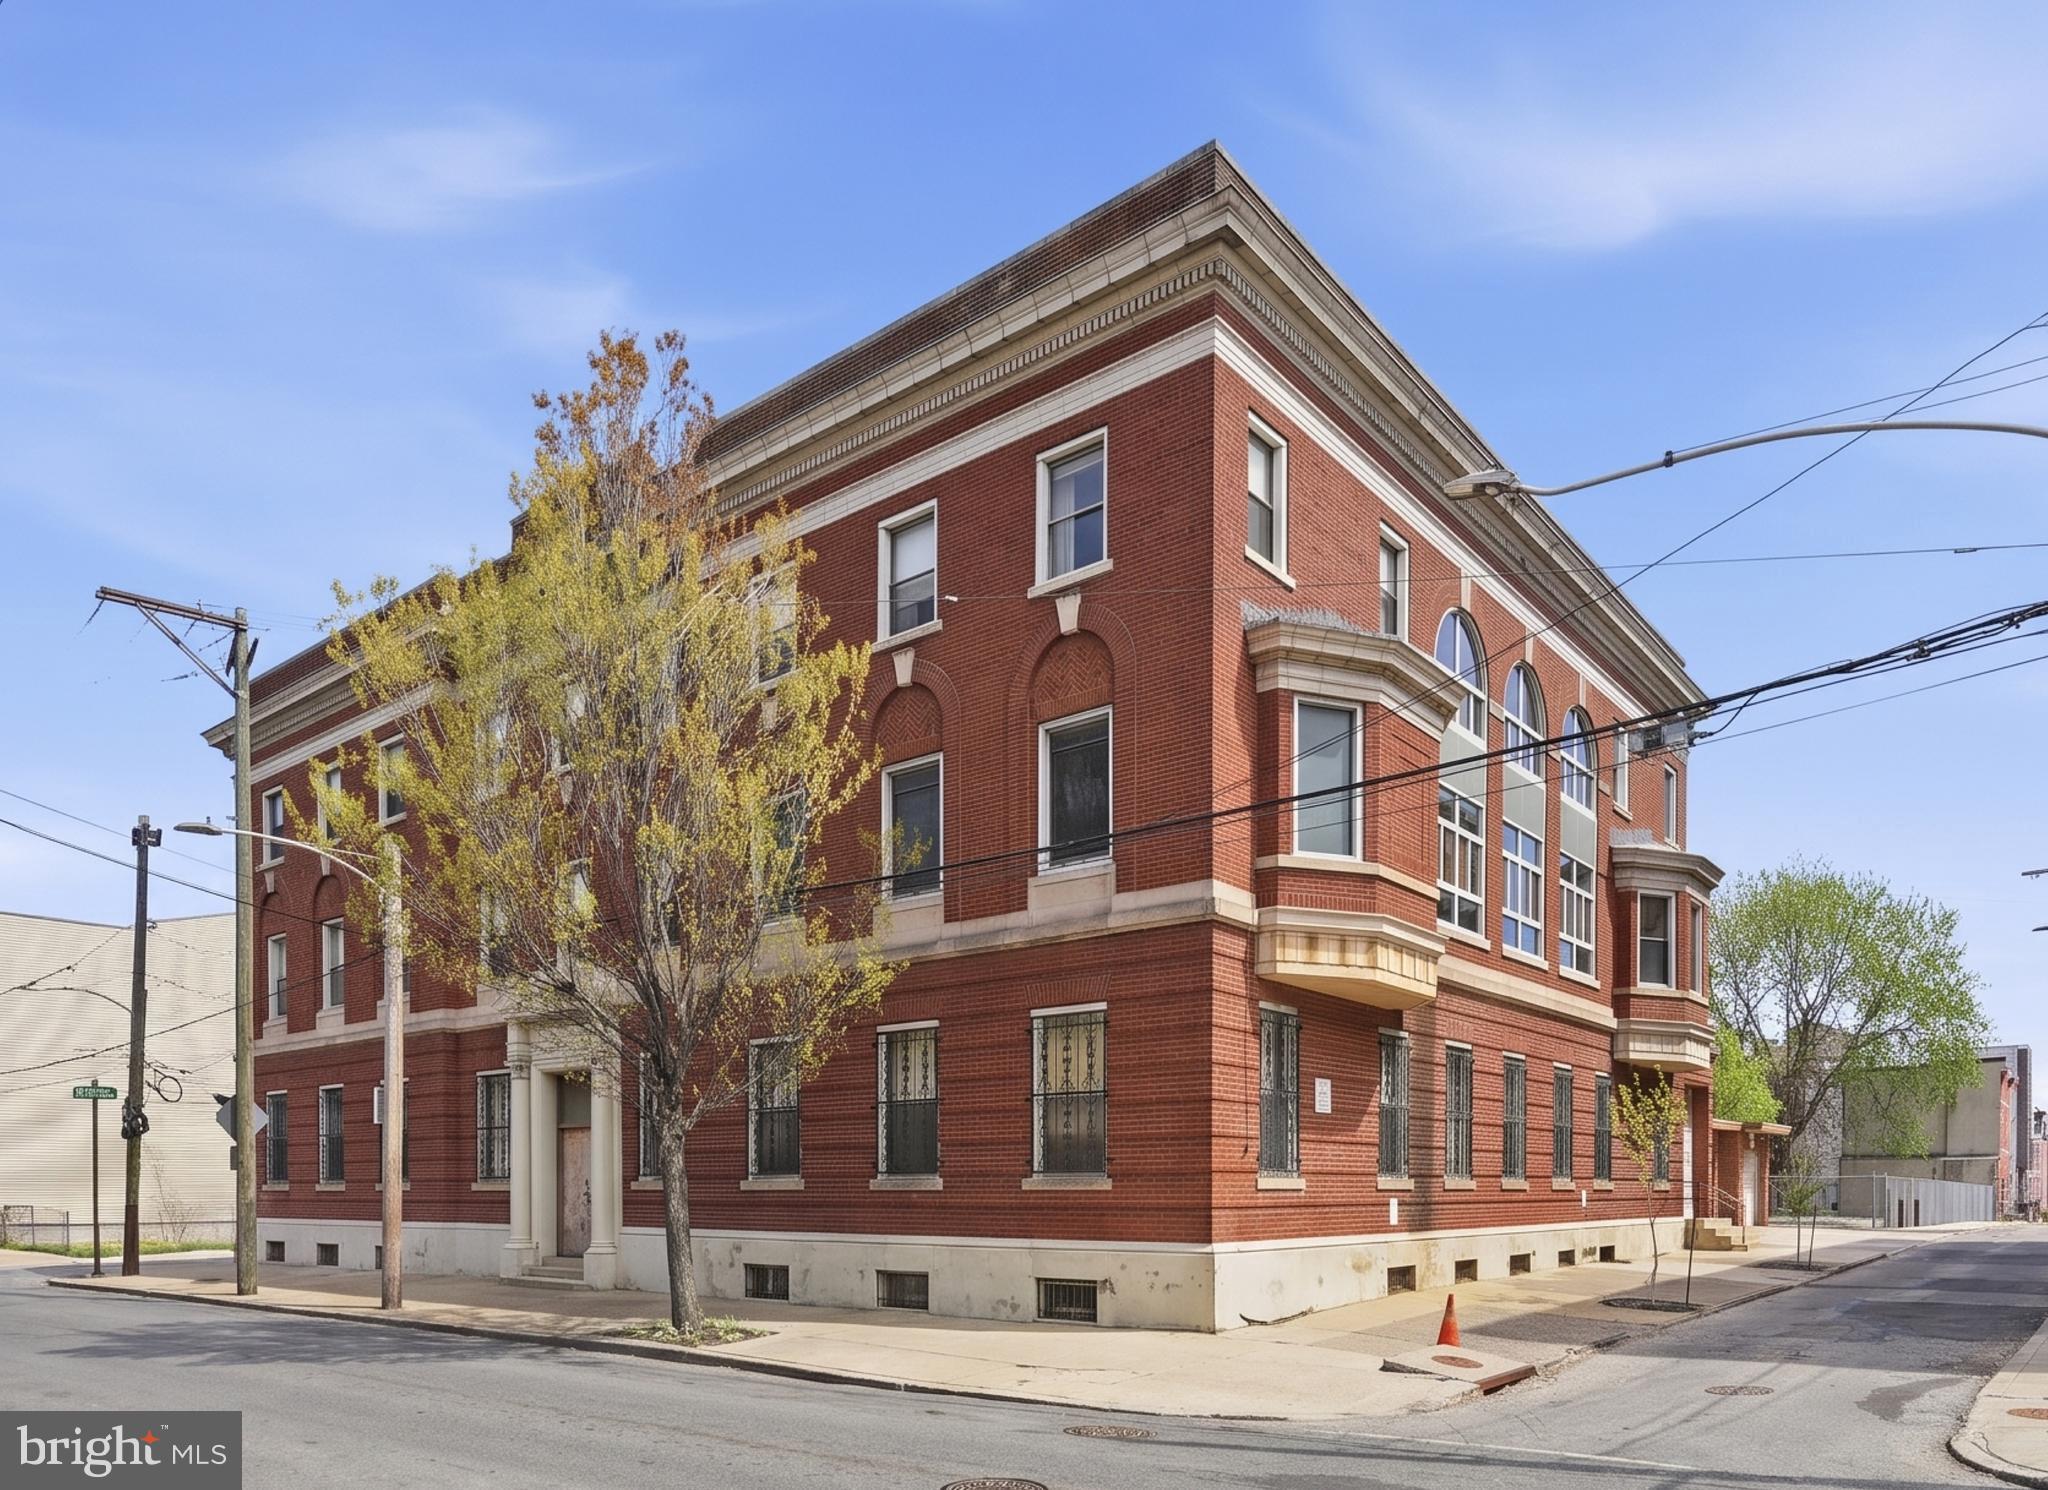
Former church convent sold with 1621-37 W. Flora Street, MLS #PAPH2626344.
Asking price $2,800,000 for both properties.
#PAPH2626354

PHILADELPHIA

1221 N 17TH STREET 27

None Beds

None Baths

16,970 Sq.Ft.

$2,200,000

MLS#: PAPH2626354

It’s the best of both worlds: country quiet, commuter-friendly living! Large house with ample storage nestled on an almost 200-acre orchard and farm. Built in 2002, the house features a huge gourmet kitchen, formal dining room, large main-floor master, office, and large upstairs bedrooms for visiting friends and family. The spacious great room has a beautiful stone fireplace and 2-story vaulted ceiling. 2 separate garages and an enormous, drive-out basement workshop offer ample storage for all your toys! Large deck features beautiful views and a hot tub. The house and yard are completely private, surrounded by garden beds, fruit trees, and woods.  The house sits on a working orchard/farm with many different varieties of mature apple, peach, cherry, and plum trees. Most of the 191 acres is currently leased production orchard and farmland, allowing the landowner agricultural tax benefits. The land could be subdivided as a development with 3,140.42 feet of public paved road frontage on Reunion Corner Road and 880.38 feet of public paved road on Tabler Station Road. The property includes an income-generating rental house and multiple outbuildings and sheds. Great commuter location to I-81. Only minutes from the new Proctor & Gamble and Amazon sites, one hour and 15 minutes from Dulles Airport.   What the seller loves about this home:  This beautiful spot is peaceful and quiet yet close to shopping, recreation, and cultural activities. Costco, Target, restaurants, and good grocery stores are less than 20 minutes away. The views and privacy make the home a secluded retreat. Plenty of room for kids’ 4H projects. Great spot for hunting or riding ATVs or dirt bikes!
#WVBE171068

GERRARDSTOWN

1572 REUNION CORNER ROAD

4 Beds

3 Baths

4,800 Sq.Ft.

$2,200,000

MLS#: WVBE171068

1 ... 472 473 474 475 476 ... 666
* Listings identified with the FMLS IDX logo come from FMLS and are held by brokerage firms other than the owner of this website. The listing brokerage is identified in any listing details. Information is deemed reliable but is not guaranteed. If you believe any FMLS listing contains material that infringes your copyrighted work please click here to review our DMCA policy and learn how to submit a takedown request. © 2024. First Multiple Listing Service, Inc.

Send a message

Message successfully sent.

Your message

What is 3 + 4 ?

Reason for contacting?

I agree to receive email communication and understand I can unsubscribe at any time.

I agree to be contacted by Charis Realty Group - Christine Issler, Broker via call, email, and text for real estate services. To opt out, you can reply 'stop' at any time or reply 'help' for assistance. You can also click the unsubscribe link in the emails. Message and data rates may apply. Message frequency may vary. Privacy Policy

Sign Out

Virtual Assistant

Would you like to take the next step with this property? We can help you schedule a showing or virtual tour, or send you more details.

Yes, I would like more information.

Thank You for Your Reply, One of Our Agents will contact you as soon as possible

No, maybe later.

Thank you, you can always contact me via email, phone number or through the contact form.

Realhub AI

Lucy - Your AI-Powered Realtor

Update Your Temporary Password

Personalize your search

Enter your email and we'll notify you immediately when new listings match what you're looking for.

or enter email address

Already have an account ? Login here

Continue your home search

I agree to receive communications and understand I can unsubscribe at any time.

I agree to be contacted by Charis Realty Group - Christine Issler, Broker via call, email, and text for real estate services. To opt out, you can reply 'stop' at any time or reply 'help' for assistance. You can also click the unsubscribe link in the emails. Message and data rates may apply. Message frequency may vary. Privacy Policy

Already have an account ? Login here

We use cookies

We use cookies primarily for analytics to enhance your experience. By accepting, you agree to our use of these cookies. You can manage your preferences or learn more about our cookies policy.