Properties

Browse or get in touch to schedule a walkthrough.

  • Nearby me
Price range

Popular Features

Community Features

Association

Property Features

Waterfront

View

Exterior Features

Interior Features

Style

1133450 properties match your criteria

Updated 1 minute ago

E-Alert name
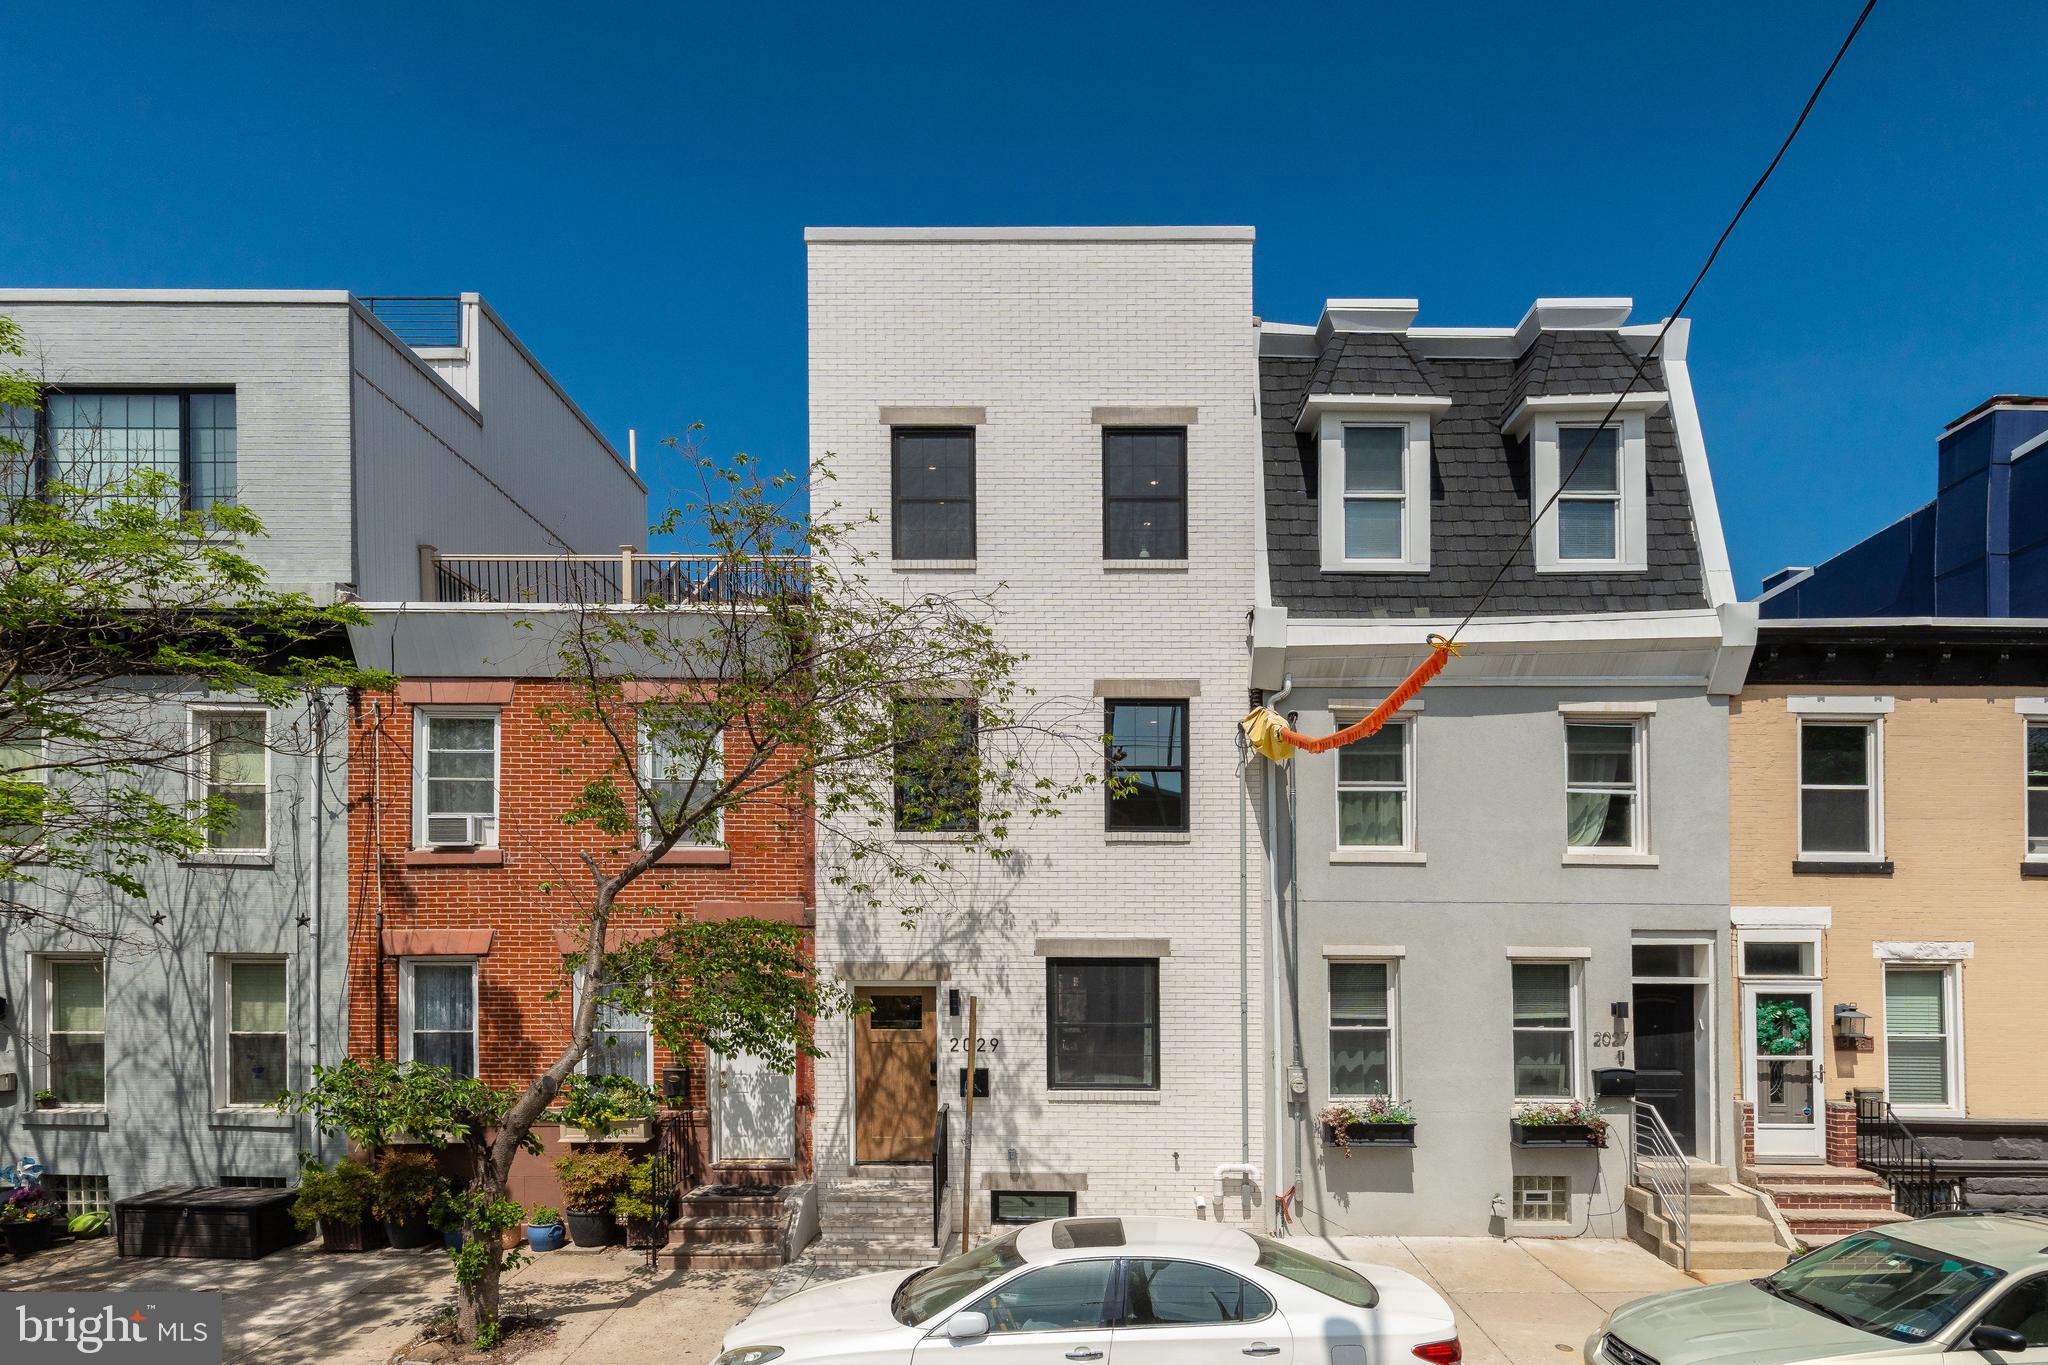
Welcome to 2029 Catharine Street — a luxurious 4 bed, 4 full bath new construction home with parking in the heart of Graduate Hospital. Thoughtfully designed with timeless character and modern amenities, this residence offers the perfect blend of comfort and convenience. Step into the main living space where natural light pours in, highlighting custom arched built-ins and an open floor plan ideal for everyday living or entertaining. The chef’s kitchen features wood shaker cabinetry, sleek quartz counters and backsplash, and a full suite of GE Café stainless steel appliances. Retreat upstairs to your spacious primary suite with a Juliet balcony, walk-in closet, and spa-inspired bathroom. Enjoy generously sized bedrooms, and four full bathrooms spread across the home. Head up to your private rooftop deck and take in panoramic city views—perfect for hosting or unwinding. Additional perks include a fully-finished basement with a bedroom & full bathroom, also a private parking spot in the rear—a rare find in this neighborhood. Located steps from Graduate Hospital favorites like Sidecar Bar, and Ultimo Coffee, 2029 Catharine Street delivers elevated city living with charm, function, and style. 10 Year Tax Abatement included.
#PAPH2472582

PHILADELPHIA

2029 CATHARINE STREET

4 Beds

4 Baths

2,925 Sq.Ft.

$1,299,900

MLS#: PAPH2472582
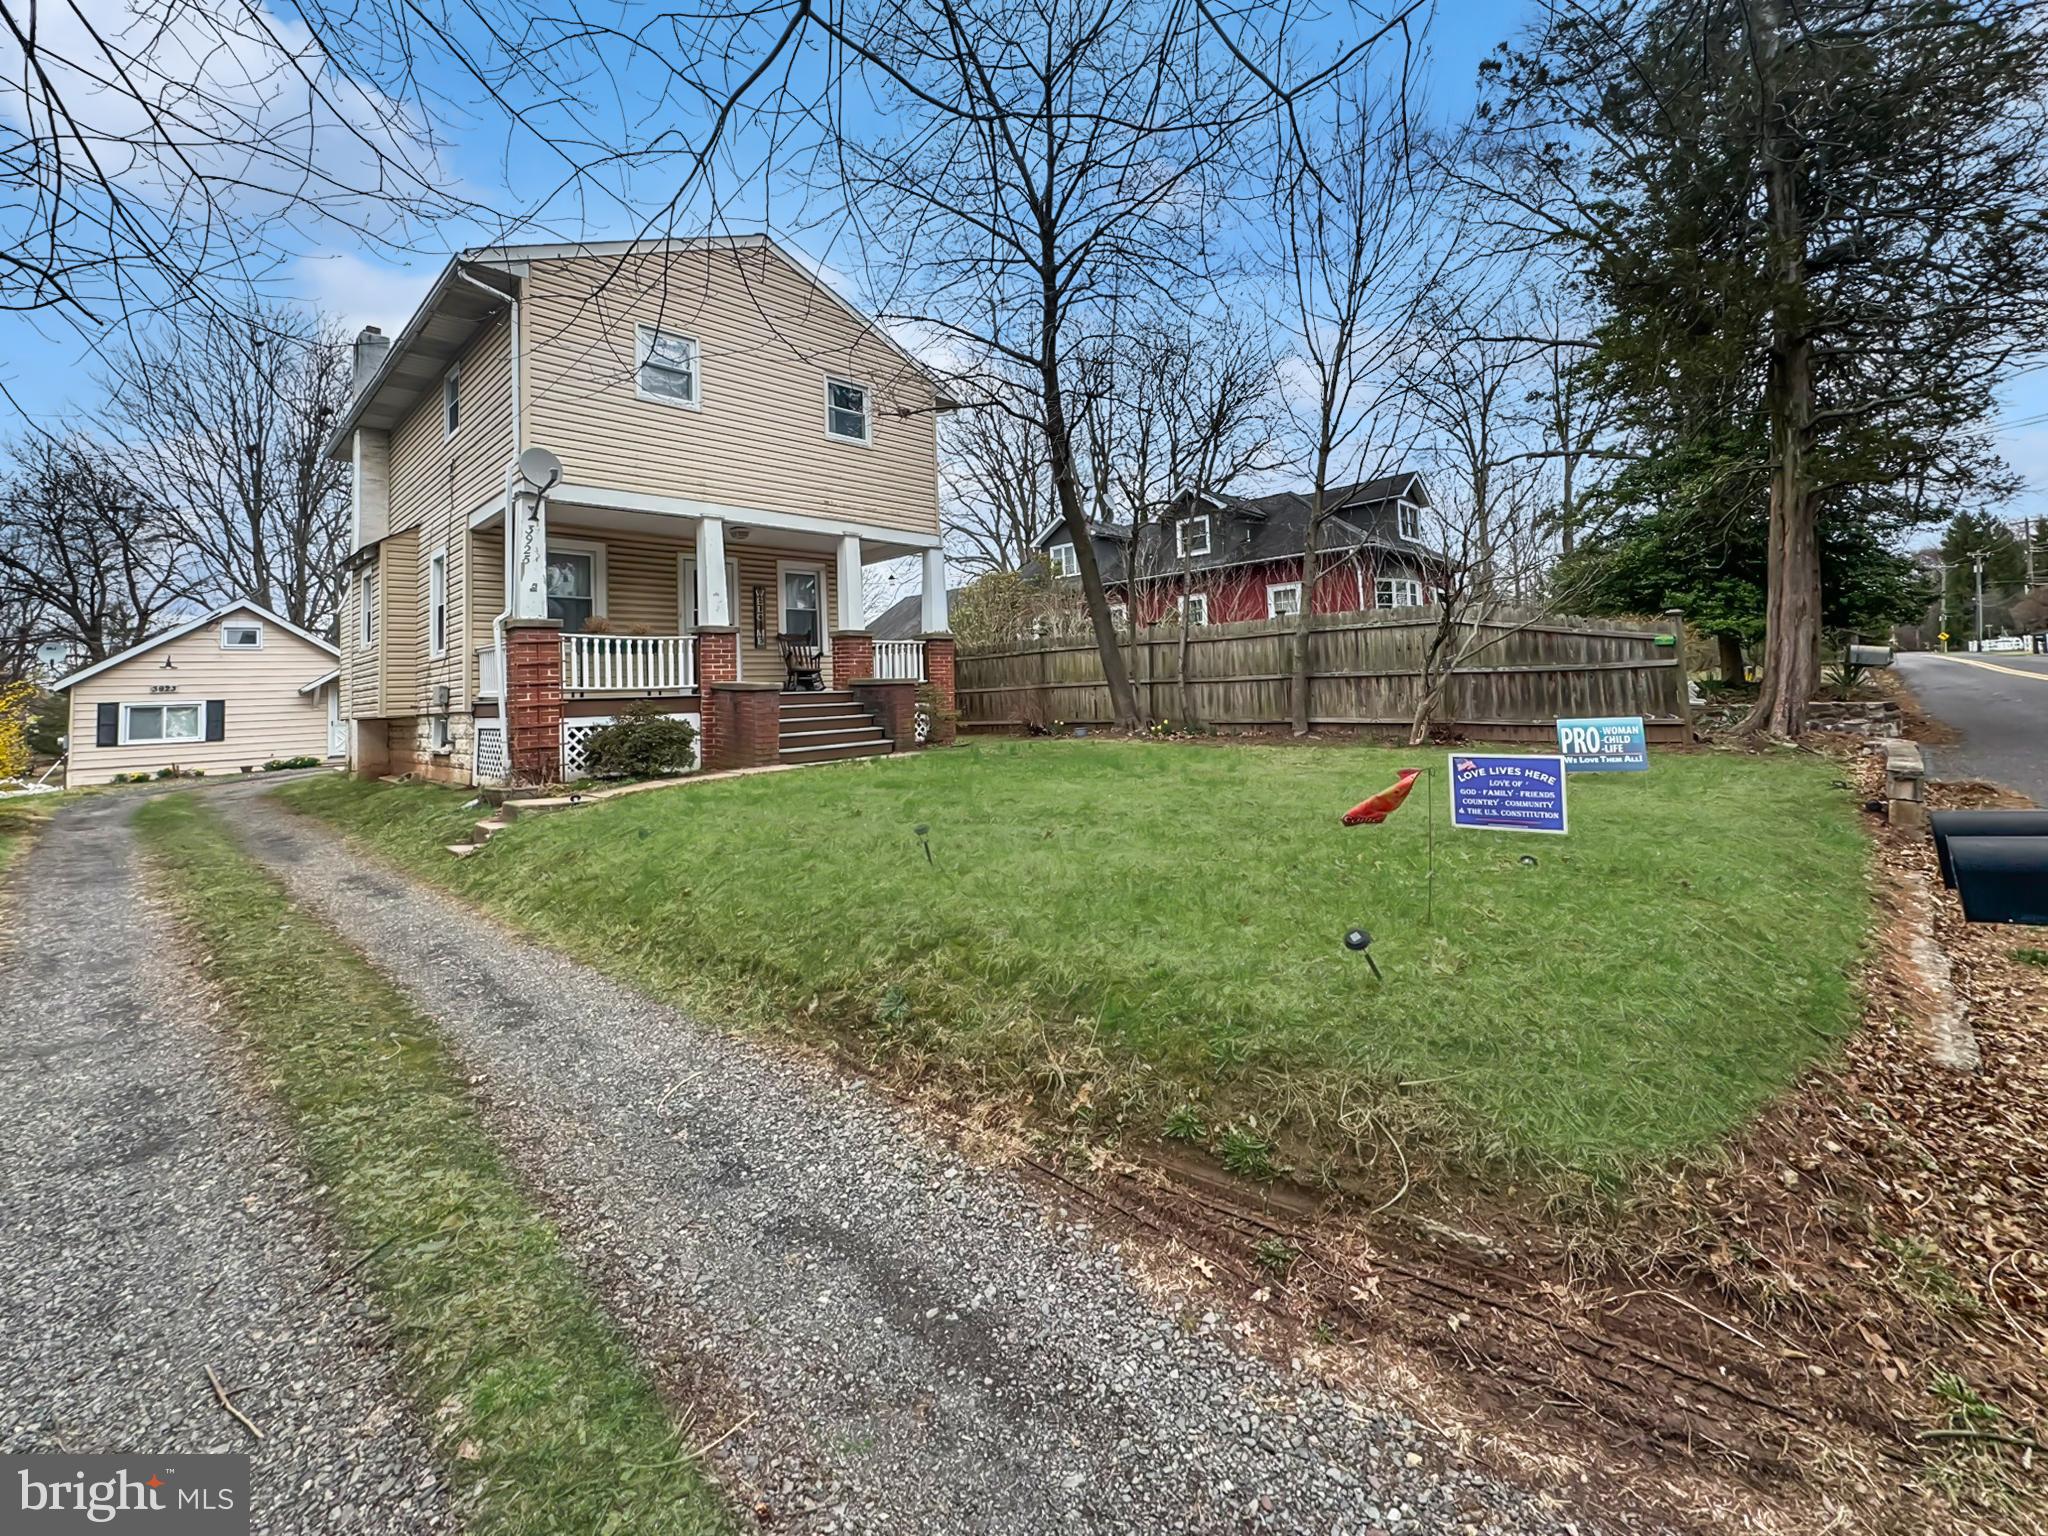
Located in the heart of Skippack Township is this  4 bedroom 2 full Bath Colonial, featuring a covered front porch, Living room, large kitchen, first-floor Bedroom (currently being used as an office), and full bath. The second floor offers three   Bedrooms with excellent closet space and a full Bath. Full unfinished basement with laundry area and good storage. This property has a separate cottage, offering a range of possibilities for an in-law suite or additional income. The cottage includes a living room, kitchen, first-floor bedroom, and a loft area, with both structures having separate utilities for added convenience. Enjoy peaceful mornings on the large front porch, surrounded by nature. The property includes well water, public sewer, and oil heat, providing efficient comfort year-round.

Located just 2 miles from Evansburg State Park, this property offers hiking, fishing, and horseback riding access. Anderson Farm Park, which is nearby, features sports fields and walking trails, which are ideal for outings. You’ll find various retail stores, restaurants, and entertainment options just minutes from Providence Town Center.  

A prime location close to Skippack Village and Ursinus College. A must-see property—schedule your showing today!
#PAMC2135012

COLLEGEVILLE

3925 MILL ROAD

4 Beds

2 Baths

1,510 Sq.Ft.

$450,000

MLS#: PAMC2135012
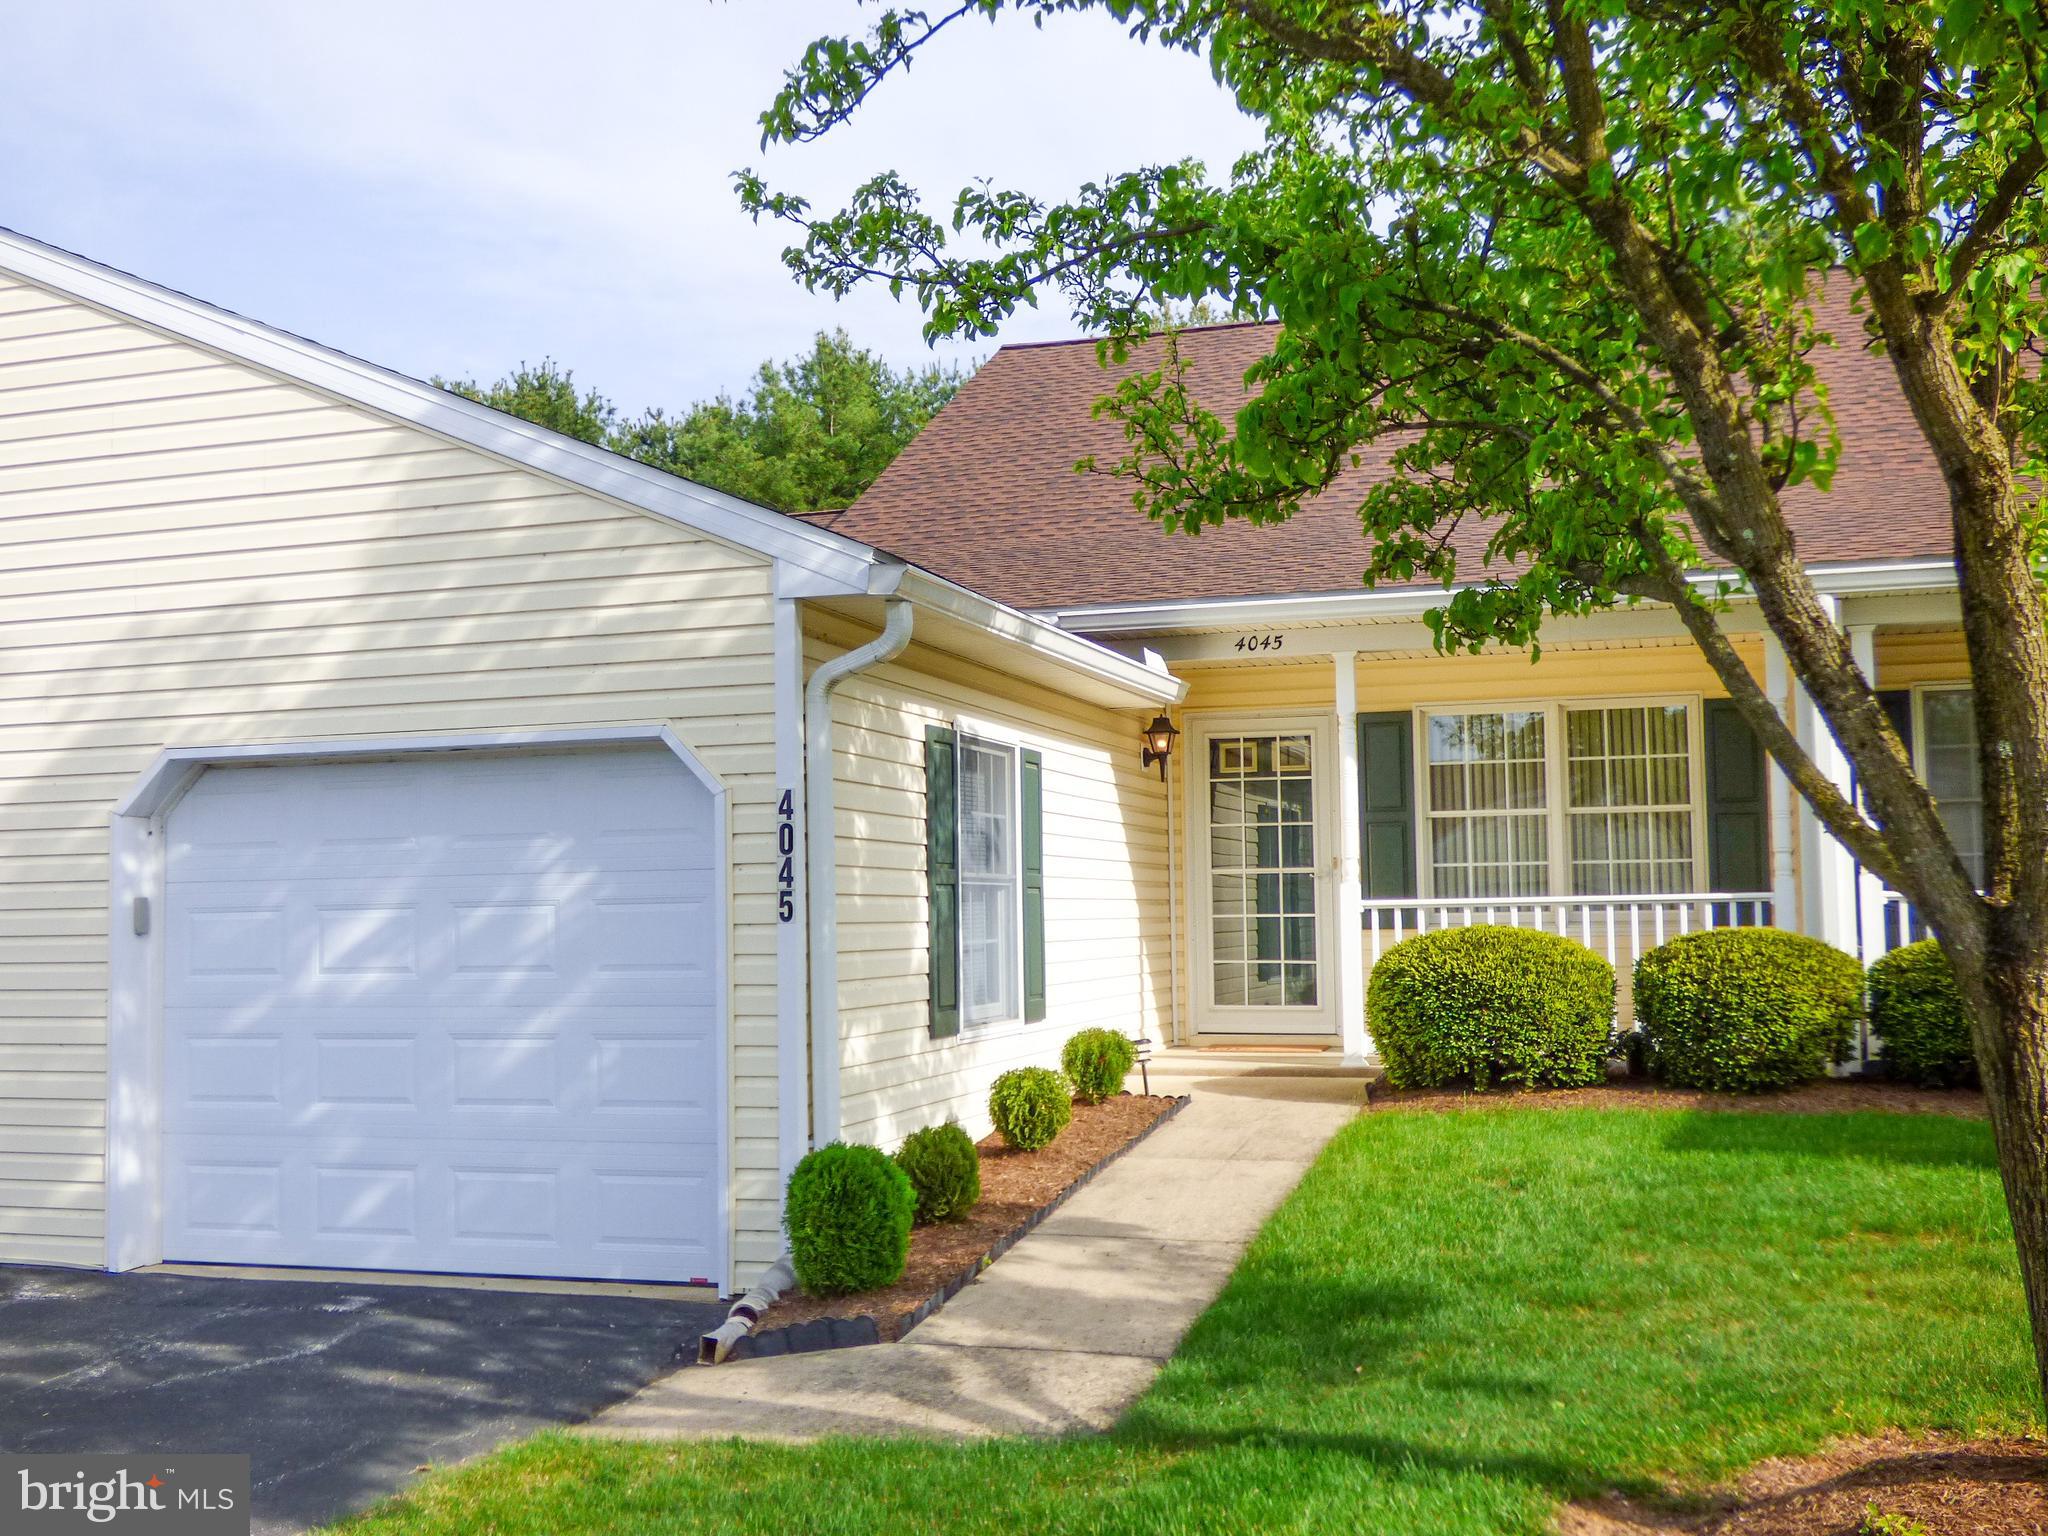
Beautiful 2 bedroom, 1 bath home located in well respected and popular Longstown Village.  This unit is just a stroll to the community recreation center, the tot lot, extra guest parking and the beautiful lake.  This very popular and cost effective condo association cares for the grounds very well here.  This location is excellent - living in Longstown village means you’re close to everything - shopping, I-83 and Route 30!  This home is in very good move in condition and features a finished 1 car garage with an automatic opener, a Stove, Dishwasher, built-in microwave, a refrigerator, a washer, dryer, a humidifier and an automatic awning over the rear concrete patio as well - all at a very competitive price!  Set up a showing for this beautiful home before it’s snapped up by someone else!
#PAYK2081018

YORK

4045 WOODSPRING LANE 4045

2 Beds

1 Baths

1,104 Sq.Ft.

$195,700

MLS#: PAYK2081018
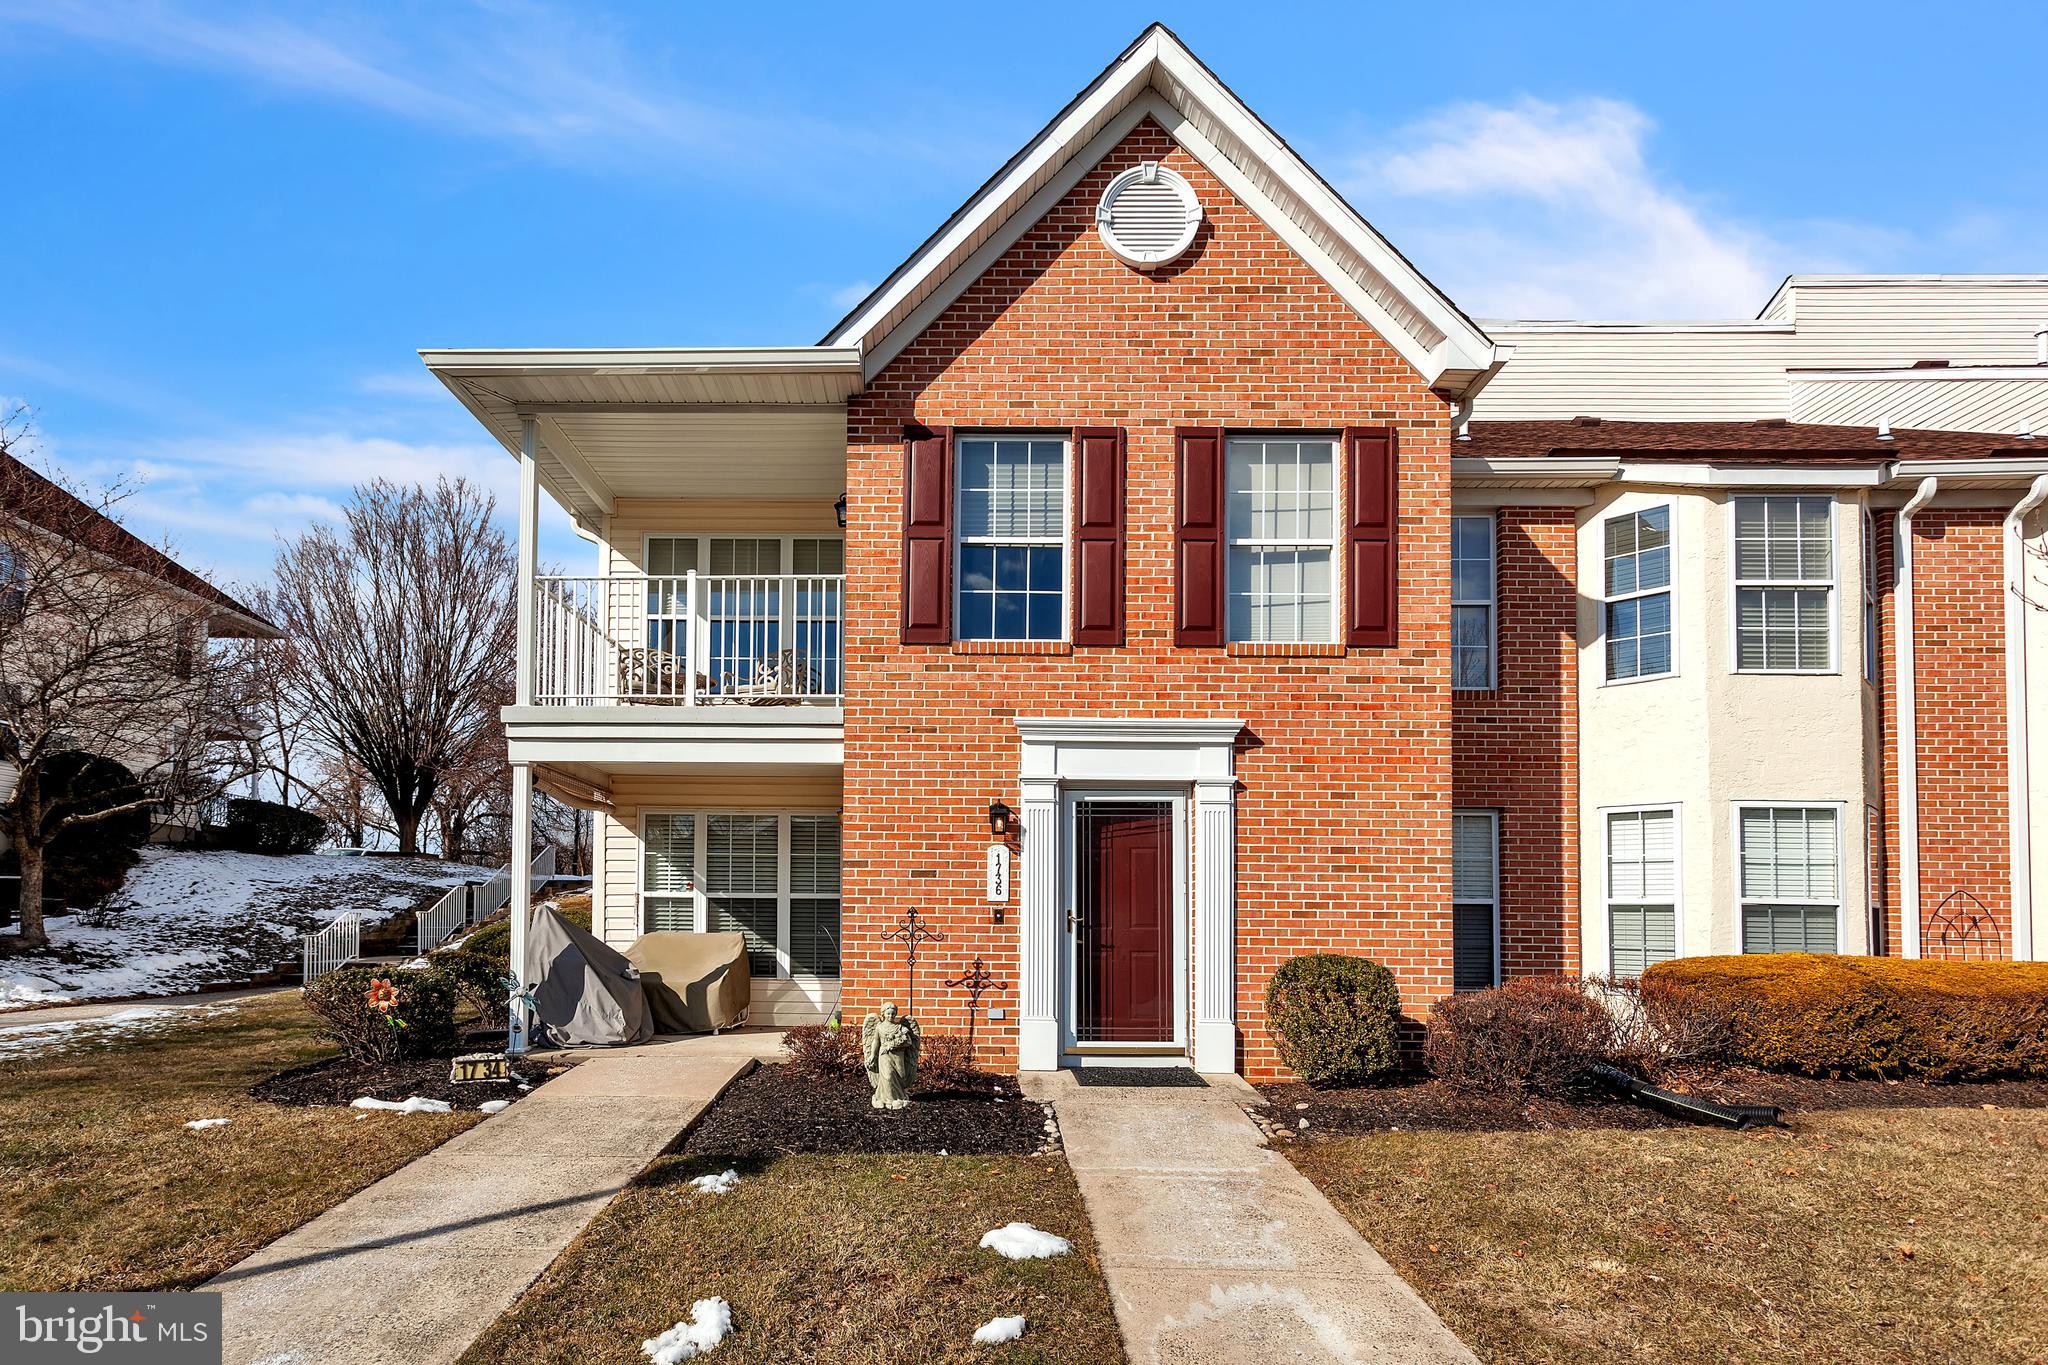
Move in Ready!! The entire unit is fully finished and updated. Come live in a beautiful, lush 55+ community. Located in the highly sought-after Salem Manor 55+ Community in Bensalem, PA. This 2 bed, 2 bath beauty with a loft, updated HVAC and wood floors  will not last long! This  end unit offers a unique and desirable layout in a home that is drenched with sunlight. Enjoy peaceful views from your patio that overlooks the community’s central park with beautiful lawn and foliage. The condominium association takes care of the building's exterior as well as lawn maintenance, snow removal and trash. The community clubhouse, community gardens and tennis/pickleball court make both indoor and outdoor time a wonderful year-round experience.
Inside, you will find the home has been beautifully updated throughout with a fresh neutral paint selections, superior hardwood flooring, new carpets and complementing light fixtures. The remodeled kitchen boasts newer stainless steel appliances; refrigerator, microwave, and stove. Coordinating cabinets, new granite countertop, back splash and wood flooring.  The home's spacious loft area is currently used as a combined sitting room and office. Two large storage closets flank both ends of the loft space. Do not miss out on this rare opportunity!
#PABU2086360

BENSALEM

1736 GIBSON ROAD

2 Beds

2 Baths

1,421 Sq.Ft.

$325,000

MLS#: PABU2086360
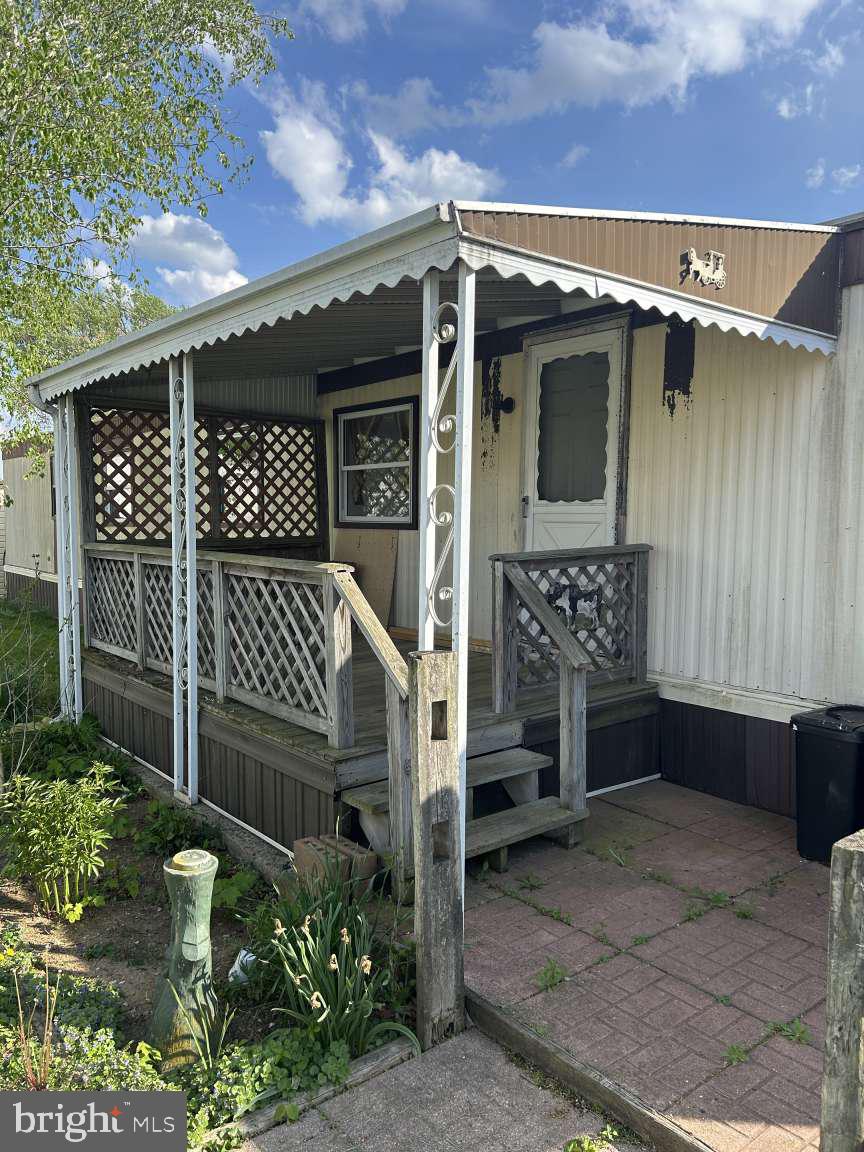
Well-maintained 3 bedroom, 1 bath home in desirable Keystone Courts. Recently renovated featuring vinyl plank flooring througout home. A large, spacious kitchen complete with propane range, and ample storage. An oversized rear shed and large covered porch enhance this lovely home.
#PACT2090912

HONEY BROOK

158 KEYSTONE COURT

3 Beds

1 Baths

950 Sq.Ft.

$55,900

MLS#: PACT2090912
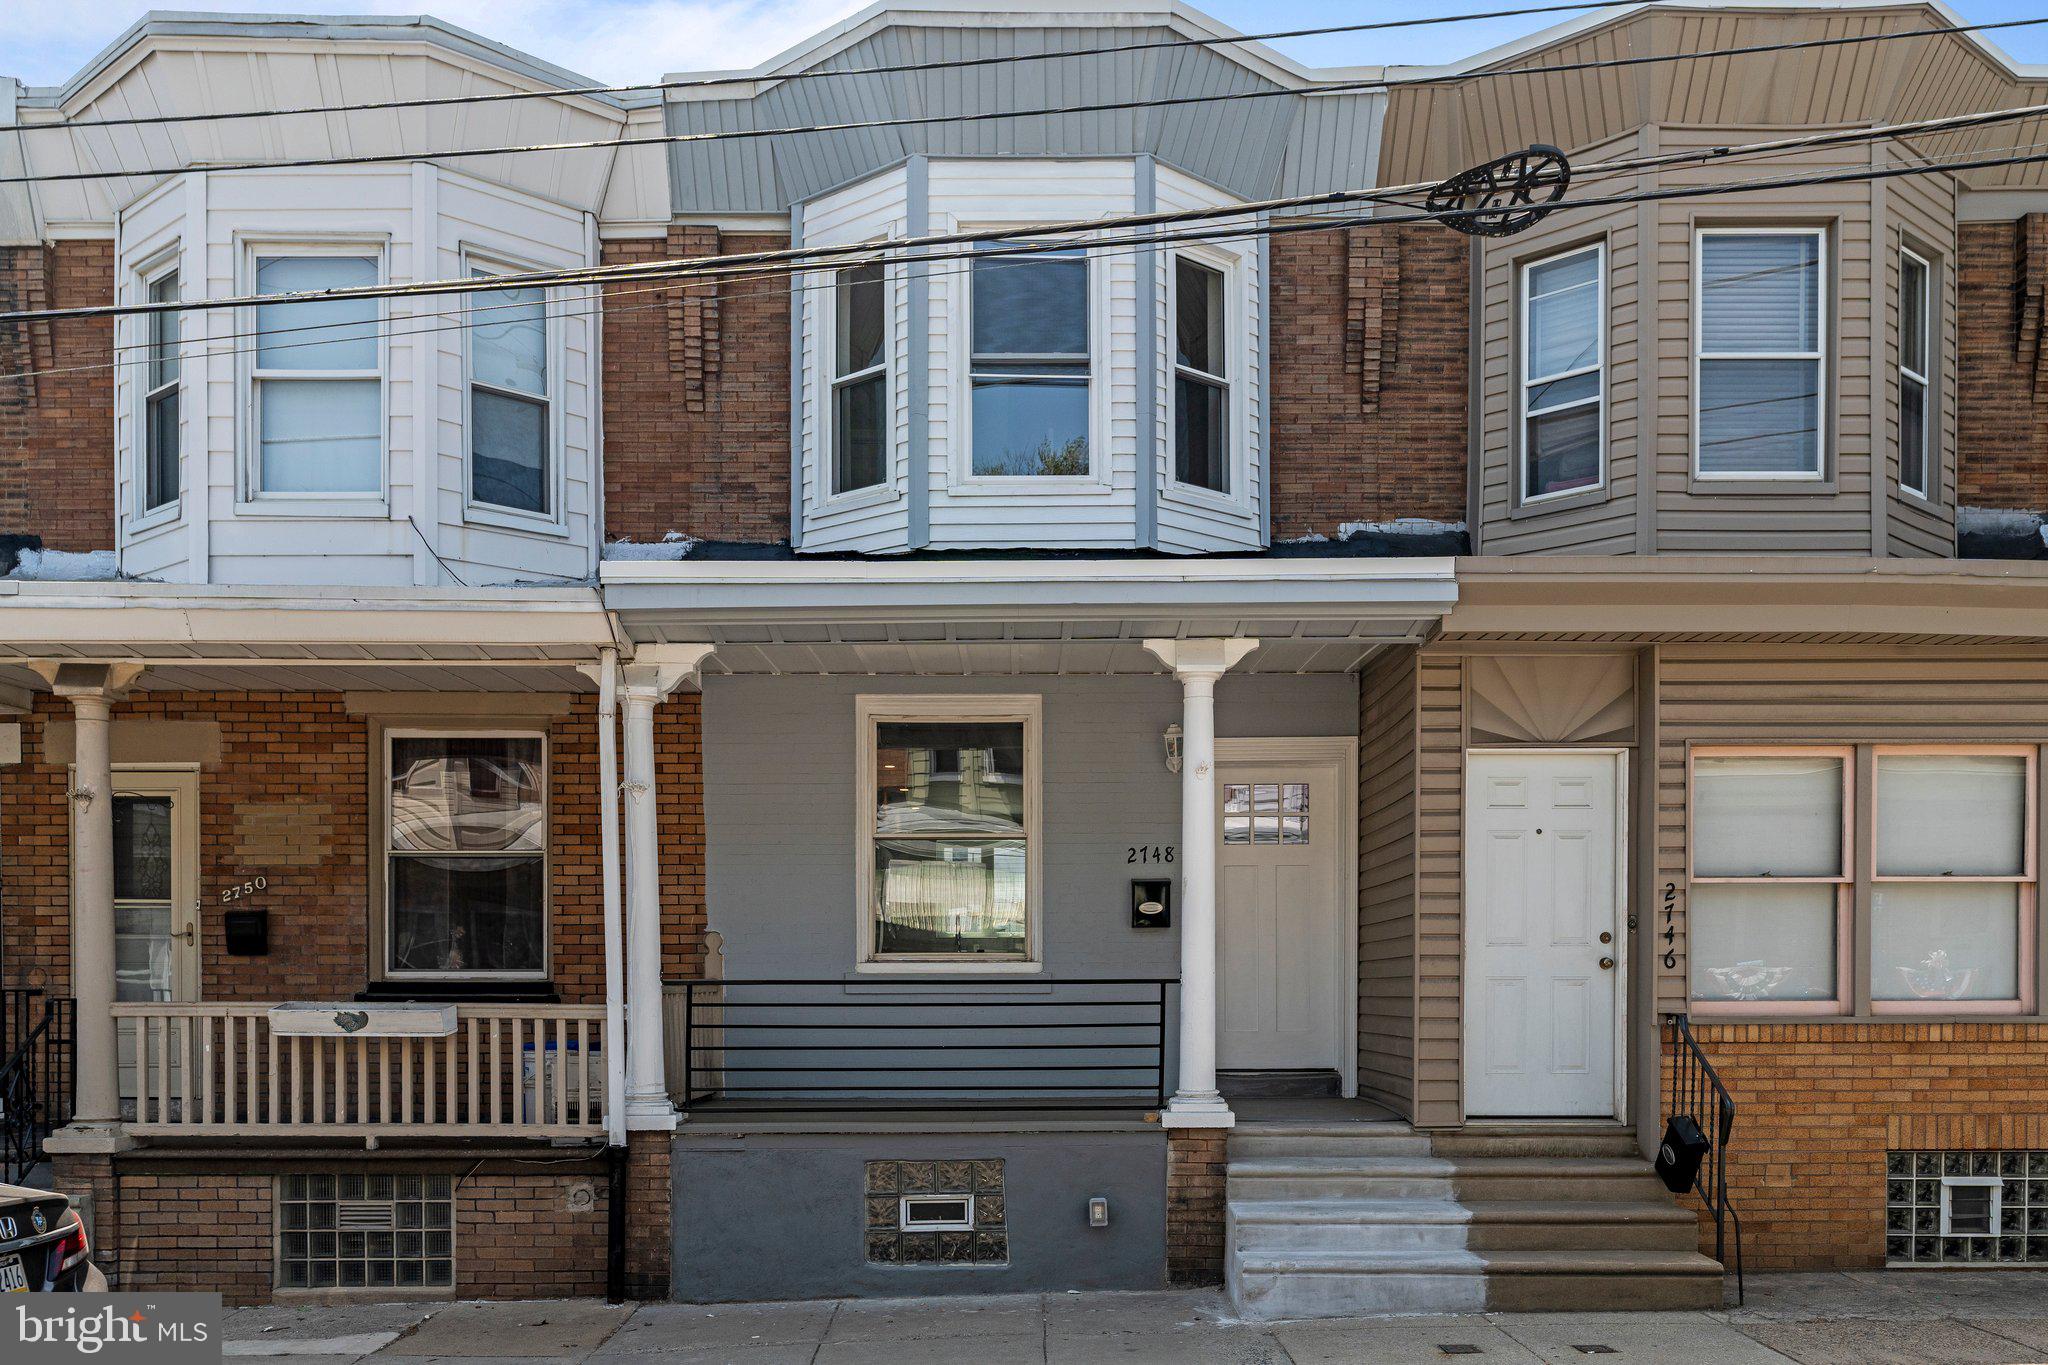
Welcome to your dream home, nestled in the lively Bridesburg neighborhood of Philadelphia! Just minutes away from Route 95, this fully rehabbed house offers the perfect blend of city accessibility and residential charm.

Step onto the inviting open porch, boasting excellent curb appeal that hints at the delights waiting inside. The main level dazzles with a seamless open concept design featuring new hardwood floors and recessed lighting. The heart of this home is undoubtedly the magnificent kitchen, complete with multi-tone cabinets, sleek quartz countertops, and stainless steel appliances, all bathed in natural light.

Every detail is thoughtfully crafted, from the new metal railings and exposed brick accents to the large pantry and coat closet. These features flow effortlessly into an expansive yard, ideal for both relaxation and entertainment.

Upstairs, two stylish bedrooms offer serene retreats with continued hardwood elegance. The large bathroom is a masterpiece of design, featuring custom tile flooring, a spacious vanity, and a luxurious tub perfect for unwinding.

The fully finished basement presents versatile space that can morph into an office or family room. Added conveniences include a half bathroom and a space-saving washer/dryer. Freshly installed roofing and heating, ventilation, and air conditioning systems ensure peace of mind, underpinned by all necessary permits for your assurance.

Located near top local amenities such as Franklin Towne Charter High School, Bridesburg Park, and the ShopRite of Aramingo Avenue, this home is more than just a place to live—it's a lifestyle waiting to be embraced. Why just read about it when you could live it? Come, see, and claim your new beginning!
#PAPH2477976

PHILADELPHIA

2748 CROYDON STREET

2 Beds

1 Baths

728 Sq.Ft.

$249,000

MLS#: PAPH2477976
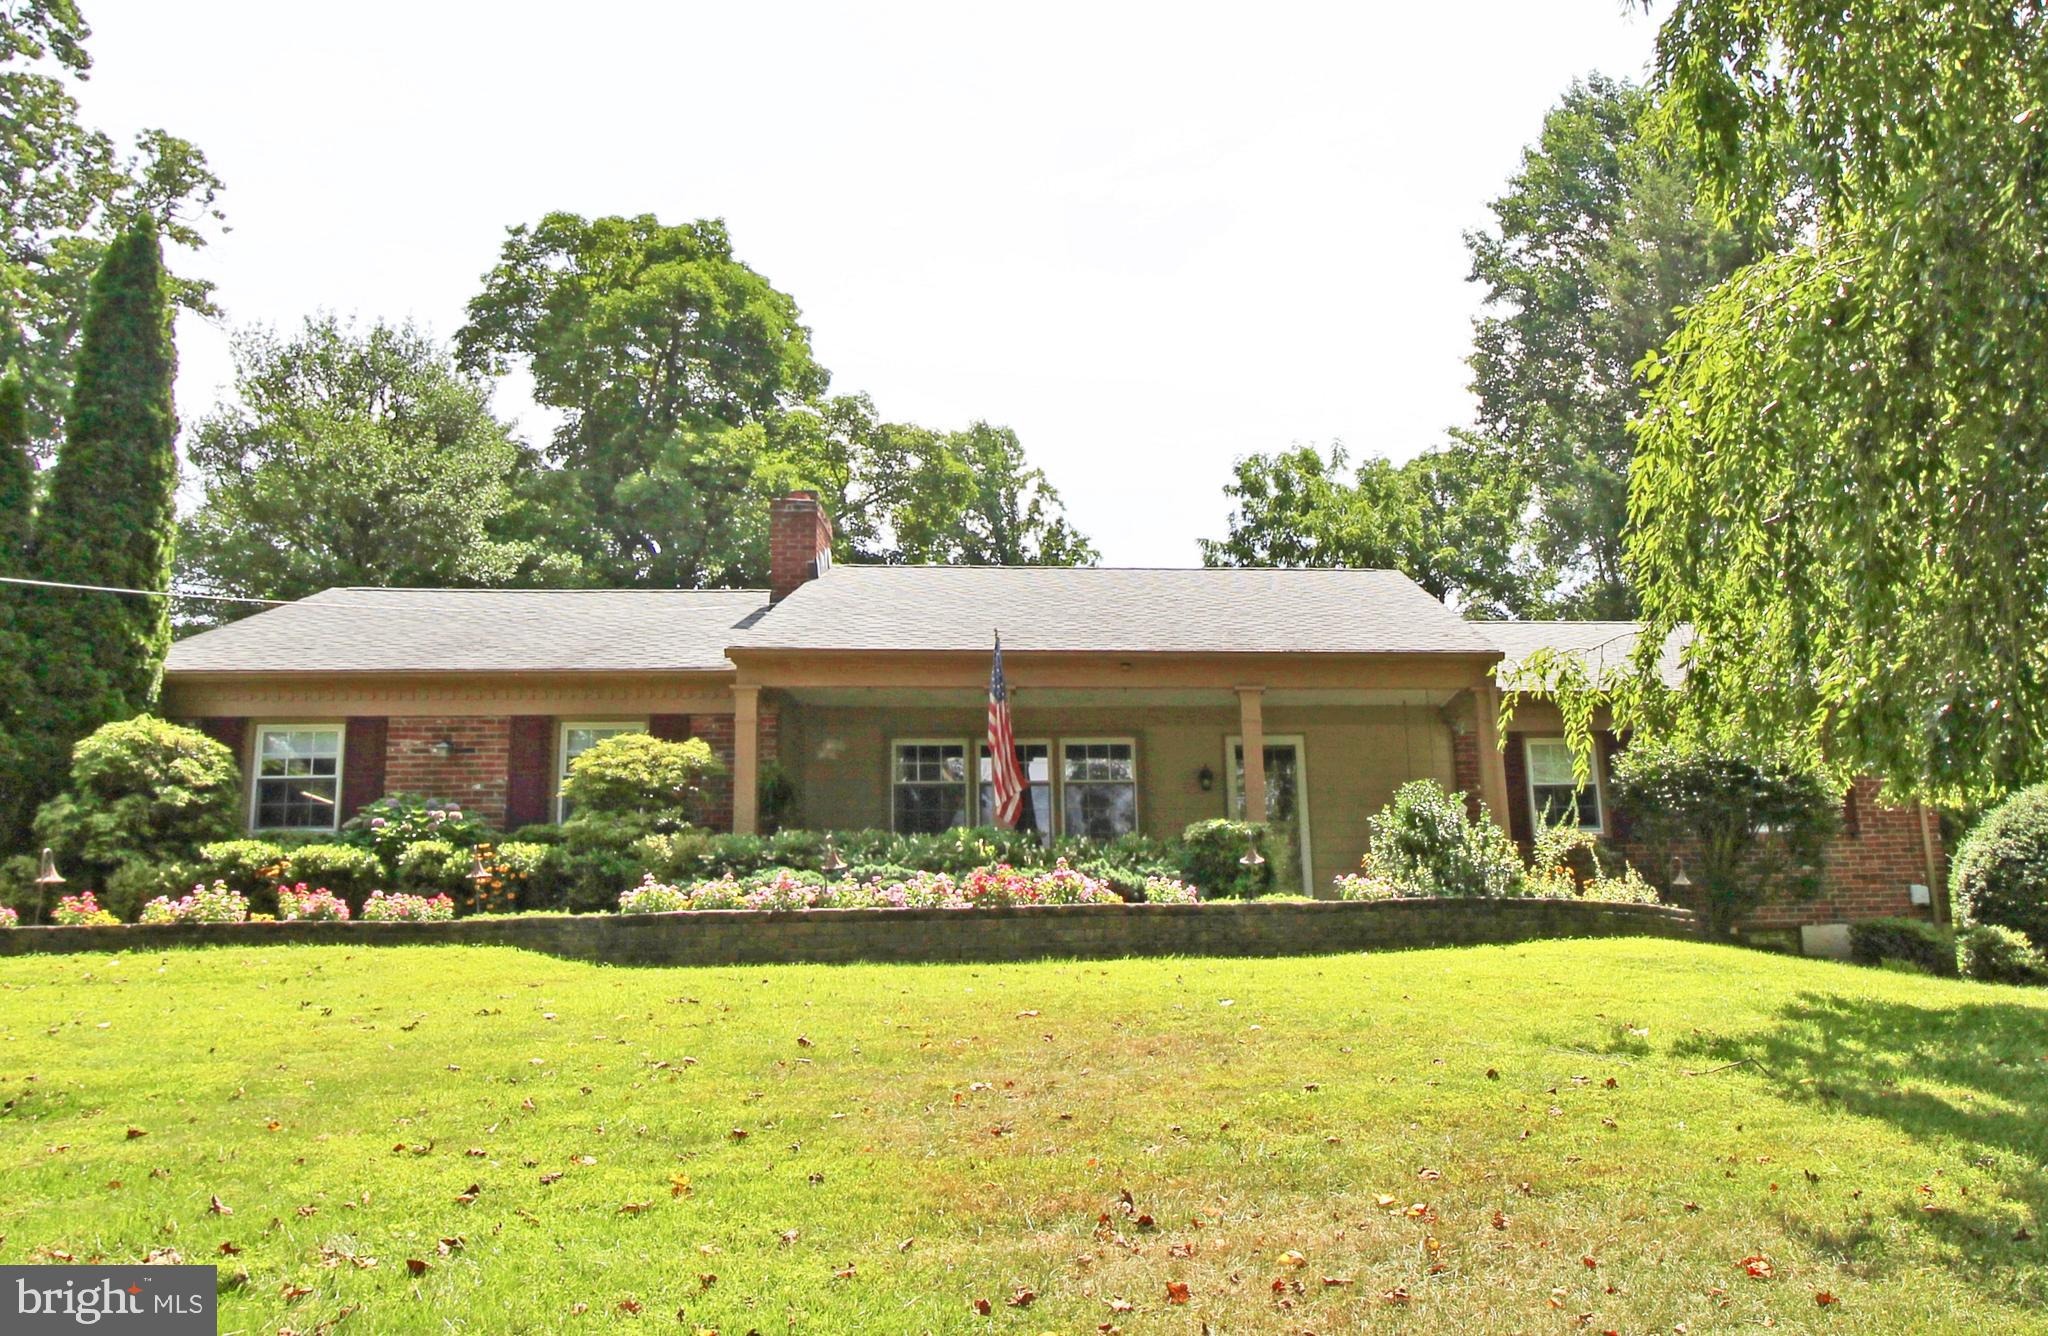
**Offer Deadline set for Sunday, April 27 at 6pm** Welcome to 14 Glenview Road, a stunning ranch-style home nestled on 1.2 acres in the award-winning Garnet Valley School District. This beautifully updated and meticulously maintained 3-bedroom, 2.5-bathroom single-family home offers the perfect blend of comfort, style, and space. Step into the family room, providing easy access to both the charming four-seasons room and the attached two-car garage. The heart of the home is the gorgeous kitchen, featuring granite countertops, a stylish subway tile backsplash, and seamless flow into the formal dining room — complete with French doors that open to a private and inviting patio, perfect for outdoor entertaining. Just off the dining area, the bright and airy living room showcases rich hardwood flooring, abundant natural light, and a cozy wood-burning fireplace — an ideal spot to relax and unwind. Down the hall, you'll find two spacious bedrooms and an updated hall bath, along with a private primary suite featuring its own en-suite bathroom. The fully finished basement is a true showstopper, offering endless possibilities. Enjoy a versatile space currently set up with a playroom, fitness and office areas, a half bath, laundry room, a cozy movie/entertainment zone, and a full wet bar for hosting friends and family. Outside, enjoy the peaceful surroundings, two handy storage sheds, and proximity to Newlin Grist Mill, parks, shopping, and dining. Don't miss the opportunity to call this move-in-ready gem your own — schedule your private showing today!
#PADE2088574

GLEN MILLS

14 GLENVIEW ROAD

3 Beds

2 Baths

2,930 Sq.Ft.

$675,000

MLS#: PADE2088574
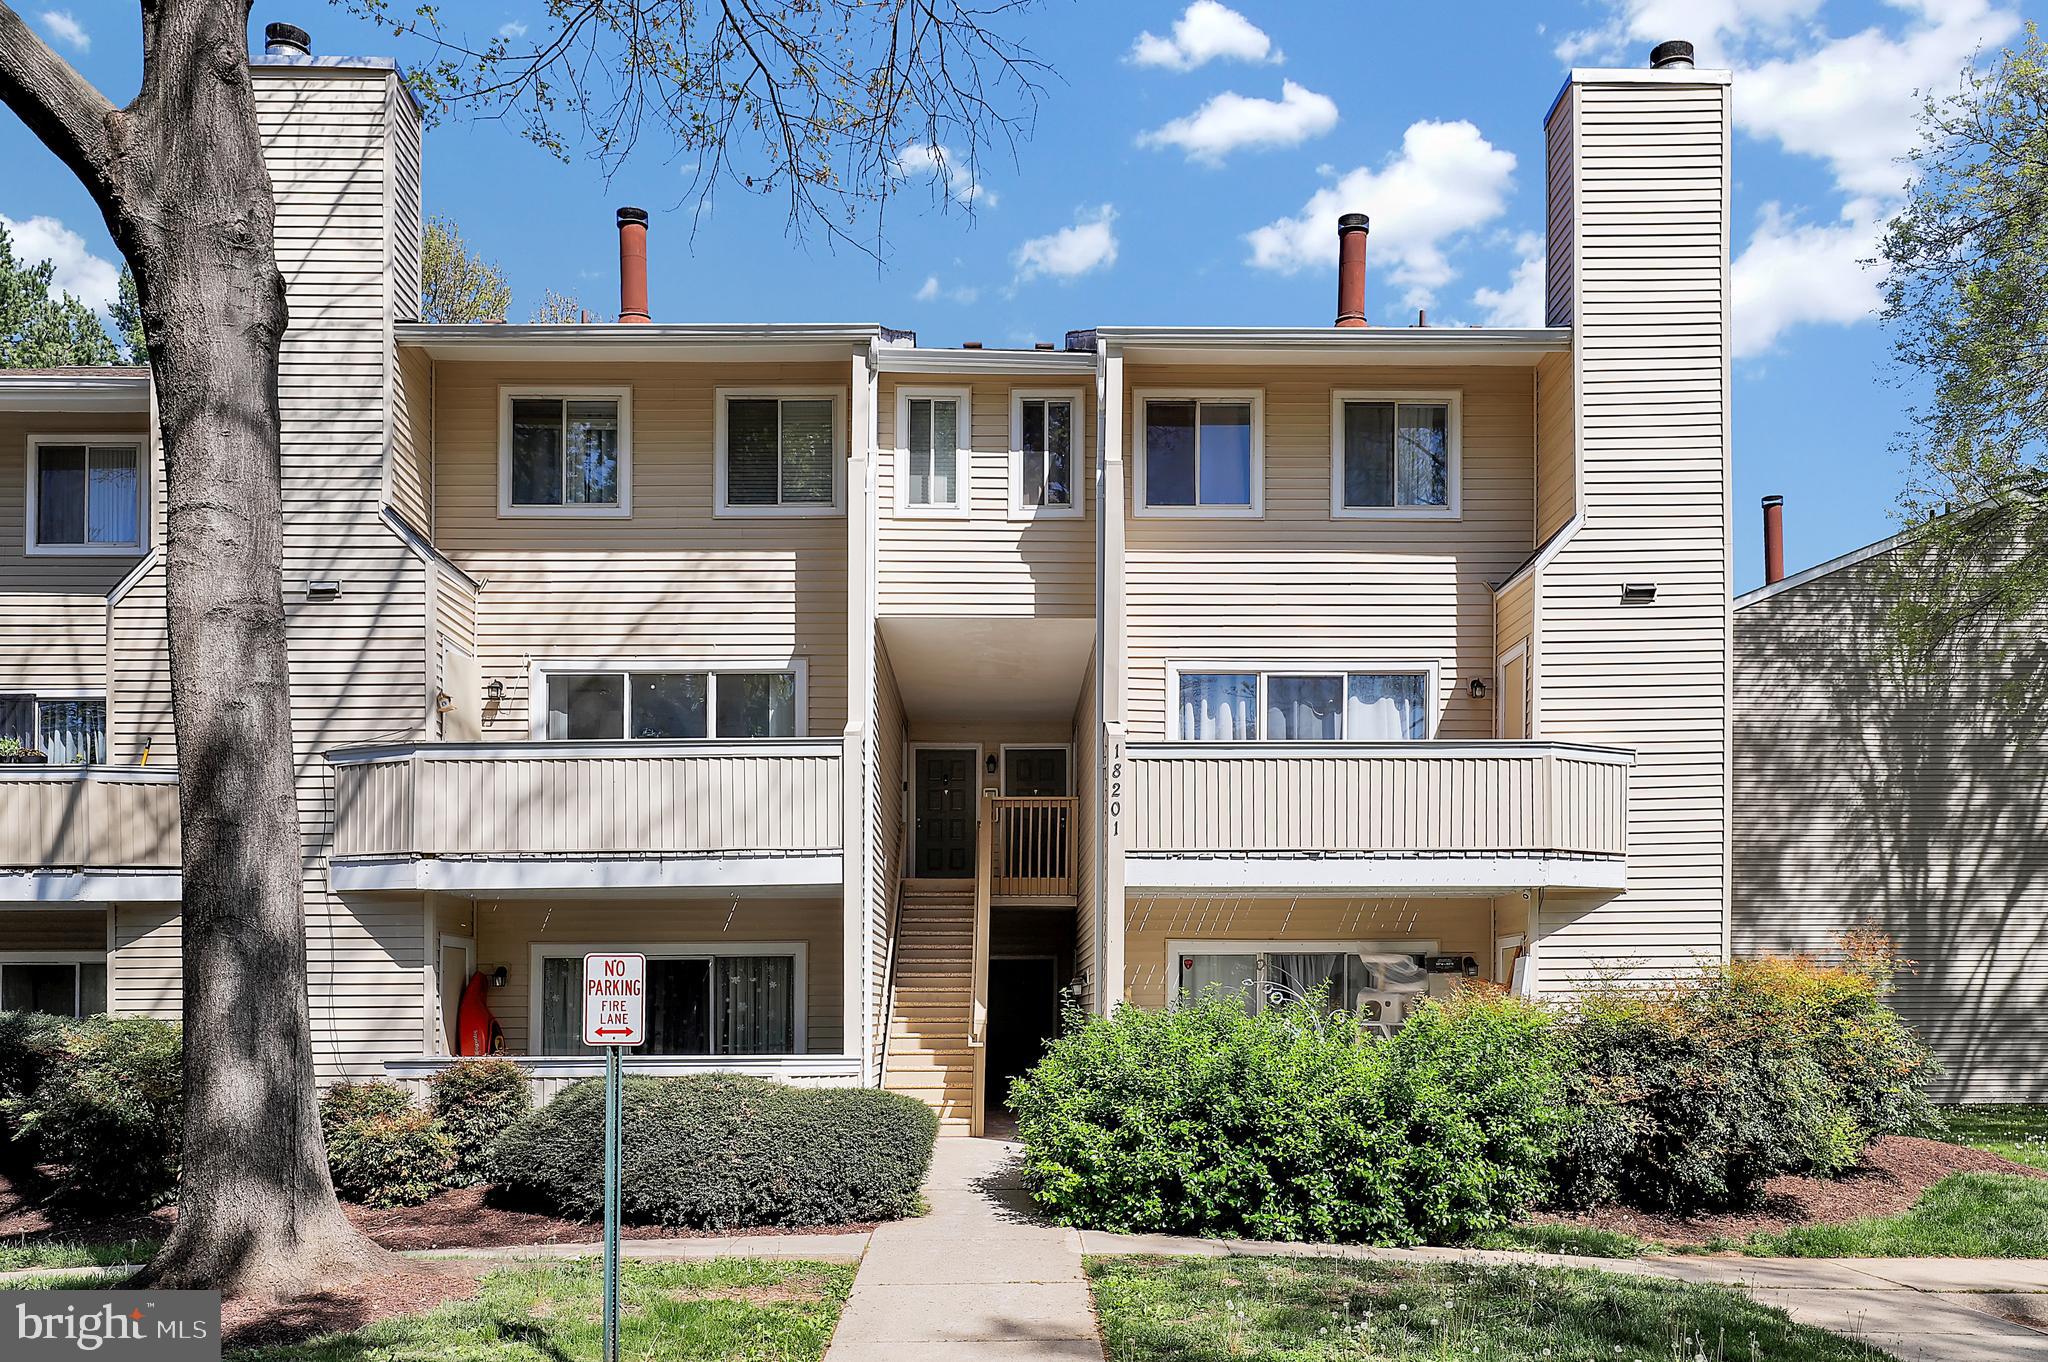
Move-in ready and freshly painted, this beautifully updated 2-bedroom, 2.5-bath condo offers comfort, style, and convenience in the sought-after Farmingdale community. Enjoy a low monthly condo fee of just $300, covering exterior maintenance, lawn care, trash, and more. The kitchen shines with brand-new stainless steel appliances, luxury vinyl plank flooring, and newly varnished cabinetry. The adjacent laundry closet includes a new stackable washer/dryer behind sleek six-panel doors. The living room features dark wood-look laminate flooring, a wood-burning fireplace, and a private balcony deck—ideal for outdoor relaxation. A stylish main-level half bath includes a granite vanity and ceramic tile. Upstairs, both bedrooms offer new laminate flooring, large closets, and full in-room baths with new vanities, mirrors, LVP flooring, and tub/shower combos. Other recent updates include a 9-year-old HVAC, new closet doors throughout, and upgraded white light and outlet covers. The community offers a pool, fitness center, clubhouse, walking trails, playgrounds, and a scenic lake. Just minutes from major shopping centers, restaurants, and parks—with easy access to I-270, the MARC train, and key commuter routes—this home is perfect for first-time buyers, downsizers, or investors.
#MDMC2175102

GERMANTOWN

18201 CHALET DRIVE 11-114

2 Beds

2 Baths

1,102 Sq.Ft.

$280,000

MLS#: MDMC2175102
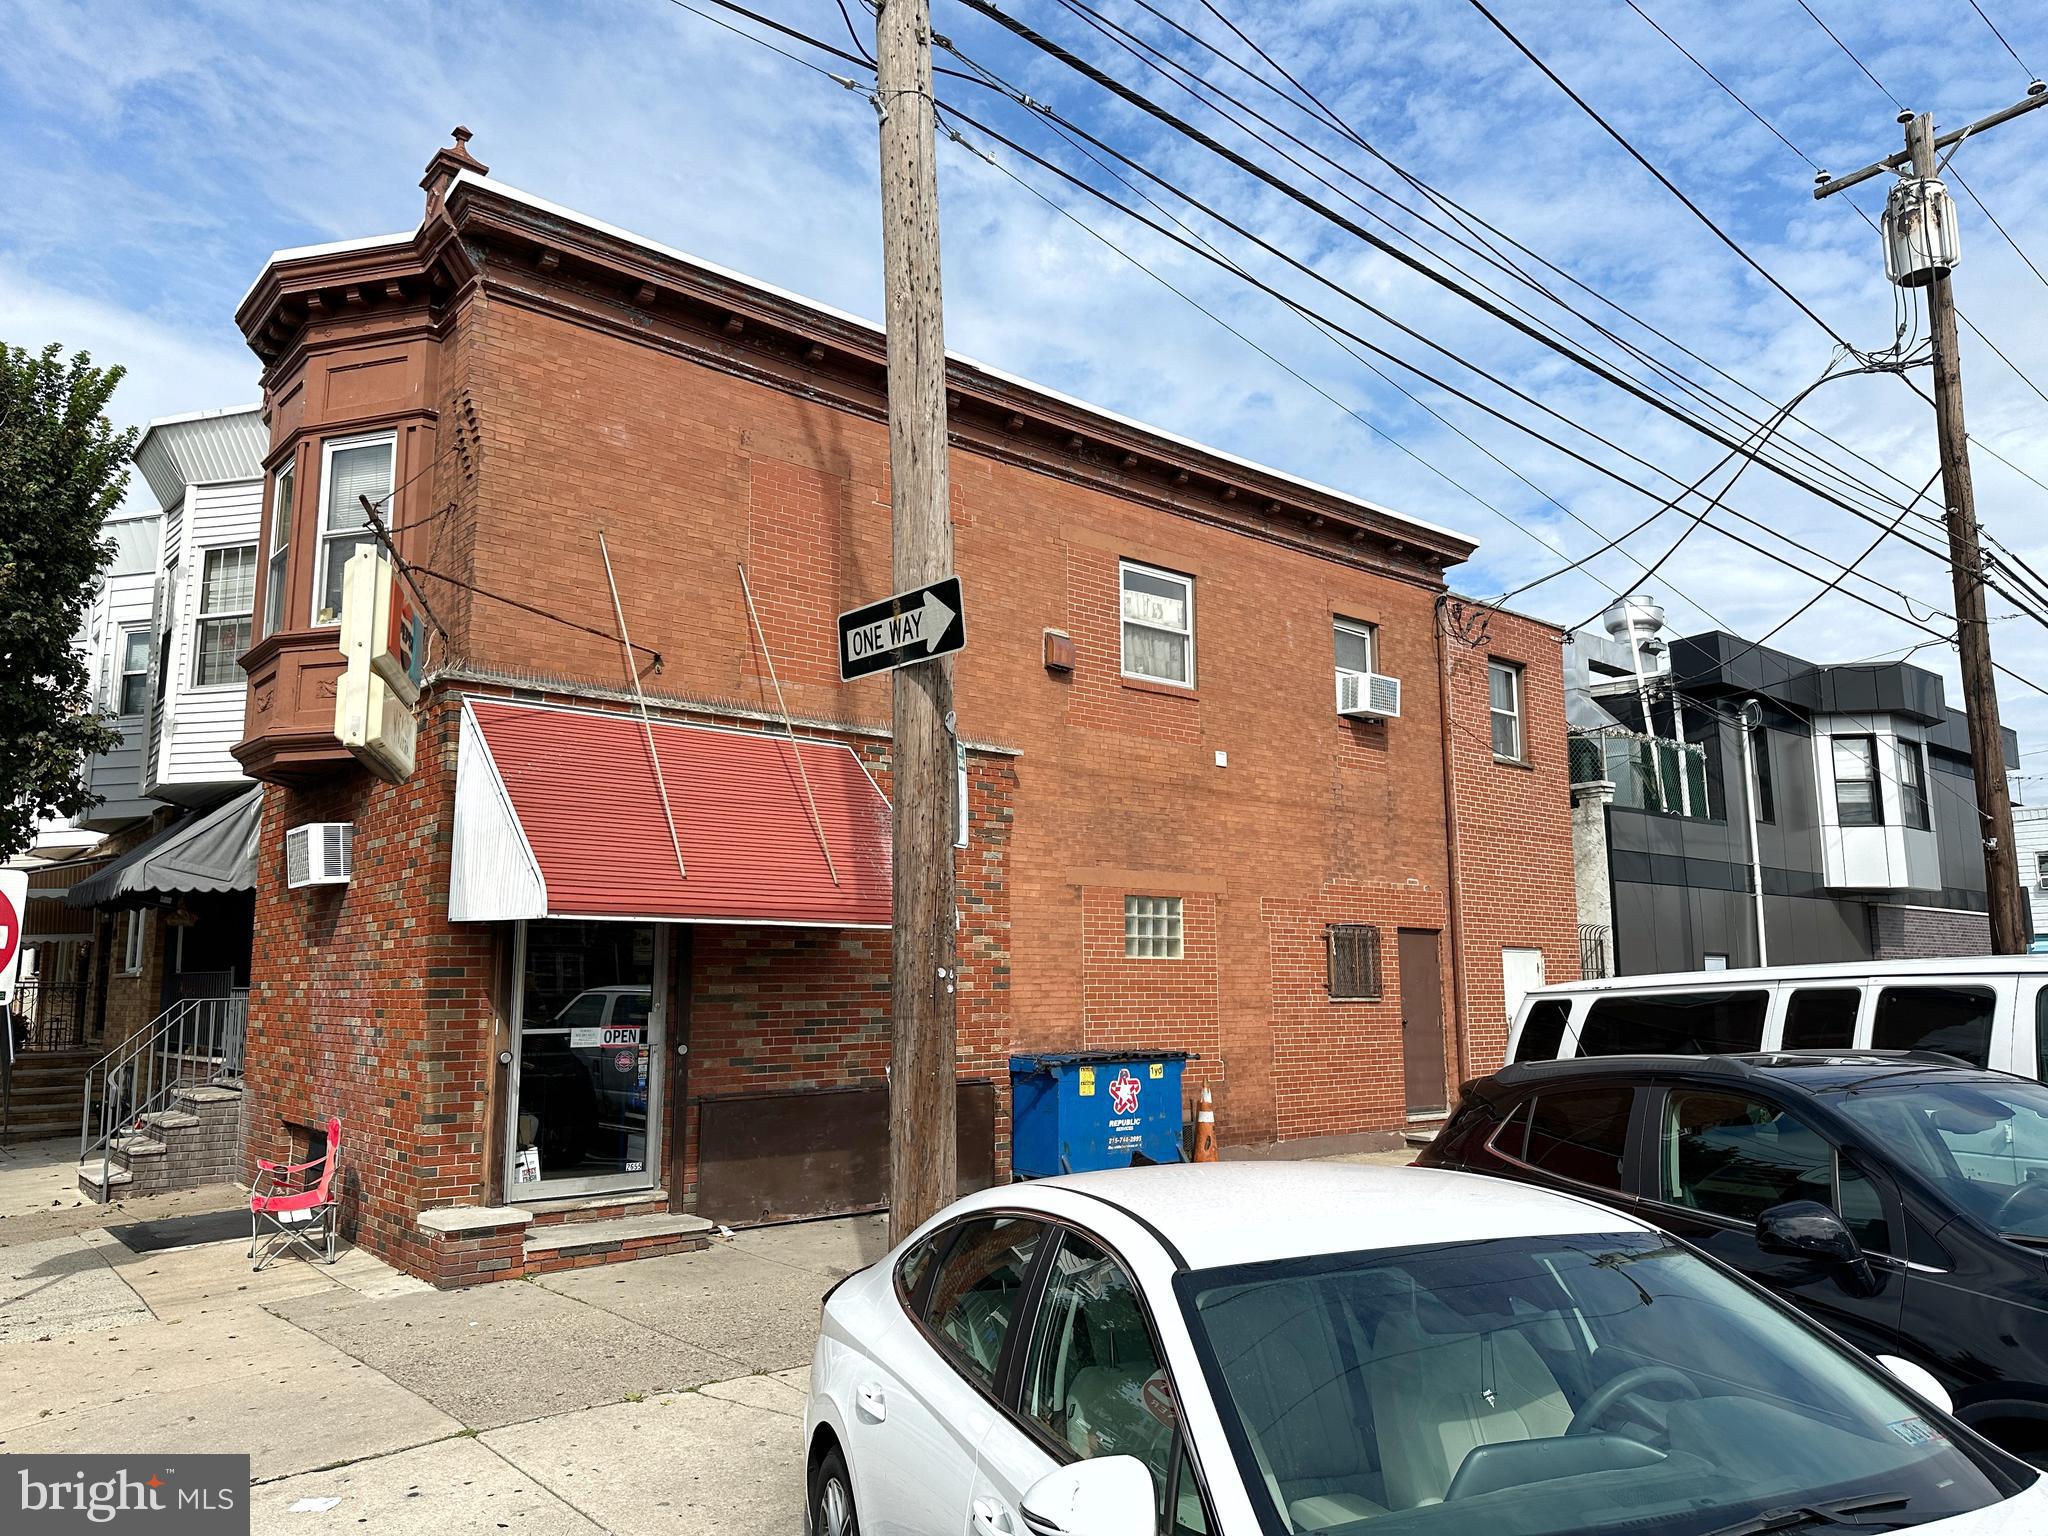
Welcome to this phenomenal location for your next business.  Currently there's a  deli  on the first floor that's been in the same family for 55 years. They are retiring and decided to sell the building and business. The first floor Deli has plenty of room for many kinds of businesses. You can keep it a deli or bring your own ideas to the space. The basement houses equipment and has tons of space and is clean and dry.  There is 2 electric meters, one gas meter and one heater for the building. The 2nd floor boasts a large 2 bedroom apartment that is currently occupied but tenant will be leaving  in 60-90 days. This location is 2nd to none, with tons of daily foot traffic and vehicle traffic making it ideal to benefit from maximum exposure and capitalize on consistent passing trade. This location offers unparalleled opportunities for attracting customers and growing your brand. Come and take a peek!
#PAPH2399010

PHILADELPHIA

2655 S JESSUP STREET

None Beds

None Baths

1,564 Sq.Ft.

$375,000

MLS#: PAPH2399010
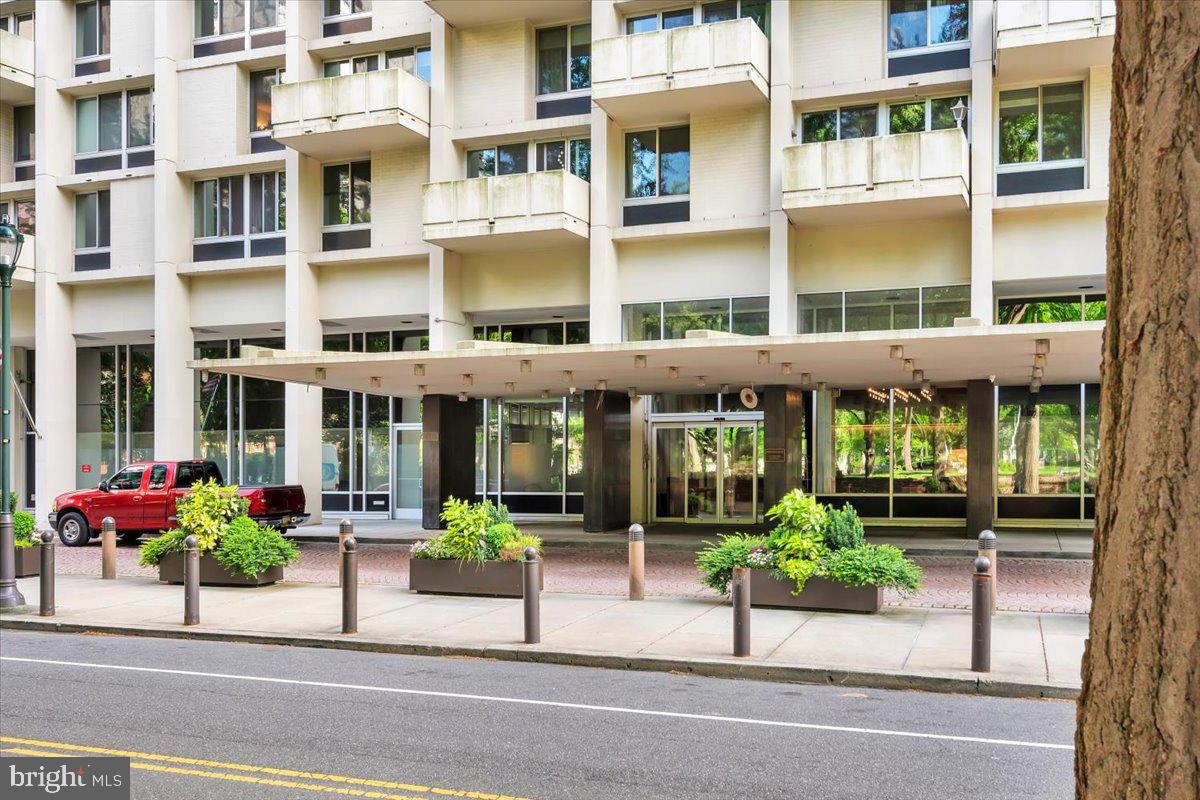
Welcome to the epitome of city living at Hopkinson House, located on Washington Square. This exquisite one-bedroom, one-bathroom unit boasts an open-concept living and dining area flooded with natural light, creating a warm and inviting atmosphere.

Enjoy breathtaking views of the city skyline from your private balcony, offering the perfect retreat to unwind and soak in the bustling energy of downtown.

Hopkinson House offers an array of luxurious amenities, including valet parking at an additional fee for ultimate convenience, a seasonal rooftop pool for relaxation and entertainment, and a dedicated 24-hour concierge.

Indulge in the convenience of having a food market and hair salon right at your doorstep, while the surrounding neighborhood offers an abundance of renowned restaurants, shops, and parks to explore.

Utilities such as gas, electric, heat, AC, cable TV, and high-speed internet are all included in the monthly fee, providing a hassle-free living experience. Additional amenities such as valet parking and access to the seasonal rooftop pool are available for separate fees.

Don't miss this opportunity to reside in one of the city's most coveted locations, where luxury meets convenience in the heart of it all. Schedule your viewing today and experience the unparalleled lifestyle awaiting you at Hopkinson House.
#PAPH2353622

PHILADELPHIA

604 S WASHINGTON SQUARE 36 3011

1 Beds

1 Baths

778 Sq.Ft.

$269,000

MLS#: PAPH2353622
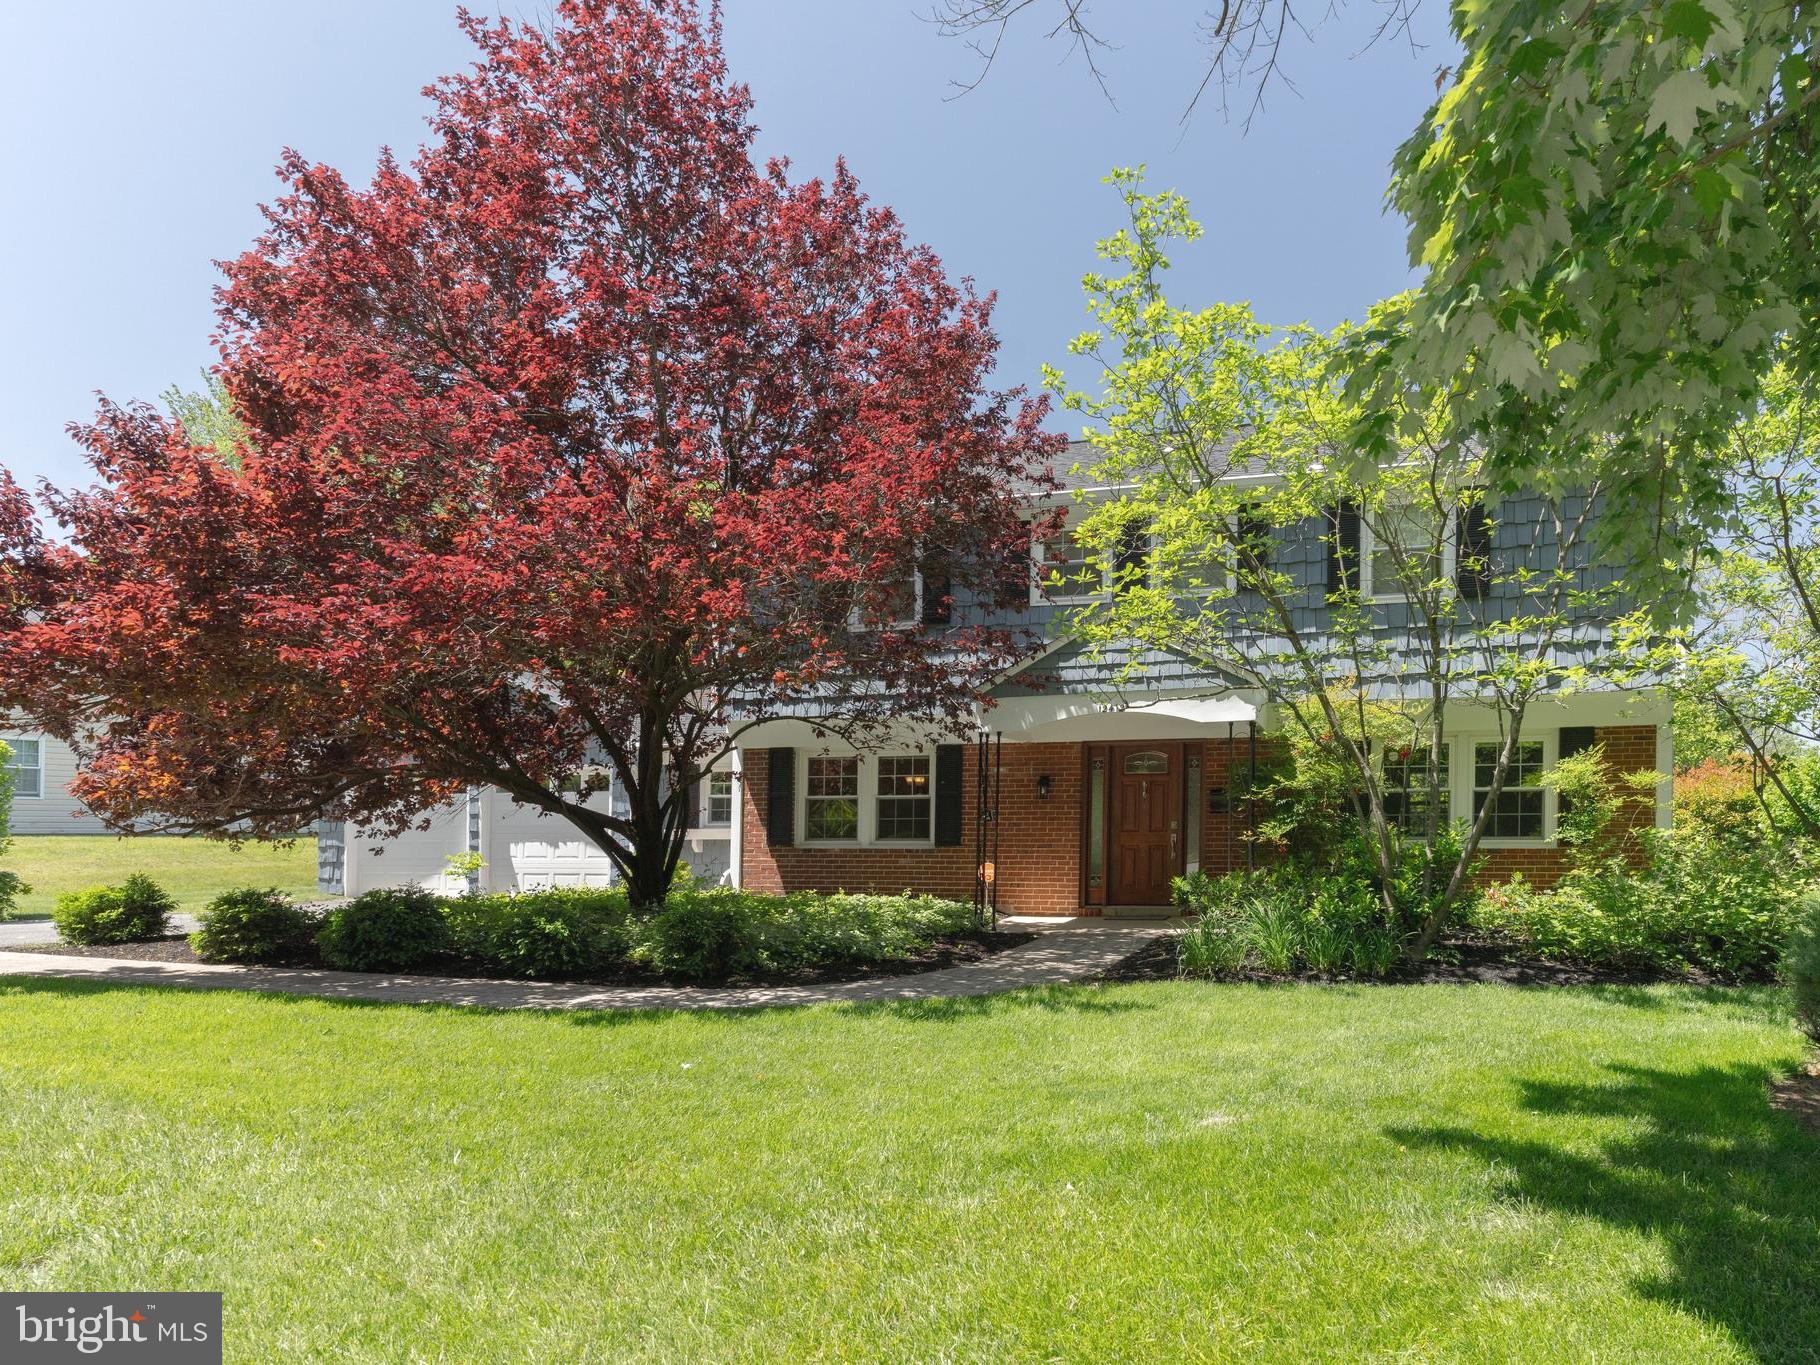
This Eton model home in the highly desirable, amenity-filled Montpelier Community is ready to dazzle with its beautiful and smart layout. The impeccably maintained, freshly painted (inside and out) home rests on a very private lot with quiet woodlands across the street. The welcoming front yard boasts a lovely garden with established trees and plantings through which your brick walkway meanders to the front door. You’ll enjoy the covered entryway providing protection from the elements as you step inside and leave your worries behind. The wide reception foyer opens onto a 24-foot living room with a wood-burning fireplace. Opposite is the formal dining room that leads into the breakfast room connected to the updated kitchen. The family room off the kitchen includes an additional wood-burning fireplace and built in book shelves and leads to a sunroom providing extra living space with fantastic views of the nice flat backyard. Don’t miss the screened patio where you will enjoy relaxing many months of the year. An updated half-bath and laundry room complete the first floor. Upstairs, the sleeping quarters include 4 bedrooms. The primary bedroom includes a luxurious en suite bath with 2 separate vanities, a large walk in shower and an amazing oversized closet with fantastic built in shelves and drawers. The 3 other bedrooms include large closets. A full updated hall bath completes this level. The 2 car garage includes an extra storage room. The Montpelier Community features a private pool, tennis and basketball courts, playground, and ball fields. Centrally located directly off Laurel Bowie Rd (Route 197), minutes from the Baltimore-Washington Parkway, I-95, I-495 and the Inter-County-Connector (ICC). Just minutes from Laurel’s Historic Downtown Main Street District.
Recent Updates: Hot Water Heater-2025, Roof-2016, Electrical wiring throughout house updated in 2024
#MDPG2147990

LAUREL

12412 MOUNT PLEASANT DRIVE

4 Beds

2 Baths

2,398 Sq.Ft.

$575,000

MLS#: MDPG2147990
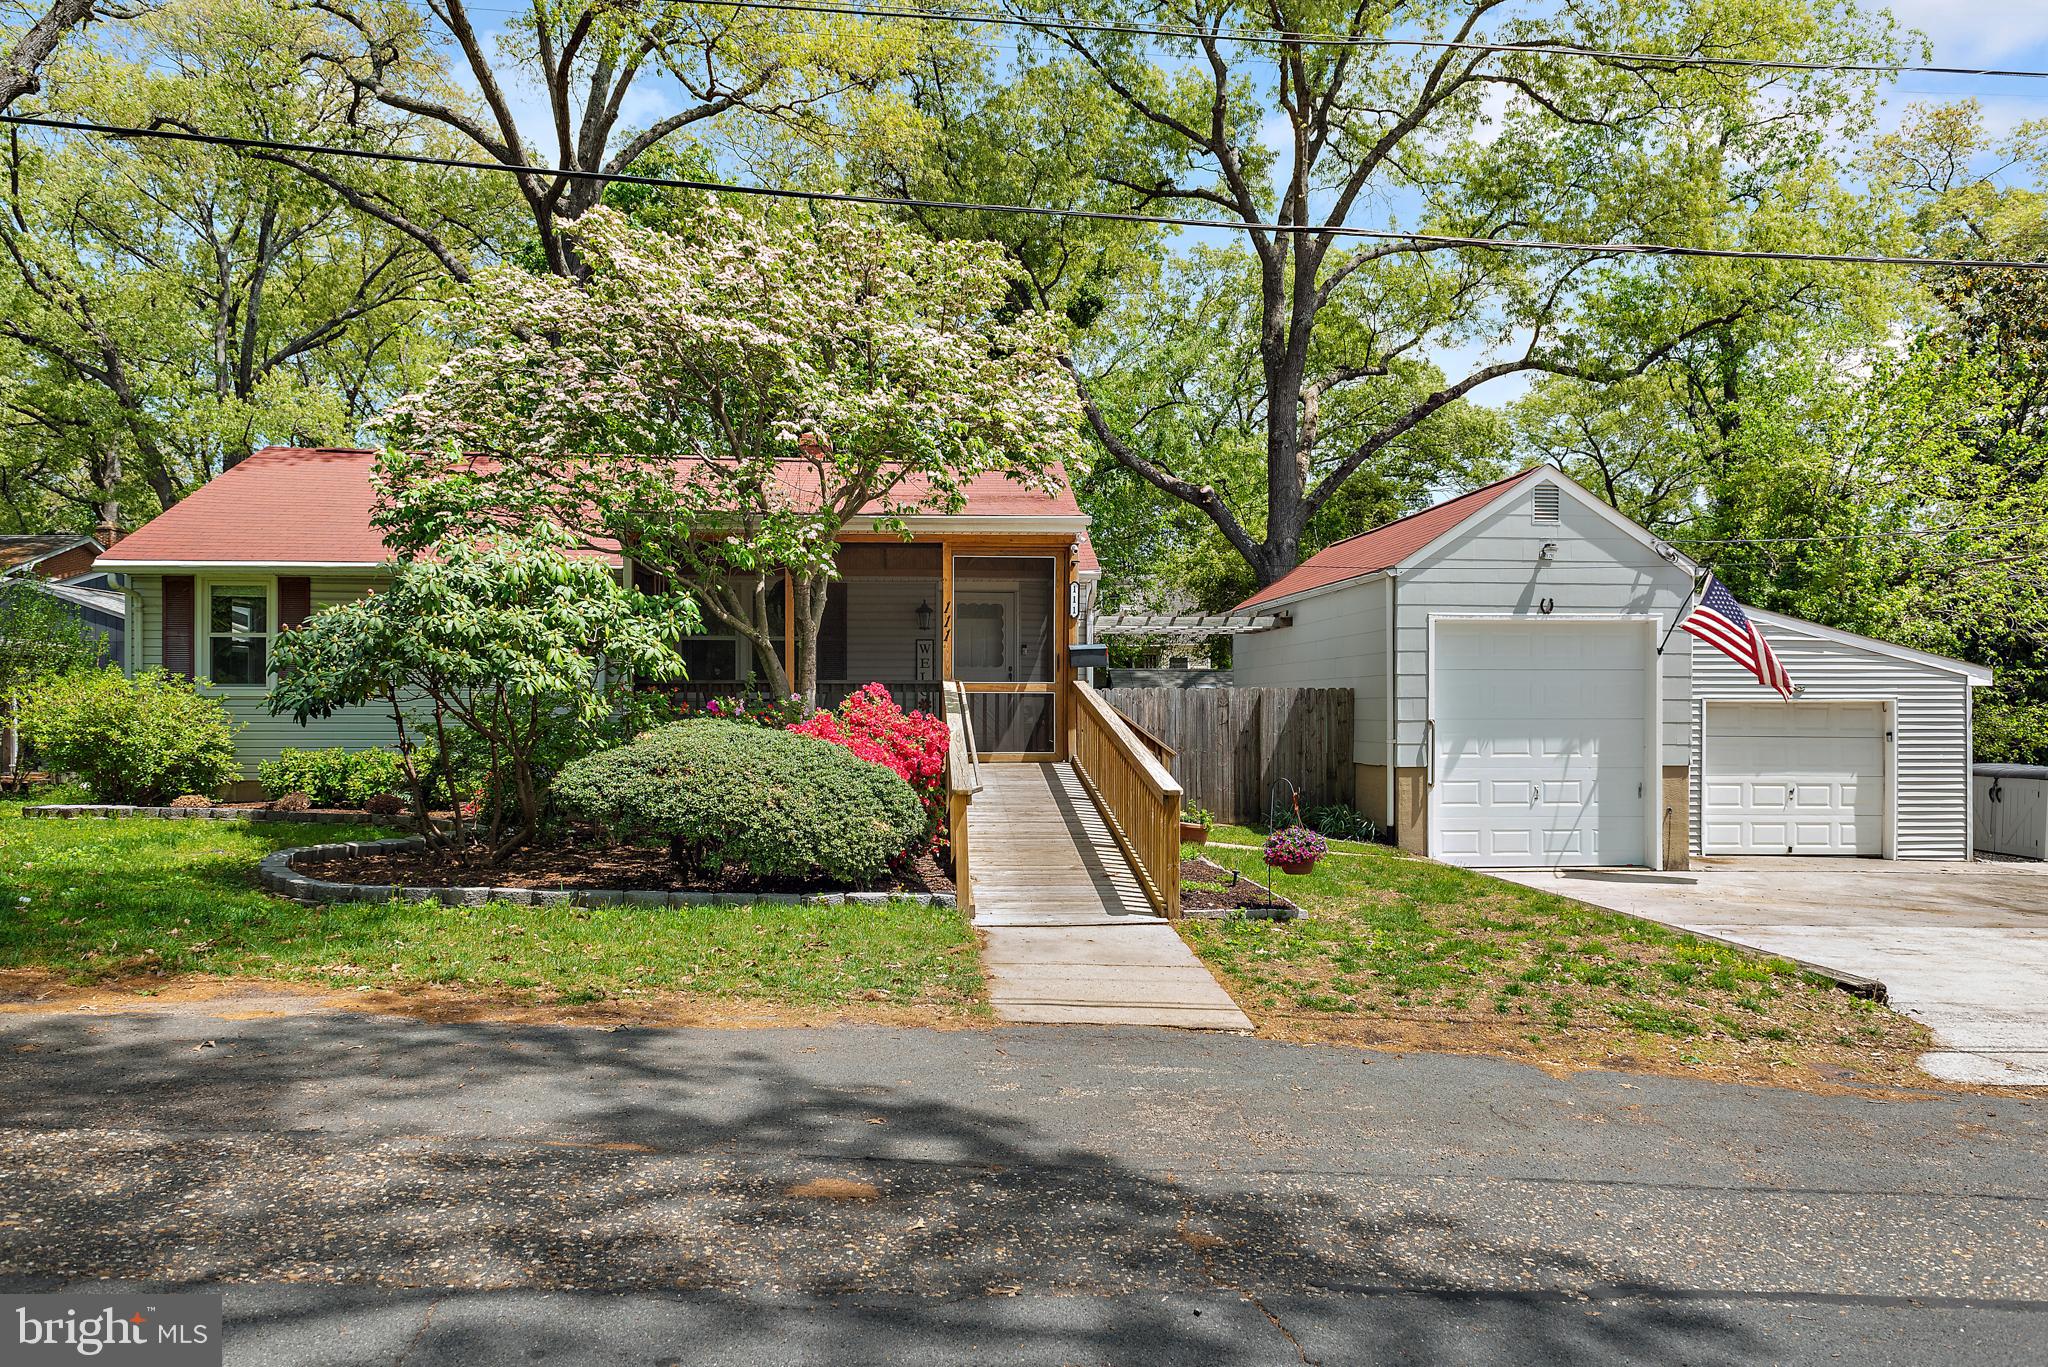
Charming Pasadena Ranch with Dream Garages & Renovated Gourmet Kitchen
Located just minutes from Route 2, this inviting 2-bedroom, 2-bath ranch offers a blend of comfort, convenience, and standout features. At the heart of the home is a beautifully renovated gourmet kitchen with tile flooring, sleek finishes, and ample space—designed to be the centerpiece for cooking, gathering, and everyday living.
Enjoy hardwood floors throughout most of the home, with cozy carpeting in the primary bedroom for added warmth. Outside, a large fenced-in backyard provides plenty of space to relax, garden, or entertain. You'll also find two sheds and two detached garages—one equipped with a Danmar 4-post lift—plus a 6-car driveway, perfect for car enthusiasts or anyone needing serious storage.
This unique property delivers move-in-ready comfort with unmatched versatility in a prime Pasadena location.

EXTERIOR
Two lots with separate tax assessments
Two individual detached car garages (one with vehicle lift)
Vinyl Siding
Wheelchair accessible ramp leads to front porch
Two Sheds in backyard - “She shed” installed in 2020 on cement slab
Two raised garden beds built on concrete slabs
Screened porch with ceiling fan
Fenced Backyard
Shutters
Paved driveway with room for 6 vehicles
#MDAA2113642

PASADENA

111 LINDEN AVENUE

2 Beds

2 Baths

1,482 Sq.Ft.

$395,000

MLS#: MDAA2113642
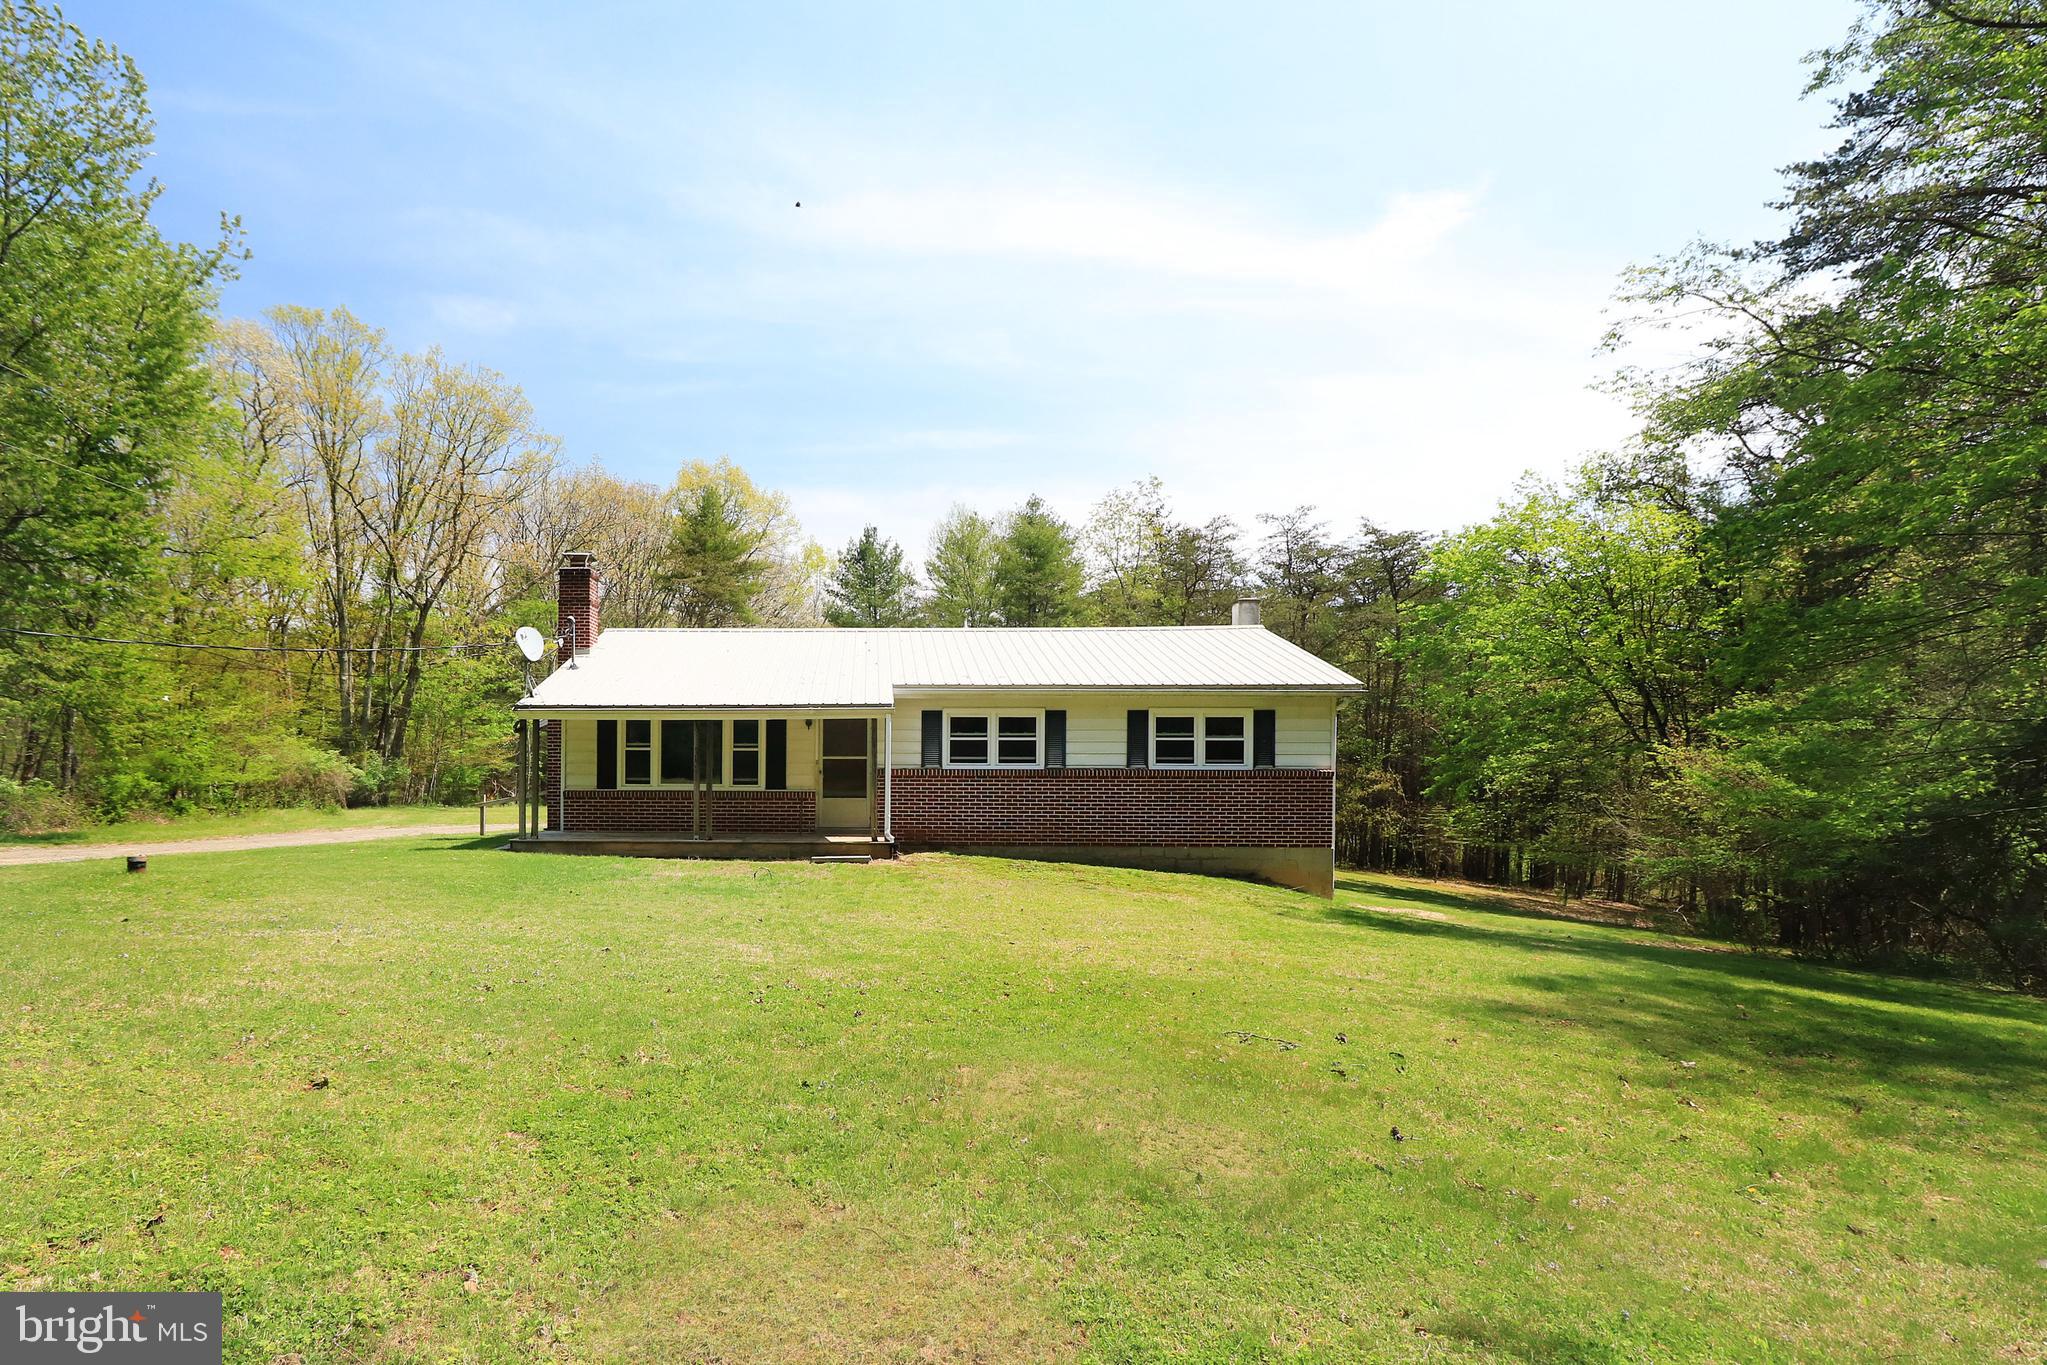
Rare opportunity to own a one level home on five+ private acres bordering Rothrock State Forest.  Nature surrounds you in this peaceful, country setting.  Priced to sell, here's your chance to put your remodeling touches on this solidly built home and make it just the way you want it.  The sizable living room features a stone wood-burning fireplace and a large picture window.  There's ample room in the kitchen and space for more cabinets or an island.  The primary bedroom is a good size and features a half bath.   Opportunity abounds in the unfinished walk-out basement which comes with a wood stove and a workbench.  A front porch, a shed, and a metal roof are additional features.   A short drive to Whipple Dam means you're close to fishing, boating, and spending a day at the beach.  Located about twenty minutes to State College you'll love the proximity to town and campus while having the almost 100,000 acres of Rothrock State Forest near your doorstep.
#PAHU2023578

PETERSBURG

3759 MCALEVYS FORT ROAD

3 Beds

1 Baths

1,152 Sq.Ft.

$244,900

MLS#: PAHU2023578
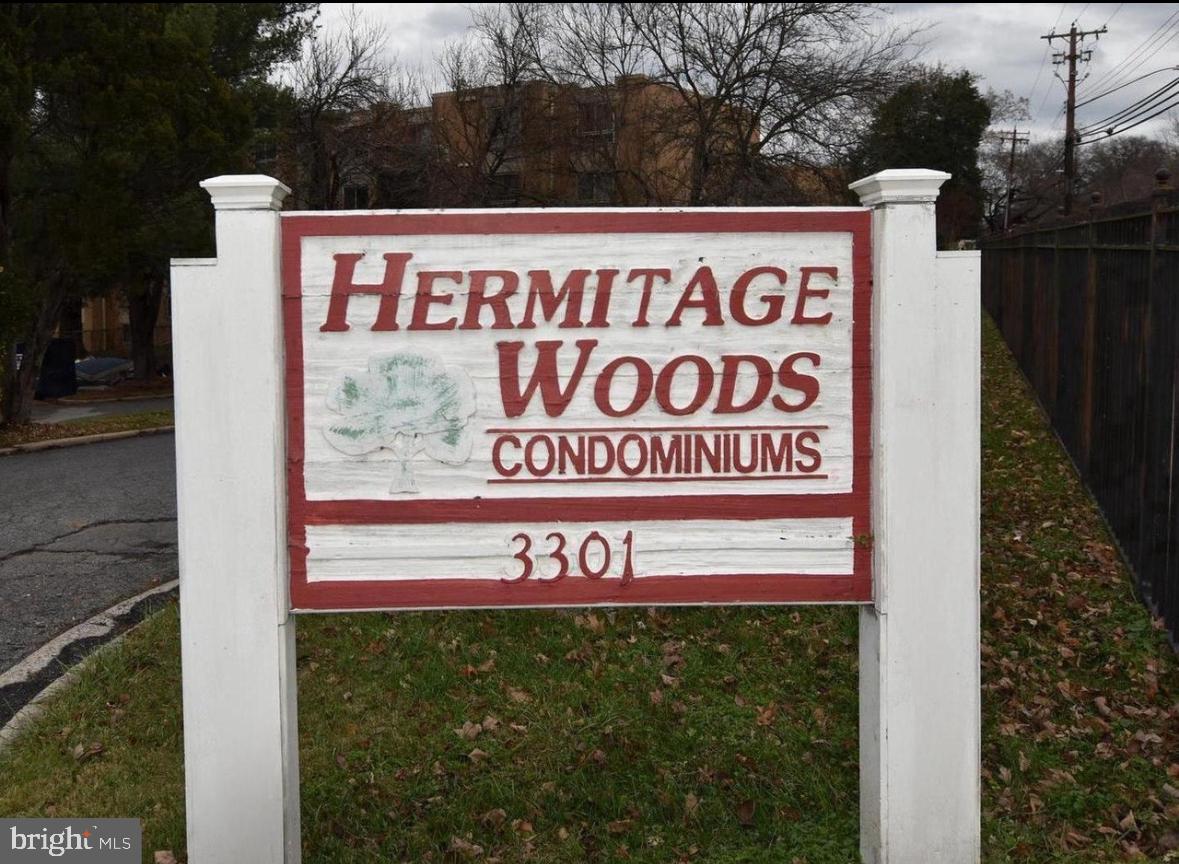
Well-located 3-bedroom, 2-bath condo offering 981 sq ft of functional living space in Heritage Woods. The unit features a spacious living and dining area, a practical kitchen, a primary bedroom with attached full bath, two additional bedrooms, and a second full bathroom. It includes a washer and dryer, assigned parking, and access to community amenities such as a pool, playground, and green space. Conveniently situated minutes from Glenmont Metro, major highways, shopping, and dining, this property is sold as-is and presents a strong opportunity for any buyer.
#MDMC2176954

SILVER SPRING

3301 HEWITT AVENUE 307

3 Beds

2 Baths

981 Sq.Ft.

$140,000

MLS#: MDMC2176954
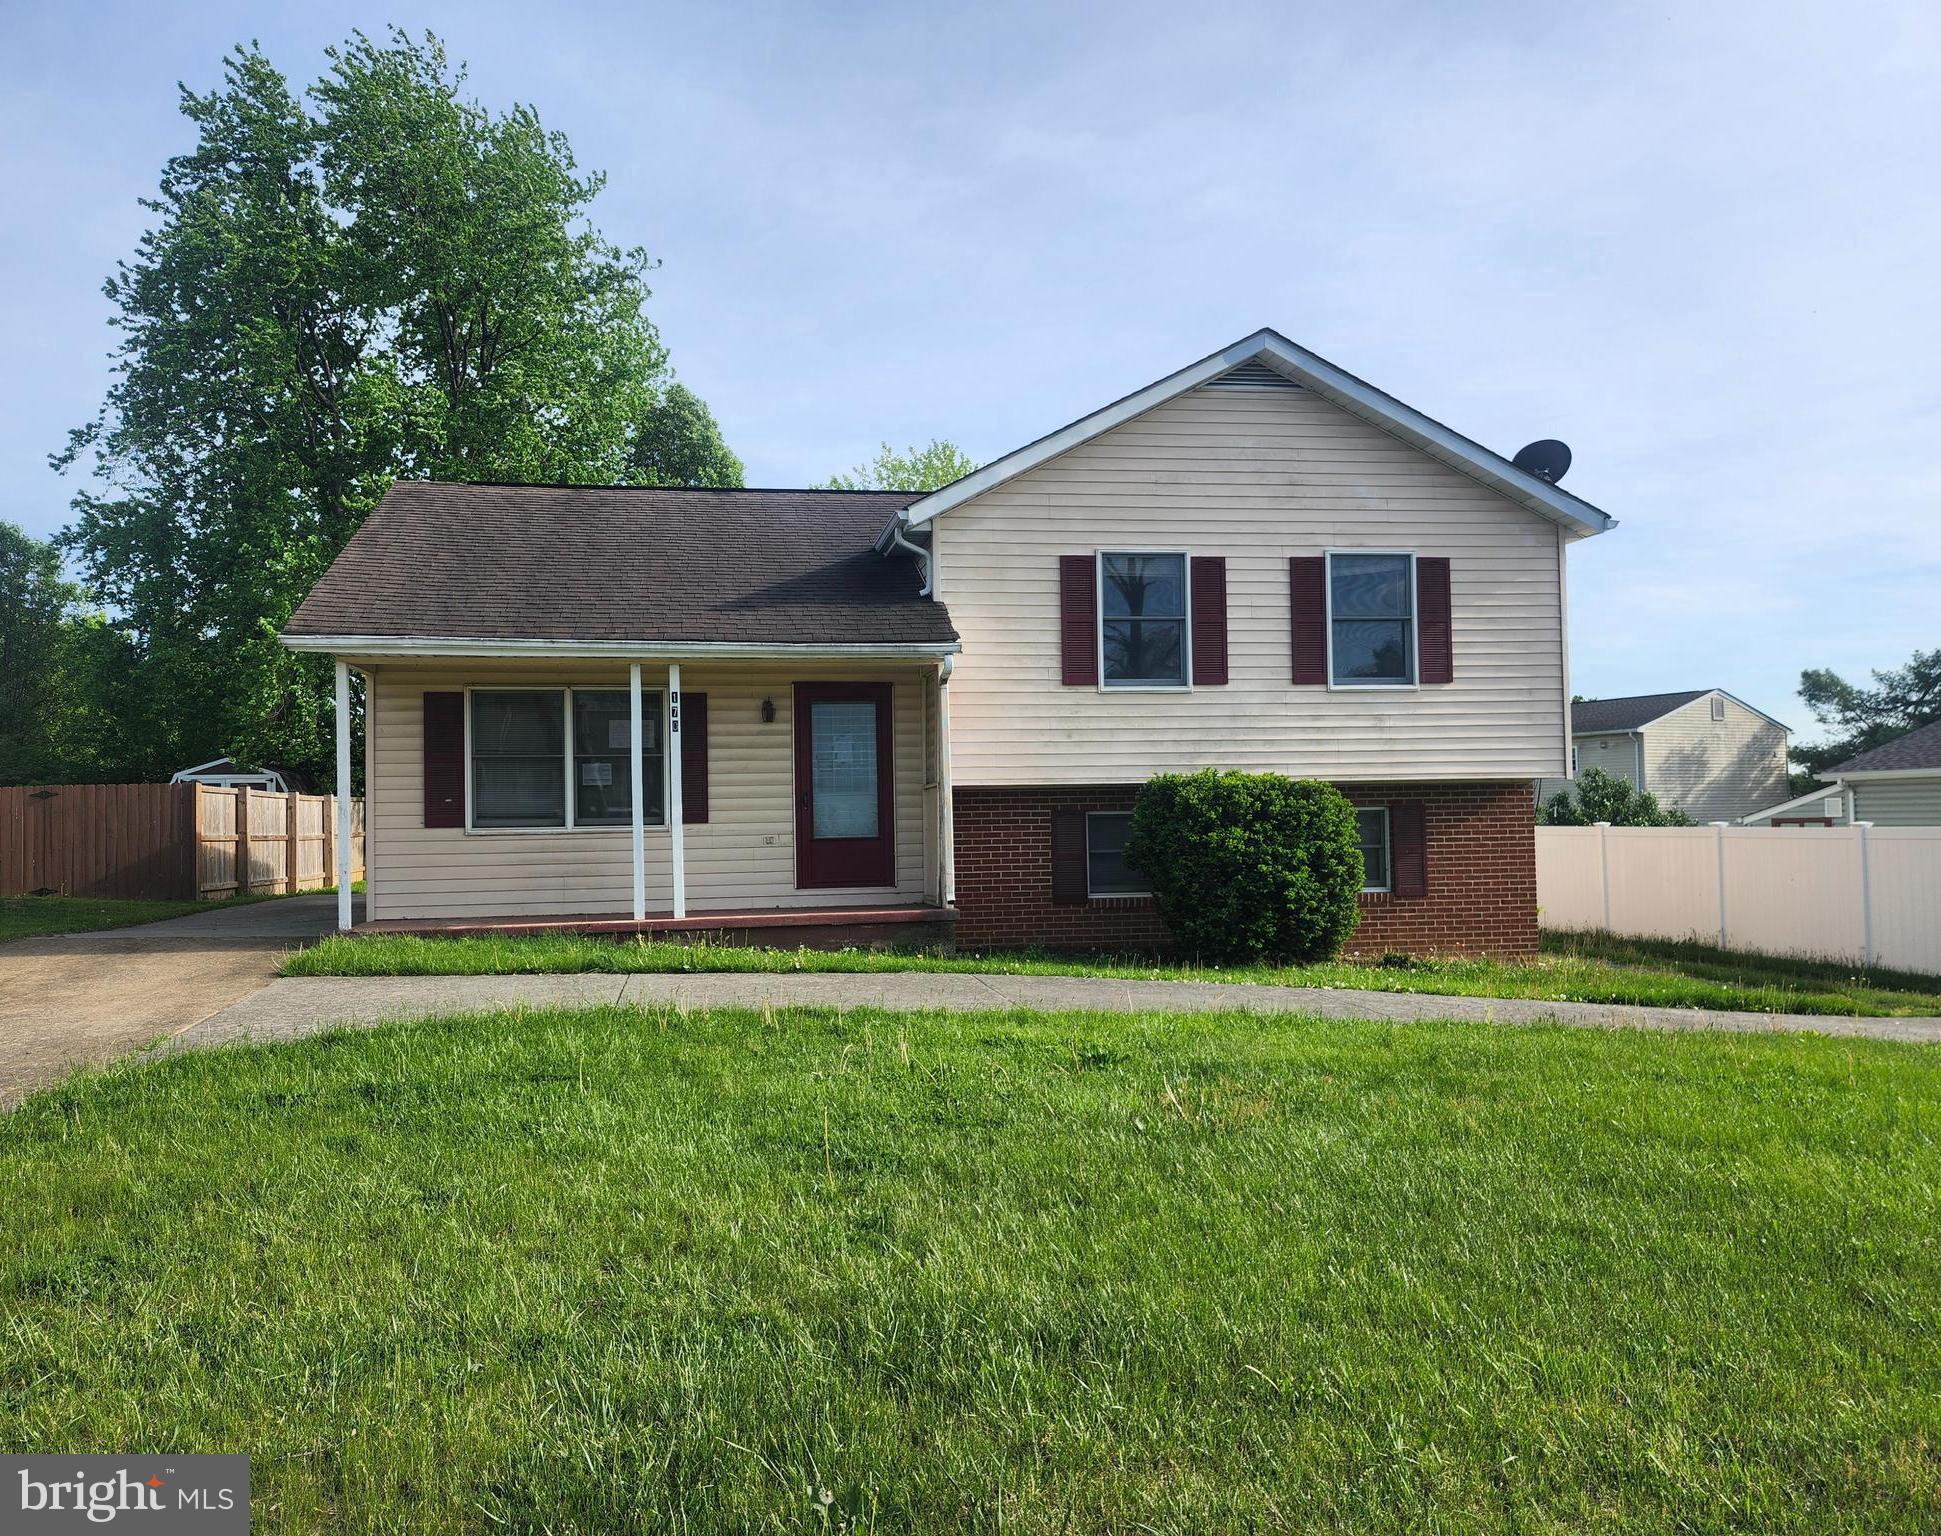
5-bedroom, 3 full bath split level home in Patrick Henry Estates. The basement is an apartment that has a private entrance in the rear. It has its own kitchen, living room and bathroom. 2-bedroom potential on the lower level or keep one for storage.  Utilities are shared in the house. Apt is served by electric BB heat while the upper house has electric BB and HVAC with AC.  The main house is very roomy with the living room as your entry with the kitchen / dining area that is centered on the main floor with a roomy family room addition behind that. From the living room, take a few steps up to 3 bedrooms with a full hall bath and linen closet and a full master bath. The appliances remain for both kitchens, refrigerator electric stoves and a shared stackable washer dryer in the apt. 
Please note this property is being sold AS IS. Purchase of the property will be cash at the closing or on terms acceptable to the seller.
#WVJF2016934

CHARLES TOWN

170 BEAUREGARD BOULEVARD

5 Beds

3 Baths

1,552 Sq.Ft.

$232,000

MLS#: WVJF2016934

1 ... 495 496 497 498 499 ... 666
* Listings identified with the FMLS IDX logo come from FMLS and are held by brokerage firms other than the owner of this website. The listing brokerage is identified in any listing details. Information is deemed reliable but is not guaranteed. If you believe any FMLS listing contains material that infringes your copyrighted work please review our DMCA policy and learn how to submit a takedown request. © 2024. First Multiple Listing Service, Inc.

Send a message

Message successfully sent.

Your message

What is 3 + 4 ?

Reason for contacting?

I agree to receive email communication and understand I can unsubscribe at any time.

I agree to be contacted by Charis Realty Group - Christine Issler, Broker via call, email, and text for real estate services. To opt out, you can reply 'stop' at any time or reply 'help' for assistance. You can also click the unsubscribe link in the emails. Message and data rates may apply. Message frequency may vary. Privacy Policy

Sign Out

Virtual Assistant

Would you like to take the next step with this property? We can help you schedule a showing or virtual tour, or send you more details.

Yes, I would like more information.

Thank You for Your Reply, One of Our Agents will contact you as soon as possible

No, maybe later.

Thank you, you can always contact me via email, phone number or through the contact form.

Realhub AI

Lucy - Your AI-Powered Realtor

Update Your Temporary Password

Personalize your search

Enter your email and we'll notify you immediately when new listings match what you're looking for.

or enter email address

Already have an account ? Login here

Continue your home search

I agree to receive communications and understand I can unsubscribe at any time.

I agree to be contacted by Charis Realty Group - Christine Issler, Broker via call, email, and text for real estate services. To opt out, you can reply 'stop' at any time or reply 'help' for assistance. You can also click the unsubscribe link in the emails. Message and data rates may apply. Message frequency may vary. Privacy Policy

Already have an account ? Login here

We use cookies

We use cookies primarily for analytics to enhance your experience. By accepting, you agree to our use of these cookies. You can manage your preferences or learn more about our cookies policy.