Properties

Browse or get in touch to schedule a walkthrough.

  • Nearby me
Price range

Popular Features

Community Features

Association

Property Features

Waterfront

View

Exterior Features

Interior Features

Style

1132647 properties match your criteria

Updated 1 minute ago

E-Alert name
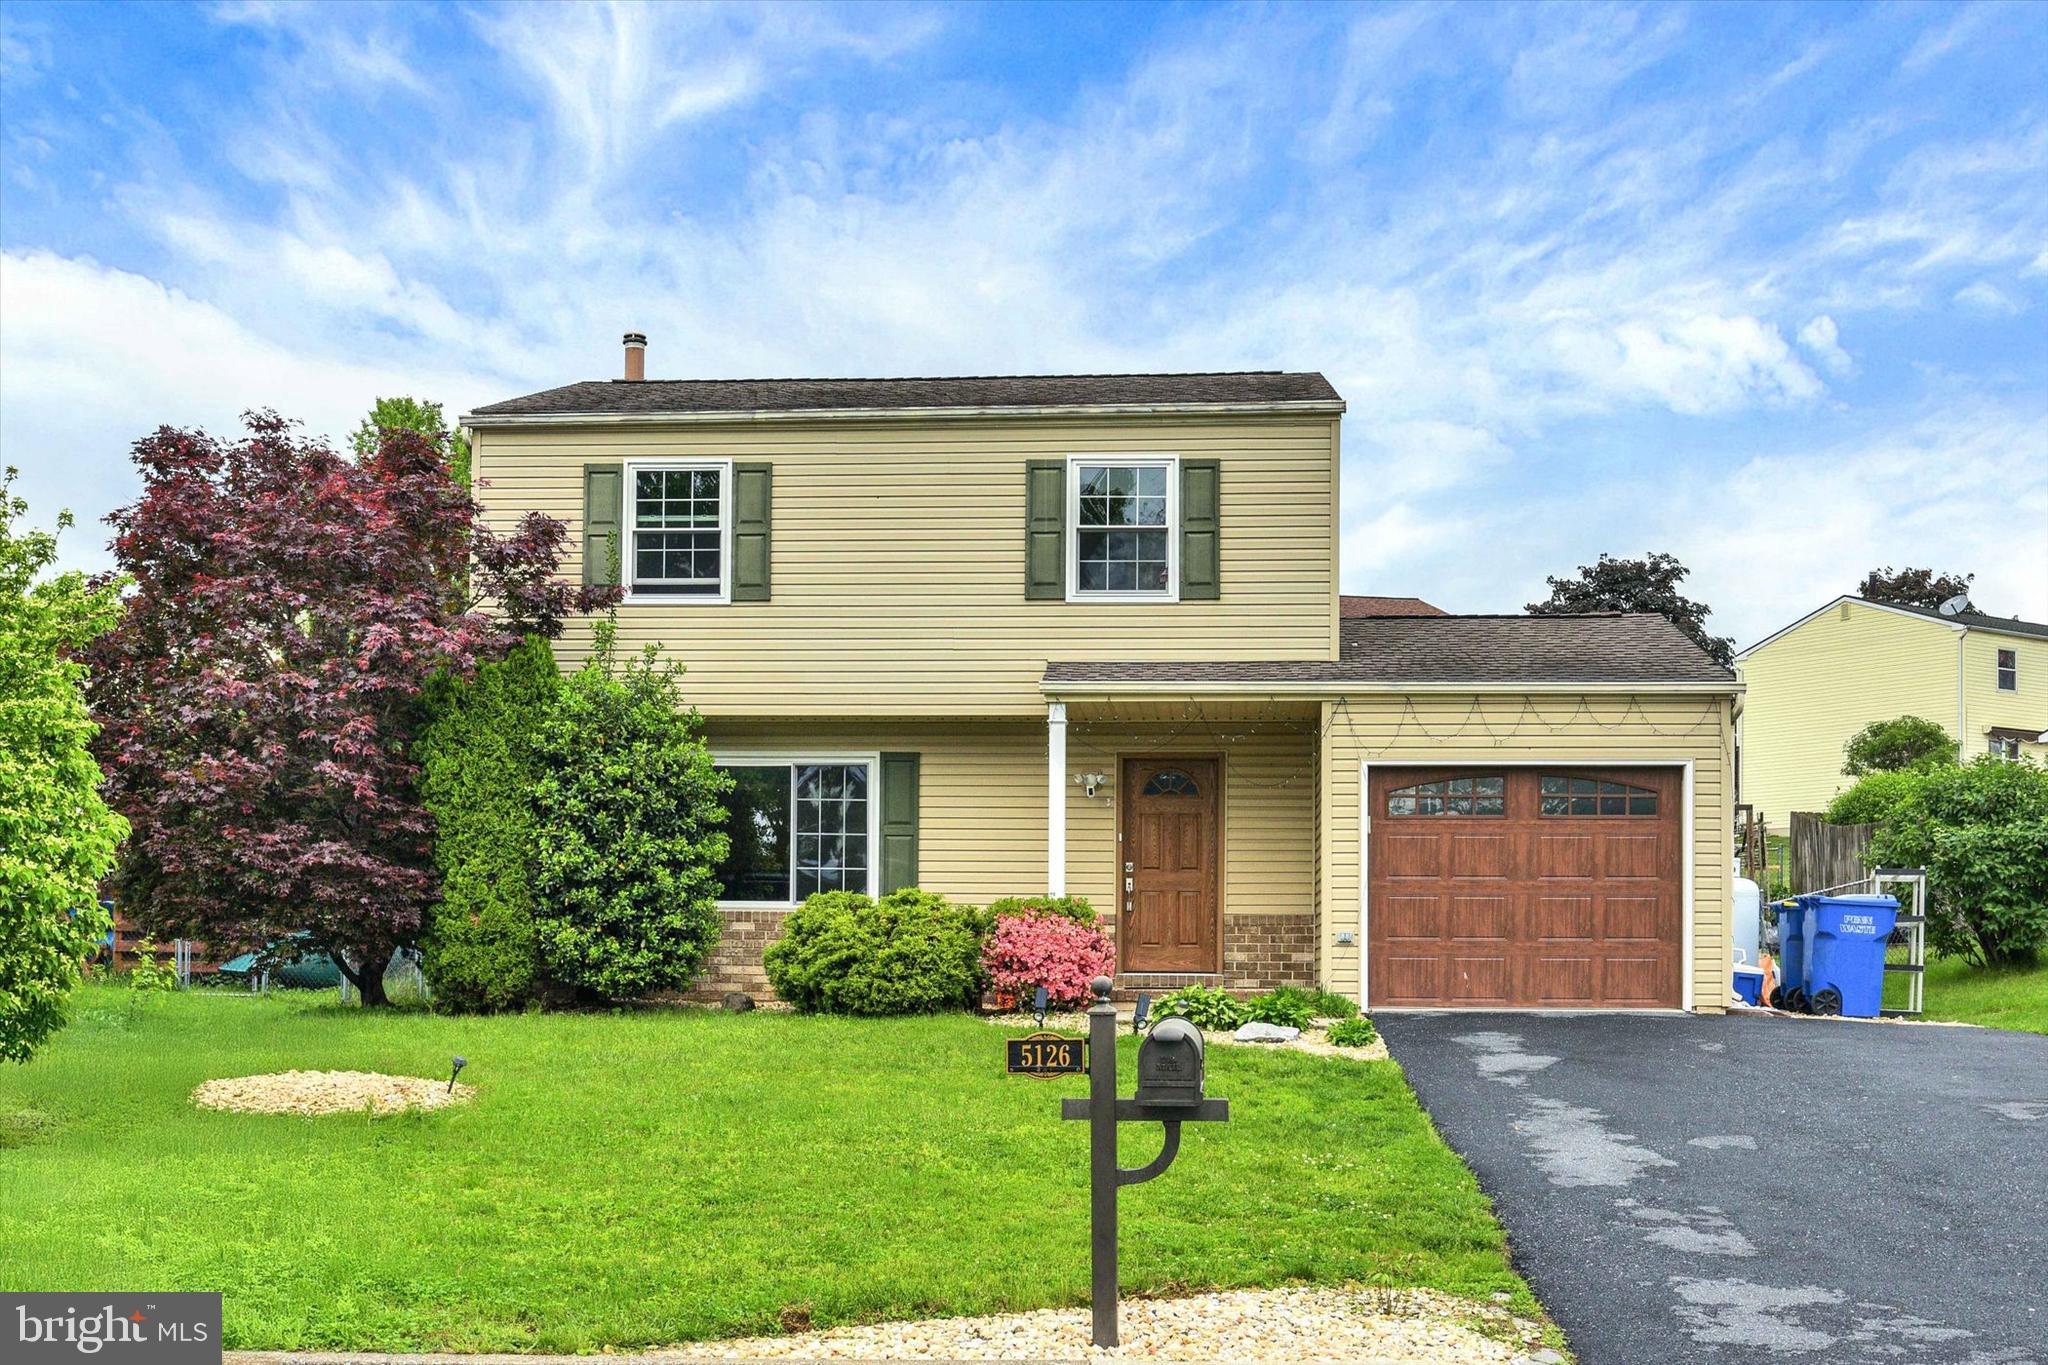
Welcome Home to 5126 Erie Road, located in desirable, Rolling Ridge II Community. A Living Room features a large window with ample space for gatherings. The Formal Dining Room w/laminate flooring is spacious and bright with beautiful chair rail, crown molding and a two-tone paint treatment. The Eat-In Kitchen  with new Granite countertop and new cabinets is cheerful with a built-in pantry, includes all appliances, and has access points to the finished Lower Level, the Garage and the serene Backyard! An updated Powder Room is also conveniently located on the first level. The finished Family Room is located on the lower level, along with a propane line for a future gas fireplace, as well as the Laundry Area (washer and dryer included) and tons of storage space. As you walk up to the 2nd Floor, notice the brand new, hand-stained railing system and the fresh paint throughout. The Primary Bedroom is spacious with two closets, a ceiling fan and an adjoining "dressing area" with a linen closet and vanity area . Bedroom #2 is charming, freshly painted with chair rail, a ceiling fan. Bedroom #3 is delightful and features laminate flooring, chair rail and a ceiling fan. The outdoor space is awesome with mature landscaping throughout, updated stylish front door and updated garage door with keyless entry.  The rear yard is fenced and secured with a gate. The yard also features a covered rear deck with built-in seating, a concrete/paver patio with built-in seating, room for a vegetable garden, and easy care plantings throughout. From this location, you can walk to the bus stop, located on nearby Derry Street. You can also walk to nearby Vanatta Park, also located on nearby Derry Street. This park features a walking path, playground, picnic pavilion, basketball courts, tennis courts, baseball field, and is host to the yearly National Night Out Event. Walk to nearby ice cream, convenience store, post office and a few neighborhood eating establishments. Close to shopping and highways. Call today to take a personal tour. This home is a REAL beauty!!
#PADA2045278

HARRISBURG

5126 ERIE ROAD

3 Beds

1 Baths

1,700 Sq.Ft.

$304,900

MLS#: PADA2045278
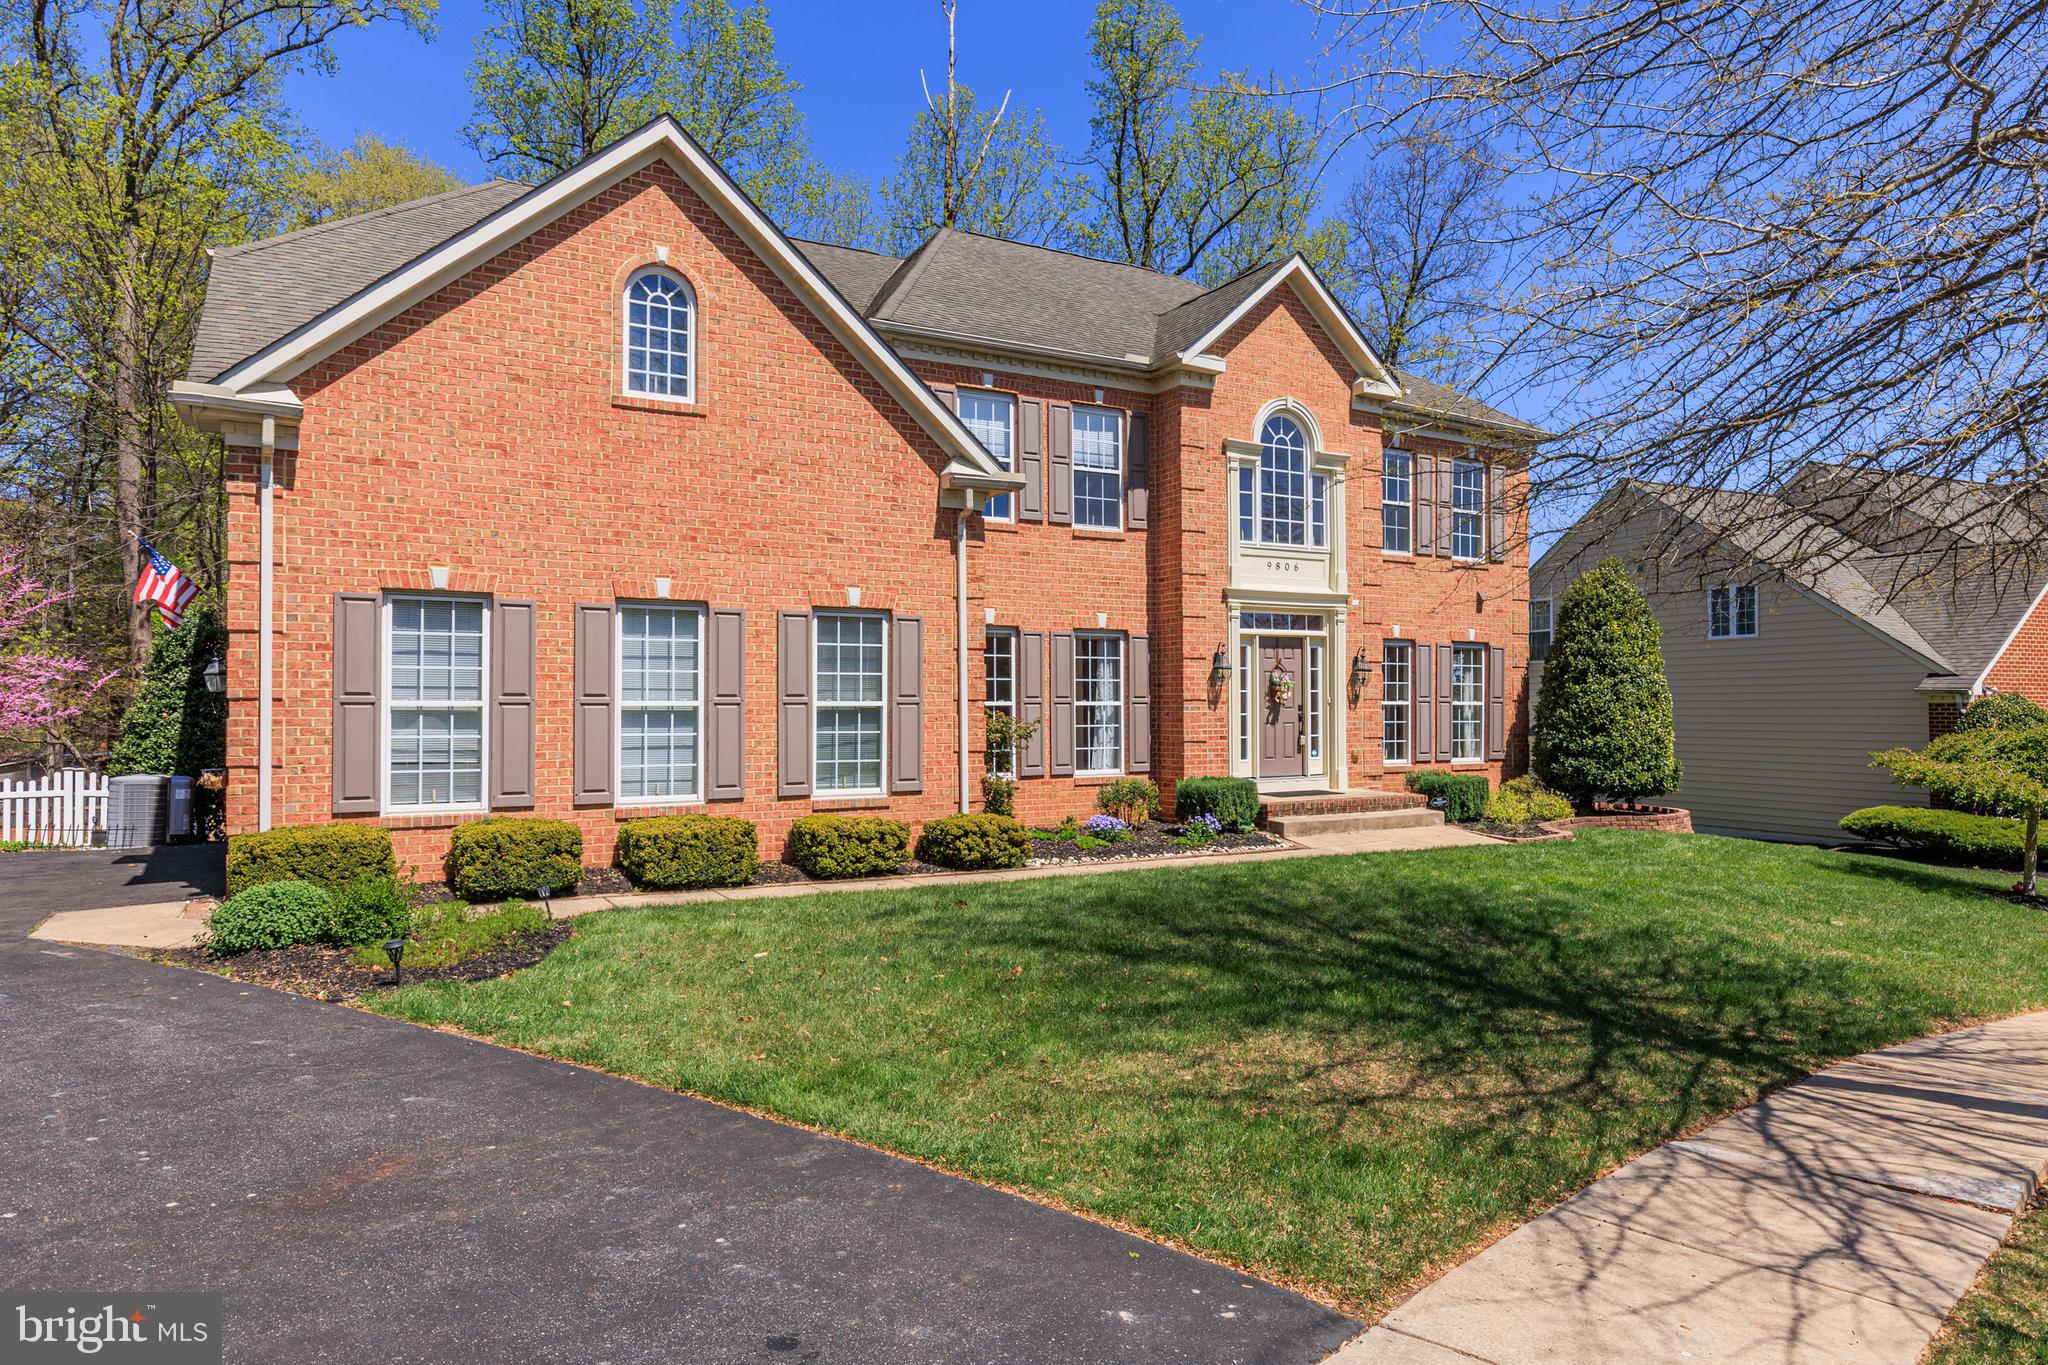
Welcome to 9806 Kraft Hill Rd, a stunning residence offering 5 beds and 4.5 baths with over 5,600 finished square feet of refined living space.
Step inside the grand foyer showcasing the home and flanked by formal living and dining rooms.  From there a enter into the two-story great room filled with natural light and anchored by a gas fireplace — the perfect gathering space. The expansive chef’s eat-in kitchen is a culinary dream, featuring both a peninsula and island, high-end appliances, and ample space to cook and entertain.
The main level also boasts a dedicated home office, a breakfast nook and a peaceful sunroom/meditation space for unwinding in style which gives way to a serene screened in porch addition.
Upstairs, the luxurious primary suite impresses with a private sitting room, dual walk-in closets, his and hers vanities, a water closet, a soaking tub, and an updated walk-in shower — a true spa-like retreat.  All bedrooms on this level encompass en-suite layouts.
The fully finished walk-out basement offers even more living space with a movie theater room, rec area, a full bath, and a cozy gas fireplace — ideal for entertaining or relaxing.
Outdoor living shines here: enjoy the  screened-in porch addition, expansive deck, stone patio with fire pit, and a fully fenced backyard — perfect for year-round enjoyment.
Additional features include a 2-car garage, and close proximity to Gun Powder Falls State Park trails, nature, minutes from major commuter routes but tucked away in this desirable neighborhood.  This home is a rare find blending luxury, location, space and serenity.
#MDBC2125292

PERRY HALL

9806 KRAFT HILL ROAD

5 Beds

4 Baths

5,622 Sq.Ft.

$884,900

MLS#: MDBC2125292
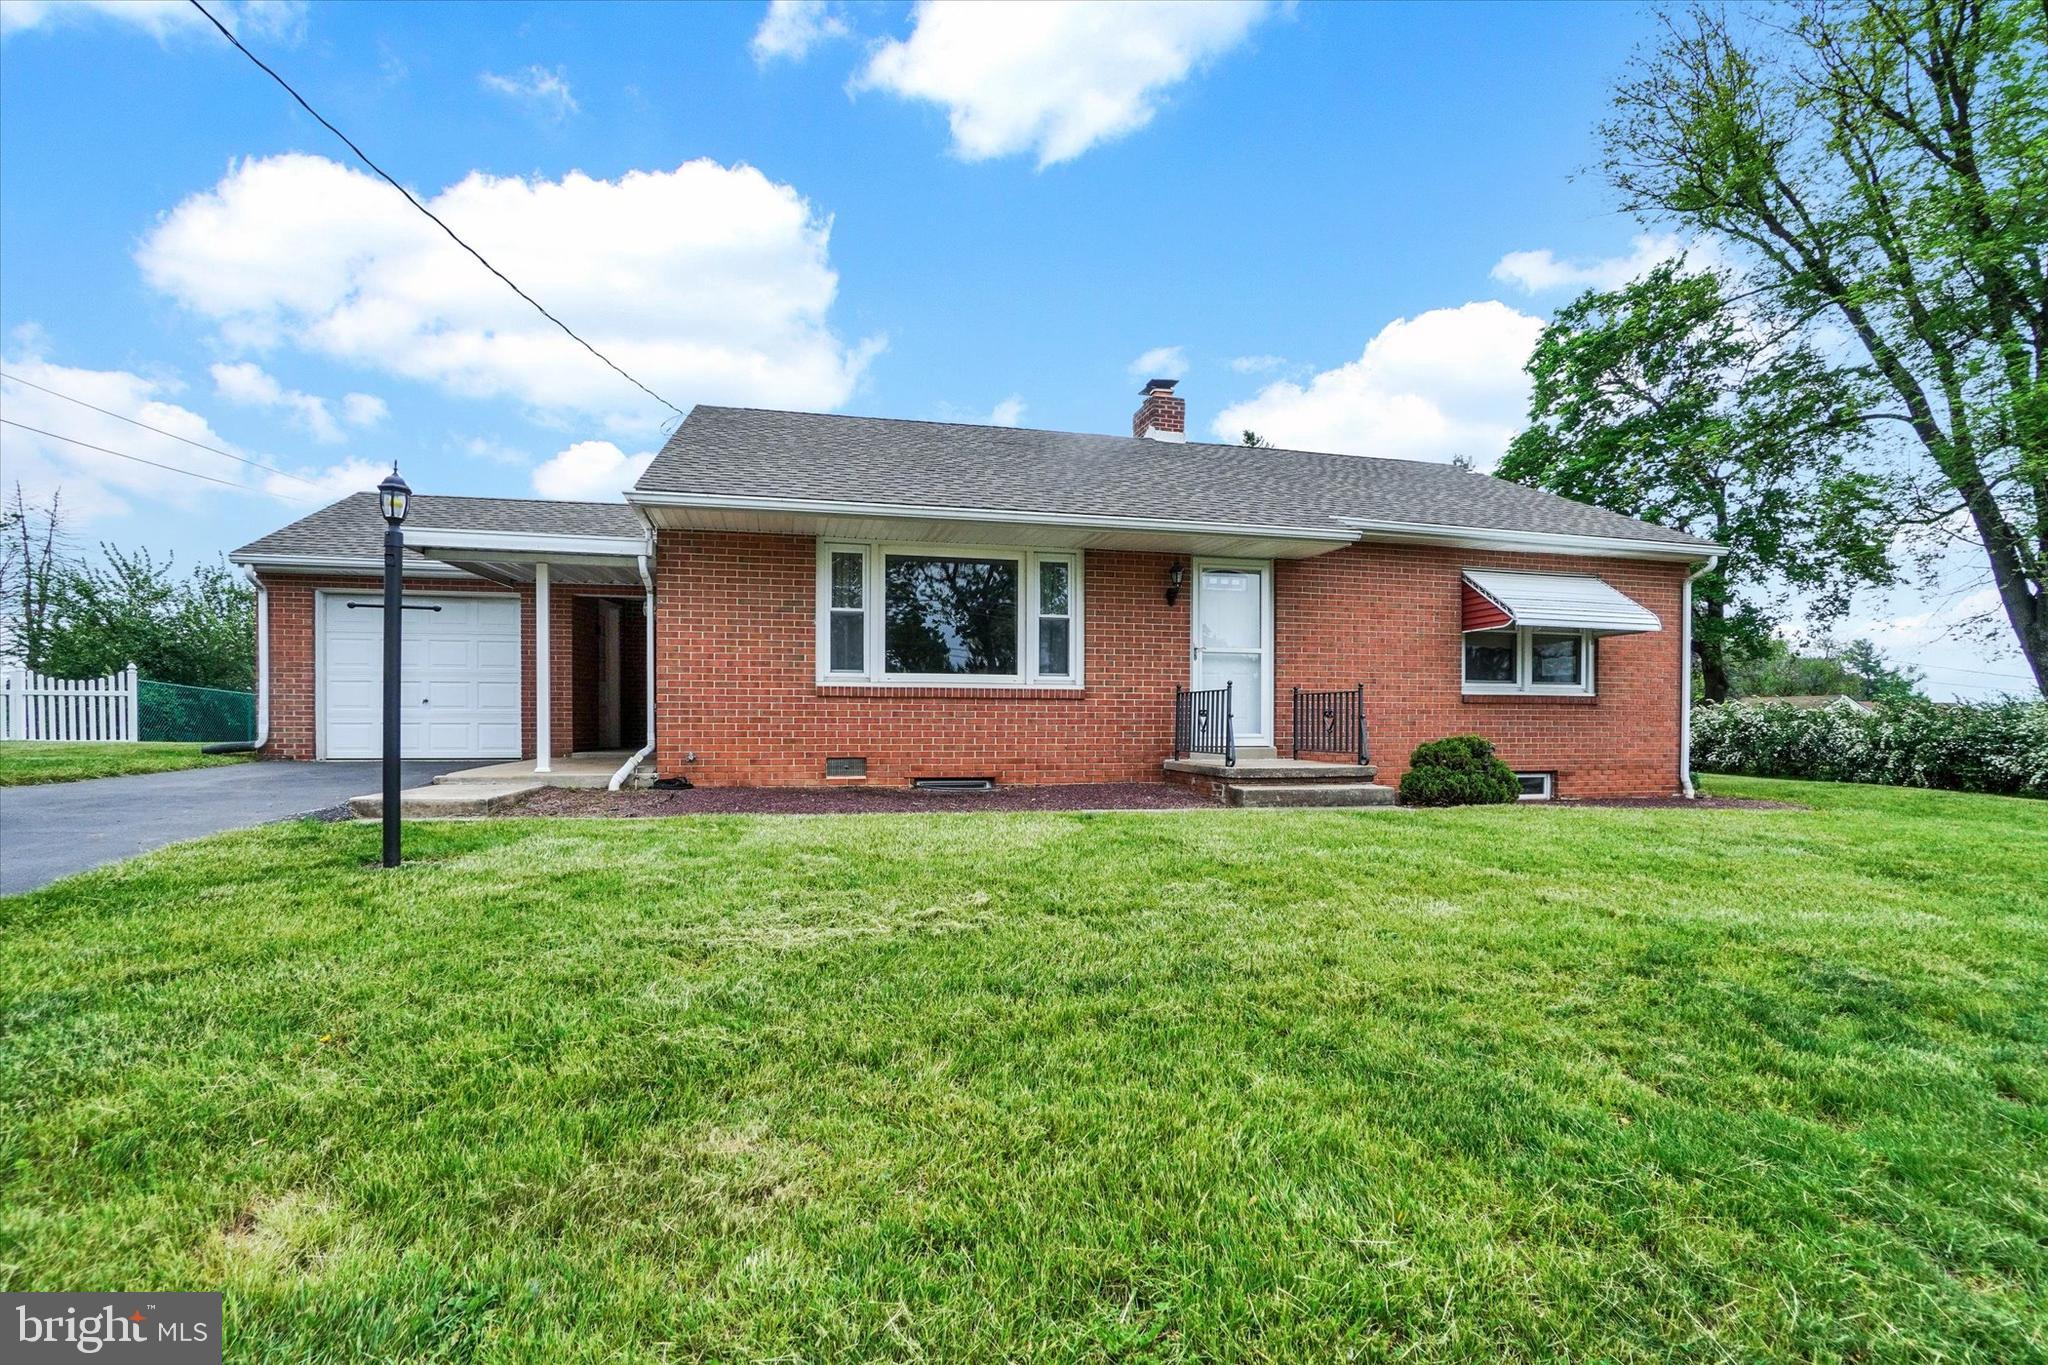
Thank you for taking the time to visit 4645 Wolf Church Rd.  This well-maintained all-brick rancher is situated on a beautiful 0.35-acre lot, offering a spacious backyard—perfect for gardening, relaxing, or outdoor games. A storage shed is located at the rear right of the property for added convenience.  Inside, you’ll find an eat-in kitchen, a large living room, a full basement, and a one-car garage. The home has been lovingly cared for by its current owner over the past two years.  Located in West Manchester Township and within the West York Area School District, this property offers both charm and practicality. Quick settlement is possible if needed by the buyer.
#PAYK2080544

YORK

4645 WOLFS CHURCH ROAD

3 Beds

1 Baths

2,148 Sq.Ft.

$260,000

MLS#: PAYK2080544
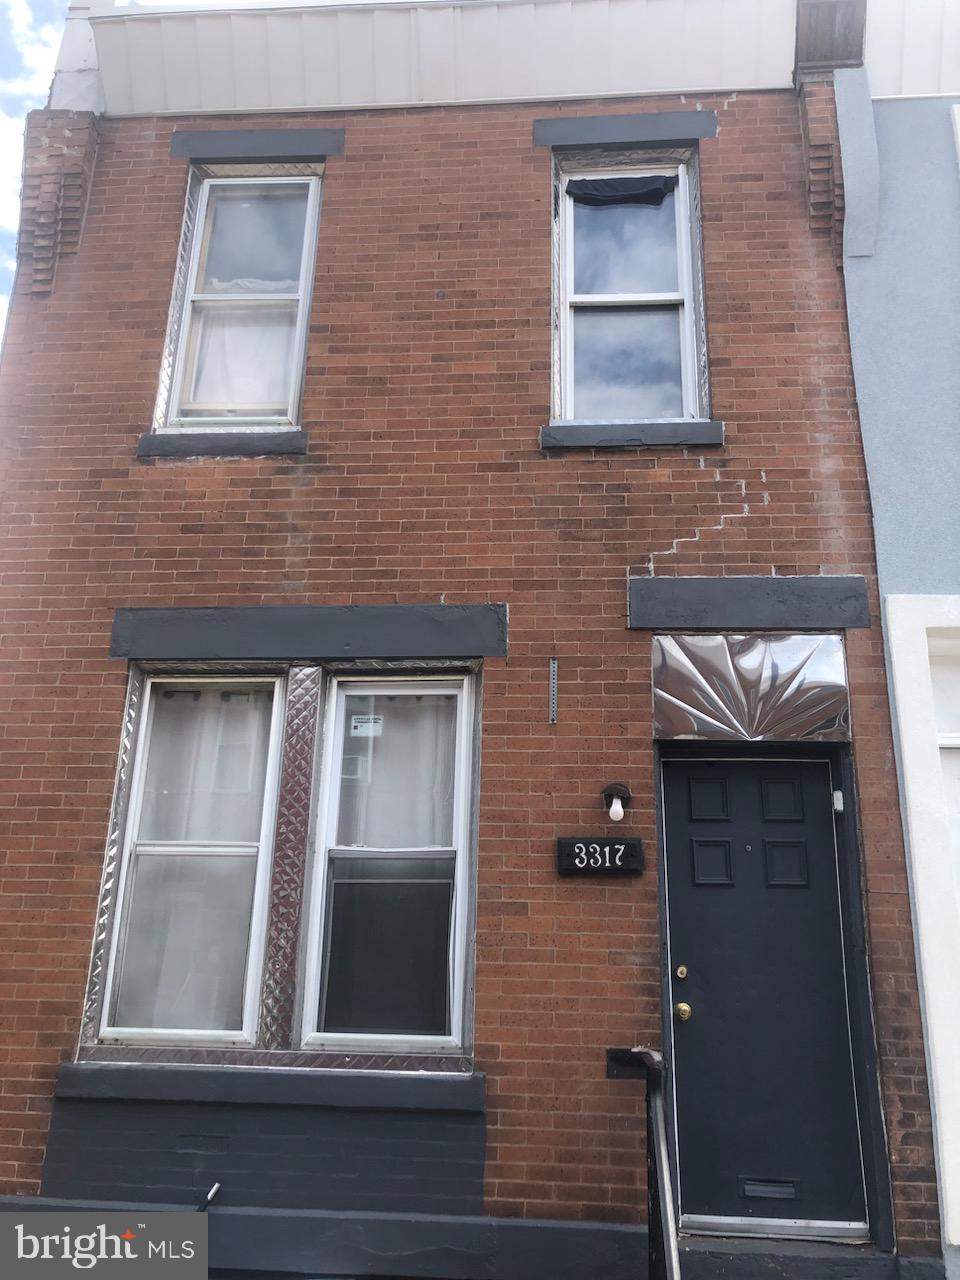
Welcome to this charming home with great flow and functionality.
Enter into the spacious living room featuring luxury plank vinyl flooring that seamlessly extends into the adjoining dining room and kitchen. 
Upstairs, you'll find the primary bedroom, a full bathroom, and (2) additional bedrooms, offering plenty of space for your family or guests.
The basement houses the heater, hot water heater, electric panel, providing easy access to the home's utilities and plenty of room for storage.
#PAPH2470138

PHILADELPHIA

3317 RAND STREET

3 Beds

1 Baths

868 Sq.Ft.

$129,900

MLS#: PAPH2470138
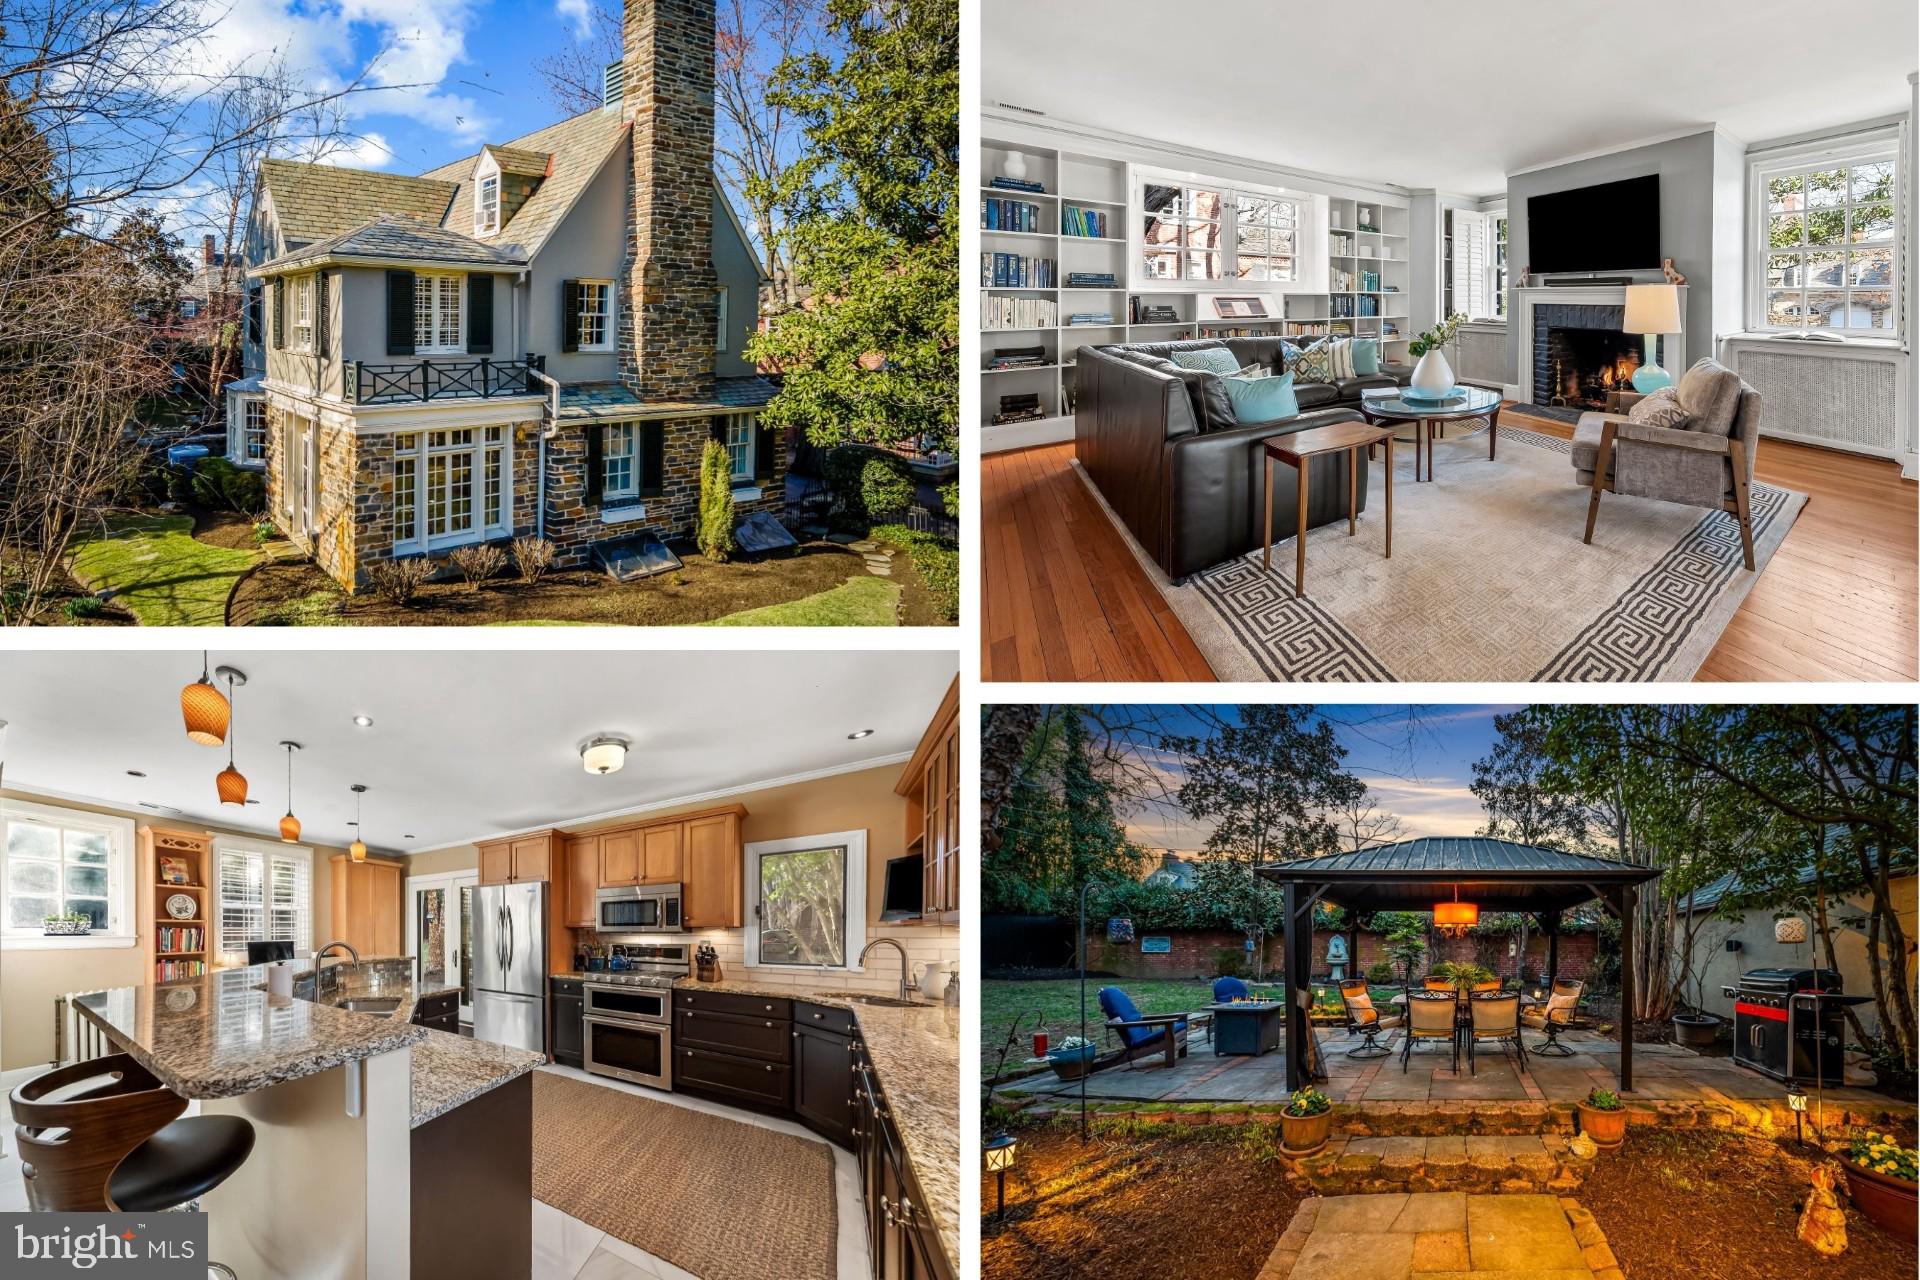
I LOVE THIS HOUSE. THIS ONE CAN BE YOUR TREASURE. PRICE DROP! Come  visit and ultimately fall in love with this storybook stone & stucco, three-story home situated in the heart of historic Guilford. Wonderful features abound such as the 100-year-old wrought iron fence around the front and private garden/yard in rear. This turn-key home is ready for its new owners. Every inch of this home and property has been lovingly maintained with so many updates (see features list). The rooms flow from one to another. From the gracious entrance foyer with a convenient half bath, to the living room, complete with a gas-fireplace and walls of built-ins. Continue your tour through the French Doors leading to a sweet sunroom overlooking a lovely backyard. Enjoy the formal dining room which is located just off the custom, gourmet kitchen complete with a two-level granite island, three sinks, twelve recessed lights, four pendant lights, porcelain flooring and backsplash (updated in 2024). There is a Butler's Pantry complete with a wet bar, ice maker, and a dual-zoned wine refrigerator - a chef's delight! Let's head up the grand staircase (with a large decorative landing between level) to the second floor where we have three bedrooms and two full baths. Your primary suite features a remodeled ensuite bath with an elegant, arched doorway, radiant floor heating, dual vanities and a primary dressing room to die for - complete with custom cabinetry! A true retreat. The hall bath is also remodeled. Head up to the third level of this home, where we have a fourth bedroom, another full bath and finally a home-theatre with a 4k projector, a 120" cinemascope screen, and Totem speakers all installed in 2020. The cinema room could also be Bedroom 5.  Outside, you are sure to enjoy the sounds and beauty of nature in the charming garden while enjoying a "Hot Springs" top of the line, saltwater hot tub or dining underneath a lighted gazebo. The 2-car garage with a comfortable driveway completes the exterior features. No need to juggle cars here! Sellers are willing to leave both the  Hot Tub and home theatre system with cinema seating, etc. and a portable electrical generator. This home has much to enjoy!
#MDBA2158334

BALTIMORE

216 WENDOVER ROAD

5 Beds

3 Baths

3,700 Sq.Ft.

$999,500

MLS#: MDBA2158334
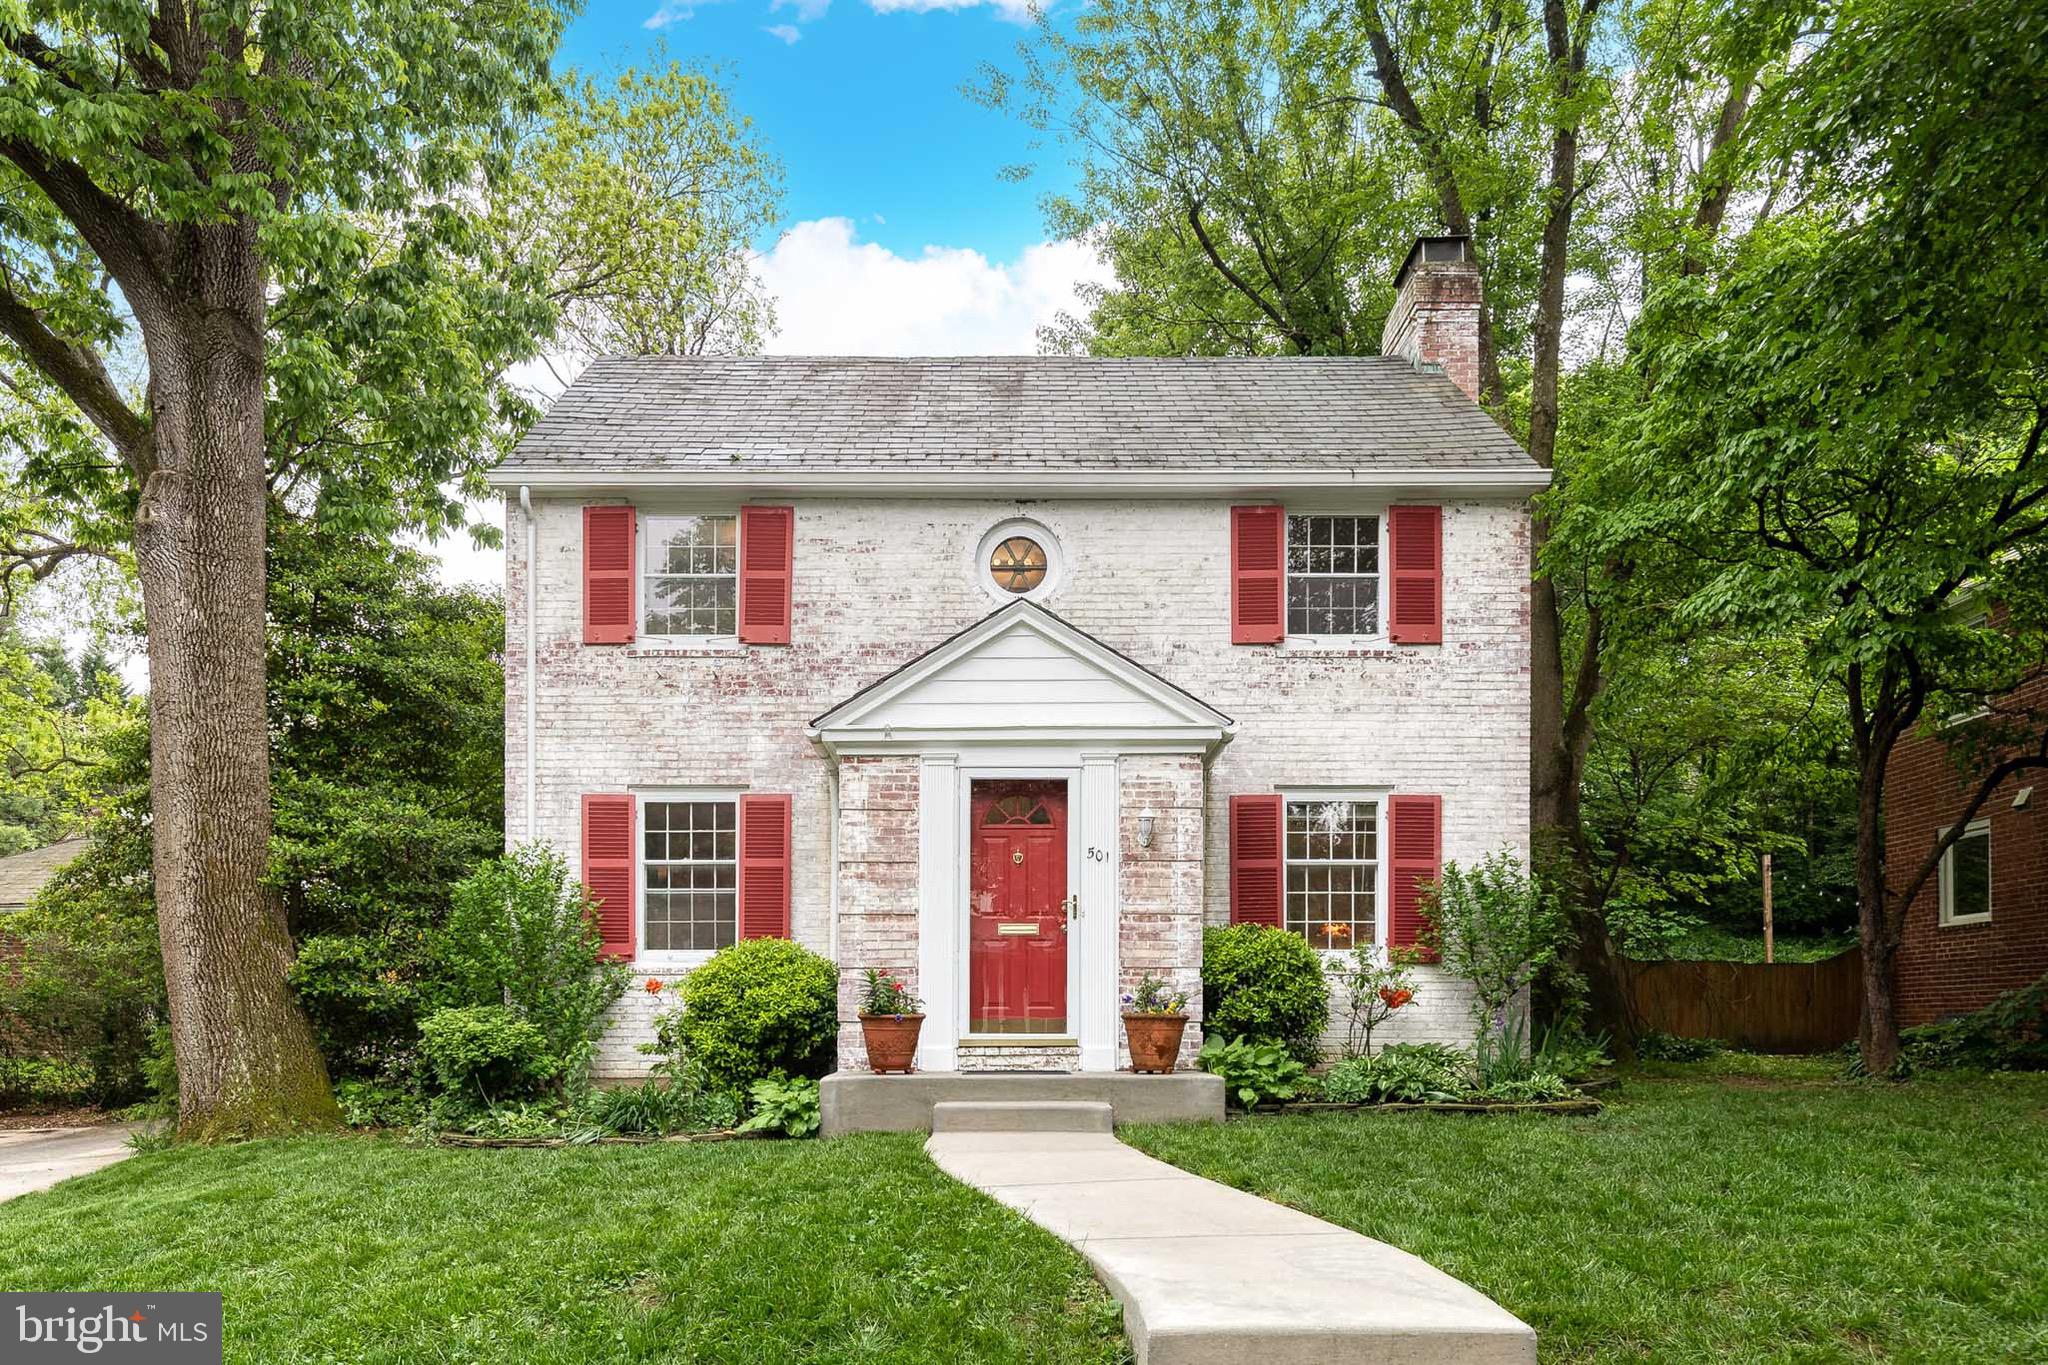
Nestled in the heart of Roland Park, this beautifully maintained brick colonial offers classic charm  and modern comfort. Featuring three bedrooms, one and a half  baths, this home boasts a fully renovated kitchen complete with a premium Wolf range and quartz countertops. The open-concept kitchen flows seamlessly into the dining room which leads into the spacious family room adorned with a wood burning fireplace, built-ins, and hardwood floors. Outside, you will find the picturesque backyard, featuring a covered patio, hot tub, gardens, and ample yard space perfect for entertaining or relaxing. Lastly, enjoy the convenience of a two-car garage which makes parking a breeze.
#MDBA2167000

BALTIMORE

501 WINGATE ROAD

3 Beds

1 Baths

1,669 Sq.Ft.

$549,000

MLS#: MDBA2167000
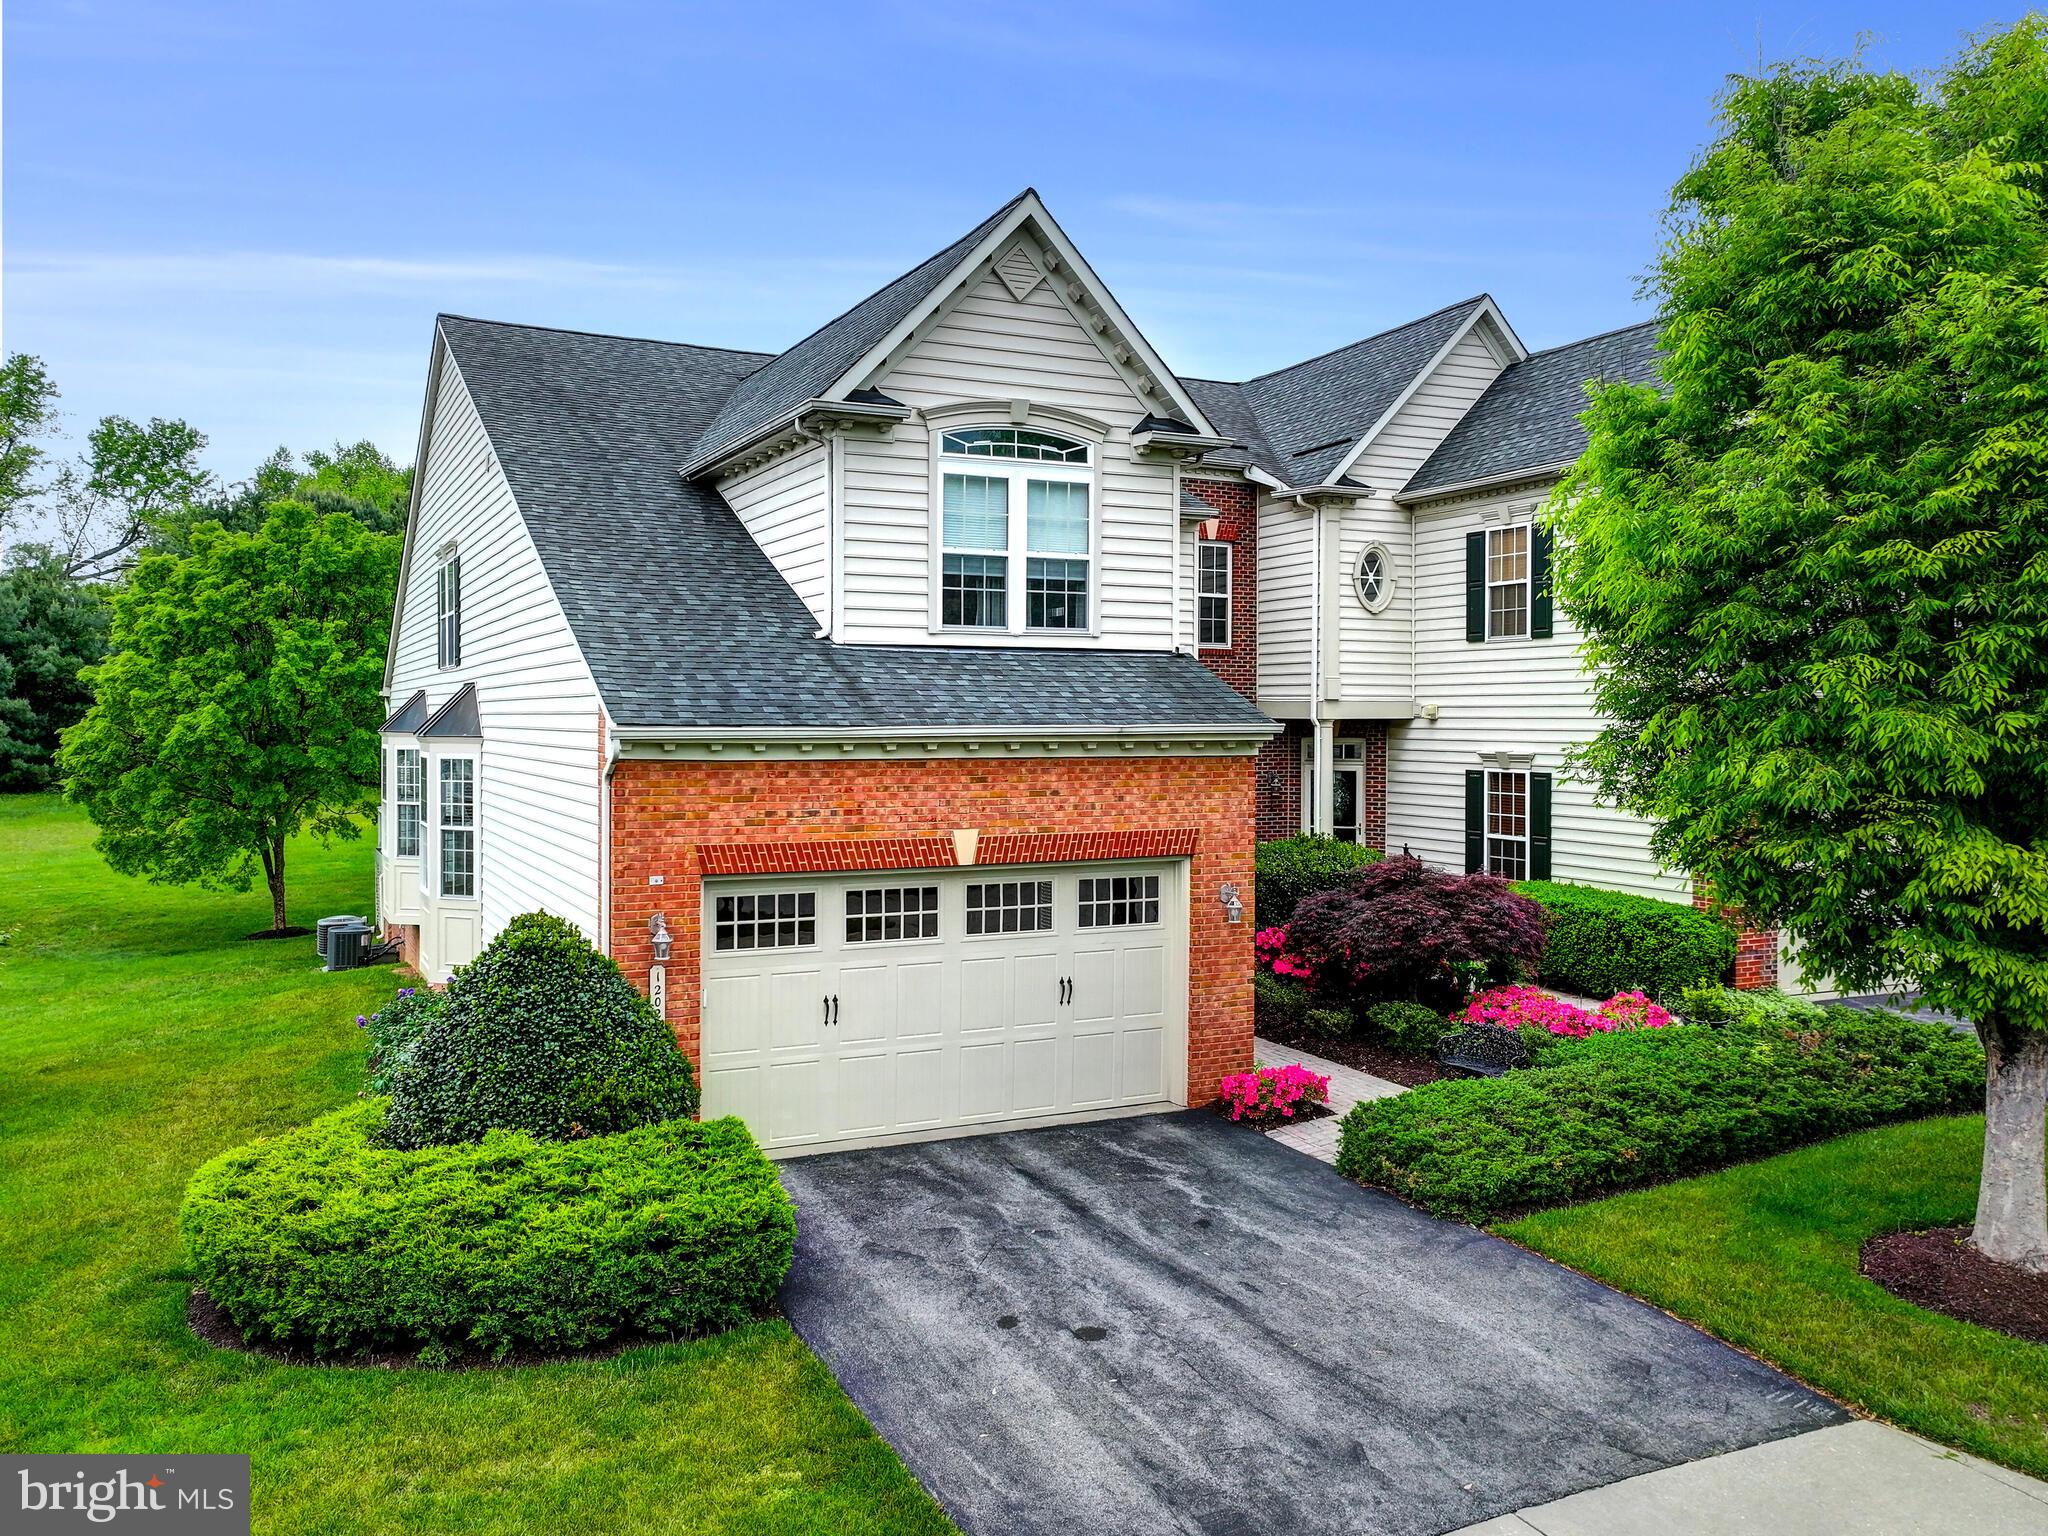
Coming Soon in Sought After Ellicott Meadows!  This first-time available End Unit, three level Townhouse, has been impeccably maintained from top to bottom.  The masterfully landscaped property provides an explosion of spring perennials.  You will be delighted every week with the new vibrant colors of the staggered plantings.  The entrance Foyer is flooded with morning sunlight through the lovely glass front door.  The main living level offers a well-appointed Kitchen with rich wood cabinetry including some with glass front doors to display your special treasures.  Neutral tone solid surface countertops, quality rated stainless-steel appliances and a substantial center island with additional closed cabinet space grace this heart of the home.  An extended dining area, surrounded by windows, is a delightful spot to get your day started.  This room opens to the massive Great Room with a two story vaulted ceiling.  The wood floors continue through this sun-filled area as it is surrounded by oversized windows and an extended, carpeted Sunroom that features two walls of windows.  Sliding doors take you out to private deck that is perfect for alfresco dining.  As expected in a Senior Living Community for 55 and better, there is a Main Level Primary Suite.  The extraordinary Bedroom is tastefully decorated with a feature wall, tray ceiling and dramatic window draperies with cornice.  There is also a substantial walk-in closet and full bath with a walk-in shower and built-in seat.  The main floor includes a Powder Room off the Foyer, a Laundry/Mud Room off the Kitchen and a glass double-door entry to the Library or, depending on your needs, a potential fourth Bedroom.  Ascend to the second level to find the pleasant open loft which is a multi-purpose bonus.  This area overlooks the Great Room and is sun-filled throughout the day.  Two generously sized Bedrooms share a full Bath.  There are an additional two walk-in closets and an insulated, unfinished utility/storage room on this level while each Bedroom has its own generous closet space.  Head to the Lower Level and discover a "Party-Sized" Family Room that includes a moveable two-piece bar and plenty natural light from multiple windows, another full Bath and unfinished Storage Room which includes a moveable work bench.  Community amenities include an artfully decorated Club House for parties, cards or weekly exercise classes, an In-Ground Pool and Pickle Ball and Tennis Courts; all included in the monthly HOA Dues.  The Community HOA and Condo Resale documents are available upon request. There are countless restaurants of International cuisine nearby.  Easy access to Routes 40, 70 and 29 can have you in Baltimore, Frederick and Washington in no time at all.  Come see for yourself and make this special offering your next home! This one will not last long!
#MDHW2051968

ELLICOTT CITY

12025 WINDSOR MOSS #5 5

3 Beds

3 Baths

3,955 Sq.Ft.

$825,000

MLS#: MDHW2051968
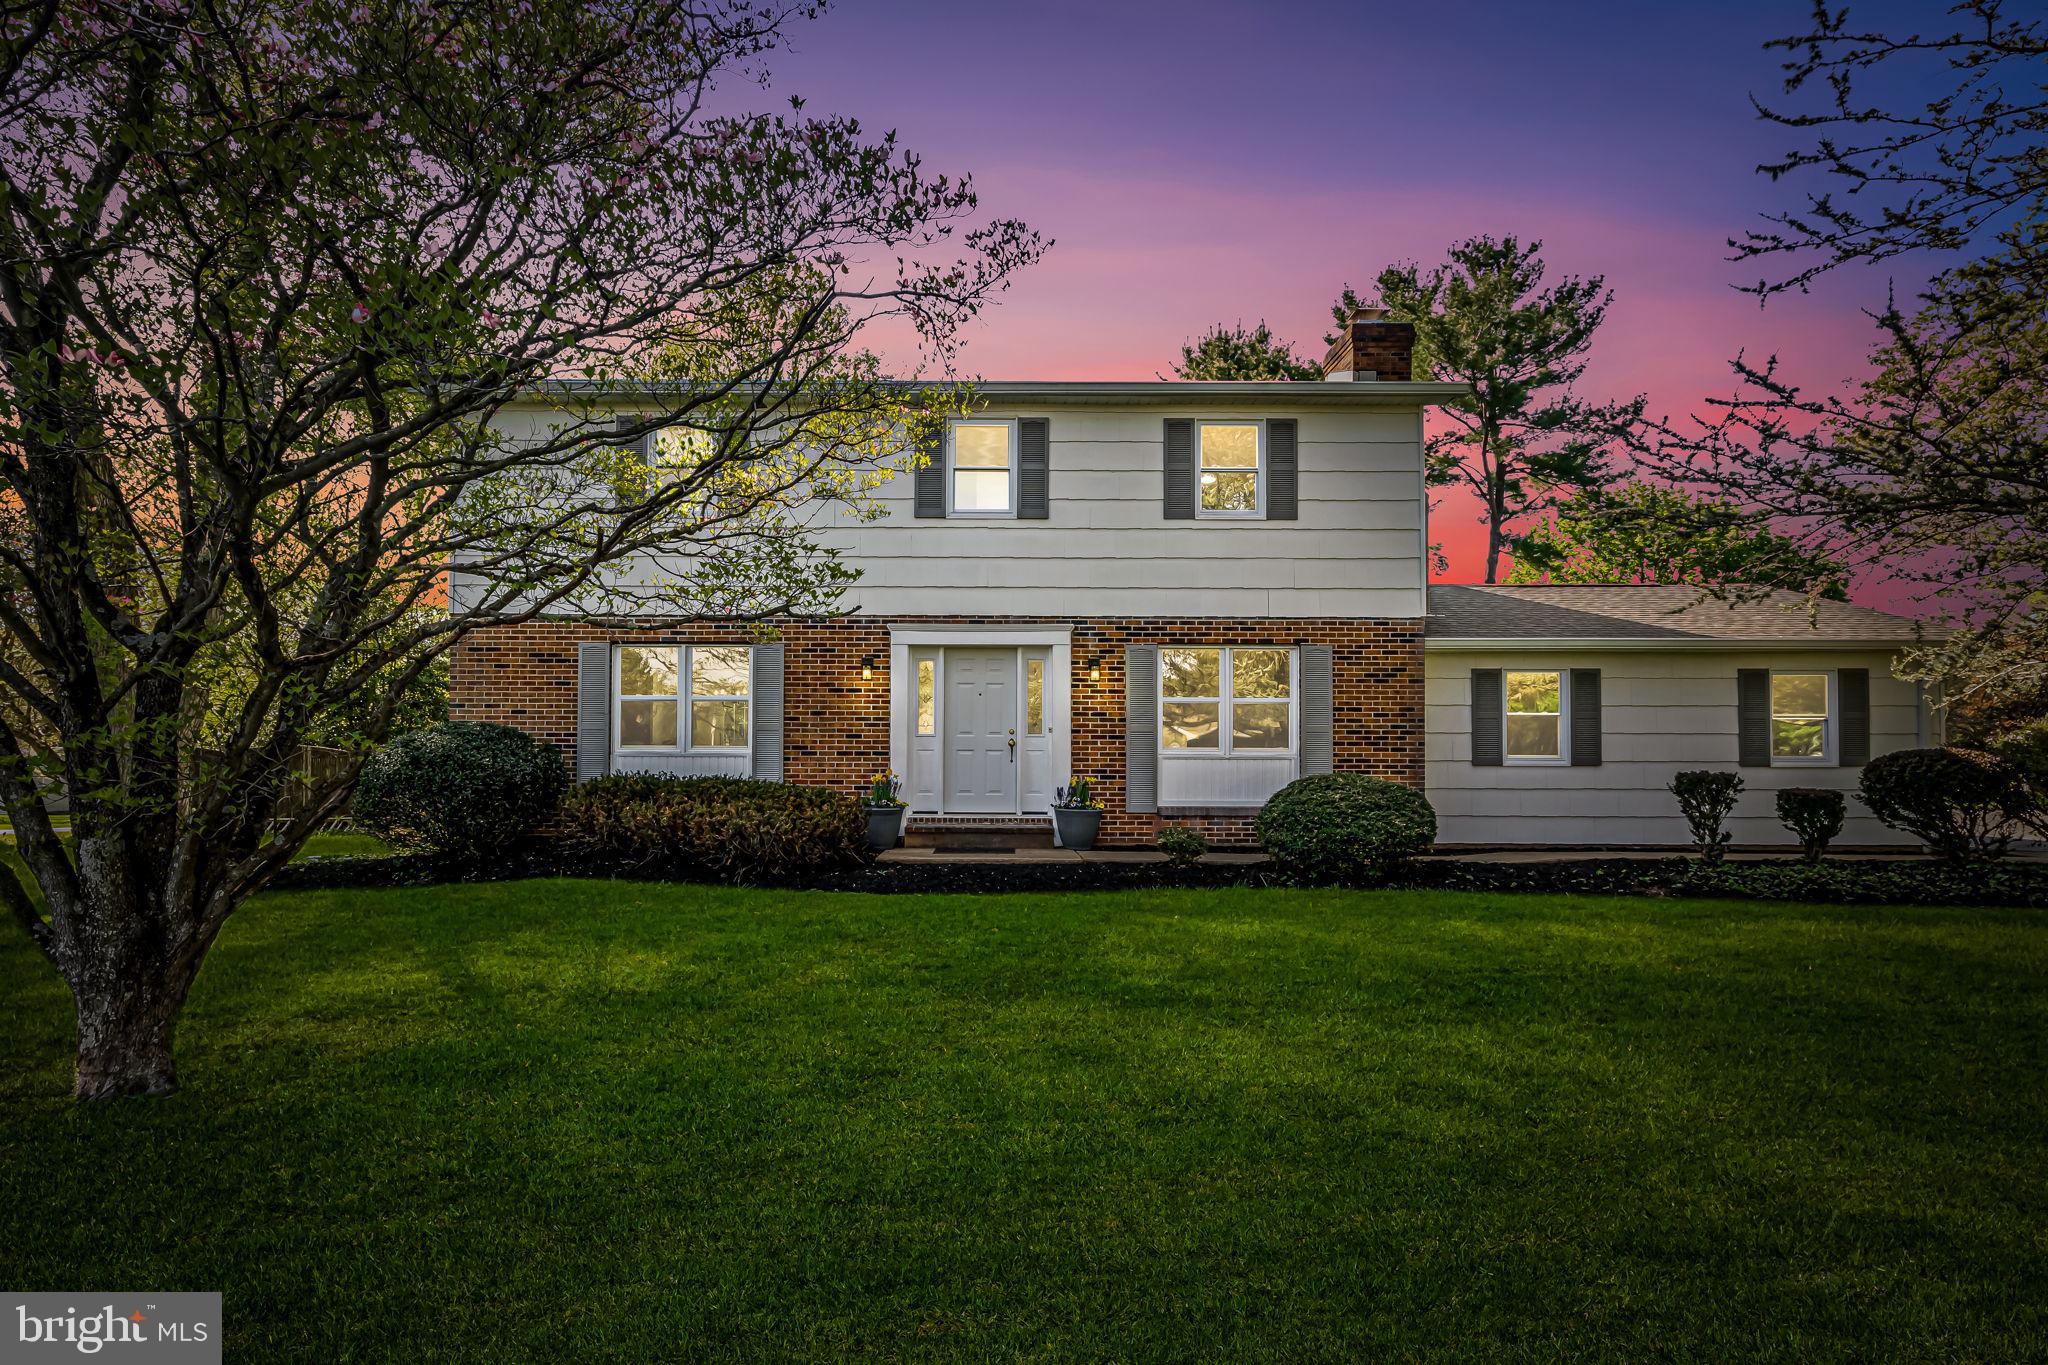
Charming & Updated – 1900 Trout Farm Road, Jarrettsville, MD

Welcome to 1900 Trout Farm Road, a beautifully updated 4-bedroom, 2.5-bath/ensuite home nestled in the rolling countryside of Jarrettsville. Set on a spacious and private lot, this property combines peaceful, rural living with modern upgrades and move-in-ready comfort.

Inside, you'll find a bright and inviting layout with fresh paint, new flooring.  

The spacious finished basement offers endless possibilities, whether you're dreaming of a home theater, gym, playroom, or extra living space. Upstairs, the four generously sized bedrooms provide room for everyone. For your peace of mind the Roof was just updated 

Step outside and enjoy the tranquility of your own private haven, complete with a large backyard ideal for relaxing, entertaining, or gardening. There's plenty of room to spread out — and the charm of Jarrettsville is just minutes away, with convenient access to local shops, schools, and parks.

Whether you're looking to settle down or move up, 1900 Trout Farm Road checks all the boxes — updated, spacious, and ready to welcome you home.
#MDHR2041750

JARRETTSVILLE

1900 TROUT FARM ROAD

4 Beds

2 Baths

2,716 Sq.Ft.

$599,997

MLS#: MDHR2041750
<b> OFFER DEADLINE - SUNDAY, MAY 11TH at 11:00 AM.</b><br><br>

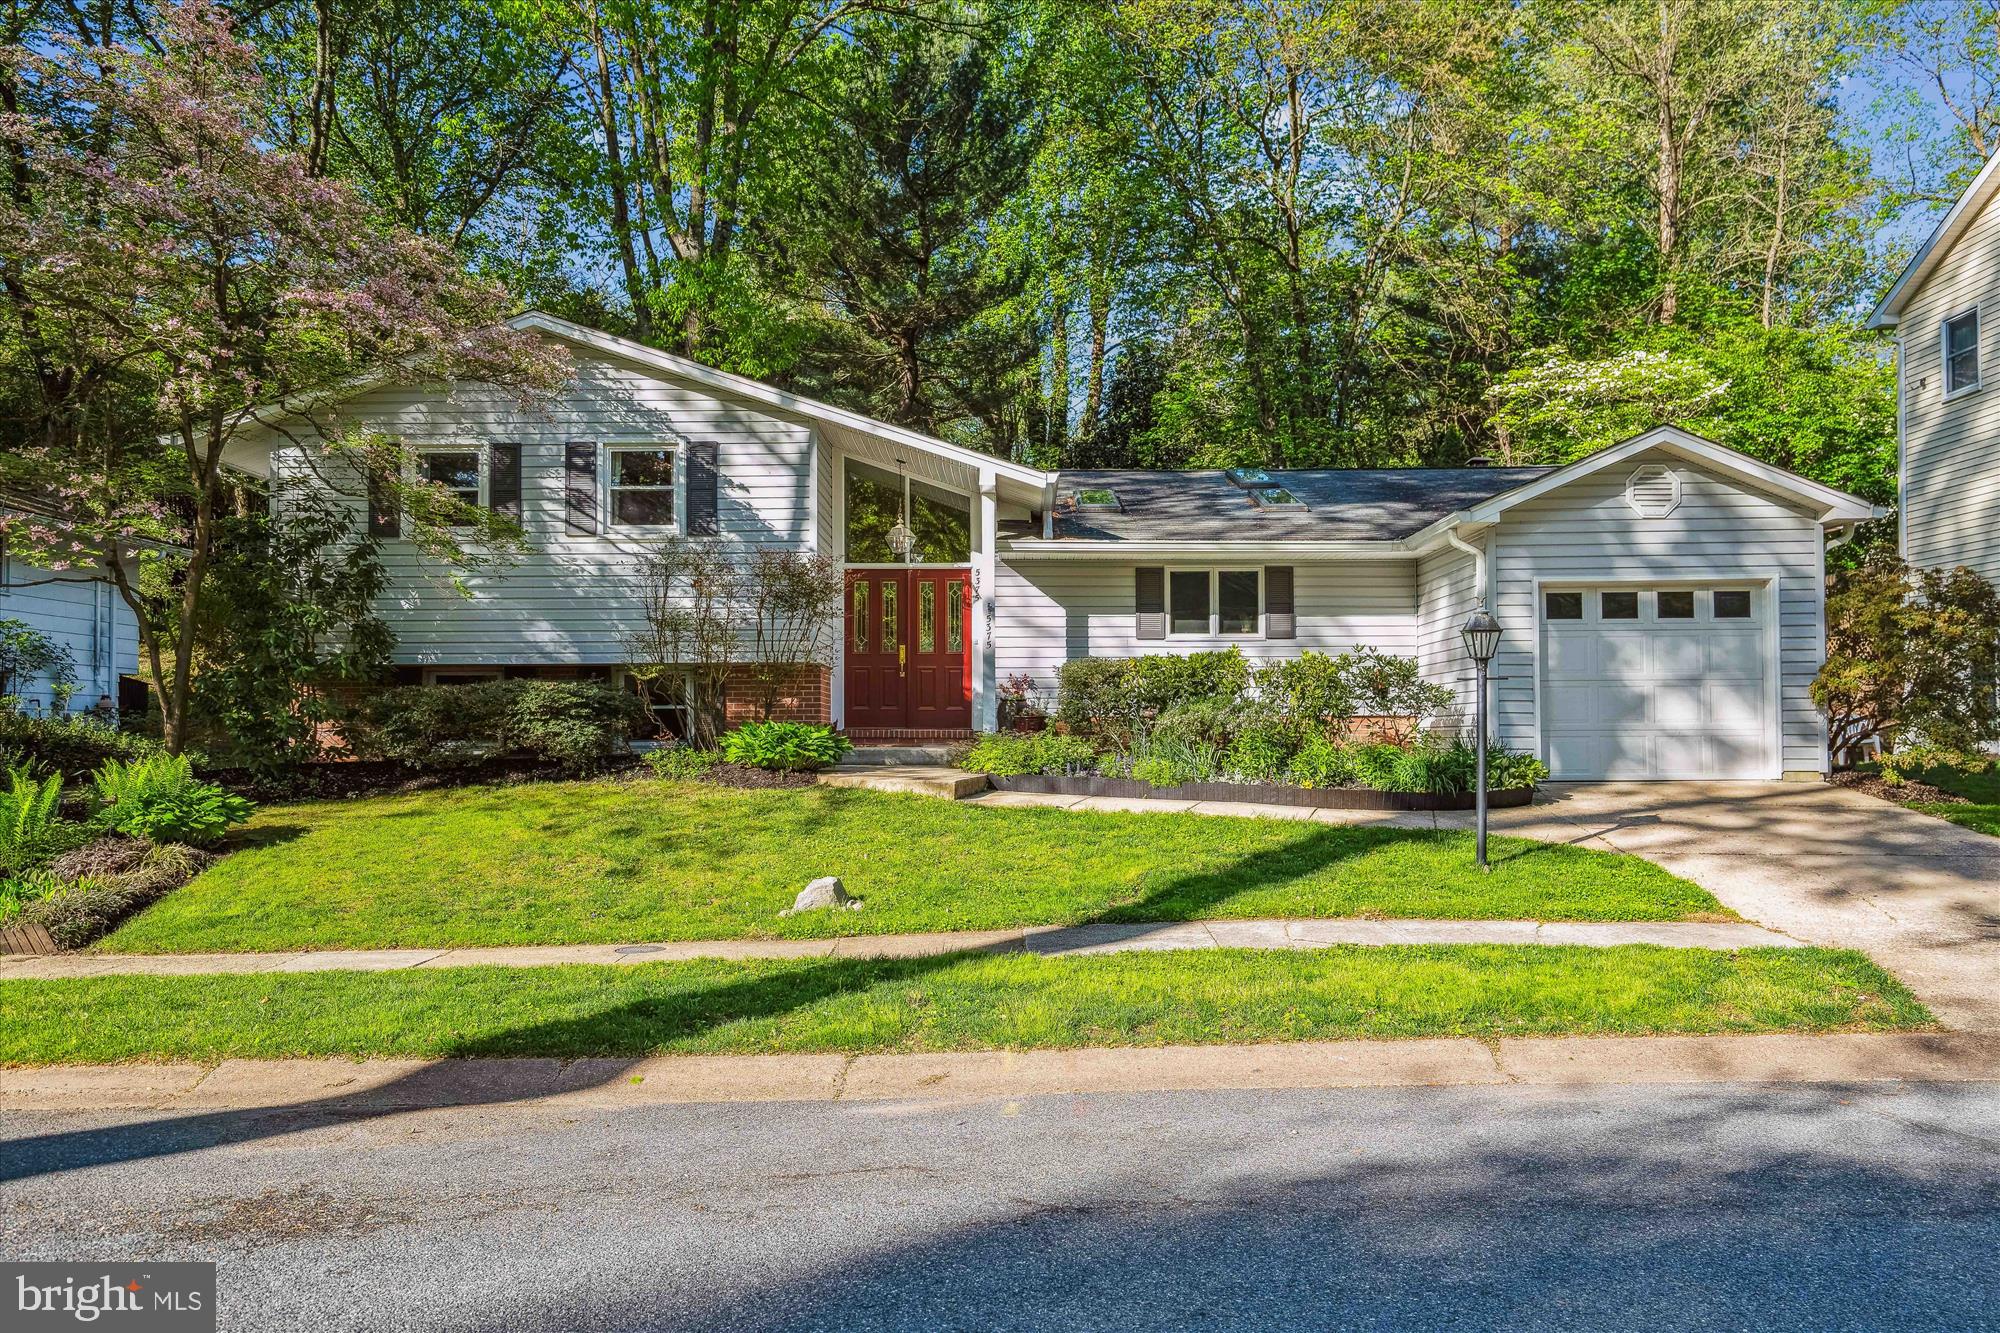
Pride of ownership shines throughout this updated Split Level with one car attached garage, ideally located in the heart of Columbia.  The backyard is an oasis and private retreat, with lush landscaping, multiple spaces for outdoor relaxing and dining, including a stone patio, spacious deck, and a large screened-in porch with luxurious hot tub, all with stunning treed views.  The renovated kitchen provides gleaming granite counter tops and center island with room for stools, gas cooking, tile backsplash, custom built-in wine rack, spacious dining area, and is light-filled due to the 3 skylights and vaulted ceiling.  The family room is anchored by a brick wood burning fireplace with mantel, and also has a vaulted ceiling, as well as an arched transom window bringing in abundant natural light, and French doors leading to the private rear patio.  The formal dining area is open to the living room, with a slider to the rear deck, making indoor-to-outdoor entertaining seamless.  Gorgeous hardwood floors flow throughout all living spaces on the main level.  On the upper level, you will find four generously sized bedrooms, including an impressive owner’s suite, which has been expanded due to an addition on the rear of the house. The owner’s suite features newly refinished hardwood floors, generous closet space, French doors to the screened-in porch, and a gorgeously renovated en-suite bath with quartz vanity and impressive oversized shower with upgraded floor to ceiling porcelain tile and built-in bench.  The lower level features an expansive rec room with brand new neutral carpet and a 3rd full bath, all freshly painted, as well as a large storage room.  Substantial updates include HVAC, roof, hot water heater, and skylights.  This one has it all – high quality updates throughout, abundant space, and amazing outdoor spaces!
#MDHW2048582

COLUMBIA

5375 MAD RIVER LANE

4 Beds

3 Baths

2,779 Sq.Ft.

$585,000

MLS#: MDHW2048582
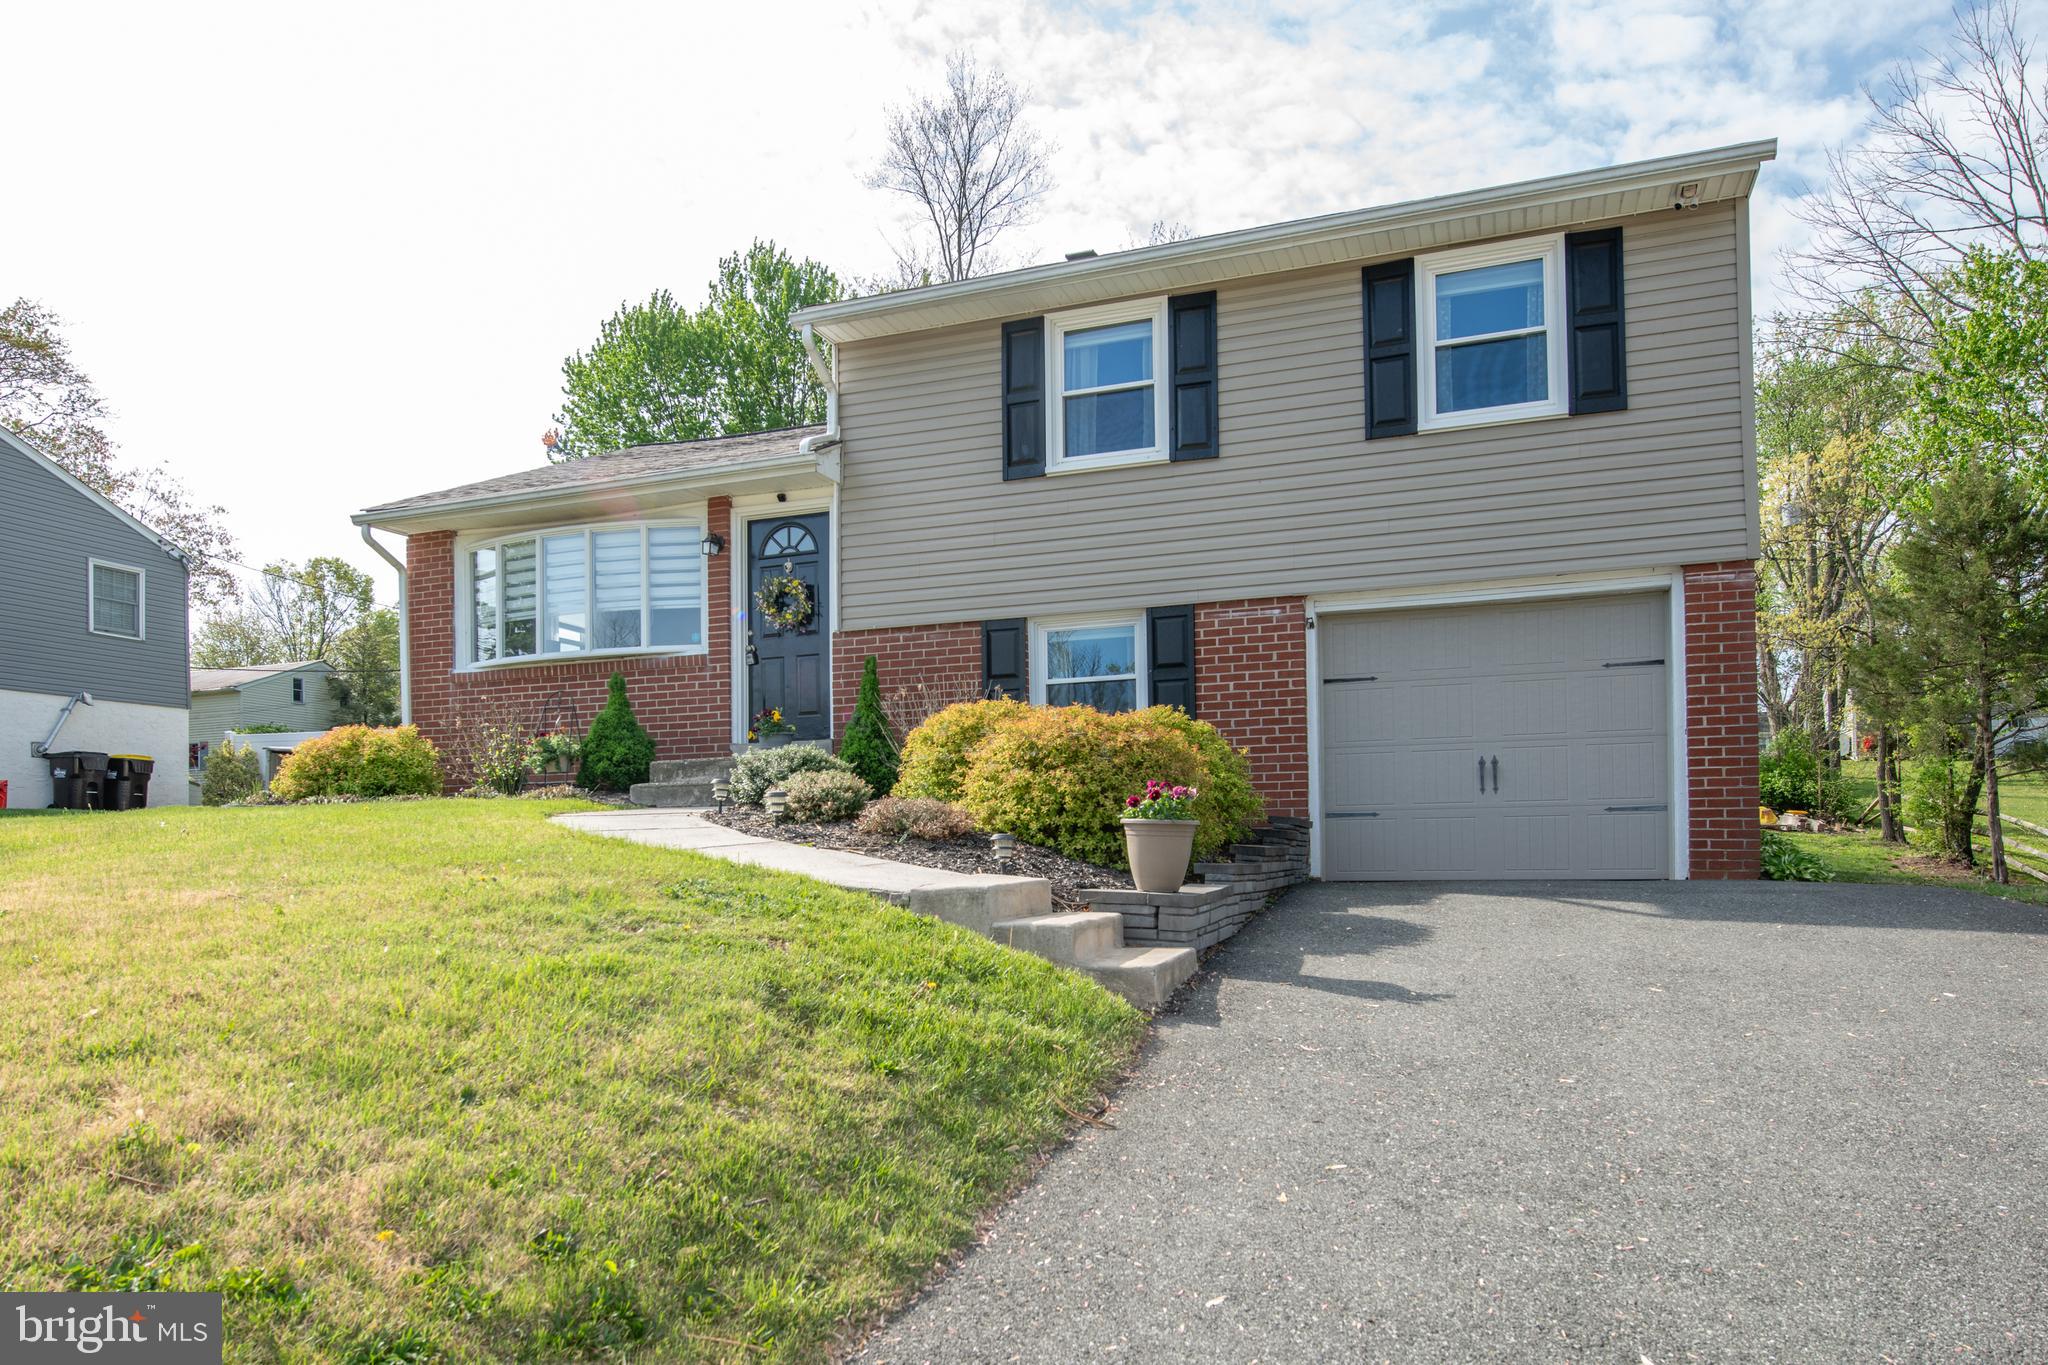
This beautifully maintained single-family home in the highly desirable Perkiomen Township offers a blend of modern upgrades and timeless charm. Situated on a quiet street, the property features a sunlit living room with gleaming hardwood floors and custom paint. Recent updates include new windows installed in 2022 (excluding the kitchen) and a new roof added in 2024. The remodeled kitchen boasts tile flooring, white cabinets, granite countertops, and newer appliances. An elegant dining room with bright sliding doors leads to a spacious backyard oasis, perfect for relaxation and entertaining. The fully finished basement serves as a versatile space, ideal for a family room, media, or game room, and includes plush carpeting, a powder room, and a separate laundry area. Upstairs, the immaculate bedrooms feature hardwood floors, custom paint, and ample closet space. Both bathrooms are updated with ceramic tile, modern sinks, and light fixtures. Additional highlights include maintenance-free siding, newer gutters and downspouts, a 200-amp electrical service, and an automatic garage door. Enjoy the expansive, lush backyard from the comfort of your covered back porch. Located just minutes from Skippack Village, Providence Town Center, and major routes like Rt. 29, 113, and 422, this home offers convenient access to shopping, dining, and entertainment options. Perkiomen Township's housing market remains strong, and the area is recognized as one of the top suburbs to buy a home in the Philadelphia region. Don't miss the opportunity to own this dream home in a thriving community!
#PAMC2138974

COLLEGEVILLE

328 ADRIAN ROAD

3 Beds

1 Baths

1,282 Sq.Ft.

$405,000

MLS#: PAMC2138974
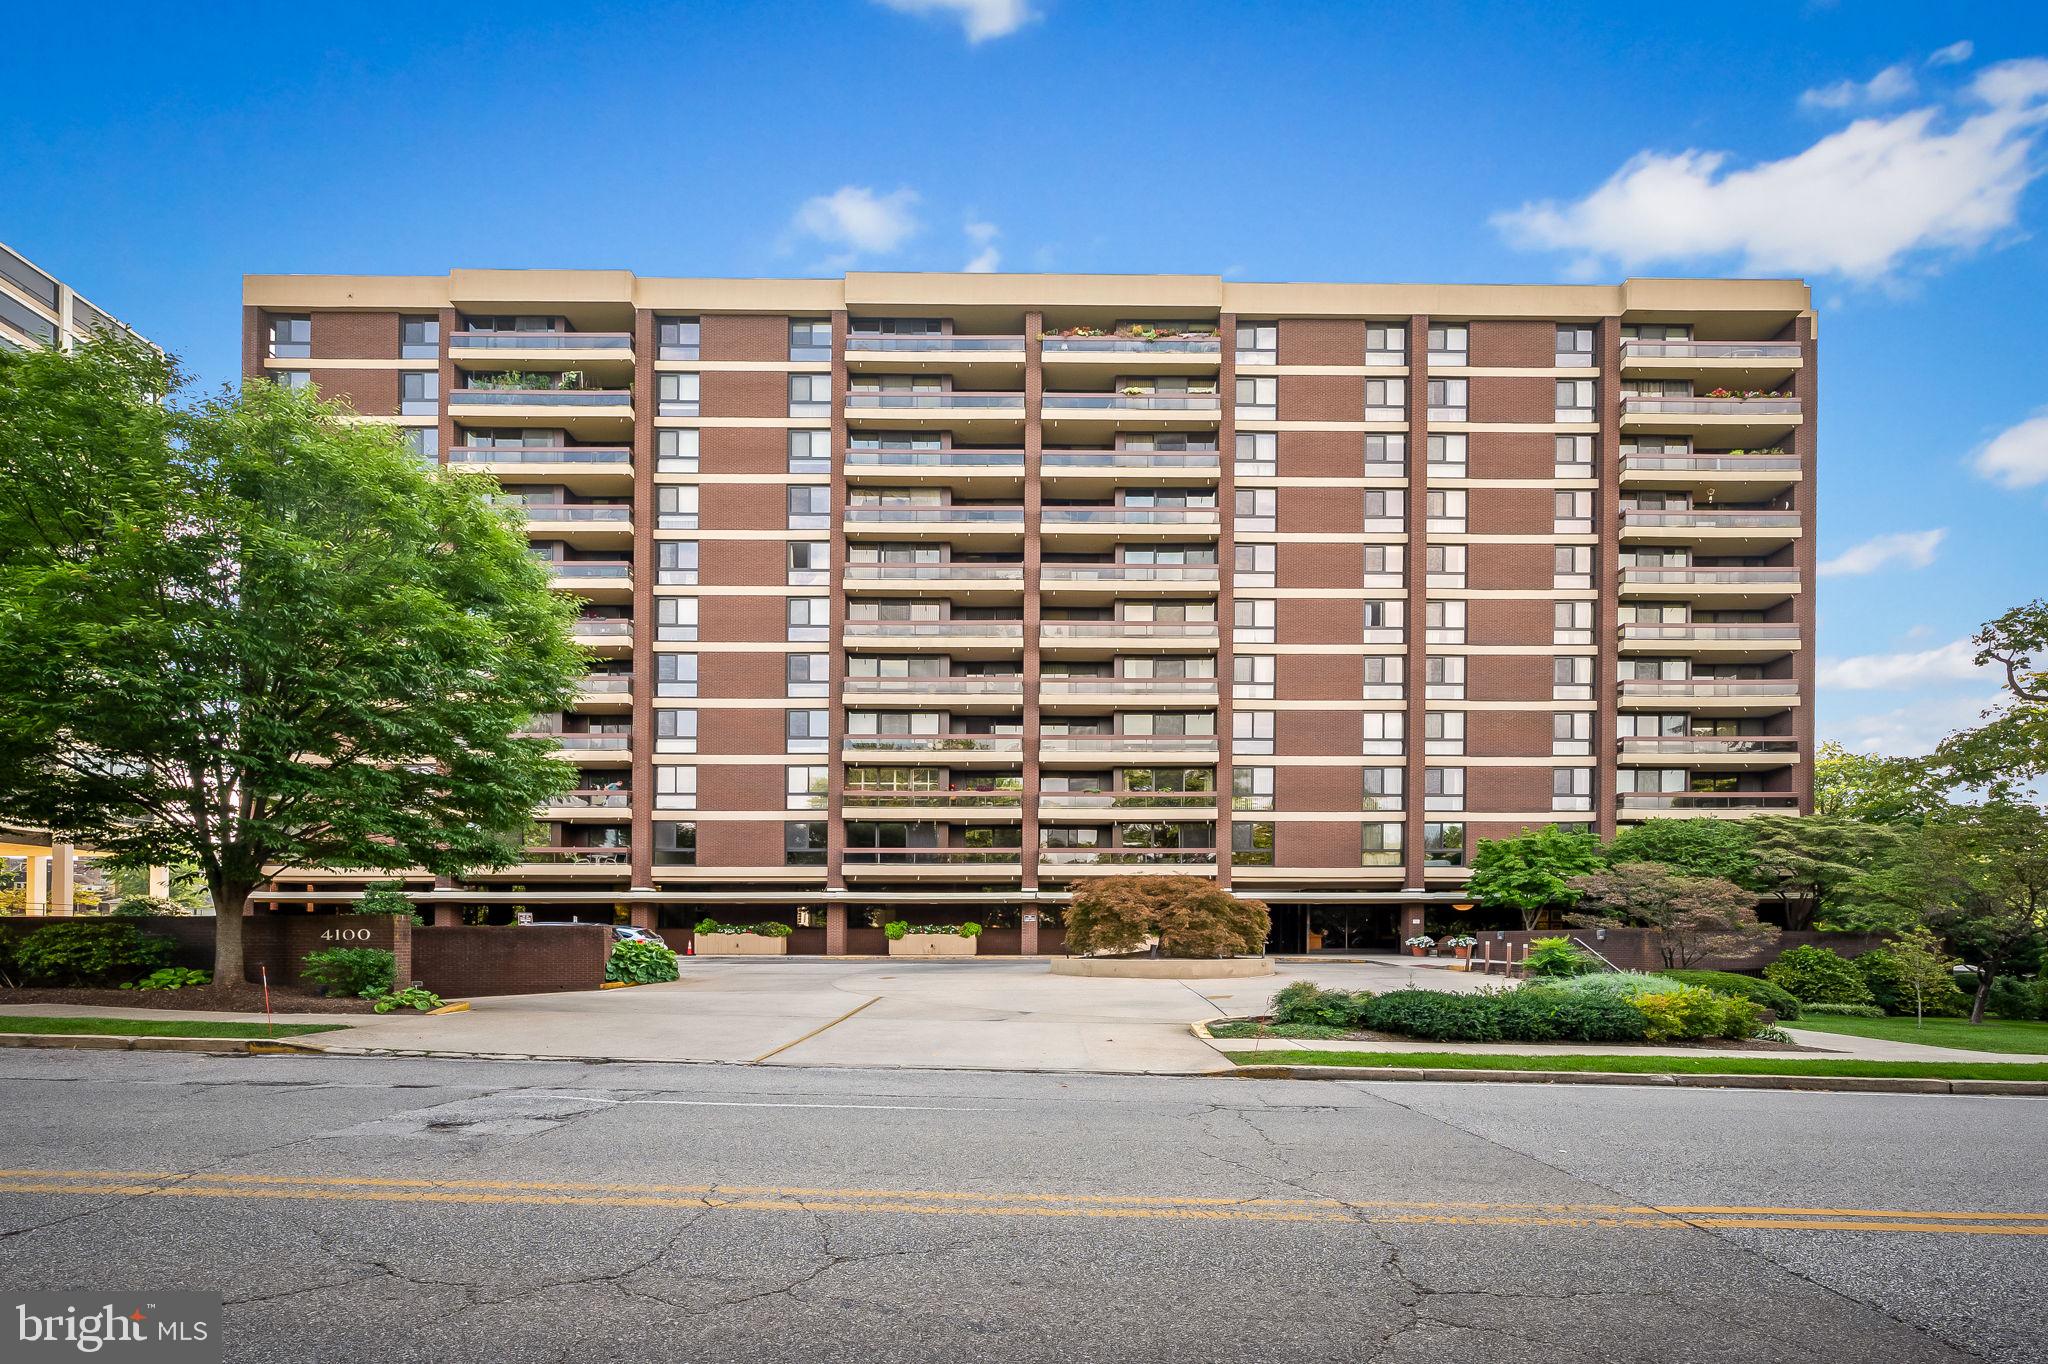
You’ll love this bright and thoughtfully updated two-bedroom, two-full bath condominium in the desirable Winthrop House. Highlights and features include spacious living and dining rooms with lovely parquet floors, a beautifully updated kitchen with quartz countertops, tile backsplash, stainless steel appliances, open-concept shelving, additional counter space and cabinetry, a convenient pantry, and a stacked washer and dryer. The large primary suite has a beautifully renovated bathroom, walk-in shower, and an enhanced closet system.

The Winthrop House is a full-service building with an on-site manager, doorman, and 24-hour front desk personnel.  Building amenities include a beautifully appointed lobby and hallways, an outdoor pool, a fully equipped fitness room and sauna, inviting party and meeting rooms, and guest quarters for visitors. The comprehensive condominium fee covers all utilities, including water, electricity, heat, and air conditioning. The condo coveys with a separately deeded garage parking space.

Enjoy the lovely surroundings of the Tuscany Canterbury and Guilford neighborhoods -  including Sherwood Gardens! The attractions and convenience of Charles Village, Johns Hopkins University, the Baltimore Museum of Art, proximity to Penn Station and more!
#MDBA2163232

BALTIMORE

4100 N CHARLES STREET 903

2 Beds

2 Baths

1,412 Sq.Ft.

$330,000

MLS#: MDBA2163232
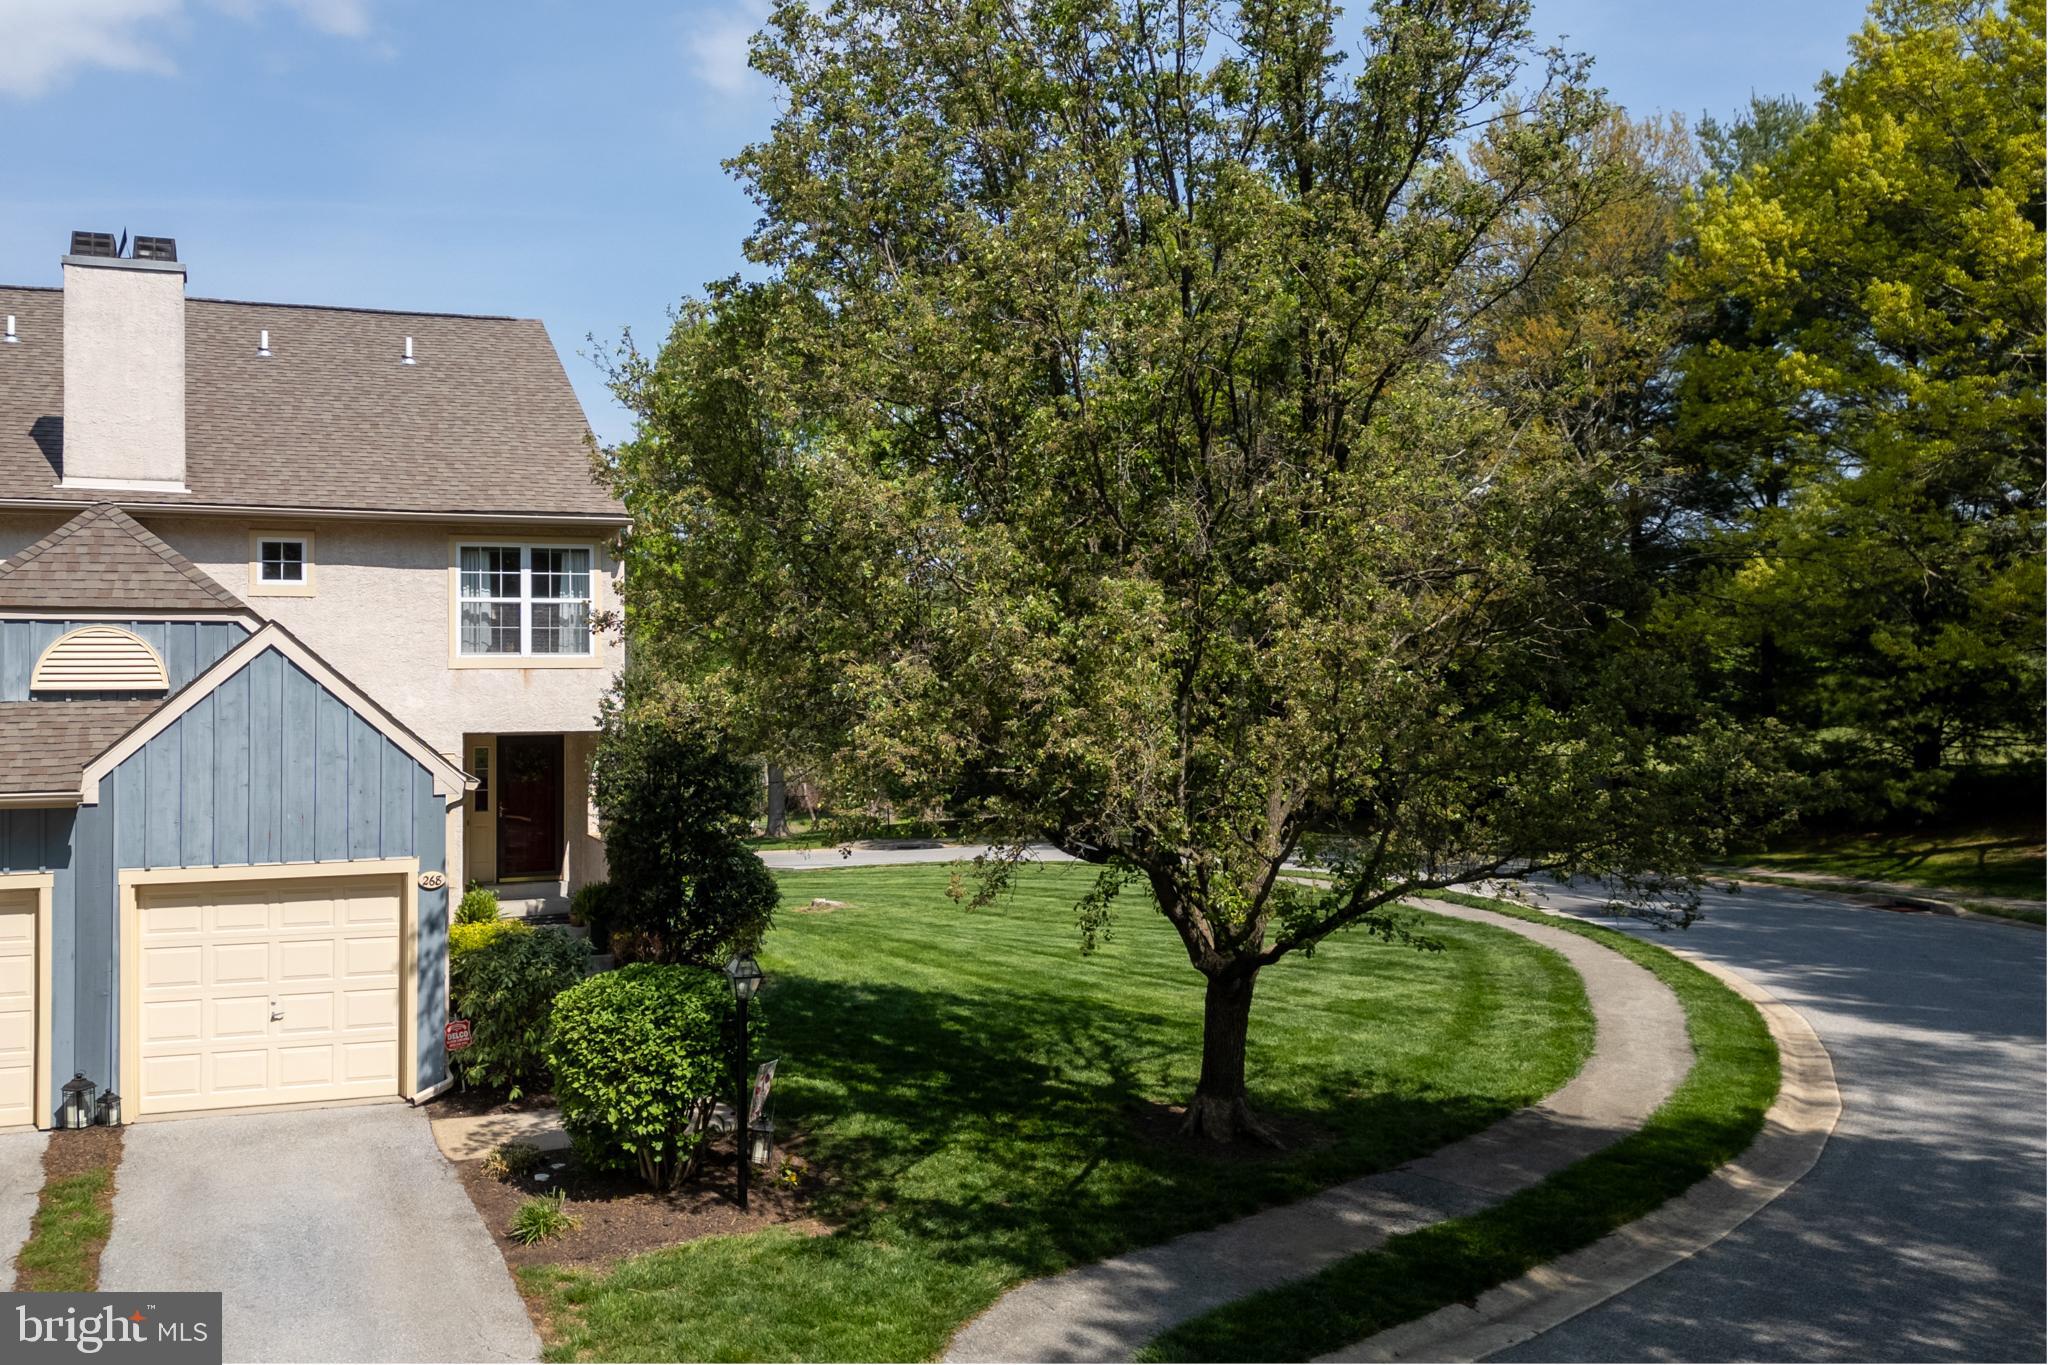
Walk to downtown West Chester from this beautiful end-unit townhome in the Terraces of Windon! This is where location meets a stylish, light-filled floorplan and the ease of low maintenance living. 268 Yorkminster Rd offers a front living room with a wood burning fireplace, a convenient 1st floor powder room, and an open concept kitchen and dining room that open directly onto the back deck. Stunning hardwood floors and beautiful natural light throughout! Upstairs there are 3 bedrooms and 2 full bathrooms. One of the hall bedrooms features beautiful built-in floor to ceiling shelving, and the owner’s retreat features a ceiling fan and en suite bathroom. Downstairs, the finished walkout basement offers endless possibilities for expanding your living space. There’s a great room that steps out to the covered back patio, creating a lovely space to entertain, plus there's a powder room and a bonus room fitted out with floor to ceiling mirrors to create the ideal fitness space. But wait -there’s more! 268 Yorkminster  Rd also has a 3rd floor loft which has a built-in desk and storage, to make a lovely home office. The Terraces of Windon community is situated within walking distance of Everhart Park and the diverse mix of shops and restaurants in West Chester Borough - all less than 1 mile away. You’ll also be within minutes of Stroud Preserve with beautiful hiking trails at your fingertips. Request a personal appointment today!
#PACT2097246

WEST CHESTER

268 YORKMINSTER ROAD 1201

3 Beds

2 Baths

3,001 Sq.Ft.

$485,000

MLS#: PACT2097246

Vacant lot for sale in developing neighborhood. Being sold as-is. Cash offers preferred.
#PAPH2476354

PHILADELPHIA

2339 N MUTTER STREET

None Beds

None Baths

0.01 acres

$26,000

MLS#: PAPH2476354
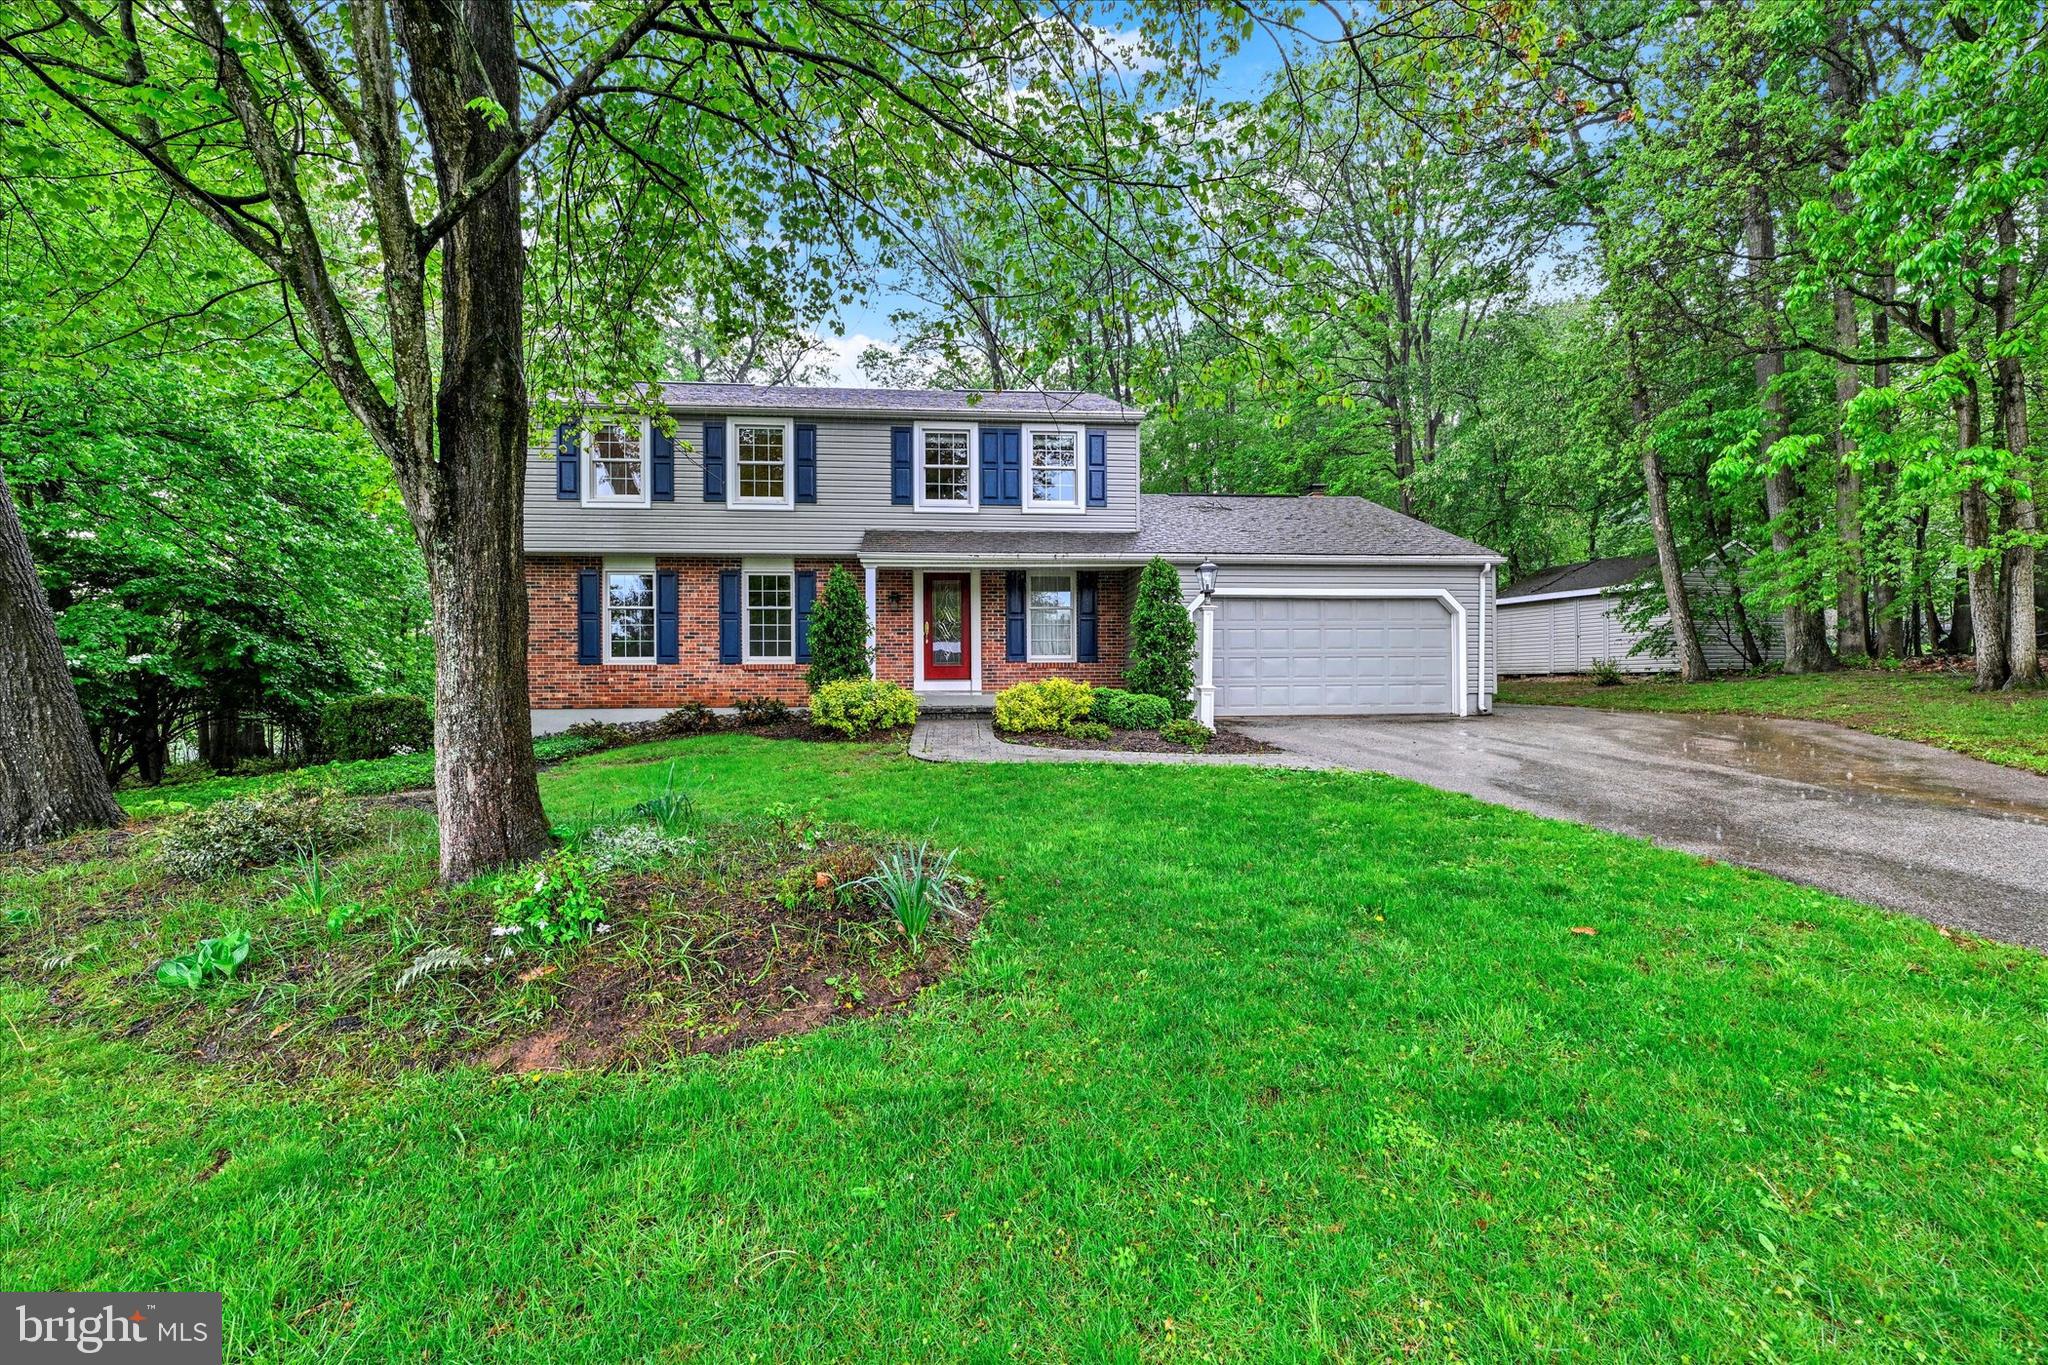
Welcome to Heritage Farms in New Freedom! Nestled on a serene 1.74-acre lot backing to mature trees and open space, this spacious 4-bedroom, 2.5-bath home offers nearly 3,000 sq. ft. of comfortable living space and the perfect blend of privacy and convenience.
Inside, you'll find a thoughtfully designed floorplan that balances traditional charm with open-concept flow—ideal for both everyday living and entertaining. The heart of the home features a warm and inviting kitchen, dining area, and family room with custom built-ins and a cozy wood-burning fireplace. Additional main level highlights include a formal dining room, separate living room, convenient laundry/mudroom, and powder room.
Craftsmanship shines throughout with custom trim and moldings, Brazilian cherry hardwood floors, upgraded interior doors, recessed lighting, and tile accents. Upstairs, four generously sized bedrooms include a private primary suite with en-suite bath, plus a beautifully updated hall bath with custom tile work.
The finished lower level offers versatile space for a home office, gym, rec room, or guest area—along with a separate finished room and a large unfinished storage area. 
Enjoy the outdoors with endless possibilities for gardening, play, or simply soaking in the peaceful, tree-lined surroundings. Additional features include an attached garage, large shed, full attic with 400+ sq. ft. of additional space above the garage, and central vacuum system.
Pride of ownership shows—original owners! Recent updates include a new hot water heater (2024), well pump (2024), A/C blower and capacitor (2024), and all windows replaced within the last 10 years.
Don’t miss this rare opportunity to own a private retreat in one of York County’s most sought-after communities—schedule your showing today! *Buyer to confirm basement sq ft; estimating 700 sq ft.
#PAYK2079208

NEW FREEDOM

3 LONG QUARTER ROAD

4 Beds

2 Baths

2,884 Sq.Ft.

$425,000

MLS#: PAYK2079208
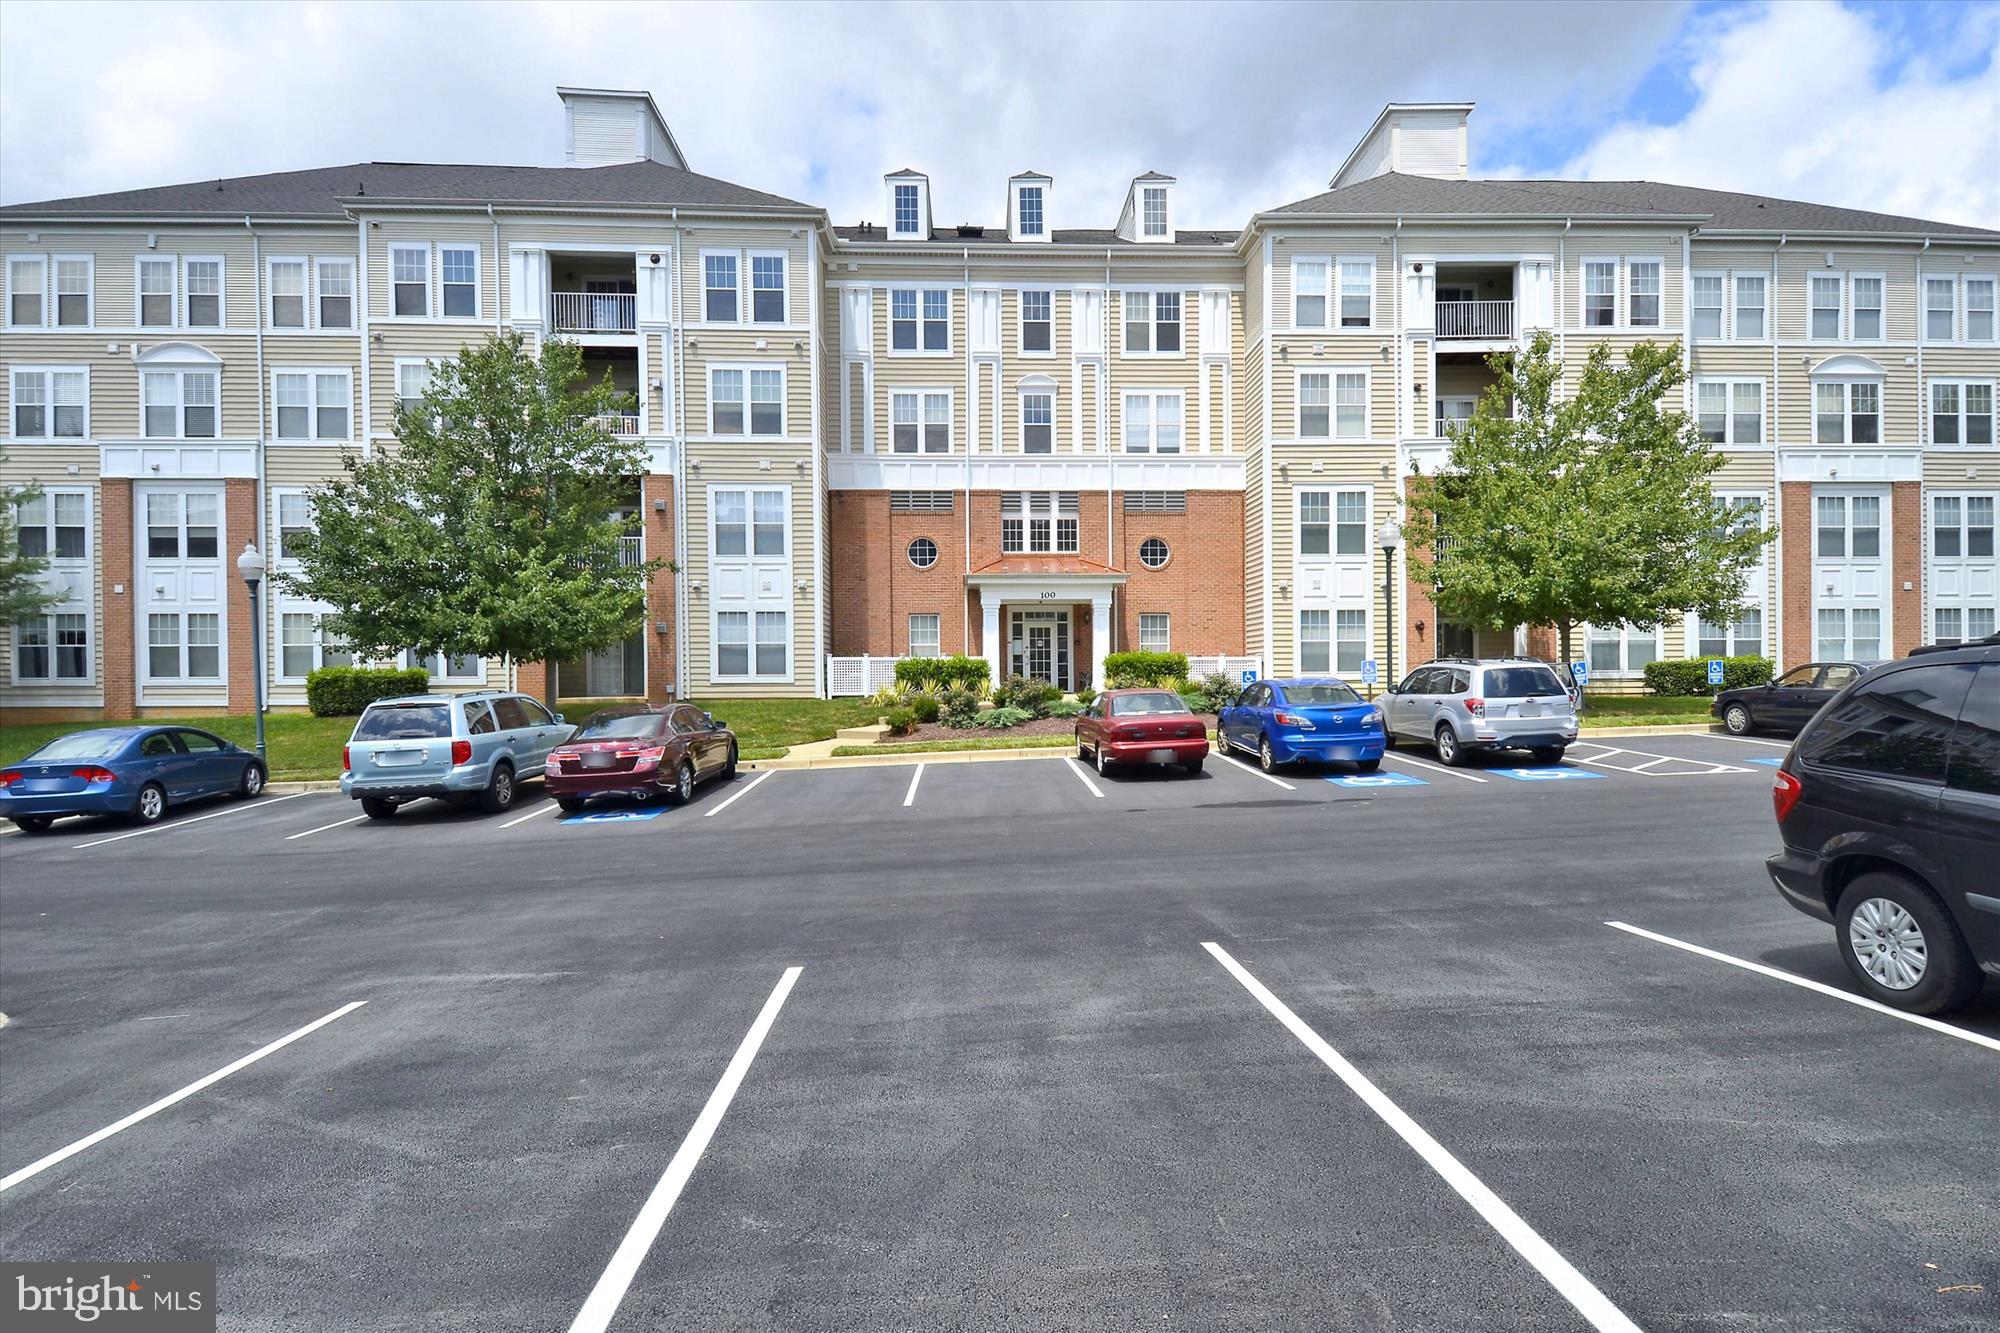
Rare-to-market, sun-filled, remodeled 3BR/2FB CORNER condo in a pet-friendly, elevator building with panoramic views from three sides.  Open floorplan with approximately 1375 sq. ft. of area plus an oversized covered balcony facing a courtyard as well as a one-car detached garage. Special features include: 9-foot ceilings; new custom painting; crown molding; bamboo hardwood flooring; new stamped pattern carpeting in all of the bedrooms; granite and stainless kitchen; updated baths with new vanity lights, upgraded ceramic tile, and new glass enclosures; new lighting fixtures and recessed lighting throughout; marble gas fireplace with built-in bookcase; multiple closets and private storage room in the building.  Tons of natural light streams into this unit with its Southern and Western exposures.  Foyer entrance with new lighting, double-door coat closet, second closet, and walk-in HVAC/storage closet with storage shelving; living room features a gas fireplace with wood mantel, marble surround, built-in cabinetry, and recessed lighting; dining room with double window and chandelier; gourmet kitchen with 42-inch white cabinets with under cabinet lighting, granite countertops, insta-hot faucet, breakfast bar, and Whirlpool stainless steel appliances; outdoor space accessed from sliding glass doors to an oversized private covered balcony facing a peaceful courtyard; primary bedroom suite with new lighting, walk-in closet, and second closet; master bath with ceramic tile flooring, new vanity light, walk-in shower with designer tile, listello border, and new glass enclosure, and linen closet; second bedroom with walk-in closet fitted with multiple levels of ventilated shelving; third bedroom with new lighting and walk-in closet; second full bath with ceramic tile flooring and designer tile tub surround, new vanity lighting, and new glass tub enclosure; hallway with laundry center equipped with full-sized washer & dryer; separately deeded one-car garage with garage door opener and keypad; private storage unit (#4-6) on fourth floor of building; water-source heat pump air handler & compressor (2018) that uses gas hot water as well as electric to heat your home; gas hot water heater (2012).  Right in the heart of everything that King Farm has to offer...only a few blocks to the community pool, multiple parks, tennis courts, and fields, the King Farm Village Center shopping, and nearby courtesy King Farm shuttle stop to Shady Grove Metro.
#MDMC2175414

ROCKVILLE

100 WATKINS POND BOULEVARD 2-202

3 Beds

2 Baths

1,374 Sq.Ft.

$449,900

MLS#: MDMC2175414

1 ... 505 506 507 508 509 ... 666
* Listings identified with the FMLS IDX logo come from FMLS and are held by brokerage firms other than the owner of this website. The listing brokerage is identified in any listing details. Information is deemed reliable but is not guaranteed. If you believe any FMLS listing contains material that infringes your copyrighted work please review our DMCA policy and learn how to submit a takedown request. © 2024. First Multiple Listing Service, Inc.

Send a message

Message successfully sent.

Your message

What is 3 + 4 ?

Reason for contacting?

I agree to receive email communication and understand I can unsubscribe at any time.

I agree to be contacted by Charis Realty Group - Christine Issler, Broker via call, email, and text for real estate services. To opt out, you can reply 'stop' at any time or reply 'help' for assistance. You can also click the unsubscribe link in the emails. Message and data rates may apply. Message frequency may vary. Privacy Policy

Sign Out

Virtual Assistant

Would you like to take the next step with this property? We can help you schedule a showing or virtual tour, or send you more details.

Yes, I would like more information.

Thank You for Your Reply, One of Our Agents will contact you as soon as possible

No, maybe later.

Thank you, you can always contact me via email, phone number or through the contact form.

Realhub AI

Lucy - Your AI-Powered Realtor

Update Your Temporary Password

Personalize your search

Enter your email and we'll notify you immediately when new listings match what you're looking for.

or enter email address

Already have an account ? Login here

Continue your home search

I agree to receive communications and understand I can unsubscribe at any time.

I agree to be contacted by Charis Realty Group - Christine Issler, Broker via call, email, and text for real estate services. To opt out, you can reply 'stop' at any time or reply 'help' for assistance. You can also click the unsubscribe link in the emails. Message and data rates may apply. Message frequency may vary. Privacy Policy

Already have an account ? Login here

We use cookies

We use cookies primarily for analytics to enhance your experience. By accepting, you agree to our use of these cookies. You can manage your preferences or learn more about our cookies policy.