Properties

Browse or get in touch to schedule a walkthrough.

  • Nearby me
Price range

Popular Features

Community Features

Association

Property Features

Waterfront

View

Exterior Features

Interior Features

Style

1132628 properties match your criteria

Updated 1 minute ago

E-Alert name
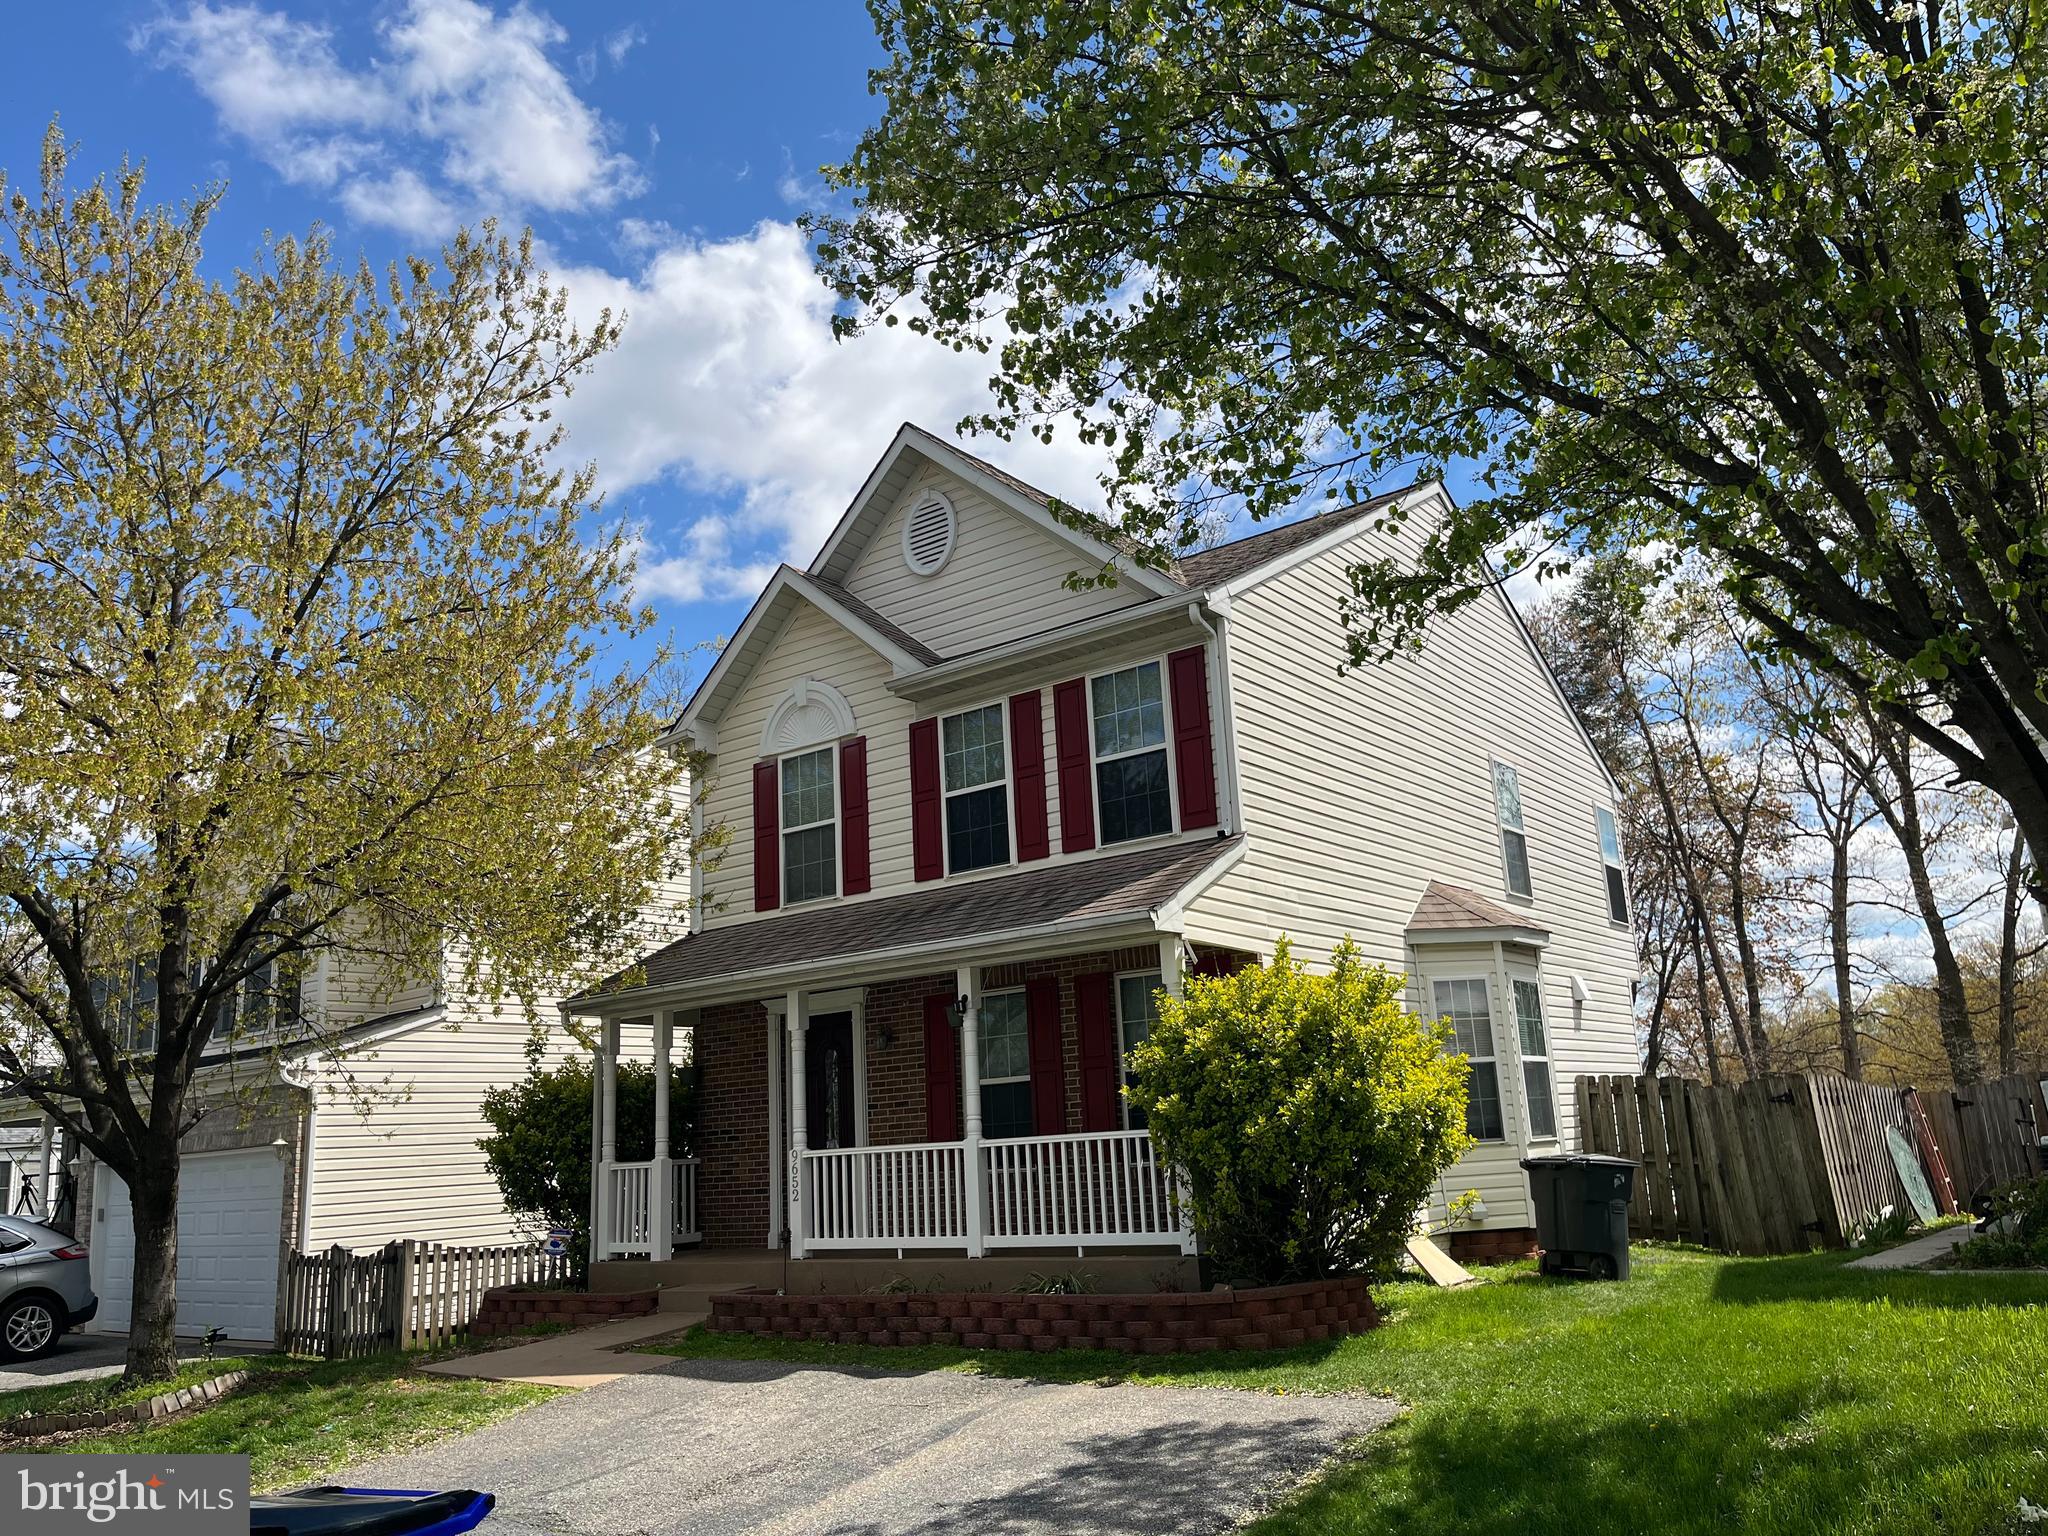
This is one very comfortable,  home with  excellent amenities, great spaces for everyone in the family to enjoy themselves, along with their guest and company.  The home has been updated and taken care of by the owners and their family members. The area is excellent to raise children or to retire and take vacations, knowing that when you get back you will be thankful

There are still items to be removed, however they do not bring the look  of the property down.

The only person who can lose, is the one who does not do a showing on it...
.
Go and see this home before it is GONE!!!
#MDHW2051646

LAUREL

9652 NE NORFOLK AVENUE

3 Beds

2 Baths

1,902 Sq.Ft.

$563,770

MLS#: MDHW2051646
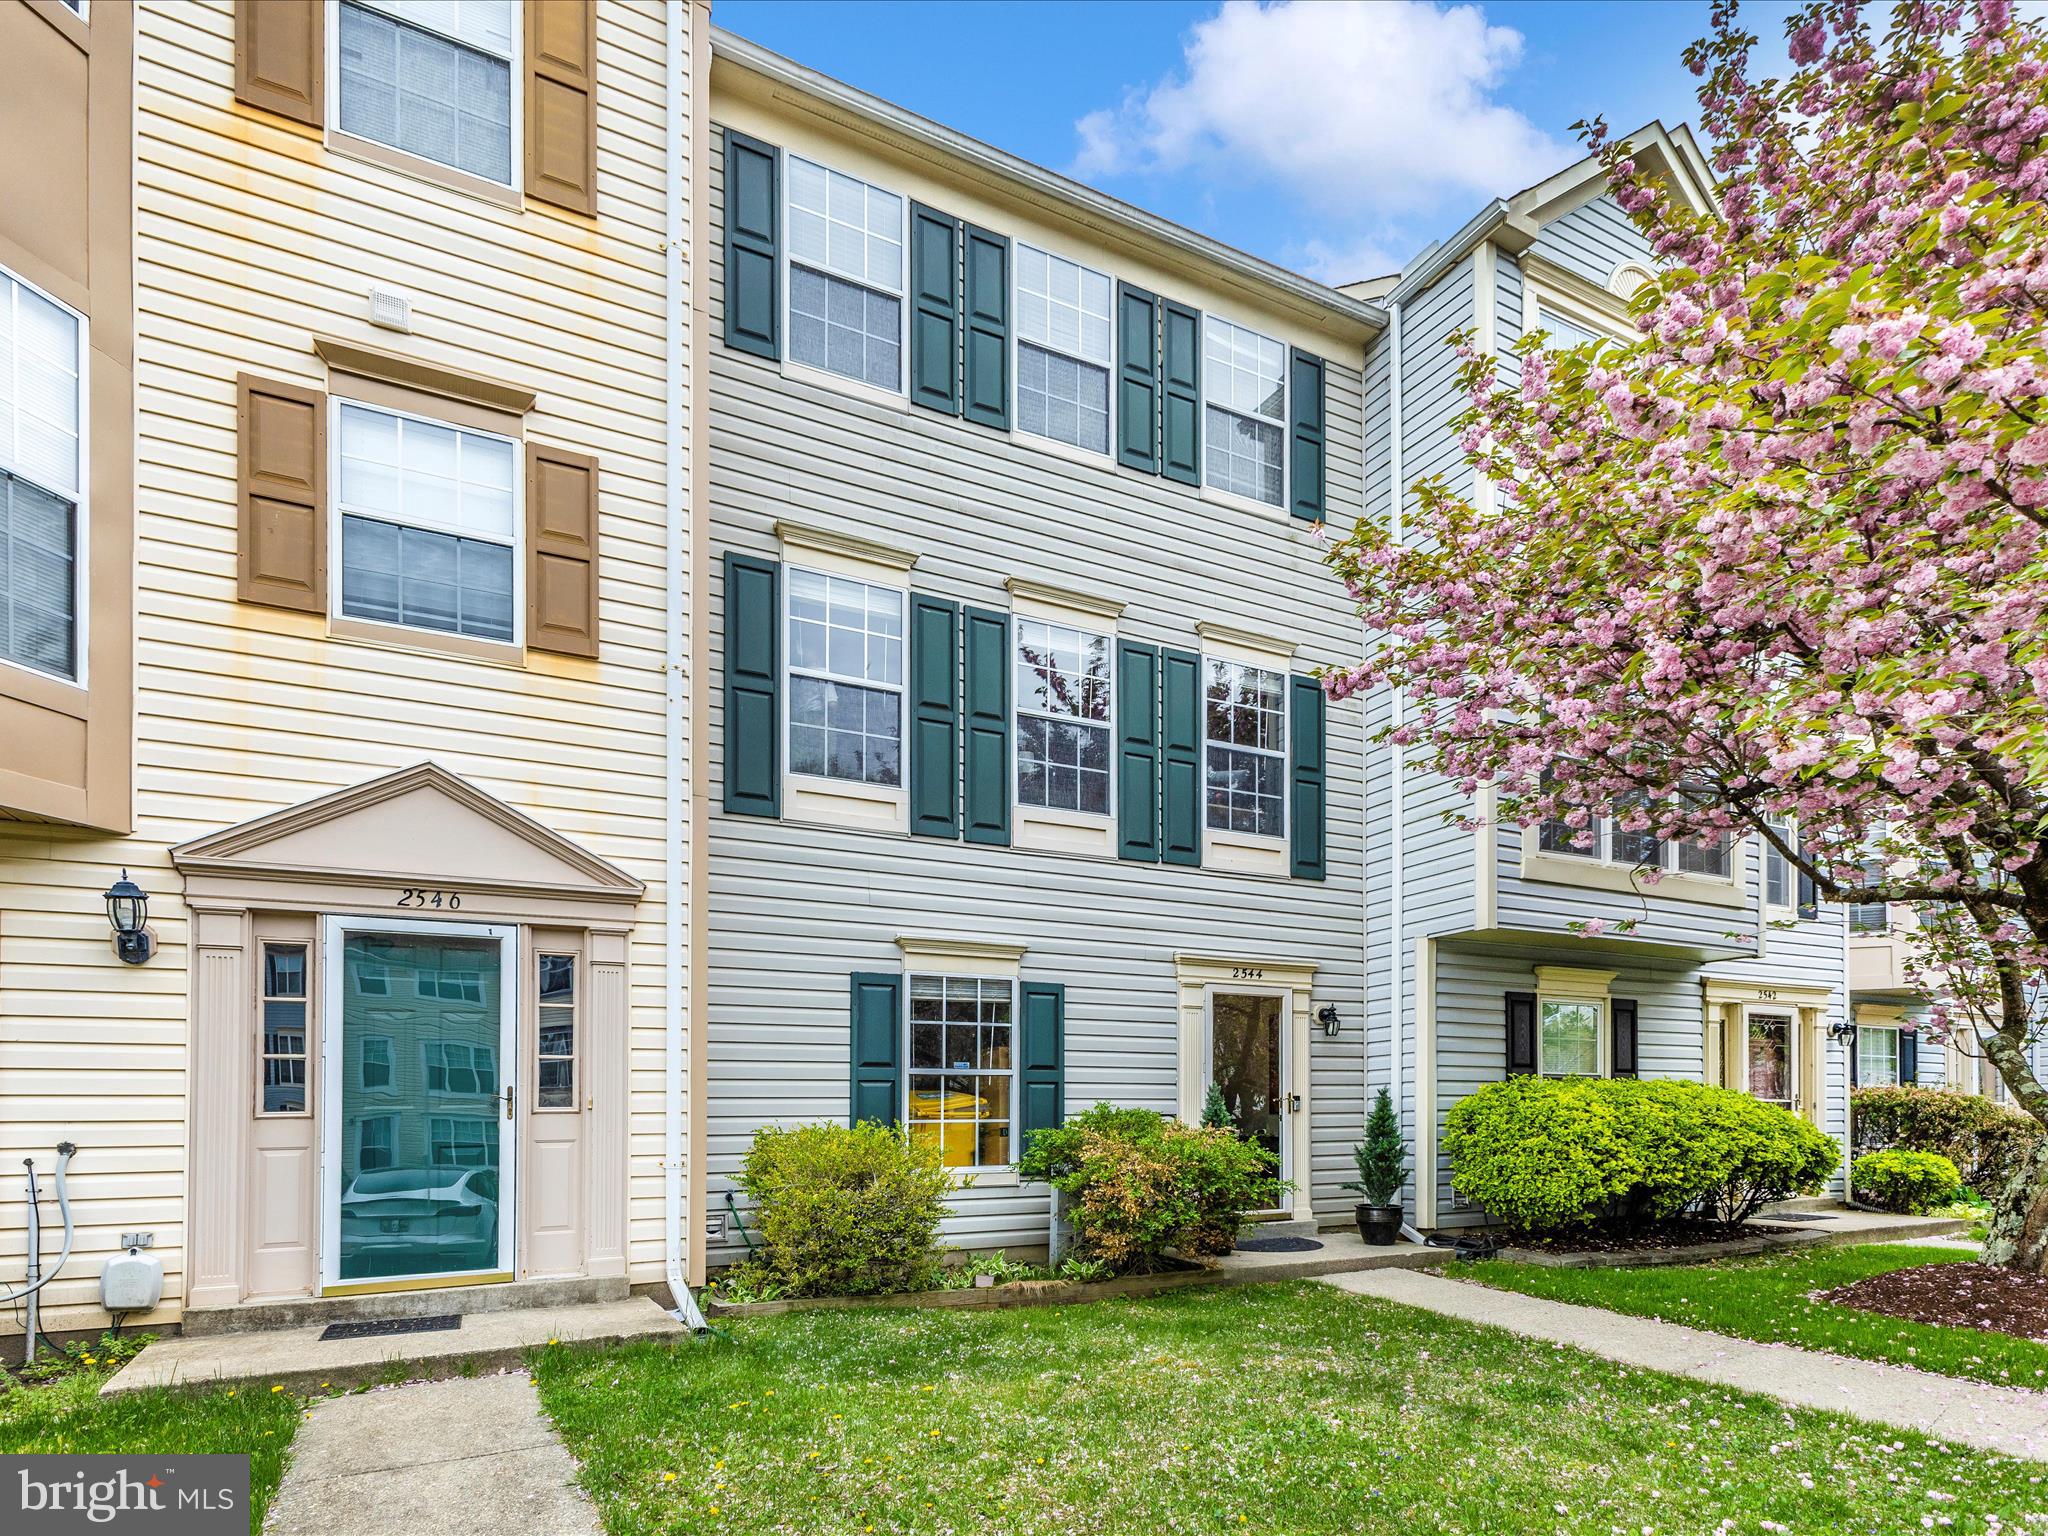
Welcome to this spacious three-level townhouse in one of the area's most desirable communities—where your backyard opens up to beautiful golf course views. With a finished walk-out lower level that opens to a private patio, and a large deck just off the kitchen, this home is perfect for both relaxing and entertaining. The updated kitchen offers generous counter space, modern finishes, and a layout that flows effortlessly into the dining and living areas. Downstairs, the lower level features a full bathroom, large laundry and storage area, and ample flexible living space—ideal for a rec room, home office, or guest suite. Conveniently located and easy access to Routes 3/301, 97, 50, Fort Meade, Annapolis, and Washington, DC. Don’t miss this opportunity to live in comfort with a great location and space you want!
#MDAA2112682

CROFTON

2544 AMBLING CIRCLE 31

3 Beds

3 Baths

2,040 Sq.Ft.

$425,000

MLS#: MDAA2112682
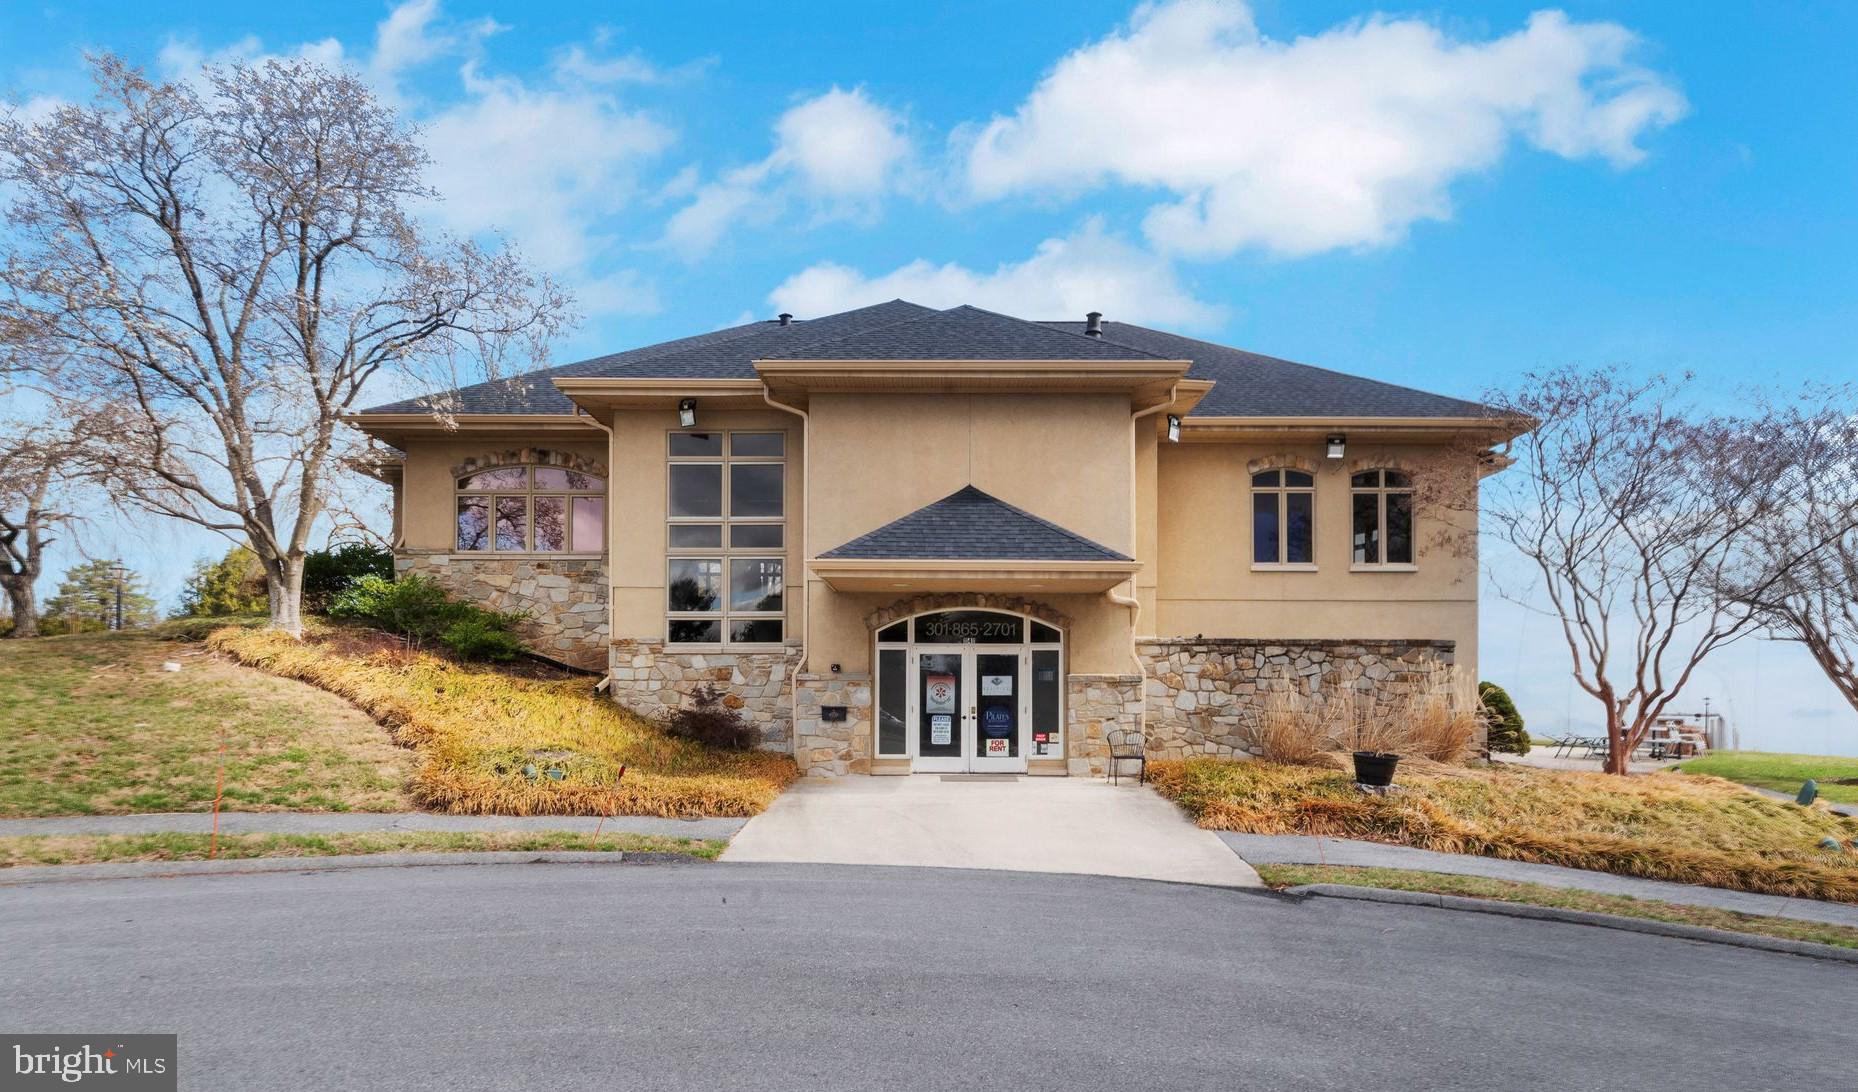
Looking for the perfect space to elevate your business? This close to 3,000 sq. ft. commercial property, situated in the thriving West Winds of New Market, offers an exceptional opportunity to grow in a rapidly developing area. With its vibrant residential growth and easy accessibility, this facility is ideal for a wide range of businesses, from fitness centers and jiu-jitsu studios to physical therapy clinics, cafes, restaurants, office, and service businesses. With its spacious layout, beautiful interiors, and well-maintained design, the space provides endless possibilities to tailor it to your specific needs. With more than 100 parking spaces available and utilities included, you'll benefit from both convenience and savings right from the start. Plus, take advantage of the incredible offer of one month’s rent free! Seize this opportunity to grow your business in a flourishing location.
#MDFR2061096

NEW MARKET

11411 GAS HOUSE PIKE

None Beds

None Baths

N/A

$3,500

MLS#: MDFR2061096
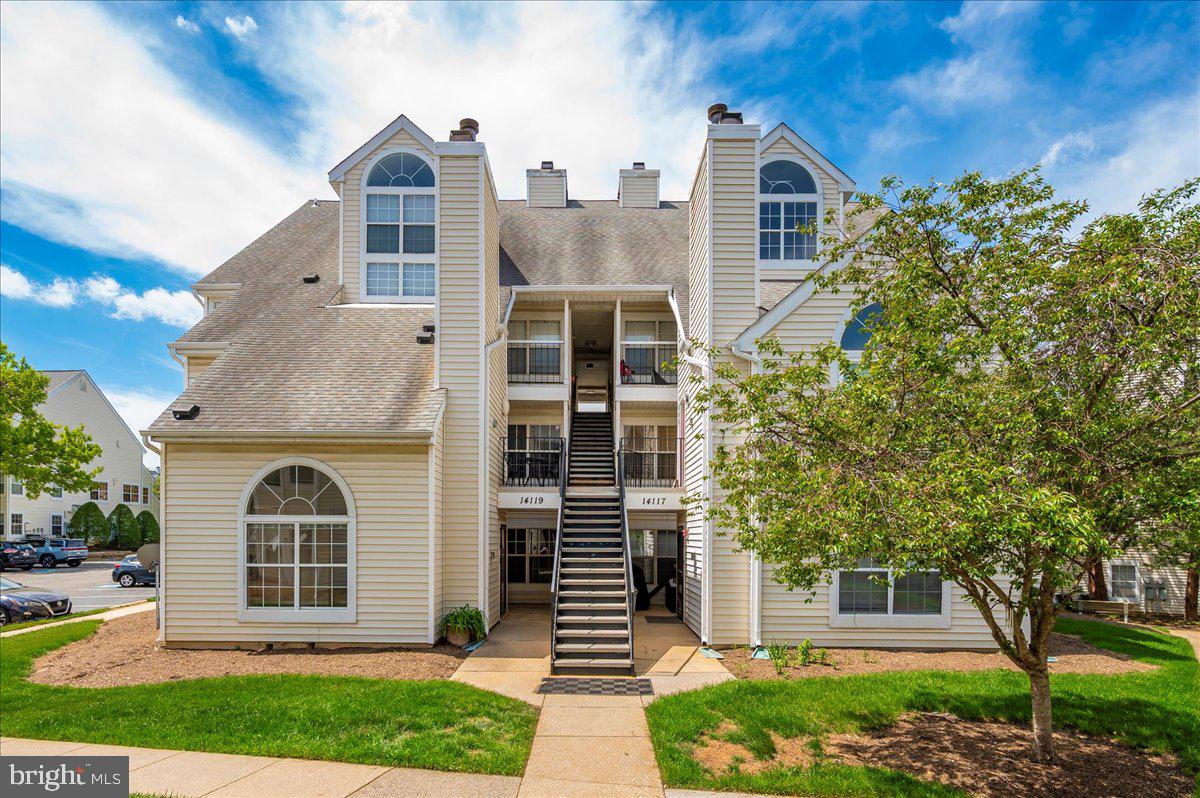
WELCOME HOME to a Beautiful MAIN LEVEL 2 Bedroom 2 Bath condo! No stairs!! And the assigned parking spot (#26) is directly in front of the unit. Very convenient and easy! Moreover, the location of this condo is the best. You’ll have a nice patio area which is very private. You will feel like you are living in a townhome!  Other fully renovated condos sold for around 260k.  Automatically gain equity as soon as you move in!! An awesome deal.  Step right into your freshly painted move in ready home. You’ll be amazed by the high ceilings, gleaming hard wood floors, open layout and lots of natural light coming in beautifully through the windows. This open floor plan is the perfect space for relaxing or entertaining and the fireplace in the living room adds a nice luxurious touch. The primary bedroom is large with a walk in closet and upgraded en suite bathroom.  You’ll find a second spacious bedroom, second full bath and your very own washer and dryer! Outside, enjoy the community's tennis and basketball courts, POOL and BBQ picnic areas.  Plus, getting around is a breeze with nearby access to 198, Route 1, MD-295, and I-95.  Home is sold as-is. This community is not FHA approved but there are great conventional first time home buyer programs available. Did you know you can buy with 3% down payment and no mortgage insurance? Please call me if you need more information on the 3% DP programs.  Don’t miss out on the opportunity to make this lovely condo your new home!!
#MDPG2149674

LAUREL

14119 BOWSPRIT LANE 310

2 Beds

2 Baths

858 Sq.Ft.

$225,000

MLS#: MDPG2149674
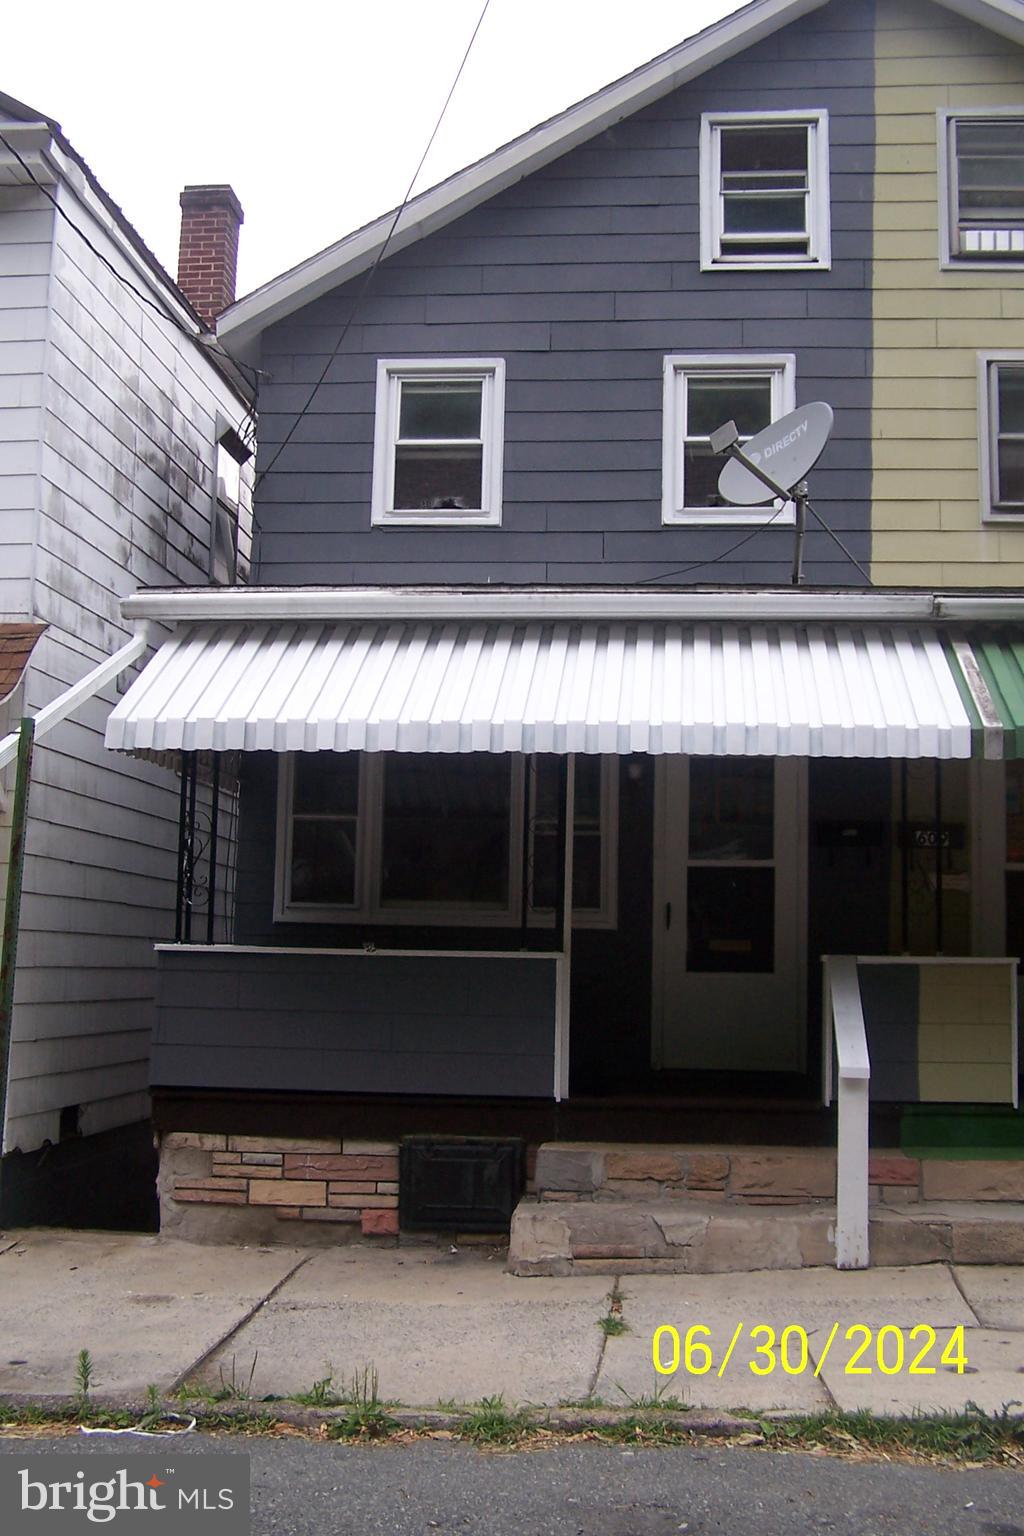
Nicely renovated 4 bedroom home  at the East end of Lansford with off street parking and fenced yard.  Front and rear porches add to the charm. Modern Kitchen and Bath freshly painted with luxury plank laminate flooring throughout. Finished LL  room could be  family, hobby  or 4th bedroom.  OHW heat, one oil tank, 100 AMP service,  replacement windows in addition to  2 painted, carpeted unheated storage rooms on the 3rd level. Move right in and start enjoying home ownership. Motivated Seller.
#PACC2004476

LANSFORD

607 E ABBOTT

4 Beds

1 Baths

1,528 Sq.Ft.

$98,000

MLS#: PACC2004476
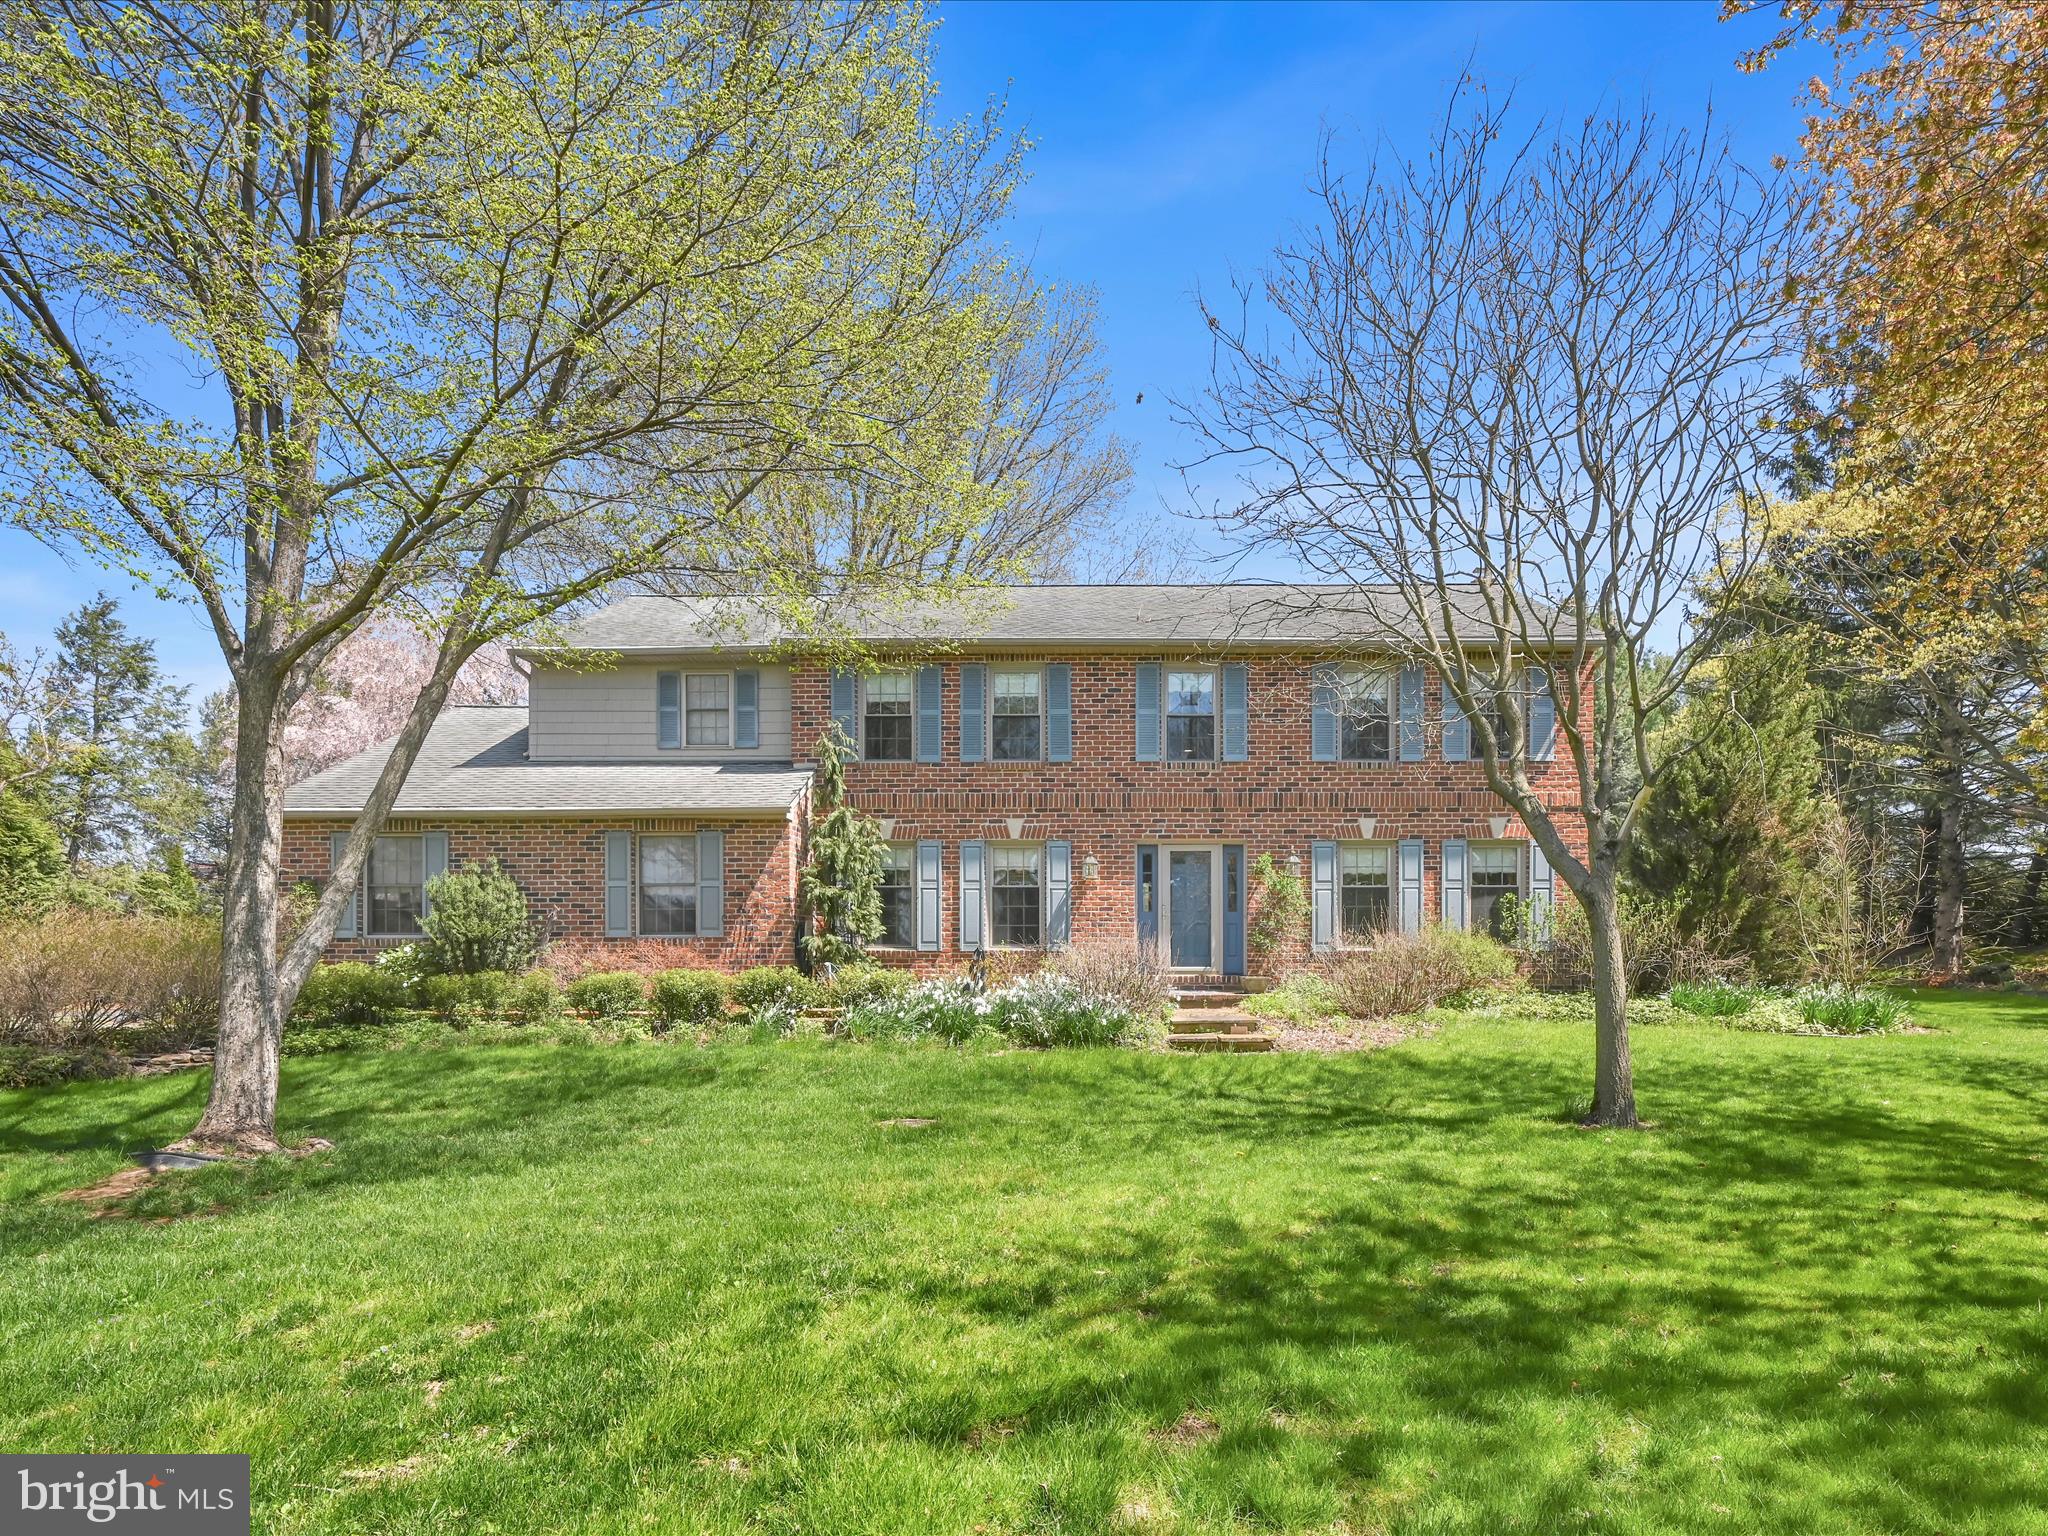
This exceptional property offers the perfect blend of peaceful rural living and convenient access to the vibrant amenities of Lancaster City. Sitting on nearly an acre of beautifully maintained land, this home has been lovingly cared for both inside and out. With over 3,000 square feet of thoughtfully designed living space, it provides a comfortable and inviting layout ideal for modern lifestyles. As you step inside, you'll be greeted by the warmth of Australian Cypress floors, setting the tone for the elegant details found throughout.  The recently upgraded kitchen cabinetry enhances organization with innovative storage components, while a spacious mudroom/laundry room seamlessly connects the home to the attached garage. The expanded family room, just off the kitchen, offers breathtaking views of the picturesque backyard, a true oasis for relaxation. Upstairs, four generously sized bedrooms await, including a luxurious primary suite that serves as a true retreat, boasting three walk-in closets and a spa-like en suite bathroom.  Throughout the home, brand-new high quality replacement windows allow natural light to pour in, enhancing every space. The finished basement provides an additional area to unwind, while still offering ample storage options. Step outside to explore the stunning grounds, which have been featured in multiple publications. Meander along garden paths lined with low-maintenance plantings, admire the biologically filtered pond, or simply take a moment to relax on one of two patios or swings, surrounded by the beauty of a preserved horse farm and serene nature.  In addition to the attached oversized two-car garage, a separate one-car detached garage serves as a versatile space for storage or a workshop. A truly one-of-a-kind property, this home is a rare opportunity to experience tranquility and beauty while remaining close to everything you need. Don't miss your chance to make this extraordinary property your own!
#PALA2067046

LANCASTER

29 CHURCH ROAD

4 Beds

2 Baths

3,088 Sq.Ft.

$650,000

MLS#: PALA2067046
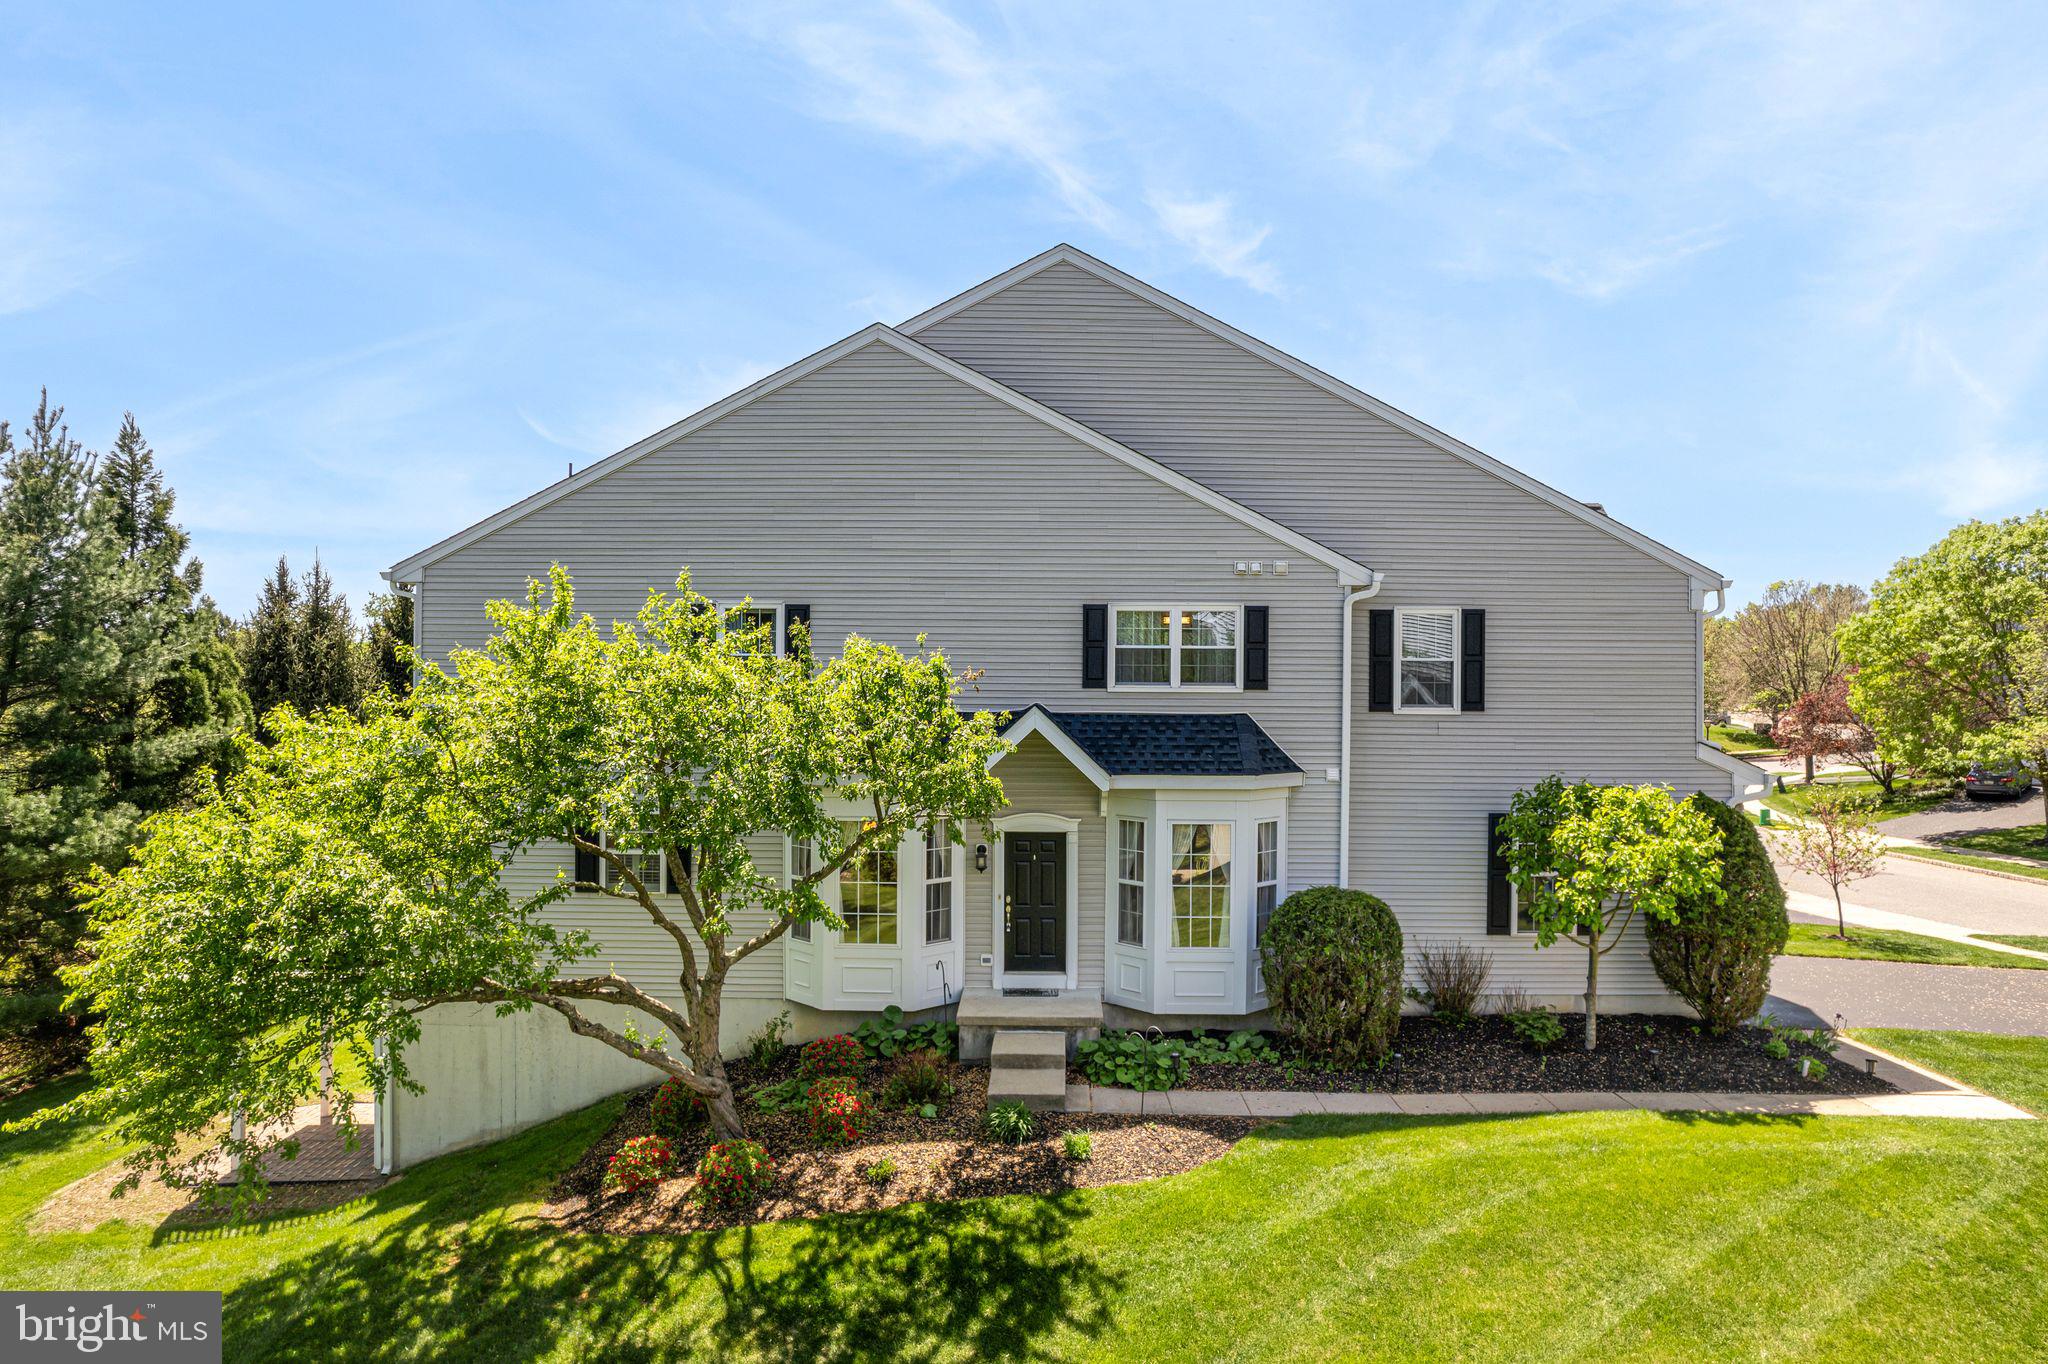
This bright, spacious, and impeccably maintained luxury end-unit townhome in Greenbriar offers comfort, style, and convenience. Freshly painted and move-in ready, the home features a warm and inviting interior filled with natural sunlight. Enjoy low-maintenance living in a beautifully cared-for setting. The main level showcases gleaming hardwood floors, a grand two-story great room with a gas fireplace, and an upgraded kitchen complete with 42" cabinets, granite countertops, stainless steel appliances, a breakfast bar, and a sunny breakfast area. Sliding glass doors lead to a new deck (2023), perfect for peaceful outdoor relaxation. An updated half bath (2023) completes this level. Upstairs, you'll find three generously sized bedrooms, all with hardwood flooring, ceiling fans, and ample closet space. The updated hall bathroom (2023) and convenient laundry room enhance everyday living. The spacious owner's suite features a walk-in closet and a luxurious en-suite bathroom with a dual vanity, stall shower, and large jetted tub. The finished walk-out basement offers abundant natural light and includes a large storage area. Additional highlights include a two-car garage with a Tesla charger and numerous recent upgrades: new hardwood flooring on the second floor (2023), new recessed lighting (2023), new air conditioner, HVAC, and water heater (2020), a new roof (2023), and freshly painted primary bedroom and bathroom (2024). The affordable HOA fee covers lawn care, snow removal, roof and gutter maintenance, waste services, and common area upkeep. Conveniently located near shopping, restaurants, healthcare facilities, parks, and walking trails. Don’t miss the opportunity to own this beautifully updated and meticulously maintained home!
#PADE2089356

GLEN MILLS

134 PORTSMOUTH CIRCLE

3 Beds

2 Baths

3,368 Sq.Ft.

$599,000

MLS#: PADE2089356
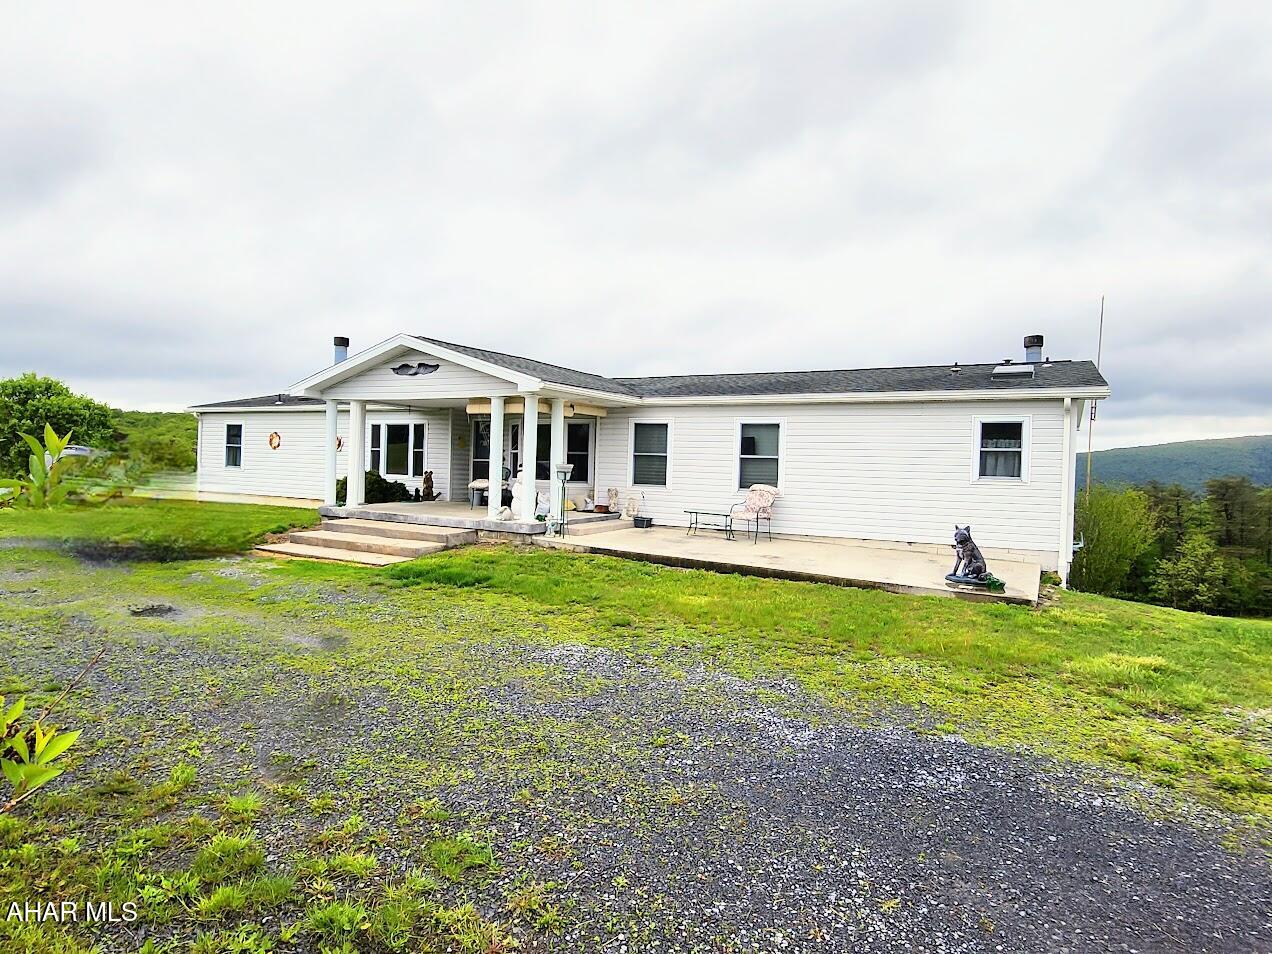
Welcome to your dream retreat! Nestled on just over 22 picturesque acres in the heart of rural Bedford County, this expansive 4-bedroom, 4.5-bath home offers the perfect blend of comfort, space, and natural beauty. The partially open and partially wooded landscape provides peaceful privacy and famous views that will take your breath away.

Inside, you'll find a spacious full basement with multiple finished rooms—perfect for hobbies, entertainment, or transforming into a complete in-law suite. Whether you're looking for a family home, a multi-generational living solution, or a private country escape, this property offers endless possibilities.

Enjoy the serenity of nature while being just minutes from Shawnee State Park, where outdoor adventure awaits. Don't miss your opportunity to own this one-of-a-kind haven. Schedule your tour today before it's gone!
#77309

Bedford

1330 Tulls Hill Road

4 Beds

4 Baths

1,982 Sq.Ft.

$315,000

MLS#: 77309
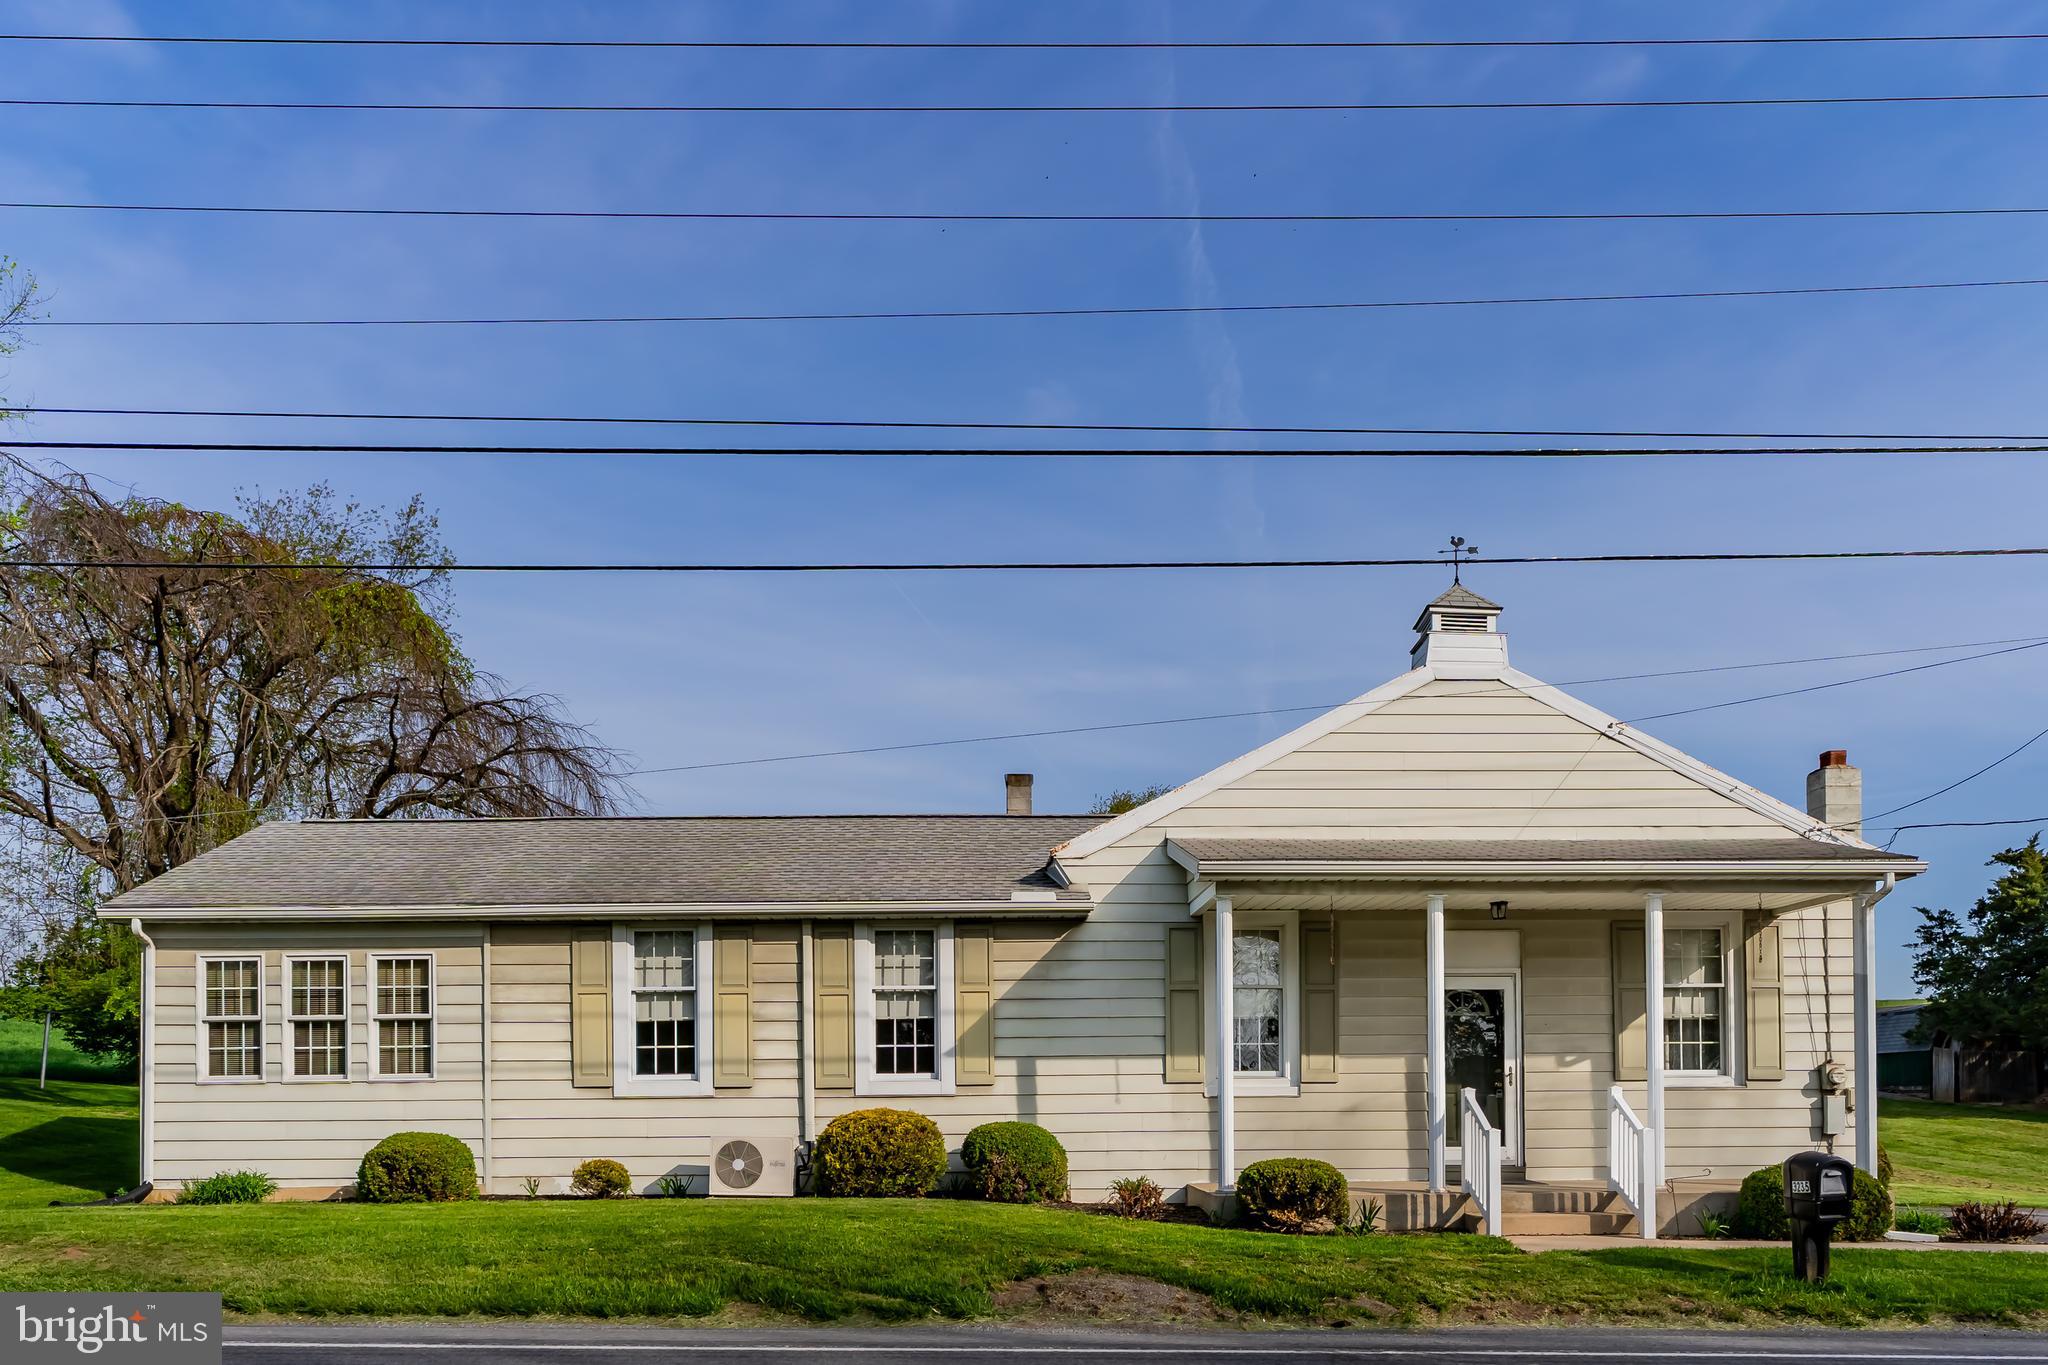
The space in this 1,907 square foot ranch home is amazing! Super clean and meticulously cared for with lots of love by the current owner for the last 46 years.  As you enter the foyer, you'll first notice the formal living room that's adorned with beautiful built-in bookcases (this room could also possibly be used as a third bedroom by adding a door at the archway?). Next is the very spacious open kitchen and dining area with mini-split unit  -- you'll immediately envision special mealtimes with family and friends! Through the archway is the great room flanked by windows to allow abundant natural light to stream in making this room extremely cozy - plus the walkout door leads you to one of two covered rear porches which are the perfect places to relax and enjoy your backyard. The generous sized main bedroom features a large walk-in closet (with potential space to add a private bath? or use as a sitting room or nursery?).  The floorplan also includes a second bedroom, a full bath with linen closet, a storage closet, and a nice size laundry room that has two closets, pull-down stairs to access the attic, and a rear door to the backyard where you can hang out your laundry on the clothes lines.  A very nice garden shed will give plenty of room for your tools and/or storage needs. Convenient Newville location that's midway between Carlisle and Shippensburg with easy access to travel routes, gas station, and more!
#PACB2041380

NEWVILLE

3235 RITNER HIGHWAY

2 Beds

1 Baths

1,907 Sq.Ft.

$244,900

MLS#: PACB2041380
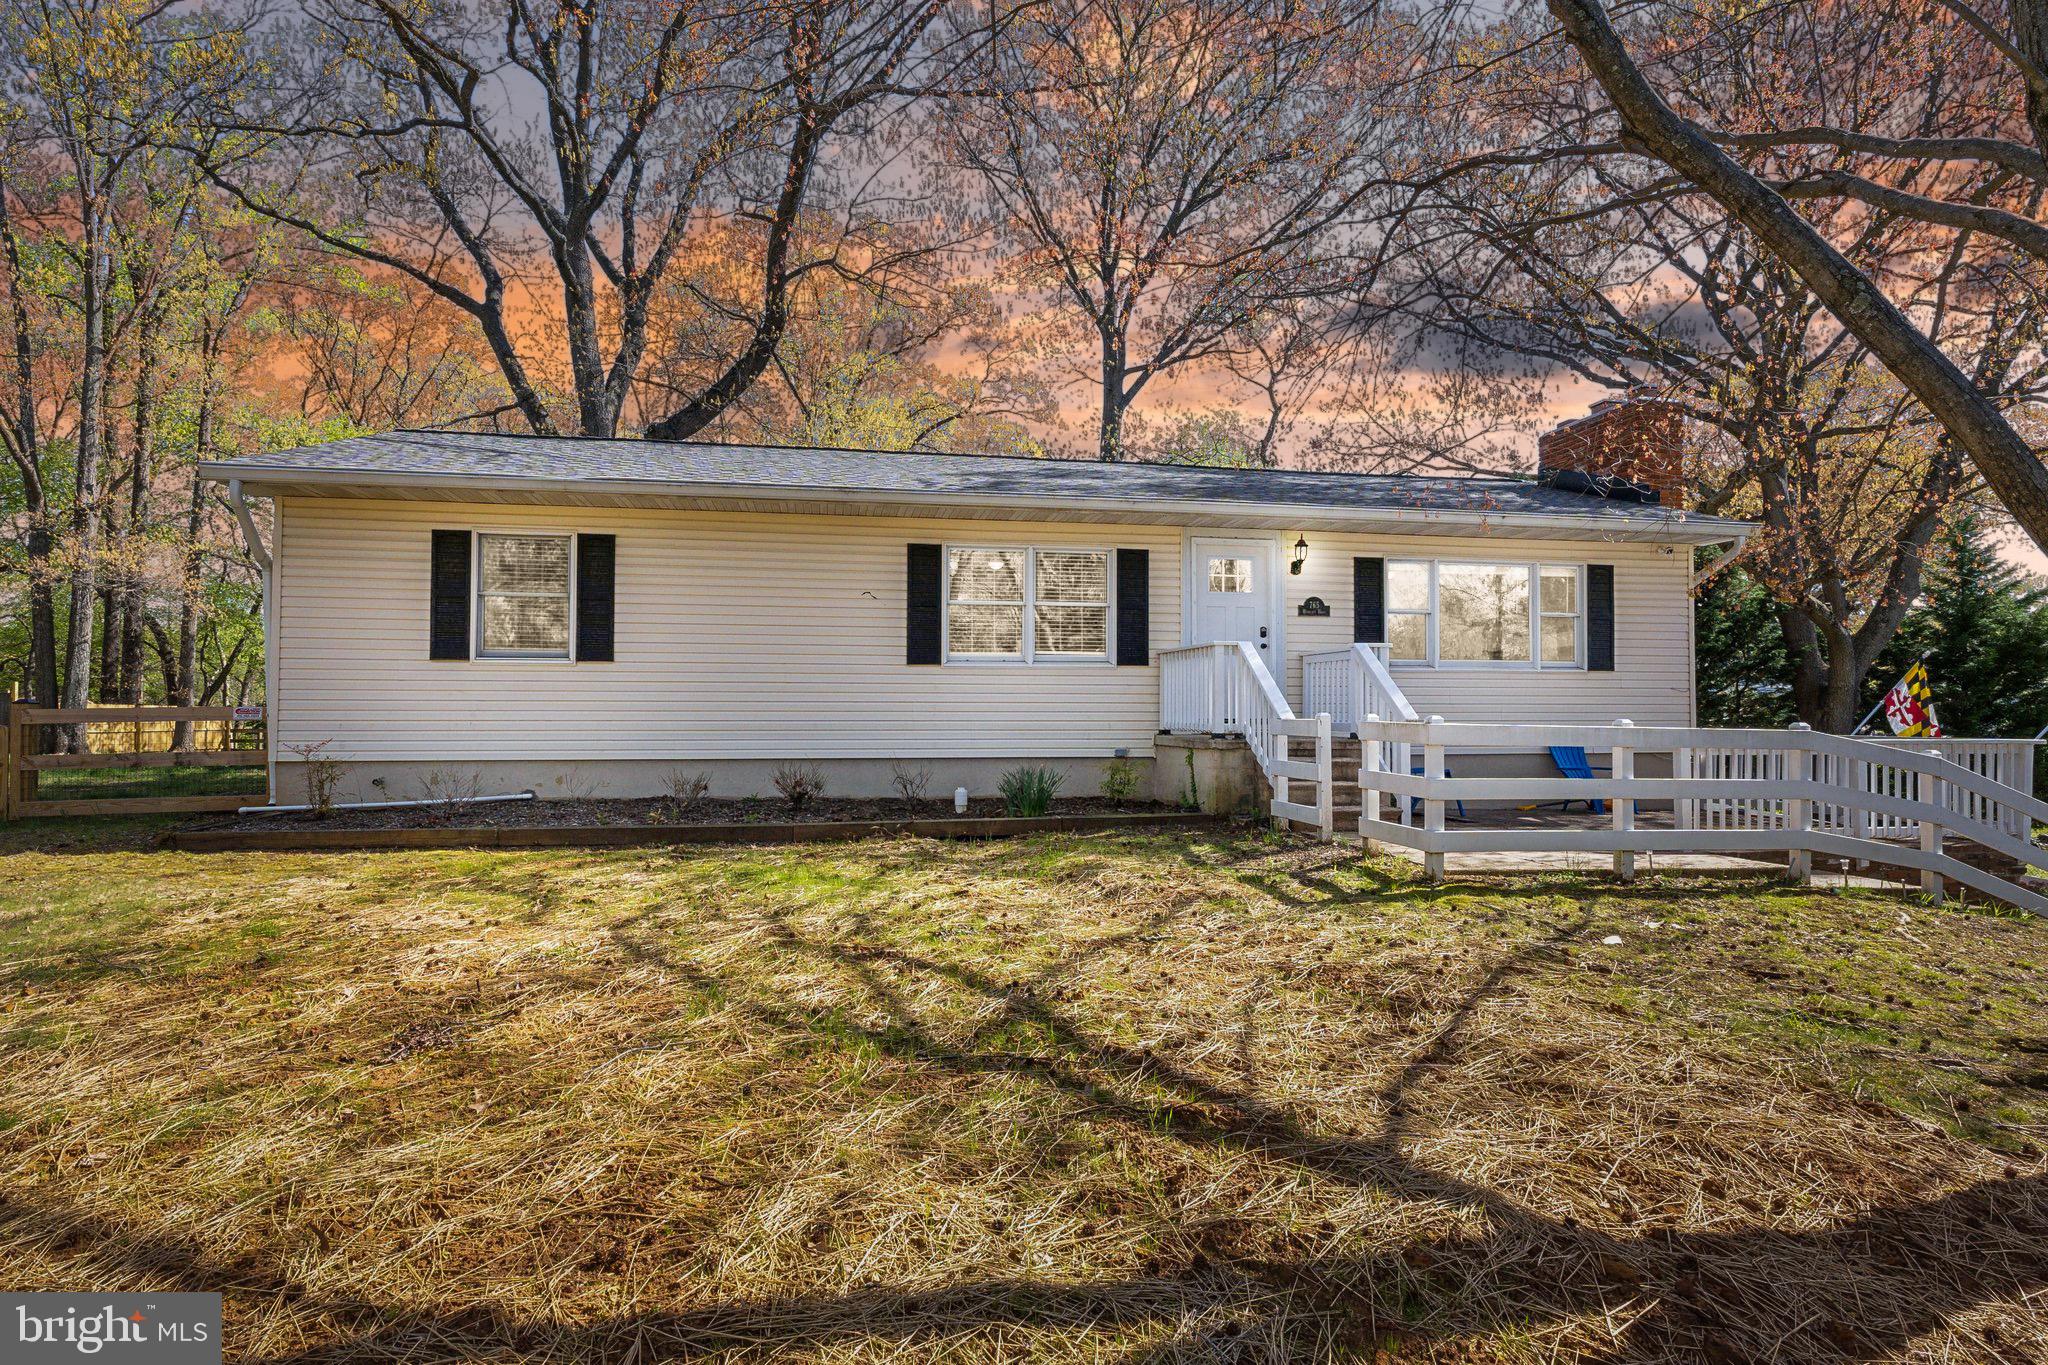
Beautifully renovated. Bright natural light. Just under a half an acre of fenced-in yard.
From the moment you arrive, this home gives you space to breathe, and room to live.

Step inside and you’re immediately welcomed by an expansive kitchen that steals the show. The kitchen is designed with a long island perfect for gatherings, conversations, and everyday life. The open flow connects seamlessly to the dining room and living room, creating the kind of space where everyone can be together, yet still enjoy their own corner of the home. A cozy fireplace anchors the living area, adding warmth and charm to every moment.

Just off the kitchen, a screened-in porch invites you to step outside and relax, with views of your wide open, fenced-in backyard. Whether you’re looking for backyard space for hosting, playing, or simply unwinding after a long day, this is the one.

The main level offers three bedrooms and two full baths, all updated and move-in ready. Head downstairs to your finished basement with a second fireplace, a large entertainment space, a bonus room for an office or guests, a full bathroom, and a private entrance.

When you’re ready to get outside, your community beaches, marina, and basketball courts are a short drive away.  Close to downtown Annapolis for shopping, dining, and waterfront fun.

Here, you have it all:
Move in ready. Community. Space to grow. A home that’s ready for you to live life fully, inside and out.
#MDAA2113320

ANNAPOLIS

765 WINDGATE DRIVE

3 Beds

3 Baths

2,544 Sq.Ft.

$615,000

MLS#: MDAA2113320
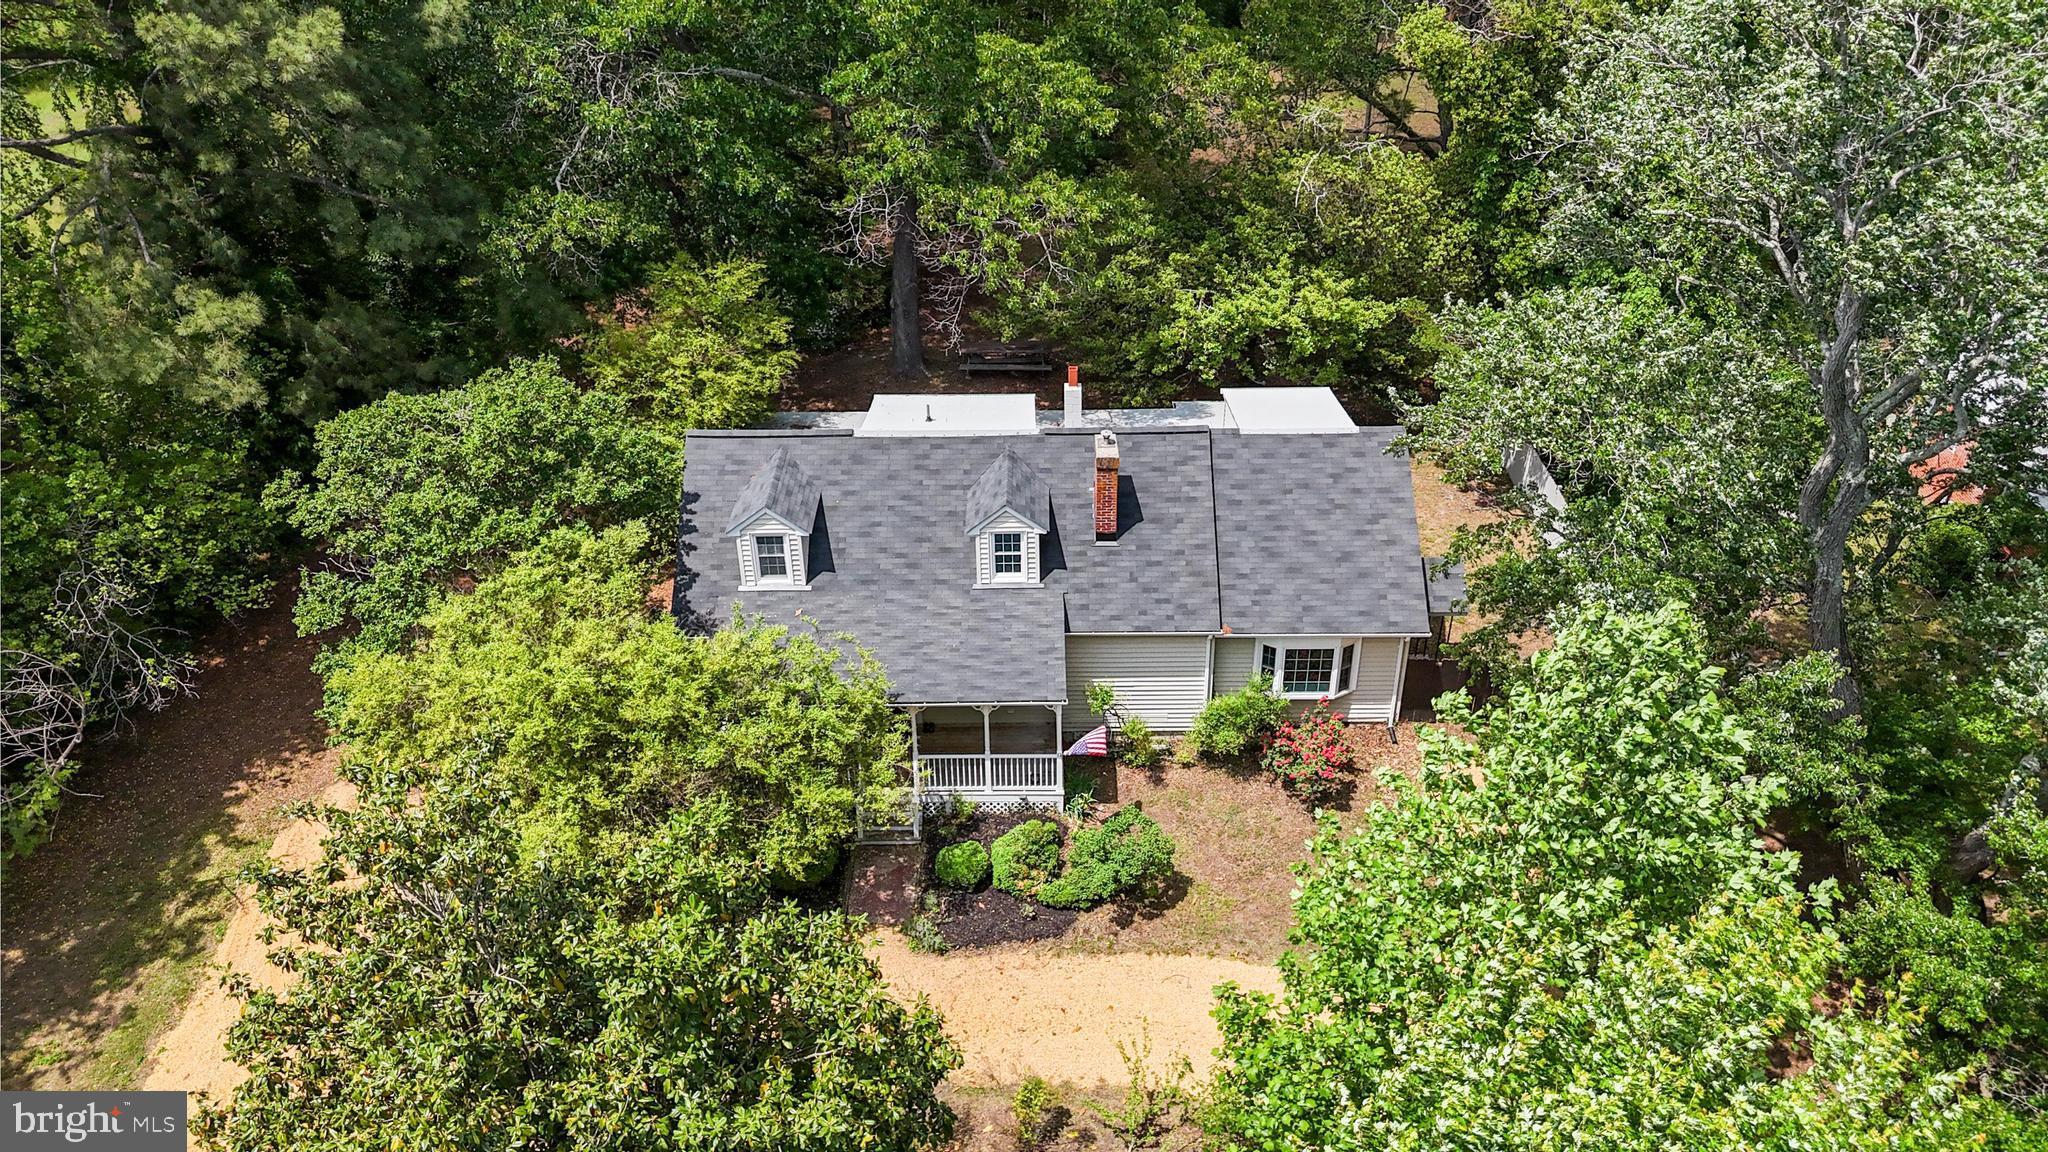
Welcome to 24655 Hollywood Rd, a delightful 4-bedroom, 2-bath Cape Cod home that perfectly blends classic charm with modern updates. Nestled on a large, flat private yard, this home offers the ideal combination of space, comfort, and convenience.

Step inside to a warm and inviting layout featuring a beautifully updated kitchen with stylish finishes and ample cabinet space. The home’s classic Cape Cod design offers cozy yet functional living areas, while the full sunroom provides a bright and airy retreat to enjoy year-round.

The expansive yard is perfect for outdoor activities, entertaining, or simply enjoying the peaceful surroundings. Whether you're looking for character, modern upgrades, or a serene setting, this home has it all.

Don't miss the opportunity to make 24655 Hollywood Rd your own—schedule your showing today!
#MDSM2022760

HOLLYWOOD

24655 HOLLYWOOD ROAD

4 Beds

2 Baths

2,288 Sq.Ft.

$399,000

MLS#: MDSM2022760
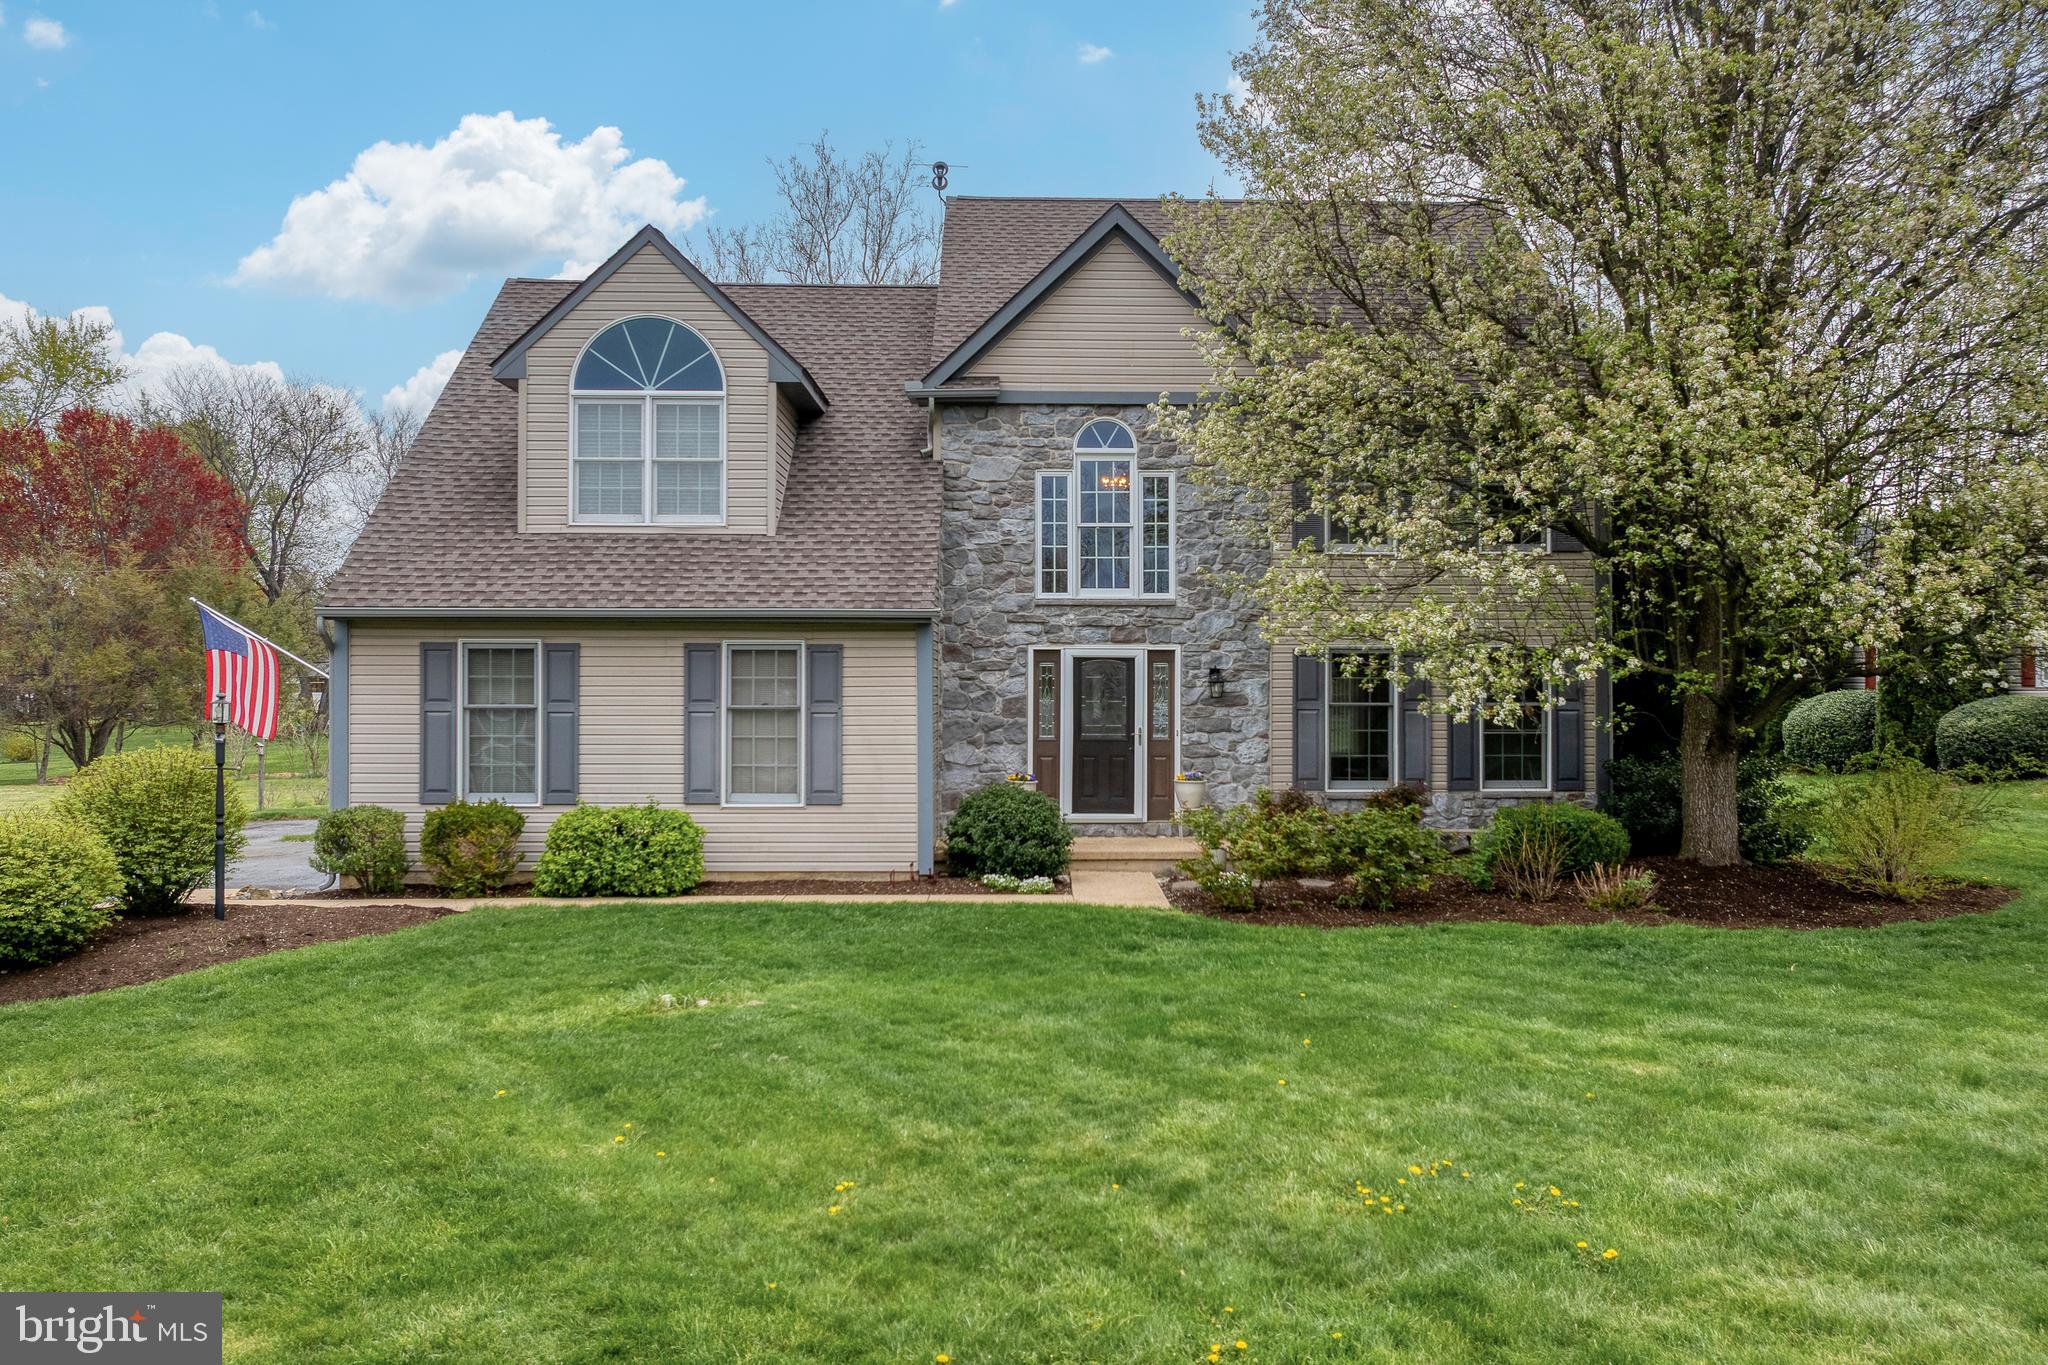
Welcome to this beautifully maintained 4-bed, 2.5-bath colonial offering 2,330 sq ft of light-filled living space on a spacious ½-acre lot. The bright 2-story foyer leads to formal living and dining rooms with hardwood floors, crown molding, and chair rail accents. The updated eat-in kitchen features Corian counters and backsplash, stainless steel appliances including gas range, and tile flooring. Adjacent is a cozy family room with Brazilian teak floors and a wood-burning fireplace. Upstairs, all four bedrooms feature newer luxury vinyl plank flooring.  The primary suite includes a walk-in closet and an en-suite bath complete tiled floor, dual sinks, walk-in shower and jetted soaking tub. The second-floor laundry room adds everyday ease, equipped with a utility sink and located just steps from a full bath with tiled floor and tub/shower combo. Enjoy outdoor living on the expansive deck with retractable awning—perfect for dining and entertaining. Have peace of mind with updated natural gas mechanicals, including newer high-efficiency furnace and tankless water heater, newer architectural shingle roof, whole house water filter + Reverse Osmosis system for drinking water and ice maker. Schedule your private showing today!
#PALA2066378

LANCASTER

2601 PADDOCK LANE

4 Beds

2 Baths

2,330 Sq.Ft.

$565,000

MLS#: PALA2066378
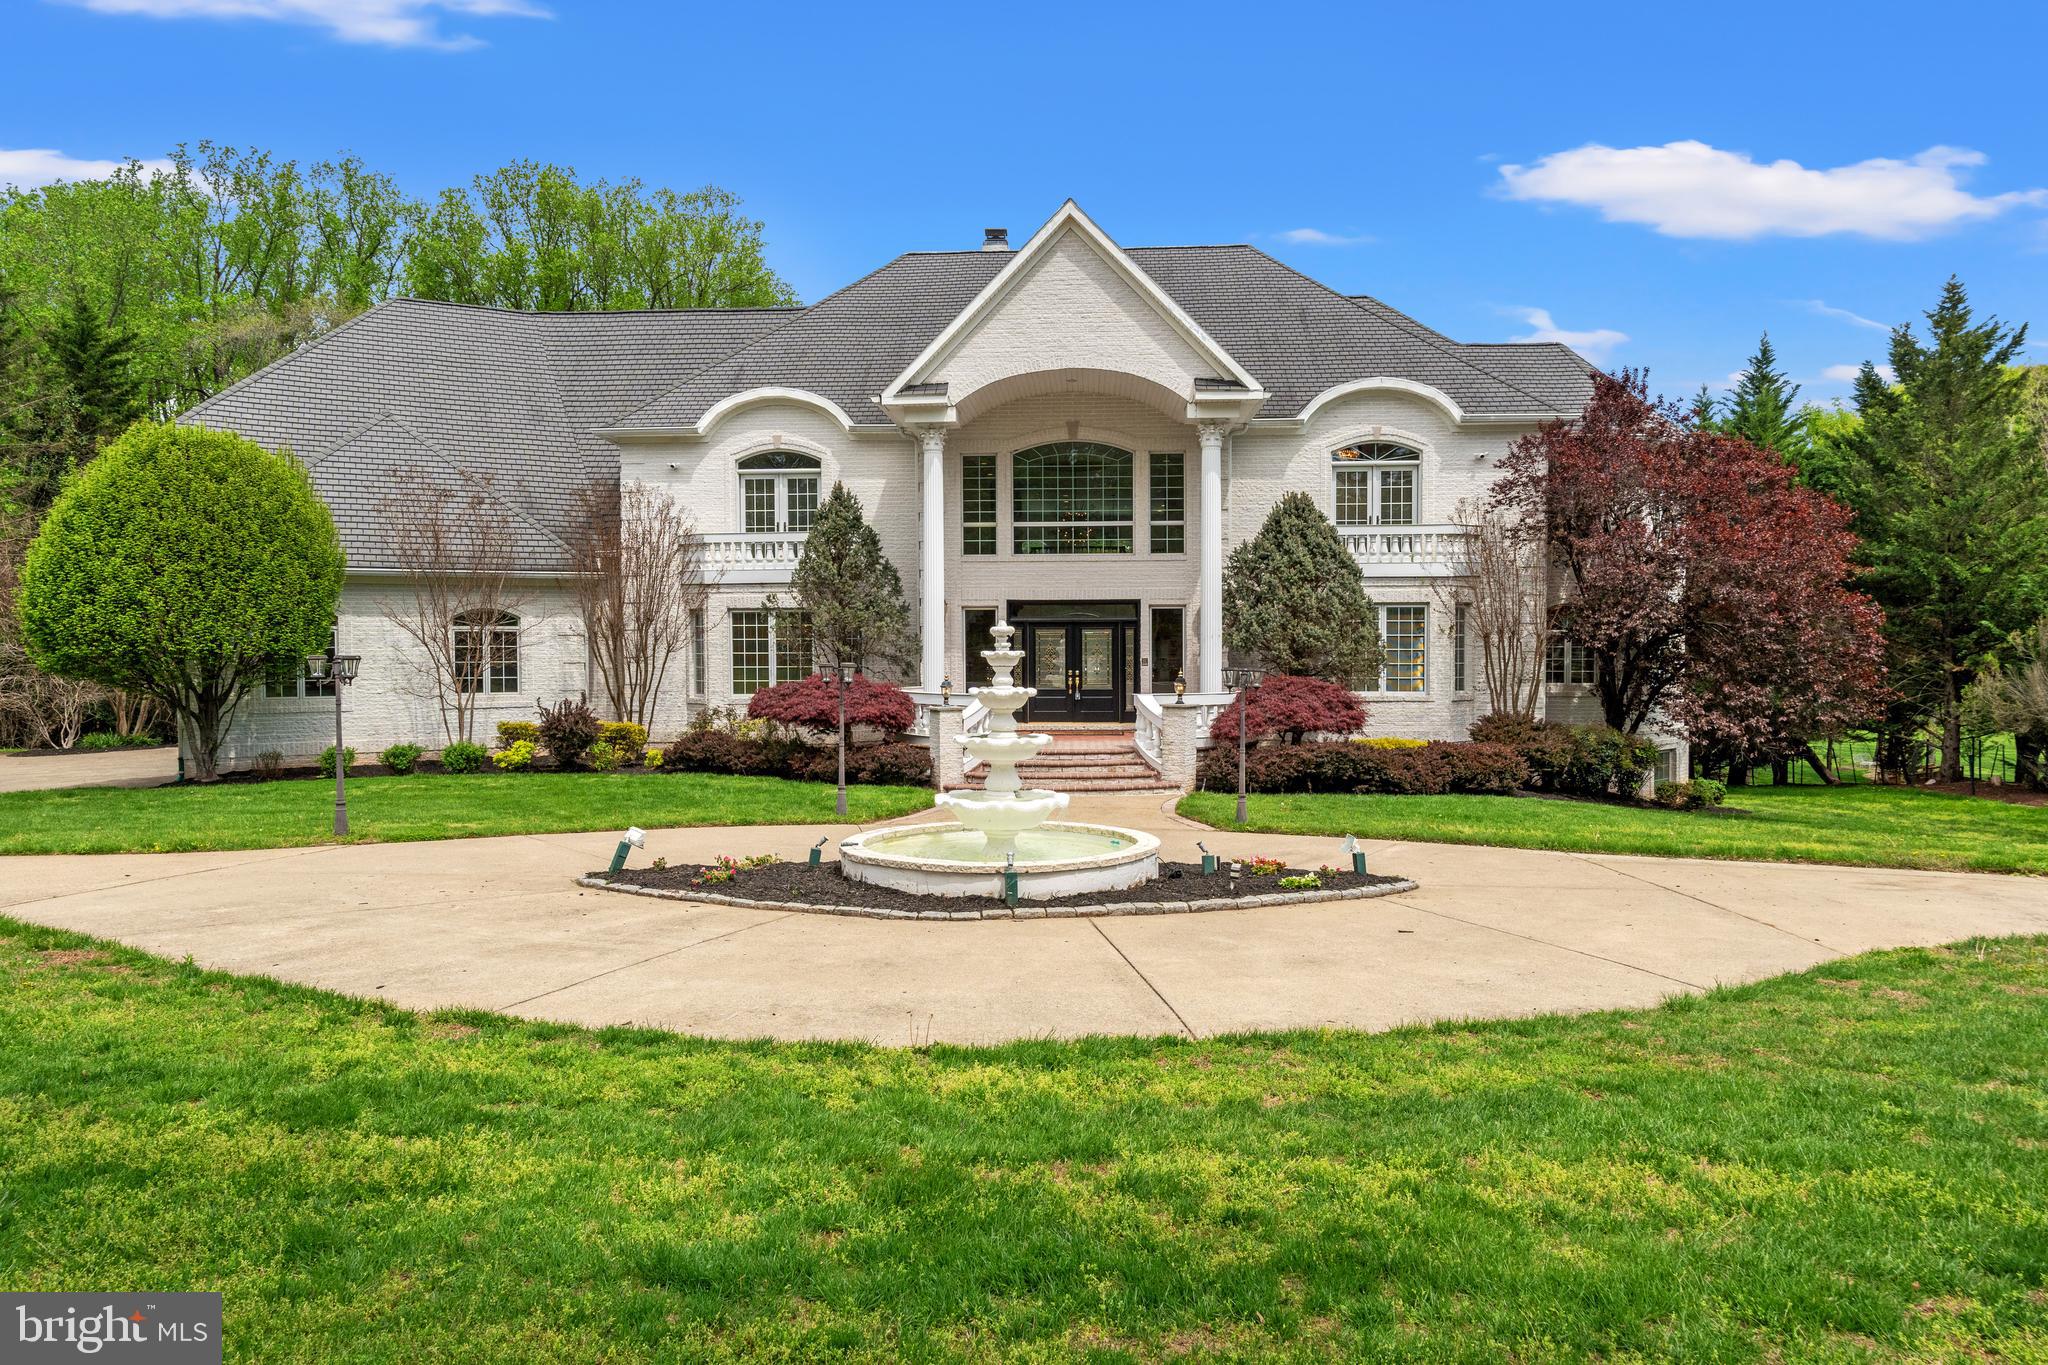
Extraordinary, luxury estate on two beautiful acres offering the best in Potomac lifestyle!  With a welcoming 4-tiered, front fountain, dramatic 2-story entry foyer with dual staircases, 6 bedrooms, 6 full bathrooms, 4 half bathrooms, a 4-car garage, elevator, gracious private and public spaces and an indoor pool, this fabulous property provides the best in family living and formal entertaining, all within two minutes of the shopping and restaurants of Potomac Village and Great Falls Park, with it's access to the C&O Canal, perfect for walking and biking adjacent to the magnificent Potomac River.  This home, built in 2002, has meticulous craftmanship and wonderful amenities throughout, from the gleaming wood floors, arched doorways, built-ins, custom moldings and walk-in cedar closet to its move-in condition and functional floor plan.  The main level includes formal living and dining rooms, a sunroom, library, 2-story family room with 2-sided, gas fireplace adjacent to the gourmet kitchen with granite island and breakfast room and level access to the spacious garage.  The upper level features the primary bedroom suite, complete with a balcony, sitting area, two walk-in closets, and a luxurious primary bathroom with Jacuzzi-style tub and shower stall. The upper level also includes a spacious upper level family room and three additional bedrooms, one with an en-suite bathroom and balcony and two with a connecting bath. The walkout lower level is an entertainer's dream, featuring a full kitchen/bar area, two guest or in-law suites, and an exercise room/dance studio.  The deck off of the main level with gazebo has amazing views of the expansive grounds backing to woods, and the indoor pool with automatic cover and balcony with entertaining space offers year-round swimming!  This house is ready to sell at this very attractive price!
#MDMC2176872

POTOMAC

10521 ALLOWAY DRIVE

6 Beds

6 Baths

14,918 Sq.Ft.

$3,250,000

MLS#: MDMC2176872
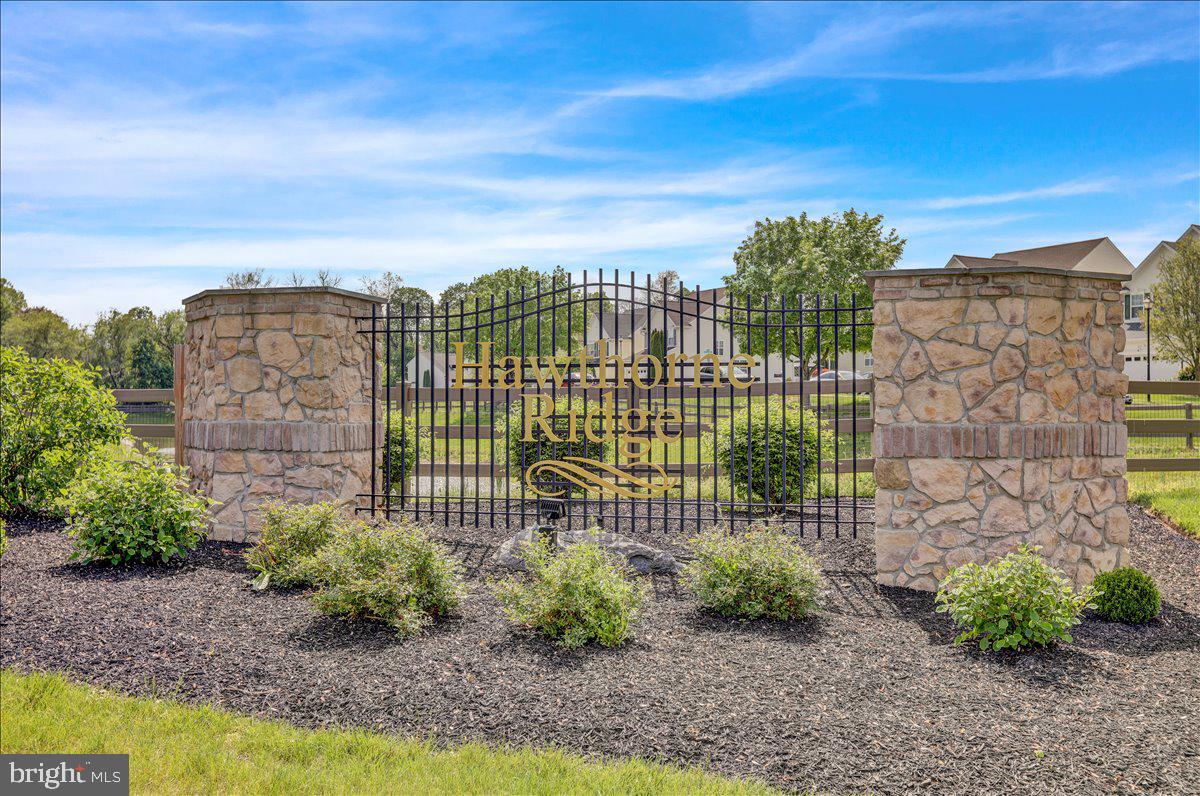
!!!OPEN HOUSE CANCELLED!!! Offer accepted.  Beautiful 3-Bed, 2.5-Bath Townhome in Hawthorne Ridge – Lancaster Township. Welcome to this well-maintained townhome located in Hawthorne Ridge community, featuring a community center and gym. This home offers an open layout with a bright first-floor living room, a kitchen equipped with a two-tier countertop, pantry, laundry area and a convenient powder room. The open dining area sits beside sliding doors that lead out to a large deck—perfect for relaxing or entertaining and two-space parking driveway at the rear of the home. Upstairs includes a spacious primary bedroom with an en-suite bath and walk-in closet, along with two additional bedrooms and a full bathroom. The finished walk-out basement offers approximately 400 sq ft of additional living space, ideal for a family room, entertainment area, or home office. Enjoy plenty of on-street parking, a lovely common/play area nearby, and nice views. Located just minutes from Central Lancaster, Route 222 South, and Millersville University, this home offers both comfort and convenience.
#PALA2068792

LANCASTER

346 DICKENS DRIVE

3 Beds

2 Baths

1,800 Sq.Ft.

$276,000

MLS#: PALA2068792
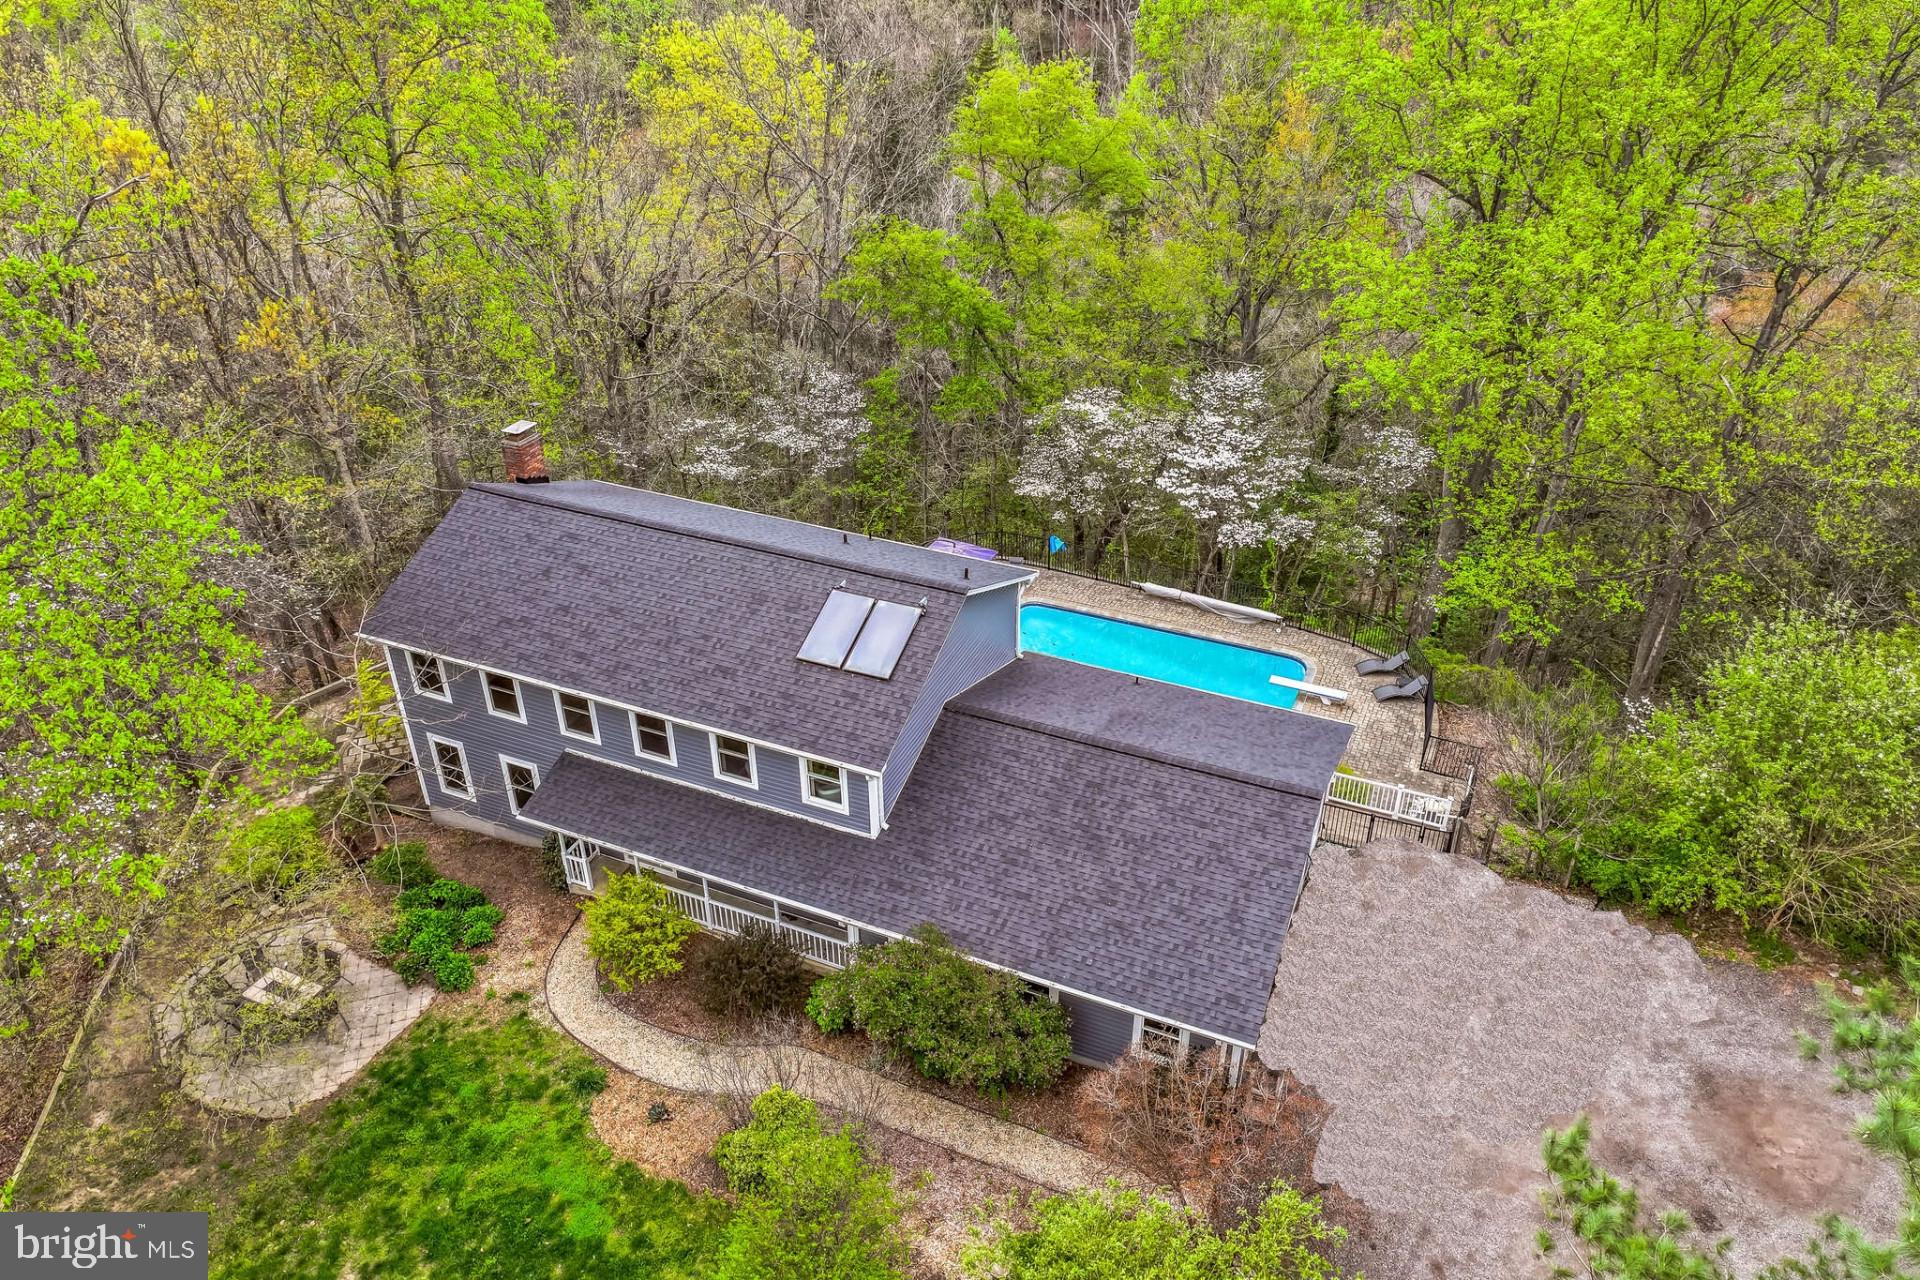
Welcome to 658 Echo Cove Dr, a peaceful, secluded
homestead on 3.73 acres. This tranquil wooded property backs up to protected public land
and the serene Indian Creek Branch as it flows to the Severn River. Towering oaks invite
you down the driveway into the convenient two-car attached garage with access to the first
floor, basement, and an expansive multi-level rear deck. A quaint stone pathway leads you
past the magnolia-shaded patio through the front door into an airy foyer. From there, enjoy
sunny afternoons in the south-facing FR or cozy evenings in the spacious living room
efficiently heated with a built in pellet stove. French doors sweep from the living room onto
a large upper deck, overlooking the in-ground pool and a panoramic view of the forest.
Nestled between wild cherries and flowering dogwood trees, wildlife including bald eagles,
barred owls, and pileated woodpeckers are frequently seen. Heading upstairs, you’ll find a
roomy primary bedroom with en-suite bathroom and more views of the wooded acres, as
well as a shared hall bathroom. Four more ample bedrooms, including one with its own
water closet, are complemented by an upstairs laundry closet with washer and dryer.
Additional laundry hookups are found in the first floor bathroom. The basement includes a
large recreation room, walk-in storage room, upgraded water softener, and an efficient solar
hot water system. Additional features of this one-of-a-kind homestead includes the
detached building with a studio style apartment, third garage, perfect for a workshop, a
large office space with a water closet and kitchenette. Three massive windows allow natural
light into your at-home office while internet wired for LAN with five stations makes this the
perfect spot for your work-from-home needs. Upstairs, the studio apartment with a separate
entrance, kitchenette, full bath, and private deck provides more opportunities to soak in the
tranquility of this unique location. The Arden on the Severn community includes four
beaches with pavilions and boat ramps on the Severn River for you and your friends to
enjoy. All these features come within easy reach of Annapolis, Fort Meade, Baltimore, and
DC. Contact today to schedule your private showing!
#MDAA2111498

CROWNSVILLE

658 ECHO COVE DRIVE

5 Beds

2 Baths

2,730 Sq.Ft.

$920,000

MLS#: MDAA2111498

1 ... 513 514 515 516 517 ... 666
* Listings identified with the FMLS IDX logo come from FMLS and are held by brokerage firms other than the owner of this website. The listing brokerage is identified in any listing details. Information is deemed reliable but is not guaranteed. If you believe any FMLS listing contains material that infringes your copyrighted work please review our DMCA policy and learn how to submit a takedown request. © 2024. First Multiple Listing Service, Inc.

Send a message

Message successfully sent.

Your message

What is 3 + 4 ?

Reason for contacting?

I agree to receive email communication and understand I can unsubscribe at any time.

I agree to be contacted by Charis Realty Group - Christine Issler, Broker via call, email, and text for real estate services. To opt out, you can reply 'stop' at any time or reply 'help' for assistance. You can also click the unsubscribe link in the emails. Message and data rates may apply. Message frequency may vary. Privacy Policy

Sign Out

Virtual Assistant

Would you like to take the next step with this property? We can help you schedule a showing or virtual tour, or send you more details.

Yes, I would like more information.

Thank You for Your Reply, One of Our Agents will contact you as soon as possible

No, maybe later.

Thank you, you can always contact me via email, phone number or through the contact form.

Realhub AI

Lucy - Your AI-Powered Realtor

Update Your Temporary Password

Personalize your search

Enter your email and we'll notify you immediately when new listings match what you're looking for.

or enter email address

Already have an account ? Login here

Continue your home search

I agree to receive communications and understand I can unsubscribe at any time.

I agree to be contacted by Charis Realty Group - Christine Issler, Broker via call, email, and text for real estate services. To opt out, you can reply 'stop' at any time or reply 'help' for assistance. You can also click the unsubscribe link in the emails. Message and data rates may apply. Message frequency may vary. Privacy Policy

Already have an account ? Login here

We use cookies

We use cookies primarily for analytics to enhance your experience. By accepting, you agree to our use of these cookies. You can manage your preferences or learn more about our cookies policy.