Properties

Browse or get in touch to schedule a walkthrough.

  • Nearby me
Price range

Popular Features

Community Features

Association

Property Features

Waterfront

View

Exterior Features

Interior Features

Style

10000 properties match your criteria

Updated 1 minute ago

E-Alert name

Listed and Sold Simultaneously. Tucked within the established and sought-after community of Wellington West, this exceptional almost 30-acre property is a rare find in western Howard County — thoughtfully designed for the equestrian lifestyle.  Private while having a community feel. 
Whether you envision a private riding retreat, a working horse farm, or simply wide-open space with room to breathe, this property delivers the infrastructure and acreage to make it possible — all while not sacrificing for a stylish home.
The premier equestrian facilities include a customized bright and well-ventilated 110’ X 60’ barn with additional 24’ and 30’ bump outs for added storage and versatility. There are currently six 10’ X 12’ and two 12’ X 16’ matted stalls. This set up allows for an area to exercise under cover or space for additional stalls. The perimeter is fenced with diamond mesh wire with interior fencing that is 3 board. There
are four large fields each with a run-in shed and auto waterers. The five smaller paddocks surround the barn area. The arena is grass with a 4’ stone dust track. Approx. 6 acres are wooded and in Forest Conservation.
The timeless style of the gracious 5,700+ finished square foot home features a versatile floor plan that transitions effortlessly from everyday comfortable living to gracious entertaining. Four/Five bedrooms  ( 1 large bedroom could have a door added to make 2 complete bedrooms) and 4.5 baths give plenty of space in addition to the finished lower level with kitchenette.
#MDHW2072184

WOODBINE

15325 DOE HILL COURT

4 Beds

4 Baths

5,712 Sq.Ft.

$2,000,000

MLS#: MDHW2072184
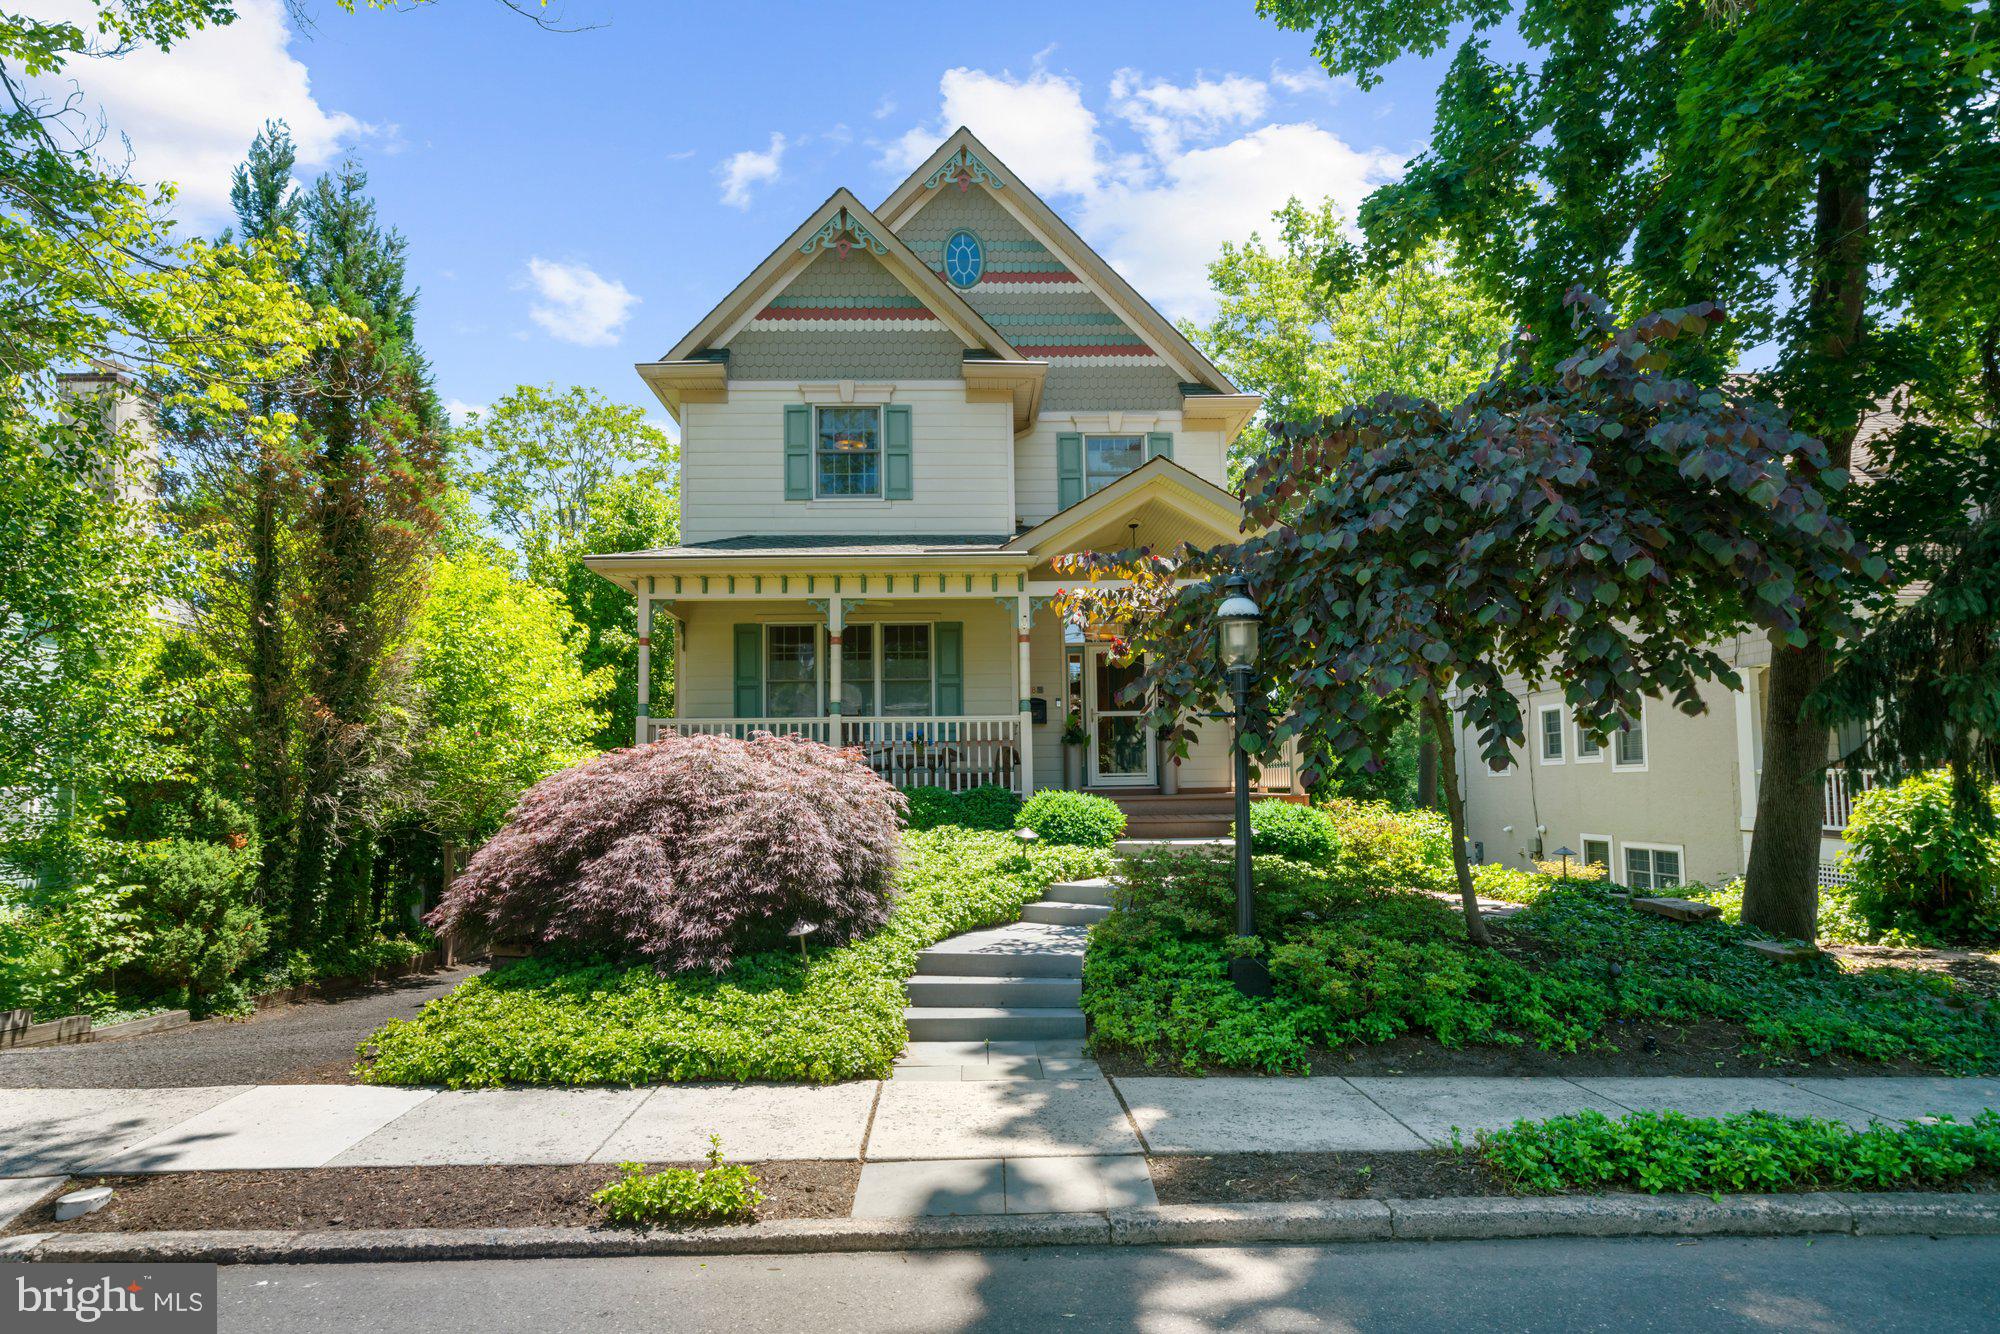
Tucked along one of Doylestown Borough’s most picturesque and quiet streets, this custom-built home was thoughtfully designed in 2003 in the style of a classic 19th-century Victorian, offering all the charm and character of a historic residence with the comfort, convenience, and peace of mind that newer construction provides.
Just a short stroll from the Borough’s beloved restaurants, coffee shops, boutiques, library, and cultural attractions, the location offers the very best of in-town living while still feeling private and serene.
Inside, a wide foyer sets the tone for the home’s spacious and thoughtfully designed layout, where timeless architectural details blend seamlessly with modern updates. Hardwood floors run throughout, adding warmth and continuity to the living spaces. The main level features gracious living and dining rooms, along with a convenient powder room. Open to the family room, the kitchen creates a natural gathering space at the heart of the home. The renovated kitchen offers high-end appliances (Sub-zero, Wolf, Bosch), custom cabinetry, updated countertops and backsplash, and a large seating island. Beyond the kitchen is the large family room anchored by a gas Mercer Tile fireplace which adds warmth and character to the space. Expansive glass doors fill the space with natural light and open to the deck overlooking the beautifully landscaped yard and peaceful pond. 
The upper level features three bedrooms and two full baths, including a stunning primary suite with an expansive sitting area and a new, beautifully renovated spa-like bathroom designed to feel like a true retreat. All bedrooms offer walk-in closets, including an impressive dressing room-style closet in the primary suite that adds to the luxury and functionality of the second floor. 
The walk-out lower level offers exceptional flexibility with an additional bedroom, full bath, and spacious gathering area anchored by a custom built-in media wall. Whether used for relaxing, movie nights, hosting guests, a playroom, home gym, or extended living arrangements, the space easily adapts to a variety of lifestyles. 
Outside, the property becomes even more special with a lush, professionally designed and maintained yard featuring a patio, pond, and waterfall — a peaceful setting rarely found within the Borough. The attached two-car garage adds another highly desirable convenience seldom found in Doylestown Borough homes. 
Meticulously maintained and thoughtfully improved, this exceptional home offers a rare opportunity to enjoy spacious living, timeless design, and one of Doylestown Borough’s most desirable locations.
#PABU2122876

DOYLESTOWN

388 LINDEN AVENUE

4 Beds

3 Baths

3,620 Sq.Ft.

$2,000,000

MLS#: PABU2122876

Perfect for Assisted Living/ Hotel/Motel, Office space, or a variety of other uses.
#MDBC2175346

BALTIMORE

9619 PULASKI HIGHWAY

None Beds

None Baths

6,719 Sq.Ft.

$2,000,000

MLS#: MDBC2175346
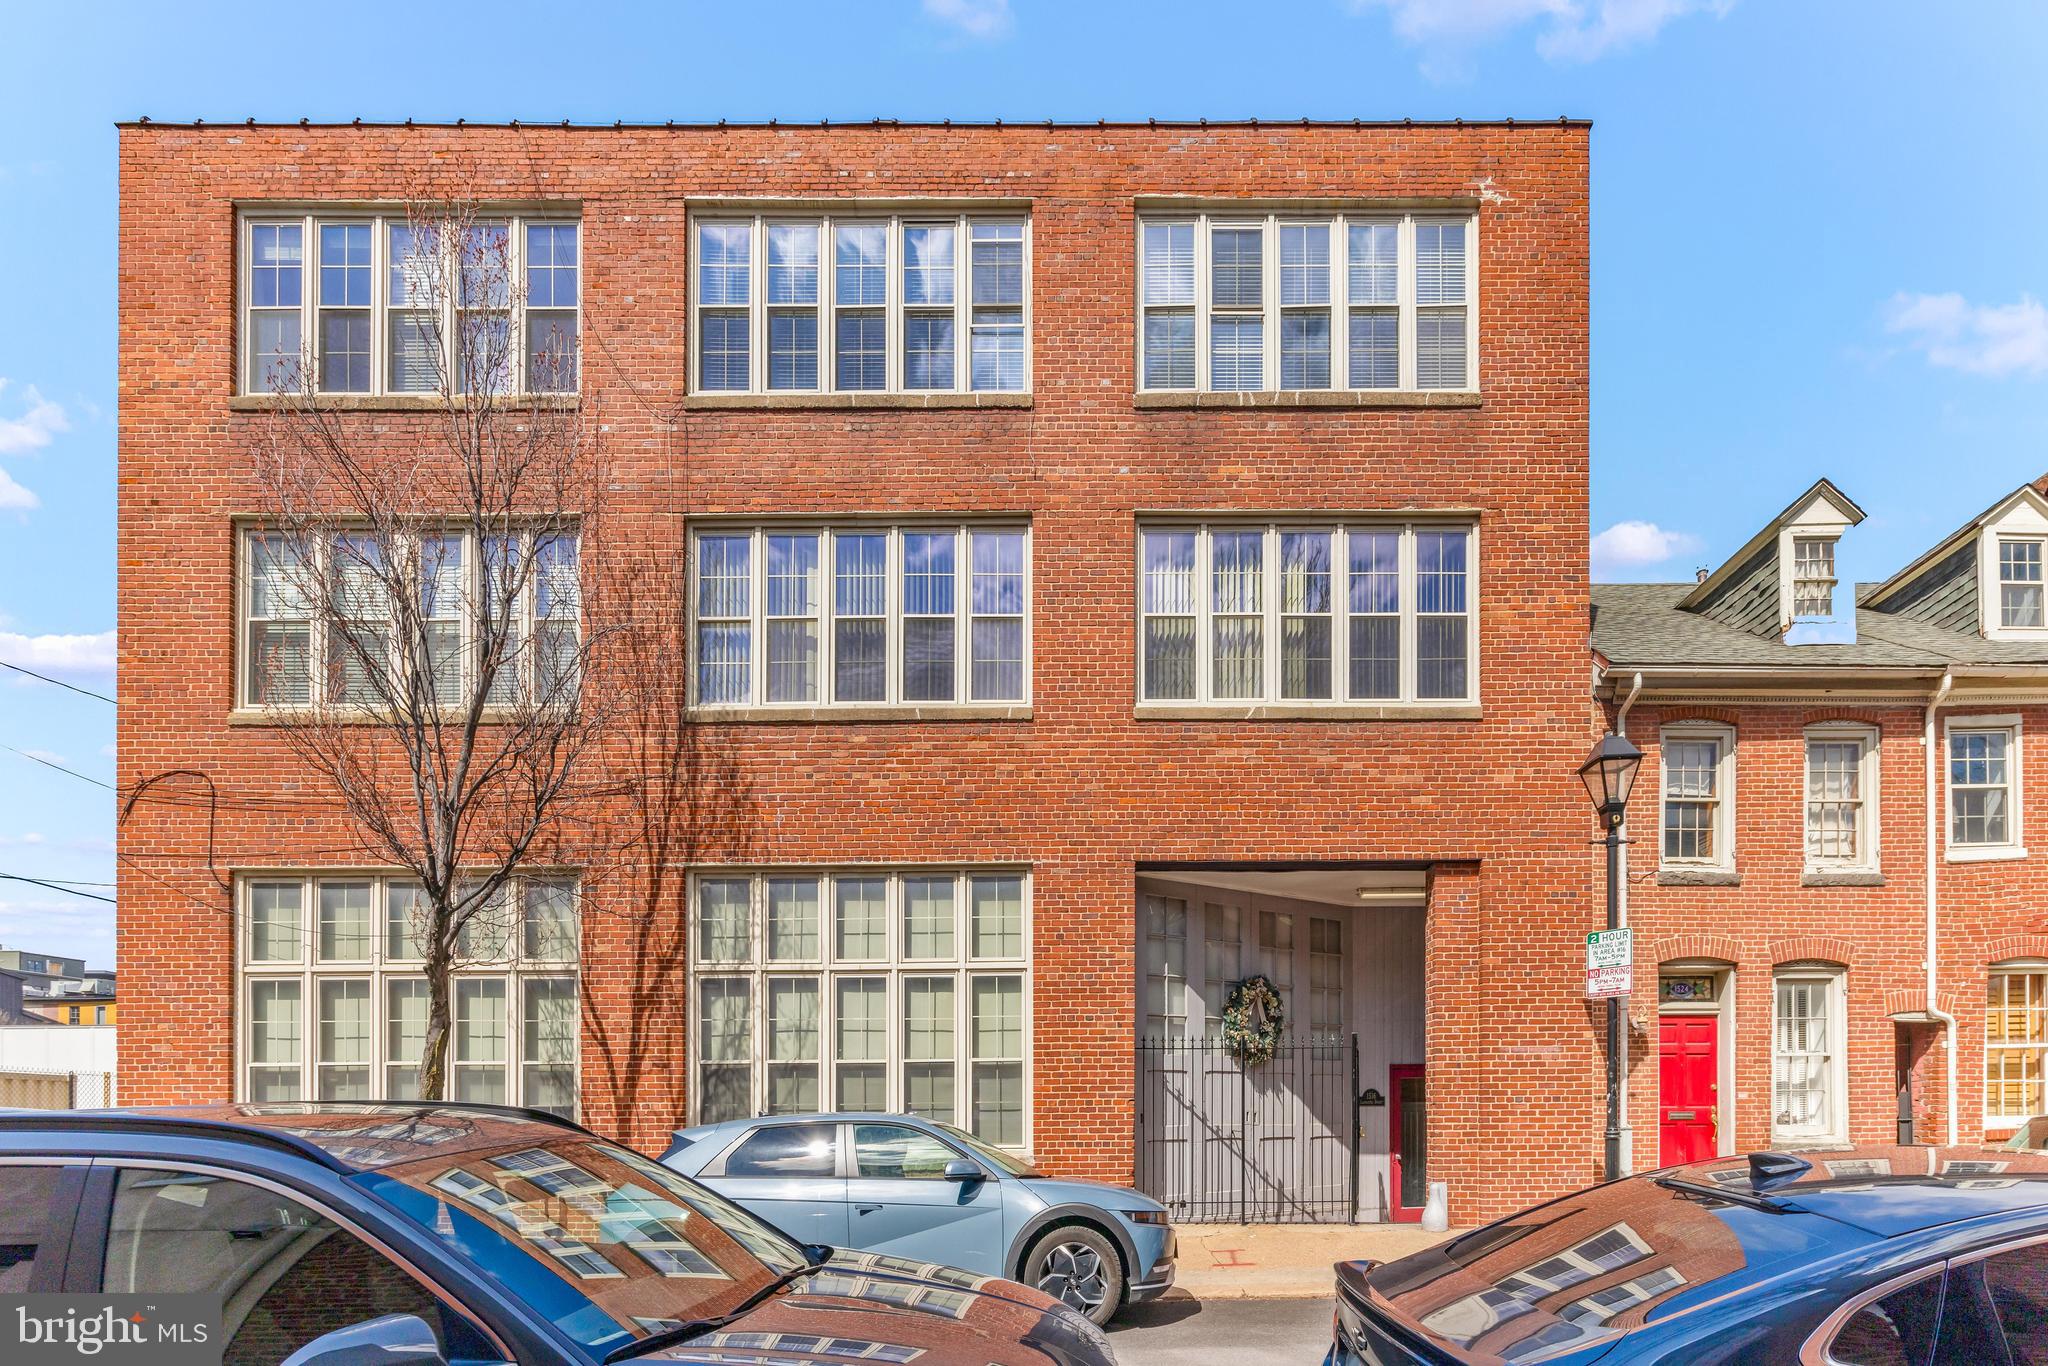
Incredible investment opportunity in the heart of Fells Point!
This 9-unit multi-family property at 1516 Lancaster Street offers
everything a savvy investor could want—high ROI potential,
prime location, and rare amenities. Each unit features 1.5 or 2
bedrooms, and the building includes 9 dedicated parking
spots, 9 storage units, and a detached garage—a true
luxury in this area.

With close proximity to the waterfront, restaurants, and
nightlife, this turnkey property is perfectly positioned for strong
rental income and long-term appreciation. Don’t miss your
chance to own a premier asset in one of Baltimore’s most
desirable neighborhoods.
#MDBA2164722

BALTIMORE

1516 LANCASTER STREET

None Beds

None Baths

7,520 Sq.Ft.

$2,000,000

MLS#: MDBA2164722
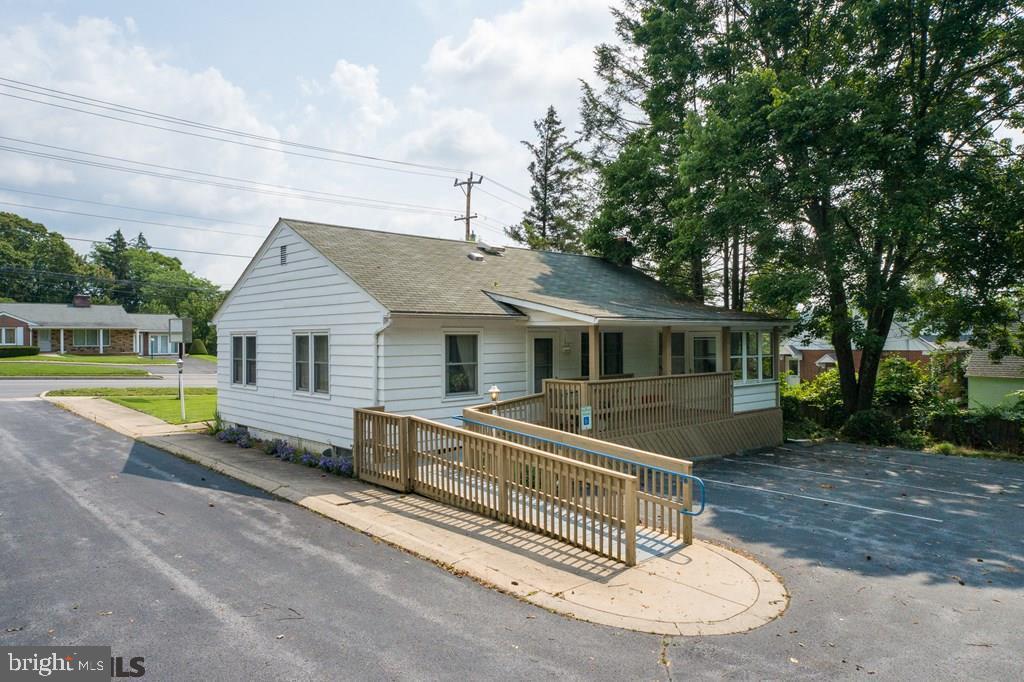
This commercially zoned property has great potential for development or use as is.  Can be purchased with lot next-door for a larger footprint. Open area for multiple desks. Fireplace in open area, not used by owners. Ample parking. Can be purchased with property next door for larger parcel.  High visibility with 19,000 + cars passing daily. North Atherton corridor has Wegman's, Target and Trader Joes plus several parcels under development.  No access from N Hills Place is available.
#PACE2518680

STATE COLLEGE

1380-1386 N ATHERTON STREET

None Beds

None Baths

2,000 Sq.Ft.

$2,000,000

MLS#: PACE2518680
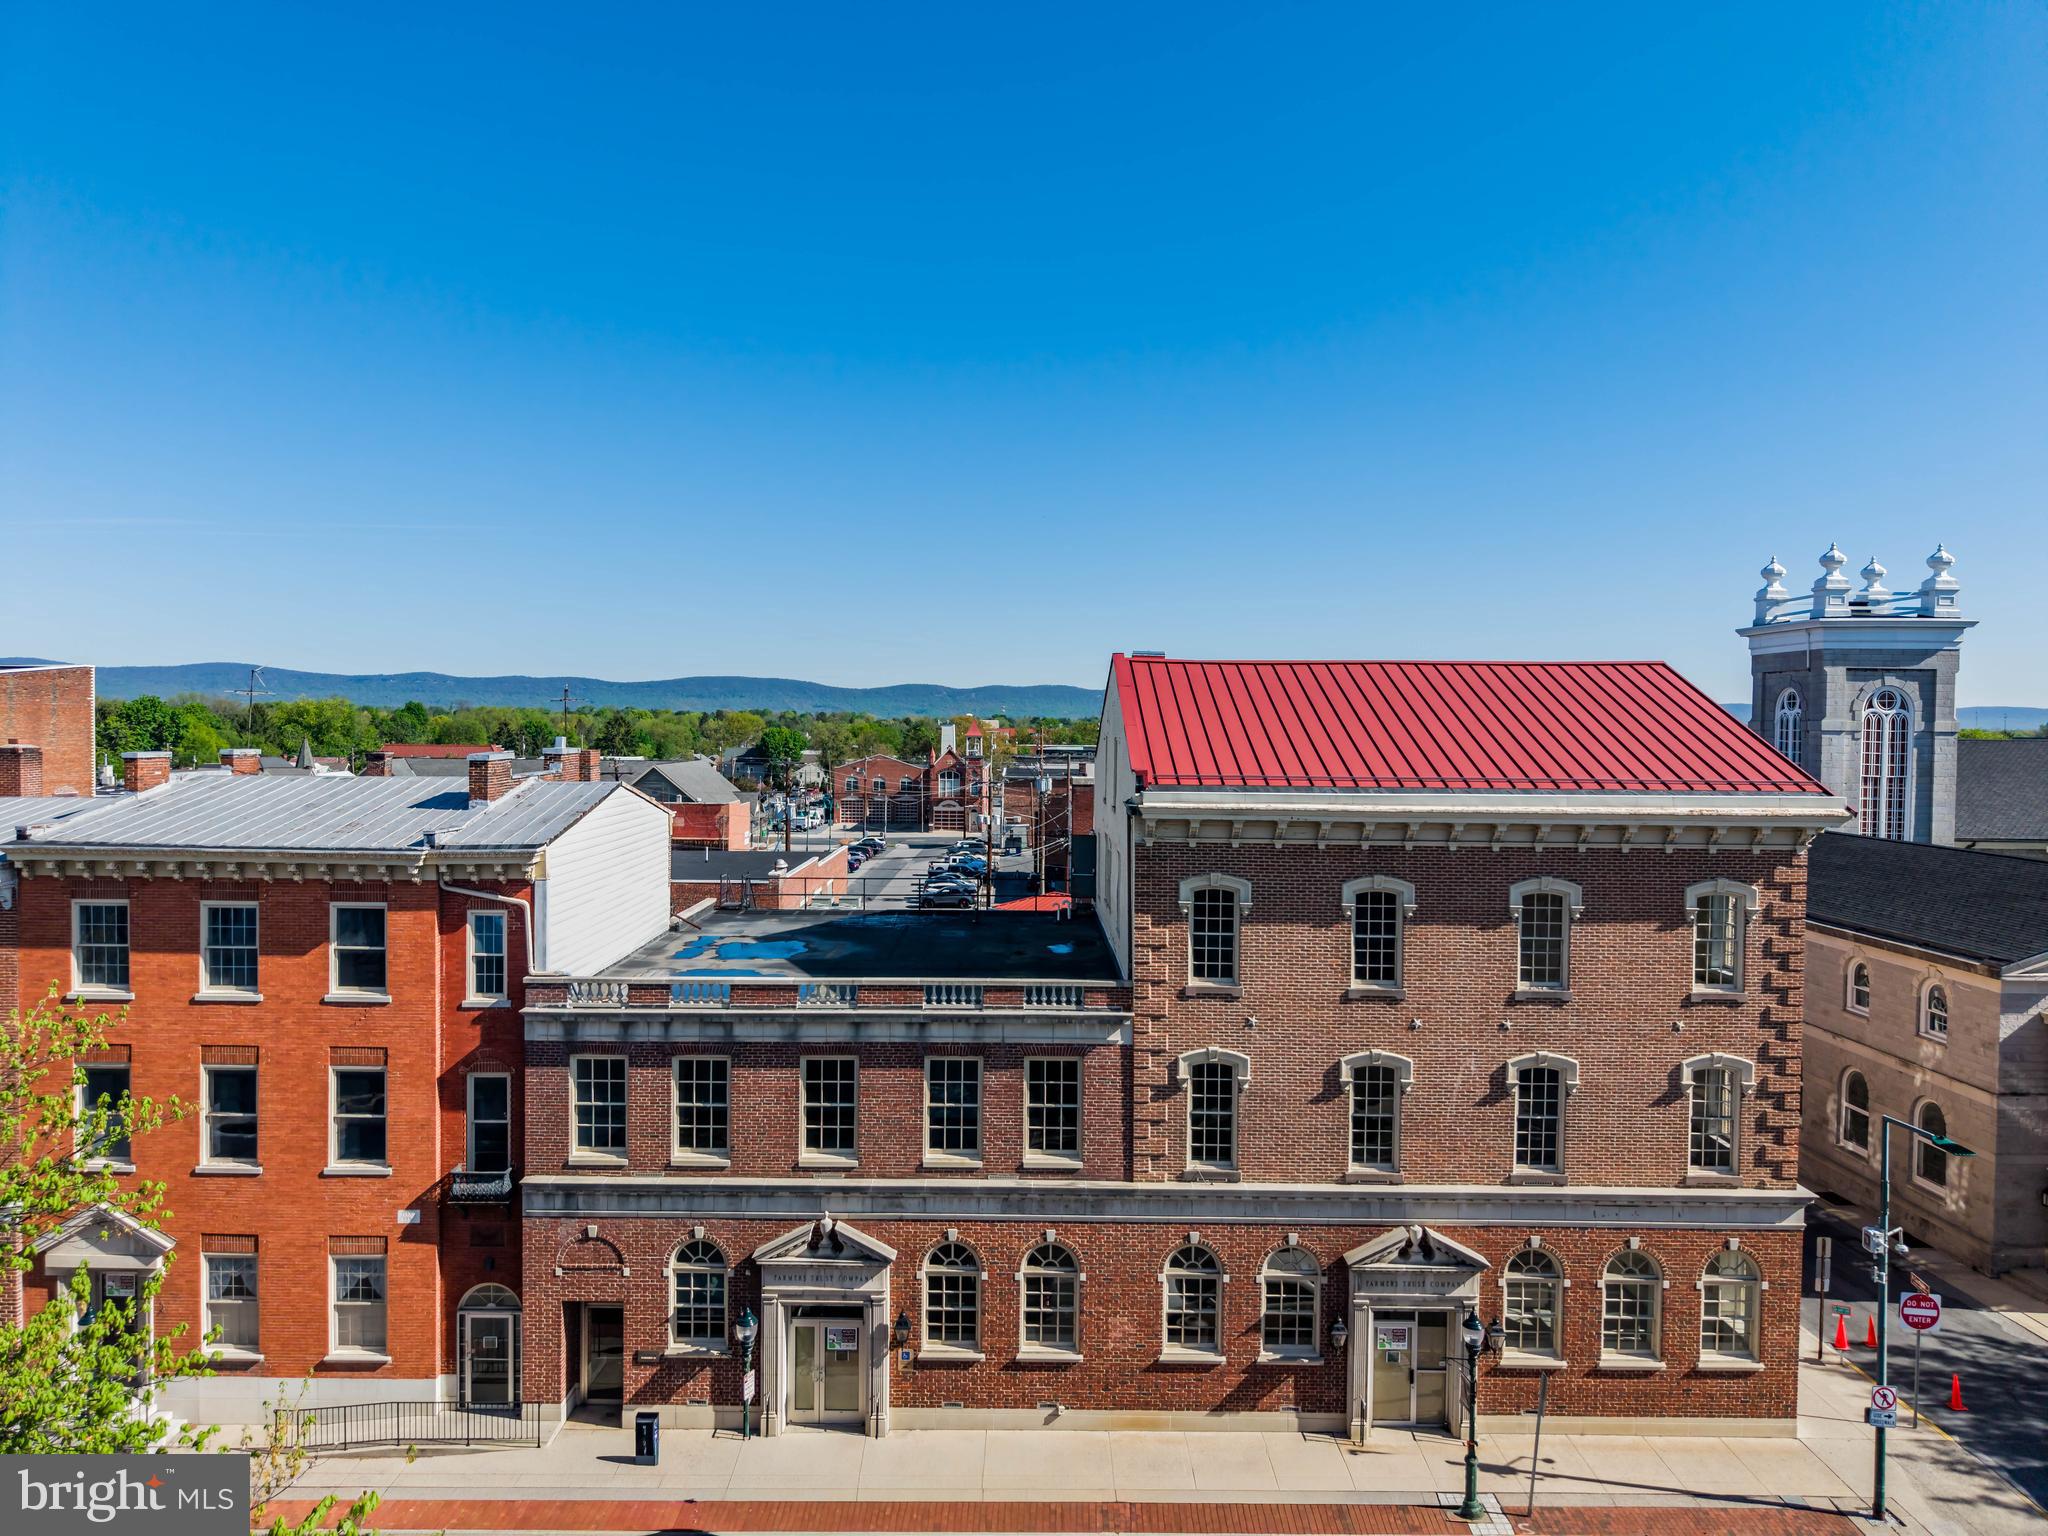
Positioned in the heart of Downtown Carlisle’s vibrant Central Business District and Historic District, this exceptional mixed-use property offers a rare opportunity to reimagine a landmark asset. Encompassing approximately 34,329 square feet on 0.61 acres, this former bank building consists of a striking two- and three-story masonry building originally constructed in 1863, rich with historic character and architectural presence.

Ideally located adjacent to the county courthouse complex and just steps from the town square, the property benefits from strong pedestrian traffic along West High Street—one of Carlisle’s most active corridors connecting the square to Dickinson College. The surrounding area is anchored by a dynamic mix of local retailers, institutional uses, restaurants, and businesses, creating an energetic and highly desirable downtown environment.

The building’s main level is currently configured with bank branch space and administrative offices, while the upper floors feature a combination of office suites and former apartment units ready for revitalization. Throughout the property, classic architectural elements shine, including beautiful masonry detailing, expansive arched windows that flood the interiors with natural light, and consistently high 10.5-foot ceilings that enhance the sense of space and openness.

Well-suited for a transformative redevelopment, the property offers significant upside potential. The ground floor lends itself to a variety of commercial uses such as retail, restaurant, or office space, while the upper levels present an ideal canvas for the creation of spacious, luxury apartment units—capitalizing on the building’s historic charm, ceiling heights, and oversized windows.

Additional features include a full basement with multiple interior and exterior access points, five roofing systems in adequate condition, various fire escapes, and 16 off-street parking spaces located at the rear of the property, easily accessible via side and rear alleyways.

This is a compelling opportunity to invest in and revitalize a prominent downtown asset in one of Central Pennsylvania’s most sought-after communities.
#PACB2053038

CARLISLE

1 W HIGH STREET

None Beds

None Baths

34,329 Sq.Ft.

$2,000,000

MLS#: PACB2053038
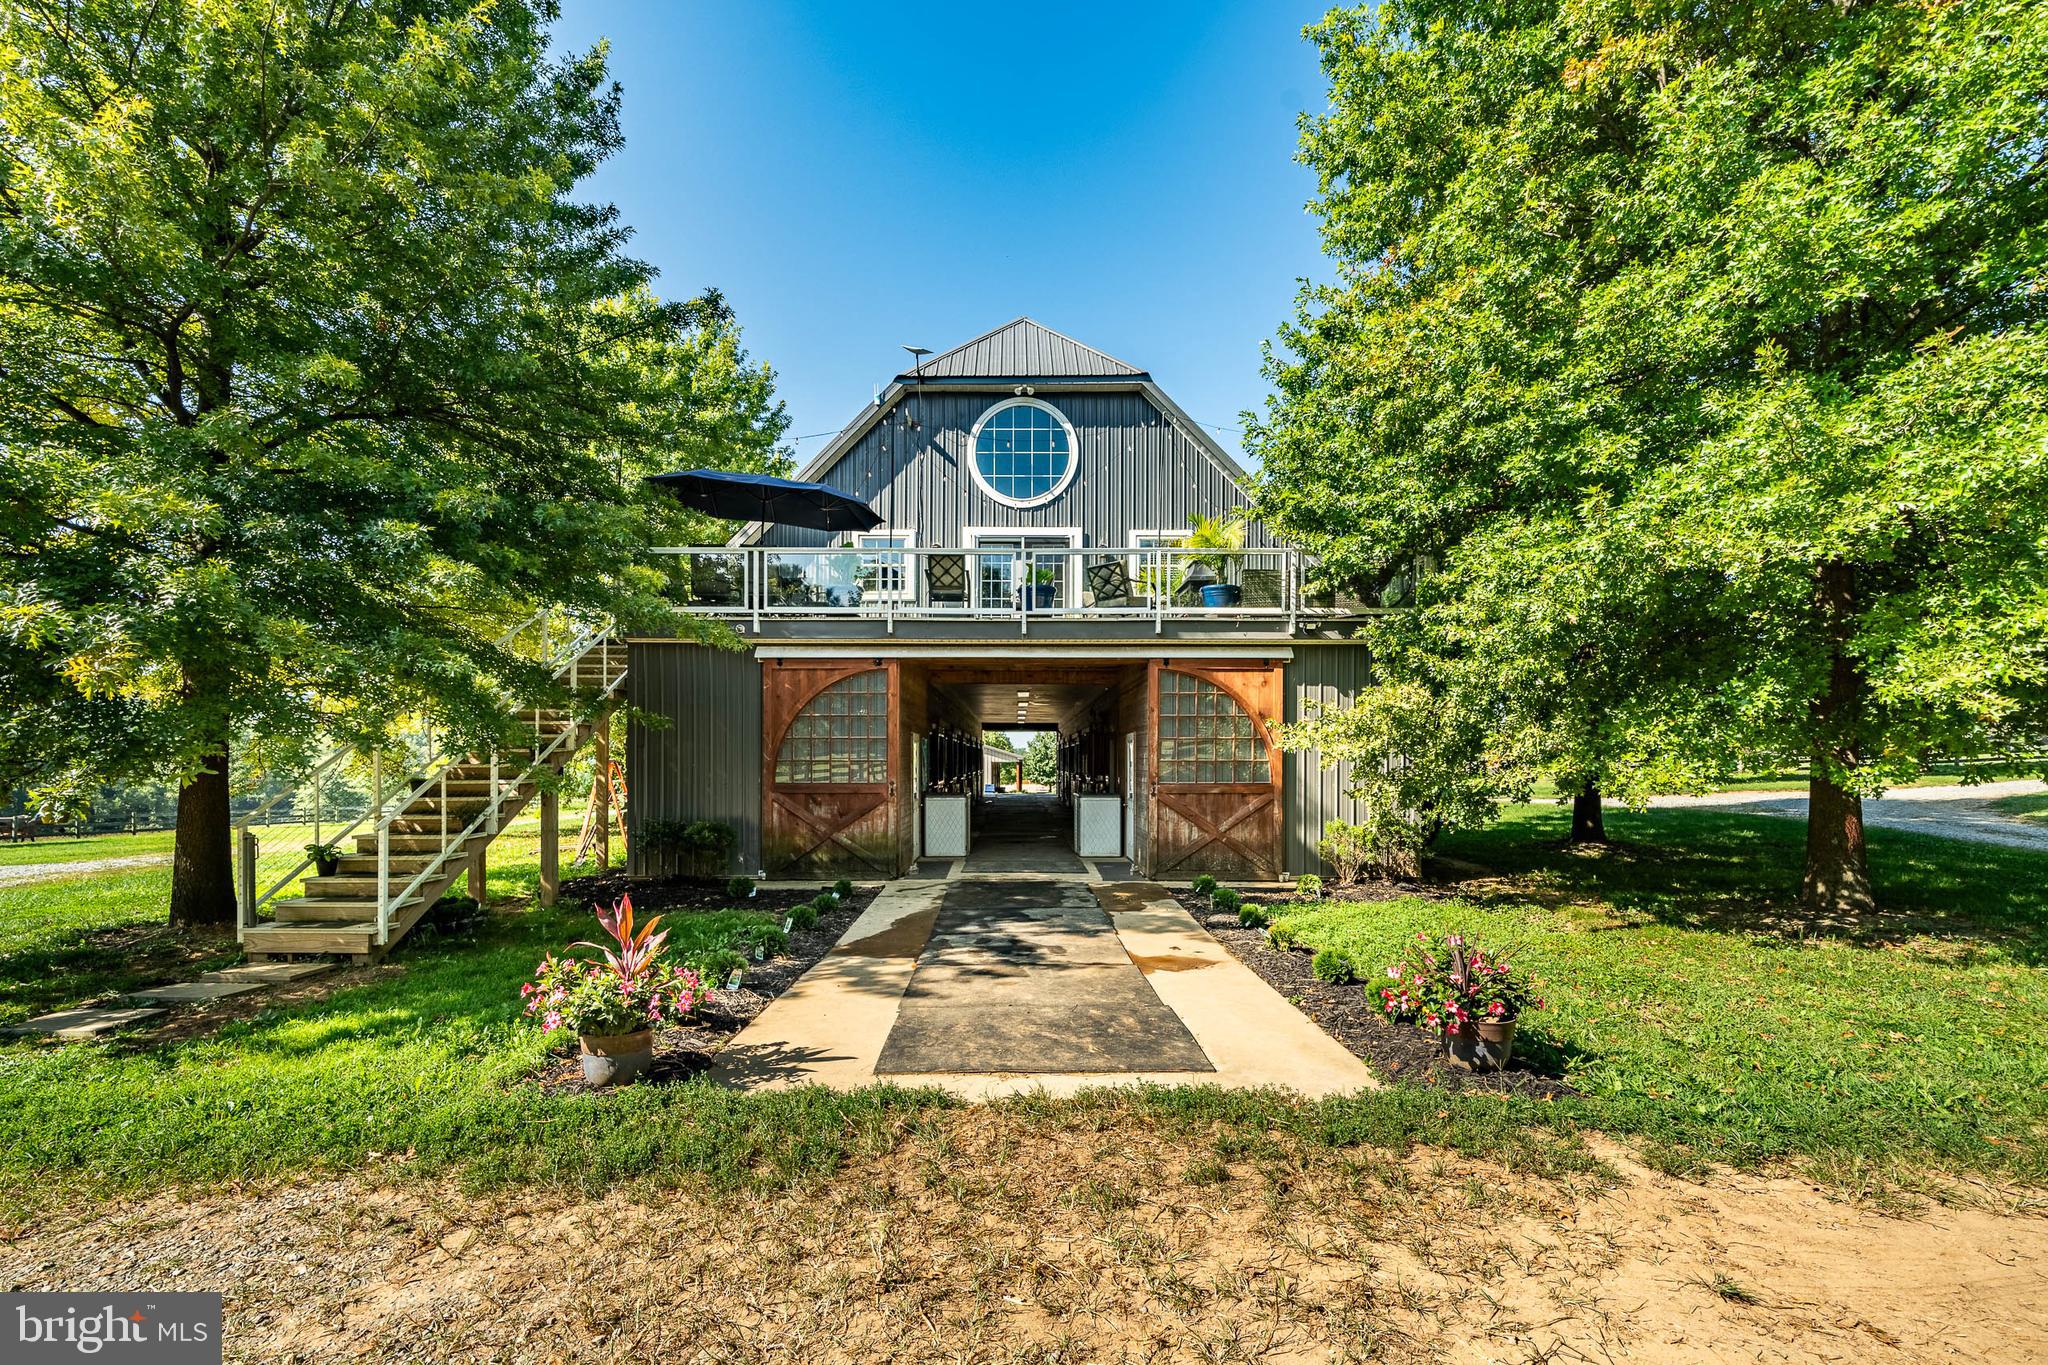
Professionally Designed Equestrian Training Facilities in the Heart of Southern Chester County Horse Country.  Welcome to 301 High Point Road, a premier 26+ acre equestrian estate offering  a top-tier, turn key training facility with everything needed for a world-class operation.  The centerpiece of this fabulous property is a state-of-the-art barn featuring 11 spacious 12x12 stalls, each equipped with a six-panel window that opens outward for optimal ventilation, heavy-duty neck yokes, a tack room, laundry and a half bath, as well as an auxiliary barn featuring 4 additional stalls arranged in a shed row seamlessly attached to a 24x38 storage and equipment shed.  The current Owner/Trainer personally designed the Olympic-sized 100x200 Equifibre arena which is perfect for high level training, competition and events.  This well groomed property also includes a 35 foot wide grass conditioning track around the perimeter of the entire 26 acres for exercising and trail riding, a separate training area equipped with some XC obstacles, five paddocks ranging from 1 to 3 acres each, as well as four smaller grass paddocks that provide ample space for grazing and exercise.  The current Owner/Trainer maintains reciprocal arrangements with nearby (12 minute trailer ride) world-class training facilities such as Windurra USA to ensure every available training experience to their horse and rider clientele.  And if the need ever arises, this Property is just 20 minutes from the renowned New Bolton Center School of Veterinary Medicine and Hospital.     ***     The Residence above the Barn is a beautifully appointed three-bedroom, two full-bath home featuring an open-concept layout with hardwood floors, a modern kitchen with stainless steel appliances and granite countertops,  9-foot vaulted ceilings and a centrally placed cozy gas fireplace.  The primary suite offers a luxurious escape with a walk-in closet, spa-like bathroom featuring a true steam shower, radiant floor heating, and more.  The newly reconditioned decks on either side of the house offer stunning views of the Property and the surrounding Chester County landscape.  The Residence can serve as the Owner’s home, offices, a rider’s retreat, or even a short-term rental for visitors, event attendees, or tourists to the area’s many attractions such as local wineries, Longwood Gardens, Lancaster County and more.     ***     The Property is conveniently located just minutes from the Parkesburg Train Station, and from the New Garden, Chester County and the Brandywine Regional Airports, with easy access to all of the equestrian events, historic sites, shopping, entertainment, restaurants, recreation, sports venues, educational and medical facilities, transportation hubs of the Philadelphia and Delaware metropolitan areas, and even an easy drive to the Pocono mountains or New Jersey and/or Delaware shore points.  ***  THIS IS A WORKING EQUESTRIAN TRAINING FACILITY, PLEASE DO NOT ENTER ONTO THE PROPERTY WITHOUT AN APPOINTMENT.  ***
#PACT2110624

COCHRANVILLE

301 HIGH POINT ROAD

3 Beds

2 Baths

2,200 Sq.Ft.

$2,000,000

MLS#: PACT2110624

New on site 2 days ago
Presenting the exclusive sale of 215 Church St., a mixed-use building in the heart of Old City. The site consists of 6,520 +/- SF over 4 floors plus a usable lower level. The first 3 floors plus the lower level have been home to Quirk Books for over 10 years, and are currently used as office space. The office space is ideal for one tenant or is easily set up to be leased separately to various tenants. The 4th floor is a fully renovated 1 bedroom/ 1 bath apartment. The property is ideal for an owner-occupant business looking for office or retail space in Old City, or for investors.
#PAPH2677806

PHILADELPHIA

215 CHURCH STREET

None Beds

None Baths

6,520 Sq.Ft.

$2,000,000

MLS#: PAPH2677806
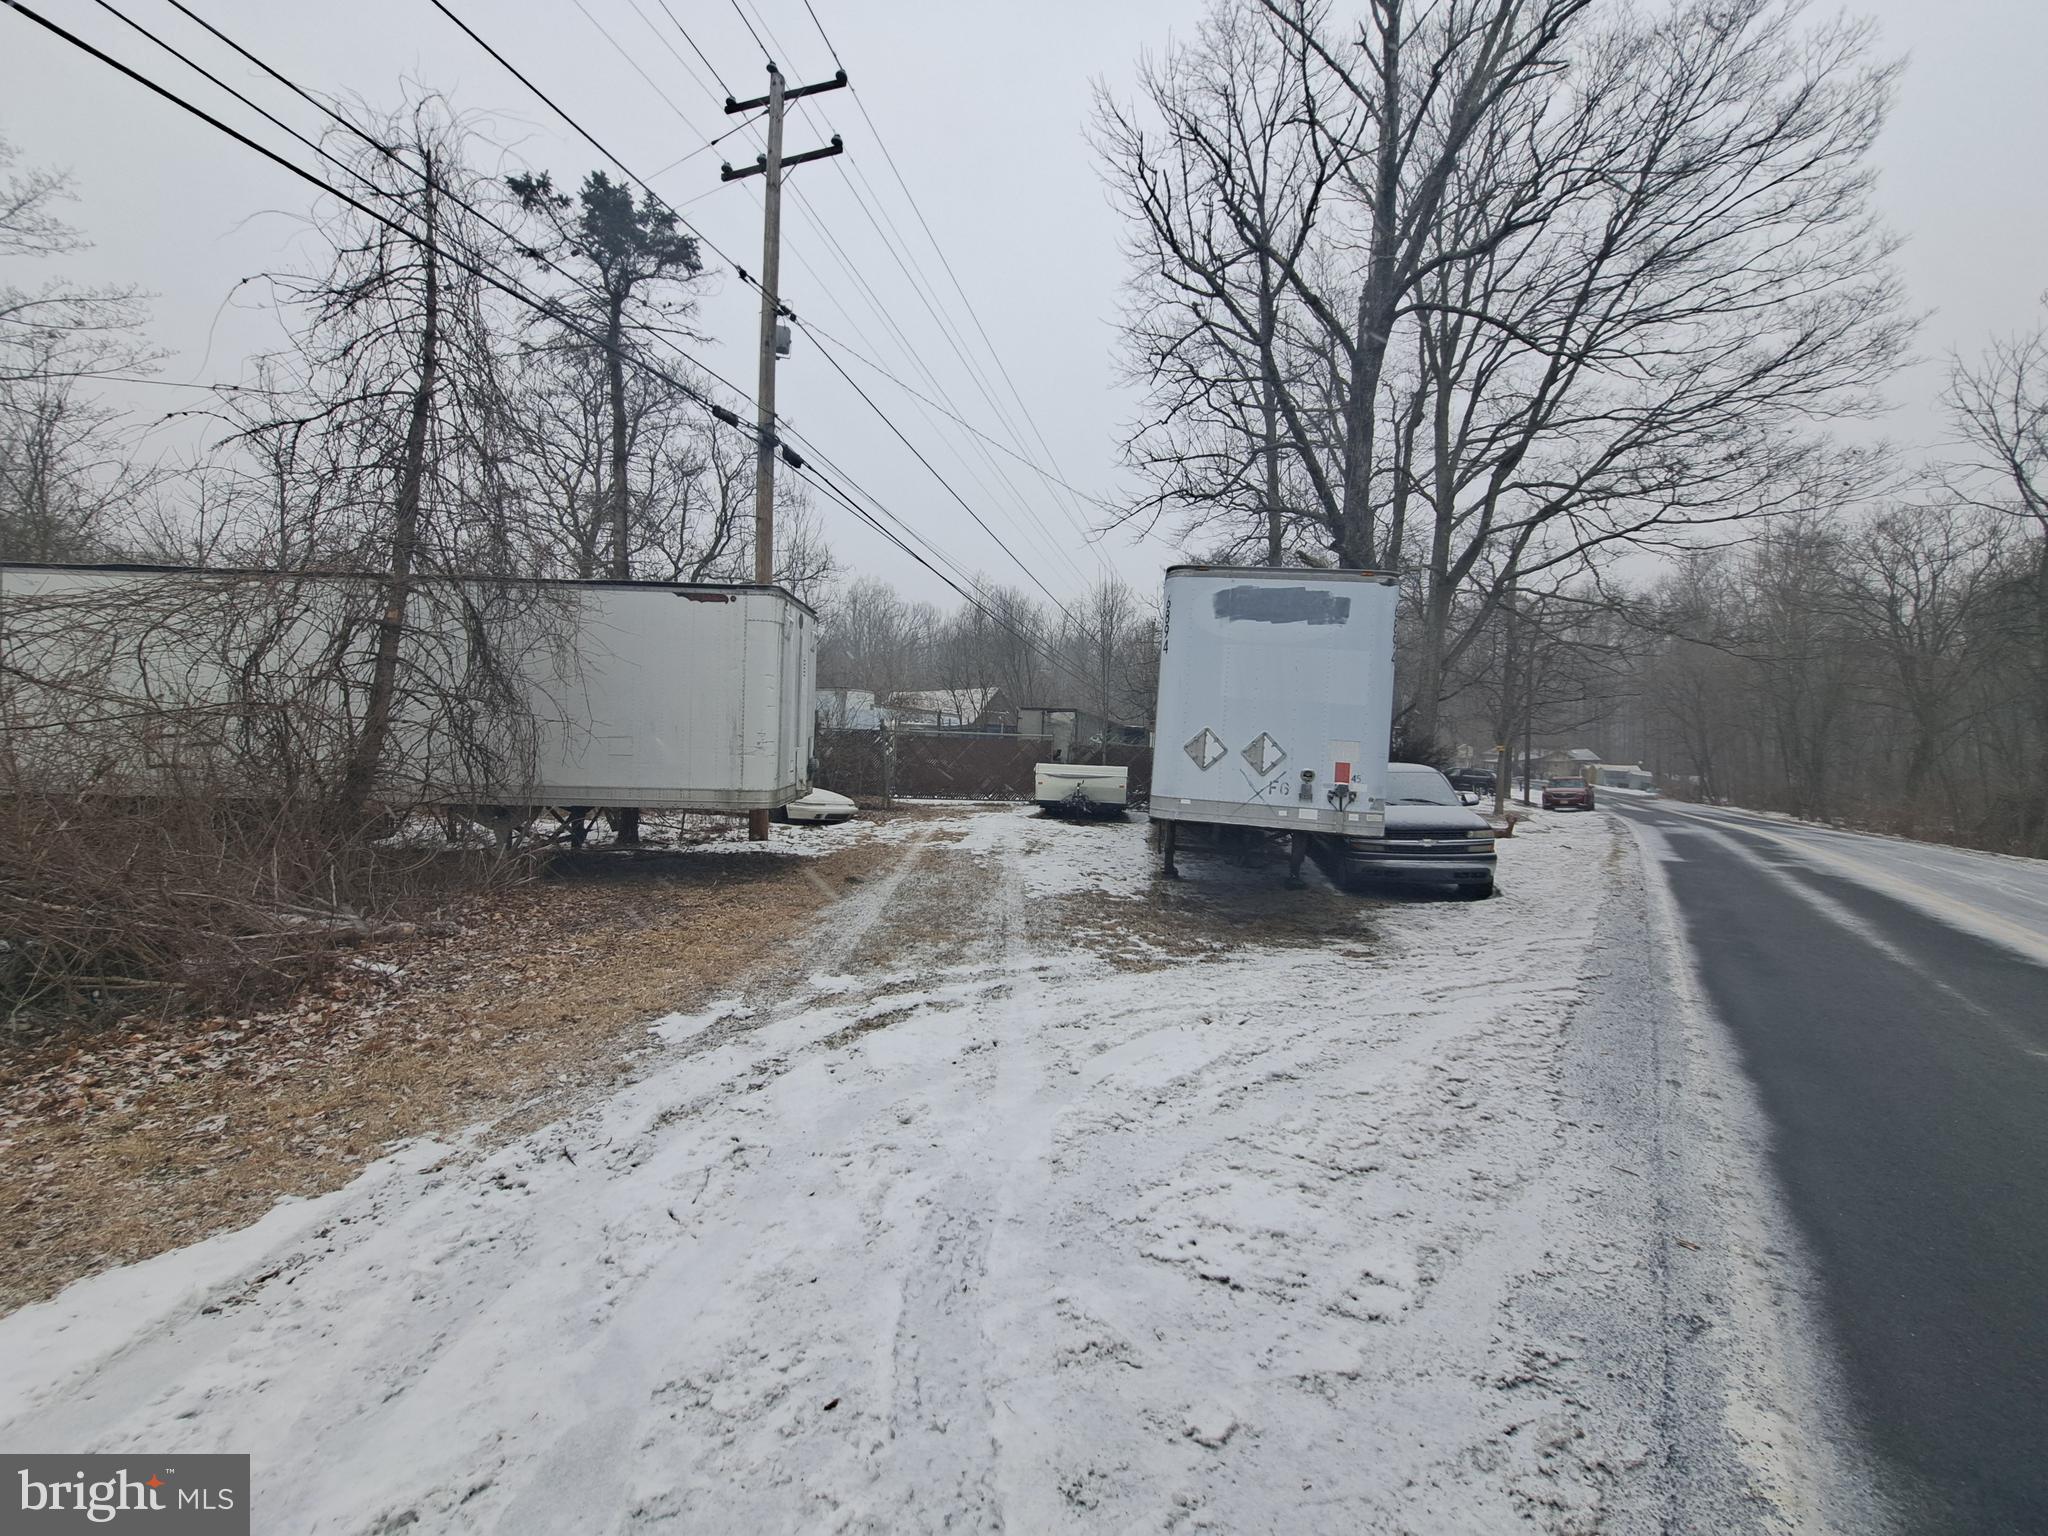
This unique property offers over 31 acres of land that is zoned for Auto Recycling/Junk Yard use. It is an ideal location for truck or equipment parking, making it perfect for businesses in need of storage space. The current owner is utilizing the property by parking tractor trailer boxes and other equipment, demonstrating its potential for various industrial uses.

With its vast size and zoning designation, there are numerous development possibilities for this property. Whether you are looking to expand an existing business or start a new venture, this property offers the space and flexibility needed to accommodate a wide range of projects.

Additionally, the location of the property provides easy access to major highways and transportation routes, making it convenient for businesses that require efficient logistics. Overall, this property presents a rare opportunity for investors or business owners looking for a versatile and expansive space to meet their needs.
#PANH2007458

BANGOR

124 MOLASSES ROAD

None Beds

None Baths

3,200 Sq.Ft.

$2,000,000

MLS#: PANH2007458

Welcome to 728 Springdale Dr in Exton! An excellent opportunity to own a Class B commercial property situated on Route 30 at the entrance of Whiteland Business Park. The property offers a flexible layout and strong potential for an investor or an owner/user looking to occupy a portion of the building while generating additional income by securing a tenant(s) for the lower level. The building features 24 on-site parking spaces and convenient access to Business Route 30, providing connectivity to Exton and surrounding areas. With it’s established business park setting, great location, and versatile owner-user/investment potential, 728 Springdale Dr offers opportunity for both business owners and investors.
#PACT2134340

EXTON

728 SPRINGDALE DRIVE

None Beds

None Baths

8,966 Sq.Ft.

$2,000,000

MLS#: PACT2134340

This is a rare and unique opportunity to own “Leeland,” a 12.50 acre estate a block from historic Shepherdstown WV, offering the benefits of country living within walking distance of restaurants and shops. The main home can function as a five bedroom, five bathroom, two kitchen home.  Or, a wing of this home, which was once the law office of the original owner, Edmund J. Lee, has been a fully-booked airbnb, with one bedroom, one bath, living room, and full kitchen.  The 2017 renovations replaced all systems and brought this home up to energy efficient, comfortable modern living, while retaining historic elegance. Restored wood floors run throughout. The main level features a gourmet kitchen with custom cabinetry, quartz counter tops, huge center island with gas range. The kitchen extends into the great room, with working wood-burning fireplace.  Glass doors connect the kitchen to both the downstairs sun room and the formal living room. The charming pantry features shelves and an original ceramic sink. The first floor bedroom adjoins a full bath with a heated tile floor and a pocket door that opens to a large closet and storage area. The second floor features three large bedrooms with walk in closets, two working fireplaces and three remodeled full bathrooms with heated tile floors. The laundry room features full-sized front-loading machines. The library, with walls of shelving, runs along the upstairs hallways. The second floor sun room could easily be the favorite room of the house. 

Leeland is surrounded by artist-designed stone hardscaping and extensive beloved gardens, easily enjoyed from the five porches, the stone terrace, the Trex deck and the two sun rooms. This 12.50 acre estate also includes a three bedroom, two full bath stone cottage built in 1919 renovated in 2017 with new systems and with kitchen / dining room extension. The adorable stone cottage has all the modern conveniences plus wood flooring and fireplace insert. The kitchen / dining addition opens to a brick patio. 

The property has cleared ground for farming and gardening, plus green wooded areas that are full of wildlife and bird song. Up and over a small rise, toward the woods at the back of the property, is the beautifully-proportioned 1830 barn with stonework that has lasted well over the years. 

Location! Location! Easy walking distance to historic Shepherdstown, the oldest town in WV, a university town that overlooks the Potomac River & C&O canal/tow path and is located approximately 4 miles from Antietam, 10 miles from Harpers Ferry National Park and Charles Town. Easy commute to Frederick MD, Hagerstown MD, Northern VA and the DC area. The MARC commuter train is only 5.4 miles/ten minutes from this property. 

Leeland is a beautifully restored and unique country/town estate on 12.50 acres that could be part of your story and legacy. Schedule a tour. Come create your own history at Leeland in Shepherdstown WV.
#WVJF2003724

SHEPHERDSTOWN

5011 KEARNEYSVILLE PIKE

5 Beds

5 Baths

4,368 Sq.Ft.

$2,000,000

MLS#: WVJF2003724
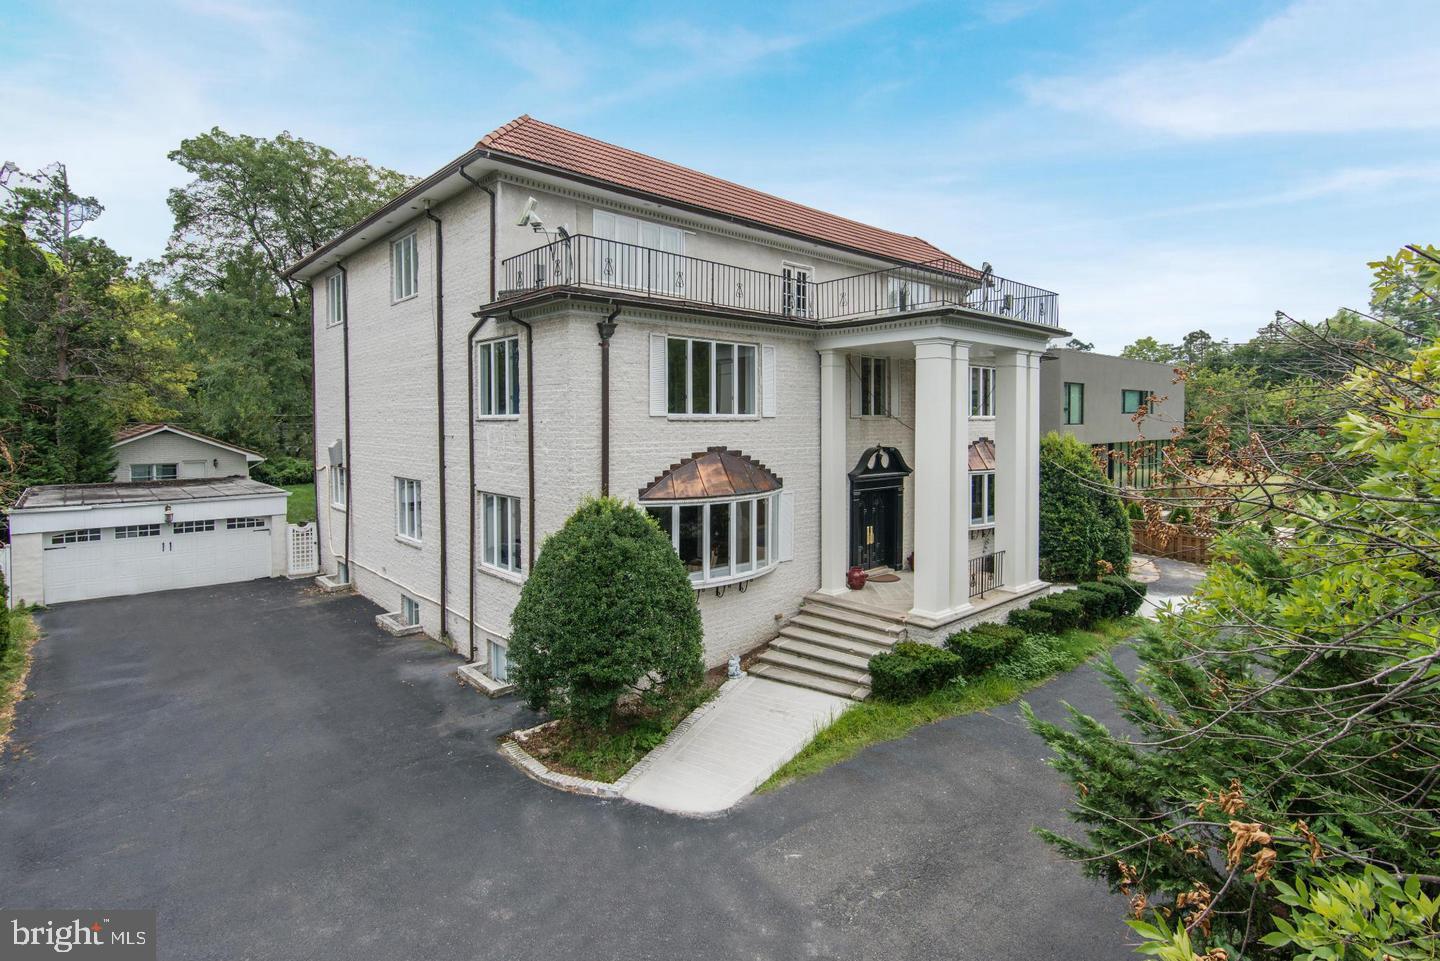
YOU CANNOT FIND ANYTHING LIKE THIS HOUSE AND PROPERTY AT THIS PRICE!! Set up off the Avenue, this extraordinary home has amazing space!   Plenty of room for Everyone!  Many options for  home offices, including a terrific Guest House!     It s not at all what you expect from the exterior.  It is traditional, yet with open space where you want it.    Beautiful large Foyer,  entertaining size Living room with fireplace, Dinning room which can easily seat 20!,  Cook's  kitchen which is open to the breakfast room,  family room with fireplace.    The  2nd level boasts a fabulous Owner's  Suite with Renovated full bath and sitting room.  There are 2 additional bedrooms both with en-suite baths, study and powder room on the 2nd level.  Third level offers 4 spacious bedrooms and 3 renovated baths (two of which are en-suite), plus a bonus room.  Recently renovated lower level boasts a spacious Game room, workout room, half bath, bedroom, full bath, mudroom,  utility and laundry rooms.  Fabulous entertaining patio and  huge backyard (perfect for a Pool)!  The  Guest house includes a spacious living room, kitchen, bedroom, full bath and lower level,  great for storage!  There is a Detached, 2 car garage,  plus ample parking for six or more cars!
#MDMC726764

CHEVY CHASE

6705 CONNECTICUT AVENUE

8 Beds

7 Baths

10,253 Sq.Ft.

$1,999,999

MLS#: MDMC726764
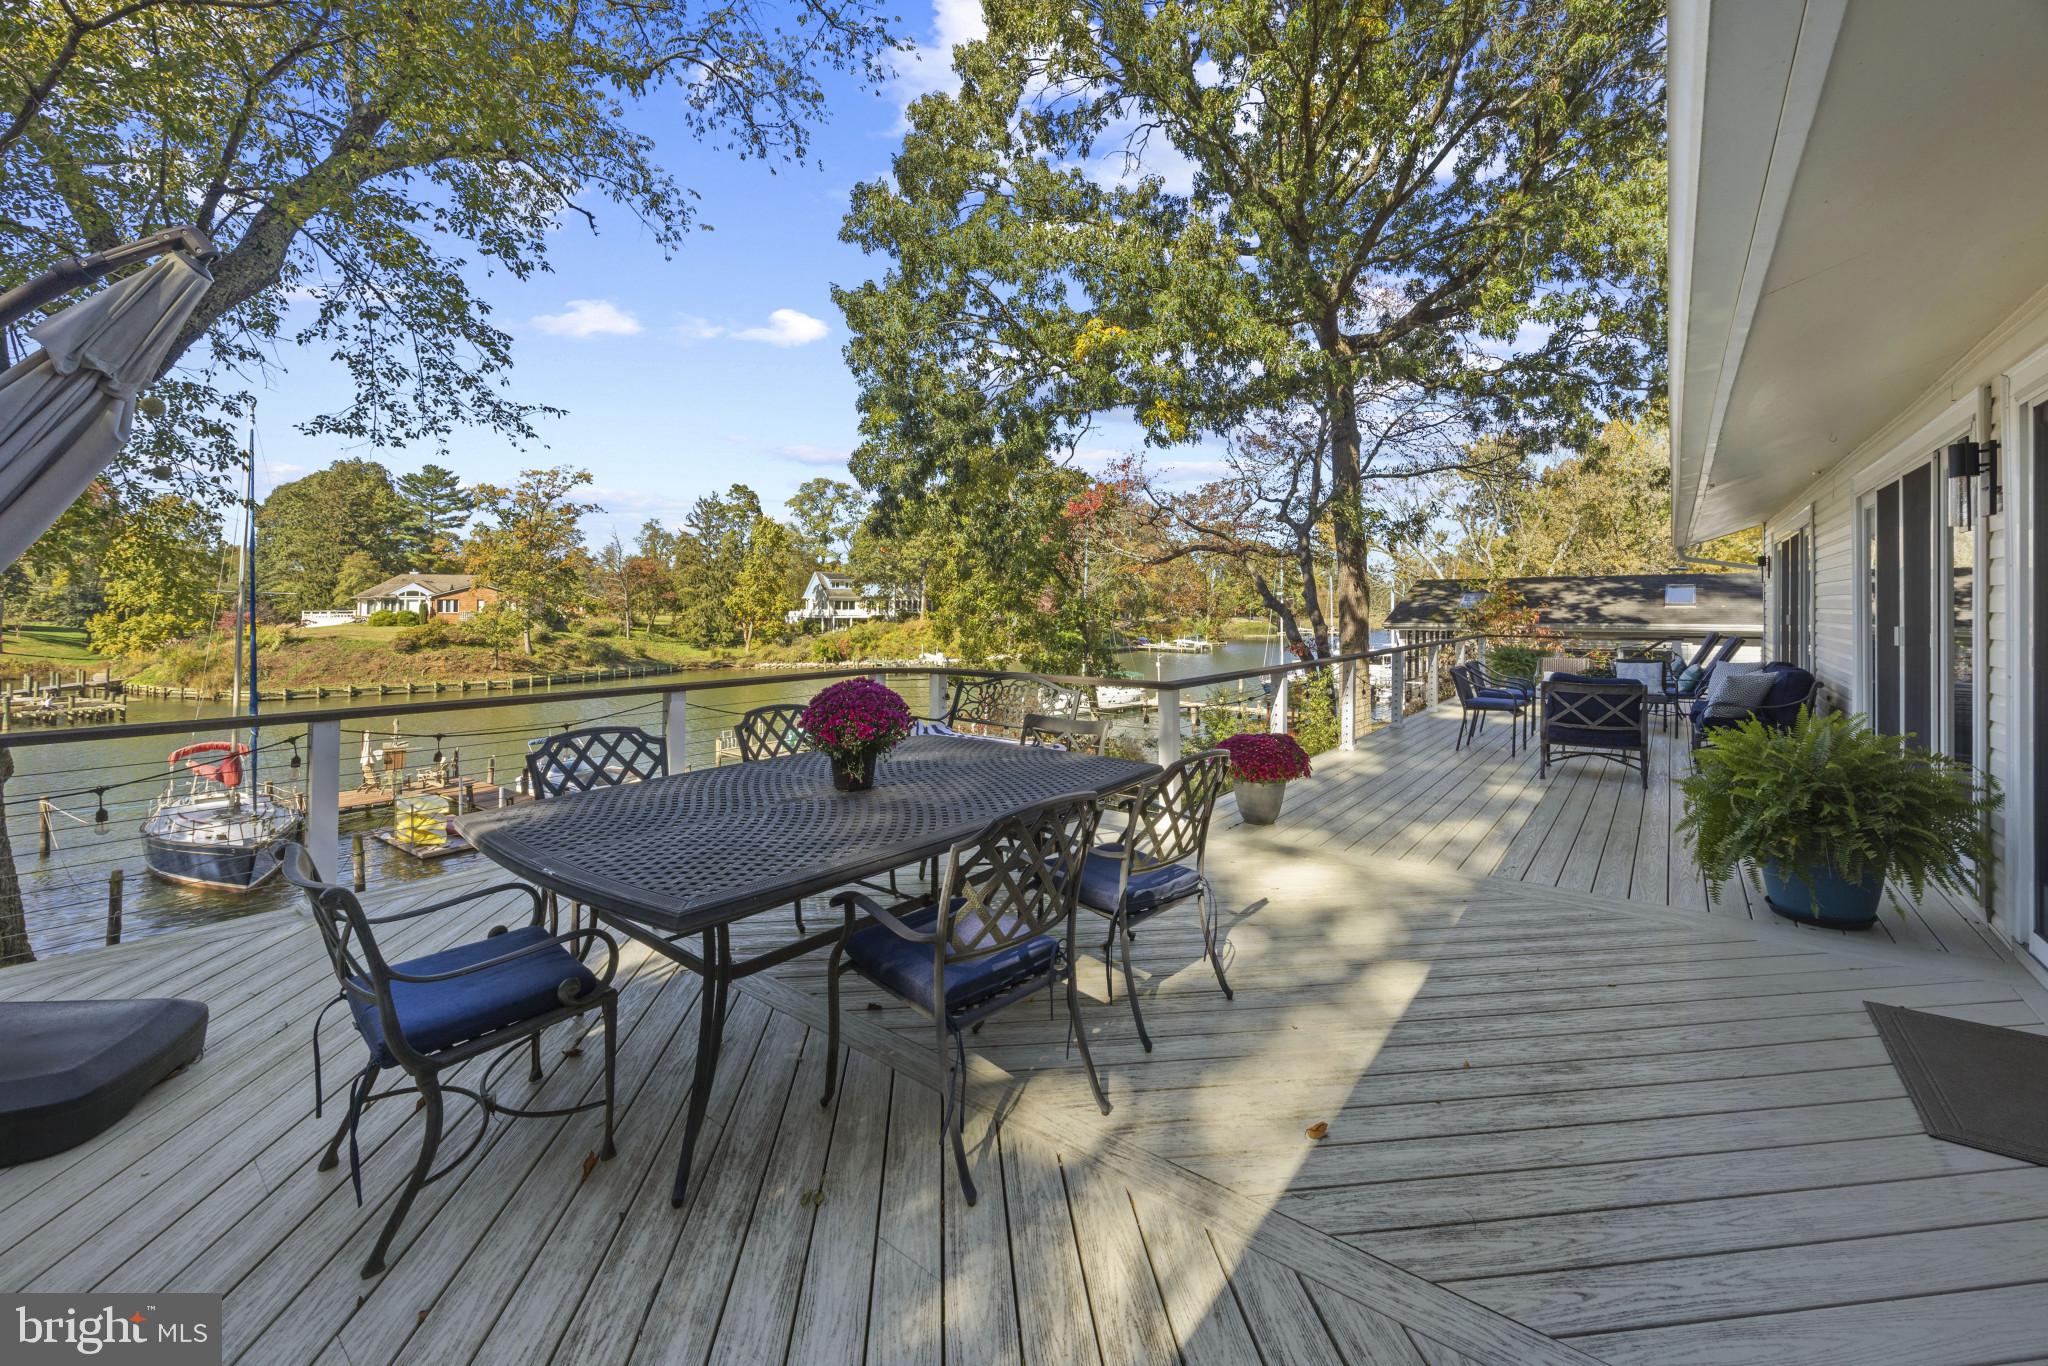
Burley Creek, with its direct passage to Whitehall Bay and the Chesapeake Bay, sets a serene and picturesque stage for this thoughtfully designed waterfront residence, where daily living is effortlessly intertwined with the water.

Countless improvements throughout the years (see improvements list in Documents) has created a beautiful turn-key, low maintenance property perfect for starting your life on the water! The main level unfolds with an open, light-filled floor plan centered around a gourmet kitchen with a spacious island, flowing effortlessly into the dining area. Multiple sliding glass doors line the waterside, opening to an expansive deck that spans the full width of the home, creating a natural extension of the living space and an ideal setting for entertaining or simply enjoying the ever-changing views.

The living room is anchored by a striking double-sided brick fireplace, offering warmth and architectural character while connecting the main gathering spaces. Just off the foyer, a private bedroom with ensuite bath provides a perfect guest retreat. The main level also features a well-appointed primary suite with its own ensuite bath and direct access to the deck, allowing for a quiet, personal connection to the waterfront. An additional bedroom and hall bath complete this level.

The lower level offers a comfortable extension of the home with a family room that opens to a covered patio, inviting easy indoor-outdoor living. A conveniently located powder room and two additional bedrooms sharing a full bath, offer flexibility for guests, recreation, or home office use.

The outdoor experience is equally compelling, with a private pier featuring multiple slips, a floating dock ideal for launching kayaks and paddleboards, and a generous waterside seating area designed for gathering and relaxation. A long driveway leads to an expansive parking pad, providing ample space for guests, while a large storage shed offers abundant room for water toys, lawn equipment, and seasonal essentials.

Located in the Blue-Ribbon Broadneck School district and just 5 miles to downtown Annapolis and Severna Park. Convenient to Baltimore, BWI, Ft. Meade/NSA and Washington, DC., the location provides the very best this region has to offer in a 30-mile radius. Welcome Home!
#MDAA2141846

ANNAPOLIS

1840 BURLEY LANE

5 Beds

4 Baths

3,074 Sq.Ft.

$1,999,999

MLS#: MDAA2141846
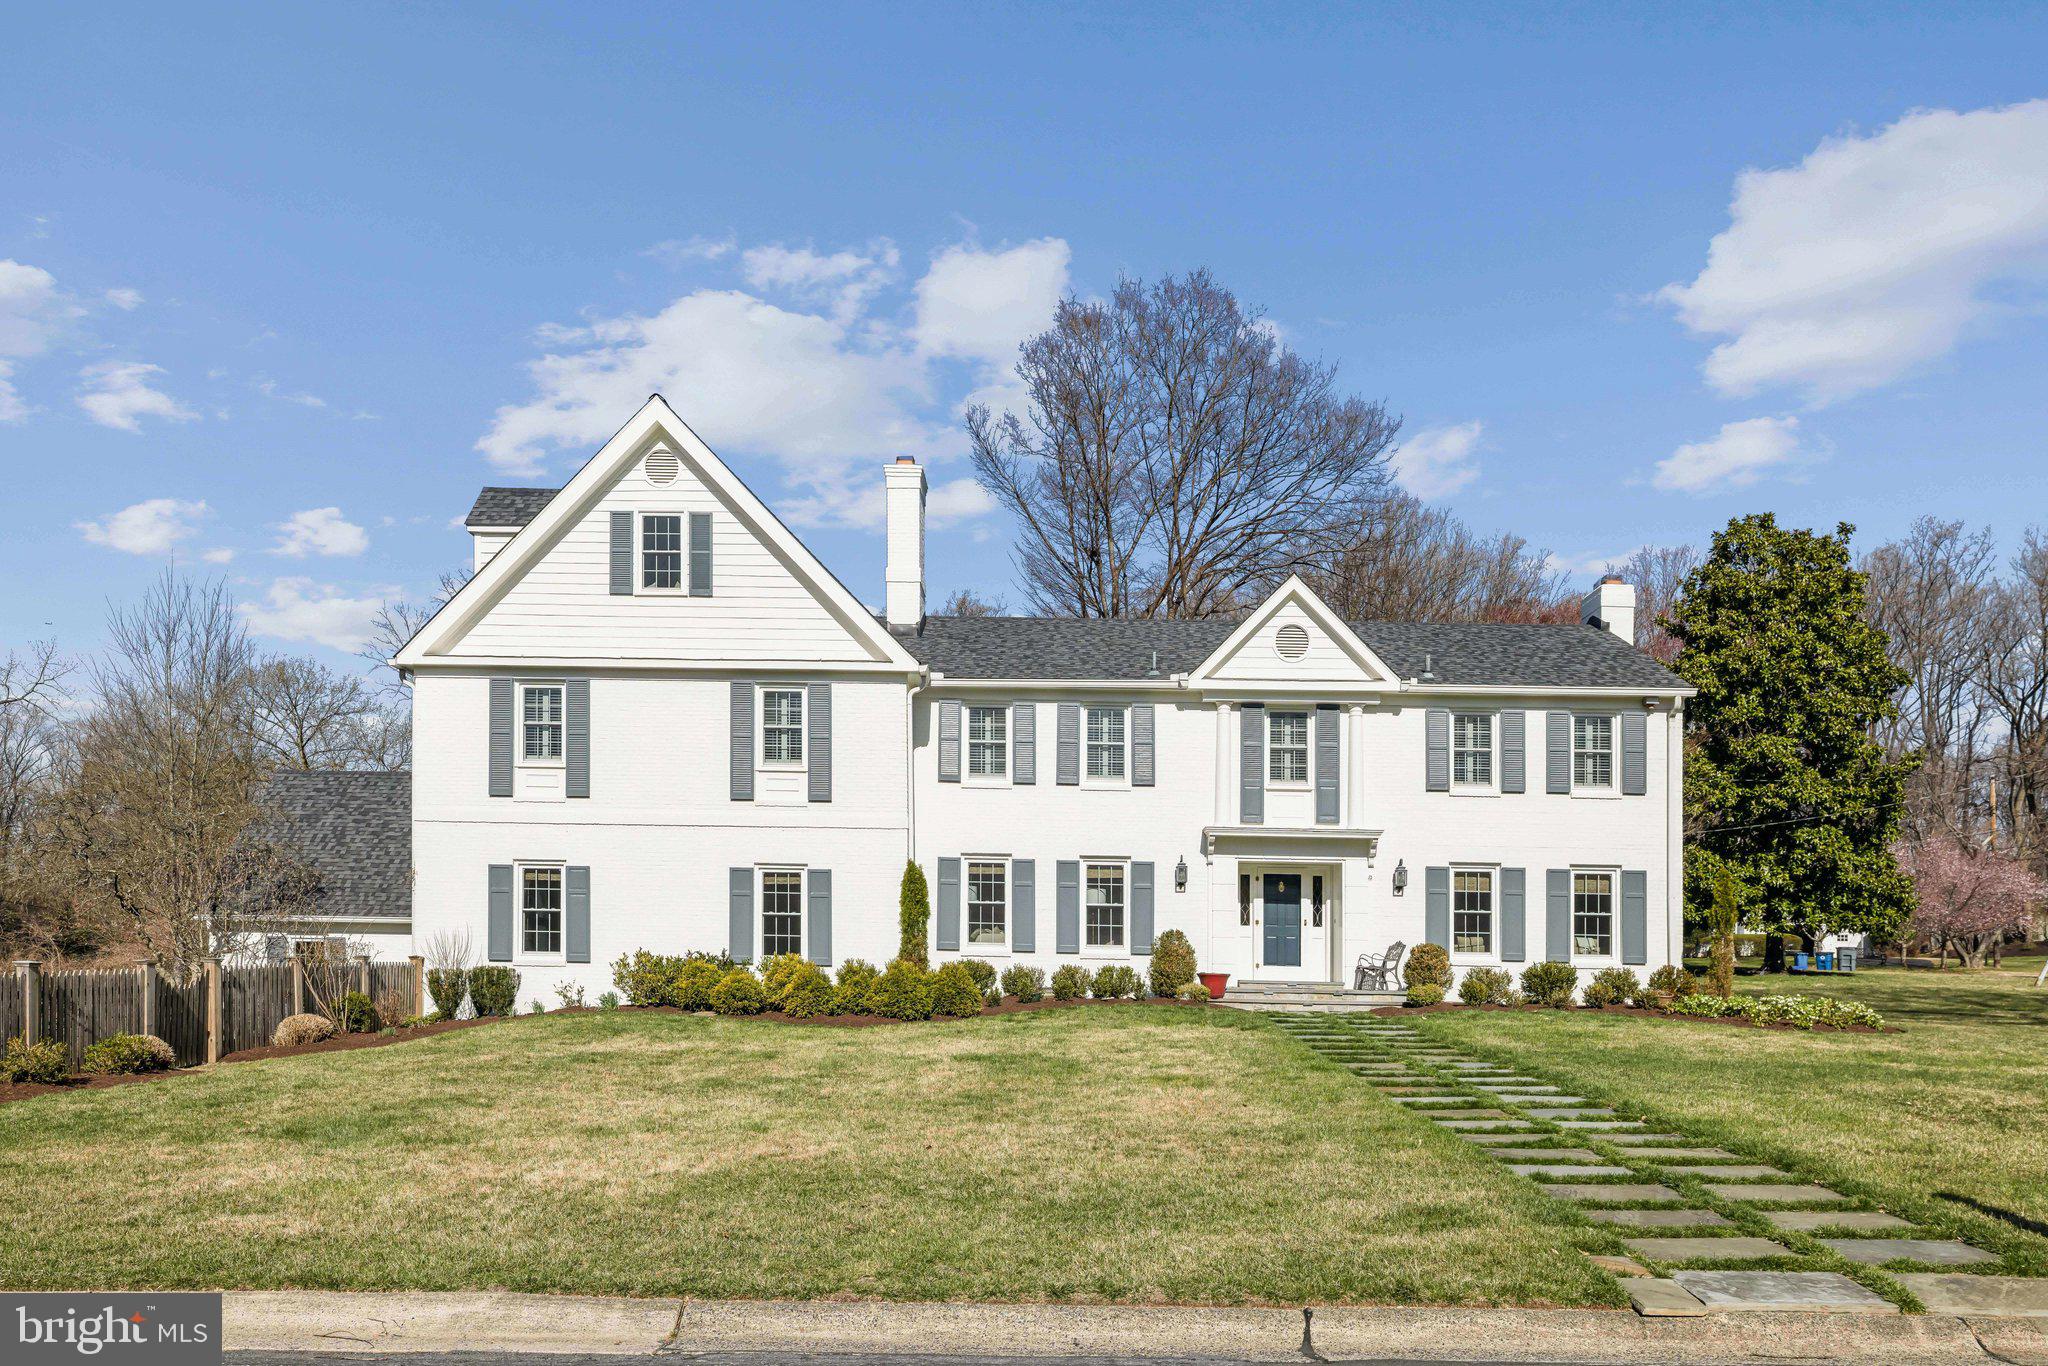
Nestled on a spacious, well-manicured corner lot in the sought-after McCrillis Gardens neighborhood, this beautifully updated 5 bedroom, 6 bath all brick home offers classic elegance with modern updates. Thoughtfully maintained and move-in ready, this home provides both comfort and convenience in a prime Bethesda location.
Step inside to find sun-filled living spaces, gleaming hardwood floors, and timeless architectural details. The inviting living room features a fireplace and oversized windows that flood the space with natural light. Across the foyer, a separate sitting room with its own fireplace offers a cozy retreat. Don’t miss the great room - perfect for entertaining!
The renovated kitchen is a standout, featuring custom cabinetry, quartz countertops, a marble backsplash, and high-end stainless steel appliances. A large, glass-enclosed walk-in pantry provides exceptional storage, keeping everything neatly tucked away.
Upstairs, the spacious primary suite is a true sanctuary, featuring two custom walk-in closets and a luxurious en-suite bath with dual vanities and custom cabinetry. A bay window nook within the bathroom offers the perfect space for a vanity. Additional bedrooms include walk-in closets and en-suite or adjacent bathrooms, plus a dedicated office for added flexibility.
The lower level offers a comfortable rec room, additional office space, a laundry room, half bath, and custom built-ins for extra storage. Outside, the expansive, beautifully landscaped yard provides plenty of space to relax, entertain, or play.
Recent updates include fresh interior and exterior paint (2024), brand-new Pella windows and doors (2024), and newer HVAC systems (1 and 3 yrs old). With a two-car garage and easy access to downtown Bethesda, top-rated schools (Whitman HS District), shopping, dining, and scenic trails, this home offers the best of suburban living just minutes from the city.
#MDMC2170604

BETHESDA

6825 NEWBOLD DRIVE

5 Beds

4 Baths

4,810 Sq.Ft.

$1,999,999

MLS#: MDMC2170604
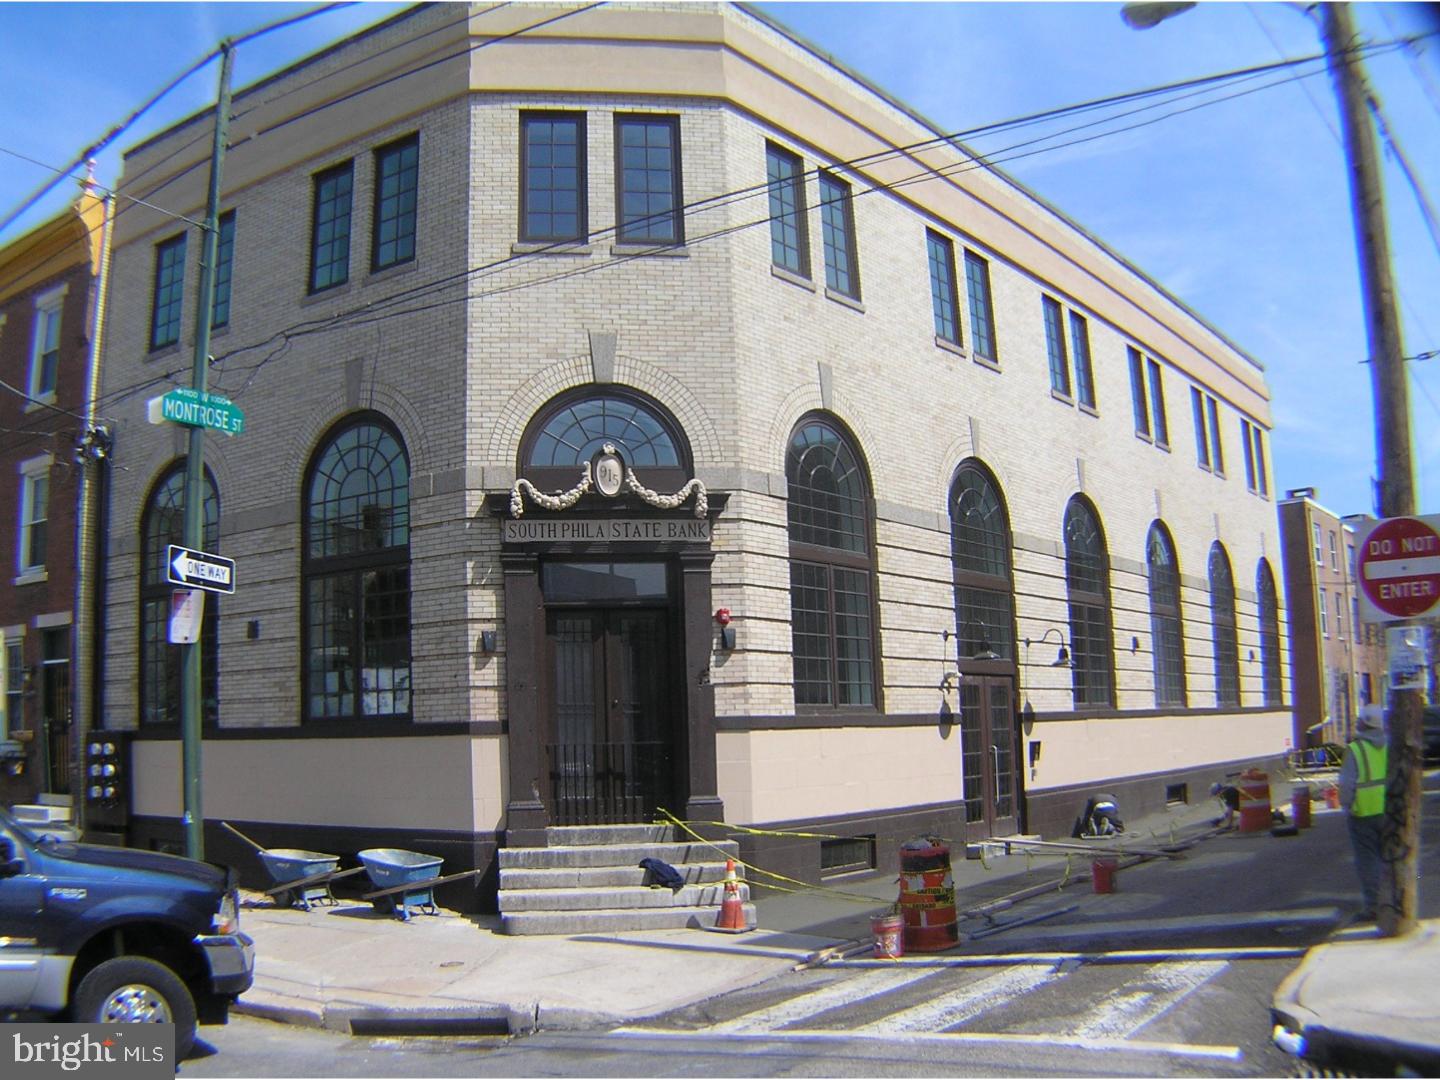
None
#1002175882

PHILADELPHIA

915-17 S 11TH STREET

11 Beds

None Baths

5,410 Sq.Ft.

$1,999,999

MLS#: 1002175882

1 ... 541 542 543 544 545 ... 666
* Listings identified with the FMLS IDX logo come from FMLS and are held by brokerage firms other than the owner of this website. The listing brokerage is identified in any listing details. Information is deemed reliable but is not guaranteed. If you believe any FMLS listing contains material that infringes your copyrighted work please click here to review our DMCA policy and learn how to submit a takedown request. © 2024. First Multiple Listing Service, Inc.

Send a message

Message successfully sent.

Your message

What is 3 + 4 ?

Reason for contacting?

I agree to receive email communication and understand I can unsubscribe at any time.

I agree to be contacted by Charis Realty Group - Christine Issler, Broker via call, email, and text for real estate services. To opt out, you can reply 'stop' at any time or reply 'help' for assistance. You can also click the unsubscribe link in the emails. Message and data rates may apply. Message frequency may vary. Privacy Policy

Sign Out

Virtual Assistant

Would you like to take the next step with this property? We can help you schedule a showing or virtual tour, or send you more details.

Yes, I would like more information.

Thank You for Your Reply, One of Our Agents will contact you as soon as possible

No, maybe later.

Thank you, you can always contact me via email, phone number or through the contact form.

Realhub AI

Lucy - Your AI-Powered Realtor

Update Your Temporary Password

Personalize your search

Enter your email and we'll notify you immediately when new listings match what you're looking for.

or enter email address

Already have an account ? Login here

Continue your home search

I agree to receive communications and understand I can unsubscribe at any time.

I agree to be contacted by Charis Realty Group - Christine Issler, Broker via call, email, and text for real estate services. To opt out, you can reply 'stop' at any time or reply 'help' for assistance. You can also click the unsubscribe link in the emails. Message and data rates may apply. Message frequency may vary. Privacy Policy

Already have an account ? Login here

We use cookies

We use cookies primarily for analytics to enhance your experience. By accepting, you agree to our use of these cookies. You can manage your preferences or learn more about our cookies policy.