Properties

Browse or get in touch to schedule a walkthrough.

  • Nearby me
Price range

Popular Features

Community Features

Association

Property Features

Waterfront

View

Exterior Features

Interior Features

Style

10000 properties match your criteria

Updated 1 minute ago

E-Alert name
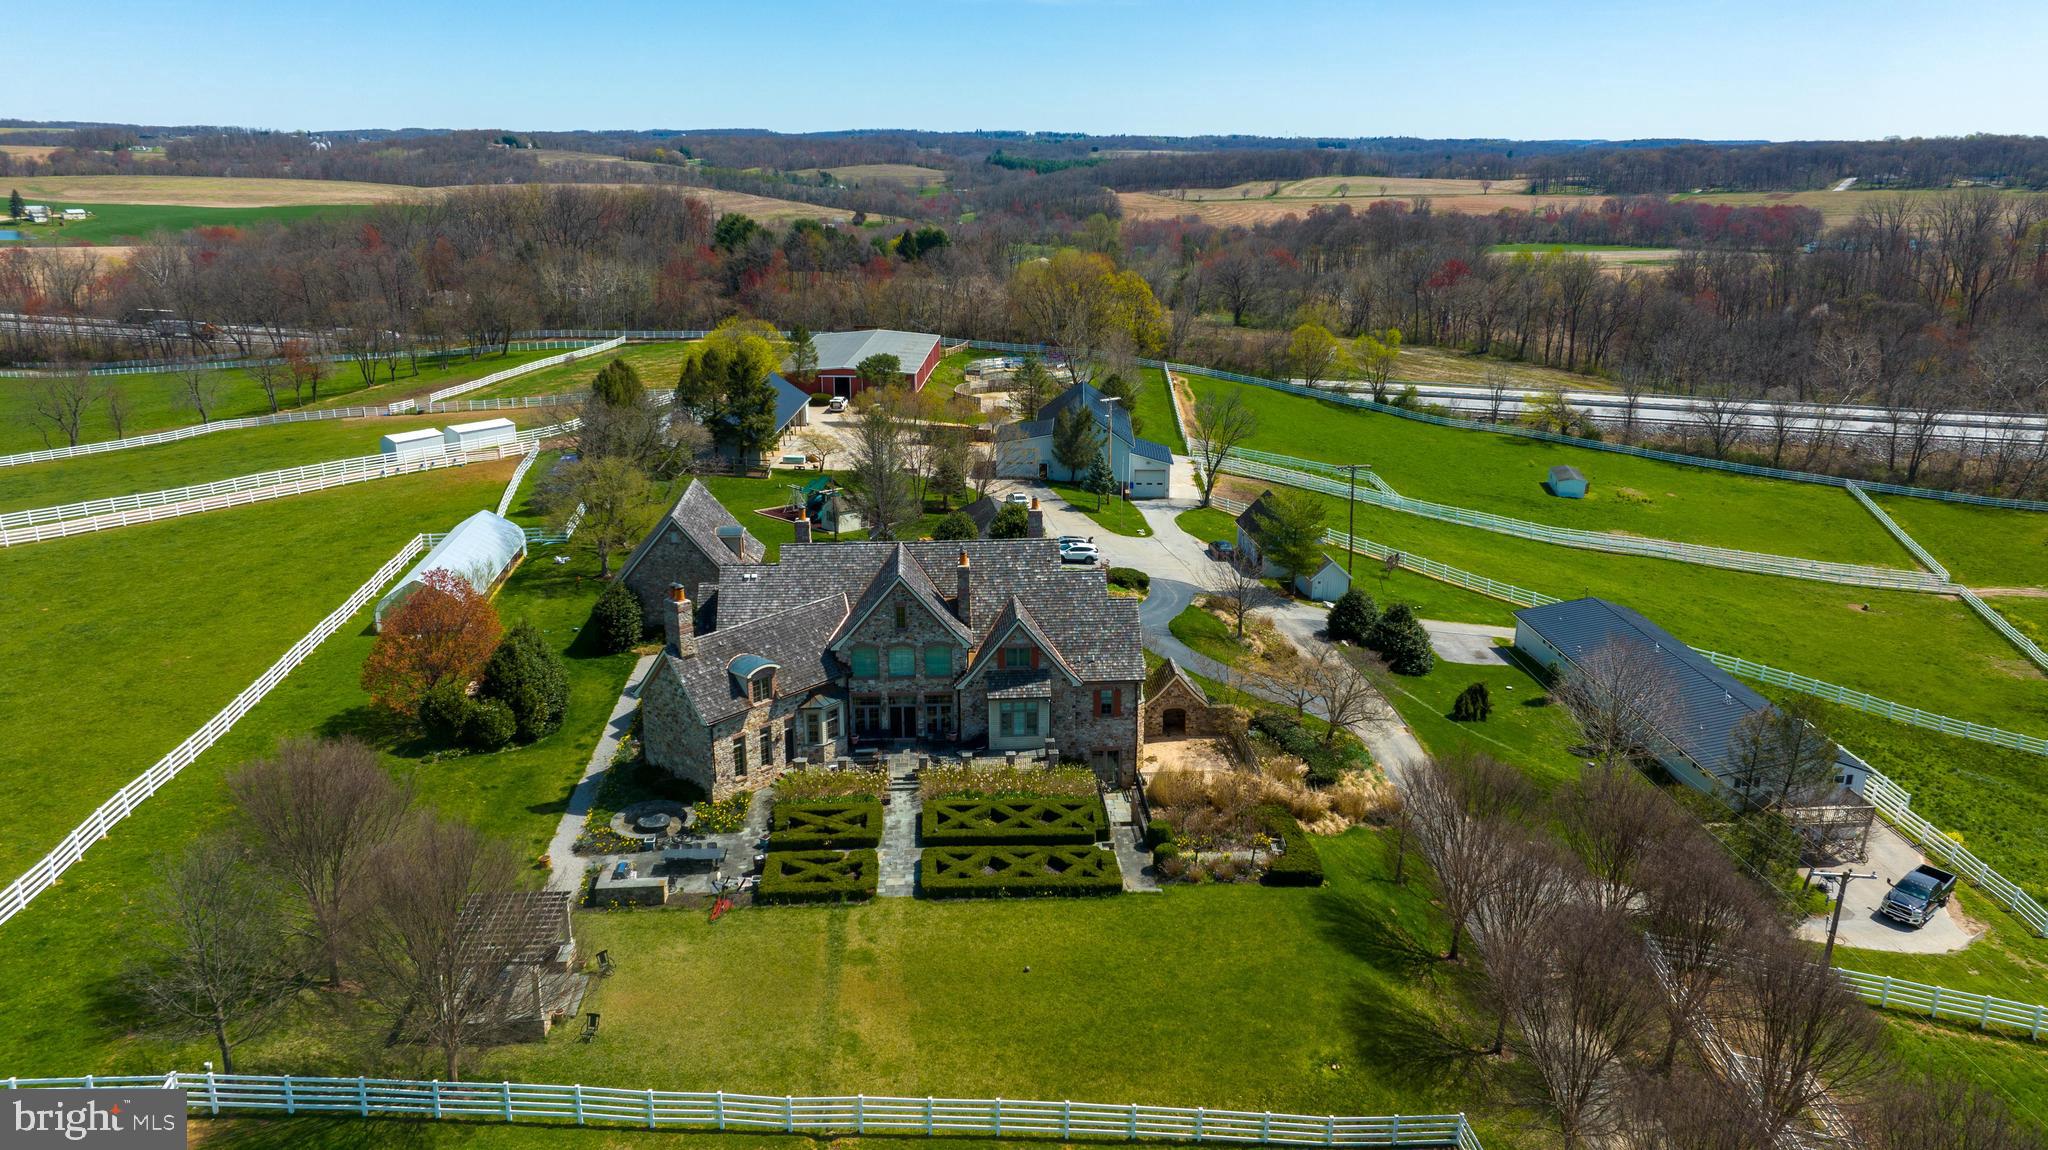
67+  Acre Equestrian Estate  in Southern York County. Only minutes to Maryland! 61 stalls, fenced in pastures with run in sheds, horse barns, wash room, tack room & outdoor riding rings to host shows & a two story barn with two 2nd floor apartments.  Luxury living awaits you in this 7000+ sqft custom built stone home featuring 6 bedrooms, 4 full baths, and 3 half baths. Custom details shine throughout the home such as high ceilings, crown molding, built-ins and floor to ceiling windows with wonderful views. Executive Den with beautiful wood work, fireplace, and custom wet bar that leads into the first floor master suite. The master suite features a luxury bath with jacuzzi tub and walk-in shower with dual shower heads. Formal dining room, large two story great room and open to the gourmet custom kitchen that includes Wolf appliances - 2 sub zero refrigerators, granite countertops, wood beamed ceilings and breakfast bar. Up the second floor from the dual staircase is  4 additional bedrooms, jack and jill bathroom, full bath & private office. The lower level is top notch to include your own private theater and game room. Mini kitchen with granite countertops and appliances allow for a perfect entertaining area. Double sided floor to ceiling stone gas fireplace will keep you warm on those chilly evenings. Custom gated entrance with a private tree lined driveway and expansive rear patio overlooking the fenced in pastures. Plenty of additional space for your farm equipment, trailers & hay storage.  Several possibilities with everything this Estate has to offer!
#PAYK2060232

NEW FREEDOM

1274 OAKWOOD ROAD

6 Beds

4 Baths

7,342 Sq.Ft.

$1,950,000

MLS#: PAYK2060232
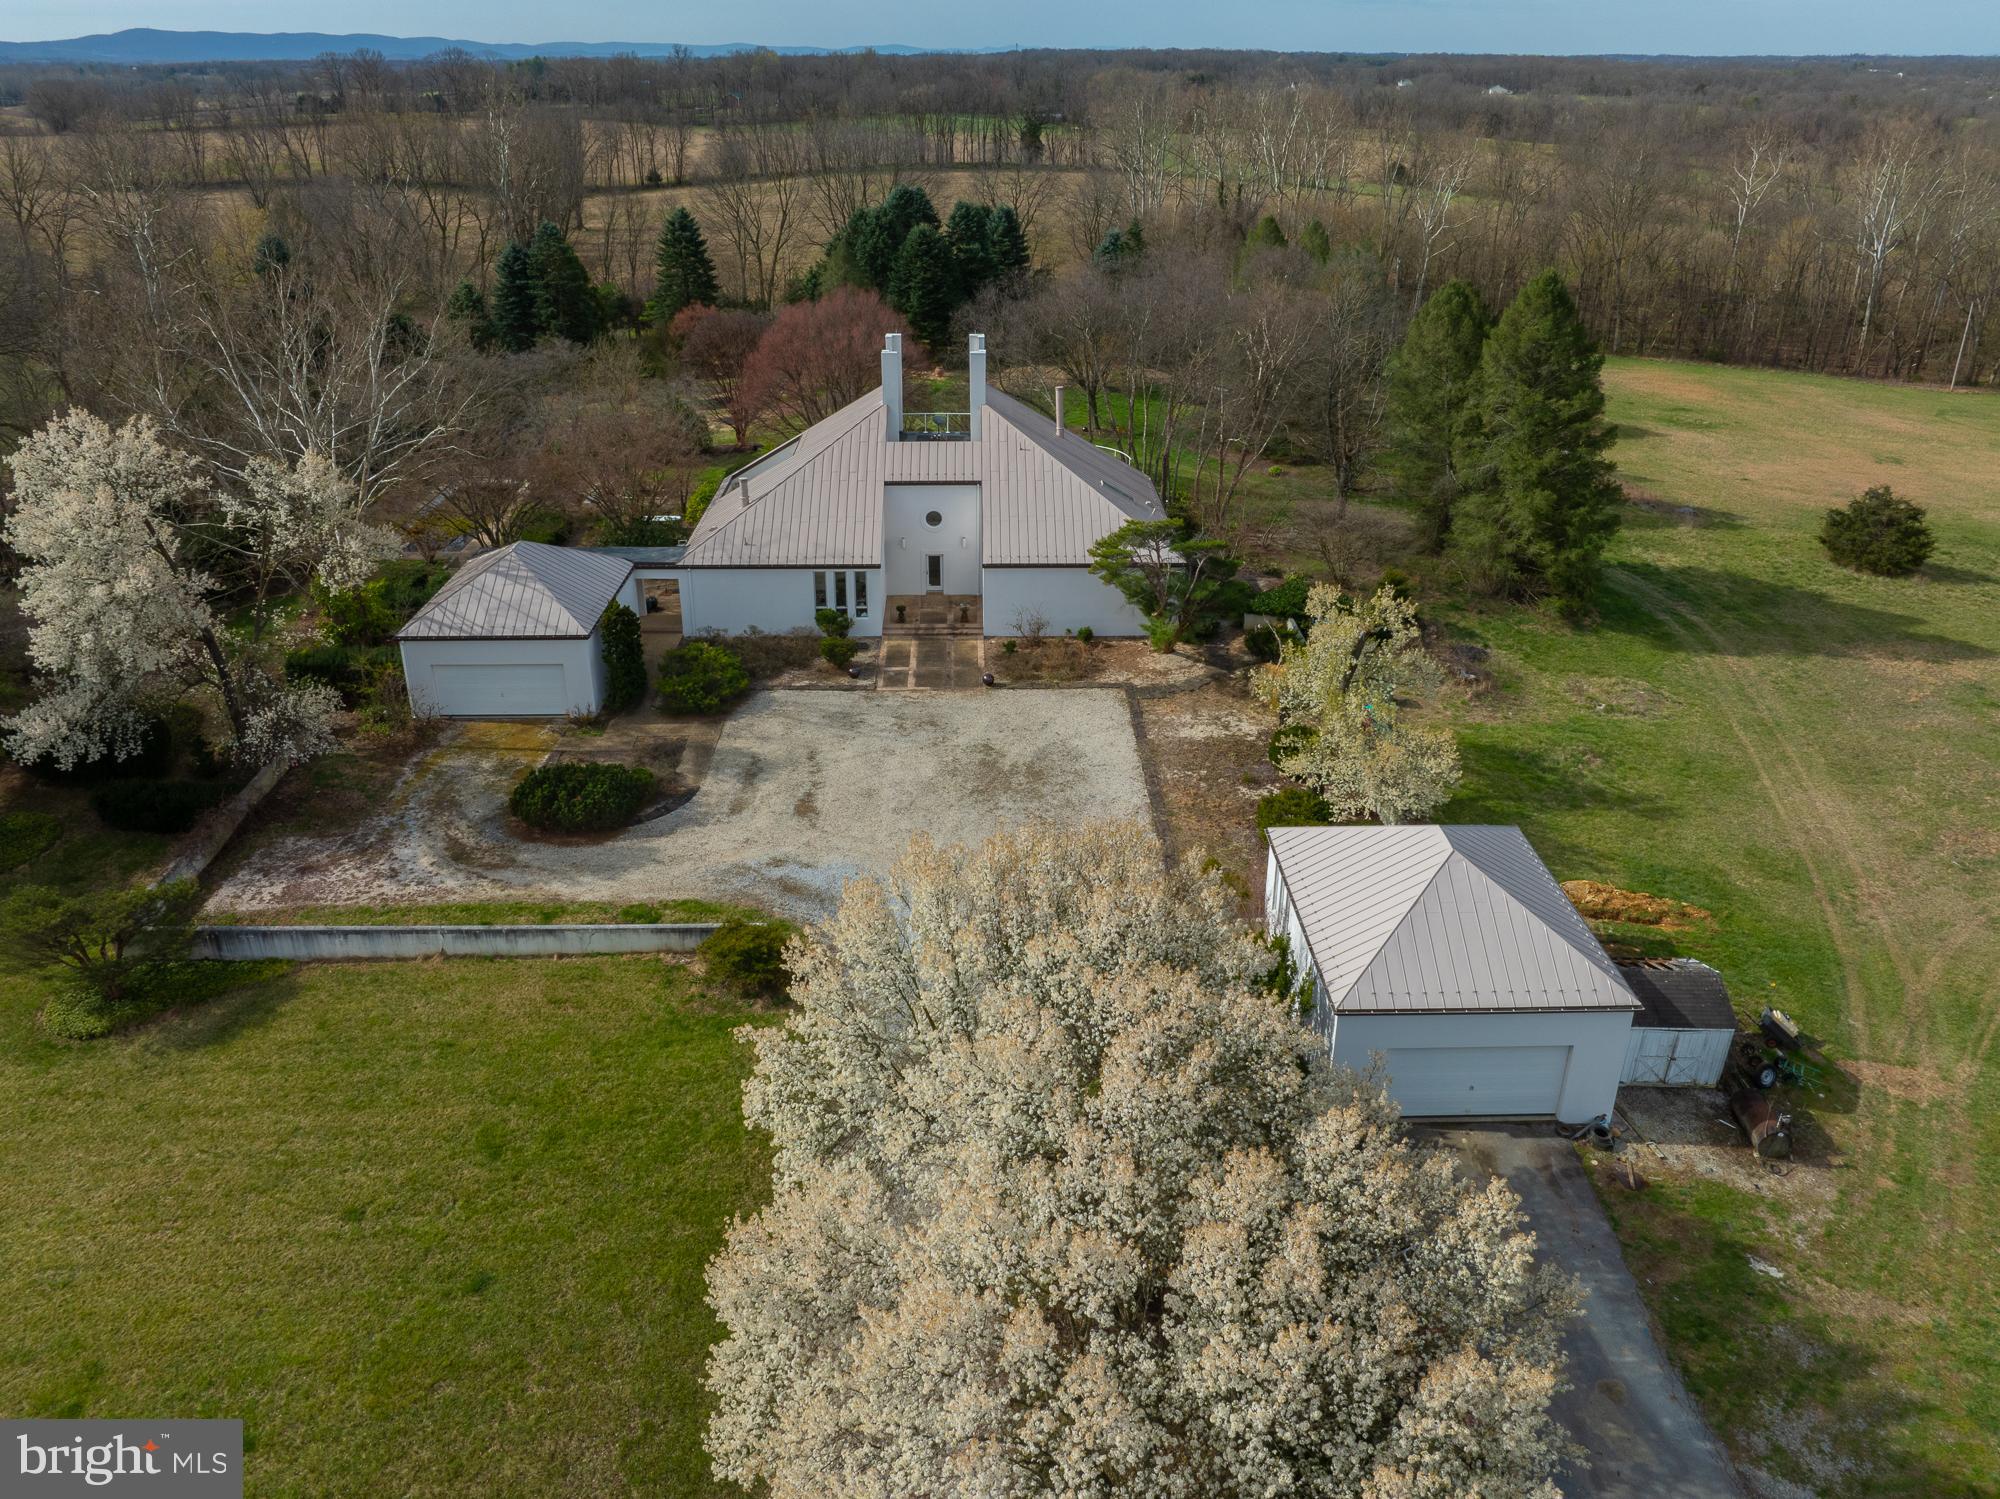
This stunning Mid-Century Modern home, built in 1986, is sited  on  100-acres near historic Shepherdstown, WV, offering unparalleled privacy and a deep connection to nature. Designed by a famous architect, James Wilner, the house features elegant details throughout its 4,464 square feet of interior living space, including 3 spacious downstairs bedrooms, 1 upstairs bedroom, and 3.5 bathrooms. The design showcases characteristic Mid-Century Modern elements such as clean lines, open spaces, and large windows that fill the home with natural light and provide breathtaking views of the surrounding landscape.

The exterior is finished with stucco "Dryvit", enhancing the sleek, timeless aesthetic of the home, complemented by a durable standing seam roof. Inside, the home is warmed by two  wood-burning fireplaces, perfect for cozy evenings. Electric heating and central cooling systems ensure comfort year-round.

One of the home's standout features is a large sun room, which, along with the abundant large windows, fills the house with natural light and beauty, creating a bright and welcoming atmosphere.

Outdoor amenities are equally impressive, featuring a luxurious in-ground pool with hardscape surroundings ideal for relaxation and entertainment. You can enter the pool area through a magical moon gate, beautifully welded using local materials from Shepherdstown, adding a unique and enchanting touch. Multiple patios offer space for outdoor gatherings, and the breathtaking gardens with exceptional plantings and mature trees enhance the property's charm. The owner, who traveled the world and brought back inspirations from his travels, went to great lengths to provide these plantings. One tree was even brought back with a helicopter, showcasing the dedication to creating a unique and beautiful landscape. 

Additional structures on the property include a spacious workshop garage for various projects and storage, and a large bank barn that offers extra storage, potential event space, or agricultural use. 

Historically, the property was a beloved Christmas tree farm 50 years ago , adding a nostalgic and charming touch to the landscape. 

In addition to its beauty and elegance, the property offers significant development potential. The 100-acre lot  with estimated 1600 ft of road frontage can be subdivided for single-family residential estates, with sections designated for farming use, making it an attractive option for developers or those looking to create a family estate with agricultural possibilities. Existing zoning allows for maximum by right density of one lot per five acres of site area or 20 building lots.  See documents for further information provided by Jefferson County Planning Department. 

The location provides the perfect balance of privacy and convenience, being approximately 60 miles from Washington, D.C., and just minutes from the MARC commuter train, offering easy access to the city and surrounding areas.

This is a rare opportunity to own such beautiful land. Ideal for those who appreciate Mid-Century Modern design and the beauty of nature, this is a property you will fall in love with. It combines style, space, and potential, making it a unique and desirable home with significant development opportunities for residential estates and farm use. 
Jefferson County has a rich agriculture history, with opportunities for both full time and part time farm business. Close access to markets make this area a popular choice for crops, livestock, and horticulture operations. Jefferson County has a 180 day growing season, which allows for longer time  to grow crops. Many  other farmers are in close proximity and leasing farmland to an existing operator is also a possibility.  View video, and virtual tour and documents  on listing.
#WVJF2012940

SHEPHERDSTOWN

4001 ENGLE MOLERS ROAD

4 Beds

3 Baths

4,464 Sq.Ft.

$1,950,000

MLS#: WVJF2012940
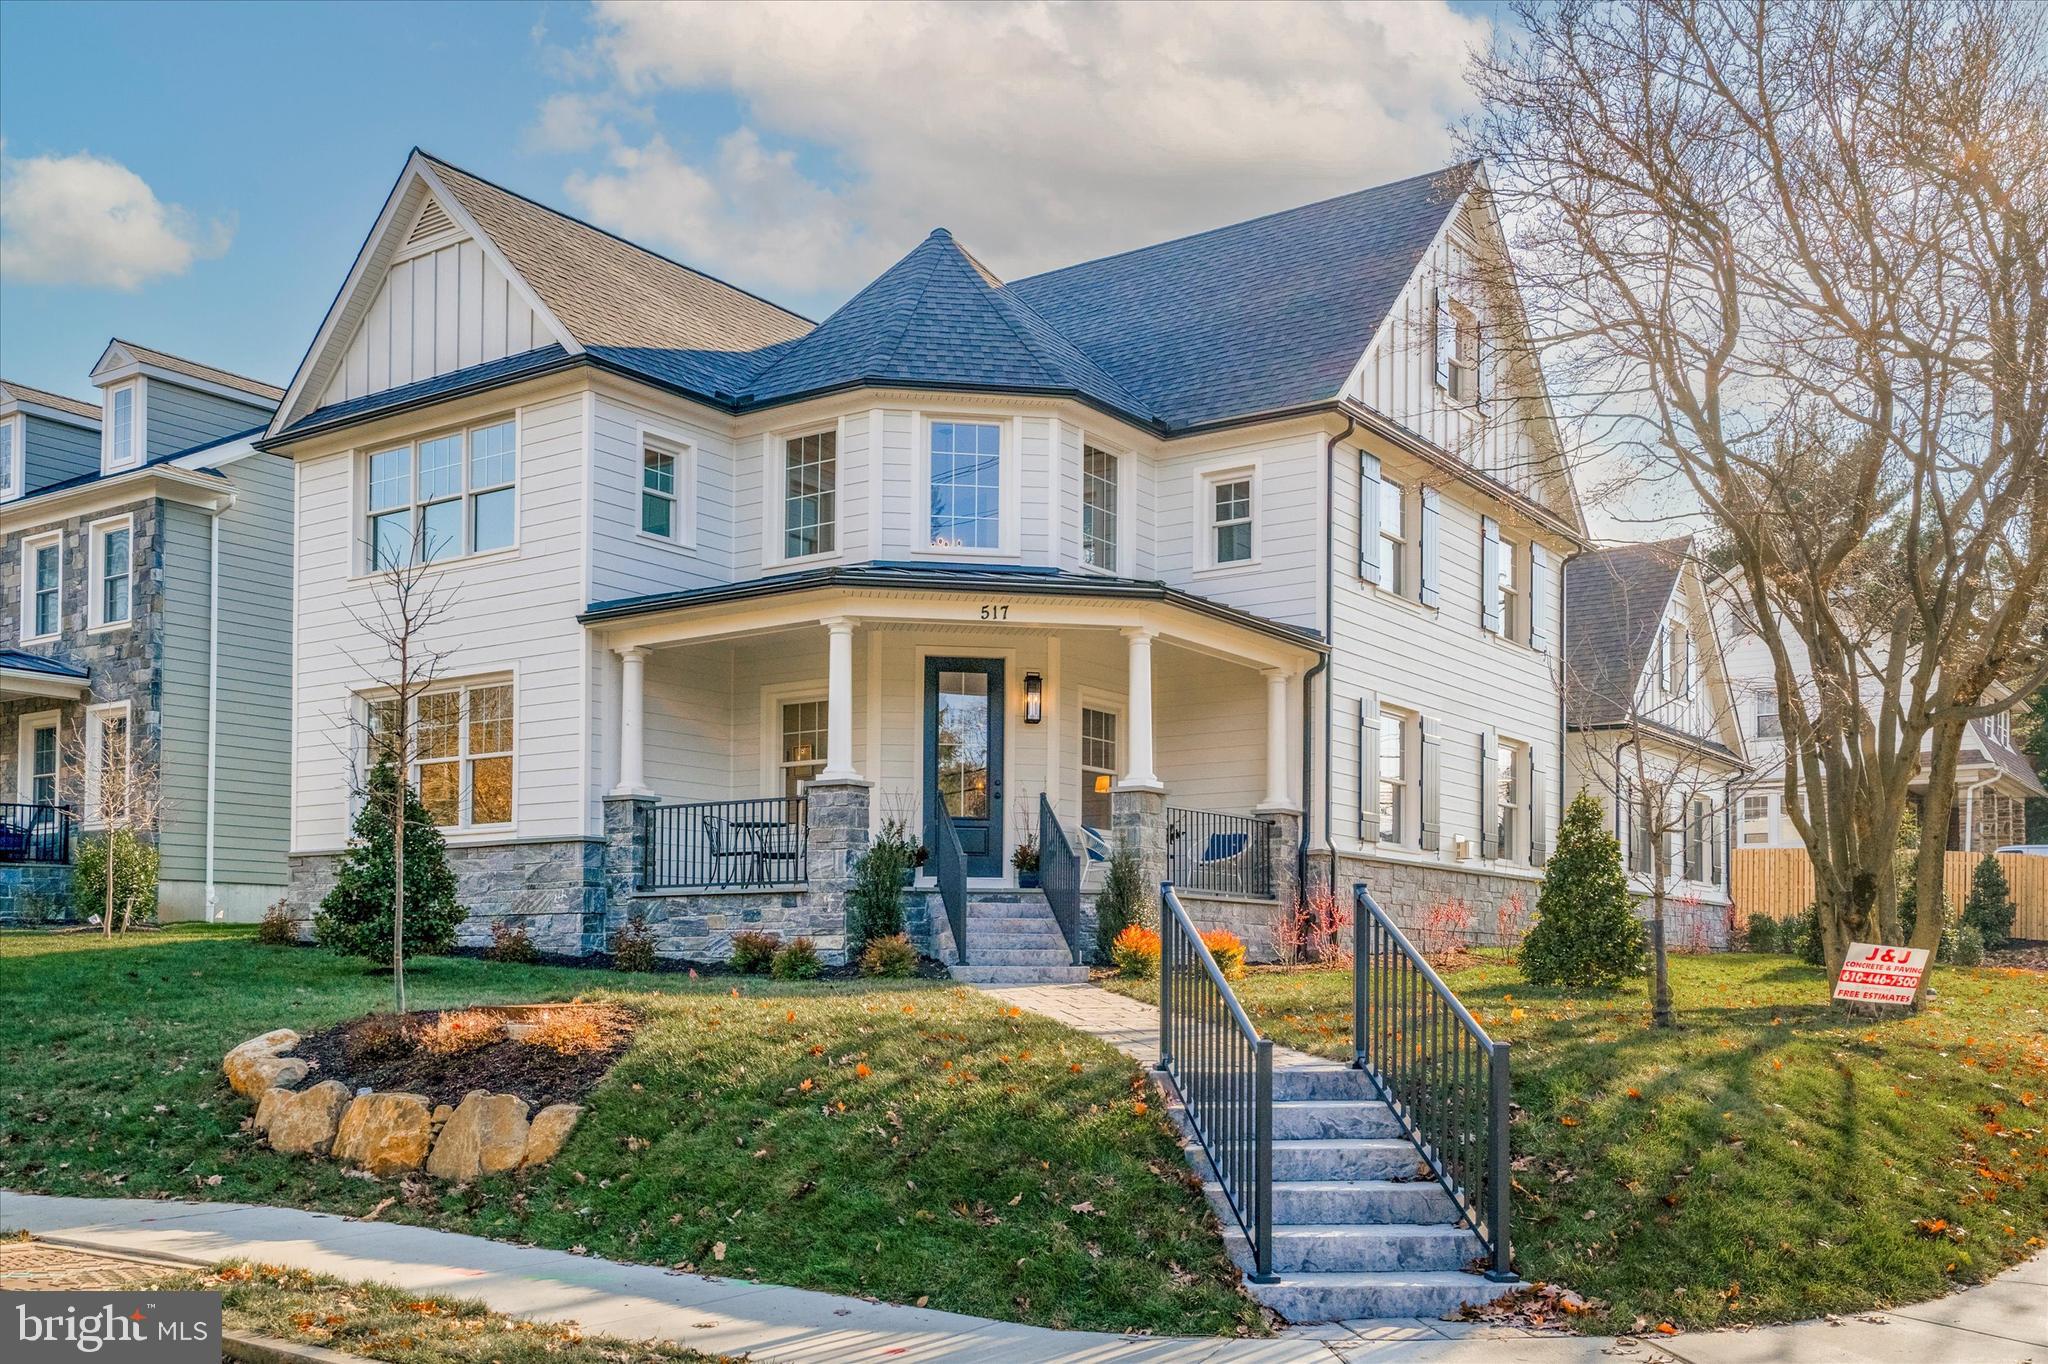
Introducing the Cornerstone property at the Homes at Willow Way, 517 S. Woodbine Avenue! This is the last available property remaining and comes just in time for a lucky Buyer to enjoy this rarely offered new construction home. A rare find in Penn Valley within walking distance to the village of Narberth, Merion Station and easy access to Center City, Philadelphia all in top ranked Lower Merion School District. Custom built by Vintage Development, 517 S. Woodbine combines classic Main Line charm with a modern floor plan and finishes that are sure to please. This striking corner property offers wonderful frontage, plantings, extensive landscaping and tremendous curb appeal. Custom cut fieldstone lines the home combined with bright white cement board siding and windows flanked by black shutters. The charm starts with the wrap-around front porch featuring stone columns, beautiful flagstone and a delightful corner entry. The interior Center Hall floor plan starts with a gorgeous 2 story open staircase with oak treads and an abundance of natural light. Adjacent to the foyer is large and welcoming Family Room featuring wonderful details including: custom built window seats, direct vent fireplace with shiplap finish, two bookcases with custom shelving and a half wall open to the top-of-the-line kitchen. The gourmet kitchen is a chef's dream that includes gorgeous Century Carriage House cabinetry, Quartz countertops and top of the line GE Monogram PRO series appliances. The 8 ft island makes for an awesome gathering space and great overflow seating to the adjacent breakfast area with sliding glass doors to the rear patio. The Patio makes for a wonderful place to dine al fresco, relax surrounded by fresh plantings and landscaping.  Also adjacent to the kitchen is a hallway leading to the first floor Powder Room, Pantry and the large, private Study. The Study will make for a great home office/library on the first floor that also features a convenient exterior door. Entering from the 2 car garage is a great mudroom with custom built cubbies and a large closet. Finishing off the first floor is the formal Dining Room, also adjacent to the entryway, that will be a special place for occasions big and small and memories to be made. This wonderful gathering space has custom wainscoting, room for a large table and access to the Butler's pantry with a convenient sink and small drink refrigerator. Heading upstairs to the second floor, the layout is a treat starting with the grand primary suite. Vaulted ceilings in the bedroom, a massive walk-in closet with Top Shelf closet systems and a stunning spa like bath with a gorgeous soaking tub, Carrera tile and a beautiful walk-in shower with bench seating. Floor plan continues with three large bedrooms (2, 3 and 4) that share a large hall bathroom with bathtub and double sinks.  A junior suite down the hall (5th bedroom) offers a dramatic vaulted ceiling and private bathroom with stall shower and a walk-in closet. Rounding off the second floor is the ultra-convenient second floor laundry room and pull-down attic access for additional storage. Need some additional living space? The finished basement offers great possibilities with three large and finished living spaces perfect for potential as a playroom, movie theater or game area. One of the finished spaces offers an oversized window, closet and access to the full bathroom. This bonus space could work as a 6th bedroom, 2nd office, gym or great au pair suite. Top notch construction and materials throughout. Location affords walkability to the shoppes and train of Narberth, the gem that is General Wayne playground, the esteemed Penn Valley Pub and so much more. Make your appointment to see this beautiful property today!
#PAMC2085558

PENN VALLEY

517 S WOODBINE AVENUE

5 Beds

4 Baths

5,000 Sq.Ft.

$1,950,000

MLS#: PAMC2085558
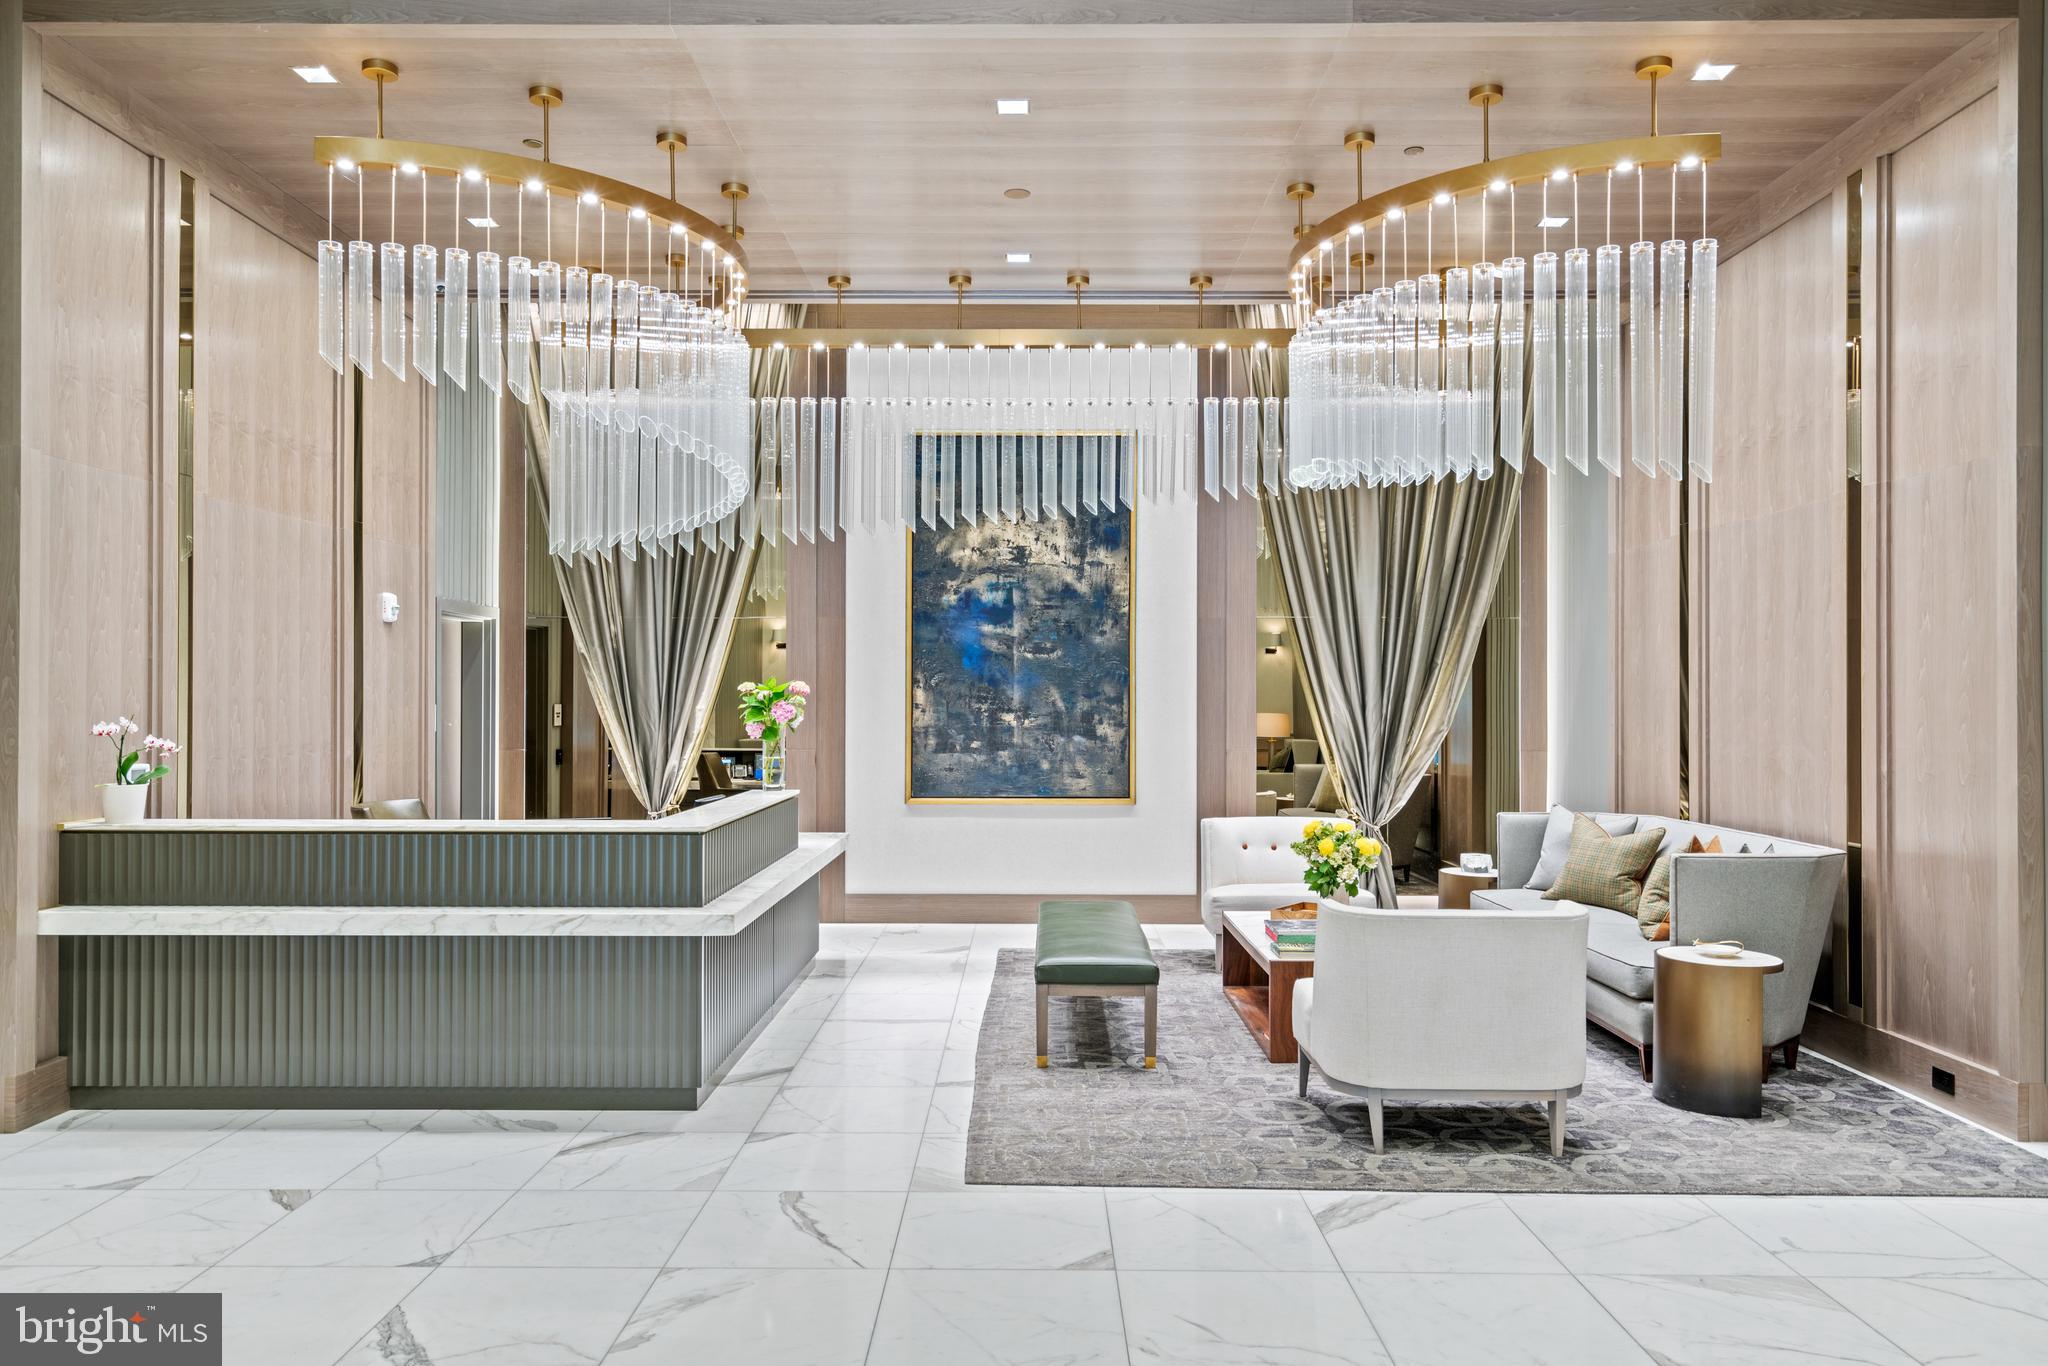
The Ritz-Carlton Residences, Chevy Chase represent the pinnacle of luxury living, offering an unparalleled lifestyle defined by world-class service and refined elegance. Mirroring the renowned Ritz-Carlton hotel standards, the building features exceptional Class A amenities, including 24/7 concierge, valet, doorman, porter service, onsite management and engineering, a state-of-the-art fitness center, multiple club rooms, a catering kitchen, and elegantly appointed outdoor entertaining spaces with grills, fire pits, and lounge seating. No detail was overlooked in the masterful 2022 construction of these high-end residences. Crafted with uncompromising quality—from solid-core doors and wide plank white oak flooring to solid wood window and door casings and recessed LED lighting—every element contributes to an atmosphere of sophisticated luxury from the moment you step inside.
This exceptional corner residence, located on the second floor, spans over 2,200 square feet of exquisitely designed living space. Bathed in natural light through oversized windows, the home includes two generously sized bedrooms, a versatile den, two and a half bathrooms, and a private balcony. The elegant entry hall flows seamlessly into the expansive main living area, anchored by a chef’s kitchen featuring imported Stevali Italian solid wood cabinetry, a marble island with breakfast bar seating, and a premium Bosch appliance package. The open‑concept dining and living rooms showcase the beautifully illuminated tray ceiling, providing an ideal setting for hosting and sophisticated daily living.
The primary suite offers a calming sanctuary, complete with a walk-in closet and an abundance of sunlight. The spa-inspired primary bathroom features Carrara marble accents, dual vanities with quartz countertops, a frameless glass shower, and a separate soaking tub. This residence also includes a spacious second bedroom with an en-suite bathroom, providing both comfort and privacy. Adjacent to this is a versatile den with a pull-down bed, ideal as a third bedroom or flexible living space, with the added convenience of a nearby powder room. The well-appointed laundry room is equipped with quartz countertops and generous storage for efficient organization. Completing the home is a dedicated desk area with direct access to the balcony, offering a quiet and inviting spot for work or study.
Additional features include two garage parking spaces with EV charging capability and a dedicated storage unit. This coveted location offers convenient access to nearby retail, dining, the Capital Crescent Trail, and major commuter routes, along with proximity to the future Purple Line Metro. In every respect, this distinguished Ritz Carlton residence epitomizes the pinnacle of refined living, offering impeccable luxury finishes, world-class amenities and its sought-after setting.
#MDMC2196776

CHEVY CHASE

8551 CONNECTICUT AVENUE 201

2 Beds

2 Baths

2,200 Sq.Ft.

$1,950,000

MLS#: MDMC2196776
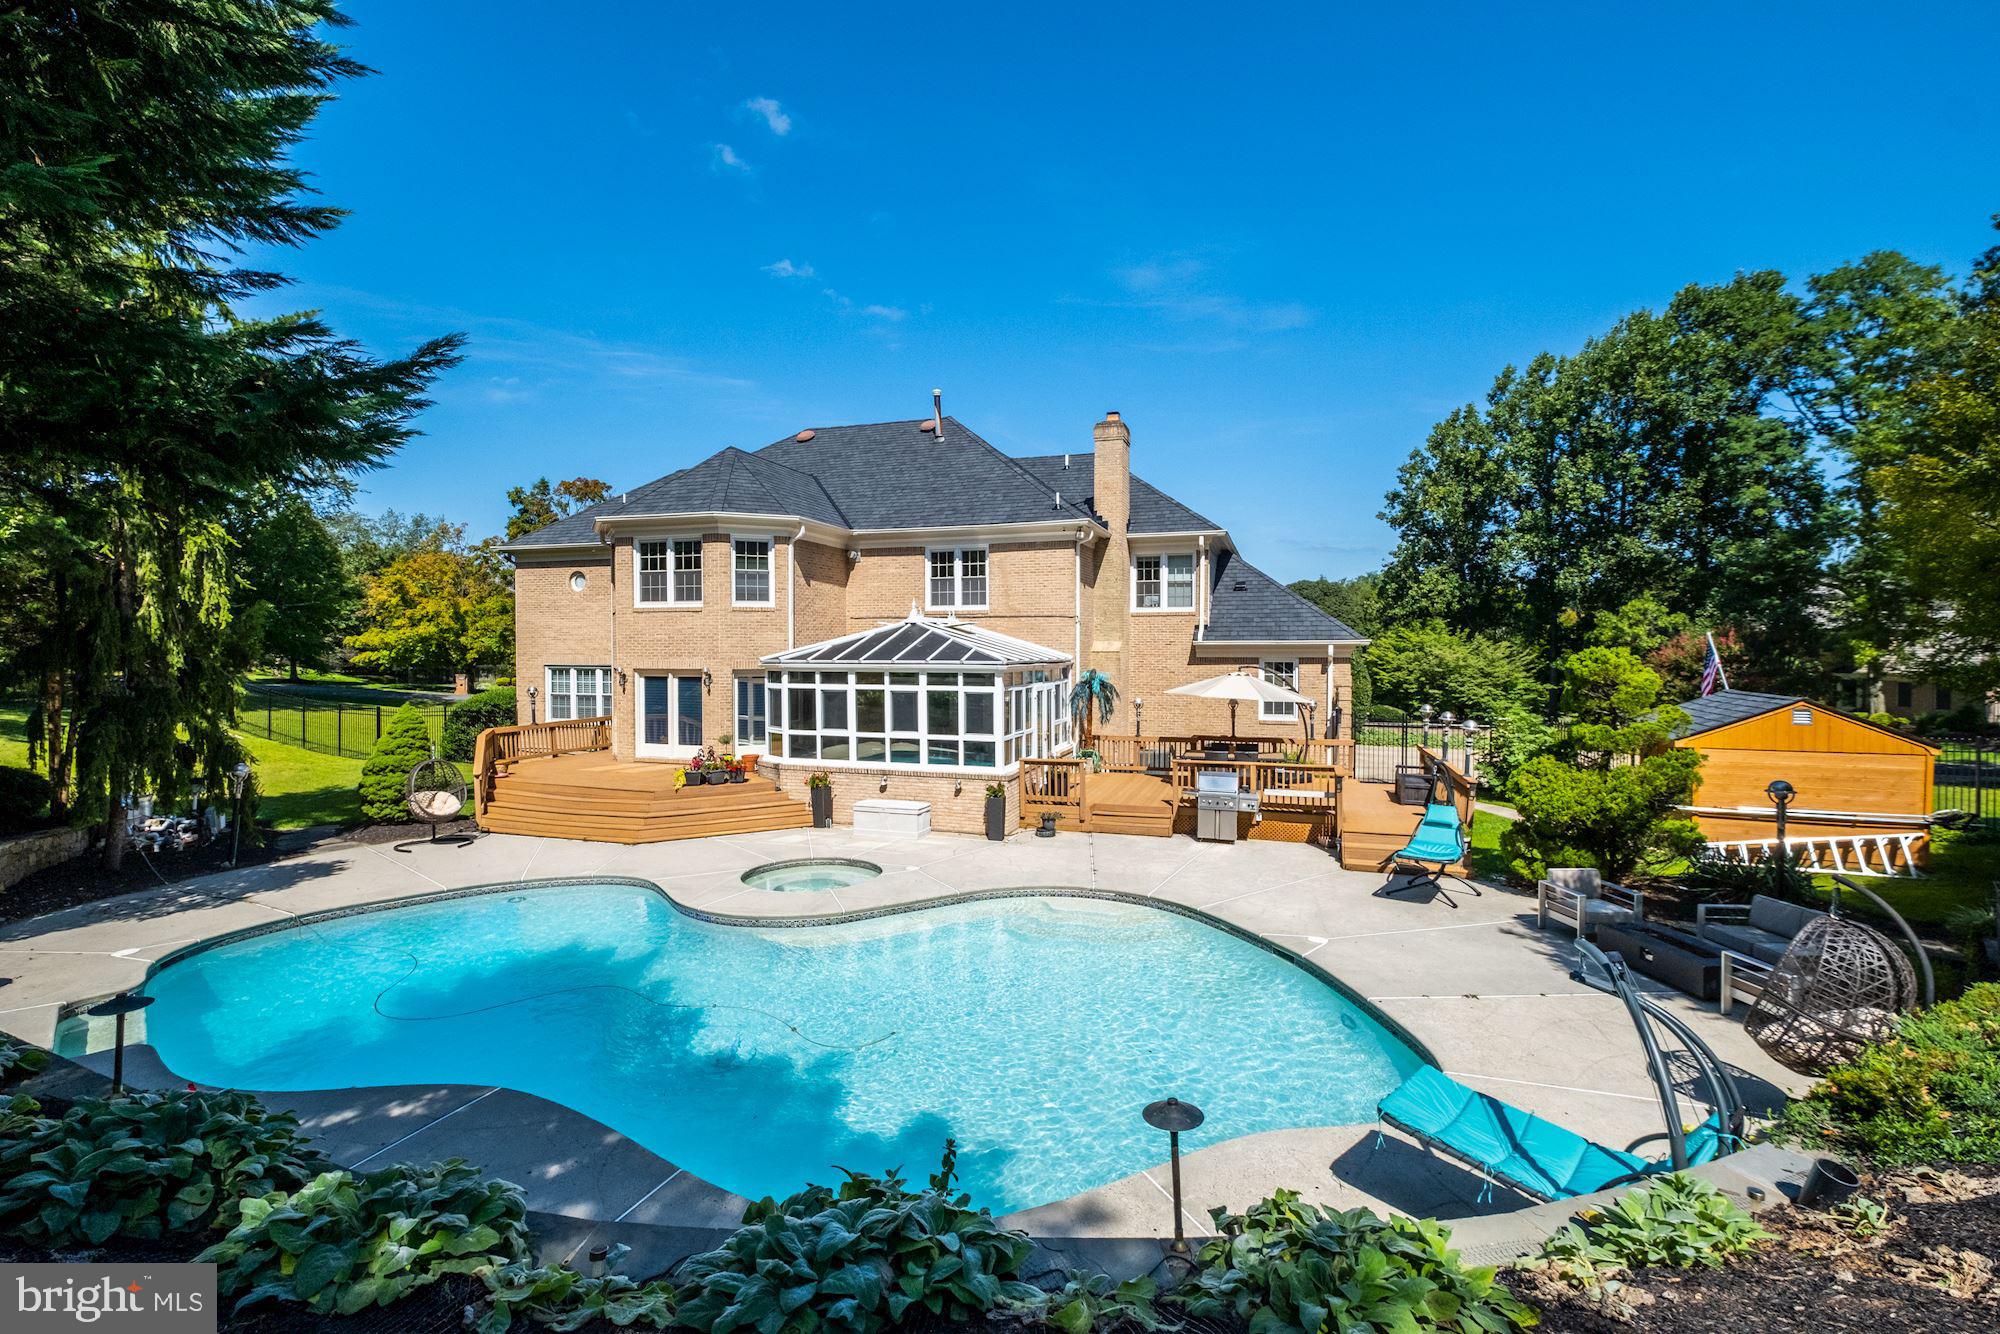
Beautifully updated and maintained French Colonial is sitting magnificently on a beautifully manicured 1.22-acre corner lot, with a circular driveway in the prestigious Normandie Farm Estates, only 1 mile from Potomac Village. Embodying the essence of style and Country Club features, this sun-filled home features a grand 2 story foyer, banquet-sized dining room, 2 story family room w/dramatic stone fireplace, a living room w/fireplace, and wet-bar, an oversized chef's gourmet kitchen island which boasts a 6 burner gas cooktop, 2 dishwashers, double ovens, custom Italian cabinets, granite, lighting, pantry and breakfast area with privacy tinted glass doors opening to the Trex deck on one side and the custom sunroom overlooking the pool and hot tub with a brand new wall unit air conditioner. The sunroom exits out to another Trex deck with a large seating area.  A beautiful library/office with custom built-ins, a stylish powder room, and laundry room complete the main level. The curved staircase leads you to the private living quarters and into the spacious owner's suite with a gas fireplace, his/her walk-in closets, a half bath and owner's bath with double sinks, a whirlpool tub, custom glass-enclosed shower with bench and water closet. Three additional large bedrooms, two of which are interconnected with a Jack & Jill bath and one with an ensuite bath, are also equipped with walk-in closets. The lower level offers a movie theater, billiard room, wine cellar, bar, and lounge area perfect for entertaining. A 5th bedroom, also with a walk-in closet and en-suite bathroom. Another room has been created with an en-suite bathroom would make a great gym. A large storage room with a massive cedar closet wraps up the lower level. The many upgrades include the new architectural shingle roof, exterior security camera, custom kitchen with high-end appliances and finishes, marble flooring, and Brazillian cherry hardwood throughout, all of the bathrooms have been updated with high end fixtures (Toto, Grohe), new two zoned HVAC system, and new ductless A/C unit in the custom-built sunroom, all new pool equipment (heater, blower), the pool has also been resurfaced, concrete driveway and more! There is an oversized 3 car side load garage, along with a fenced rear yard! This home has a floor plan perfect for everyday casual living, and grand entertaining while still being able to social distance. View and walk through the 3D model here  http://my.matterport.com/show/?m=dg1KFXejAps
#MDMC724658

POTOMAC

9912 SCOTCH BROOM COURT

5 Beds

5 Baths

8,759 Sq.Ft.

$1,950,000

MLS#: MDMC724658
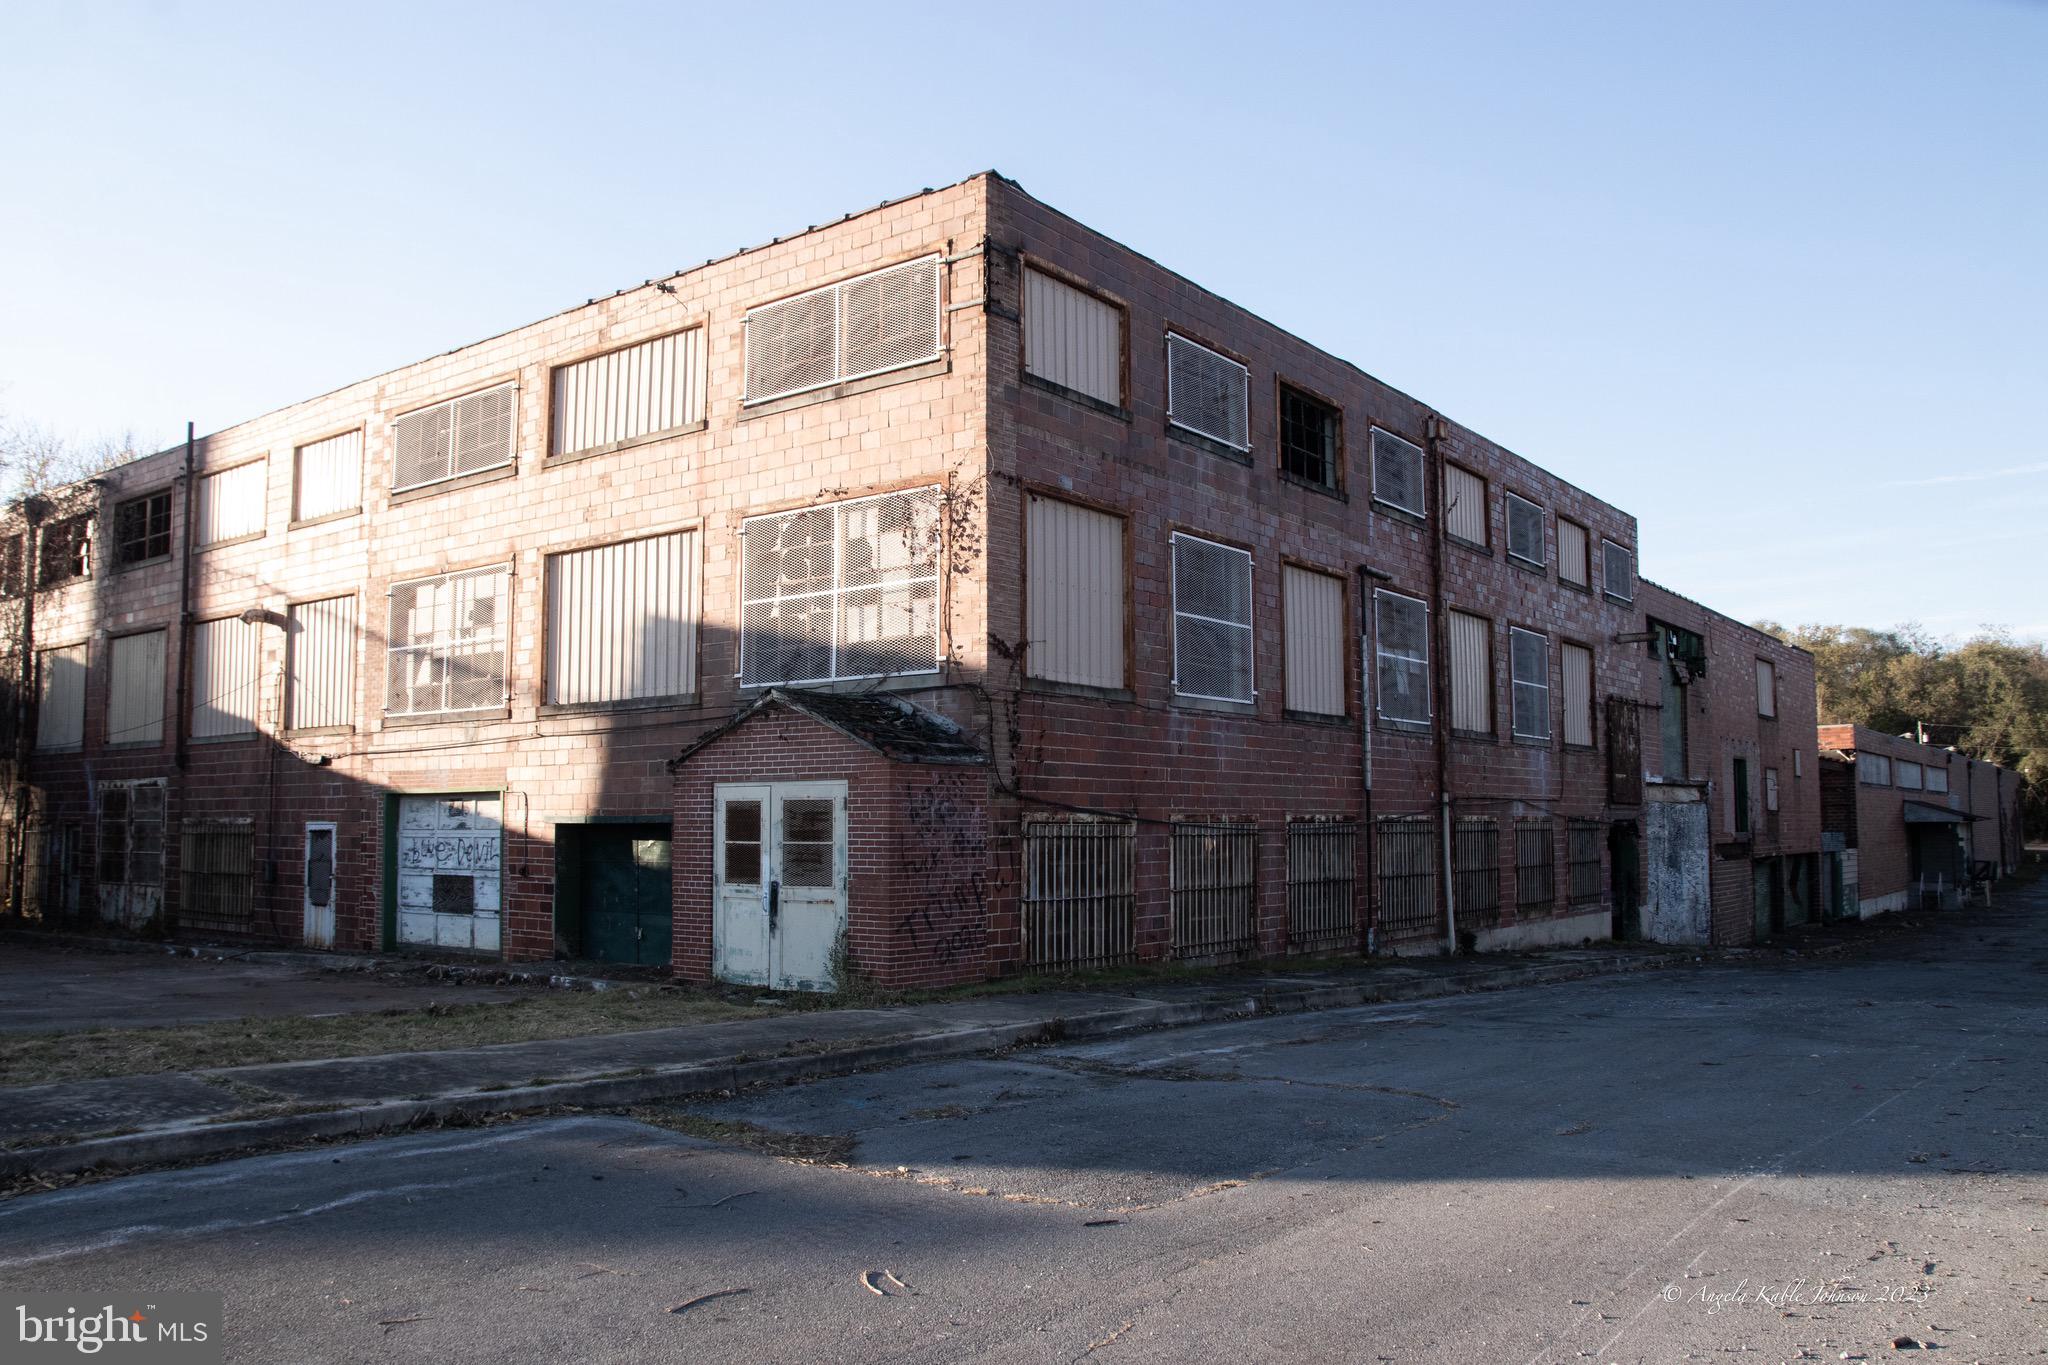
NATIONAL FRUIT:  Built in 1857 by John Quincy Adams Nadenboush as a small distillery, and destroyed by Union troops.   Purchased by Henry  Hannis in 1867, it became the Hannis Distillery.  This property is 19.42 acres inside the City Limits of Martinsburg included in the Historic Overlay, and an Opportunity Zone.  With historic tax credits available for restoration, this property has extensive possibilities.  Easy access to I81 with direct access to Tavern Road. Phase 1 Environmental is completed with reports available, but will need results updated. Currently zoned Mixed Use/Commercial,  the building are ready for renovation/re-use possibilities.  Some existing building could be renovated into apartments or commercial/retail.  Fabulous opportunity to create a micro-community inside the city limits.  Be creative! Public Water, Sewer and Natural Gas Available.  Due Diligence Please.
#WVBE2001324

MARTINSBURG

600 QUEEN STREET

None Beds

None Baths

90,000 Sq.Ft.

$1,950,000

MLS#: WVBE2001324
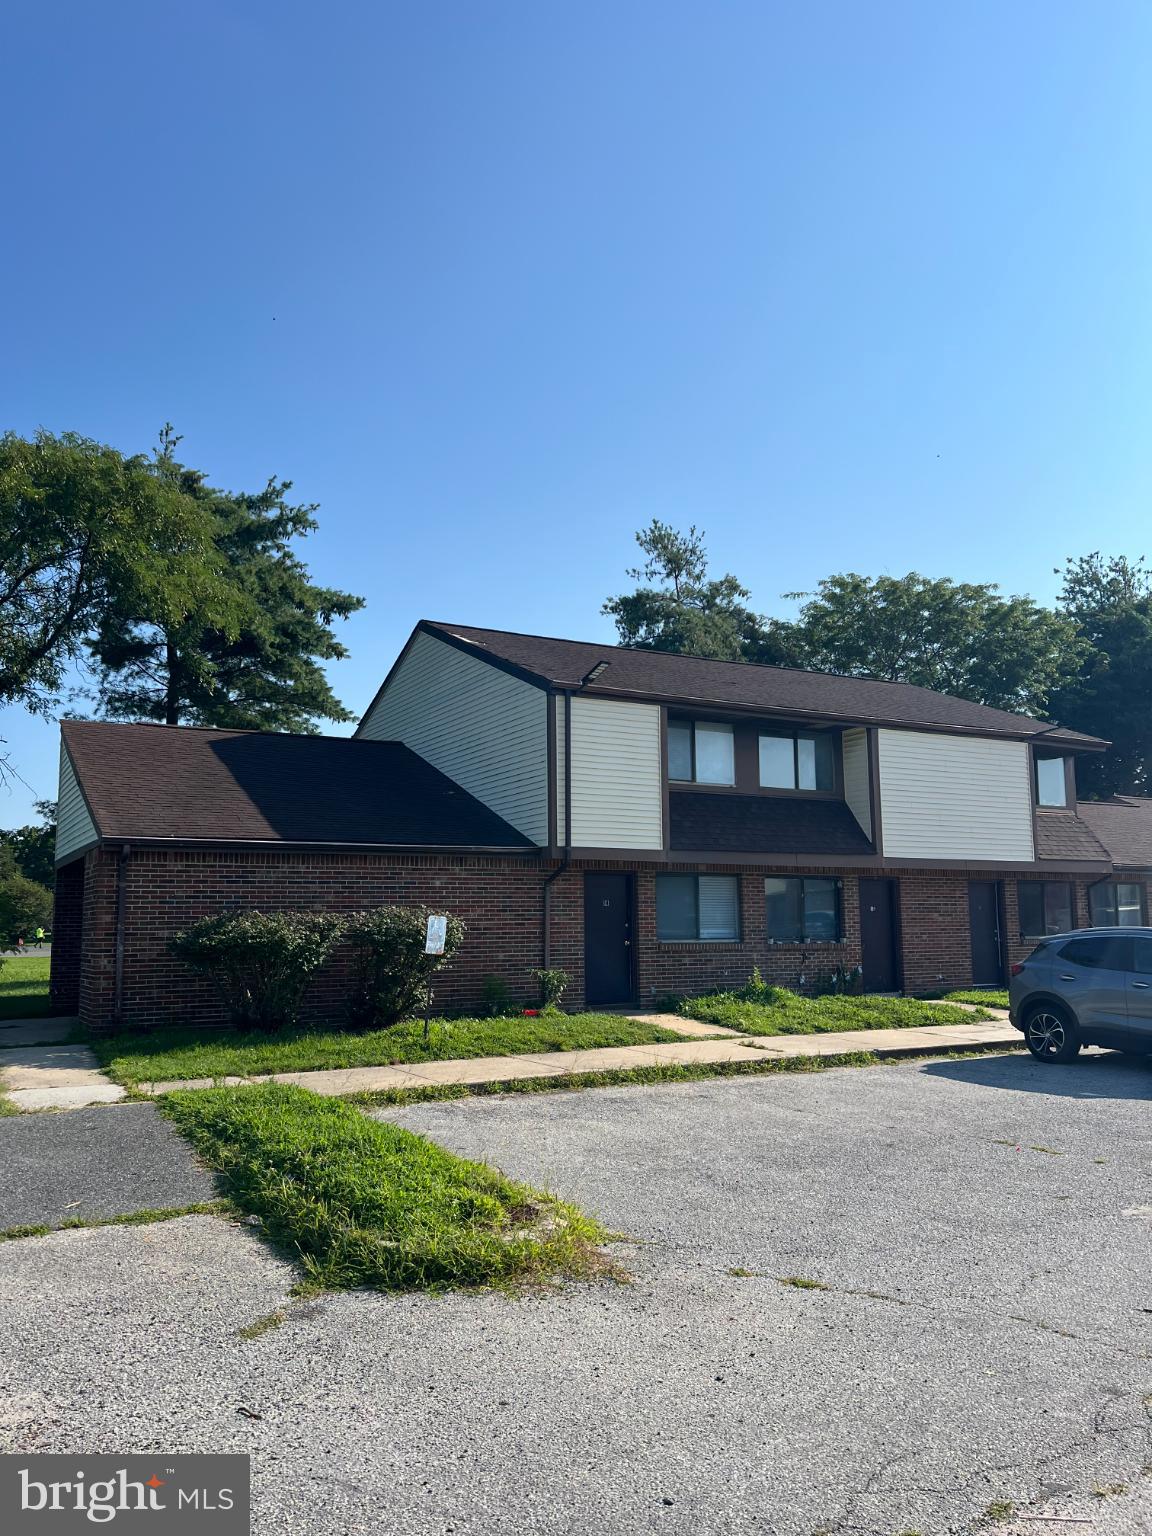
This commercial listing presents a prime investment opportunity.  Built in 1986 and located on a spacious 2 acre lot, this property boasts a recently completed new roof (2025). In addition, ample private parking is available, enhancing accessibility for tenants and clients alike. With no association fees and owner-paid utilities such as sewer and trash collection, operational costs remain low, maximizing your return on investment. There is significant growth potential in expansion, management, rent growth, and capital improvements.  Contact the Listing Broker for additional information.
#MDDO2010450

HURLOCK

510 S MAIN STREET

None Beds

None Baths

15,252 Sq.Ft.

$1,950,000

MLS#: MDDO2010450
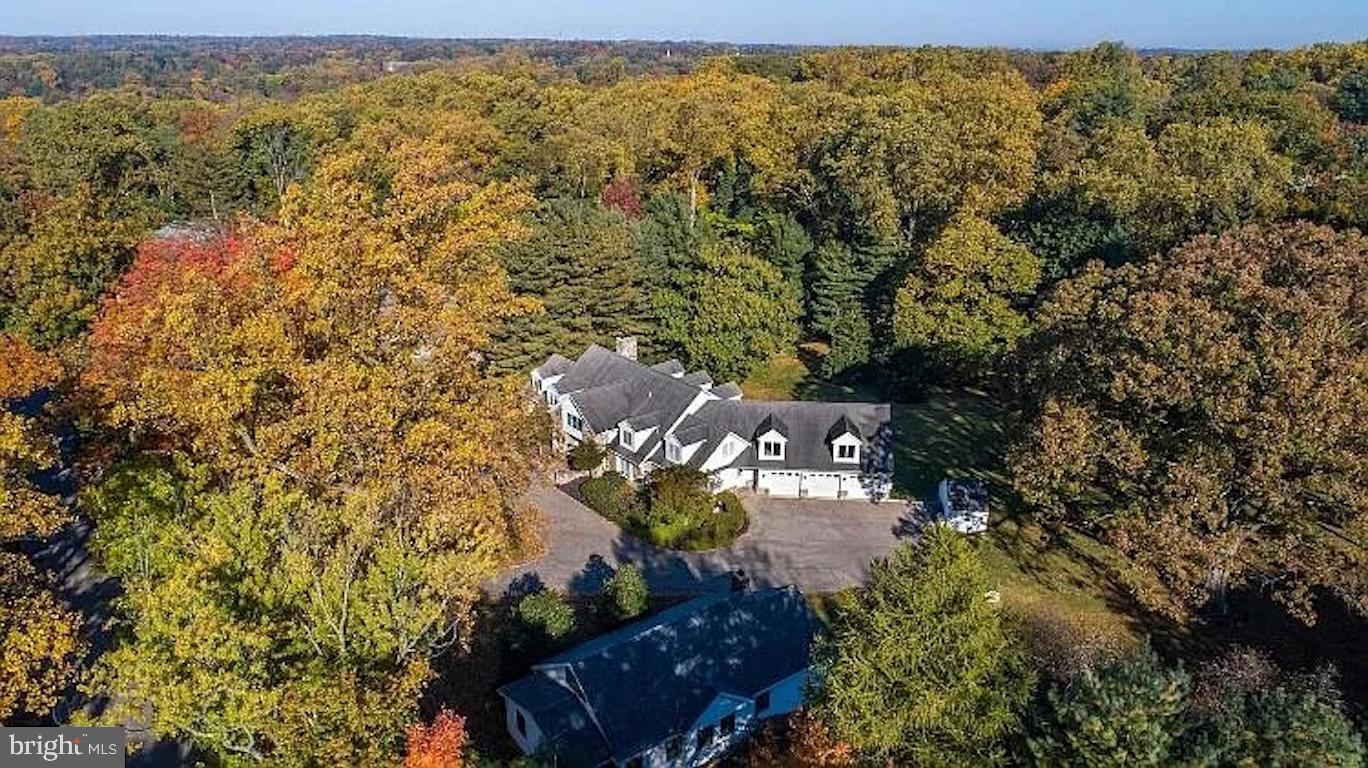
A private 2.43-acre parcel featuring a 6,898 sq.ft. custom main home and an 1,800 sq.ft. detached guest house/office — offering rare versatility, privacy, and scale.  The main home, 239 Old Gulph Rd, features 5 bedrooms, 5 full bathrooms and 2 half bathrooms, with expansive living areas, multiple suites, and entertainment spaces ideal for everyday comfort and large gatherings. The first-floor master bedroom includes two bathrooms and a walk-in closet. Upstairs, the junior master bedroom includes a private bath, while three additional bedrooms share a hallway bathroom. Each bedroom includes its own closet for abundant storage. The walk-out basement provides a full 1-bedroom, 1-bath private apartment, complete with a separate entrance, full kitchen, private bathroom, and dedicated laundry — perfect for extended family, long-term guests, or supplemental rental income.  The detached guest house, 301 Old Gulph Rd with 3-bedroom, 2-bath  includes a full kitchen, private parking and its own drive way, offering additional space and flexibility for multigenerational living, a home office, or additional rental opportunity. Outdoors, the property offers a large backyard, an oversized 3-car garage, and beautiful open green spaces — an ideal setting for children to run, play, and enjoy year-round outdoor activities. A dedicated vegetable garden adds extra charm and functionality. The estate offers strong potential for customization, allowing the next owner to  reconfigure or enhance it into a dream house. Excellent investment value as well, with past rental income of $8,400/month for the main house and $3,700/month for the guest house, totaling over $12,000/month. Total living space is approx. 8,700 sq.ft. across two structures. An ideal opportunity for multi-generational families, home-office setups, dual-residence living or investment use.
#PAMC2158280

WYNNEWOOD

239-301 OLD GULPH ROAD

5 Beds

5 Baths

8,166 Sq.Ft.

$1,950,000

MLS#: PAMC2158280
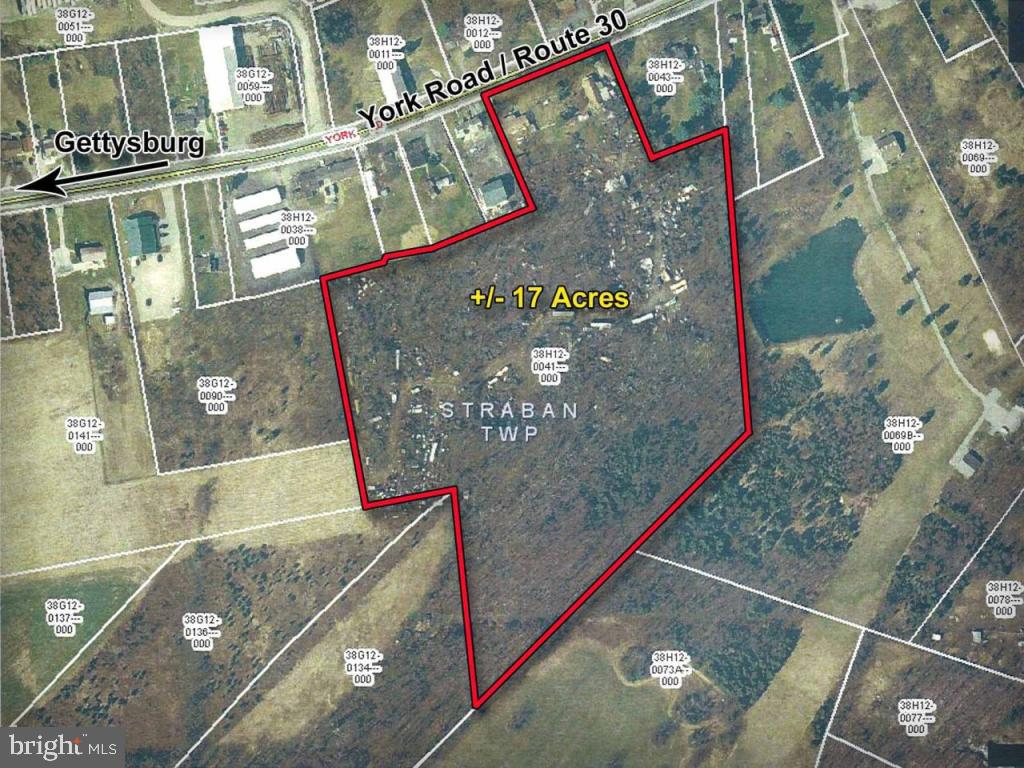
Recent township zoning amendment provides District Overlay for warehouse.  Outstanding commercial development property for many uses.  Also frontage on Route 30/ York Road/ Lincoln Highway.   Owner to remove all miscellaneous vehicles from property before closing.  Owner will complete Environmental Phase I study upon receiving  acceptable offer.   Property includes two (2) ranch houses in fair condition.
#1002663525

GETTYSBURG

1957 YORK ROAD

None Beds

None Baths

17.0 acres

$1,950,000

MLS#: 1002663525
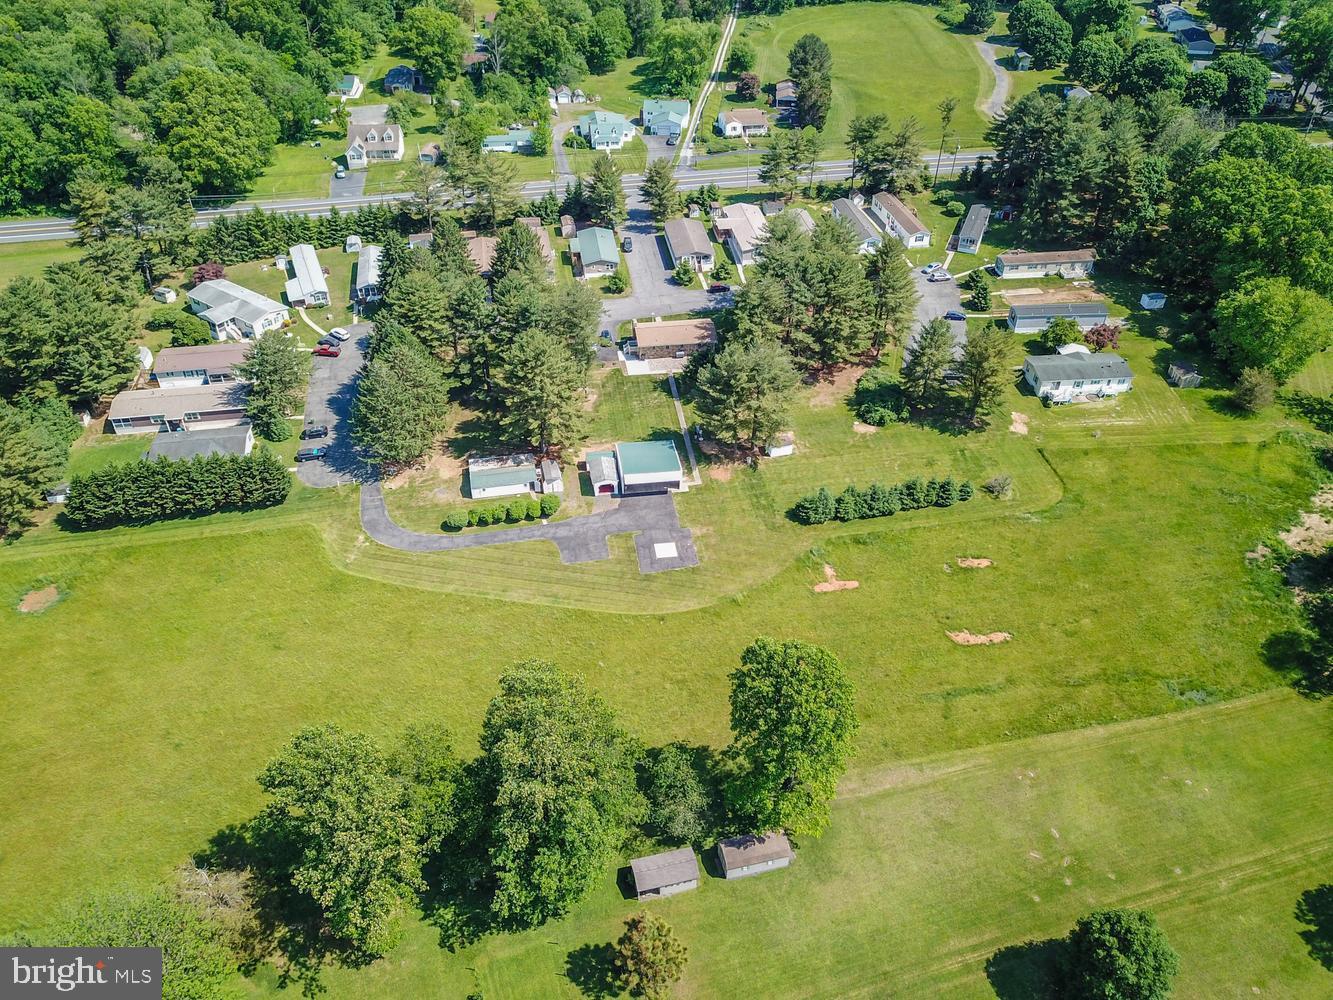
Rare investment opportunity ​to own a well-maintained 55+ mobile home community situated on 10 acres with 20 mobile home lots plus an ​updated Ranch​er with an In-Law Suite. This unique property offers multiple income streams with established lot rentals while also providing the option for owner occupancy or additional rental income from the rancher and outbuildings. Peaceful setting with ample open space, mature trees, and ​situated next to a park. The ranch home offers comfortable single-level living and is ideal for an onsite owner/operator, property manager, or supplemental income opportunity. The Rancher also features an In-Law Suite with a bedroom, full kitchen, living room, and it's own entrance. Conveniently located on Route 1 yet still peaceful/quiet and bordered by trees. Excellent opportunity for investors seeking stable cash flow, long-term growth potential, and a versatile income-producing property. Owner Financing Considered. Current Lot Rents $522.50/month. Property also includes multiple sheds/garages and a helicopter hangar.
#MDHR2055410

DARLINGTON

4104 CONOWINGO ROAD

None Beds

None Baths

2,900 Sq.Ft.

$1,950,000

MLS#: MDHR2055410
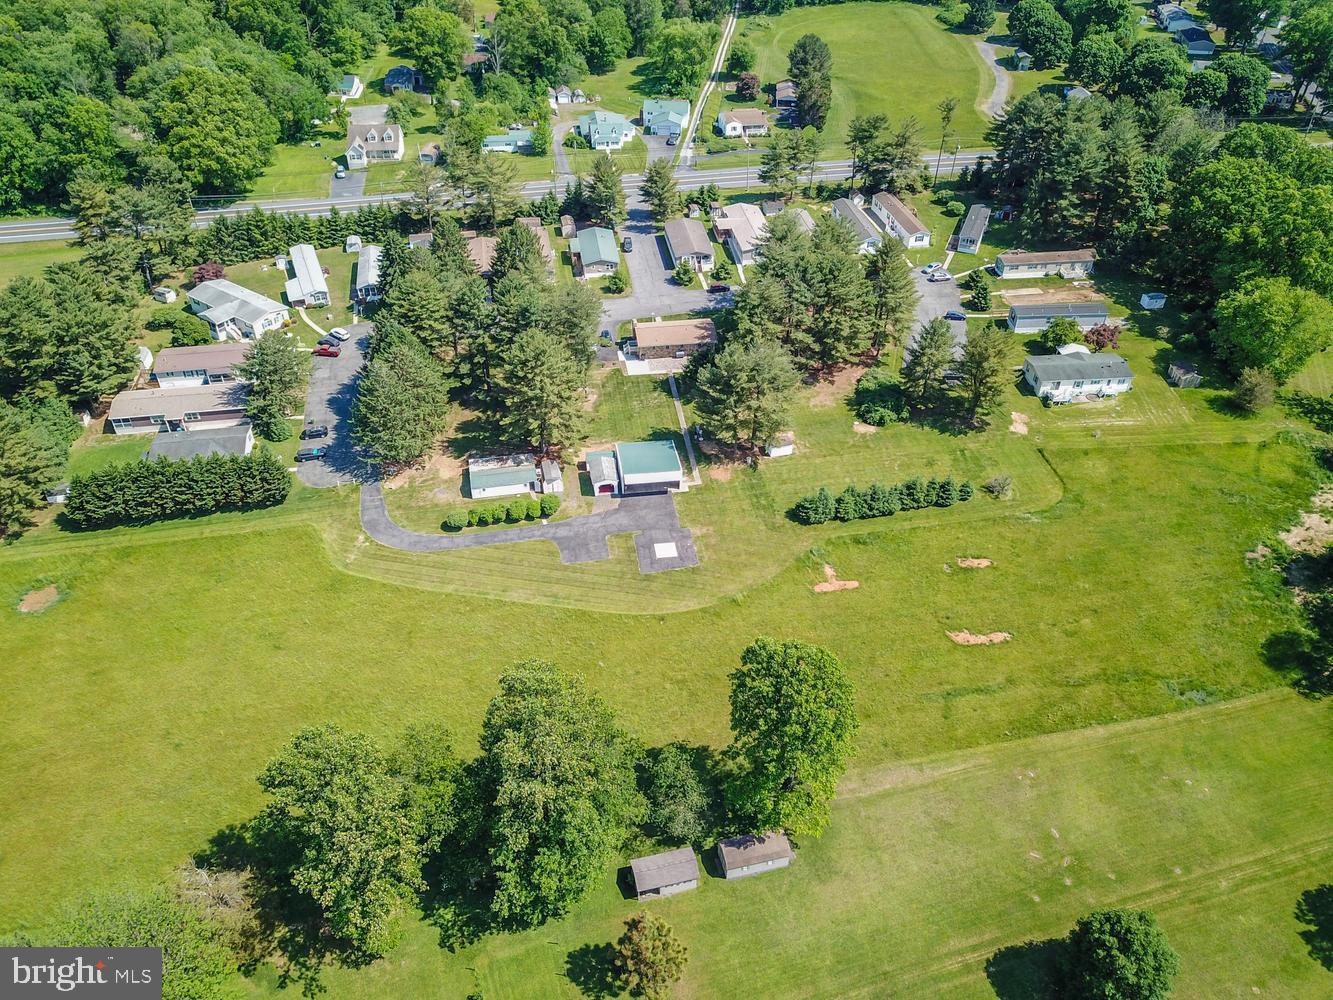
Rare investment opportunity ​to own a well-maintained 55+ mobile home community situated on 10 acres with 20 mobile home lots plus an ​updated Ranch​er with an In-Law Suite. This unique property offers multiple income streams with established lot rentals while also providing the option for owner occupancy or additional rental income from the rancher and outbuildings. Peaceful setting with ample open space, mature trees, and ​situated next to a park. The ranch home offers comfortable single-level living and is ideal for an onsite owner/operator, property manager, or supplemental income opportunity. The Rancher also features an In-Law Suite with a bedroom, full kitchen, living room, and it's own entrance. Conveniently located on Route 1 yet still peaceful/quiet and bordered by trees. Excellent opportunity for investors seeking stable cash flow, long-term growth potential, and a versatile income-producing property. Owner Financing Considered. Current Lot Rents $522.50/month. Property also includes multiple sheds/garages and a helicopter hangar.
#MDHR2055284

DARLINGTON

4104 CONOWINGO ROAD

None Beds

None Baths

2,304 Sq.Ft.

$1,950,000

MLS#: MDHR2055284
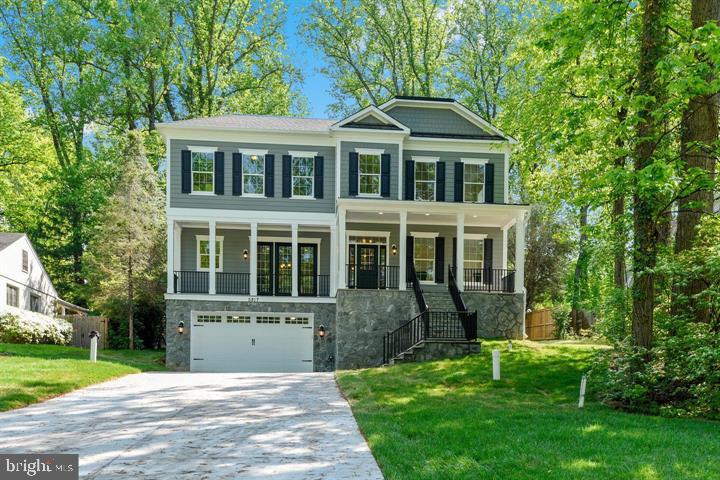
JUST REDUCED!!! Amazing new construction, Arts & Crafts home, built by BenMar Residential, offers 3 finished levels, 5 spacious bedrooms, 5 bathrooms with high quality finishes, fixtures and fittings and over 6,500 finished square feet of luxurious living and all the attention to detail. The sun-soaked main level includes a comprehensive gourmet kitchen with center island and quartz countertops, large family room with gas fireplace and beamed ceiling, living room, banquet-sized dining room, and hardwood floors throughout. The upper level includes an expansive owners suite with gas fireplace, dual walk-in closets and a spa bathroom designed for pampering. The other 3 upper level bedrooms each have their own elegant bathroom and generous walk-in closet. The finished lower level includes an over-sized rec room with full wet bar, game room, media room and an elegant bedroom with full bath. Inviting level backyard, 2-car garage, just minutes away from downtown Bethesda. DOMM is inflated due to the home being under construction.
#MDMC694172

BETHESDA

5817 BRADLEY BOULEVARD

5 Beds

5 Baths

7,050 Sq.Ft.

$1,950,000

MLS#: MDMC694172
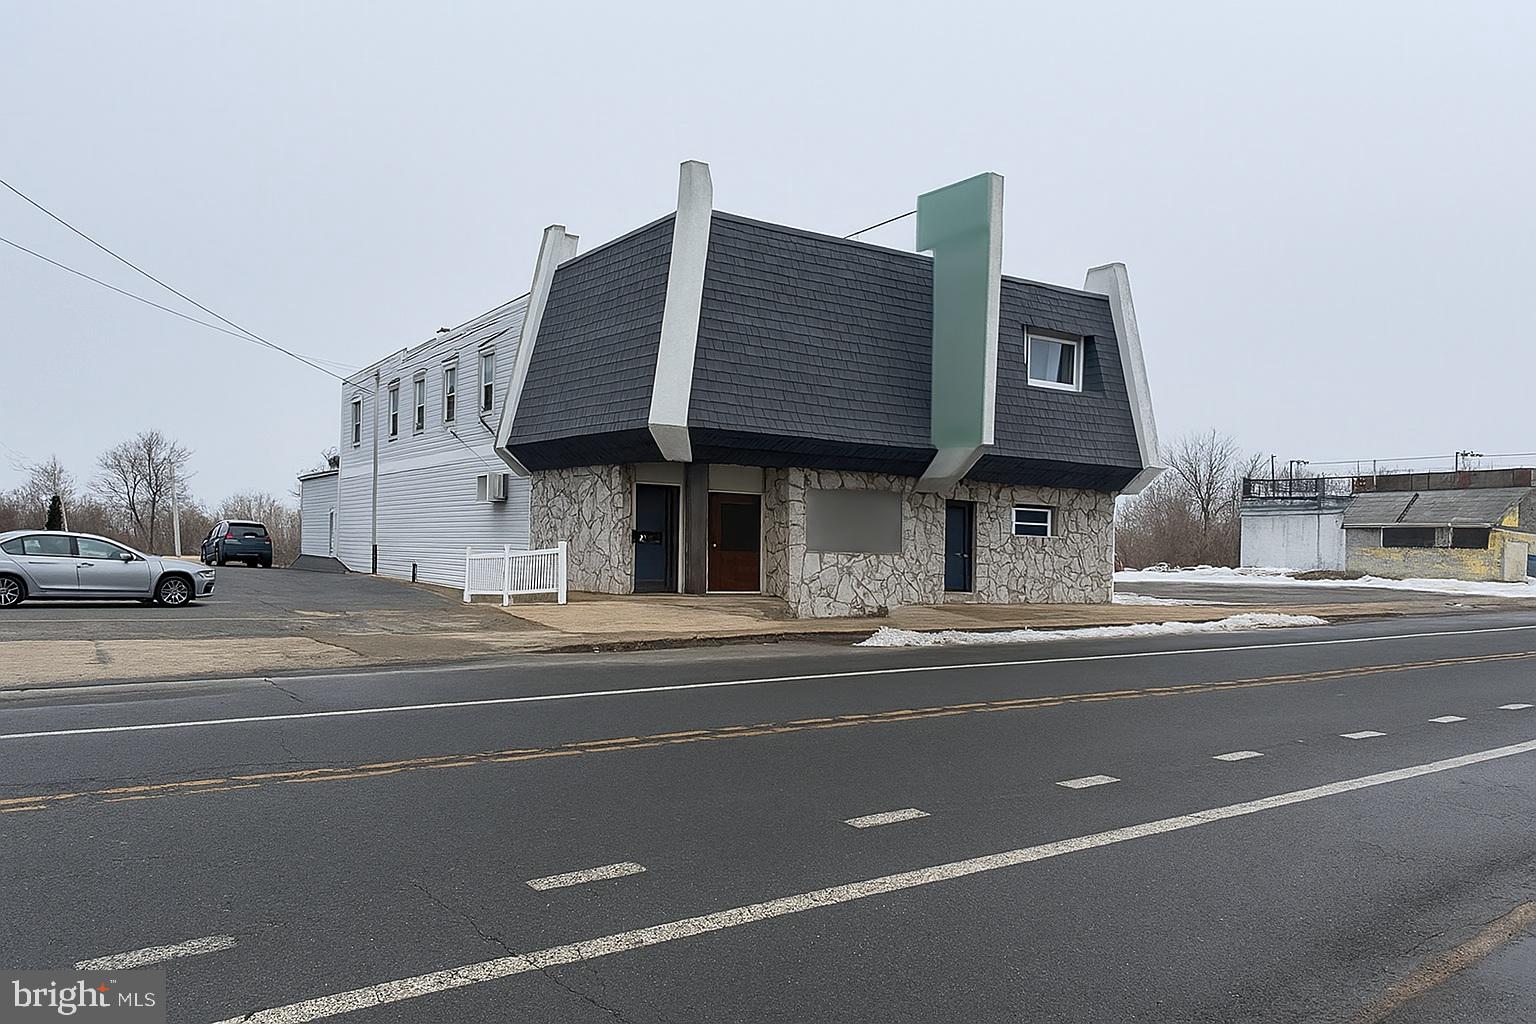
Discover an exceptional chance to own a fully turnkey restaurant and bar in a high‑visibility location.  Two Dining Rooms, Banquet Room and a Beautiful Bar.  Home of the iconic Kelly's Seafood Restaurant & Bar, a buyer may choose to continue operating under this legendary name or begin their own legacy. This property comes complete with all existing equipment, furnishings, and fixtures—offering a seamless transition for your next culinary or hospitality venture. Includes commercial kitchen appliances, bar equipment, refrigeration, prep stations, and dining furniture. Everything you need to open and operate from day one. Flexible floor plan ideal for dining, entertainment, private events, or rebranding to suit your concept. Rare, high‑capacity parking, with  65 parking spaces, that easily accommodates guests during peak hours and special events. Excellent visibility and accessibility, surrounded by established businesses and a strong customer base. Perfect for restaurateurs, investors, or operators looking to expand with minimal startup costs. Whether you're launching a new concept or expanding an existing brand, this property delivers the space, equipment, and location to make it happen.  Property also includes an apartment for an added revenue stream. Opportunities like this don’t come around often. 
*Liquor License available at additional price
**Please do not visit property without an appointment with Listing Agent. If visiting as a customer, please do not talk to the staff regarding the sale.
#PAPH2585468

PHILADELPHIA

9360-9370 OLD BUSTLETON AVENUE

None Beds

None Baths

7,330 Sq.Ft.

$1,950,000

MLS#: PAPH2585468
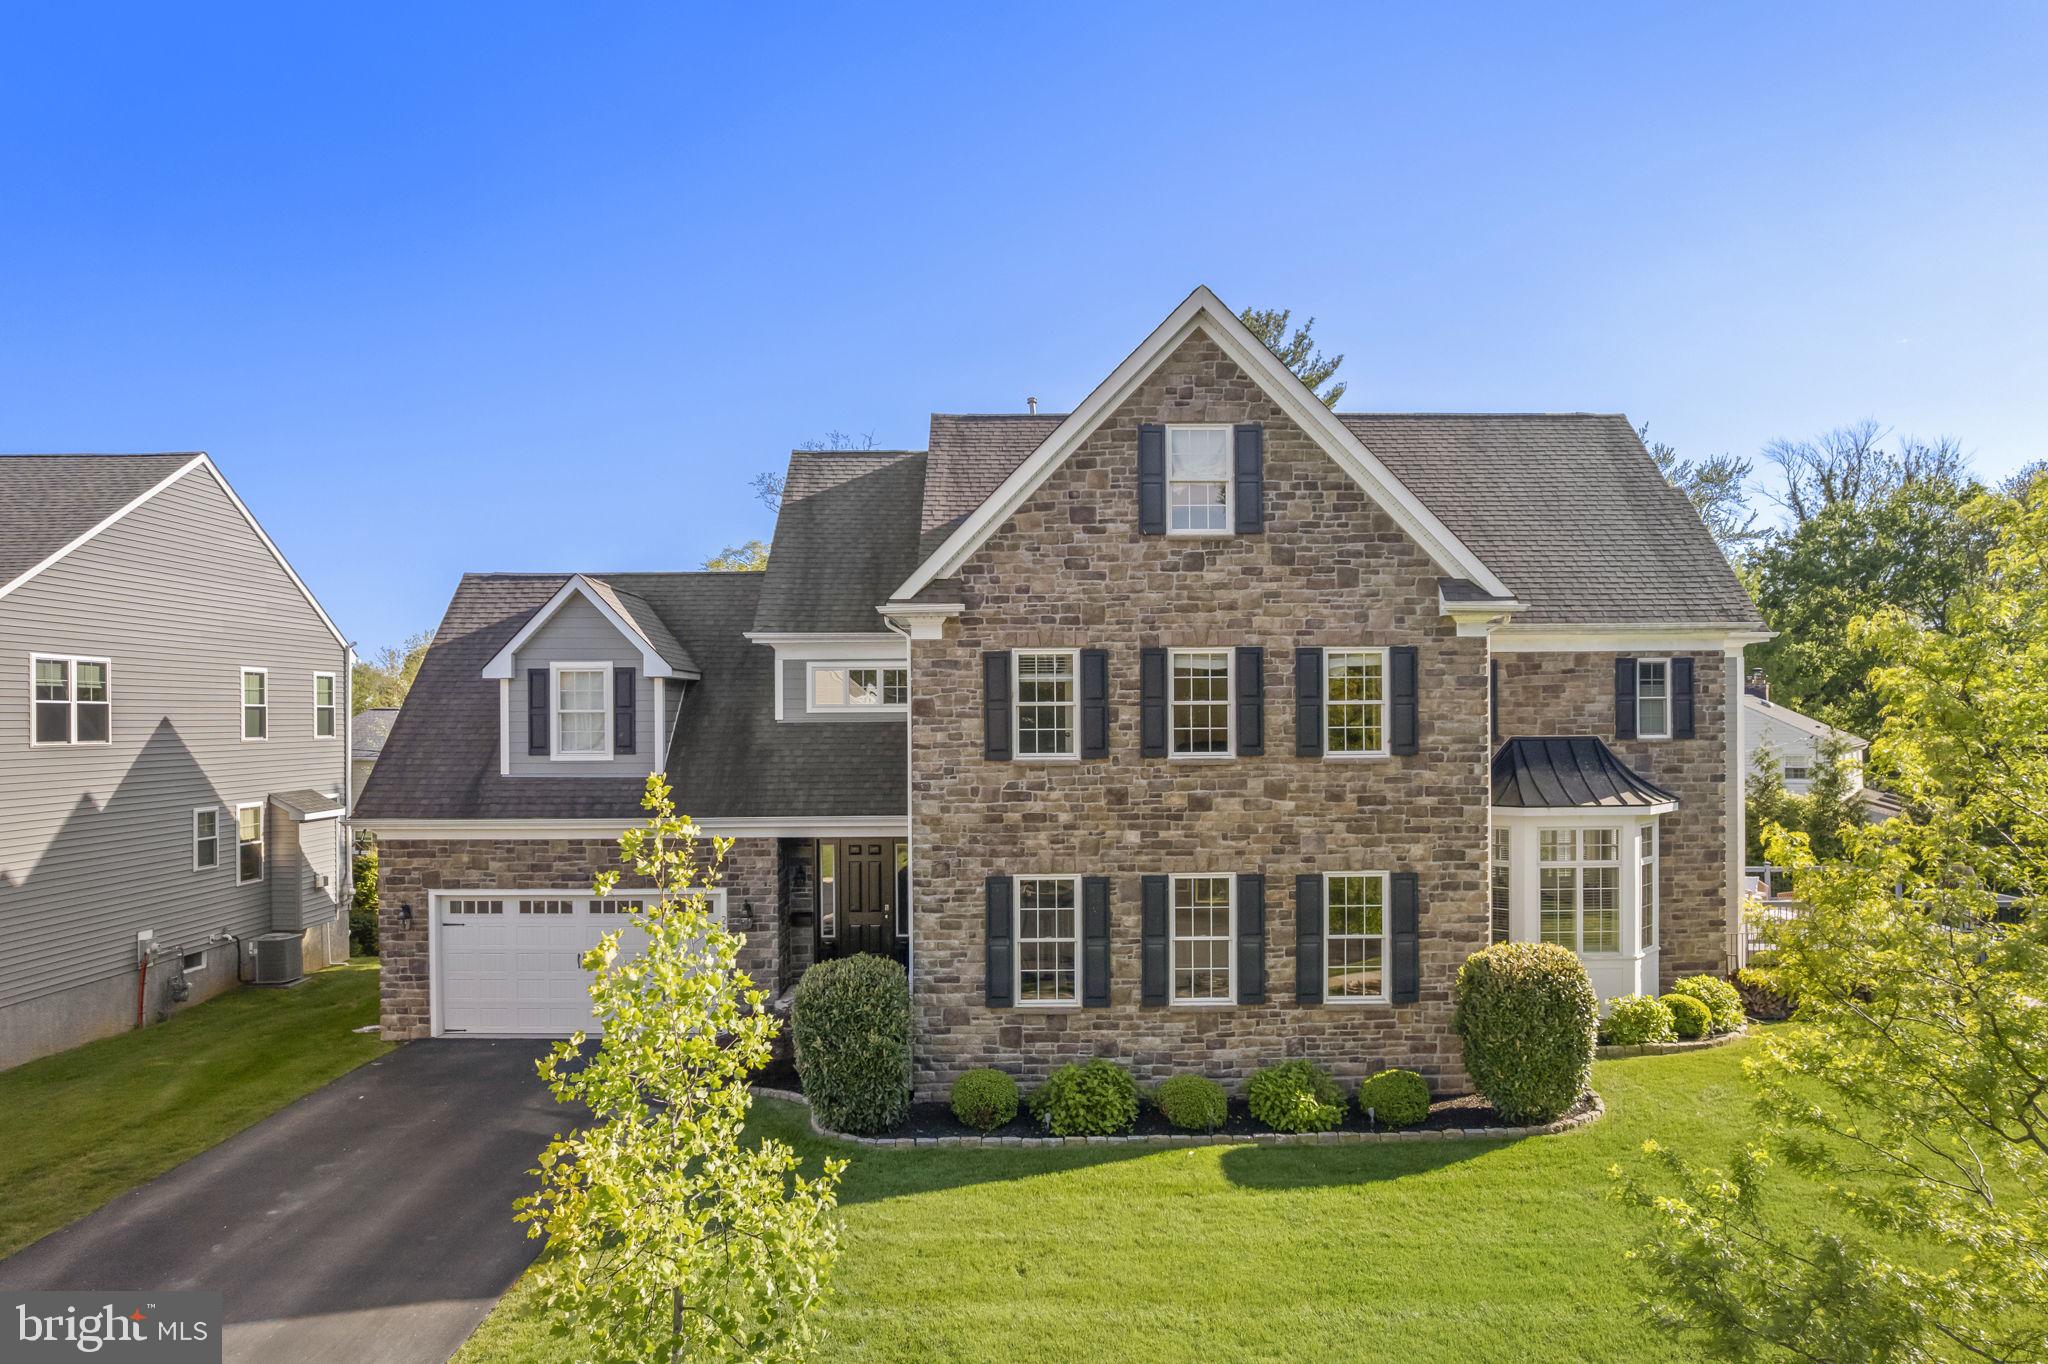
Welcome to 217 Harvard road in the heart of Havertown , An exceptional  "almost new" (2017) construction estate situated on an oversized lot in a cul de sac just steps from the Pennsy Trail, Bailey Park, and the Haverford Township YMCA.    
This stunning free flowing open concept is perfect for entertaining and offers all of the modern amenities and elegance one could only dream of.
Exquisitely designed, and boasting over 5600 square feet,  6 bedrooms, 7 bathrooms, a dedicated 1st floor home office and separate mudroom, ideal for today's flexible lifestyle. There is a large rear deck leading to beautiful private backyard fire pit , just perfect for family gatherings roasting marshmallows and sipping hot chocolate. 
A custom finished walkout basement and a private 3rd floor suite  round out this spectacular gem.... Be sure not to miss this once in a lifetime opportunity..
#PADE2114342

HAVERTOWN

217 HARVARD ROAD

6 Beds

5 Baths

5,687 Sq.Ft.

$1,950,000

MLS#: PADE2114342
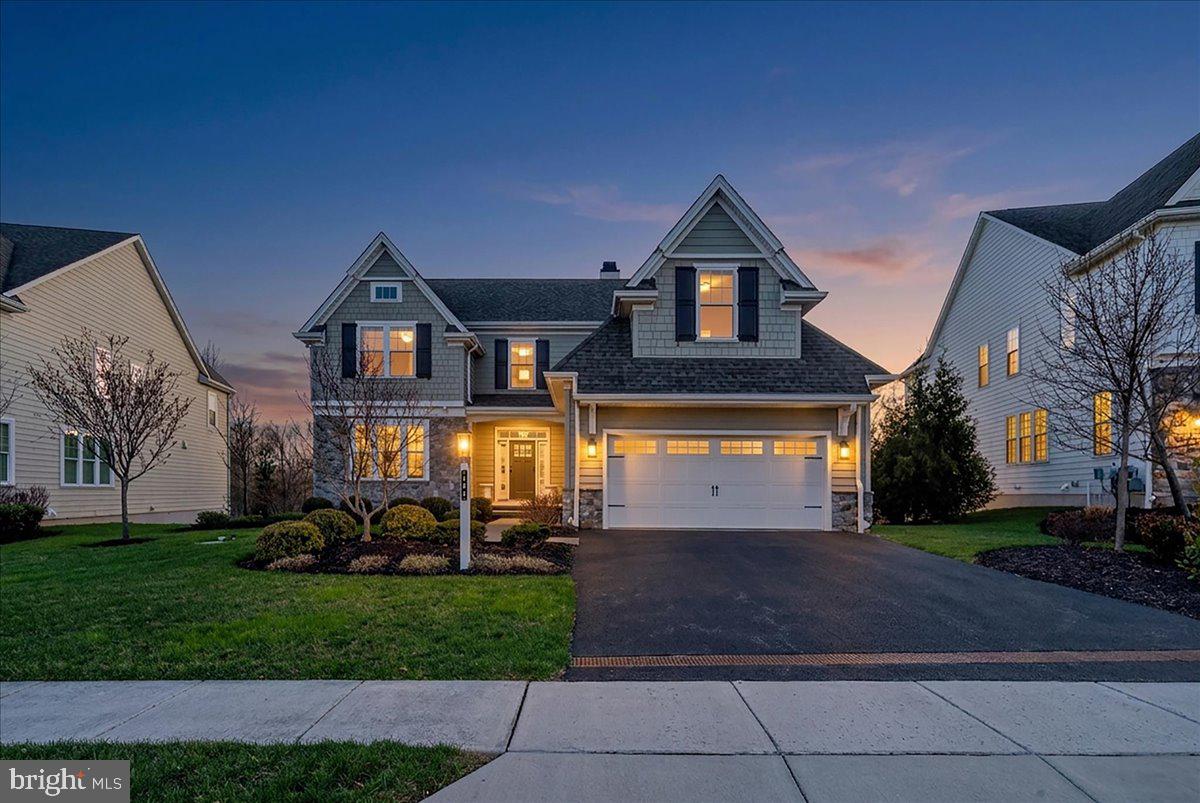
Proudly presenting this highly upgraded and sophisticated home in the award-winning community of Chapel Hill. Perfectly positioned on a premium lot backing to lush greenery and just steps from a scenic walking and biking trail, this residence offers a peaceful, turnkey lifestyle; simply unpack and enjoy.
Rich, dark hardwood floors greet you as you enter the home, complemented by an abundance of windows which fill the space with natural light. Just off of the foyer, a warm and inviting library features a cozy fireplace with white marble surround and custom built in shelving  on either side; perfect for quiet moments or a refined home office.
The heart of the home is the stunning open-concept gourmet kitchen and family room. Designed for both everyday living and entertaining, this space showcases a coffered ceiling with wood beams, a fireplace, and custom built-ins. The kitchen is beautifully appointed with a large center island with seating, pendant lighting, and a bright breakfast nook. There is a  luxurious primary suite on the main floor and it is a true retreat, featuring two spacious walk-in closets and a separate dressing room. The spa-like en-suite bath offers a soaking tub, dual vanities, and an elegant, serene atmosphere. Just beyond, a lovely sunroom with wood stove, provides the perfect transition to the outdoor deck, creating seamless indoor-outdoor living. A convenient first-floor laundry room adds to the home’s thoughtful design.
The second floor features another primary suite; two additional bedrooms and a jack and jill bath, providing comfort and privacy for family or guests.
The expansive lower level is an entertainer’s dream, offering a kitchenette, two generous living areas, a second office, a dedicated workout room, and ample storage space, ideal for today’s flexible lifestyle needs.
Out back, enjoy ultimate privacy with mature greenery and tranquil views of the Abbey, along with access to a one-mile walking and biking trail.
From the moment you walk through the front door, you’ll feel right at home; just drop your bags and start enjoying everything this exceptional property has to offer.
#PACT2120784

PAOLI

122 CHAPEL HILL CIRCLE

4 Beds

4 Baths

5,486 Sq.Ft.

$1,950,000

MLS#: PACT2120784

1 ... 586 587 588 589 590 ... 666
* Listings identified with the FMLS IDX logo come from FMLS and are held by brokerage firms other than the owner of this website. The listing brokerage is identified in any listing details. Information is deemed reliable but is not guaranteed. If you believe any FMLS listing contains material that infringes your copyrighted work please click here to review our DMCA policy and learn how to submit a takedown request. © 2024. First Multiple Listing Service, Inc.

Send a message

Message successfully sent.

Your message

What is 3 + 4 ?

Reason for contacting?

I agree to receive email communication and understand I can unsubscribe at any time.

I agree to be contacted by Charis Realty Group - Christine Issler, Broker via call, email, and text for real estate services. To opt out, you can reply 'stop' at any time or reply 'help' for assistance. You can also click the unsubscribe link in the emails. Message and data rates may apply. Message frequency may vary. Privacy Policy

Sign Out

Virtual Assistant

Would you like to take the next step with this property? We can help you schedule a showing or virtual tour, or send you more details.

Yes, I would like more information.

Thank You for Your Reply, One of Our Agents will contact you as soon as possible

No, maybe later.

Thank you, you can always contact me via email, phone number or through the contact form.

Realhub AI

Lucy - Your AI-Powered Realtor

Update Your Temporary Password

Personalize your search

Enter your email and we'll notify you immediately when new listings match what you're looking for.

or enter email address

Already have an account ? Login here

Continue your home search

I agree to receive communications and understand I can unsubscribe at any time.

I agree to be contacted by Charis Realty Group - Christine Issler, Broker via call, email, and text for real estate services. To opt out, you can reply 'stop' at any time or reply 'help' for assistance. You can also click the unsubscribe link in the emails. Message and data rates may apply. Message frequency may vary. Privacy Policy

Already have an account ? Login here

We use cookies

We use cookies primarily for analytics to enhance your experience. By accepting, you agree to our use of these cookies. You can manage your preferences or learn more about our cookies policy.