Properties

Browse or get in touch to schedule a walkthrough.

  • Nearby me
Price range

Popular Features

Community Features

Association

Property Features

Waterfront

View

Exterior Features

Interior Features

Style

1130829 properties match your criteria

Updated 1 minute ago

E-Alert name
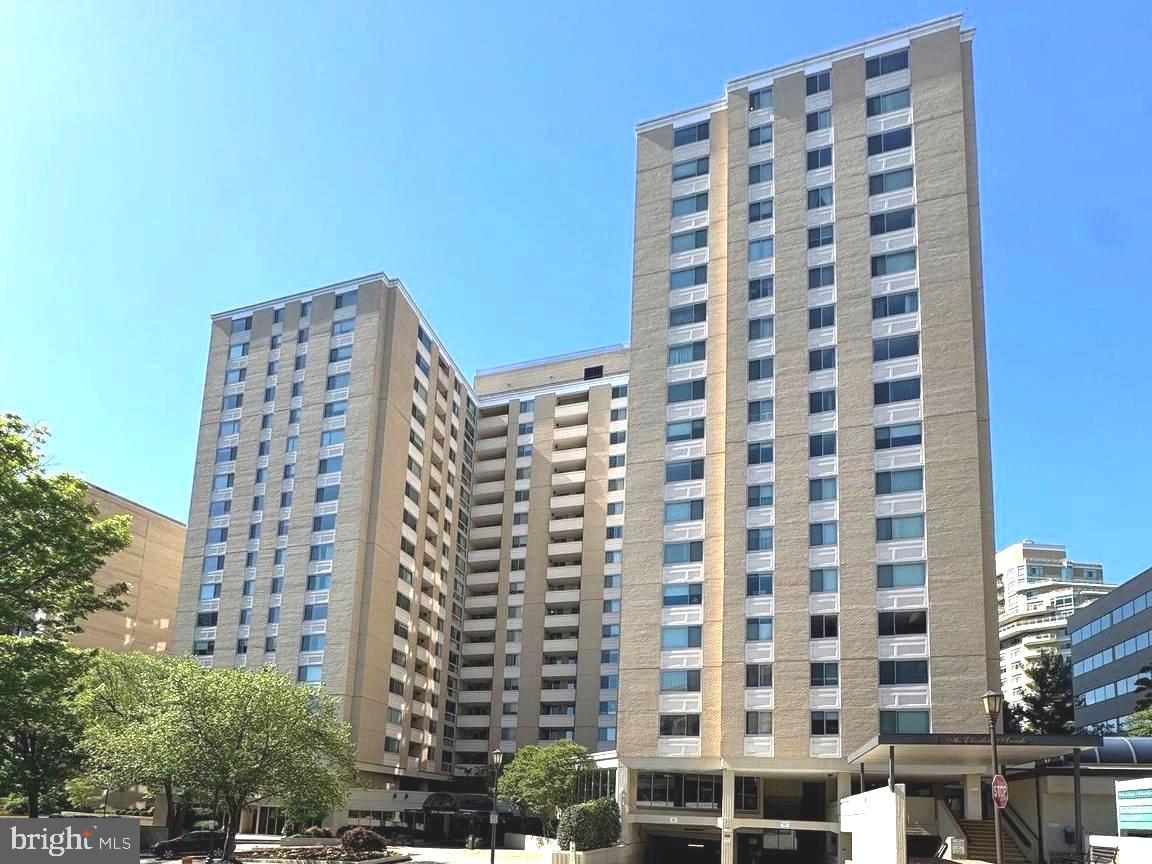
Welcome to Chevy Chase!  This 2 Bedroom, 2 Full Bath executive condo with private WALK-OUT BALCONY,  DC SKYLINE VIEWS, GARAGE PARKING and UTILITIES INCLUDED is waiting for you.
The Designer Kitchen features NEW CUSTOM WHITE CABINETS with Soft Close Doors and Built-in Trash and Recycle Bins.  QUARTZ COUNTERS, TILED FLOORING and STAINLESS-STEEL APPLIANCES further enhance the beauty of this New Contemporary Kitchen.  The home boasts 2 NEW  "Owner- Controlled" HEATING AND COOLING UNITS (HVAC), NEW Front-Loading WASHER and DRYER and NEW FLOORS.  The well-designed home offers Open, Light-Filled Living with spacious closets.  The Primary Bedroom Ensuite boasts Southern TREE TOP VIEWS, a WALK-IN SHOWER, Dual-Flush Commode and Large WALK-IN CLOSET with floor to ceiling shelves and double tiered closet rods. The spacious Second Bedroom features a DOUBLE-SIZED CLOSET and Northwestern SKYLINE VIEWS. This gorgeous UPDATED HOME conveys with a convenient GARAGE PARKING SPACE.
#MDMC2154358

CHEVY CHASE

4601 N PARK AVENUE 1006-F

2 Beds

2 Baths

1,326 Sq.Ft.

$577,000

MLS#: MDMC2154358
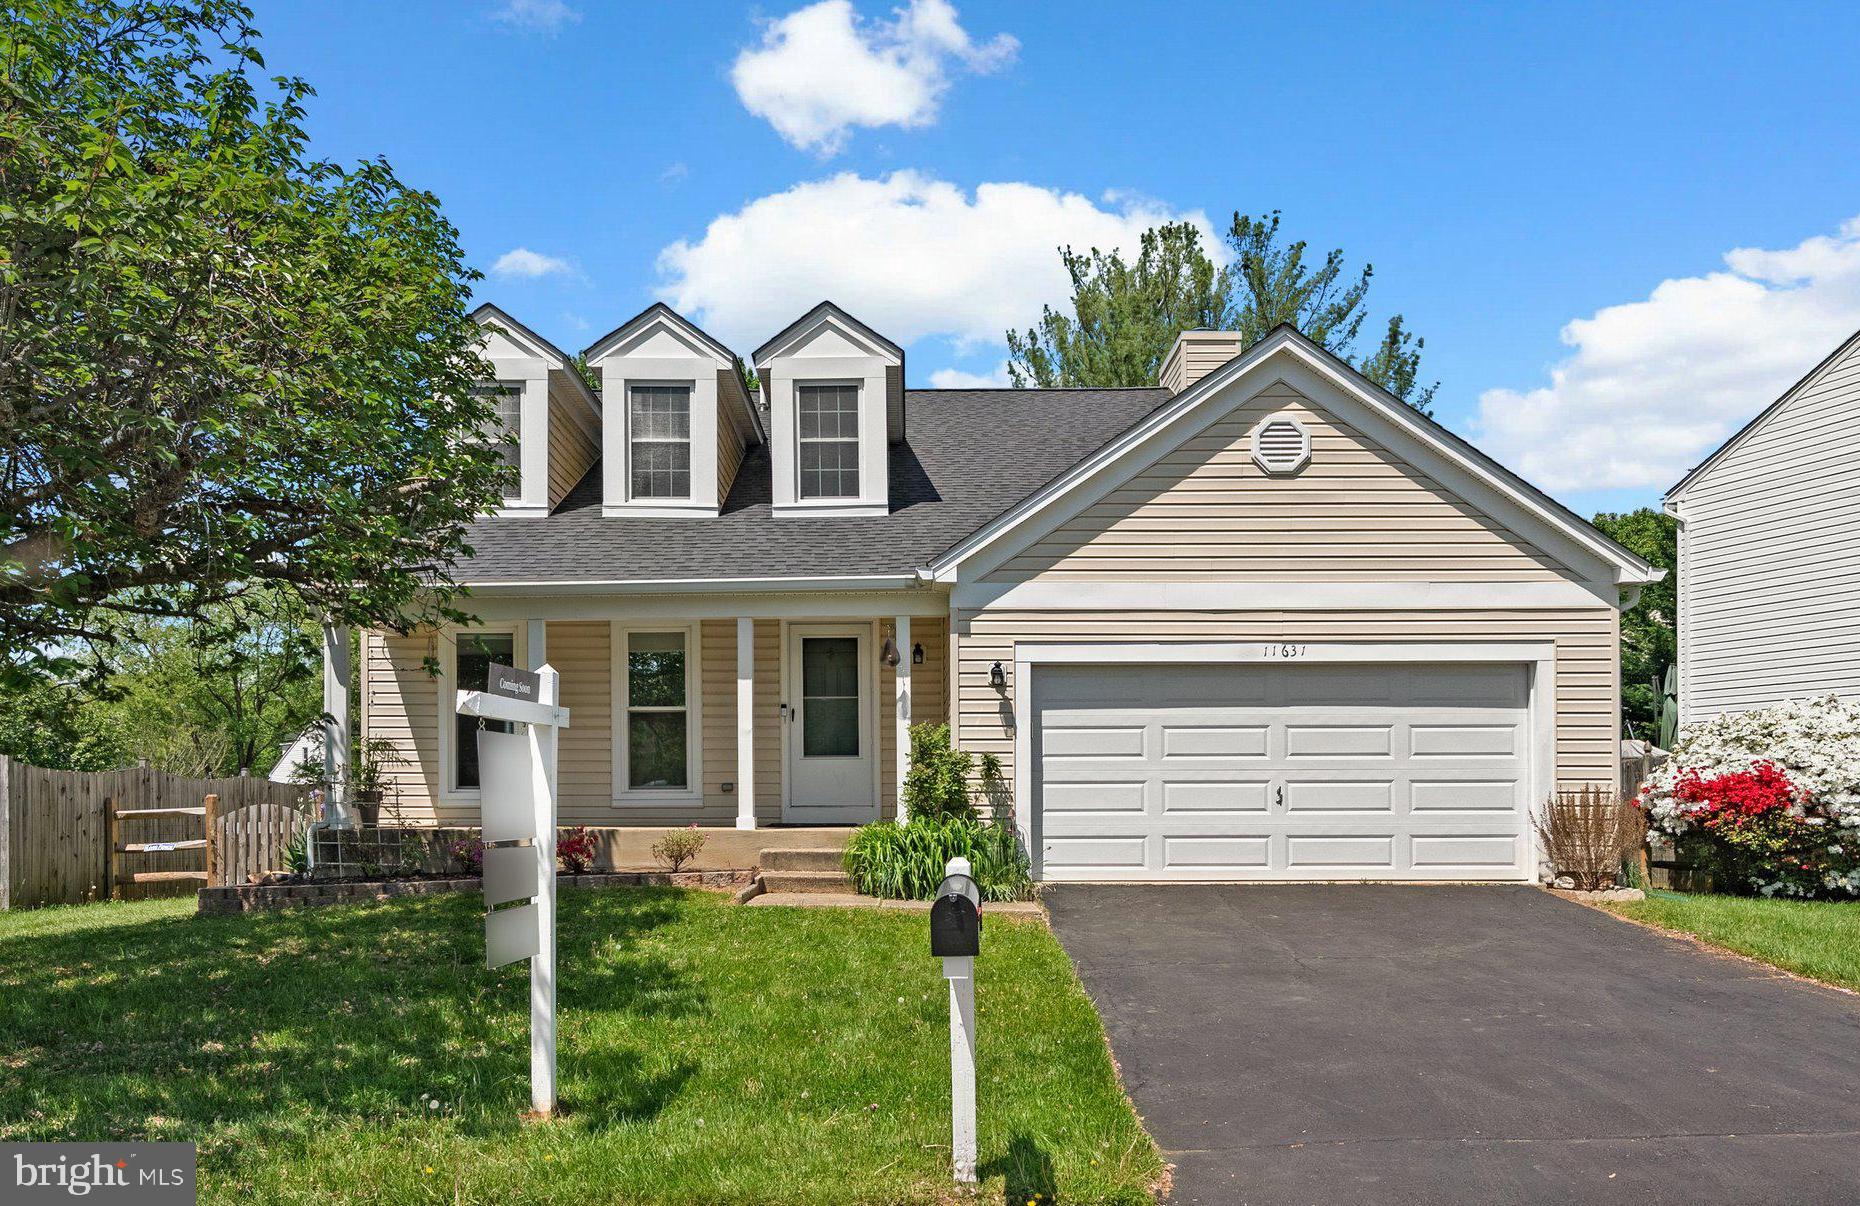
Sensational renovated customized home features a dramatic living room w/ soaring ceiling, an adjoining cozy dining room opens to a reimagined kitchen with custom cabinetry, stainless appliance & quartz countertops. This 3-bedroom,3.5-bath home offers the perfect blend of comfort, style, and convenience.
Enjoy the outdoors on the charming front porch or relax in the nicely landscaped backyard. Additional highlights include a brand new roof, a two-car garage, replacement windows, two wood burning fireplaces, and a full basement with a full bath and a versatile den/office—perfect for remote work, guests, or a home gym. The PERFECT alternative to a townhome! An incredible value!

Located just minutes from popular shopping centers, local restaurants, and everyday conveniences.
#MDMC2177262

NORTH POTOMAC

11631 RANCH

3 Beds

3 Baths

2,624 Sq.Ft.

$795,000

MLS#: MDMC2177262
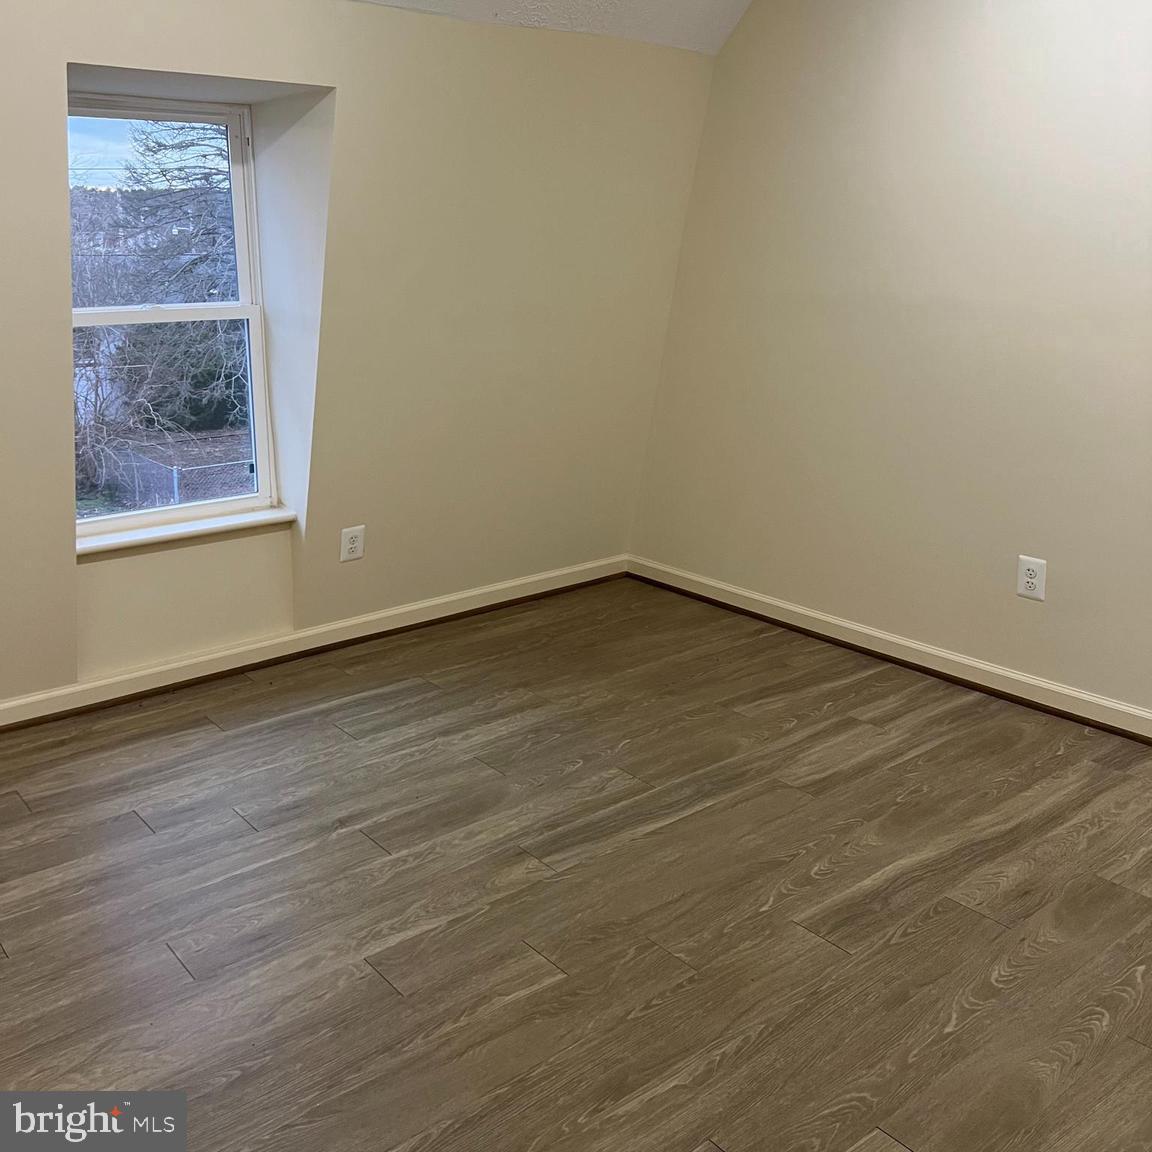
The Studios @ Benedict: Second floor walk -up, individually climate controlled spacious studio/office (approx. 132 SF) with shared break room/kitchenette and restroom.
#1000077859

BENEDICT

7252 BENEDICT AVENUE 3

None Beds

None Baths

2,938 Sq.Ft.

$450

MLS#: 1000077859
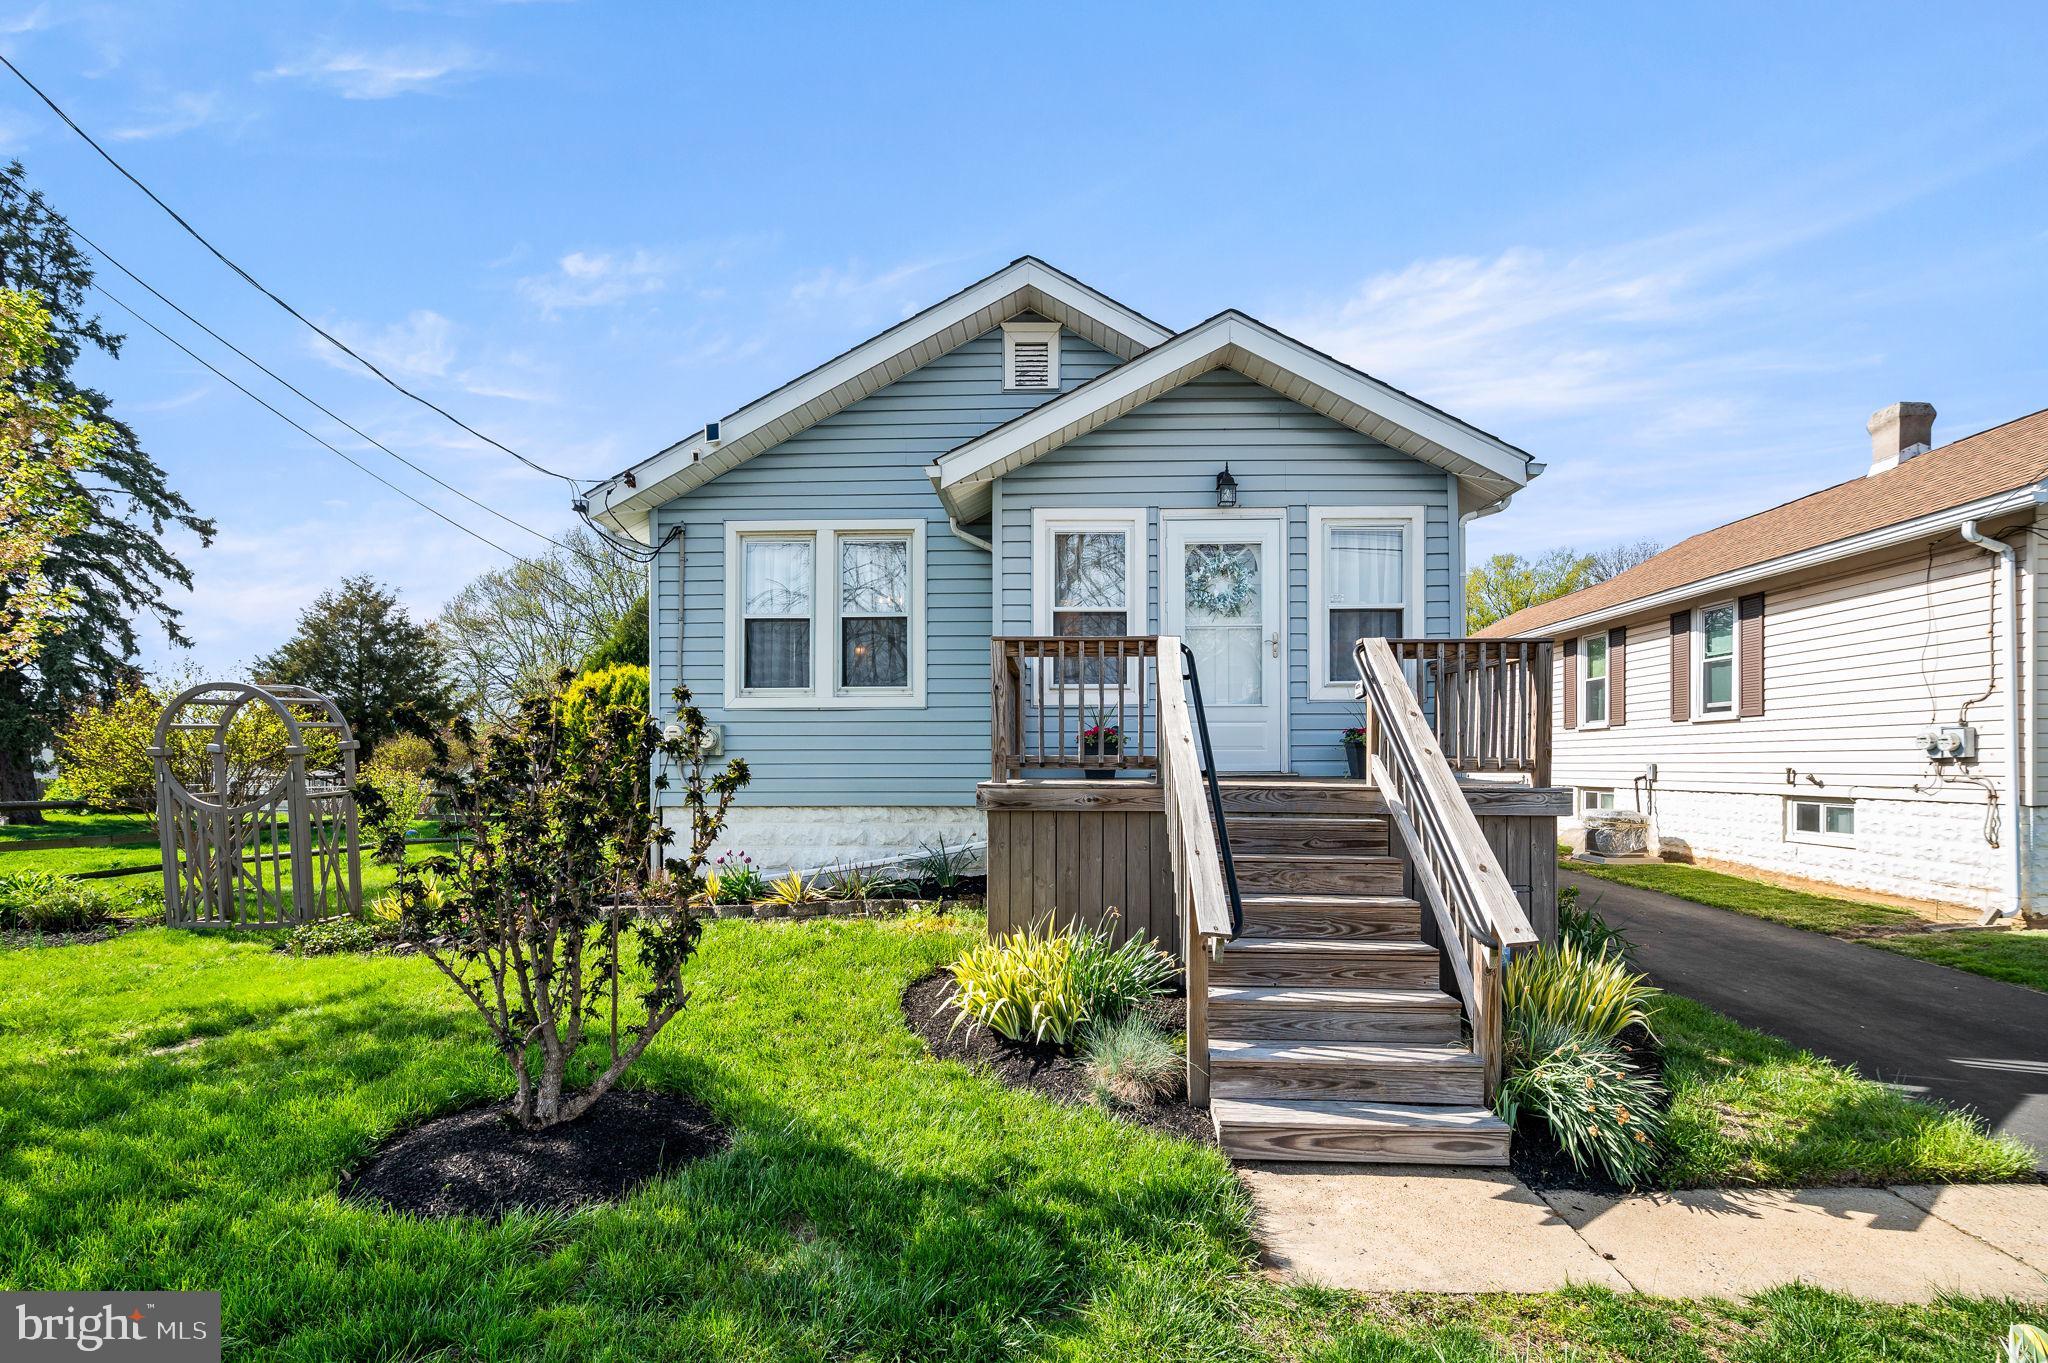
Welcome home to 1332 Plum Street. This 2 Bed, 1.5 Bath, 2 Car Detached Garage home has been meticulously cared for over the years. Walk right in and feel at home! Upon entrance, you'll find a spacious living room, full of natural light, that flows endlessly into the beautifully updated kitchen. The oversized U-shaped kitchen offers new cabinetry, granite countertops and modern appliances, with an open concept feel. Off both the living room and kitchen is the formal dining space. It once was a third bedroom and could easily be converted back to such, if desired. To complete the first floor, there is a full bath and two additional bedrooms that offer generous closet space. The basement is fully finished and runs the full length of the home. Plenty of space to have two separate rooms down stairs, if desired. Laundry and powder room combo to complete the basement. Wood deck off the back of the home to enjoy those summer nights! Private backyard with an oversized two car detached garage that provides endless possibilities. Minutes from 95, this home offers convenience that won't last!
#PADE2089080

UPPER CHICHESTER

1332 PLUM STREET

2 Beds

1 Baths

816 Sq.Ft.

$325,000

MLS#: PADE2089080
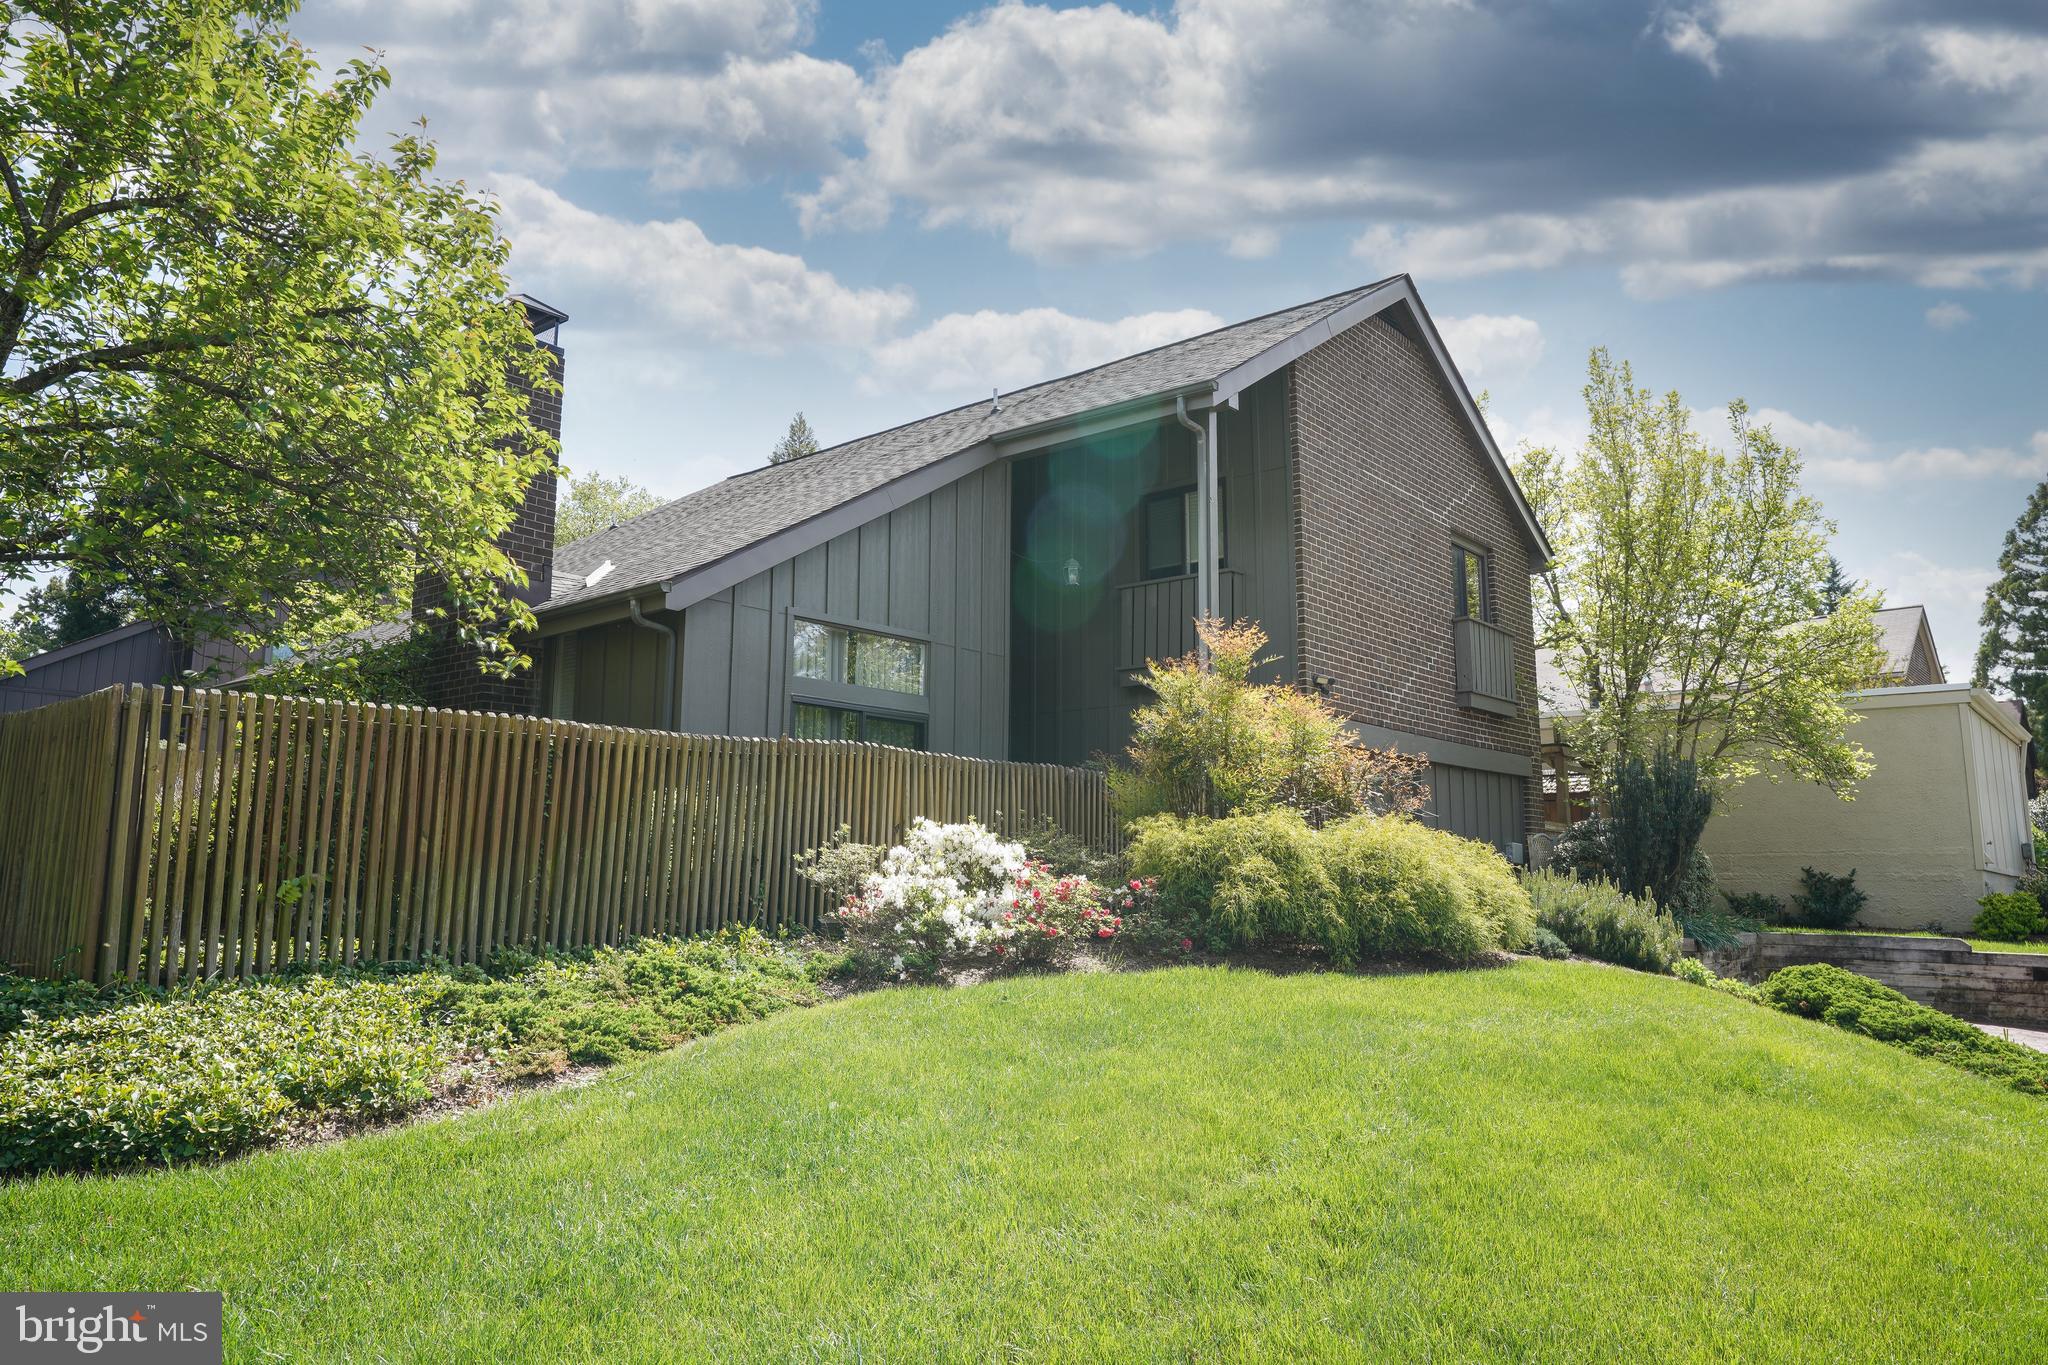
Welcome to this beautiful 4-bedroom home with so many great features & tons of space inside & out. Let's start with the open floor plan that leads from the family room to the large eat-in kitchen with recessed lighting. Here you'll find comfortable area and an attractive updated kitchen with bright white cabinets, lots of quartz countertop space, newer appliances & a pantry. The microwave is just 1-year old. Off of the family room is a stylish half bath, & sizable laundry room complete with cabinets, counters, a sink, pantry, & a small refrigerator & security safe that conveys with the sale. The laundry room has access to the attached garage. Also on the first floor is a beautiful dining room that opens to the living room complete with cathedral ceilings & a wood stove. The cherry floors in these 2 rooms are stunning. There are sliding glass doors on either end of the rooms  allowing access to a small front porch area and one in the back leading to a new 2025 larger deck, gorgeous landscaping complete with an attractive stone wall, privacy fence, & pretty plants. Above the porch is a charming pergola, allowing just enough sunlight in for great entertaining space. Upstairs you'll find 4 bedrooms & 2 full baths, one that is attached to the primary bedroom. Both bathrooms have double sinks. Bonus--the furnace was installed in 2017. Move right into this home with neutral colors and make it your own. Come take a look & check out the area with many parks, restaurants, & shops in Howard County!
#MDHW2052684

COLUMBIA

5033 NETHERSTONE COURT

4 Beds

2 Baths

2,272 Sq.Ft.

$599,999

MLS#: MDHW2052684
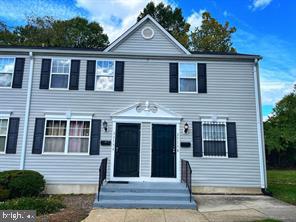
None
#MDPG2146880

LANDOVER

2515 KENT TOWN PLACE A

2 Beds

1 Baths

661 Sq.Ft.

$159,999

MLS#: MDPG2146880
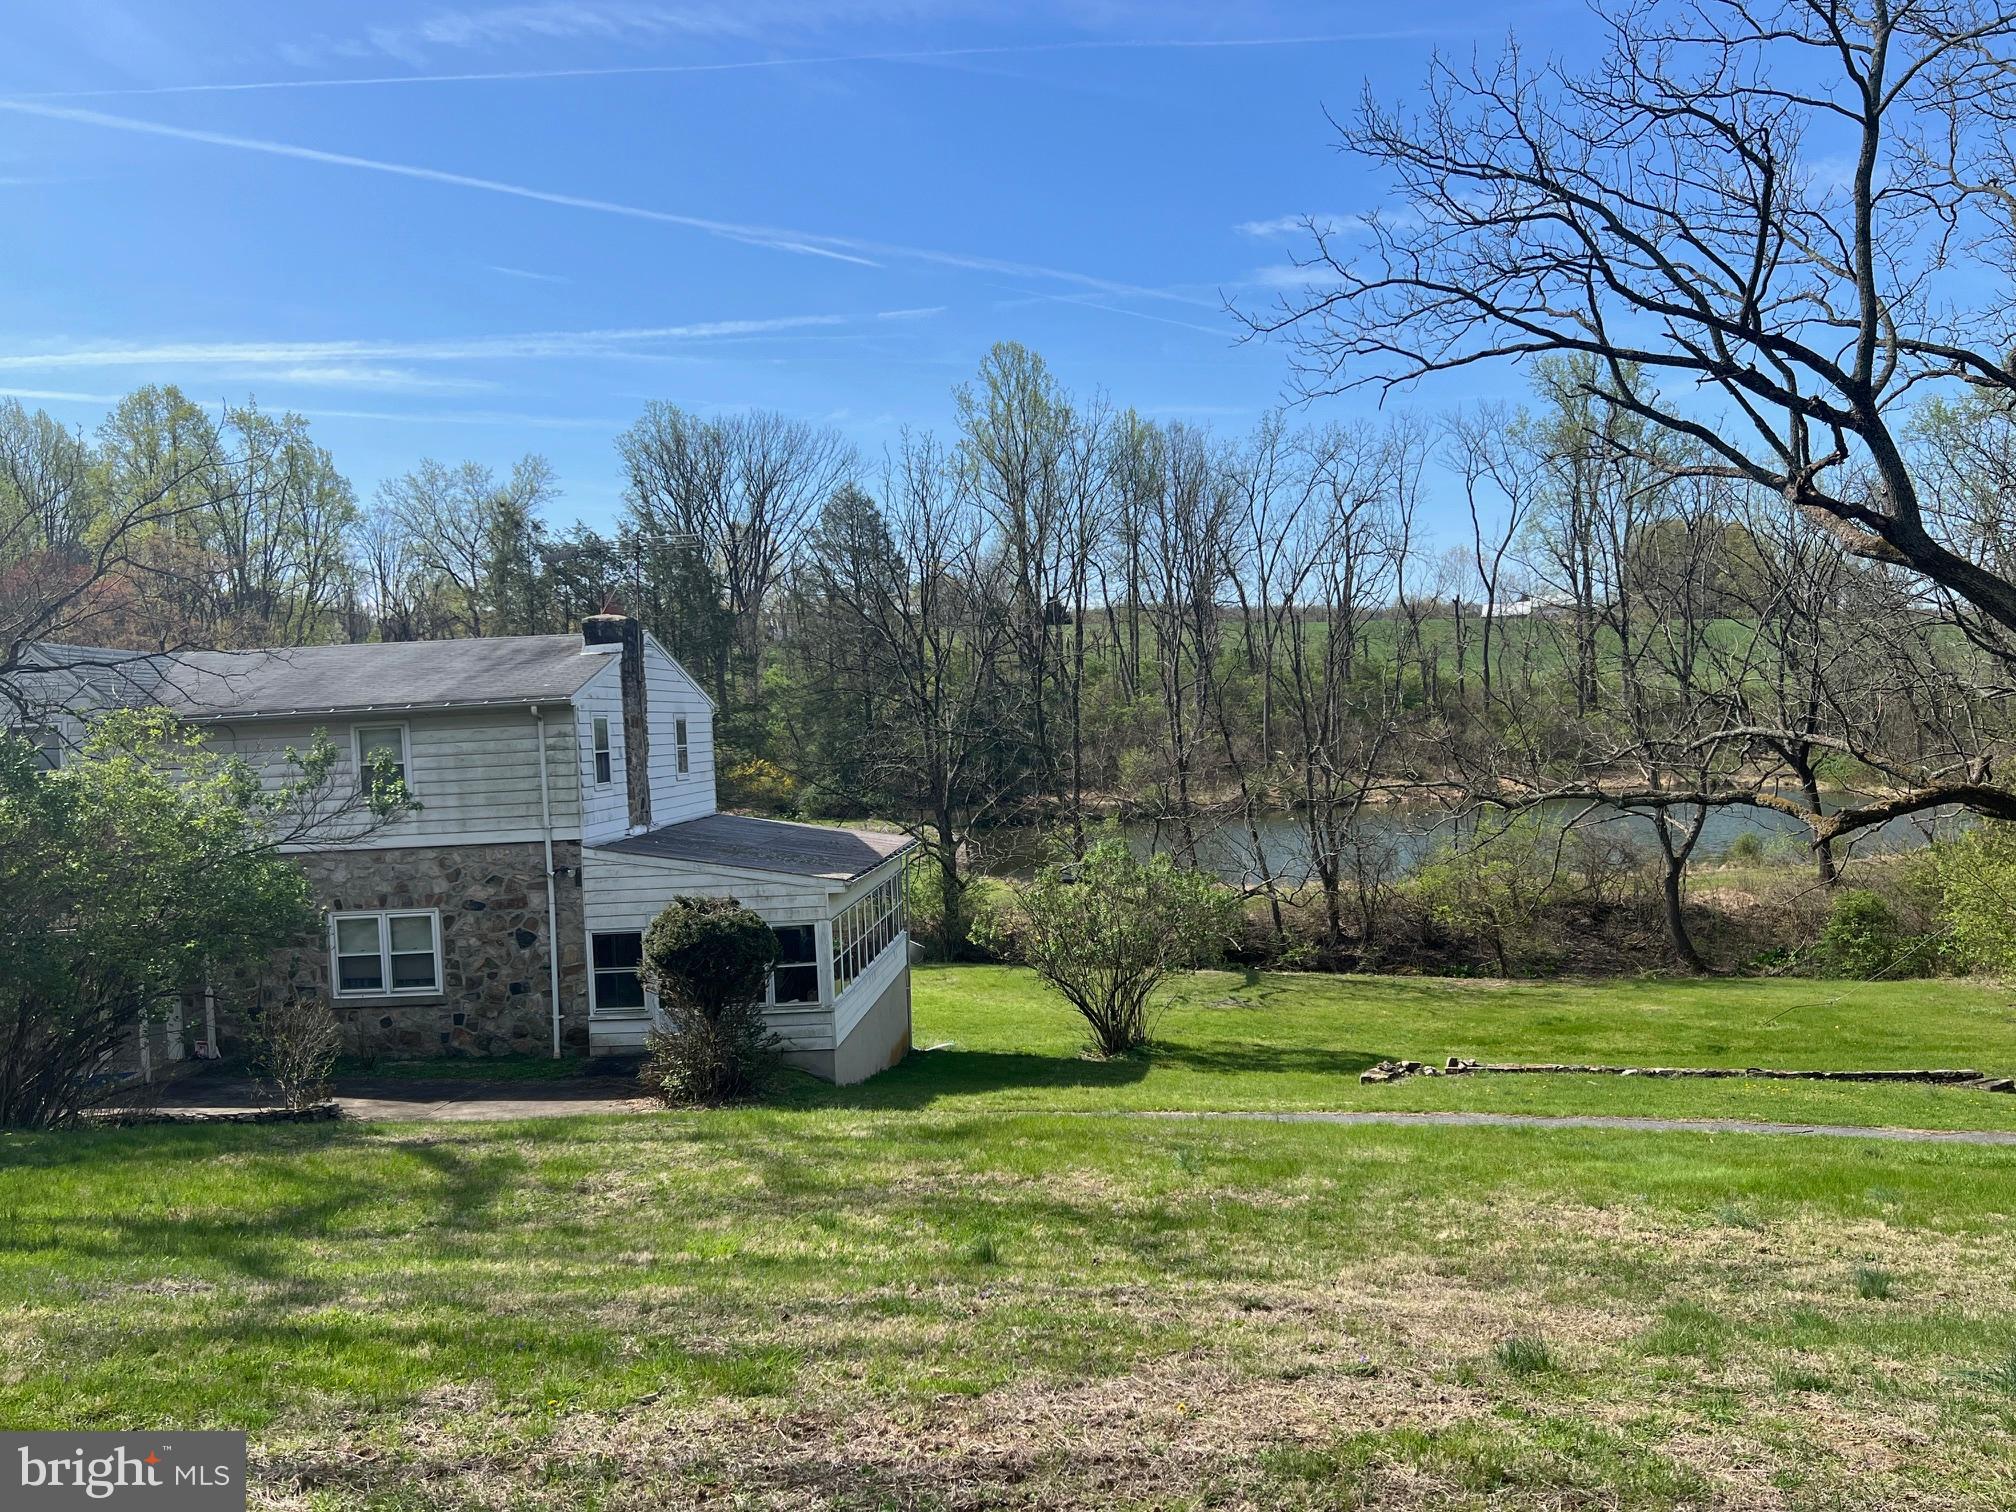
This quiet 45 Acre parcel, farm house, barn and pond has been owned and used as a retreat home by Missionary Sisters of the Most Sacred Heart of Jesus Inc.  The house has a very pleasant layout and location, but will require some updates.  The living room is very large and offers a stone wood burning fire place with access to a fully screened in side porch.  There is a full bathroom off the kitchen and a second full bathroom upstairs. Currently the property is NOT in the clean and green agricultural tax program.  The topography is somewhat hilly with a one acre pond and multiple streams and wetland areas.   There is a very large bank barn that could house livestock, a  car collection or much more.  The property is at the very end of  Fox Road and is VERY private.  It is a perfect retreat home or quiet setting if that is what you are seeking.
#PABK2056330

FLEETWOOD

98 FOX ROAD

4 Beds

2 Baths

2,128 Sq.Ft.

$500,000

MLS#: PABK2056330
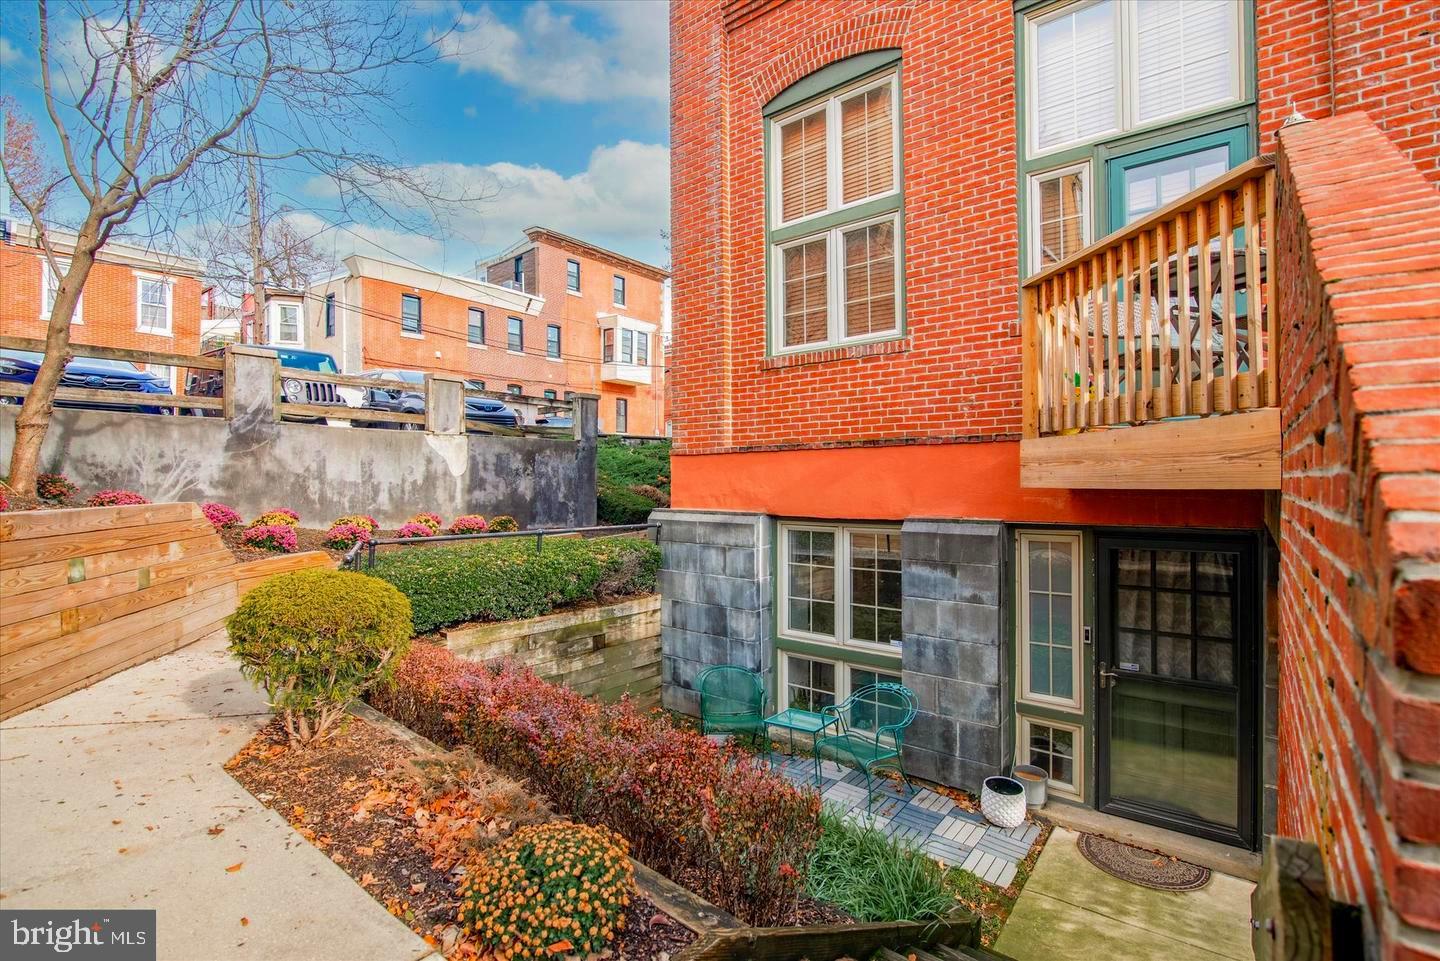
Welcome to 844 N 29th St. #117! Discover the perfect blend of modern upgrades, privacy, and peaceful city living in this quiet lower-level corner unit at the highly sought-after Park’s Edge Condominiums. 

This thoughtfully renovated condo features all-new recessed lighting throughout, creating a bright, inviting atmosphere even without direct sunlight. Enjoy the quiet comfort of a lower-level unit with upgraded finishes, modern fixtures, and an open layout designed for today’s lifestyle. Whether you're working from home, relaxing, or entertaining, this space feels warm, private, and effortlessly livable.

From the moment you arrive, you’ll love the private outdoor space, reserved parking right at your doorstep, and your own outdoor storage. Inside, the upgrades shine: a fully remodeled bathroom with new tile shower and flooring, newly installed ceiling fans throughout, fresh interior paint, restored hardwood flooring, refinished kitchen cabinets with a new mosaic backsplash, and a brand-new refrigerator. The gourmet kitchen is complete with shaker-style cabinetry, granite countertops, stainless steel appliances, and a built-in wine fridge.

Down the hall, a versatile second bedroom offers flexible use as an office, guest room, or workout space, and the full bathroom features an oversized vanity for extra storage. The spacious primary bedroom serves as a tranquil retreat with generous closet space and quiet comfort year-round.

Located just steps from Boathouse Row, Kelly Drive, and the Schuylkill River Trail, you’re perfectly positioned to enjoy both urban convenience and outdoor adventure. Whether you're seeking your next home or a turnkey investment (previously rented for $2,400/month in 2024), this stylish condo delivers unmatched value in the heart of Fairmount. Don’t miss your chance to own this rare gem—schedule your showing today!
#PAPH2430380

PHILADELPHIA

844 N 29TH STREET 846 117

2 Beds

1 Baths

1,472 Sq.Ft.

$335,000

MLS#: PAPH2430380
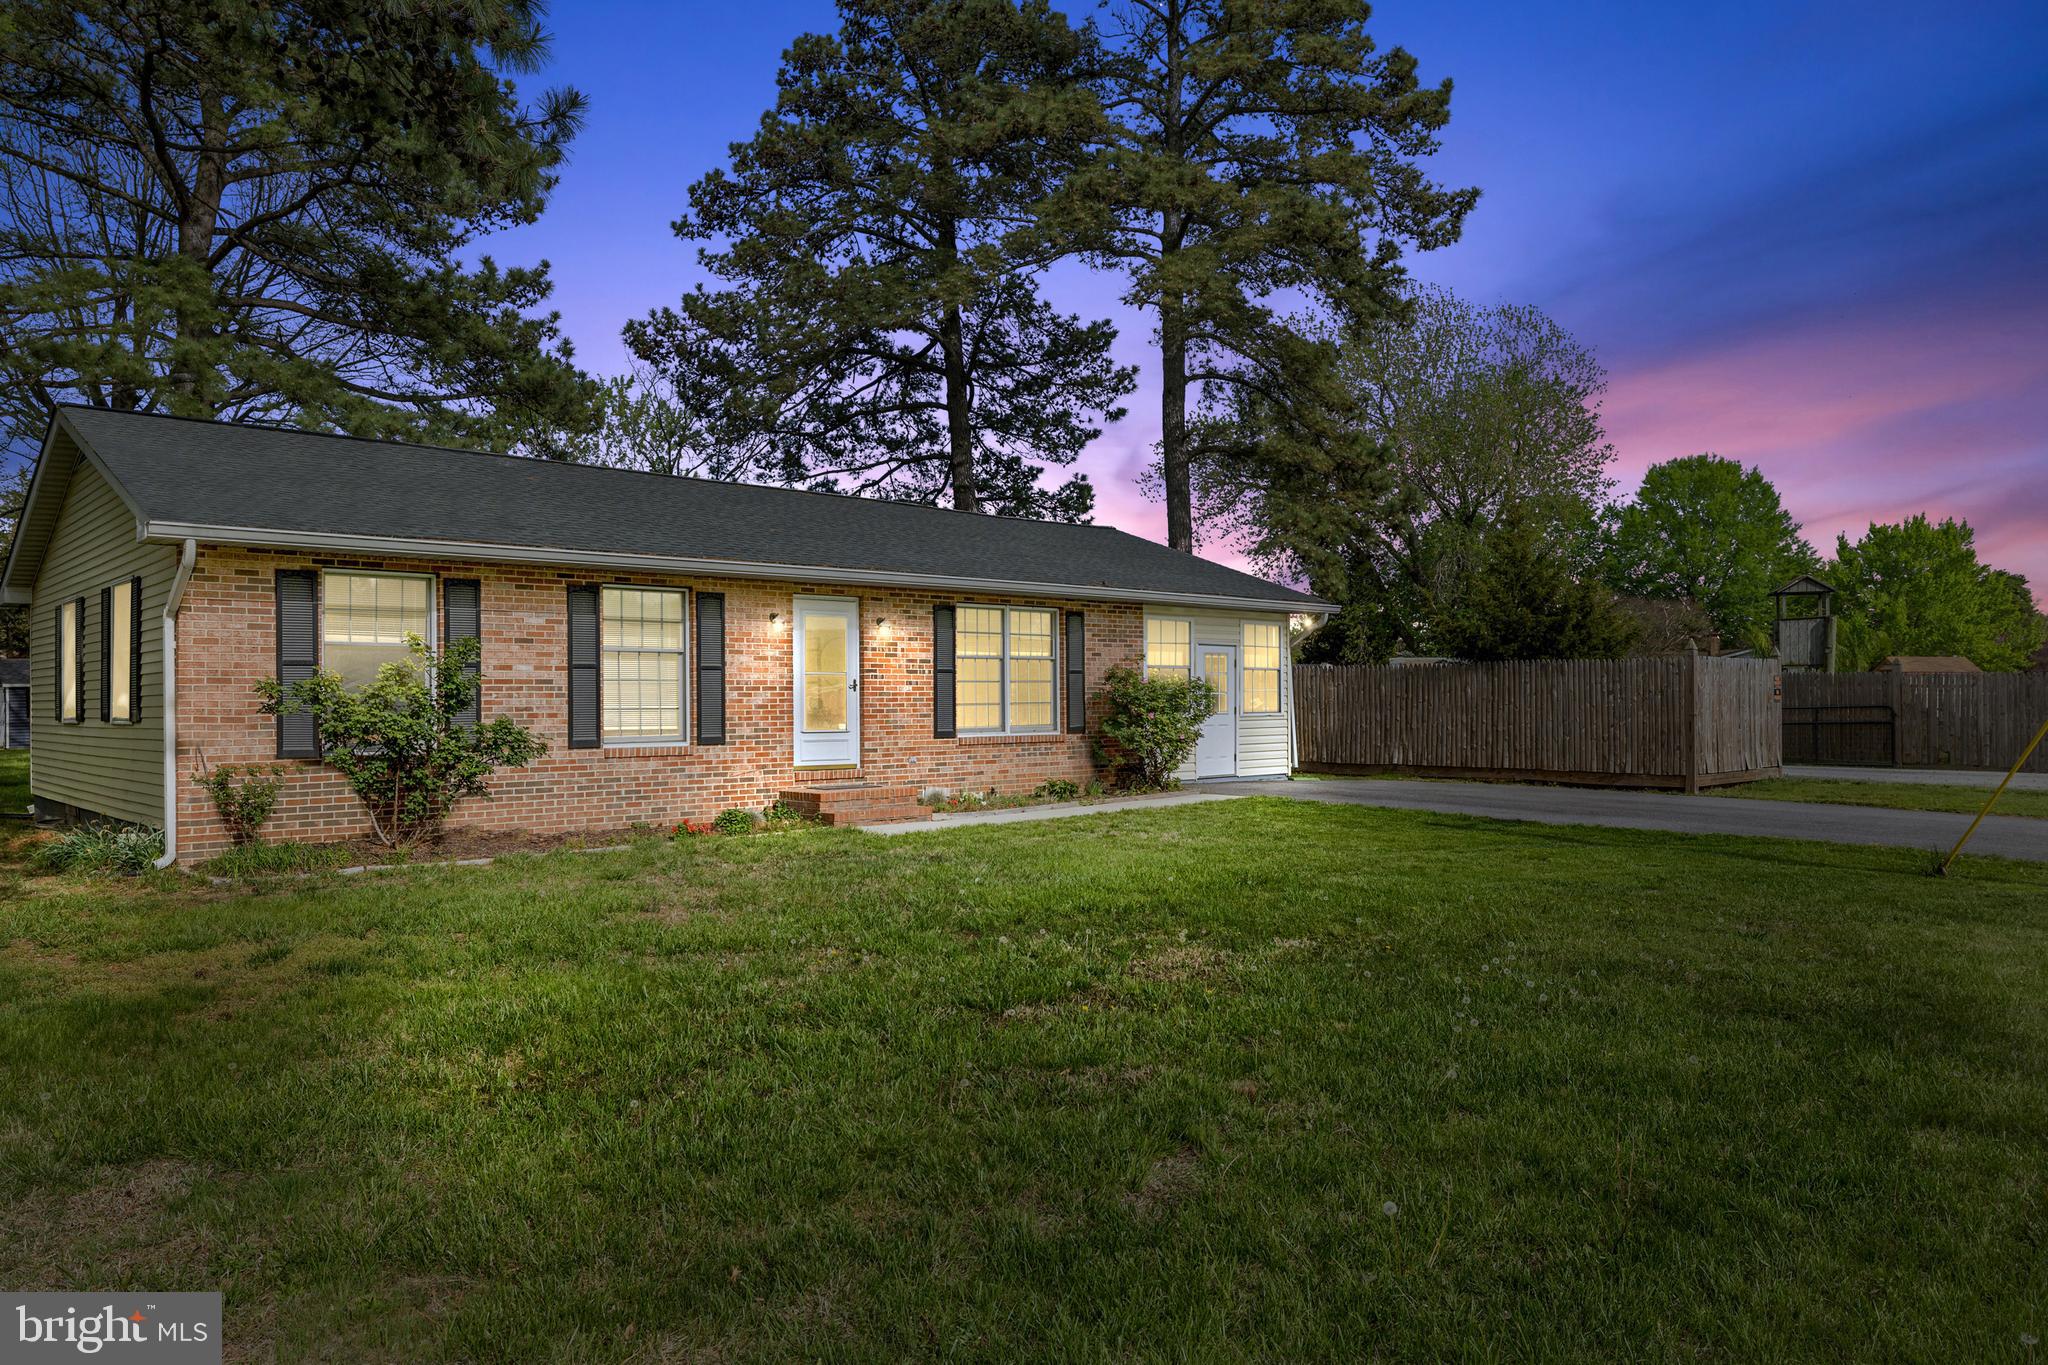
Welcome to this immaculately refreshed ranch-style home on Kent Island offering spacious living and effortless entertaining! Feel right at home the moment you enter, greeted by a warm, freestanding gas stove. The bright, updated kitchen features a large island, coffee bar and opens to a spacious living/bonus room—perfect for gatherings. The fully finished four-season room adds nearly 200 sq. ft. of versatile space, great for casual hangouts or everyday enjoyment. Other recent upgrades have been made, including a new shed, well and water softener (2024). Nestled on a large, flat lot in a prime location, you’re just a short distance to the high school, Love Point Park, Cross Island Trail, and downtown Stevensville. Easy Bay Bridge access adds convenience, while the island vibe makes every day feel like a getaway. Schedule your tour today!
#MDQA2013024

STEVENSVILLE

706 LOVE POINT ROAD

3 Beds

1 Baths

1,440 Sq.Ft.

$415,000

MLS#: MDQA2013024
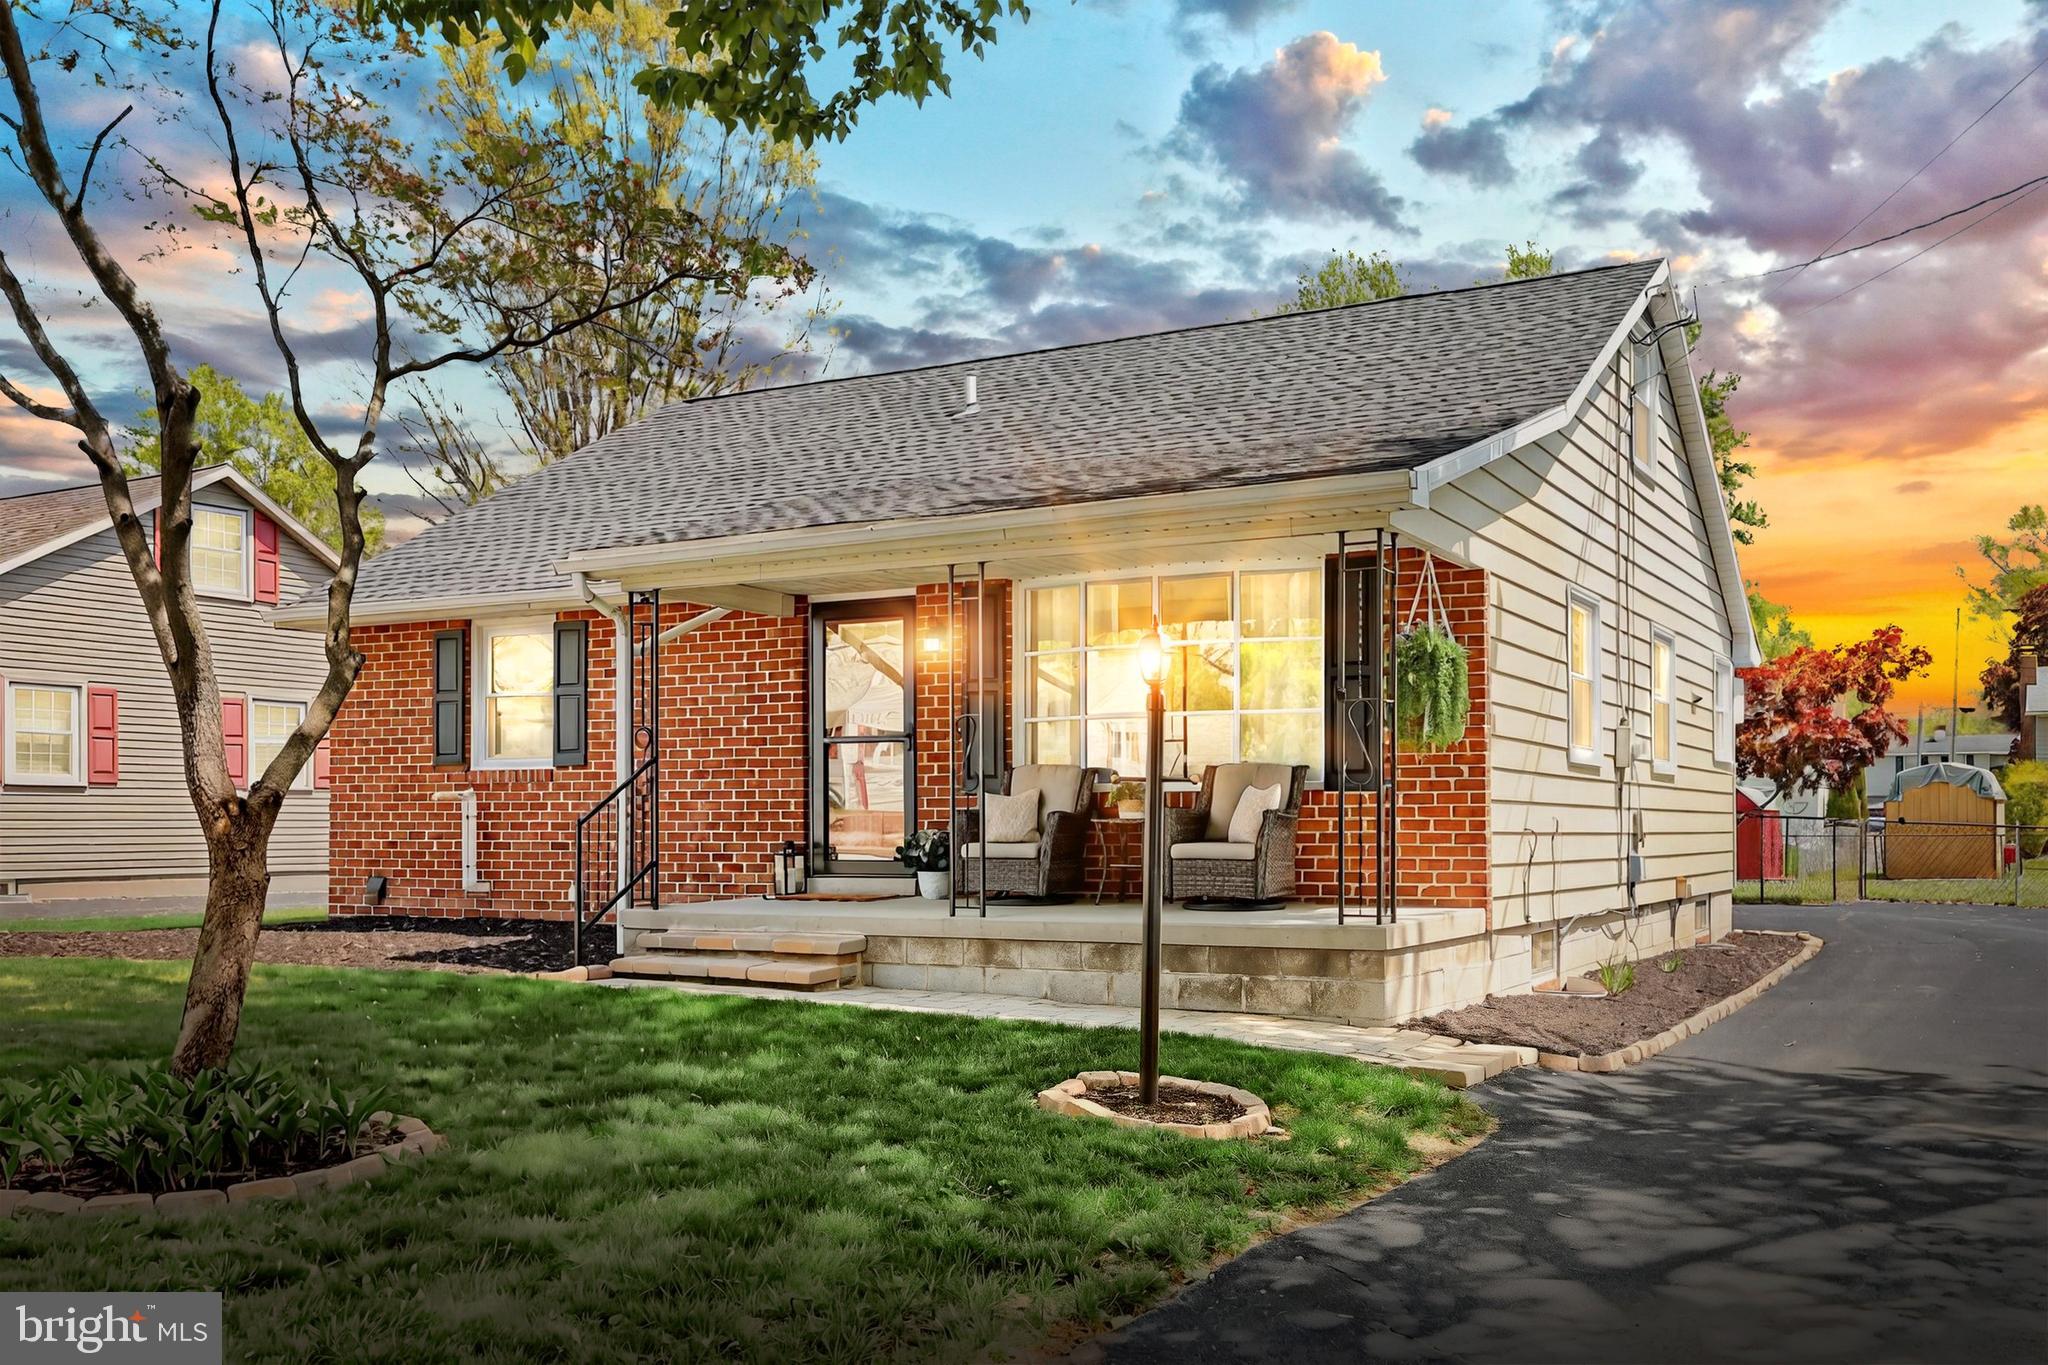
This beautifully maintained brick Cape Cod offers the perfect blend of classic charm and modern updates. Featuring two bedrooms and a full bath on each floor, this flexible layout suits a variety of living needs. Relax on the inviting front porch or enjoy the fully fenced backyard—ideal for outdoor entertaining or peaceful retreat. The kitchen has been thoughtfully renovated with crisp white cabinetry, a stylish backsplash, under-cabinet lighting, and a functional island with marble top—perfect for meal prep and casual dining. Convenient access to the attached garage through the kitchen adds ease to your daily routine.  Enjoy the durability and style of maintenance-free vinyl plank flooring in both the kitchen and living room. Numerous updates provide peace of mind, including double-hung windows, a newer roof, and central air conditioning.  Truly move-in ready, this 4-bedroom, 2-bath home is waiting for you to make it your own!
#PAYK2080982

HANOVER

18 SCOTT STREET

4 Beds

2 Baths

1,476 Sq.Ft.

$270,000

MLS#: PAYK2080982
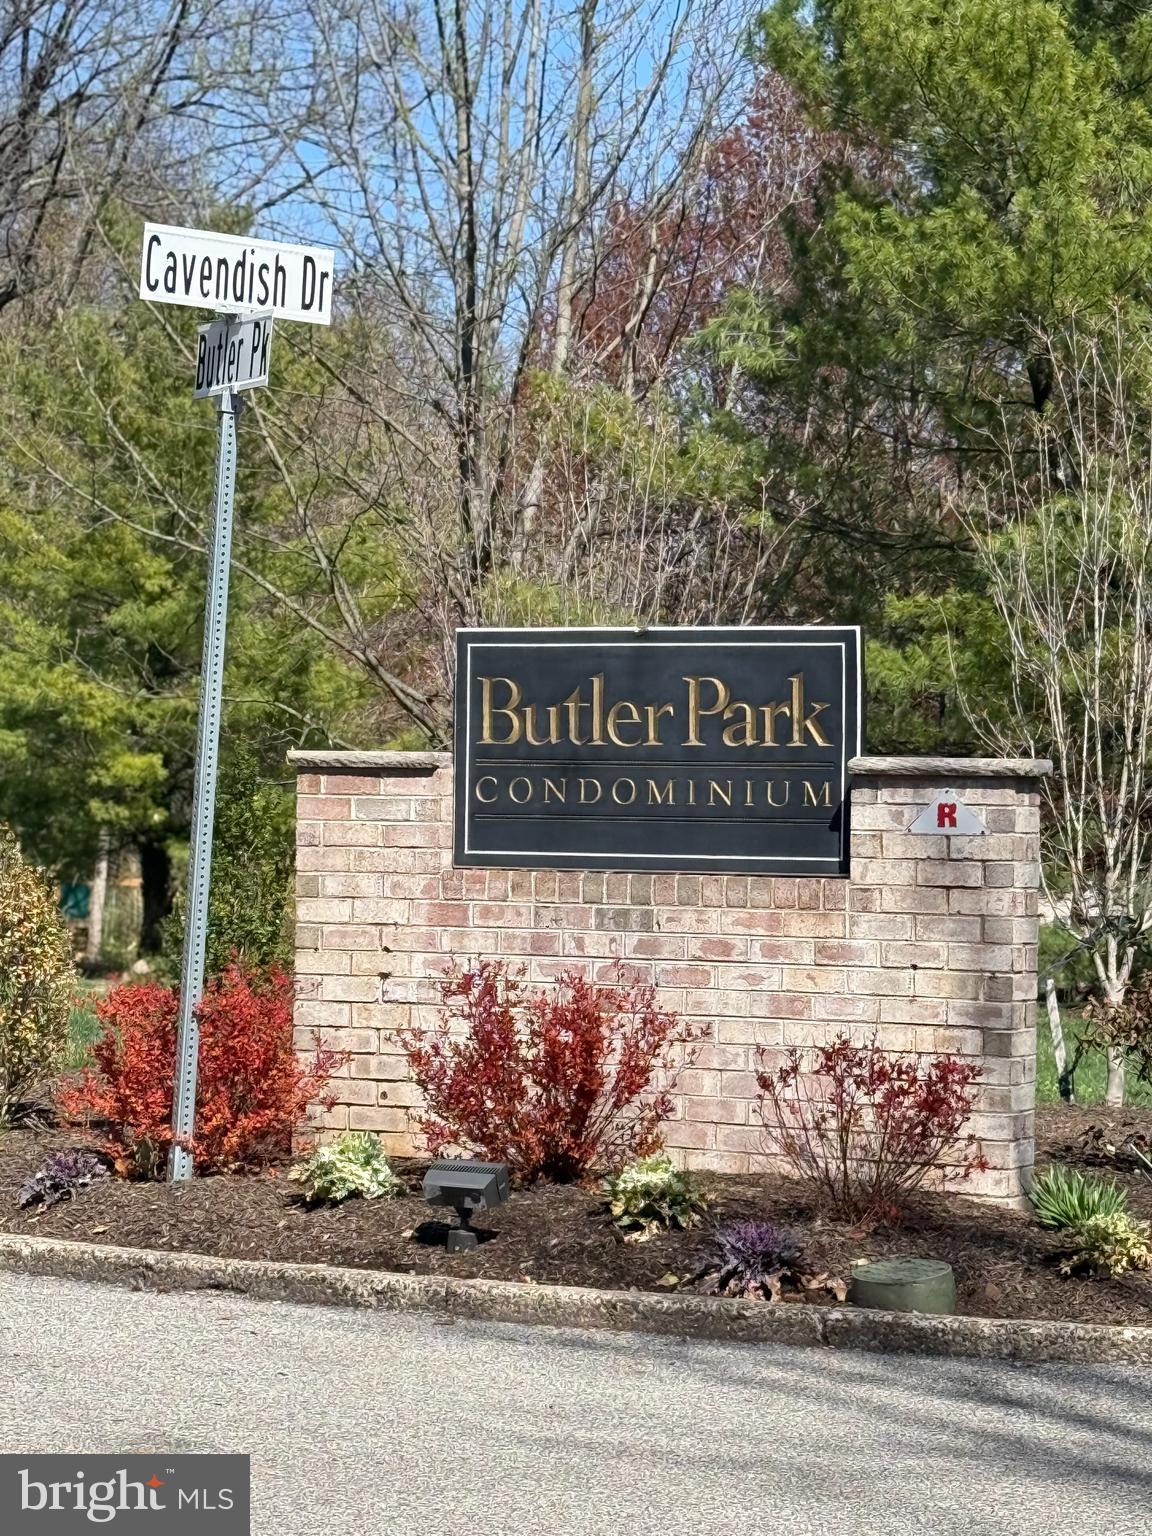
Welcome to this charming condo located in the heart of vibrant downtown Ambler, just minutes from parks, shops, restaurants, and the highly acclaimed Upper Dublin School District. The HOA community offers a range of amenities, including water, sewer, trash and recycling services, lawn care, snow removal, exterior maintenance, and access to a beautiful in-ground pool with a pool house. There's ample parking for guests, and you'll enjoy the convenience of one assigned parking space.

This home features a spacious living room, 2 generous bedrooms, and 2 full bathrooms, plus a bonus room and a den that can easily serve as an office or a cozy sitting area. The kitchen is equipped with a new stainless steel refrigerator, dishwasher, and a new stove. The master bedroom boasts a large walk-in closet and sliding doors leading to a private patio, perfect for outdoor entertaining. Plus, you'll have quick access to Route 309 and the Turnpike.
#PAMC2134736

AMBLER

3 CAVENDISH DRIVE 3

2 Beds

2 Baths

1,380 Sq.Ft.

$279,900

MLS#: PAMC2134736
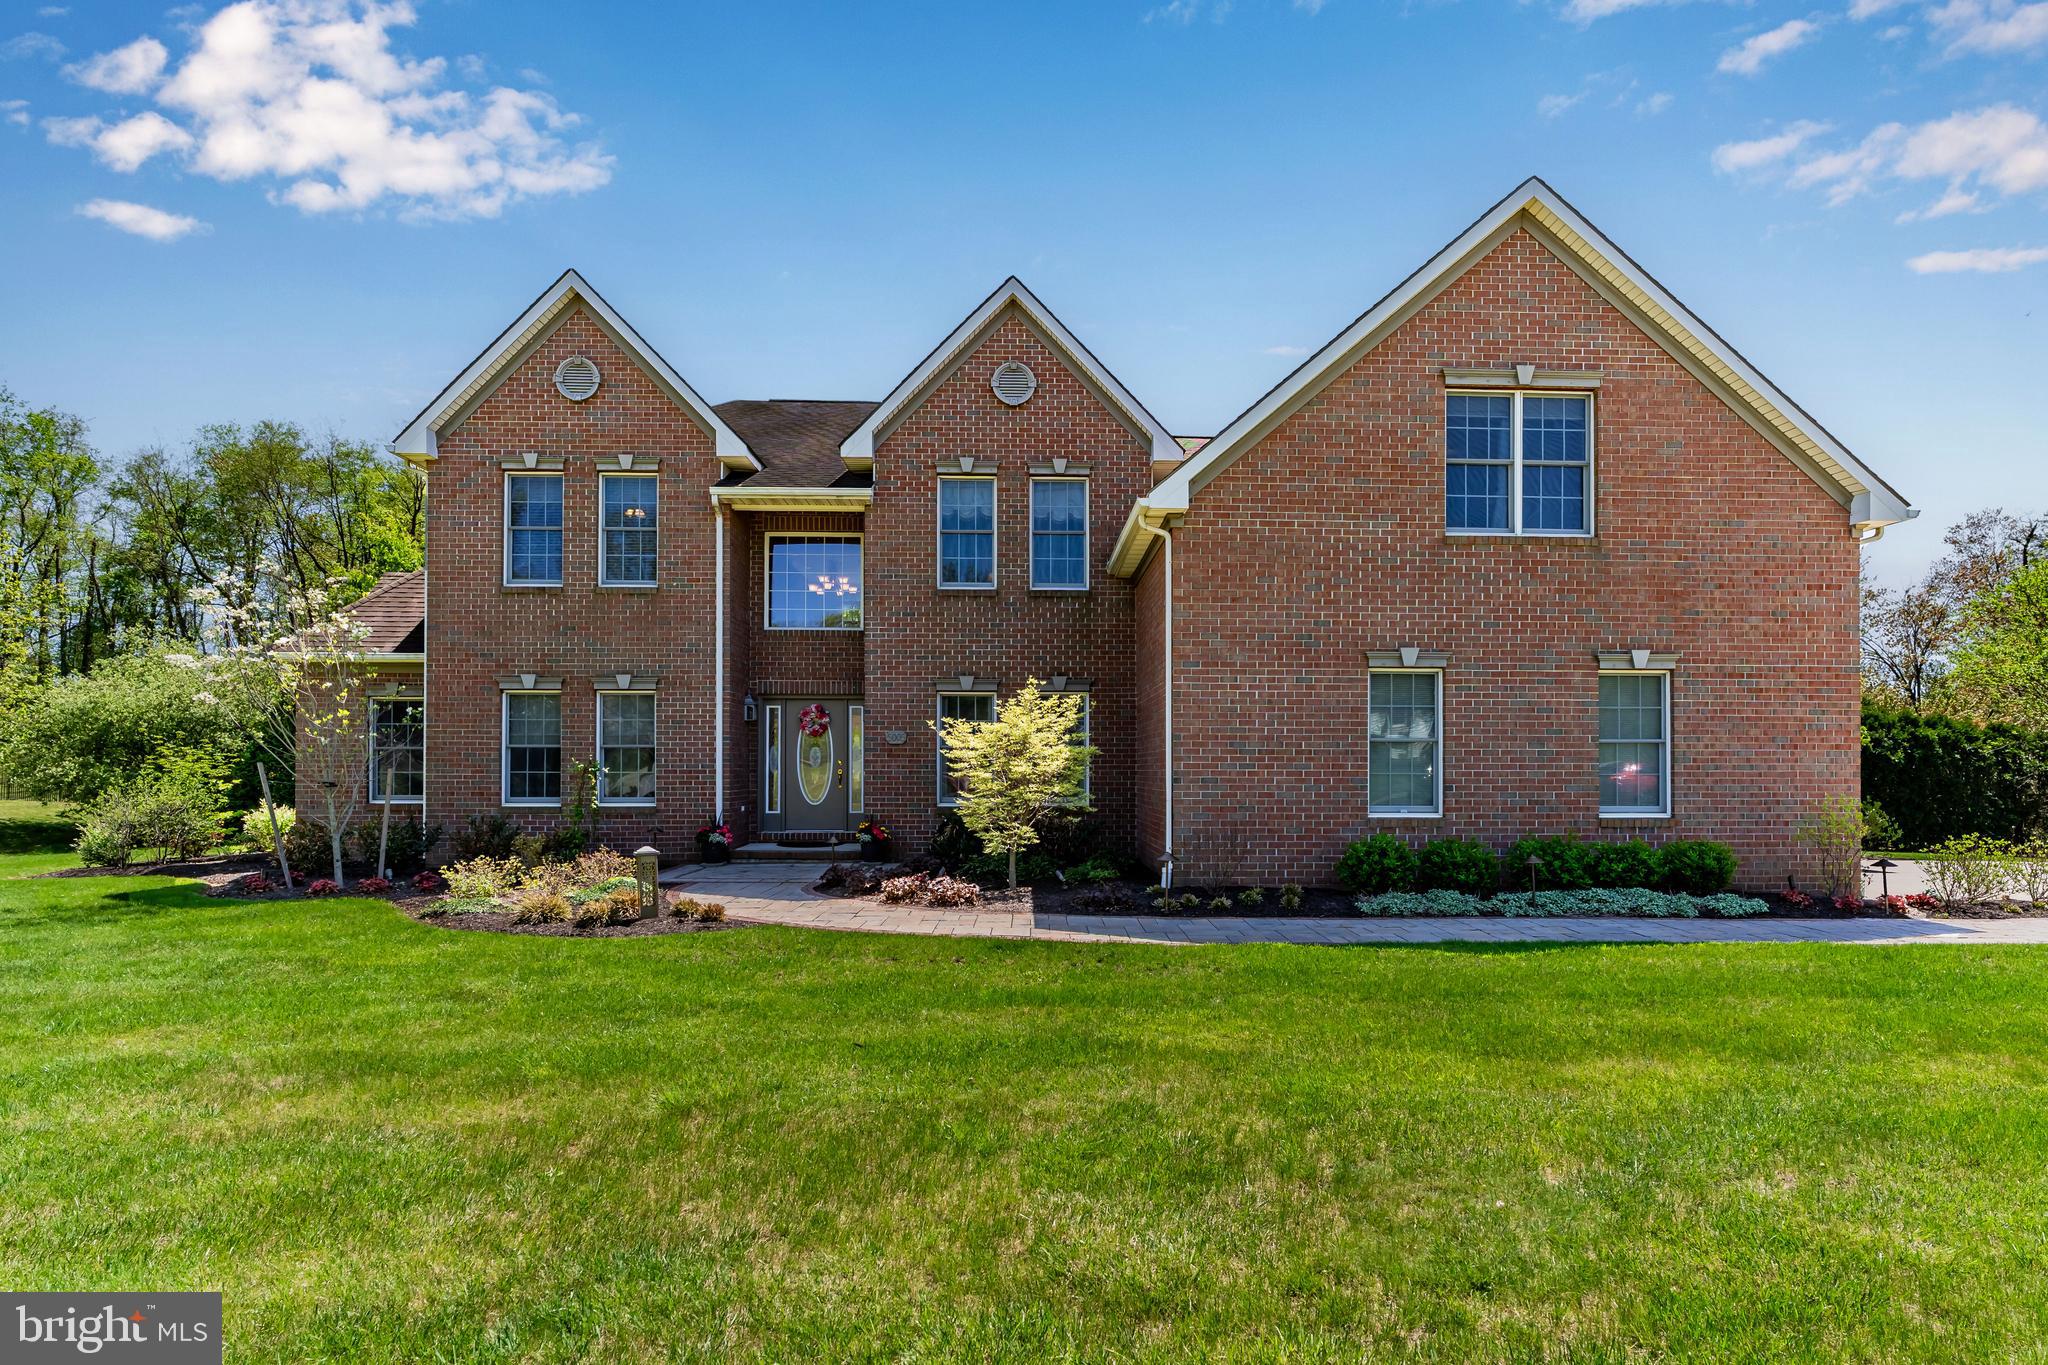
Experience the perfect blend of luxury, comfort, and convenience  in this  stunning custom residence set on a private, .71-acre lot in the coveted Cumberland Valley School District, just minutes from major expressways and top hospitals.  From the moment you arrive, you’ll appreciate the striking curb appeal: a low-maintenance, three-sides brick exterior, a charming paver walkway, and vibrant, meticulously maintained landscaping with both up-and-down lighting.  Inside, the home’s thoughtful design and high-end finishes immediately impress. At the heart of the home, the gourmet kitchen showcases professional-grade Thermador stainless steel appliances, an oversized prep island with seating, and a seamless flow into the open-concept family room — ideal for everyday living and effortless entertaining.  Extend your living space outdoors into your backyard oasis, fully fenced for privacy and designed for unforgettable gatherings. An expansive patio, built-in pizza oven, two premium JennAir grills, and a whitewashed pergola-covered seating area create the ultimate setting for everything from casual family barbecues to elegant summer soirées. Mature fruit trees add charm and seasonal delights. Your main-floor primary suite is a luxurious retreat, featuring two custom walk-in closets and a spa-inspired en suite bath. Upstairs, discover three generously sized bedrooms, two full baths, and a versatile bonus room — ideal for use as a playroom, teen lounge, media space, or guest quarters/5th bedroom. The fully finished lower level offers exceptional versatility, complete with a sleek wet bar (with sink and dishwasher), a large open entertaining space, a dedicated exercise room with durable rubber flooring, and an additional finished room that could serve as a craft area, playroom, or 6th bedroom if needed. An attached 3-car garage provides ample storage and convenience, while a brand-new HVAC system installed in 2023 ensures peace of mind. With its rare combination of luxury finishes, flexible living spaces, and prime location, this home offers an unmatched lifestyle opportunity. Schedule your private tour today and experience it for yourself!
#PACB2041406

ENOLA

5005 GREENWOOD CIRCLE

5 Beds

3 Baths

5,441 Sq.Ft.

$799,900

MLS#: PACB2041406
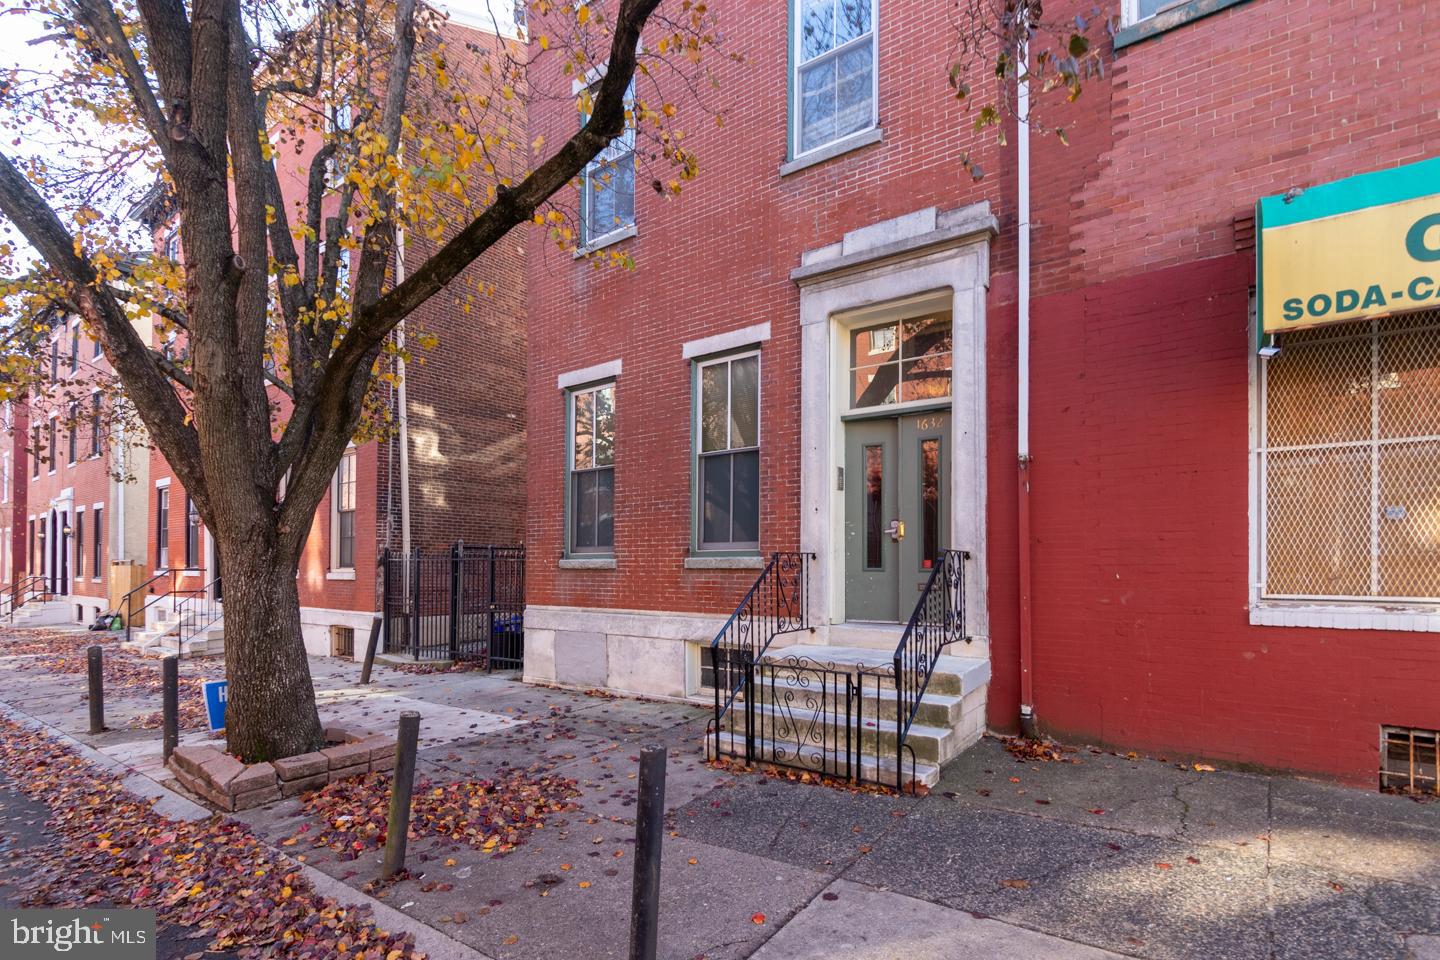
$50,000 Price Reduction! Excellent opportunity to acquire a five-unit income producer in the Spring Garden neighborhood. Units 1 thru 4 are currently occupied. Unit #1 is a main floor, 1 bed unit with breezeway and patio access. Unit #2 is a bi-level, 3 bed unit at the rear of the 1st and 2nd story, with patio and breezeway access. Unit #3 is a 1 bed unit occupying the front of the 2nd story. Unit #5 is a bi-level 2 bedroom unit occupying the 3rd floor front and the loft. Unit #4 is a studio occupying the rear of the 3rd floor. All units are separately metered and have HVAC.  Coin-operated laundry in basement. Overnight notice required for showings.
#PAPH2428562

PHILADELPHIA

1632 MOUNT VERNON STREET

8 Beds

None Baths

2,970 Sq.Ft.

$945,000

MLS#: PAPH2428562
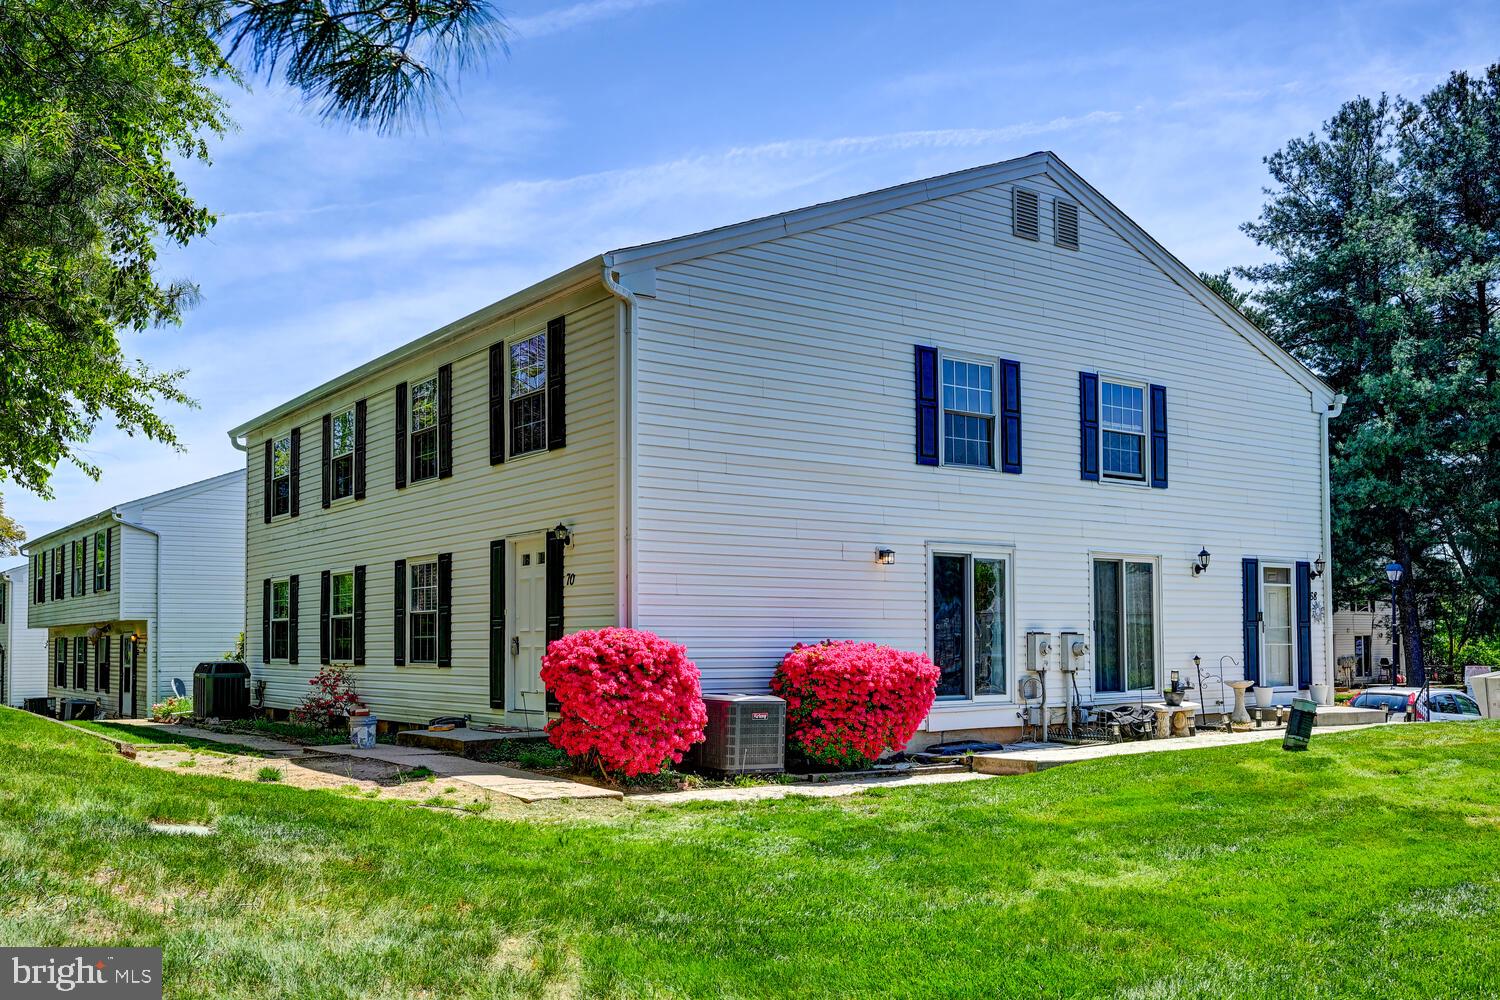
Welcome to this beautifully updated two-bedroom, one-and-a-half-bath townhome ideally located in Reisterstown. The main level features luxury vinyl flooring and a bright, refreshed kitchen showcasing light wood cabinetry, new quartz countertops with a large undermount sink, a ceramic tile backsplash, a gooseneck faucet, and brand-new stainless steel appliances, including a refrigerator, dishwasher, solid-surface electric range, and range hood.  There is also a large pantry which many owners have converted to a half bath.

The upper level offers two oversized bedrooms with generous closet space, a convenient linen closet, and a full bath with upgraded ceramic tile flooring and tub/shower surround, and a new vanity with a gooseneck faucet. The finished lower level includes a spacious family room with newer carpeting and a custom-built wood desk and entertainment center, along with a utility room equipped with a full-sized washer and dryer, utility sink, and additional toilet.

Additional enhancements include mirrored closet doors, six-panel interior doors, and updated lighting throughout the upper levels, programmable thermostadt, and new smoke detectors  One year Cinch Home Warranty included. Enjoy the convenience of nearby major commuter routes, Metro access, shopping, and dining, along with the benefits of a community pool. Move in and start enjoying your summer in this wonderful home!
#MDBC2120122

REISTERSTOWN

70 BROOKSHIRE DRIVE C

2 Beds

1 Baths

1,168 Sq.Ft.

$200,000

MLS#: MDBC2120122
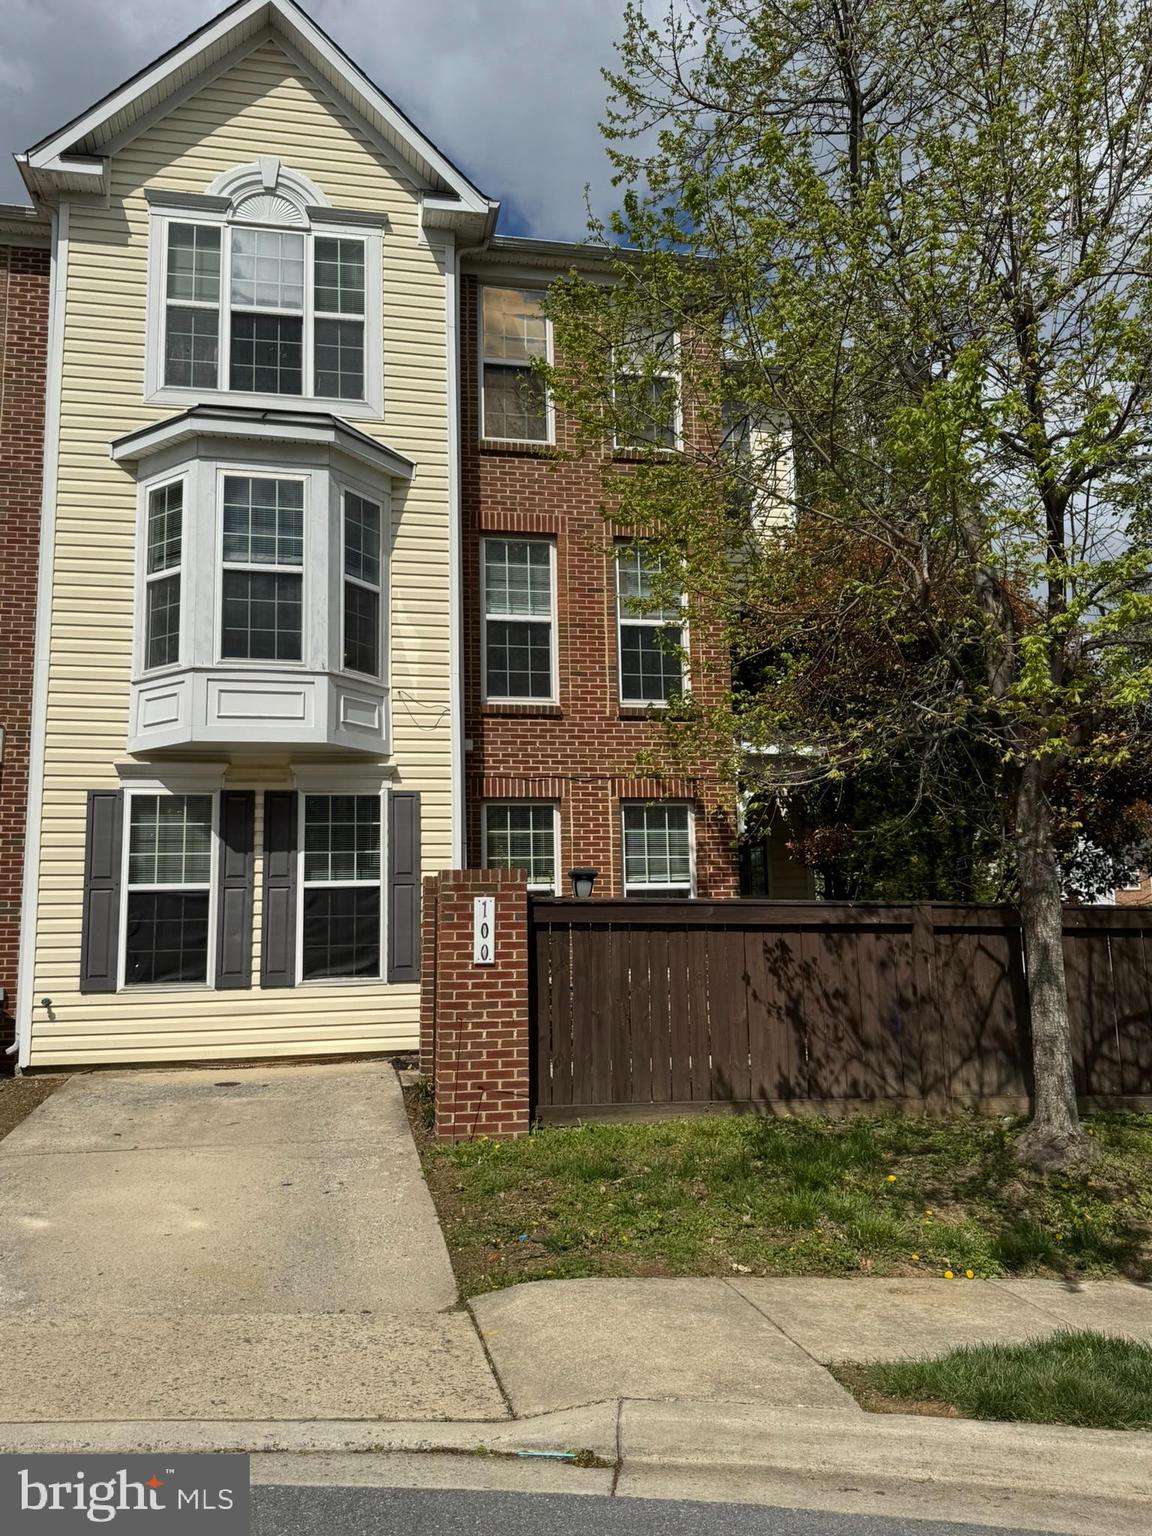
This is a lovely end unit townhome in wonderful condition.  It is filled with sunlight and a welcoming atmosphere. There are Granite countertops in the kitchen with a separate eating area and window over the sink.  The see through gas fireplace will warm and illuminate both your kitchen and living room area that has hardwood floors.  The second floor has 2 bedrooms with a full bath.  The owner suite, on the private 3rd level,  is unbelievably large and spacious taking up the entire top floor and is graced with a walk in closet as well.  The owner suite has a large garden bath with separate tub and shower plus double vanities. home has a separate laundry room too!   You can enjoy a larger end unit yard that is fully fenced for privacy plus a space for your vehicle.  Enjoy the community outdoor pool and the great location that is minutes from downtown historic Frederick, the golden mile, costco , I-270 and Rte 70.  Convenient to Baltimore and Washington, DC area.
#MDFR2061556

FREDERICK

100 WHISKEY CREEK CIRCLE

3 Beds

2 Baths

1,848 Sq.Ft.

$380,000

MLS#: MDFR2061556

1 ... 611 612 613 614 615 ... 666
* Listings identified with the FMLS IDX logo come from FMLS and are held by brokerage firms other than the owner of this website. The listing brokerage is identified in any listing details. Information is deemed reliable but is not guaranteed. If you believe any FMLS listing contains material that infringes your copyrighted work please review our DMCA policy and learn how to submit a takedown request. © 2024. First Multiple Listing Service, Inc.

Send a message

Message successfully sent.

Your message

What is 3 + 4 ?

Reason for contacting?

I agree to receive email communication and understand I can unsubscribe at any time.

I agree to be contacted by Charis Realty Group - Christine Issler, Broker via call, email, and text for real estate services. To opt out, you can reply 'stop' at any time or reply 'help' for assistance. You can also click the unsubscribe link in the emails. Message and data rates may apply. Message frequency may vary. Privacy Policy

Sign Out

Virtual Assistant

Would you like to take the next step with this property? We can help you schedule a showing or virtual tour, or send you more details.

Yes, I would like more information.

Thank You for Your Reply, One of Our Agents will contact you as soon as possible

No, maybe later.

Thank you, you can always contact me via email, phone number or through the contact form.

Realhub AI

Lucy - Your AI-Powered Realtor

Update Your Temporary Password

Personalize your search

Enter your email and we'll notify you immediately when new listings match what you're looking for.

or enter email address

Already have an account ? Login here

Continue your home search

I agree to receive communications and understand I can unsubscribe at any time.

I agree to be contacted by Charis Realty Group - Christine Issler, Broker via call, email, and text for real estate services. To opt out, you can reply 'stop' at any time or reply 'help' for assistance. You can also click the unsubscribe link in the emails. Message and data rates may apply. Message frequency may vary. Privacy Policy

Already have an account ? Login here

We use cookies

We use cookies primarily for analytics to enhance your experience. By accepting, you agree to our use of these cookies. You can manage your preferences or learn more about our cookies policy.