Properties

Browse or get in touch to schedule a walkthrough.

  • Nearby me
Price range

Popular Features

Community Features

Association

Property Features

Waterfront

View

Exterior Features

Interior Features

Style

10000 properties match your criteria

Updated 1 minute ago

E-Alert name
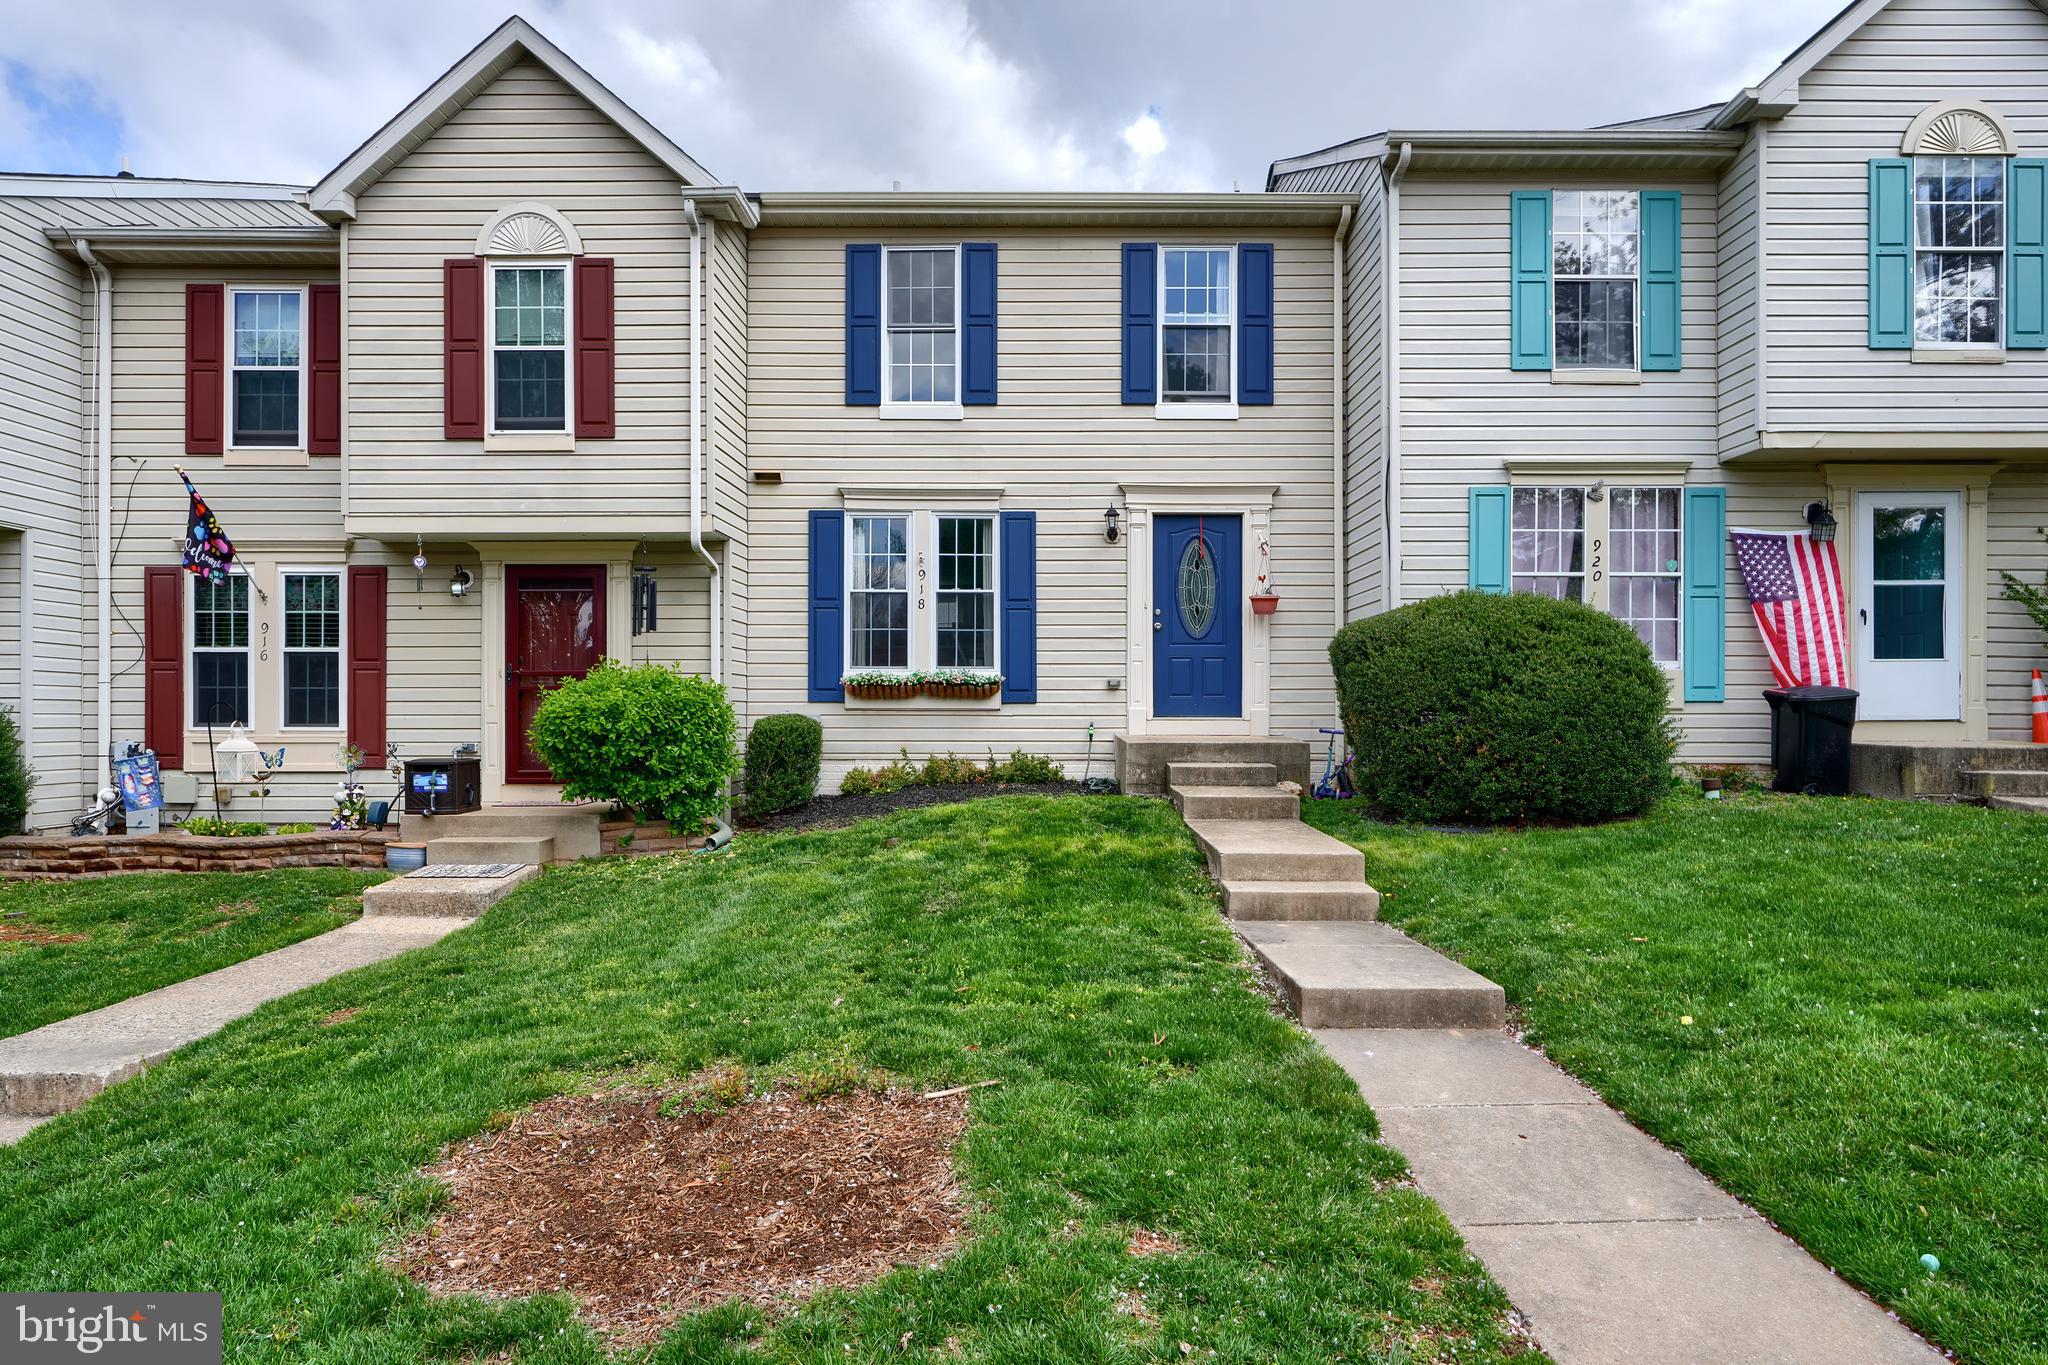
This beautifully updated Brentwood Park 3-bedroom, 1.5-bath townhouse is nestled in a desirable Bel Air location and offers the perfect blend of style, comfort, and functionality. Step inside to find a welcoming foyer leading into a bright, open-concept main level. The kitchen has been thoughtfully opened up to create a seamless flow into the dining area and spacious living room—perfect for entertaining. From the living room, walk out to your newly built deck and enjoy the peaceful backyard setting. The fully finished lower level expands your living space with a large recreation room, a convenient half bath, and a walk-out to the rear yard. A separate utility room adds extra storage and functionality. Upstairs, you’ll find three comfortable bedrooms and a gorgeous, just-remodeled full bathroom (2025)—a true standout feature of the home. This home has seen extensive updates that bring incredible value: Remodeled Full Bathroom, (2025), New Roof (2020), New HVAC System (2020), New Windows (2020), New Carpet & Padding Throughout (2020), New LVP Flooring on Main Level (2020), New Deck (2020), New Exterior Doors (2020), New Interior Fire Suppression Sprinkler Heads (2020), New Pull-Down Attic Ladder (2020). This home is truly move-in ready with all major systems and finishes updated. Conveniently located near shopping, dining, schools and major commuter routes. Don’t miss your chance—schedule your private showing today and make 918 Gainsborough Ct your new home sweet home!
#MDHR2041824

BEL AIR

918 GAINSBOROUGH COURT 918

3 Beds

1 Baths

1,620 Sq.Ft.

$300,000

MLS#: MDHR2041824
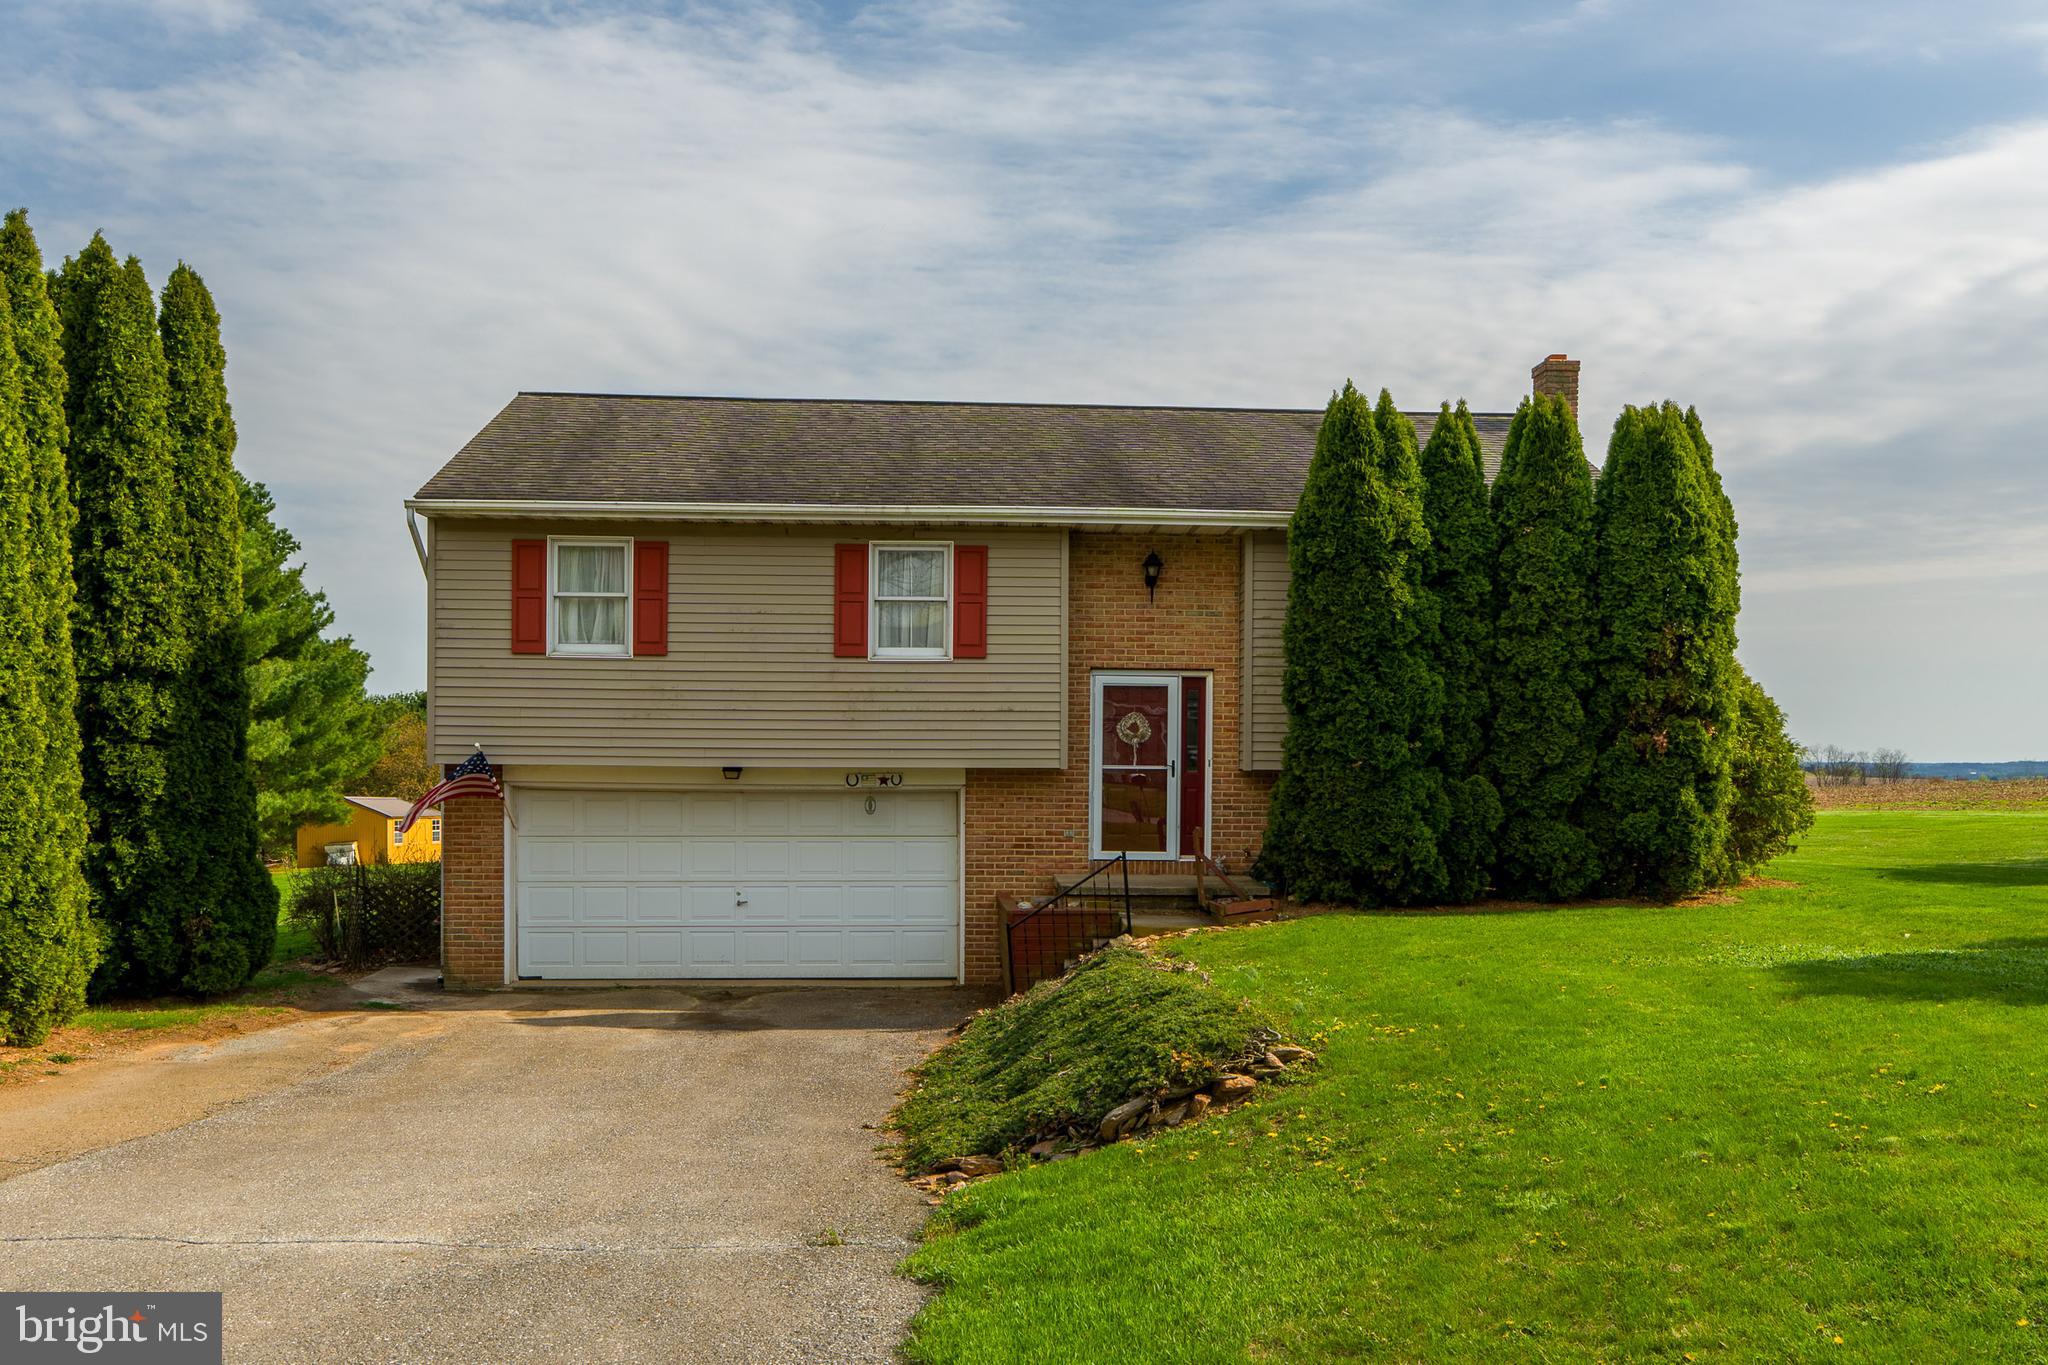
Nestled at the end of a quiet cul-de-sac, this 3-bedroom, 1.5-bath home offers peaceful rural living with room to grow. Situated on 2 picturesque acres overlooking open farmland and open skies,  it’s the perfect setting for those seeking privacy, space, and a slower pace of life.

The home features a functional layout with spacious bedrooms and a bright living area. While it does need some TLC—including new flooring, fresh paint, and a thorough cleaning—it’s full of potential for the right buyer. The back deck, also in need of repair, offers a great opportunity to create an outdoor space ideal for relaxing and taking in the views.

Whether you're a first-time buyer, someone looking to downsize to a quieter location or an investor ready for your next project, this property is a rare find in a beautiful rural location.

With a little love, this home could truly shine!  

Bring your vision and make this home your own!
#PALA2067034

DRUMORE

1616 RANCK AVENUE

3 Beds

1 Baths

1,094 Sq.Ft.

$334,900

MLS#: PALA2067034
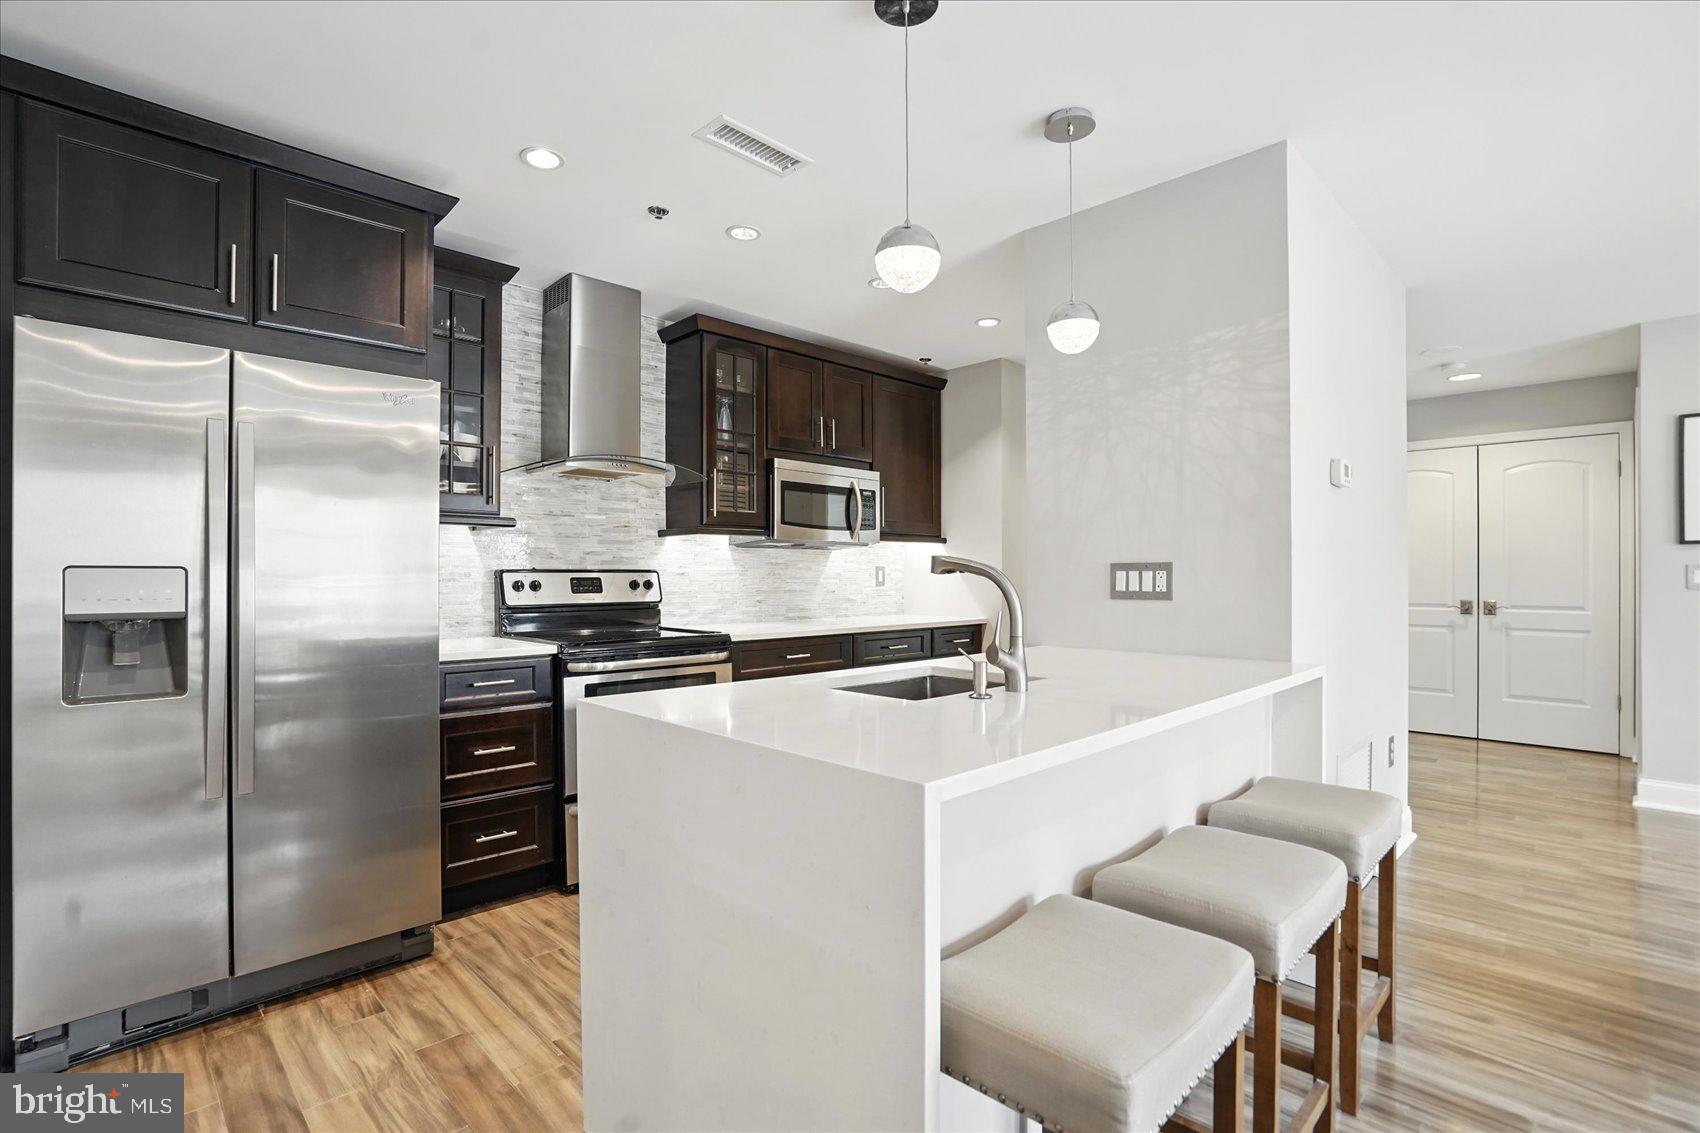
Looking for resort style living in the heart of Canton? This extremely sought-after gated condo community on the Canton waterfront is what you've been looking for! This gorgeous top floor unit features two bedrooms, two full baths and is filled with natural light, an open floor plan and ample outdoor space. Nearly every square inch of the unit has been meticulously updated, including beautiful quartz kitchen countertops with waterfall edge, under cabinet lighting, imported marble primary bath with custom glass enclosure, a custom stone fireplace in the living room, and more. Located within a short drive of local amenities as well as major arteries including I-95, 895 and 83. You are also within walking distance to some of Baltimore's best local restaurants, bars, grocery stores, athletic clubs, a swim club and shops which are located right outside your secure door. This stellar water-front building features a fitness center in the garage and 24-hour security. The unit comes with a deeded garage parking spot in addition to ample street parking. The unit also currently holds a second rental parking spot which the new owner could potentially take over for a monthly fee. Don't miss this one!
#MDBA2162912

BALTIMORE

2702 LIGHTHOUSE POINT E 727

2 Beds

2 Baths

1,106 Sq.Ft.

$299,900

MLS#: MDBA2162912
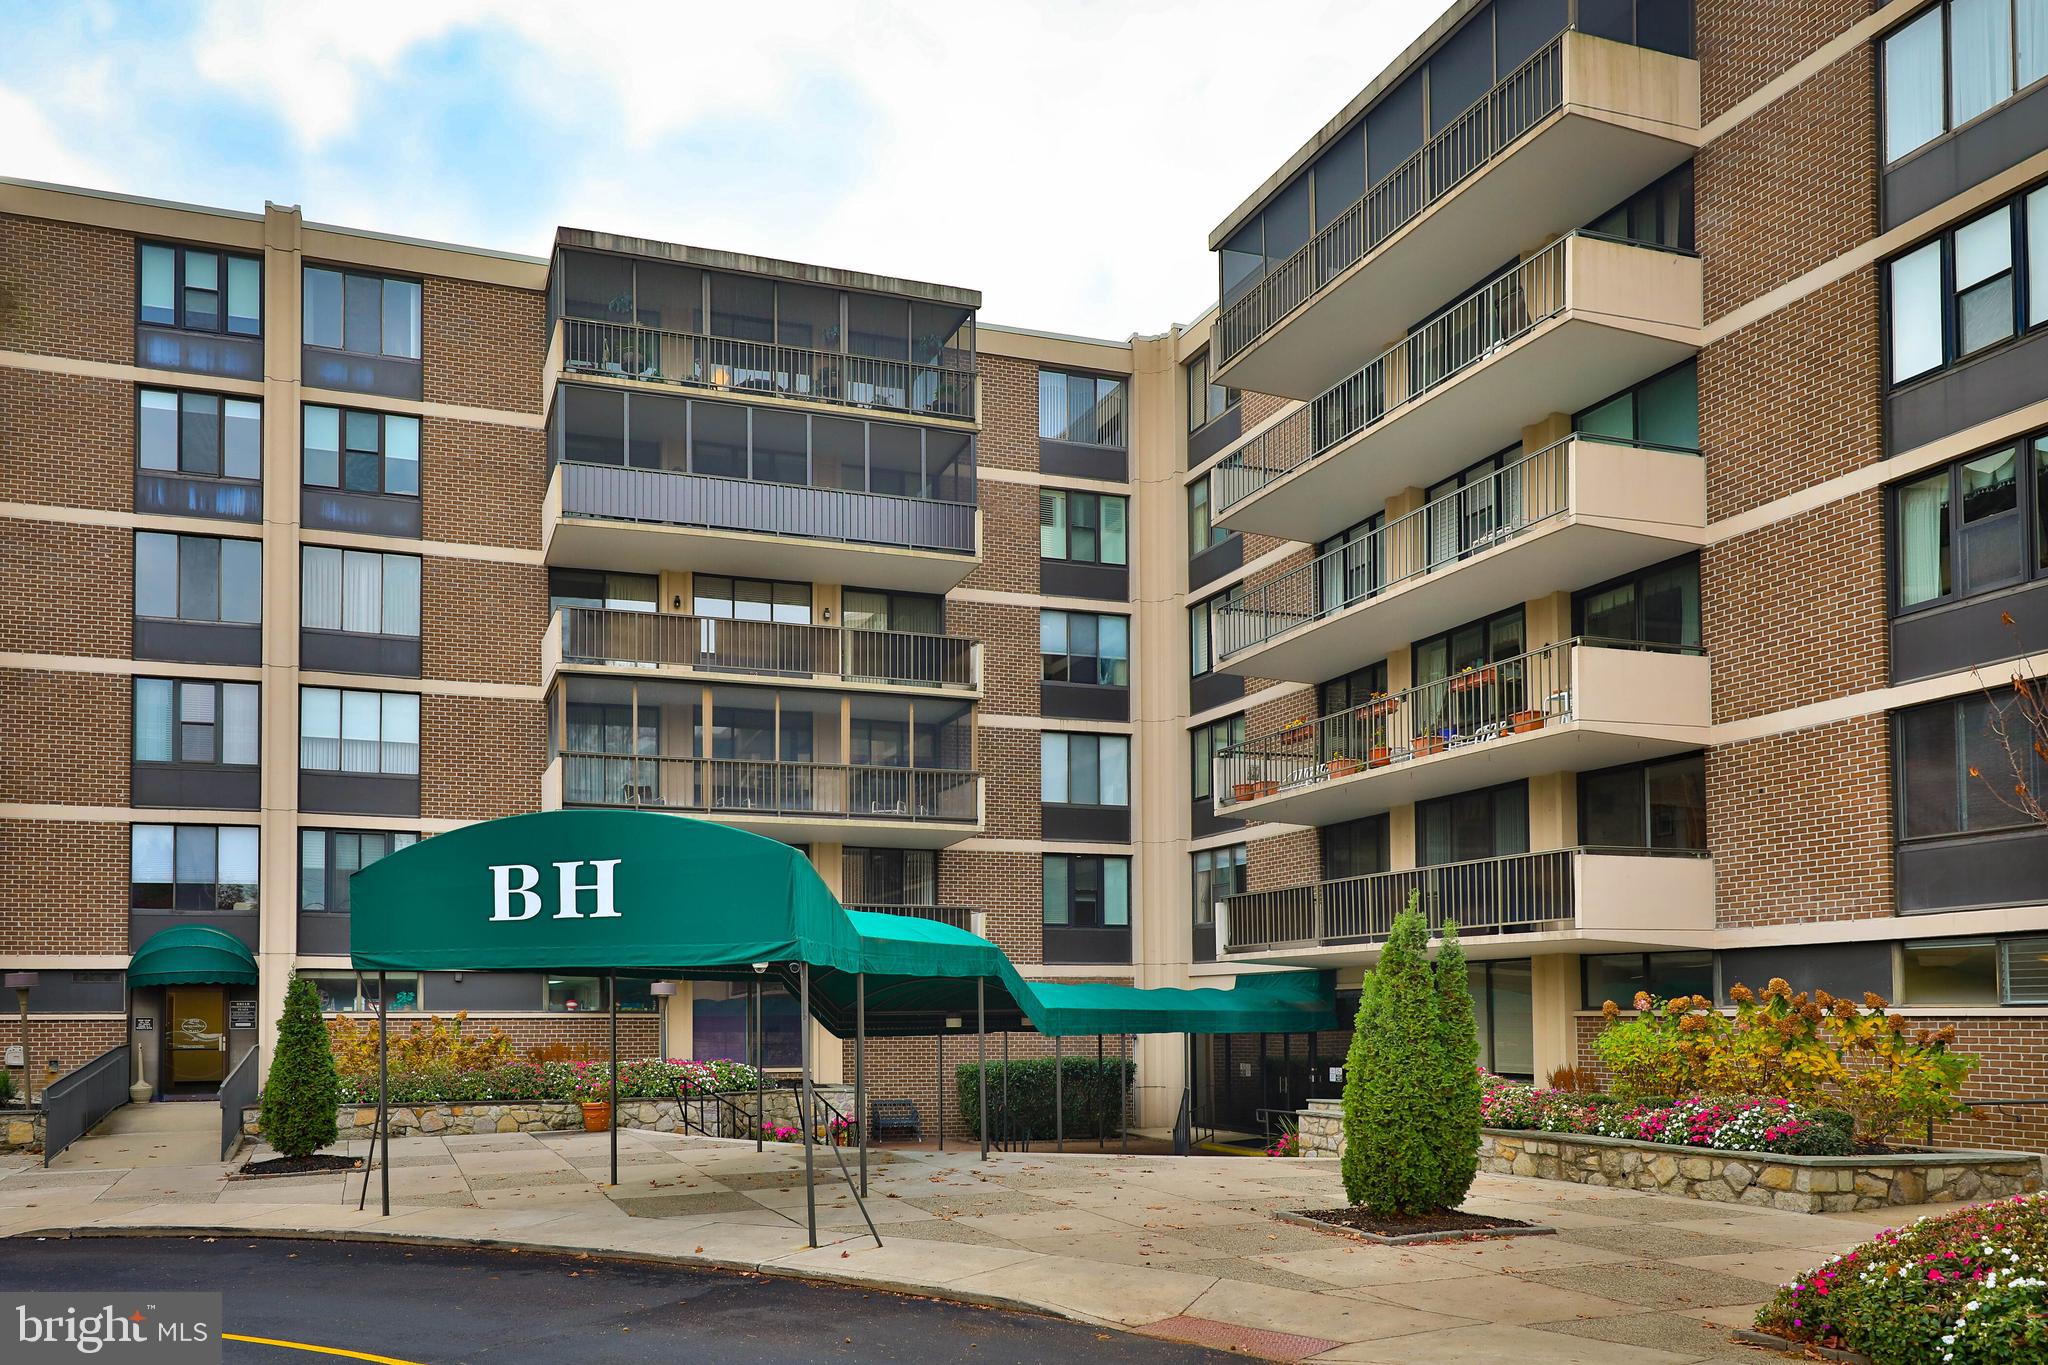
Wonderful Opportunity! Well priced home in much desired Briar House.  This bright, spacious abode is ready for your own special touch. The welcoming entry hall opens to a large living room, featuring an entire wall of dramatic custom wood built-in  cabinetry, overhead lighting and a lovely tree lined view. The adjacent dining room provides access to a screened in balcony overlooking the grounds, the perfect spot to enjoy your morning coffee or greet the evening with a glass of wine. The eat-in kitchen has plentiful cabinet and storage space. The ample primary bedroom suite features a window wall, oversized walk-in closet and full master bath. Carpets were recently taken up to reveal hardwood floors. An additional bedroom could also be used as an office. The full hall bath completes the living space. Convenient location, storage area, on duty doorman, pool, community room…too many items to note!  Move right in and make it your own!
#PAMC2134094

ELKINS PARK

8302 OLD YORK ROAD A-33

2 Beds

2 Baths

1,620 Sq.Ft.

$194,900

MLS#: PAMC2134094
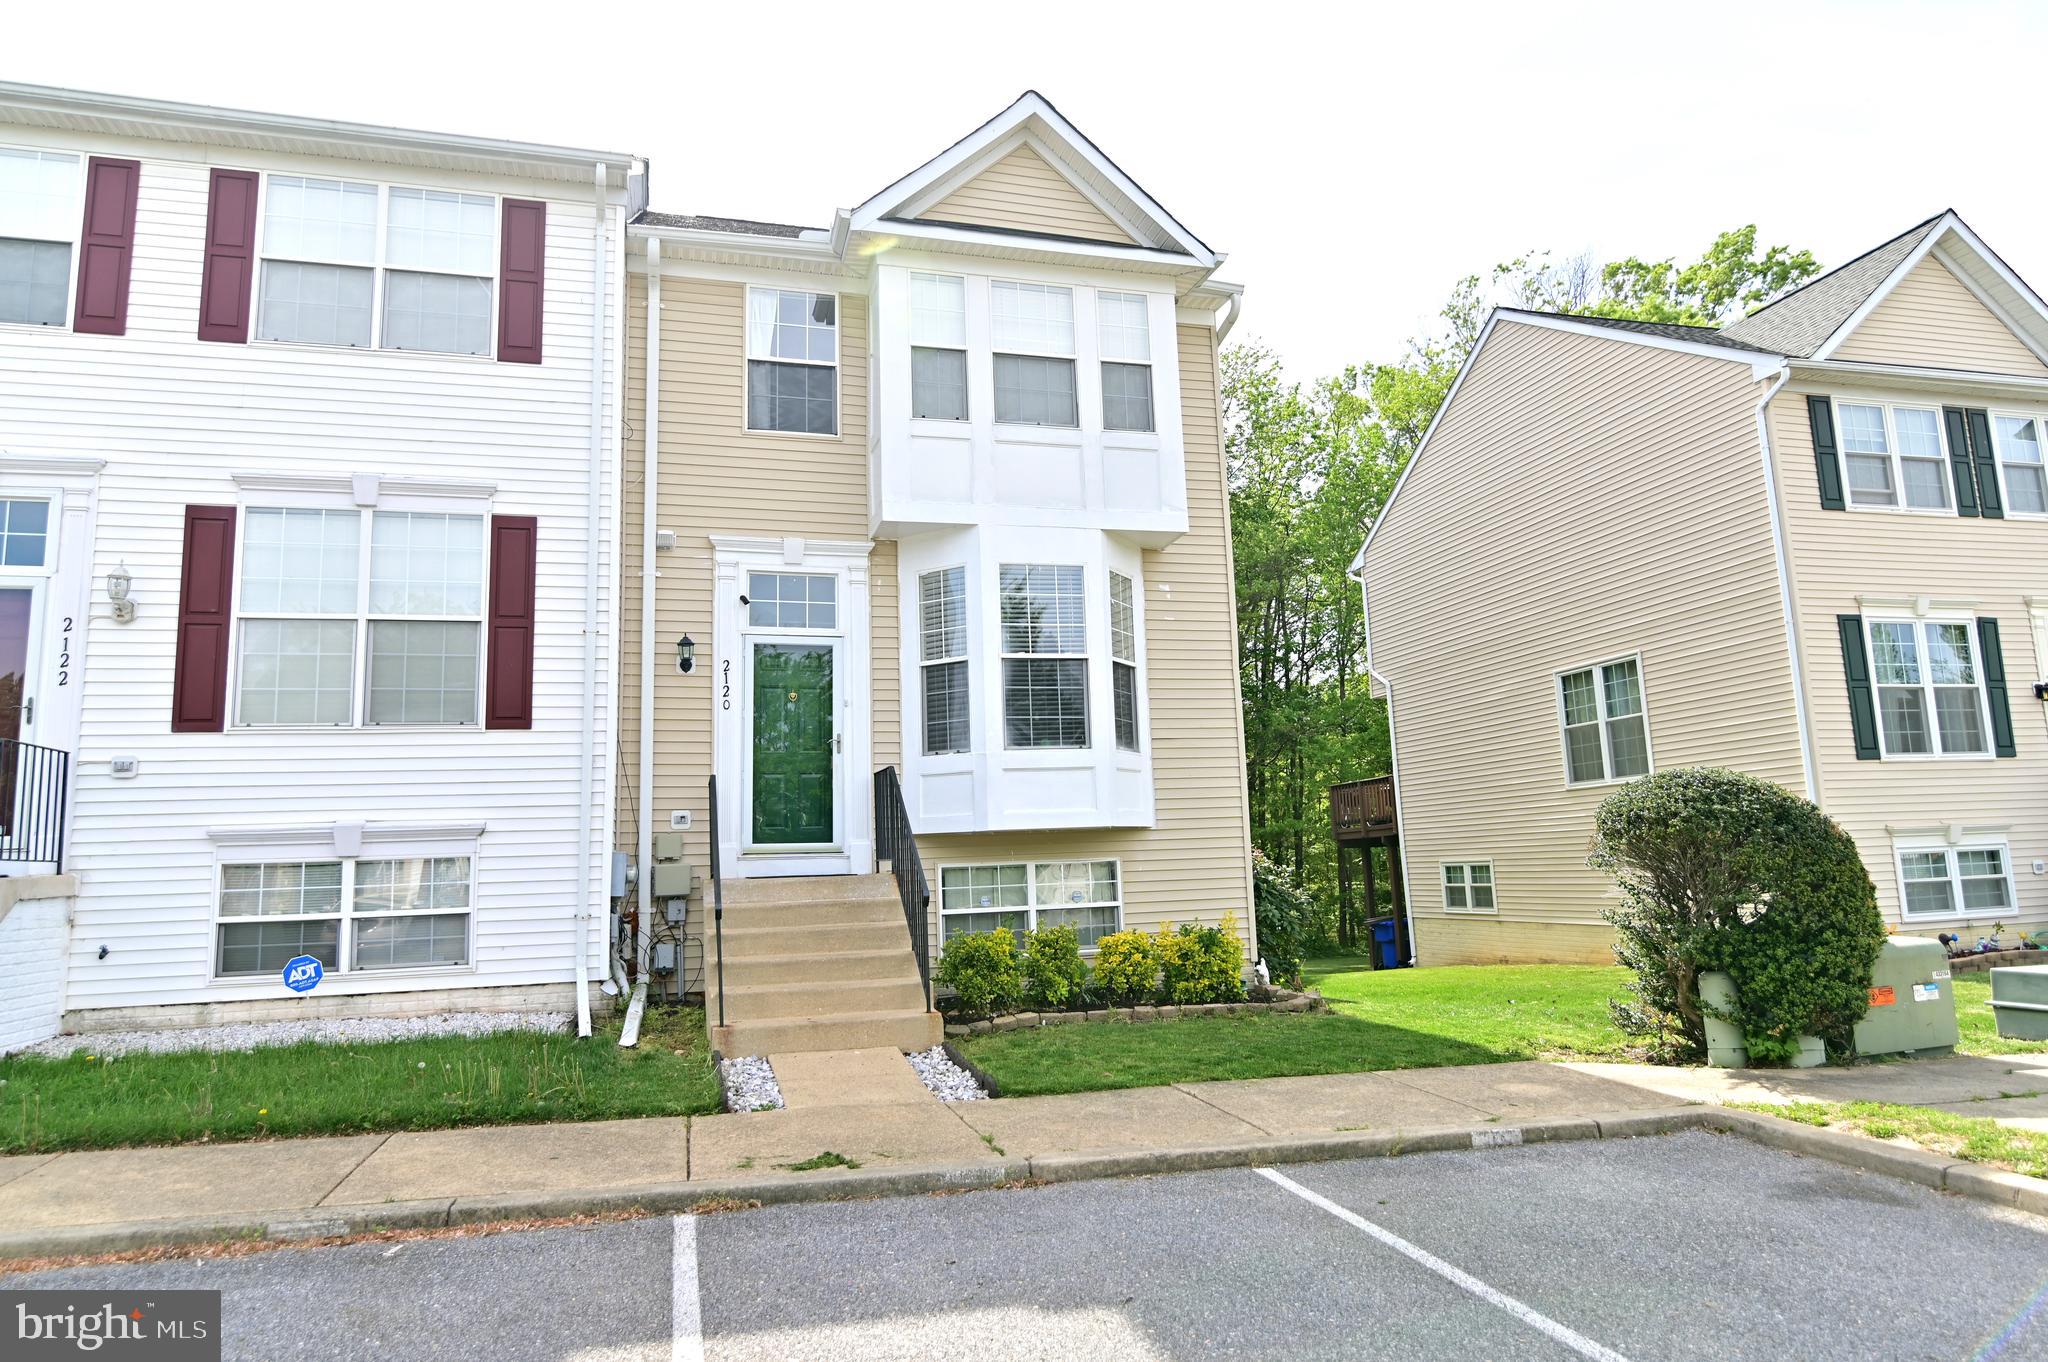
Welcome to 2120 Racquet Place, an impressive end-unit townhome nestled in the heart of Waldorf, MD. This spacious residence features 4 bedrooms, 3.5 bathrooms, and a thoughtfully designed layout spread across three finished levels.
The upper level boasts three generously sized bedrooms, including a primary suite complete with its own private full bathroom.
The main floor offers a warm and inviting atmosphere with beautiful wood flooring throughout. You'll find a convenient half bath and a well-appointed kitchen featuring granite countertops, a gas stove, a pantry, and ample space for a dining table or breakfast nook. Glass sliding doors lead from the kitchen to a private deck that overlooks a beautifully landscaped, fully fenced backyard backing to trees. The yard also includes a storage shed—ideal for relaxing or entertaining.
The fully finished basement expands the living space with a large open recreation room, luxury vinyl plank flooring, and a cozy wood-burning fireplace. This level also includes a fourth bedroom with an adjoining full bathroom (featuring a tub/shower combo) and a dedicated laundry area.
Additional highlights include central heating and air conditioning for year-round comfort, a roof that’s just 5 years old, a newer HVAC system (2021), and a newer water heater (2021). Two assigned parking spaces offer added convenience, and a tennis court is located just in front of the home.
Situated close to shopping, dining, and major commuter routes, this home is move-in ready and presents a fantastic opportunity in sought-after Charles County.
#MDCH2042208

WALDORF

2120 RACQUET PLACE

4 Beds

3 Baths

1,750 Sq.Ft.

$379,800

MLS#: MDCH2042208
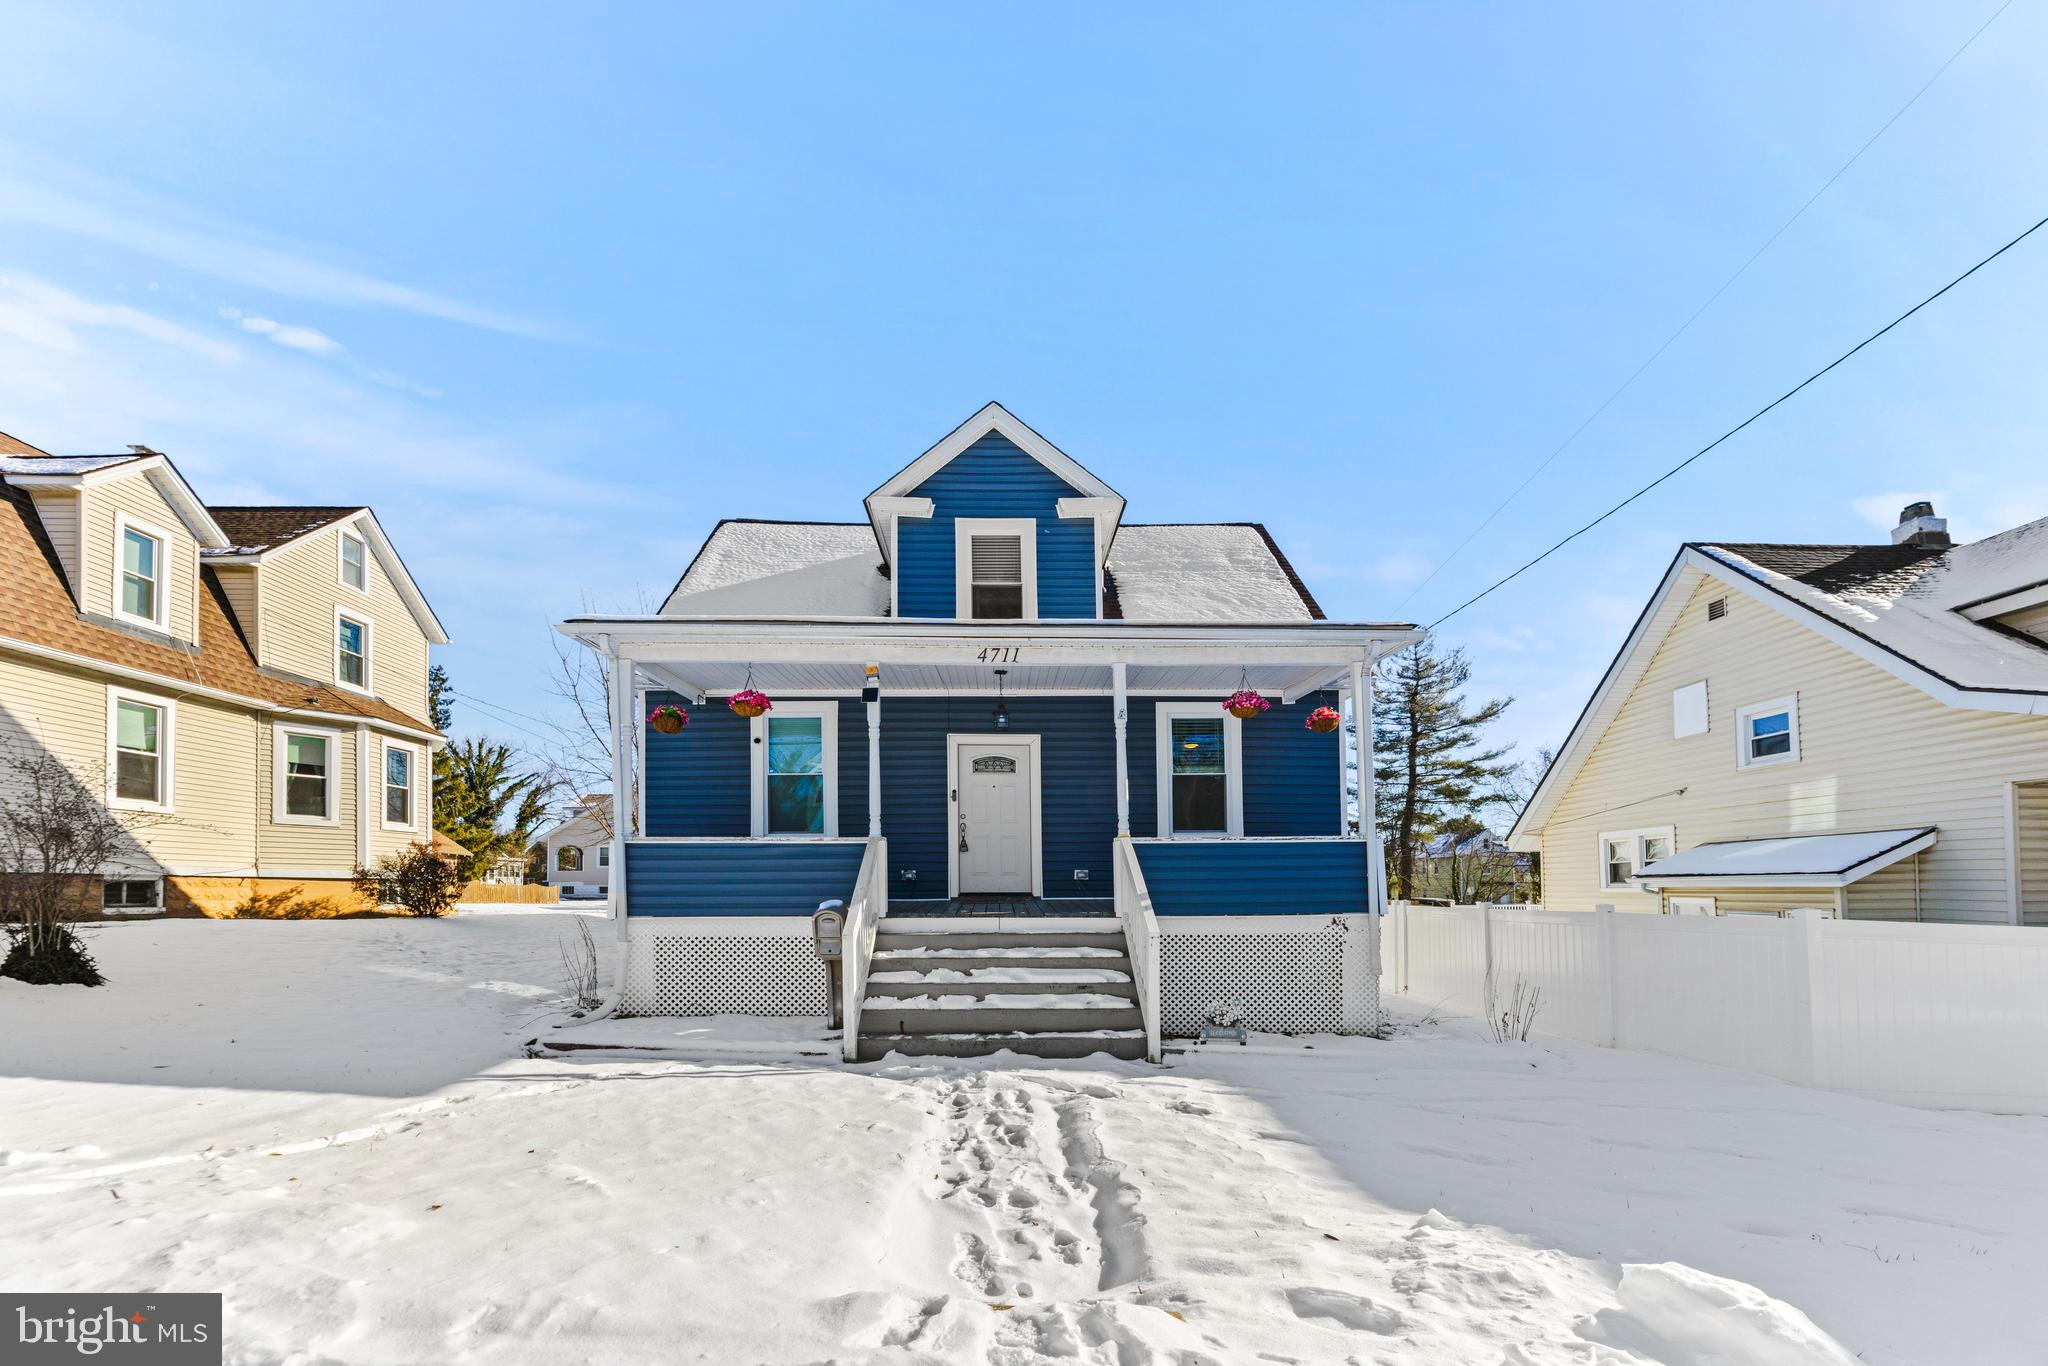
Come out and see this stunning cape cod located in the desirable neighborhood of Lauraville! As you walk into this 2021 full renovation, you'll be greeted by a spacious and open first floor complete with living room, separate dining space, a kitchen worthy of the chef in your family, and a half bath. The main level features a large owners suite with a beautifully finished owner's bathroom. A second bedroom rounds out the first level. Upstairs are two roomy bedrooms along with another full bathroom. Go downstairs to find a fully finished basement with a trendy blacked out ceiling and yet another half bath. The backyard has a great outdoor space with a deck ready for grilling and entertaining. The large garage has plenty of space for your car along with lots of storage. Schedule your tour today!
#MDBA2151794

BALTIMORE

4711 GRINDON AVENUE

4 Beds

2 Baths

1,908 Sq.Ft.

$340,000

MLS#: MDBA2151794
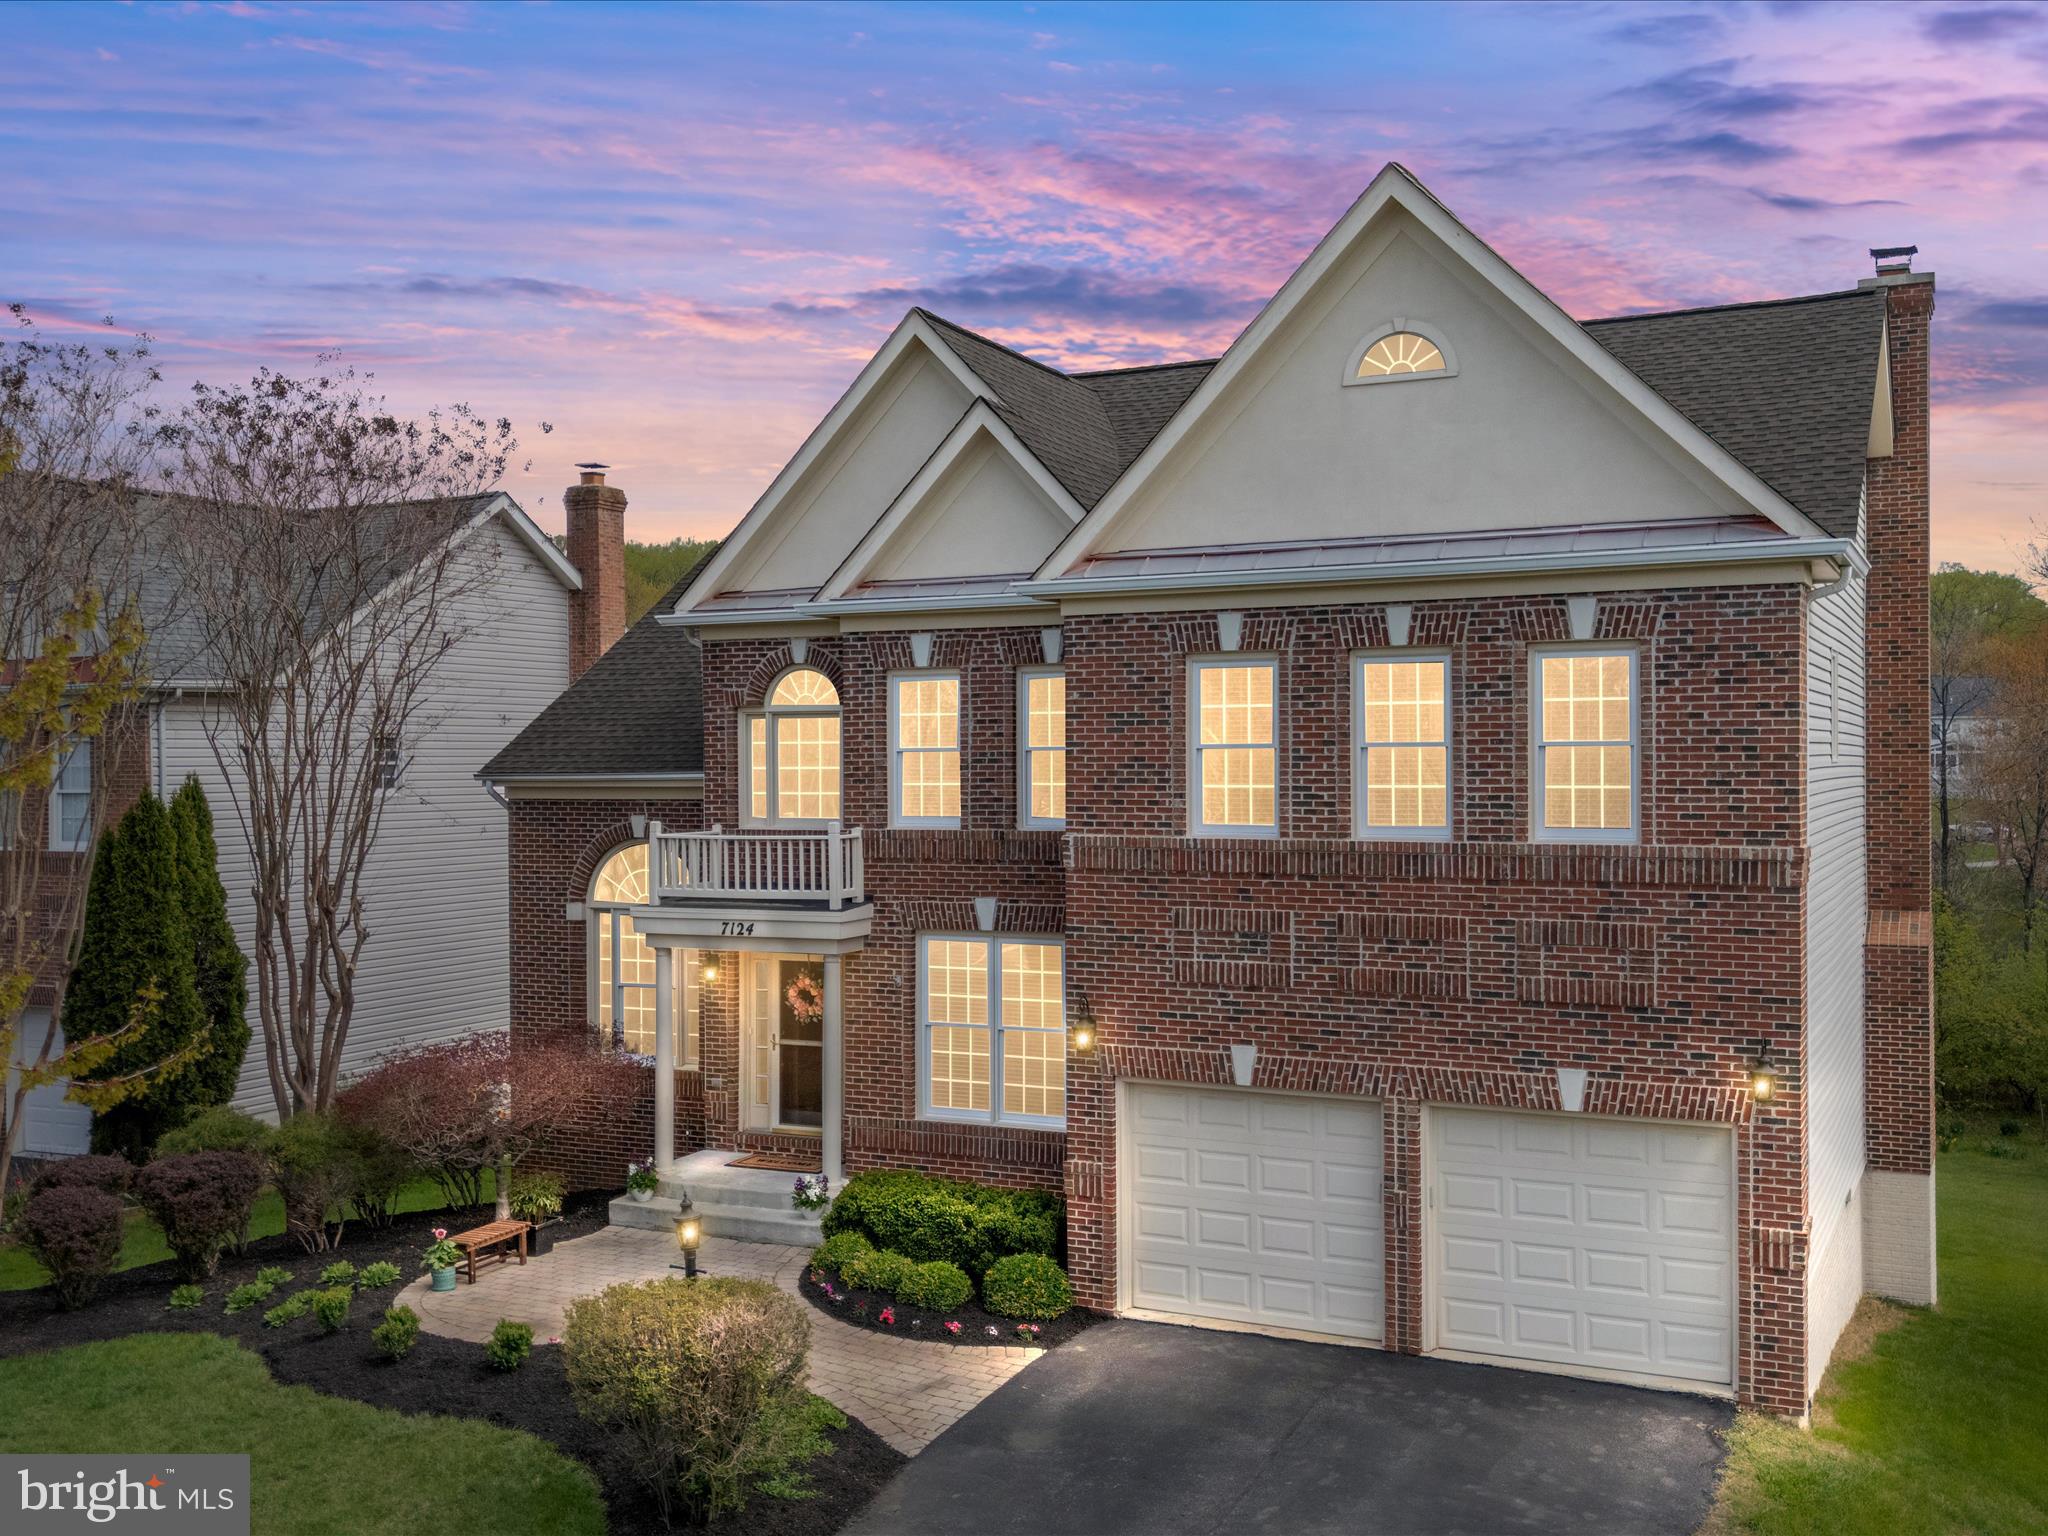
Stunning brick-front colonial featuring timeless design and expert craftsmanship nestled on a quiet cul-de-sac in the highly sought-after Grovemont neighborhood!  From the moment you step inside, you feel the warmth and welcoming ambiance of this beautiful home.  The two story foyer is bathed in natural light. Wide plank hickory engineered wood flooring and on-trend neutral paint set the tone for this special home. The heart of the home is the fully renovated chef's kitchen featuring custom white cabinetry with soft close doors & drawers, an expansive 9' island designed for gathering and entertaining, quartz countertops, a porcelain farmhouse sink, stainless steel appliances including a gas cooktop, double oven with convection, custom backsplash, upgraded lighting, and a dedicated beverage nook with mini-fridge — truly an entertainer's dream!  Relax in the sunken family room featuring upgraded plush carpet and a wood burning fireplace with custom trim, shiplap, and mantle. An elegant chandelier and decorative molding accentuate the formal dining room while the 12' tall expansive living room showcases a grandeur Palladian window and a radiant sun-drenched glow. The main level home office is perfect for work from home and features impressive custom built-in soft close cabinetry, white Carrara marble countertops, and a shiplap accent wall. The upper level features four generously sized bedrooms, two upgraded baths and an option for upper level laundry. The double-door entry primary retreat offers upgraded carpet, a tray ceiling, two walk-in closets, and a spa-like primary bath with upgraded cabinetry, flooring, quartz countertops, upgraded fixtures, a soaking tub, and a frameless shower. The finished walk-out lower level features a private 5th bedroom, a full bath, and a spacious living area, perfect for playing a game or binging your favorite shows. Relax on the low-maintenance deck overlooking a spacious flat back yard backing to open space and wooded preserve — perfect for gatherings and privacy! This home is located just steps to the natural beauty of Patapsco State Park and Rockburn Branch Park and provides great access to commuter routes. Recent mechanical updates include upper level HVAC in 2024, roof in 2017, main HVAC in 2017 and water heater in 2017.  Don't miss your opportunity to let your memories flourish in this timeless gem of a home!
#MDHW2051380

ELKRIDGE

7124 ALTFORD COURT

5 Beds

3 Baths

4,144 Sq.Ft.

$1,049,000

MLS#: MDHW2051380
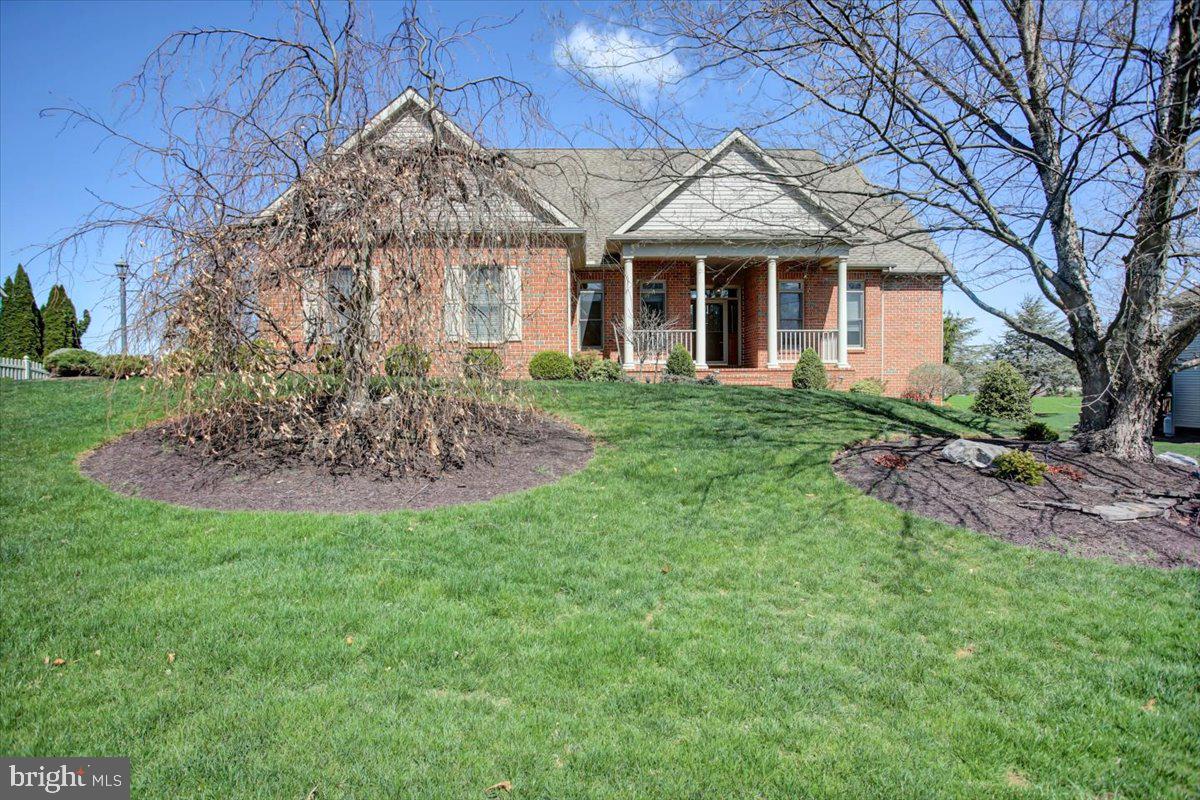
Welcome to 3167 Saint Andrews Drive in Scot Greene Estates. This Stately Home Boasts a Cathedral Great Room with a Gas Fireplace, a Columned Dining Room for Formal Gatherings, a Separate Living Room or Study, Hardwood Floors, Grand Ceilings, 4 Bedrooms, 4.5 Bathrooms and a Walk Out Basement. The Kitchen includes Granite Counters, Stainless Steel Appliances, plus a Breakfast Area with Beautiful Views of the Countryside and Glimpses of the Mountains.  The Spacious Primary Suite provides a Sitting Area with Natural Light, Tray Ceilings, Walk in Closet, Tile Shower, Jetted Soaking Tub, Dual Vanities and a Separate Toilet Room.  Also, on the Main Level there is a Laundry Room and a Guest Half Bath, as well as 2 More Bedrooms Sharing a Private Full Bath.  Upstairs you will find a 4th Bedroom Suite with a Full Bath and Walk in Closet.  The Lower Level is Walk Out with Plenty of Space to Entertain. A Kitchenette Sitting Area and Full Bath allows for ease in Hosting Overnight Guests. There is both a Family Room and a Recreation Room.  Additional Spaces Include Hobby Room, 2 Storage Rooms, Utility Area, and Workshop Area. Lower Levels Open to a Patio and Fenced in Yard with Lovely Professional Landscaping.  Scot Greene Estates is Close to I81, Rt 30 and Rt 11 for Commuters.
#PAFL2026452

CHAMBERSBURG

3167 SAINT ANDREWS DRIVE

4 Beds

4 Baths

4,777 Sq.Ft.

$617,000

MLS#: PAFL2026452
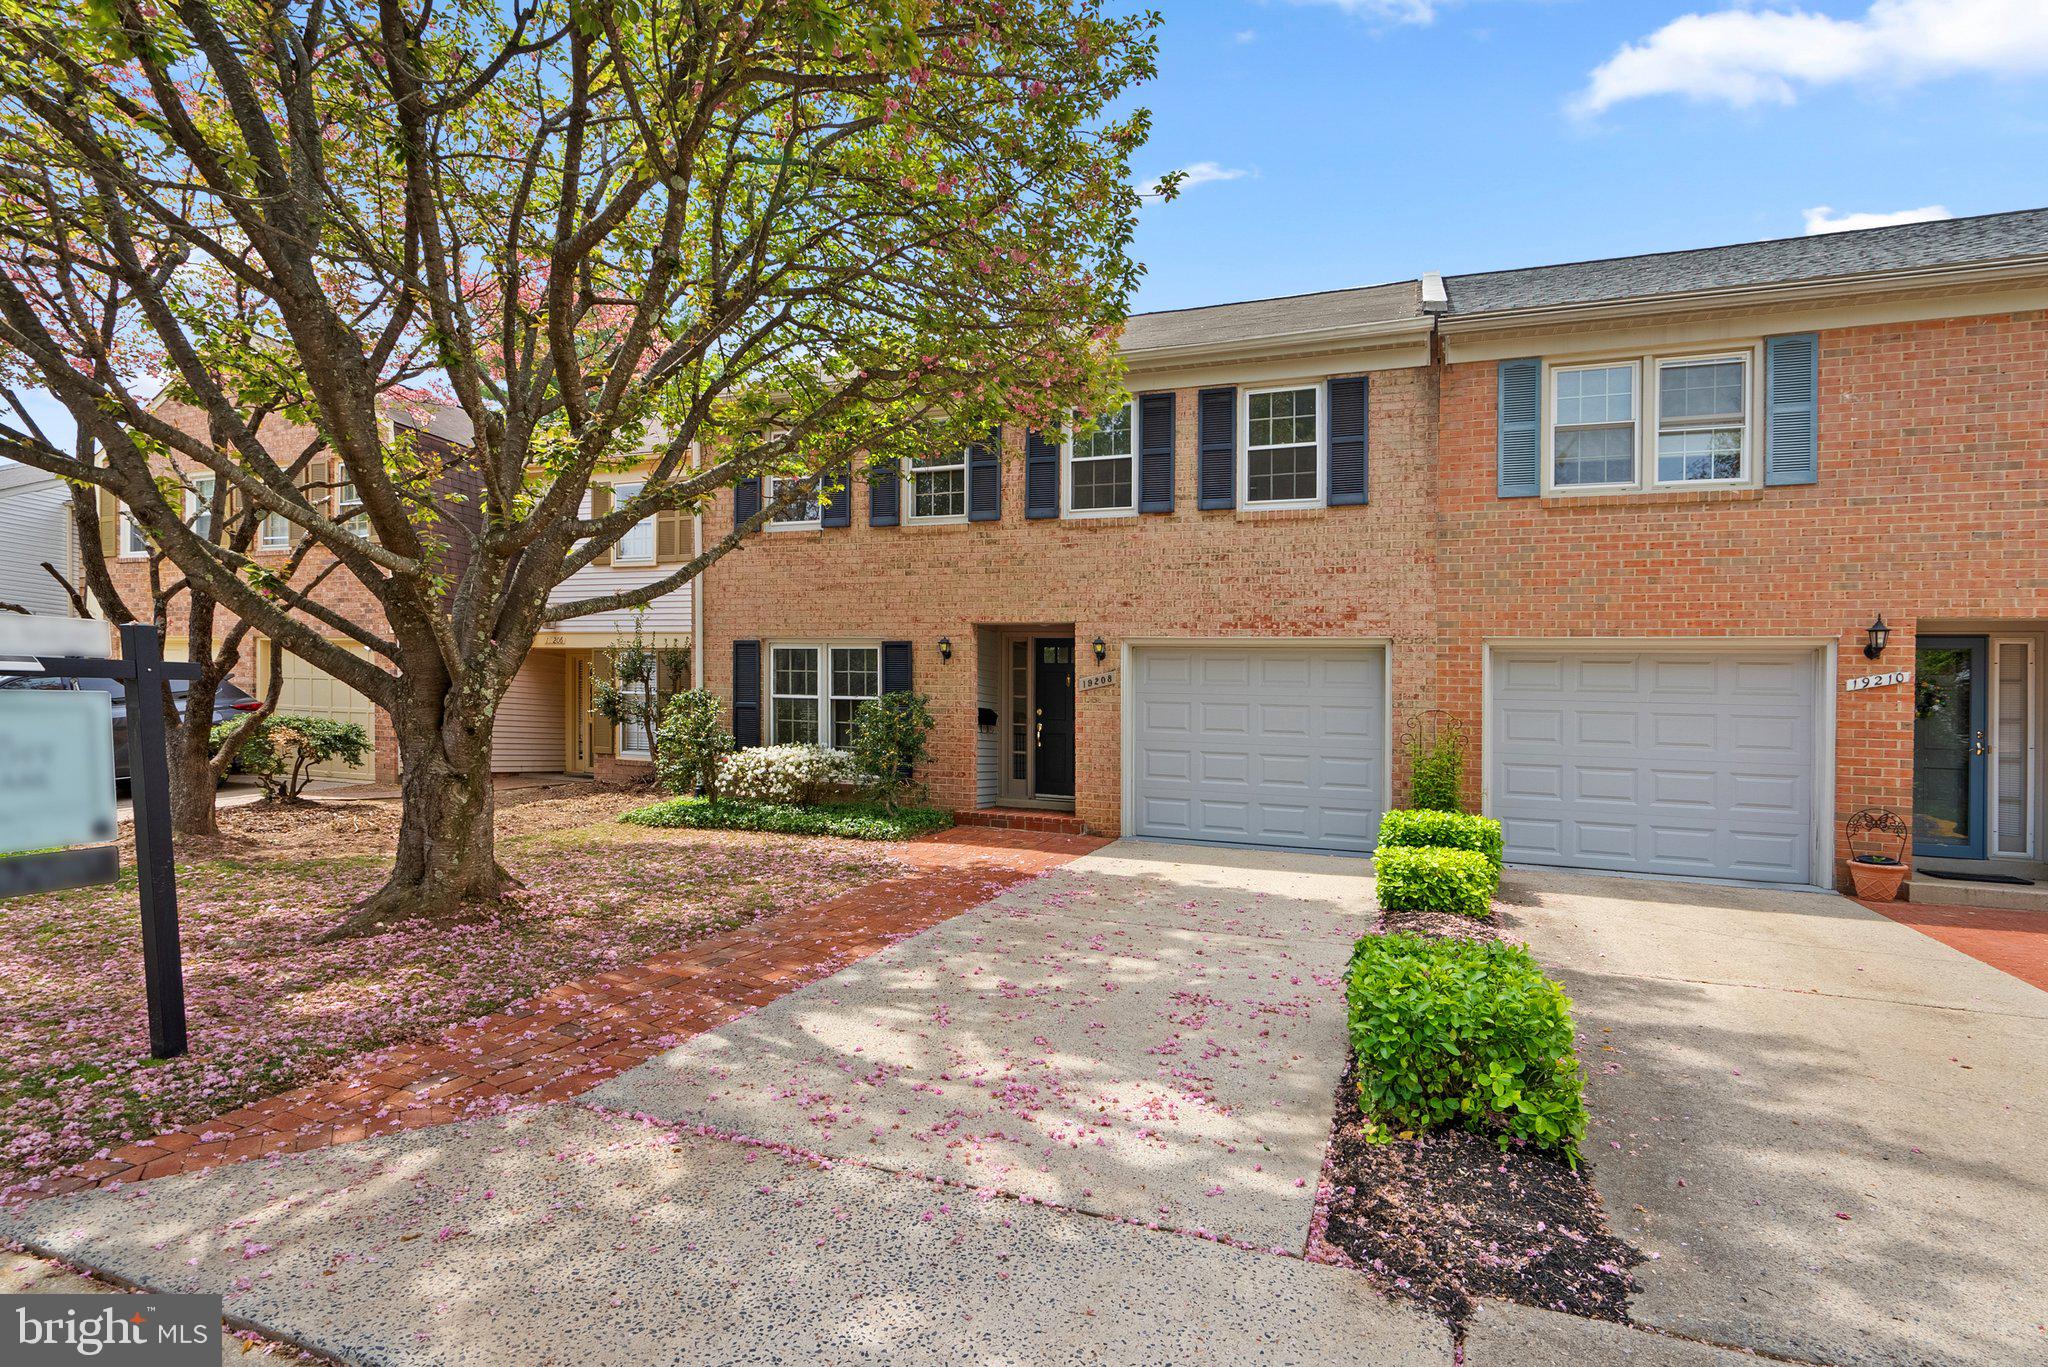
Nestled in a quiet, well-kept neighborhood on a serene cul-de-sac, this beautiful brick townhouse offers warmth, style, and functionality. The charming brick exterior and welcoming brick walkway set the tone before you even step inside. The main level greets you with gleaming hardwood floors and a spacious, open-concept layout—perfect for everyday living and entertaining. The formal living room flows seamlessly into the dining area, connected by a stylish wet bar—an ideal setup for hosting guests. Large windows throughout bathe the space in natural light, highlighting the updated carpeting and tasteful finishes. The updated powder room adds convenience and modern flair. The kitchen is a standout with refreshed cabinets featuring decorative trim, new hardware, a sleek updated sink and faucet, and generous countertop space. The farmhouse chic vibe is complemented by exposed wood beams that add warmth and character while providing sightlines to the cozy family room. A sliding door opens from the family room to the fenced-in backyard, where a brick patio and walkway lead to a tranquil common green space—perfect for relaxing or entertaining under the trees. The garage has been thoughtfully updated with fresh paint, ample shelving, and smart storage solutions. Direct access to the kitchen makes bringing in groceries a breeze. Upstairs, you’ll find four generously sized bedrooms and two full baths. Fresh carpet and paint throughout, along with updated door hardware, make the upper level feel fresh and inviting. Three of the bedrooms feature large windows and walk-in closets, and the updated hallway bath adds modern convenience. The spacious primary suite overlooks the tranquil green space and offers a large walk-in closet and a updated en-suite bath—your perfect private retreat. Two large linen closets provide plenty of storage for the whole household. The partially finished basement offers a huge open space—an ideal blank canvas to customize to your needs. Whether you envision a playroom, game room, home gym, or extra entertainment space, there’s room to bring your ideas to life. The laundry area includes a laundry tub and has plenty of potential to create a functional mudroom or utility area. Organized shelving under the stairs adds additional storage space to the home. Tucked away on a quiet cul-de-sac in a beautifully maintained neighborhood, this brick-front townhouse offers the perfect blend of style, space, and comfort. Mature trees line the street and sidewalks, creating a peaceful, walkable setting just minutes from Watkins Mill recreational area. With multiple living areas, its unique chic modern farmhouse touches, seamless flow, abundant natural light, and a layout designed for both everyday living and entertaining, this home is a rare find. The peaceful setting, spacious interiors, and stylish updates make it move-in ready—and a place you’ll love to call home.
#MDMC2175944

GAITHERSBURG

19208 DUNBRIDGE WAY

4 Beds

2 Baths

2,198 Sq.Ft.

$495,000

MLS#: MDMC2175944
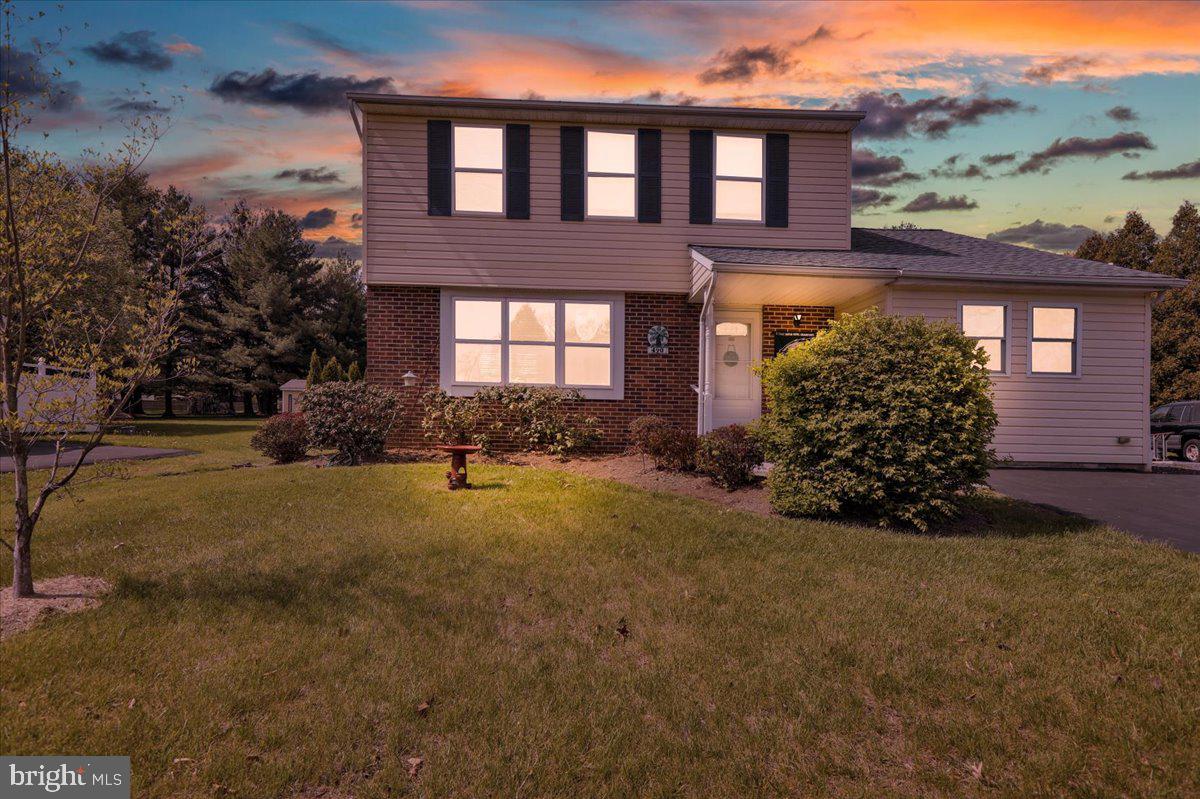
This beautiful Colonial, with its 4 spacious bedrooms and 2.5 baths, is a place where every room feels like home. Step into the cozy living room, where laughter and conversations naturally flow, or gather in the formal dining room for family dinners that become treasured traditions. The heart of the home — a large, welcoming kitchen — is a dream with new sparkling quartz countertops and plenty of cabinets and counterspace for baking cookies or hosting holiday meals.

Brand new flooring stretches across the entire house, giving a fresh and comfortable feel to every step you take. In the evenings, the family room becomes the perfect retreat for movie nights or game days. Outside, a large backyard invites summer barbecues, cozy fall firepits, and space for kids or pets to roam freely, with a handy shed to keep everything organized.

Set in a community known for its top-rated schools and warm, neighborly spirit, this home isn’t just a place to live — it’s a place to grow, dream, and make memories for years to come.

Heater/AC new 12/2024, Water heater new 12/2024. 
With the 4th bedroom on the main level, along with a full bath  and family room,  this could be an in-law suite!
#PAMC2138272

HARLEYSVILLE

490 CHESWYCK DRIVE

4 Beds

2 Baths

1,490 Sq.Ft.

$499,900

MLS#: PAMC2138272
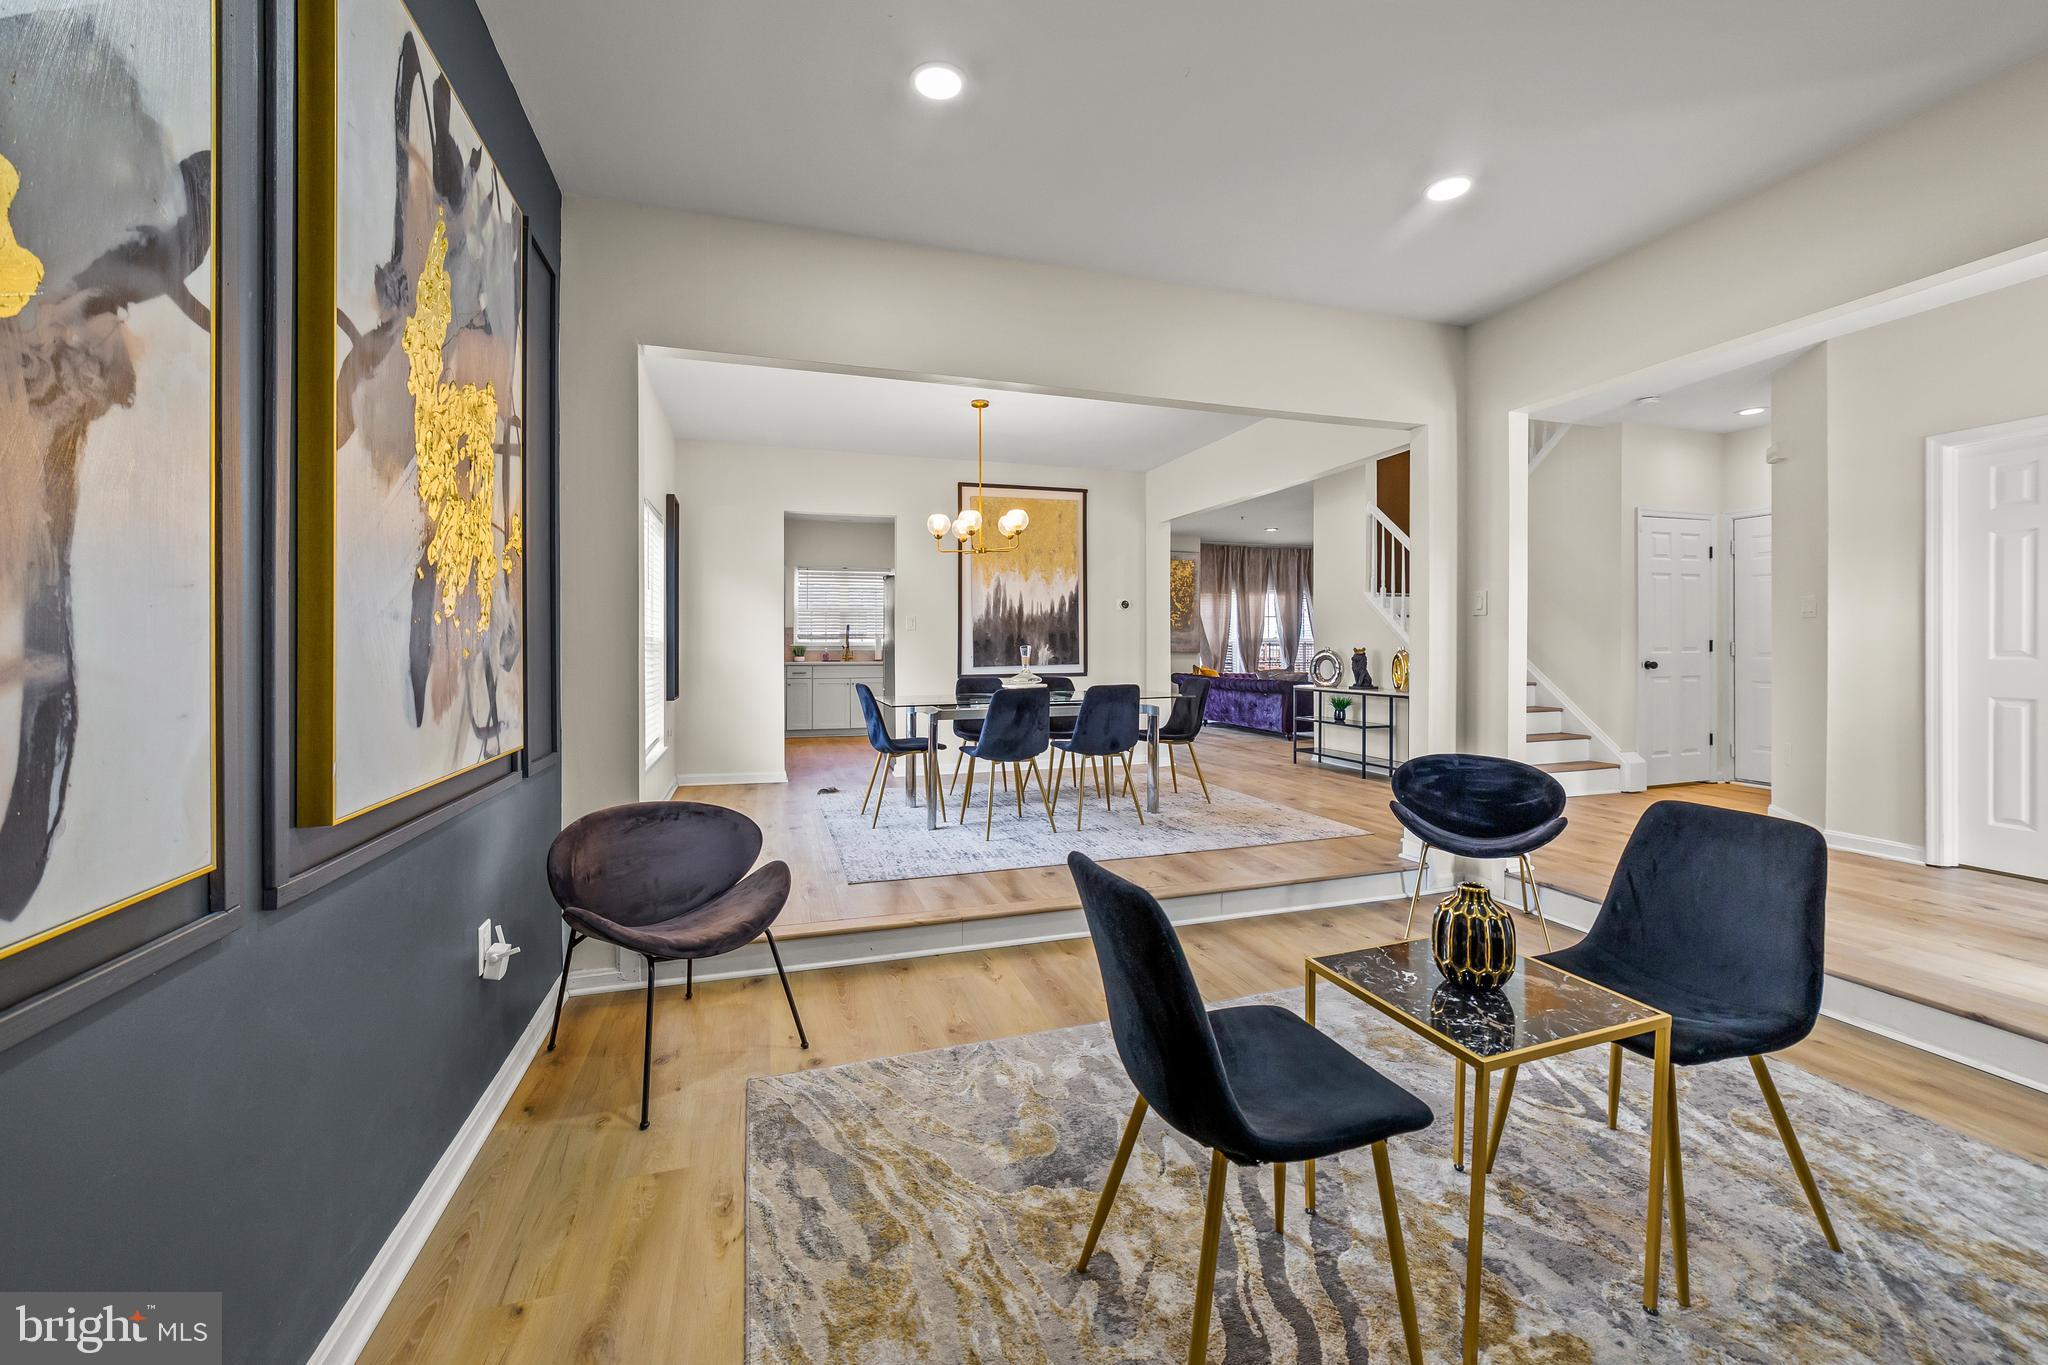
Welcome to 8303 Dillionstone Ct, a spacious and beautifully maintained 5-bedroom, 4-bath colonial nestled in the desirable Woodburn Estates community of Clinton, MD. Boasting over 3,500 square feet of finished living space, this home offers the perfect blend of comfort, elegance, and investment potential. From the moment you enter the grand two-story foyer, you're greeted by abundant natural light, a robust entertainment level, and thoughtful upgrades throughout. The open-concept kitchen features granite countertops, stainless steel appliances, and a sunny breakfast area that flows seamlessly into the family room with a cozy fireplace—perfect for everyday living or entertaining. Upstairs, the oversized primary suite is a true retreat with a sitting area, dual walk-in closets, and a spa-like en-suite bath with a soaking tub and separate shower. Accompanied by 3 large bedrooms with full closets. The fully finished walk-out basement adds even more value with a large recreation area, full bath, and additional bedroom, and storage, ideal for multi-generational living or potential rental income. Step outside to enjoy a private, fenced backyard and spacious deck—ideal for hosting or relaxing. 

Located just minutes from Joint Base Andrews, with quick access to I-495, Route 5, and Route 301, this home offers a prime location for commuting to Washington, DC, Northern Virginia, and even National Harbor. For investors, the proximity to major military installations, federal job centers, and the Amazon HQ2 corridor makes this a high-demand rental or house-hacking opportunity. Whether you're a buyer seeking a forever home or an investor looking for strong upside in a growing area, 8303 Dillionstone Ct delivers space, convenience, and value in one exceptional package.
#MDPG2149684

CLINTON

8303 DILLIONSTONE COURT

5 Beds

3 Baths

3,544 Sq.Ft.

$595,000

MLS#: MDPG2149684
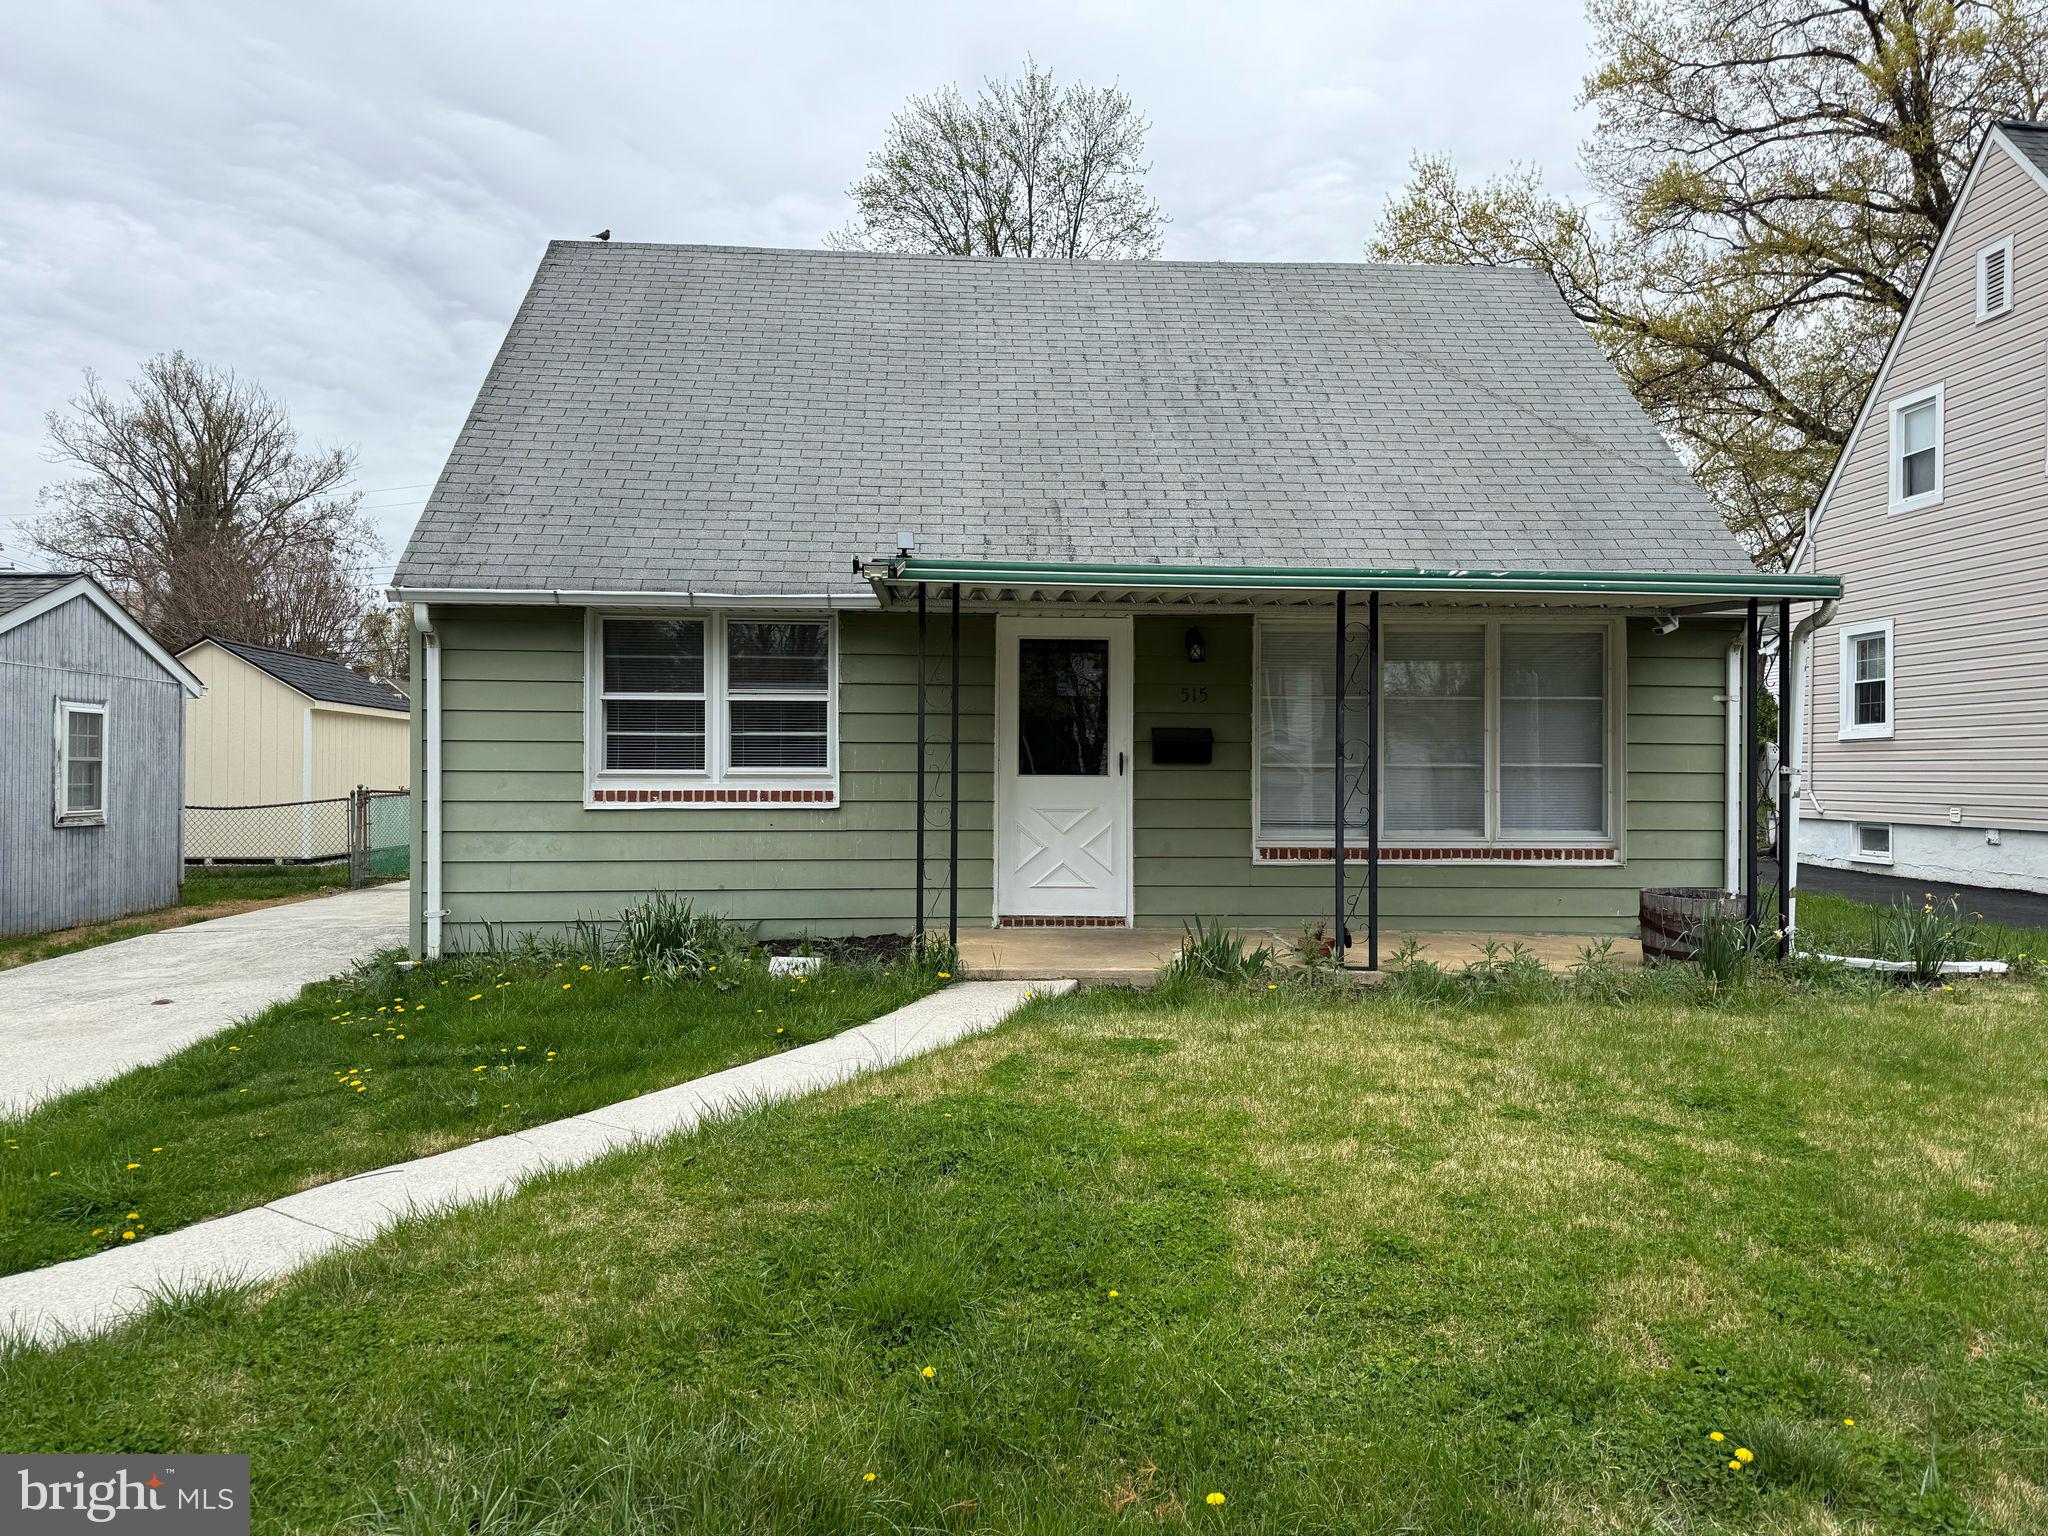
Welcome Home to 515 Marshall Ave, Pikesville, MD 21208!

This beautifully updated single-family home has the space, charm, and features you've been searching for! Nestled in a quiet neighborhood, this 3-bedroom, 2- full bathroom home boasts a perfect blend of modern upgrades and classic comfort.

Step inside to find a bright and open layout with a spacious living room, formal dining area, and an updated kitchen featuring stainless steel appliances, white shaker cabinets, and stylish countertops. The main level offers versatility and warmth, ideal for everyday living or entertaining.

Enjoy the convenience of a large driveway with room for 2 cars, a detached garage, and a generously sized backyard—perfect for outdoor gatherings, gardening, or relaxing in privacy.

Additional features include beautifully updated bathrooms, fresh flooring and new carpet throughout, and a clean, move-in-ready finish from top to bottom.

Located just minutes from shops, schools, and major commuter routes, this home is a true must-see.

Don't miss your chance—schedule your private showing today!
#MDBC2125052

PIKESVILLE

515 MARSHALL AVENUE

3 Beds

2 Baths

1,080 Sq.Ft.

$295,000

MLS#: MDBC2125052
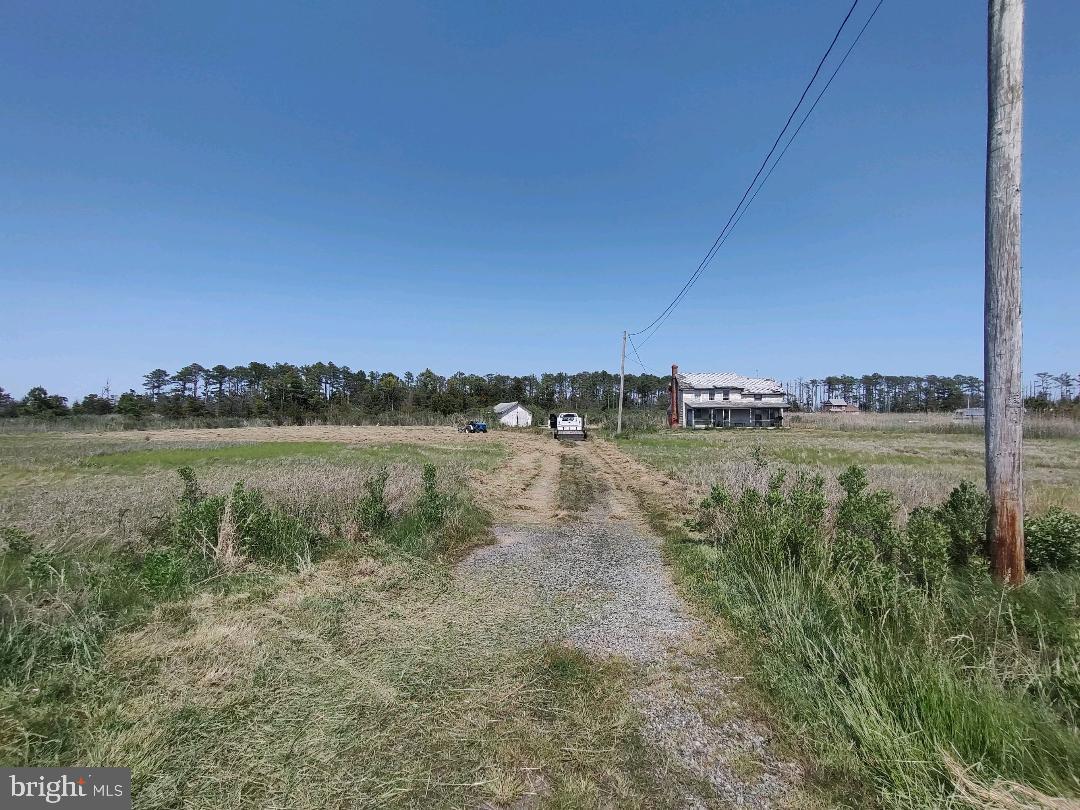
Attention Hunters or Investors! 2.5 Acres in South Dorchester area. Home would make a great Hunting Lodge or a fixer-upper to flip or live year round . Home offers wildlife with Tidal Pond good for Fishing, Crabbing, Duck & Sika Hunting. A must see to appreciate. Currently leased for Hunting Season - DO NOT access or walk property.
#MDDO2006794

TODDVILLE

2726 TODDVILLE ROAD

4 Beds

1 Baths

1,633 Sq.Ft.

$45,000

MLS#: MDDO2006794
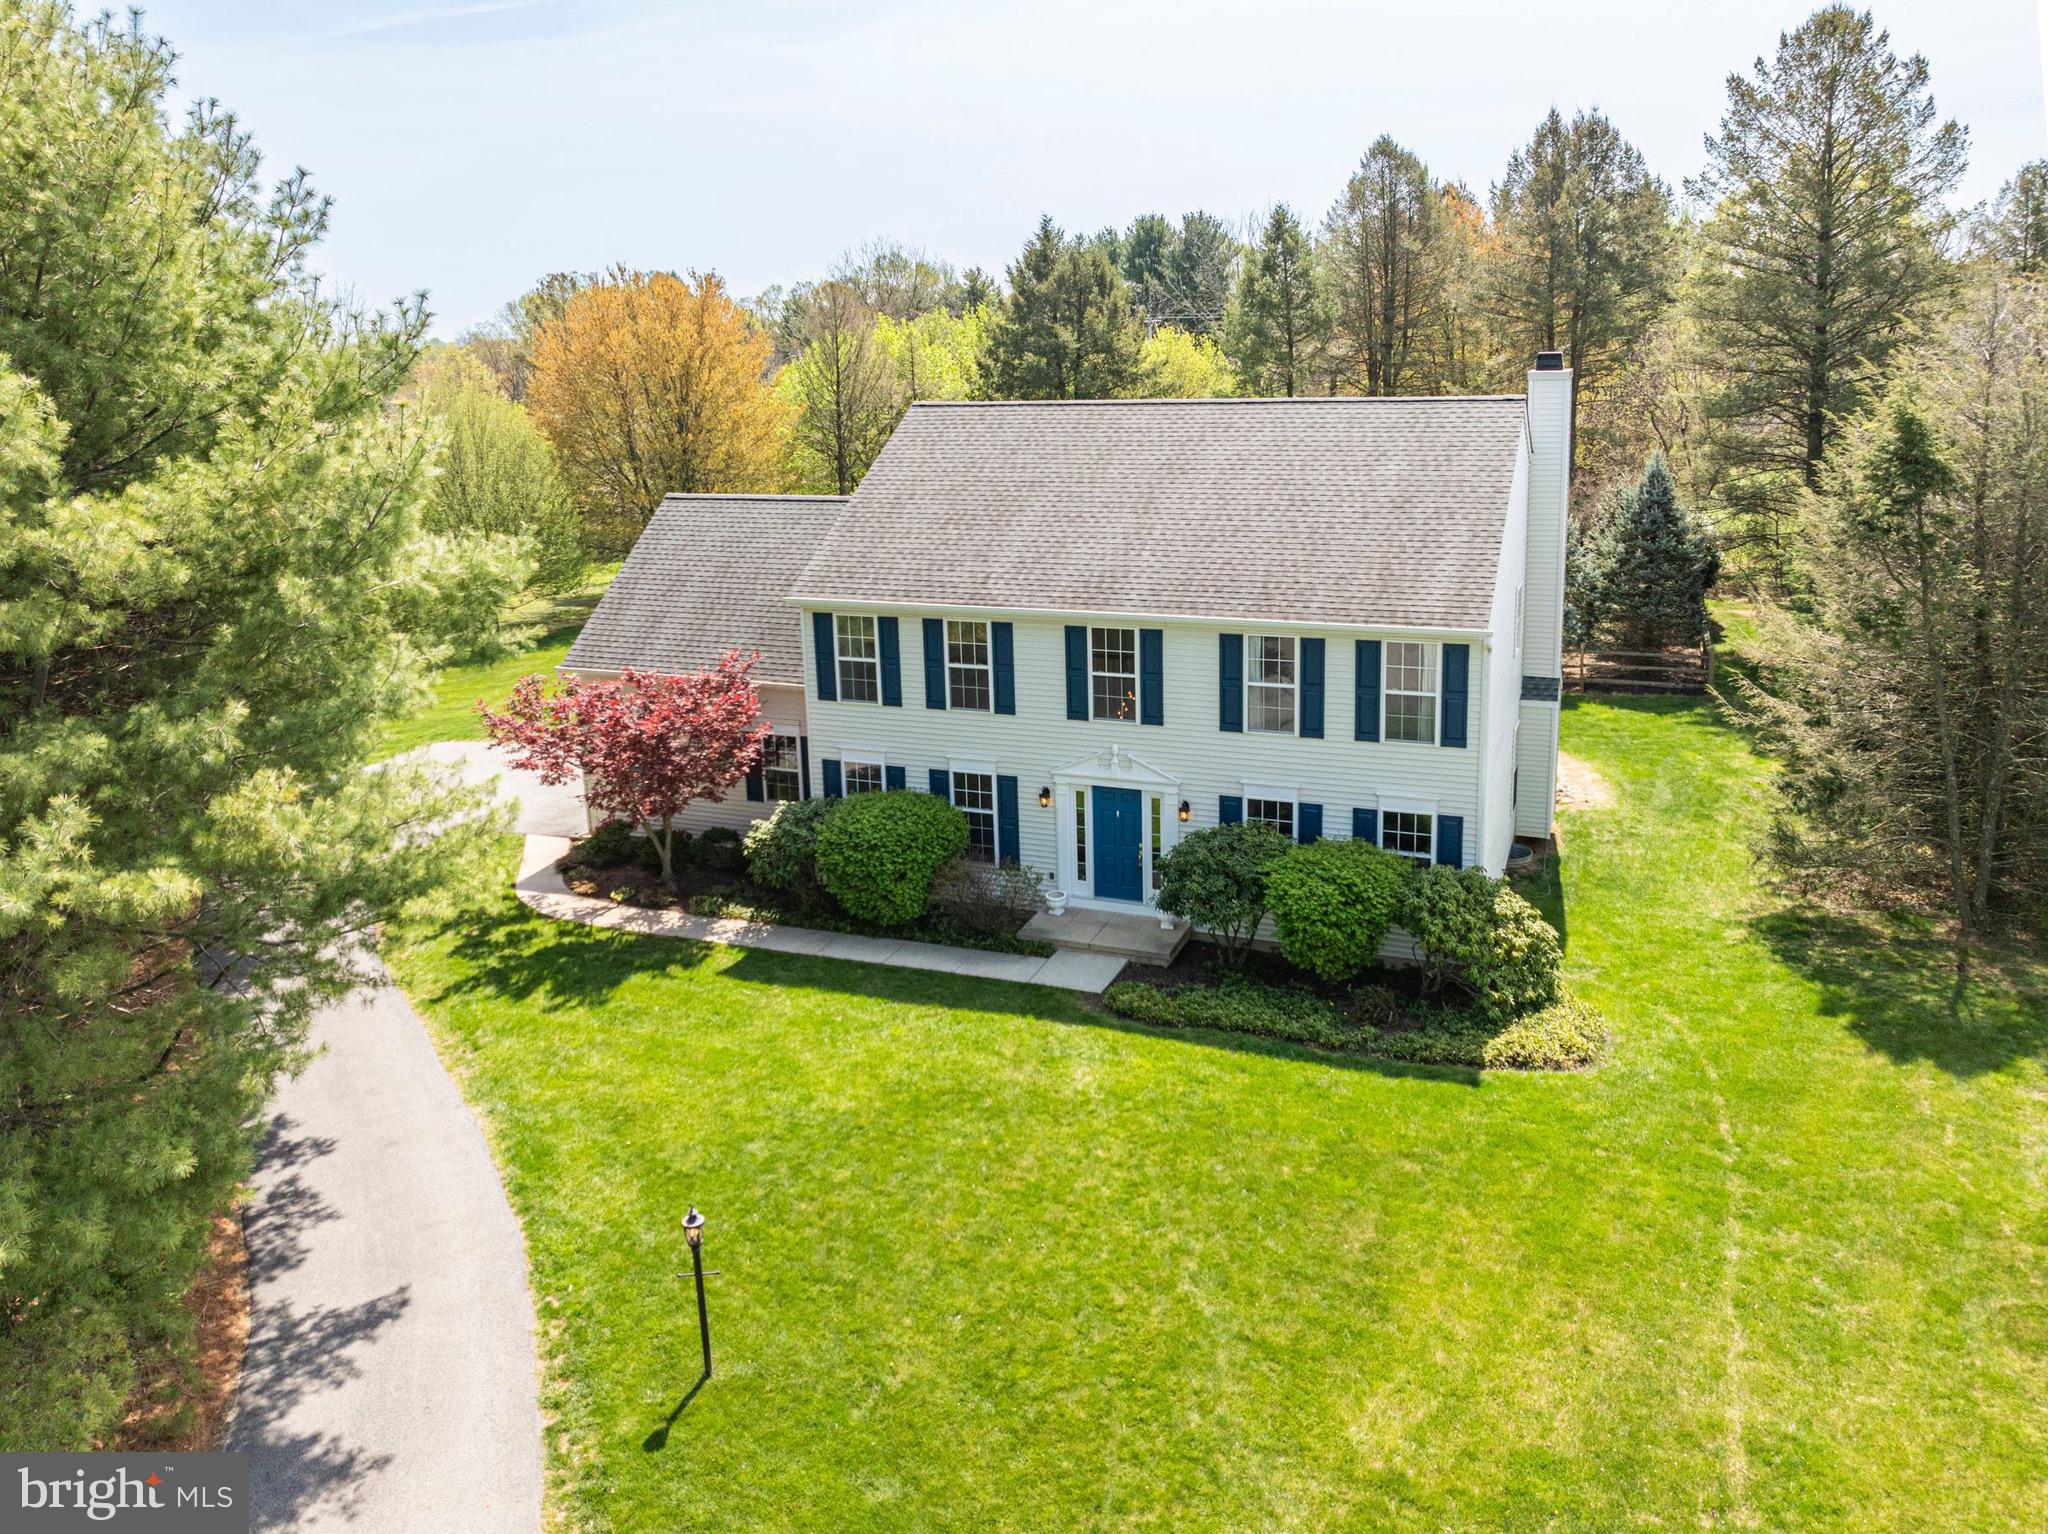
WELCOME to move-in ready 42 S Iroquois Ln located at the end of a CUL-DE-SAC in the highly desirable community of Wetherill Estates.  This beautiful home offers a beautiful INGROUND POOL, Newly RENOVATED gourmet KITCHEN, Newly RENOVATED custom tiled OWNER'S SUITE BATHROOM, NEW LAUNDRY ROOM,  FINISHED BASEMENT with a FULL BATHROOM, a 5th bedroom option and a large living space with storage room.  Upon entering the home you will see and feel the open 2 story foyer leading to the family room, dining room and large eat-in kitchen. The newly renovated kitchen offers all of the upscale appliances and finishes you could wish for!  The lovely family room with wood burning fireplace and deck are just off the kitchen allowing for a nice flow for entertaining family and friends.  The large backyard features a stunning INGROUND POOL with a stone waterfall and JACUZZI with a backyard that offers complete privacy with large trees.  The rest of the main floor living space offers a new half hall bath, laundry room and access to the 2 car attached garage.  Upstairs you will find an open loft space to the 4 bedrooms.  The owner's suite is absolutely stunning complete with a newly renovated custom tiled bathroom, large closets and sitting room.  The other 3 bedrooms are nicely sized and share the full hall bath.  The finished basement offers a 5th bedroom, full bathroom, large living area and storage space.  See the many updated items making this house move in ready: New septic tanks (2024), New Hot Water Heater (2024), HVAC (2020), New paint throughout (2025), New Select White Oak hardwood flooring (2025), New Carpet (2025), New fans/lights  ( 2025) , New chimney system (2025), New appliances (2025), Newer Roof (2015), in addition to the Kitchen/ Bathroom(s)/ Laundry (2025).   Located in the award winning Owen J Roberts School District with access to Rt 113, Rt 401, Rt 100, Rt 23 as well as the Downingtown ramp to the PA Turnpike.  Lots of restaurants are nearby as well.  Don't miss your opportunity to own this FANTASTIC PROPERTY.  Schedule your showing today!!!!!
#PACT2096254

CHESTER SPRINGS

42 S IROQUOIS LANE

4 Beds

3 Baths

3,595 Sq.Ft.

$840,000

MLS#: PACT2096254
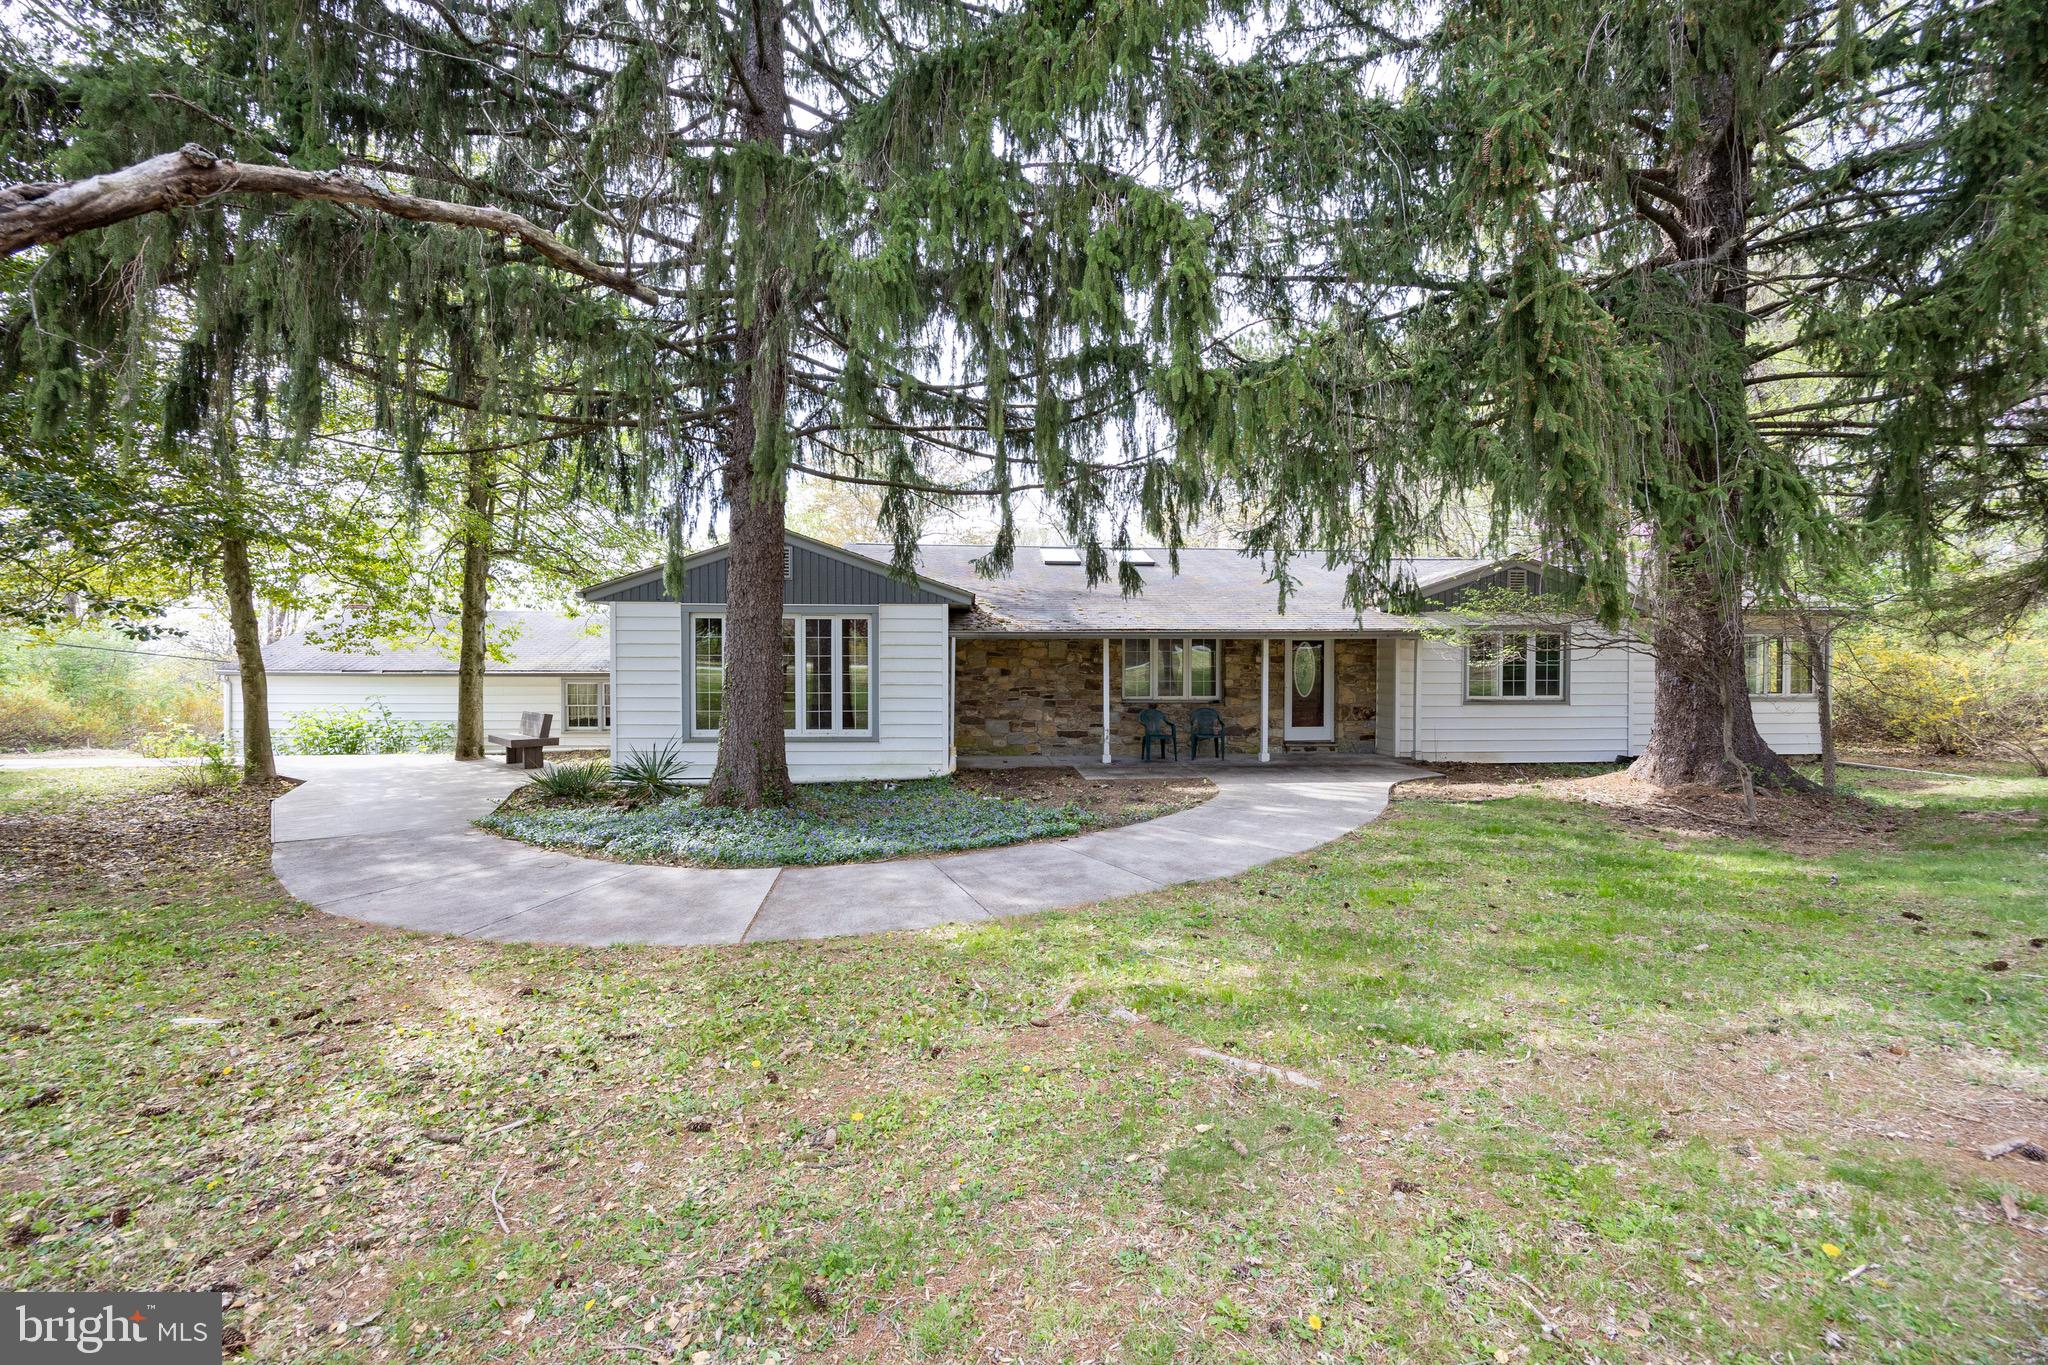
🌿 Your Private Oasis in Phoenixville 🏡 Tucked away on a tranquil .92-acre wooded lot, this charming ranch-style retreat offers the perfect blend of peaceful seclusion and modern convenience—just minutes from the vibrant heart of downtown Phoenixville. Great Valley school district! Step inside to discover a warm and welcoming sun-drenched 3-bedroom, 2-bath home, featuring a spacious eat-in kitchen with ample cabinetry and a bright breakfast area. The cozy living room with its wood-burning fireplace is perfect for quiet evenings or curling up with a good book. A formal dining room offers a great space for entertaining, while the den provides flexibility for a home office or reading nook. Enjoy the beautiful sunroom overlooking the private backyard, a perfect spot to relax and unwind. With just a touch of TLC, this home offers an amazing opportunity to build equity and personalize your dream retreat.
🌳 Step Outside to Your Own Backyard Sanctuary
Surrounded by mature trees and lush greenery, the expansive backyard offers endless possibilities—whether you're entertaining guests, gardening, or simply soaking in the serenity of nature.
🛠️ Bonus Features Include:
A fully heated two-car garage includes a dedicated workroom or office space, complete with a toilet, sink, built-in cabinetry, and its own thermostat-controlled heating system. The garage also features a separate electrical panel, offering ideal functionality for hobbies, remote work, or a workshop setup. Additional attic storage adds even more convenience.
A touch of TLC will make this home truly shine and offers an amazing opportunity to build equity and personalize your dream retreat
📍 Location Highlights:
Just minutes from Charlestown Park and the French Creek trails—perfect for hiking, biking, and outdoor adventures
Close to Kimberton Village, home to local favorites like The Inn and Stone House Grill
A short drive to downtown Phoenixville’s boutiques, cafés, breweries, and vibrant arts scene
✨ Don’t miss this rare opportunity to own a hidden gem in one of Chester County’s most sought-after areas.
💰 100% financing available! USDA eligible!
📅 Schedule your private tour today!
#PACT2091452

PHOENIXVILLE

126 PINE DRIVE

3 Beds

2 Baths

2,116 Sq.Ft.

$499,000

MLS#: PACT2091452

1 ... 658 659 660 661 662 ... 666
* Listings identified with the FMLS IDX logo come from FMLS and are held by brokerage firms other than the owner of this website. The listing brokerage is identified in any listing details. Information is deemed reliable but is not guaranteed. If you believe any FMLS listing contains material that infringes your copyrighted work please review our DMCA policy and learn how to submit a takedown request. © 2024. First Multiple Listing Service, Inc.

Send a message

Message successfully sent.

Your message

What is 3 + 4 ?

Reason for contacting?

I agree to receive email communication and understand I can unsubscribe at any time.

I agree to be contacted by Charis Realty Group - Christine Issler, Broker via call, email, and text for real estate services. To opt out, you can reply 'stop' at any time or reply 'help' for assistance. You can also click the unsubscribe link in the emails. Message and data rates may apply. Message frequency may vary. Privacy Policy

Sign Out

Virtual Assistant

Would you like to take the next step with this property? We can help you schedule a showing or virtual tour, or send you more details.

Yes, I would like more information.

Thank You for Your Reply, One of Our Agents will contact you as soon as possible

No, maybe later.

Thank you, you can always contact me via email, phone number or through the contact form.

Realhub AI

Lucy - Your AI-Powered Realtor

Update Your Temporary Password

Personalize your search

Enter your email and we'll notify you immediately when new listings match what you're looking for.

or enter email address

Already have an account ? Login here

Continue your home search

I agree to receive communications and understand I can unsubscribe at any time.

I agree to be contacted by Charis Realty Group - Christine Issler, Broker via call, email, and text for real estate services. To opt out, you can reply 'stop' at any time or reply 'help' for assistance. You can also click the unsubscribe link in the emails. Message and data rates may apply. Message frequency may vary. Privacy Policy

Already have an account ? Login here

We use cookies

We use cookies primarily for analytics to enhance your experience. By accepting, you agree to our use of these cookies. You can manage your preferences or learn more about our cookies policy.