Properties

Browse or get in touch to schedule a walkthrough.

  • Nearby me
Price range

Popular Features

Community Features

Association

Property Features

Waterfront

View

Exterior Features

Interior Features

Style

10000 properties match your criteria

Updated 1 minute ago

E-Alert name
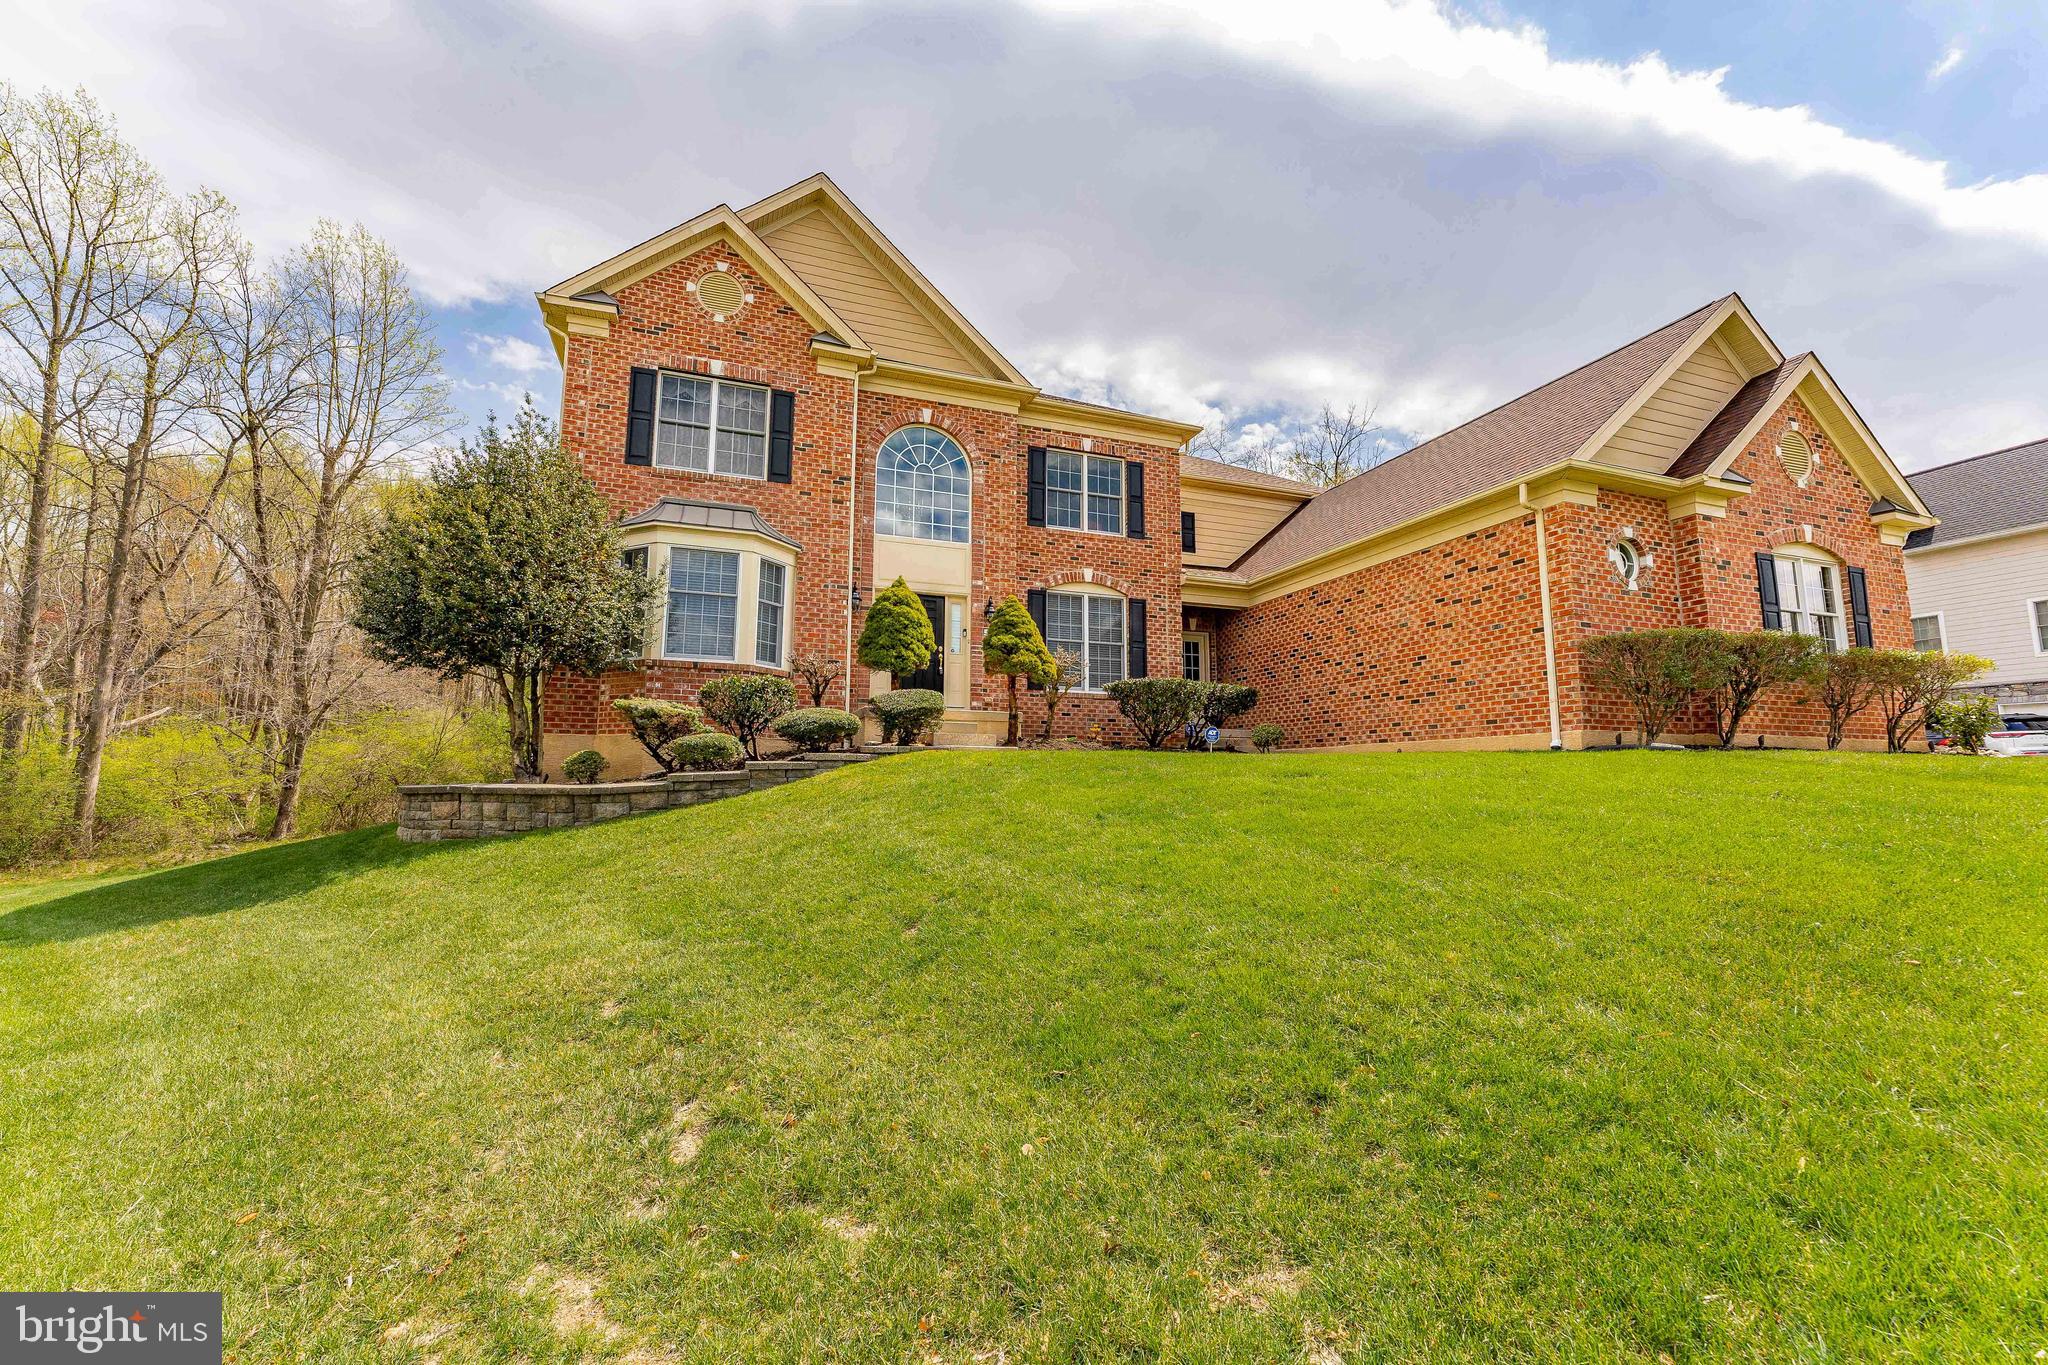
Welcome to 40 L’Enfant Court, a beautifully maintained 4-bedroom, 4-bathroom single-family home nestled in the sought-after Tall Trees at Thornbury community in Glen Mills. From the moment you step inside, this home impresses with its grand two-story foyer, featuring gleaming hardwood floors, elegant crown molding, detailed chair rail and wainscoting, and a large arched window that fills the space with natural light. To the left of the foyer, you'll find a charming living room with a bright bay window and the same classic woodwork and hardwood flooring that continues the refined aesthetic. To the right, the formal dining room is equally inviting, complete with a tray ceiling and traditional millwork that adds warmth and sophistication—perfect for hosting holidays or dinner parties. Straight through the foyer, step down into the spacious sunken family room. This cozy retreat features plush carpeting and a striking stone-surround gas fireplace, creating the ideal spot to unwind or gather with loved ones. Just off the family room, there's a private office—perfect for remote work or study—and a full bathroom with tile flooring, a casement window, and a tub/shower combo for added convenience. The heart of the home is the expansive chef’s kitchen, thoughtfully designed with hardwood floors, granite countertops, a large center island with an electric cooktop and seating, stainless steel appliances, a double sink, and a generous walk-in pantry. Adjacent to the kitchen is a bright breakfast room with French doors that open to the back deck—ideal for morning coffee or weekend brunch. Also on the main level: a practical laundry room with a utility tub, a mudroom with garage access, and a spacious 3-car garage offering plenty of room for vehicles and storage. Upstairs, the private primary suite is a true retreat, boasting a large bedroom with tray ceilings, a comfortable seating area, two walk-in closets, and a spa-like en-suite bathroom. Enjoy the luxury of a soaking tub, step-in shower, double sink vanity, tile flooring, and vaulted ceilings. The second bedroom features its own en-suite bath, while the third and fourth bedrooms share a Jack-and-Jill bathroom with a double vanity and tub/shower combo. The fourth bedroom also includes a walk-in closet. The unfinished basement offers a blank canvas for your imagination—create a home gym, media room, or additional living space. With ample square footage and all utilities in place, the possibilities are endless. Located just minutes from shopping, dining, grocery stores, and more, this home offers the perfect blend of tranquility and convenience. Don’t miss your chance to make 40 L’Enfant Court your forever home—schedule your private showing today!
#PADE2088310

GLEN MILLS

40 LENFANT COURT

4 Beds

4 Baths

4,369 Sq.Ft.

$1,150,000

MLS#: PADE2088310
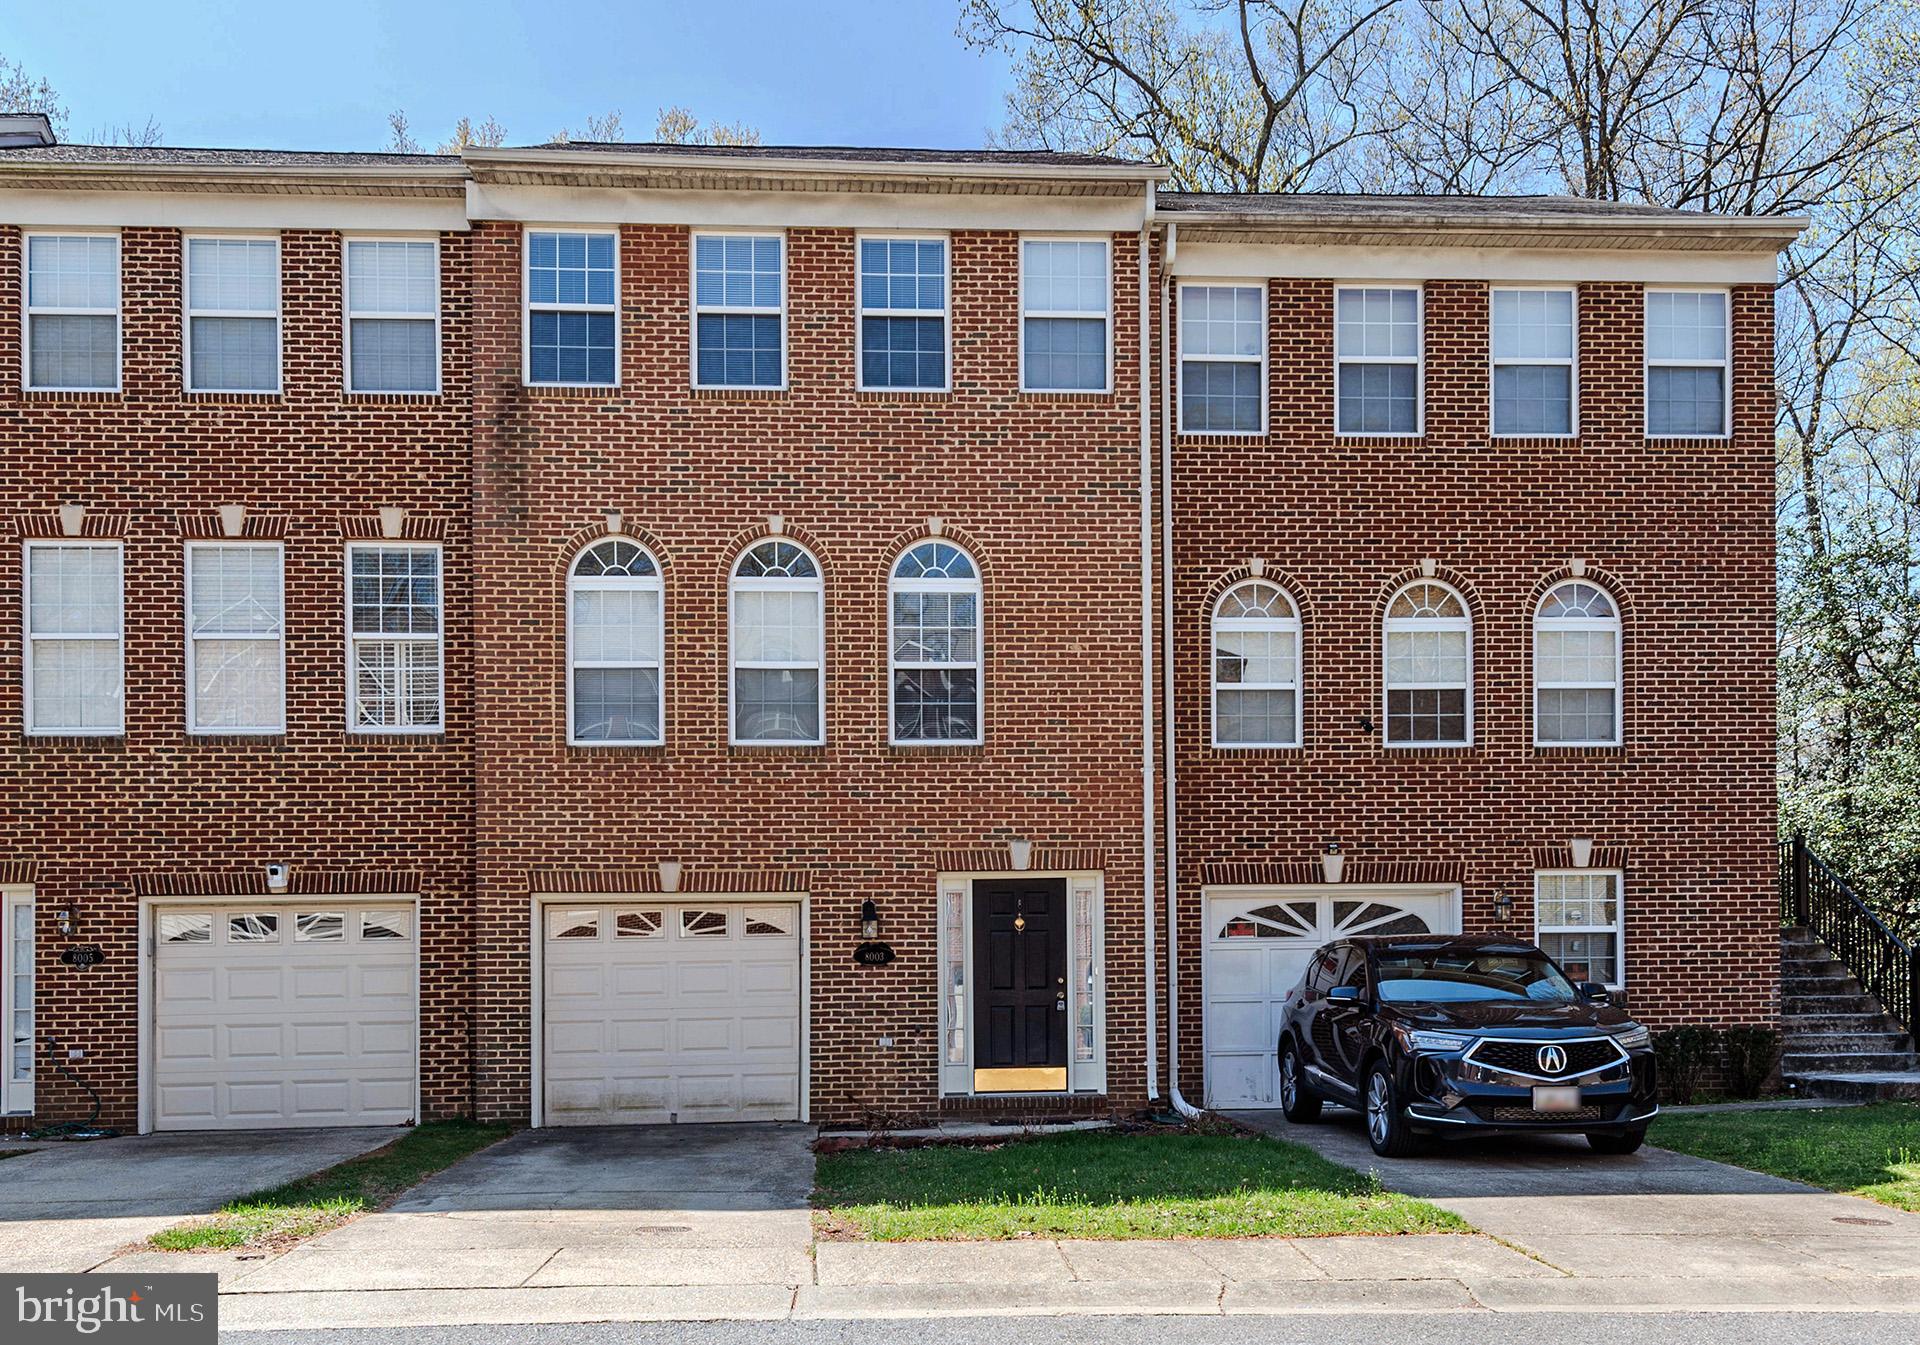
Big beautiful and built! Vacant for quick settlement.  Show this home to your picky hard to please buyers. Home features  3 bdrs,2 full, 2half baths, brick front, 1 car garage , soaking tub, deck, full improved walkout
basement, stainless steel appliances, hardwood foyer, gas burning fireplace , eat in kitchen, living room, dining area ,ceiling Fans,and rear fenced lot.
#MDCH2041088

WHITE PLAINS

8003 BULLFINCH PLACE

3 Beds

2 Baths

1,920 Sq.Ft.

$390,000

MLS#: MDCH2041088
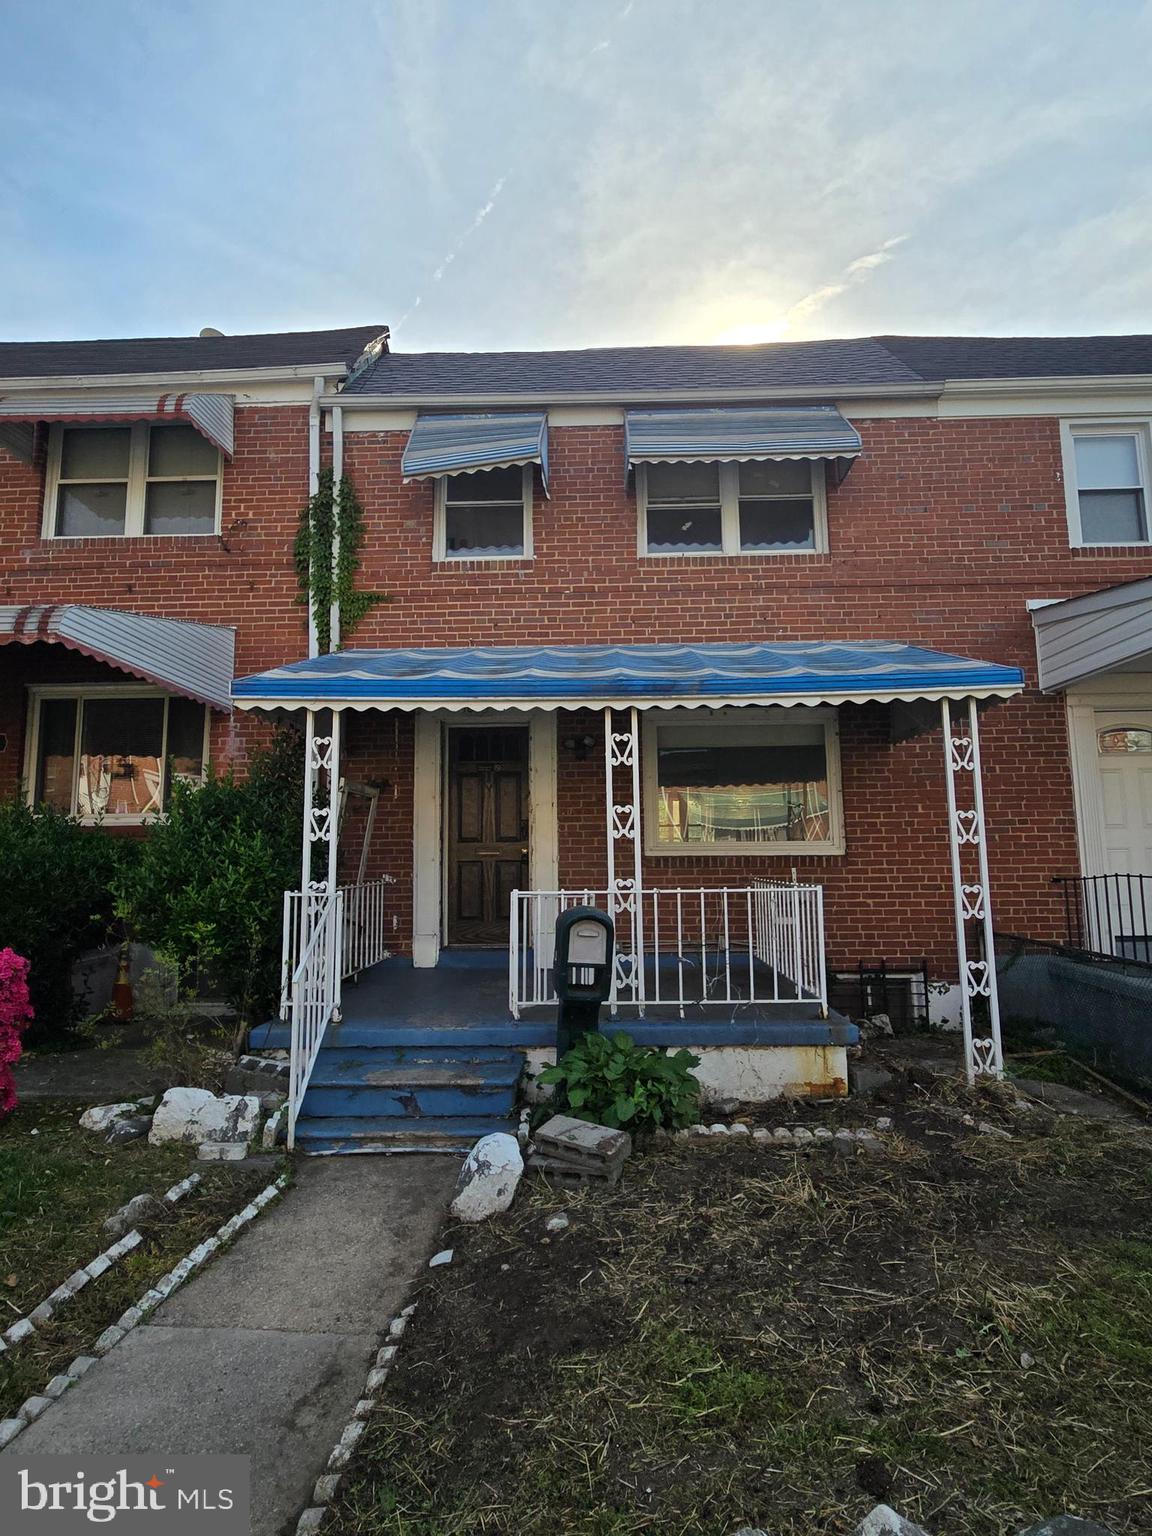
Multiple offers received. The seller requests that all buyers please present your highest and best offer by EOB on Monday 4/28. Edmondson Village right here ladies and gents!   And I'm sure you already know that this is a very popular and very convenient neighborhood where many buyers are excited to call home. And check this out: This one is an interior three bedroom, three level home that already has air conditioning, forced air heat, hardwood floors, and a covered front porch and a screened in rear deck that overlooks the park. And get a load of how good this block looks. You can’t go wrong here whether you are moving in permanently or looking for your next flip project. This one is a winner All around. When someone says "Priced to sell" this is what they mean. Hustle on over here and give it a look!
#MDBA2164276

BALTIMORE

1013 MOUNT HOLLY STREET

3 Beds

1 Baths

1,290 Sq.Ft.

$119,900

MLS#: MDBA2164276
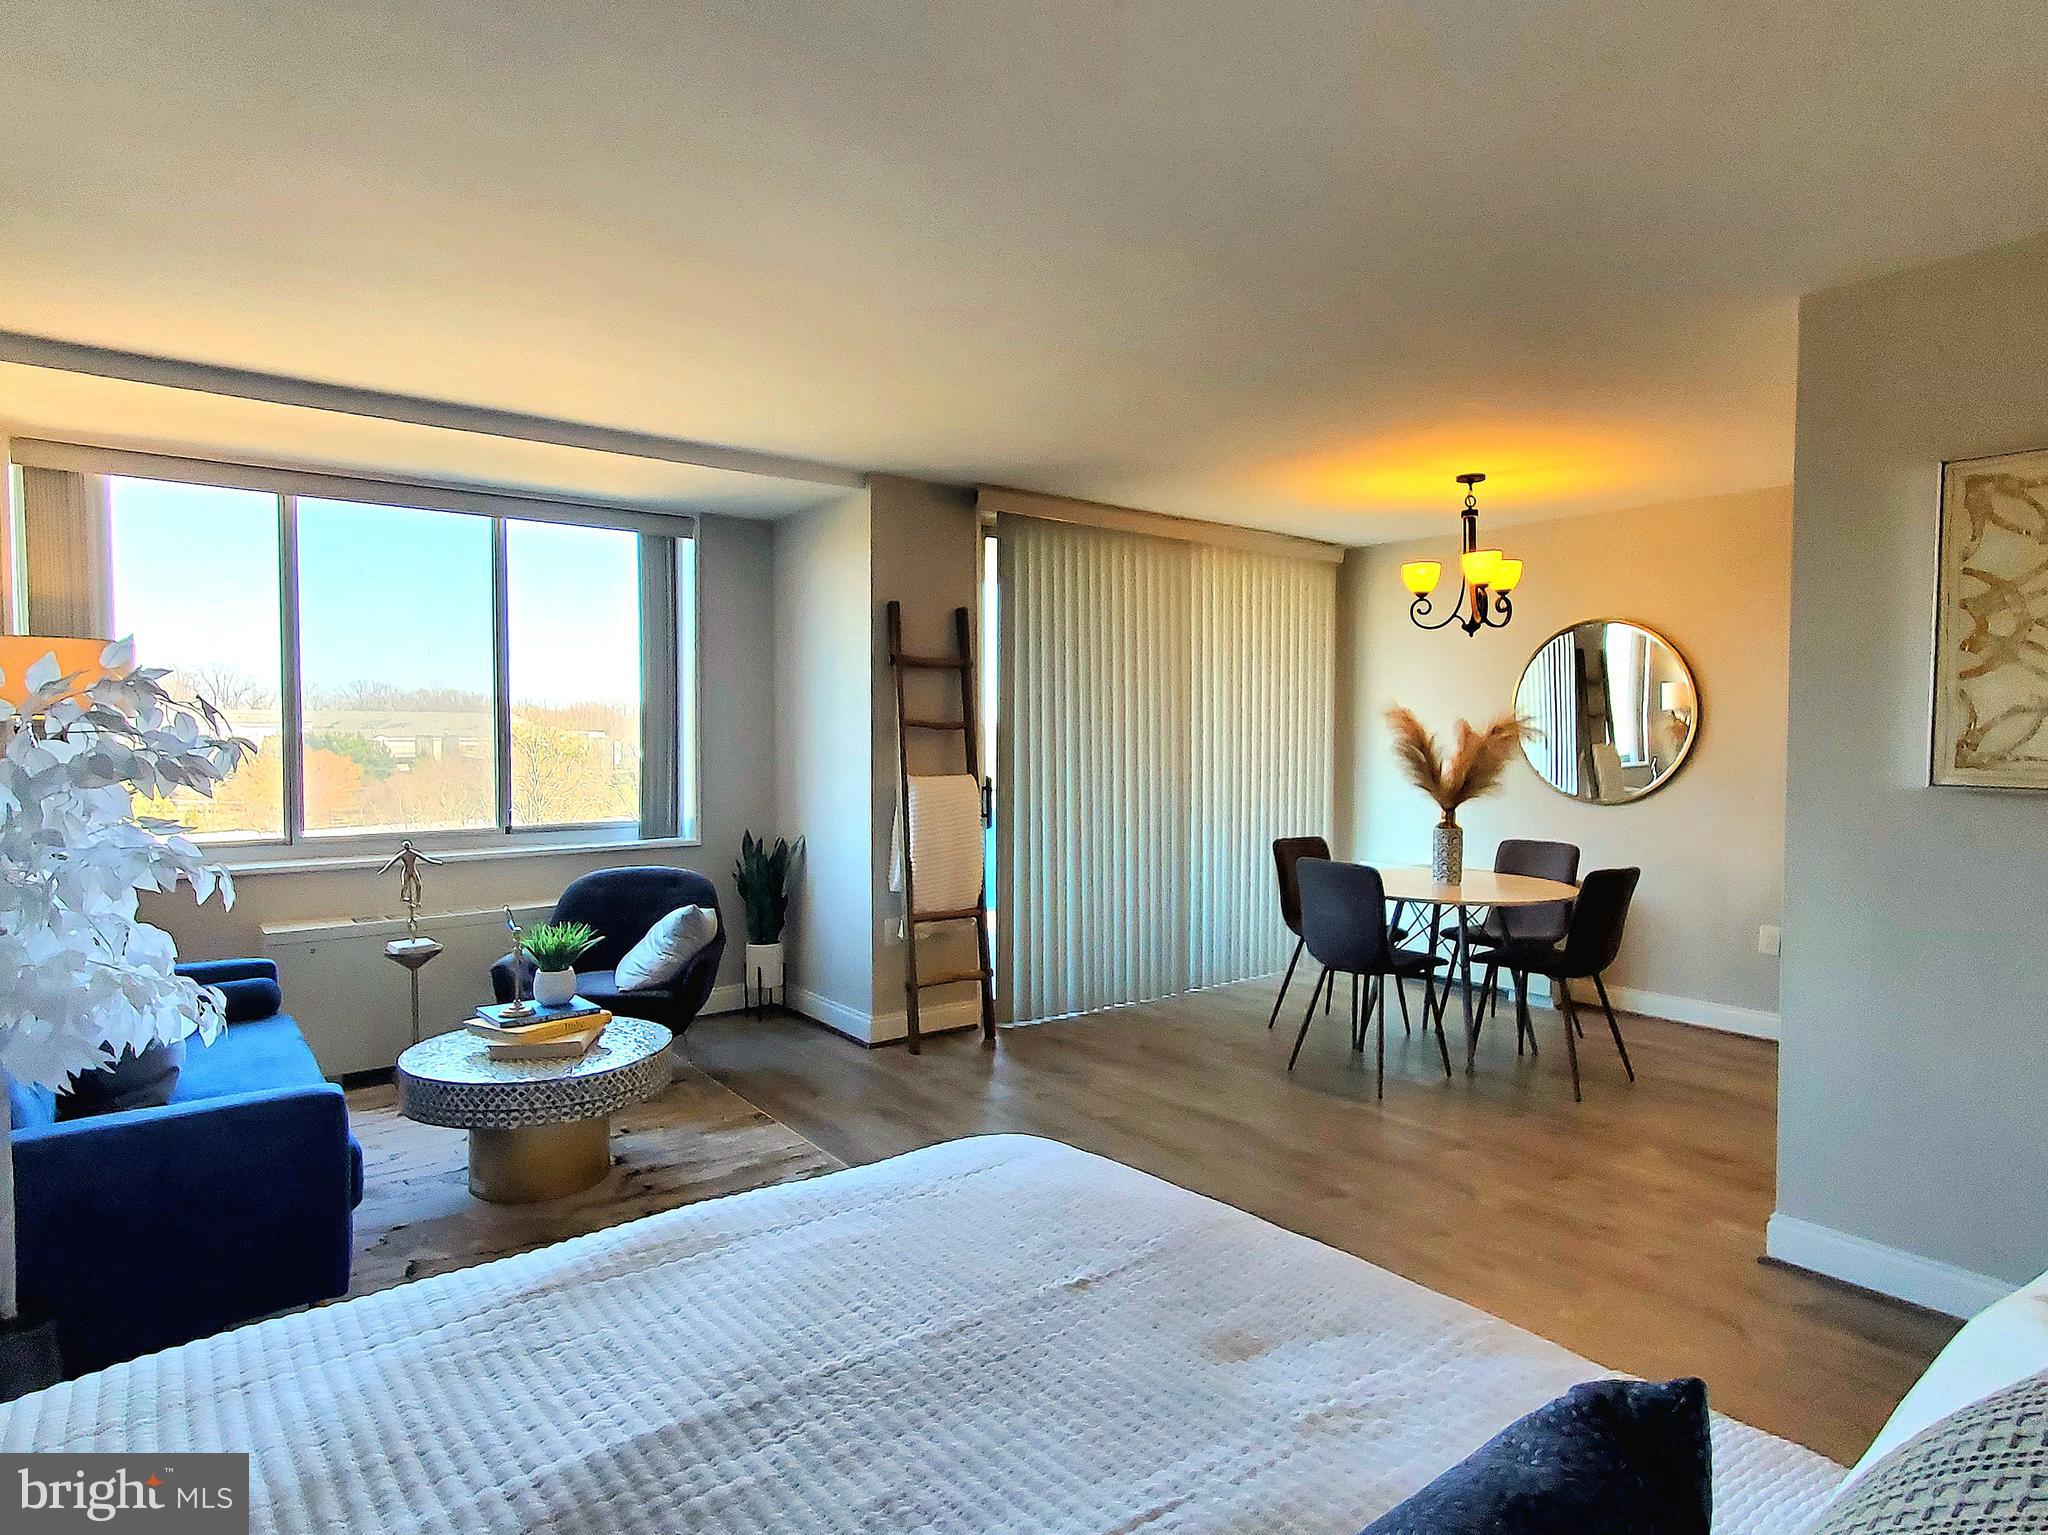
Gorgeous, Fully Renovated Studio with Stunning Park and Lake Views! One of the largest studios in Grosvenor Park, this beautifully updated home features a modern kitchen with granite countertops and brand-new appliances, gleaming hardwood floors, and a spacious walk-in closet. Enjoy breathtaking views from your private balcony. All utilities included in condo fee—electric, gas, water, cable, and internet—plus top-tier building amenities: a fitness room, pool, tennis courts, party room, library, dry cleaners, a 5-star market, and a huge laundry room. Secure building with a 24-hour front desk. Unbeatable location! Just minutes to Grosvenor Metro Station and Strathmore Arts Center.
#MDMC2164152

ROCKVILLE

10401 GROSVENOR PLACE 719

None Beds

1 Baths

564 Sq.Ft.

$199,900

MLS#: MDMC2164152
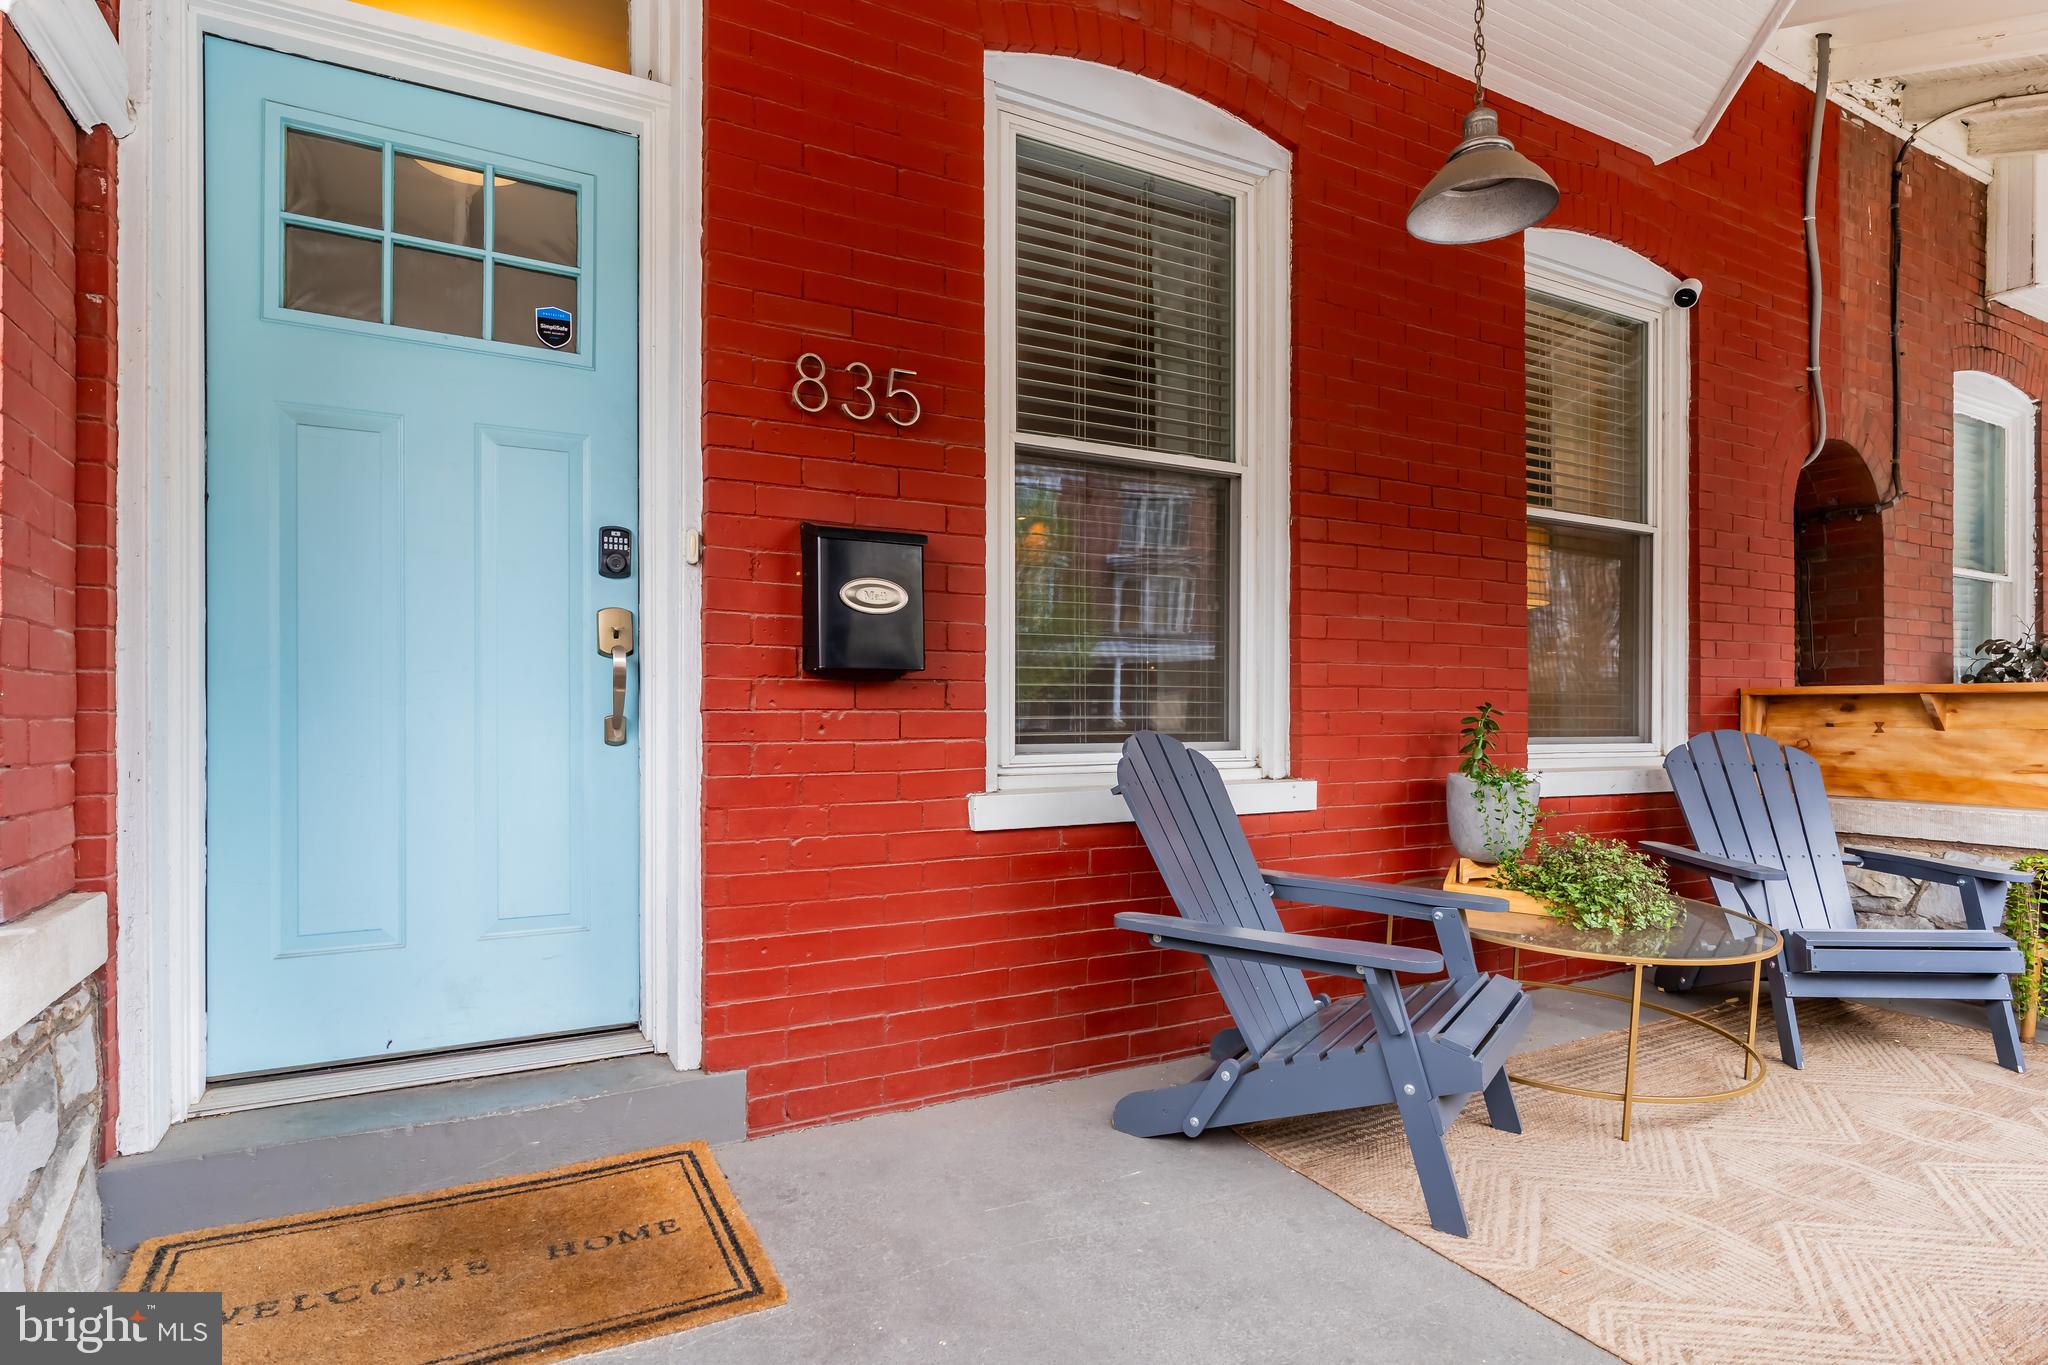
Thoughtfully designed for both comfort and convenience, this home offers a layout that effortlessly fits your lifestyle. The main level welcomes you with a bright and open living room featuring urban-style exposed brick that brings texture and character to the space, flowing seamlessly into the dining area and a stunning kitchen. The kitchen boasts soft-close white cabinetry, sleek quartz countertops, a spacious island, and a gas oven with hood range, perfect for both everyday cooking and weekend hosting. A powder room and laundry space add convenience to this functional first-floor layout. The second level features a serene primary bedroom with a spacious en-suite bath that includes two walk-in closets. You'll also find a full bathroom and second bedroom with a balcony that overlooks the private backyard. On the third floor, you’ll find two additional bedrooms with tons of natural light. The additional bedrooms on the 3rd floor are ideal for guests, a home office, or a cozy retreat. The unfinished basement is currently being used as a workshop and offers a fantastic opportunity for additional storage or further customization. Additionally, the basement features an upgraded air filtration system, also known as an Air Scrubber by Aerus, that is attached directly to the HVAC system ductwork to reduce viruses, bacteria and other contaminants to ensure the air remains fresh and clean throughout the home.  Enjoy the luxury of air conditioning throughout the home or step outside to your own private backyard for fresh air.  The fenced backyard is an inviting space for morning coffee, evening wind-downs, or entertaining friends.  Schedule your showing today and make this dream home yours before it's gone or join us at our Open House this Saturday 11am-1pm.
#PALA2068504

LANCASTER

835 N LIME STREET

4 Beds

2 Baths

2,080 Sq.Ft.

$380,000

MLS#: PALA2068504
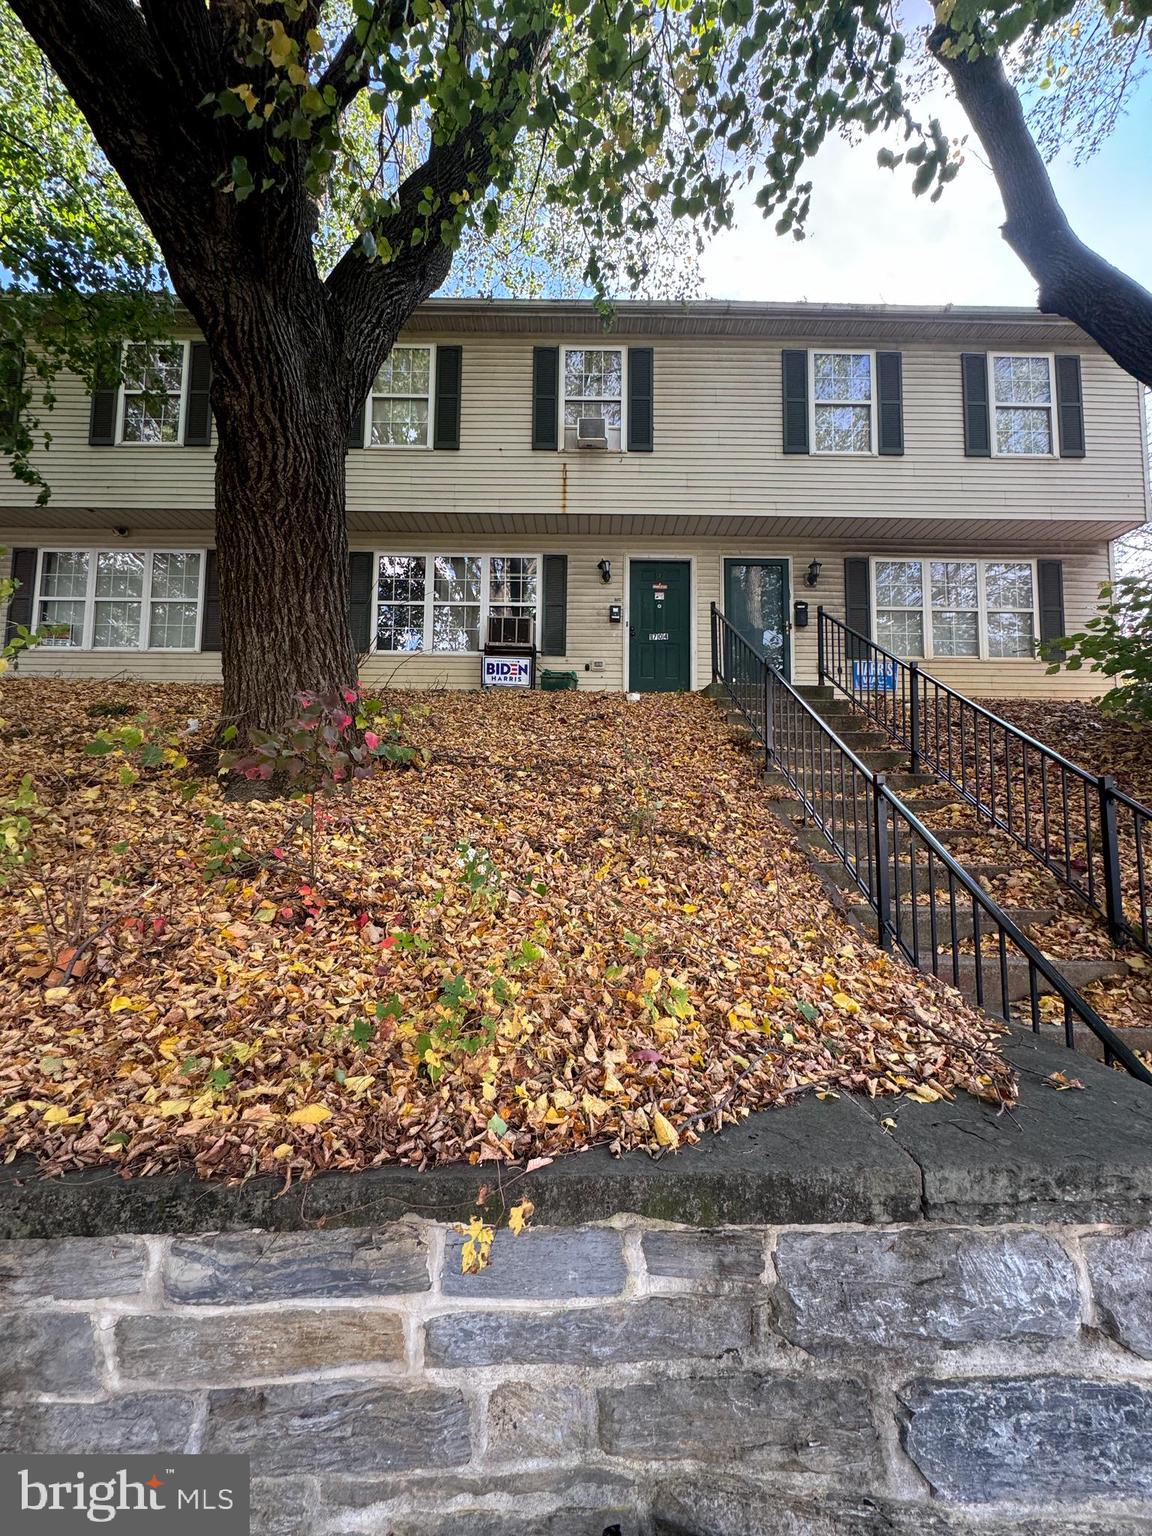
This 2-bedroom, 1.5-bathroom townhome is the perfect opportunity for investors! With a little TLC, this property can shine, making it ideal for a quick fix-and-flip or a long-term buy-and-hold. Move-in ready with a solid layout, this home offers strong after-repair value (ARV) potential. Don’t miss out on a great investment in a high-demand area—this one won’t last long! Sold in as-is condition. Buyer responsible for covering 2% transfer tax.
#PABK2050712

READING

1704 COTTON STREET

2 Beds

1 Baths

1,200 Sq.Ft.

$125,000

MLS#: PABK2050712
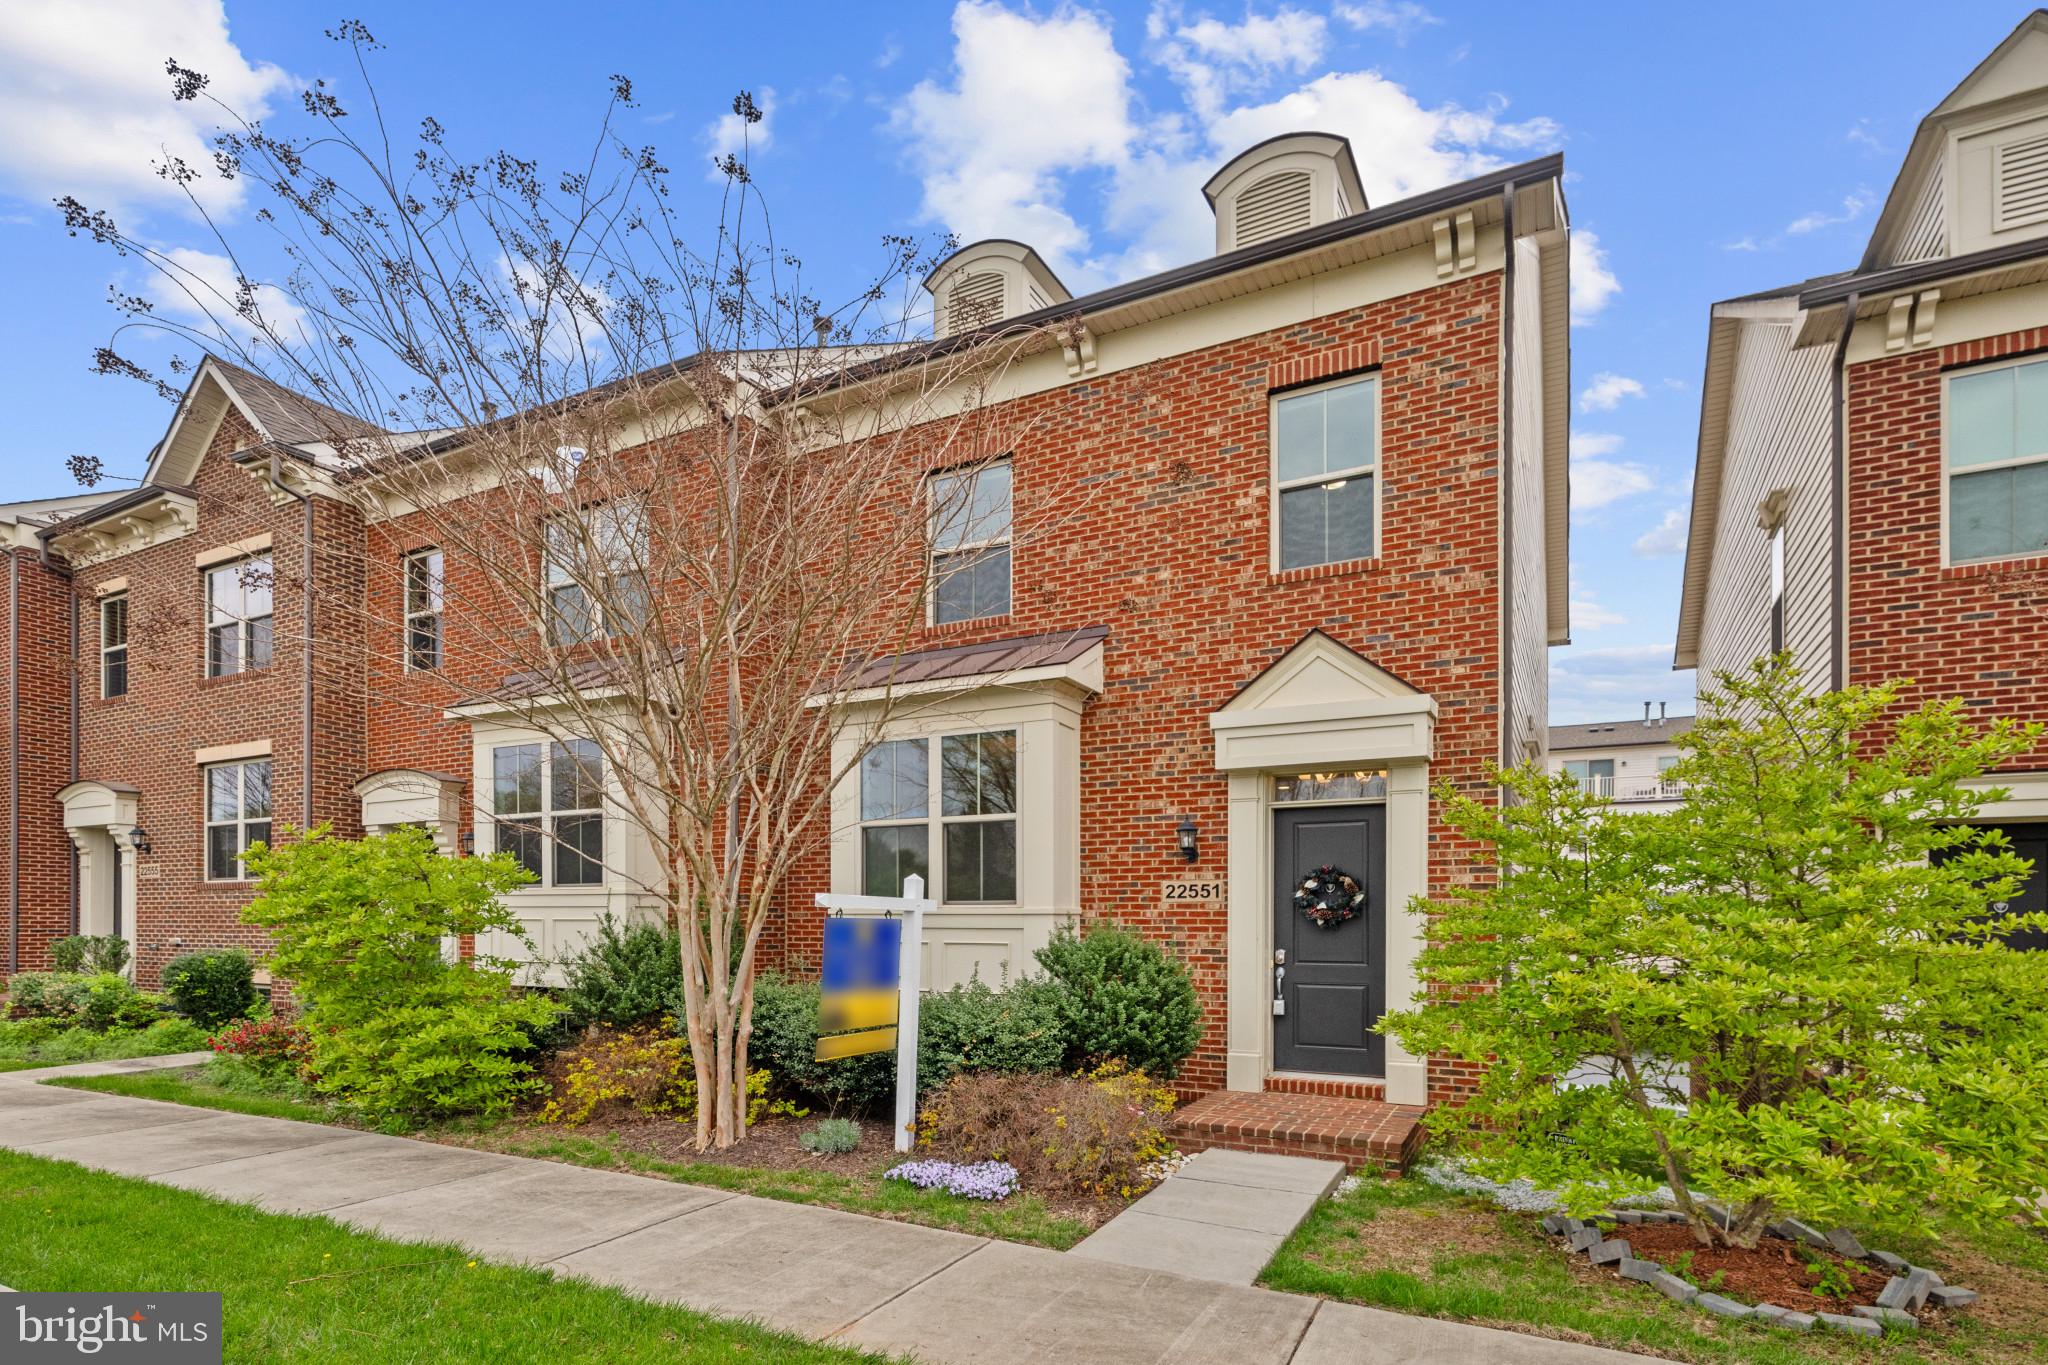
SUPERB BRICK FRONT END UNIT 3 LVL 3 BR 3.5 BATHS TH with UPGRADED LUXURY KITCHEN, LED recessed lighting, 2 car garage TESLA charging, PRIVACY wooded views! Main lvl includes HUGE OPEN FLOOR PLAN with MODERN color HW floors, convenient half bath, LUX upgraded kitchen package with HUGE breakfast bar ISLAND w/seating, Whirlpool SS appliances w/double wall oven, chef prefers GAS cooking! 2nd LVL consist of a HUGE owner's suite with tray ceiling & ensuite bath + WALK IN CLOSET, 2 additional bedrooms & hallway FULL BATH. Lower lvl has a 3rd FULL BATH, an office/movie/exercise flex space with window. SERENE PRIVACY wooded views out front. Cabin Branch community has plentiful open green spaces, tots play ground, summer pool! Convenient location with EZ access to DC, MD and VA. Beautiful MoCo parks & nature, Clarksburg premium outlet shopping. UPDATES: Fresh designer paint, luxury upgraded kitchen package, Tesla charging, ethernet wall outlets, large Trex deck, auto air exchange controller (2023), Whirlpool SS appliances, driveway resealed (2021), garage floor coating, new AC evaporator coil (2022), new garage door springs, new sump pump (2024) A FANTASTIC home ready for YOU!
#MDMC2174302

CLARKSBURG

22551 CLARKSBURG ROAD

3 Beds

3 Baths

2,292 Sq.Ft.

$609,900

MLS#: MDMC2174302
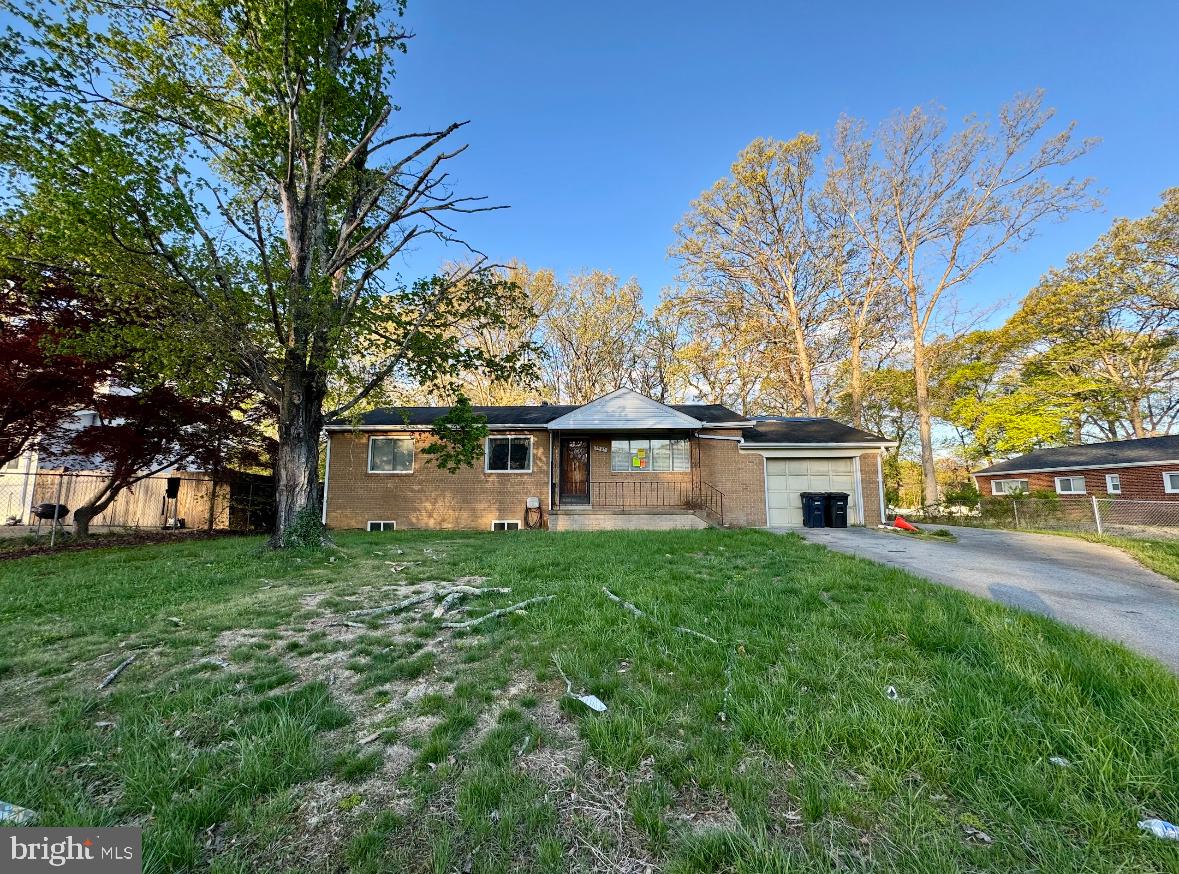
*Highest & Best Written Offers Due Monday, 4/28 @ 5 PM* Excellent opportunity in Fort Washington - property needs extensive renovation. 4 bedroom, 2 bathroom rancher with garage on large, flat lot. Sold strictly as-is, court approval required.
#MDPG2149360

FORT WASHINGTON

7905 VELTRI DRIVE

4 Beds

2 Baths

1,161 Sq.Ft.

$260,000

MLS#: MDPG2149360
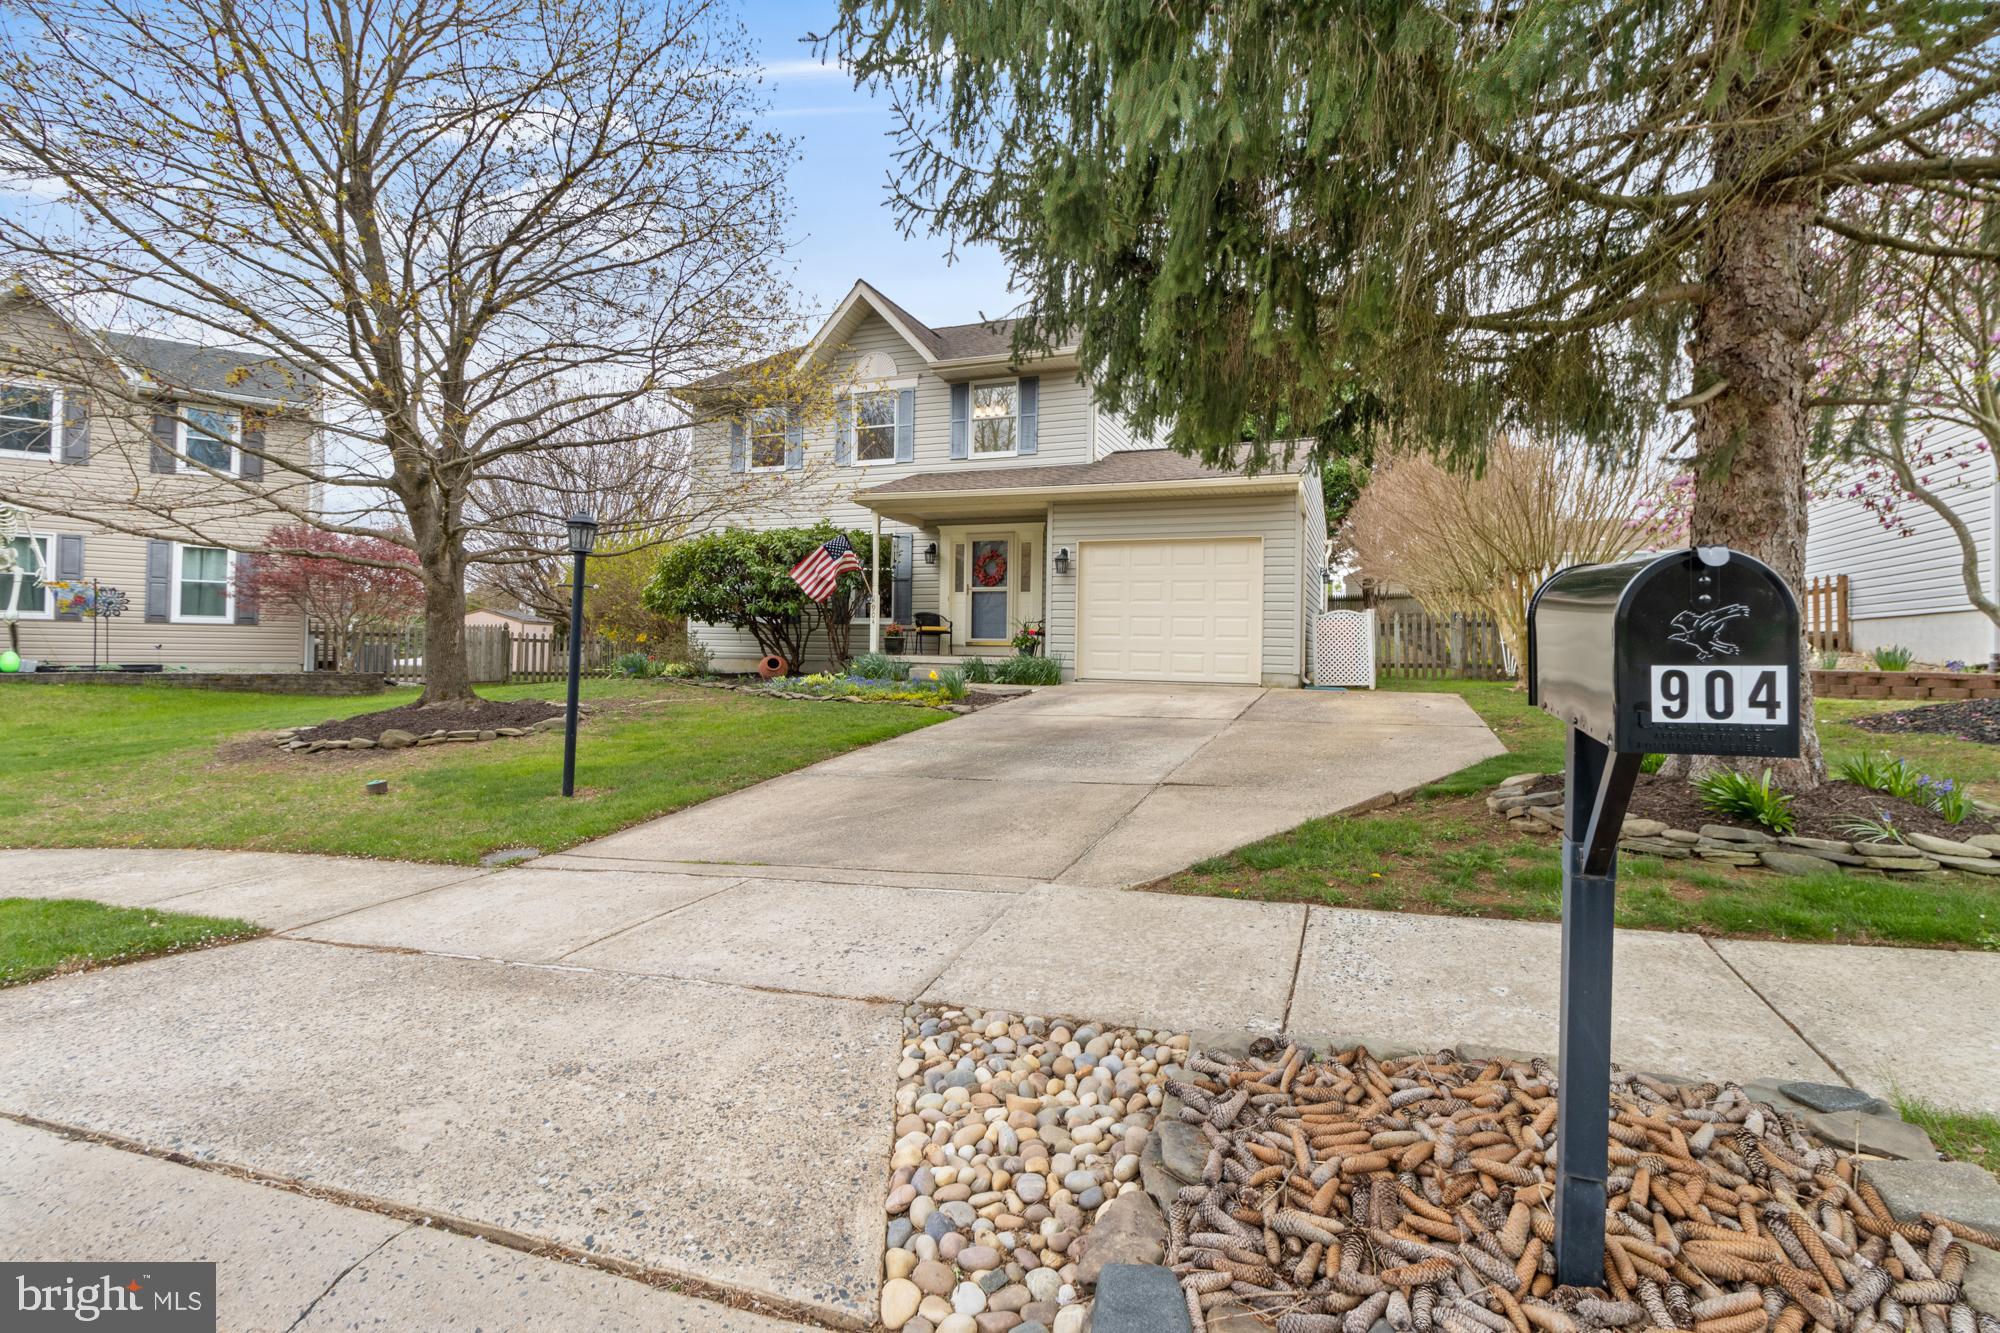
On a prime court location and across from woods, this lovely home has a 'warm and welcome' feel that carries throughout, not to mention major updates, so you can buy with confidence! The sunny Kitchen is remodeled (2020) with  42" cabinetry,  a 4-stack of drawers, quartz counter, subway tile backsplash, a deep sink, stainless steel appliances and Pantry closet.  The  Breakfast Room offers attractive yard views and opens through double sliders to a wrap-around TimberTech AZEK deck (25'8" x 21').  In addition to the remodeled Kitchen, there's a new A.O Smith Water Heater (2022), new Sump Pump (2024), new Garage Door (2024) and the attic was recently insulated (2020) through the BGE efficiency program for energy savings. Smartly laid-out Lower Level offers a comfortable Family Room space, plus a bright additional BR with a large egress window and closet.  There's also a nicely sized Utility/Storage Room (15'x14') and  3-piece rough-in plumbing is already installed for a future full bath in the Lower Level. Roof replaced (2016) with GAF Timberline HDZ shingles, carrying a Limited Lifetime Warranty. The garage offers built-in storage and a garage door opener.   Fenced yard includes a fire pit and roomy shed (8'x12'). You'll love sitting on the deck on a warm summer evening with the soft glow of the solar landscape lighting-a tranquil escape right in your own backyard! Lots of mature landscaping featuring  Cherry Tree, Crepe Myrtles, Lilac, Azaleas, Forsythia, Rhododendron, perennials and more! Make your appointment today to see this beautiful home!
#MDHR2041944

ABINGDON

904 GREEN FAWN COURT

4 Beds

2 Baths

2,149 Sq.Ft.

$449,900

MLS#: MDHR2041944
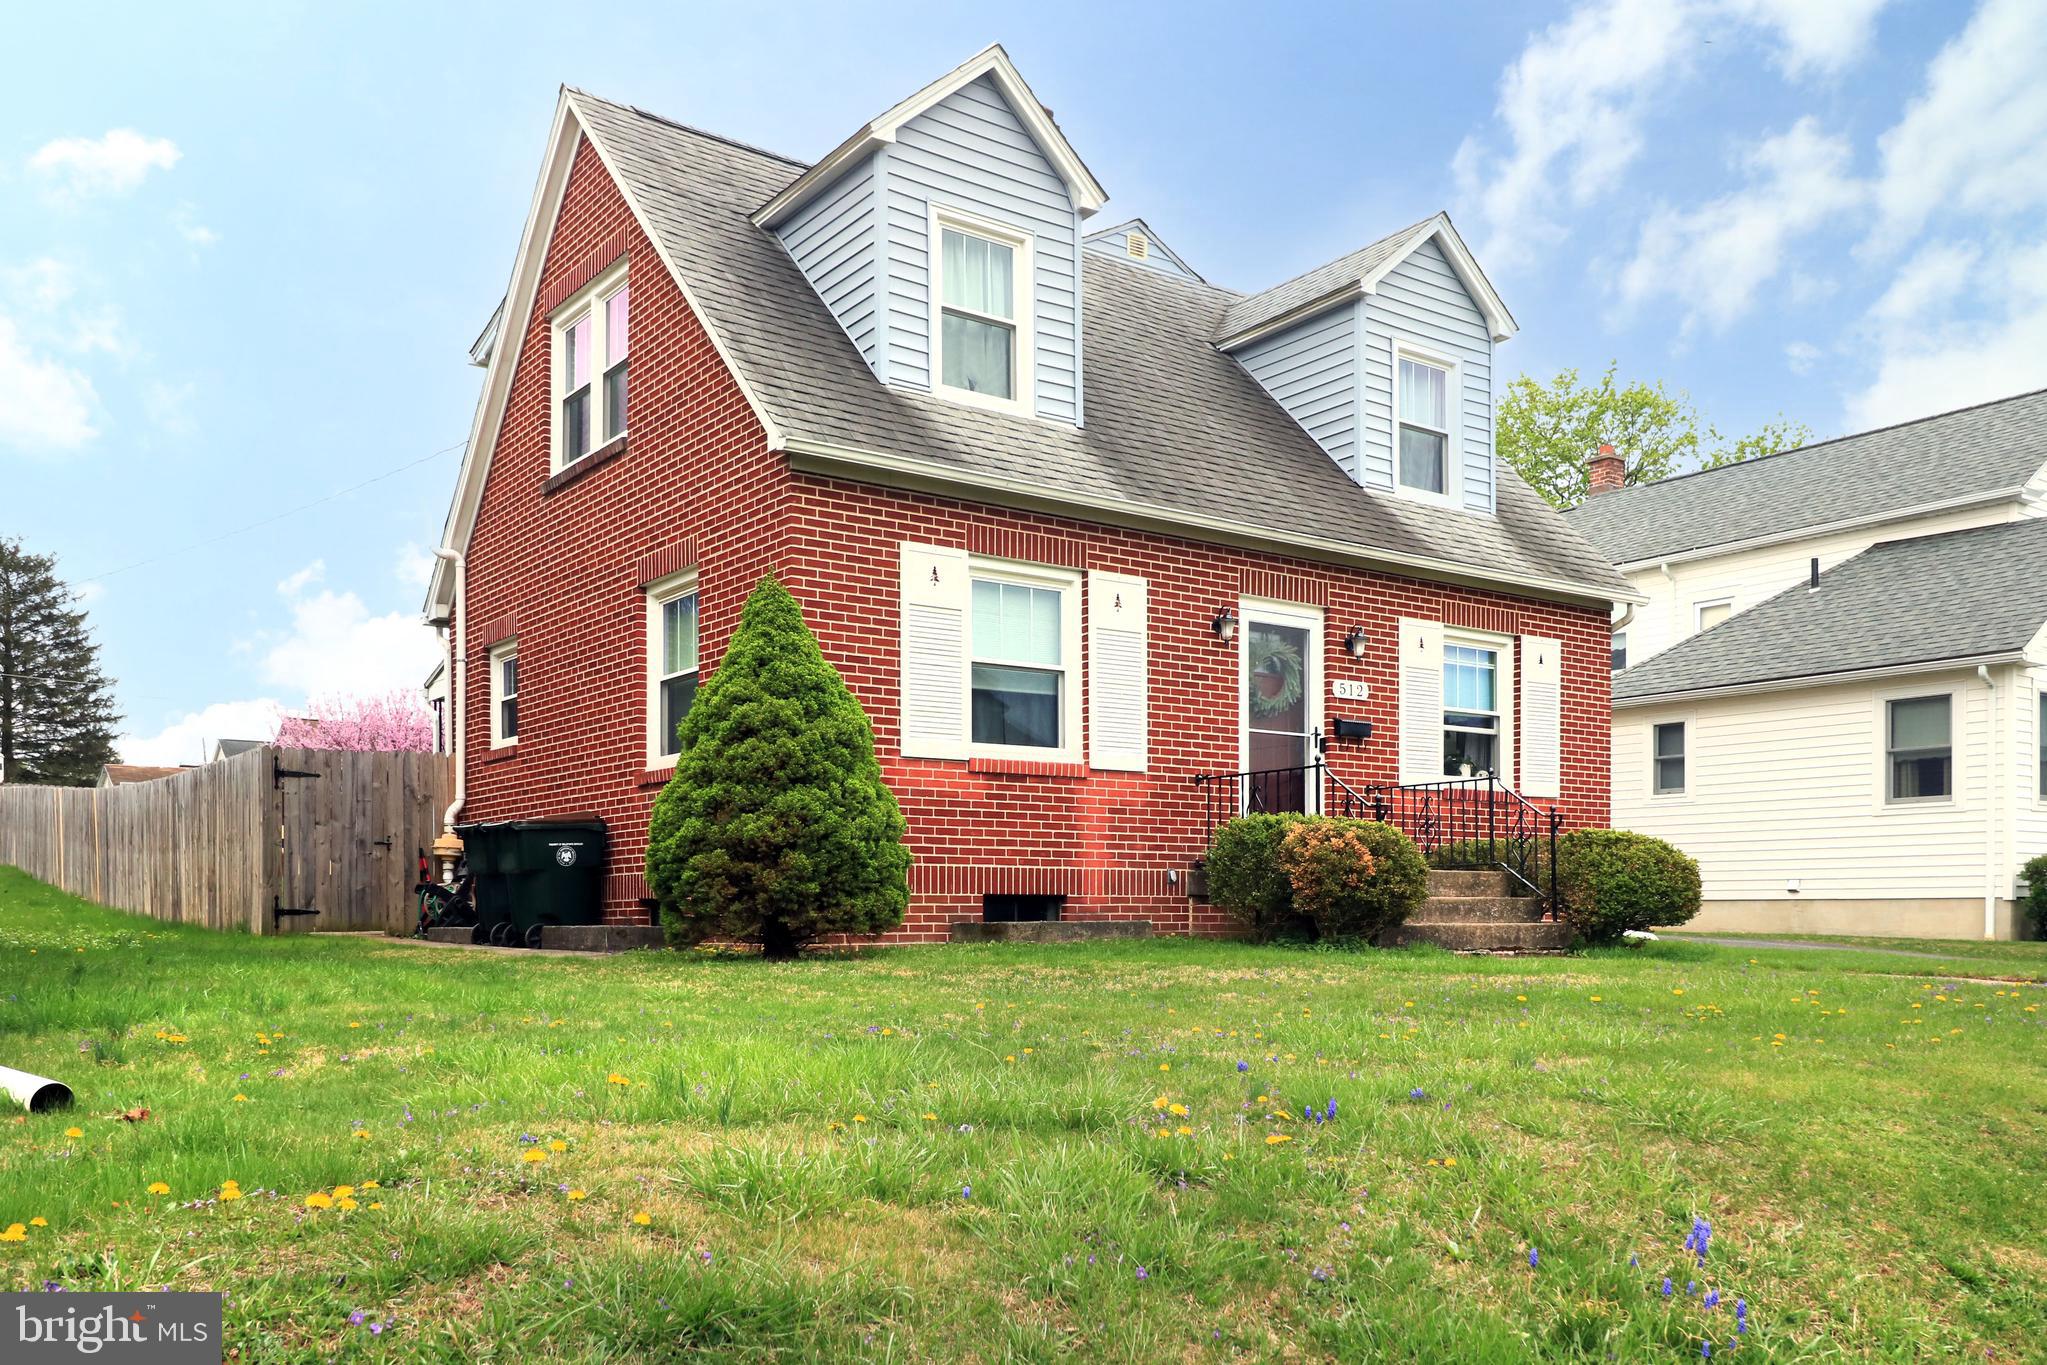
Welcome to this charming brick Cape Cod home, nestled on a quiet street in the heart of Bellefonte! This delightful property boasts recently refinished hardwood floors and newer windows that add a fresh touch to its timeless appeal. You'll love cooking in the kitchen, featuring newer appliances that make everyday meals a breeze. Cozy up next to the beautiful brick fireplace that invites warmth and comfort into your living space. Upstairs, you'll find three sizable bedrooms equipped with newer ceiling fans, ensuring a cool and comfortable atmosphere. Step outside to the fenced-in backyard, where you can enjoy the outdoors on the covered patio – perfect for entertaining family and friends or simply relaxing with a good book. The detached garage provides ample storage and parking. Plus, with only 10 miles to State College and Penn State University, you’ll enjoy convenient access to all the exciting activities the area has to offer. Don’t miss your chance to make this lovely home yours!
#PACE2514436

BELLEFONTE

512 E LOGAN STREET

3 Beds

1 Baths

1,620 Sq.Ft.

$280,000

MLS#: PACE2514436
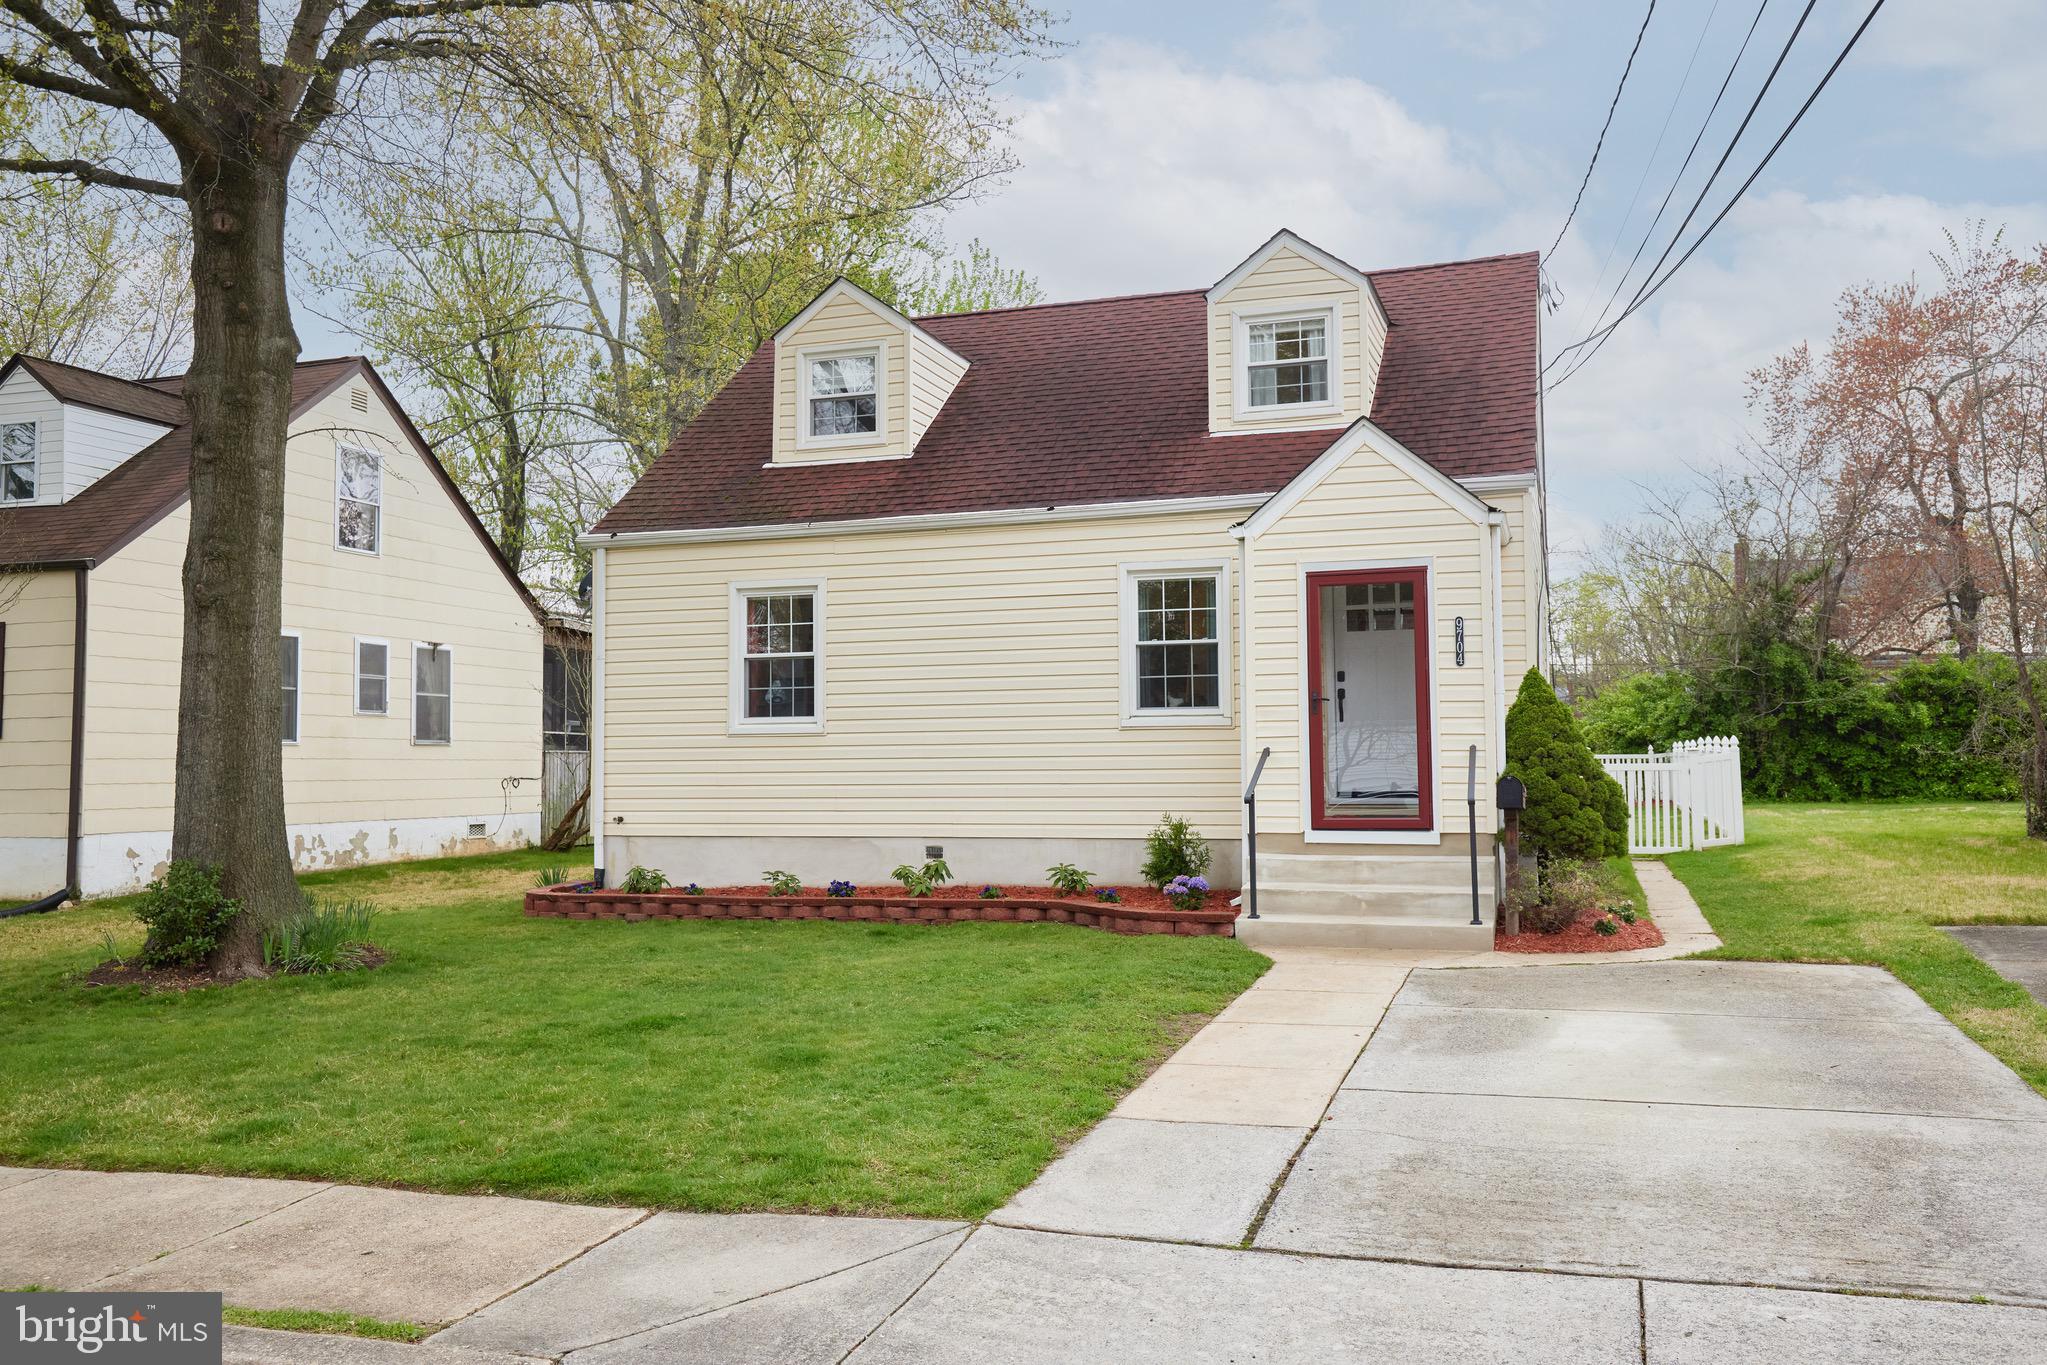
Full on fantastic! This supremely stylish, four bedroom, two bath home in the Hollywood neighborhood of College Park is nearly new and ready for its next chapter! Renovated in 2020 and beautifully updated throughout its ownership, this terrific offering boasts a long list of upgrades including an open-concept kitchen, living, dining area and pantry (2020), deck and shed roofing (2020), window treatments (2020), water heater (2024), hardwood floors (2020), windows (2018), and recent refreshments such as lighting, painting, tile, and lovely landscaping. Original details mix marvelously with more modern appointments to create a genuine sense of character, striking an exciting balance between classic charm and a distinctive contemporary aesthetic. Enjoy gleaming hardwood floors and well-proportioned spaces. From the sun-soaked living room, to the eat-in kitchen which features abundant cabinet space, a glorious pantry / coffee bar area, and a perfectly positioned screened-in porch (rated for a hot tub!) - the floor plan here is truly exceptional and flows seamlessly. 
Both levels feature two spacious bedrooms and renovated full baths. And so much wonderful attic storage space! From the welcoming front yard to the sprawling backyard, staying home feels even more magical! Enjoy lounging on the screened in porch - perfect for relaxing and entertaining! An oversized storage shed rounds out this incredible (and flat!) fenced-in backyard. 
Off street parking is easily accessed in the front of the home making venturing out most convenient  - countless wonderful places to explore, shop, dine, and relax are right outside your doorstep. Muskogee Park, Hollywood Dog Park, Hollywood Neighborhood Park, Greenbelt Metro & Marc Train, Mom’s Organic Market, and Proteus Brews are just down the street! Greenbelt Park, Lake Artemesia, Ikea, and Costco are also a short distance away! Major commuting routes (Rt. 1, I-495, I-95, I-295) are easily accessed as is the City and its surrounds. The University of Maryland, NASA/Goddard Space Flight Center, USDA Research Center, and the upcoming FBI Headquarters are nearby as well! Simply put, life is a BREEZE at this lovingly maintained, deliciously chic suburban residence!
#MDPG2148542

COLLEGE PARK

9704 52ND AVENUE

4 Beds

2 Baths

1,508 Sq.Ft.

$499,999

MLS#: MDPG2148542
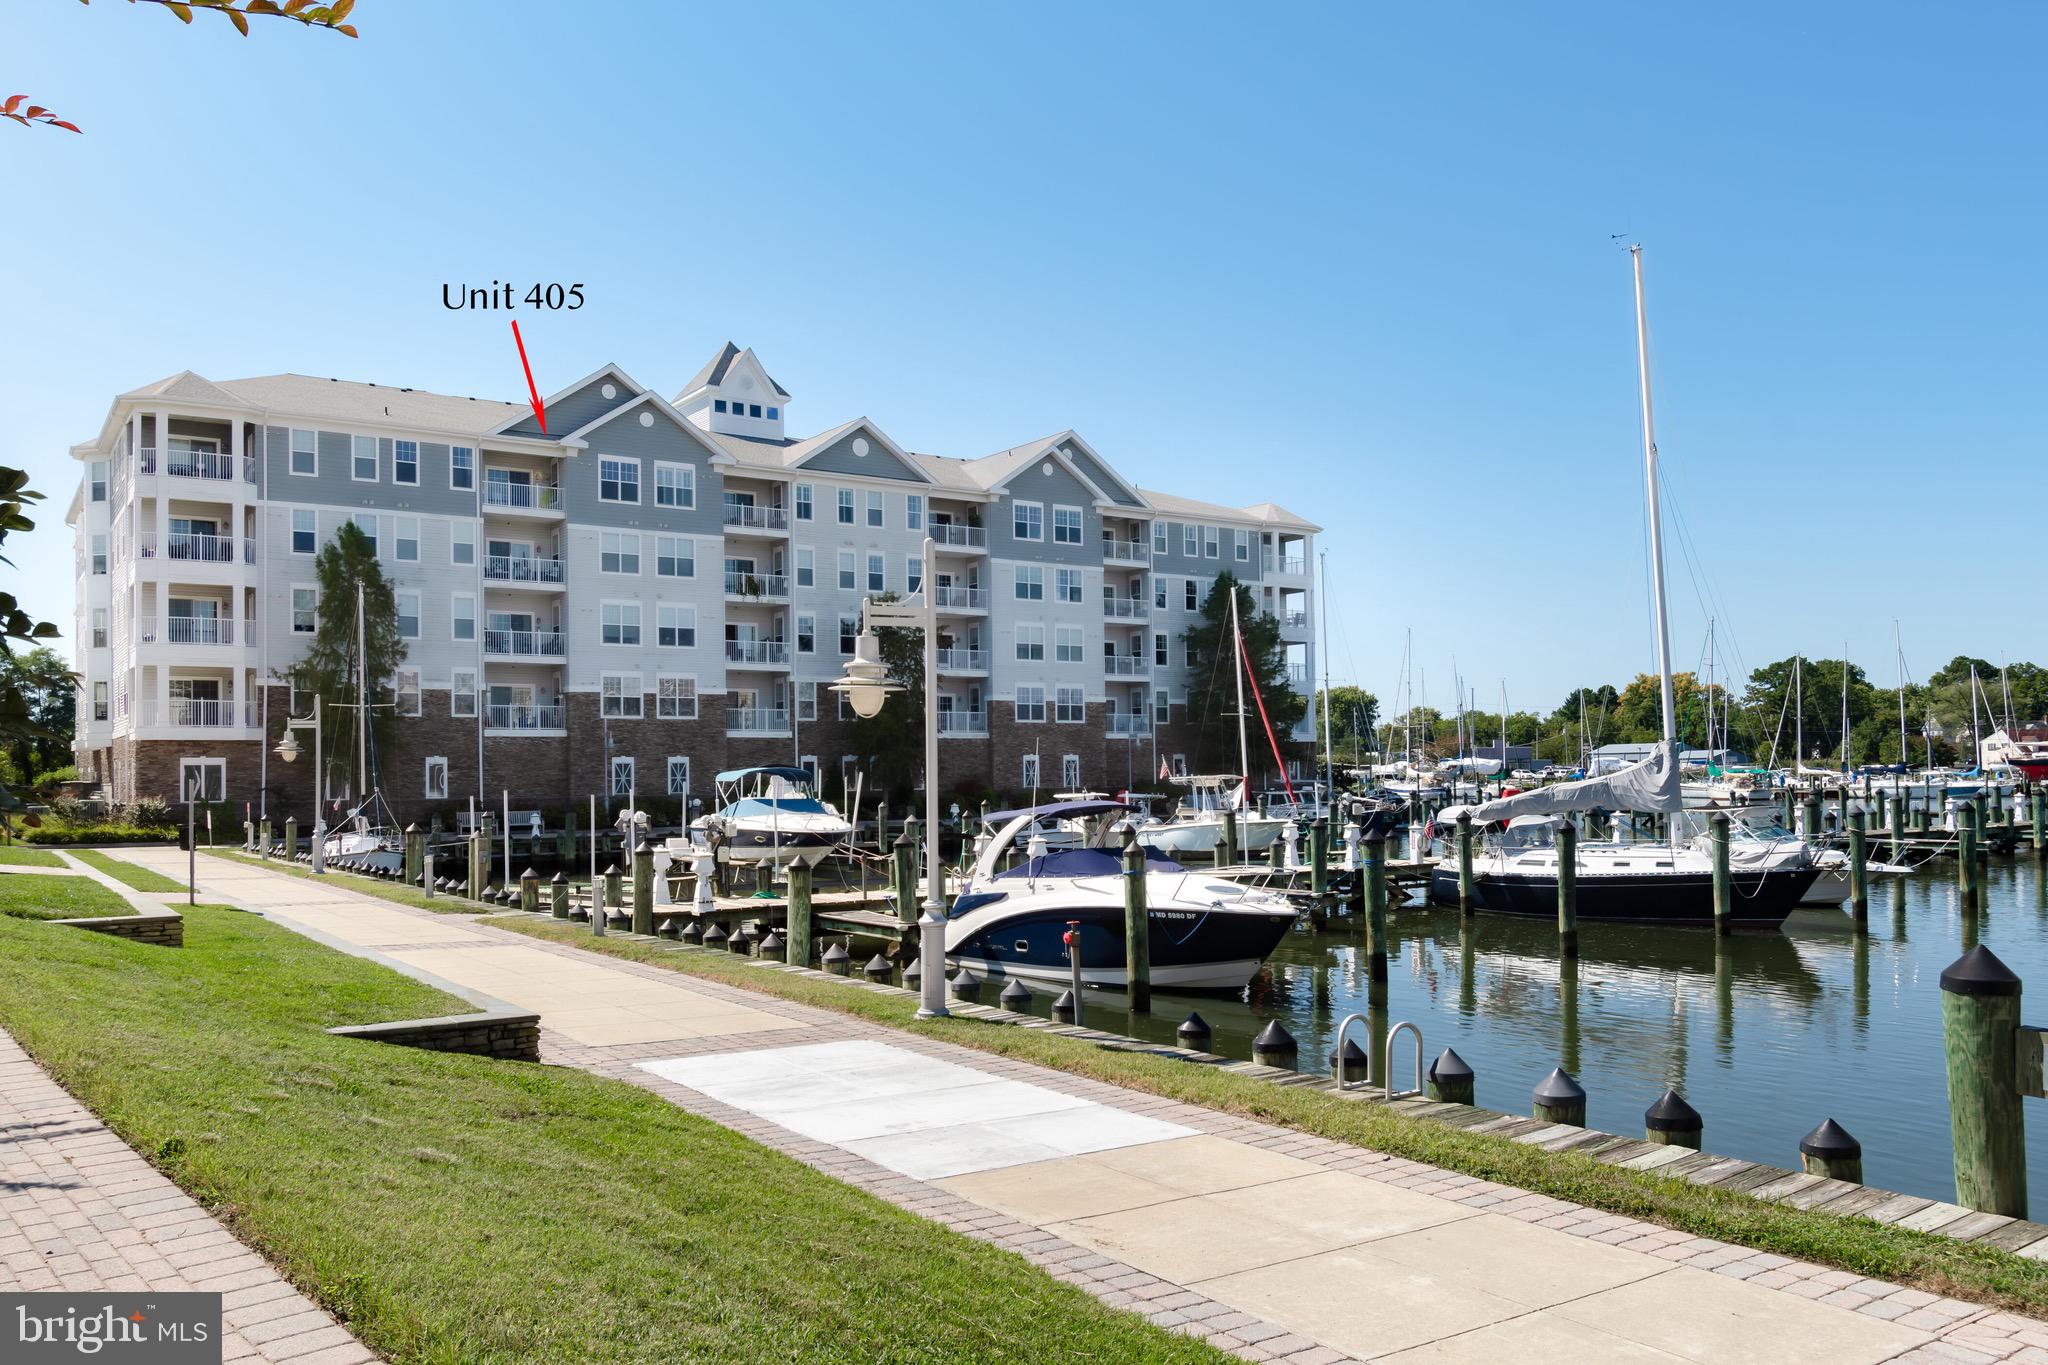
New Price! Enjoy the ease of condominium living  and spectacular city views , the harbor and beyond from this top floor unit located in the gated community of Deep Harbor with pool and assigned garage parking.  Situated just minutes from downtown restaurants and shops, this floor plan offers two bedrooms, two baths, spacious kitchen and separate dining room as well as ample storage space and lots of windows. Virtual staging was utilized.
#MDDO2005852

CAMBRIDGE

900 MARSHY COVE 405

2 Beds

2 Baths

N/A

$267,500

MLS#: MDDO2005852
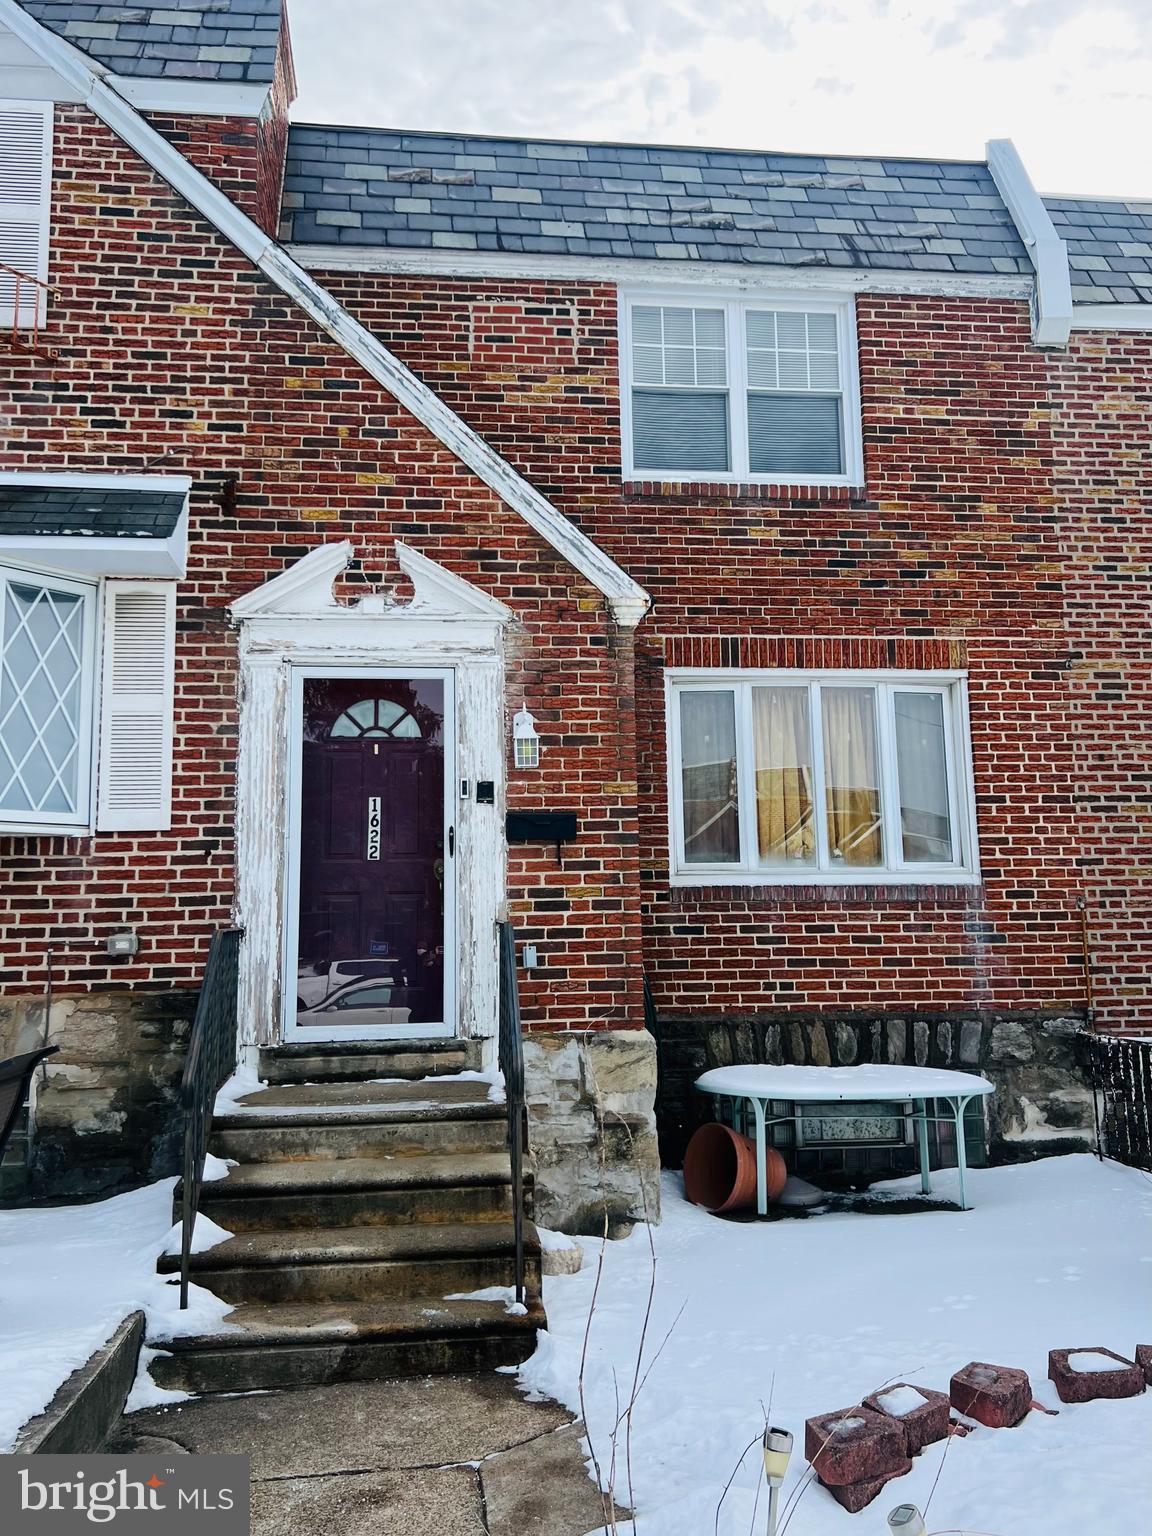
Calling all investors and savvy homebuyers—this spacious 3-bedroom, 2.5-bath home is the perfect opportunity to create your dream space! While the home is in need of aesthetic updates, major systems have already been taken care of, including a newer roof and updated heating system. Inside, the layout offers great potential. The first floor features a spacious living and dining area with large windows. Upstairs  there is a primary bedroom with a private bathroom , two additional well-sized bedrooms and hall bath with skylight. The partially finished basement has a half bath and the potential for extra living space or storage.  A dedicated laundry area is also located in the basement for added convenience. Enjoy the ease of a garage and driveway parking. Conveniently located in West Oak Lane, this property also offers easy access to local shopping, dining, and public transportation, making it an ideal choice for both homeowners and renters. Whether you’re looking for your next fix-and-flip project or an affordable fixer-upper to personalize as your own, this home is a solid option. Don’t miss the chance to add value and build equity—schedule your showing today!
#PAPH2440060

PHILADELPHIA

1622 MIDDLETON STREET

3 Beds

2 Baths

1,314 Sq.Ft.

$180,000

MLS#: PAPH2440060
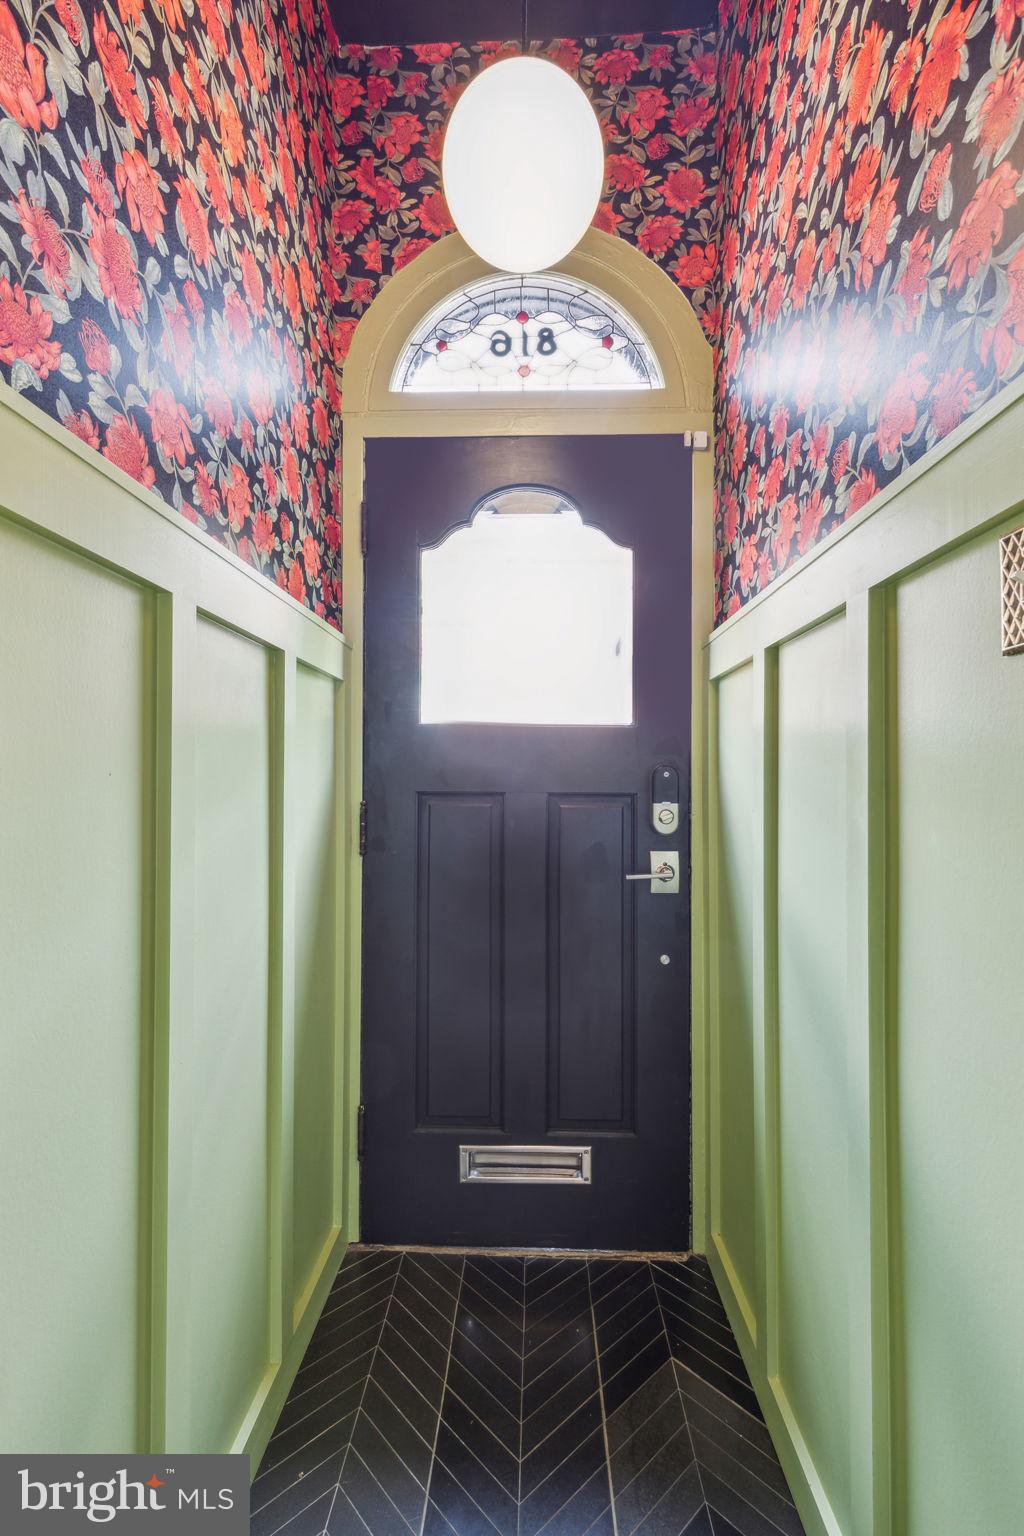
***Sunday, 4/20 7pm offer deadline***Nestled on a tree-lined block in East Passyunk, 816 Dickinson Street is a lovingly updated and well maintained 3-bedroom, 1.5-bathroom home that masterfully blends classic charm with modern updates. The charming home greets you with a traditional brick façade and a welcoming vestibule adorned with wainscotting, herringbone tile, wallpaper, and a handmade stained-glass transom. Inside, the expansive first floor boasts 9-foot ceilings, large windows, and original inlaid hardwood floors, creating a warm and inviting atmosphere.
The heart of the home is the recently renovated, custom-designed eat-in kitchen. It features ceiling height cabinets, quartzite countertops, GE Café appliances, a vent hood, an expansive island with butcher block countertops, hexagon-tiled floors, floating shelves, and designer lighting—perfect for both everyday living and entertaining. Adjacent to the kitchen, the patio offers a tranquil outdoor space ideal for relaxing, grilling, or growing an urban garden. A convenient, wallpapered powder room with a pocket door completes the first floor.
Upstairs, you'll find three generously sized bedrooms and a full bathroom. The first bedroom comfortably accommodates a queen-sized bed. The second bedroom with tasteful beadboard makes the perfect nursery, home office or guest room.  Just down the hall, the primary bedroom features a custom wall-to-wall closet system and is large enough for a king-sized bed. The tastefully tiled, updated hall bathroom includes a tub-shower combination, heated floors, and a linen closet.  Make your way to the unfinished lower level where you’ll find the laundry area, a tankless water heater and an abundance of storage space.
Located in the heart of vibrant East Passyunk, this home is surrounded by neighborhood favorites such as Termini Bros Bakery, El Chingon, Milk Jawn, Cosmi’s Deli, Benna’s Café, Barcelona Wine Bar, and so much more. With its blend of historic charm, modern amenities, and walkability 816 Dickinson Street is a must-see!
#PAPH2468068

PHILADELPHIA

816 DICKINSON STREET

3 Beds

1 Baths

1,518 Sq.Ft.

$519,000

MLS#: PAPH2468068
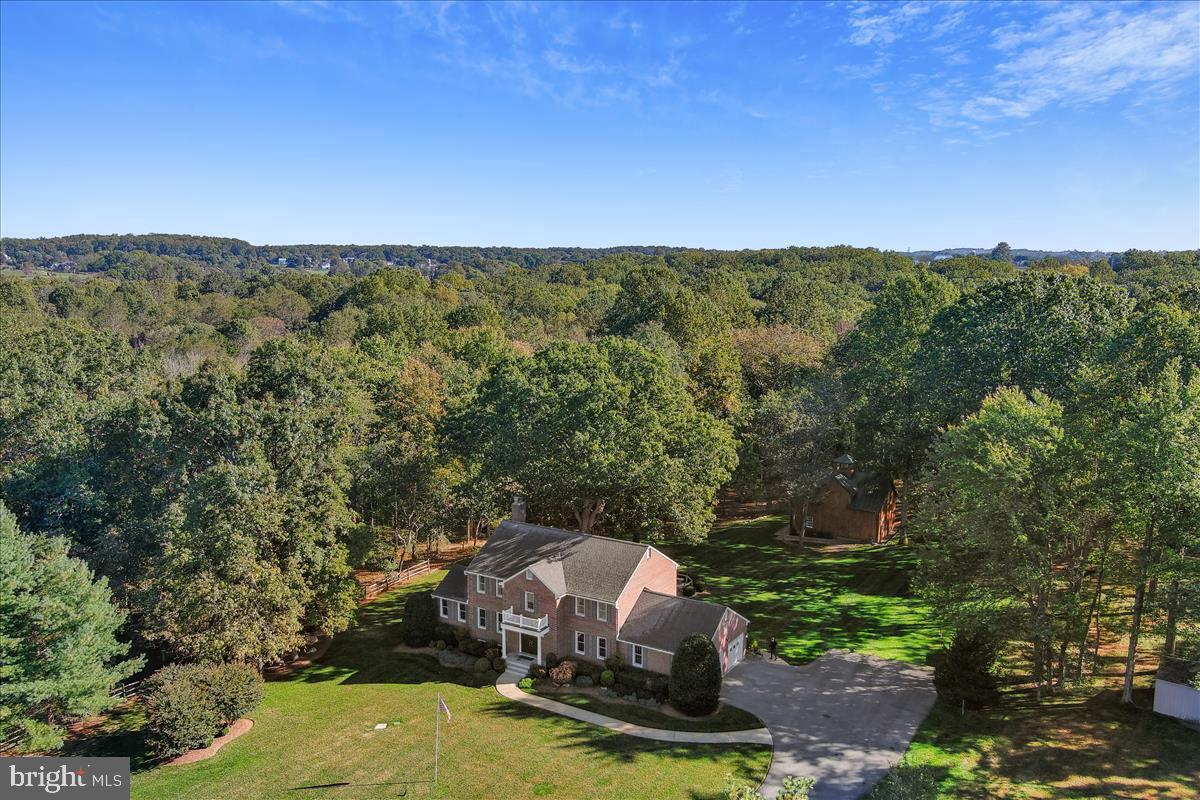
Welcome to the home you’ve been waiting for! This exceptional custom-built all-brick colonial boasts 5 spacious bedrooms and 4 luxurious bathrooms, offering over 4,837 square feet of meticulously crafted living space. Set on nearly 3 acres of lush land and bordered by the serene beauty of Rock Creek Park, this stunning Rockville residence has been thoughtfully updated and impeccably maintained.

Recent upgrades include fresh interior paint, refinished hardwood floors, and a new roof installed in 2021, brand new 75 gallon water heater Aug 2024, ensuring that this home is as modern as it is timeless. Upon entry, you’ll be greeted by a grand two-story foyer that sets the tone for the rest of the home. The gourmet kitchen features exquisite granite counters and a stylish backsplash, while the first-floor office provides a private and productive space. The fully finished walk-out basement offers endless possibilities for recreation or relaxation, complete with a cozy gas fireplace and woodstove.

Luxurious details abound, including his-and-her walk-in closets, a Kohler house generator for peace of mind, dual 200-amp electrical panels, and energy-efficient geothermal heating and cooling. The exterior is equally impressive, with a synthetic deck, a charming gazebo, and a convenient chandelier lift system. Enjoy ultimate comfort with heated bathroom floors, a dedicated animal wash station, and an underground dog fence. Plus, built-in speakers provide the perfect soundtrack to your daily life.

Step outside to your own private oasis. The meticulously manicured backyard is ideal for outdoor play, entertainment, or simply relaxing in a park-like setting. The possibilities are endless with the custom 1,700 square-foot, two-level oak barn, complete with two animal stalls and power, offering countless opportunities for use. The yard also provides direct access to walking and biking paths within Rock Creek Park, connecting you to the natural beauty of the area.

With easy access to the ICC and Metro, this home truly offers the best of both worlds—seclusion and convenience. This is a rare opportunity to own a masterpiece of design and function. Don't miss your chance to call this magnificent property your own.

To the public— Please do not show up unannounced without scheduling an appointment. Home is occupied by the owners.
#MDMC2173552

ROCKVILLE

17713 HOLLINGSWORTH DRIVE

5 Beds

3 Baths

4,837 Sq.Ft.

$1,085,000

MLS#: MDMC2173552

1 ... 661 662 663 664 665 666
* Listings identified with the FMLS IDX logo come from FMLS and are held by brokerage firms other than the owner of this website. The listing brokerage is identified in any listing details. Information is deemed reliable but is not guaranteed. If you believe any FMLS listing contains material that infringes your copyrighted work please review our DMCA policy and learn how to submit a takedown request. © 2024. First Multiple Listing Service, Inc.

Send a message

Message successfully sent.

Your message

What is 3 + 4 ?

Reason for contacting?

I agree to receive email communication and understand I can unsubscribe at any time.

I agree to be contacted by Charis Realty Group - Christine Issler, Broker via call, email, and text for real estate services. To opt out, you can reply 'stop' at any time or reply 'help' for assistance. You can also click the unsubscribe link in the emails. Message and data rates may apply. Message frequency may vary. Privacy Policy

Sign Out

Virtual Assistant

Would you like to take the next step with this property? We can help you schedule a showing or virtual tour, or send you more details.

Yes, I would like more information.

Thank You for Your Reply, One of Our Agents will contact you as soon as possible

No, maybe later.

Thank you, you can always contact me via email, phone number or through the contact form.

Realhub AI

Lucy - Your AI-Powered Realtor

Update Your Temporary Password

Personalize your search

Enter your email and we'll notify you immediately when new listings match what you're looking for.

or enter email address

Already have an account ? Login here

Continue your home search

I agree to receive communications and understand I can unsubscribe at any time.

I agree to be contacted by Charis Realty Group - Christine Issler, Broker via call, email, and text for real estate services. To opt out, you can reply 'stop' at any time or reply 'help' for assistance. You can also click the unsubscribe link in the emails. Message and data rates may apply. Message frequency may vary. Privacy Policy

Already have an account ? Login here

We use cookies

We use cookies primarily for analytics to enhance your experience. By accepting, you agree to our use of these cookies. You can manage your preferences or learn more about our cookies policy.