Properties

Browse or get in touch to schedule a walkthrough.

  • Nearby me
Price range

Popular Features

Community Features

Association

Property Features

Waterfront

View

Exterior Features

Interior Features

Style

10000 properties match your criteria

Updated 1 minute ago

E-Alert name
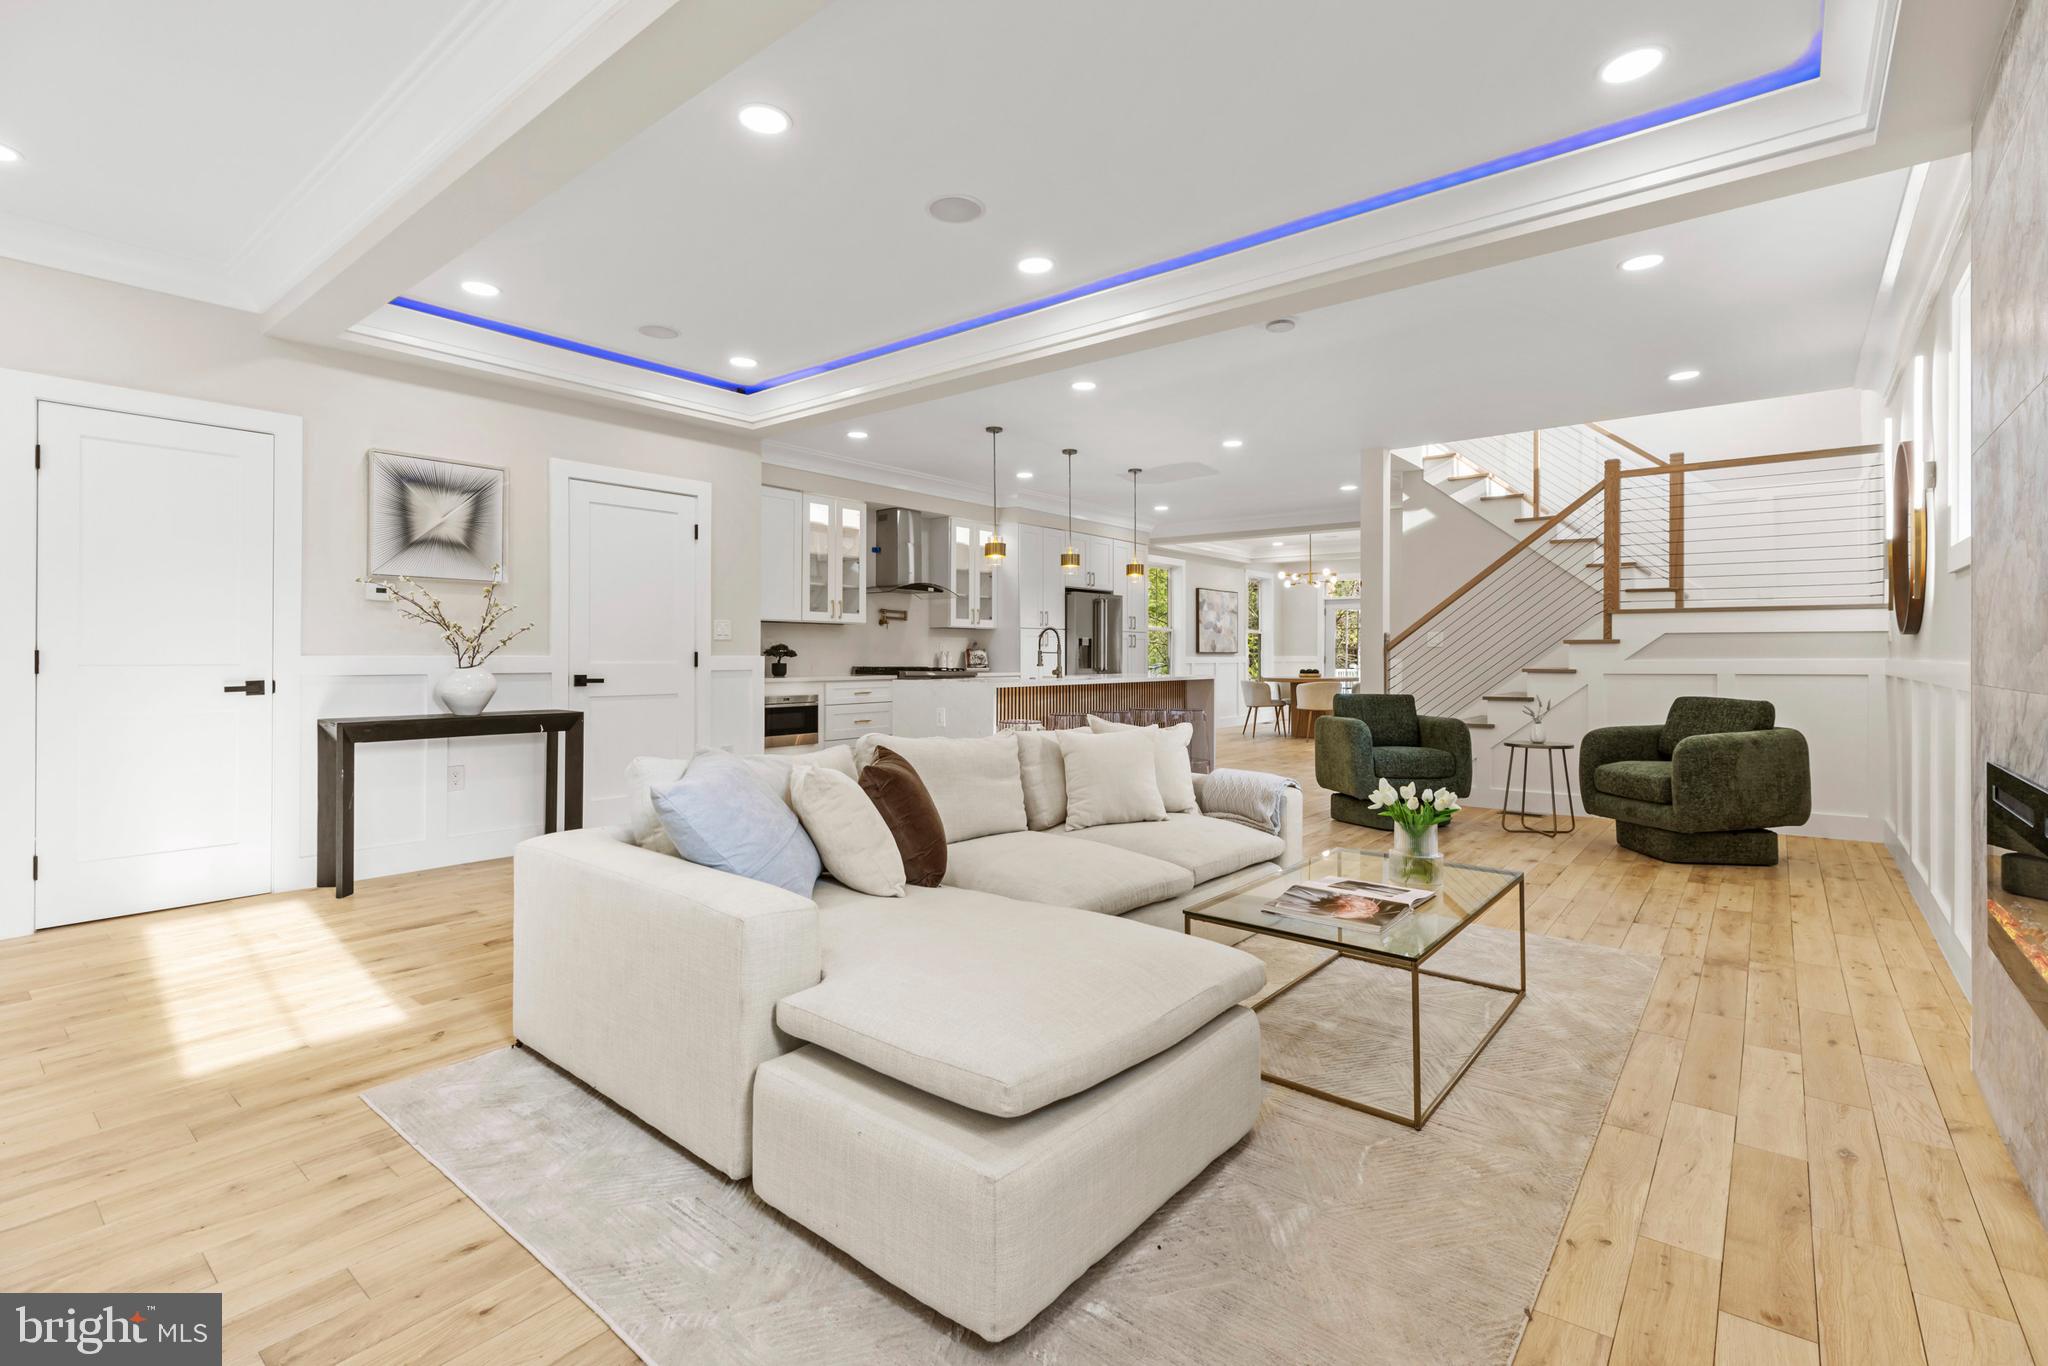
Welcome to 735 Silver Spring Ave, a fully renovated single-family home situated on a spacious 0.25-acre lot in the heart of downtown Silver Spring. Thoughtfully redesigned with three custom levels of living, this home offers an inviting open floor plan filled with natural light. Upon entering, the living room seamlessly flows into the expansive gourmet kitchen, where a stunning waterfall island, premium finishes, and high-end appliances create the perfect space for cooking and entertaining. Just beyond, the dining room features gorgeous French doors, allowing sunlight to pour into the space and providing access to the large deck and backyard, an ideal setting for outdoor dining and relaxation. The main level also includes a versatile bedroom with a full bath, perfect for guests or a home office, along with a walk-in pantry and a convenient half bath.
Upstairs, the home continues to impress with three generously sized bedrooms, two with their own en suite baths, offering a private retreat for every occupant. The primary suite boasts a spa-like bathroom and ample closet space, providing both comfort and luxury. The lower level extends the home’s living space, featuring two additional bedrooms, a second living area, a spacious recreation room, and plenty of storage, making it perfect for entertaining, a home gym, or a media space.
Located in prime downtown Silver Spring, this home is just a short walk to the Silver Spring Metro Station (Red Line), making commuting to DC, Bethesda, and beyond effortless. Enjoy a vibrant neighborhood with some of the area’s best dining, including J. Hollinger’s, All Set, El Sapo Cuban Social Club, Mi Rancho, and The Urban Winery. Entertainment options are plentiful, with AFI Silver Theatre, The Fillmore, Silver Spring Civic Center, and Regal Majestic all nearby. Everyday conveniences are just minutes away, with easy access to Ellsworth Place, Whole Foods, Giant, and Target. Outdoor enthusiasts will appreciate being close to Sligo Creek Park, Acorn Urban Park, and nearby trails.
Blending modern upgrades, a functional layout, and an unbeatable location, this home offers the best of downtown Silver Spring living. Don’t miss the opportunity to make 735 Silver Spring Ave your new home!
#MDMC2168594

SILVER SPRING

735 SILVER SPRING AVENUE

7 Beds

4 Baths

4,430 Sq.Ft.

$1,100,000

MLS#: MDMC2168594
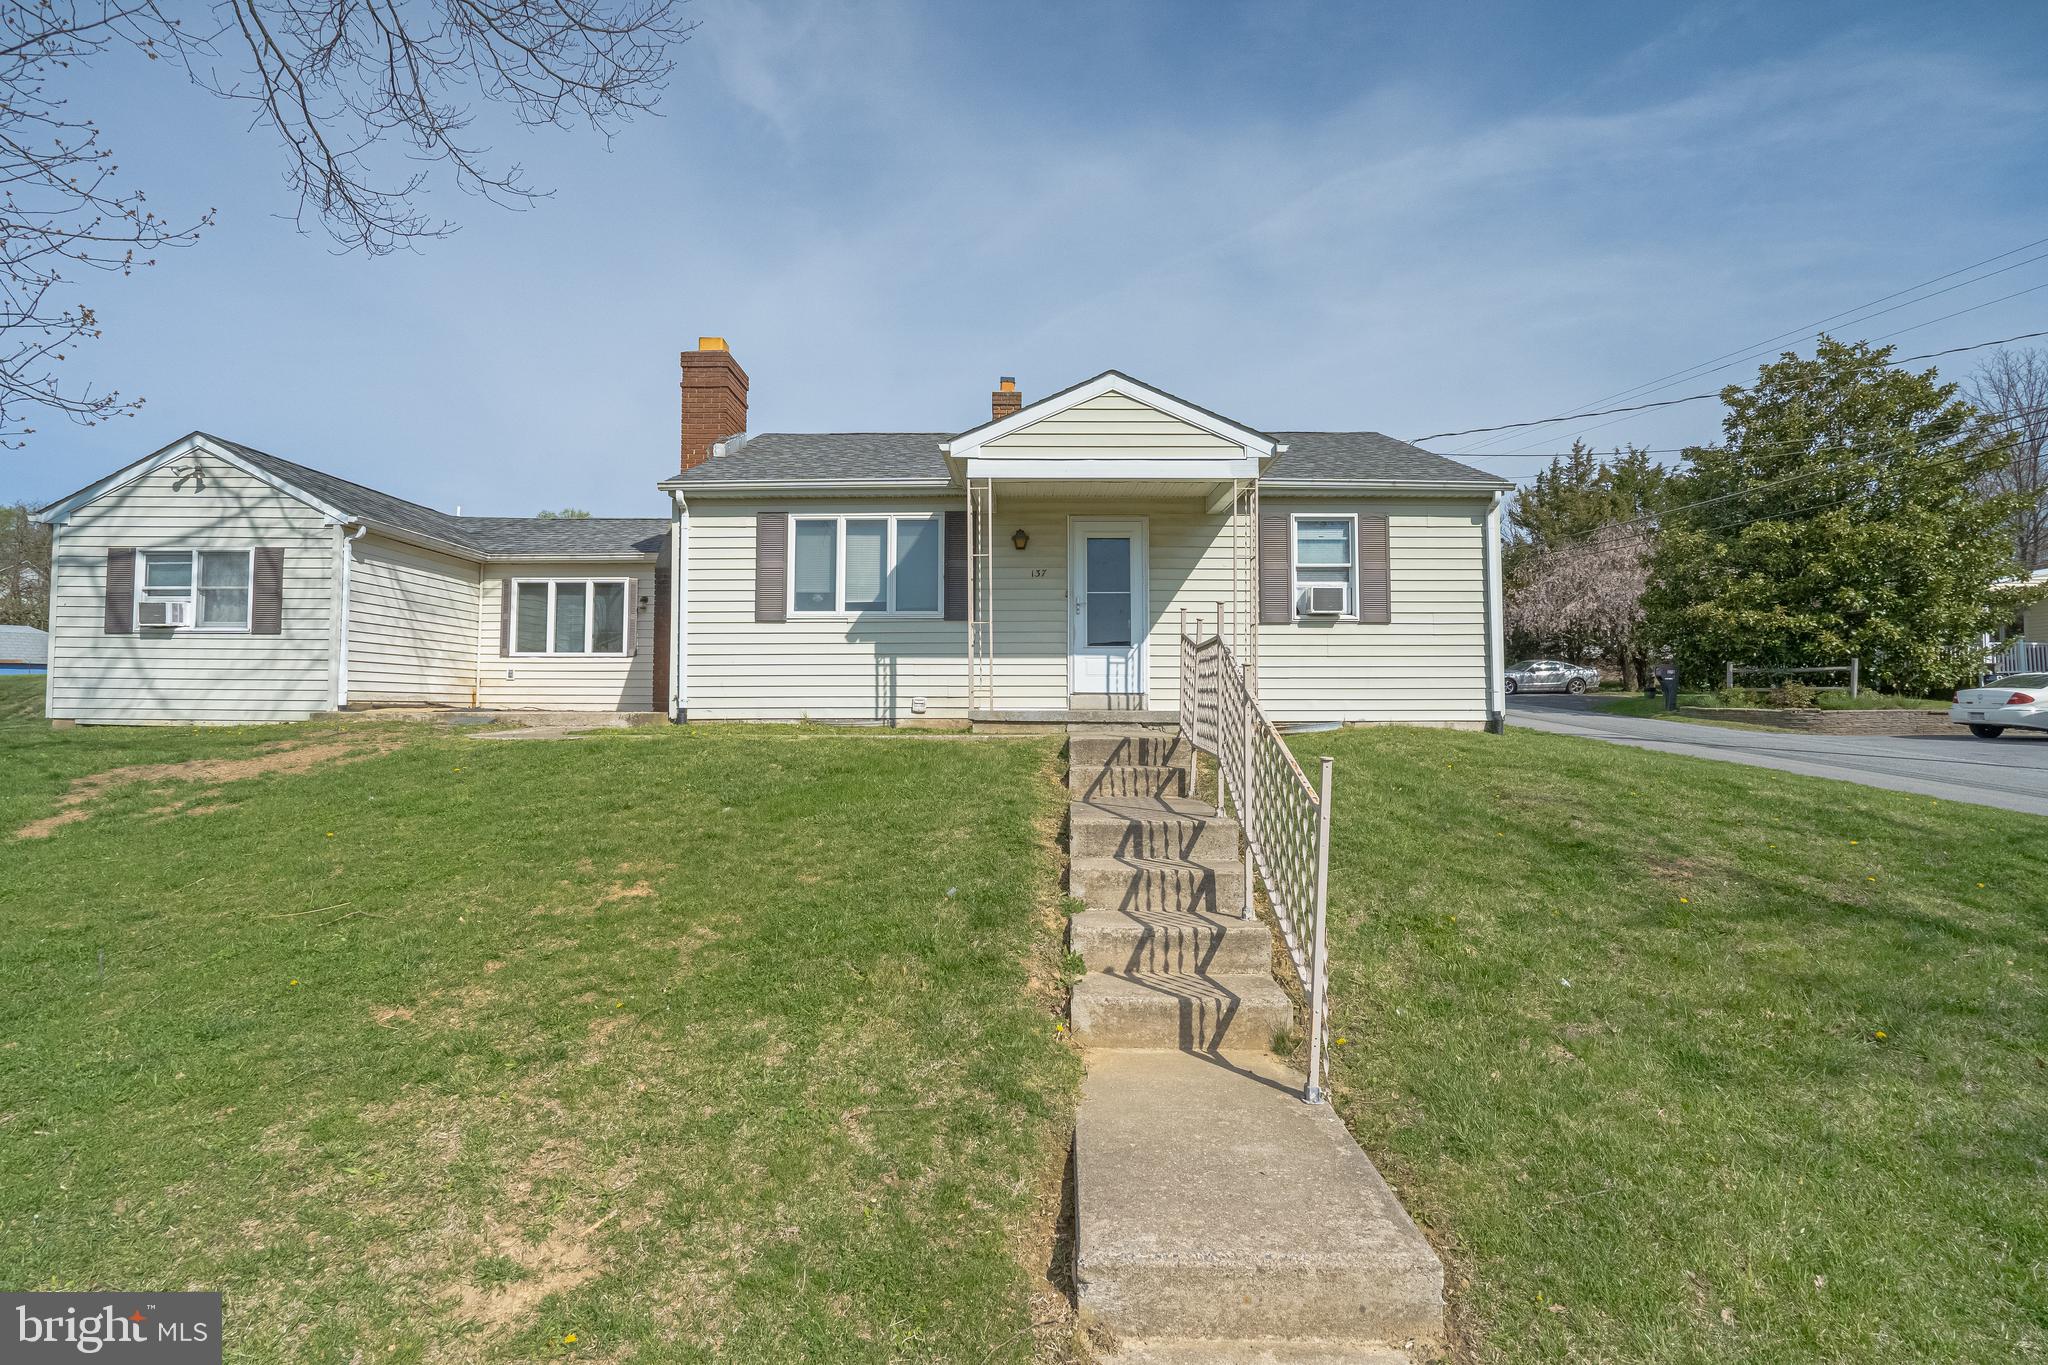
Cozy, one level living featuring 3 bedrooms, 2 bathrooms. Living room with wood burning Fireplace, open kitchen, dining/flex room. Laundry room can be found in the basement. With a little TLC, it’s perfect for a first time buyer or a great investment property. Located within walking distance of Historic Harpers Ferry Museums, along with plenty of dining options. Great for commuting to Northern Va or Md… Sold strictly AS-IS…
#WVJF2017020

HARPERS FERRY

137 SPRUCE STREET

3 Beds

2 Baths

1,378 Sq.Ft.

$230,000

MLS#: WVJF2017020
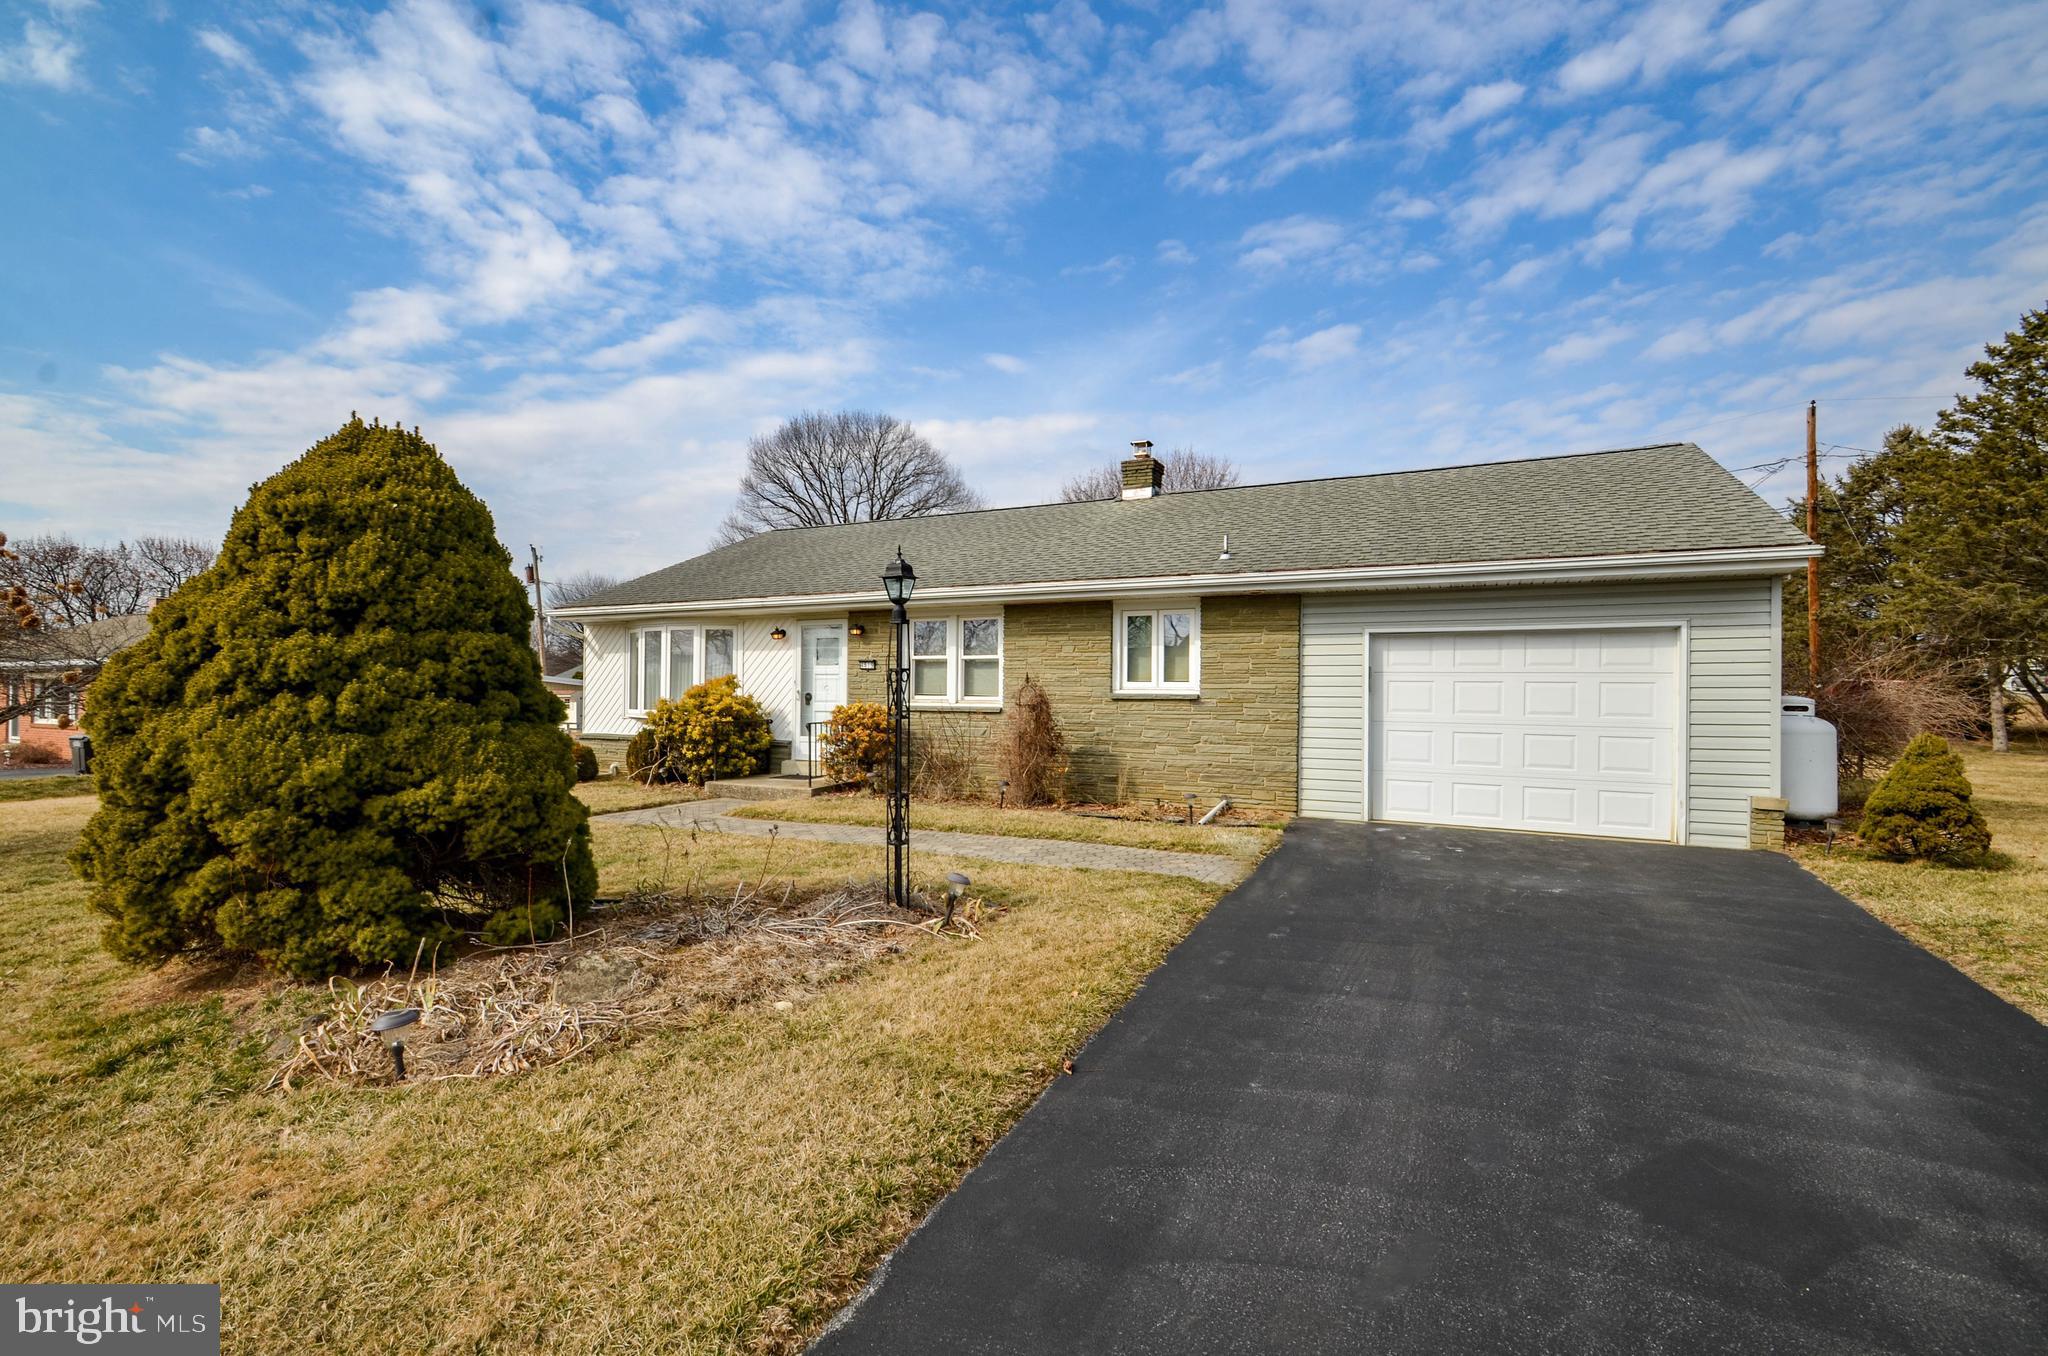
Highest and Best deadline Wednesday 3/26 @ 7pmAdorable 3-Bedroom Ranch in Orefield, PA! Tucked away on a low-traffic
street just off the main roads, this charming ranch home offers easy access
to Route 22, 309, and 78. Sunlight fills the updated interior, featuring a
modernized kitchen and bathroom. Hardwood floors flow throughout the
living room and bedrooms, while tile accents the kitchen and bath. The
main bedroom boasts two closets and a built-in makeup vanity, while
another bedroom features a built-in desk area—perfect for work or study. A
full basement provides ample storage, a waterproofing system, a water
softener, and a washer & dryer. The home includes a 1-car attached garage
with dual-sided doors for convenient front and backyard access, plus
built-in storage. Outside, enjoy a spacious backyard and a storage shed for
added convenience. Don’t miss this wonderful opportunity in Parkland
School District!
#PALH2011350

OREFIELD

4619 GARY ROAD

3 Beds

1 Baths

1,170 Sq.Ft.

$350,000

MLS#: PALH2011350
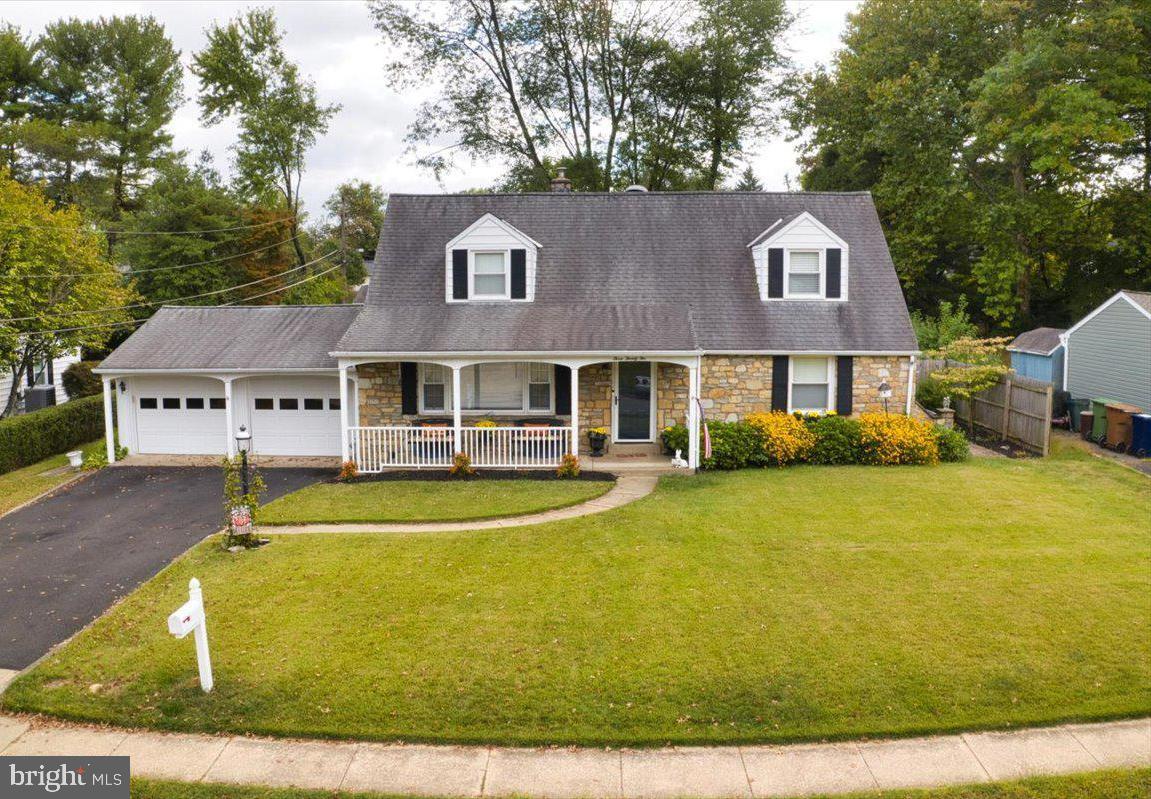
Stunning Stone-Front Cape Cod in Upper Dublin Township. Welcome to this beautifully maintained 4-bedroom, 2-bathroom stone-front single, ideally located in the sought-after East Oreland section of Upper Dublin Township. Combining classic Cape Cod architecture with a thoughtfully designed floor plan, this move-in ready home offers warmth and functionality. As you approach, the covered front porch greets you with timeless curb appeal and offers a peaceful place to sip your morning coffee or enjoy a quiet afternoon with a good book. Step inside to discover a home that exudes comfort and style. The sun-filled living room is both spacious and inviting, offering a perfect space for relaxing or gathering with friends and family. Flowing seamlessly from the living room is the formal dining area, accented with elegant wainscoting that adds a touch of refined sophistication—perfect for hosting intimate dinners or large holiday celebrations. Just beyond the dining room, sliding glass doors lead to a delightful sunporch, filled with natural light and perfect for year-round enjoyment. This serene space offers a great transition to the level, fully fenced backyard, a true highlight of the property. Whether you envision summer barbecues, a garden retreat, or a safe play space for pets and children, this backyard delivers. Best of all, the sunporch provides direct access to the oversized two-car garage, allowing you to move between your car and the house in any weather without ever stepping outside—a convenient bonus! The well-appointed kitchen sits adjacent to the dining area and features granite countertops, gas cooking, stainless steel appliances, an abundance of cabinetry, and a spacious pantry closet. Whether you're a seasoned chef or simply love to cook at home, this kitchen will inspire your culinary creativity. The main level also includes two generous bedrooms, each with double closets, and a beautifully updated full hall bathroom with ceramic tile flooring and surround. Upstairs, you'll find two additional spacious bedrooms, including the current primary suite setup, and a second full bathroom that is equally well-appointed with tiled flooring and ample space for storage and daily routines. The finished lower level offers even more versatility with a cozy family room—ideal as a home office, playroom, or media area—plus a separate laundry and utility area with room for storage. Additional highlights include newer gas heating and central air conditioning, ensuring year-round comfort and efficiency. Located in one of Upper Dublin’s most desirable neighborhoods, this home offers unmatched proximity to regional rail, major highways, shopping centers, dining, several golf courses, parks, and award-winning schools. The location makes commuting and everyday errands a breeze, while still enjoying a peaceful suburban setting. This home truly has it all—charm, space, updates, and location. Don’t miss your opportunity to make this beautiful property your forever home. Schedule your private tour today—this one won’t last!
#PAMC2136280

ORELAND

322 GARDEN ROAD

4 Beds

2 Baths

1,957 Sq.Ft.

$574,900

MLS#: PAMC2136280
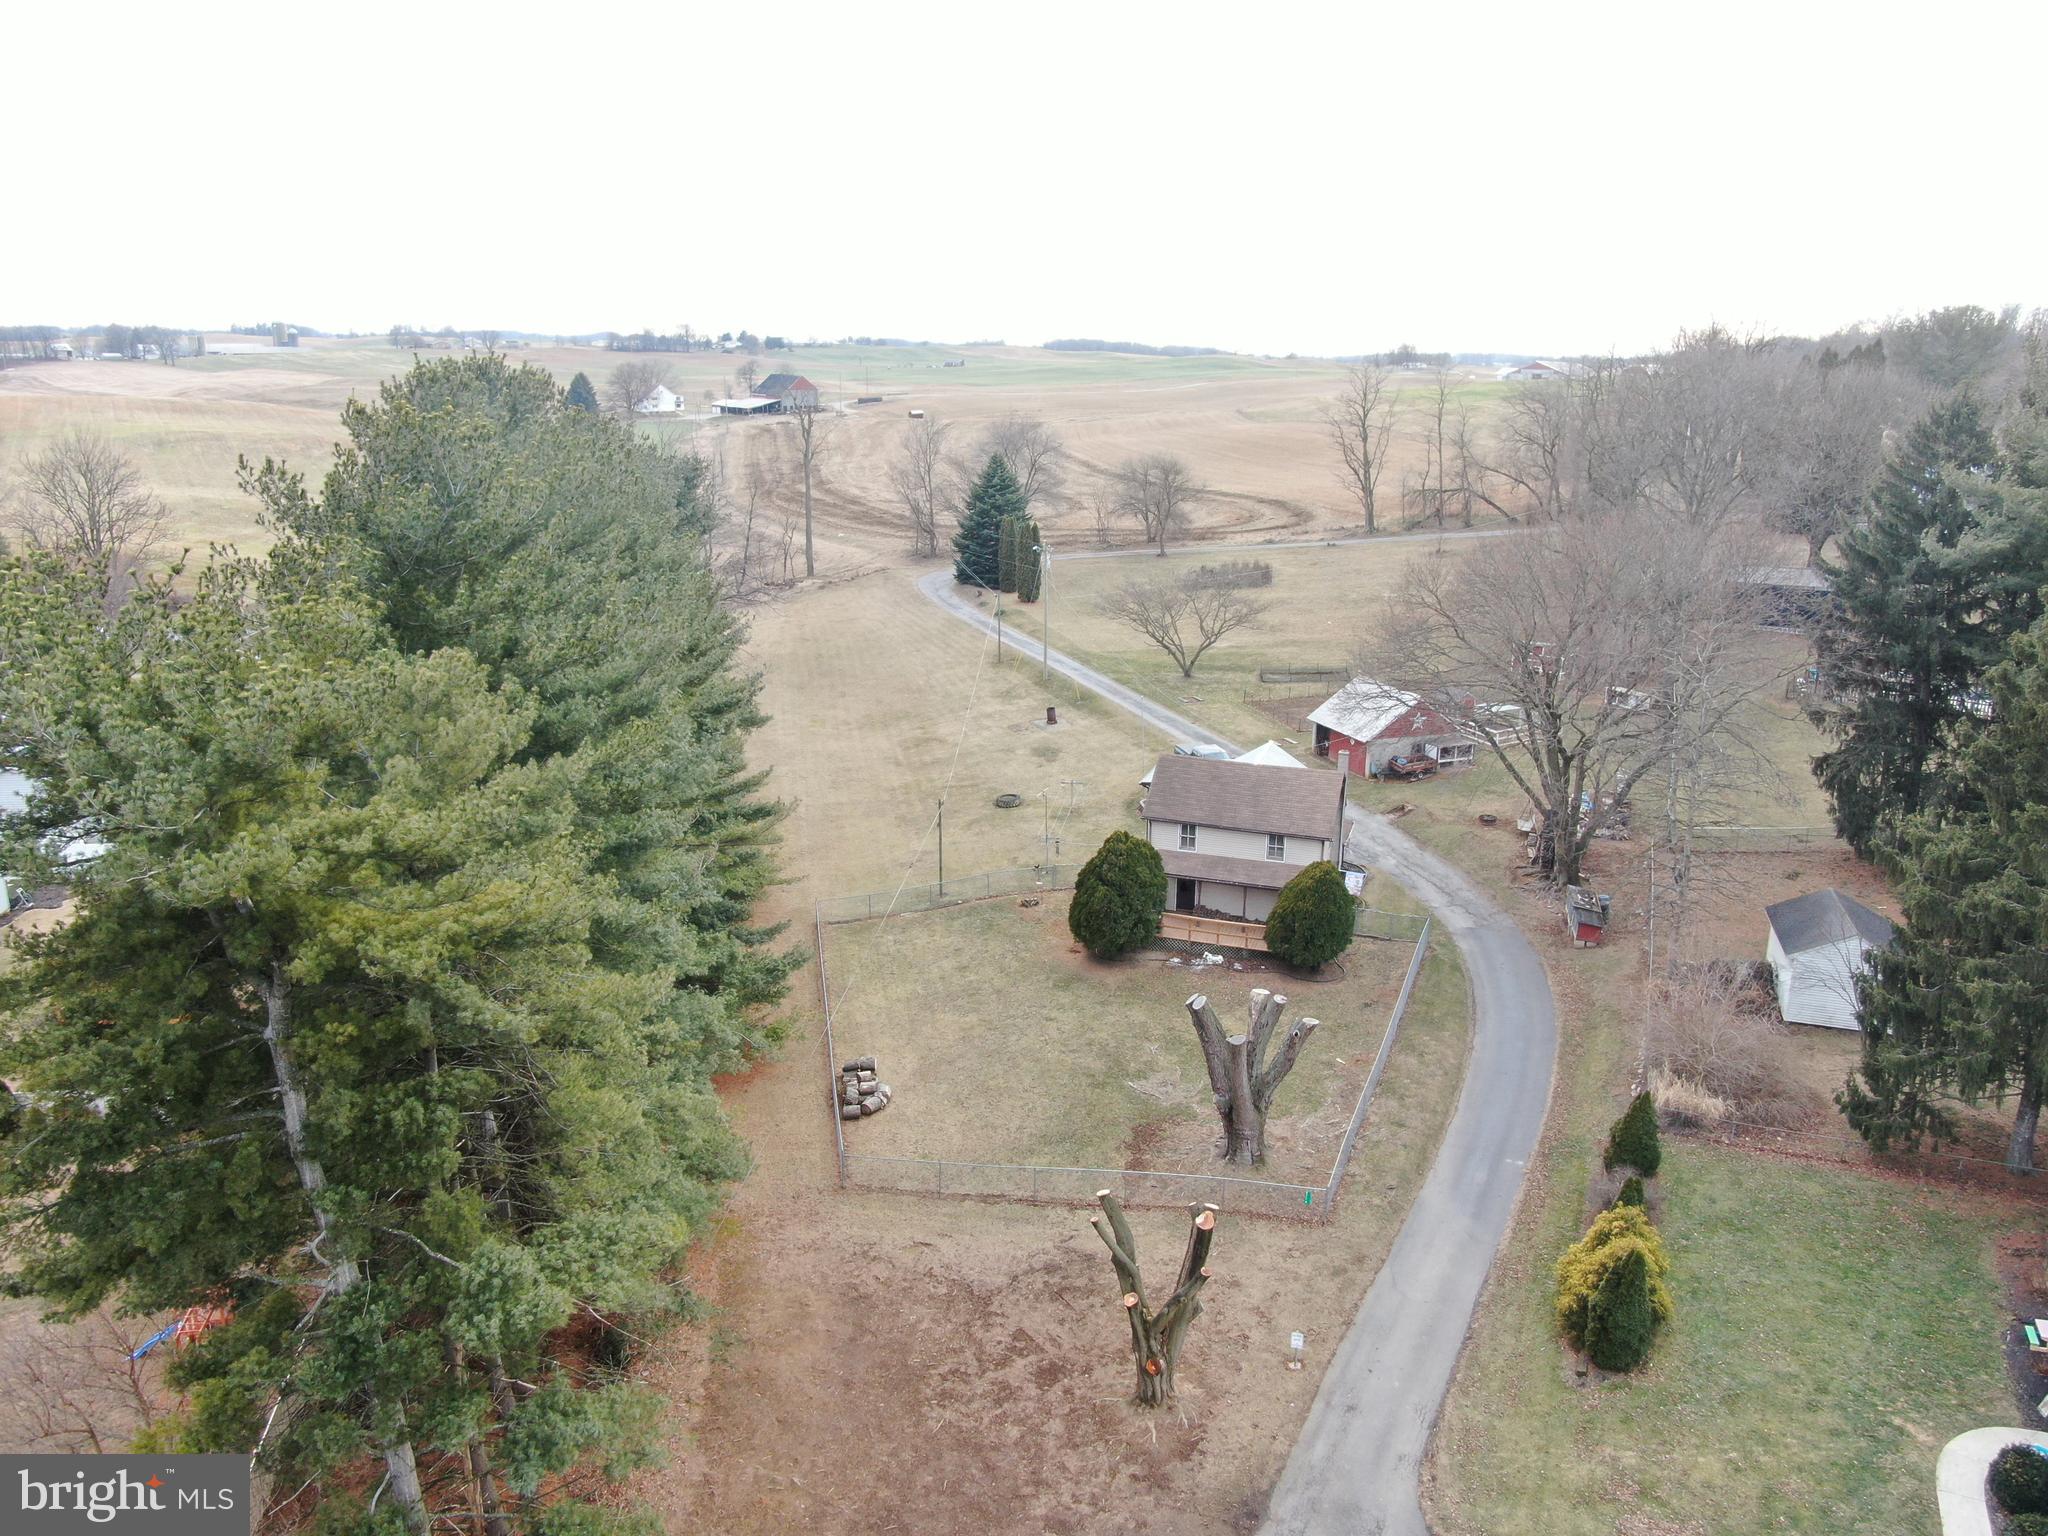
COME AND ENJOY COUNTRY LIVING! Nice home on 1.8± acres with beautiful views! The home features 2 bedrooms, 1 bathroom, office, living room, kitchen, dining area, mud room, basement, and detached 19x19 garage/barn with loft. Incredible views of the surrounding farmland.
#PAFL2025528

CHAMBERSBURG

2774 FALLING SPRING ROAD

2 Beds

1 Baths

N/A

$134,900

MLS#: PAFL2025528
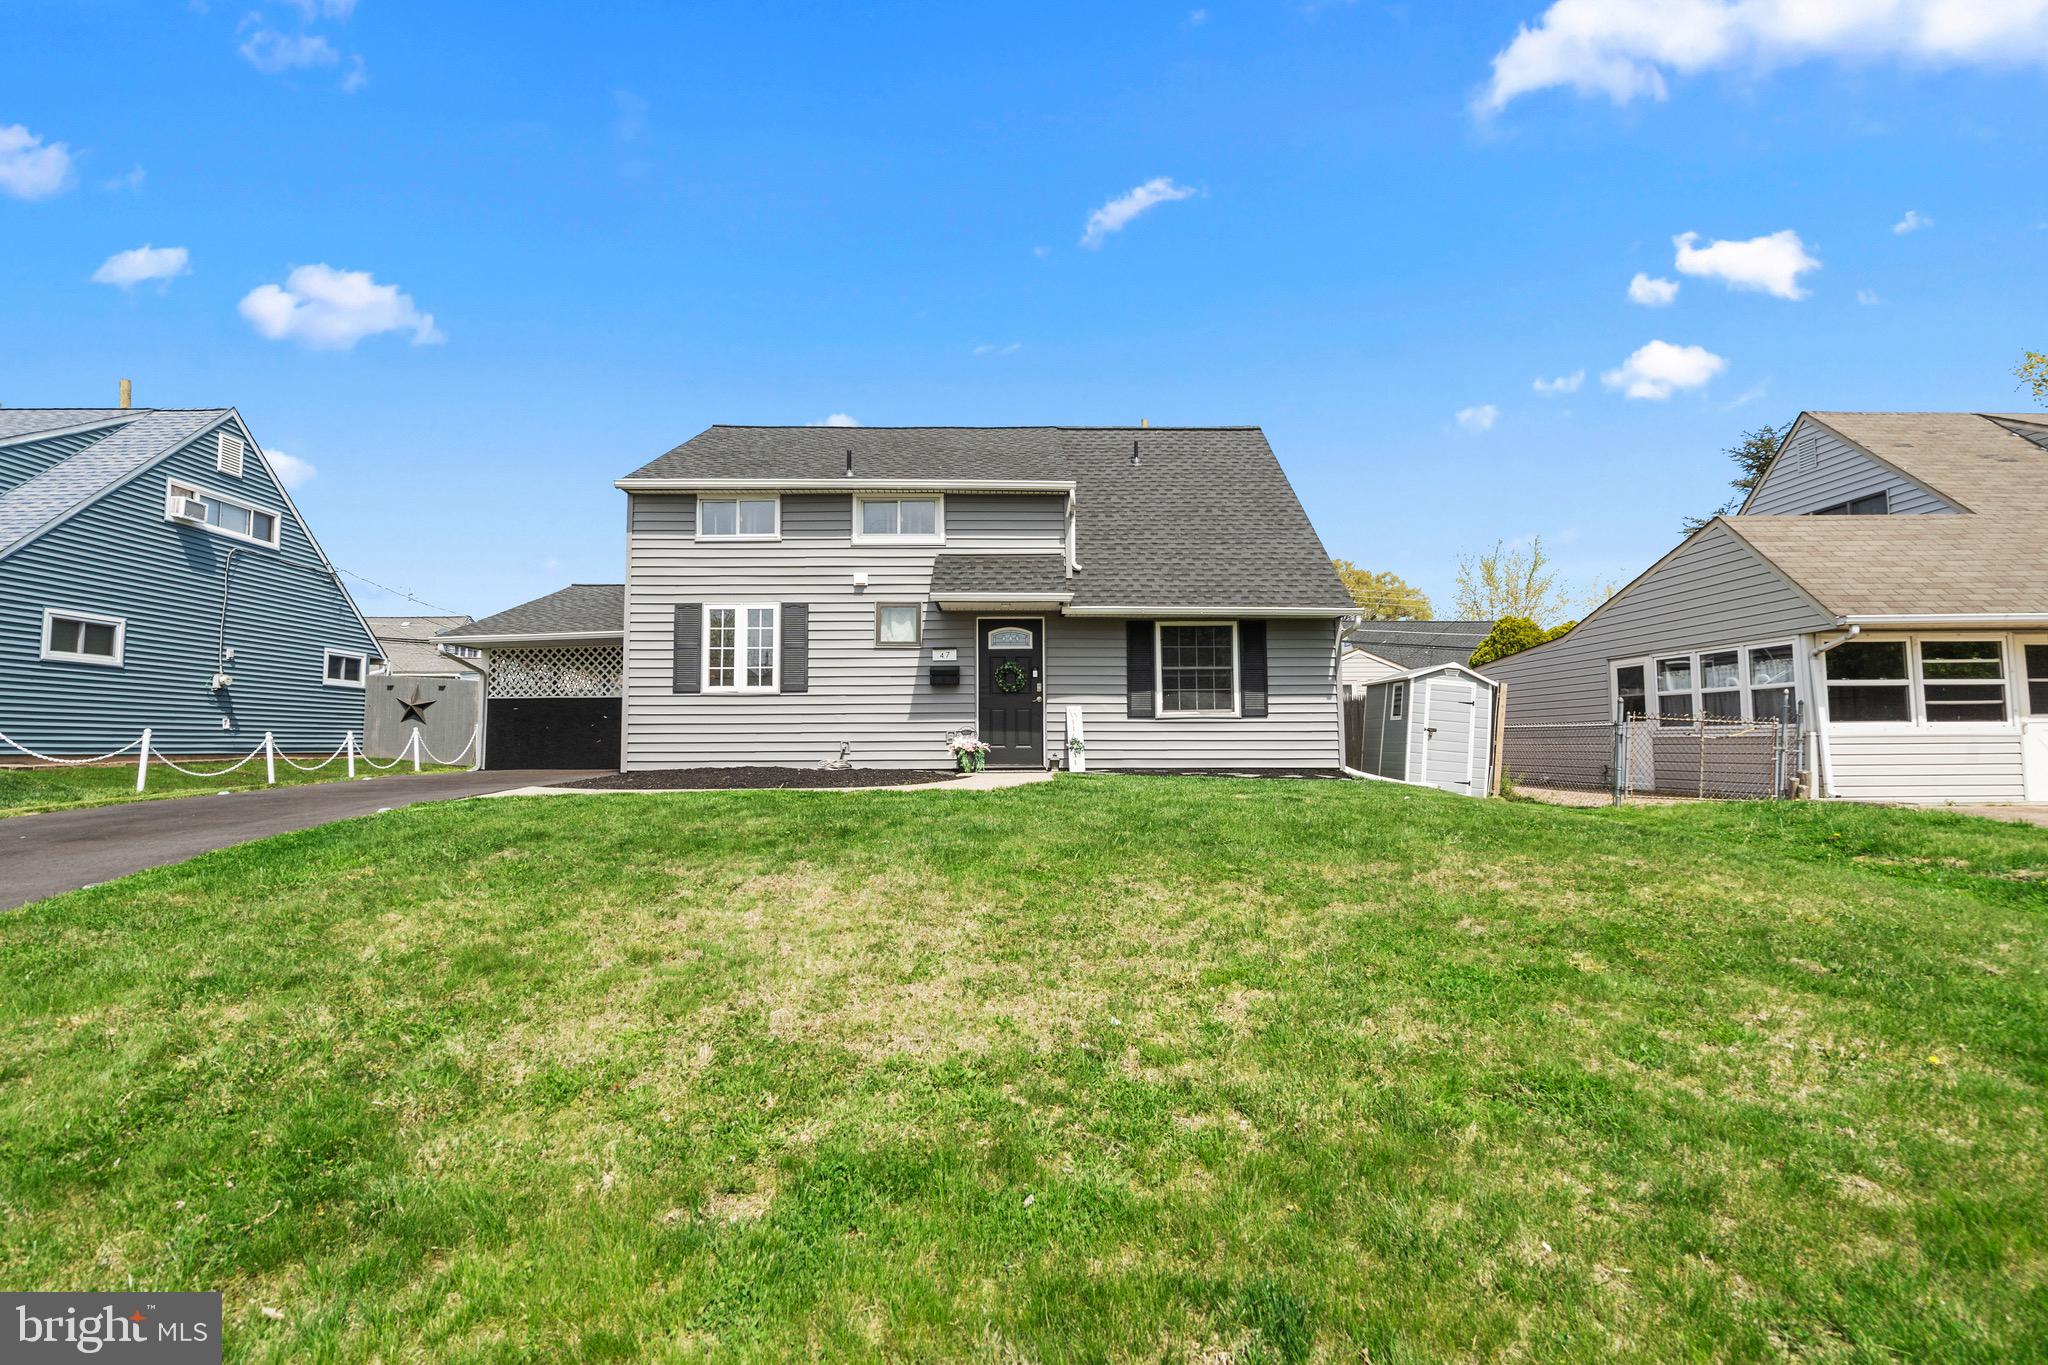
Welcome to this luxurious Cape-style home that truly has it all! With 3 bedrooms, 2 full bathrooms, and high-end finishes throughout, this beautifully reimagined property blends timeless charm with modern elegance — perfect for buyers seeking style, comfort, and turnkey convenience. Step inside to discover a stunning open-concept layout, ideal for everyday living and entertaining. The spacious living room boasts crown molding, new flooring, and a large picture window with views of the private backyard. Flow seamlessly into the designer kitchen featuring classic shaker cabinets, quartz countertops, tile backsplash, and stainless steel appliances. On this level you’ll also find two generously sized bedrooms with ample closet space and a gorgeous full bathroom, complete with ceramic tile, a walk-in shower, and a double vanity. But the true showstopper? The second-floor primary suite — a one-of-a-kind retreat with vaulted ceilings, exposed beams, dual walk-in closets, and a spa-like ensuite bath with a double sink vanity and laundry area. It's a space you simply won’t find anywhere else! Step outside to your private backyard oasis — complete with a fenced-in yard, spacious patio for summer entertaining and a cozy lounge area under the gazebo. It's the perfect outdoor retreat, ready for relaxing or hosting under the stars! Easy access to major highways, shopping, dining, and more — this home checks every box. Don't miss your chance to own this exceptional property — schedule your private showing today!
#PABU2091802

LEVITTOWN

47 IDOLSTONE ROAD

3 Beds

2 Baths

1,200 Sq.Ft.

$395,000

MLS#: PABU2091802
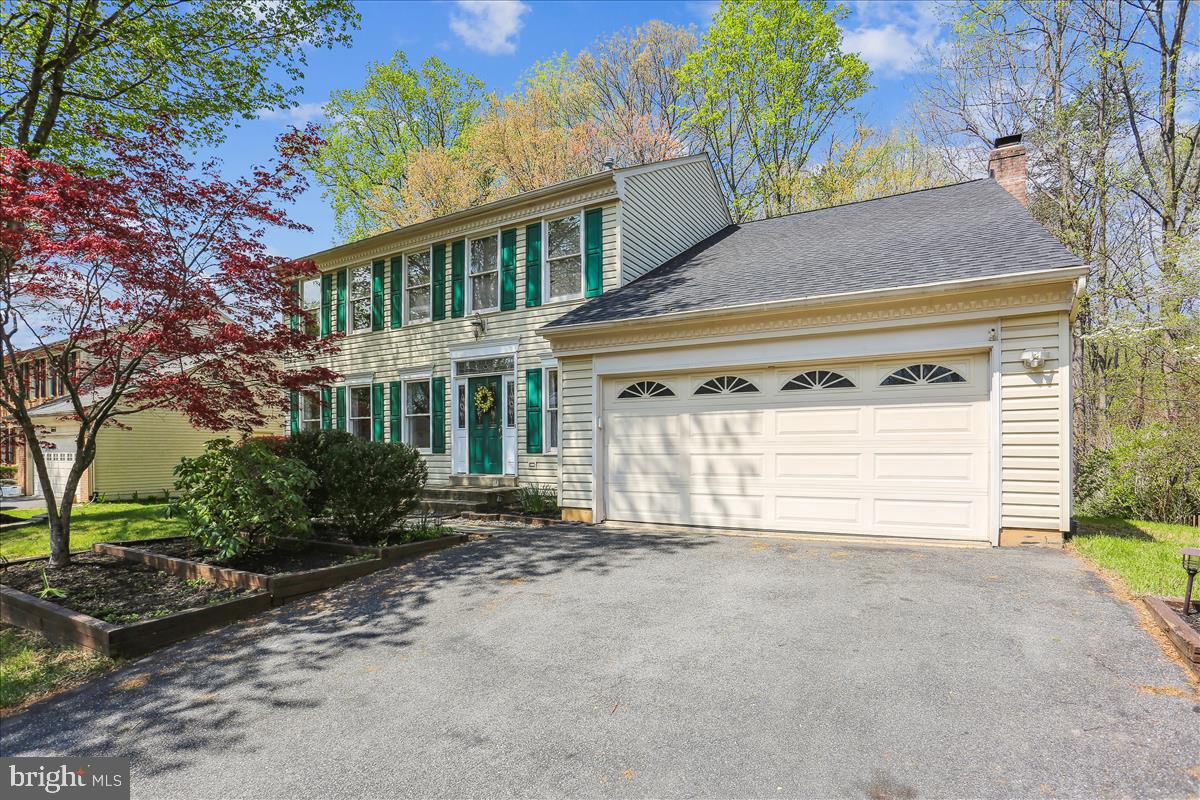
Your dream home just became a reality—from the moment you arrive the inviting curb appeal and professionally landscaped yard sets the tone for what’s within. This residence features beautiful hardwood floors that flow seamlessly across the main, upper level and stairs. Impressive entry foyer sets the tone for the main level…spacious living room, formal dining room with unique chandelier, wonderful island kitchen with upgraded cabinets, granite counters, ceramic tile backsplash, stainless steel appliances, and separate breakfast nook with bay window…all with custom moldings. Step down to the sun-filled family room off the kitchen that boasts a brick wood burning fireplace with mantel and atrium doors that open onto a small deck and aggregate patio. The backyard is simply spectacular with woods and a pond, it is one of the best lots in the neighborhood. The bedroom level boasts an unbelievable primary suite with a dramatic soaring ceiling with beautiful wrought iron chandelier, linen closet, walk-in closet and upgraded ceramic tile bath with dark grey double vanity, soaking tub, and glass enclosed shower. Don't miss the view of the pond! Three additional generous size bedrooms, beautifully upgraded hall bath and linen closet complete this level. All this plus a finished lower level with a versatile recreation room with ceramic tile flooring, bar, wet bar, and 3rd full bath. Laundry with nearly new GE washer and dryer.  Move-in ready, this Colonial has been updated in the last 3+ years with hardwood floors on top level, unique lighting, gas water heater, Gas Heat & CAC, humidifier, and roof. Two car garage. Located in the sought after Orchard Valley community you are close to shops, restaurants, and Seneca Creek State Park and you have easy access to I-270. Don’t miss the opportunity to make 16908 Horn Point Drive your home!
#MDMC2174680

GAITHERSBURG

16908 HORN POINT DRIVE

4 Beds

3 Baths

3,396 Sq.Ft.

$900,000

MLS#: MDMC2174680
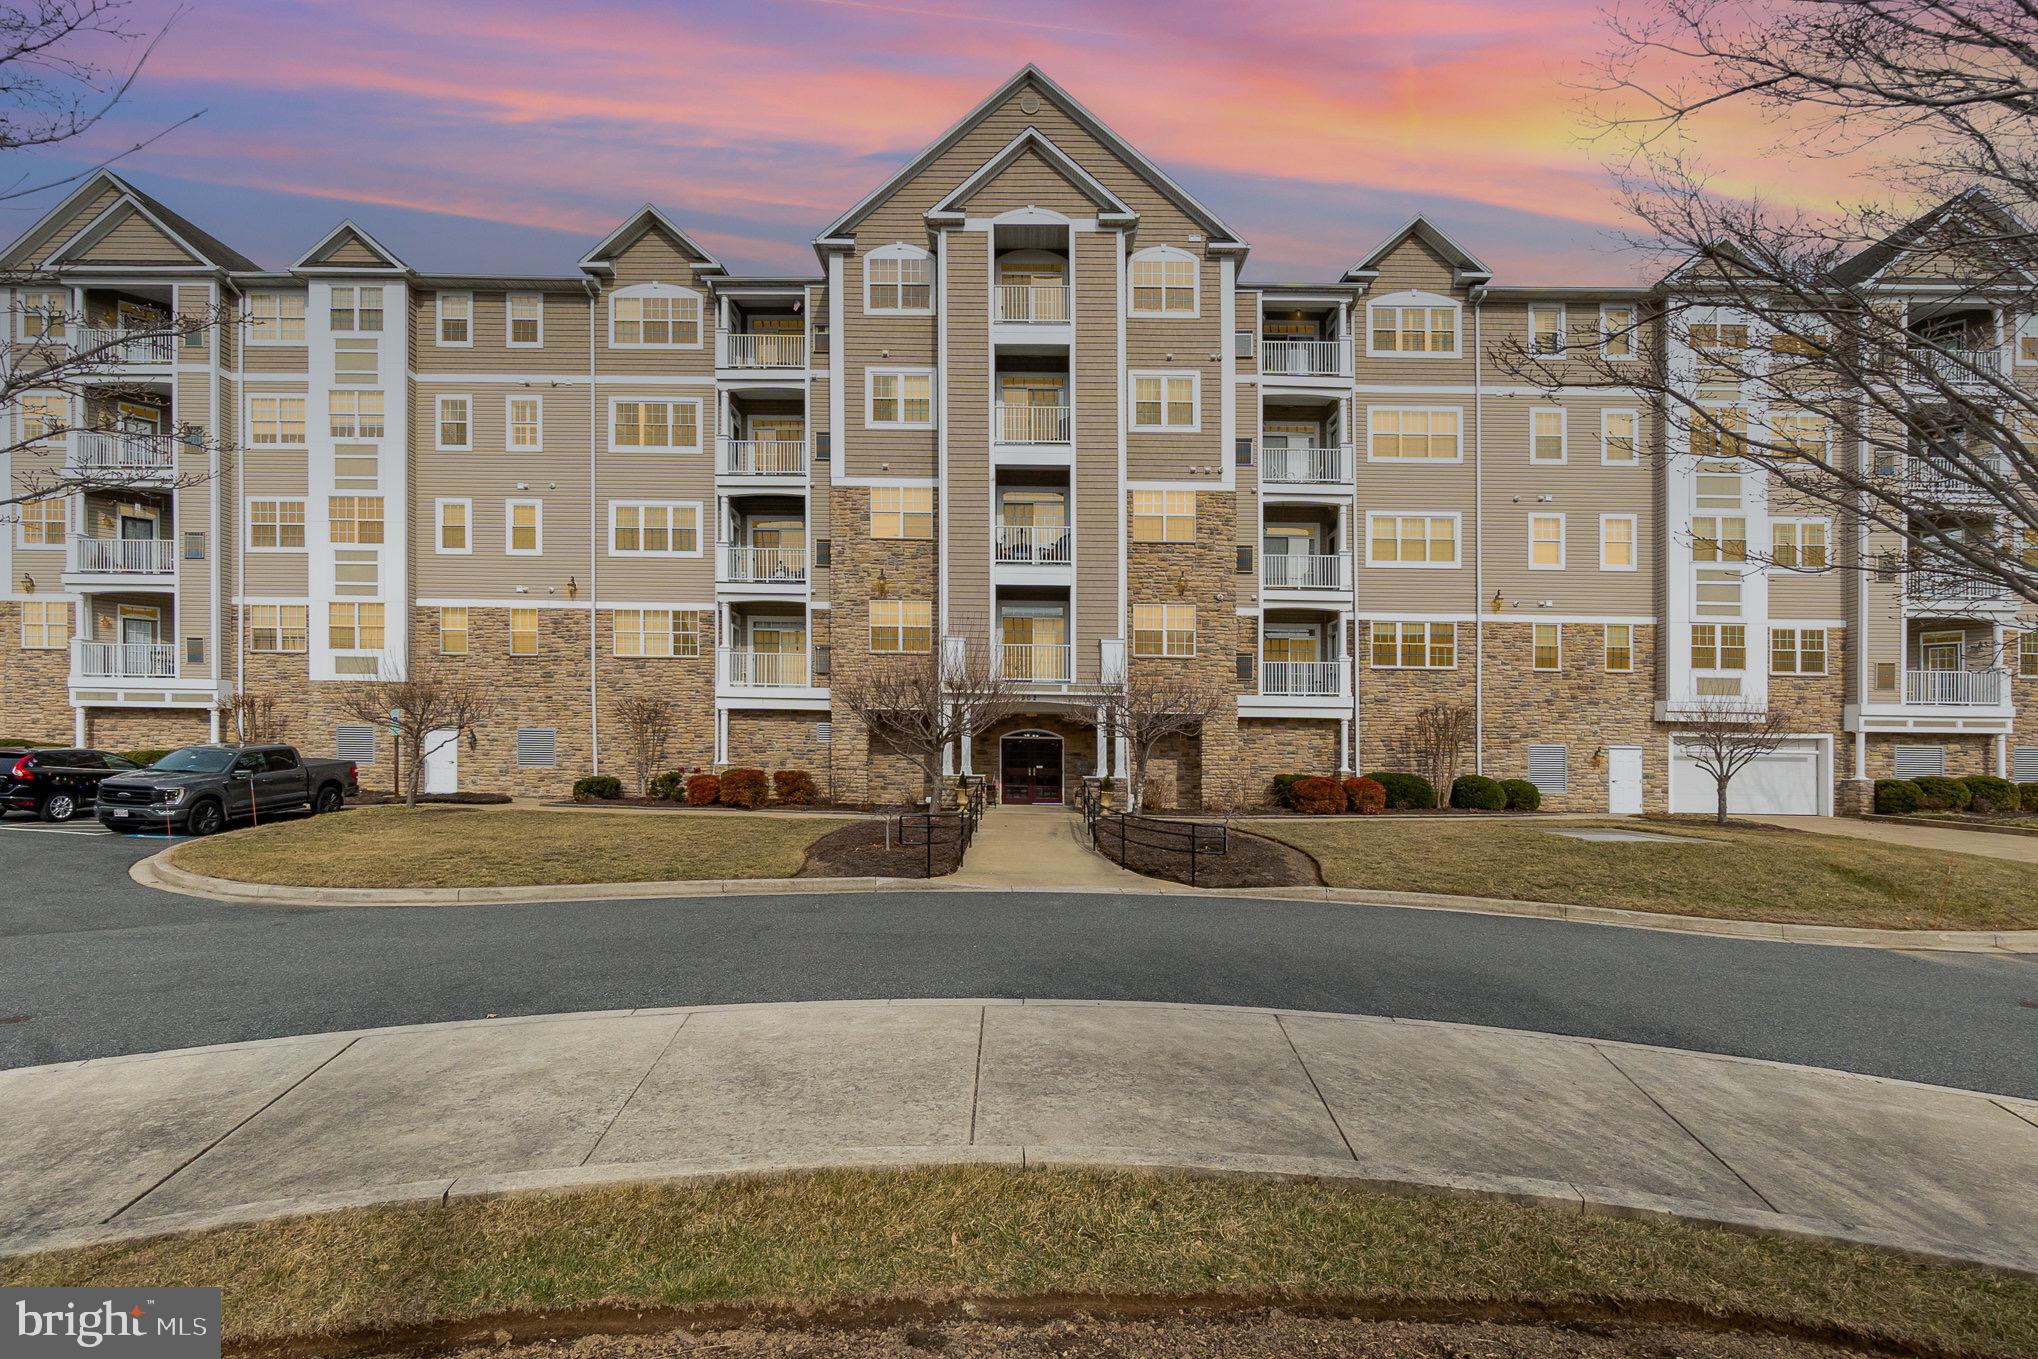
Welcome to this modern 55+ community just outside of the town of Bel Air in a serene and secluded setting.  These units were just built in 2017 and come with a parking space in the attached parking garage.  Once inside take the elevator to the second floor to find the unit.  The condo itself is modern with quality finishes such as hard wood flooring throughout, 9 ft ceilings, modern baths and a kitchen with granite countertops, breakfast bar, backsplash and stainless appliances.  Off of the main living area is a balcony and a large bedroom and full bath off of each side of it.  There is also an en-suite laundry room with washer and dryer.  This home is pristine and move in ready and waiting for you!  Entire was just freshly painted as of 3/5!
#MDHR2039230

BEL AIR

902 MACPHAIL WOODS CROSSING 1B

2 Beds

2 Baths

1,517 Sq.Ft.

$350,000

MLS#: MDHR2039230
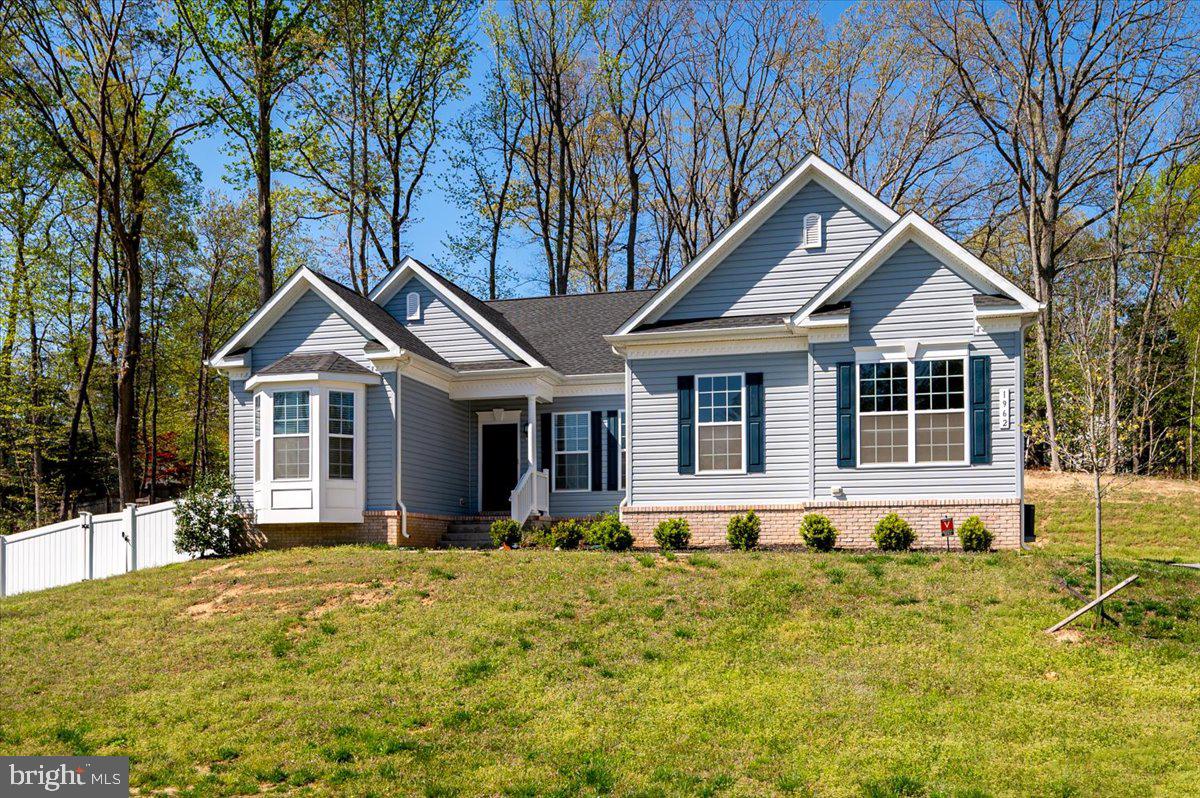
Welcome to 1962 Foxwood Lane—a nearly new, 3,404 sq ft contemporary colonial nestled on a serene 0.82-acre lot in the desirable Foxwood community of Lusby. Built in 2021, this meticulously maintained home offers a harmonious blend of modern design and comfortable living.  Retreat to a generous primary bedroom featuring an ensuite bathroom with a large corner garden tub, separate glass-enclosed shower, and dual vanities. Culinary enthusiasts will appreciate the large, gourmet kitchen with stainless steel appliances, center island, breakfast bar, pantry and ample counter space adorned with black Ubatuba granite.​ Nine-foot ceilings and LVP flooring span the first floor, complemented by crown molding and decorative wainscotting in the hallway and dining room.​  The fully finished walk-up basement boasts a media room, additional bedroom and bathroom, and abundant storage space, all enhanced by nine-foot ceilings and slider door windows. The very large, open rec room space, has so many possibilities.  With the basement, you can enjoy the best of one level living most days and still have plenty of space for those times you would like to entertain family and friends.   Enjoy the fenced-in yard, deck, and patio—perfect for entertaining or relaxing in a private setting.​  Let's not forget about the oversized two-car garage with ample guest parking in the driveway.  This home is only 4 years young! Which means, the HVAC, the appliances, the water heater, the roof and all the other important structural and mechanical items are very young!
#MDCA2020692

LUSBY

1962 FOXWOOD LANE

3 Beds

3 Baths

3,404 Sq.Ft.

$499,000

MLS#: MDCA2020692
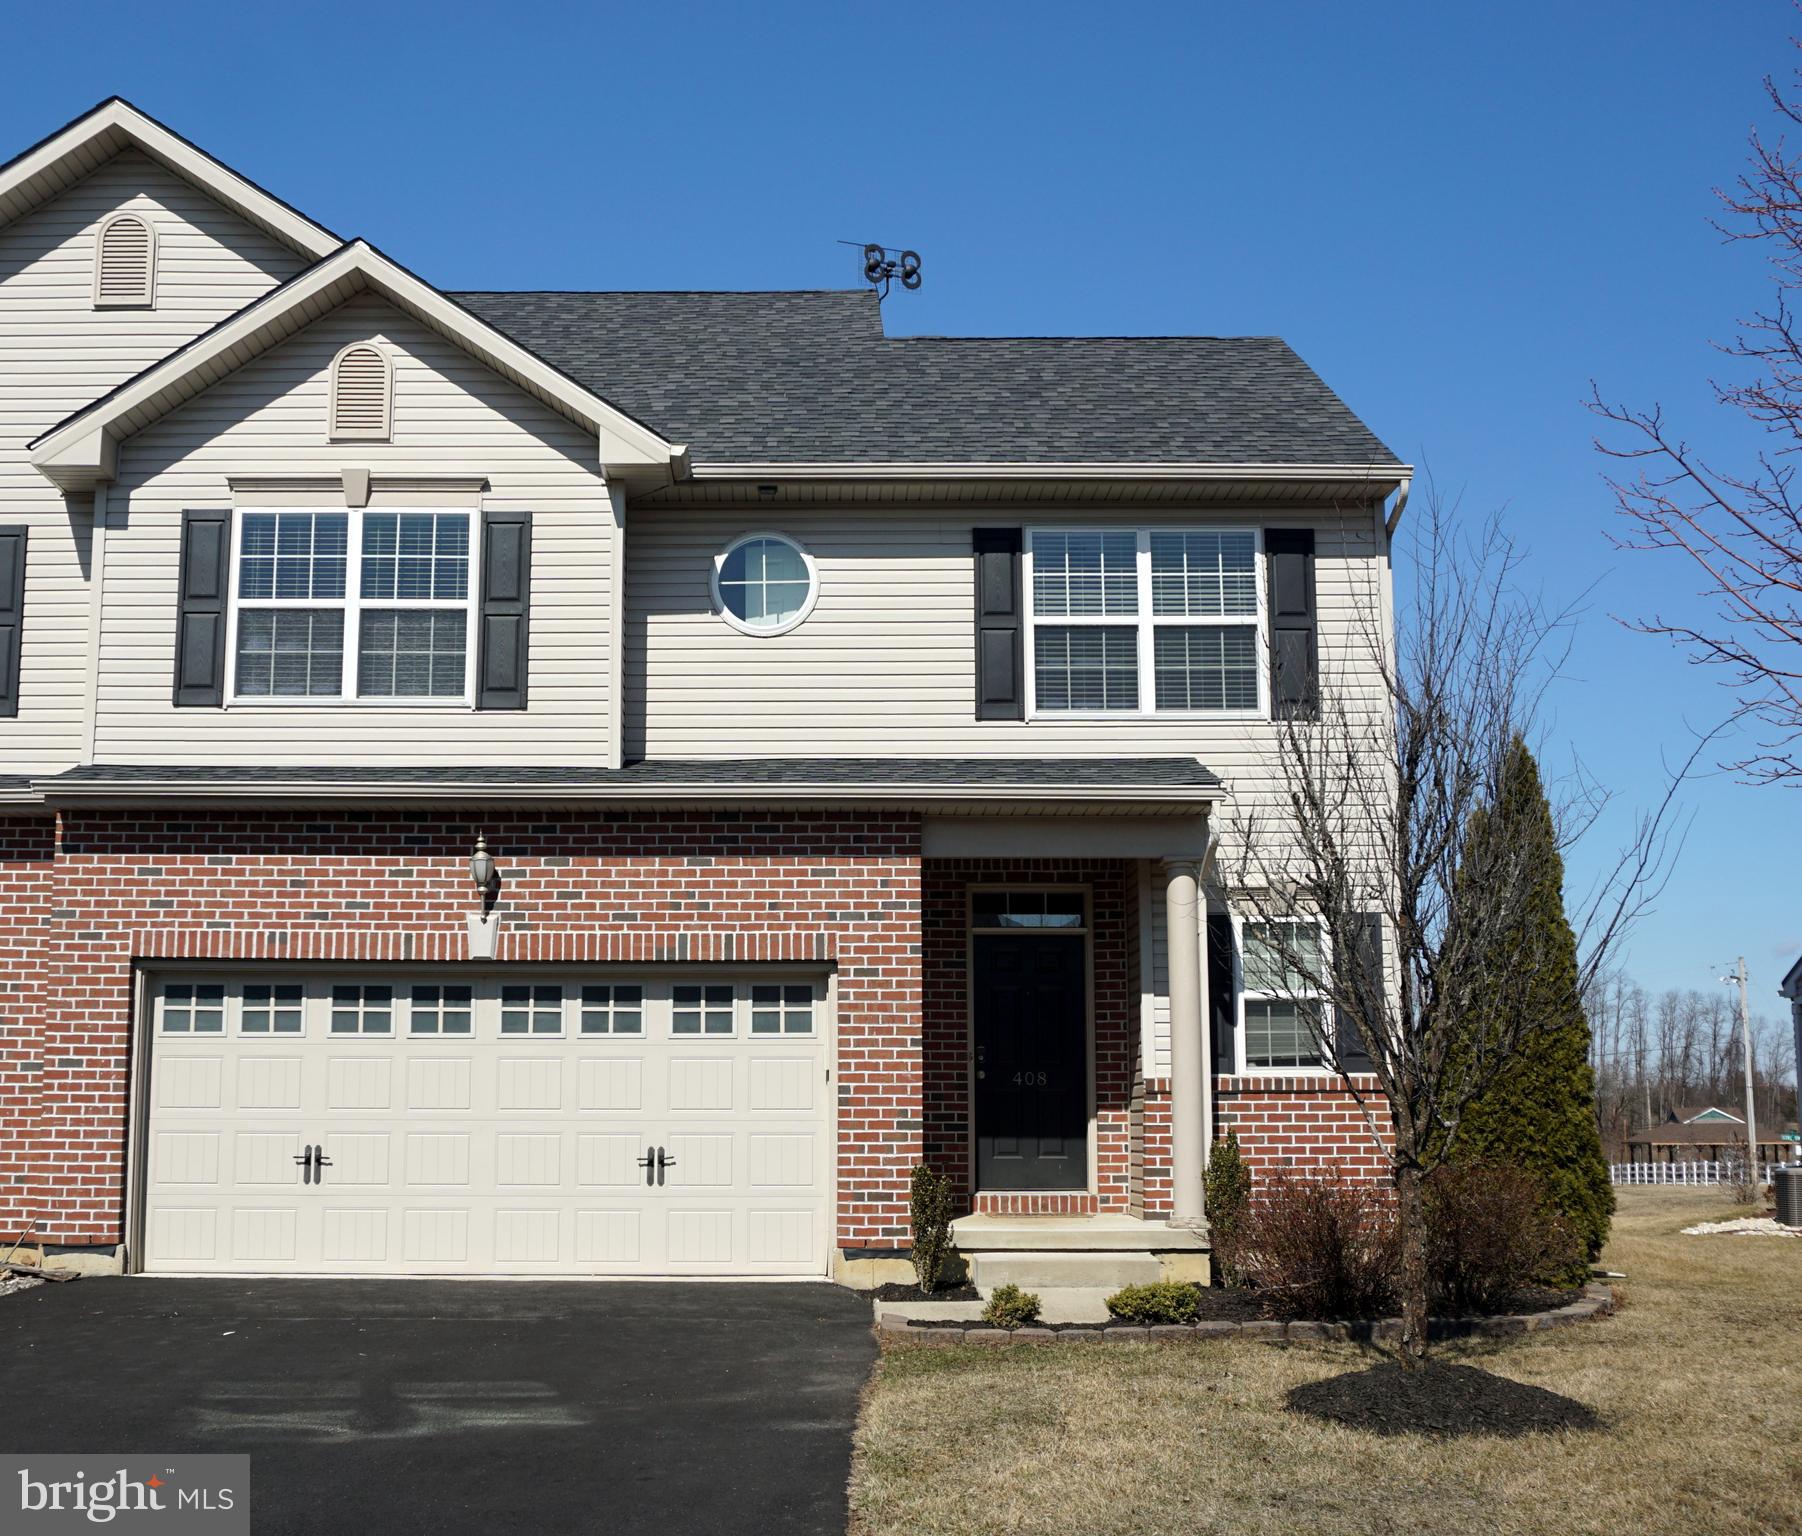
BACK ON MARKET DUE TO BUYER'S LACK OF FINANCING.  Here's another opportunity to purchase a freshly painted and move-in ready home!  This three-bedroom twin home boasts an open concept first floor layout for convenient and efficient living, although the office/den can be closed off with French doors for privacy.  The entry foyer features tile flooring and large coat closet; and flows seamlessly past the open staircase with wall sconce lighting into the great room and dining room.  The modern kitchen includes walk-in pantry, granite countertops with glass tile backsplash, newer stainless steel dishwasher; built-in microwave, electric ceramic-top range/oven; and newer stainless steel sink with reverse osmosis water treatment.   The large master en suite bedroom includes a 10' x 7' walk-in closet and private bath with walk-in tiled shower and separate commode chamber.  Two additional bedrooms and hallway bath with rain shower head.  Lower level family room is heated and air conditioned;  includes an egress window;  has been drywalled; and awaits buyers who are willing to complete flooring and ceiling.  Newer block patio; radon remediated; two-car garage; convenient second floor laundry; East Penn Schools.   Clothes washer, clothes dryer, and refrigerator are included in sale ("as is").  Make your appointment today!  Don't miss this golden opportunity to own this delightful home!
#PALH2011230

ALBURTIS

408 RACITE ROAD

3 Beds

2 Baths

1,800 Sq.Ft.

$399,900

MLS#: PALH2011230
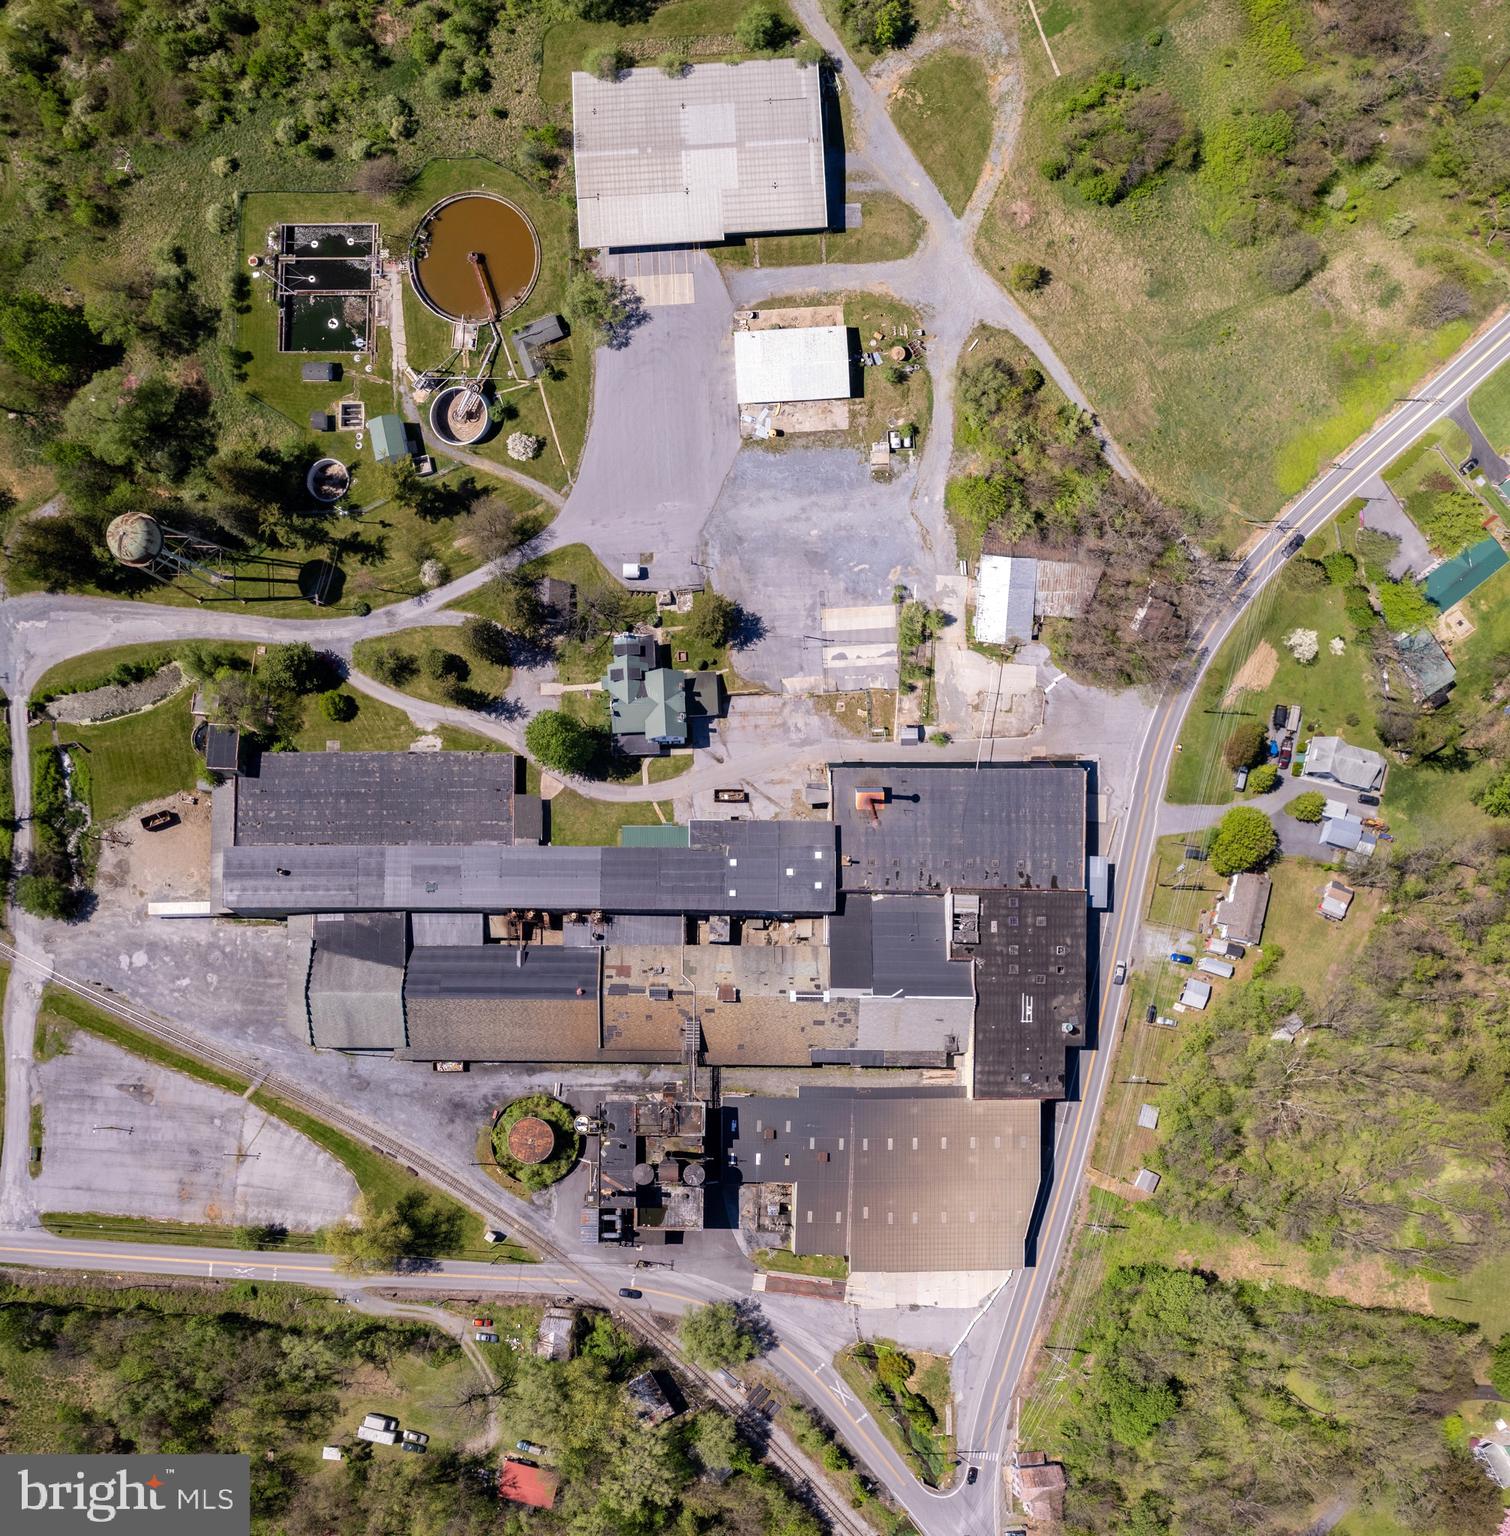
None
#WVJF2016006

HALLTOWN

164 EYSTER ROAD

None Beds

None Baths

201,380 Sq.Ft.

$3,000,000

MLS#: WVJF2016006
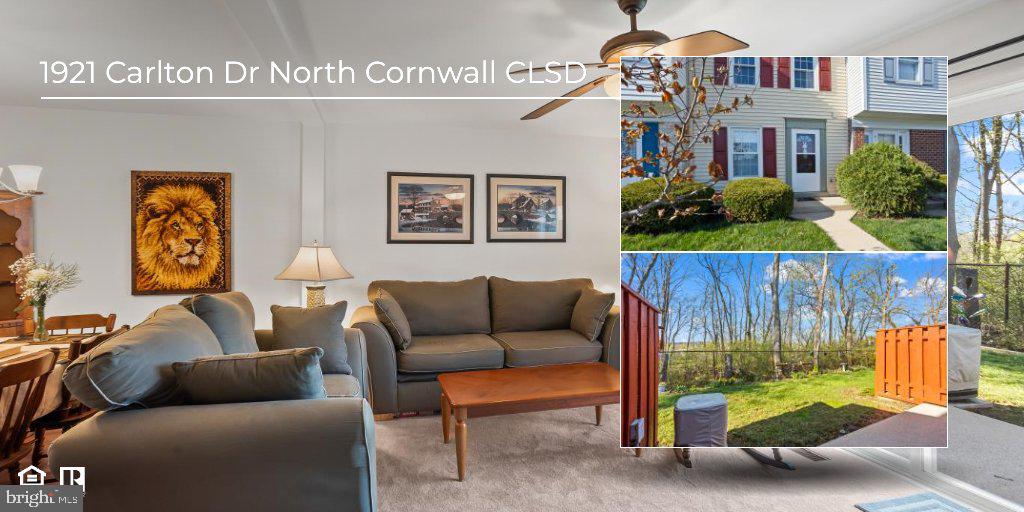
EXCEEDS EXPECTATIONS! If two bedrooms will do, this charming townhome might be your perfect match. Bright eat-in kitchen with white cabinetry. Major appliances convey including washer and dryer. Move-in ready. The open-concept main level features a welcoming family room and formal dining area. Upstairs, two very spacious bedrooms w abundant closets. Full bath centered between both. Peaceful patio secluded by a small wooded area inviting nature to your oasis. Enjoy morning coffee and relaxing evenings. Recent patio doors. Updated flooring. Energy-efficient with gas heat and central air. Full basement offers room to expand or just use as a hobby shop. This home has been lightly lived in as a second residence and it shows. Remarkably clean, well-cared for, and packed with potential. From the welcoming layout to the tranquil setting out back, this one is definitely one to see. $85 monthly fee covers snow, mow & trash! More on community website. Really nice place to live.  Request info on HOA. Easy access to shopping, restaurants, medical centers, and commuter routes to Hershey, Lancaster, Harrisburg & more. Act fast, this gem is affordable and adorable. Most furniture will be sold after Buyer secured (1st option to Buyer). Start your next chapter here. Schedule your personal tour to see if this could be your home sweetest home.  Priced to sell! Quality, comfort and location. Truly stands above the rest.
#PALN2019780

LEBANON

1921 CARLTON DRIVE

2 Beds

1 Baths

1,100 Sq.Ft.

$205,000

MLS#: PALN2019780
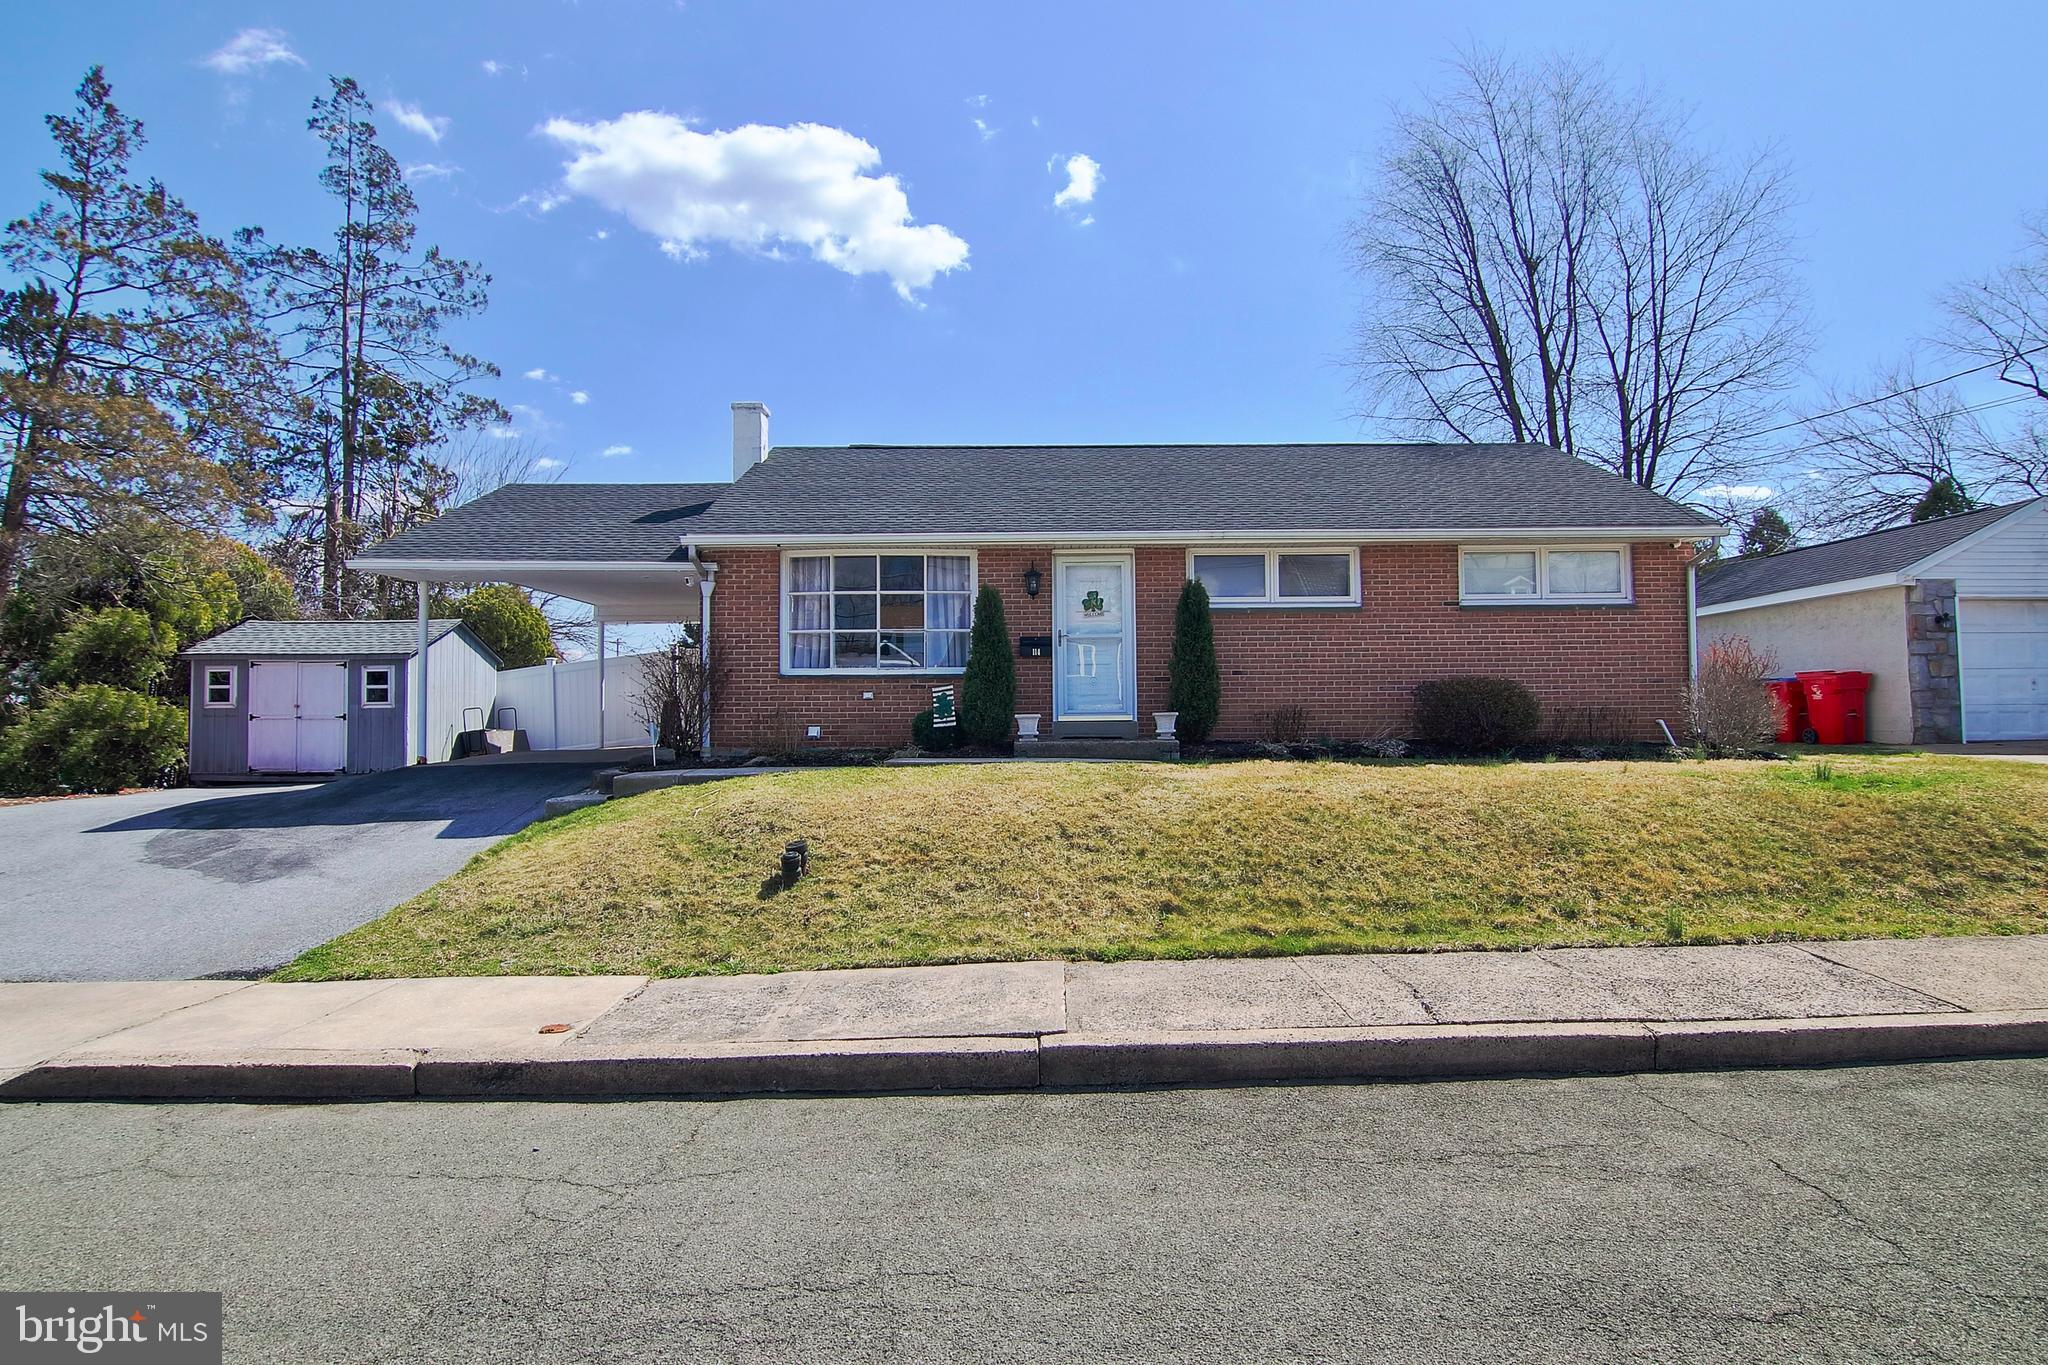
* Multiple offers received. Seller is asking for highest and best Monday 3/31 @ 12pm. Situated on a no-through street in West Pottsgrove Township sits this move-in-ready ranch home. One floor living with hardwood flooring and recent updates! Living room features large front window and gorgeous barn doors. Spacious eat-in-kitchen offers granite counters, open shelving, stainless appliances, tile backsplash, table area and slider to the back yard. Proceeding down the hallway there are three bedrooms and an updated full bath with accent vanity and tile tub surround. The partially finished basement has stained concrete floors, bar area and separate storage/laundry area with Bilco access. There is a radon mitigation system and professional waterproofing. The seller has had central air conditioning installed. The back yard is an oasis with new privacy fence and fire pit with pergola. A great place to relax and enjoy! Come take a look at this affordable home offering one-floor living in Pottsgrove School District!
#PAMC2133956

POTTSTOWN

114 KAY STREET

3 Beds

1 Baths

1,080 Sq.Ft.

$299,900

MLS#: PAMC2133956
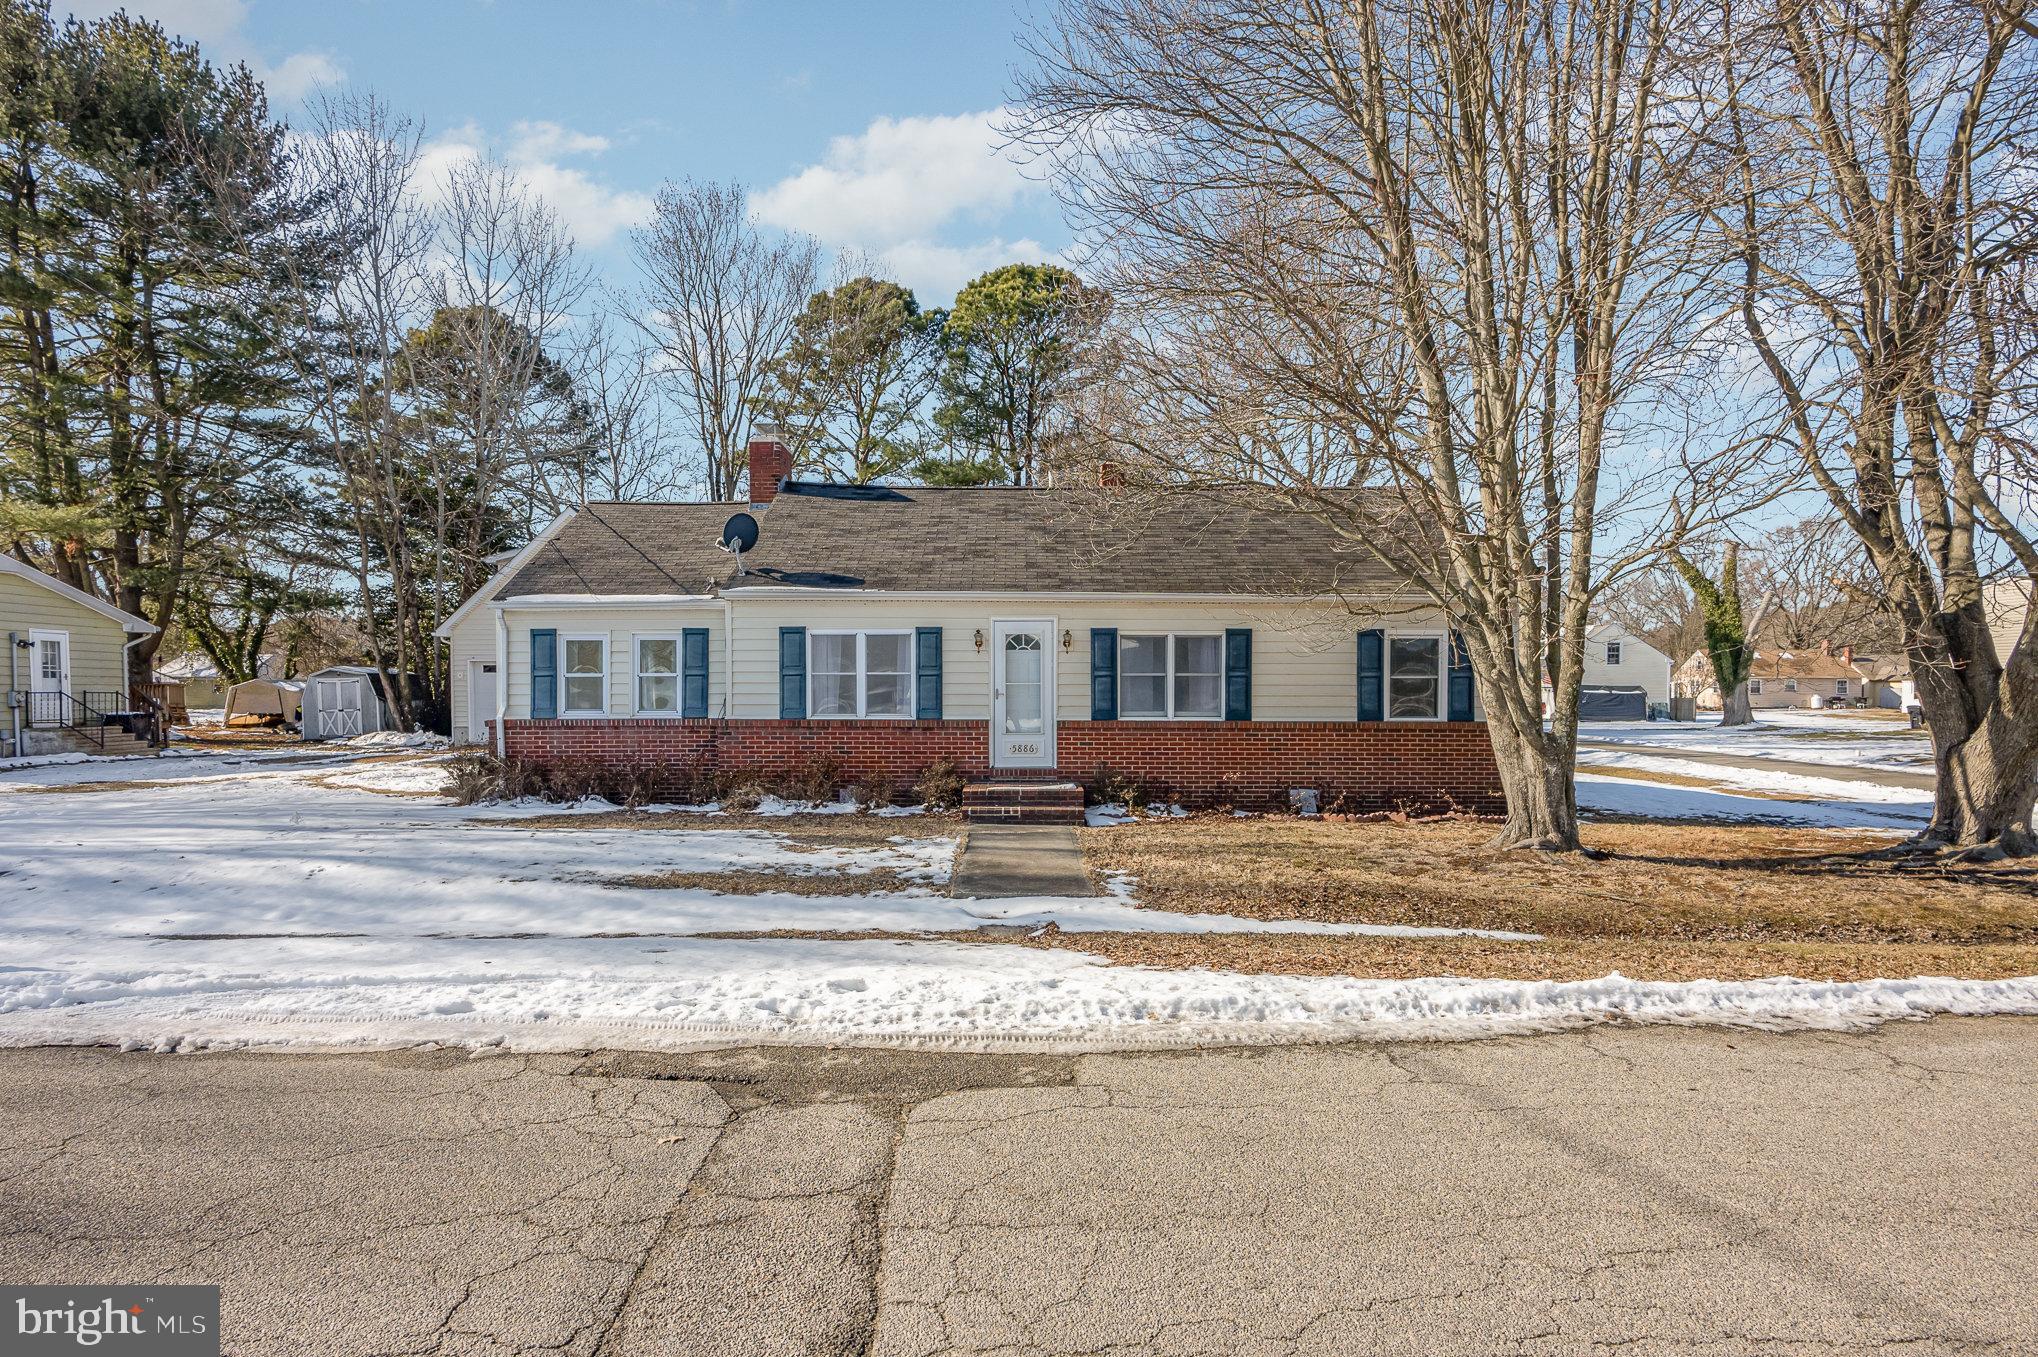
PRICE ADJUSTMENT! Welcome to Rock Hall Maryland, the Pearl of the Chesapeake. This beautiful waterfront town is a testament to Bay living. You can go down to the waterfront and see the workboats leaving for their daily adventures. You can tour the waterfront and water oriented restaurants and shops in Rock Hall. Lots of Marina's for the boat lovers, and deep water Marina's for the Sail boaters. Even a beach area for relaxing along the bay off of Beach Road, less than 2 miles away.  And when you are ready, come back home to this cute, 3 bed, 1 bath ranch home with large detached 2-bay garage to store your toys. Also has extra storage up above in the garage loft area. The house has been renovated, with new modern kitchen, and the full bath has been updated as well. All new carpet and paint throughout the house, lots of updates to make you feel right at home!  Summer is just around the corner!
#MDKE2004752

ROCK HALL

5886 WILLIAMS STREET

3 Beds

1 Baths

1,256 Sq.Ft.

$299,900

MLS#: MDKE2004752
<b> OFFER DEADLINE - TUESDAY, APRIL 29TH at 4:00 PM.</b><br><br>

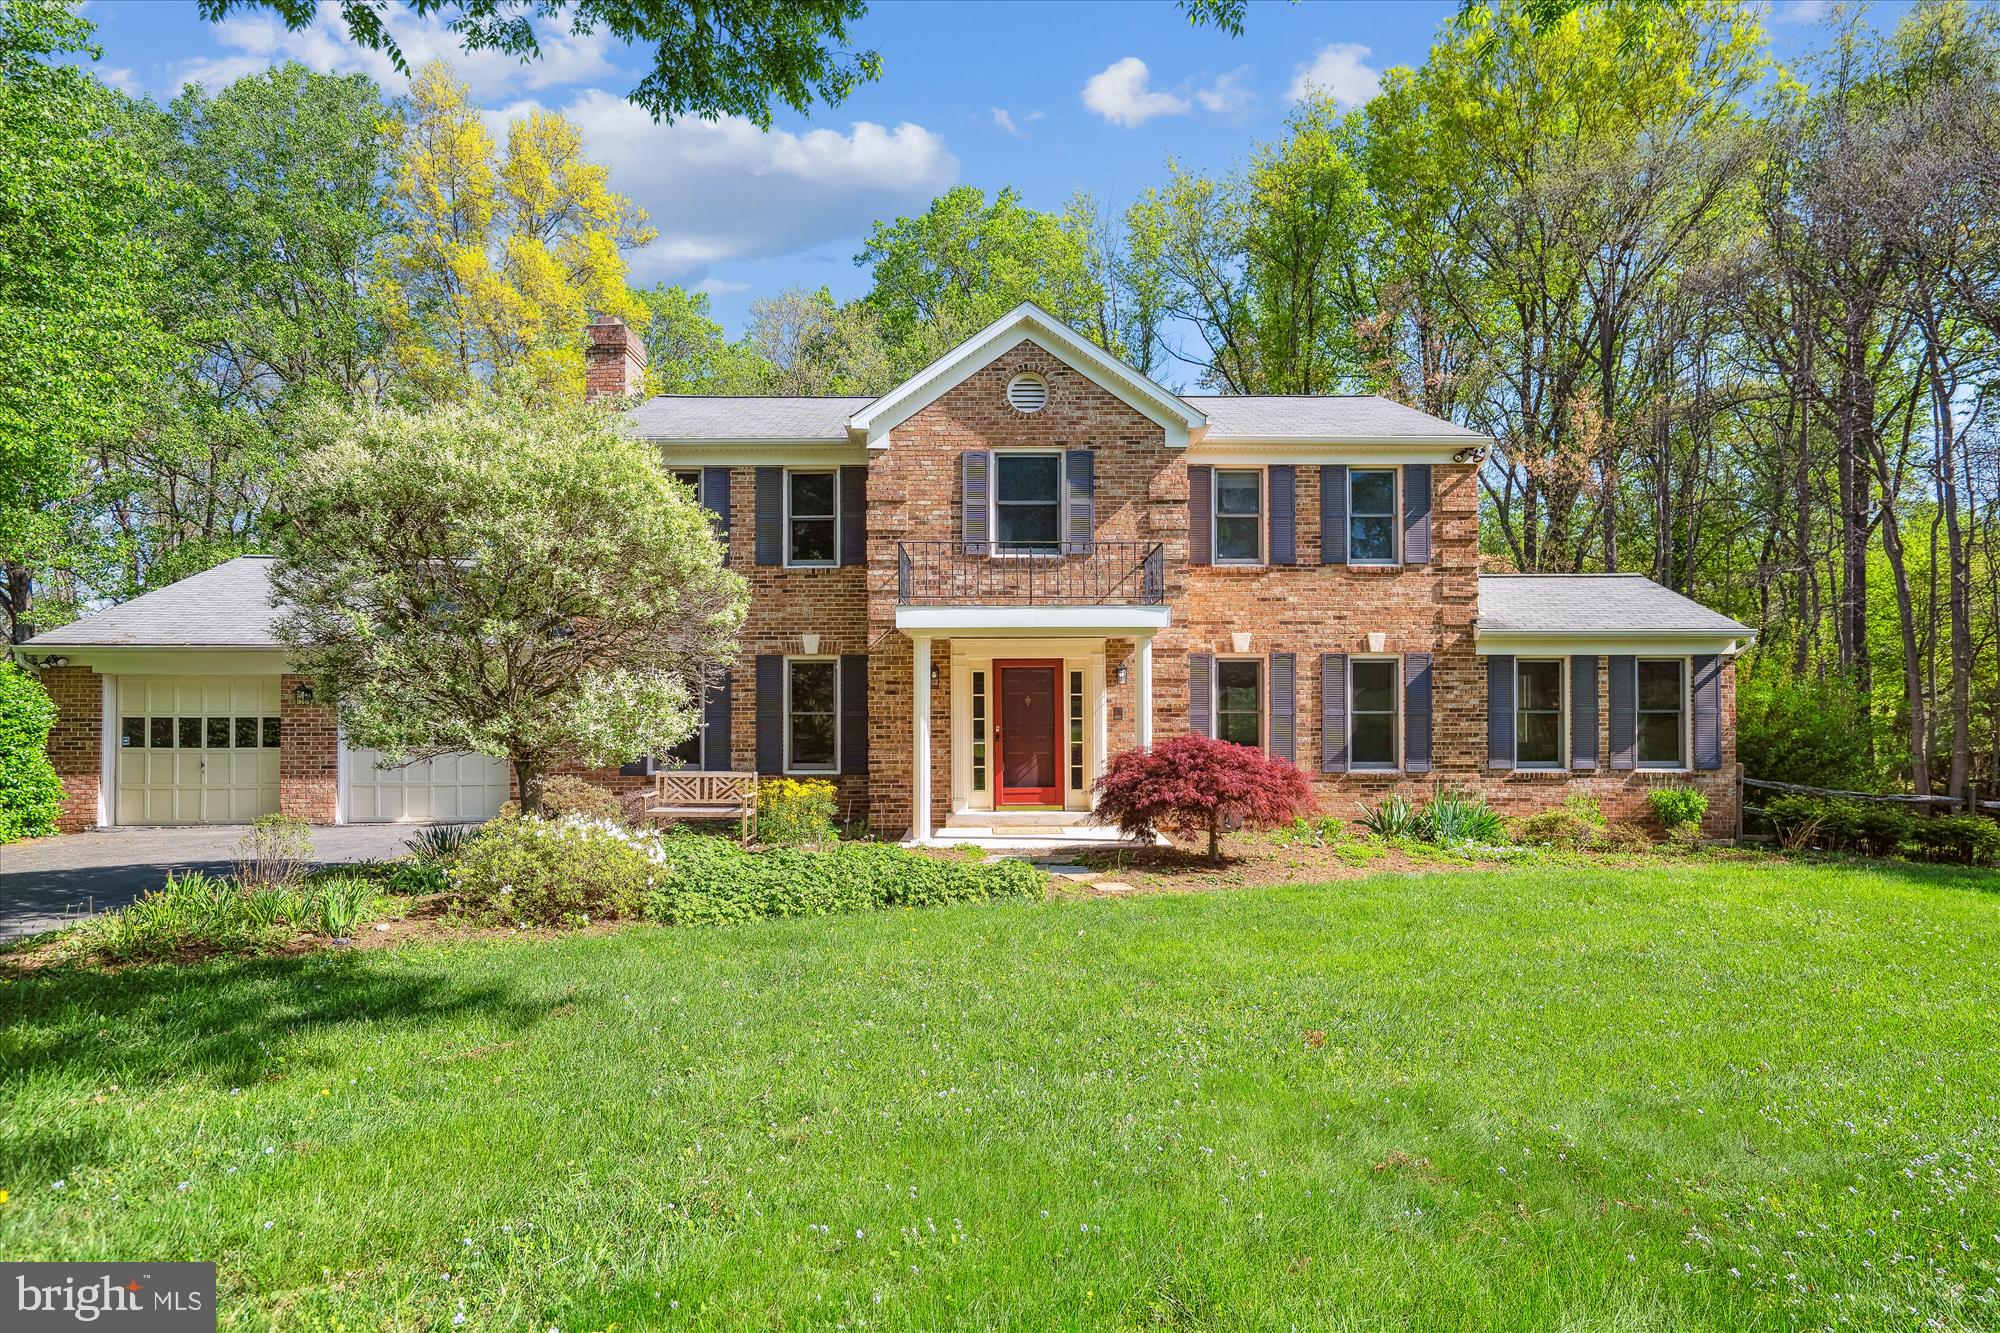
FAIRLAND GARDENS.....IMPRESSIVE brick front Colonial perfectly sited on a lovely half acre lot, offers over 4000 sqft finished living space on all levels.  This home is ideally located with exceptional great access for commuters.  Shopping and restaurants are minutes away.  Freshly painted large entry foyer opening to a light-filled living room covered in hardwood floors.  The adjacent family room has an exposed brick wall anchored with a gorgeous raised hearth wood burning fireplace, and built-in shelving complements this room.  A mud / laundry room and large pantry room open to the kitchen. The kitchen has plenty of counter space, painted cabinetry, and ideal breakfast space, with doors to the large screened-in porch. There is a large dining room with custom moldings, and a light-filled study / library with tasteful built-in shelving.       The upper level has an ideal sized owner's bedroom, opens to a sitting room, or additional bedroom, large closet, and lovely bathroom.  There are three additional bedrooms and a center hall bathroom. The lowest level has room to roam.  This walkout level is covered in updated LVF flooring, a 2nd wood burning raised hearth fireplace, and a kitchenette with sink, cabinetry, and area for refrigerator.  There is a third full bathroom, and a large storage room. Entry doors open to a beautiful back yard and patio. Owner's pride with great updates to major systems.
#MDMC2173878

BURTONSVILLE

14919 PERRYWOOD DRIVE

4 Beds

3 Baths

3,668 Sq.Ft.

$775,000

MLS#: MDMC2173878

1 ... 662 663 664 665 666
* Listings identified with the FMLS IDX logo come from FMLS and are held by brokerage firms other than the owner of this website. The listing brokerage is identified in any listing details. Information is deemed reliable but is not guaranteed. If you believe any FMLS listing contains material that infringes your copyrighted work please review our DMCA policy and learn how to submit a takedown request. © 2024. First Multiple Listing Service, Inc.

Send a message

Message successfully sent.

Your message

What is 3 + 4 ?

Reason for contacting?

I agree to receive email communication and understand I can unsubscribe at any time.

I agree to be contacted by Charis Realty Group - Christine Issler, Broker via call, email, and text for real estate services. To opt out, you can reply 'stop' at any time or reply 'help' for assistance. You can also click the unsubscribe link in the emails. Message and data rates may apply. Message frequency may vary. Privacy Policy

Sign Out

Virtual Assistant

Would you like to take the next step with this property? We can help you schedule a showing or virtual tour, or send you more details.

Yes, I would like more information.

Thank You for Your Reply, One of Our Agents will contact you as soon as possible

No, maybe later.

Thank you, you can always contact me via email, phone number or through the contact form.

Realhub AI

Lucy - Your AI-Powered Realtor

Update Your Temporary Password

Personalize your search

Enter your email and we'll notify you immediately when new listings match what you're looking for.

or enter email address

Already have an account ? Login here

Continue your home search

I agree to receive communications and understand I can unsubscribe at any time.

I agree to be contacted by Charis Realty Group - Christine Issler, Broker via call, email, and text for real estate services. To opt out, you can reply 'stop' at any time or reply 'help' for assistance. You can also click the unsubscribe link in the emails. Message and data rates may apply. Message frequency may vary. Privacy Policy

Already have an account ? Login here

We use cookies

We use cookies primarily for analytics to enhance your experience. By accepting, you agree to our use of these cookies. You can manage your preferences or learn more about our cookies policy.