Properties

Browse or get in touch to schedule a walkthrough.

  • Nearby me
Price range

Popular features

Community features

Property features

Waterfront

View

Exterior Features

Interior Features

Style

10000 properties match your criteria

Updated 1 minute ago

E-Alert name

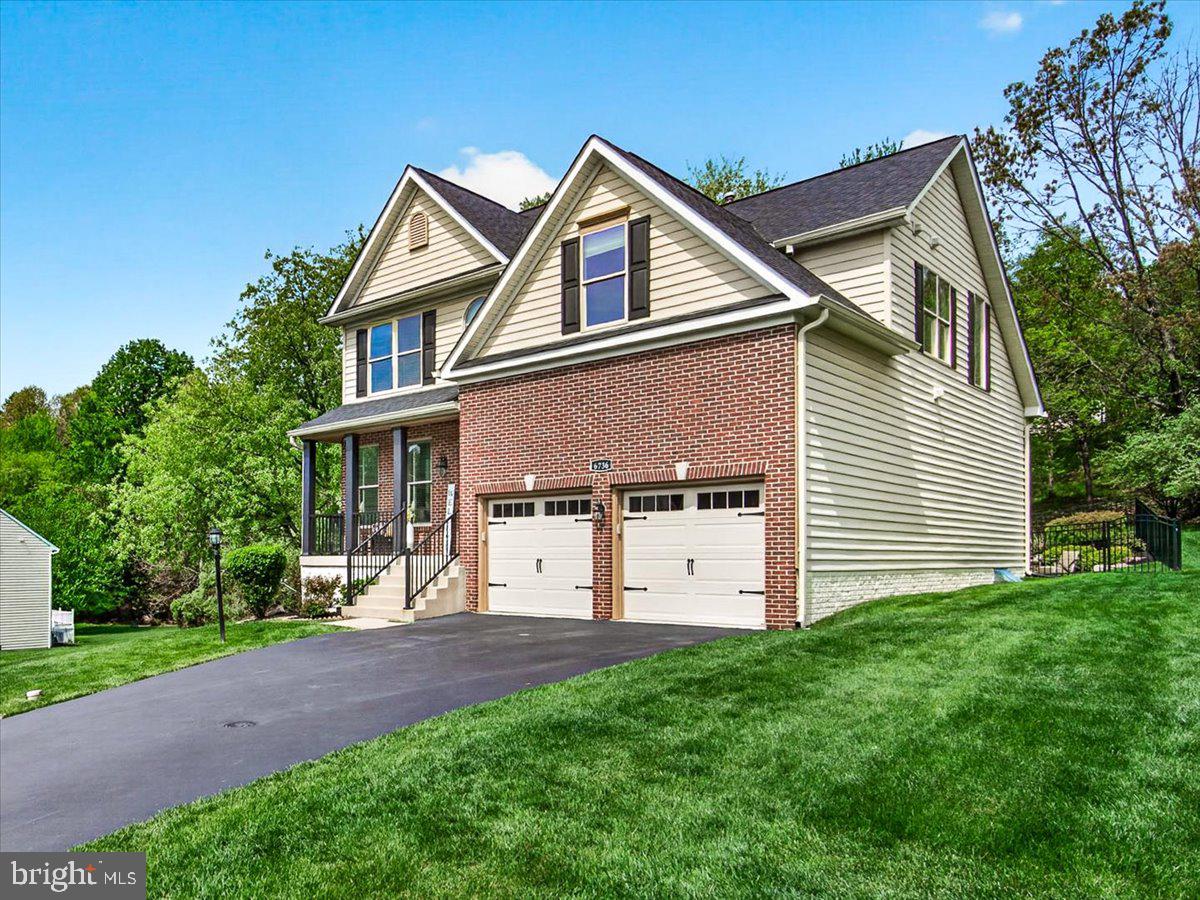
Stunning 5 bedroom 3.5 bath fully renovated from top to bottom home in a lovely community with No HOA.  From bathrooms to kitchen to flooring to carpet and padding - ALL new.  The kitchen gleams with bright light granite, incredible fixtures and cabinetry and beautiful stainless appliances. An enormous new deck spans almost the entire length of the back of the home and is accessed from the dining room, the breakfast nook off the kitchen and the back yard.     A super cool hardscape patio for hidden game day hangout space is steps away from the rec room and lower level in law suite.  Relaxing and upgraded lighting bounces off the stone accent walls and a tv outlet awaits your massive outdoor TV.  The privacy is unmatched due to 30 acres of flat county land behind this home feeling like acres of quiet privacy.  The undergrowth is cleared making for a fun new area to play in and simply accentuates the privacy.  The roof is new with new gutters and downspout and all drainage has been routed away from the home.  A picture perfect hardscape walkway frames the front of this well landscaped home and yard.  No HOA, room to add a pole barn, party pavilion /pool or enjoy the walking trails and cul de sac.  Come see Shakespeare and wind your way up the drive to the top of the knoll to appreciate this gorgeous classic construction that feels like new.
#MDFR2081710

MONROVIA

3908 SHAKESPEARE WAY

5 Beds

3 Baths

2,016 Sq.Ft.

$899,999

MLS#: MDFR2081710

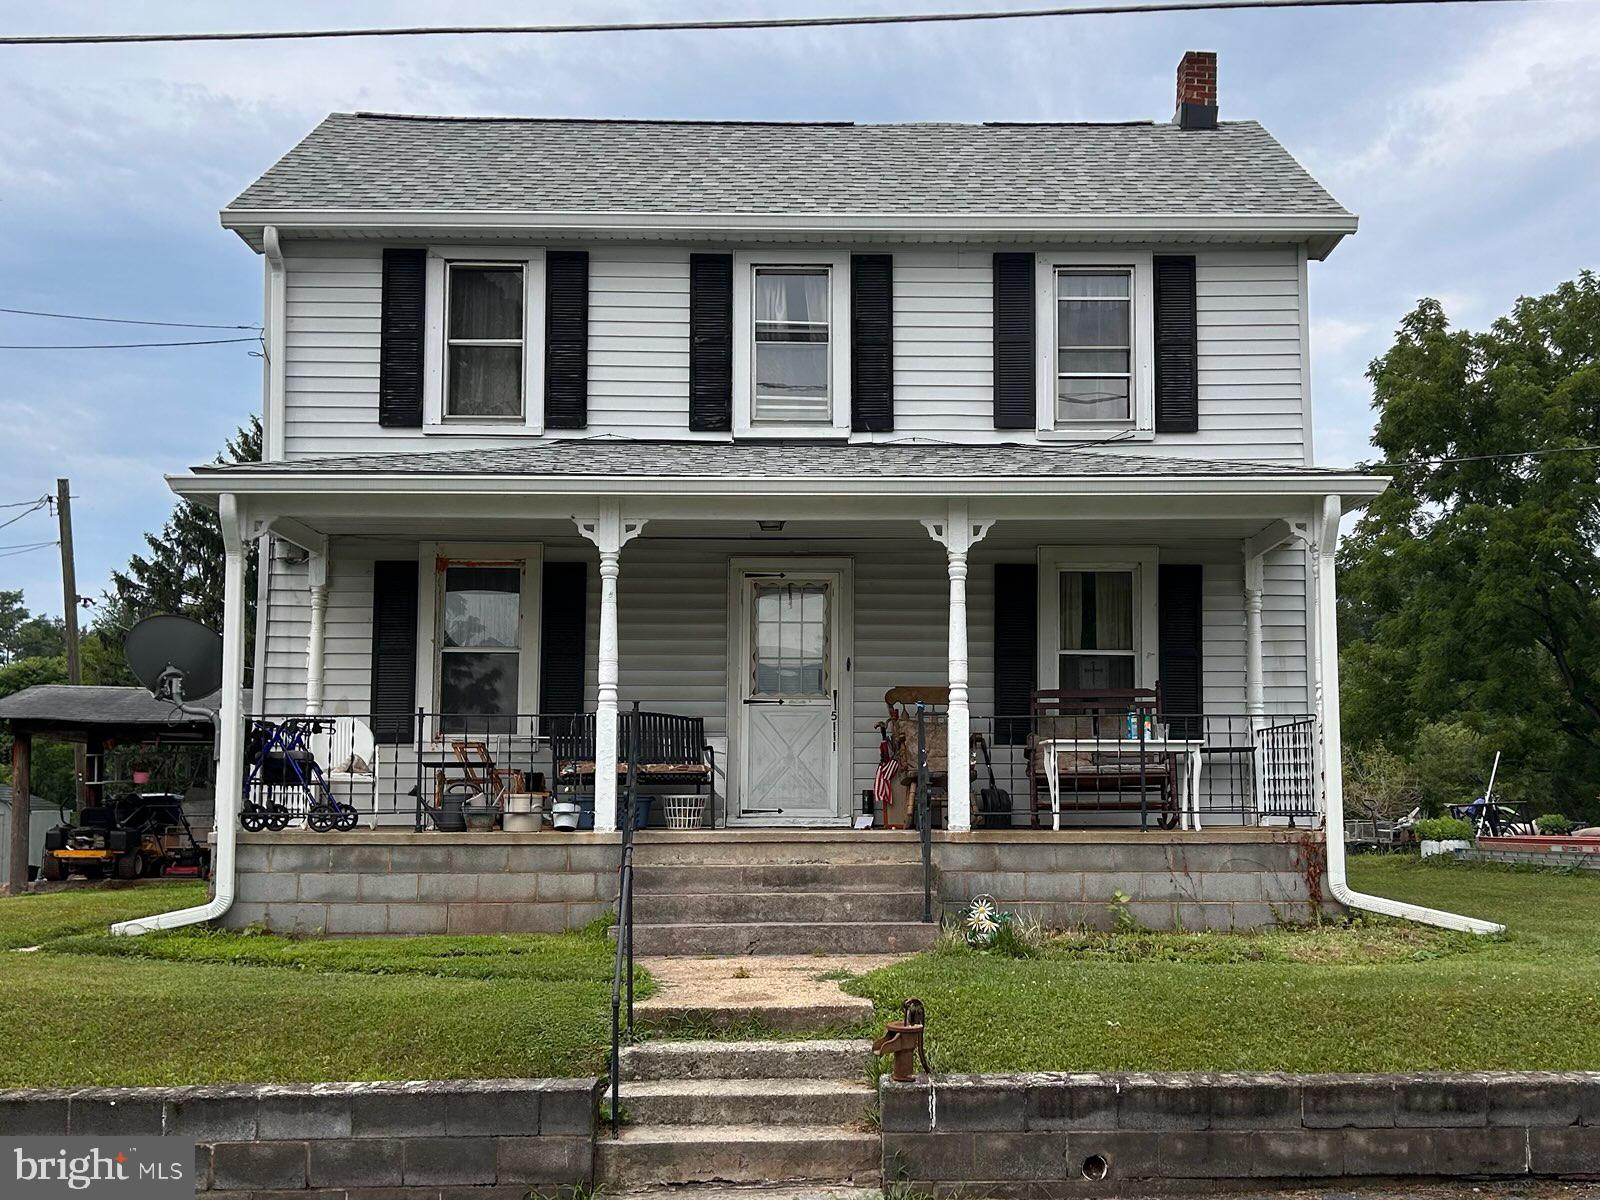
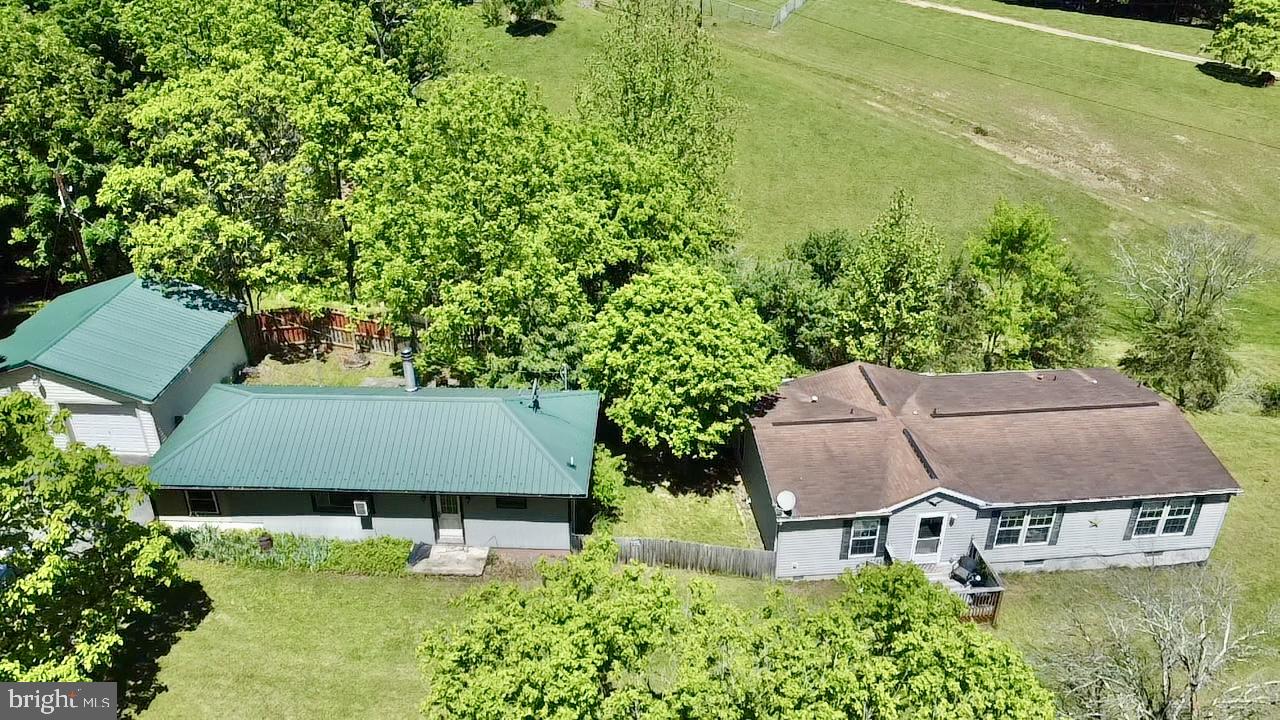
Discover comfortable, one-level living in this beautifully updated 2-bedroom, 1-bath home. Enter through a bright sunroom into an open floor plan featuring a freshly renovated kitchen — imagine warm cookies straight from the oven — plus a dedicated office/den and main-floor laundry for everyday convenience. Enjoy central AC, a partial basement for extra storage, two sheds, a two-car carport and a detached garage. Unwind after a long day, on the welcoming front porch, or in the private, fenced double lot. Exceptional storage and functionality meet cozy charm. Call today to schedule your tour!!!

*** Some images are AI-generated/virtually staged for illustration purposes only. Please visit and tour the property in person to verify actual condition and features.
#MDAL2014392

CRESAPTOWN

14244 CUNNINGHAM DRIVE SW

2 Beds

1 Baths

1,071 Sq.Ft.

$109,900

MLS#: MDAL2014392

"HOME TO BE BUILT" Existing home to be demolished prior to make way for a brand-new construction home, to be built by Grossnickle Construction designed for modern living and energy efficiency. Redevelopment of an existing homesite may offer potential savings on impact fees, purchaser should perform their own due diligence with local county and applicable agencies to verify fees, requirements and approvals. Other home plan options available. Conveniently located near downtown Frederick, local parks, shopping and commuter routes. No City Taxes.
#MDFR2082188

FREDERICK

7606 OLD RECEIVER ROAD

3 Beds

2 Baths

2,200 Sq.Ft.

$749,400

MLS#: MDFR2082188

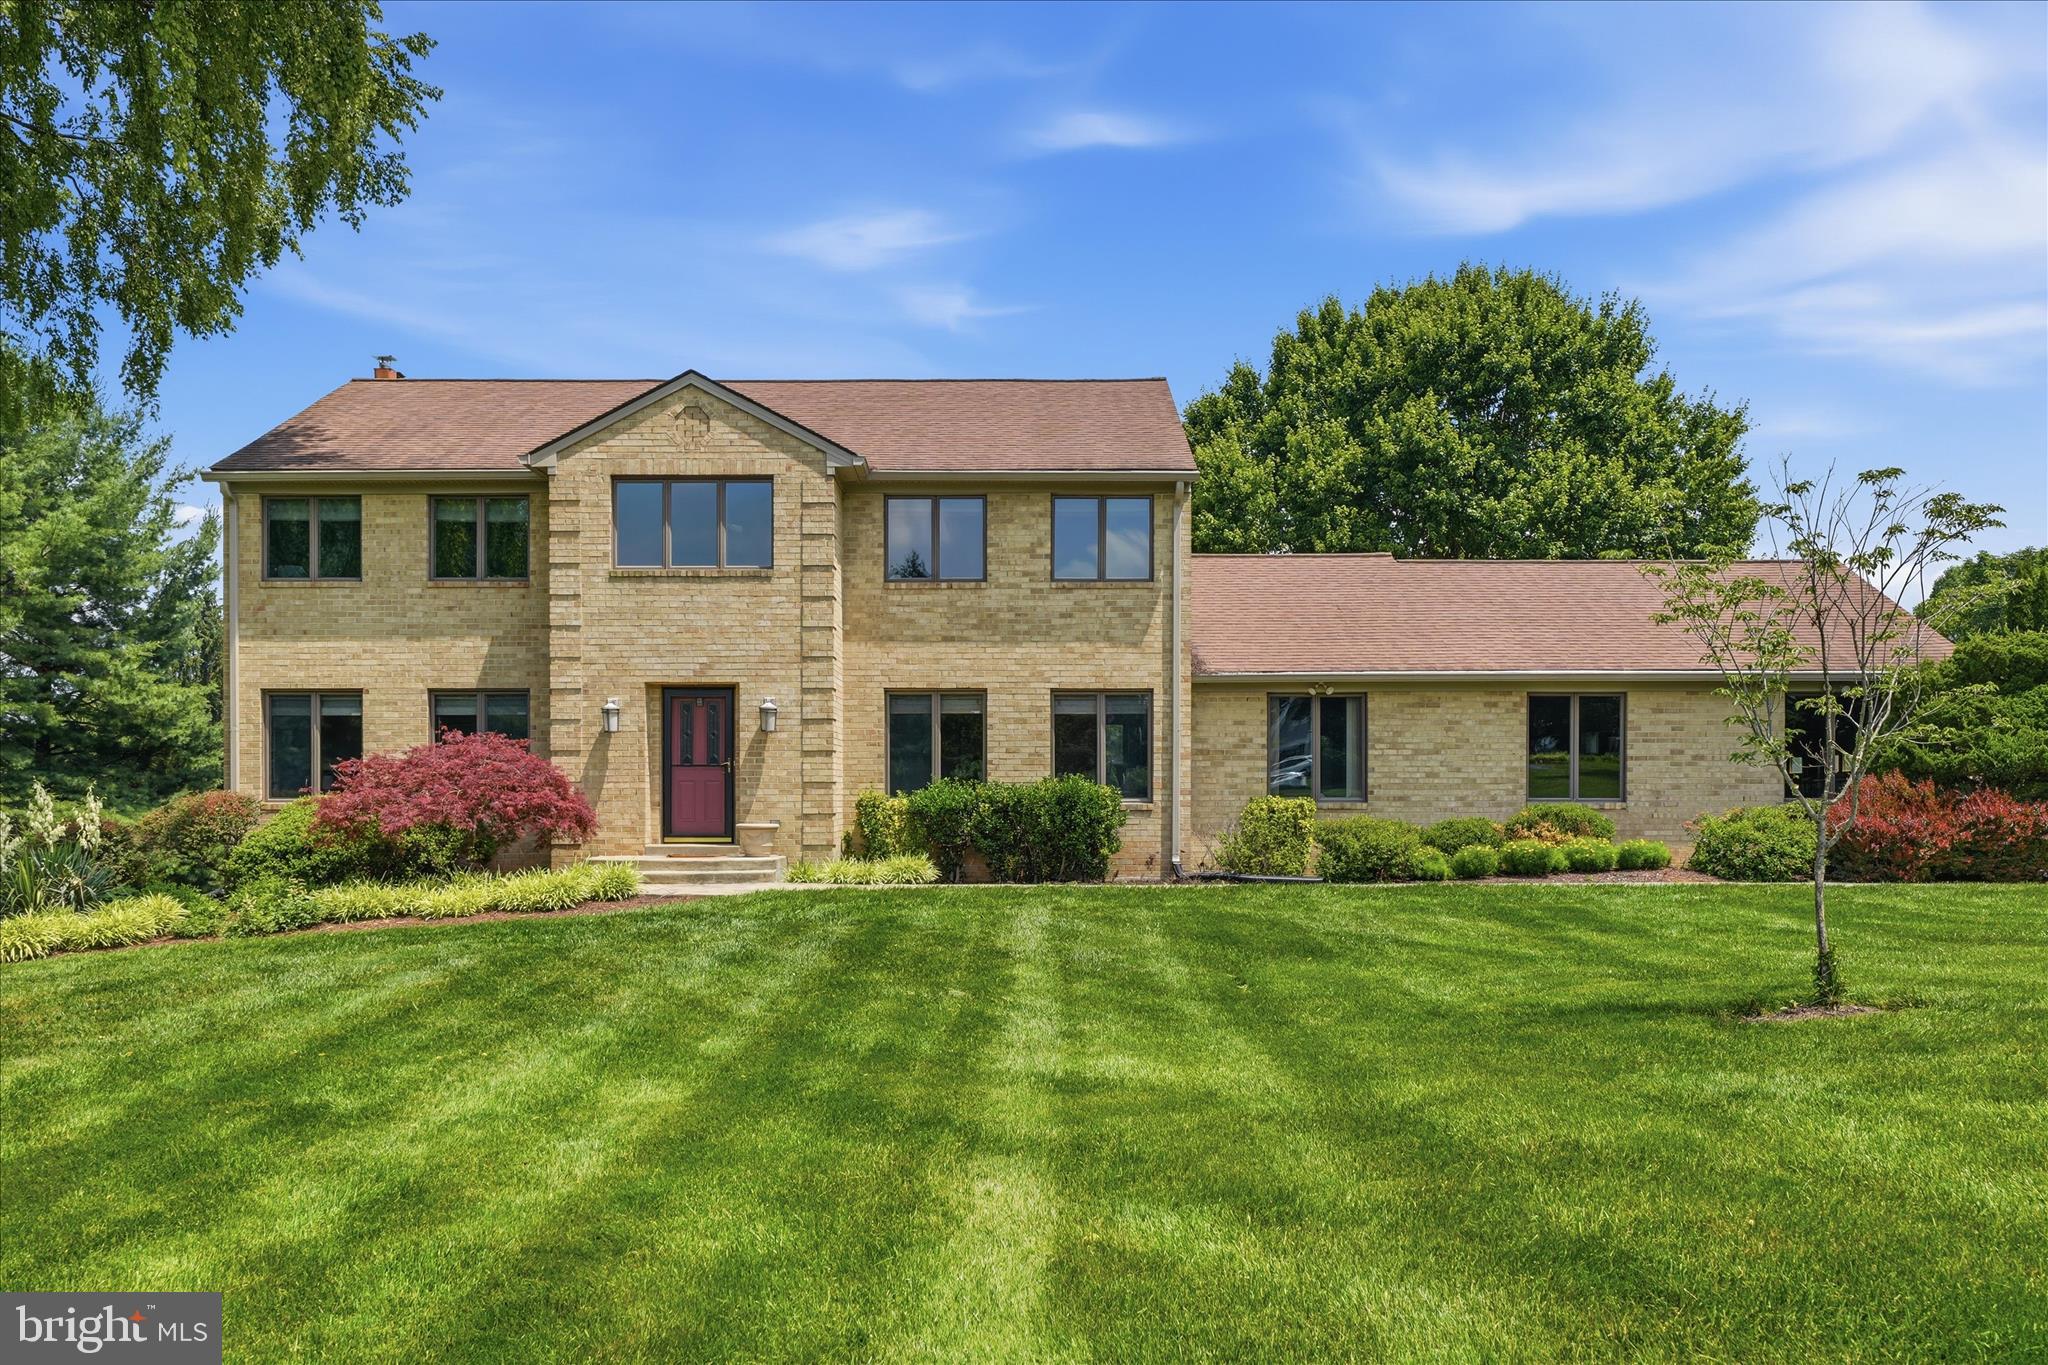
***OPEN HOUSE*** Saturday, May 30th from 10-12pm ***OPEN HOUSE***Welcome to this beautifully built 2024 villa-style home offering 4 bedrooms, a dedicated main floor office, and 2.5 bathrooms across 3,868 square feet of thoughtfully designed living space. The open-concept layout features a spacious family room and a stunning white kitchen complete with granite countertops, stainless steel appliances, custom backsplash, a large center island, and an oversized pantry. Luxury vinyl plank (LVP) flooring flows throughout the main level. Upstairs, the primary suite is a true retreat, showcasing two walk-in closets and an ensuite featuring a soaking tub, separate shower, ceramic tile, and a large vanity. In addition, enjoy the convenience of an upstairs laundry room.  The fully finished basement includes a large finished recreation room, adding even more functional living space.  Enjoy entertaining in your fully fenced backyard with low-maintenance vinyl fencing.  This home is beautifully situated within the neighborhood… There is no house directly in front of this home and plenty of open space behind it.  A two-car garage and abundant storage throughout complete the home. Located in the desirable Kellerton community, residents enjoy access to fantastic amenities including a pool and clubhouse.  Don’t miss out on the opportunity to make this house your next home!
#MDFR2080700

FREDERICK

2916 FENCE BUSTER CT

4 Beds

2 Baths

3,112 Sq.Ft.

$625,000

MLS#: MDFR2080700

Welcome to this stunning 2-year-old home offering modern comfort, thoughtful upgrades, and an abundance of space for today’s lifestyle. With 5 bedrooms all on the upper level, this home is perfect for those seeking both functionality and convenience.

Step inside to find upgraded wide-plank LVP flooring throughout the main level, creating a warm and inviting flow. A bright and open entryway leads to a versatile dining or flex space, a convenient powder room, and a spacious living room. The gourmet kitchen boasts granite countertops, stainless steel appliances, upgraded cabinetry, and a generous kitchen table space—perfect for everyday living and entertaining. Just off the kitchen, a mudroom offers easy access to the garage where you will find an EV charger. 

Enjoy seamless indoor-outdoor living with a large deck overlooking the flat backyard and peaceful green space—an ideal setting for gatherings, play, or relaxation. The wide driveway and spacious neighborhood roads make hosting friends and family effortless.

Upstairs, you’ll find 5 bedrooms thoughtfully laid out for comfort and privacy, with plenty of room for everyone. The unfinished basement presents endless potential, already framed with an egress window for a legal 6th bedroom and plumbing rough-ins for a full bath—just waiting for your finishing touches. Custom faux wood blinds installed on all windows- which saves you a big expense!

This home truly combines modern upgrades with versatile living spaces in a desirable, family-friendly setting. Don’t miss the opportunity to make it yours!
#MDWA2034980

HAGERSTOWN

42 RAYMOND XING

5 Beds

2 Baths

2,200 Sq.Ft.

$484,900

MLS#: MDWA2034980

🌾 A TRUE FARM‑TO‑TABLE LIFESTYLE AWAITS 🌾

Start living the farm‑to‑table dream on this gorgeous 15‑acre farm (with more acreage available) set along the iconic Susquehanna River in beautiful Susquehanna County. This is the kind of property people wait years to find—rolling hills, fertile ground, river frontage, and a lovingly maintained 1900 farmhouse that radiates charm, history, and pride of ownership.

Once home to 100 dairy cows and 20,000 chickens, this farm is perfectly set up for anyone looking to revive a working operation, start a homestead, or simply enjoy the peace and privacy of country living. The land is a blend of open fields, wooded sections, and meandering trails where cattle once roamed. Many acres were historically tillable or hayed, especially the rich soils bordering the river—ideal for gardens, livestock, orchards, or small‑scale agriculture.

With over 2,000 feet of Susquehanna River frontage, you’ll enjoy endless recreation: fishing, kayaking, boating, wildlife watching, and the kind of sunsets you never forget.

The 2,854 sq. ft. farmhouse is in excellent condition, offering 5 bedrooms, 1 bath, and a long list of thoughtful upgrades over the past two decades:
• New metal roof (2008)
• New chimney flashing
• New furnace  
• Updated kitchen wall & door
• Wood floors upstairs
• All new well piping (2022)
• New hot water heater
• Pella windows (approx. 10 years old)

A propane fireplace insert adds warmth and convenience (tank is rented). The property is enrolled in Clean & Green, and all OGMs convey—with an active lease beginning in 2025 and a 5‑year extension option, offering potential future royalties.

Whether you dream of farming, homesteading, raising animals, creating a family compound, or simply escaping to a peaceful riverfront retreat, this property delivers it all.

SELLER WILL FINANCE WITH 20% DOWN!  
Opportunities like this are rare—schedule your private tour today.
#PASU2000148

SUSQUEHANNA

436 STATE LINE ROAD

5 Beds

1 Baths

2,854 Sq.Ft.

$449,000

MLS#: PASU2000148

Elevated Living in North Cumberland – Turnkey Brick Colonial with Sunset Views!

Welcome to 806 Trost Avenue, where timeless 1940s craftsmanship meets a sophisticated 2025 modernization. This stately 3-bedroom, 2-bathroom brick Colonial is perfectly positioned in town just minutes from the energy of downtown Cumberland and convenient to Braddock Middle School. 

The Interior: Modern Elegance Meets Classic Comfort
Step across the threshold onto original oak hardwood floors that lead you into a chef-inspired kitchen. Reimagined in 2025, the kitchen is a showstopper featuring gleaming quartz countertops, a refreshed layout, and high-end finishes.

Stay comfortable year-round with a dual-system approach: high-efficiency central air and a heat pump for those humid Maryland summers, and the rare luxury of heated radiant floors spanning both the first and second levels for consistent, cozy warmth. The energy-efficient windows and doors aren't just an upgrade—they’re a long-term investment in utility savings.

The Lower Level: Versatile Bonus Space
The partially finished walkout basement is a true extension of the home’s footprint. Featuring a full bathroom and dedicated laundry zone, and a den/recreation room, this level also features plenty of storage.

The Exterior: Your Private City-View Sanctuary
The backyard is where this property truly shines. Step out onto the expansive composite deck—the ultimate vantage point for soaking in breathtaking city views and vibrant Western Maryland sunsets. The fully fenced, private backyard is another perk, while the rare off-street parking provides daily convenience.
#MDAL2014322

CUMBERLAND

806 TROST AVENUE

3 Beds

2 Baths

1,758 Sq.Ft.

$209,000

MLS#: MDAL2014322

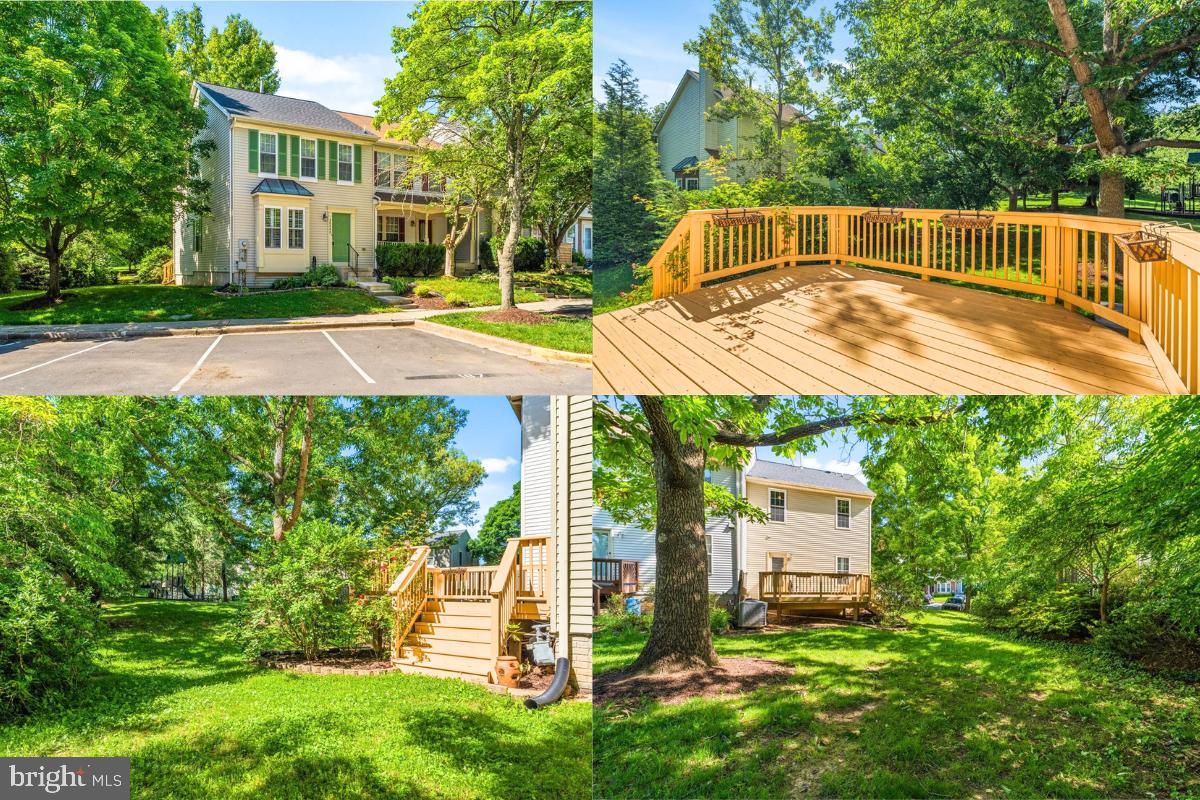
Beautifully updated townhome tucked away in a quiet cul-de-sac, featuring an oversized deck, fenced backyard, and storage shed—perfect for relaxing or entertaining.  
The main level offers a bright, open layout with a well-appointed kitchen showcasing 42” cabinetry, stainless steel appliances (double oven, cooktop, dishwasher, and refrigerator with ice maker), and stunning Solarius granite countertops. A center island and pantry provide both style and functionality, with easy access to the walkout covered rear patio. Separate living and dining rooms add versatility, complemented by a tastefully updated powder room.  Upstairs, the second level features a unique gathering room with a cozy stone wood-burning fireplace and direct access to the deck—an ideal retreat. This level also includes a home office area and a convenient laundry room with washer and dryer.  
The upper levels boast spacious bedrooms with custom walk-in closets and access to two beautifully updated full bathrooms. Top-level bedrooms impress with vaulted ceilings and skylights, filling the space with natural light.  Recent updates provide peace of mind and modern comfort, including:  
New roof (2024), Updated HVAC (2022, serviced Jan 2026), New carpet and Pergo laminate flooring (2025), Custom closets and fresh designer paint throughout (2025).  Ideally located for commuters, this home is just minutes from major routes including I-495 and I-95, Metro access, commuter rail, and major employers like NASA.  Don’t miss your opportunity to make this exceptional home yours—schedule a tour today!
#MDPG2197610

LANHAM

6906 STORCH CIRCLE

3 Beds

2 Baths

1,864 Sq.Ft.

$399,900

MLS#: MDPG2197610
New on site 2 days ago
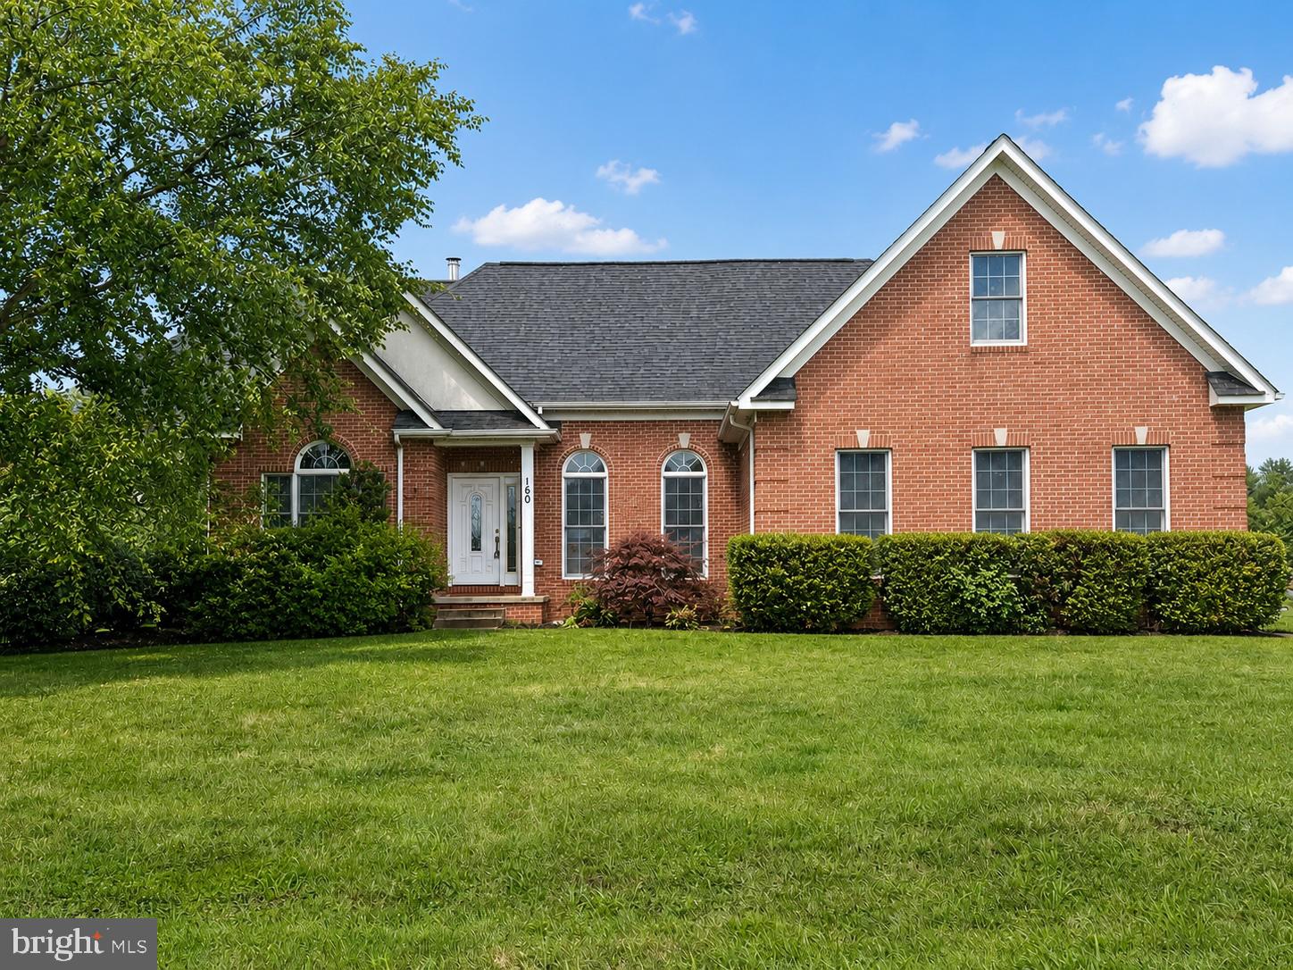
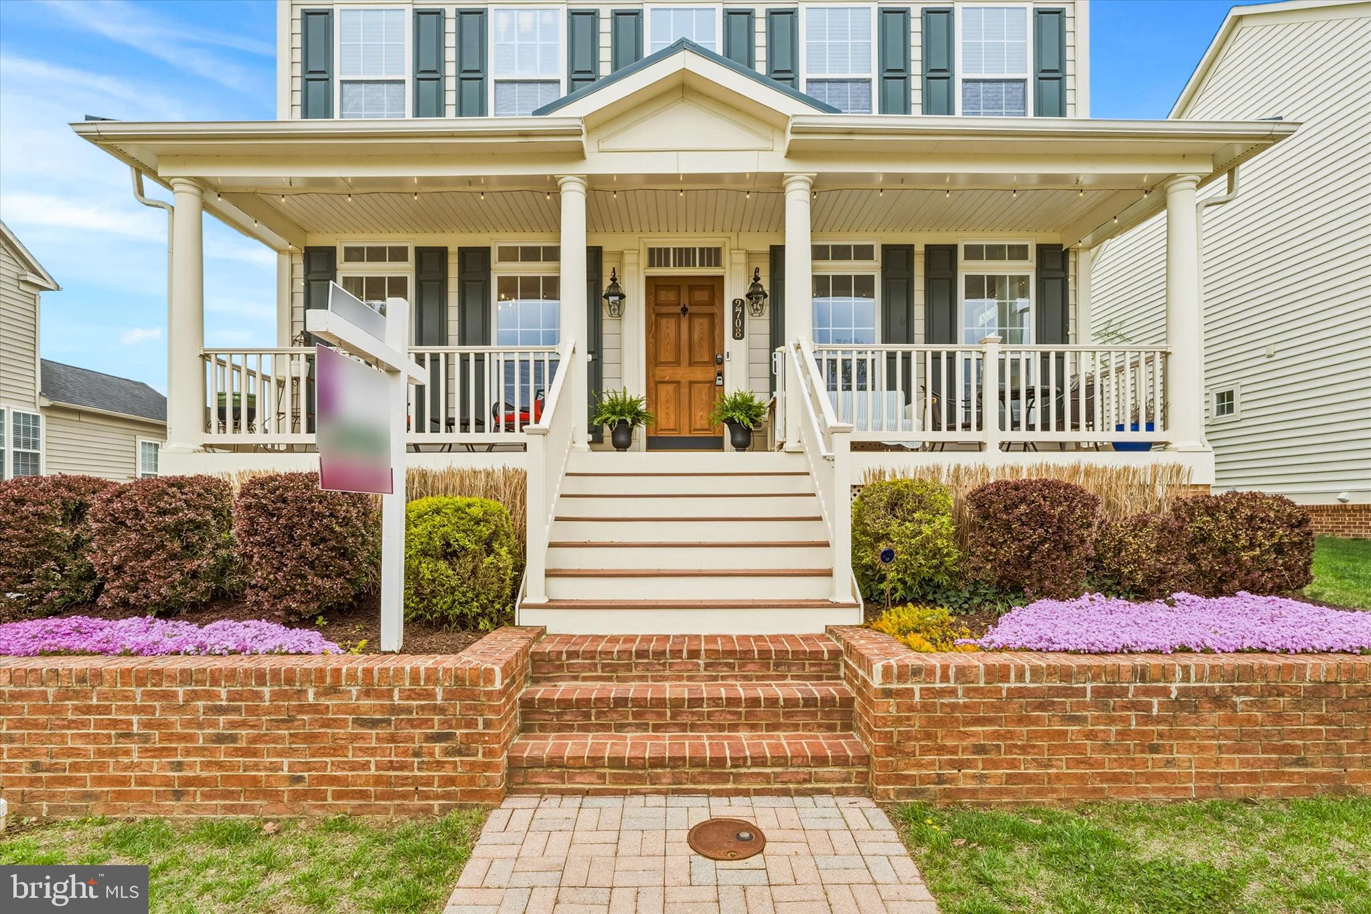
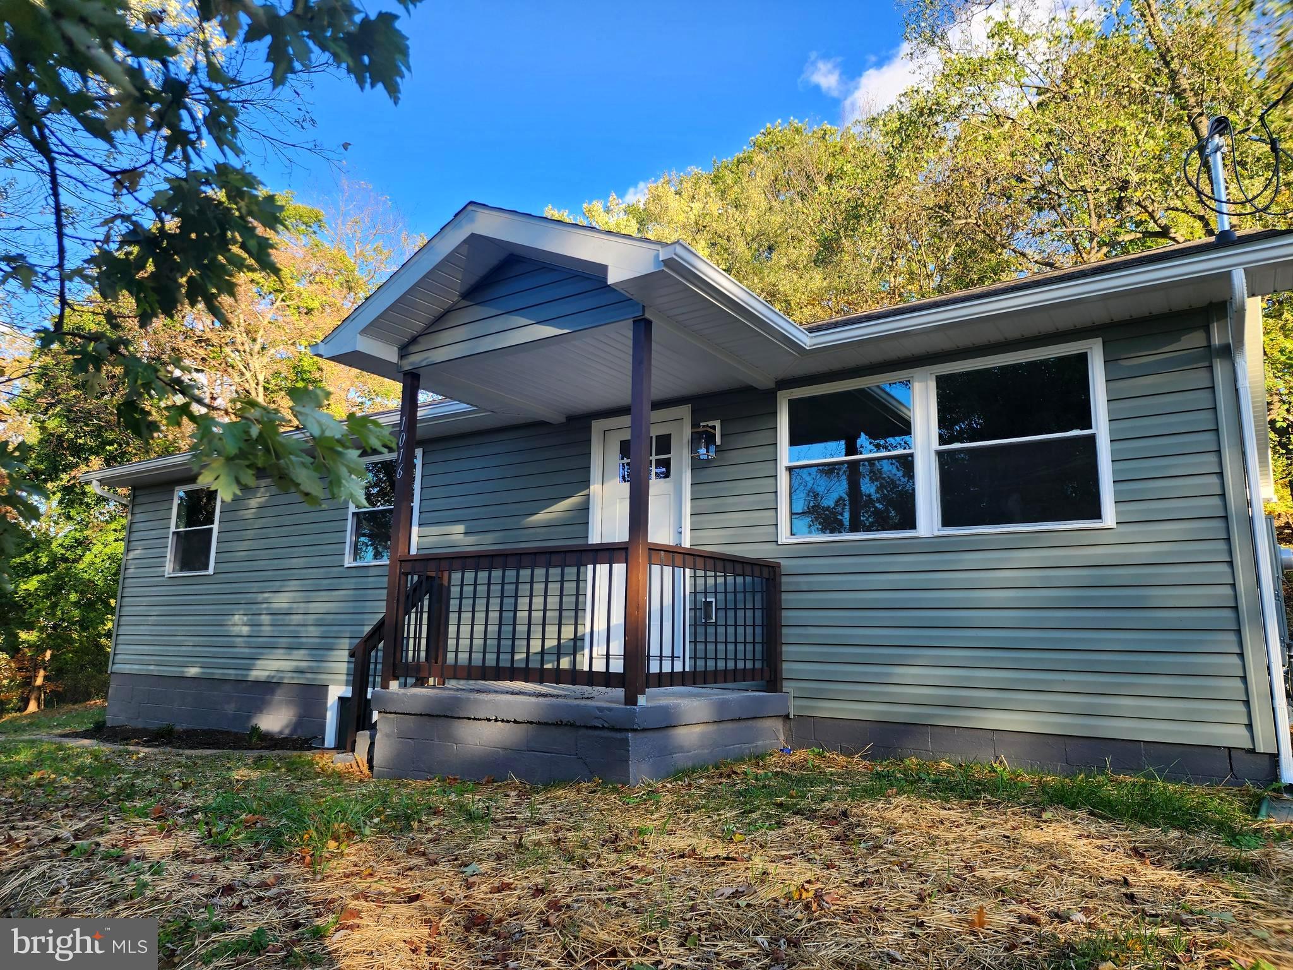
BACK ON THE MARKET — buyer’s financing fell through at no fault of the sellers. Beautifully maintained 4-bedroom, 2.5-bath home in sought-after Adamstown Commons, built in 2006! Home is currently listed significantly below a recent appraisal, offering a great opportunity for instant equity, and recent radon testing was completed with passing results available upon request. This move-in ready property has been meticulously cared for and features a newer roof with a transferable 50-year warranty, freshly refinished hardwood flooring throughout the main level, updated carpeting in select areas, fresh paint, a renovated main-level half bath, and excellent curb appeal with a charming front porch. The property also includes a detached two-car garage.

Step inside to a dramatic two-story foyer with overlook and columns, formal living and dining rooms, and a spacious kitchen featuring granite countertops, center island, cooktop, double wall ovens, and a bright breakfast/sunroom area perfect for everyday living and entertaining. The main level also offers a convenient laundry room and half bath.

Upstairs, you’ll find generously sized bedrooms including a spacious primary suite, along with additional well-appointed bedrooms and baths. The home offers a fantastic combination of space, condition, and location within one of Adamstown’s most desirable communities. Previously went under contract quickly. Don’t miss your second chance at this beautiful property.
#MDFR2082828

ADAMSTOWN

2708 BILL DORSEY BOULEVARD

4 Beds

2 Baths

3,650 Sq.Ft.

$655,000

MLS#: MDFR2082828

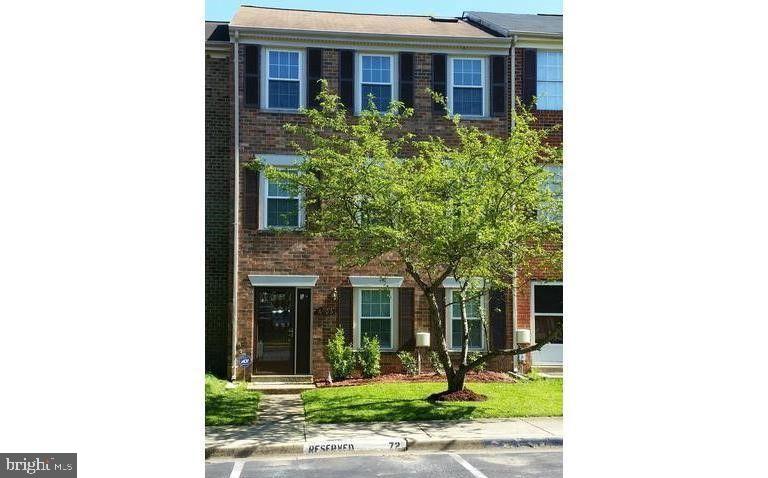
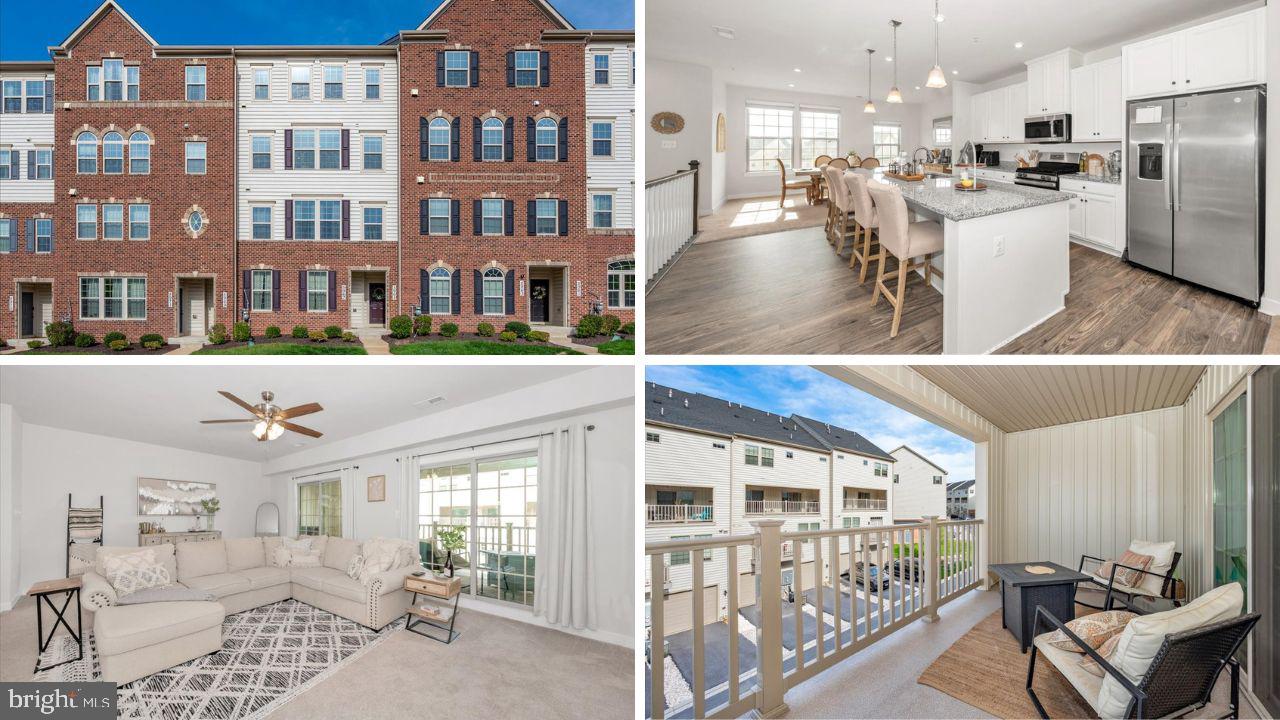
Welcome to this stunning like-new townhouse style condo in the highly sought-after Oakdale Village community. Built in 2021 and offering more than 2,500 square feet of beautifully designed living space, this 3-bedroom, 2.5-bath home combines modern luxury with everyday comfort in an unbeatable location.

The expansive open-concept lower level is ideal for entertaining, featuring upgraded finishes throughout and a 14-foot kitchen island that serves as the heart of the home. The spacious layout flows seamlessly into the dining and living areas, creating the perfect setting for hosting family and friends. Step outside to the large Sky Lanai, offering additional space to relax, unwind, and enjoy indoor-outdoor living.

Upstairs, the primary suite provides a true retreat with a sitting area, dual walk-in closets, and an en-suite bath complete with his-and-hers vanities. Two additional generously sized bedrooms and a full bath provide ample space for family, guests, or a home office.

Additional highlights include a single-car garage, exceptional community amenities, brand new shopping center, and access to a highly rated school district. Conveniently located with easy commuter access to major highways leading to Baltimore, Washington, D.C., and Leesburg, this home offers the perfect balance of suburban charm and city accessibility.
#MDFR2082490

IJAMSVILLE

5965 DUVEL STREET

3 Beds

2 Baths

2,673 Sq.Ft.

$424,900

MLS#: MDFR2082490

Welcome to 4113 Baker Valley Road in Frederick — a charming one-level retreat ideally positioned across from Monocacy Battlefield, offering peaceful surroundings, privacy, and stunning elevated sunset views.  
This estate sale is being sold strictly as-is, presenting a fantastic opportunity for buyers seeking value and potential in a highly desirable location.  Inside, enjoy the ease of single-level living with an updated kitchen featuring stainless steel appliances, silestone countertops with tile backsplash, and abundant cabinetry. The main level also offers a cozy living room with a stone fireplace, a dedicated dining room, three generously sized bedrooms, and a full bath.  The finished lower level expands your living space with a versatile office area, game room, laundry area, and ample storage and utility rooms.  Step outside to find an oversized two-car garage, paved driveway, and a charming “she shed” — perfect for hobbies, tools, or outdoor gear. The spacious Trex deck is ideal for relaxing or entertaining while taking in the serene surroundings including  the two landscape fish ponds.  
Located in the highly sought-after Urbana district, this home provides convenient access to parks, top-rated schools, and local shopping and dining. Commuters will appreciate being just minutes from I-270 and Route 15, as well as nearby destinations like Target, FSK Mall, Aldi, and Panera.  With so much to offer at an attractive price point, this property is a rare find.  Be sure to review the list of improvements included in the disclosures.  Don’t miss this opportunity!  ALL OFFERS TO BE SUBMITTED BY SATURDAY - 4/25/26 BY 5:00 PM!!!!!!
#MDFR2080710

FREDERICK

4113 BAKER VALLEY ROAD

4 Beds

1 Baths

1,380 Sq.Ft.

$465,000

MLS#: MDFR2080710

Lake Linganore Woodridge -- Assumable Loan at 2.625 == Modern Luxury Meets Functional Living - Welcome to your new home! This stunning, fully remodeled residence offers the perfect blend of modern luxury and practical functionality. Boasting four spacious
bedrooms—with the flexibility to convert the lower level into a fifth bedroom—this home is thoughtfully designed to accommodate your lifestyle. With three and a half beautifully updated bathrooms, every detail has been considered for your comfort and convenience.   Step inside to enjoy an open-concept floor plan adorned with premium finishes throughout. The inviting kitchen features sleek countertops, contemporary cabinetry, and state-of-the-art appliances—perfect for both entertaining guests and enjoying family
meals. A breakfast bar provides additional seating, while the bright breakfast room opens directly to the deck, seamlessly blending indoor and outdoor living. For pet lovers, a dog door leads to the backyard, which is safely enclosed with a fence to give your furry friends freedom and security.  The family room is a true centerpiece, showcasing a full stone, gas fireplace and an airy open design that extends to the upper level above, creating a warm and inviting atmosphere ideal for gatherings and relaxation.  Retreat to the primary suite, a private sanctuary offering a luxurious en-suite bath complete with a walk-in shower, a soaking tub, and dual vanities. Three additional bedrooms provide ample space for family, guests, or a home office, while a conveniently located half bath near the living area ensures added comfort for visitors.
Enjoy the outdoors with a beautifully landscaped yard, ideal for relaxation or entertaining. The home features both a spacious deck and a hardscaped patio crafted from natural materials, offering versatile spaces for gatherings or quiet moments. This remarkable home is equipped with an electric vehicle (EV) charger, providing the ultimate convenience for homeowners with current or future electric vehicles. Enjoy the ease of charging your car at home, ensuring you are always ready for your daily commute or any adventure. The inclusion of this feature highlights the homes commitment to modern living and sustainability, making it an even more attractive choice for todays discerning buyer.  Ideally situated in a desirable neighborhood close to schools, shopping, and parks, this move-in ready, remodeled gem provides everything you need for comfortable and stylish living. Don’t miss the opportunity to make this exceptional home yours!  Residents of Lake Linganore enjoy an incredible array of amenities: private lake and beach access for swimming, boating, and fishing; scenic walking and hiking trails; multiple swimming pools; playgrounds and tot lots; and a vibrant calendar of events including farmers markets and concerts throughout the year.
#MDFR2081340

NEW MARKET

6736 WOODRIDGE ROAD

4 Beds

3 Baths

3,585 Sq.Ft.

$724,900

MLS#: MDFR2081340

Coming soon
Welcome to this beautiful home nestled on 2.16 private acres in the heart of Germantown. Offering 4 spacious bedrooms and 4 full bathrooms, this property combines timeless charm, functional living space, and room to spread out both inside and out.
The main level features a formal dining room, office/living room, and an open-concept kitchen and recreation room designed for everyday living and entertaining. Also on the main level is a full bathroom and bedroom, providing flexibility for guests or multigenerational living. Enjoy the bright sunroom overlooking the property and step outside onto the full deck, perfect for relaxing or entertaining.
Upstairs, you’ll find two full bathrooms, a convenient laundry room, and a spacious primary suite complete with an additional sitting room that could easily serve as a nursery, workout room, or private office.
The finished walk-out basement offers even more versatile living space, including areas ideal for a workout room, playroom, office, full bathroom and a large recreation room complete with a pool table that conveys with the home.
Outside, the property continues to impress with a total of three garage spaces, including a separate workshop with an additional one-car garage located at the rear of the home. Surrounded by peaceful outdoor space while still conveniently located near shopping, dining, parks, and commuter routes, this Germantown property offers the perfect combination of privacy, comfort, and functionality.
#MDMC2236518

GERMANTOWN

10025 BLUE BANNER DRIVE

4 Beds

4 Baths

3,072 Sq.Ft.

$975,000

MLS#: MDMC2236518

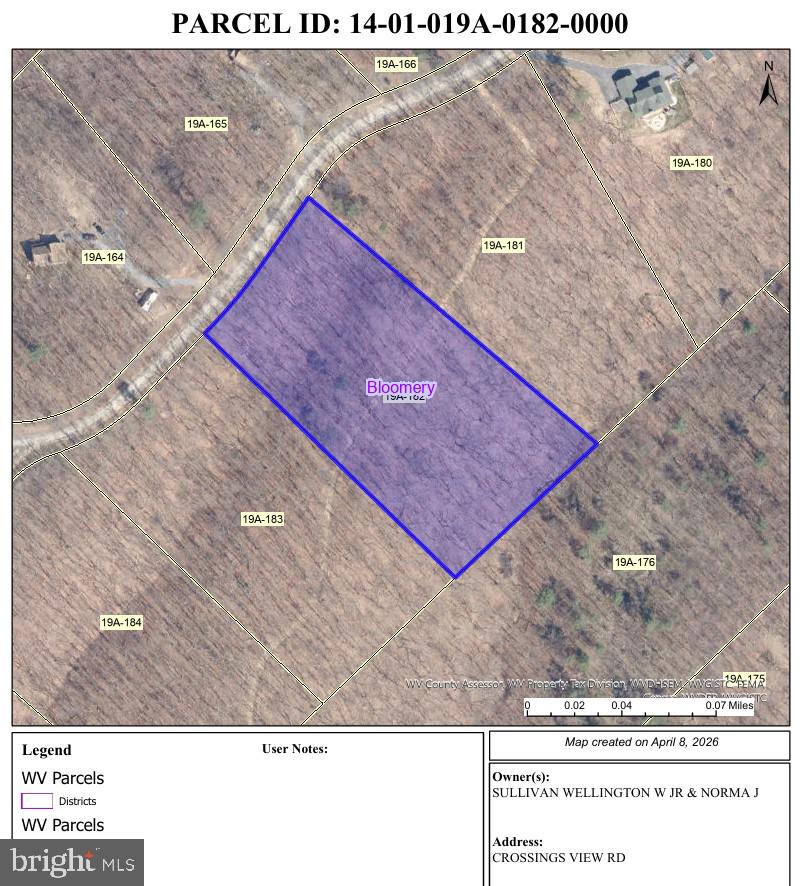
Discover your perfect escape with this beautiful 3.47-acre parcel nestled in the prestigious, gated river community of The Crossings at Great Cacapon. Offering a rare blend of privacy, natural beauty, and convenience, this property is an ideal setting for your weekend retreat or future dream home.

The land features gently sloping terrain with a flat, elevated building site—perfect for capturing scenic views and creating your own private haven. Electric is available, and the property is ready for your vision with well and septic needed, giving you the flexibility to build exactly the way you want.

Enjoy seasonal camping from March 1 through December 31 while you plan your build or simply unwind in nature. Whether you enjoy fishing, canoeing, kayaking, or simply relaxing by the water, this property offers endless outdoor recreation.

Conveniently situated just about two hours from Washington, D.C., Baltimore, and Northern Virginia, this location provides the perfect balance of peaceful seclusion and accessibility.

Whether you're dreaming of a cozy cabin, a mountain getaway, or a full-time residence, this slice of West Virginia paradise offers the space, freedom, and natural beauty to make it a reality.
#WVHS2007508

PAW PAW

CROSSINGS VIEW RD ROAD

None Beds

None Baths

3.47 acres

$49,900

MLS#: WVHS2007508
***50K PRICE REDUCTION! MOTIVATED SELLERS!***
Open Houses Friday 5/1 from 4-6 pm, Saturday 5/2 from 11 am - 2 pm, Sunday 5/3 from 11 am - 1 pm
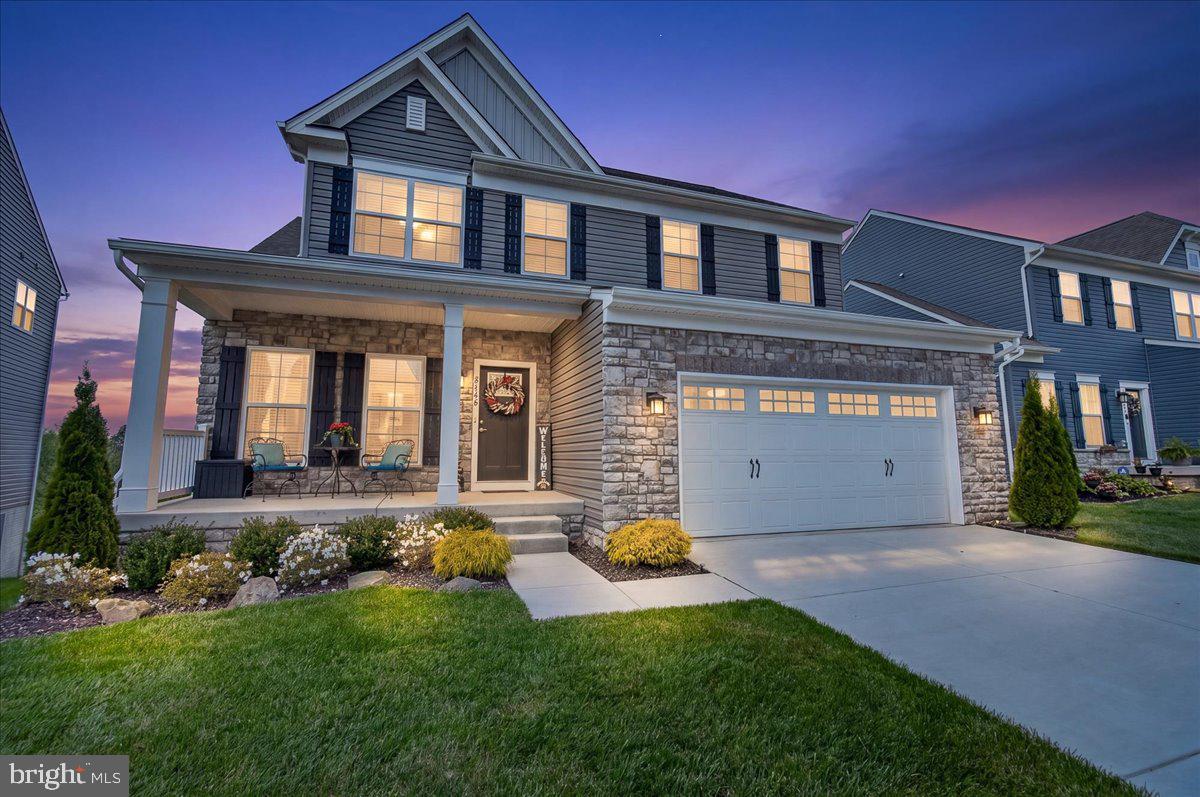
Welcome home! Featuring 3 bedrooms and 2 full and 2 half baths, this contemporary gem is as
functional as it is enchanting.
A dramatic two-story foyer welcomes you, setting a tone of warm sophistication that unfolds
across the open-concept main level. Timeless solid-oak flooring guides you through the space,
beginning with an intimate sitting area to your right—ideal for quiet conversation—before
flowing effortlessly into a formal dining room designed for unforgettable gatherings, perfectly
complemented by a nearby powder room that serves the main living space with ease.
From there, the layout transitions seamlessly into the beautifully renovated gourmet kitchen,
anchored by a captivating custom brick feature wall that spans from the front to the back of the
house. The kitchen’s highlights include custom millwork, quartz waterfall countertops, and
premium Bosch appliances. A stainless steel vent hood, generously sized custom pantry, and
abundant soft-close cabinetry provide both elegance and everyday functionality.
The kitchen flows into the sunroom, bathed in natural light and offering tranquil views of the
private patio beyond — a preview of the outdoor retreat that anchors the rear of the home. The
private stone patio and carefully designed landscaping, complete with a secluded stone-paved
entry, provide you with the perfect outdoor escape— ideal for your morning coffee, alfresco
dining, or relaxed evening gatherings. Framed by curated plantings and mature landscaping, the
setting feels secluded yet connected.
Just beyond the patio, the detached 2-car garage is a hobbyist’s dream, fully equipped with
built-in shelving and pegboard storage.
Returning through the sunroom, you’ll find the expansive living room stretching nearly the
length of the home. A limestone-surround gas fireplace serves as the centerpiece, flanked by
custom built-ins that add both character and sophisticated storage. It is a space that manages to
feel grand in scale yet intimately cozy.
The winding oak staircase leads you to the upper level, where classic hardwood flooring
continues. From the top of the stairs just to the left is the spacious primary suite that features
vaulted ceilings, a generous walk-in closet, and a spa-inspired bath with dual vanities, soaking
tub with jets, separate shower, and private water closet.
Above the suite sits a breathtaking loft—an airy, flexible space that overlooks the bedroom
while offering views of the patio below.

The upper level continues with a conveniently located washer and dryer area, a generous linen
closet, and a well-appointed full bathroom. Two additional bedrooms offer comfortable
accommodations for family, guests, or office use.
The fully-finished lower level expands the living experience with a generous family room
featuring a second fireplace, a large fitness area, powder room, and extensive storage.
Turnkey confidence is assured with significant capital improvements—including new roof
(house and garage), HVAC system, garage door, fencing, doors, interior paint, and
premium appliances.
From the welcoming brick front to the serene backyard retreat, every space reflects warmth,
intention, and care. Move in and feel the love in every corner—this isn’t just a house, it’s a space
crafted for real life, ready to hold your favorite moments and new traditions.
Located in a sought-after community, you’ll have access to premier amenities including pools,
tennis and pickleball courts, a clubhouse, and a putting green. With scenic walking paths
nearby and the vibrant shops, restaurants, and culture of Downtown Frederick just minutes
away, this beautifully curated home offers the perfect blend of architectural character and
modern convenience.
#MDFR2080116

FREDERICK

2605 ISLAND GROVE BOULEVARD

3 Beds

2 Baths

3,880 Sq.Ft.

$524,900

MLS#: MDFR2080116

1 ... 73 74 75 76 77 ... 666
* Listings identified with the FMLS IDX logo come from FMLS and are held by brokerage firms other than the owner of this website. The listing brokerage is identified in any listing details. Information is deemed reliable but is not guaranteed. If you believe any FMLS listing contains material that infringes your copyrighted work please click here to review our DMCA policy and learn how to submit a takedown request. © 2024. First Multiple Listing Service, Inc.
 - property

Send a message

Message successfully sent.

Your message

What is 3 + 4 ?

Reason for contacting?

I agree to receive email communication and understand I can unsubscribe at any time.

I agree to be contacted by Charis Realty Group via call, email, and text for real estate services. To opt out, you can reply 'stop' at any time or reply 'help' for assistance. You can also click the unsubscribe link in the emails. Message and data rates may apply. Message frequency may vary. Privacy Policy

Sign Out

Virtual Assistant

Would you like to take the next step with this property? We can help you schedule a showing or virtual tour, or send you more details.

Yes, I would like more information.

Thank You for Your Reply, One of Our Agents will contact you as soon as possible

No, maybe later.

Thank you, you can always contact me via email, phone number or through the contact form.

Realhub AI

Lucy - Your AI-Powered Realtor

Update Your Temporary Password

Personalize your search

Enter your email and we'll notify you immediately when new listings match what you're looking for.

or enter email address

Already have an account ? Login here

Continue your home search

I agree to receive communications and understand I can unsubscribe at any time.

I agree to be contacted by Charis Realty Group via call, email, and text for real estate services. To opt out, you can reply 'stop' at any time or reply 'help' for assistance. You can also click the unsubscribe link in the emails. Message and data rates may apply. Message frequency may vary. Privacy Policy

Already have an account ? Login here

We use cookies

We use cookies primarily for analytics to enhance your experience. By accepting, you agree to our use of these cookies. You can manage your preferences or learn more about our cookies policy.