


Property
Beds
3
Full Baths
2
1/2 Baths
1
Year Built
2013
Sq.Footage
2,340
Welcome to this beautifully appointed, traditional-style townhouse offering 2,340 square feet of thoughtfully designed living space, plus a finished basement and an impressive detached 3-car garage. The brick-front exterior creates a classic first impression, while the interior offers a wonderful blend of comfort, style, and functionality. The main level features a spacious great room enhanced by elegant box molding and a generously sized dining room with hardwood flooring and matching box molding—ideal for both everyday living and entertaining. The eat-in kitchen offers granite countertops, a large breakfast bar/island, hardwood flooring, stainless steel appliances, a reverse osmosis system, and an abundance of cabinetry and counter space. A large pantry provides excellent storage, with the conveniently located laundry room just beyond. A slider from the kitchen opens directly to the expansive courtyard, creating an easy flow for outdoor entertaining. A stylish powder room with hardwood flooring and a contemporary vanity completes the main level. Step outside to the large courtyard, beautifully finished with pavers and stone and partially covered for added versatility. The courtyard leads directly to the detached 3-car garage, offering an exceptional combination of parking, storage, and outdoor living space. Upstairs, you'll find three generously sized bedrooms, each featuring carpet, a ceiling fan, and its own walk-in closet. The owner's suite provides a private retreat with an ensuite bath featuring tile flooring, a double-bowl vanity, and an impressively large walk-in shower. The additional bedrooms share a wellappointed main bath. The finished basement adds valuable living space with durable LVP flooring and endless possibilities— perfect for a theater room, gaming area, recreation space, home gym, or additional gathering area. Ample storage throughout the home adds to its everyday convenience. With its spacious rooms, beautiful finishes, abundant storage, private courtyard, finished lower level, and rare 3-car detached garage, this townhouse offers an exceptional combination of style, space, and functionality. A wonderful opportunity to enjoy comfortable living with plenty of room to entertain, relax, and make yourself at home.
Features & Amenities
Interior
-
Total Bedrooms
3
-
Bathrooms
2
-
1/2 Bathrooms
1
-
Above Grade Finished Area
2340.0
-
Basement YN
YES
-
Cooling YN
YES
-
Cooling
Central Air, Ceiling Fan(s), Electric
-
Heating YN
YES
-
Heating
Natural Gas, Forced Air
-
Pet friendly
Breed Restrictions, Yes
Exterior
-
Garage
Yes
-
Garage spaces
3
-
Construction Materials
Brick Veneer, Brick, Concrete, Frame, Glass, Vinyl Siding
-
Parking
Garage Door Opener, On Street, Garage, Attached
-
Pool
No
-
Waterfront YN
NO
Area & Lot
-
Property Type
Residential
-
Property Sub Type
Condominium
-
Architectural Style
Traditional
Price
-
Sales Price
$450,000
-
Tax Amount
$4,012
-
Financing Options
Cash, Conventional, FHA, VA
-
Sq. Footage
2,340
-
Price/SqFt
$192
HOA
-
Association
YES
-
Association Fee
$350
-
Association Fee Frequency
Monthly
-
Association Fee Includes
N/A
School District
-
Elementary School
N/A
-
Middle School
N/A
-
High School
CUMBERLAND VALLEY
Property Features
-
New Construction
NO
-
Association Amenities
None
-
Foundation Details
Concrete Perimeter, Permanent
-
Senior Community YN
NO
-
Sewer
Public Sewer
-
Water Source
Public
Schedule a Showing
Showing scheduled successfully.
Mortgage calculator
Estimate your monthly mortgage payment, including the principal and interest, property taxes, and HOA. Adjust the values to generate a more accurate rate.
Your payment
Principal and Interest:
$
Property taxes:
$
HOA fees:
$
Total loan payment:
$
Total interest amount:
$
Location
County
CUMBERLAND
Elementary School
Middle School
High School
CUMBERLAND VALLEY
Listing Courtesy of MOLLY A MOORE, Century 21 Realty Services
RealHub Information is provided exclusively for consumers' personal, non-commercial use, and it may not be used for any purpose other than to identify prospective properties consumers may be interested in purchasing. All information deemed reliable but not guaranteed and should be independently verified. All properties are subject to prior sale, change or withdrawal. RealHub website owner shall not be responsible for any typographical errors, misinformation, misprints and shall be held totally harmless.

Salesperson, Realtor
Jenny Jackson
Call Jenny today to schedule a private showing.

* Listings on this website come from the FMLS IDX Compilation and may be held by brokerage firms other than the owner of this website. The listing brokerage is identified in any listing details. Information is deemed reliable but is not guaranteed. If you believe any FMLS listing contains material that infringes your copyrighted work please click here to review our DMCA policy and learn how to submit a takedown request.© 2024 FMLS.
Related Properties

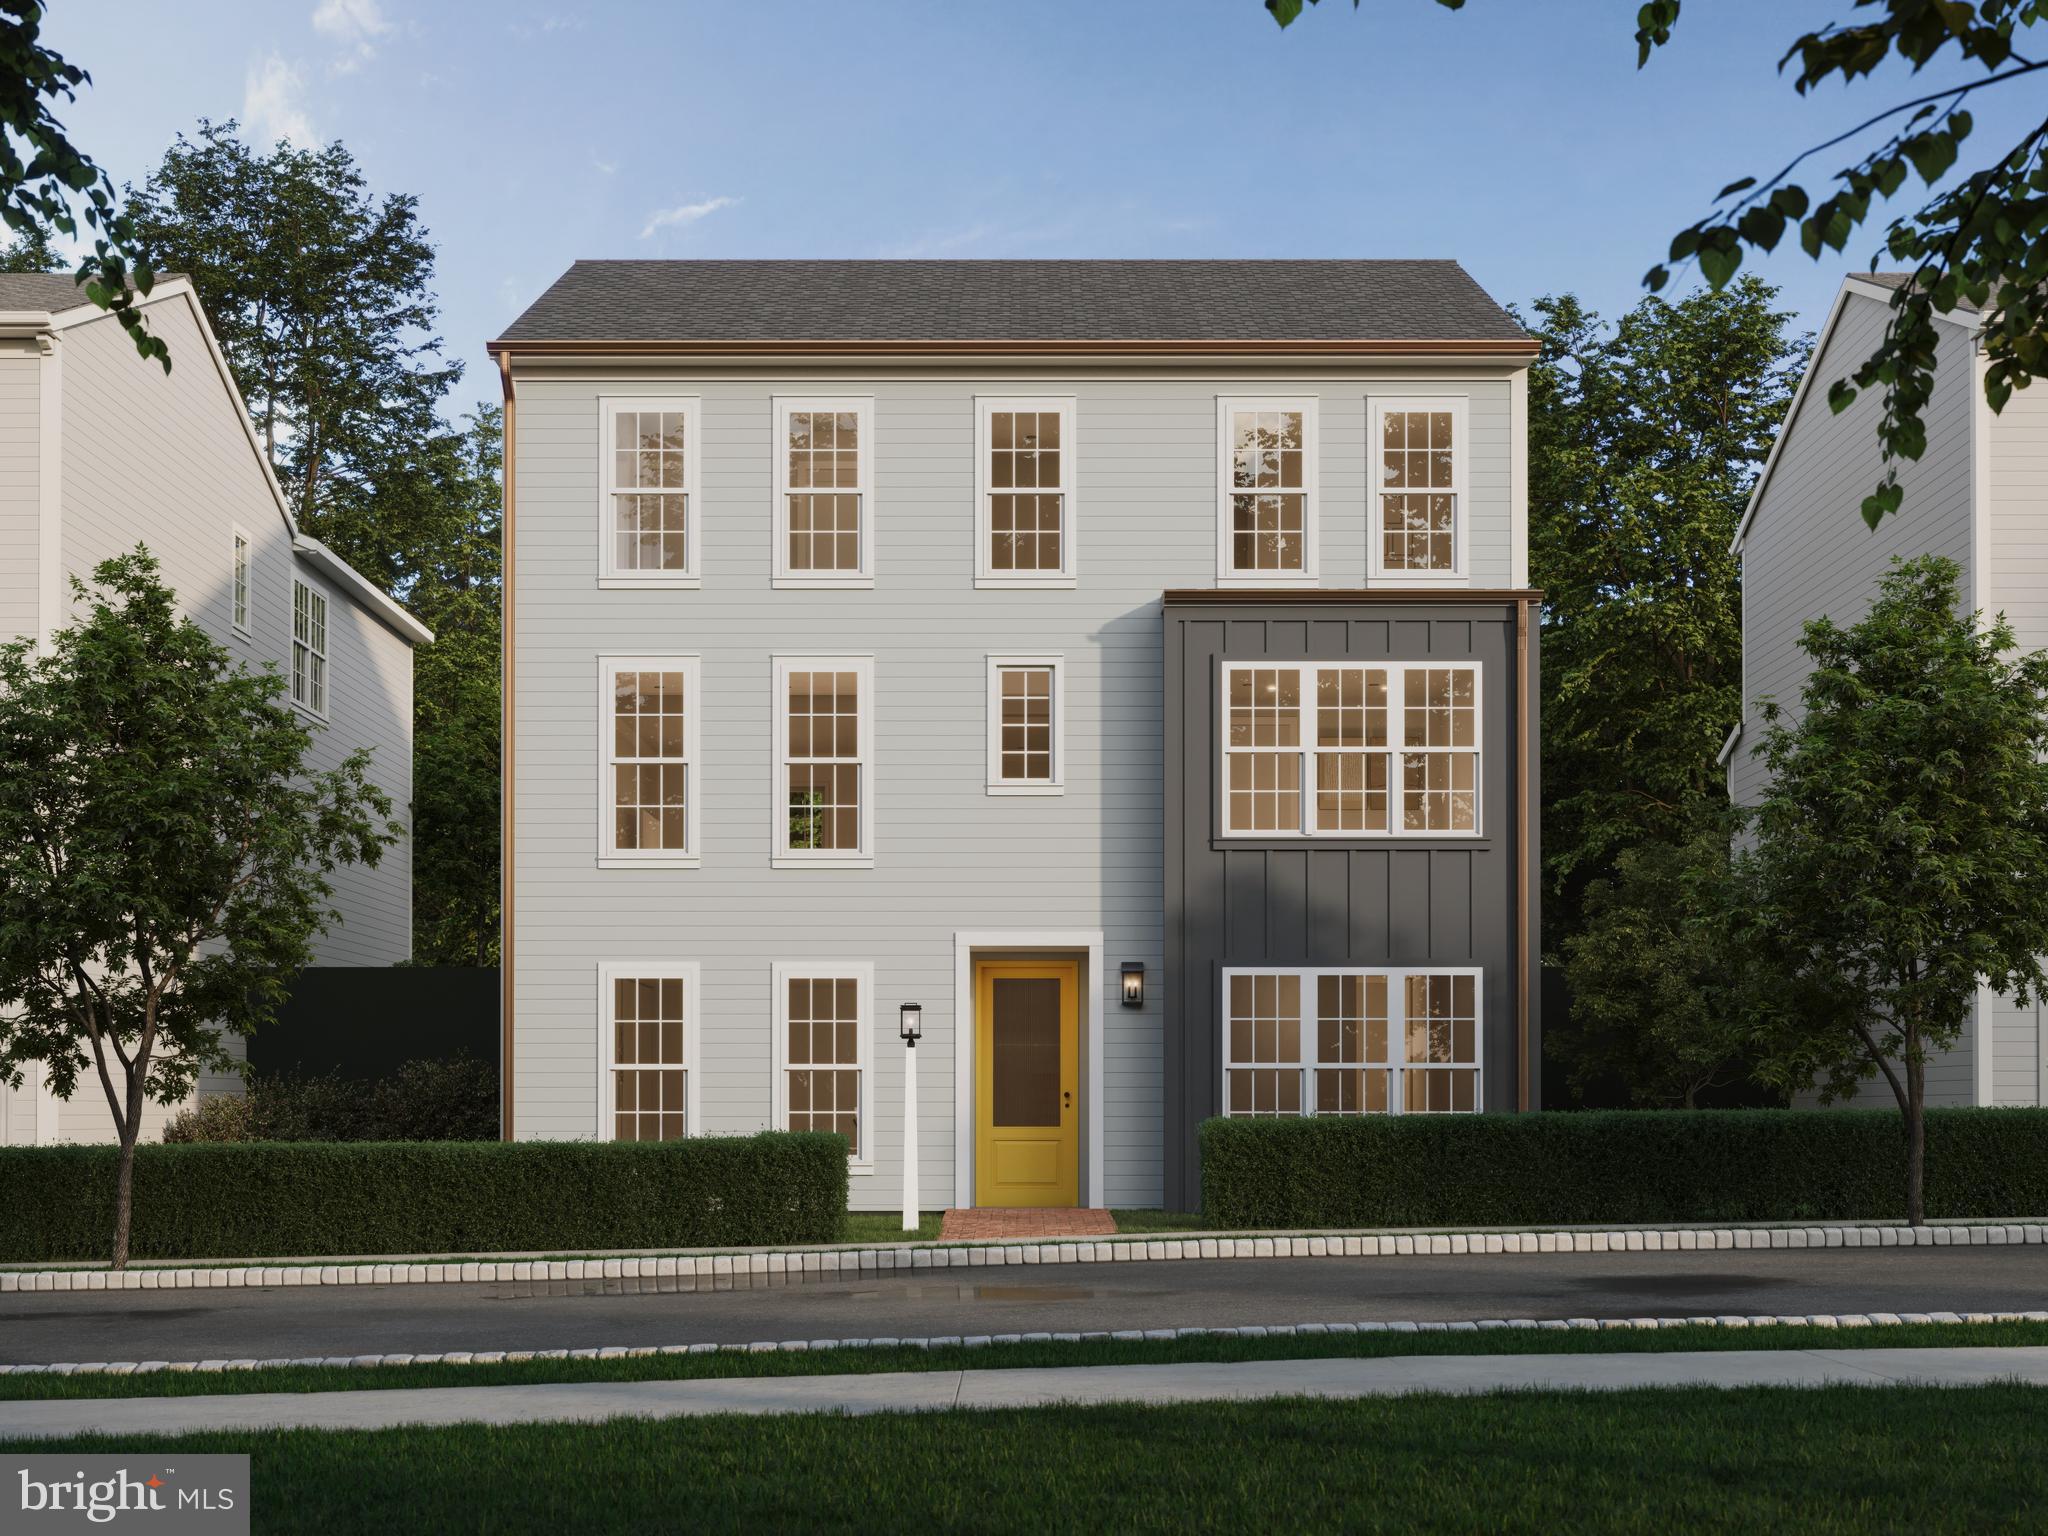
MECHANICSBURG
3229 HALEY WAY
3 Beds
2 Baths
2,080 Sq.Ft.
$379,000
MLS#: PACB2057436
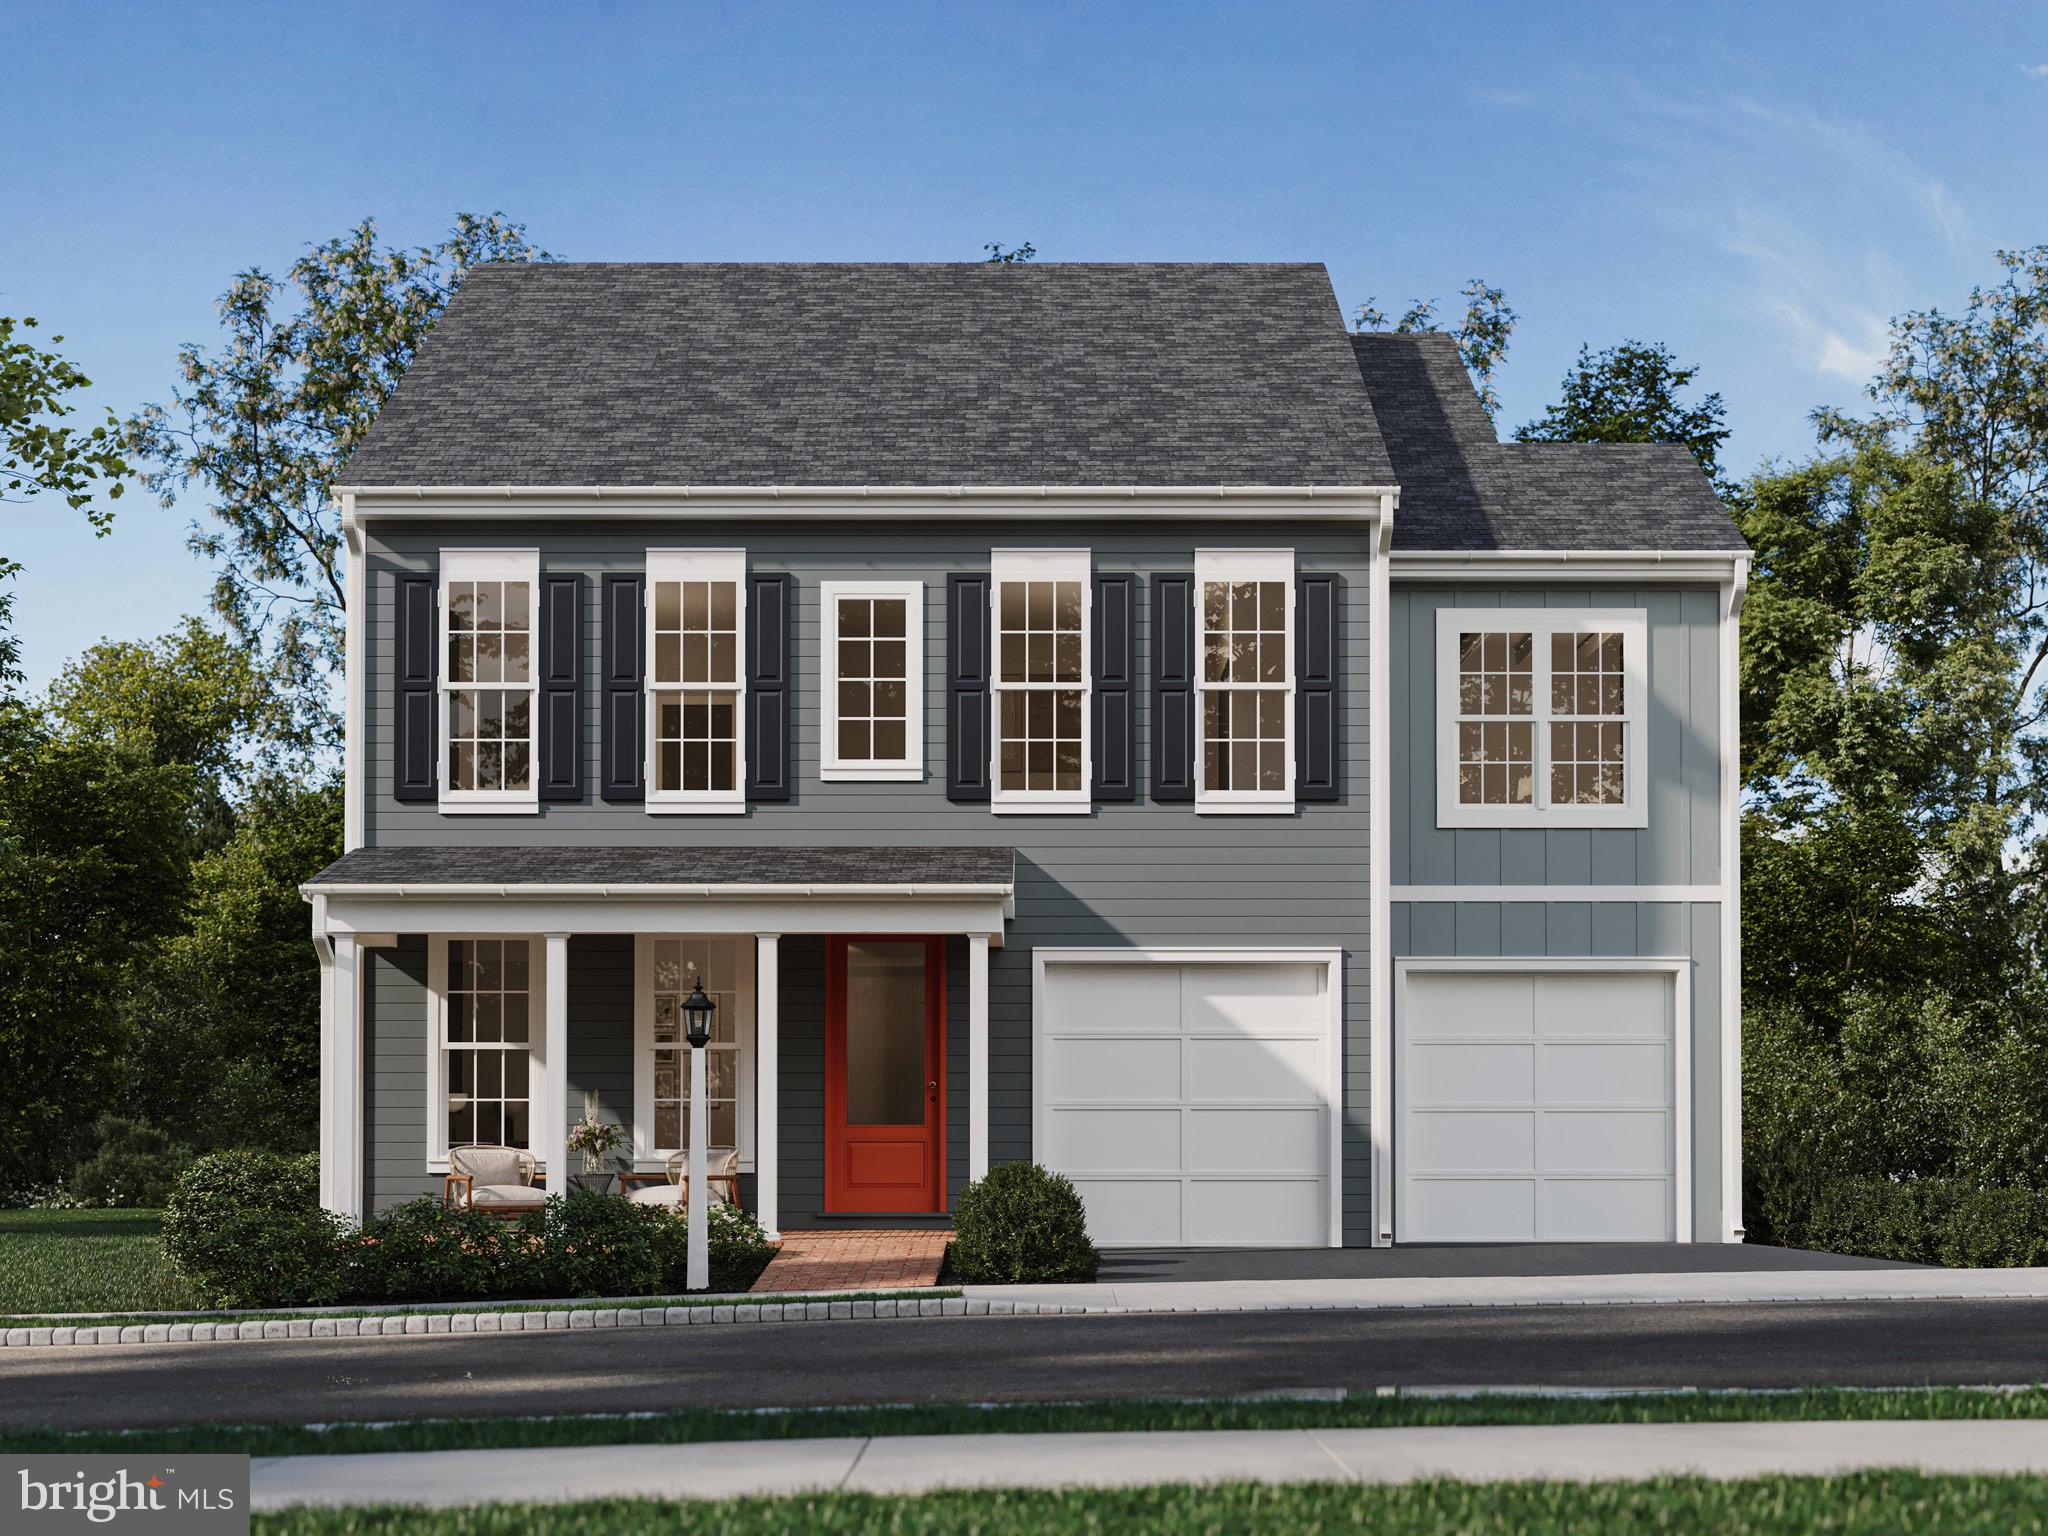
MECHANICSBURG
1337 SHARPS DRIVE BROMLEY
4 Beds
2 Baths
2,566 Sq.Ft.
$474,990
MLS#: PACB2039672
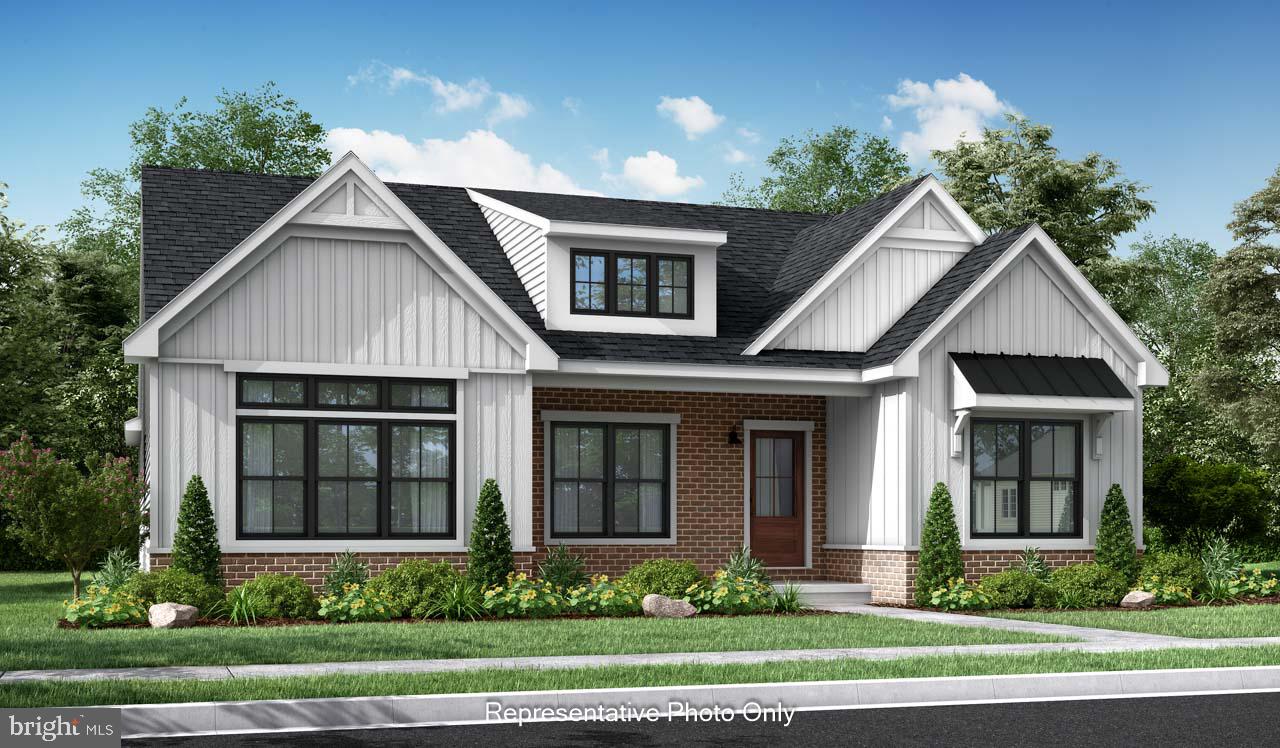
MECHANICSBURG
1337 SHARPS DRIVE ELGIN
4 Beds
2 Baths
2,567 Sq.Ft.
$509,990
MLS#: PACB2054516
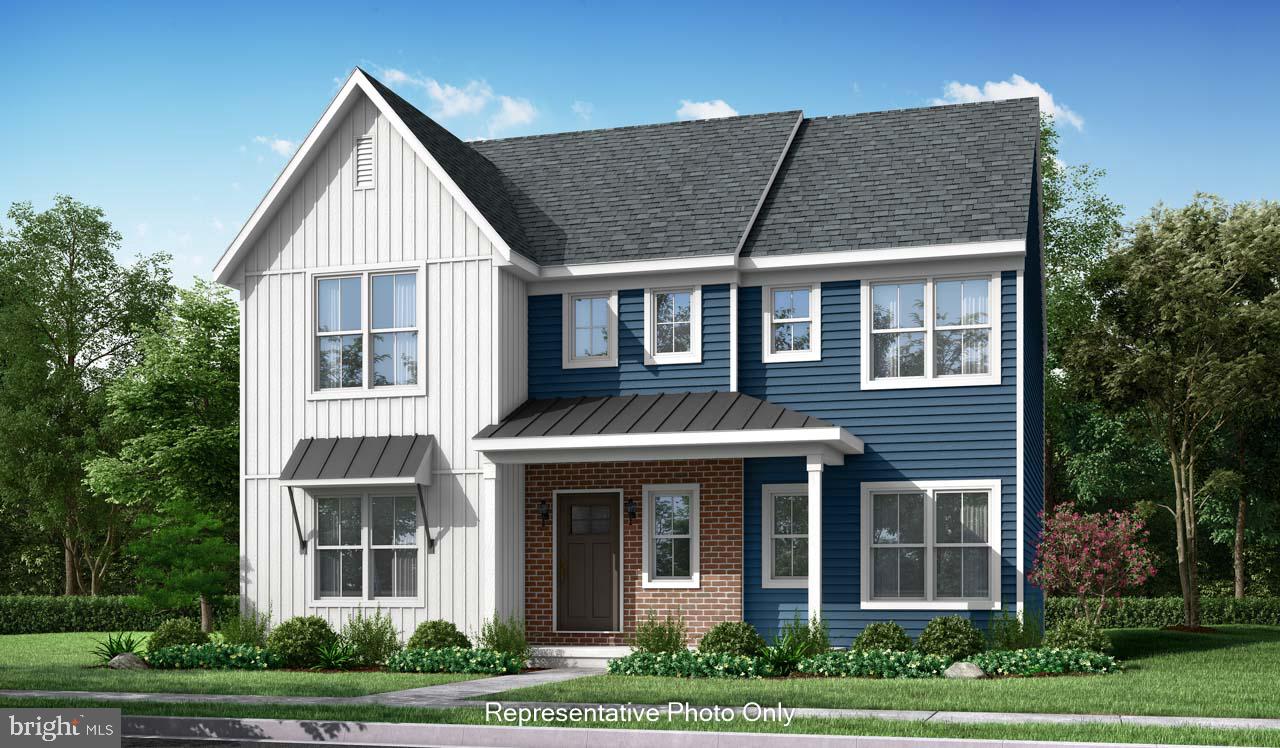
MECHANICSBURG
01 ESTATE DRIVE
2 Beds
2 Baths
1,888 Sq.Ft.
$473,000
MLS#: PACB2020218
MECHANICSBURG
00 ESTATE DRIVE
4 Beds
2 Baths
2,830 Sq.Ft.
$539,800
MLS#: PACB2020216

MECHANICSBURG
587 SMOKE HOUSE DRIVE
4 Beds
2 Baths
2,332 Sq.Ft.
$530,000
MLS#: PACB2056612

MECHANICSBURG
1319 ARLINGTON WAY
3 Beds
2 Baths
2,462 Sq.Ft.
$464,900
MLS#: PACB2056102
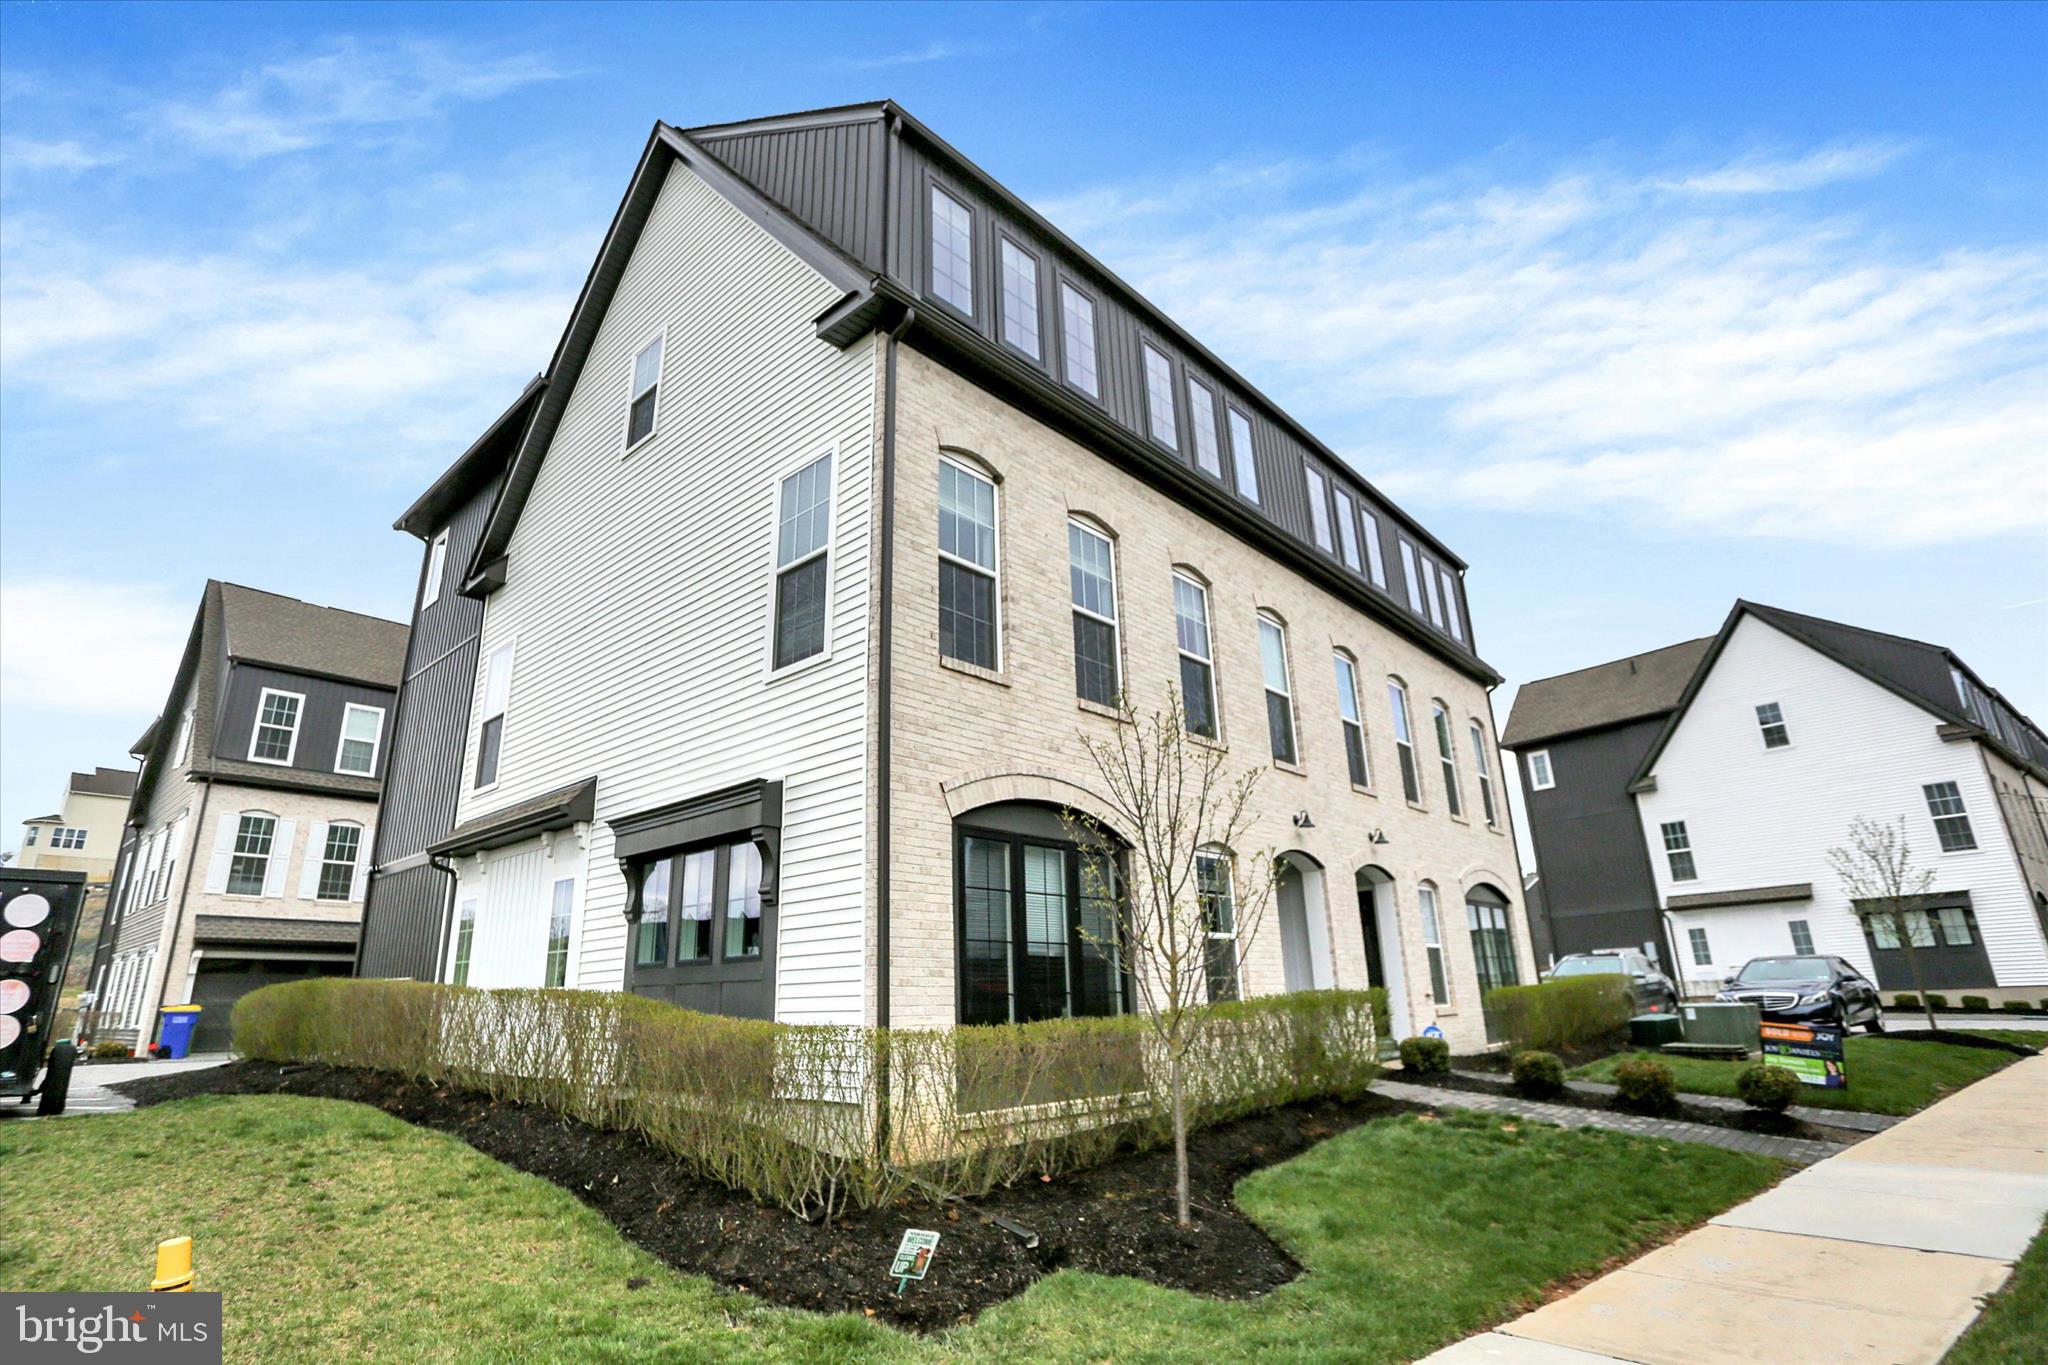
MECHANICSBURG
3145 GROVE COURT
3 Beds
2 Baths
2,258 Sq.Ft.
$452,000
MLS#: PACB2052150
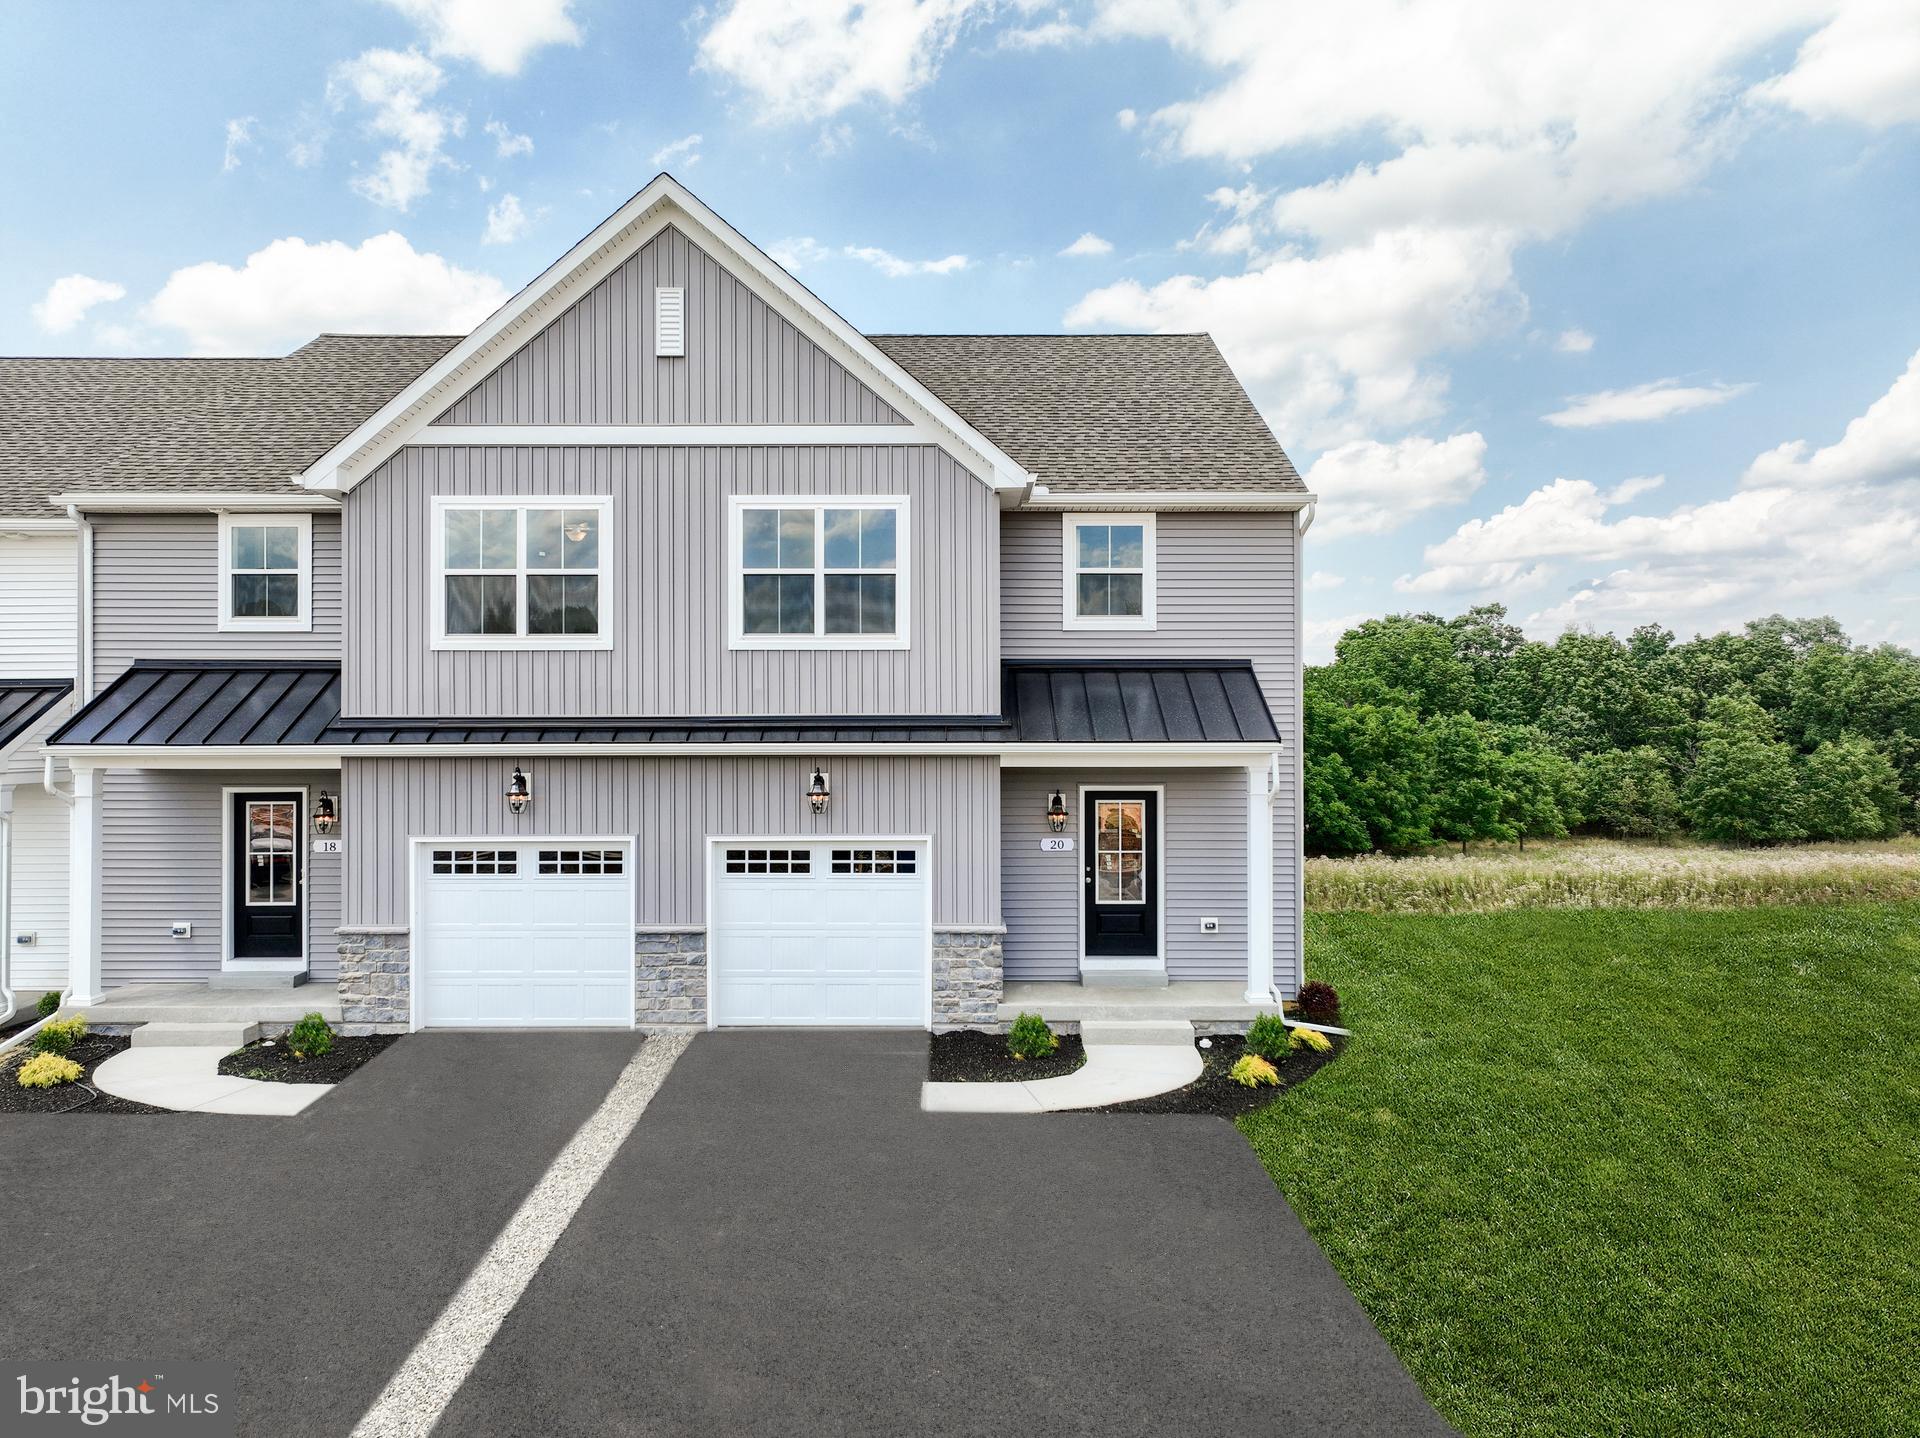
MECHANICSBURG
17 TILGHMAN TRAIL
3 Beds
2 Baths
1,829 Sq.Ft.
$459,990
MLS#: PACB2051394
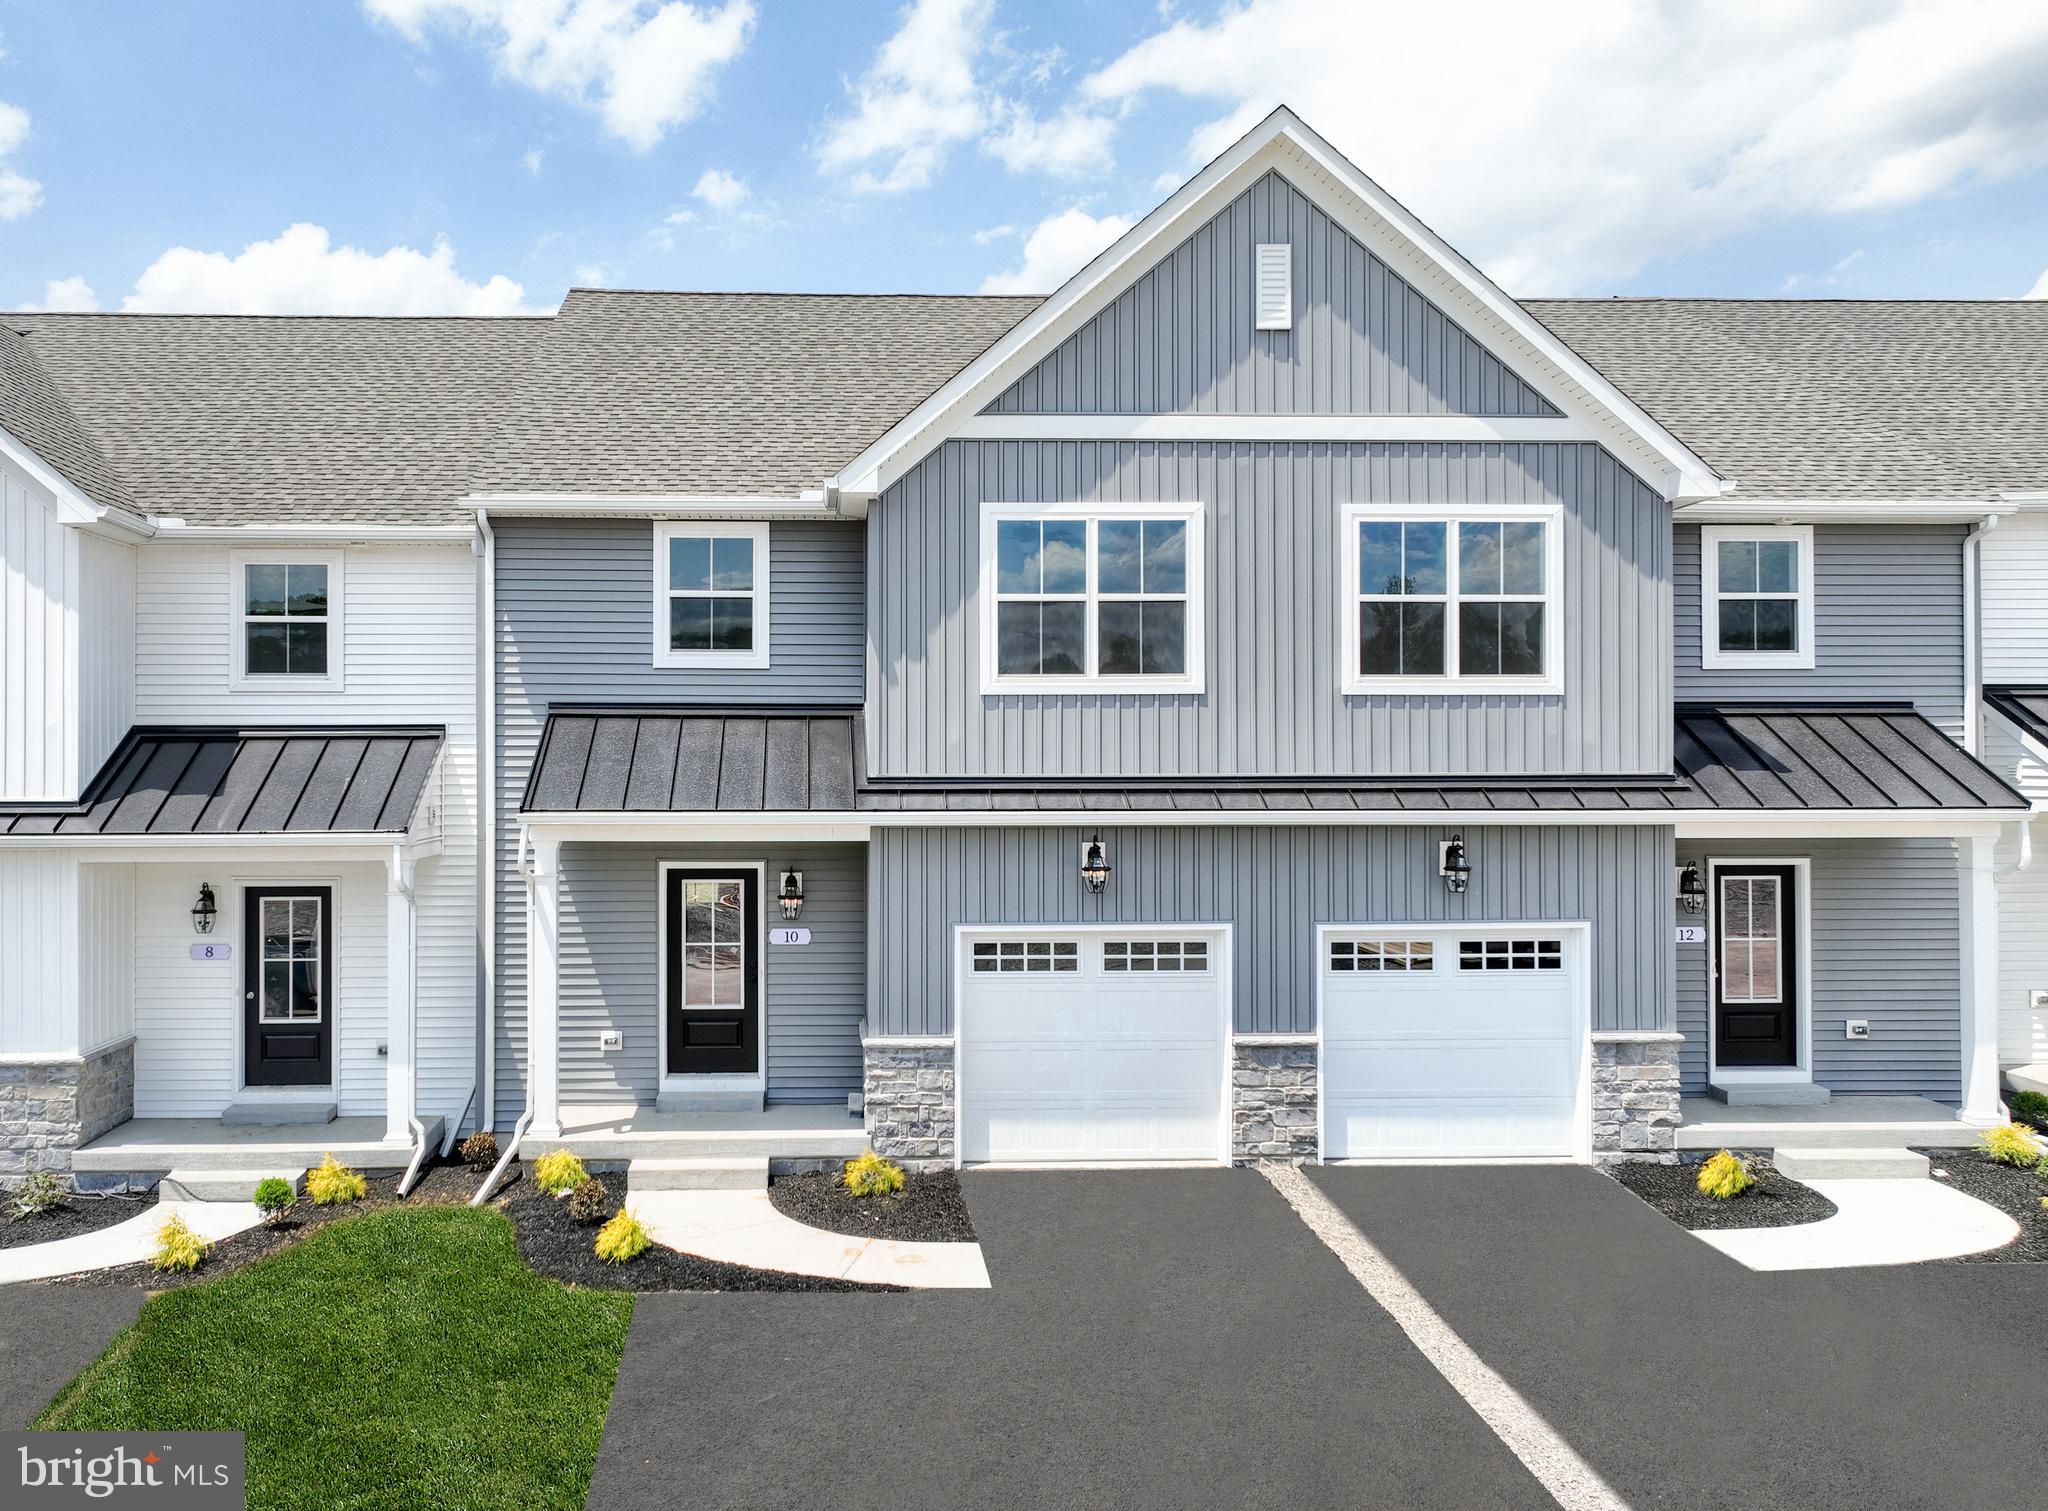
MECHANICSBURG
27 TILGHMAN TRAIL
3 Beds
2 Baths
1,829 Sq.Ft.
$429,990
MLS#: PACB2051404
.png)