


Property
Beds
4
Full Baths
2
1/2 Baths
1
Year Built
1997
Sq.Footage
3,680
One of the largest models in Talamore and located on a premium lot backing to the 17th hole with pond is this brick and siding front Colonial style home; the covered entrance opens to an elegant 2 story open foyer with turned staircase, a large office sits to the right of the entrance with a formal living room and dining room to the left; the centerpiece of the home is the huge kitchen with breakfast area and morning room bump out with cathedral ceiling; the morning room has sliding glass doors to the rear deck which overlooks the golf course and wooded area; the kitchen features a walk in pantry, abundant cabinetry with under cabinet lighting, and granite countertops; off of the breakfast area is the soaring 2 story family room with fireplace (fireplace has not been used recently and no warranty given); a powder room and laundry room/mudroom with inside access to the 2 car side garage complete the first level; the second level features a huge primary bedroom with massive walk-in closet, a private deck, and an inviting primary bathroom; 3 other large bedrooms complete the second floor along with a spacious landing and family room overlook as well as a rear stairway; a finished basement offers additional entertaining areas as well as plenty of storage. Residents of Talamore enjoy resort style living featuring golf, pool, clubhouse, fitness center, tennis and walking trails
Features & Amenities
Interior
-
Total Bedrooms
4
-
Bathrooms
2
-
1/2 Bathrooms
1
-
Above Grade Finished Area
3680.0
-
Basement YN
YES
-
Cooling YN
YES
-
Cooling
Central Air, Electric
-
Fireplace YN
YES
-
Heating YN
YES
-
Heating
Natural Gas, Central
-
Pet friendly
N/A
Exterior
-
Garage
Yes
-
Garage spaces
2
-
Construction Materials
Vinyl Siding
-
Parking
Garage, Driveway, Inside Entrance, Attached
-
Pool
Yes
-
Pool Features
Community
-
Waterfront YN
NO
-
View
Water, Golf Course, Pond
Area & Lot
-
Lot Size(acres)
0.27
-
Lot Size(square feet)
11,600
-
Property Type
Residential
-
Property Sub Type
Single Family Residence
-
Architectural Style
Colonial
Price
-
Sales Price
$960,000
-
Tax Amount
$15,384
-
Sq. Footage
3,680
-
Price/SqFt
$260
HOA
-
Association
YES
-
Association Fee
$245
-
Association Fee Frequency
Monthly
-
Association Fee Includes
N/A
School District
-
Elementary School
N/A
-
Middle School
N/A
-
High School
N/A
Property Features
-
New Construction
NO
-
Foundation Details
Concrete Perimeter
-
Senior Community YN
NO
-
Sewer
Public Sewer
-
Tax Lot
065
-
Water Source
Public
Schedule a Showing
Showing scheduled successfully.
Mortgage calculator
Estimate your monthly mortgage payment, including the principal and interest, property taxes, and HOA. Adjust the values to generate a more accurate rate.
Your payment
Principal and Interest:
$
Property taxes:
$
HOA fees:
$
Total loan payment:
$
Total interest amount:
$
Location
County
MONTGOMERY
Elementary School
Middle School
High School
Listing Courtesy of Daniel J McCloskey , RE/MAX Properties
RealHub Information is provided exclusively for consumers' personal, non-commercial use, and it may not be used for any purpose other than to identify prospective properties consumers may be interested in purchasing. All information deemed reliable but not guaranteed and should be independently verified. All properties are subject to prior sale, change or withdrawal. RealHub website owner shall not be responsible for any typographical errors, misinformation, misprints and shall be held totally harmless.

AGENT
Jenny Jackson
Call Jenny today to schedule a private showing.

* Listings on this website come from the FMLS IDX Compilation and may be held by brokerage firms other than the owner of this website. The listing brokerage is identified in any listing details. Information is deemed reliable but is not guaranteed. If you believe any FMLS listing contains material that infringes your copyrighted work please click here to review our DMCA policy and learn how to submit a takedown request.© 2024 FMLS.
Related Properties
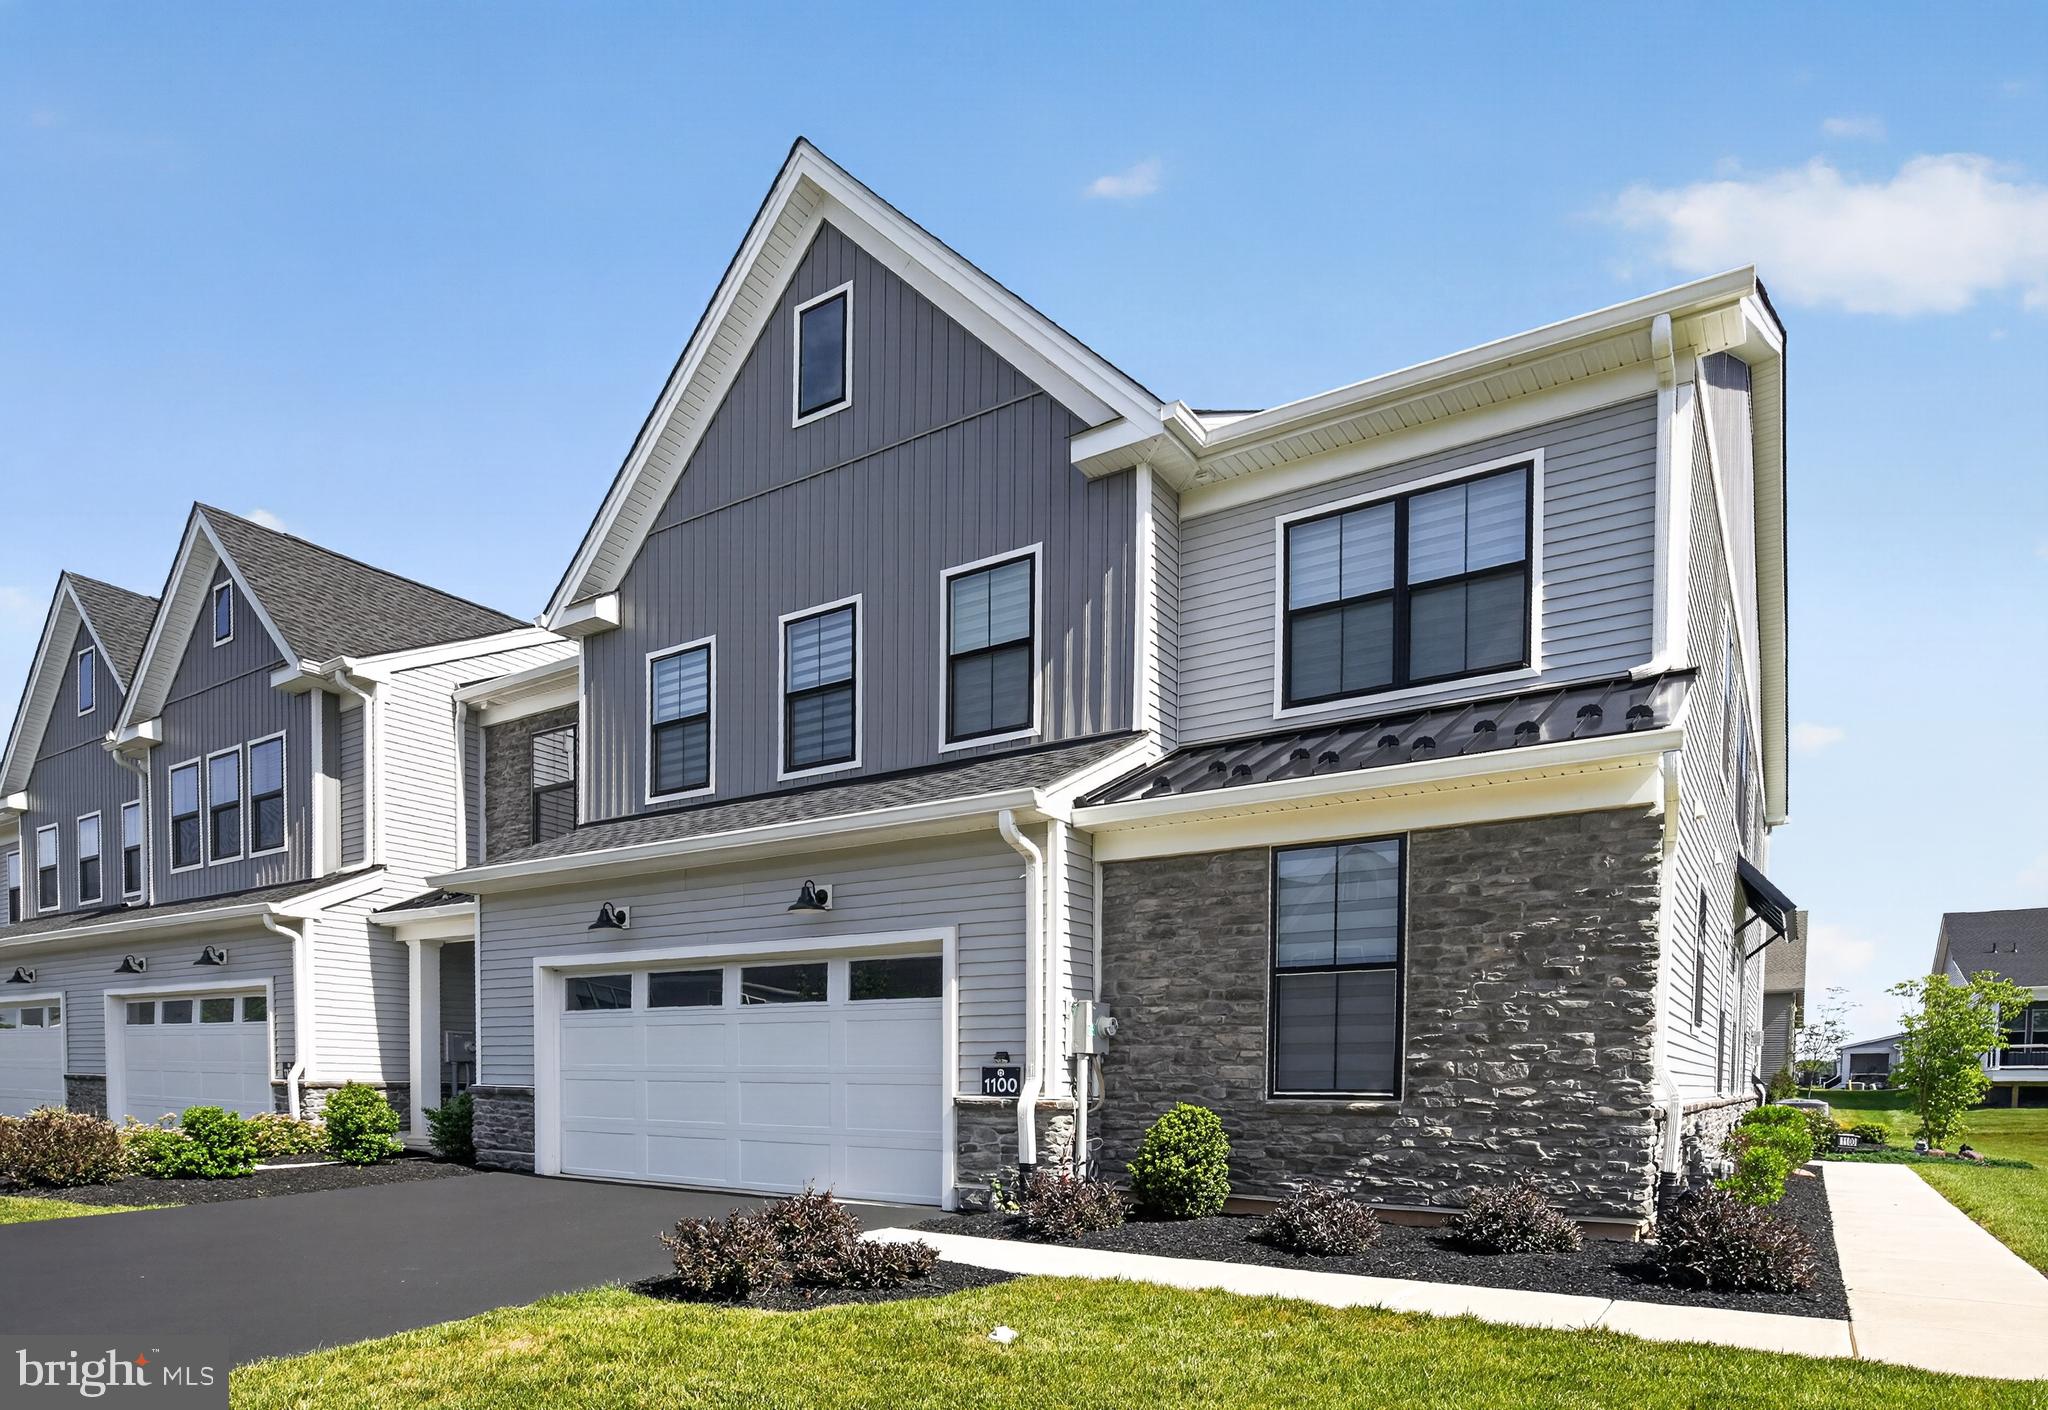
AMBLER
1100 HEWES STREET
3 Beds
2 Baths
2,614 Sq.Ft.
$945,000
MLS#: PAMC2183964
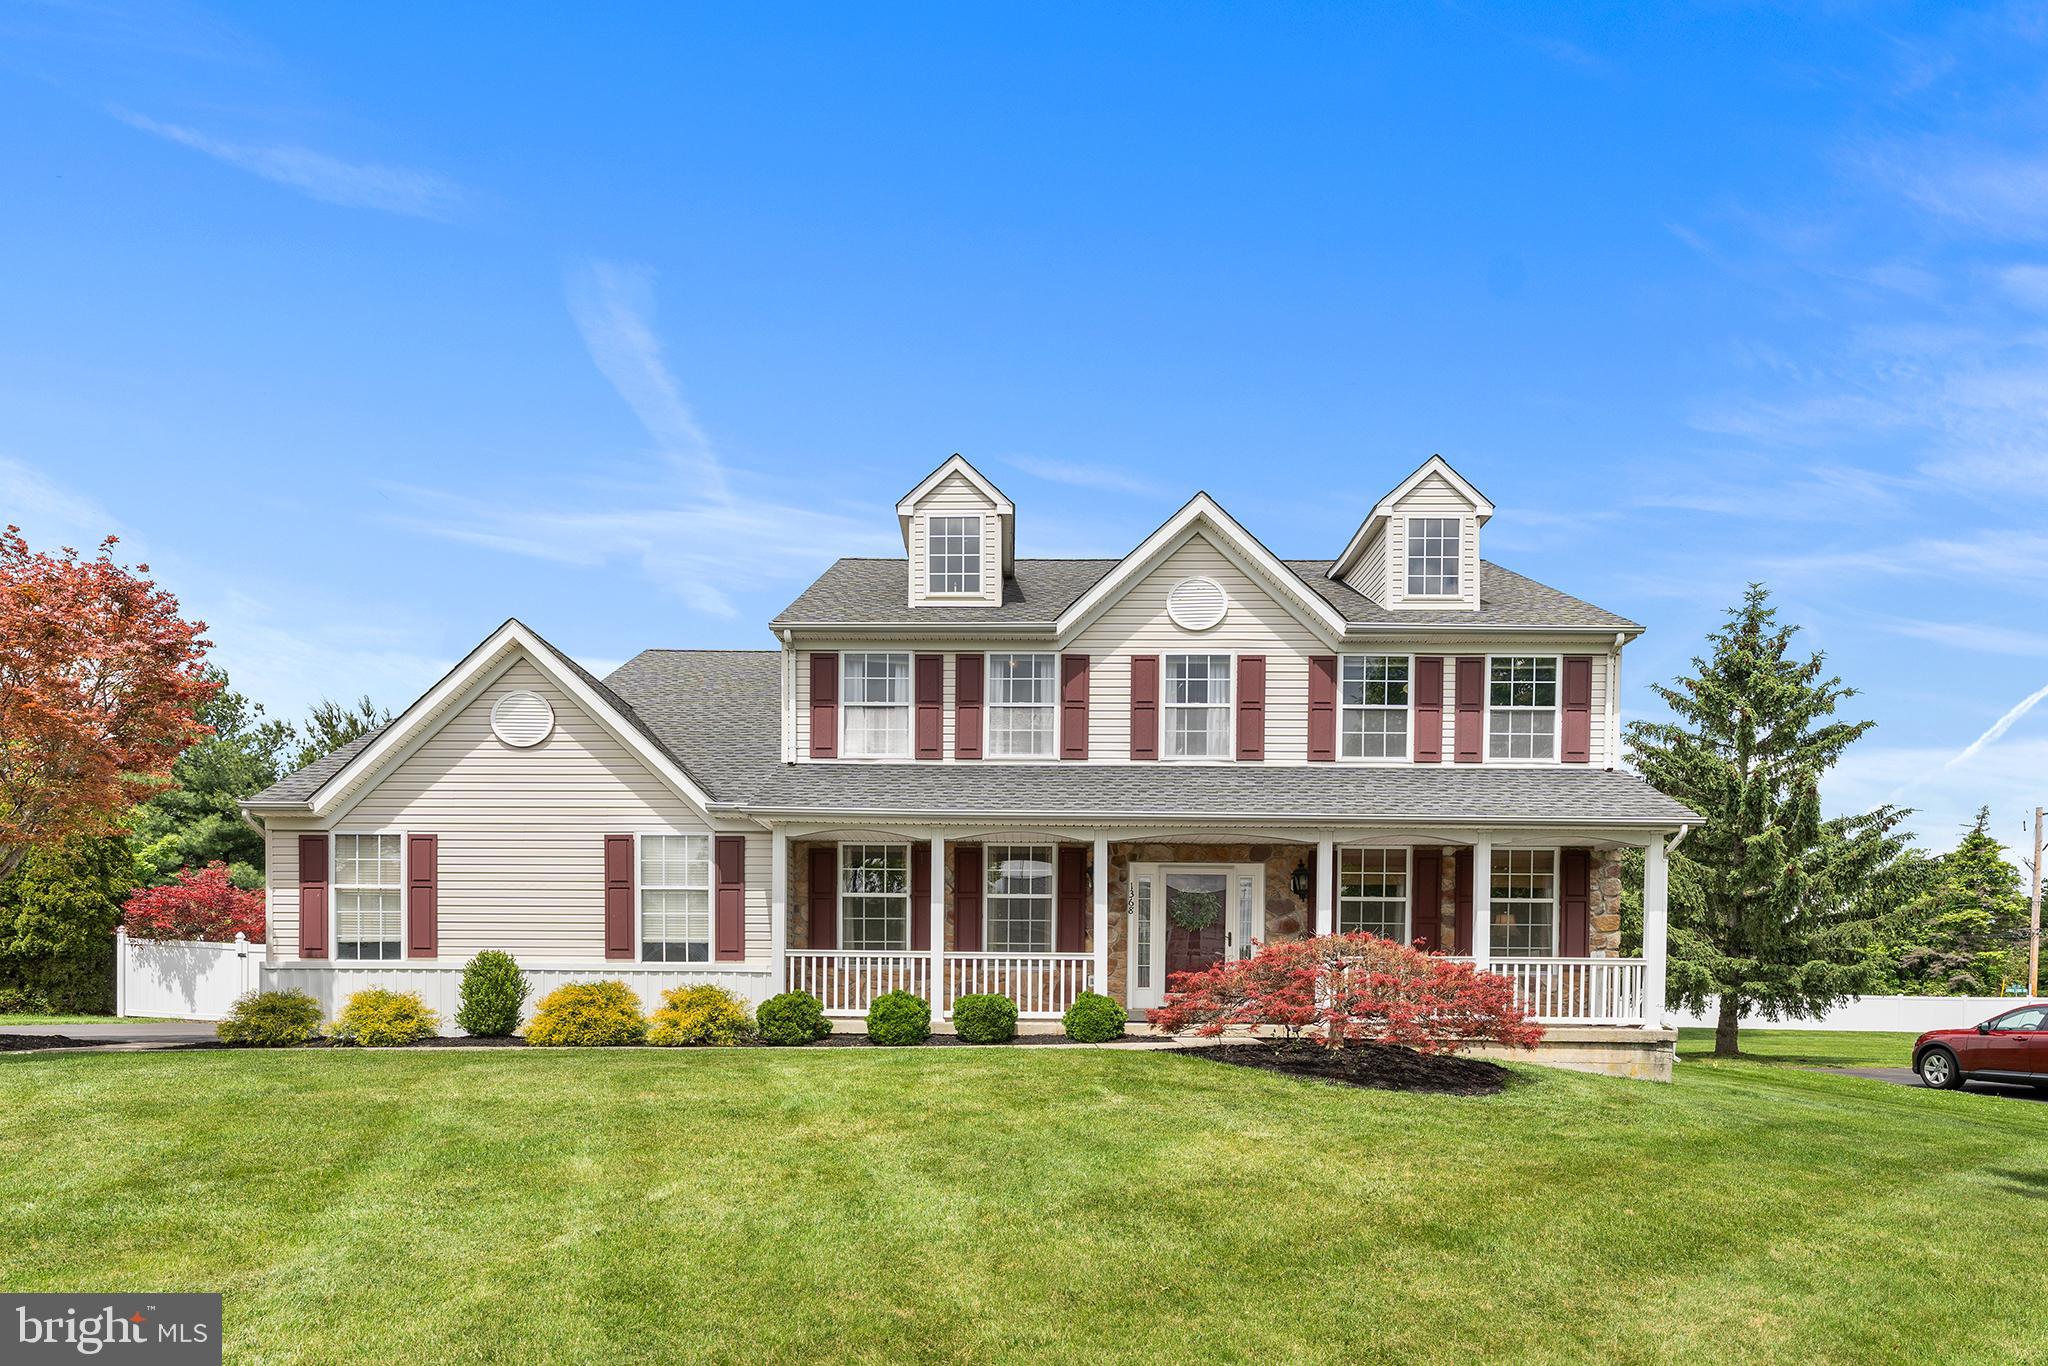
AMBLER
1368 JASPER DRIVE
4 Beds
2 Baths
4,083 Sq.Ft.
$974,900
MLS#: PAMC2181708
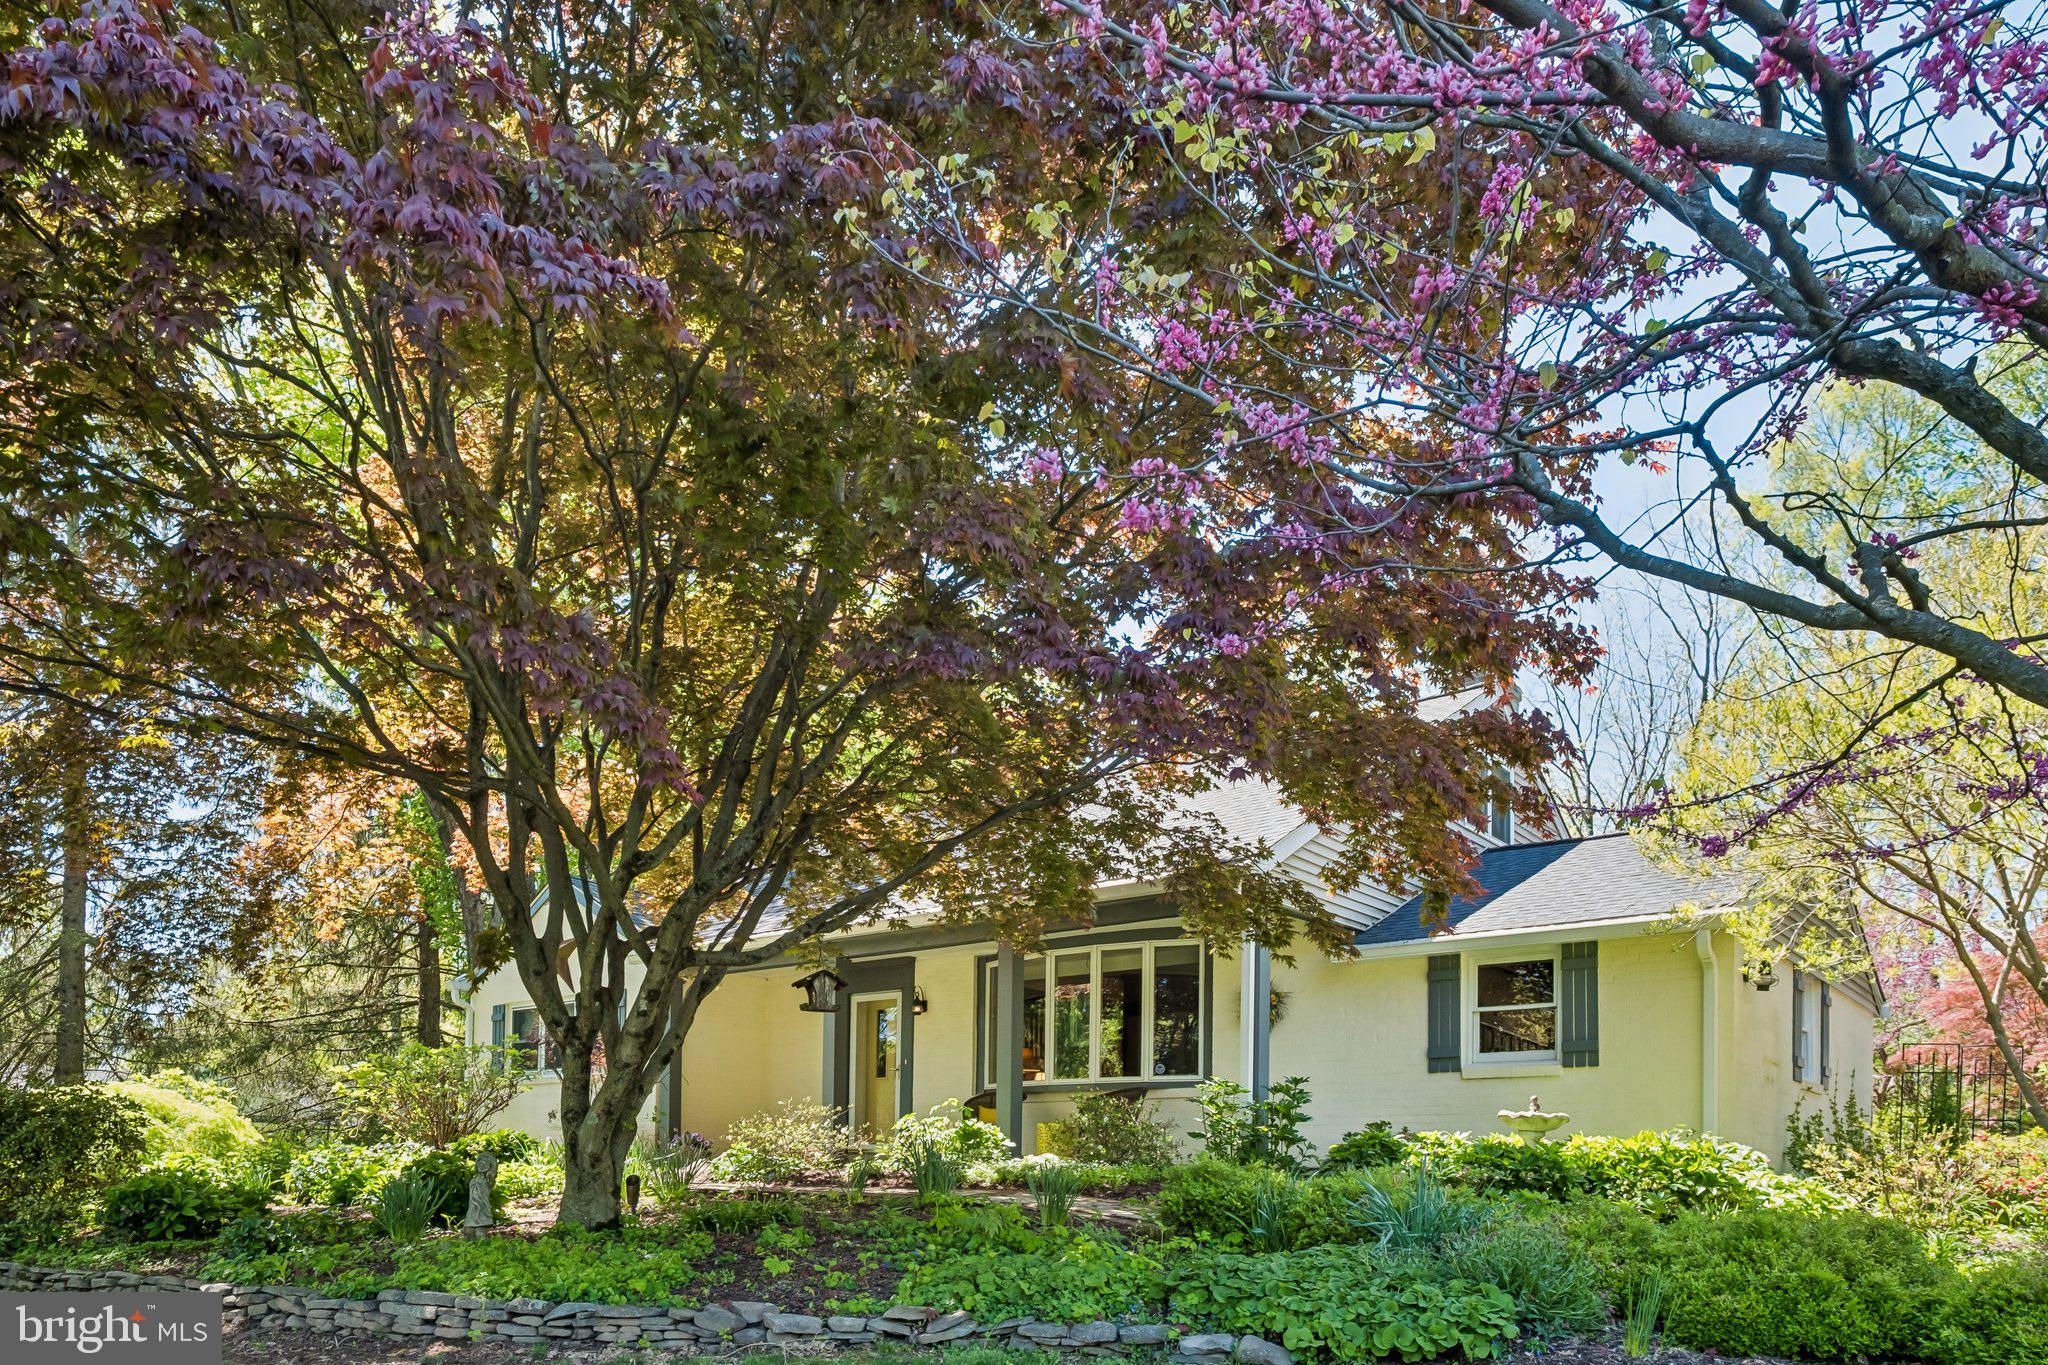
AMBLER
713 ALENE ROAD
4 Beds
2 Baths
3,466 Sq.Ft.
$849,900
MLS#: PAMC2182324
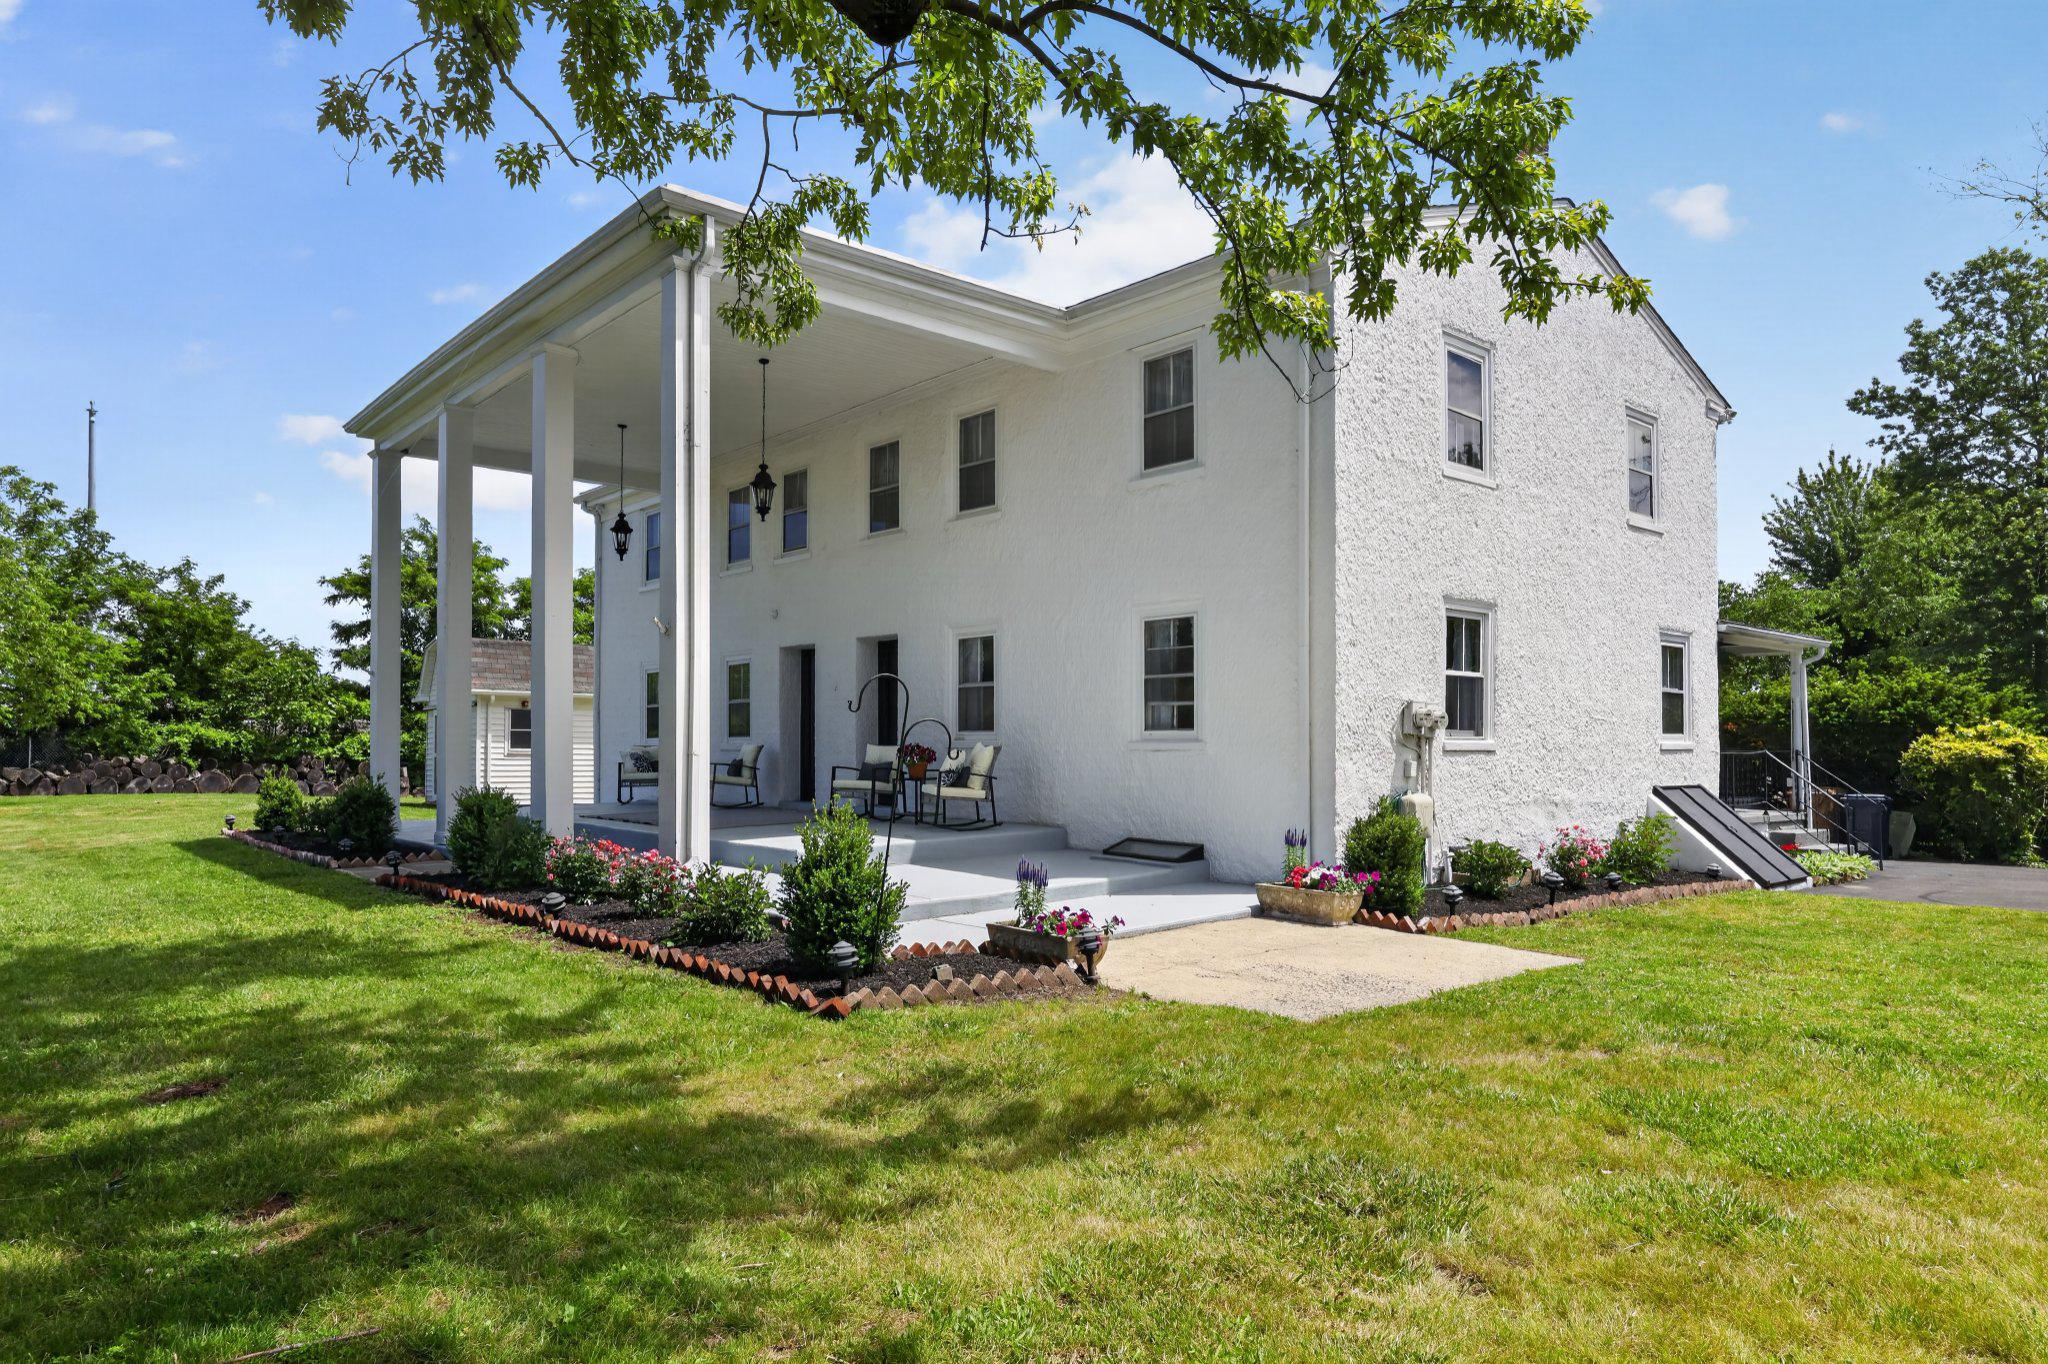
AMBLER
750 LOCH ALSH AVENUE
5 Beds
3 Baths
3,448 Sq.Ft.
$835,000
MLS#: PAMC2182014
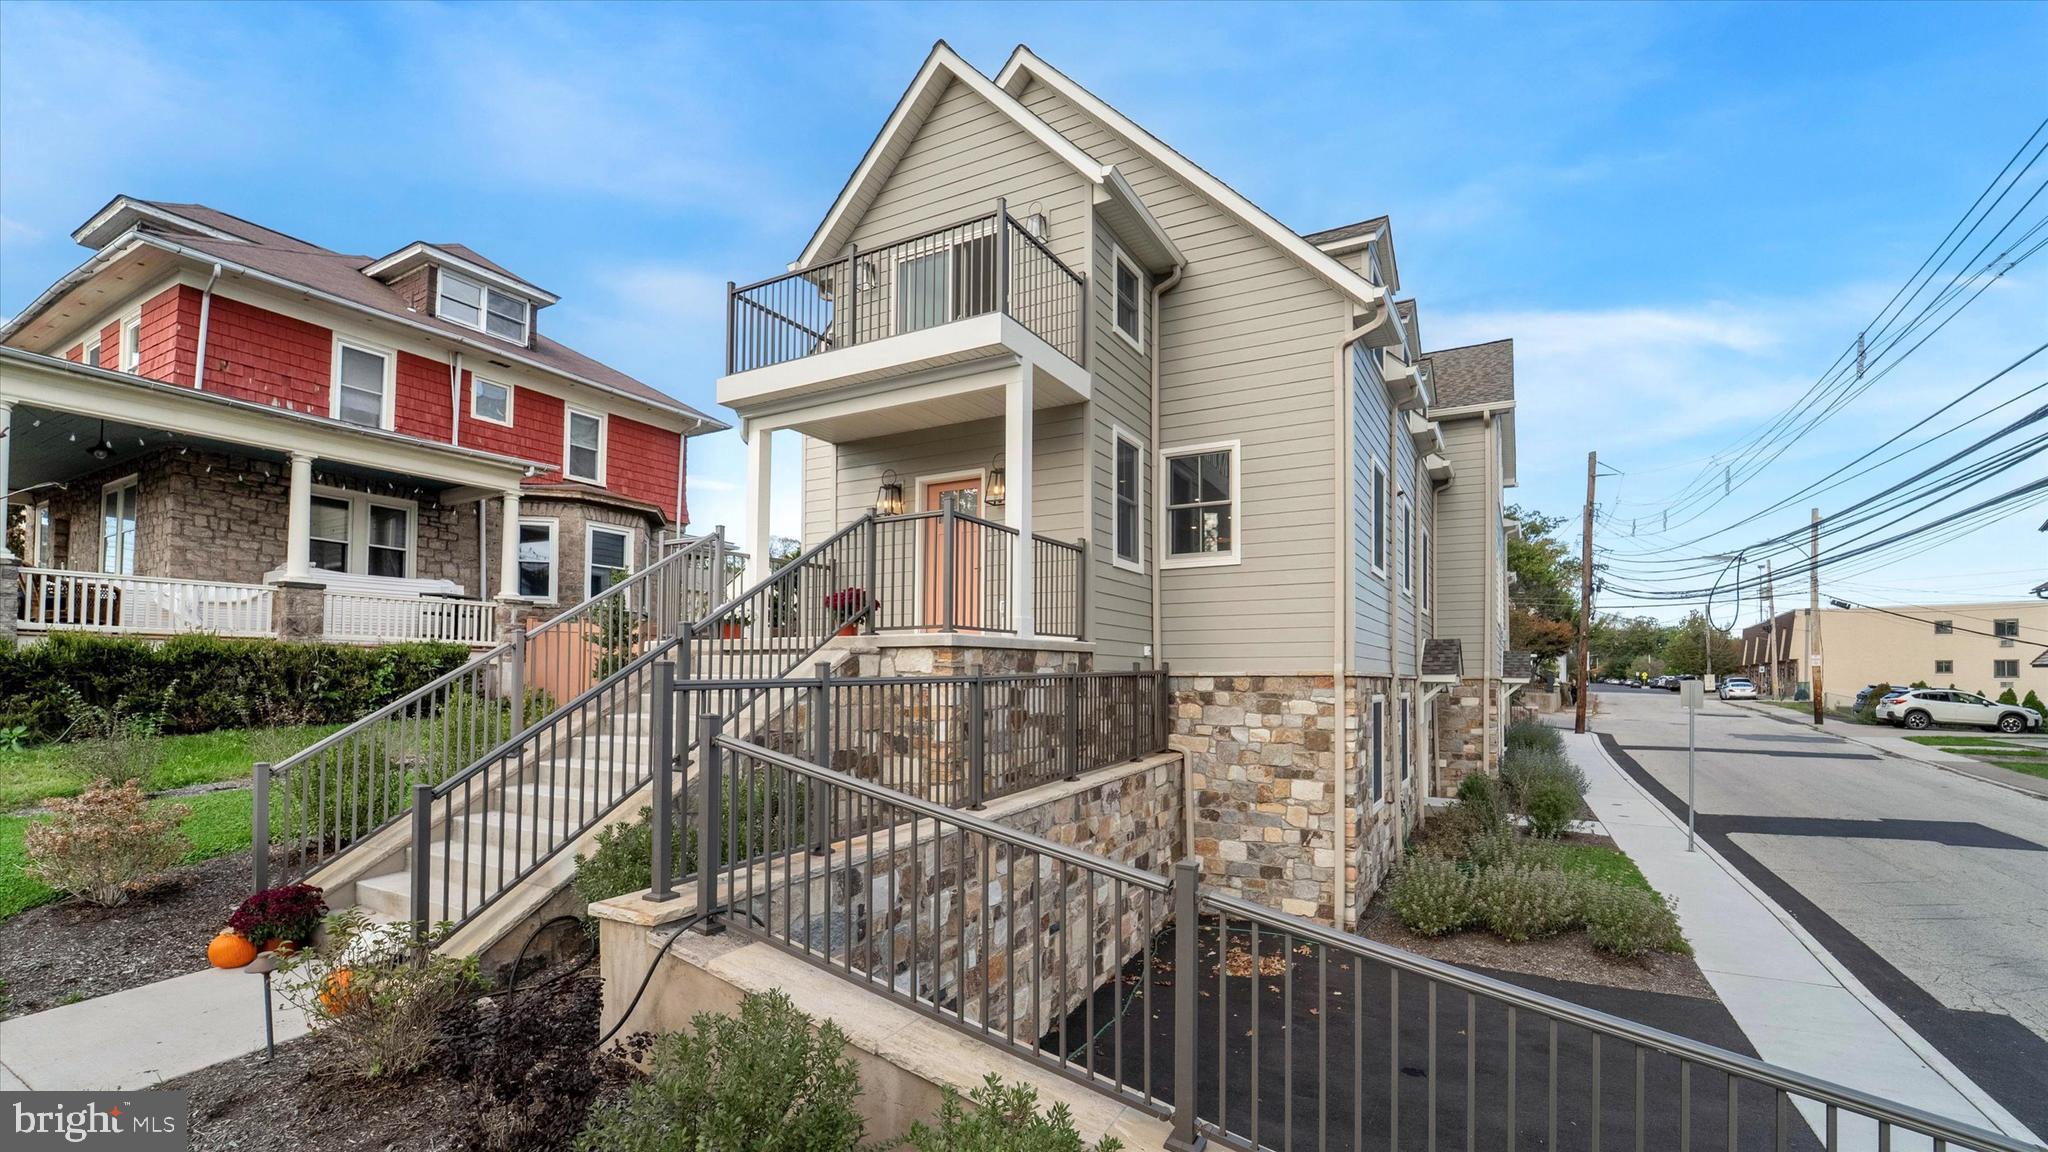
AMBLER
25 NORTH RIDGE AVENUE A
3 Beds
2 Baths
2,725 Sq.Ft.
$1,050,000
MLS#: PAMC2158374
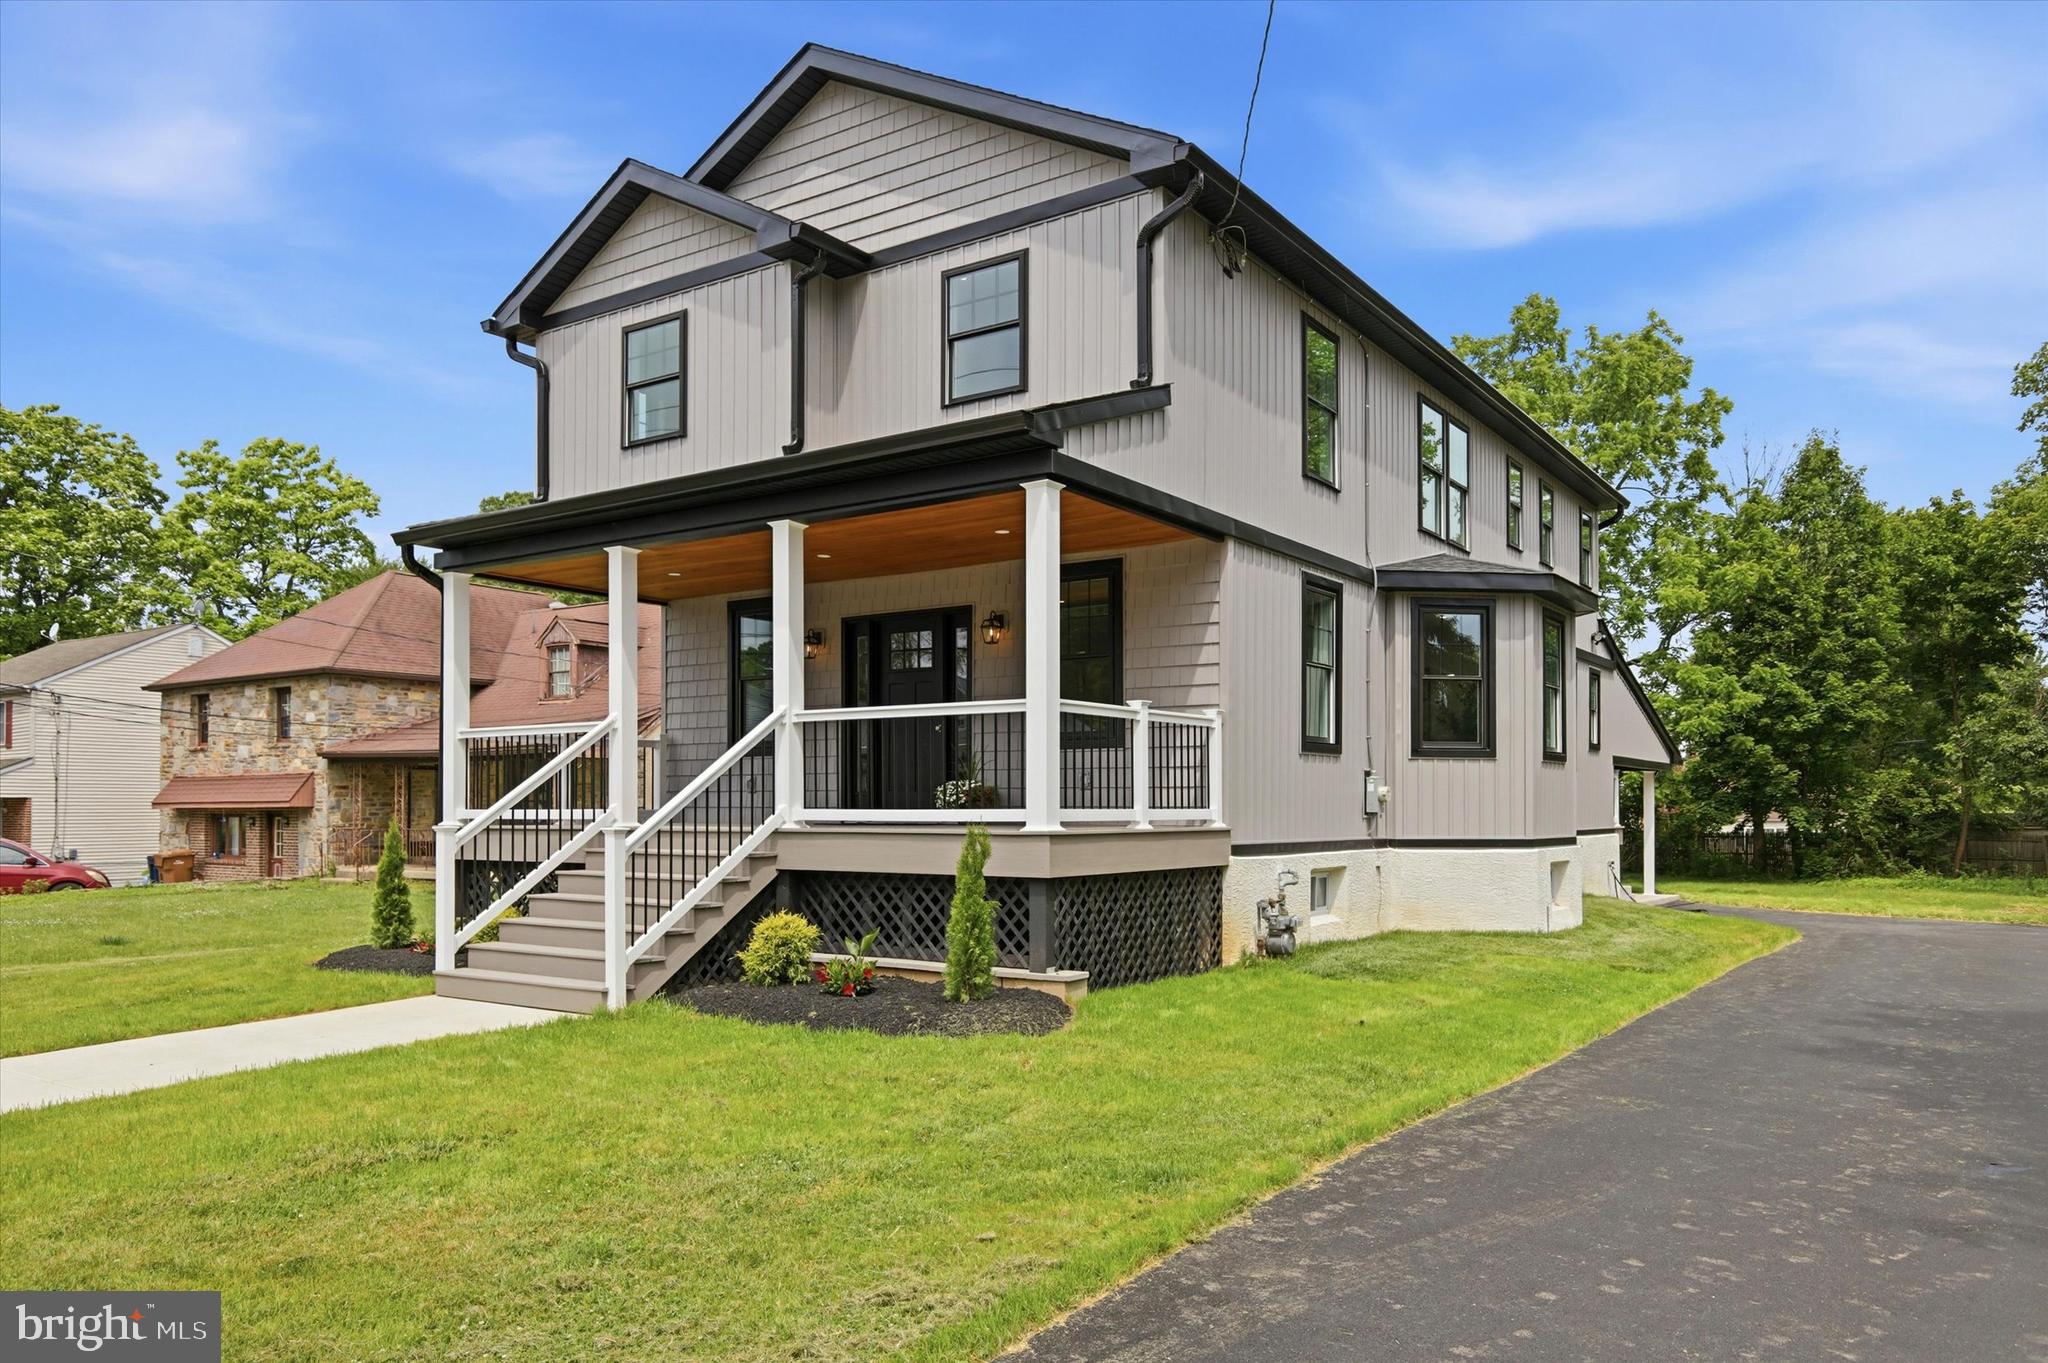
AMBLER
414 ELLERSLIE AVENUE
4 Beds
3 Baths
2,200 Sq.Ft.
$799,999
MLS#: PAMC2176188
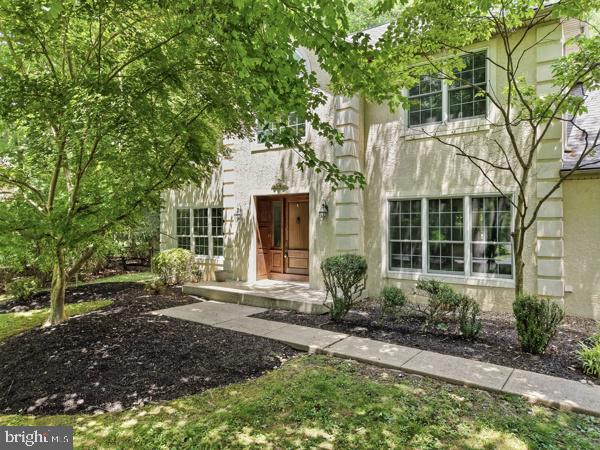
AMBLER
1212 MARIETTA DRIVE
5 Beds
3 Baths
4,307 Sq.Ft.
$950,000
MLS#: PAMC2182952

AMBLER
12 MEADE ROAD
4 Beds
3 Baths
3,728 Sq.Ft.
$1,100,000
MLS#: PAMC2190084
.png)