Features & Amenities

Interior

  • Other Interior Features

    Eat-in Kitchen, Ceiling Fan(s), Pantry, Recessed Lighting, Walk-In Closet(s), Bar, Crown Molding, Soaking Tub

  • Total Bedrooms

    4

  • Bathrooms

    2

  • 1/2 Bathrooms

    1

  • Above Grade Finished Area

    1912.0

  • Basement YN

    YES

  • Cooling YN

    YES

  • Cooling

    Central Air, Ceiling Fan(s), Electric

  • Fireplace YN

    YES

  • Heating YN

    YES

  • Heating

    Natural Gas, Hot Water, Baseboard

  • Pet friendly

    N/A

Exterior

  • Garage

    Yes

  • Garage spaces

    2

  • Construction Materials

    Brick

  • Other Exterior Features

    Lighting

  • Parking

    Oversized, Garage Door Opener, On Street, Garage, Driveway, Detached

  • Pool

    No

  • Waterfront YN

    NO

Area & Lot

  • Lot Features

    Waterfall

  • Lot Size(acres)

    0.31

  • Lot Size(square feet)

    13,503

  • Property Type

    Residential

  • Property Sub Type

    Single Family Residence

  • Architectural Style

    Colonial

Price

  • Sales Price

    $499,900

  • Tax Amount

    $6,269

  • Financing Options

    Cash, Conventional, FHA, VA

  • Sq. Footage

    3,074

  • Price/SqFt

    $162

HOA

  • Association

    No

School District

  • Elementary School

    N/A

  • Middle School

    REIFFTON SCHOOL

  • High School

    EXETER TOWNSHIP SENIOR

Property Features

  • New Construction

    NO

  • Foundation Details

    Permanent

  • Senior Community YN

    NO

  • Sewer

    Public Sewer

  • Tax Lot

    6164

  • Water Source

    Public

Schedule a Showing

Showing scheduled successfully.

<
>
IN PERSON
VIA CHAT

What is 3 + 4 ?


Change time

Mortgage calculator

Estimate your monthly mortgage payment, including the principal and interest, property taxes, and HOA. Adjust the values to generate a more accurate rate.

Your payment

Principal and Interest:

$

Property taxes:

$

HOA fees:

$

Total loan payment:

$

Total interest amount:

$

Location

County

BERKS

Elementary School

Middle School

REIFFTON SCHOOL

High School

EXETER TOWNSHIP SENIOR

Listing Courtesy of Kelly Spayd , Keller Williams Platinum Realty - Wyomissing

RealHub Information is provided exclusively for consumers' personal, non-commercial use, and it may not be used for any purpose other than to identify prospective properties consumers may be interested in purchasing. All information deemed reliable but not guaranteed and should be independently verified. All properties are subject to prior sale, change or withdrawal. RealHub website owner shall not be responsible for any typographical errors, misinformation, misprints and shall be held totally harmless.

Agent Jenny Jackson

AGENT

Jenny Jackson

Call Jenny today to schedule a private showing.


* Listings on this website come from the FMLS IDX Compilation and may be held by brokerage firms other than the owner of this website. The listing brokerage is identified in any listing details. Information is deemed reliable but is not guaranteed. If you believe any FMLS listing contains material that infringes your copyrighted work please click here to review our DMCA policy and learn how to submit a takedown request.© 2024 FMLS.
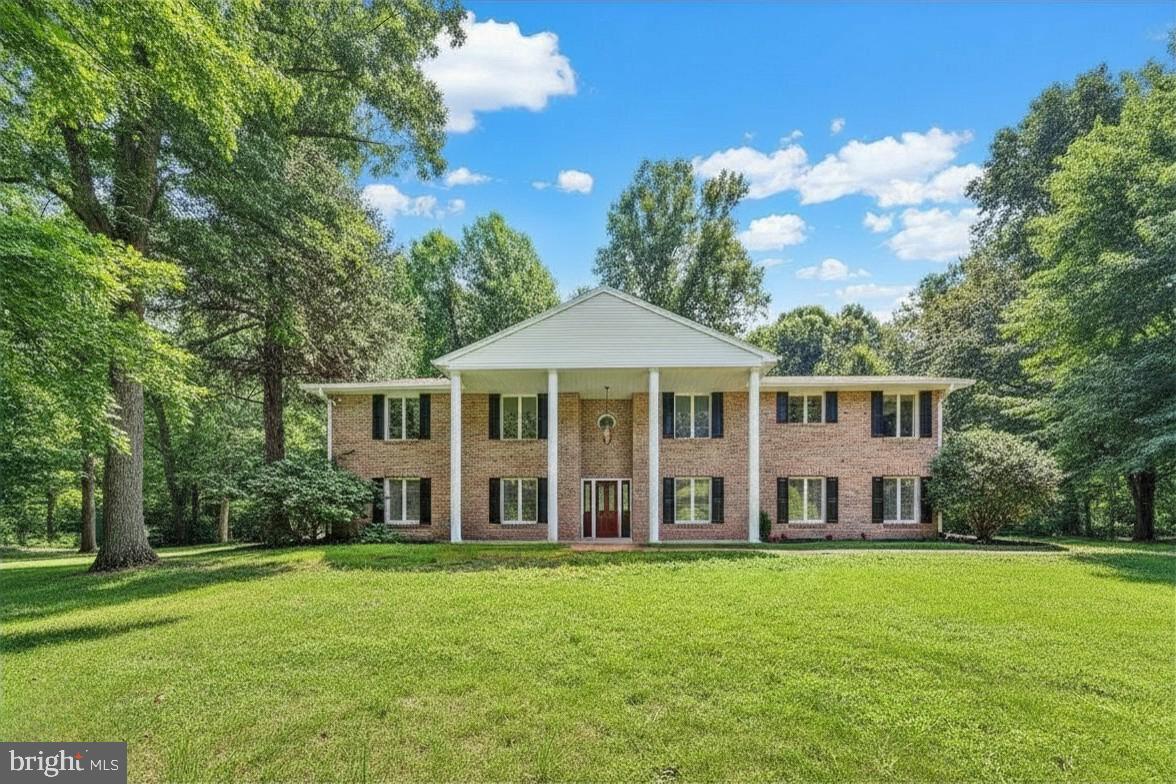
Welcome to Reiffton, where timeless charm and exceptional craftsmanship come together in this stunning solid-brick Colonial conveniently located to nearby Exeter Schools. Boasting over 3,000 square feet of finished living space spread across four levels, this distinctive home offers an abundance of room for everyday living, entertaining, and relaxing. Pride of ownership is evident throughout, with numerous thoughtful upgrades and special features adding to its appeal. From the inviting slate front porch, enter the welcoming foyer, which leads to a formal living room and elegant formal dining room with fireplace, each enhanced by beautiful crown molding. The heart of the home is the custom cherry kitchen, featuring quality cabinetry, all appliances, and a convenient butler’s pantry. A separate study provides the perfect space for a home office, library, or quiet retreat. Just off the main living area, the charming screened porch offers a wonderful spot to enjoy the peaceful surroundings and extend your living space throughout the year. The second floor features three comfortable bedrooms and a full bath. One bedroom offers a large private balcony overlooking the beautifully landscaped rear gardens and tranquil pond—an ideal place to enjoy your morning coffee or unwind at the end of the day. The finished third floor adds even more versatility with a spacious bedroom featuring a sink, toilet, and walk-in closet, offering the potential for a private primary bedroom suite, guest suite, or additional flex space. The fully finished walkout basement is truly an extension of the home and provides an impressive array of amenities. A spacious rec room features a dramatic floor-to-ceiling stone fireplace and creates a warm and inviting gathering space. A separate sitting area with wet bar is perfect for entertaining, while an exercise area provides dedicated space for fitness or hobbies. The laundry room includes a walk-in closet, and a full bath with soaking tub plus an additional half bath add exceptional convenience to this level. Step outside and discover a private backyard oasis that is sure to impress. Beautiful mature gardens surround a picturesque koi pond complete with waterfall and stream, creating a peaceful setting that feels like your own private retreat. Multiple outdoor living areas include a large circular covered deck, additional deck spaces, and a dedicated fire pit area—perfect for entertaining guests or simply enjoying the beauty of the property. An oversized two-car detached garage provides ample parking, workshop space, and additional storage and is conveniently accessed from the rear by a shared driveway. Ideally situated close to schools, shopping, dining, major roadways, and highway access, this exceptional property combines classic architectural character with an abundance of living space and an extraordinary outdoor setting. A truly special home that must be seen to be appreciated—schedule your private showing today!

109 E 36TH STREET

Message successfully sent.

What would you like to know?

What is 3 + 4 ?

I agree to receive email communication and understand I can unsubscribe at any time.

I agree to be contacted by Charis Realty Group - Christine Issler, Broker via call, email, and text for real estate services. To opt out, you can reply 'stop' at any time or reply 'help' for assistance. You can also click the unsubscribe link in the emails. Message and data rates may apply. Message frequency may vary. Privacy Policy

Related Properties

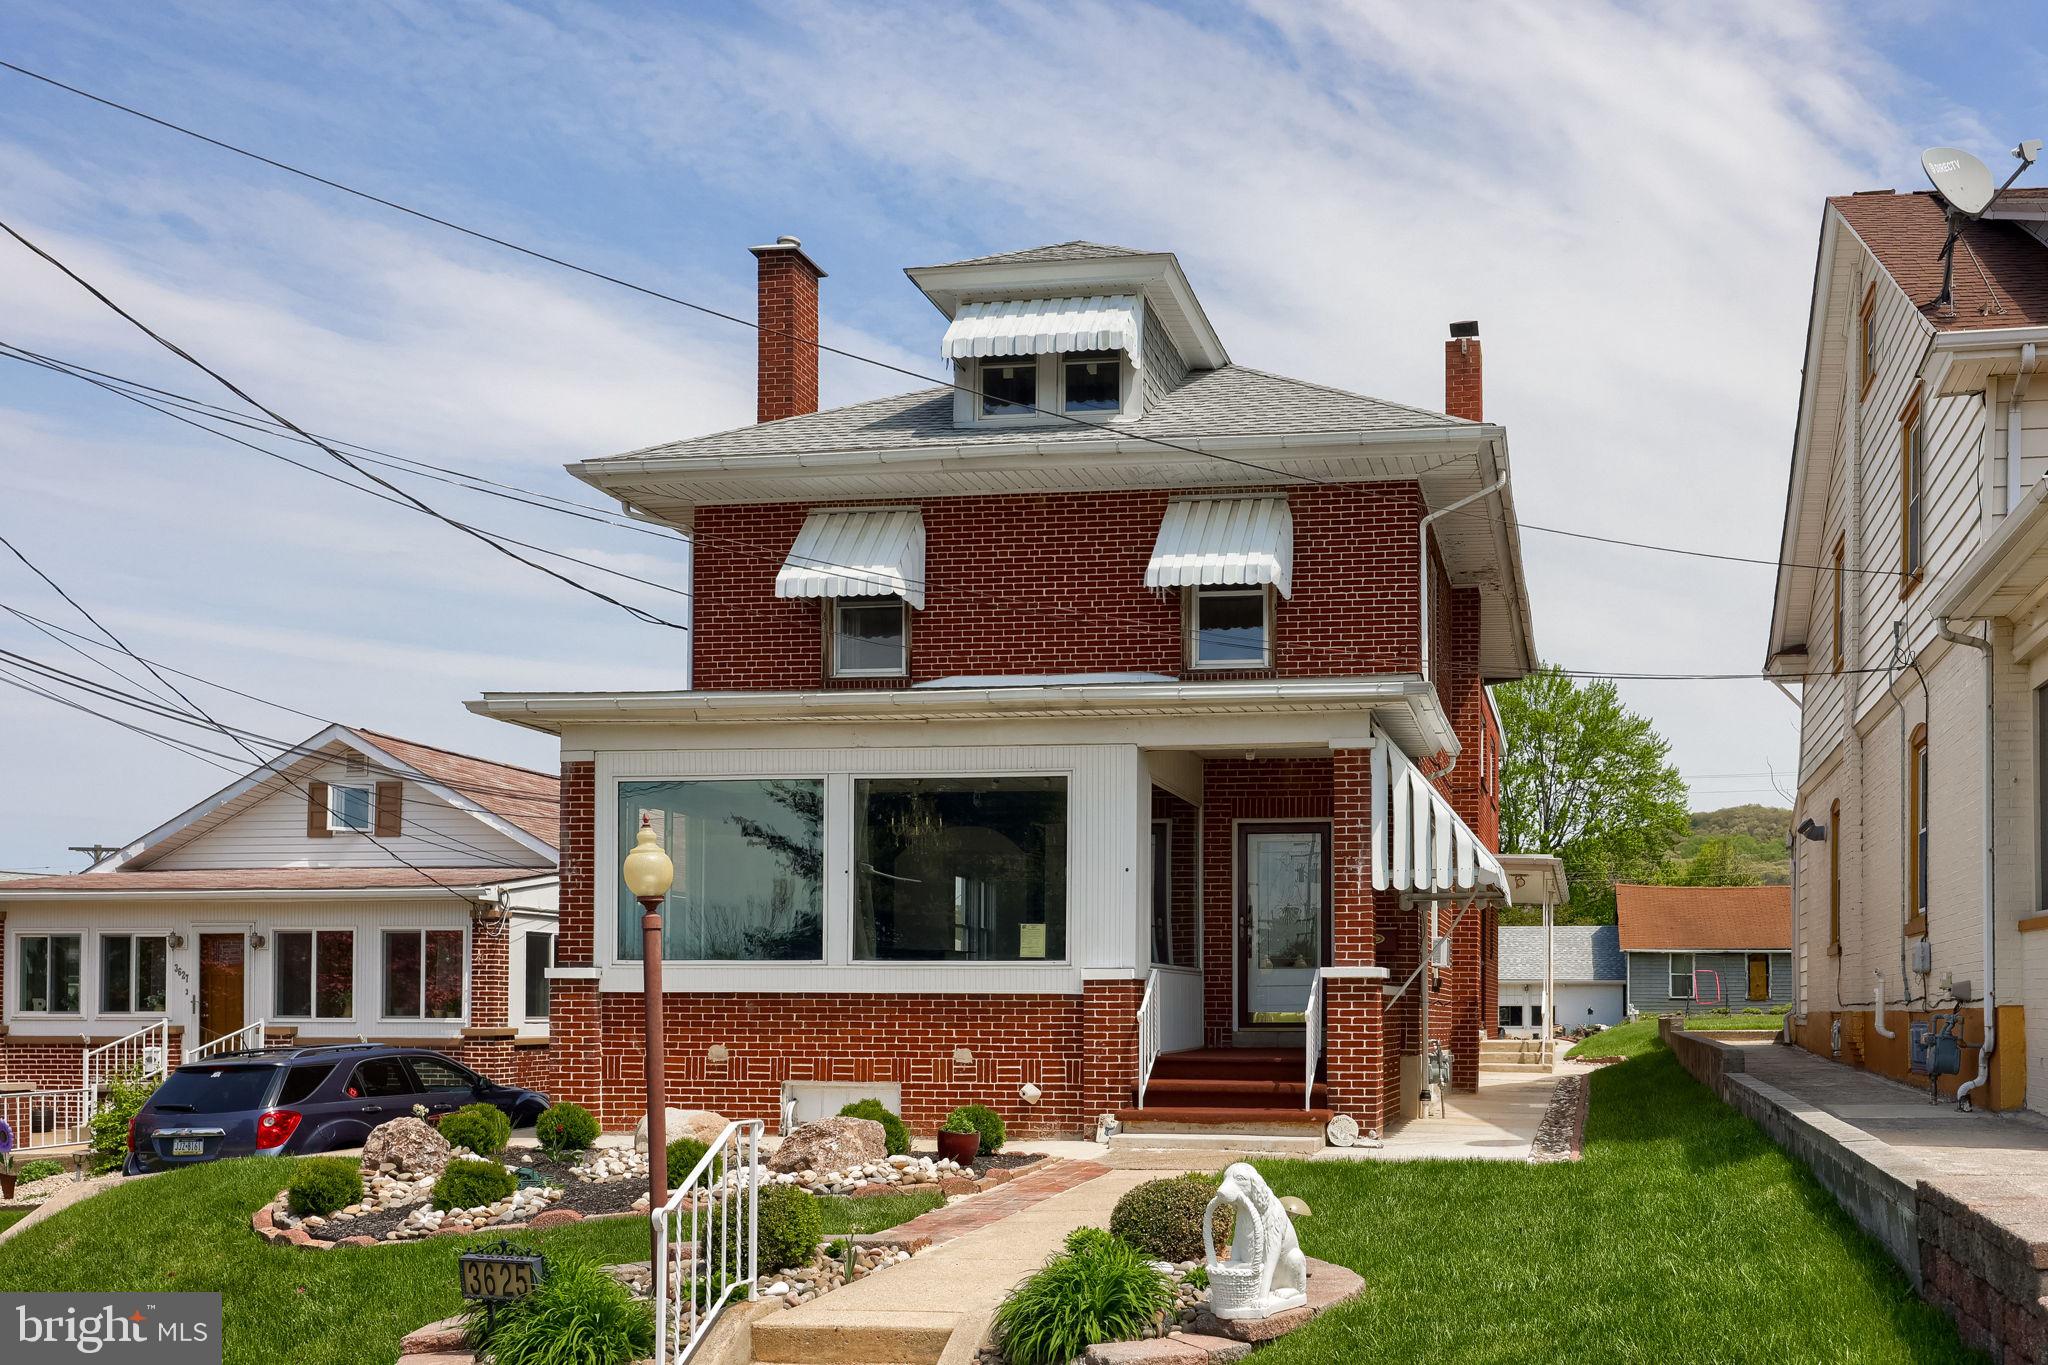
Excellent opportunity in Laureldale!  This property has 4 bedrooms, 3 full baths, and a detached two car garage.  Ideal for a residence!  And, with the flexible Commercial Zoning, this property would lend itself to an in-home business where you can work and live too.  (subject to the zoning regulations of Laureldale Borough).  High visibility display window space along Kutztown Road.
#PABK2074104

READING

3625 KUTZTOWN ROAD

4 Beds

3 Baths

2,496 Sq.Ft.

$460,000

MLS#: PABK2074104

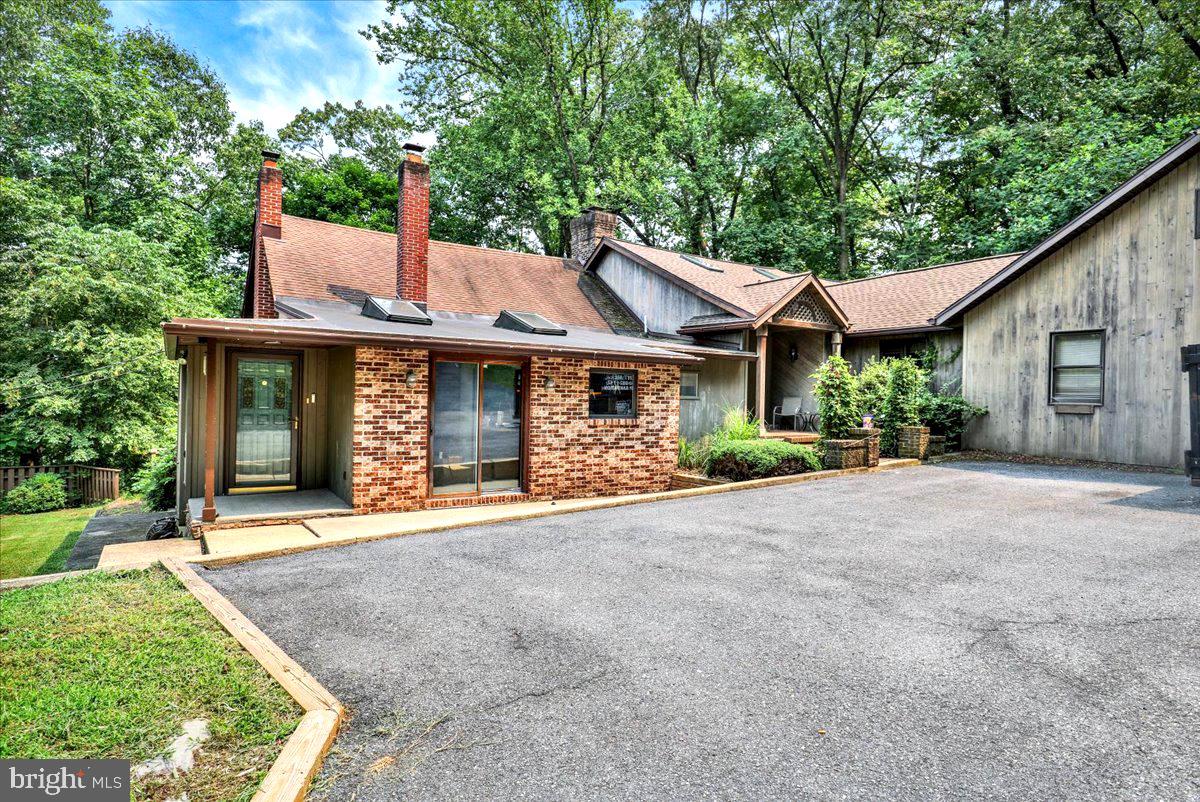
Welcome to this rare find in Exeter.  If privacy is what you are looking for, this is it!  With 1.78 wooded acres and the Berks Nature conservancy behind this home, it is in an excellent location.  Heading inside you will find a huge family room with cathedral ceilings, 4 skylights, and oversized windows allowing for a bright and roomy area to kick back and relax.  The family room also boasts an impressive floor to ceiling brick natural gas fireplace which will be great to settle in with to enjoy those chilly nights.  Off the family room you will find your spacious primary bedroom suite.  Your suite offers a great retreat, featuring a vaulted ceiling, large walk-in closet, and private bathroom with double sink, jetted tub, tiled shower, additional vaulted ceiling and skylight.  Cooking is a breeze in your well-appointed eat-in kitchen with Corian countertops, ample counterspace, island, additional wall oven and additional cooktop.  Around the corner is a large hallway pantry for all of your storage needs.  A rare feature is a double-sided look through fireplace that finishes off the lovely kitchen.  This provides a smooth transition to your dining room as the other side of the fireplace faces into the very large dining room.  As you enter the dining room your eyes will be drawn to the custom designed hardwood flooring with beautiful wood inlays that continue through this part of the home.  Also included on this level is an additional bedroom that would make a great home office, main floor laundry, full hall bathroom, powder room, and oversized attached 2 car garage.  Heading upstairs you will find 2 additional bedrooms with skylights.  The lower level is accessed through a large open staircase off the family room and opens up into a great recreation room with tons of space.  There is a 3rd brick fireplace with a pellet stove, bar area with built in table overlooking the pool table and creating a terrific area for entertaining.  With a great mix of space and outdoor privacy, this is the one you’ve been looking for.  Welcome Home!
#PABK2075012

READING

126 W NEVERSINK ROAD

4 Beds

2 Baths

4,233 Sq.Ft.

$559,900

MLS#: PABK2075012

Summer Savings: Get $10,000 Flex Cash toward your Quick Move-In Home! Apply savings toward  closing costs, or a rate buy-down. Restrictions apply, contact agent for details. Expires 8/31/26.

New  construction without the wait!
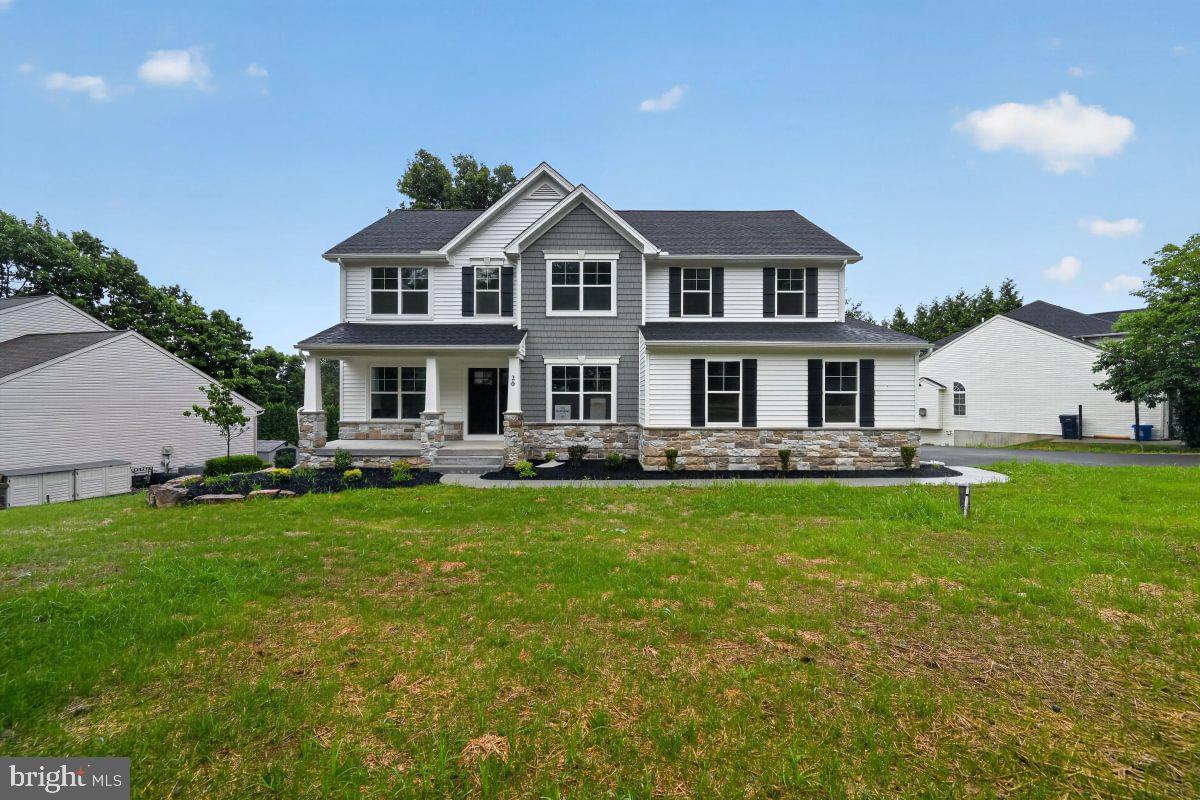
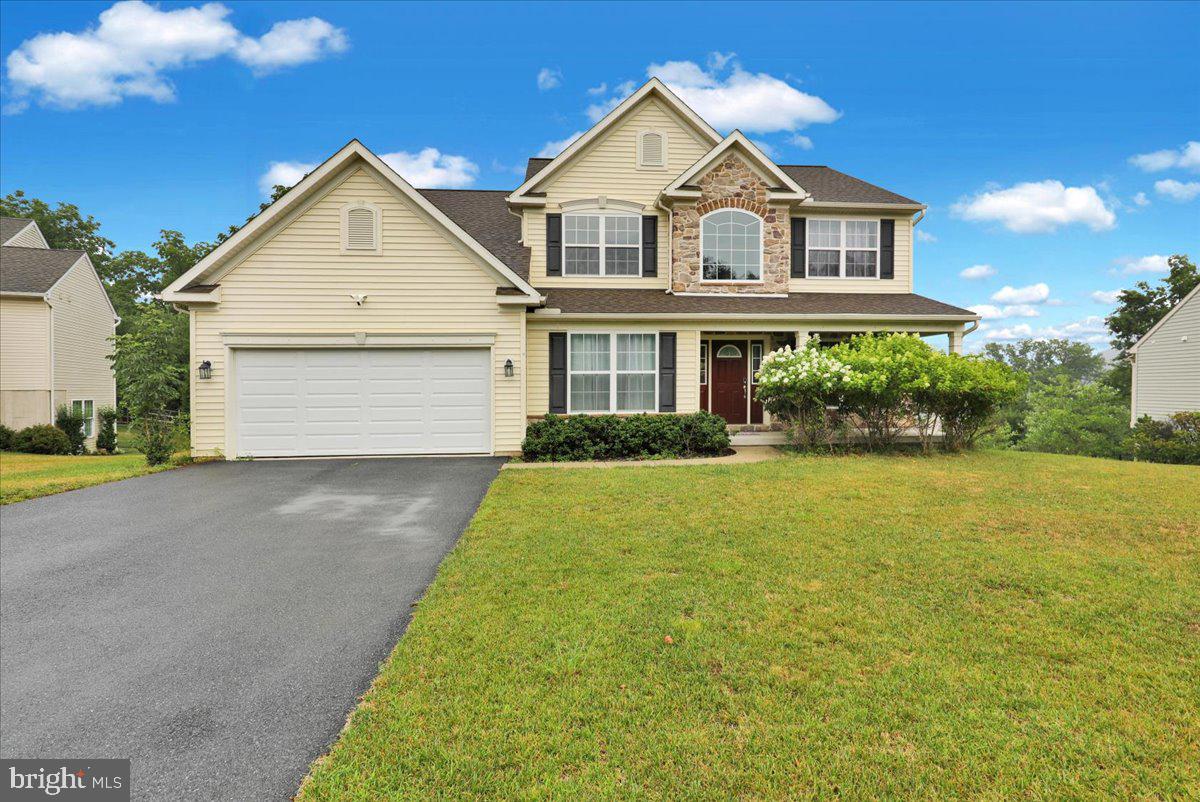
This 4-bedroom, 2.5-bath home offers 2,932 sq. ft. of thoughtfully designed space with a 2-car side-entry garage and full daylight walk-out basement, ready for your finishing touch with rough-in plumbing for a future bath. The open-concept first floor features a family room with transom windows and recessed lighting, a breakfast area, and an upgraded kitchen with island, quartz countertops, upgraded cabinets and hardware, tile backsplash, and slate electric appliances. Additional first-floor amenities include a mudroom with bench and window, powder room, formal dining room, flex/study with double doors, and a morning room addition.

Upstairs, the owner’s suite offers a walk-in closet, double vanity, and tiled shower with frameless pivot door. Three additional bedrooms, a full bath, a loft area, and conveniently located laundry room with tub and wall cabinets complete the upper level.

Additional highlights include upgraded EVP and carpet flooring, upgraded light and reinforced fixtures, media chase, multi-zone HVAC, upgraded door hardware, two-tone paint, 12’x12’ composite deck, smart deadbolt, garage door opener with keypad, floodlight, and stone & vinyl exterior.

With a 10-Year Warranty included, this home combines style, comfort, and peace of mind—don’t miss the opportunity to make it yours!

📸 Photos are of the actual home for sale.

Subdivision assessment is pending; MLS reflects zero taxes. Final taxes will be determined based on the improved lot and dwelling assessment.
#PABK2074806

READING

20 OVERLOOK DRIVE LOT 9

4 Beds

2 Baths

2,932 Sq.Ft.

$589,990

MLS#: PABK2074806

Motivated sellers are hoping to be under contract by Labor Day and are offering a generous $10,000 seller credit with an acceptable offer, perfect for a mortgage rate buydown or closing costs.

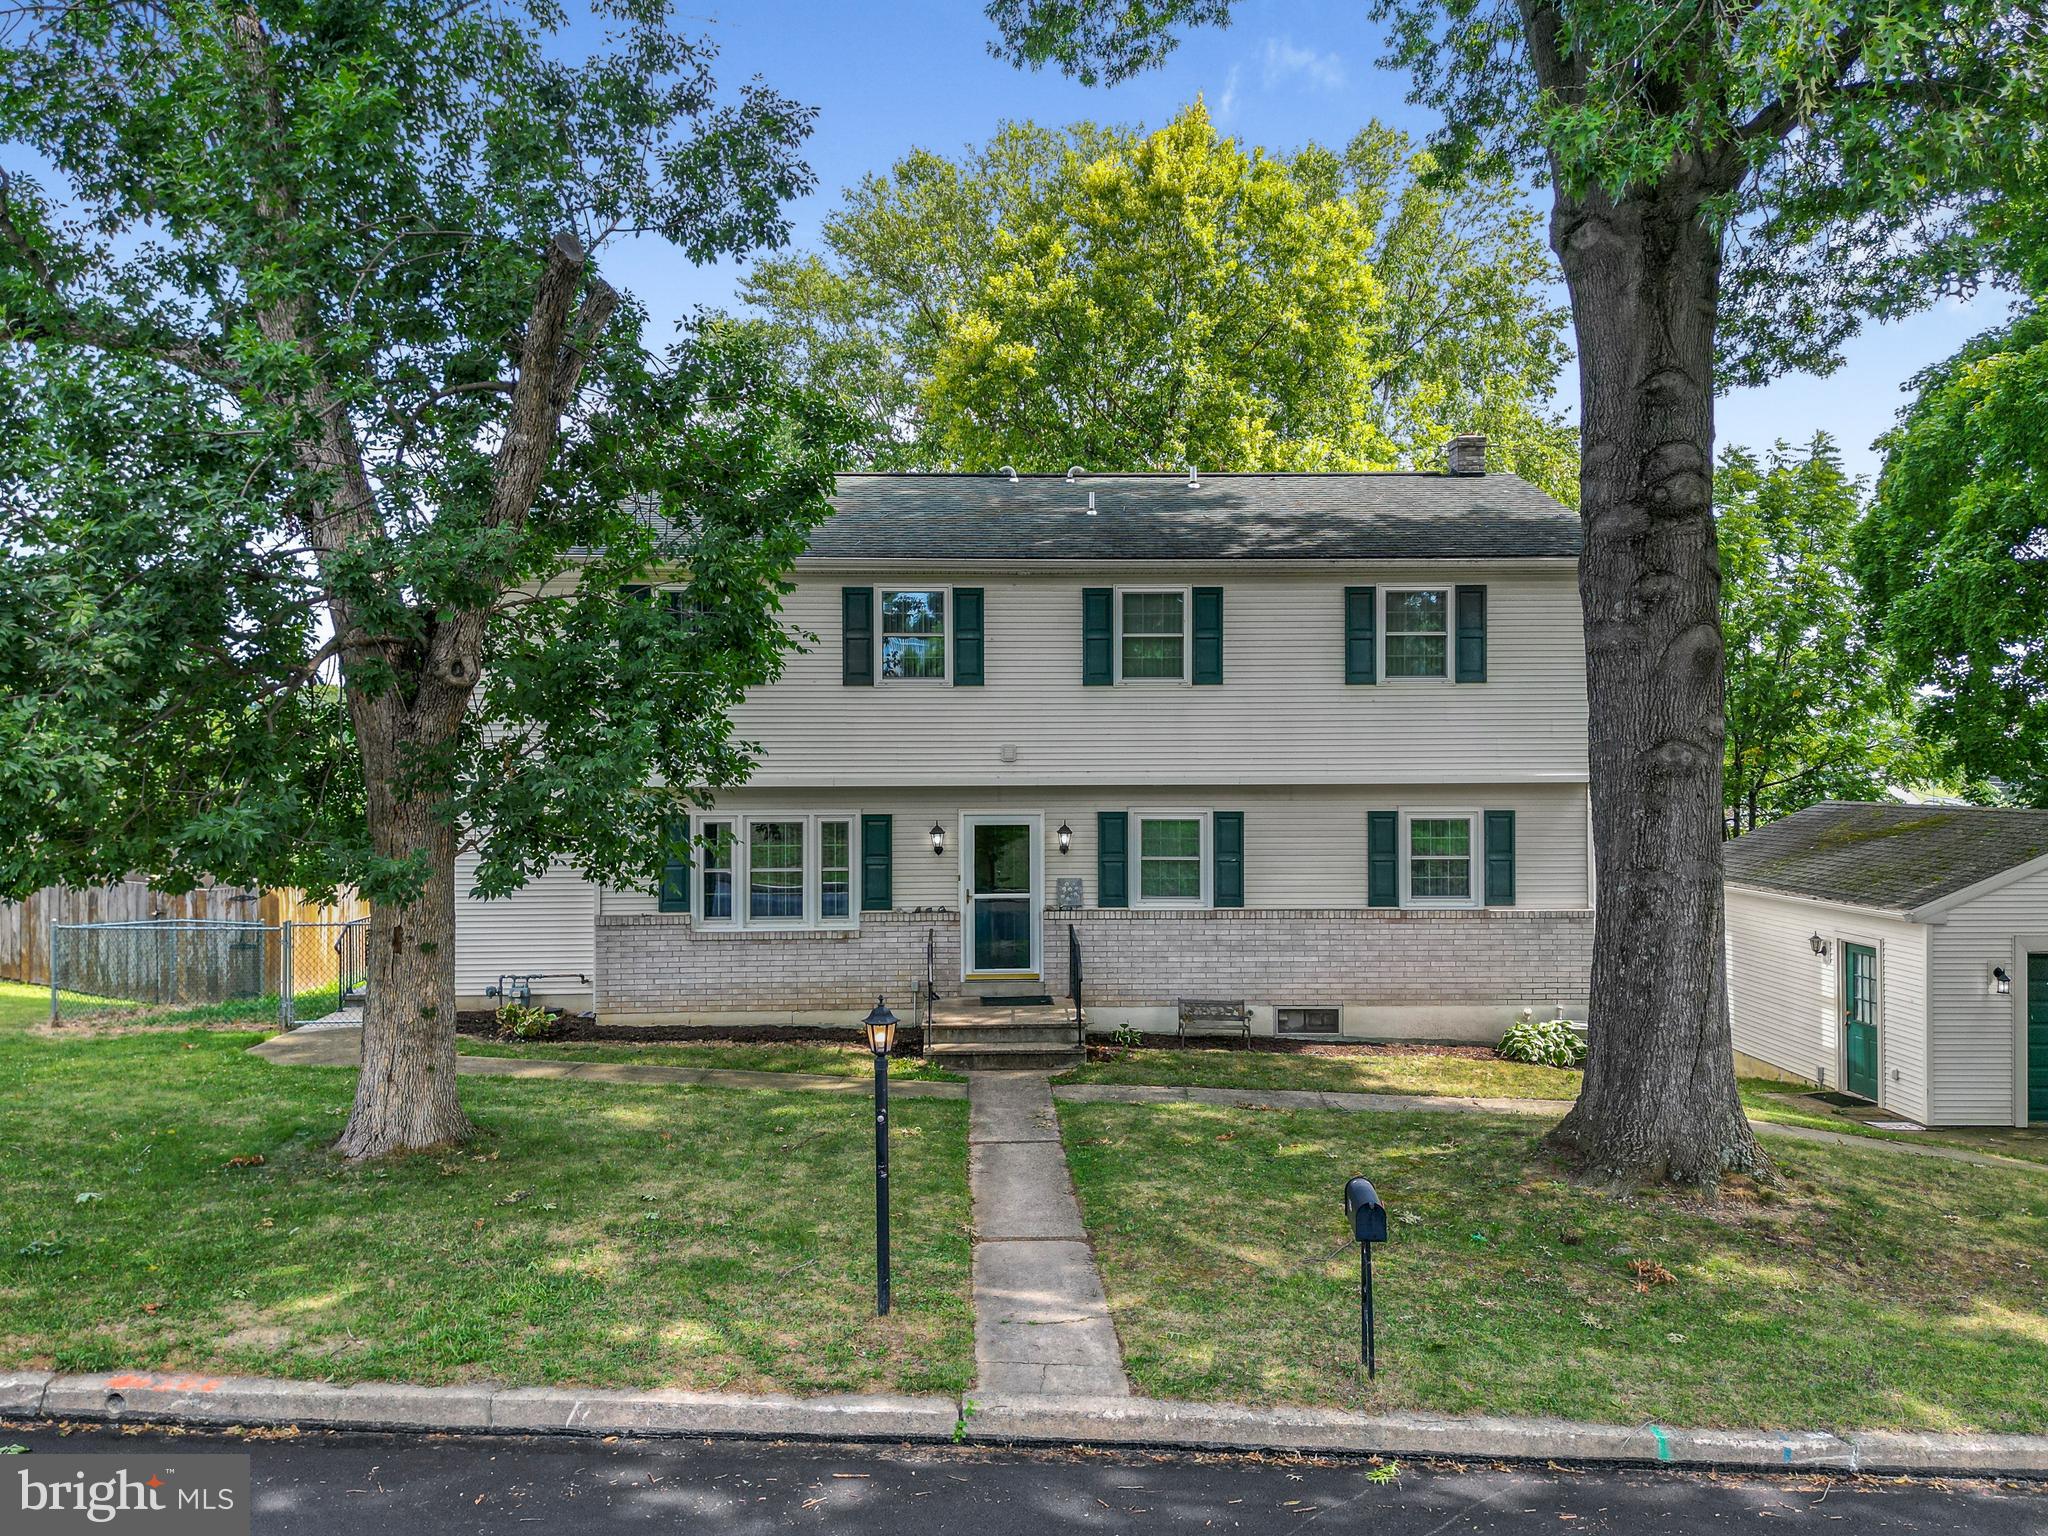
One family. One cherished home. Since 1970. Welcome to 115 Ardmore Avenue in Montrose Manor, where space, privacy, and thoughtful improvements come together in a home that has been lovingly maintained by the same family for more than five decades.

This spacious 6-bedroom, 3-full-bath home offers three finished levels and flexible living space for a growing household, guests, multigenerational living, hobbies, or working from home. The finished lower level features a B-Dry basement system, providing an added layer of protection and peace of mind for the finished space.

The property has also been professionally weatherized, an improvement designed to help reduce drafts and improve overall energy efficiency and comfort throughout the home.

Step outside and you’ll feel like you’ve entered your own little urban forest. Mature, towering trees surround the property, creating a private, peaceful setting rarely found in this neighborhood. The spacious fenced yard has already proven its versatility, comfortably accommodating some future toys like a 15-foot trampoline or an 18-foot pool, with room left to enjoy the outdoors.

Storage is abundant with an oversized garage plus two sheds, one with electric... along with off-street parking. The garage was built in 2010, the addition and roof were completed in 2013, and additional weatherization was completed in 2021.

Located in the Governor Mifflin School District and conveniently close to Tower Health, shopping, dining, and major roadways, this is a home with room to live, grow, gather, and stay for years to come.

115 Ardmore Avenue — a rare opportunity to own a home that has been part of one family’s story since 1970
#PABK2075320

READING

115 ARDMORE AVENUE

6 Beds

3 Baths

2,480 Sq.Ft.

$440,000

MLS#: PABK2075320

Nestled on a peaceful, wooded 1.82 acre lot, you will find the perfect place for multi-generational living! Only 5 minutes to Penske headquarters, Route 10 and I-176, you’re tucked away yet close to everything. Everyone will have their own space in this beautiful home that is complete with a huge in-law suite on the lower level that includes a living room, kitchenette-like area with coffee station, fridge and microwave, large bedroom, and full ADA-compliant bathroom. The upstairs level is equally impressive with hand-scraped oak hardwood flooring, freshly painted crisp white walls throughout, updated contemporary bathrooms, and an airy open concept feel! In the kitchen, the new quartz countertops and backsplash are highlighted by the custom cherry cabinets, built-in appliances, and abundance of natural light! The kitchen flows nicely into the formal dining and living rooms where you will also find a family room/den with an impressive stone wood-burning fireplace and sliding glass doors to the backyard. To complete this level, there are 3 bedrooms and 3 full bathrooms including the master bedroom suite which boasts glass doors leading out to the new back deck. You will also fall in love with the outside! The backyard is completely private with a gorgeous wooded backdrop and plenty of space to find serenity. There is also a 2-car side entry garage and an additional drive area along the top of the property for plenty of parking or to access the main level - and the seller is even including their golf cart for easier access up the second drive! Other notable features include: a main floor laundry, newer roof (2015), newer central HVAC (2020), 2 new split units added downstairs (2024), newly remodeled bathrooms (2025), 4th full bathroom added downstairs (2023), newer hot water heater (2021), new insulation in attic (2024), updated lighting (2024), and newly installed back deck (2025).  A one-year Cinch home warranty is also included for your peace of mind! AND, the sellers have offered to include a golf cart which is used for easy access from the driveway to the 2nd floor! So set up your showing today! You will not be disappointed!
#PABK2068998

READING

49 FAWN DRIVE

4 Beds

4 Baths

3,472 Sq.Ft.

$550,000

MLS#: PABK2068998

Seller can go to settlement at any time. Must have access to the property until 11/15/2026. Rent back a possibility. Stunningly beautiful property - corner lot. Rear yard is a ode to relaxation. Pride of ownership screams through the house. Buyer is welcome to make a separate offer for all the furniture. Beautiful stone home in a very quiet neighborhood.
#PABK2076872

READING

1317 LORRAINE ROAD

4 Beds

2 Baths

1,842 Sq.Ft.

$435,000

MLS#: PABK2076872

New on site 1 day ago
Your next chapter awaits in this stunning 4-bedroom, 3-bath home, complete with your very own private dock along the river! Start your mornings watching the sunlight dance across the water, or gather with friends and family on the beautiful wrap around covered porch and enjoy the peaceful views of the river flowing by.
Offering more than 2,400 square feet of living space and situated on a .41-acre lot, this exceptional home combines scenic surroundings with modern comfort. Step inside to find gorgeous hardwood flooring and an inviting open-concept layout. The spacious living room flows seamlessly into a cozy dining area and beautiful kitchen featuring tile flooring, stainless steel appliances, a luxurious tile backsplash, and quartz countertops.
A convenient full bath with laundry facilities completes the main level. Upstairs, the spacious primary suite features recessed lighting and a private bath with tile flooring and a lovely walk-in shower. Two additional bedrooms and a full hall bath provide plenty of room for family or guests, while the third level offers a large fourth bedroom with endless possibilities.
Outside, a detached two-car carport and large storage shed provide plenty of space for vehicles and additional storage. With newer mechanicals, windows, and appliances, this home is truly move-in ready.
All that's left to do is move in, relax on the porch and enjoy the beauty of riverfront living!
#PABK2077166

READING

3909 RIVER ROAD

4 Beds

3 Baths

2,450 Sq.Ft.

$474,500

MLS#: PABK2077166

Welcome to 181 Scotland Drive in the Exeter Township School District!  This well maintained four bedroom, 2.5 bath home is located in the desirable Exeter Golf Club Estates community.  Offering a spacious and functional floor plan, the large eat-in kitchen highlights the main floor.  The kitchen features an island, tile backsplash, gas cooking, and a pantry.  The adjoining breakfast room provides plenty of additional seating and opens to a low-maintenance trex deck.  This is the perfect spot for outdoor dining or relaxing with family and friends. Upstairs, the spacious master suite offers a large walk-in closet and an en-suite bathroom with a tiled walk-in shower.  The three additional bedrooms provide plenty of space for family, guests, or a home office.  The laundry room is also conveniently located on the second floor.  The finished walkout basement adds over 1,000 square feet of additional living space.  This area is ideal for entertaining and is complete with a dedicated home theater, perfect for movie night or game day gatherings.  There is still plenty of room for a home gym and game area.  The basement also includes a rough-in for an additional bathroom down the road.   Lastly, this home is located just minutes from major commuter routes as well as local shopping and restaurants.  Do not miss the opportunity to make this exceptional home your own!
#PABK2074968

READING

181 SCOTLAND DRIVE

4 Beds

2 Baths

4,046 Sq.Ft.

$569,900

MLS#: PABK2074968

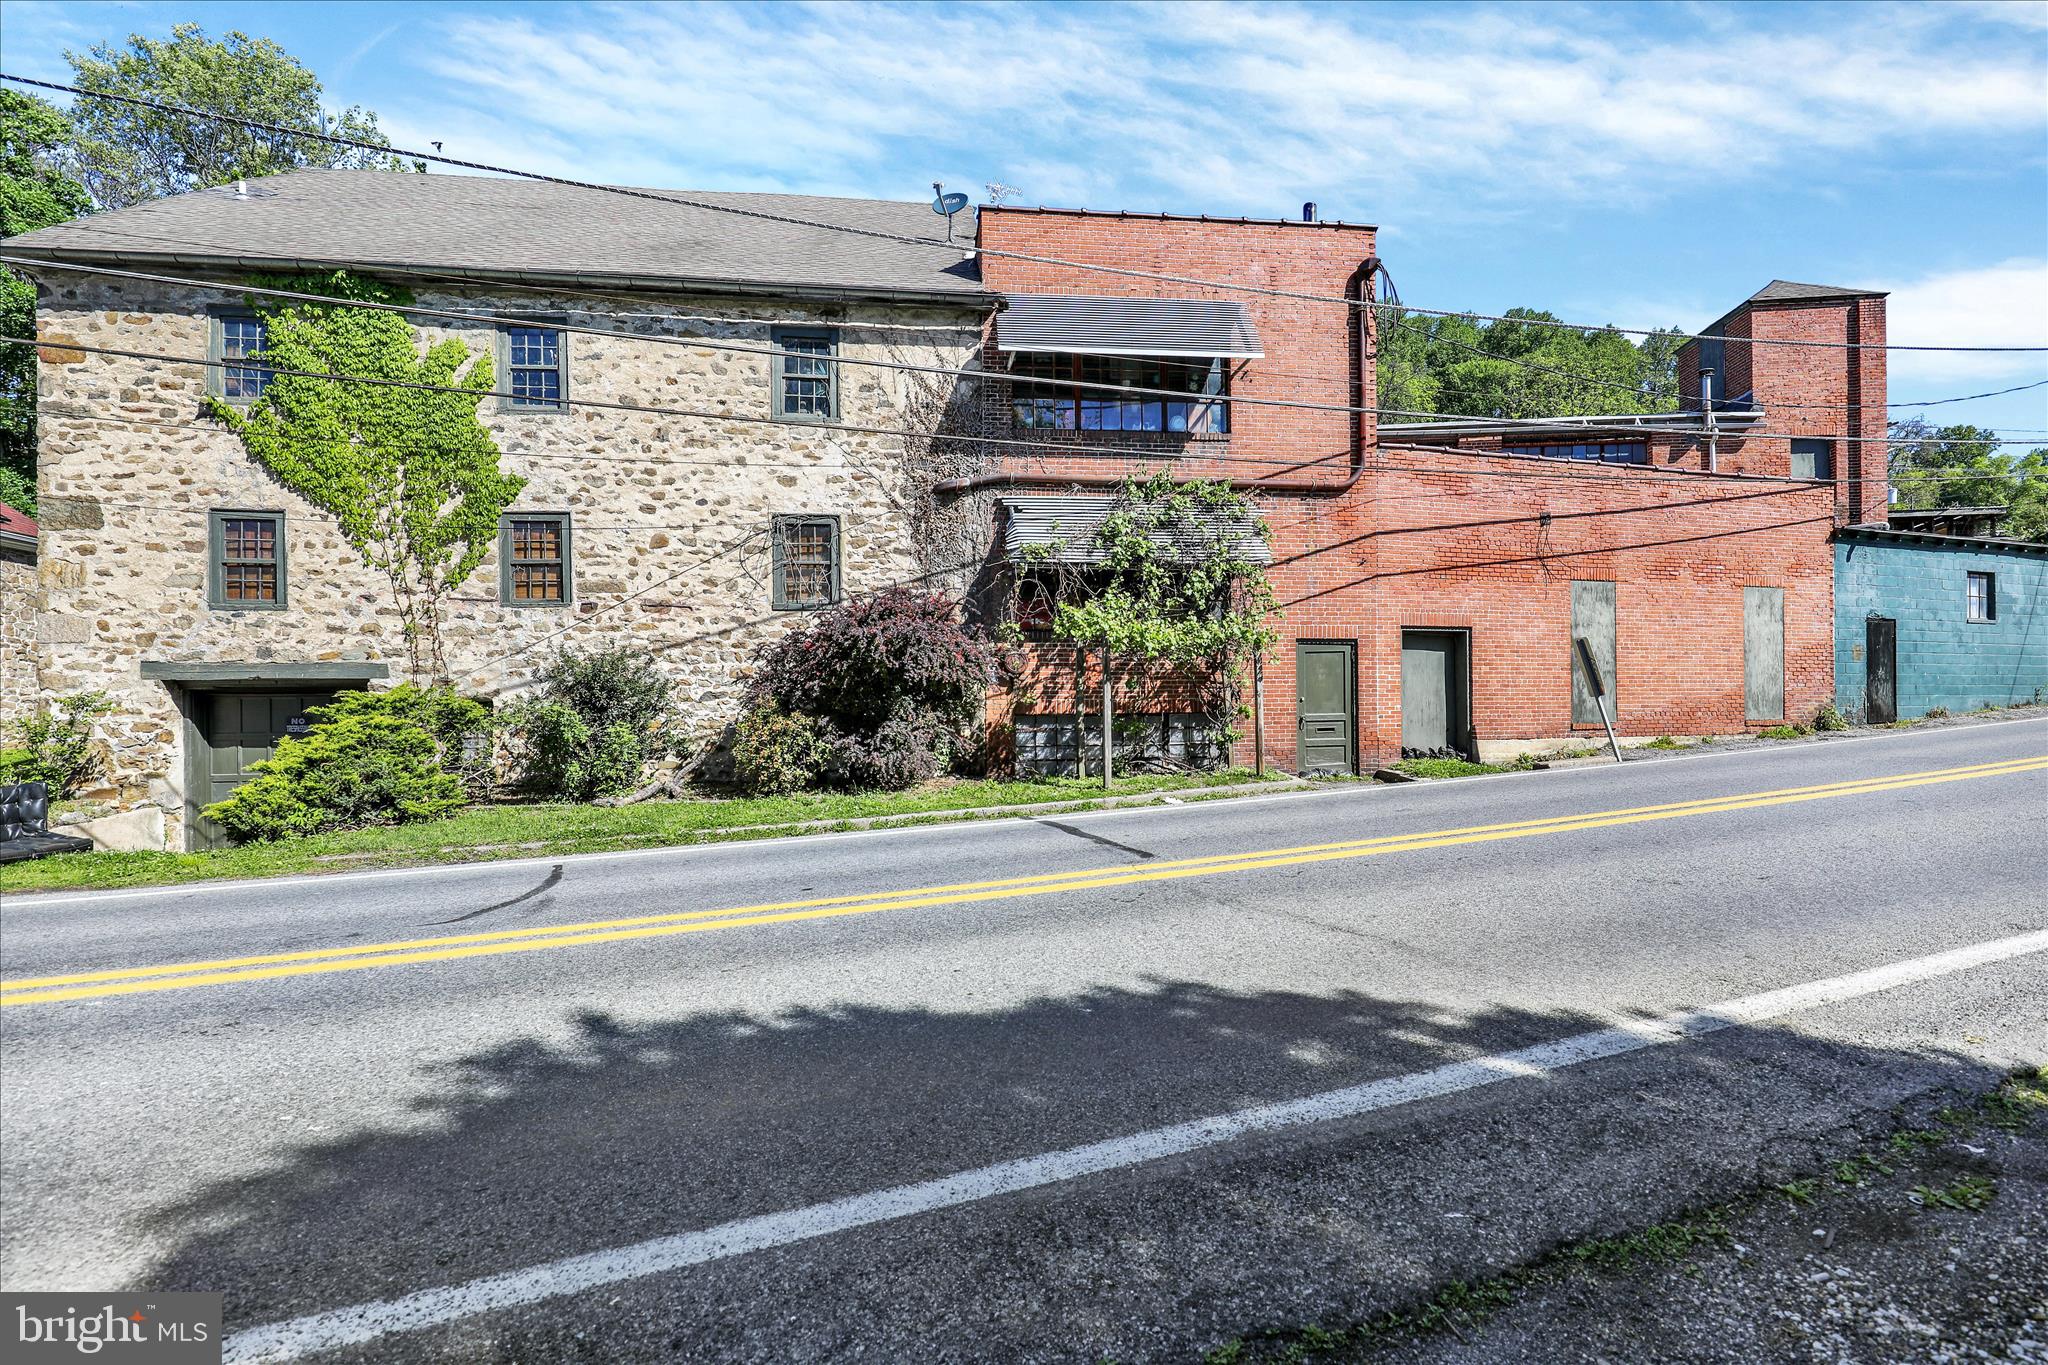
Exceptional mixed-use opportunity!   Approximately 22,000 SF zoned industrial with a mixed-use variance, allowing endless possibilities for commercial, residential or investment use. Currently utilized as a residence, this unique property is ideal for an owner-occupant seeking flexibility for an in-home business or potential redevelopment opportunities. The building features extensive three-phase electric throughout and a full sprinkler system, making it well-suited for a variety of business operations or a possible multi-unit conversion.
The residential component includes 4 bedrooms, 2 full baths, 2 half baths and 2 full kitchens, providing flexibility for multi-generational living, employee housing, rental potential or separate living quarters. Additional features include office space, recording studio, garages and a private enclosed courtyard with a pool and hot tub.
Rarely does a property offer this level of size, infrastructure, versatility and potential in one package. A truly unique opportunity for entrepreneurs, investors, contractors, creative professionals!
#PABK2071760

READING

1524 FRIEDENSBURG ROAD

4 Beds

2 Baths

22,000 Sq.Ft.

$475,000

MLS#: PABK2071760

 - property

Send a message

Message successfully sent.

Your message

What is 3 + 4 ?

Reason for contacting?

I agree to receive email communication and understand I can unsubscribe at any time.

I agree to be contacted by Charis Realty Group - Christine Issler, Broker via call, email, and text for real estate services. To opt out, you can reply 'stop' at any time or reply 'help' for assistance. You can also click the unsubscribe link in the emails. Message and data rates may apply. Message frequency may vary. Privacy Policy

Sign Out

Virtual Assistant

Would you like to take the next step with this property? We can help you schedule a showing or virtual tour, or send you more details.

Yes, I would like more information.

Thank You for Your Reply, One of Our Agents will contact you as soon as possible

No, maybe later.

Thank you, you can always contact me via email, phone number or through the contact form.

Realhub AI

Lucy - Your AI-Powered Realtor

Update Your Temporary Password

Personalize your search

Enter your email and we'll notify you immediately when new listings match what you're looking for.

or enter email address

Already have an account ? Login here

Continue your home search

I agree to receive communications and understand I can unsubscribe at any time.

I agree to be contacted by Charis Realty Group - Christine Issler, Broker via call, email, and text for real estate services. To opt out, you can reply 'stop' at any time or reply 'help' for assistance. You can also click the unsubscribe link in the emails. Message and data rates may apply. Message frequency may vary. Privacy Policy

Already have an account ? Login here

We use cookies

We use cookies primarily for analytics to enhance your experience. By accepting, you agree to our use of these cookies. You can manage your preferences or learn more about our cookies policy.