


Property
Beds
3
Full Baths
2
1/2 Baths
None
Year Built
2026
Sq.Footage
1,280
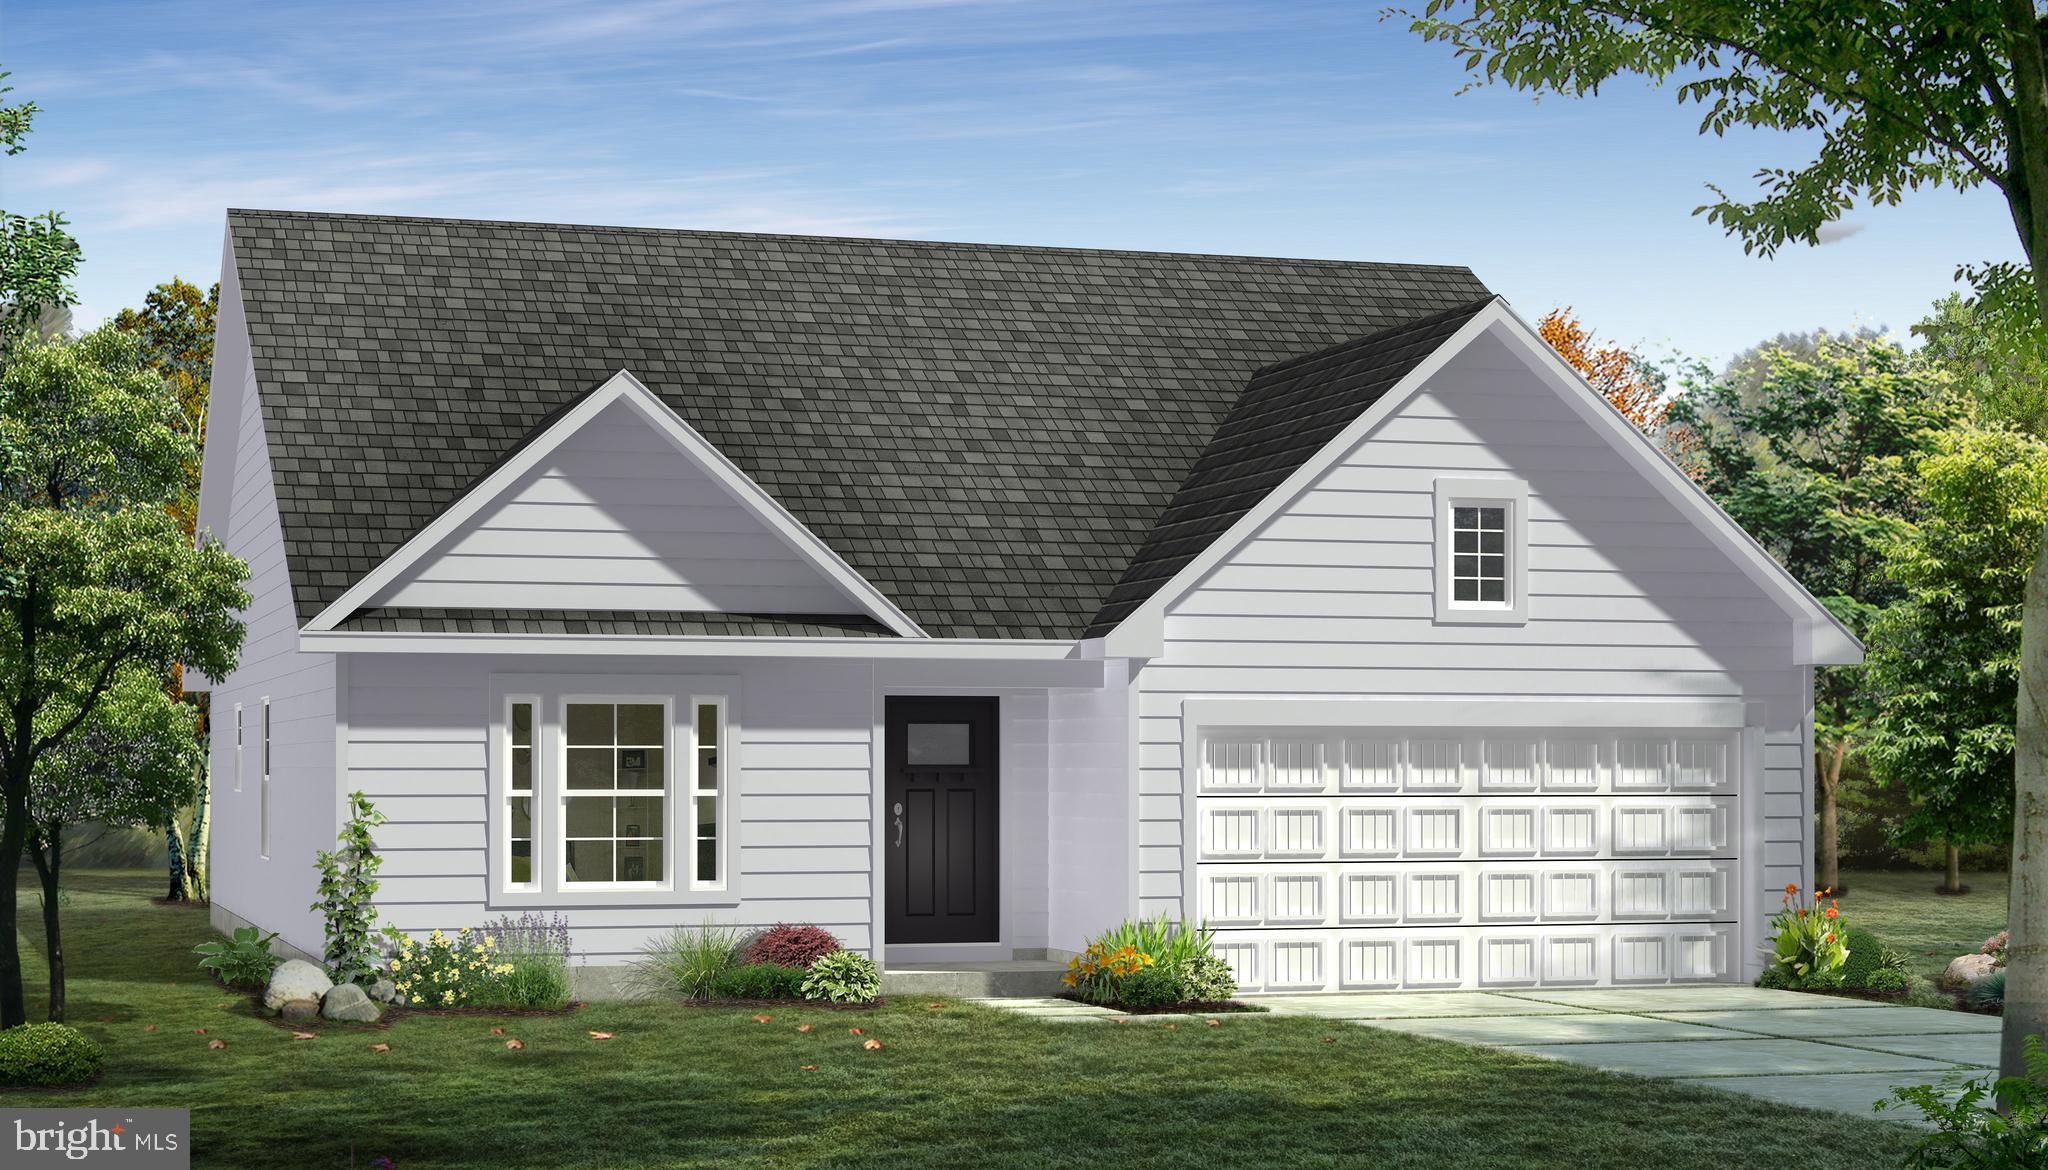
ORE BANK LANDING, discover a new single-family home community in Dillsburg designed for the way you live today. You'll enjoy a convenient location that keeps you connected to Harrisburg, Mechanicsburg, and beyond with easy access to Rte 15 PLUS shopping, dining, and everyday essentials nearby. THE SPRUCE single-family home exemplifies the convenience of main-level living. From the foyer, a hall leads to a full bath and 2 spacious bedrooms. The heart of the home is the living area with its light-filled open-concept design. The gourmet kitchen features a large island with room for seating and a cozy eating. Tucked away in a small recessed space, the luxury owner's suite features a private bath and a walk-in closet. A stairwell off the 2-car garage leads to the unfinished basement level that’s loaded with potential. At ORE BANK LANDING, you’ll experience the advantages of new construction, including quality craftsmanship, energy-efficient design, and the peace of mind of a new home warranty. With added support from the seller's preferred lender, you’ll also have flexible financing options to help make your next move more attainable. Come see all The Spruce has to offer! Photos are representative only.
Features & Amenities
Interior
-
Total Bedrooms
3
-
Bathrooms
2
-
Above Grade Finished Area
1280.0
-
Basement YN
YES
-
Cooling YN
YES
-
Cooling
Central Air, Electric
-
Fireplace YN
NO
-
Heating YN
YES
-
Heating
Natural Gas, Forced Air
-
Main Level Bedrooms
3
-
Pet friendly
N/A
Exterior
-
Garage
Yes
-
Garage spaces
2
-
Construction Materials
Vinyl Siding
-
Parking
Garage Door Opener, Garage, Attached
-
Pool
No
-
Waterfront YN
NO
Area & Lot
-
Lot Size(acres)
0.25
-
Lot Size(square feet)
10,890
-
Property Type
Residential
-
Property Sub Type
Single Family Residence
-
Architectural Style
Transitional
Price
-
Sales Price
$379,990
-
Sq. Footage
1,280
-
Price/SqFt
$296
HOA
-
Association
YES
-
Association Fee
$50
-
Association Fee Frequency
Monthly
-
Association Fee Includes
N/A
School District
-
Elementary School
N/A
-
Middle School
N/A
-
High School
N/A
Property Features
-
New Construction
YES
-
Foundation Details
Concrete Perimeter
-
Senior Community YN
NO
-
Sewer
Public Sewer
-
Tax Lot
BLWDU0008
-
Water Source
Public
Schedule a Showing
Showing scheduled successfully.
Mortgage calculator
Estimate your monthly mortgage payment, including the principal and interest, property taxes, and HOA. Adjust the values to generate a more accurate rate.
Your payment
Principal and Interest:
$
Property taxes:
$
HOA fees:
$
Total loan payment:
$
Total interest amount:
$
Location
County
YORK
Elementary School
Middle School
High School
Listing Courtesy of Heather M. Richardson, NVR, INC.
RealHub Information is provided exclusively for consumers' personal, non-commercial use, and it may not be used for any purpose other than to identify prospective properties consumers may be interested in purchasing. All information deemed reliable but not guaranteed and should be independently verified. All properties are subject to prior sale, change or withdrawal. RealHub website owner shall not be responsible for any typographical errors, misinformation, misprints and shall be held totally harmless.

AGENT
Jenny Jackson
Call Jenny today to schedule a private showing.

* Listings on this website come from the FMLS IDX Compilation and may be held by brokerage firms other than the owner of this website. The listing brokerage is identified in any listing details. Information is deemed reliable but is not guaranteed. If you believe any FMLS listing contains material that infringes your copyrighted work please click here to review our DMCA policy and learn how to submit a takedown request.© 2024 FMLS.
Related Properties
DILLSBURG
TBB OLD YORK ROAD CRANBERRY
3 Beds
2 Baths
1,467 Sq.Ft.
$455,415
MLS#: PAYK2095458

DILLSBURG
10 WARGO LANE
3 Beds
3 Baths
1,924 Sq.Ft.
$420,000
MLS#: PAYK2111296

DILLSBURG
120 LIMESTONE DRIVE
3 Beds
2 Baths
1,517 Sq.Ft.
$394,990
MLS#: PAYK2111528

DILLSBURG
112 LIMESTONE DRIVE
4 Beds
2 Baths
1,680 Sq.Ft.
$389,990
MLS#: PAYK2110486

DILLSBURG
102 LIMESTONE DRIVE
3 Beds
2 Baths
1,440 Sq.Ft.
$369,990
MLS#: PAYK2110036

DILLSBURG
110 LIMESTONE DRIVE
4 Beds
2 Baths
2,541 Sq.Ft.
$439,990
MLS#: PAYK2110472

DILLSBURG
116 GREENBRIAR LANE
3 Beds
2 Baths
2,248 Sq.Ft.
$449,900
MLS#: PAYK2109316
DILLSBURG
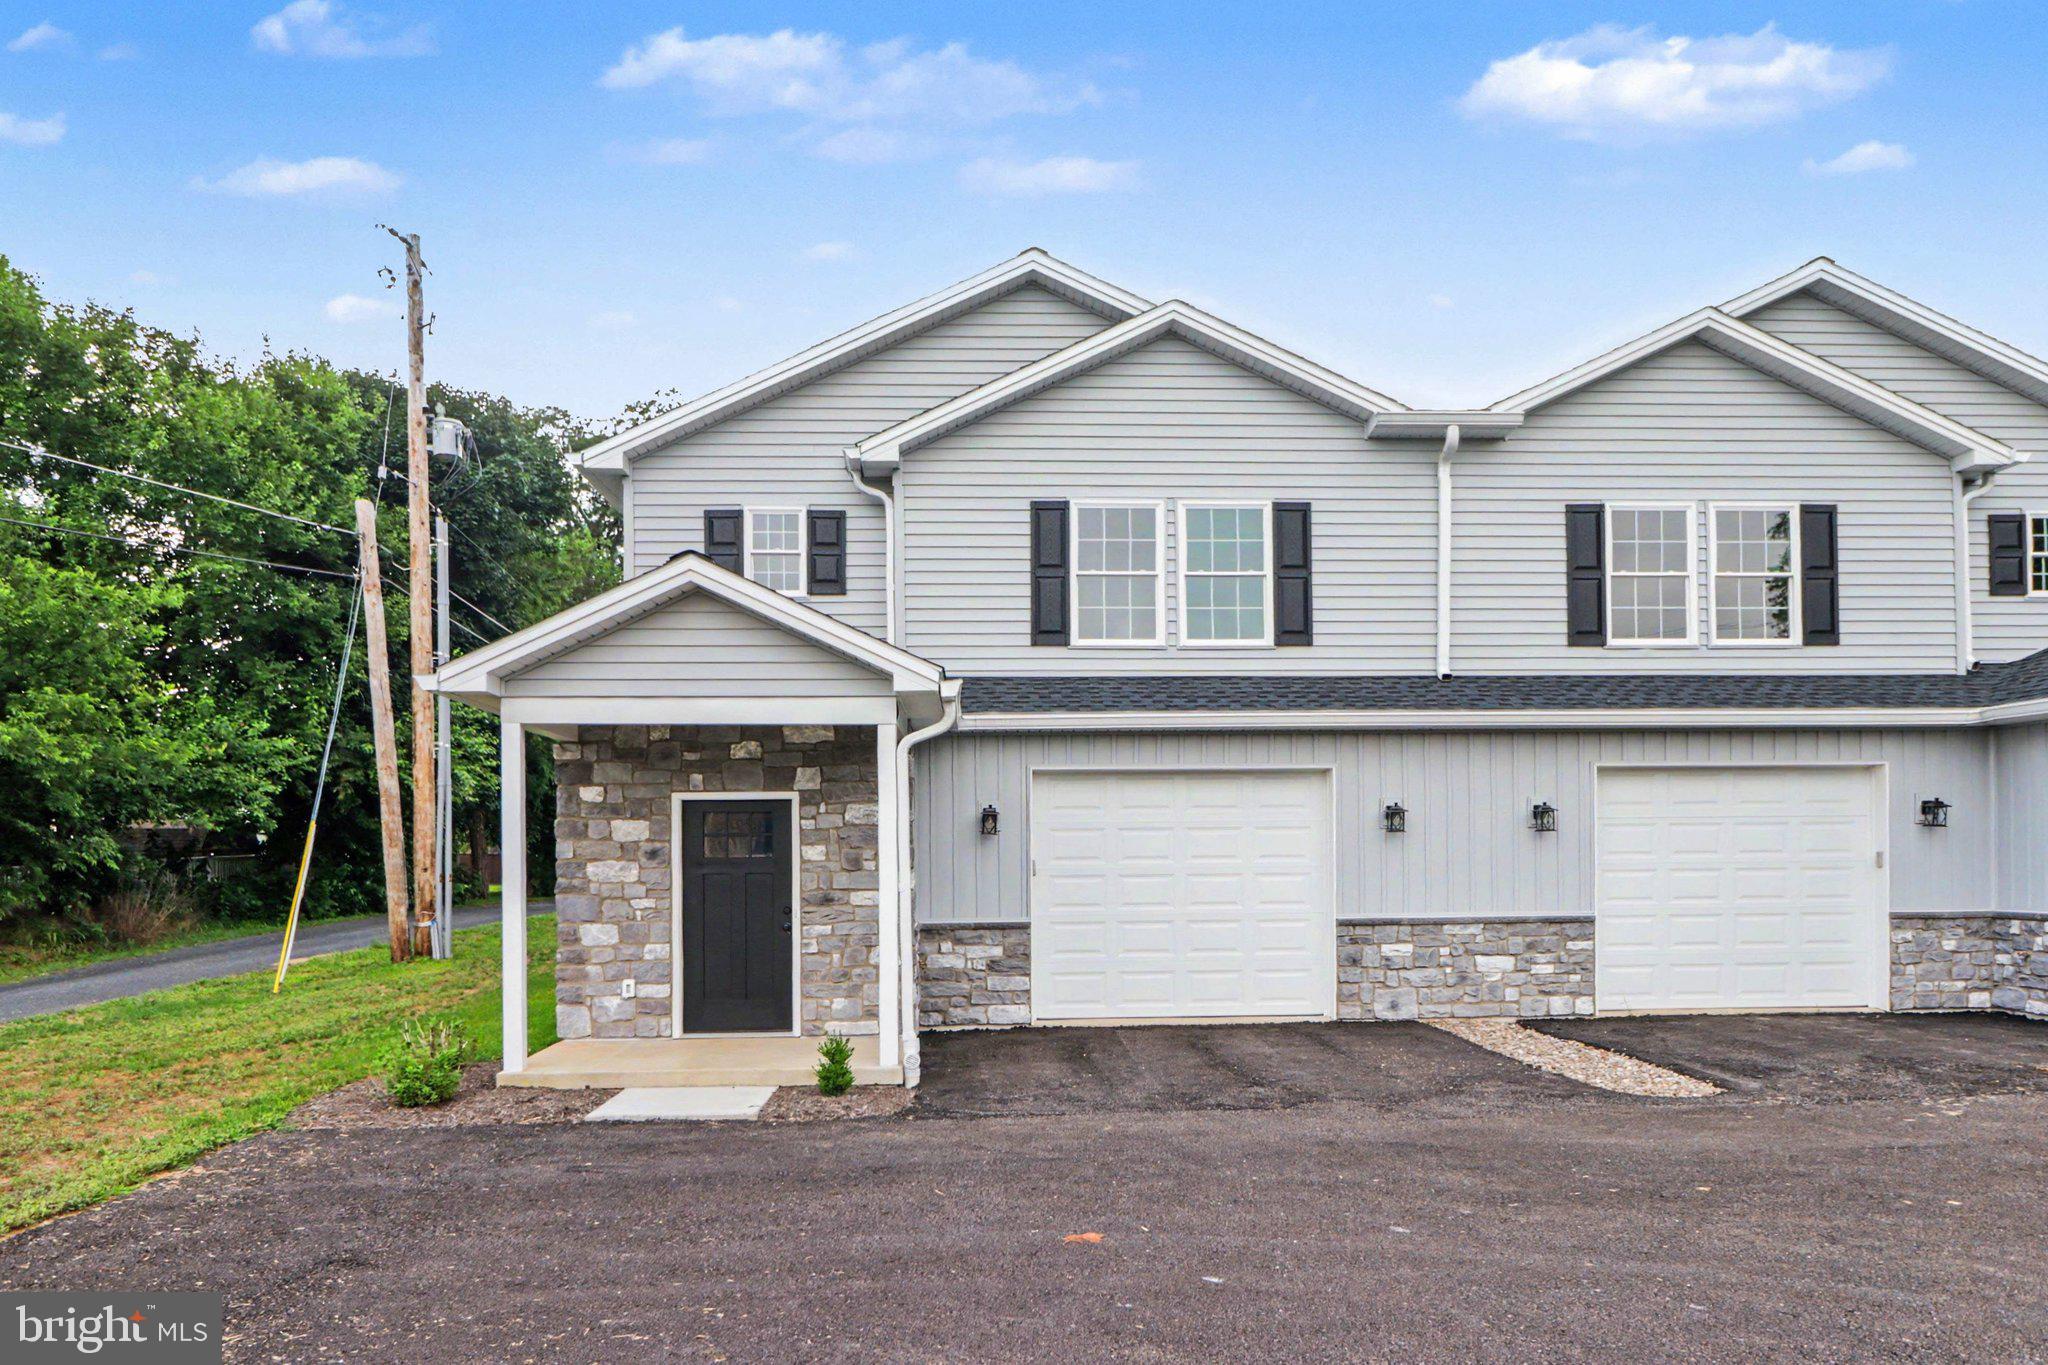
507 S BALTIMORE STREET
3 Beds
2 Baths
2,303 Sq.Ft.
$359,777
MLS#: PAYK2108422

DILLSBURG
525 MOUNTAIN ROAD
3 Beds
2 Baths
2,756 Sq.Ft.
$435,000
MLS#: PAYK2110538

DILLSBURG
207 EAGLE ROAD
3 Beds
2 Baths
3,156 Sq.Ft.
$450,000
MLS#: PAYK2104758
.png)