Features & Amenities

Interior

  • Total Bedrooms

    N/A

  • Bathrooms

    N/A

  • Cooling YN

    YES

  • Cooling

    Central Air, Gas

  • Heating YN

    YES

  • Heating

    Oil, Central

  • Pet friendly

    N/A

Exterior

  • Garage

    No

  • Construction Materials

    Stucco, Concrete

  • Parking

    Paved, Parking Lot

  • Pool

    No

  • Waterfront YN

    NO

Area & Lot

  • Lot Size(acres)

    7.0

  • Lot Size(square feet)

    304,920

  • Property Type

    Commercial Sale

  • Property Sub Type

    Mixed Use

Price

  • Sales Price

    $2,050,000

  • Tax Amount

    $26,955

  • Financing Options

    Other

  • Sq. Footage

    11,828

  • Price/SqFt

    $173

HOA

  • Association

    No

School District

  • Elementary School

    N/A

  • Middle School

    N/A

  • High School

    N/A

Property Features

  • New Construction

    NO

  • Accessibility Features

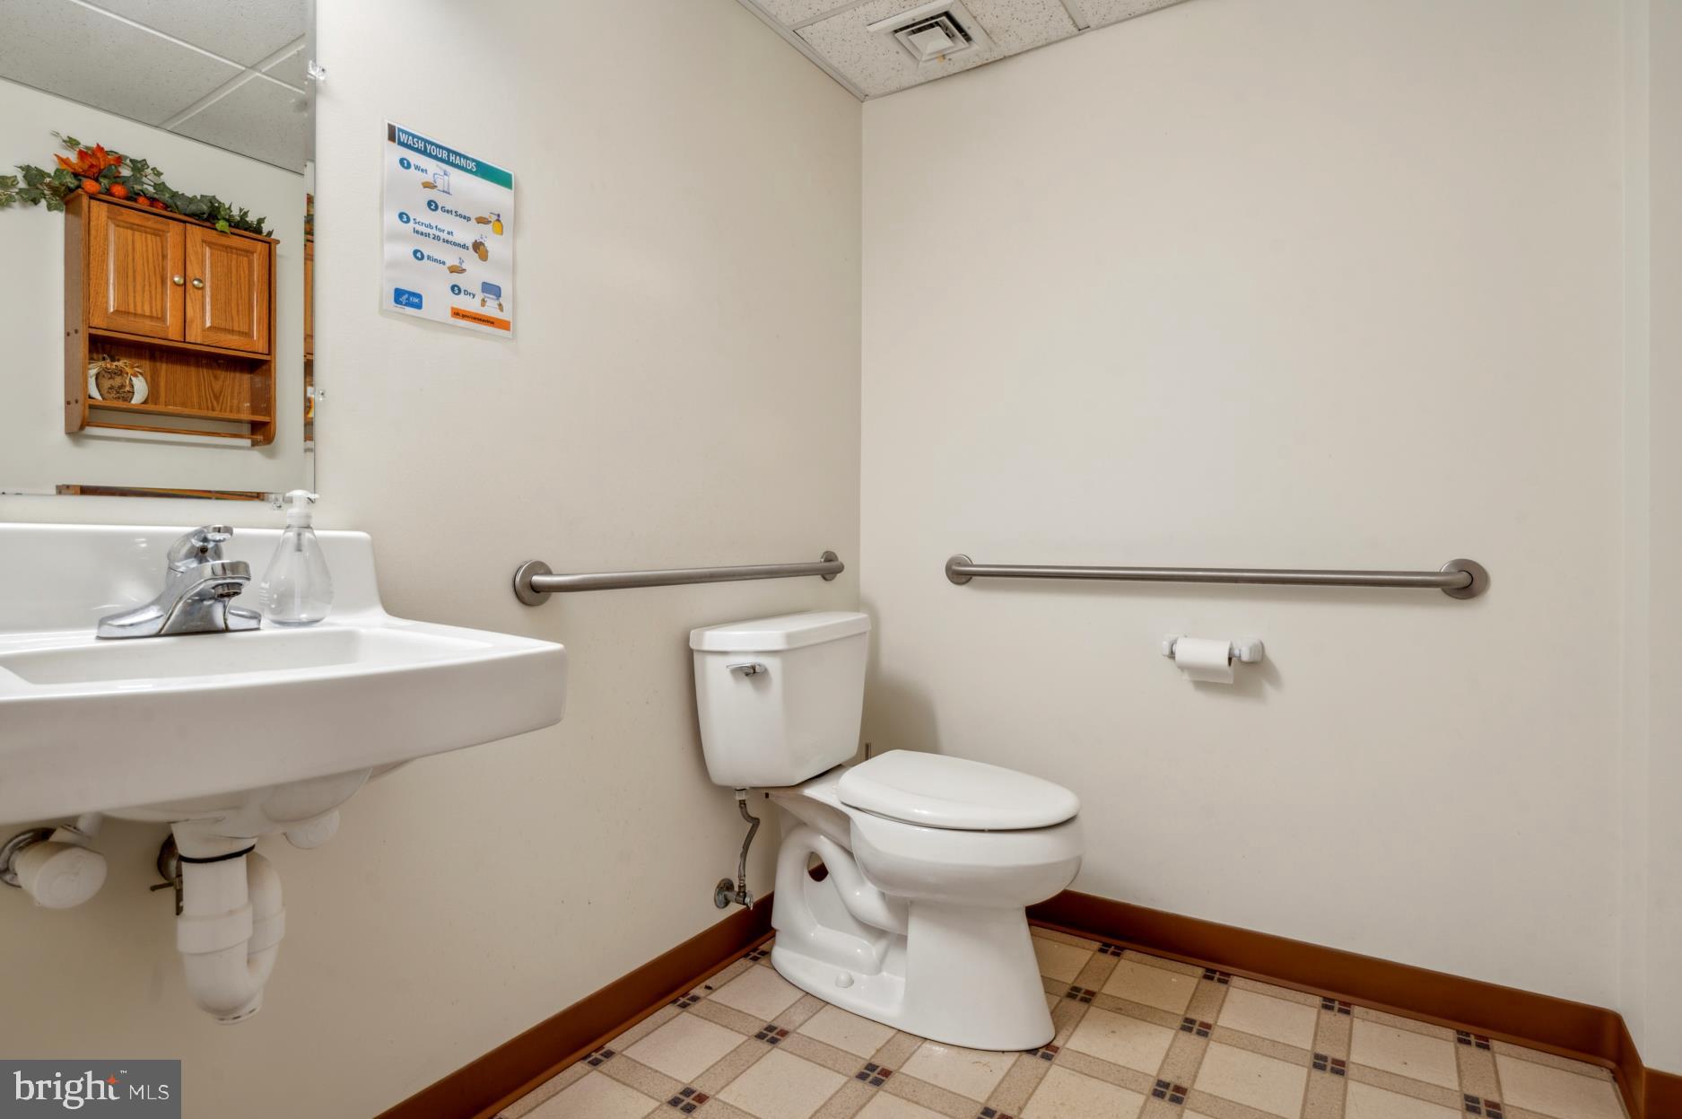
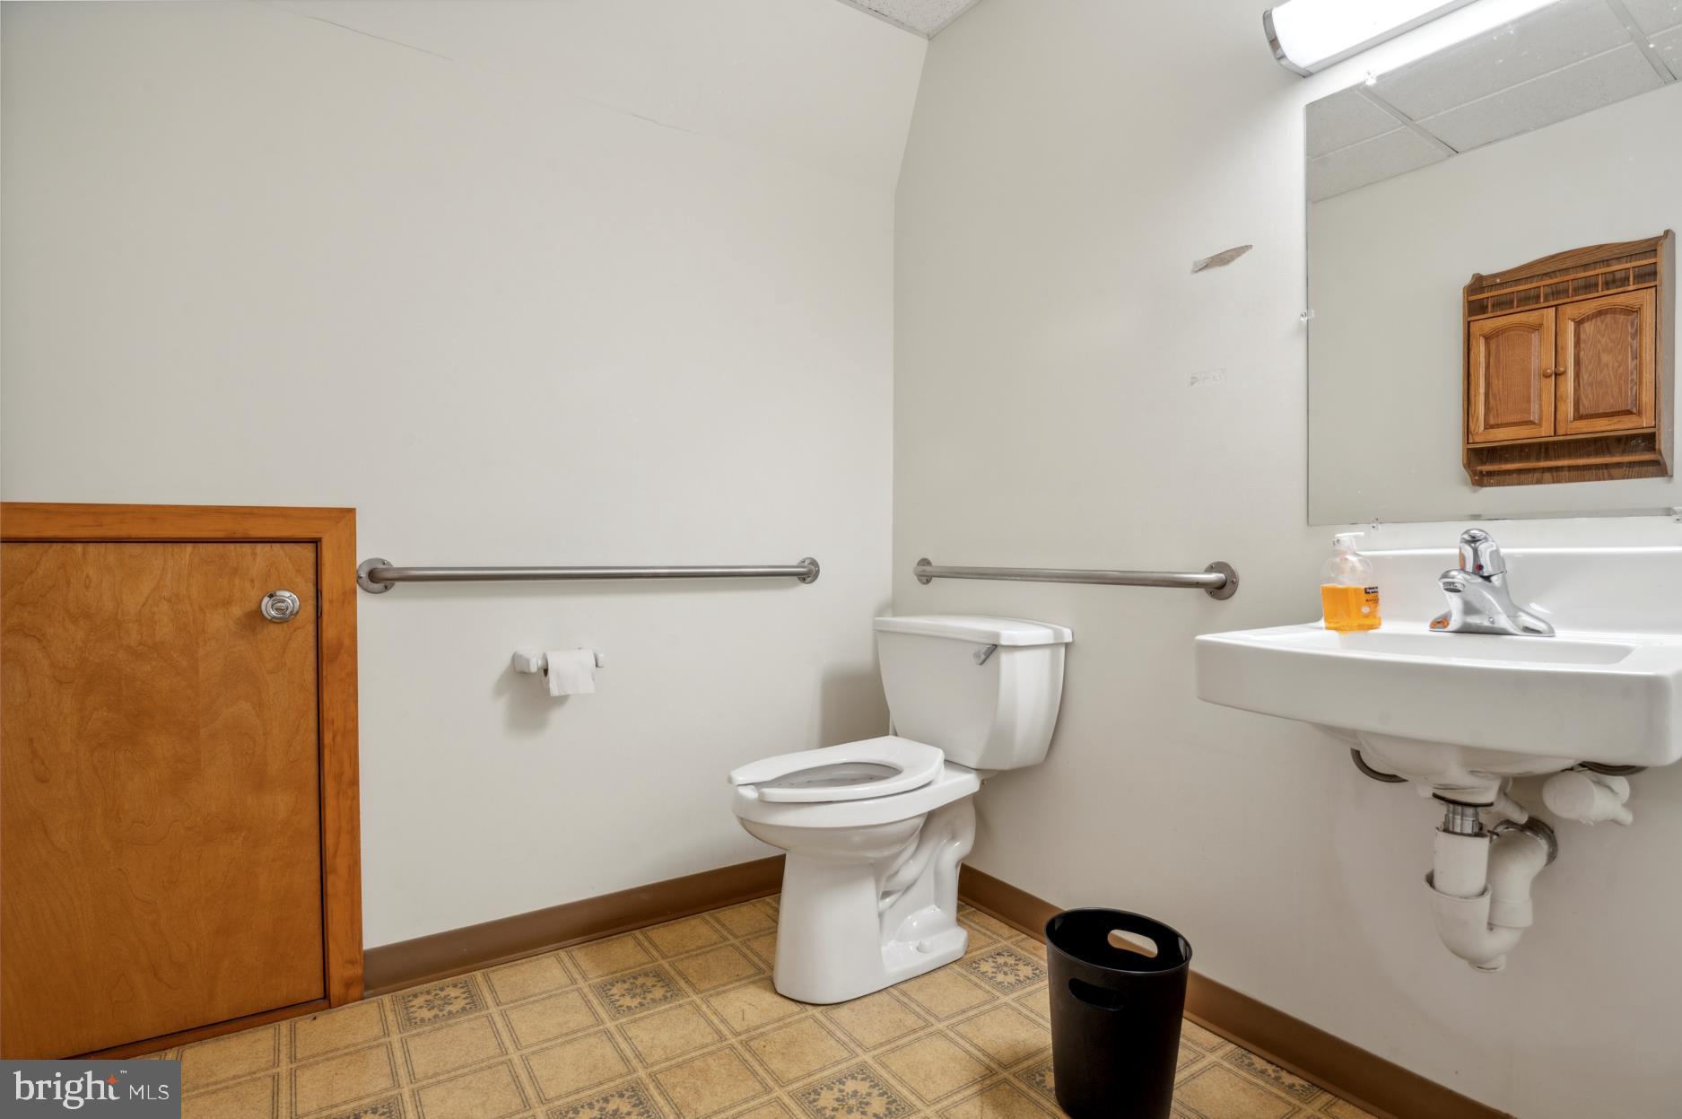
    Accessible Doors, Accessible Hallway(s), Grip-Accessible Features

  • Foundation Details

    Stone, Concrete Perimeter

  • Sewer

    Septic Tank

  • Tax Lot

    0049

  • Water Source

    Public, Well

Schedule a Showing

Showing scheduled successfully.

<
>
IN PERSON
VIA CHAT

What is 3 + 4 ?


Change time

Mortgage calculator

Estimate your monthly mortgage payment, including the principal and interest, property taxes, and HOA. Adjust the values to generate a more accurate rate.

Your payment

Principal and Interest:

$

Property taxes:

$

HOA fees:

$

Total loan payment:

$

Total interest amount:

$

Location

County

CHESTER

Elementary School

Middle School

High School

Listing Courtesy of Francis J Emig, Long & Foster Real Estate, Inc.

RealHub Information is provided exclusively for consumers' personal, non-commercial use, and it may not be used for any purpose other than to identify prospective properties consumers may be interested in purchasing. All information deemed reliable but not guaranteed and should be independently verified. All properties are subject to prior sale, change or withdrawal. RealHub website owner shall not be responsible for any typographical errors, misinformation, misprints and shall be held totally harmless.

Agent Jenny Jackson

Salesperson, Realtor

Jenny Jackson

Call Jenny today to schedule a private showing.


* Listings on this website come from the FMLS IDX Compilation and may be held by brokerage firms other than the owner of this website. The listing brokerage is identified in any listing details. Information is deemed reliable but is not guaranteed. If you believe any FMLS listing contains material that infringes your copyrighted work please click here to review our DMCA policy and learn how to submit a takedown request.© 2024 FMLS.
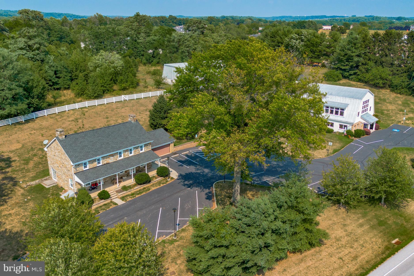
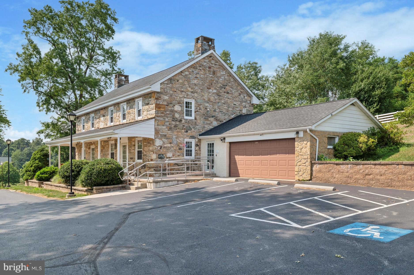
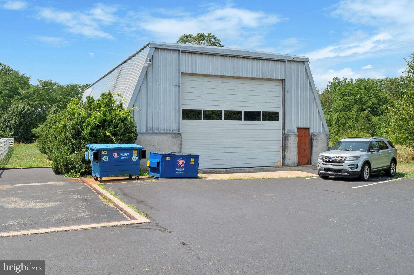
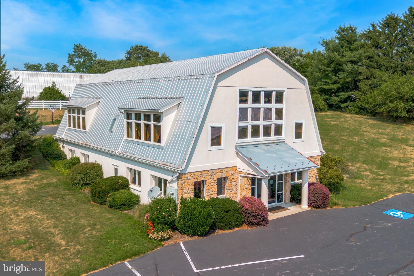
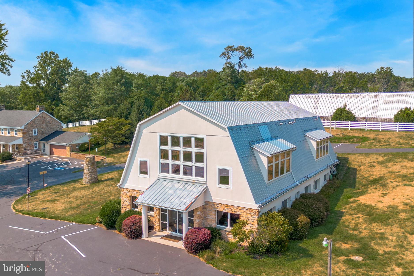
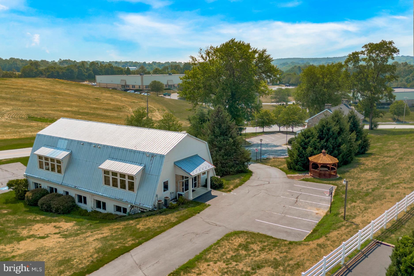
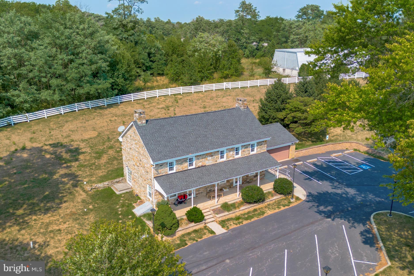
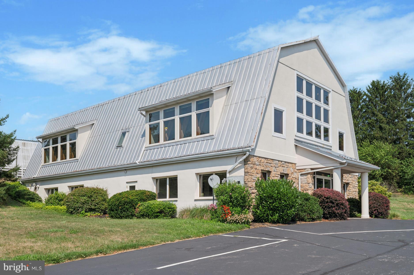
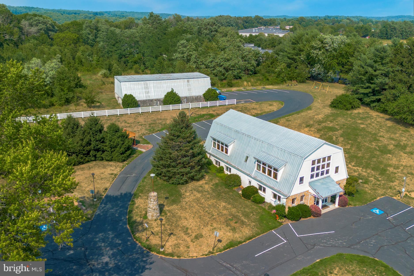
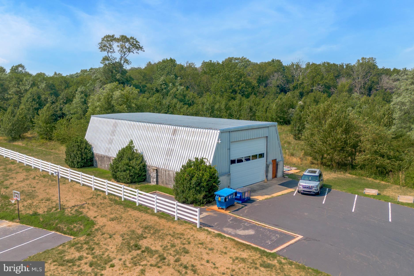
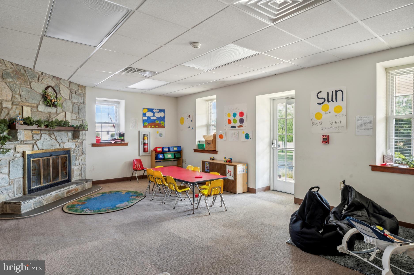
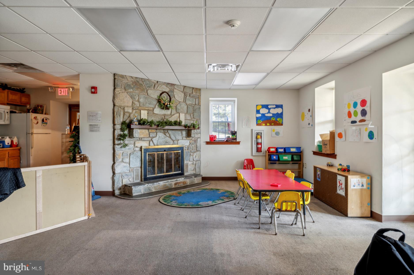
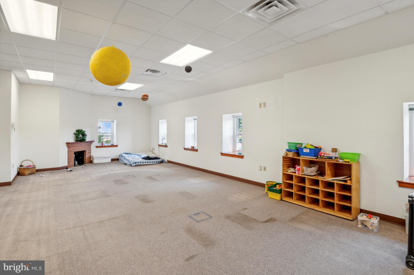
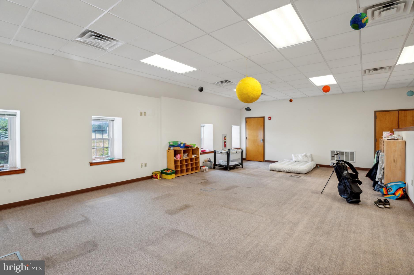
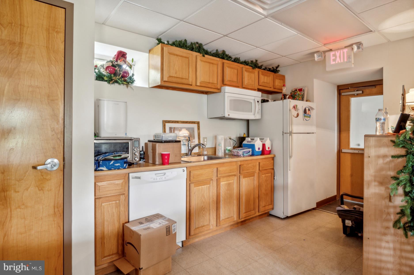
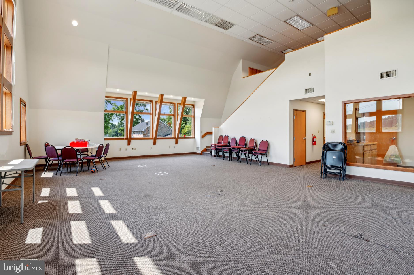
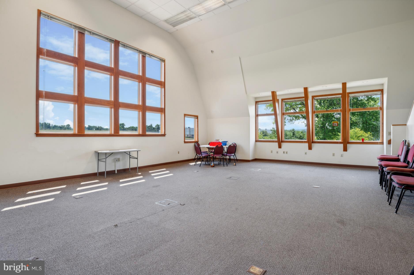
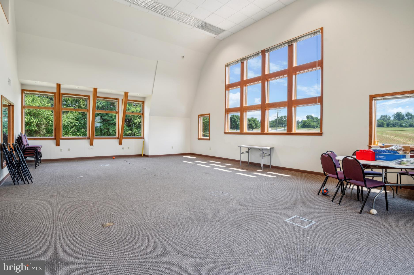
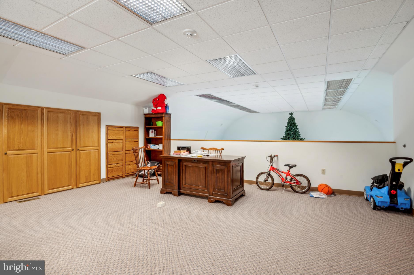
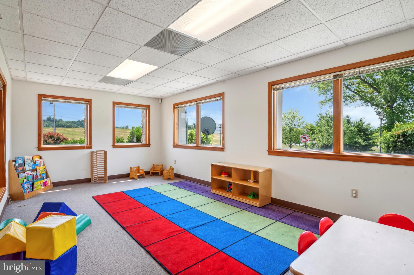
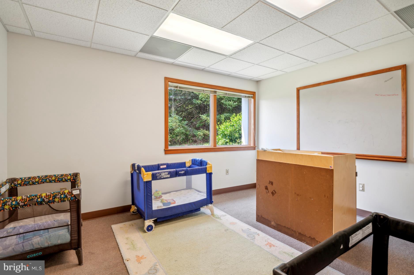
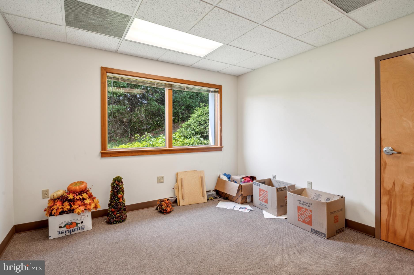
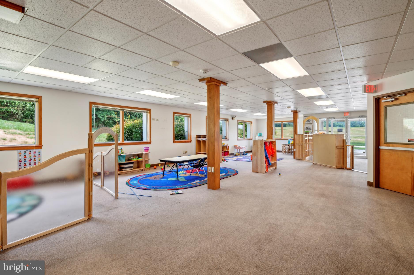
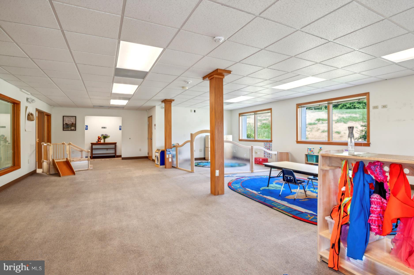
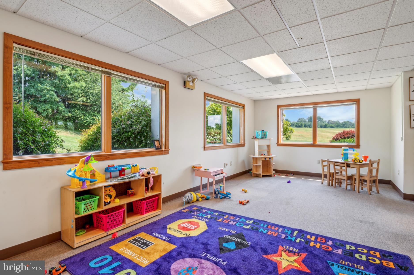
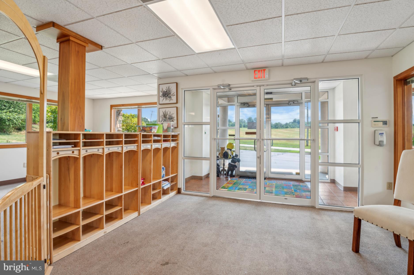
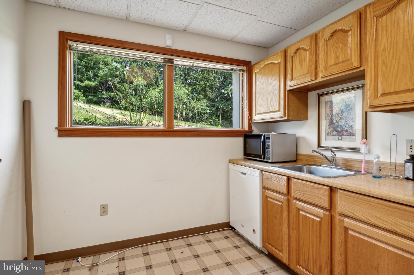
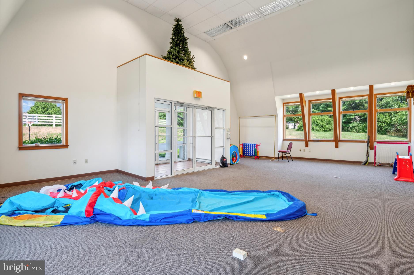
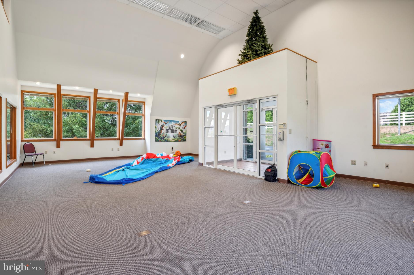
Presenting an exceptional investment opportunity with three distinct buildings on one expansive 7 acre lot. Together, the three buildings provide a total of 11,828 usable SF. Building 1, The Barn, offers 5,936 SF of versatile space, while  Building 2, The Farmhouse offers 2,872 SF. Both the Barn and Farmhouse buildings are currently leased as a daycare, offering stable rental income. The third building is a Warehouse with a total of 3,020 SF, which adds further potential for expansion or diversification of this investment portfolio. With an impressive NOI per year and an attractive CAP rate, this multi-building property presents a compelling proposition.

1201 AIRPORT ROAD

Message successfully sent.

What would you like to know?

What is 3 + 4 ?

I agree to receive email communication and understand I can unsubscribe at any time.

I agree to be contacted by Charis Realty Group - Christine Issler, Broker via call, email, and text for real estate services. To opt out, you can reply 'stop' at any time or reply 'help' for assistance. You can also click the unsubscribe link in the emails. Message and data rates may apply. Message frequency may vary. Privacy Policy

Related Properties

New on site 1 day ago
Rich in history, rooted in the community, and filled with possibilities, 339 West Kings Highway offers a distinctive mixed-use opportunity in the beautiful Chester County countryside. Currently accommodating a funeral home, an antiques shop, and residential living spaces, this impressive property brings together business, everyday living, and generations of local character in one memorable setting. Its traditional architecture, expansive covered porch, and picturesque grounds create a welcoming first impression, while the substantial interior offers a compelling blend of classic charm and modern design. With a history that includes its years as Sunnyside Farm and later the Wenger Dairy Farm, this property has evolved alongside the surrounding community. Purchased in 1999 and subsequently renovated and expanded, it opened as the Maclean-Chamberlain Funeral Home in 2001. Today, that enduring connection to the area is reflected in a property with a story to tell and an exciting next chapter awaiting its new owner.  The commercial spaces offer generously proportioned gathering rooms, welcoming reception areas, and an extensive layout that accommodates the property’s current operations. Large windows, decorative details, and a prominent stone fireplace lend warmth and character, while the spacious antiques retail area provides room for displays and merchandise. Supporting rooms, basement storage, and substantial garage areas add practical versatility throughout the building. Extensive paved parking and driveway areas complement the commercial setting and provide convenient access around the property.  The residential spaces introduce a fresh, contemporary atmosphere within this traditional exterior. Beautiful wood flooring, abundant natural light, and a flowing arrangement of living and dining areas create an inviting retreat. The updated kitchen makes a striking statement with dark cabinetry, generous counter space, a center island, pendant lighting, and a dramatic stone-pattern backsplash. Spacious living areas offer room to relax and entertain, while the primary suite features a walk-in closet and an updated bathroom with a freestanding soaking tub, separate shower, and modern finishes. Additional upper-level rooms provide further flexibility within the existing layout, and a rear deck offers a peaceful place to enjoy the surrounding greenery.  Outside, broad lawns, mature trees, landscaped gardens, and a charming gazebo enhance the property’s countryside appeal. The covered porch invites a slower pace, offering a place to pause and appreciate the setting, while the surrounding landscape gives the property a sense of space and presence rarely found in a conventional commercial offering.  For buyers seeking a property that combines commercial space with residential accommodations, 339 West Kings Highway presents an opportunity to explore a variety of ownership and use arrangements, subject to applicable zoning and municipal approvals. Its existing combination of uses, substantial footprint, and distinctive setting make it an intriguing consideration for business owners, investors, and buyers with a vision for its future.  Enjoy the beauty of Chester County’s rolling countryside with convenient access to major highways and regional connections. From its longstanding place in the community to its thoughtfully updated living spaces, this is a property where history, functionality, and possibility come together—a remarkable setting ready for its next chapter.
#PACT2137430

COATESVILLE

339 W KINGS HIGHWAY

None Beds

None Baths

18,411 Sq.Ft.

$1,799,000

MLS#: PACT2137430

Send a message

Message successfully sent.

Your message

What is 3 + 4 ?

Reason for contacting?

I agree to receive email communication and understand I can unsubscribe at any time.

I agree to be contacted by Charis Realty Group - Christine Issler, Broker via call, email, and text for real estate services. To opt out, you can reply 'stop' at any time or reply 'help' for assistance. You can also click the unsubscribe link in the emails. Message and data rates may apply. Message frequency may vary. Privacy Policy

Sign Out

Virtual Assistant

Would you like to take the next step with this property? We can help you schedule a showing or virtual tour, or send you more details.

Yes, I would like more information.

Thank You for Your Reply, One of Our Agents will contact you as soon as possible

No, maybe later.

Thank you, you can always contact me via email, phone number or through the contact form.

Realhub AI

Lucy - Your AI-Powered Realtor

Update Your Temporary Password

Personalize your search

Enter your email and we'll notify you immediately when new listings match what you're looking for.

or enter email address

Already have an account ? Login here

Continue your home search

I agree to receive communications and understand I can unsubscribe at any time.

I agree to be contacted by Charis Realty Group - Christine Issler, Broker via call, email, and text for real estate services. To opt out, you can reply 'stop' at any time or reply 'help' for assistance. You can also click the unsubscribe link in the emails. Message and data rates may apply. Message frequency may vary. Privacy Policy

Already have an account ? Login here

We use cookies

We use cookies primarily for analytics to enhance your experience. By accepting, you agree to our use of these cookies. You can manage your preferences or learn more about our cookies policy.