


Property
Beds
3
Full Baths
3
1/2 Baths
None
Year Built
2006
Sq.Footage
3,416
MEGA OPEN HOUSE – SATURDAY, SEPTEMBER 26TH FROM 12–2 PM! Here is your chance to see one of the rare detached homes in Ellicott Meadows, a sought-after 55+ community in Ellicott City. With very little detached-home inventory becoming available in the community, 12099 Windsor Moss offers a great combination of space, main-level living and a fantastic setting. This original-owner home offers 3 bedrooms, 3 full baths with two bedrooms and two full baths on the main level, including a spacious primary suite with walk-in closet and private bath. The main level also features a large living room, dining area, kitchen, sunroom, additional front room that works perfectly as a den or home office, and main-level laundry. Upstairs you'll find a third bedroom, full bath and a huge 21-foot loft/bonus room, giving you plenty of flexibility for guests, a home office, hobby space or additional living area. And don't overlook the lower level. The home has an approximately 2,000-square-foot unfinished basement, providing an incredible amount of storage and plenty of possibilities for the future. Outside, enjoy the deck and one of our favorite features of the property the wide-open rear setting and views that give the backyard a much more open feel. The home also includes an attached two-car garage. The home has been professionally cleaned and prepared for the market and is ready for its next owner. Ellicott Meadows offers the active-adult lifestyle buyers are looking for, with community amenities including a clubhouse, outdoor pool, fitness facilities, tennis courts and more. Come see it for yourself Saturday, September 26th from 12-2 PM. With so few detached homes becoming available in Ellicott Meadows, you won't want to miss this one!
Features & Amenities
Interior
-
Total Bedrooms
3
-
Bathrooms
3
-
Above Grade Finished Area
3416.0
-
Basement YN
YES
-
Cooling YN
YES
-
Cooling
Central Air, Other, Ceiling Fan(s), Electric
-
Fireplace YN
YES
-
Heating YN
YES
-
Heating
Exhaust Fan, Natural Gas, Forced Air
-
Main Level Bedrooms
2
-
Pet friendly
Yes
Exterior
-
Garage
Yes
-
Garage spaces
2
-
Construction Materials
Other
-
Parking
Off Street, On Street, Garage, Other, Driveway, Inside Entrance, Attached
-
Patio and Porch Features
Deck
-
Pool
Yes
-
Pool Features
Community
-
Waterfront YN
NO
Area & Lot
-
Property Type
Residential
-
Property Sub Type
Condominium
-
Architectural Style
Cape Cod
Price
-
Sales Price
$775,000
-
Tax Amount
$8,891
-
Zoning
Residential
-
Sq. Footage
3,416
-
Price/SqFt
$226
HOA
-
Association
No
Property Resources
-
Horse Property
NO
School District
-
Elementary School
N/A
-
Middle School
N/A
-
High School
N/A
Property Features
-
New Construction
NO
-
Association Amenities
Clubhouse, Meeting Room, Party Room
-
Foundation Details
Other
-
Senior Community YN
YES
-
Sewer
Public Sewer
-
Tax Lot
U 31
-
Water Source
Public
Schedule a Showing
Showing scheduled successfully.
Mortgage calculator
Estimate your monthly mortgage payment, including the principal and interest, property taxes, and HOA. Adjust the values to generate a more accurate rate.
Your payment
Principal and Interest:
$
Property taxes:
$
HOA fees:
$
Total loan payment:
$
Total interest amount:
$
Location
County
HOWARD
Elementary School
Middle School
High School
Listing Courtesy of Daniel W McDevitt, Cummings & Co. Realtors
RealHub Information is provided exclusively for consumers' personal, non-commercial use, and it may not be used for any purpose other than to identify prospective properties consumers may be interested in purchasing. All information deemed reliable but not guaranteed and should be independently verified. All properties are subject to prior sale, change or withdrawal. RealHub website owner shall not be responsible for any typographical errors, misinformation, misprints and shall be held totally harmless.

Salesperson, Realtor
Jenny Jackson
Call Jenny today to schedule a private showing.

* Listings on this website come from the FMLS IDX Compilation and may be held by brokerage firms other than the owner of this website. The listing brokerage is identified in any listing details. Information is deemed reliable but is not guaranteed. If you believe any FMLS listing contains material that infringes your copyrighted work please click here to review our DMCA policy and learn how to submit a takedown request.© 2024 FMLS.
Related Properties

ELLICOTT CITY
2903 CHESTNUT HILL DRIVE
5 Beds
3 Baths
3,834 Sq.Ft.
$829,900
MLS#: MDHW2071774

ELLICOTT CITY
4507 MUSTERING DRUM
5 Beds
4 Baths
4,924 Sq.Ft.
$900,000
MLS#: MDHW2071772
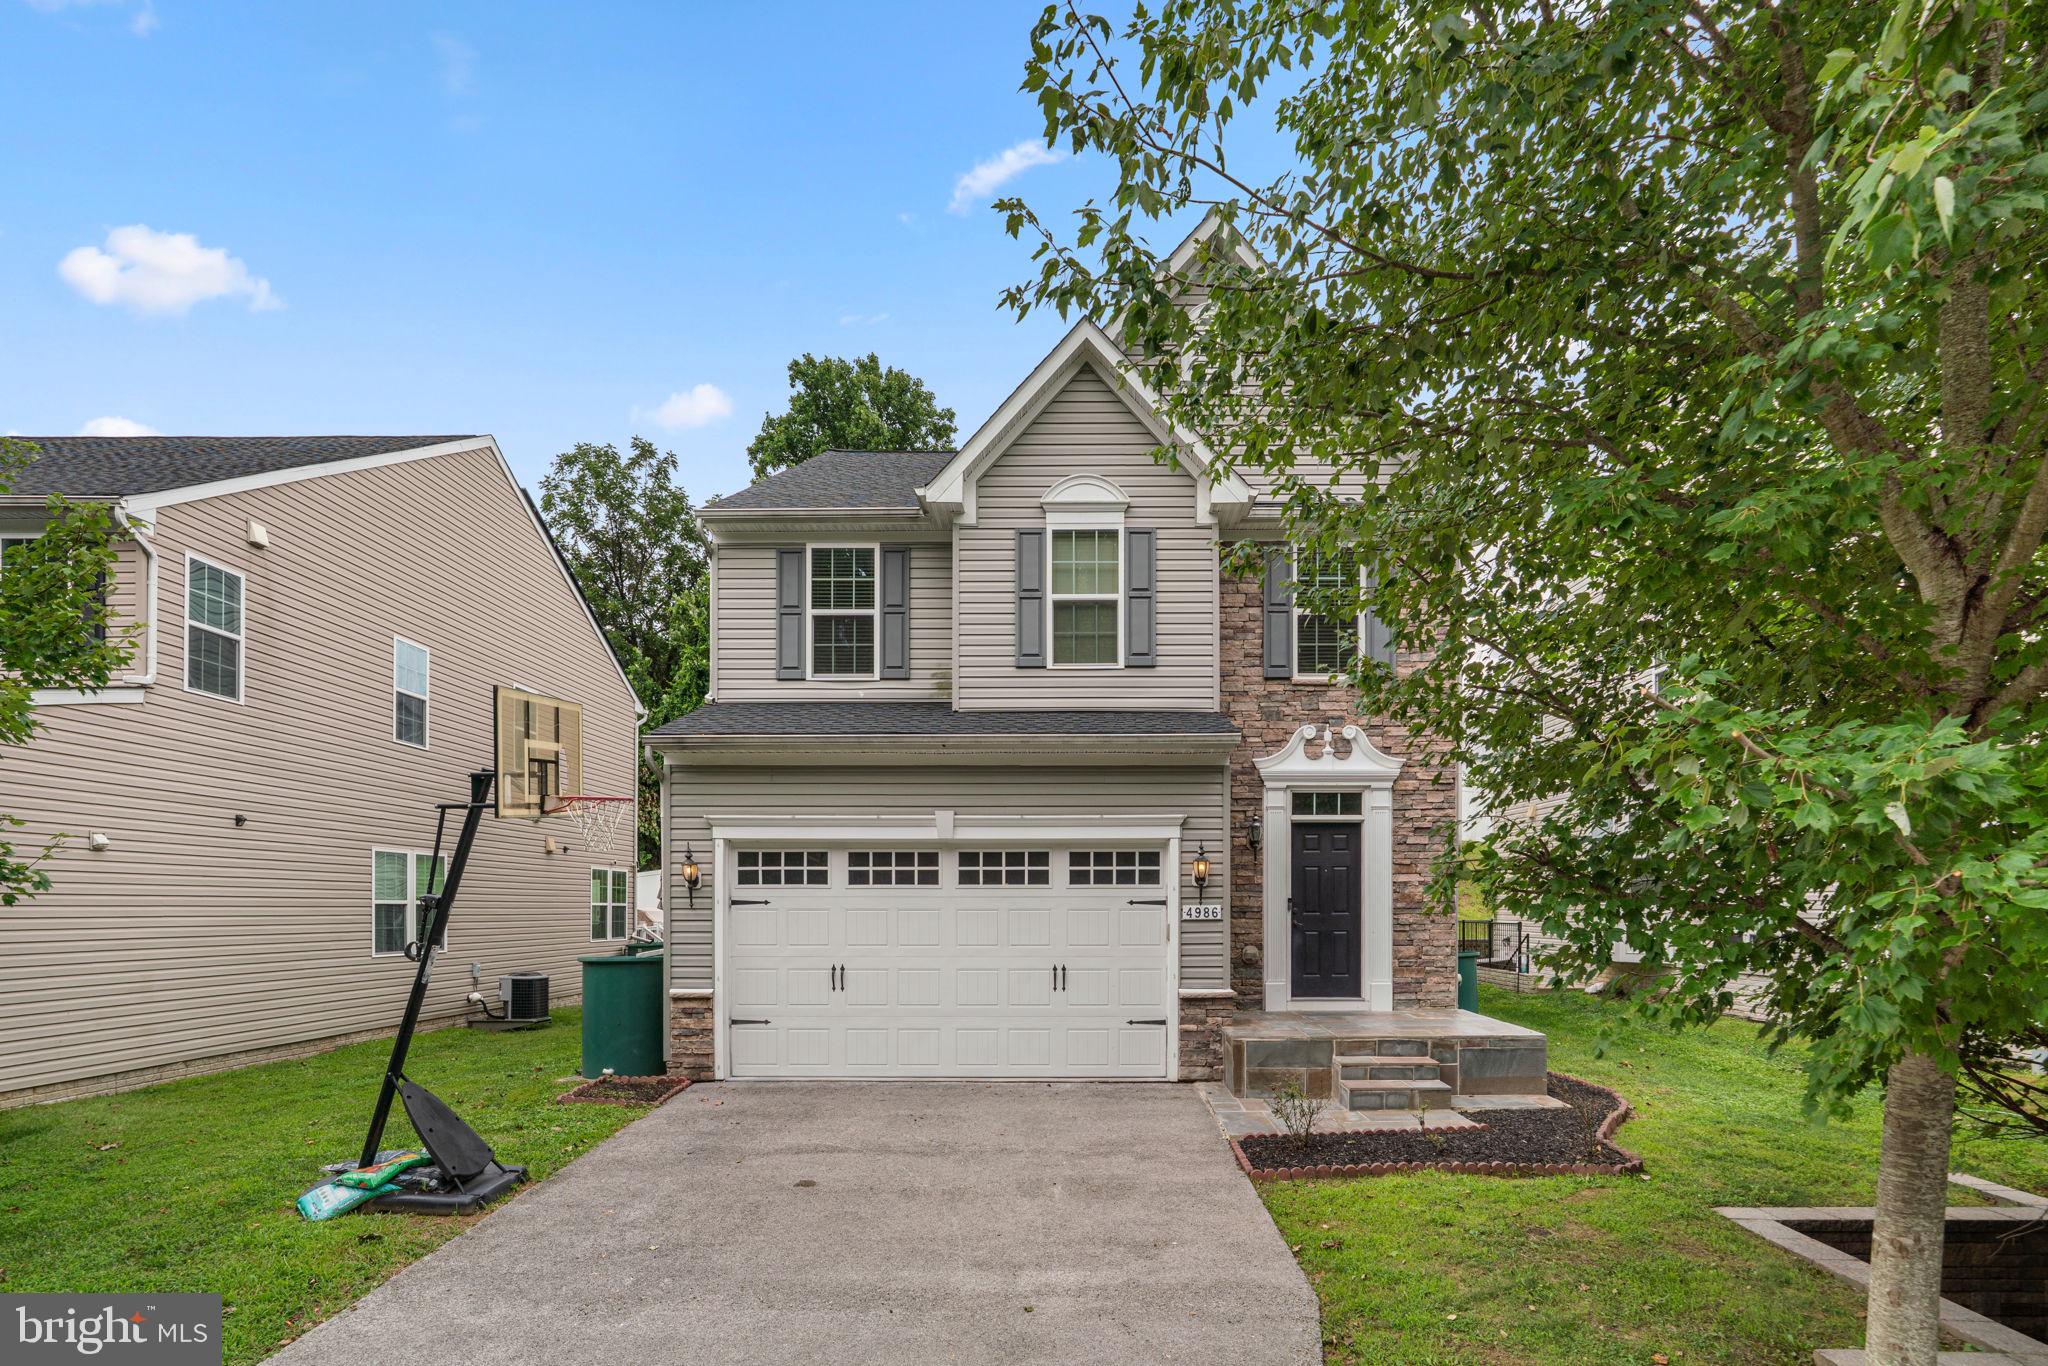
ELLICOTT CITY
4986 WINDPOWER WAY
4 Beds
3 Baths
2,700 Sq.Ft.
$769,000
MLS#: MDHW2071308

ELLICOTT CITY
9638 STONE WELL WAY
3 Beds
2 Baths
2,296 Sq.Ft.
$749,990
MLS#: MDHW2070730

ELLICOTT CITY
9710 HILLSMERE ROAD
3 Beds
3 Baths
2,904 Sq.Ft.
$699,900
MLS#: MDHW2069674

ELLICOTT CITY
13083 WILLIAMFIELD DRIVE
4 Beds
2 Baths
1,920 Sq.Ft.
$715,000
MLS#: MDHW2070342

ELLICOTT CITY
9387 PAULSKIRK DRIVE
4 Beds
2 Baths
2,775 Sq.Ft.
$735,000
MLS#: MDHW2074050

ELLICOTT CITY
10211 FEAGA FARM COURT W
4 Beds
3 Baths
3,548 Sq.Ft.
$850,000
MLS#: MDHW2073712

ELLICOTT CITY
2610 LITER DRIVE
4 Beds
2 Baths
2,172 Sq.Ft.
$665,000
MLS#: MDHW2073424

ELLICOTT CITY
2605 ROCKHAMPTON ROAD
5 Beds
3 Baths
3,555 Sq.Ft.
$725,000
MLS#: MDHW2069406
.png)