


Property
Beds
3
Full Baths
1
1/2 Baths
1
Year Built
1944
Sq.Footage
1,632
Nestled in the charming Bowling Green neighborhood, this exquisite bi-level residence offers a perfect blend of comfort and sophistication. With 1,632 square feet of thoughtfully designed living space, this home features three spacious bedrooms and one and a half updated bathrooms, ensuring ample room for relaxation and privacy. Step inside to discover a warm and inviting atmosphere, highlighted by rich hardwood floors and carpeting. The traditional floor plan flows seamlessly, showcasing a formal dining room perfect for entertaining. The upgraded countertops and butler's pantry in the kitchen elevate your culinary experience, while built-ins add a touch of elegance throughout. Cozy up by one of the two fireplaces, creating a serene ambiance during cooler evenings. The walk-in shower in the bathroom offers a spa-like retreat, while the attic provides potential for home office or play room. Outside, the property boasts a generous 0.37-acre lot, complete with exterior lighting and a well-maintained gutter system. Enjoy the tranquility of mountain views from your screened porch, perfect for morning coffee or evening gatherings. The attached carport and driveway ensure convenient parking for you and your guests. This home is not just a residence; it's a lifestyle, offering a harmonious blend of convenience and comfort in a picturesque setting. Experience the best of Bowling Green living in this exceptional property.
Features & Amenities
Interior
-
Other Interior Features
Pantry, Built-in Features, Crown Molding
-
Total Bedrooms
3
-
Bathrooms
1
-
1/2 Bathrooms
1
-
Above Grade Finished Area
1632.0
-
Basement YN
YES
-
Cooling YN
YES
-
Cooling
Heat Pump, Electric
-
Fireplace YN
YES
-
Heating YN
YES
-
Heating
Electric, Natural Gas, Heat Pump
-
Pet friendly
N/A
Exterior
-
Garage
No
-
Construction Materials
Vinyl Siding
-
Other Exterior Features
Lighting, Rain Gutters
-
Parking
Attached Carport, Driveway, Attached
-
Patio and Porch Features
Screened
-
Pool
No
-
Waterfront YN
NO
-
View
Mountain(s)
Area & Lot
-
Property Type
Residential
-
Property Sub Type
Single Family Residence
-
Architectural Style
Bi-level
Price
-
Sales Price
$179,000
-
Tax Amount
$1,609
-
Sq. Footage
1,632
-
Price/SqFt
$109
HOA
-
Association
No
Property Resources
-
Horse Property
NO
School District
-
Elementary School
N/A
-
Middle School
BRADDOCK
-
High School
ALLEGANY
Property Features
-
New Construction
NO
-
Foundation Details
Block
-
Senior Community YN
NO
-
Sewer
Public Sewer
-
Water Source
Public
Schedule a Showing
Showing scheduled successfully.
Mortgage calculator
Estimate your monthly mortgage payment, including the principal and interest, property taxes, and HOA. Adjust the values to generate a more accurate rate.
Your payment
Principal and Interest:
$
Property taxes:
$
HOA fees:
$
Total loan payment:
$
Total interest amount:
$
Location
County
ALLEGANY
Elementary School
Middle School
BRADDOCK
High School
ALLEGANY
Listing Courtesy of Elizabeth A Rhodes , Coldwell Banker Premier
RealHub Information is provided exclusively for consumers' personal, non-commercial use, and it may not be used for any purpose other than to identify prospective properties consumers may be interested in purchasing. All information deemed reliable but not guaranteed and should be independently verified. All properties are subject to prior sale, change or withdrawal. RealHub website owner shall not be responsible for any typographical errors, misinformation, misprints and shall be held totally harmless.

AGENT
Jenny Jackson
Call Jenny today to schedule a private showing.

* Listings on this website come from the FMLS IDX Compilation and may be held by brokerage firms other than the owner of this website. The listing brokerage is identified in any listing details. Information is deemed reliable but is not guaranteed. If you believe any FMLS listing contains material that infringes your copyrighted work please click here to review our DMCA policy and learn how to submit a takedown request.© 2024 FMLS.
Related Properties
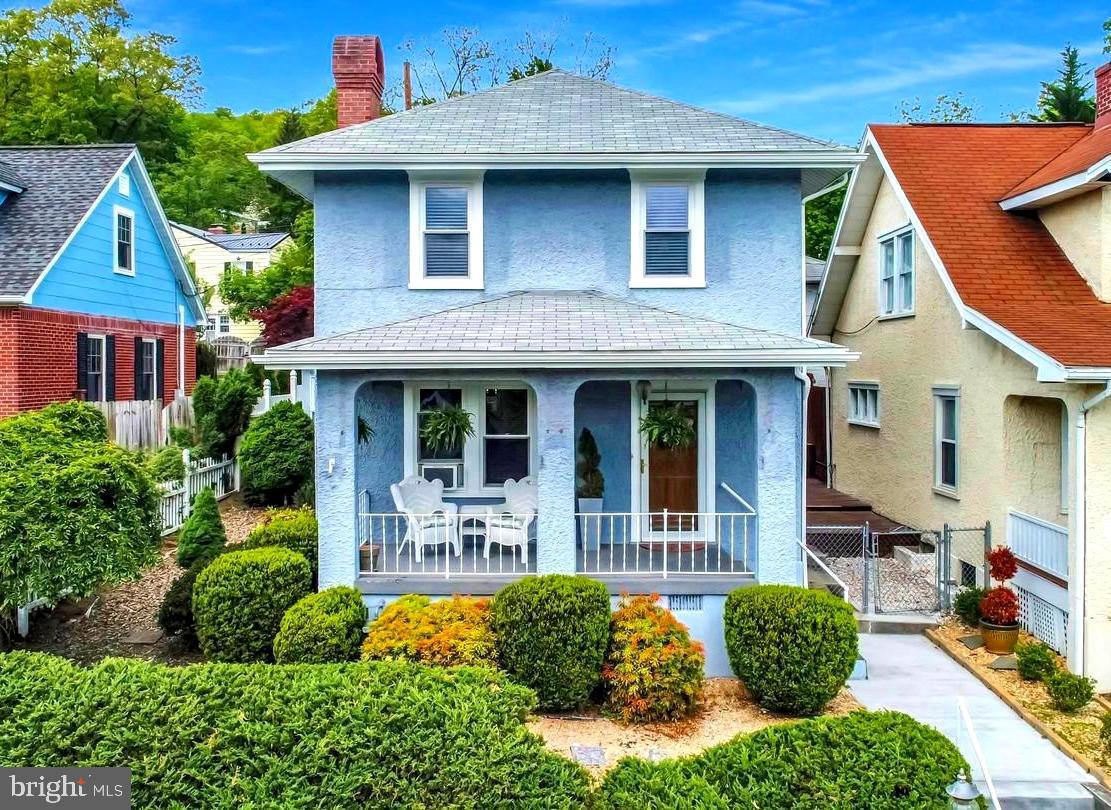
CUMBERLAND
775 MACDONALD TERRACE
3 Beds
1 Baths
1,576 Sq.Ft.
$180,000
MLS#: MDAL2013738
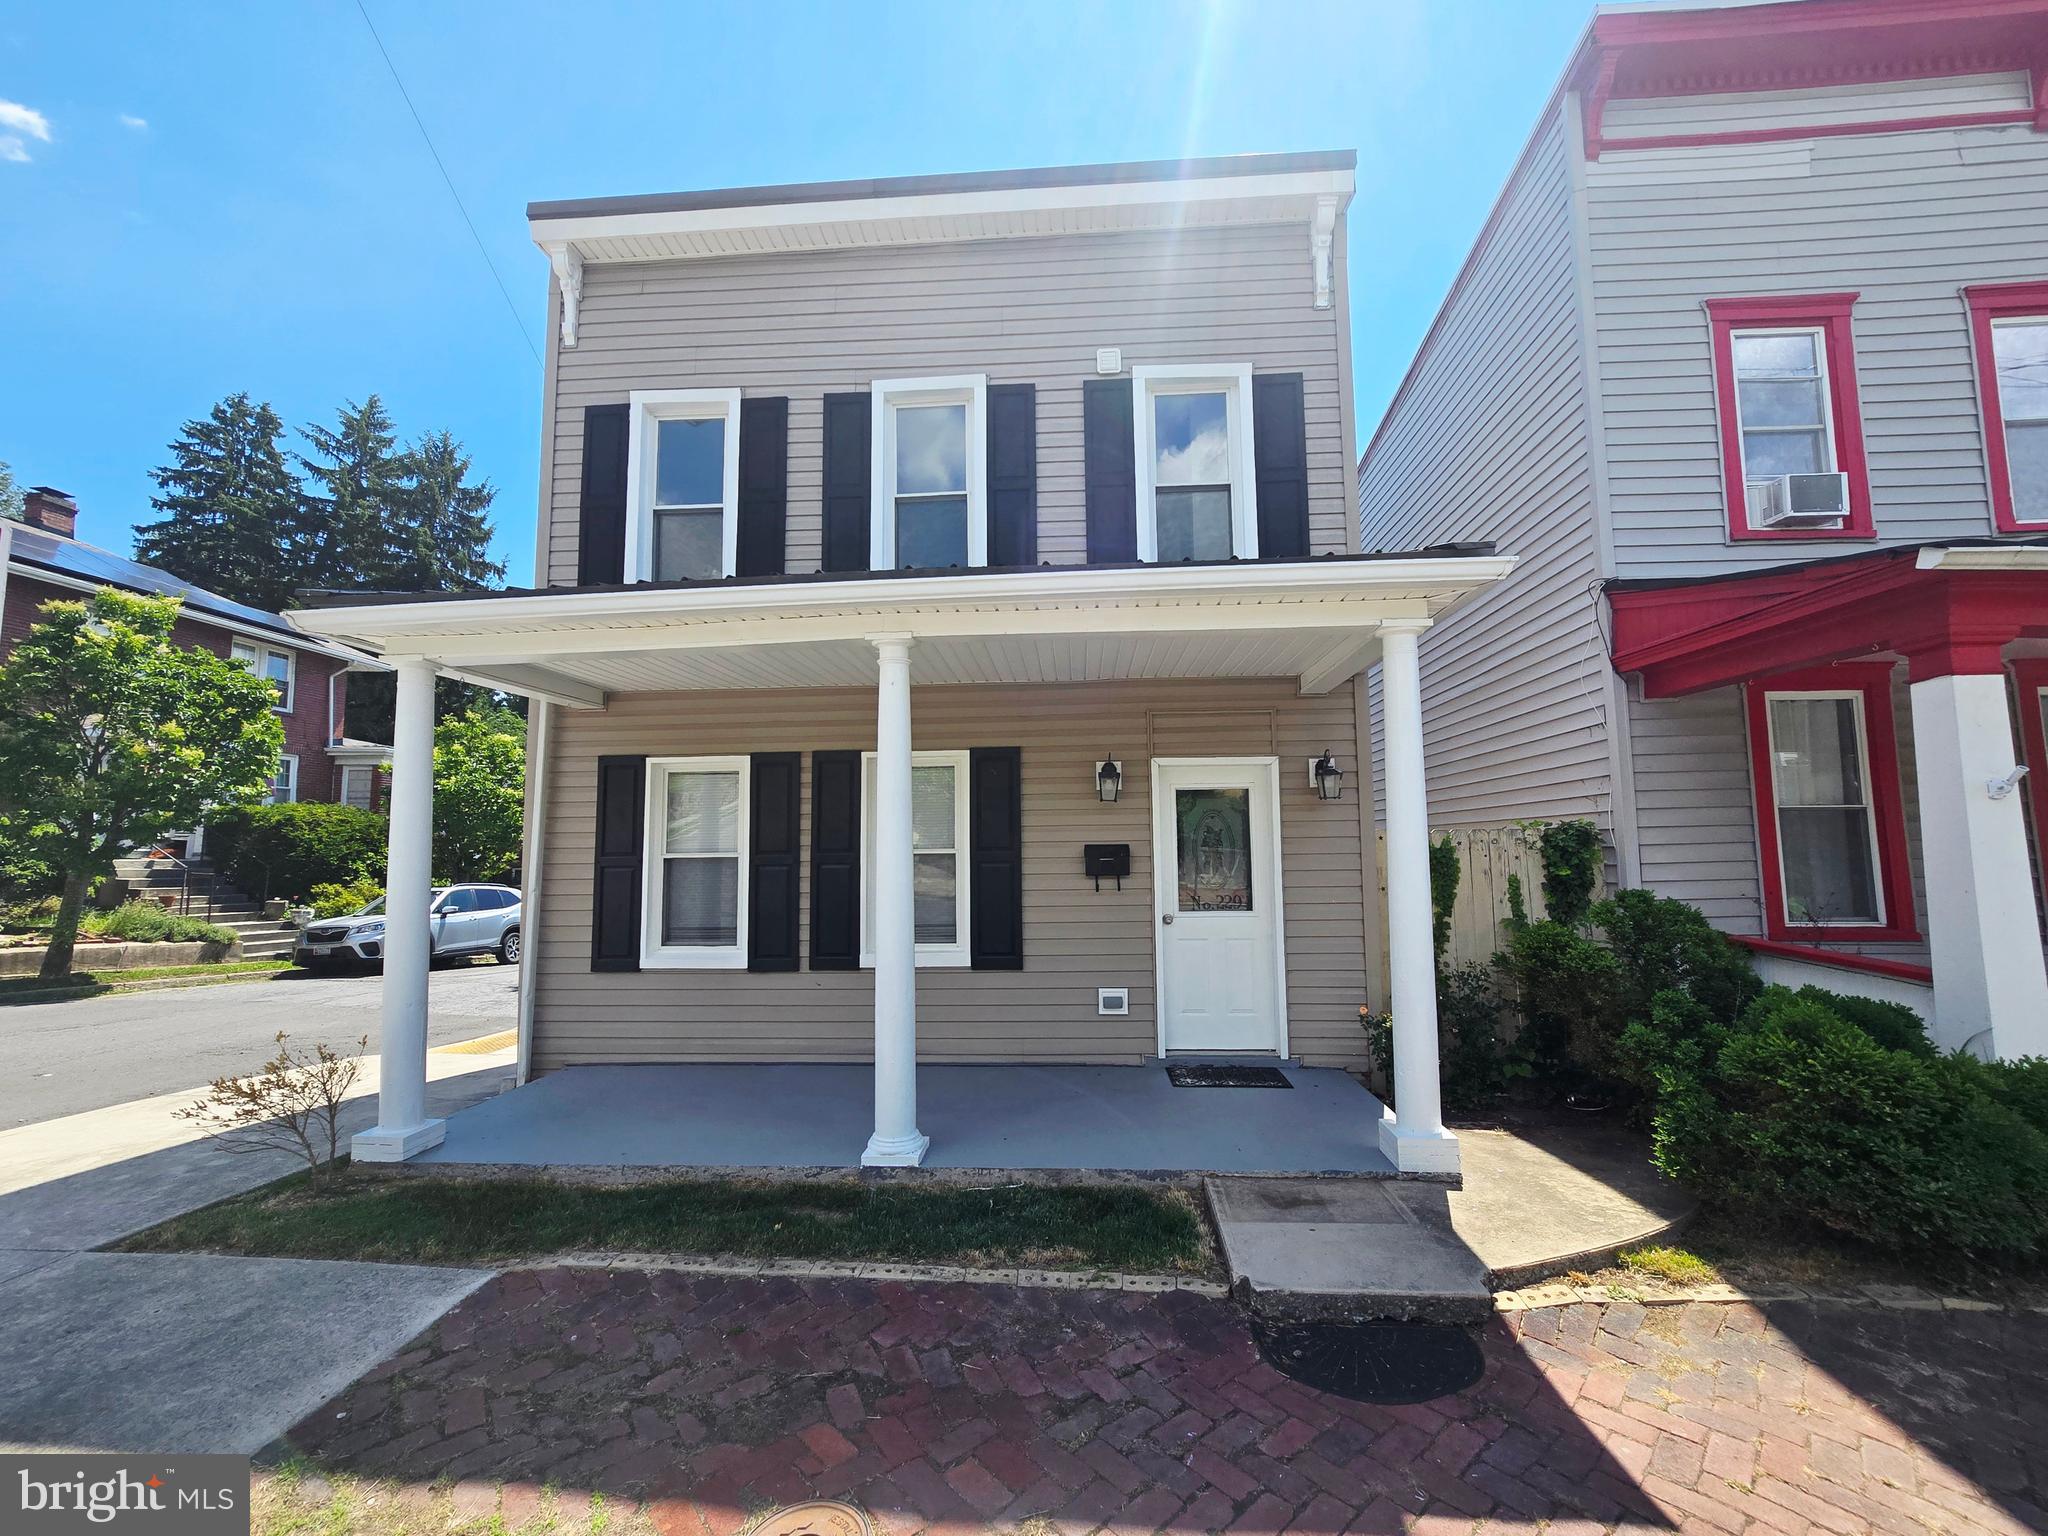
CUMBERLAND
229 CARROLL STREET
3 Beds
1 Baths
1,520 Sq.Ft.
$185,000
MLS#: MDAL2015072

CUMBERLAND
1000 KENT AVENUE
4 Beds
2 Baths
1,386 Sq.Ft.
$184,900
MLS#: MDAL2015466

CUMBERLAND
1012 KENT AVENUE
3 Beds
1 Baths
1,260 Sq.Ft.
$179,900
MLS#: MDAL2013708
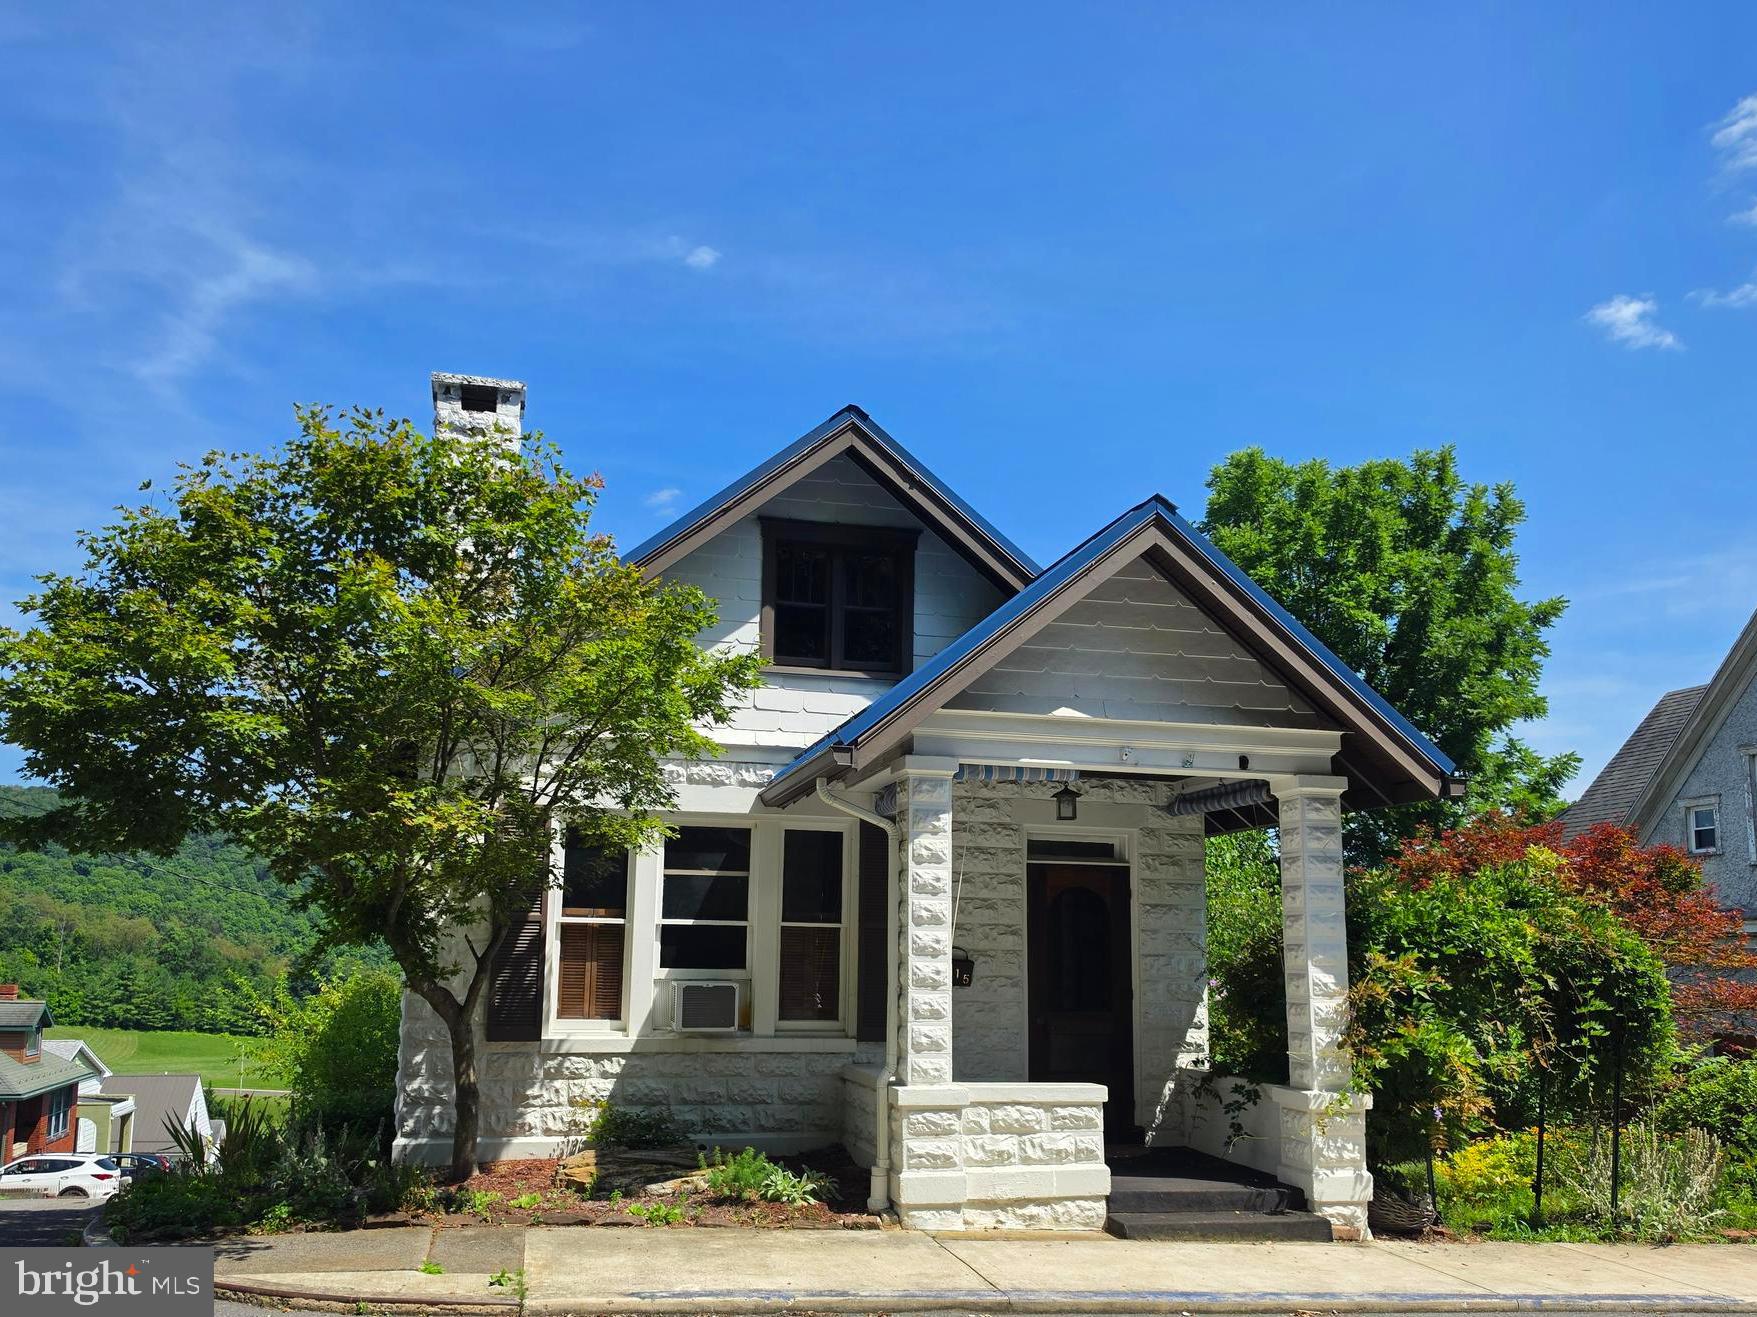
CUMBERLAND
615 PIEDMONT AVENUE
2 Beds
1 Baths
967 Sq.Ft.
$160,000
MLS#: MDAL2015324
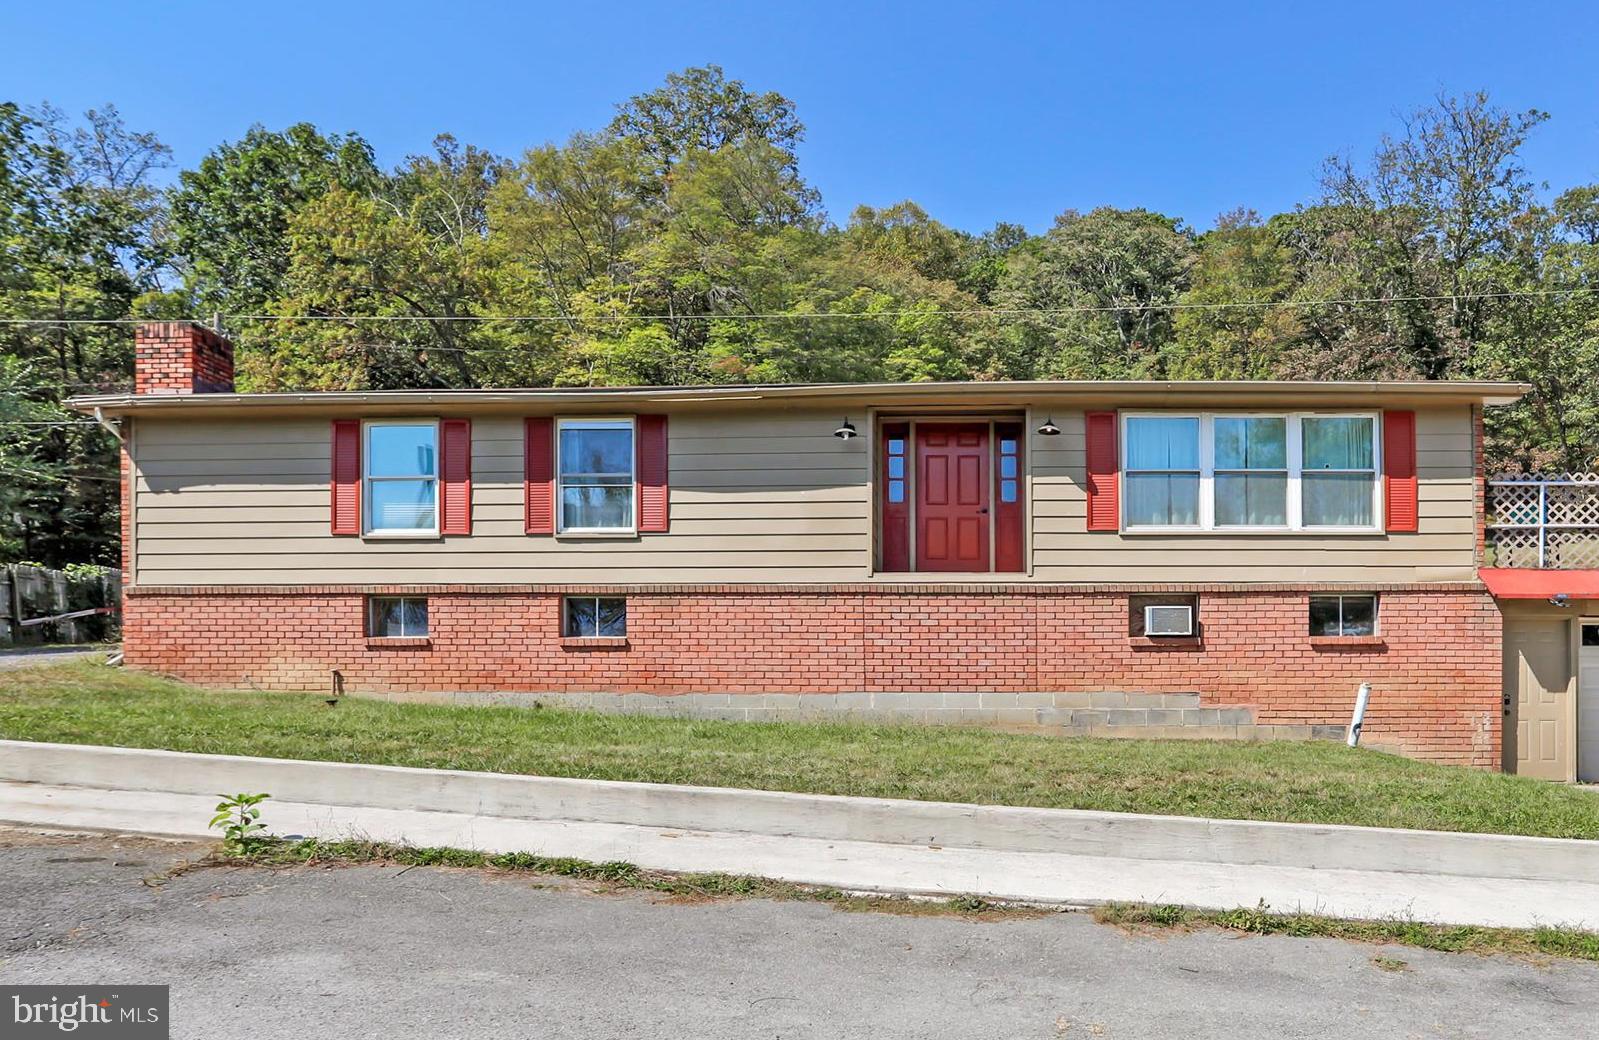
CUMBERLAND
12303 MCMULLEN HIGHWAY SW
3 Beds
1 Baths
1,512 Sq.Ft.
$180,000
MLS#: MDAL2012624
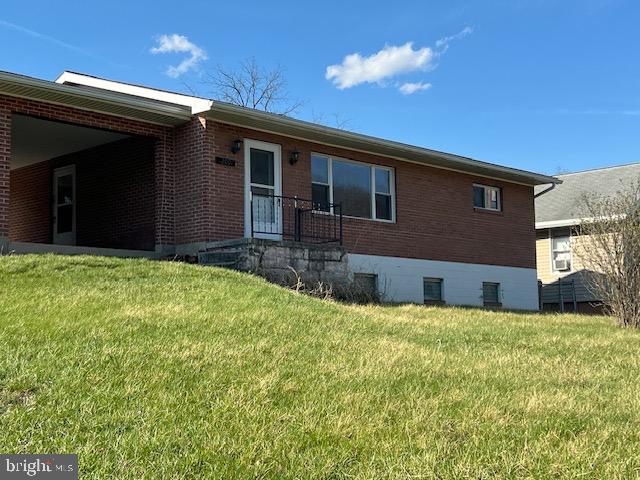
CUMBERLAND
12001 BEDFORD RD
2 Beds
1 Baths
2,128 Sq.Ft.
$170,000
MLS#: MDAL2014198
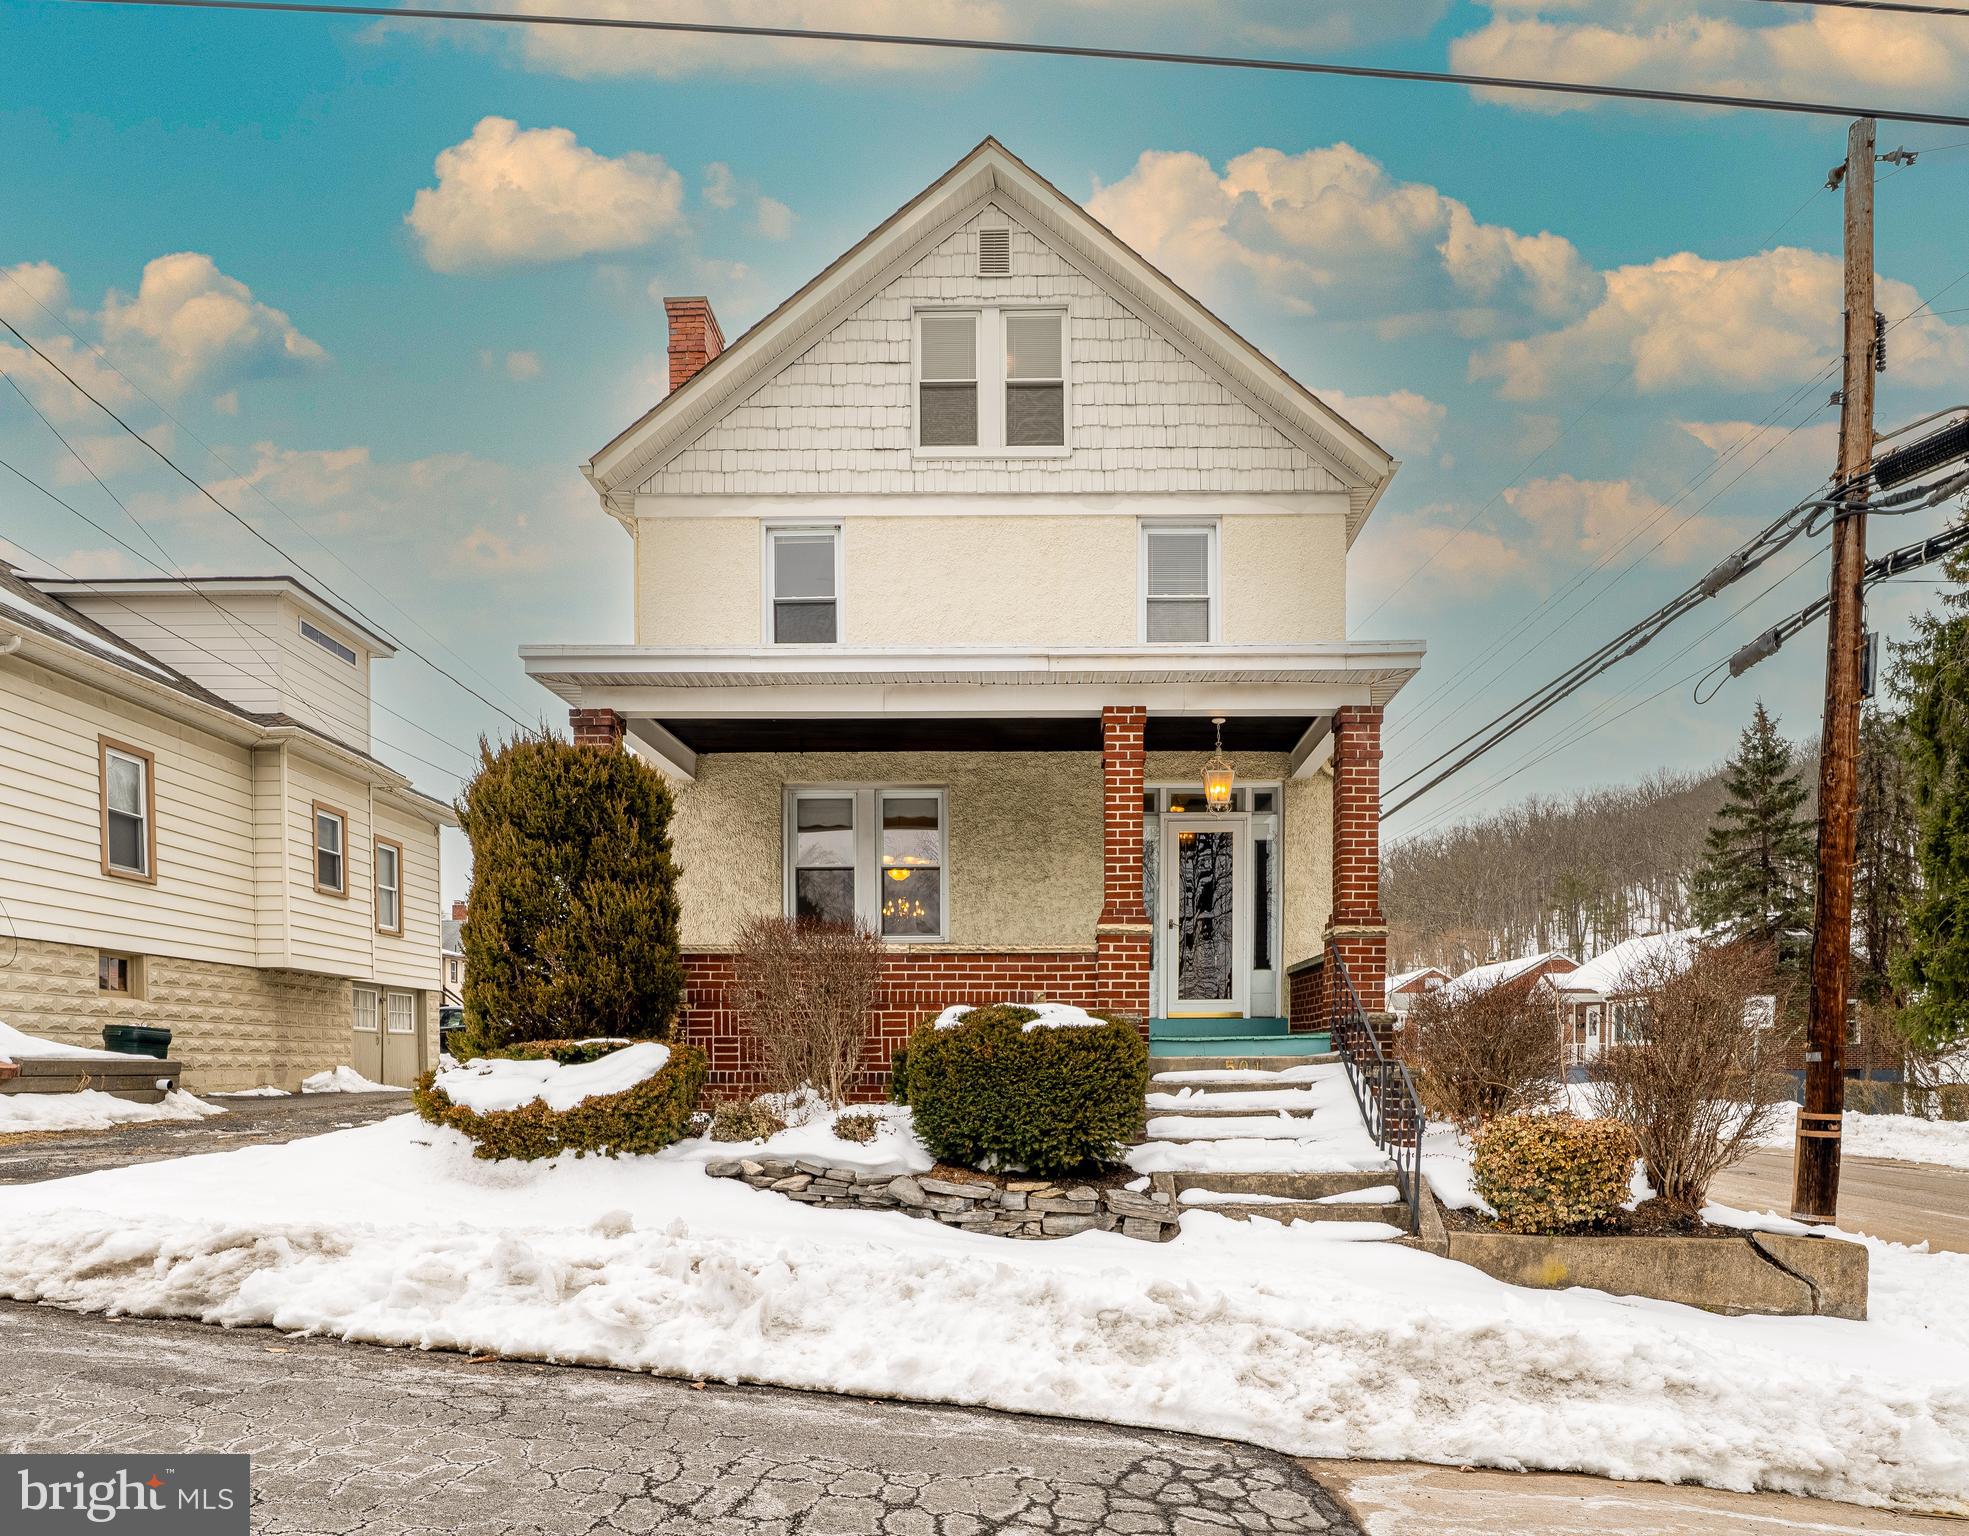
CUMBERLAND
501 WARREN STREET
5 Beds
2 Baths
2,302 Sq.Ft.
$199,000
MLS#: MDAL2014024
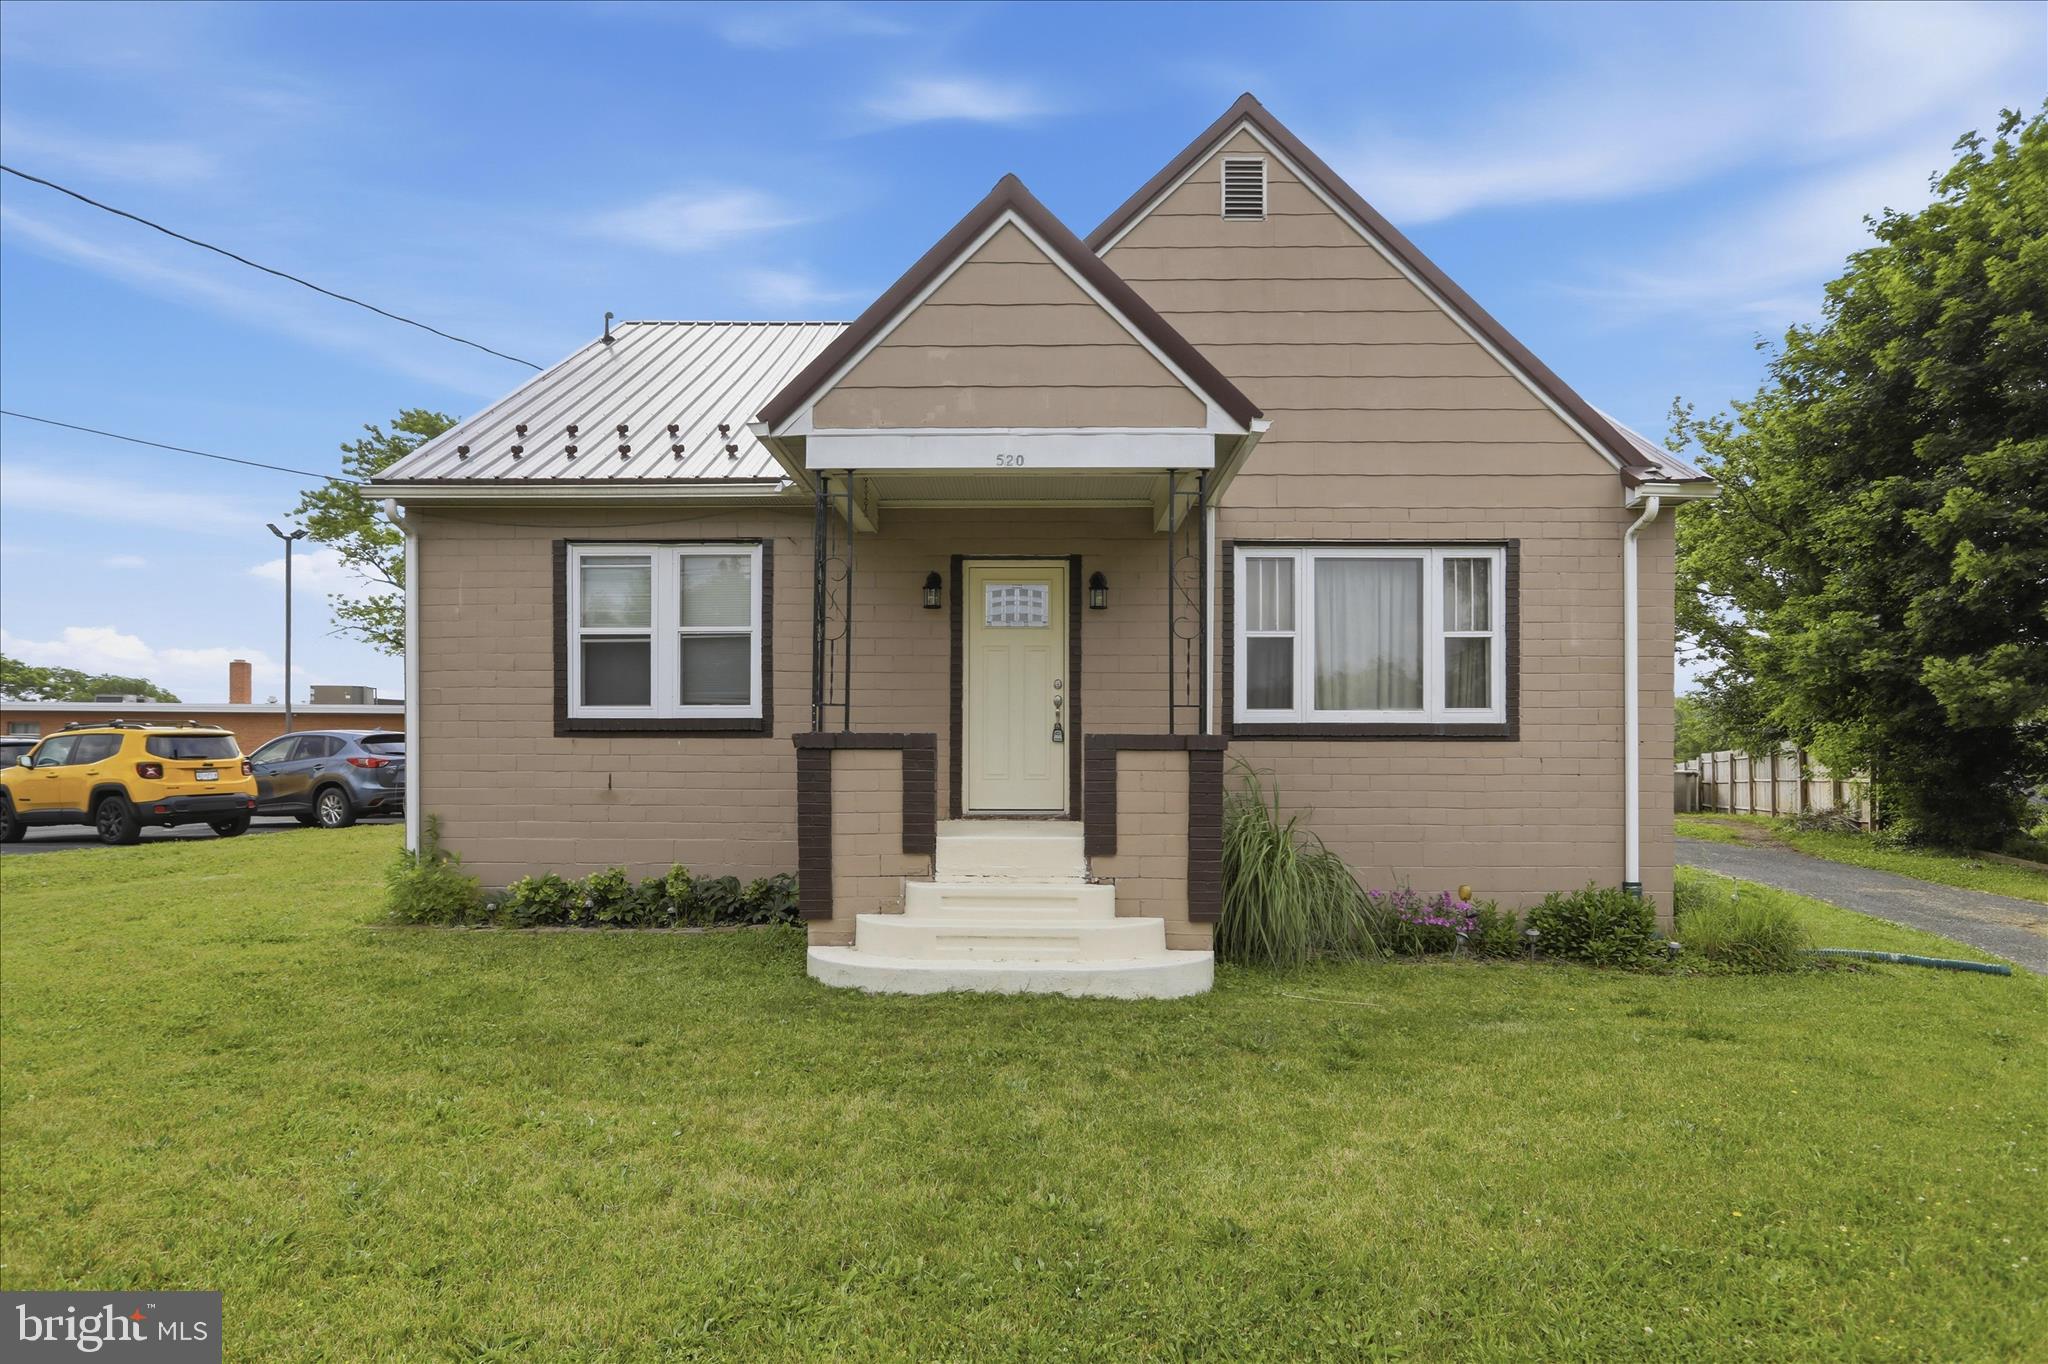
CUMBERLAND
520 WINIFRED ROAD
4 Beds
1 Baths
2,480 Sq.Ft.
$189,900
MLS#: MDAL2014986

CUMBERLAND
805 FAYETTE STREET
3 Beds
1 Baths
1,440 Sq.Ft.
$149,900
MLS#: MDAL2015366
.png)