


Property
Beds
3
Full Baths
1
1/2 Baths
None
Year Built
1922
Sq.Footage
1,232
Freshly Renovated & Move-In Ready in Enola! Welcome to 128 S Enola Drive, where fresh updates, modern finishes, and everyday convenience come together! This beautifully refreshed 3-bedroom, 1-bath home is nearing completion of its renovation and will soon be ready for its next owner to move right in and enjoy. Step inside to discover fresh paint, attractive luxury vinyl plank flooring, and new carpeting that create a bright, welcoming atmosphere throughout. The updated kitchen features beautiful granite countertops, a stainless steel refrigerator, and an electric range, offering a stylish and functional space for preparing meals and gathering with family and friends. Outside, enjoy the added convenience of a detached one-car carport along with a fenced side and rear yard featuring privacy fencing—perfect for outdoor entertaining, relaxing, pets, or simply enjoying your own private outdoor space. Conveniently located near shopping, dining, and everyday amenities, with easy access to Routes 11/15 for commuting throughout the surrounding areas. With its fresh renovations, modern touches, and desirable location, this home offers a wonderful opportunity for buyers looking for comfort, convenience, and value without the hassle of taking on a renovation themselves. Don't miss your opportunity to make this beautifully updated Enola home yours!
Features & Amenities
Interior
-
Other Interior Features
Eat-in Kitchen, Ceiling Fan(s), Open Floorplan, Soaking Tub
-
Total Bedrooms
3
-
Bathrooms
1
-
Above Grade Finished Area
1232.0
-
Basement YN
YES
-
Cooling YN
YES
-
Cooling
Ceiling Fan(s), Attic Fan, Window Unit(s), Electric
-
Fireplace YN
NO
-
Heating YN
YES
-
Heating
Oil, Hot Water
-
Pet friendly
N/A
Exterior
-
Garage
No
-
Parking
Off Street, On Street, Detached Carport, Detached
-
Patio and Porch Features
Porch
-
Pool
No
-
Waterfront YN
NO
Area & Lot
-
Lot Size(acres)
0.06
-
Lot Size(square feet)
2,614
-
Property Type
Residential
-
Property Sub Type
Townhouse
-
Architectural Style
Traditional
Price
-
Sales Price
$224,900
-
Tax Amount
$1,660
-
Sq. Footage
1,232
-
Price/SqFt
$182
HOA
-
Association
No
School District
-
Elementary School
N/A
-
Middle School
EAST PENNSBORO AREA
-
High School
EAST PENNSBORO AREA SHS
Property Features
-
New Construction
NO
-
Foundation Details
Block
-
Senior Community YN
NO
-
Sewer
Public Sewer
-
Water Source
Public
Schedule a Showing
Showing scheduled successfully.
Mortgage calculator
Estimate your monthly mortgage payment, including the principal and interest, property taxes, and HOA. Adjust the values to generate a more accurate rate.
Your payment
Principal and Interest:
$
Property taxes:
$
HOA fees:
$
Total loan payment:
$
Total interest amount:
$
Location
County
CUMBERLAND
Elementary School
Middle School
EAST PENNSBORO AREA
High School
EAST PENNSBORO AREA SHS
Listing Courtesy of David L Johnson Jr., Cavalry Realty LLC
RealHub Information is provided exclusively for consumers' personal, non-commercial use, and it may not be used for any purpose other than to identify prospective properties consumers may be interested in purchasing. All information deemed reliable but not guaranteed and should be independently verified. All properties are subject to prior sale, change or withdrawal. RealHub website owner shall not be responsible for any typographical errors, misinformation, misprints and shall be held totally harmless.

Salesperson, Realtor
Jenny Jackson
Call Jenny today to schedule a private showing.

* Listings on this website come from the FMLS IDX Compilation and may be held by brokerage firms other than the owner of this website. The listing brokerage is identified in any listing details. Information is deemed reliable but is not guaranteed. If you believe any FMLS listing contains material that infringes your copyrighted work please review our DMCA policy and learn how to submit a takedown request.© 2024 FMLS.
Related Properties
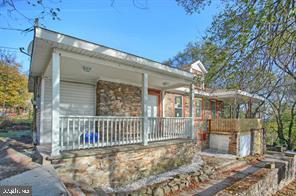
ENOLA
229 MIDWAY AVENUE
2 Beds
1 Baths
1,488 Sq.Ft.
$180,000
MLS#: PACB2056544

ENOLA
223 LEE COURT
3 Beds
2 Baths
1,554 Sq.Ft.
$190,000
MLS#: PACB2057158

ENOLA
1607 HOLTZ ROAD
3 Beds
1 Baths
1,681 Sq.Ft.
$249,900
MLS#: PACB2059360

ENOLA
936 BELLE VISTA DRIVE
2 Beds
1 Baths
1,140 Sq.Ft.
$199,000
MLS#: PACB2059342

ENOLA
104 VALLEY ROAD
3 Beds
1 Baths
1,176 Sq.Ft.
$189,900
MLS#: PACB2059434
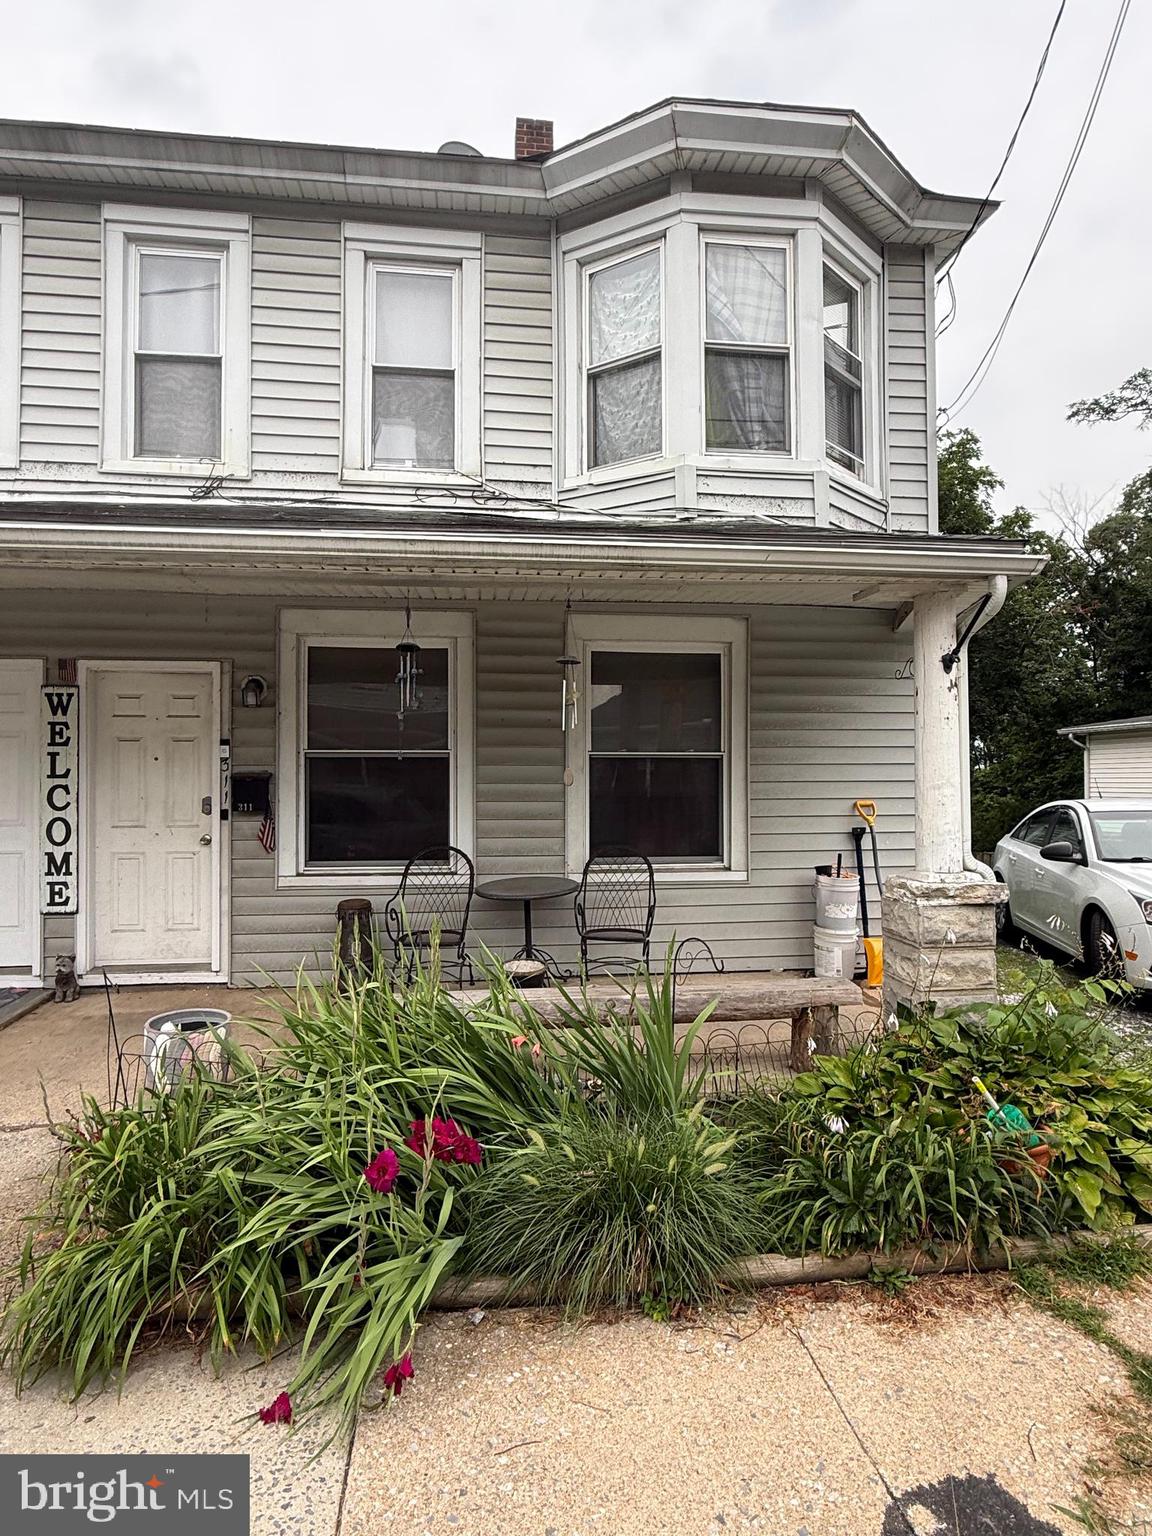
ENOLA
311 S ENOLA DRIVE
4 Beds
2 Baths
1,680 Sq.Ft.
$210,000
MLS#: PACB2056622
