
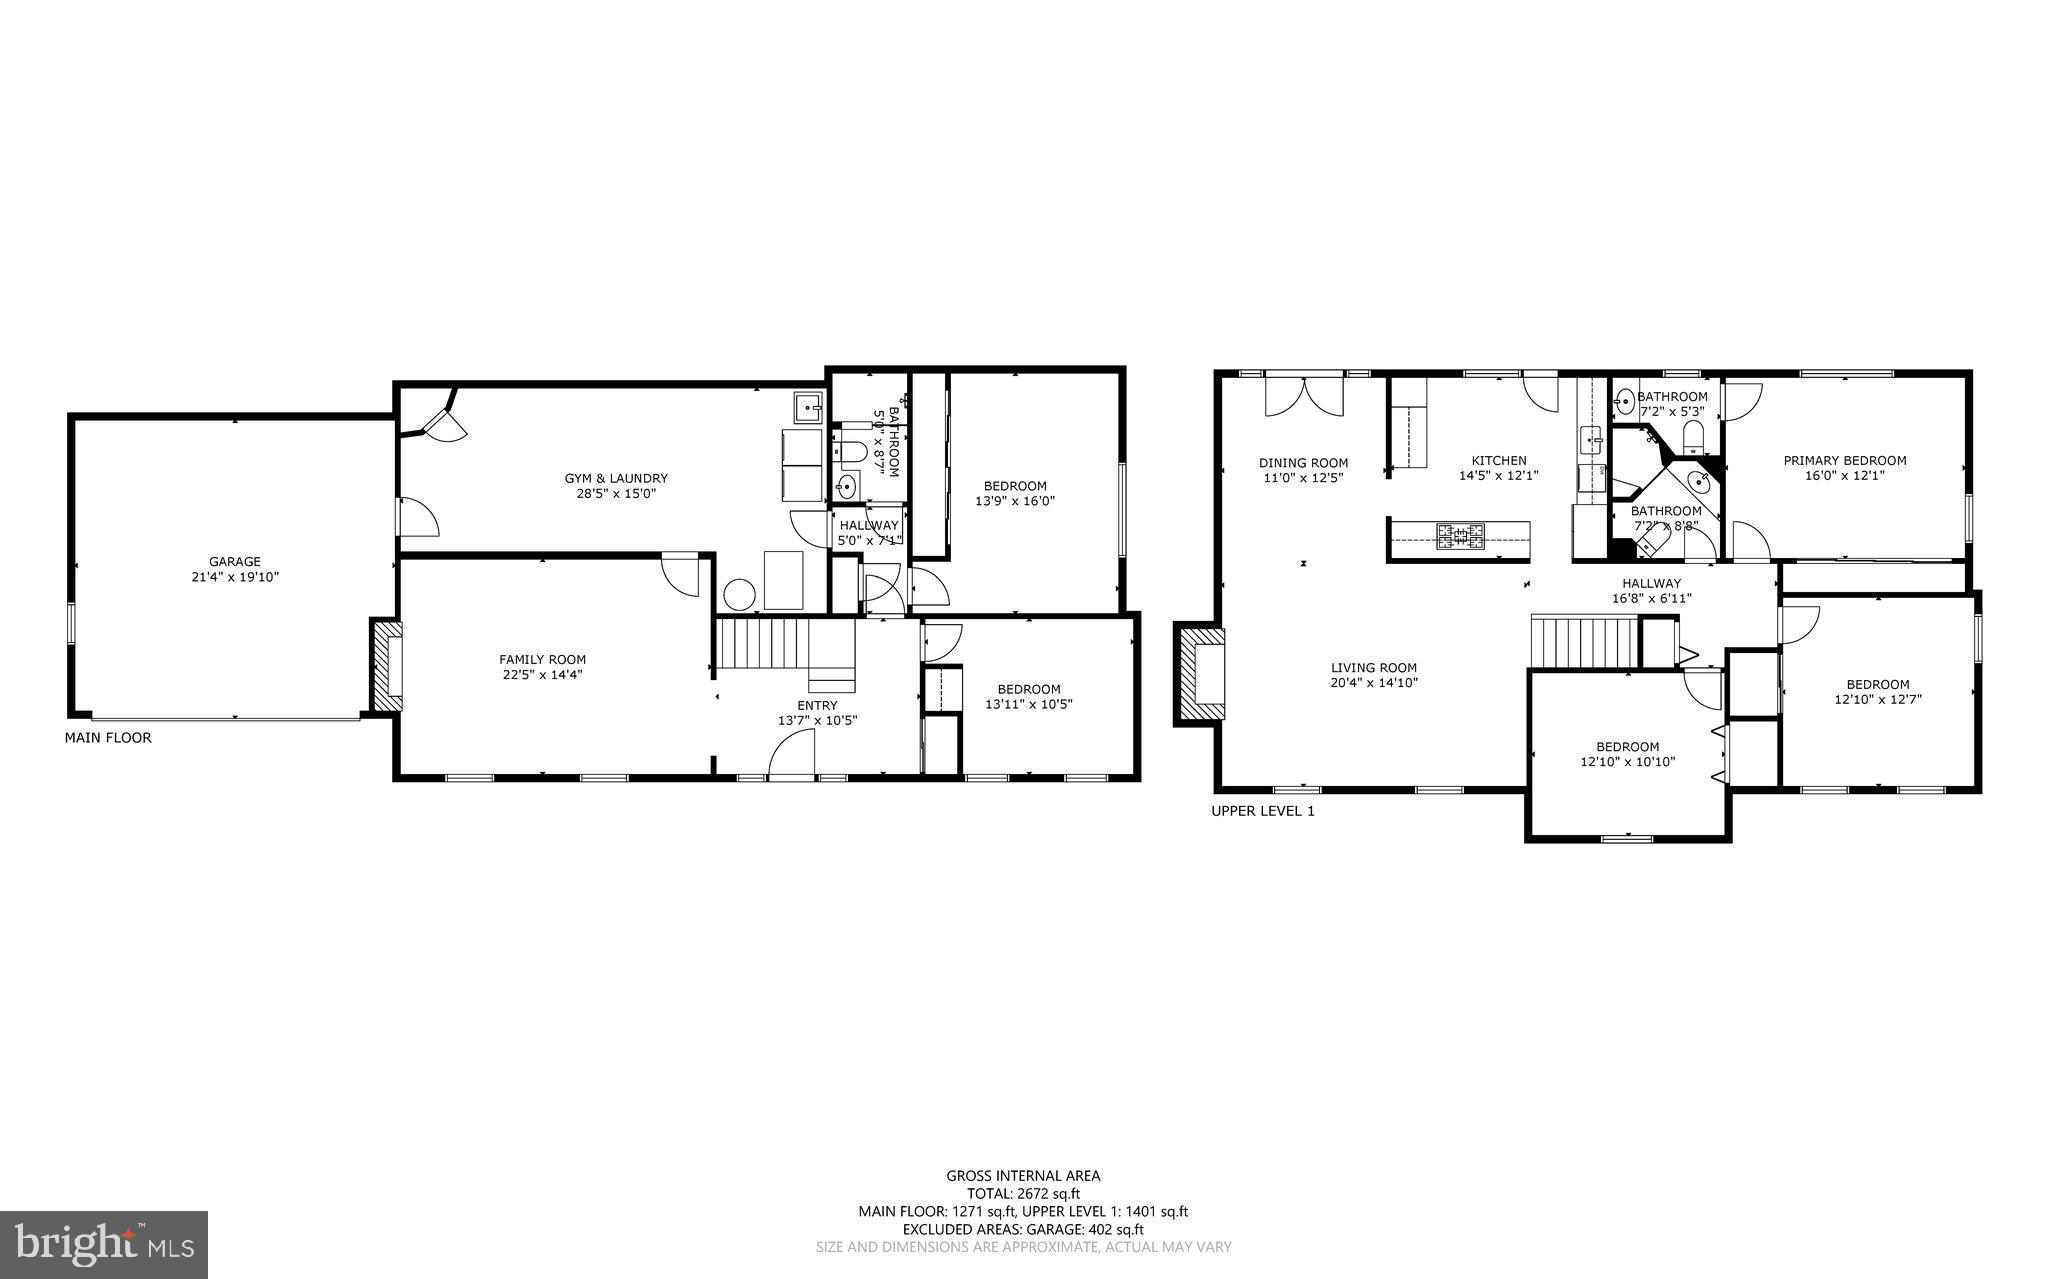
Property
Beds
5
Full Baths
2
1/2 Baths
1
Year Built
1962
Sq.Footage
2,898
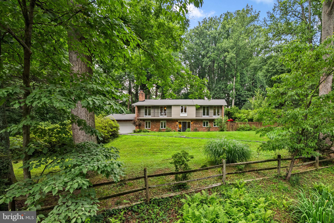
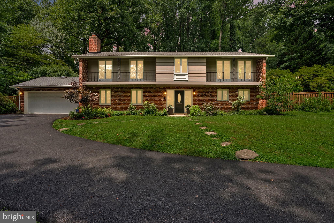
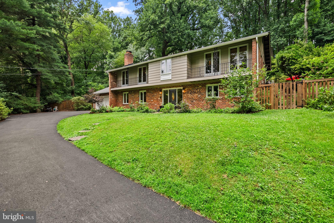
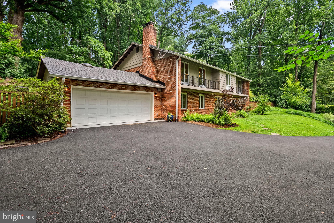
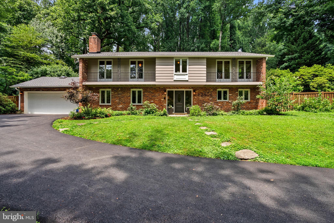
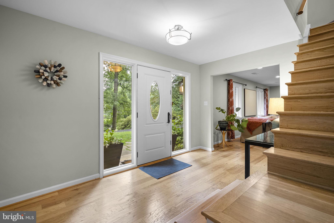
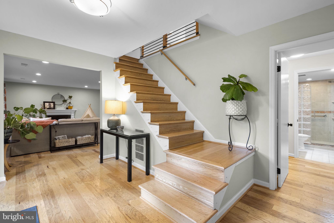
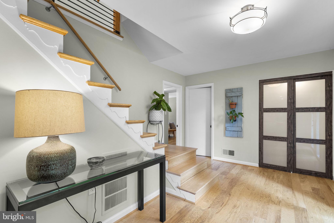
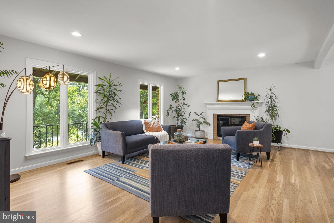
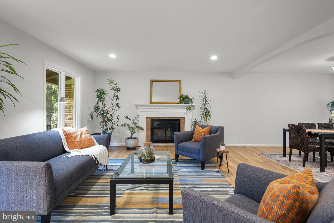
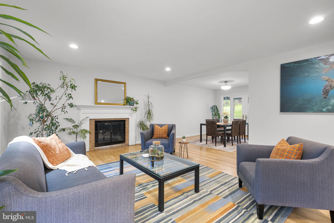
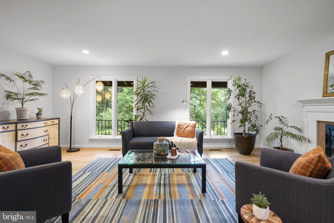
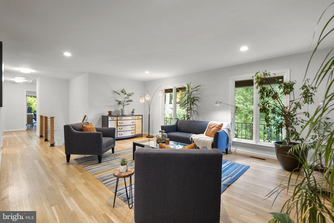
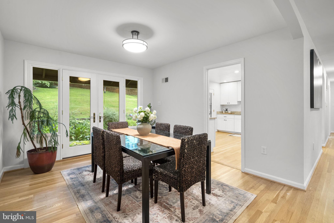
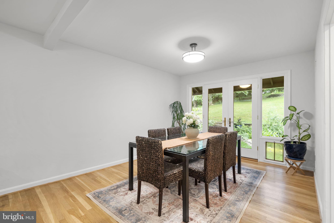
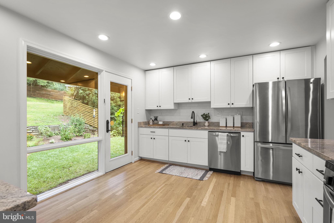
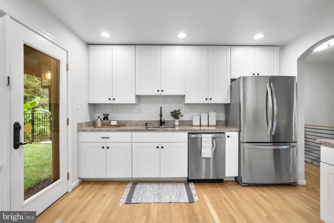
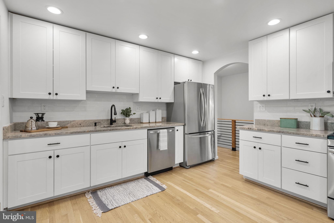
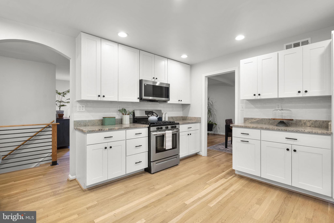
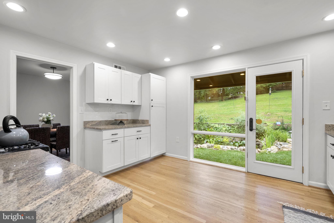
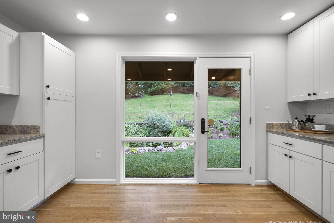
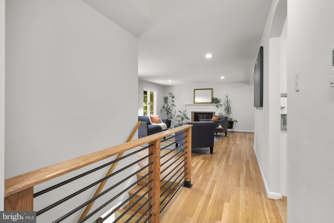
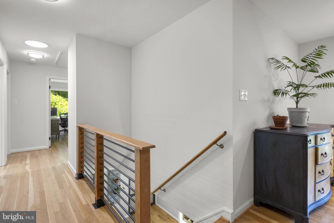
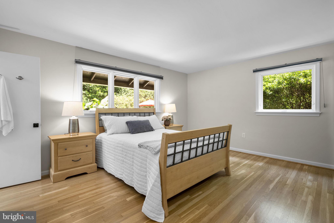
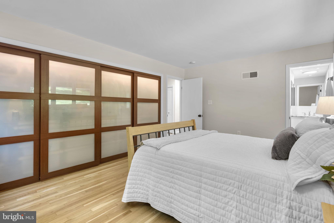
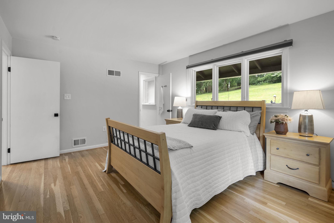
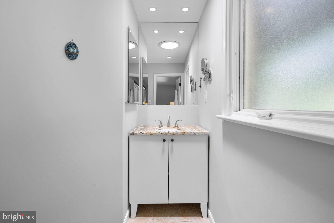
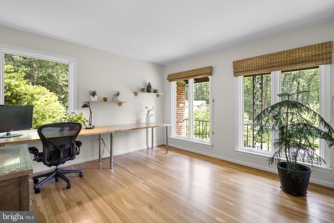
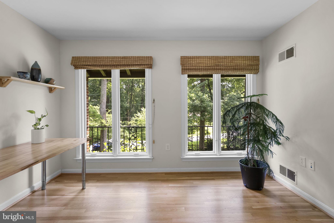
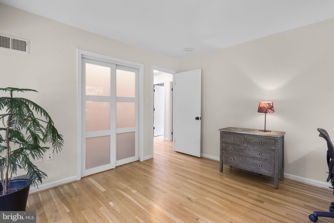
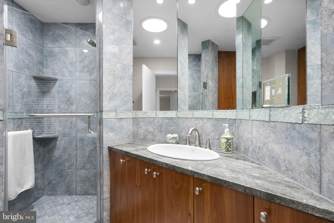
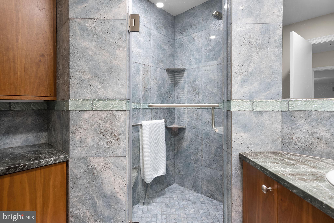
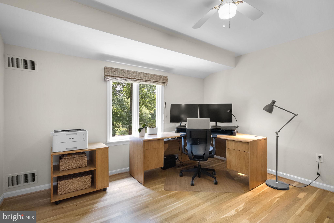
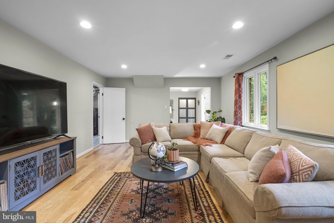
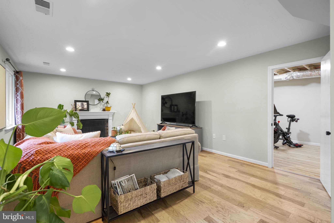
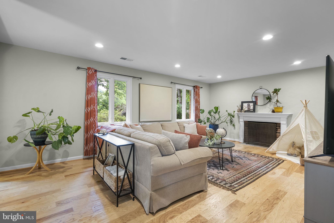
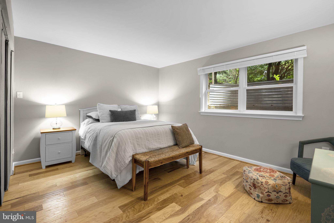
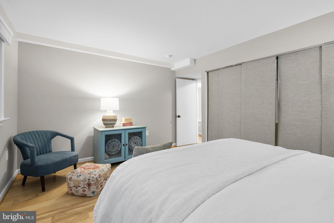
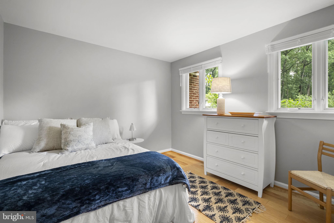
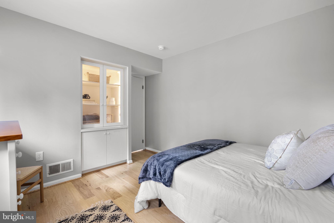
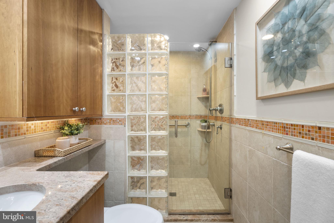
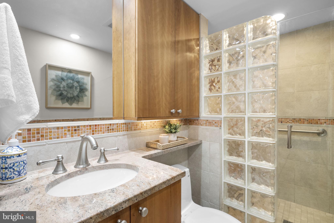
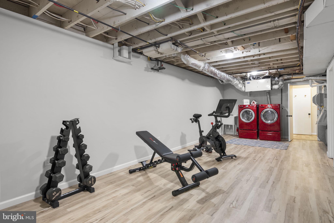
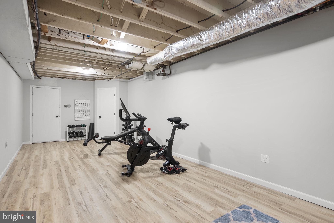
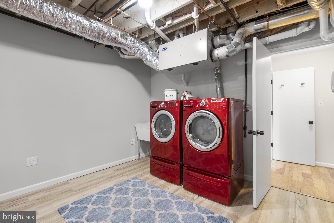
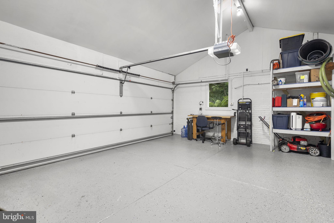
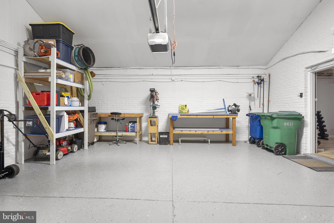
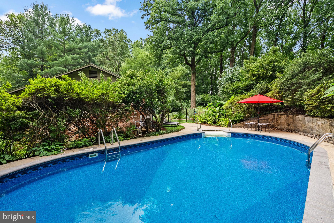
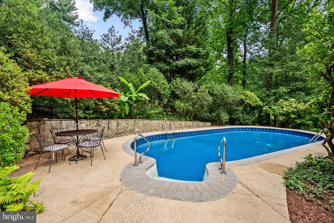
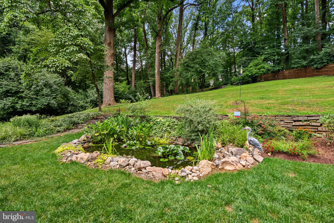
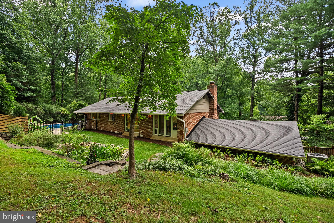
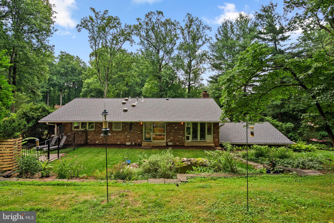
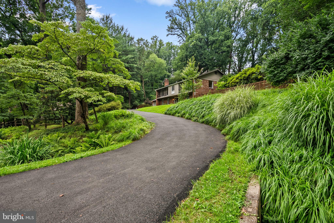
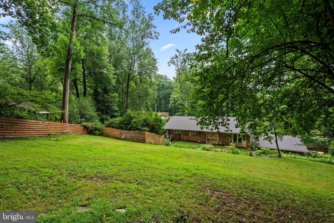
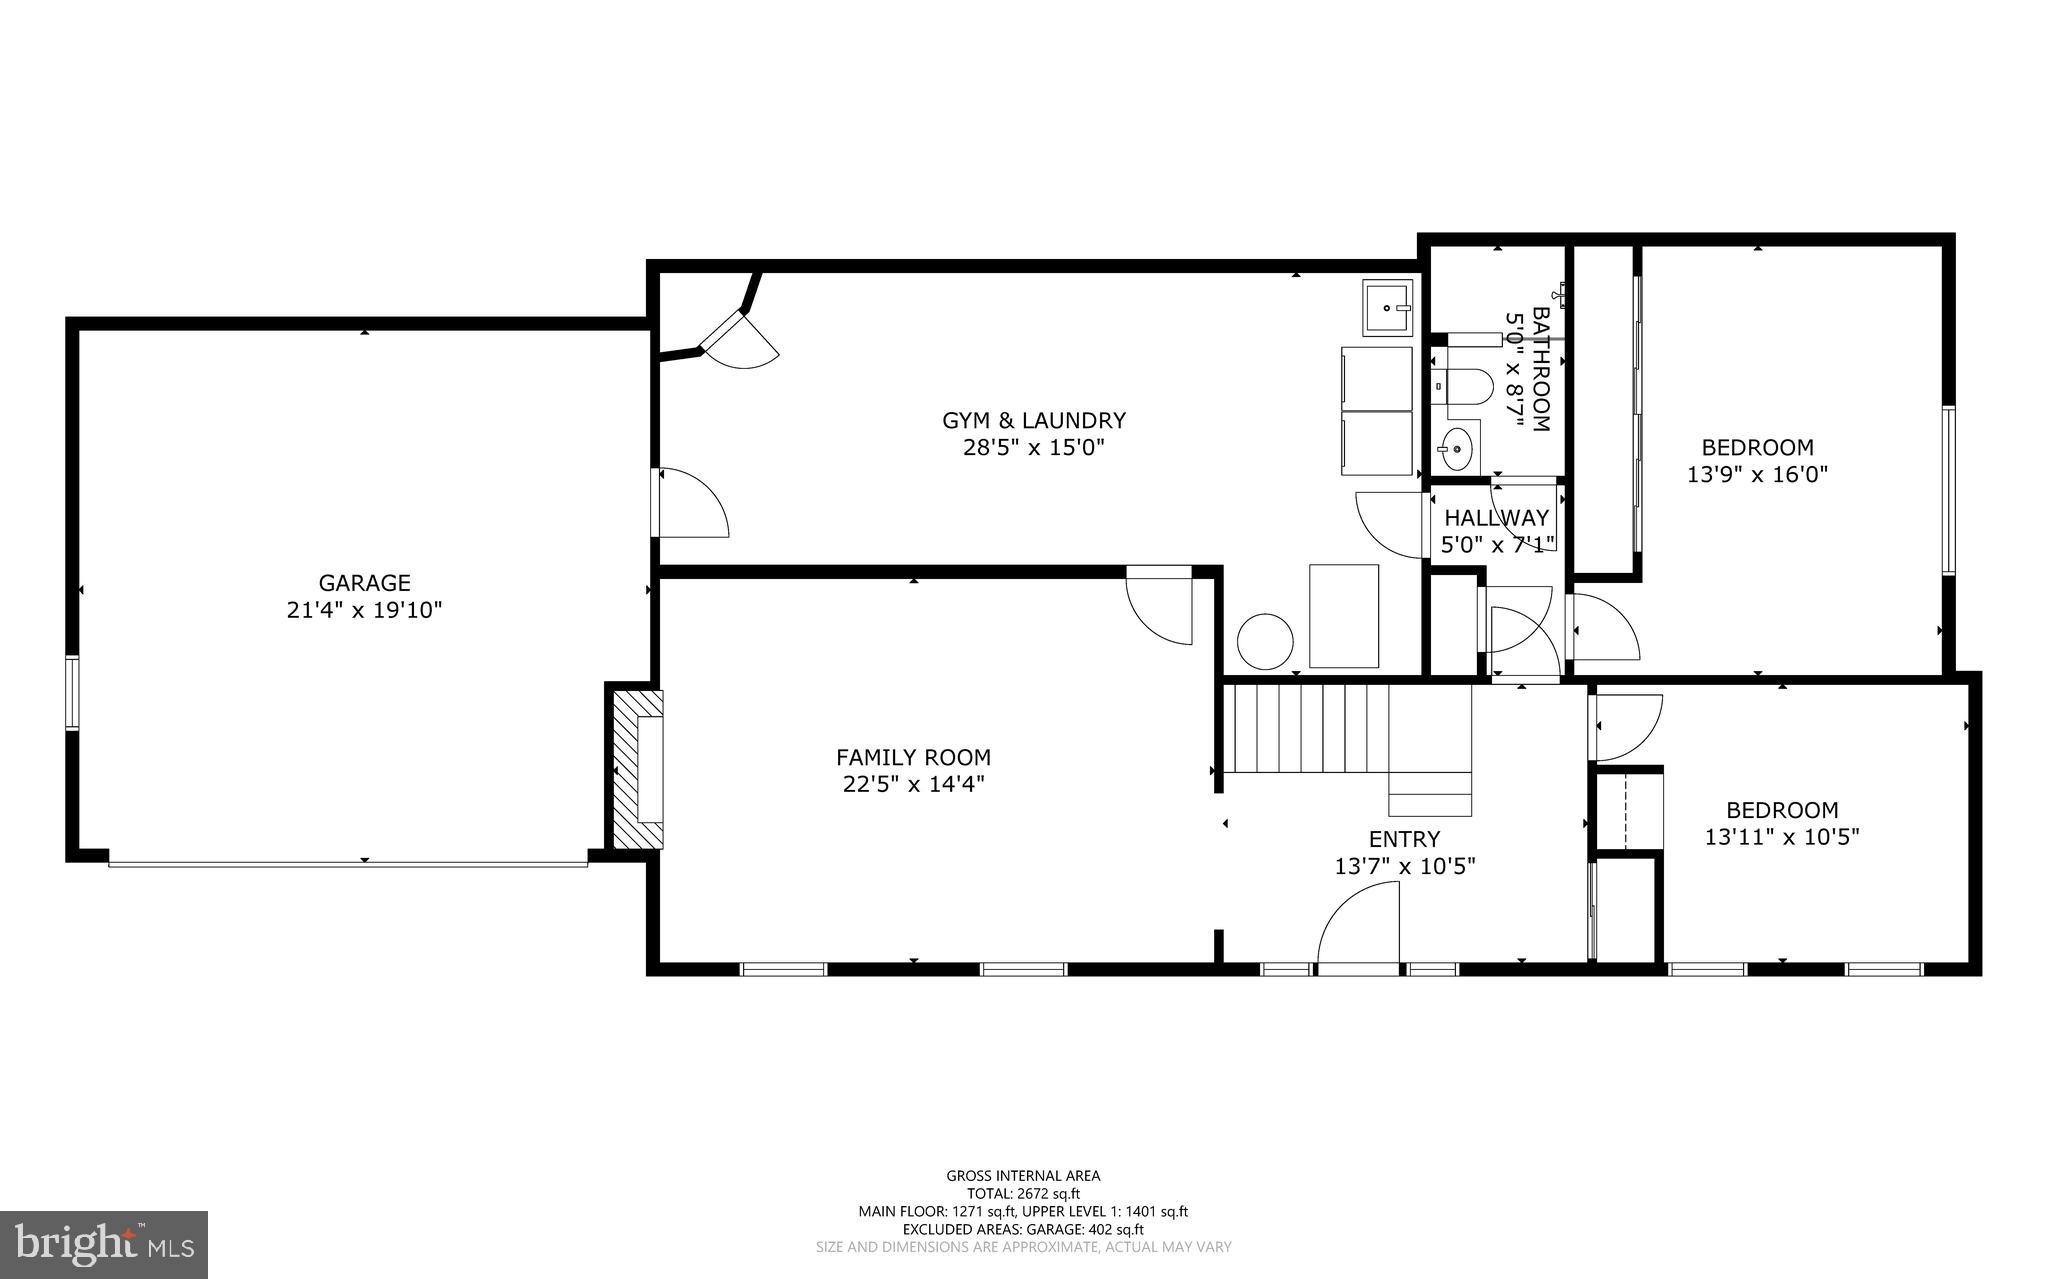
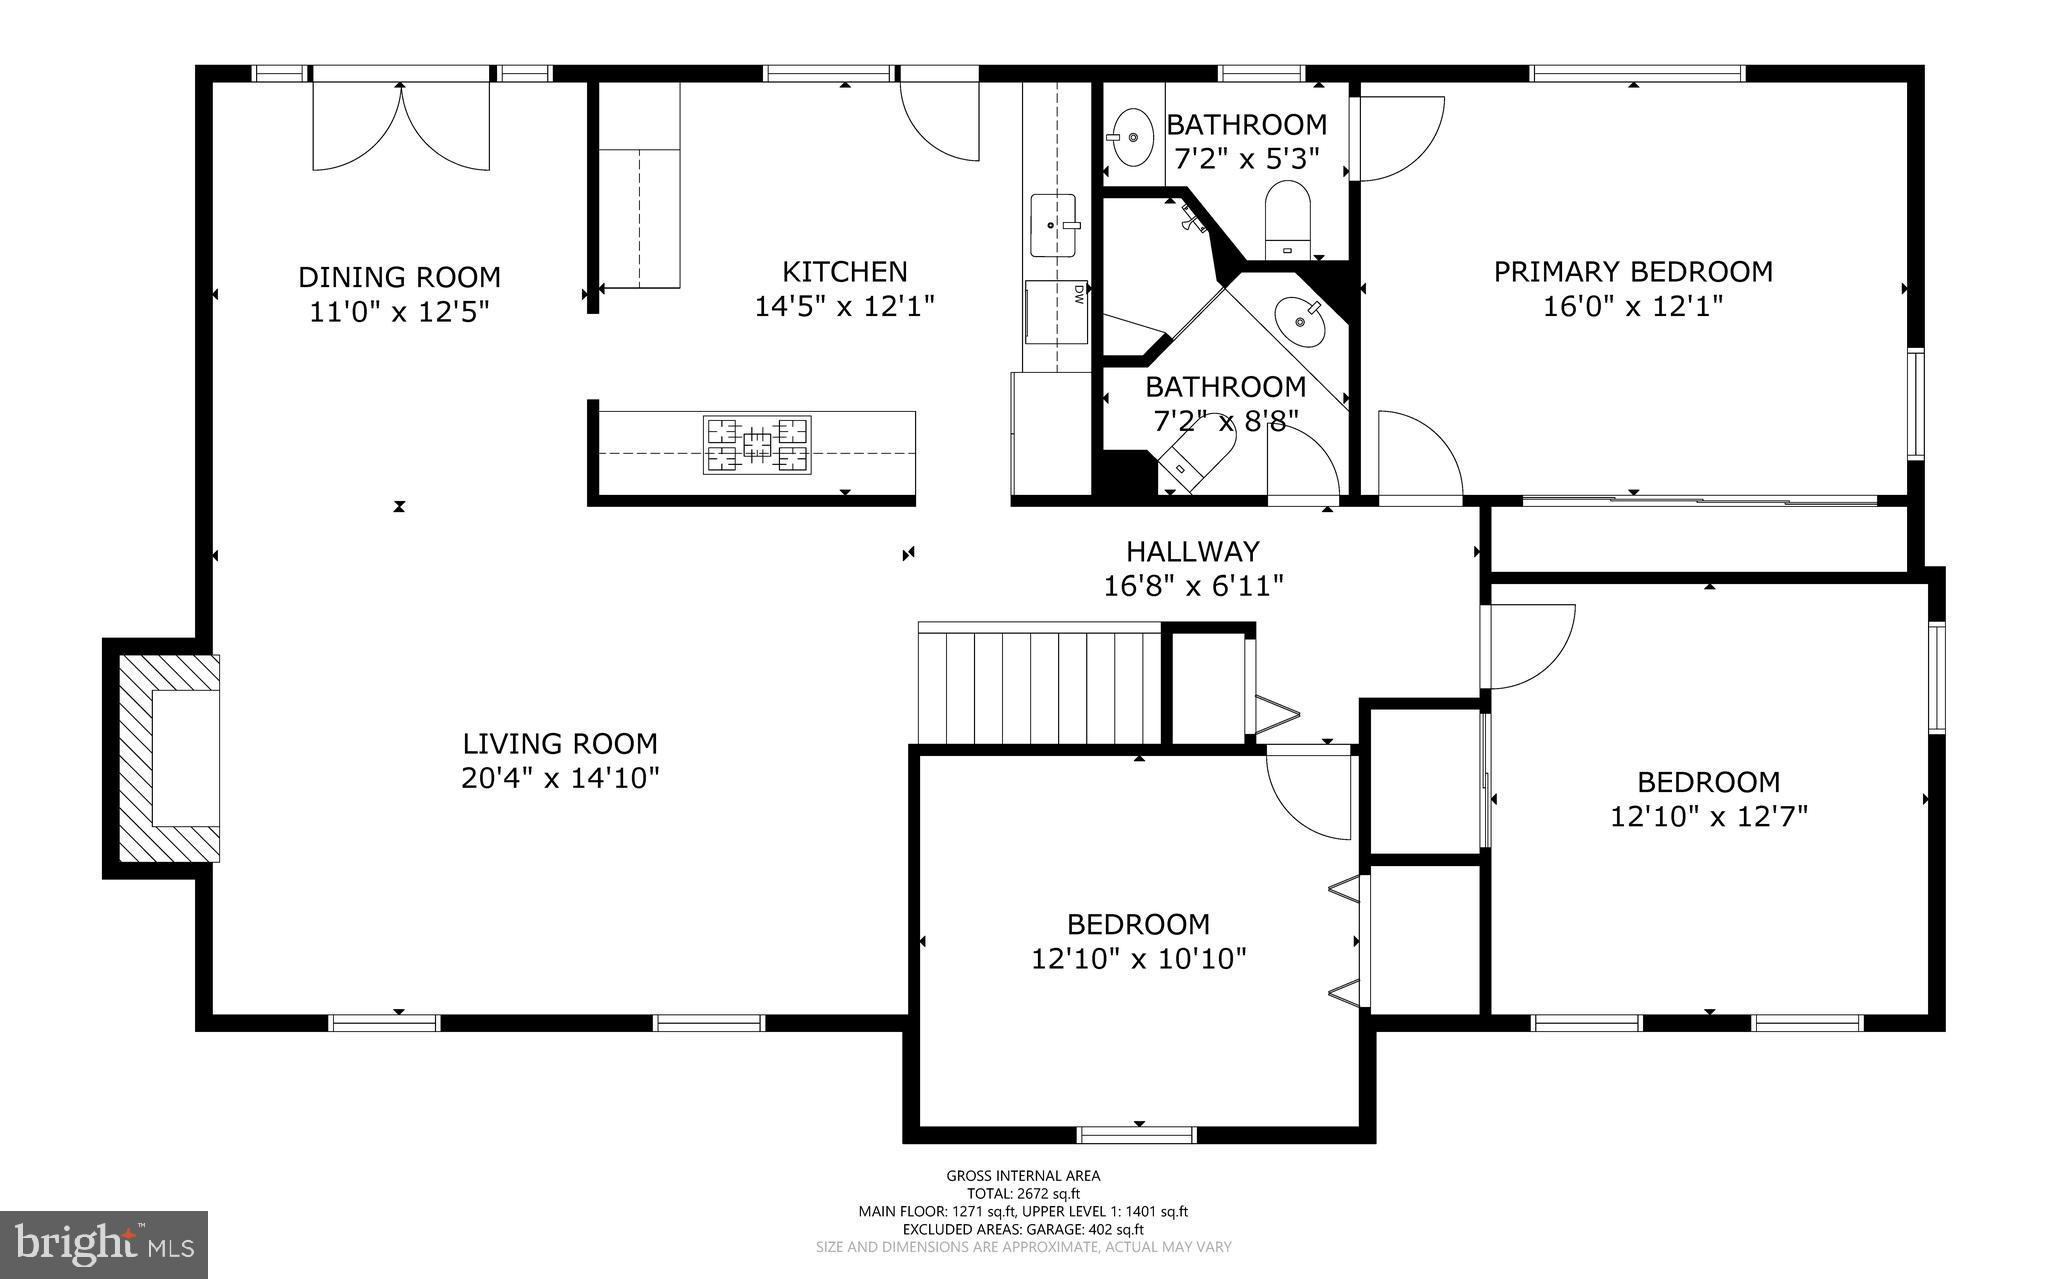
Tucked away on a private, beautifully landscaped 1-acre lot, 12806 Gaffney offers a rare blend of natural beauty, thoughtful updates, and everyday comfort. Surrounded by mature plantings, flowering trees, native landscaping, and abundant wildlife, the backyard feels like a true garden retreat with a serene frog pond, fire pit, fenced open space, and a sparkling pool with a new liner and pump in 2026. Mature azaleas, oakleaf hydrangeas, maple and magnolia trees, and seasonal banana trees create a lush, layered setting that feels peaceful and wonderfully private. Inside, oversized Pella casement windows and four light tubes fill the home with natural light throughout the day. The updated kitchen features quartz countertops, a tiled backsplash, oak flooring, a gas stove, new 2026 microwave, and a beautiful picture window overlooking the pond. Warm hardwoods run throughout the home, including resurfaced oak floors upstairs, oak flooring in the kitchen, and rich hickory floors on the lower level. Designed for comfort in every season, the home offers a Carrier Infinity high-efficiency HVAC system with heat recovery and UV air purification, a whole-house Generac 16kW natural gas generator, and two wood-burning fireplaces. The bathrooms add an extra touch of luxury with heated floors and a towel warmer in the main bath. A spacious lower-level bonus room provides flexible space for a gym, office, playroom, craft room, or additional storage. Recent improvements include a new 2026 HDZ architectural shingle roof with all-new sheathing and a transferable warranty, interior repainting in 2025, a pool liner and pump in 2026, fresh garage epoxy flooring, a resurfaced driveway, and beautifully maintained landscaping. The property was also accepted into the Montgomery County RainScapes program in 2022, with backyard improvements including berms, conservation landscaping, a stormwater garden, freshwater pond, French drain installation, and native pollinator plantings. Set in a quiet, friendly neighborhood with a strong sense of community, the home is just a five-minute walk to the Rachel Carson Greenway and Northwest Branch trail system, with miles of scenic trails leading toward Brookside Gardens. Enjoy the feeling of being tucked into nature while remaining minutes from Metro access, the Beltway, Route 200, shopping, dining, and everyday conveniences. Private, peaceful, and beautifully maintained, this is a special home where nature, comfort, and convenience come together.
Features & Amenities
Interior
-
Other Interior Features
Ceiling Fan(s), Solar Tube(s)
-
Total Bedrooms
5
-
Bathrooms
2
-
1/2 Bathrooms
1
-
Above Grade Finished Area
1470.0
-
Basement YN
YES
-
Cooling YN
YES
-
Cooling
Central Air, Ceiling Fan(s), Electric
-
Fireplace YN
YES
-
Heating YN
YES
-
Heating
Electric, Forced Air
-
Main Level Bedrooms
3
-
Pet friendly
N/A
Exterior
-
Garage
Yes
-
Garage spaces
2
-
Construction Materials
Brick
-
Parking
Oversized, Garage Door Opener, Asphalt, Garage, Driveway, Inside Entrance, Attached
-
Pool
Yes
-
Pool Features
Fenced, In Ground, Private
-
Waterfront YN
NO
-
View
Water, Pond, Trees/Woods, Garden
Area & Lot
-
Lot Features
Front Yard, Private, Few Trees, Back Yard
-
Lot Size(acres)
1.01
-
Lot Size(square feet)
43997.0
-
Property Type
Residential
-
Property Sub Type
Single Family Residence
-
Architectural Style
Contemporary
Price
-
Sales Price
$850,000
-
Tax Amount
$842
-
Sq. Footage
2, 898
-
Price/SqFt
$293
HOA
-
Association
No
School District
-
Elementary School
N/A
-
Middle School
N/A
-
High School
N/A
Property Features
-
New Construction
NO
-
Foundation Details
Permanent
-
Senior Community YN
NO
-
Sewer
Public Sewer
-
Tax Lot
13
-
Water Source
Public
Schedule a Showing
Showing scheduled successfully.
Mortgage calculator
Estimate your monthly mortgage payment, including the principal and interest, property taxes, and HOA. Adjust the values to generate a more accurate rate.
Your payment
Principal and Interest:
$
Property taxes:
$
HOA fees:
$
Total loan payment:
$
Total interest amount:
$
Location
County
MONTGOMERY
Elementary School
Middle School
High School
Listing Courtesy of Heather Foley , Compass
RealHub Information is provided exclusively for consumers' personal, non-commercial use, and it may not be used for any purpose other than to identify prospective properties consumers may be interested in purchasing. All information deemed reliable but not guaranteed and should be independently verified. All properties are subject to prior sale, change or withdrawal. RealHub website owner shall not be responsible for any typographical errors, misinformation, misprints and shall be held totally harmless.

AGENT
Jenny Jackson
Call Jenny today to schedule a private showing.

* Listings on this website come from the FMLS IDX Compilation and may be held by brokerage firms other than the owner of this website. The listing brokerage is identified in any listing details. Information is deemed reliable but is not guaranteed. If you believe any FMLS listing contains material that infringes your copyrighted work please click here to review our DMCA policy and learn how to submit a takedown request.© 2024 FMLS.
Related Properties

SILVER SPRING
1100 NOTLEY ROAD
4 Beds
2 Baths
2,407 Sq.Ft.
$750,000
MLS#: MDMC2237552

SILVER SPRING
10832 MARGATE ROAD
5 Beds
3 Baths
1,905 Sq.Ft.
$699,999
MLS#: MDMC2217048
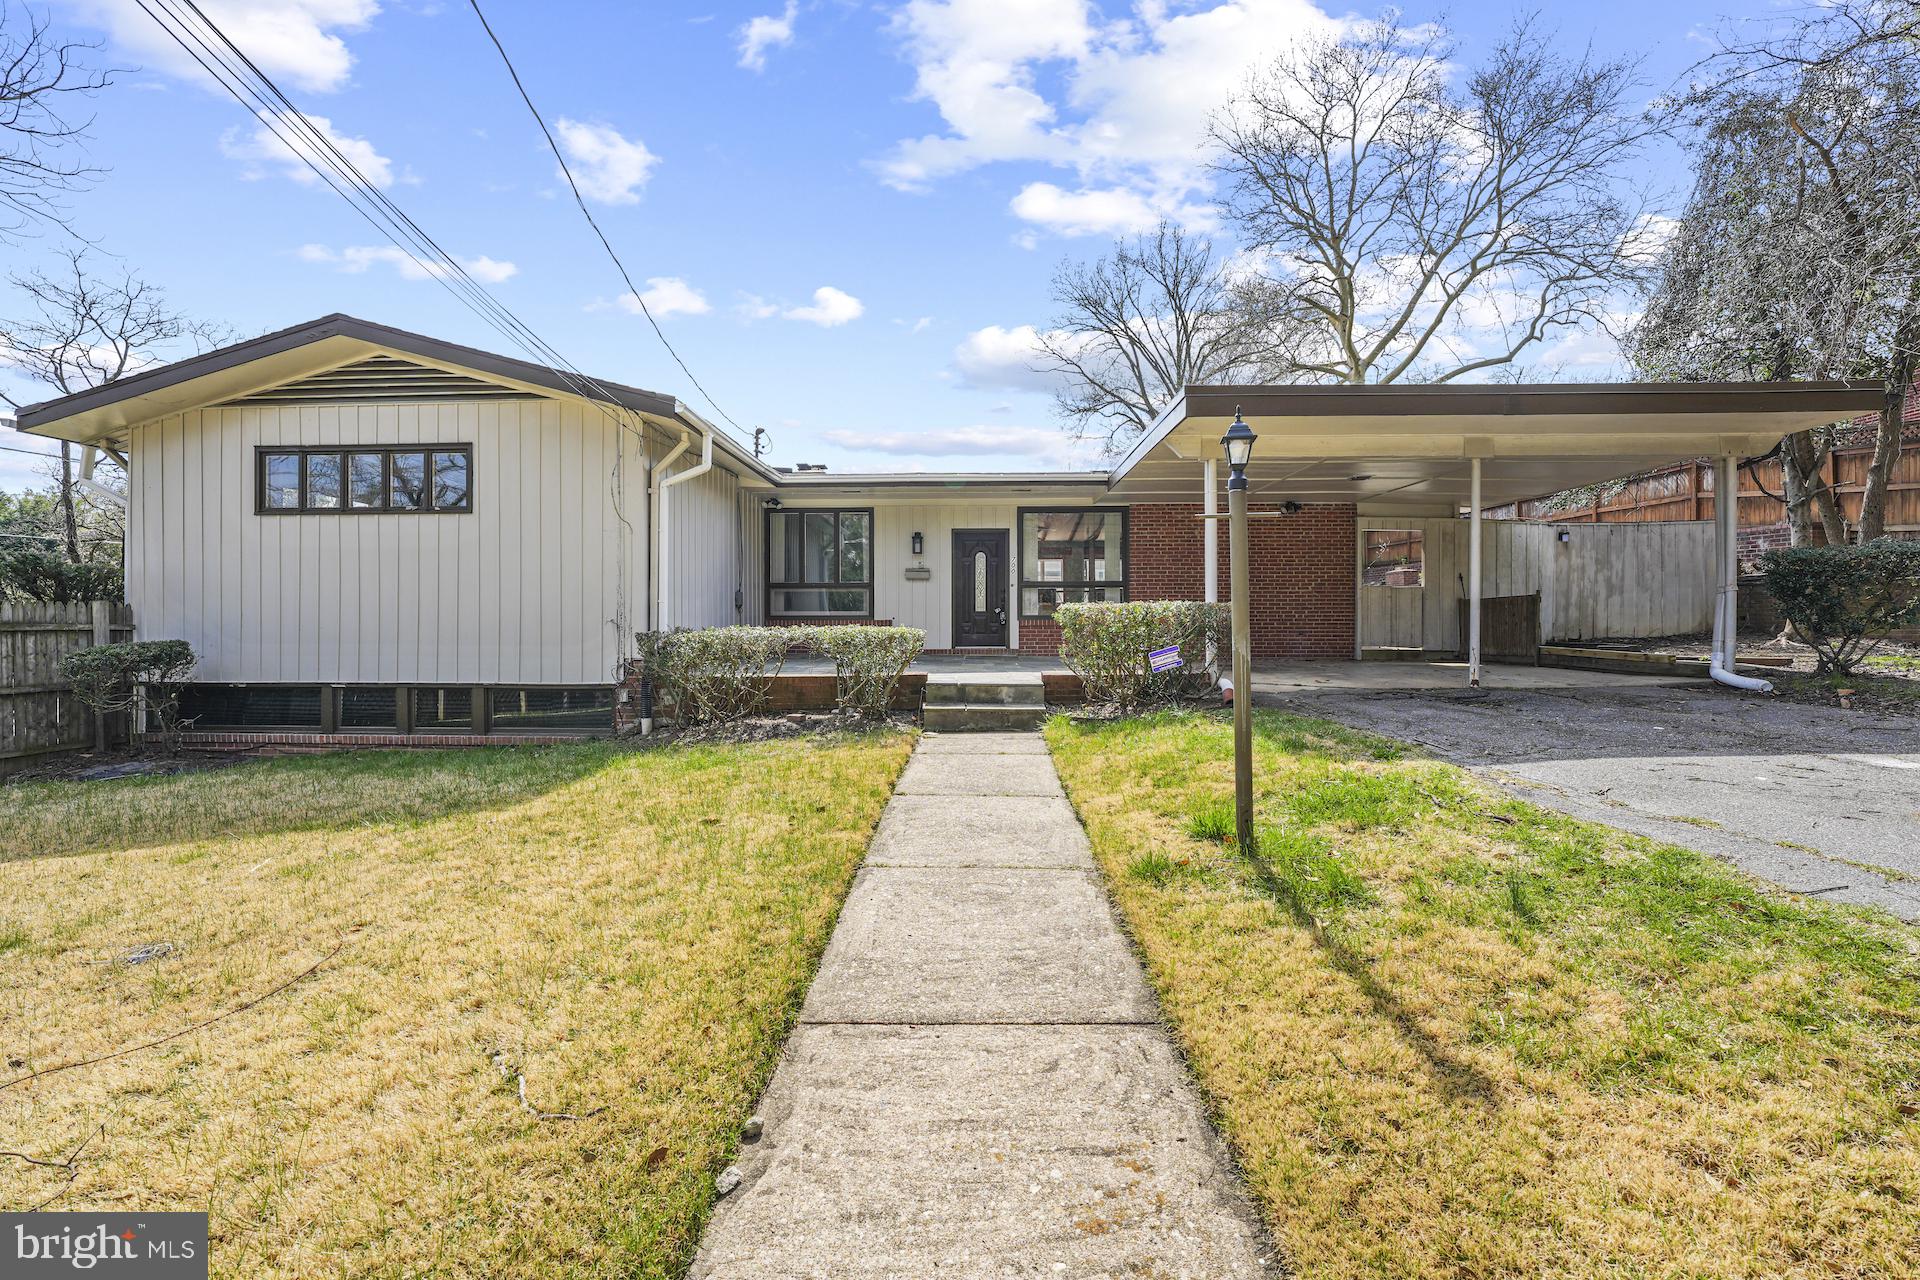
SILVER SPRING
700 GREYROCK DRIVE
5 Beds
3 Baths
3,994 Sq.Ft.
$800,000
MLS#: MDMC2225162
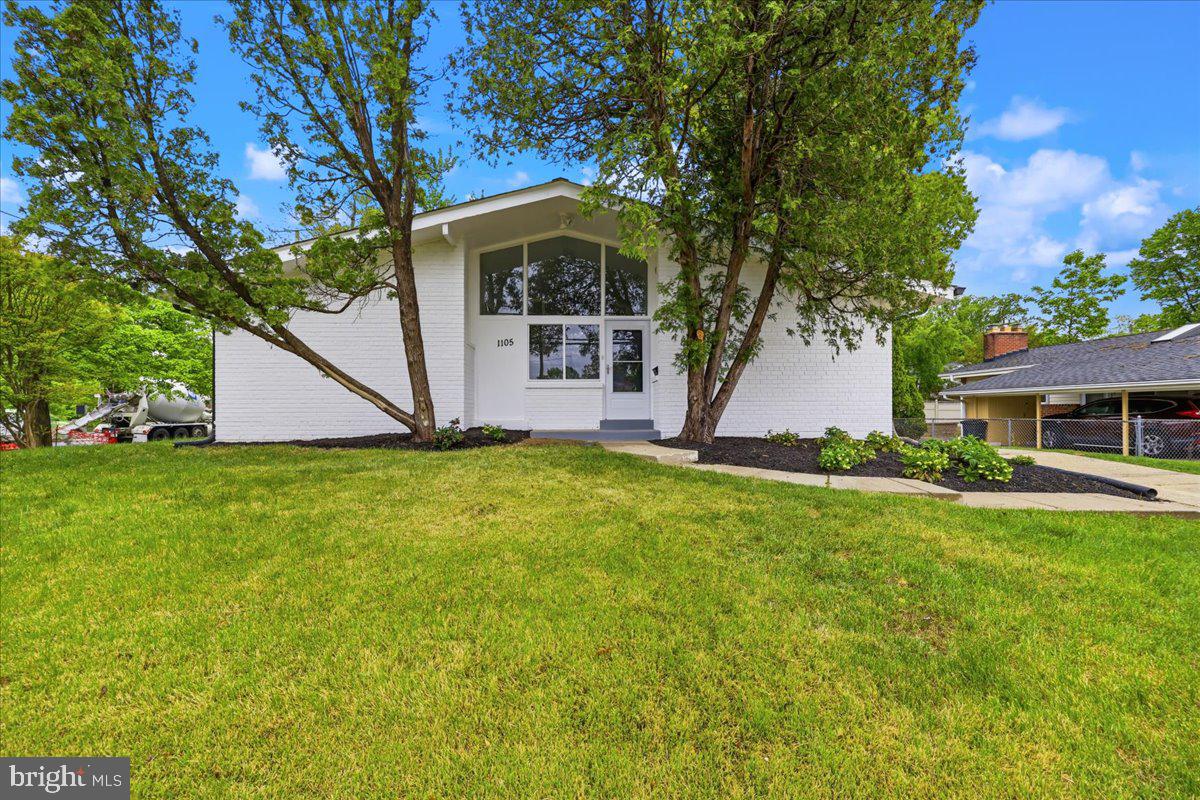
SILVER SPRING
1105 LAMBERTON DRIVE
4 Beds
3 Baths
2,207 Sq.Ft.
$680,000
MLS#: MDMC2230856
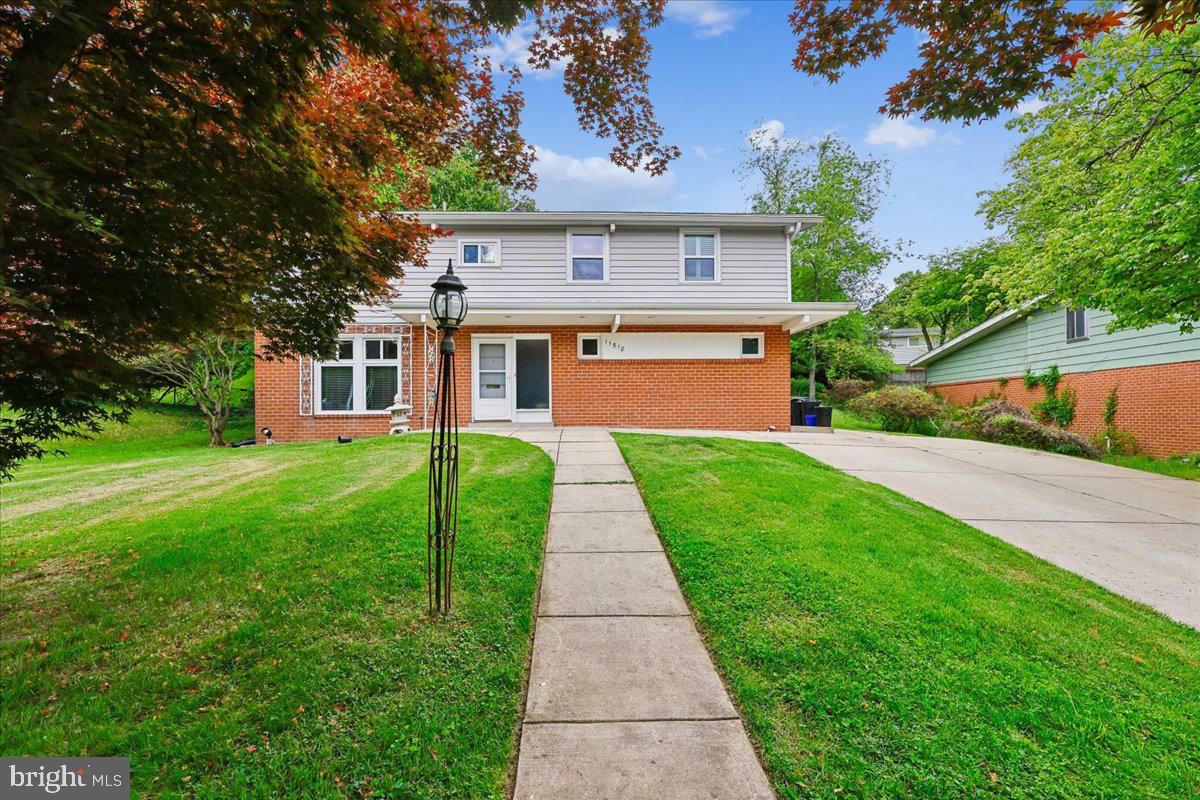
SILVER SPRING
11518 CHARLTON DRIVE
4 Beds
3 Baths
2,576 Sq.Ft.
$695,000
MLS#: MDMC2233744

SILVER SPRING
10220 CAPITOL VIEW AVENUE
3 Beds
3 Baths
2,918 Sq.Ft.
$989,000
MLS#: MDMC2215262
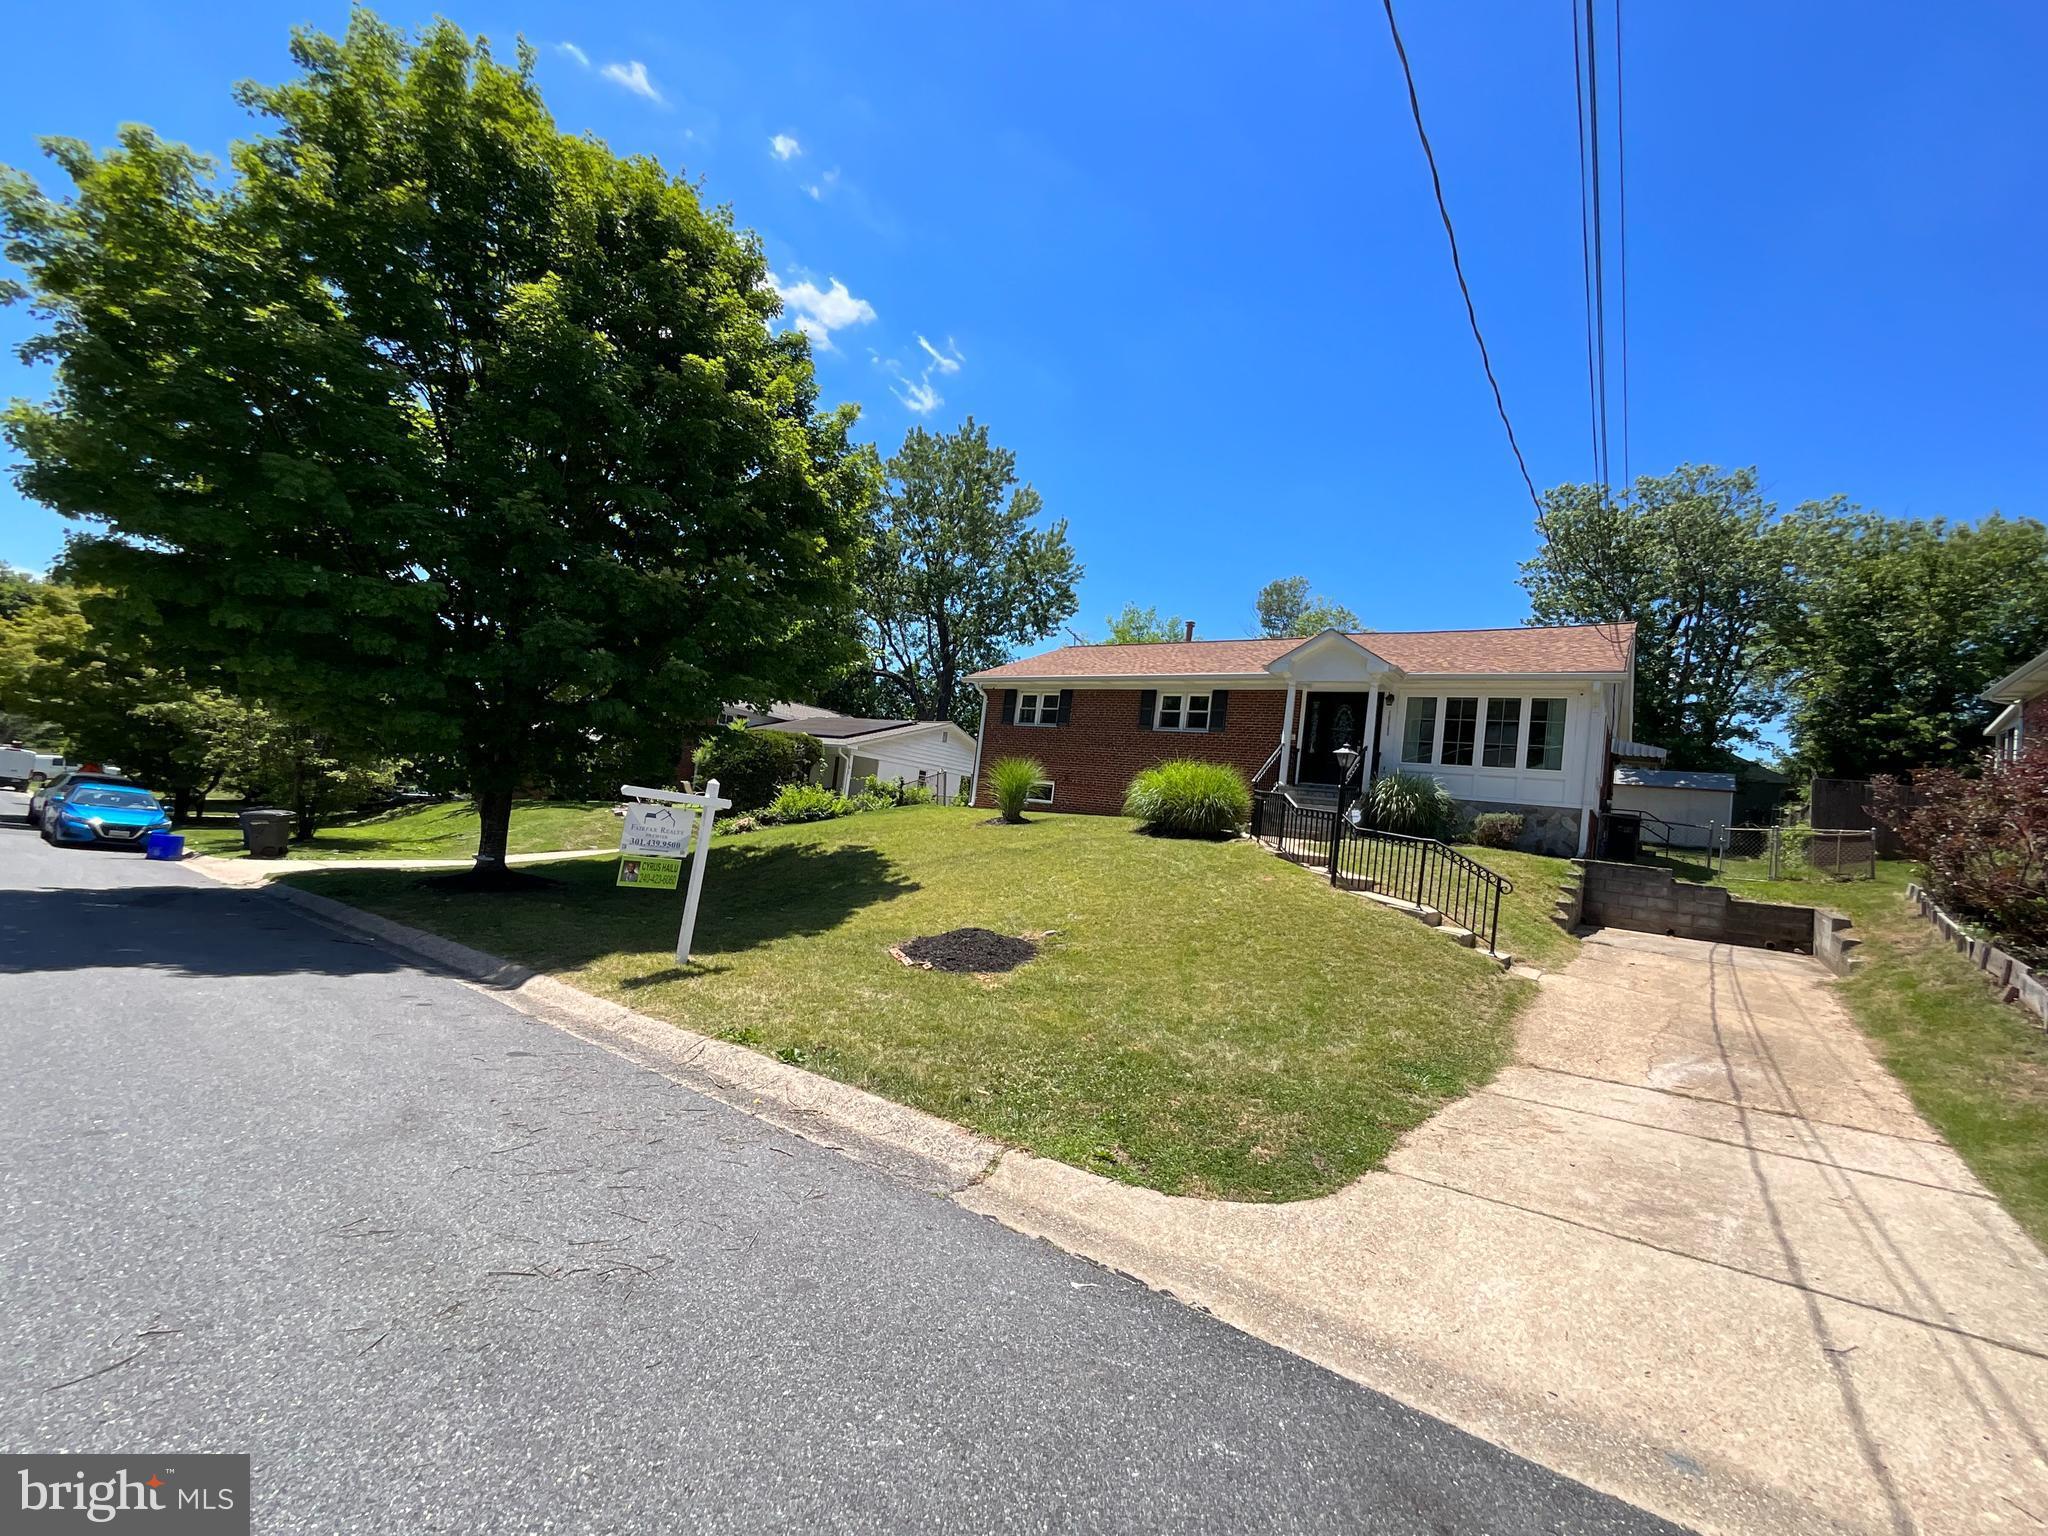
SILVER SPRING
10708 MEADOWHILL ROAD
6 Beds
4 Baths
1,926 Sq.Ft.
$750,000
MLS#: MDMC2242656

SILVER SPRING
1701 MAYDALE DRIVE
4 Beds
3 Baths
3,584 Sq.Ft.
$799,000
MLS#: MDMC2196340
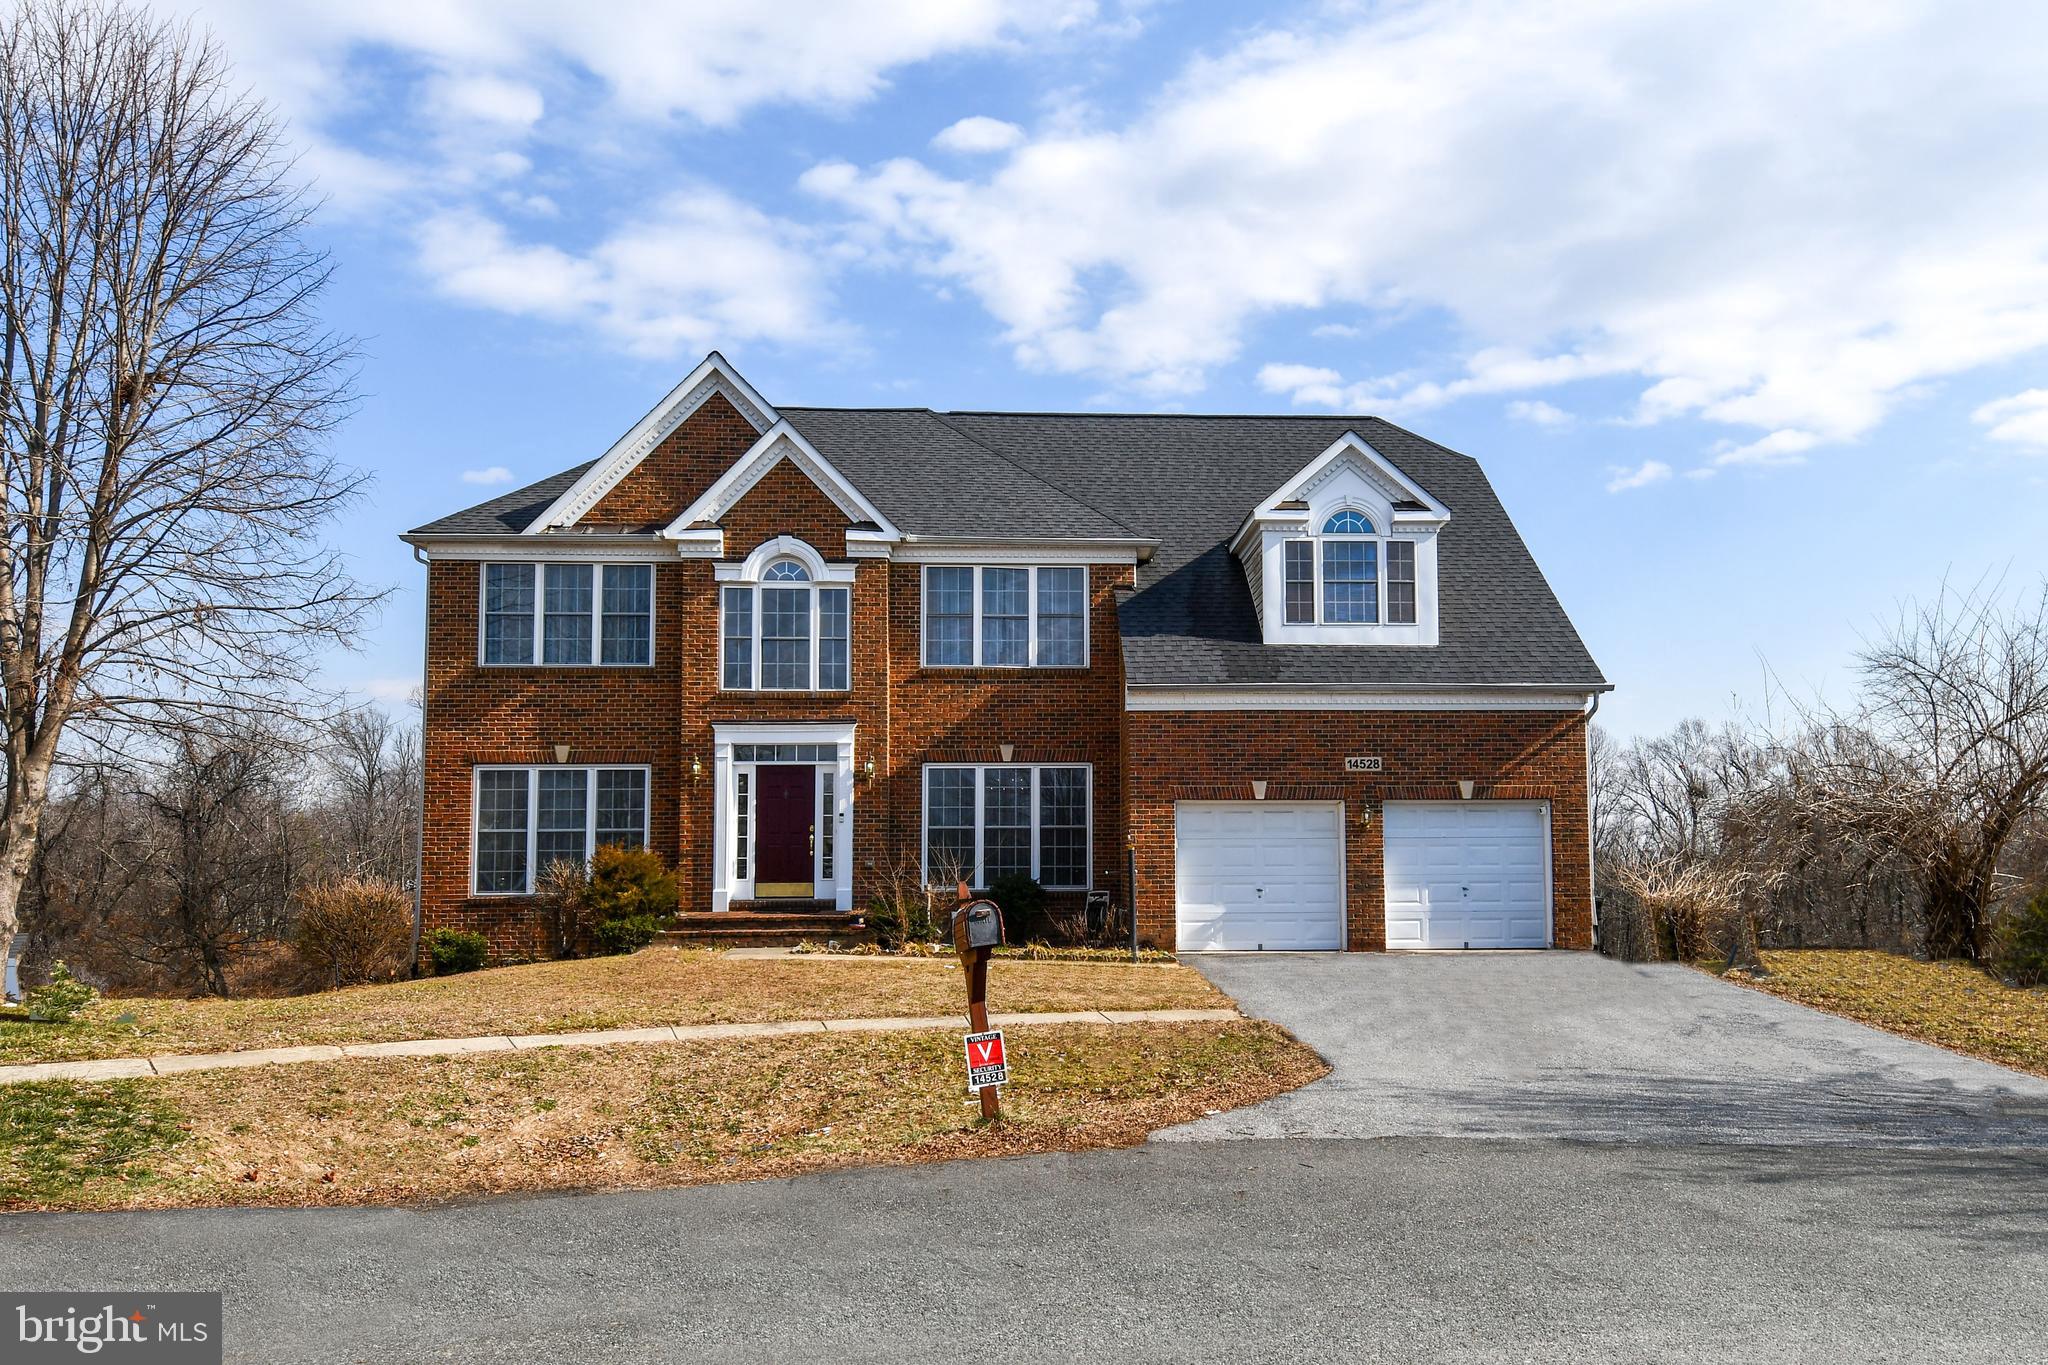
SILVER SPRING
14528 FAIRDALE ROAD
5 Beds
4 Baths
4,593 Sq.Ft.
$1,000,000
MLS#: MDMC2220204
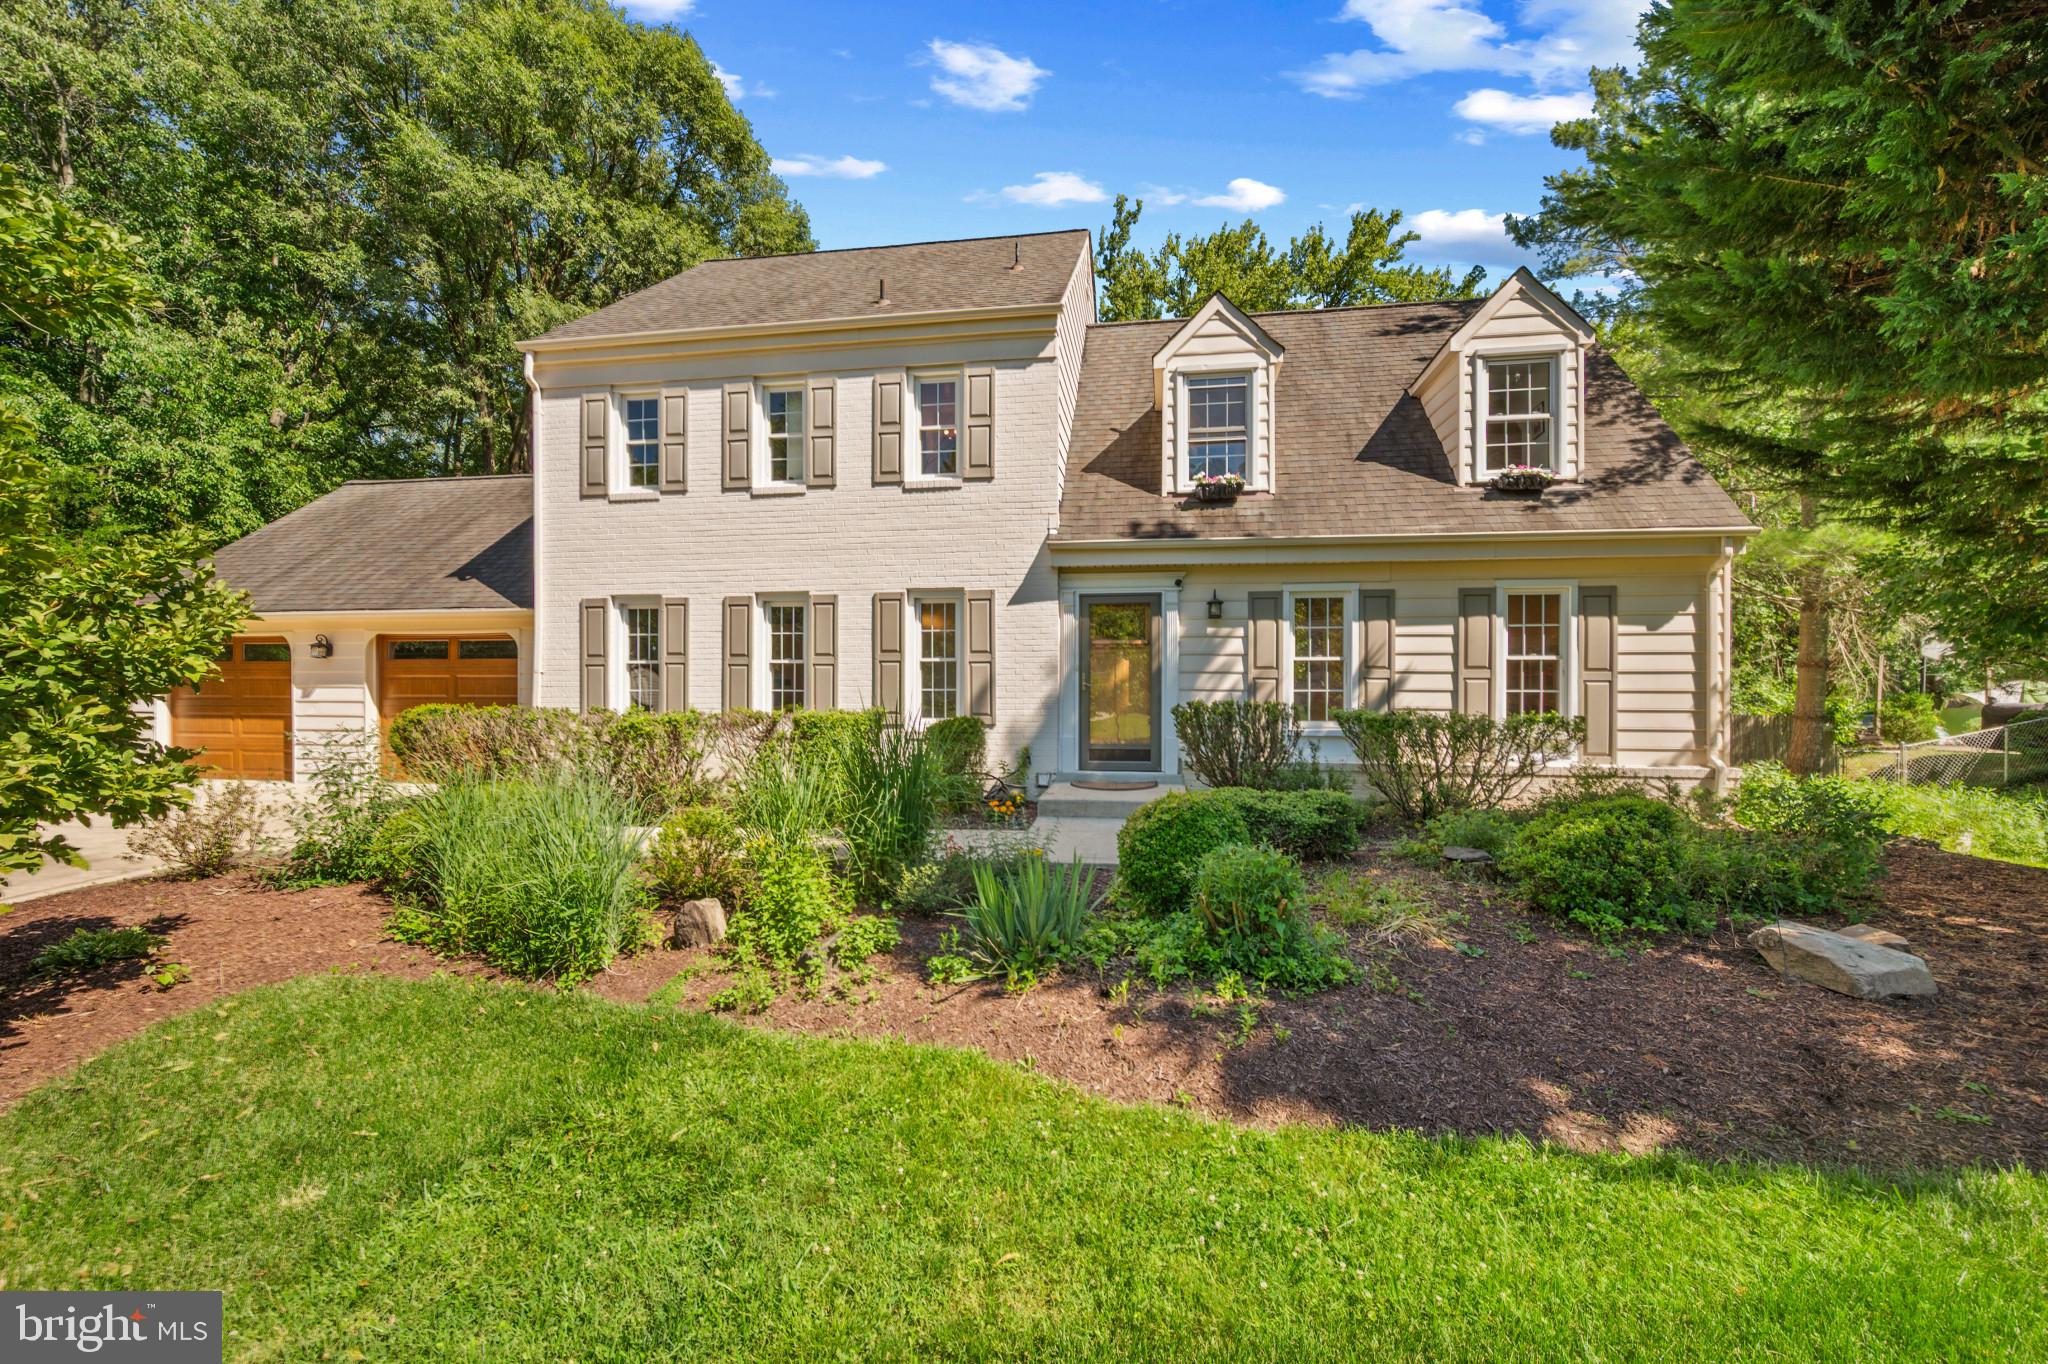
SILVER SPRING
13848 TURNMORE ROAD
5 Beds
2 Baths
2,800 Sq.Ft.
$750,000
MLS#: MDMC2241232
.png)