


Property
Beds
3
Full Baths
2
1/2 Baths
1
Year Built
2013
Sq.Footage
2,502
Spacious End-Unit Home Just Steps from the MARC Train: Welcome to this sun-drenched, end-unit stunner in Odenton, MD, boasting over 2,500 square feet of beautifully designed living space. Since it’s an end unit, the home is flooded with extra windows and radiant natural light that interior models simply can't match. The main level is built for seamless living and entertaining. It features an expansive, open-concept living area, a formal dining room, a separate family room, a powder room, and a chef’s kitchen with an island, a breakfast bar, and a bright breakfast nook. Upstairs, the layout continues to impress. The massive primary suite serves as a private retreat, complete with a spa-like bathroom and generous dual walk-in closets. Two more oversized bedrooms and a second full bath with dual sinks ensure plenty of space for everyone. Exterior amenities include a private rear deck, plus peaceful views of the beautiful front courtyard. Parking can accommodate 2 cars (1-car attached garage + private driveway). Pride In Ownership: New floors New windows on the main-level Freshly painted New garage door opener New HVAC UV system A Commuter’s Dream Location: Work commutes are a breeze. Leave the traffic behind from this prime Odenton location; you are just a 6-minute walk to the metro | Odenton MARC station, offering effortless access north to Baltimore. Or take the MARC south toward Washington, D.C., and Northern Virginia. If you're driving, enjoy quick access to MD-32, 295, I-95, Fort Meade, and the NSA, Columbia, Annapolis, Andrews Joint Base, and more. A Foodie's Dream Location: During your leisure time, take a stroll for dinner at Ruth Chris, the Hideaway, or at local restaurants serving Seafood, Italian, Asian, and Spanish cuisines. You'll have many options to satisfy each day's cravings. Stop reading and schedule your tour now to make 1328 Cheswick Ln your new home.
Features & Amenities
Interior
-
Other Interior Features
Eat-in Kitchen, Ceiling Fan(s), Kitchen Island, Walk-In Closet(s), Open Floorplan
-
Total Bedrooms
3
-
Bathrooms
2
-
1/2 Bathrooms
1
-
Above Grade Finished Area
2502.0
-
Basement YN
NO
-
Cooling YN
YES
-
Cooling
Central Air, Ceiling Fan(s), Electric
-
Fireplace YN
NO
-
Heating YN
YES
-
Heating
Natural Gas, Central
-
Pet friendly
Number Limit, Yes
Exterior
-
Garage
Yes
-
Garage spaces
1
-
Construction Materials
Brick Veneer, Brick, Concrete, Vinyl Siding
-
Parking
On Street, Garage, Driveway, Attached
-
Patio and Porch Features
Deck
-
Pool
No
-
Waterfront YN
NO
Area & Lot
-
Lot Size(acres)
0.06
-
Lot Size(square feet)
2,722
-
Property Type
Residential
-
Property Sub Type
Townhouse
-
Architectural Style
Bi-level
Price
-
Sales Price
$473,000
-
Tax Amount
$4,649
-
Financing Options
Cash, Conventional, VA
-
Sq. Footage
2,502
-
Price/SqFt
$189
HOA
-
Association
YES
-
Association Fee 2
$137
-
Association Fee
$64
-
Association Fee Frequency
Monthly
-
Association Fee 2 Frequency
Monthly
-
Association Fee Includes
N/A
School District
-
Elementary School
N/A
-
Middle School
N/A
-
High School
N/A
Property Features
-
New Construction
NO
-
Accessibility Features
Accessible Hallway(s)
-
Association Amenities
Picnic Area
-
Foundation Details
Concrete Perimeter
-
Senior Community YN
NO
-
Sewer
Public Sewer
-
Water Source
Public
Schedule a Showing
Showing scheduled successfully.
Mortgage calculator
Estimate your monthly mortgage payment, including the principal and interest, property taxes, and HOA. Adjust the values to generate a more accurate rate.
Your payment
Principal and Interest:
$
Property taxes:
$
HOA fees:
$
Total loan payment:
$
Total interest amount:
$
Location
County
ANNE ARUNDEL
Elementary School
Middle School
High School
Listing Courtesy of Ariana A Loucas, Compass
RealHub Information is provided exclusively for consumers' personal, non-commercial use, and it may not be used for any purpose other than to identify prospective properties consumers may be interested in purchasing. All information deemed reliable but not guaranteed and should be independently verified. All properties are subject to prior sale, change or withdrawal. RealHub website owner shall not be responsible for any typographical errors, misinformation, misprints and shall be held totally harmless.

Salesperson, Realtor
Jenny Jackson
Call Jenny today to schedule a private showing.

* Listings on this website come from the FMLS IDX Compilation and may be held by brokerage firms other than the owner of this website. The listing brokerage is identified in any listing details. Information is deemed reliable but is not guaranteed. If you believe any FMLS listing contains material that infringes your copyrighted work please click here to review our DMCA policy and learn how to submit a takedown request.© 2024 FMLS.
Related Properties

ODENTON
1036 LILY WAY
3 Beds
2 Baths
2,148 Sq.Ft.
$535,000
MLS#: MDAA2152774
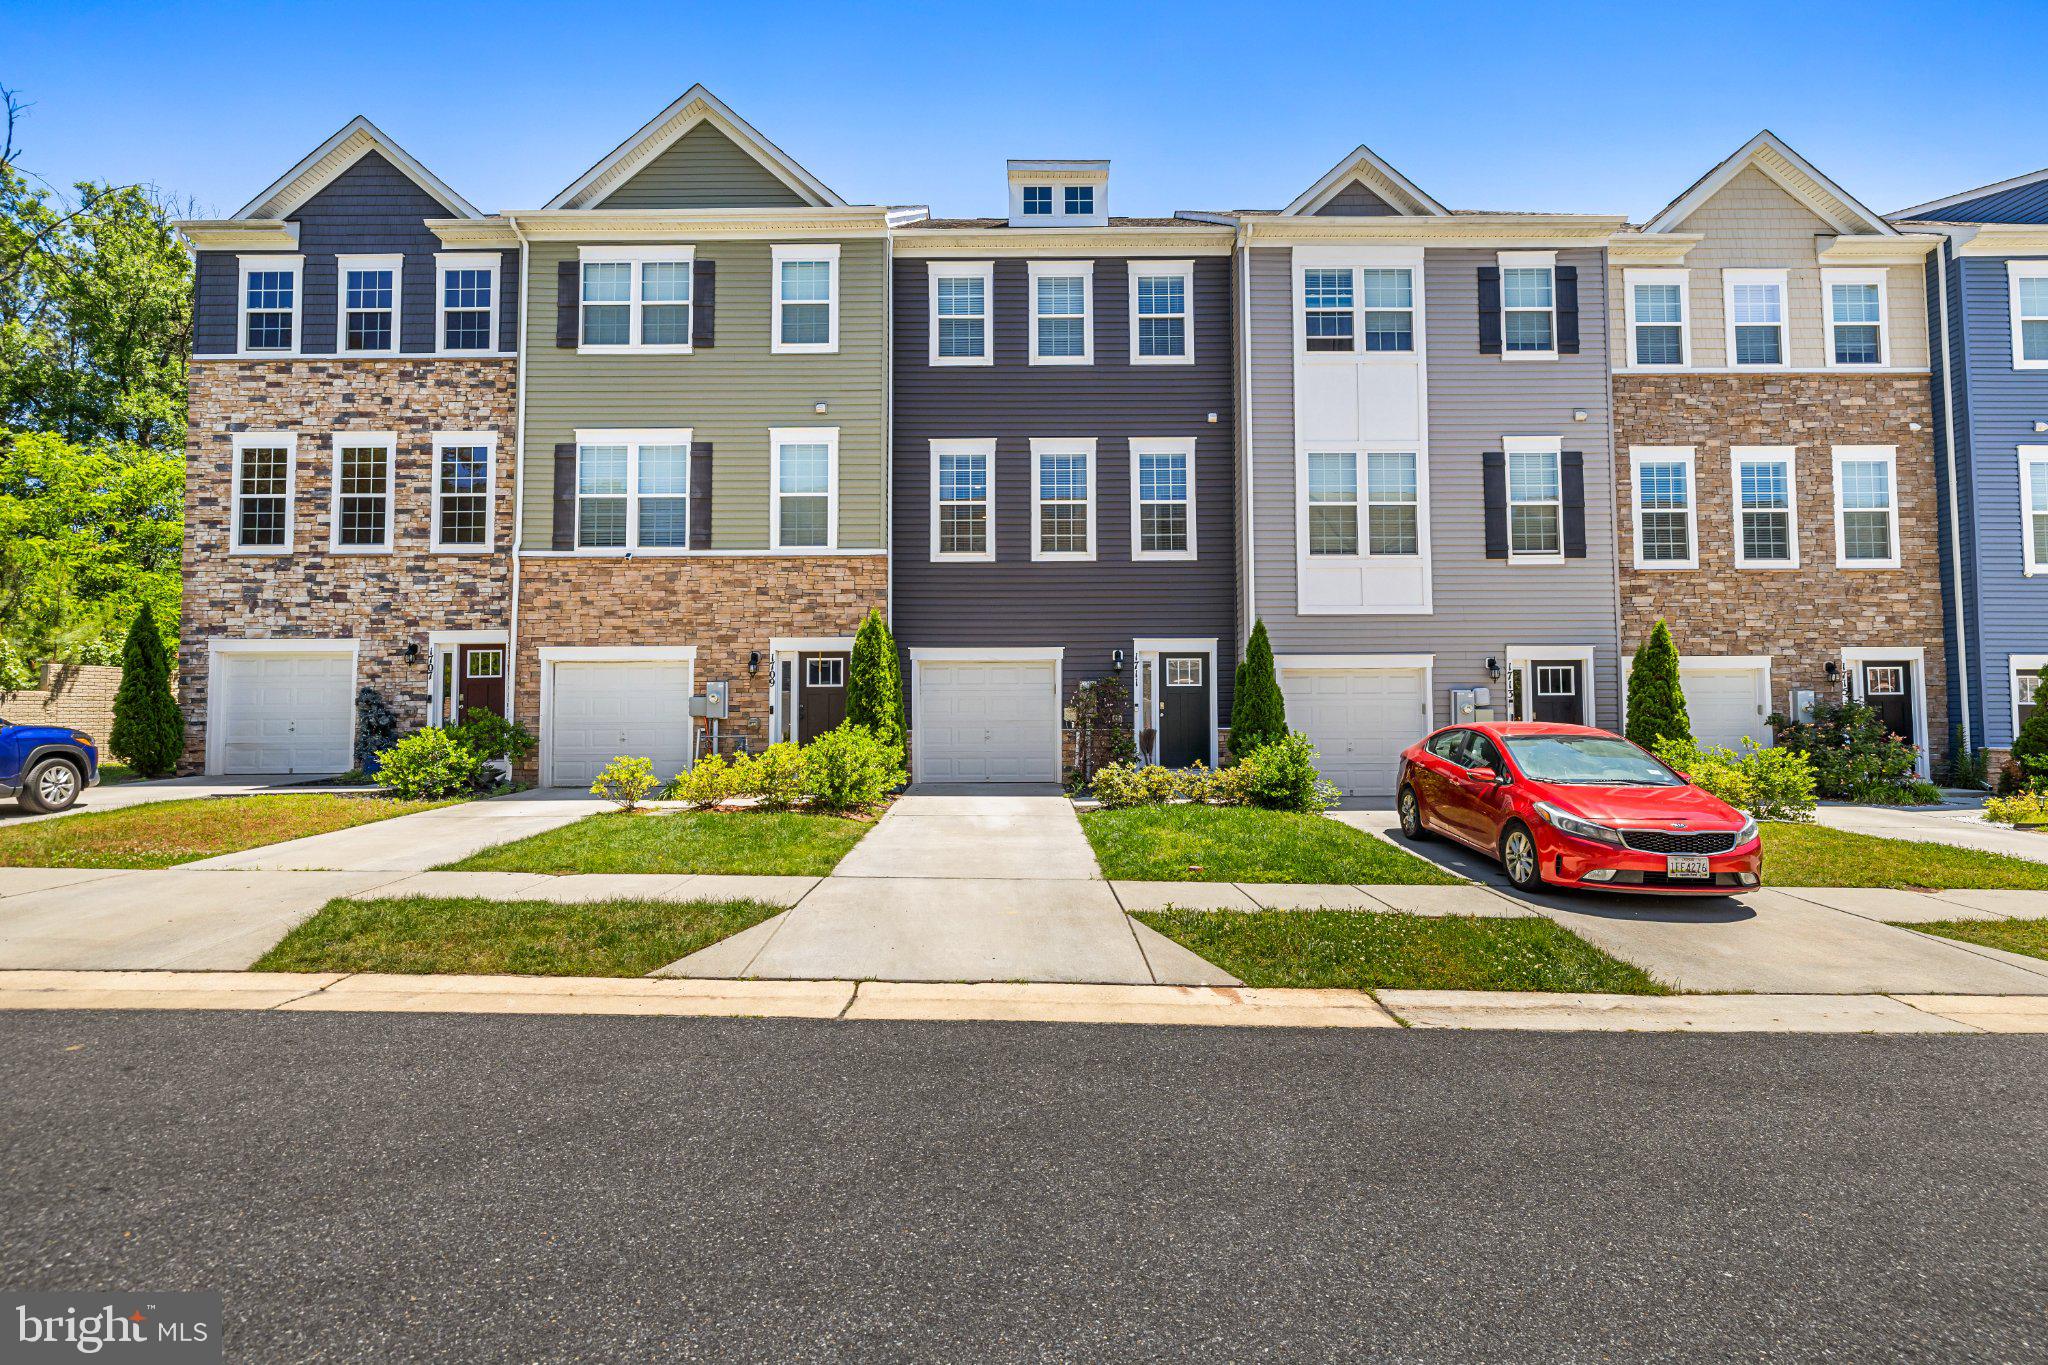
ODENTON
1711 RED FOX TRL TRAIL
3 Beds
2 Baths
2,120 Sq.Ft.
$545,000
MLS#: MDAA2148450
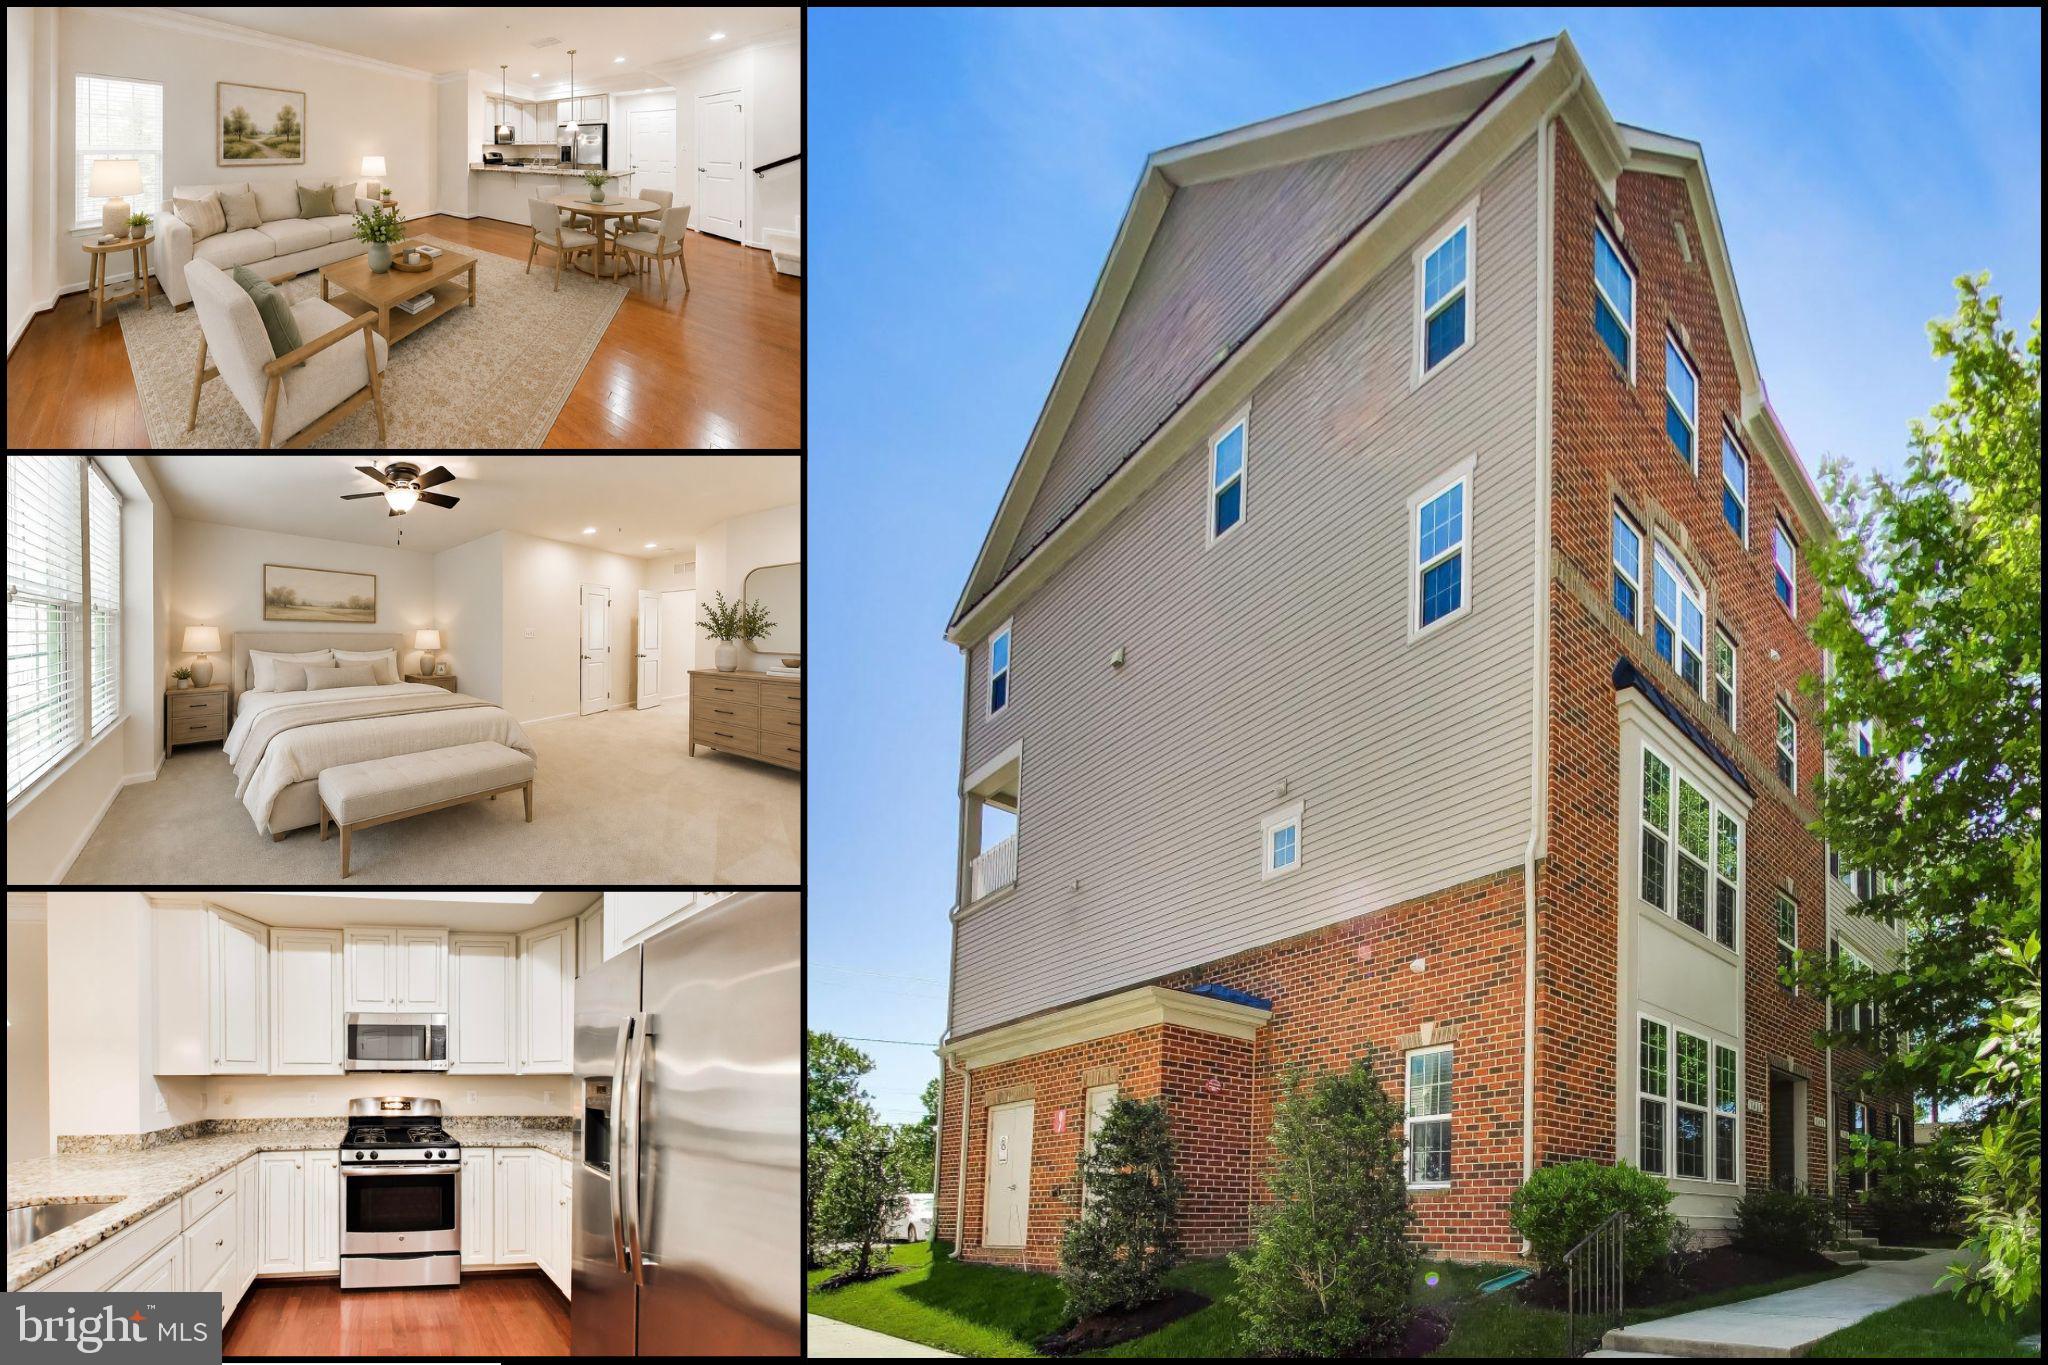
ODENTON
1417 CHANERY COURT
3 Beds
2 Baths
1,606 Sq.Ft.
$425,000
MLS#: MDAA2145754
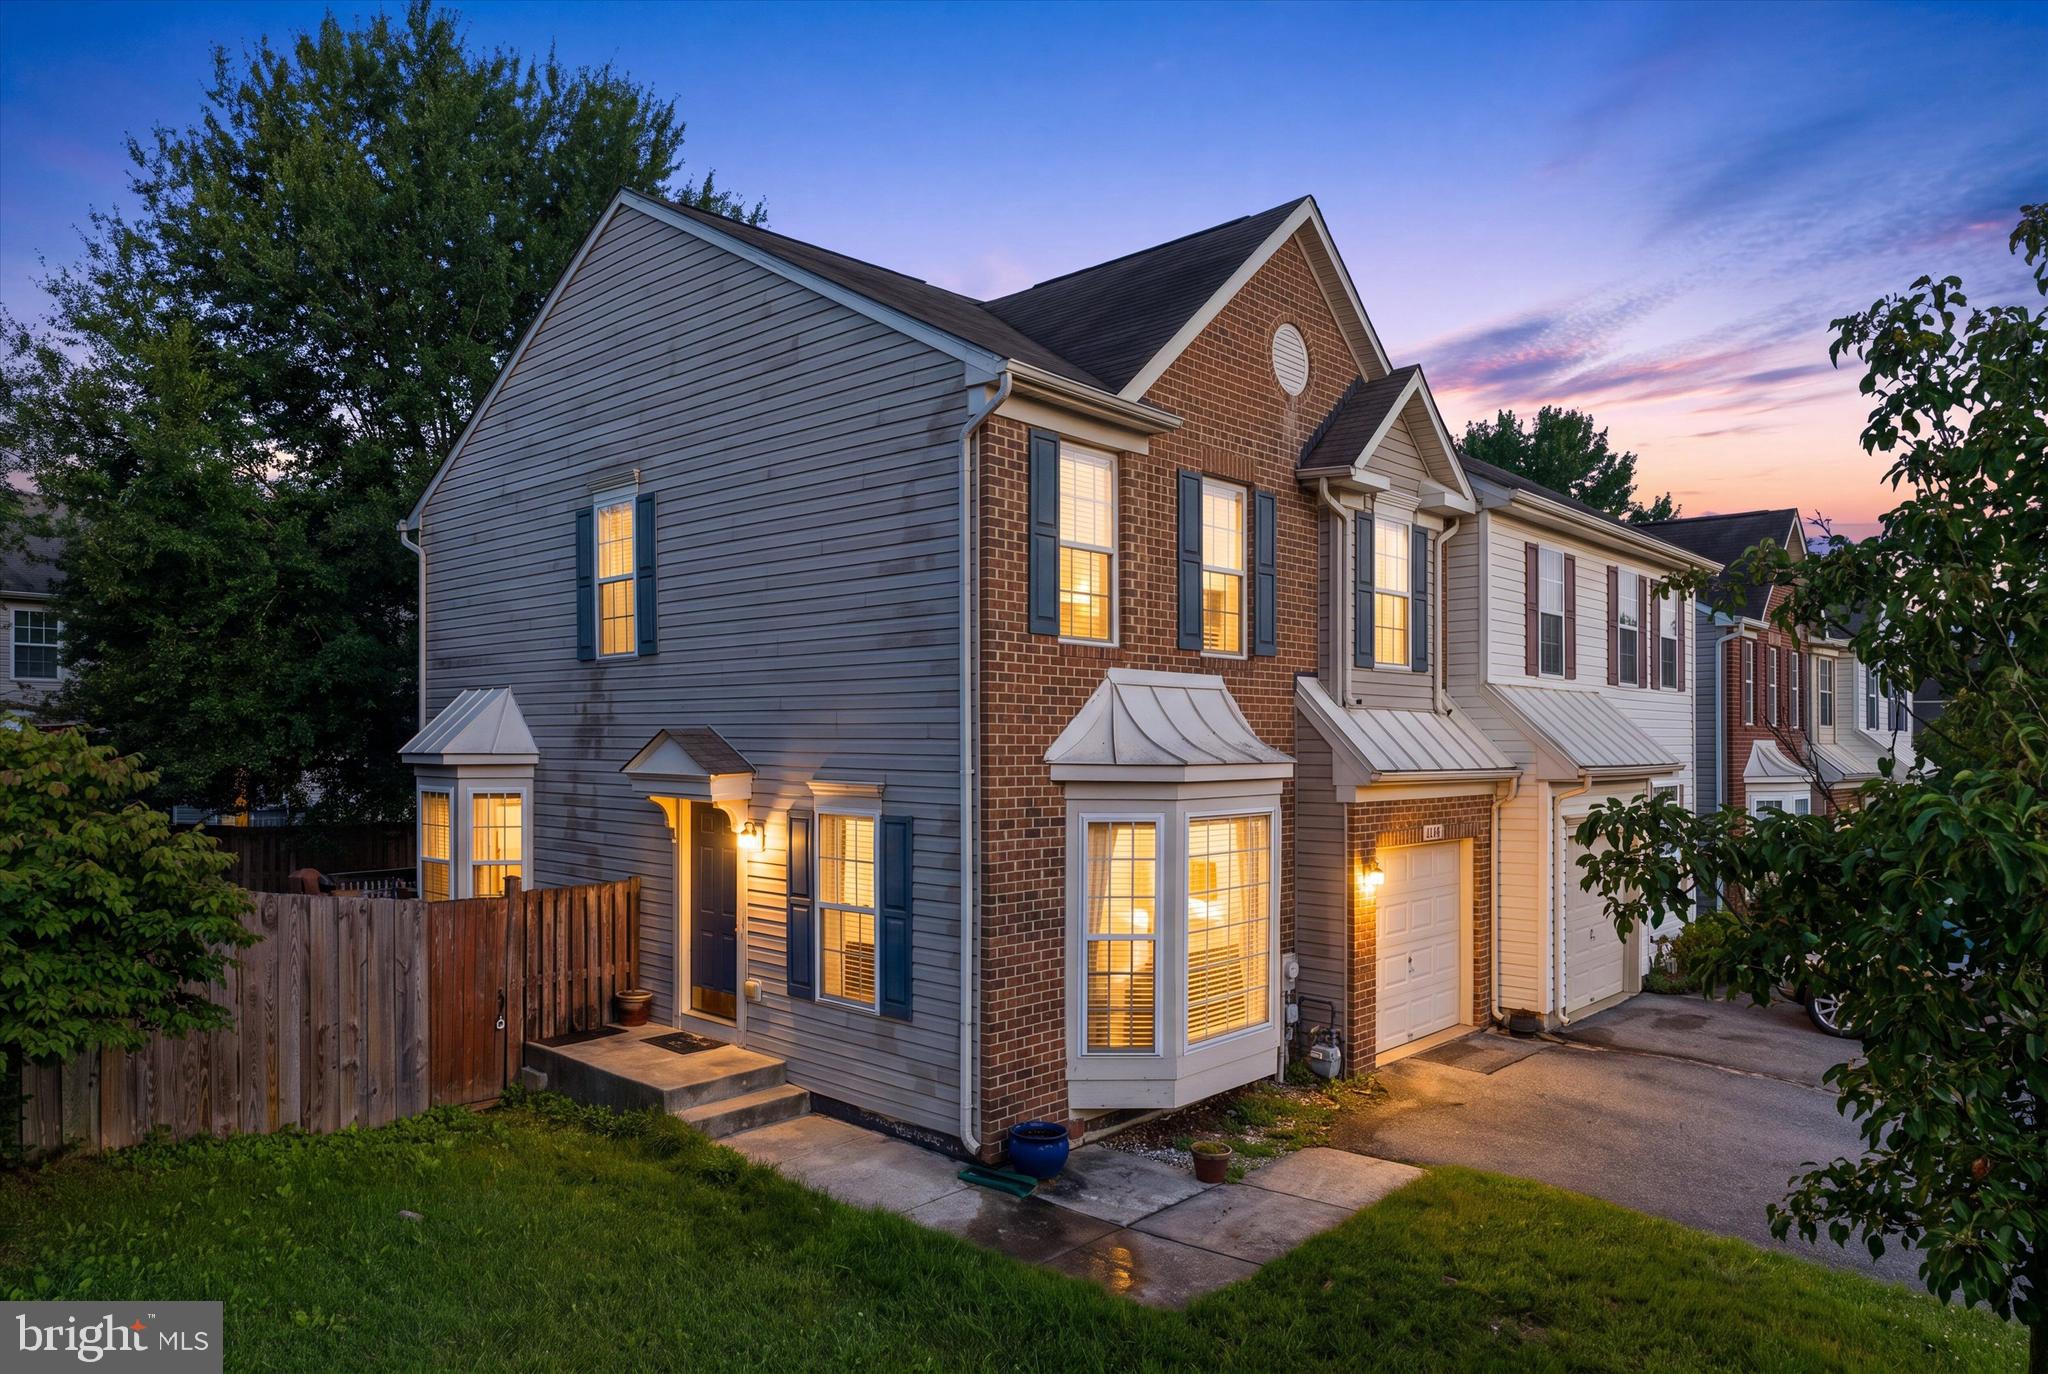
ODENTON
2432 KNAPPS WAY
4 Beds
2 Baths
2,260 Sq.Ft.
$531,000
MLS#: MDAA2150366

ODENTON
629 LIONS GATE LANE
4 Beds
2 Baths
1,920 Sq.Ft.
$390,000
MLS#: MDAA2153814

ODENTON
1625 BENOLI COURT
4 Beds
2 Baths
2,280 Sq.Ft.
$469,000
MLS#: MDAA2150312

ODENTON
1808 KELLINGTON COURT
3 Beds
2 Baths
2,200 Sq.Ft.
$505,000
MLS#: MDAA2153160

ODENTON
2657 CEDAR ELM DRIVE
3 Beds
3 Baths
1,640 Sq.Ft.
$450,000
MLS#: MDAA2156096

ODENTON
1860 SCAFFOLD WAY
4 Beds
2 Baths
2,270 Sq.Ft.
$510,000
MLS#: MDAA2156640

ODENTON
2713 PISCATAWAY RUN DRIVE
3 Beds
2 Baths
1,710 Sq.Ft.
$445,000
MLS#: MDAA2156670
.png)