


Property
Beds
3
Full Baths
2
1/2 Baths
1
Year Built
1987
Sq.Footage
1,360
Nestled in the charming Kingston Terrace community, this move in ready, turn-key townhome offers 1,360 square feet of comfortable and thoughtfully designed living space. Featuring 3 spacious bedrooms and 2½ bathrooms, the home offers everything you need! Quality updates and craftsmanship are evident throughout, including granite countertops, newer floors, & appliances (1 year old refrigerator). Enjoy the convenience of upper-floor laundry, along with two dedicated driveway parking spaces located directly in front of the home. The community association takes care of trash, snow removal, and front lawn maintenance, giving you more time to enjoy your home and less time worrying about exterior upkeep....the quarterly fee and capital contribution fee are extremely reasonable! Kingston Terrace offers more than just a convenient location. This private and welcoming community is known for its friendly, respectful atmosphere and easy access to nearby amenities. The middle and high schools are just a short distance away, offering the perfect opportunity for a walk around the track or even the Chester Creek Trail, located right down the road. In the award-winning Penn-Delco School District, this home combines a desirable location with low-maintenance living and a true sense of community. Whether you’re enjoying a quiet evening at home or taking advantage of everything the surrounding area has to offer, Kingston Terrace is a wonderful place to call home.
Features & Amenities
Interior
-
Total Bedrooms
3
-
Bathrooms
2
-
1/2 Bathrooms
1
-
Above Grade Finished Area
1360.0
-
Basement YN
NO
-
Cooling YN
YES
-
Cooling
Central Air, Electric
-
Fireplace YN
NO
-
Heating YN
YES
-
Heating
Natural Gas, Forced Air
-
Pet friendly
Yes
Exterior
-
Garage
No
-
Construction Materials
Frame
-
Parking
Driveway
-
Pool
No
-
Waterfront YN
NO
Area & Lot
-
Lot Size(acres)
0.05
-
Lot Size(square feet)
2,178
-
Property Type
Residential
-
Property Sub Type
Townhouse
-
Architectural Style
Other
Price
-
Sales Price
$279,900
-
Tax Amount
$5,234
-
Financing Options
Cash, Conventional, FHA, VA
-
Sq. Footage
1,360
-
Price/SqFt
$205
HOA
-
Association
YES
-
Association Fee
$225
-
Association Fee Frequency
Quarterly
-
Association Fee Includes
N/A
School District
-
Elementary School
ASTON
-
Middle School
NORTHLEY
-
High School
SUN VALLEY
Property Features
-
New Construction
NO
-
Foundation Details
Other
-
Senior Community YN
NO
-
Sewer
Public Sewer
-
Tax Lot
745-000
-
Water Source
Public
Schedule a Showing
Showing scheduled successfully.
Mortgage calculator
Estimate your monthly mortgage payment, including the principal and interest, property taxes, and HOA. Adjust the values to generate a more accurate rate.
Your payment
Principal and Interest:
$
Property taxes:
$
HOA fees:
$
Total loan payment:
$
Total interest amount:
$
Location
County
DELAWARE
Elementary School
ASTON
Middle School
NORTHLEY
High School
SUN VALLEY
Listing Courtesy of Sarah Lawson , Long & Foster Real Estate, Inc.
RealHub Information is provided exclusively for consumers' personal, non-commercial use, and it may not be used for any purpose other than to identify prospective properties consumers may be interested in purchasing. All information deemed reliable but not guaranteed and should be independently verified. All properties are subject to prior sale, change or withdrawal. RealHub website owner shall not be responsible for any typographical errors, misinformation, misprints and shall be held totally harmless.

AGENT
Jenny Jackson
Call Jenny today to schedule a private showing.

* Listings on this website come from the FMLS IDX Compilation and may be held by brokerage firms other than the owner of this website. The listing brokerage is identified in any listing details. Information is deemed reliable but is not guaranteed. If you believe any FMLS listing contains material that infringes your copyrighted work please click here to review our DMCA policy and learn how to submit a takedown request.© 2024 FMLS.
Related Properties

ASTON
86 MILDRED LANE
3 Beds
1 Baths
1,230 Sq.Ft.
$285,000
MLS#: PADE2115322

ASTON
400 DERRY DRIVE 400
2 Beds
2 Baths
956 Sq.Ft.
$254,000
MLS#: PADE2120660

ASTON
349 CASHEL COURT 349
2 Beds
2 Baths
984 Sq.Ft.
$250,000
MLS#: PADE2121696
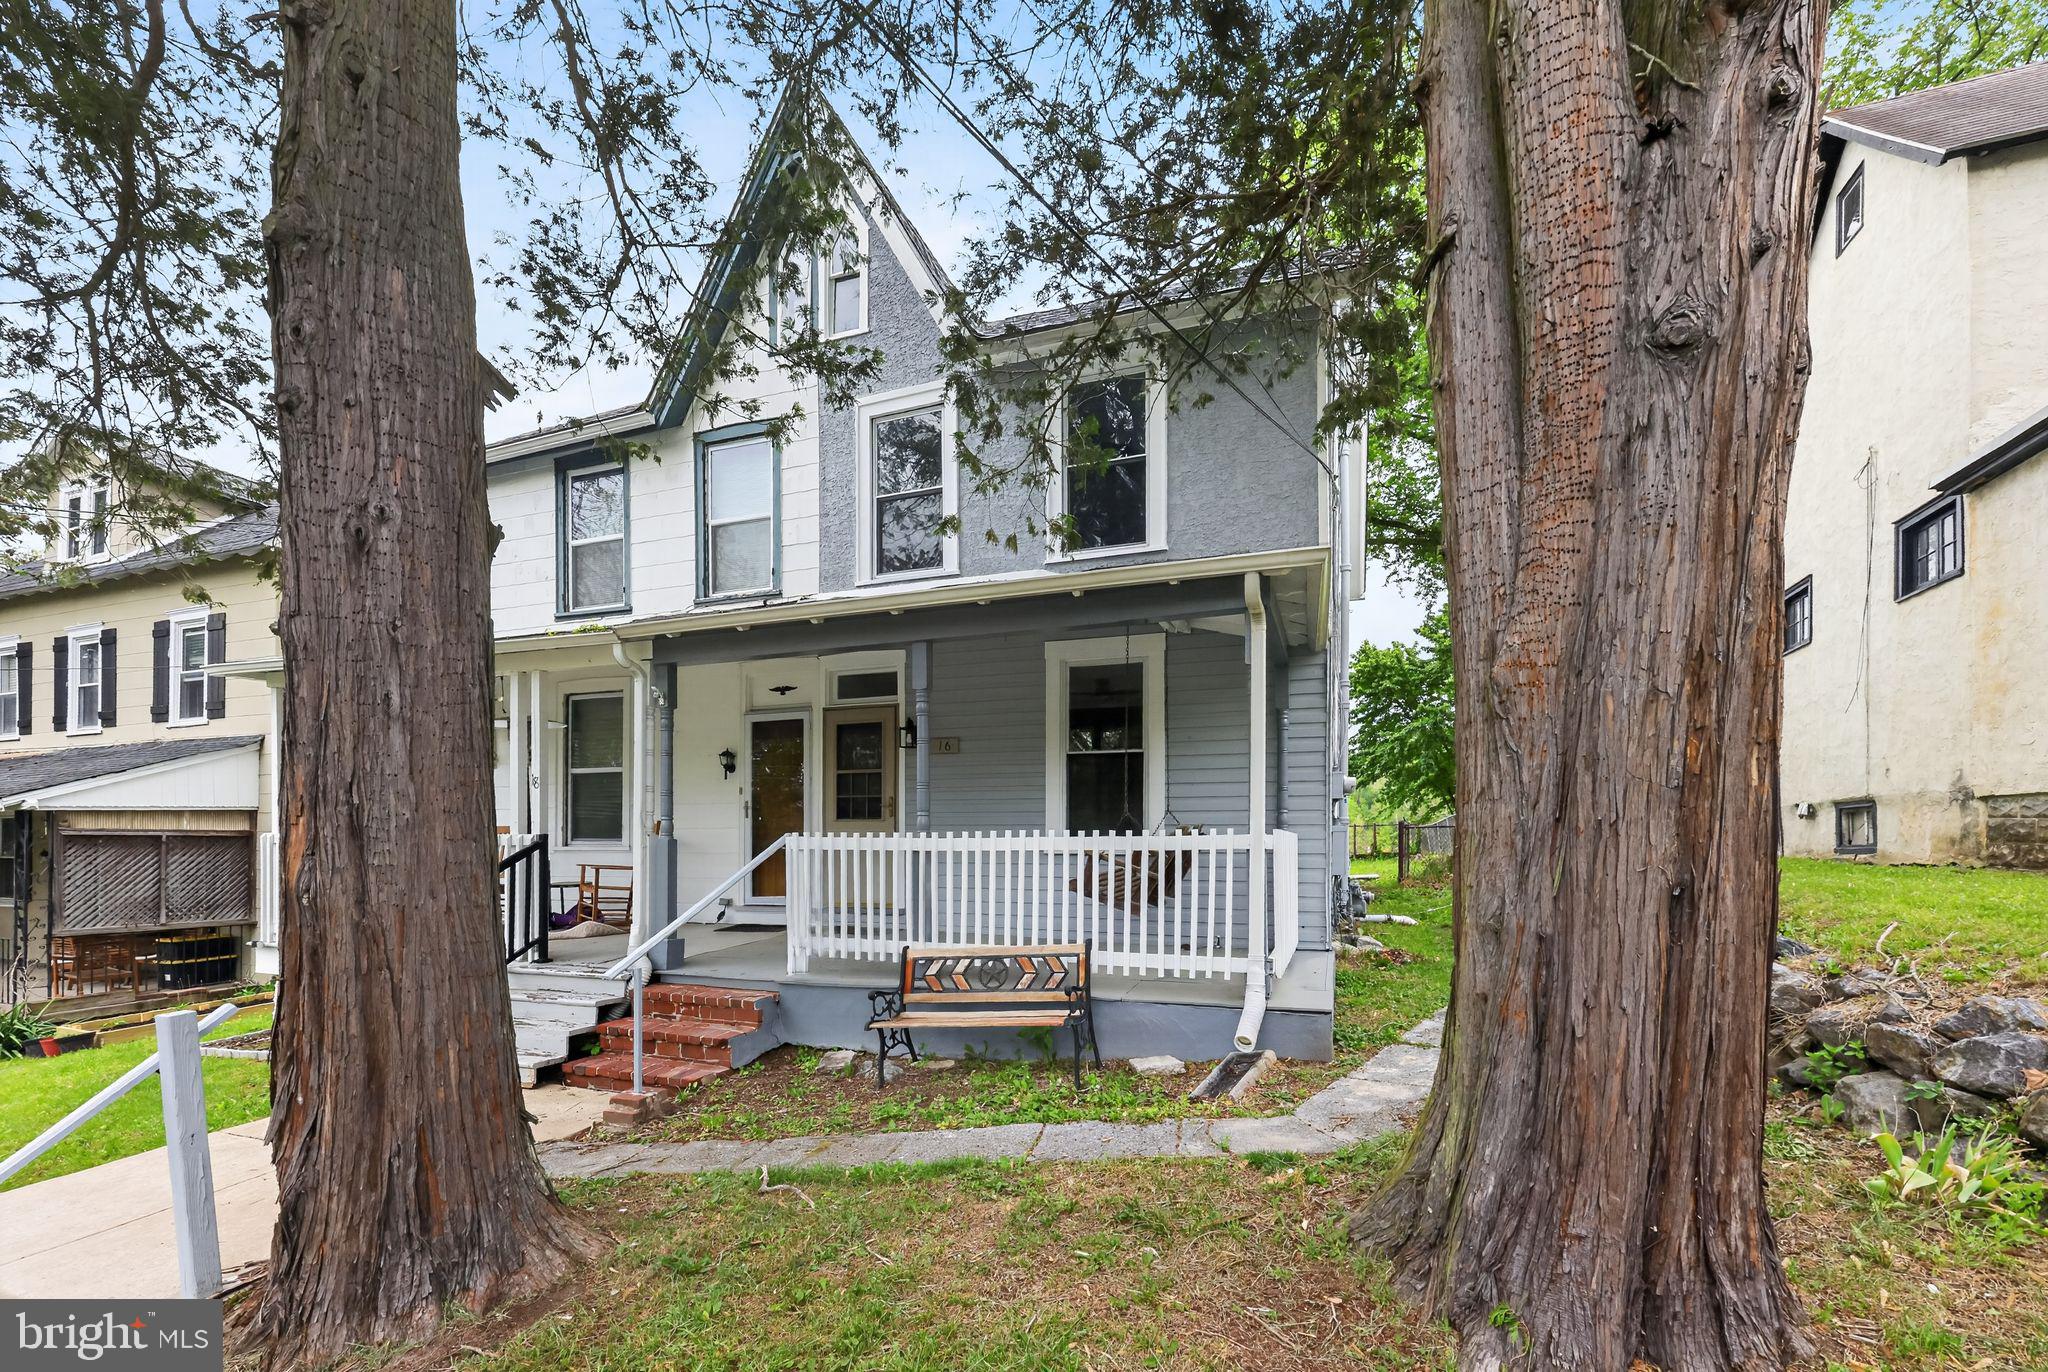
ASTON
16 CONVENT ROAD
3 Beds
1 Baths
1,322 Sq.Ft.
$234,900
MLS#: PADE2114912

ASTON
4420 ASTON MILLS ROAD
3 Beds
2 Baths
1,251 Sq.Ft.
$299,000
MLS#: PADE2122292
.png)