Features & Amenities

Interior

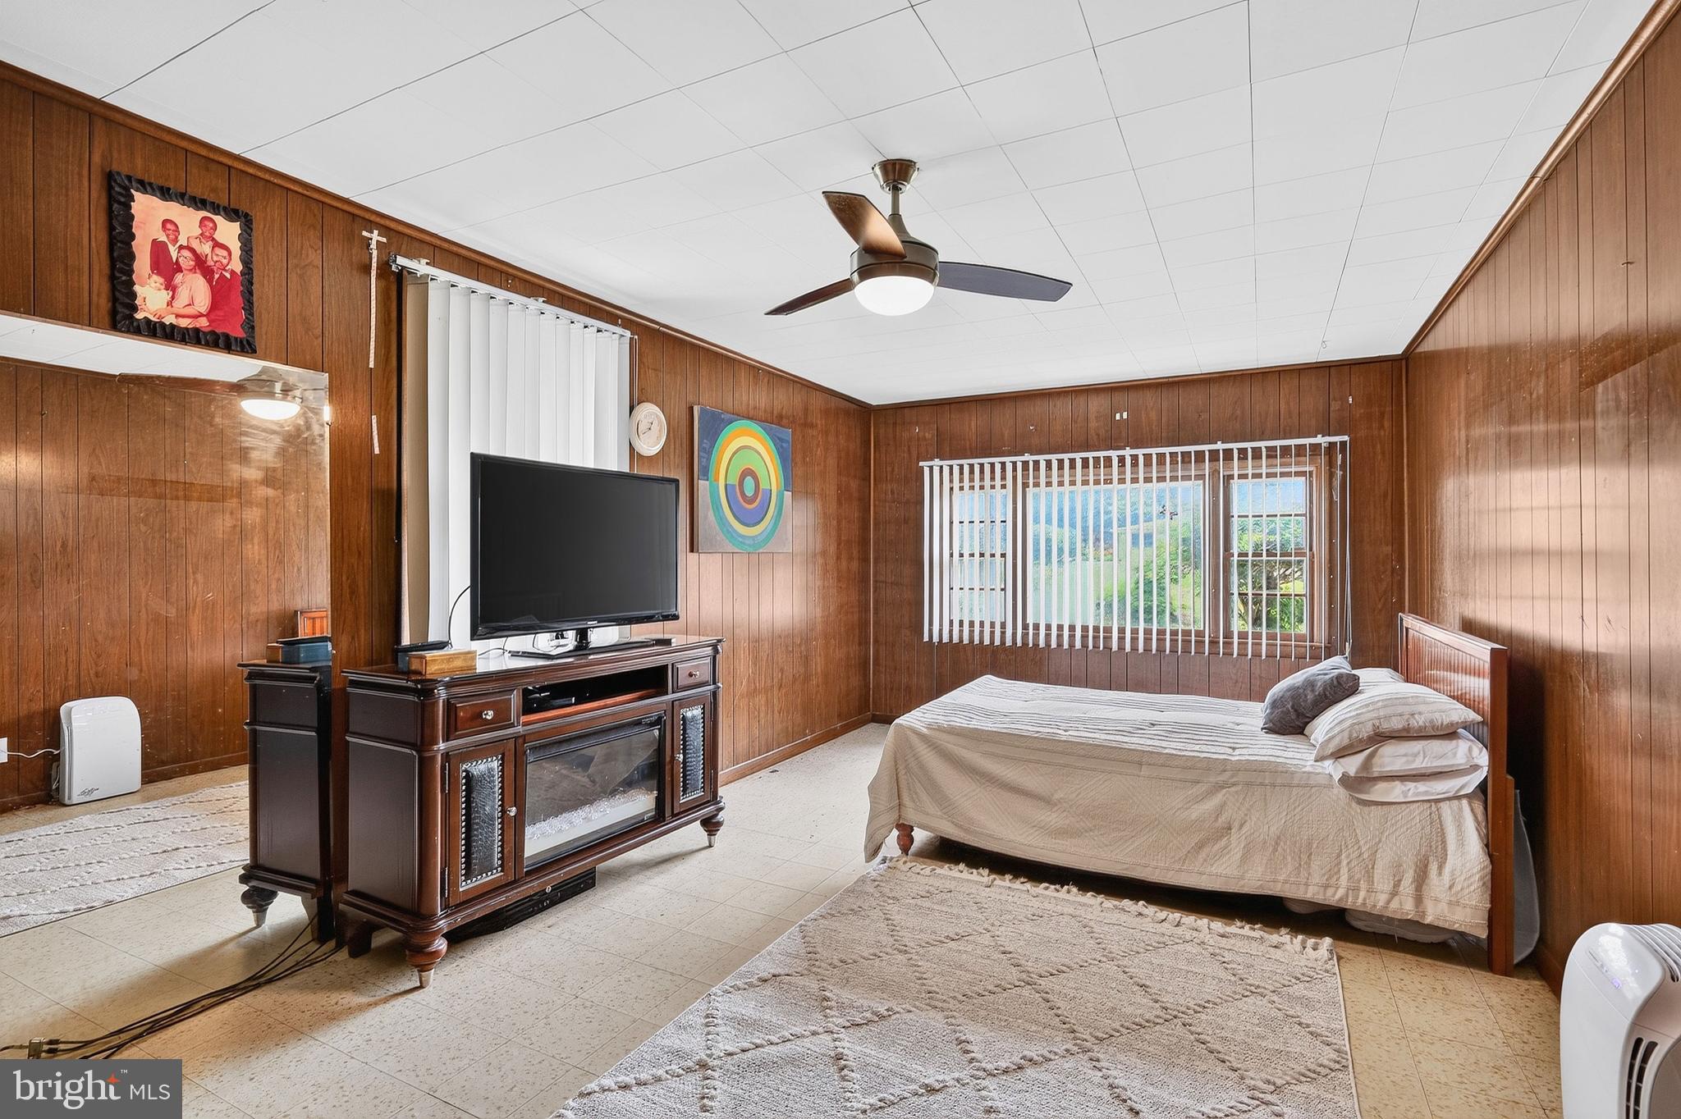
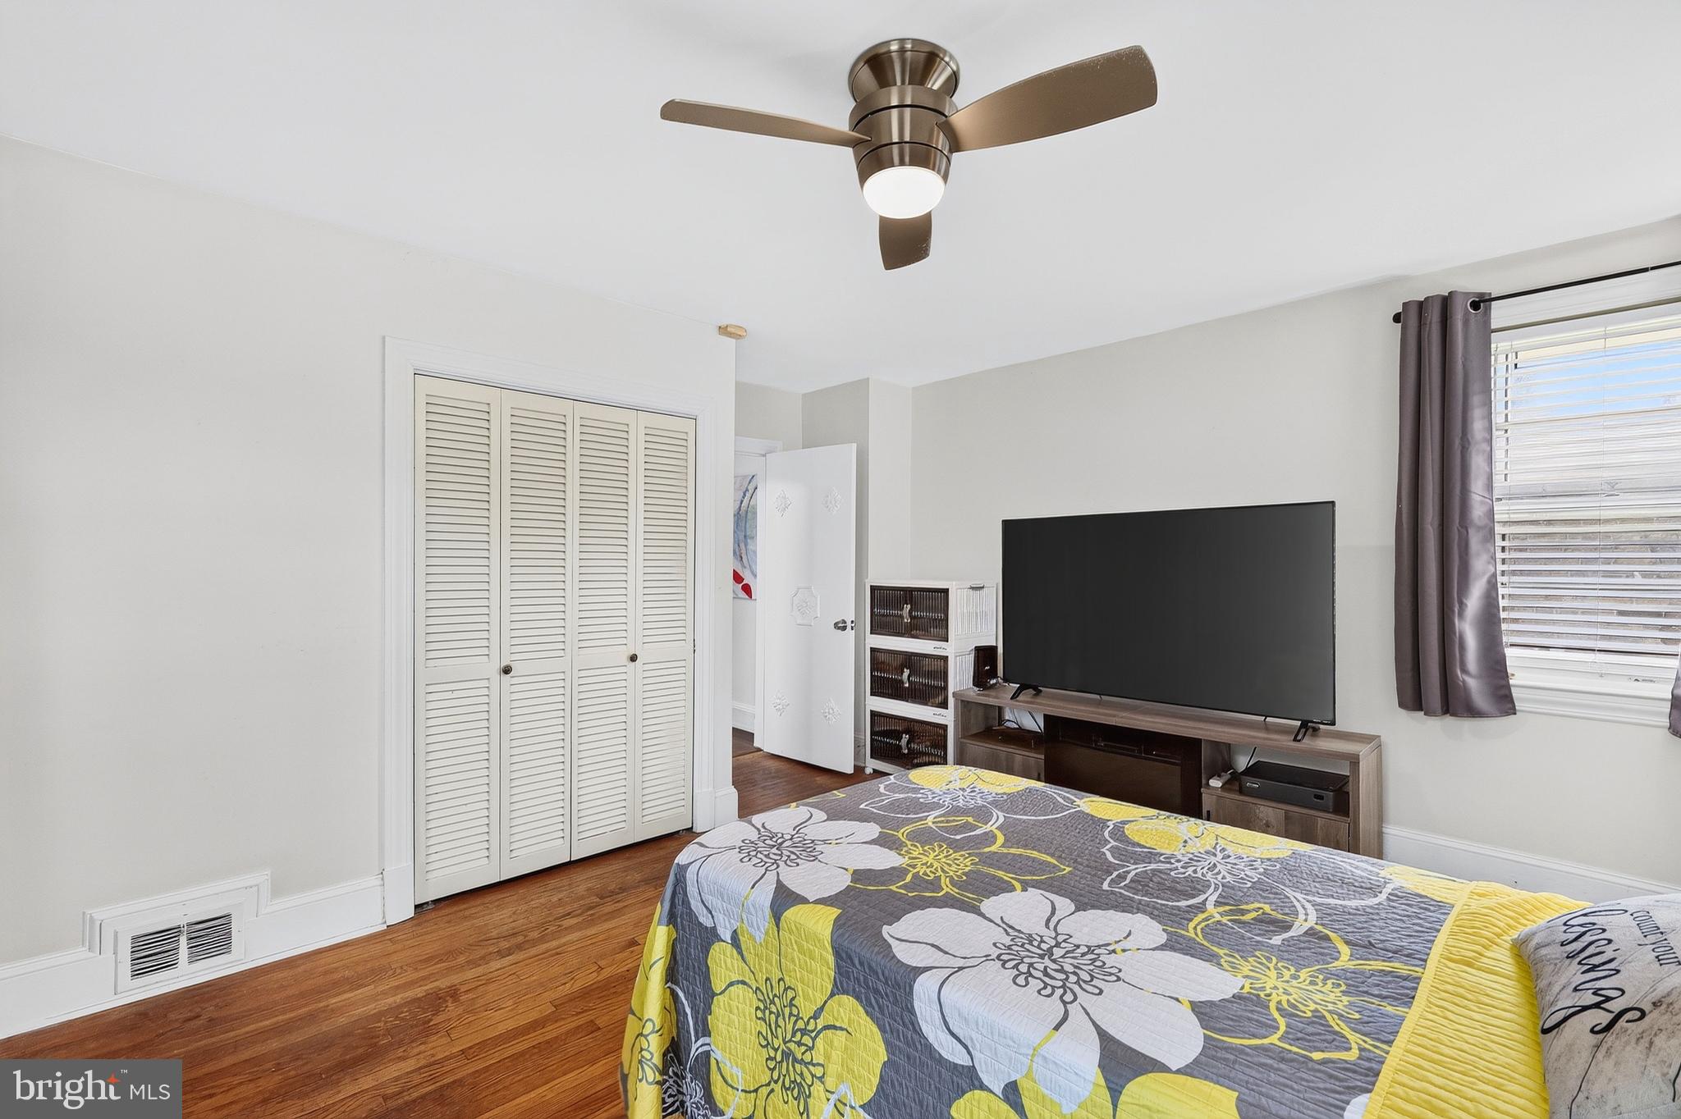
  • Other Interior Features

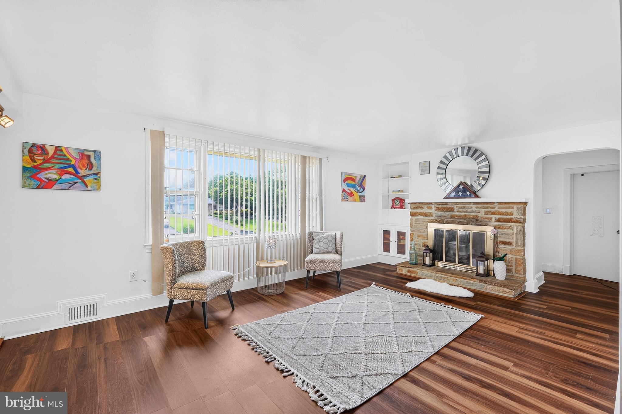
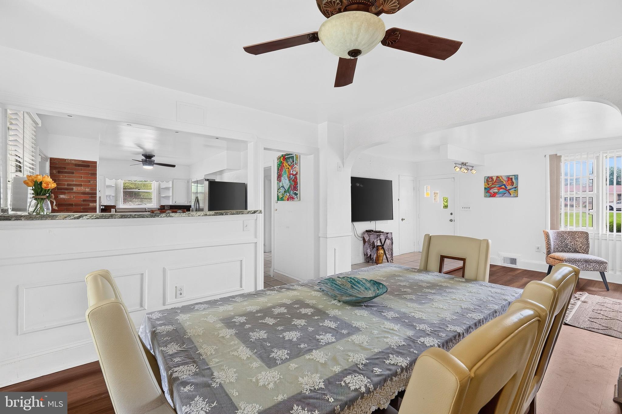
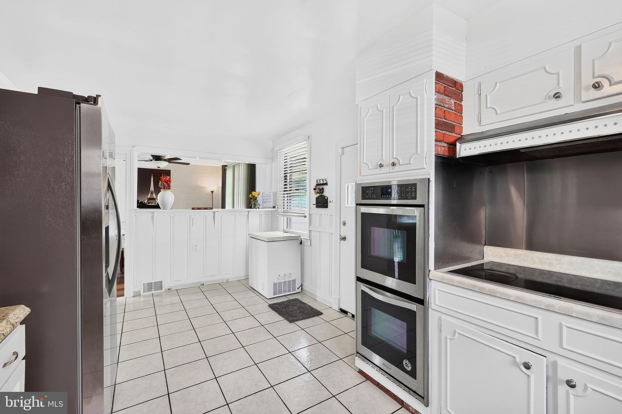
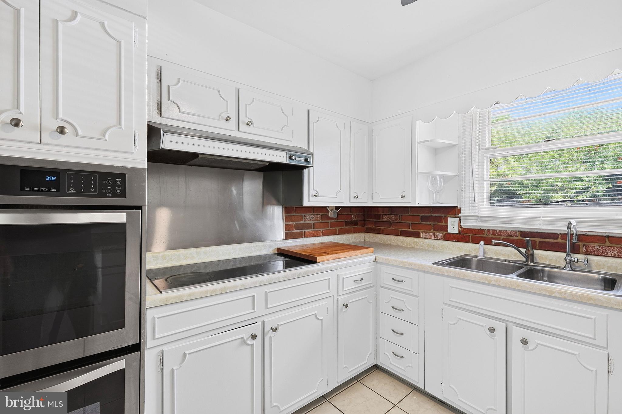
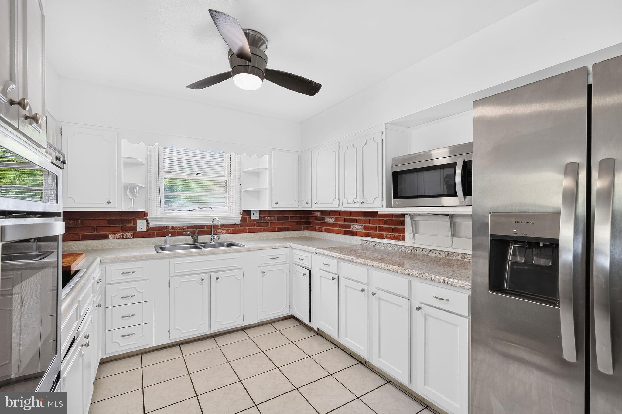
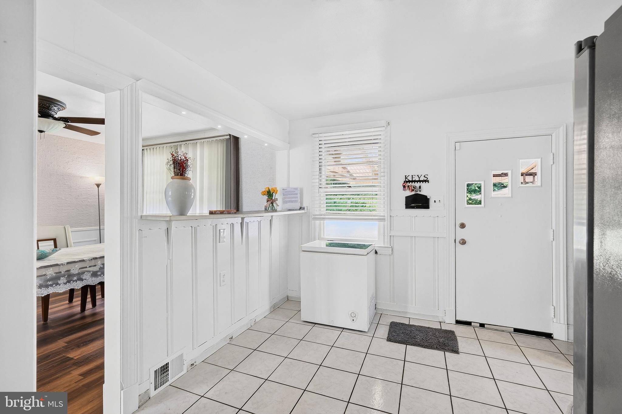
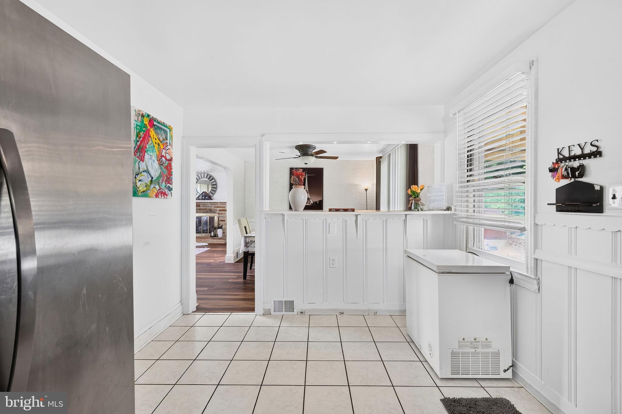
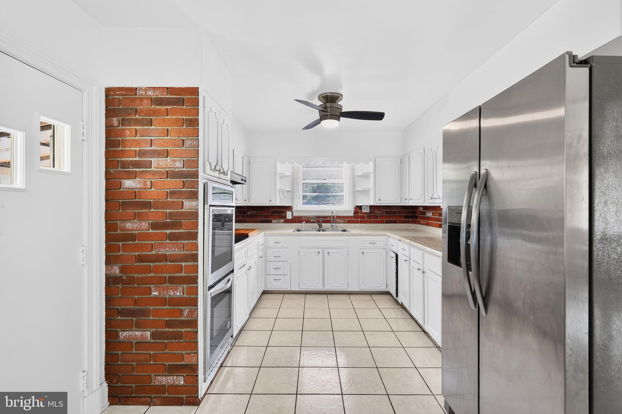
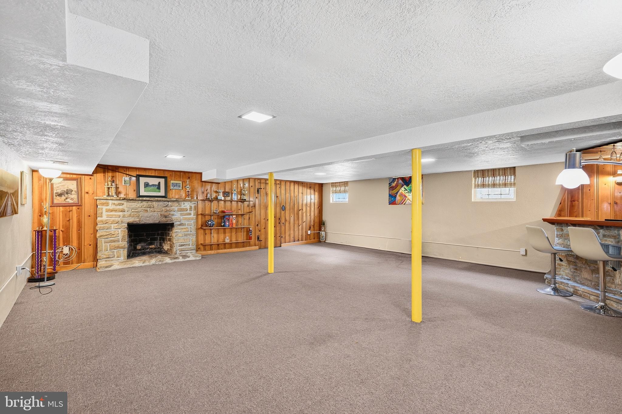
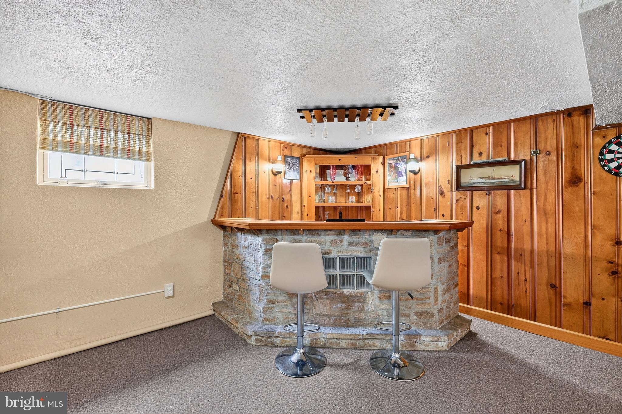
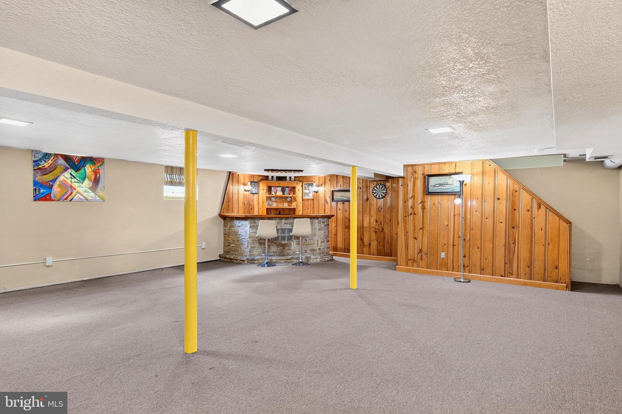
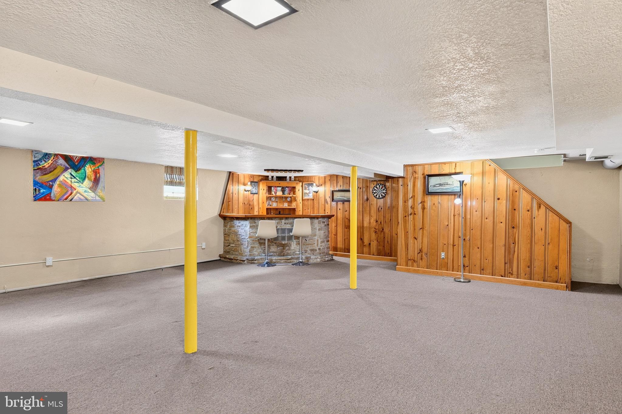
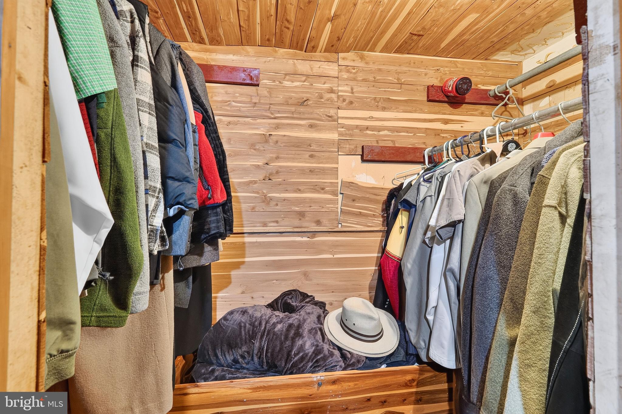
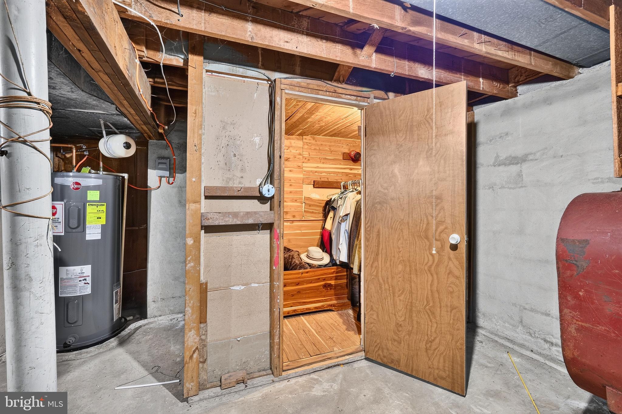
    Eat-in Kitchen, Cedar Closet(s), Built-in Features, Bar

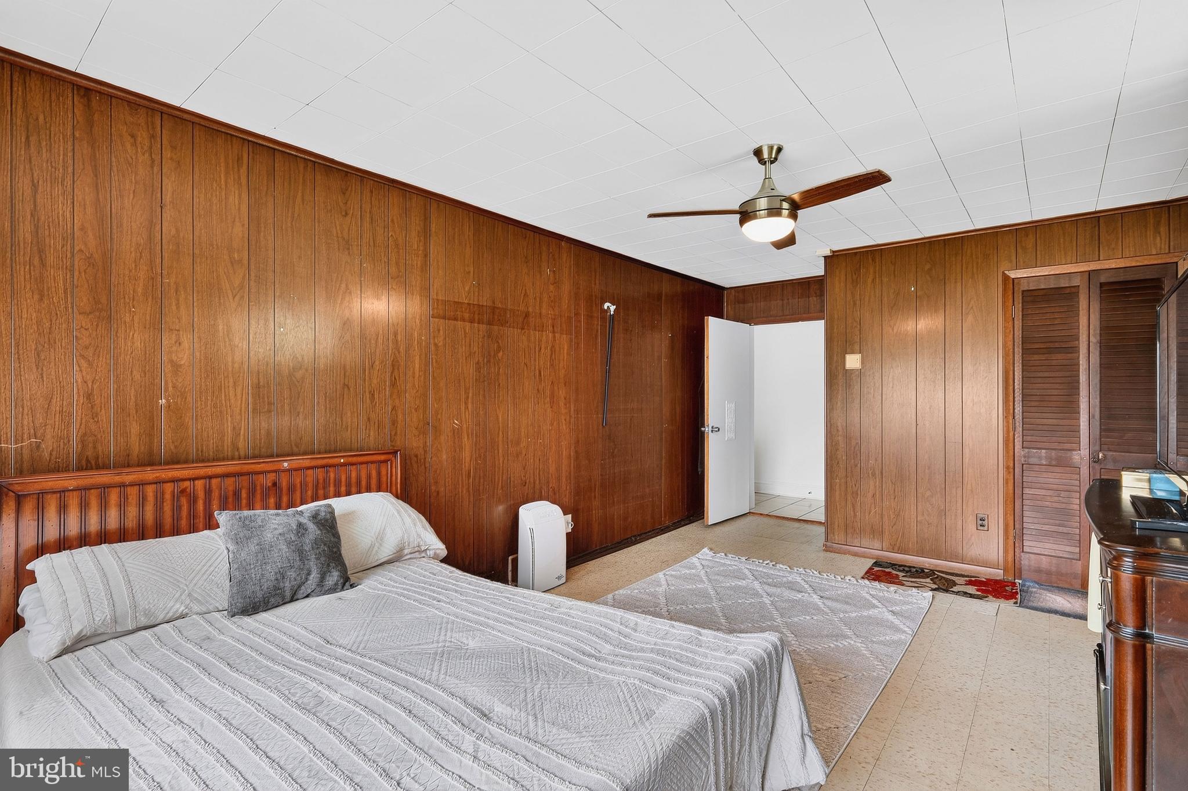
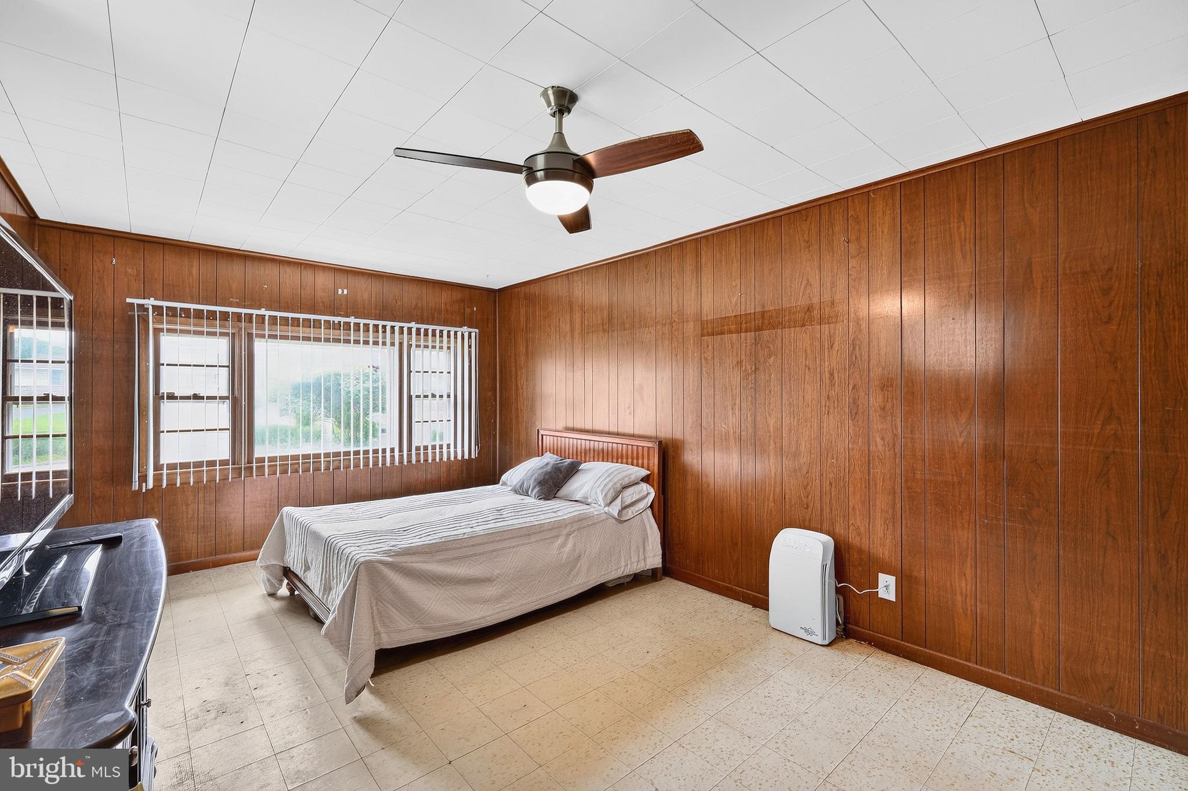
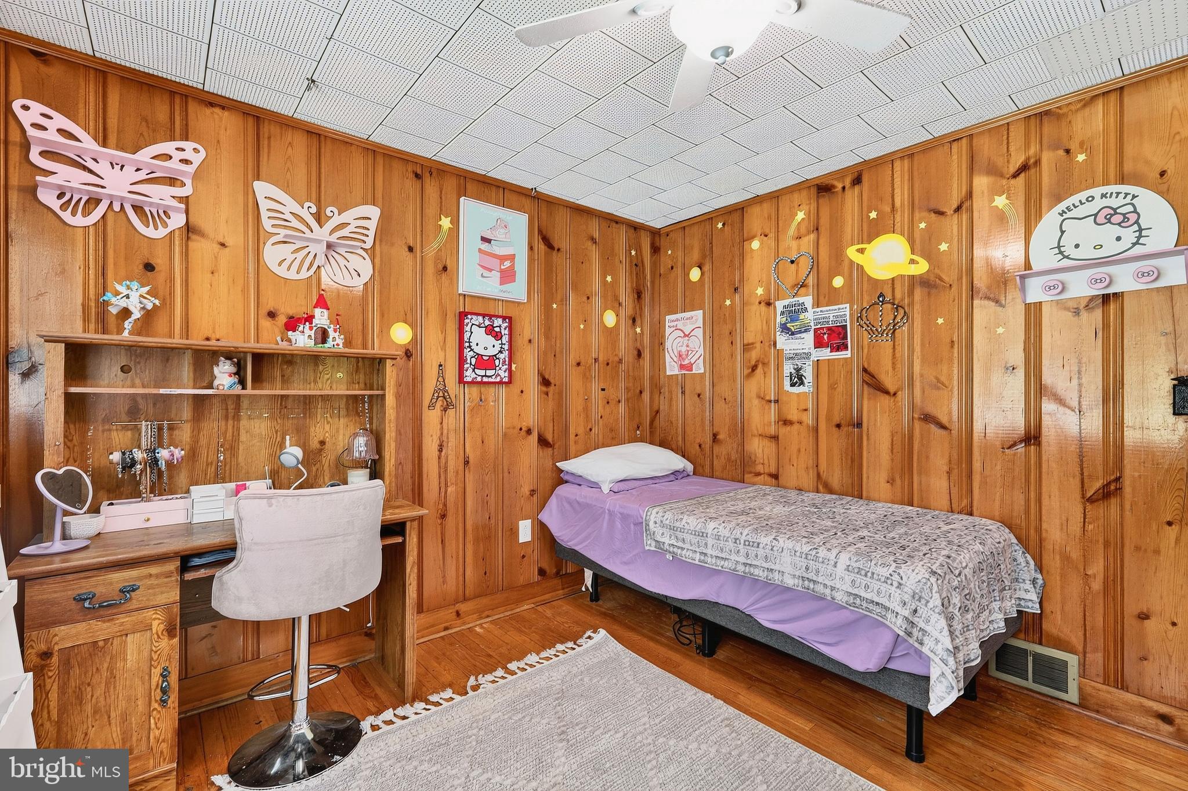
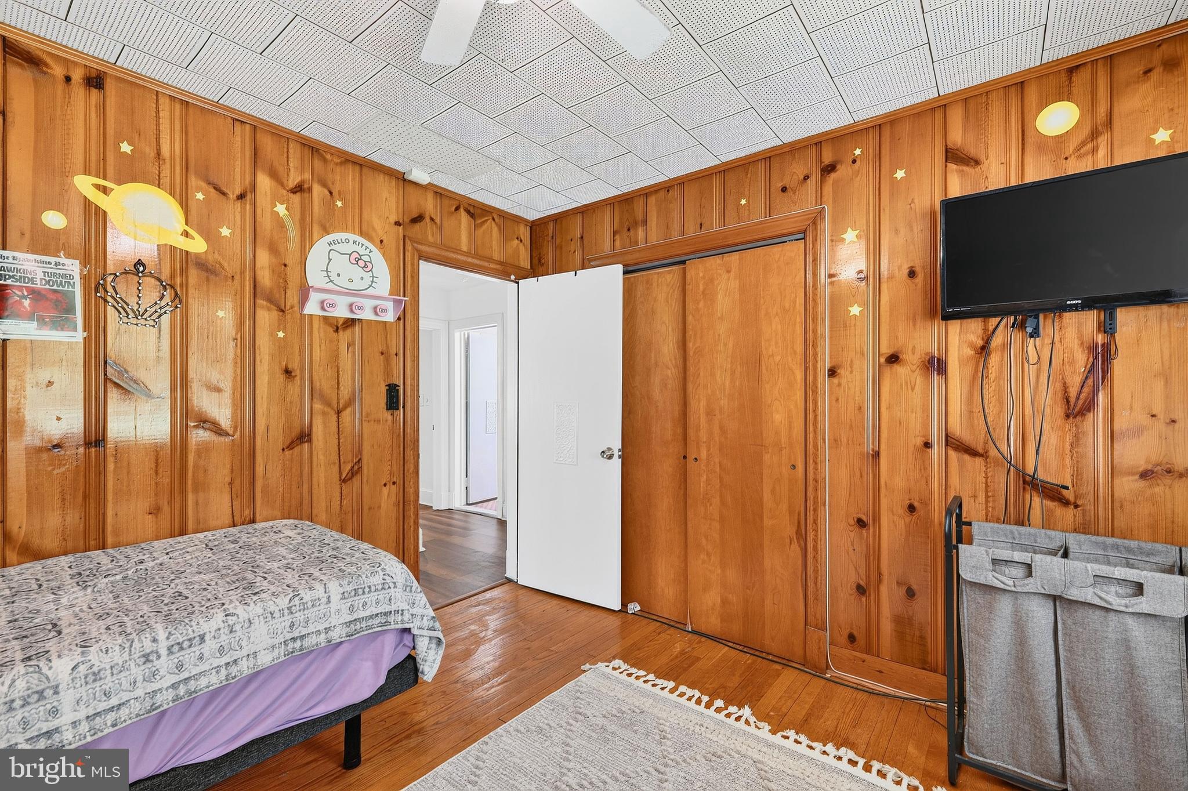
  • Total Bedrooms

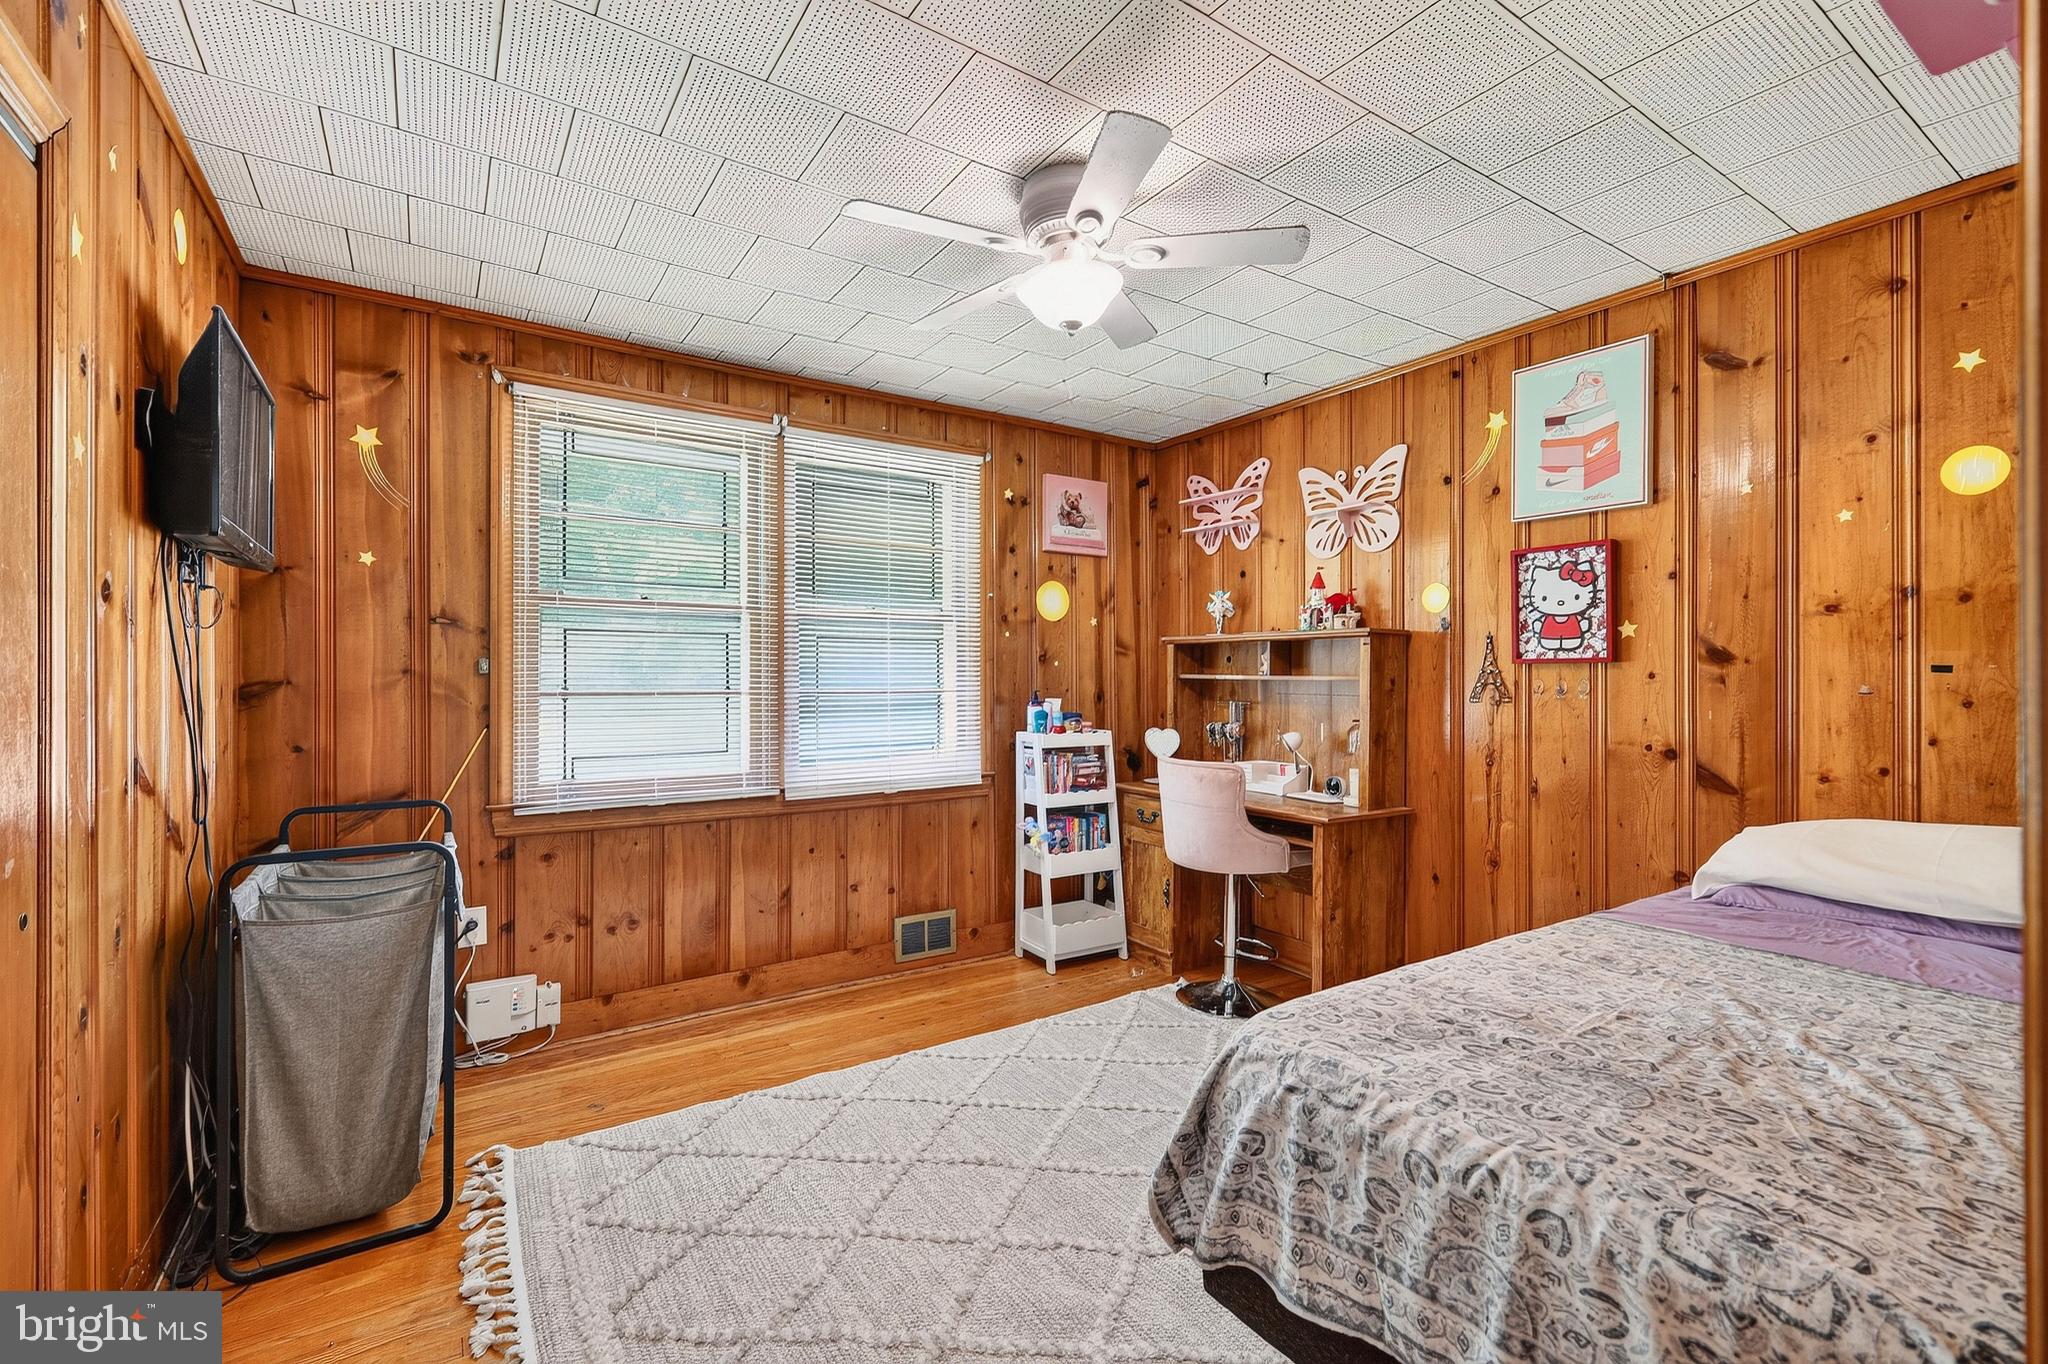
    4

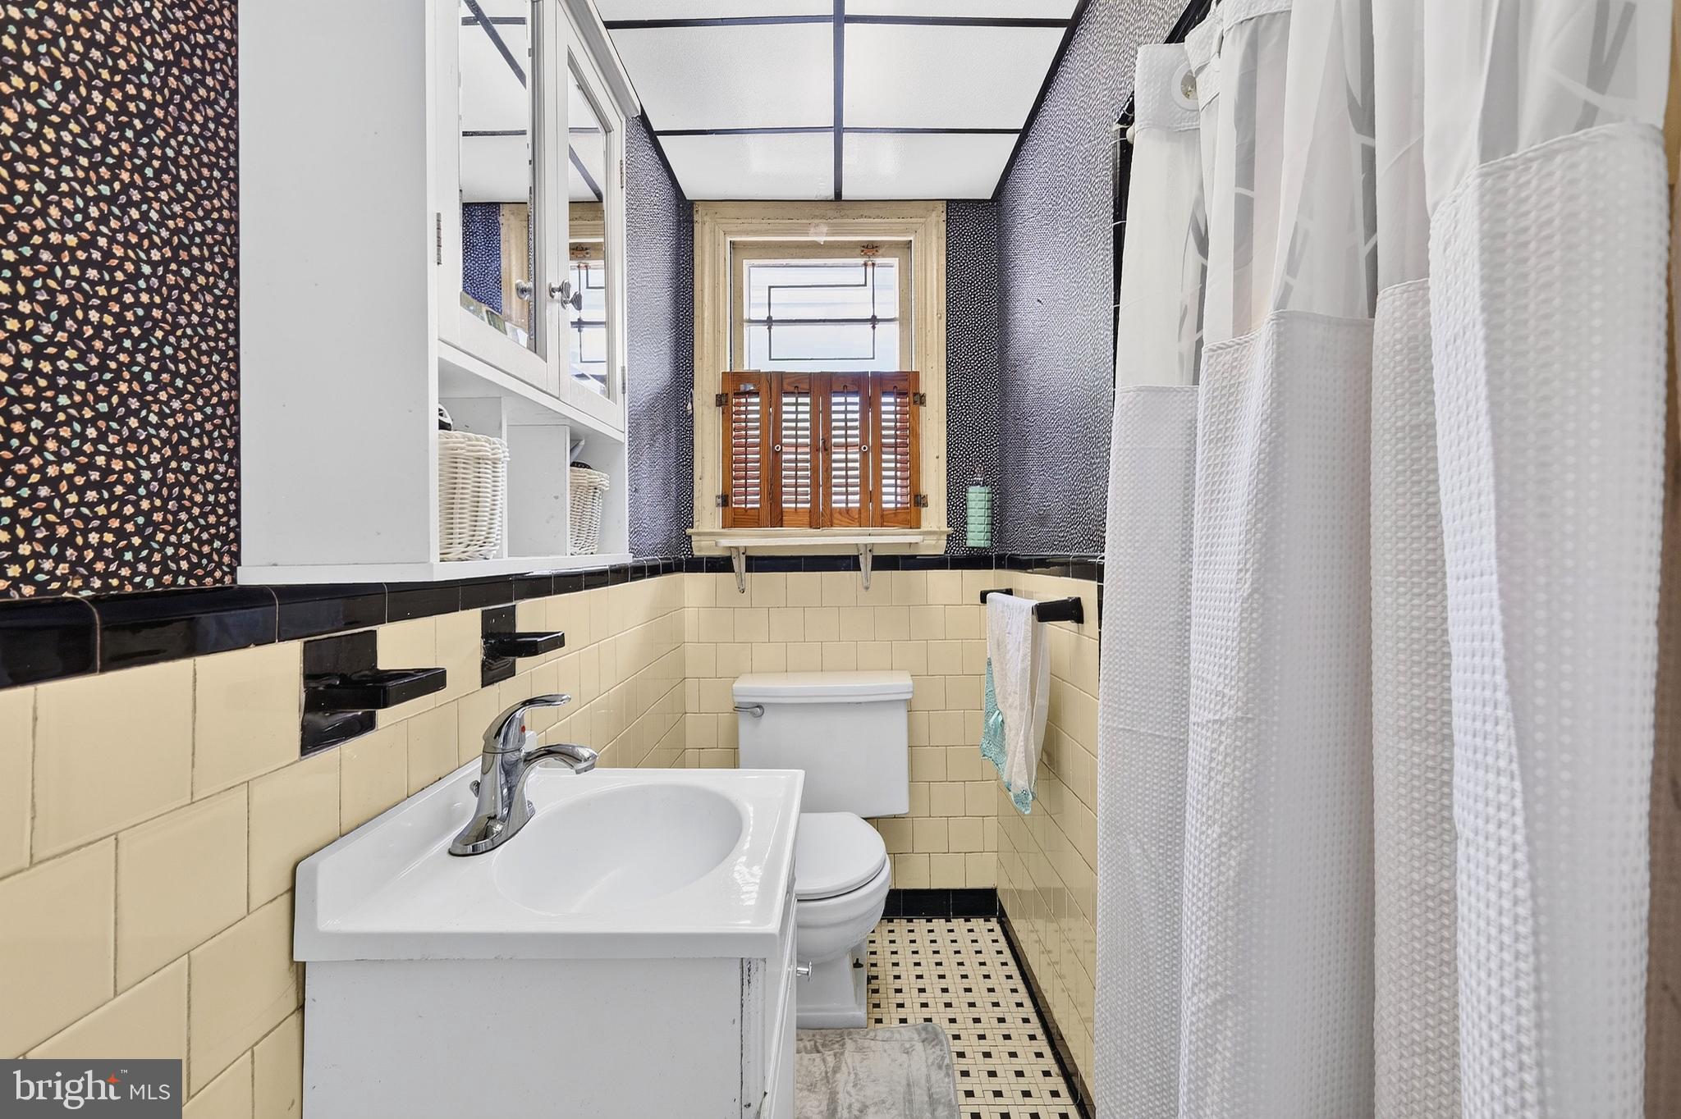
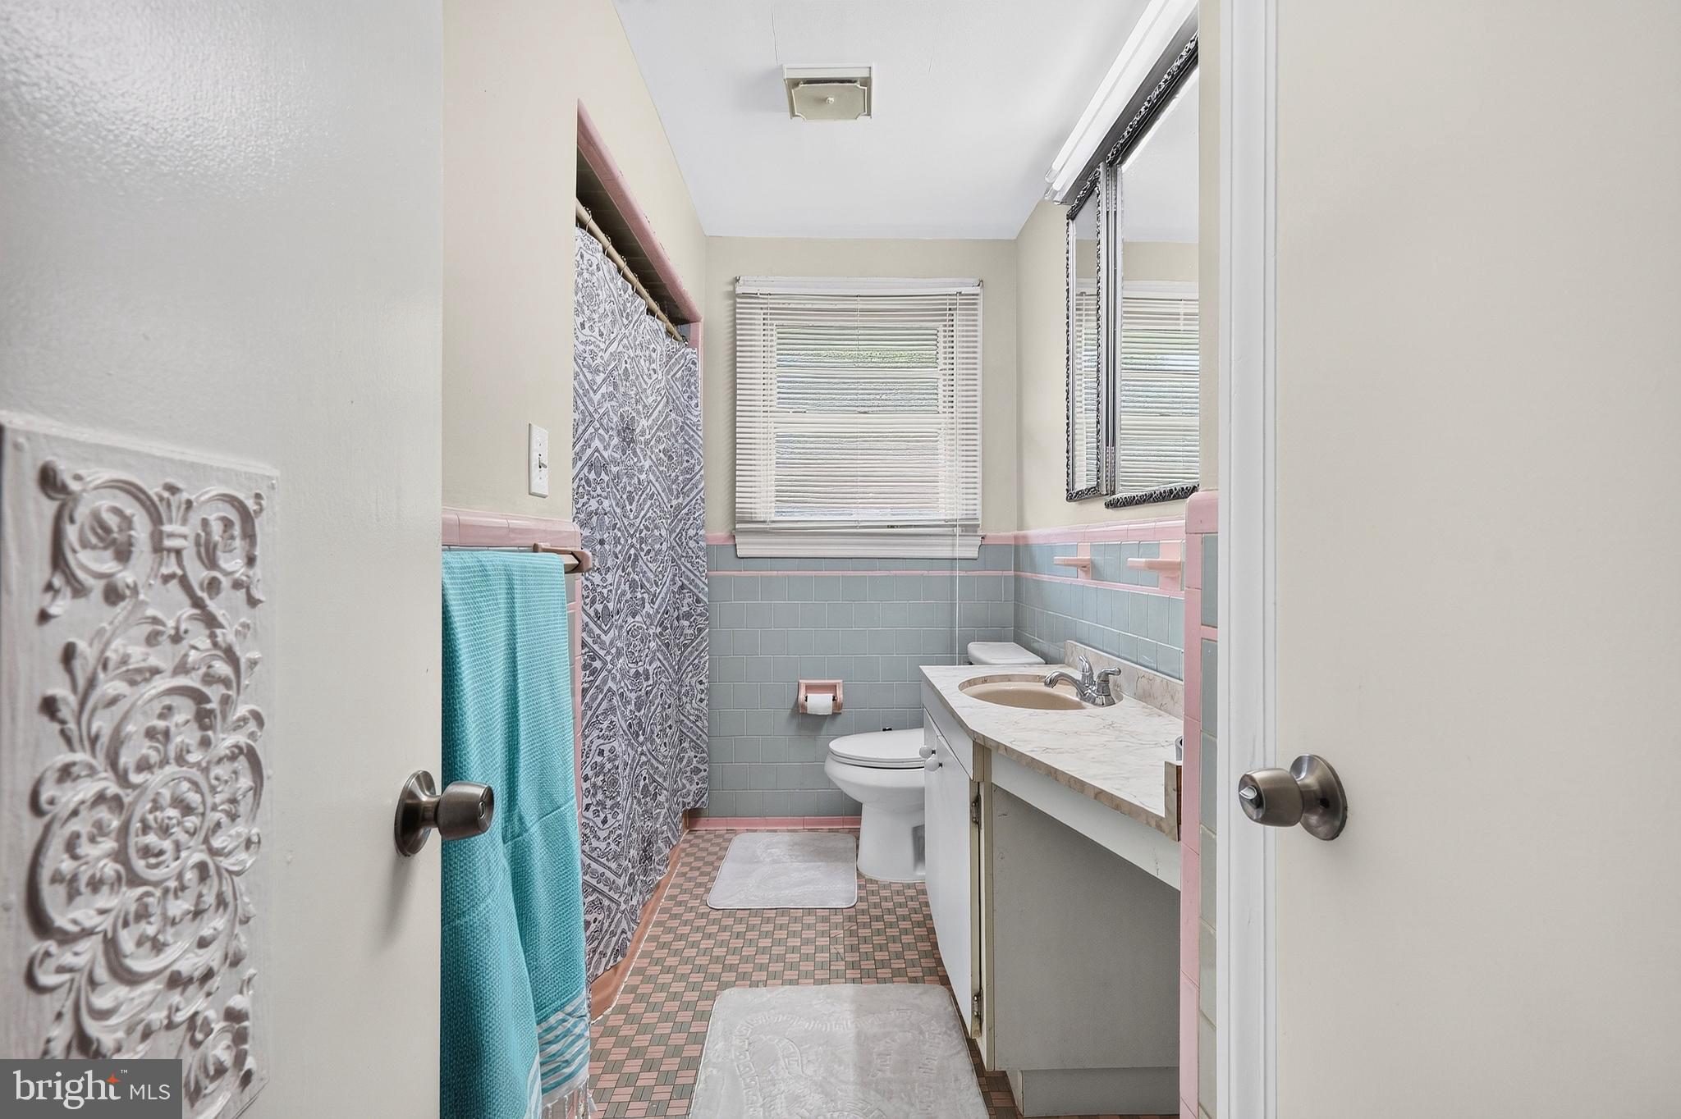
  • Bathrooms

    2

  • Above Grade Finished Area

    3208.0

  • Basement YN

    YES

  • Cooling YN

    YES

  • Cooling

    Other, Electric

  • Fireplace YN

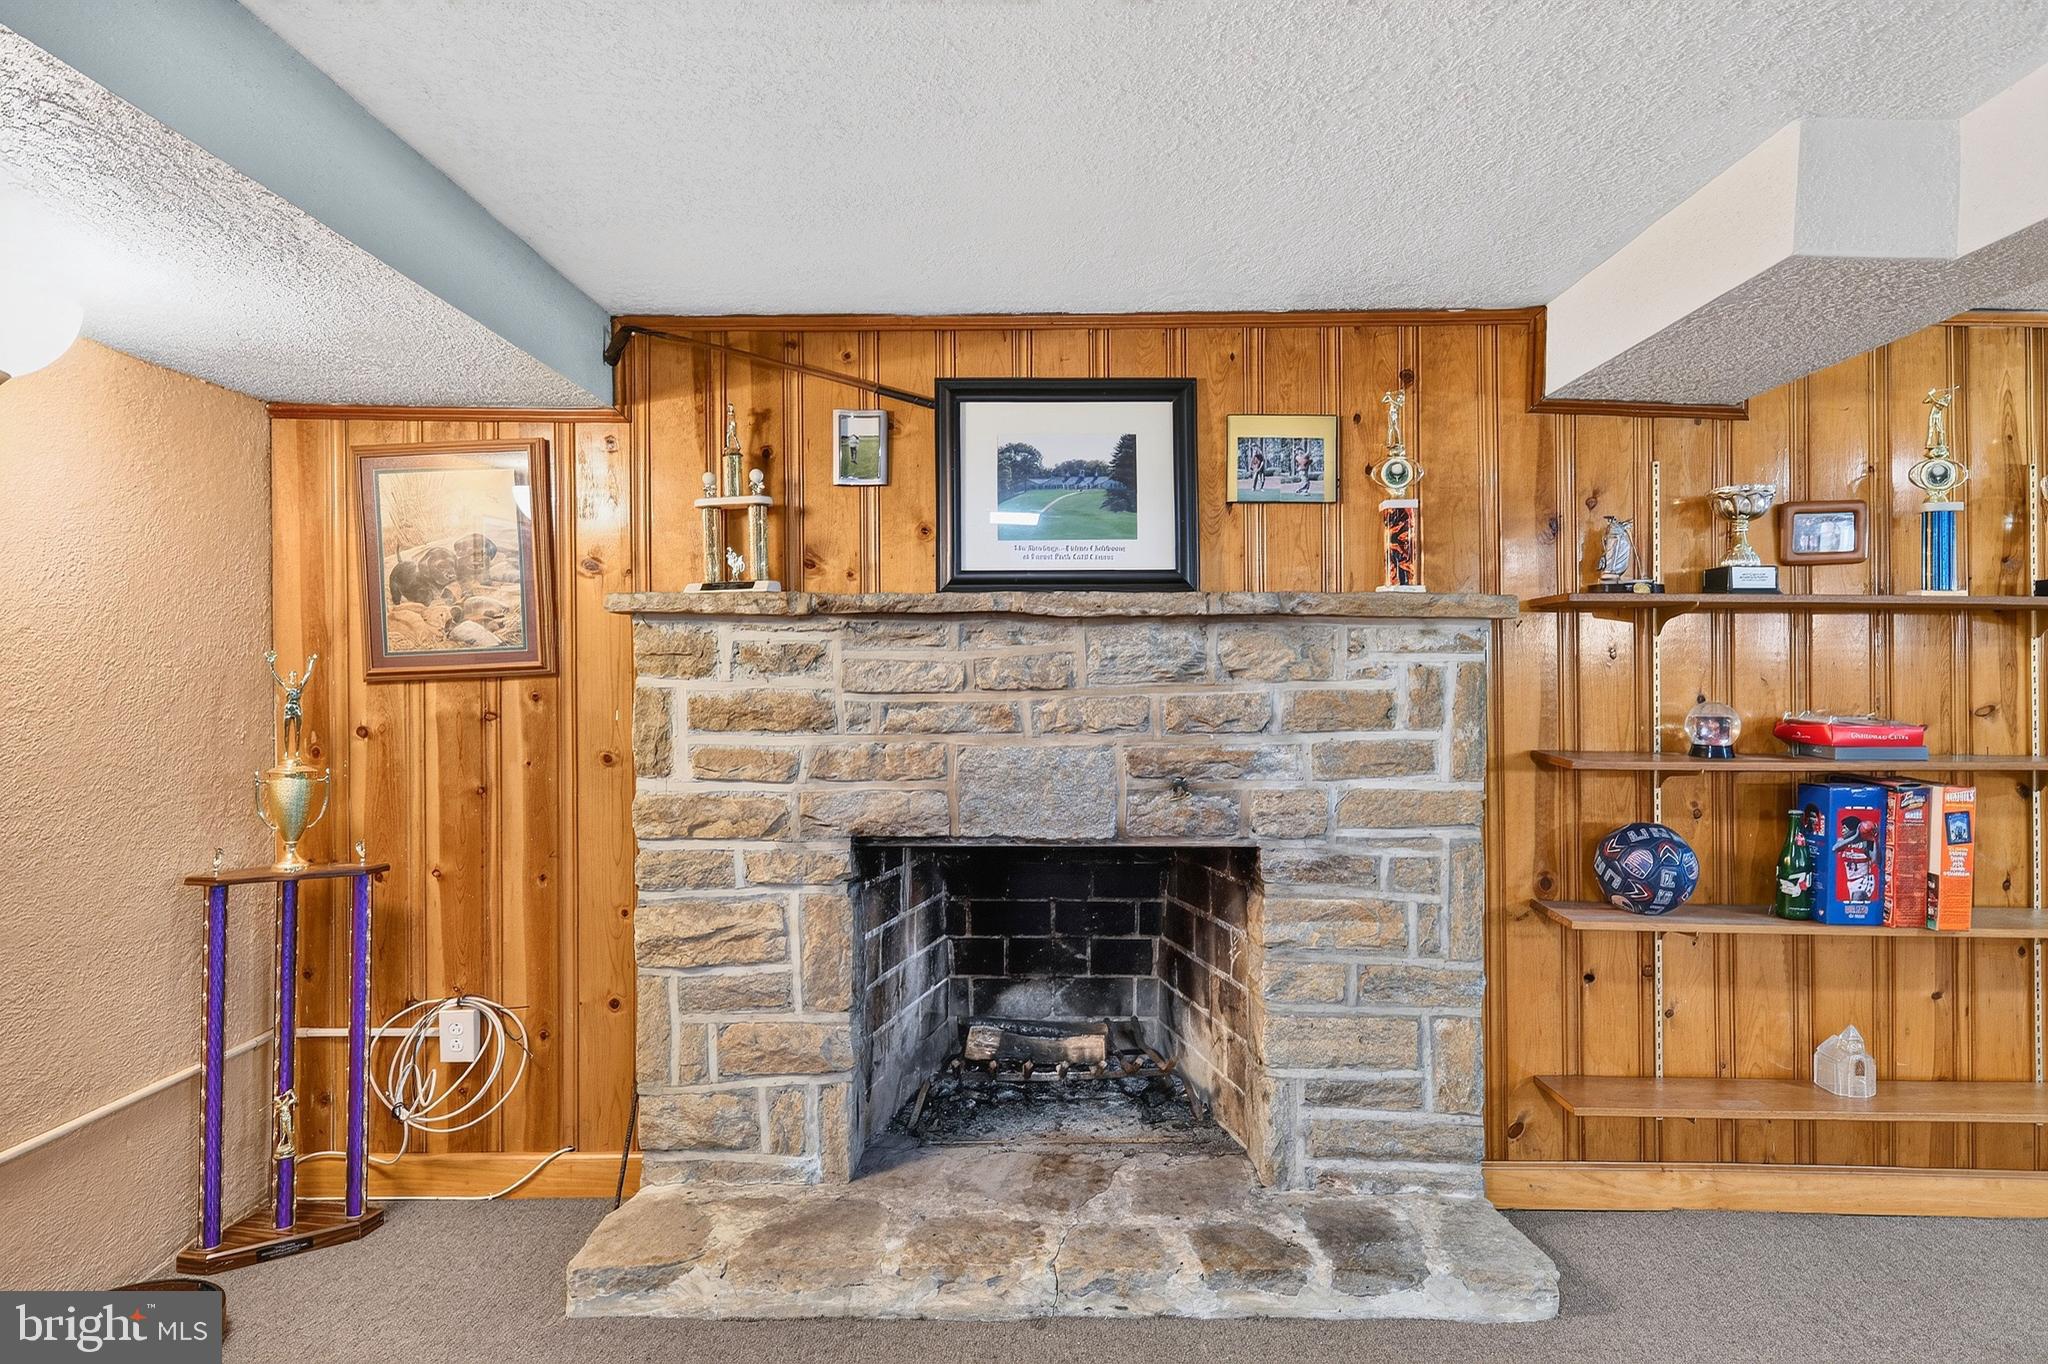
    YES

  • Heating YN

    YES

  • Heating

    Exhaust Fan, Oil, Forced Air

  • Main Level Bedrooms

    4

  • Pet friendly

    Cats OK, Dogs OK, Yes

Exterior

  • Garage

    Yes

  • Garage spaces

    2

  • Construction Materials

    Block

  • Other Exterior Features

    Other

  • Parking

    Asphalt, Off Street, Garage, Other, Detached

  • Patio and Porch Features

    Patio

  • Pool

    No

  • Waterfront YN

    NO

Area & Lot

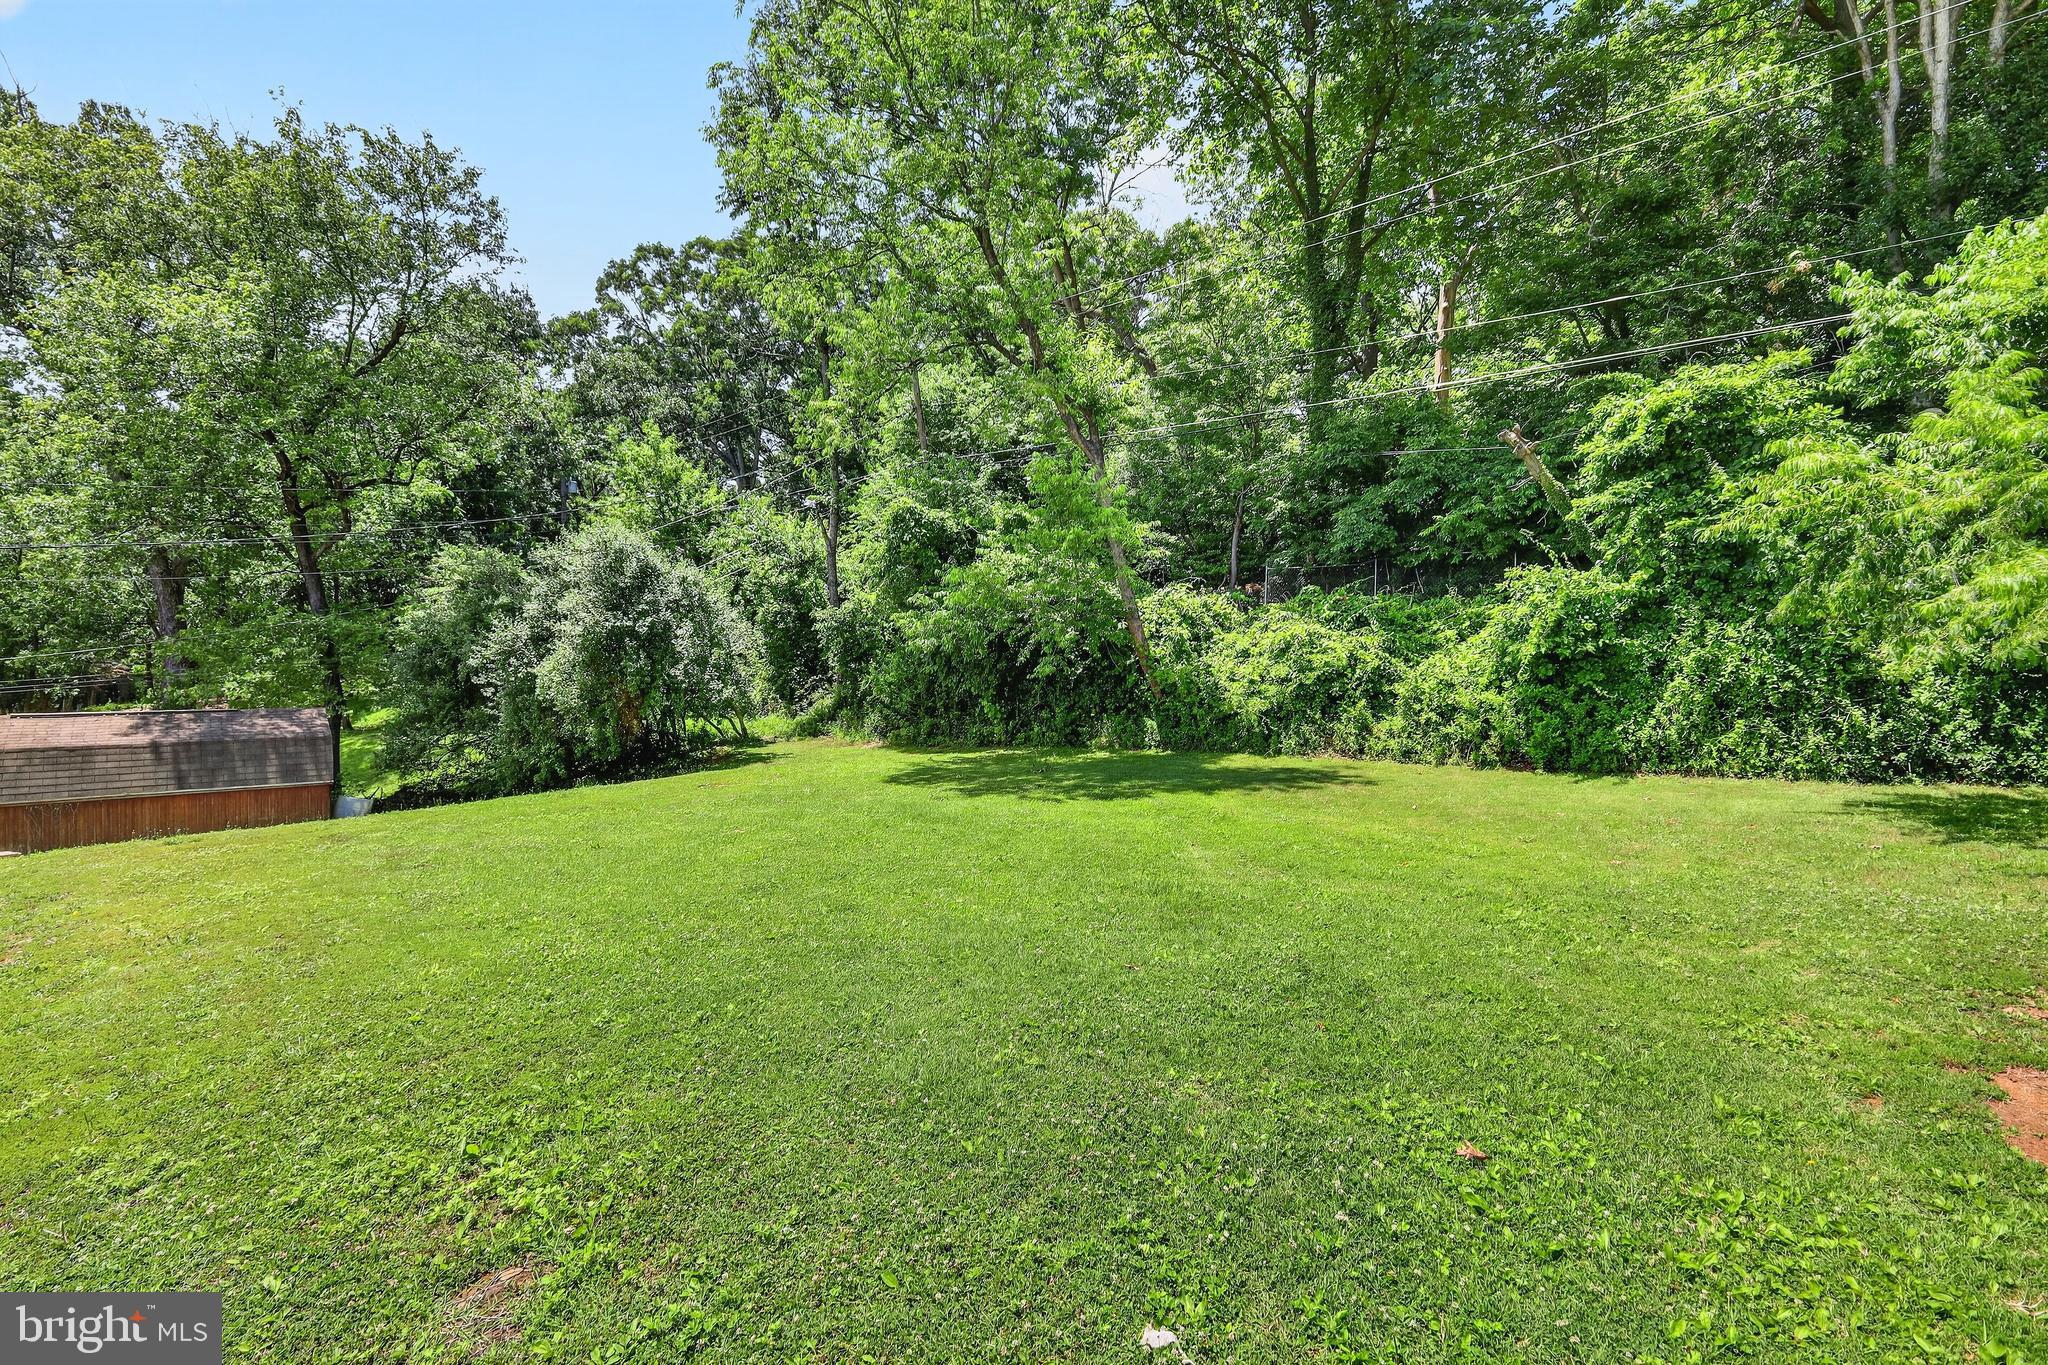
  • Lot Size(acres)

    0.49

  • Lot Size(square feet)

    21186.0

  • Property Type

    Residential

  • Property Sub Type

    Single Family Residence

  • Architectural Style

    Ranch/Rambler

Price

  • Sales Price

    $485,000
  • Tax Amount

    $4,124

  • Sq. Footage

    3, 208

  • Price/SqFt

    $151

HOA

  • Association

    No

School District

  • Elementary School

    N/A

  • Middle School

    N/A

  • High School

    N/A

Property Features

  • New Construction

    NO

  • Association Amenities

    None

  • Foundation Details

    Brick/Mortar

  • Senior Community YN

    NO

  • Sewer

    Public Sewer

  • Tax Lot

    3

  • Water Source

    Public

Schedule a Showing

Showing scheduled successfully.

<
>
IN PERSON
VIA CHAT

What is 3 + 4 ?


Change time

Mortgage calculator

Estimate your monthly mortgage payment, including the principal and interest, property taxes, and HOA. Adjust the values to generate a more accurate rate.

Your payment

Principal and Interest:

$

Property taxes:

$

HOA fees:

$

Total loan payment:

$

Total interest amount:

$

Location

County

BALTIMORE

Elementary School

Middle School

High School

Listing Courtesy of Hulya Demir , Monument Sotheby's International Realty

RealHub Information is provided exclusively for consumers' personal, non-commercial use, and it may not be used for any purpose other than to identify prospective properties consumers may be interested in purchasing. All information deemed reliable but not guaranteed and should be independently verified. All properties are subject to prior sale, change or withdrawal. RealHub website owner shall not be responsible for any typographical errors, misinformation, misprints and shall be held totally harmless.

Agent Jenny Jackson

AGENT

Jenny Jackson

Call Jenny today to schedule a private showing.


* Listings on this website come from the FMLS IDX Compilation and may be held by brokerage firms other than the owner of this website. The listing brokerage is identified in any listing details. Information is deemed reliable but is not guaranteed. If you believe any FMLS listing contains material that infringes your copyrighted work please click here to review our DMCA policy and learn how to submit a takedown request.© 2024 FMLS.
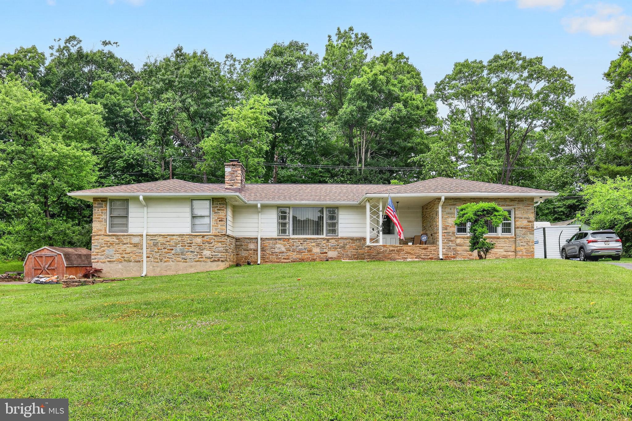
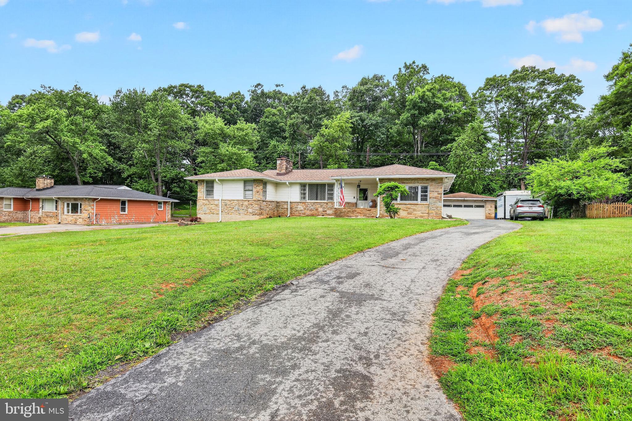
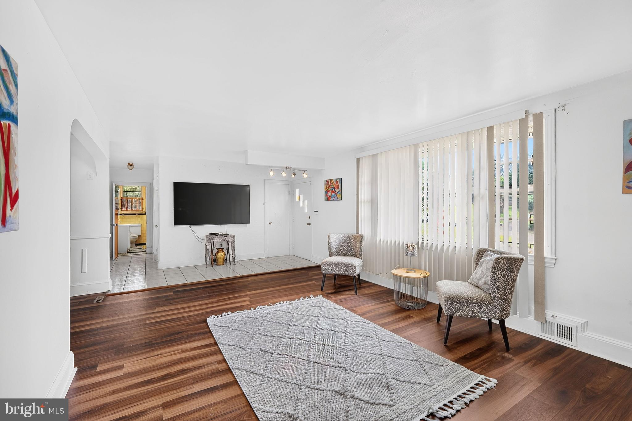
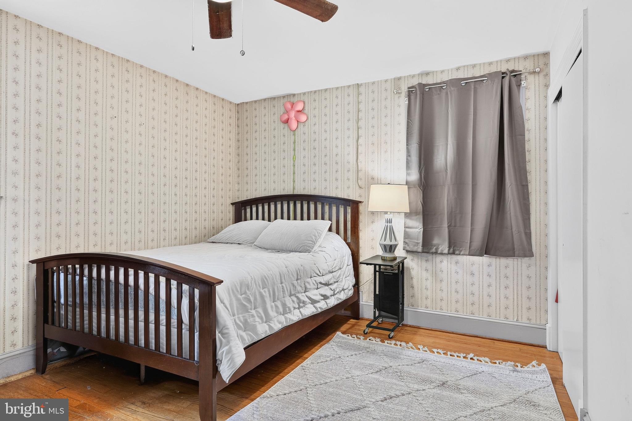
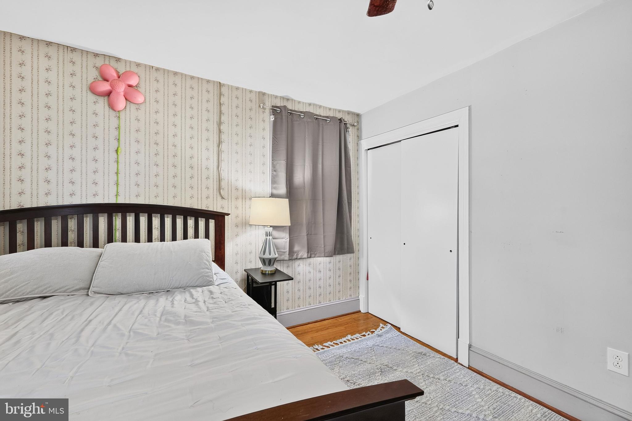
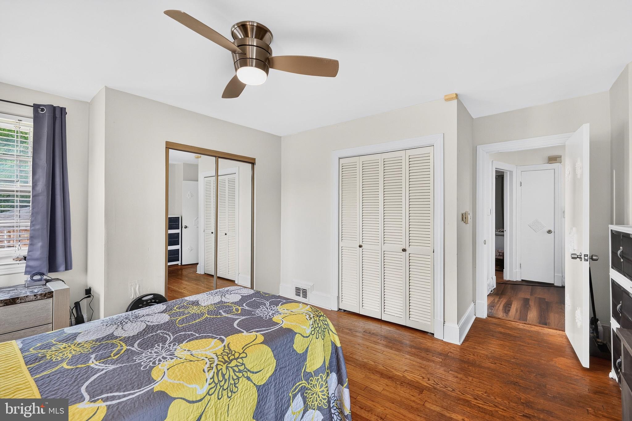
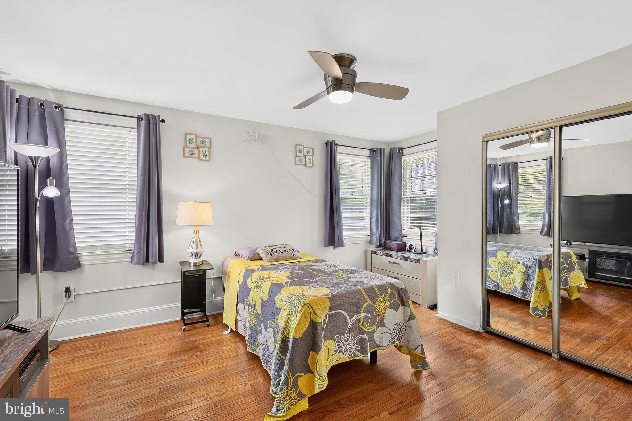
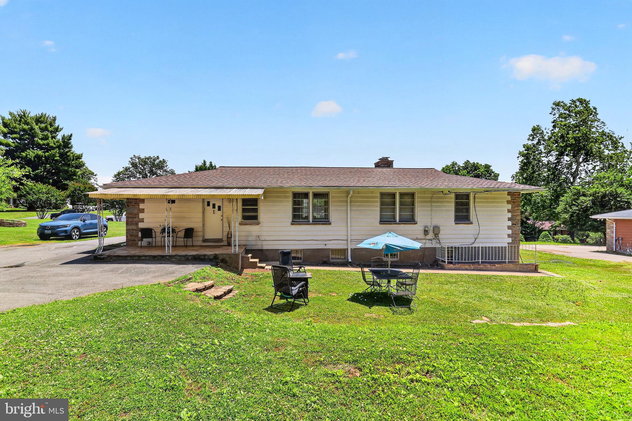
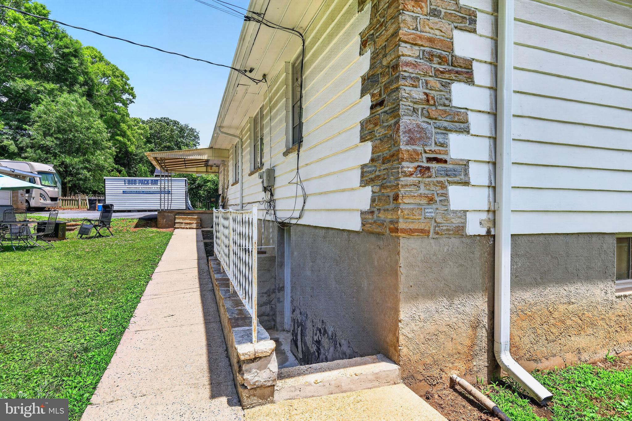
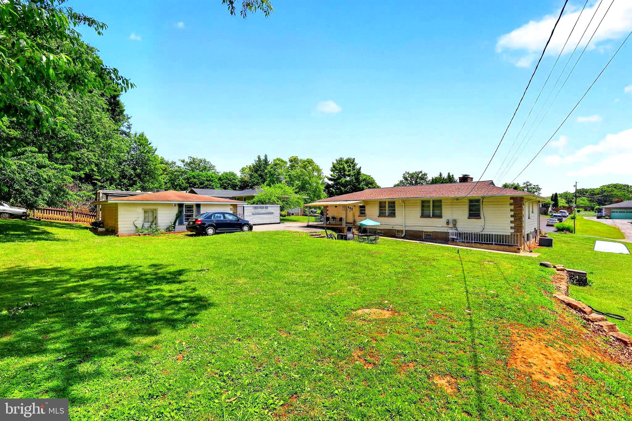
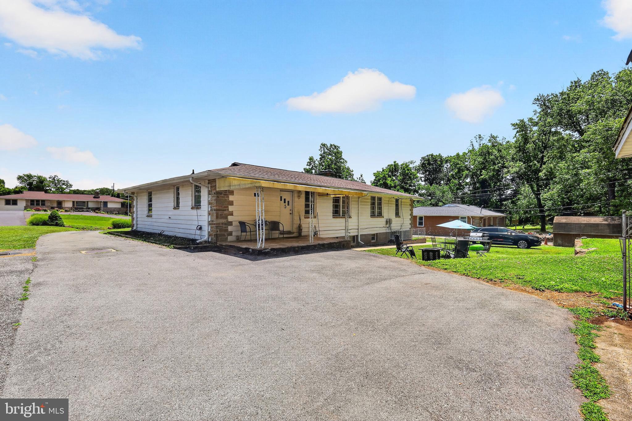
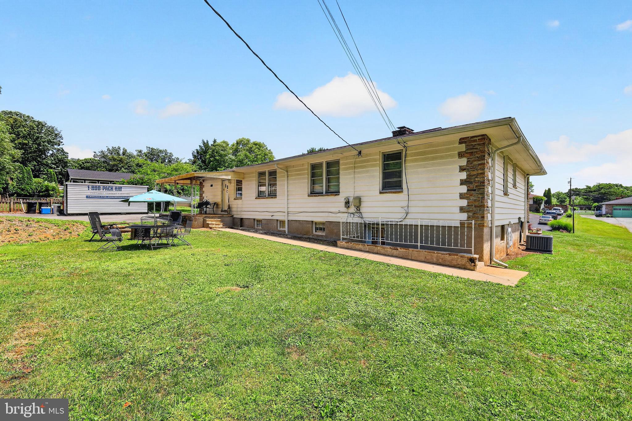
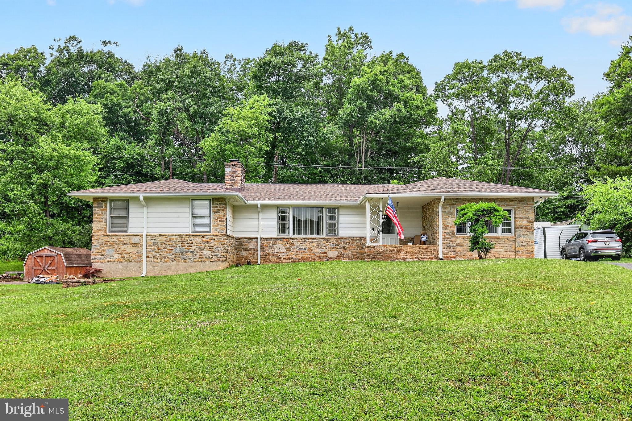
Welcome to 1414 Woodcliff Avenue, a beautifully maintained 4-bedroom, 2-bath rancher offering the perfect blend of charm, comfort, and convenience in a sought-after Catonsville location. Inside, you'll find a spacious eat-in kitchen, separate dining room, and an inviting living room with hardwood floors and a cozy fireplace. The finished lower level expands your living space with a recreation room, bar area, second fireplace, cedar closet and laundry room ideal for entertaining or relaxing at home.

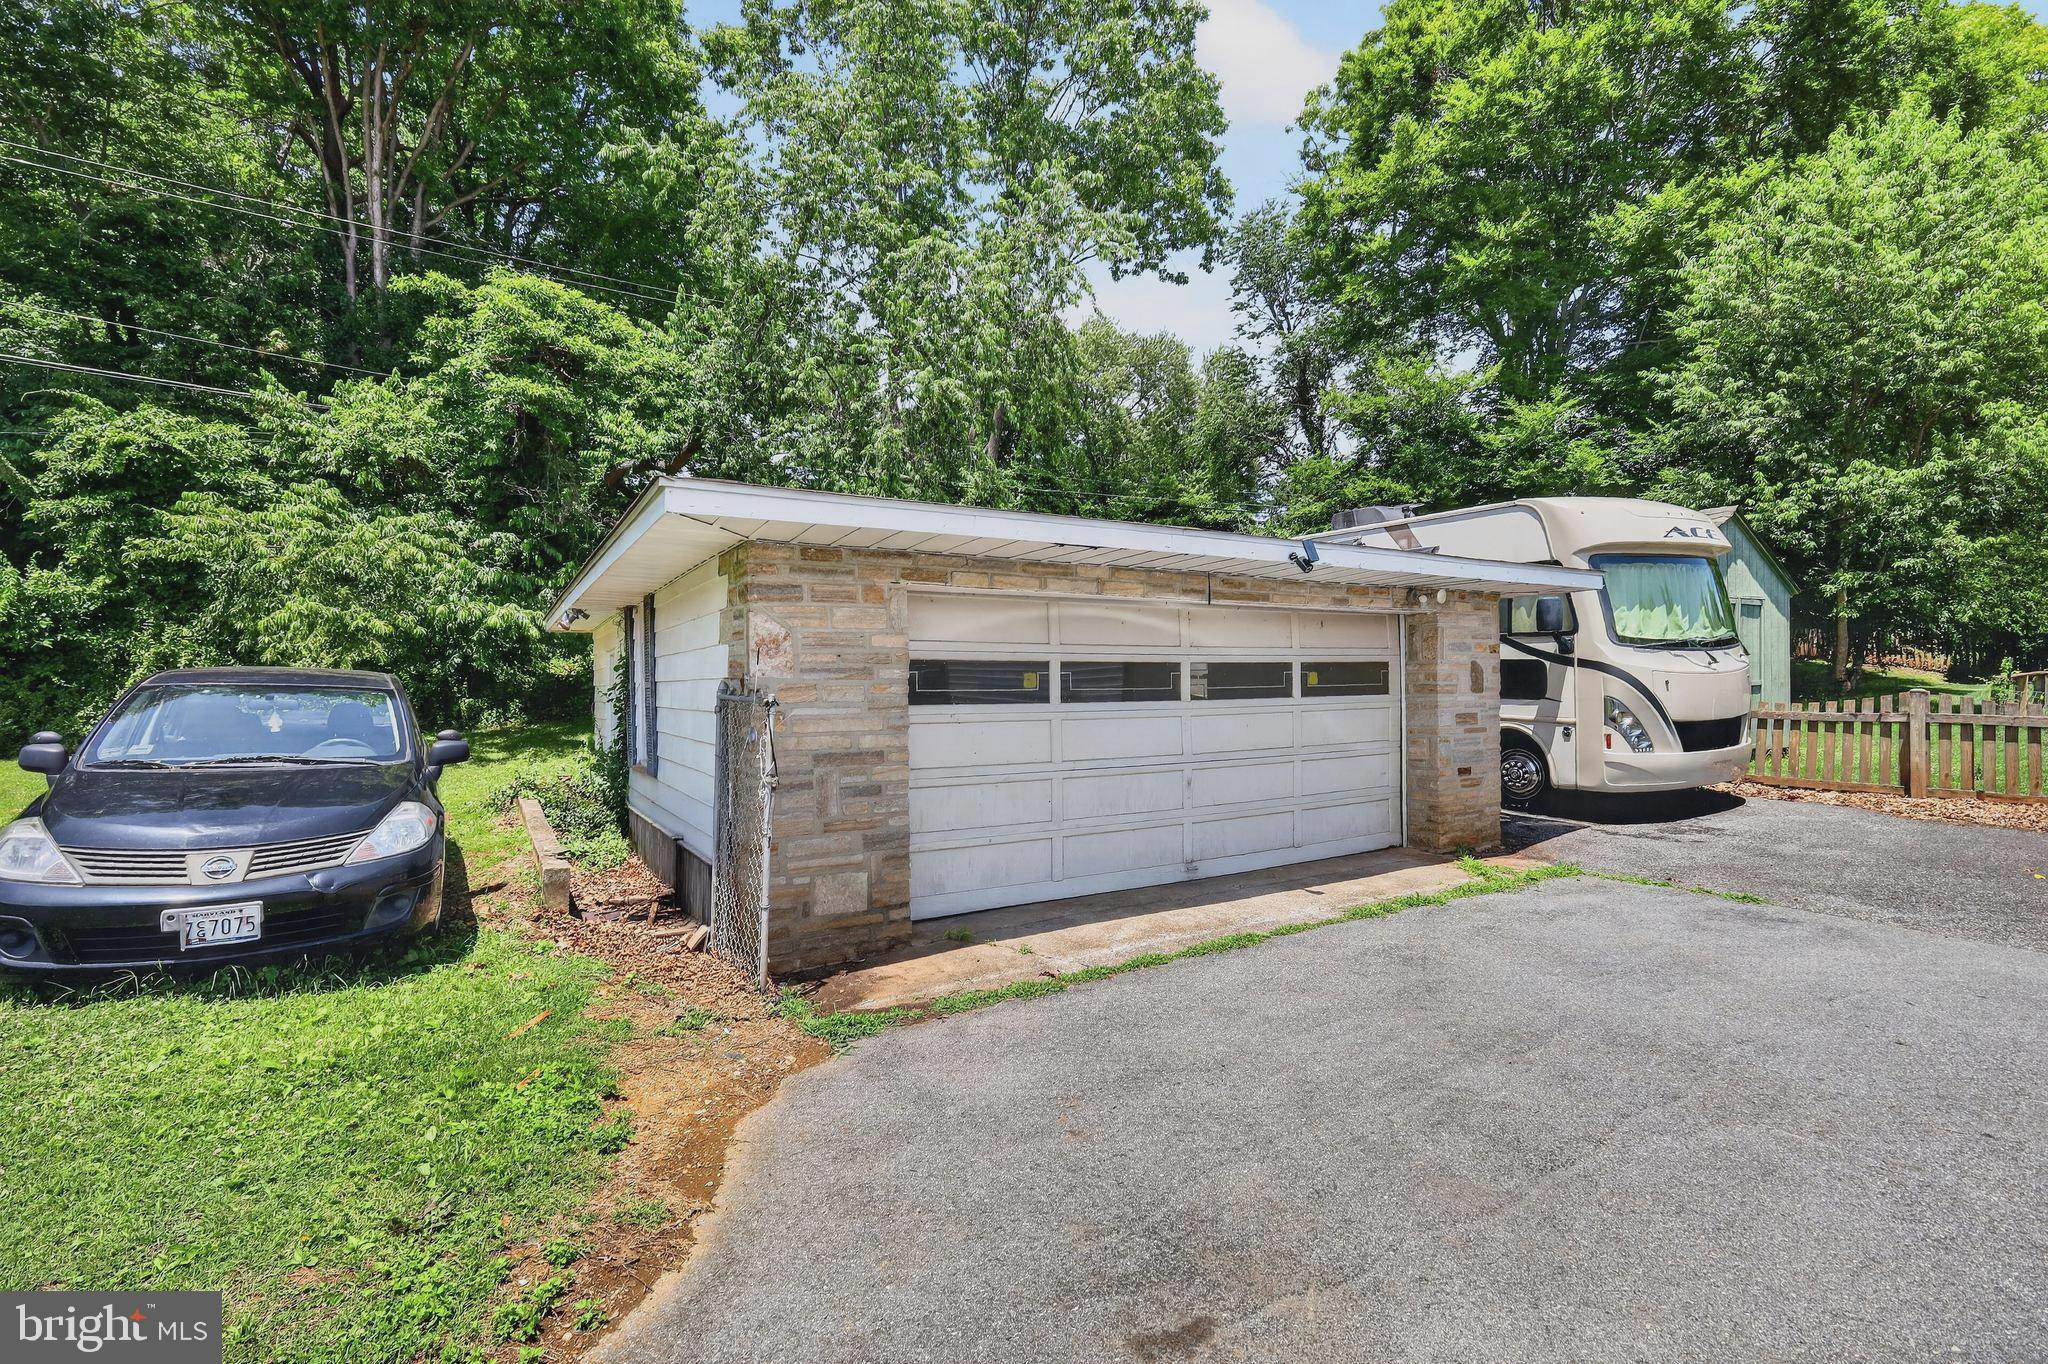
Step outside to a stunning stone patio with a built-in brick grill, creating the perfect setting for outdoor gatherings. Additional features include a detached two-car garage, extended driveway, newer HVAC system, one-year-old roof, and newer water heater.

Conveniently located just minutes from I-695, Route 40, and other major commuter routes, this home offers easy access to downtown Baltimore, BWI Airport, shopping, dining, parks, and everything Catonsville has to offer. Move-in ready and filled with character, this is a home you won't want to miss.

1414 WOODCLIFF AVENUE

Message successfully sent.

What would you like to know?

What is 3 + 4 ?

I agree to receive email communication and understand I can unsubscribe at any time.

I agree to be contacted by Charis Realty Group via call, email, and text for real estate services. To opt out, you can reply 'stop' at any time or reply 'help' for assistance. You can also click the unsubscribe link in the emails. Message and data rates may apply. Message frequency may vary. Privacy Policy

Related Properties

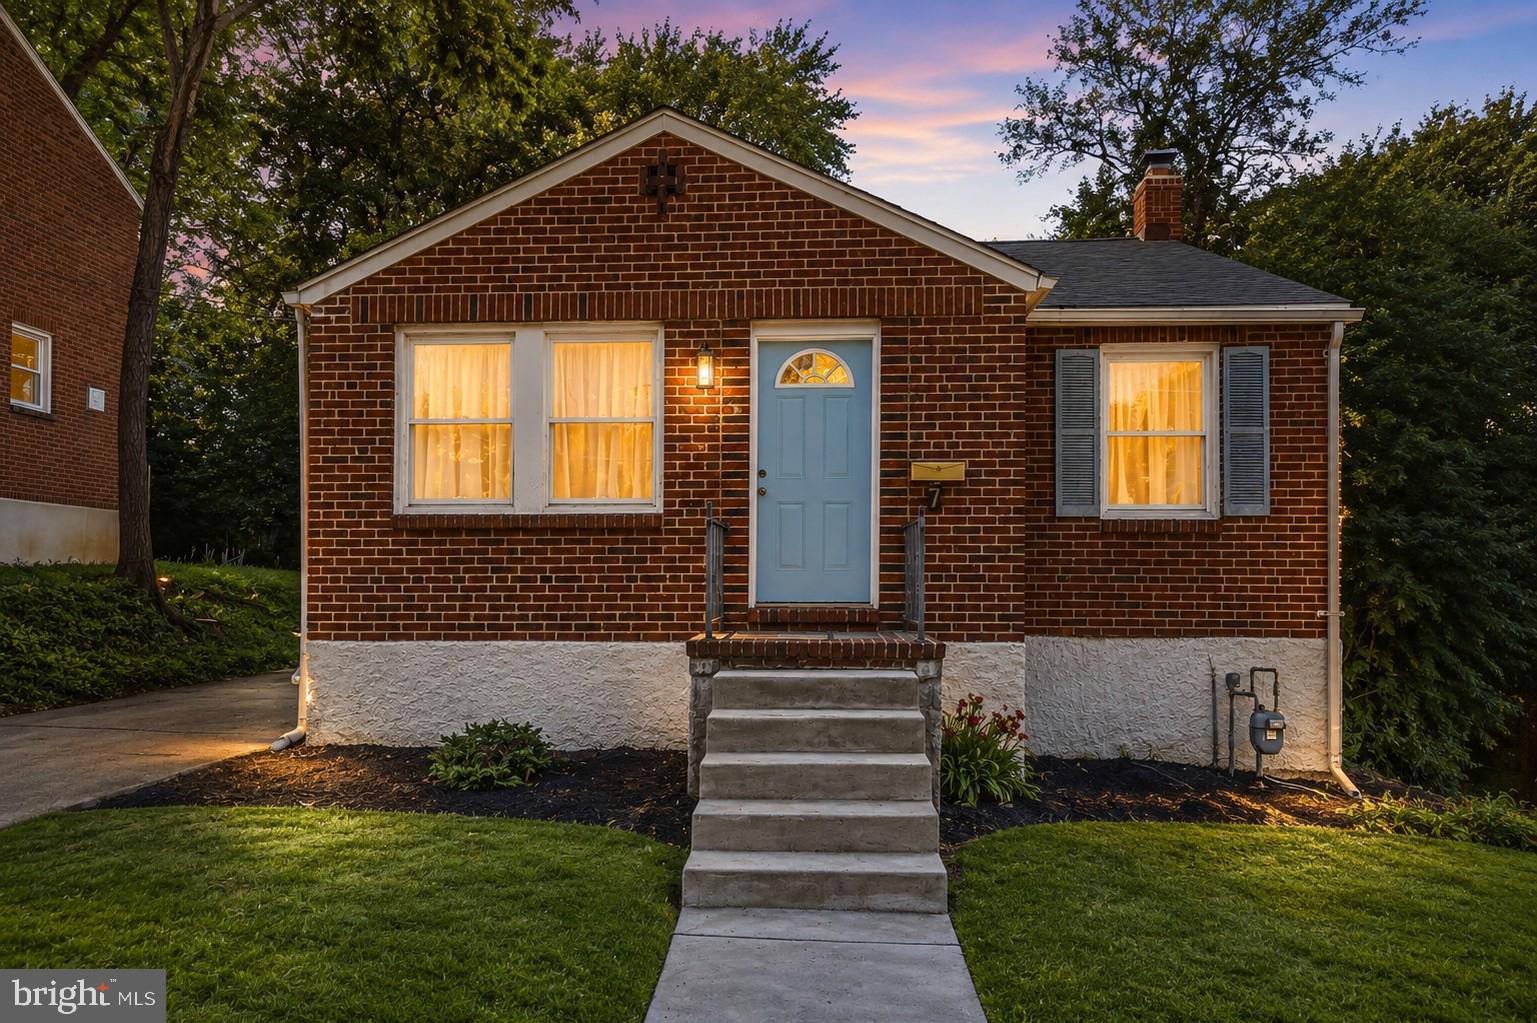
Welcome to 7 Lodge Rd, an incredible opportunity to own a single-family home for the price of a townhome in the hidden gem of Catonsville!  New to Catonsville? Come see why residents LOVE it. Affectionately known as "Music City Maryland," Catonsville offers a fantastic blend of a welcoming suburban feel, highly rated schools, and unbeatable convenience.  This brick home is light, bright and welcoming, it's been freshly painted throughout, with hardwood floors and an open concept. The main level features the open concept entertaining space: Kitchen, dining and living room, all open to you and your guests.  You will also find two comfortable bedrooms and a full bathroom. Downstairs, the fully finished basement offers fantastic flexibility and serious income potential. Designed as an ideal in-law suite or potential rental unit, the lower level features a third bedroom, a second full bathroom, a second kitchen, and an outside walk-up entrance. While the basement could use a little cosmetic updating to truly make it shine, the layout is an absolute dream for "house hacking," offsetting your mortgage, or multi-generational living.  Outside, you'll love the generous lot, offering a great backyard perfect for relaxing, gardening, or entertaining. Location is everything—you are just minutes from the vibrant shops, cafes, and music venues on Main Street, the scenic hiking trails of Patapsco Valley State Park, UMBC, and historic Old Ellicott City. Commuters will appreciate the incredibly easy access to I-695, I-95, and downtown Baltimore. Bring your open-minded buyers to see the fantastic value this property holds!
#MDBC2167150

CATONSVILLE

7 LODGE ROAD

3 Beds

2 Baths

1,666 Sq.Ft.

$399,900

MLS#: MDBC2167150

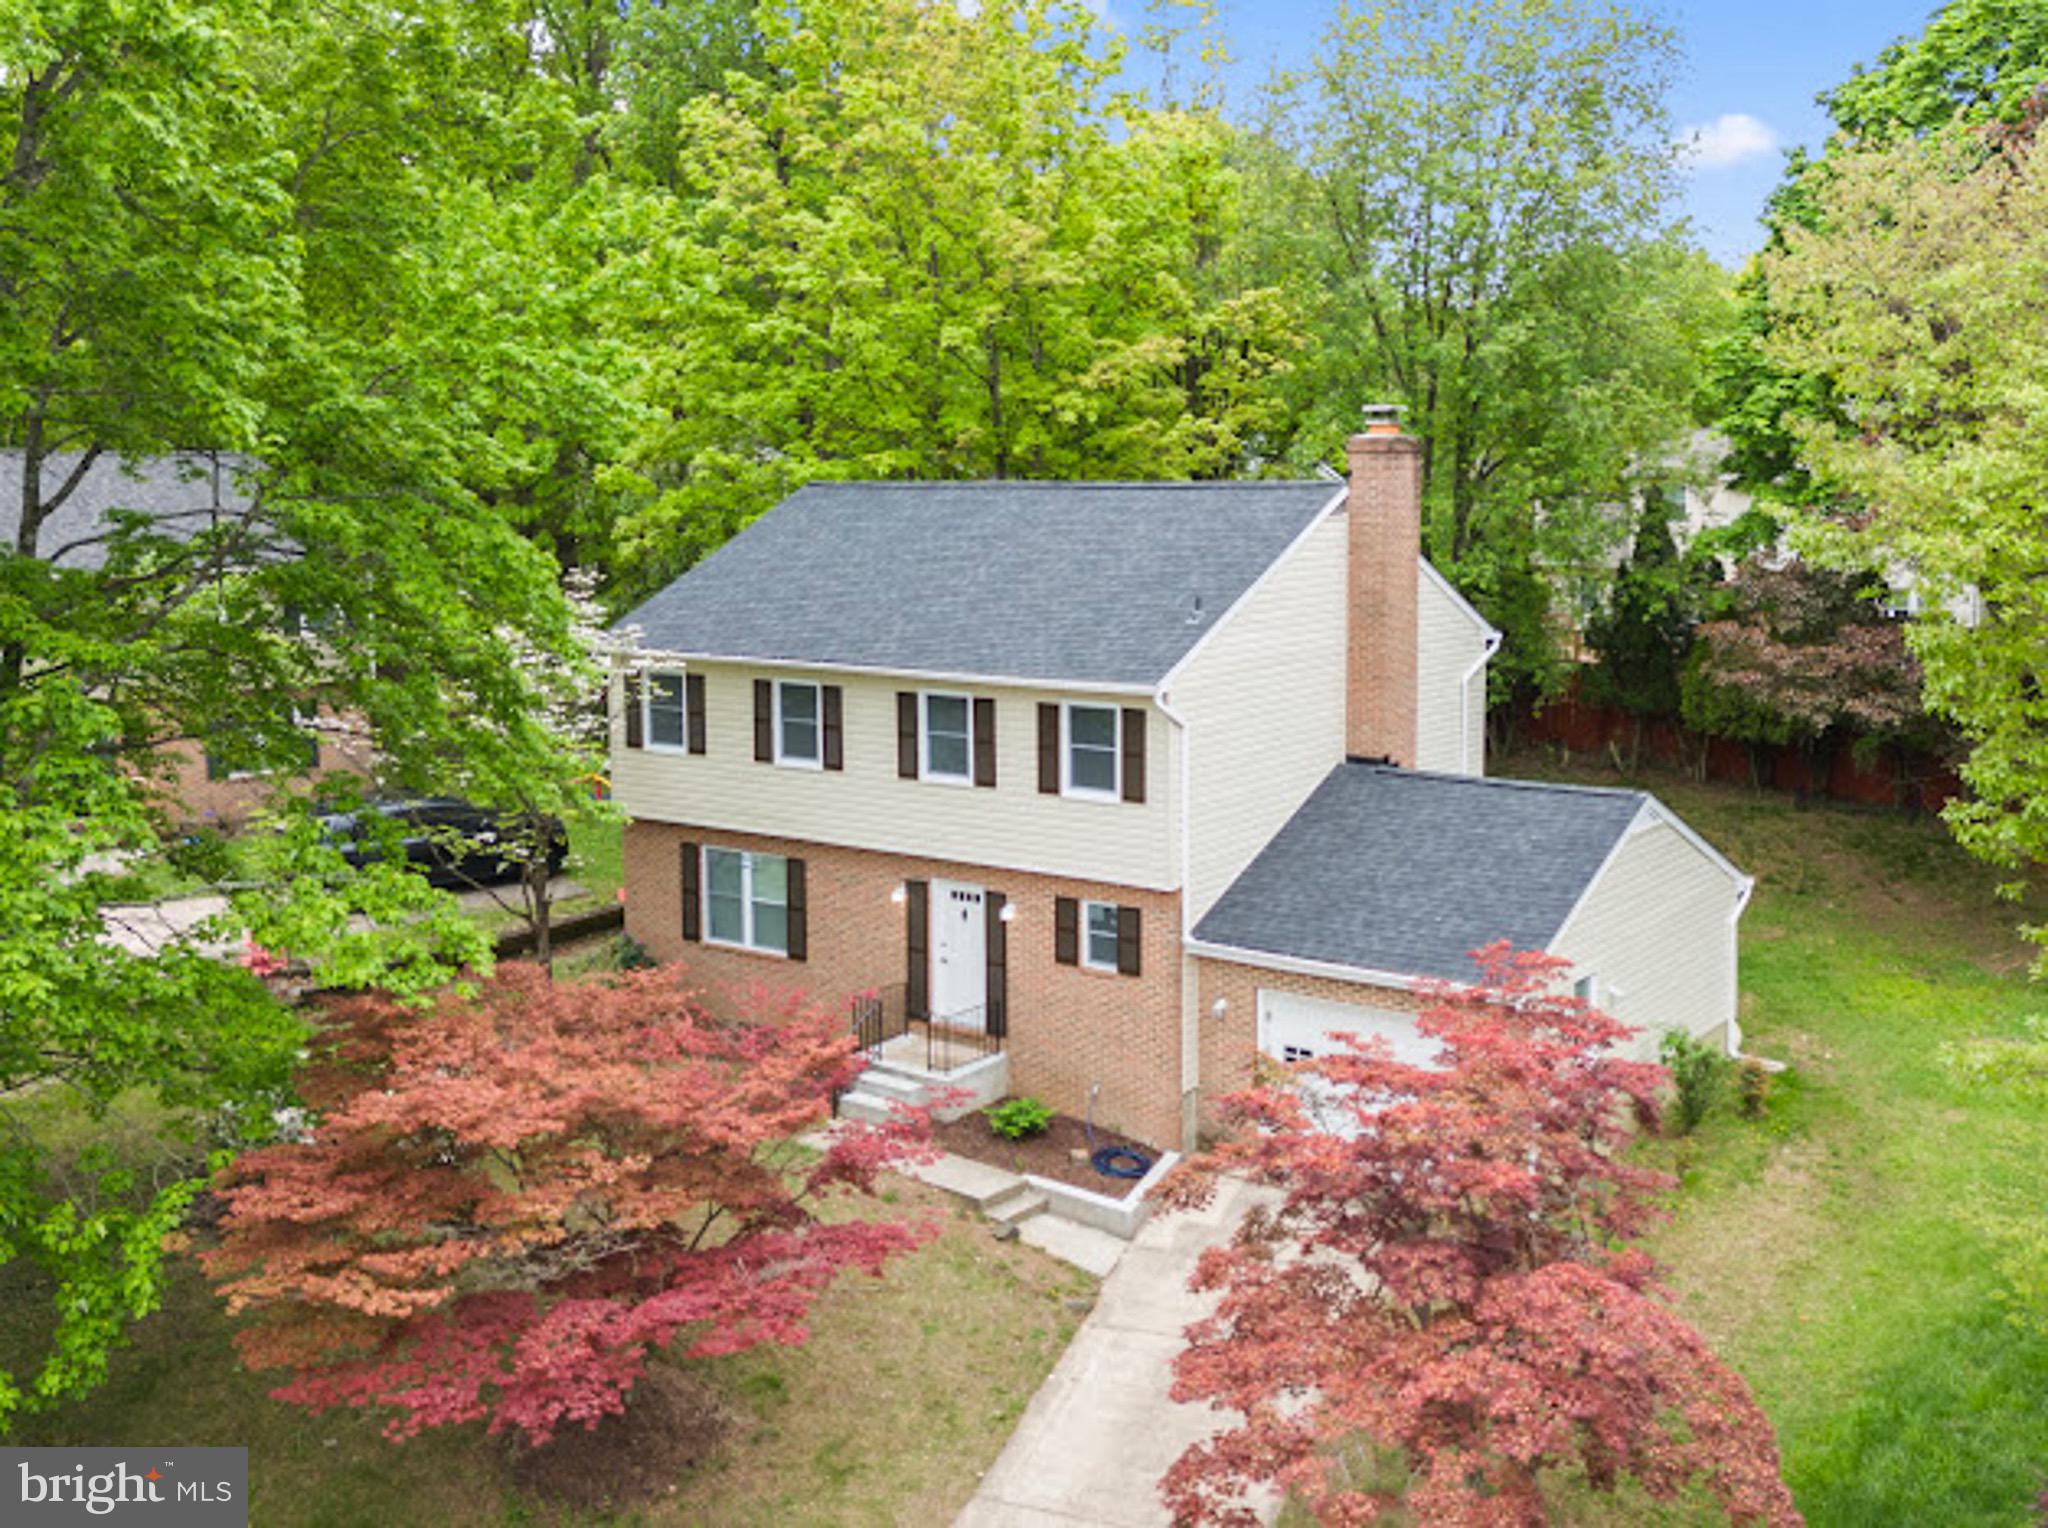
**Move-In Ready Colonial in the Desirable Woodbridge Community!** This spacious home offers nearly 2,000 sq. ft. of living space, 4 bedrooms, 3.5 baths, and a fully finished basement. The bright open floor plan features engineered wood flooring, recessed lighting, abundant natural light, and generous living spaces designed for both everyday living and entertaining. The kitchen offers granite countertops, ample cabinetry, and modern appliances, flowing seamlessly into the family room with a cozy fireplace. Upstairs, the spacious primary suite features a walk-in closet and private bath, while the finished lower level provides flexible space for a recreation room, home office, gym, or guest suite. Enjoy outdoor living on the patio, plus the convenience of a two-car garage. **The seller is including a one-year home warranty** for added peace of mind. Schedule your private tour today!
#MDBC2167568

CATONSVILLE

10 IRON BOLT COURT

4 Beds

3 Baths

1,972 Sq.Ft.

$540,000
MLS#: MDBC2167568

Renovated home in quiet Catonsville Inside you'll find 3 bedrooms and 2 bath, with plenty of space to add more. new floorings, lighting, painting, upgraded kitchen and baths. spacious sunroom/family room. Extra room in basement with full bath. Good size yard partially fenced. and you'll appreciate the newer roof. Additionally, the backyard offers the opportunity to create your own oasis. Don't delay, schedule your showing today! Sold AS-IS.
#MDBC2148938

CATONSVILLE

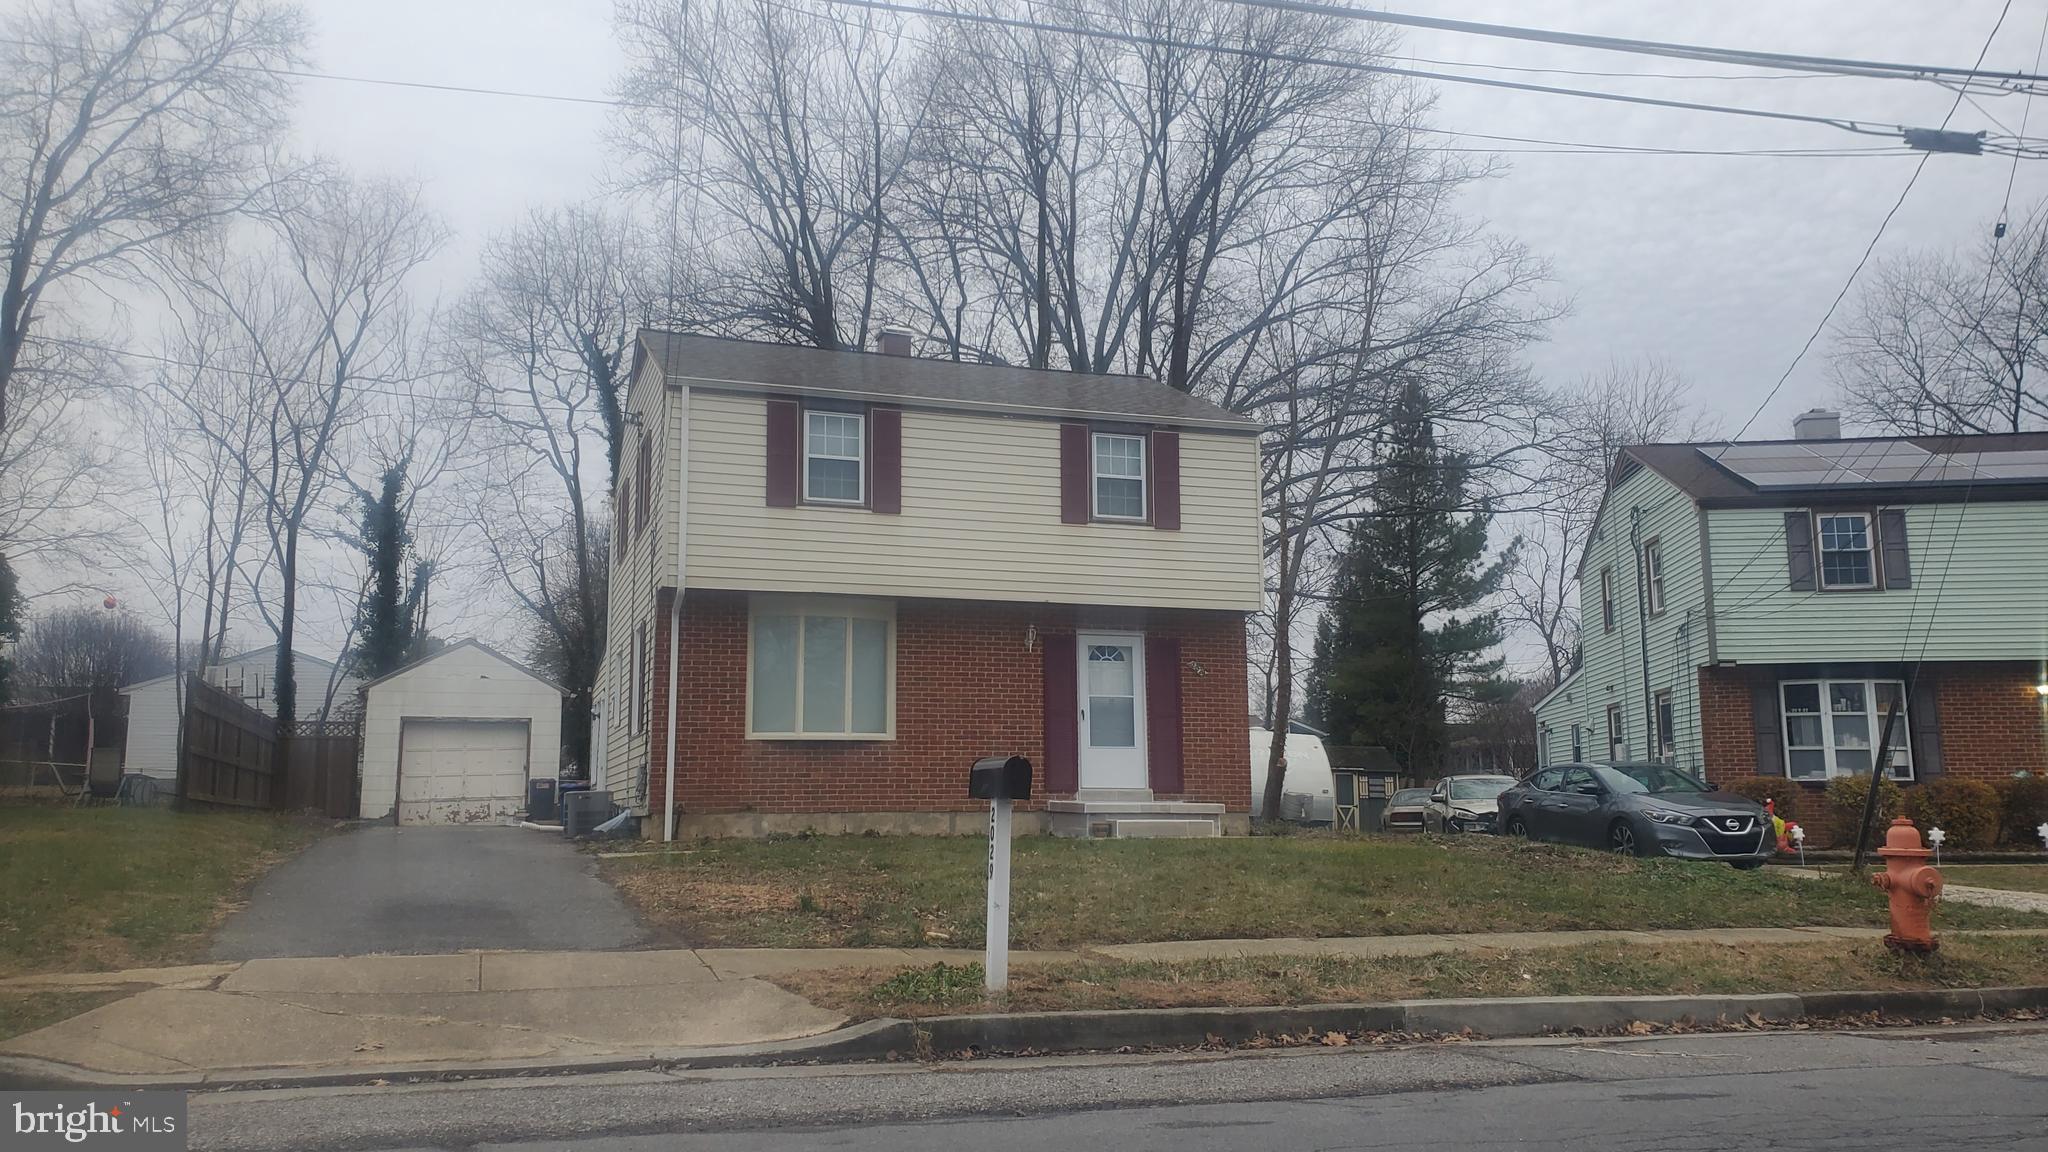
2029 NORHURST WAY S

3 Beds

2 Baths

1,794 Sq.Ft.

$499,000
MLS#: MDBC2148938

Nestled in the charming Westview Park neighborhood, this delightful split-level home offers a perfect blend of comfort and functionality. Built in 1955, its classic brick front exudes timeless appeal. Inside, you'll find new paint throughout and all hardwood/composite floors. Three spacious bedrooms and two full bathrooms, ideal for relaxation and privacy. The heart of the home features a well-appointed kitchen with stainless steel appliances, including a built-in microwave, dishwasher, and gas oven/range, making meal prep a joy. The daylight basement provides additional living space, perfect for a cozy family room or a home office. An attic/house fan ensures year-round comfort, while the attached garage offers convenience and easy access. Outside, the 0.16-acre lot provides a lovely setting for outdoor activities. Located near local parks, shopping, and dining, this home is a true gem in a vibrant community. Experience the warmth and charm of Westview Park-your new sanctuary awaits!
#MDBC2168114

CATONSVILLE

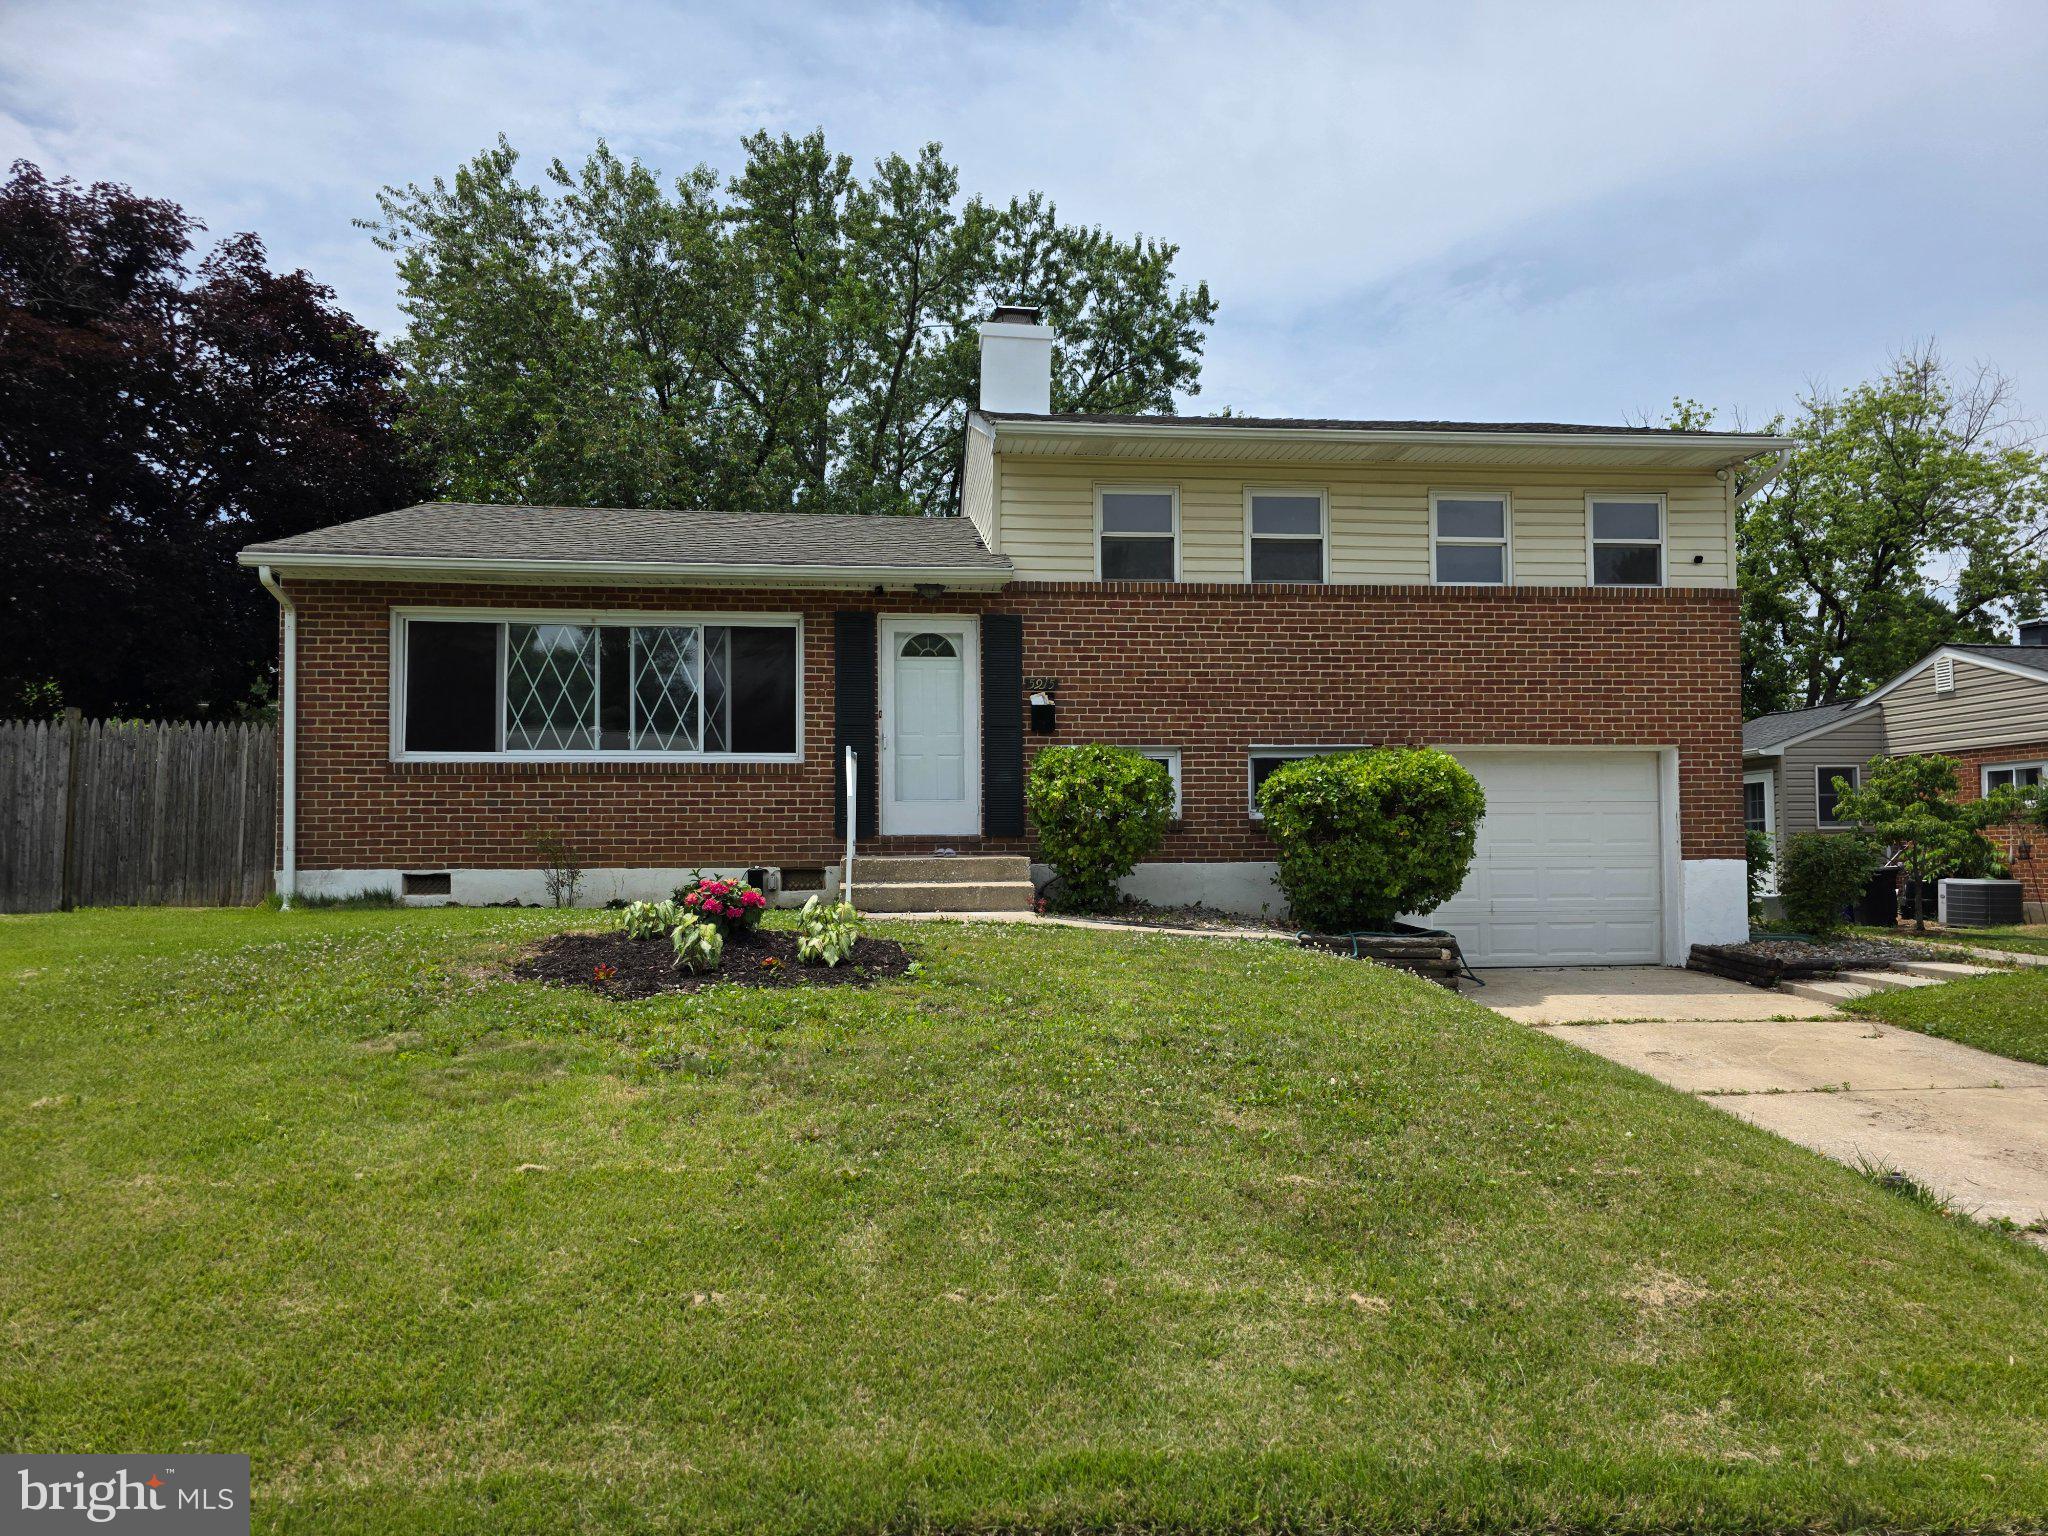
5915 CHARNWOOD ROAD

3 Beds

2 Baths

1,912 Sq.Ft.

$390,000
MLS#: MDBC2168114
Unique Multi OR Single Family in Catonsville!  Configured for Owner Occupied Multi-Family - Could be either a 6 bed | 4 Full Bath | 1 Half Bath Single Family OR (Unit 1) 3 Bed | 2 Full Bath | Full Kitchen (Unit 2) 2 Bed | 1 Full Bath | 1 Half Bath | Full Kitchen (Unit 3) 1 Bed | 1 Full Bath | Efficiency/Kitchenette.  Updated Throughout and Move-In Ready.  Over $180K in Improvements and Additions since Seller purchased Home in 2021.  Front Entry to Unit 1 - Living Room, Dining Room with Chair Rail, LVP flooring Throughout.  Updated Kitchen with Granite Counters, Stainless Appliances, Maple-Finish Casework. Primary with Updated EnSuite Full Bath Featuring Walk-In Shower.  2 Generously Sized, Front Facing Bedrooms.  Updated Hall Full Bath with Dual Vanity and Tub/Shower.  Connected OR Rear Entry to Unit 2 - Living Room open to Updated Kitchen with Granite Counters.  Bedroom One with Updated En Suite Full Bath with Walk-In Shower and Bedroom Two with Updated EnSuite Half Bath. Connected OR separate entry to Unit 3 - Basement Efficiency - Main Room with Kitchenette, Laundry, access to Updated Full Bath with Walk-In Shower, Front Facing Bedroom.  Large, Level Rear Yard with Shed.  Carport Parking and 2 Car Driveway.  Units each have Separate Temperature Control, however Property does NOT have separate meters, rental licensing, or rent data as seller has used as owner occupied/multi-generational family accommodation with no formal leases.  Roof apx 5 yrs, age of Furnace/AC/HWH/Windows believed to be apx 10 yrs.   Easy access to 695 and 70.  Across the Street From Westview Park, .9m from Western Hills Community Park, less than 2m from grocery stores and shopping.
#MDBC2167876

CATONSVILLE

6030 CHESWORTH ROAD

6 Beds

4 Baths

2,472 Sq.Ft.

$540,000

MLS#: MDBC2167876
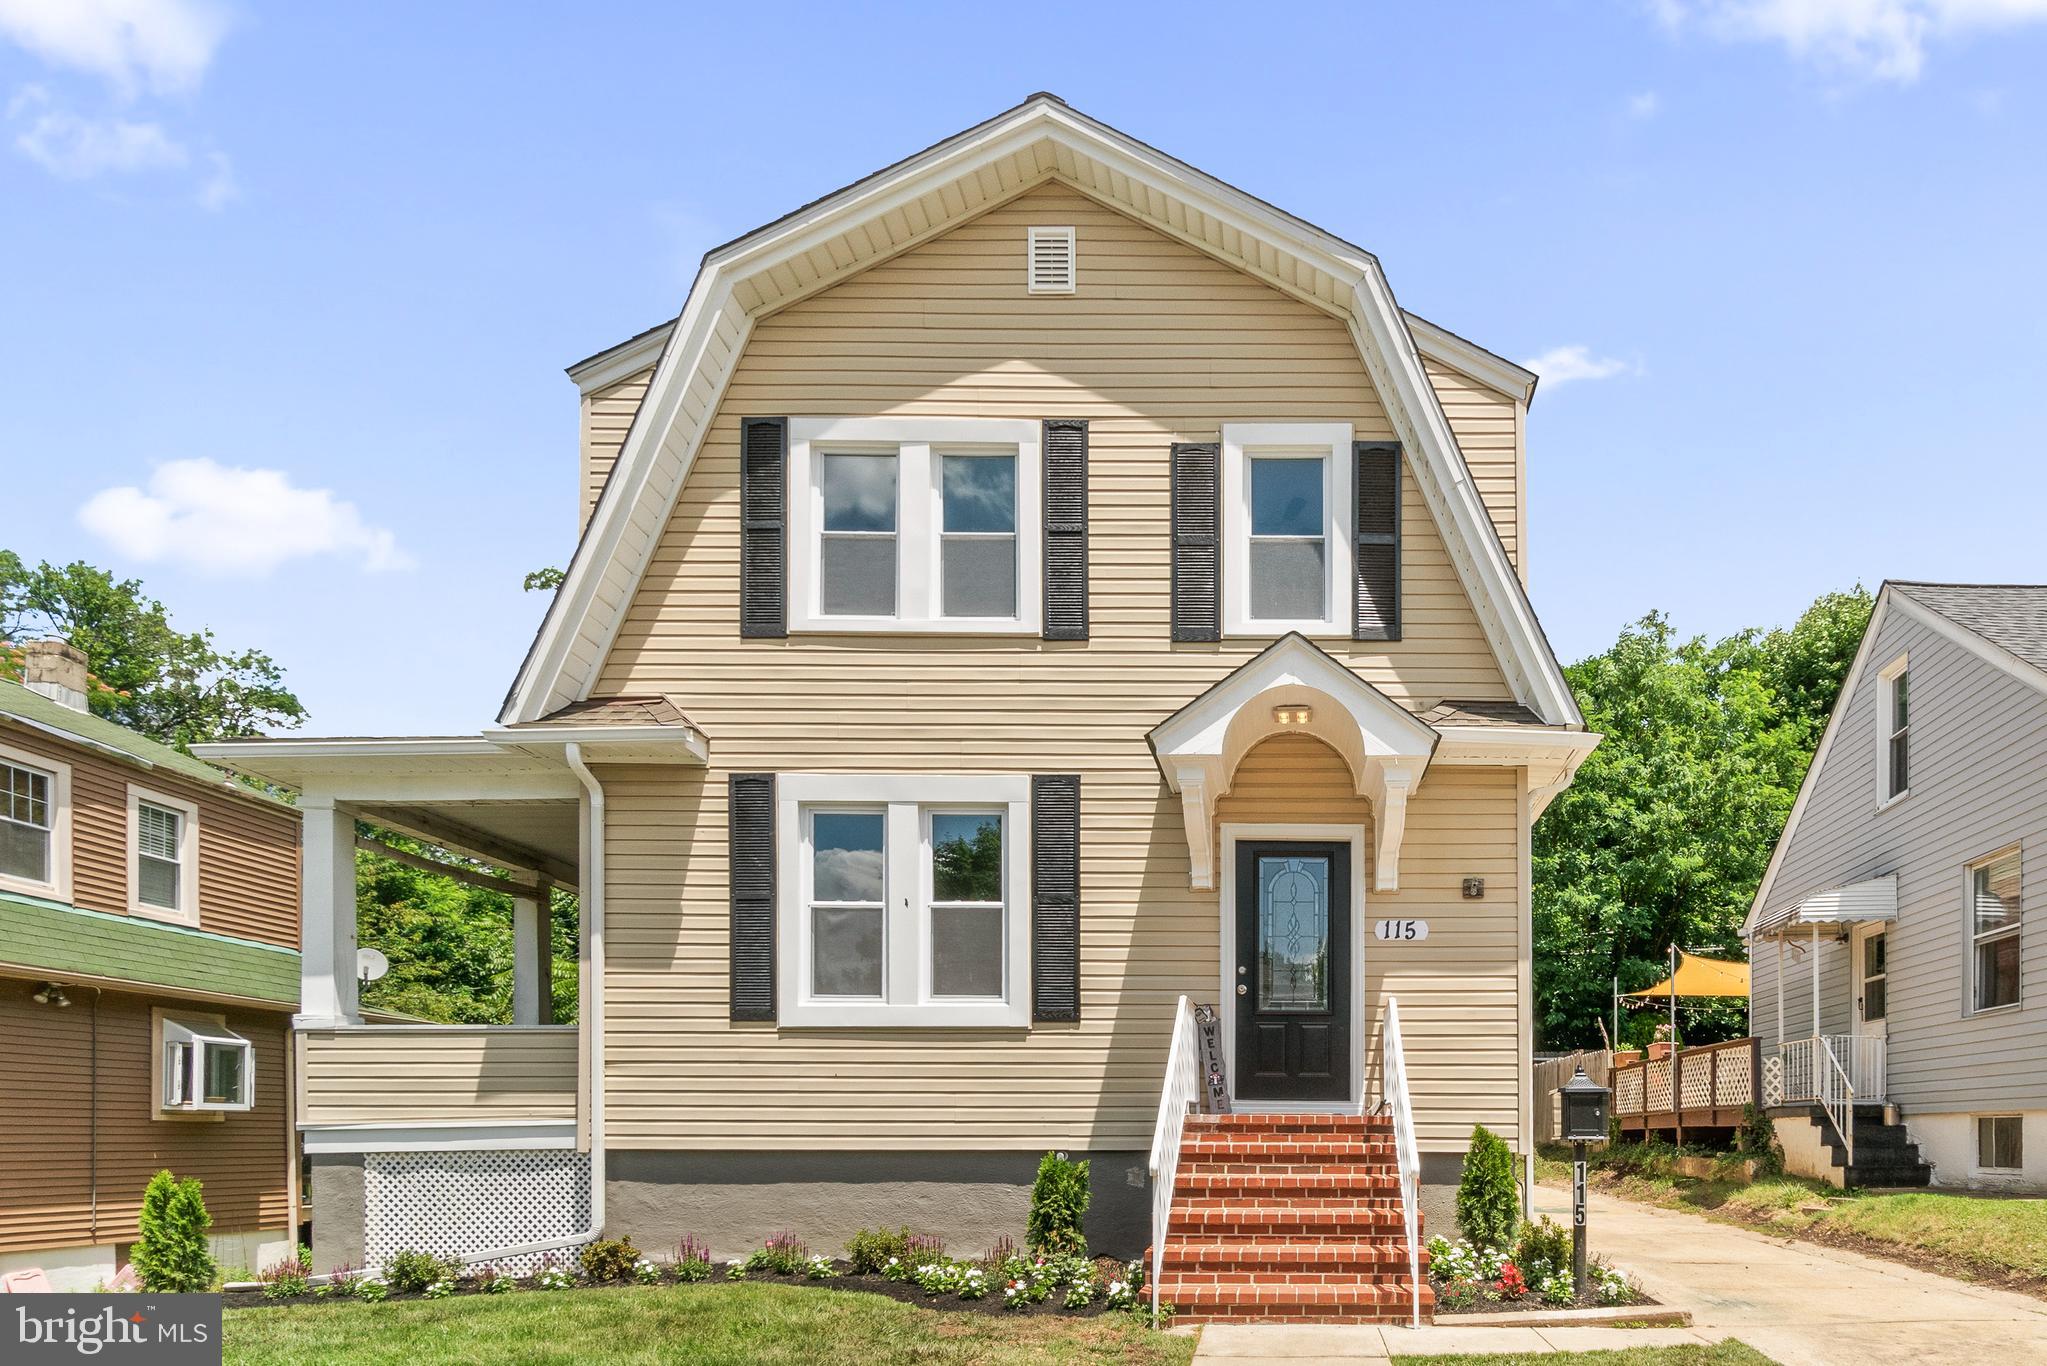
Pictures coming 6/18!

Coming Soon! Completely renovated from top to bottom, this move-in ready Catonsville home truly checks every box.

Offering 4 bedrooms, 3 full baths, and 1 half bath, this home features a highly desirable layout with all four bedrooms on the upper level, including a spacious primary suite with ensuite bath and an additional full hall bathroom.

The main level showcases a bright, open floor plan with LVP flooring throughout and a large open-concept kitchen with modern finishes and Energy Star appliances, including washer and dryer—ideal for both everyday living and entertaining.

The finished lower level with a full bath provides flexible space for a guest suite, home office, gym, or additional living area.

Major system upgrades include a new HVAC system, new water heater, new windows, and a roof with architectural shingles less than 5 years old, offering peace of mind and long-term value.

Enjoy outdoor living with a large porch and deck, private backyard and patio, along with the convenience of a private driveway and detached garage.

Ideally located just minutes from Catonsville’s vibrant downtown, with easy access to shops, restaurants, parks, major commuter routes, and well-regarded schools.

Fully renovated. Functional layout. Prime location.
This one stands out—don’t miss it!
#MDBC2161304

CATONSVILLE

115 SYMINGTON AVENUE

4 Beds

3 Baths

2,900 Sq.Ft.

$524,499

MLS#: MDBC2161304
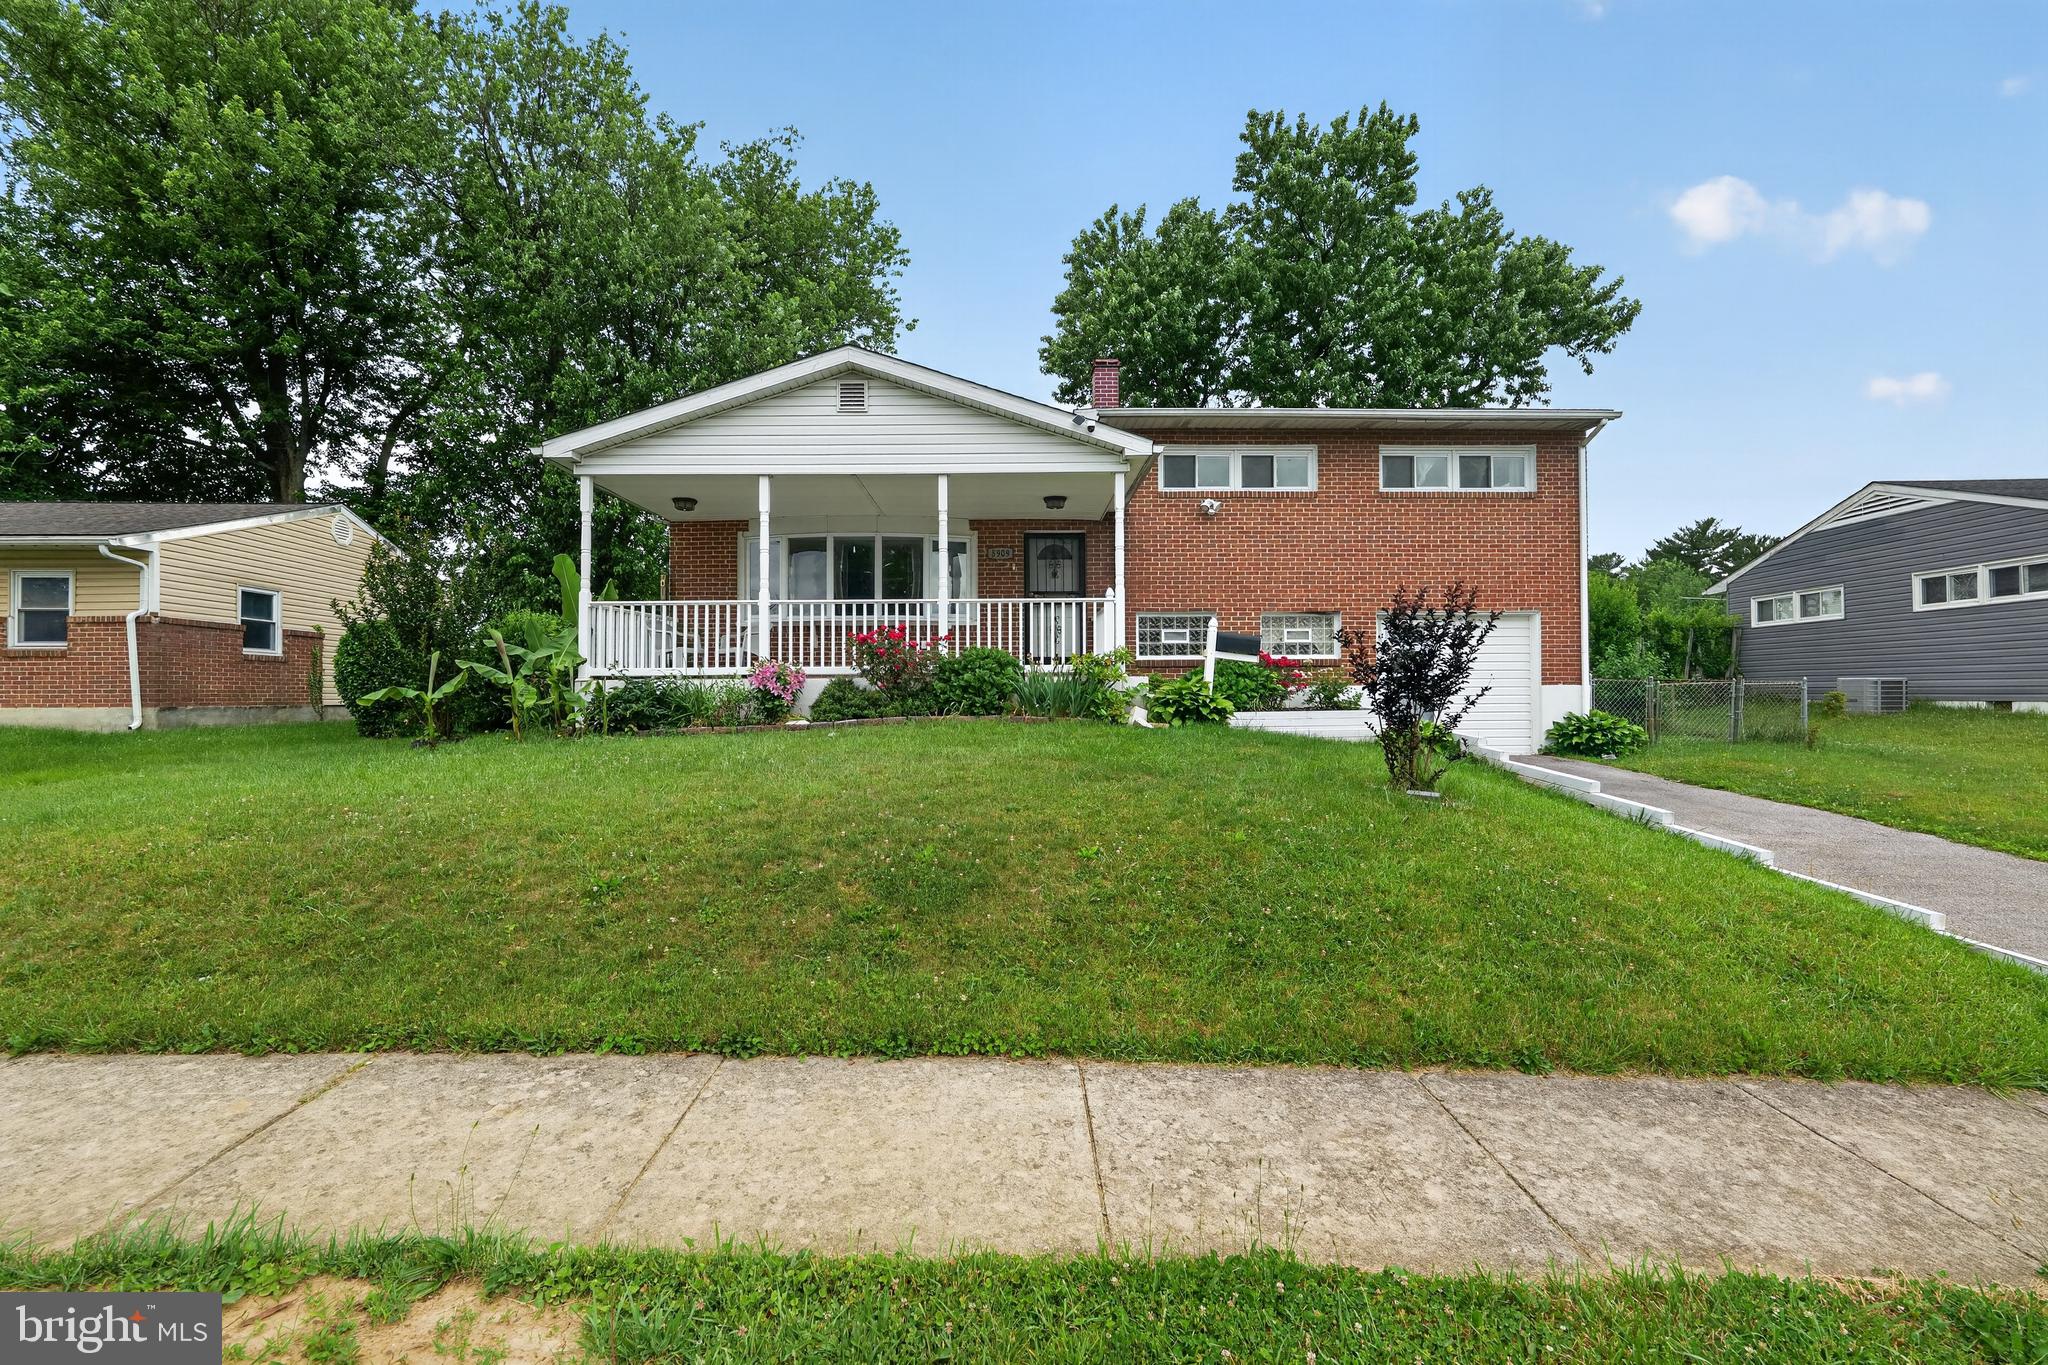
Discover a hidden gem in this exquisite brick residence, where timeless elegance meets modern comfort. Spanning 1,508 square feet, this property offers a canvas for your dream home, inviting you to create a sanctuary tailored to your lifestyle. The spacious layout provides endless possibilities for customization, allowing you to design the perfect living space. Enjoy the convenience of a private driveway with ample off-street parking, ensuring that guests feel welcomed. The charming exterior hints at the warmth within, while the surrounding area offers a serene retreat from the hustle and bustle of daily life. Imagine evenings spent in your beautifully landscaped yard, perfect for entertaining or simply unwinding after a long day. This residence is not just a house; it's an opportunity to embrace a luxurious lifestyle filled with comfort and sophistication. Experience the perfect blend of elegance and practicality, where every detail is designed to enhance your living experience. Your dream home awaits!  Note : Three years old Roof and brand new HVAC system.
#MDBC2166178

CATONSVILLE

5909 CHARNWOOD ROAD

5 Beds

1 Baths

1,508 Sq.Ft.

$410,000

MLS#: MDBC2166178
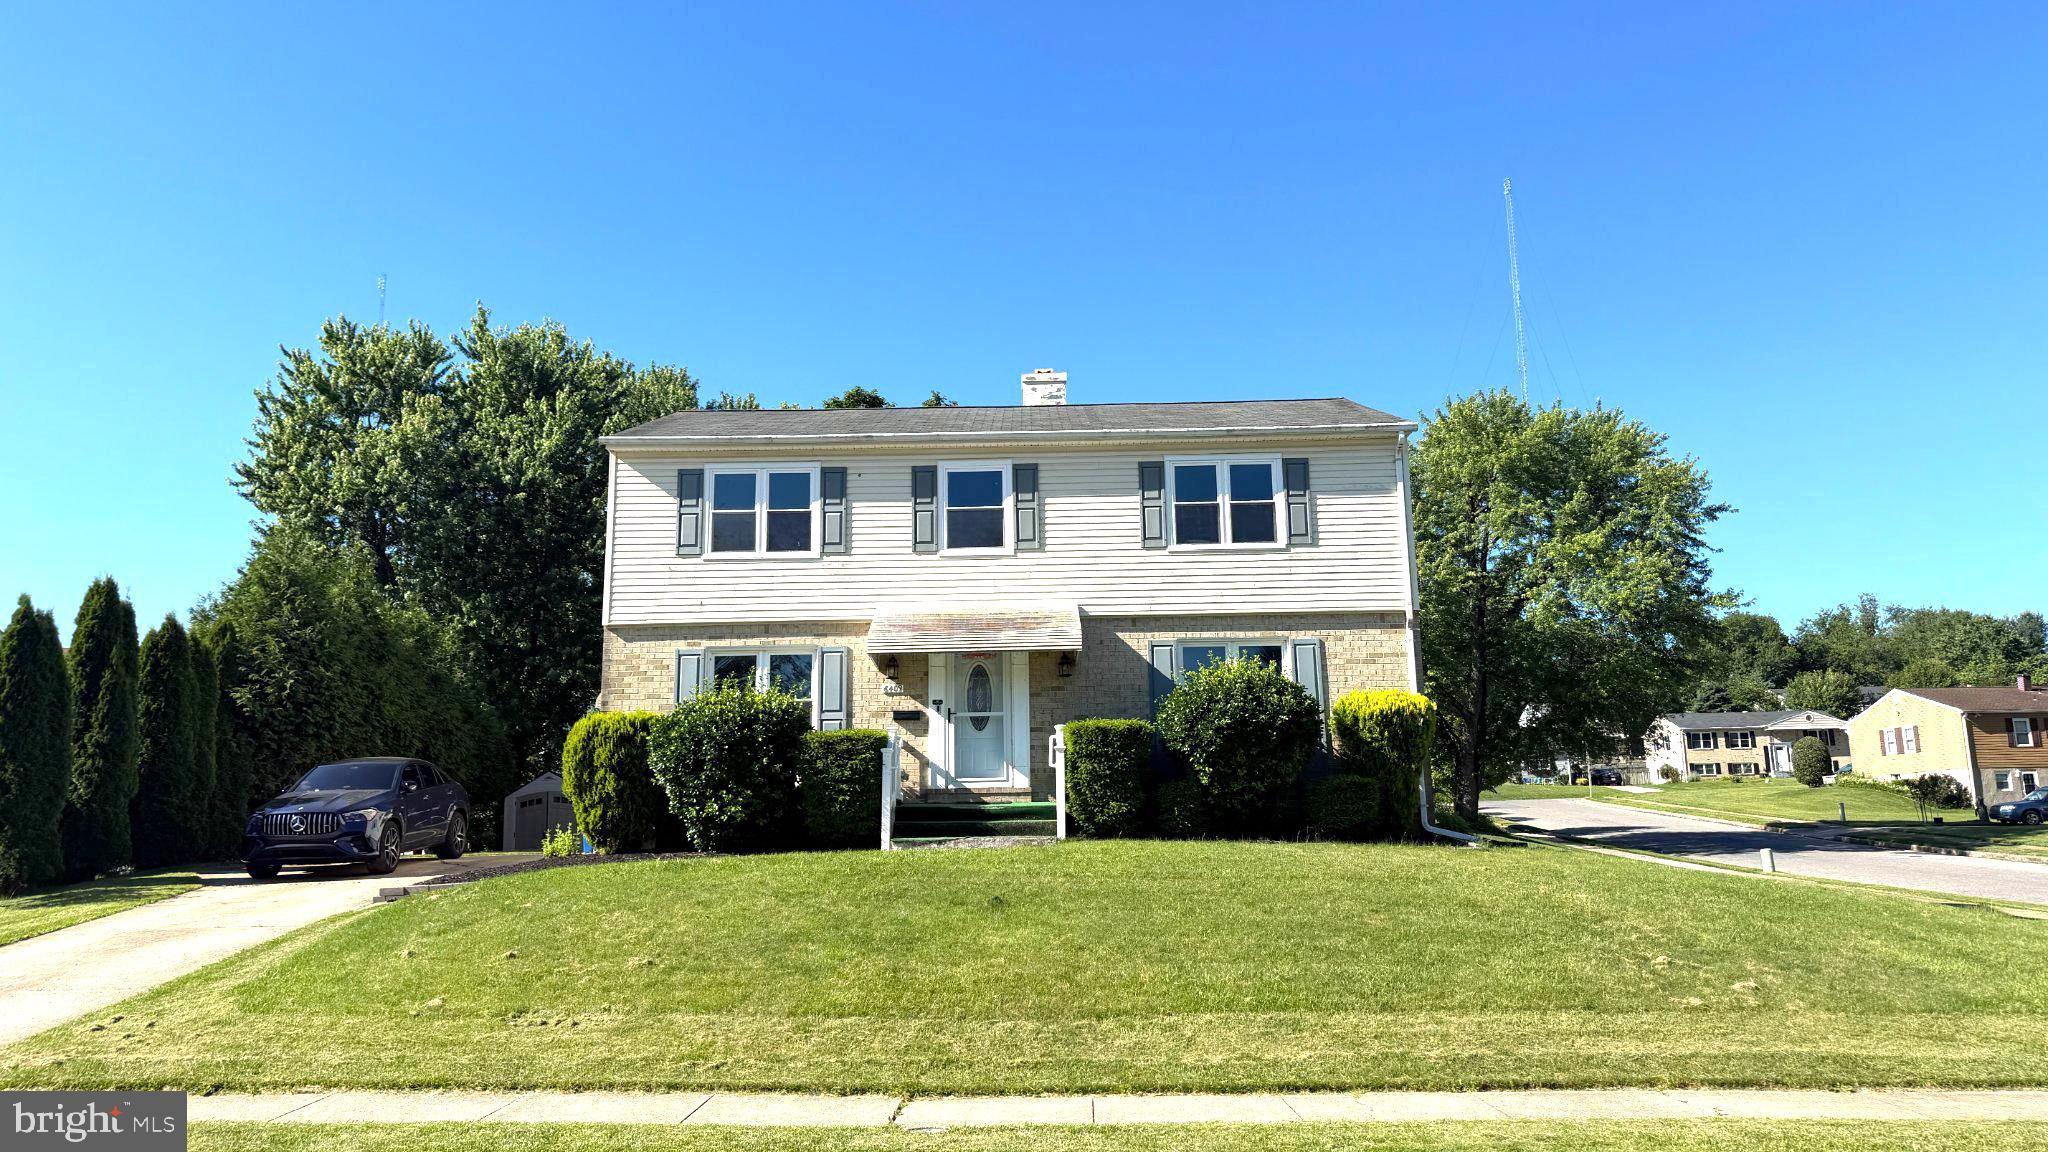
Nestled in the serene community of Woodbridge Valley, this exquisite Colonial-style residence offers a harmonious blend of classic elegance and modern comfort. With its charming brick front and vinyl siding, the home exudes timeless appeal while inviting you into a world of luxury and tranquility. Spanning 1,976 square feet, this thoughtfully designed home features four spacious bedrooms and two and a half bathrooms, providing ample space for relaxation and entertainment. The heart of the home is a beautifully appointed living area that seamlessly flows into the dining space, perfect for hosting gatherings or enjoying quiet evenings with loved ones. The interior boasts a standout feature: a luxurious walk-in shower in the master bathroom, designed to provide a spa-like experience right at home. This exquisite detail enhances the overall ambiance, making daily routines feel indulgent. The basement is a true gem, offering a heated space with walkout stairs and windows that flood the area with natural light. This versatile space can be transformed into a cozy family room, a home gym, or a creative studio, catering to your lifestyle needs. With both interior access and an outside entrance, it provides convenience and flexibility for entertaining or enjoying quiet moments. The property sits on a generous 0.24-acre lot, allowing for outdoor enjoyment and potential landscaping opportunities. The driveway provides ample parking, ensuring that you and your guests feel welcomed and accommodated. This home is not just a residence; it's a lifestyle. The Woodbridge Valley community offers a peaceful retreat while being conveniently located near local amenities, parks, and recreational opportunities. Experience the perfect balance of comfort and sophistication in a home that truly embodies the essence of luxury living. Discover the warmth and charm of this exceptional property, where every detail has been thoughtfully curated to create a sanctuary you will be proud to call home. Embrace the exclusive lifestyle that awaits you in this stunning Colonial residence.
#MDBC2167346

CATONSVILLE

6409 CLIFTON FORGE CIRCLE

4 Beds

2 Baths

1,976 Sq.Ft.

$550,000

MLS#: MDBC2167346

 - property

Send a message

Message successfully sent.

Your message

What is 3 + 4 ?

Reason for contacting?

I agree to receive email communication and understand I can unsubscribe at any time.

I agree to be contacted by Charis Realty Group via call, email, and text for real estate services. To opt out, you can reply 'stop' at any time or reply 'help' for assistance. You can also click the unsubscribe link in the emails. Message and data rates may apply. Message frequency may vary. Privacy Policy

Sign Out

Virtual Assistant

Would you like to take the next step with this property? We can help you schedule a showing or virtual tour, or send you more details.

Yes, I would like more information.

Thank You for Your Reply, One of Our Agents will contact you as soon as possible

No, maybe later.

Thank you, you can always contact me via email, phone number or through the contact form.

Realhub AI

Lucy - Your AI-Powered Realtor

Update Your Temporary Password

Personalize your search

Enter your email and we'll notify you immediately when new listings match what you're looking for.

or enter email address

Already have an account ? Login here

Continue your home search

I agree to receive communications and understand I can unsubscribe at any time.

I agree to be contacted by Charis Realty Group via call, email, and text for real estate services. To opt out, you can reply 'stop' at any time or reply 'help' for assistance. You can also click the unsubscribe link in the emails. Message and data rates may apply. Message frequency may vary. Privacy Policy

Already have an account ? Login here

We use cookies

We use cookies primarily for analytics to enhance your experience. By accepting, you agree to our use of these cookies. You can manage your preferences or learn more about our cookies policy.