
Contemporary
148 FOREST LANE
ELIZABETHTOWN, PA 17022
MLS#: PALA2092048
$2,200,000


Property
Beds
4
Full Baths
4
1/2 Baths
2
Year Built
1984
Sq.Footage
3,797
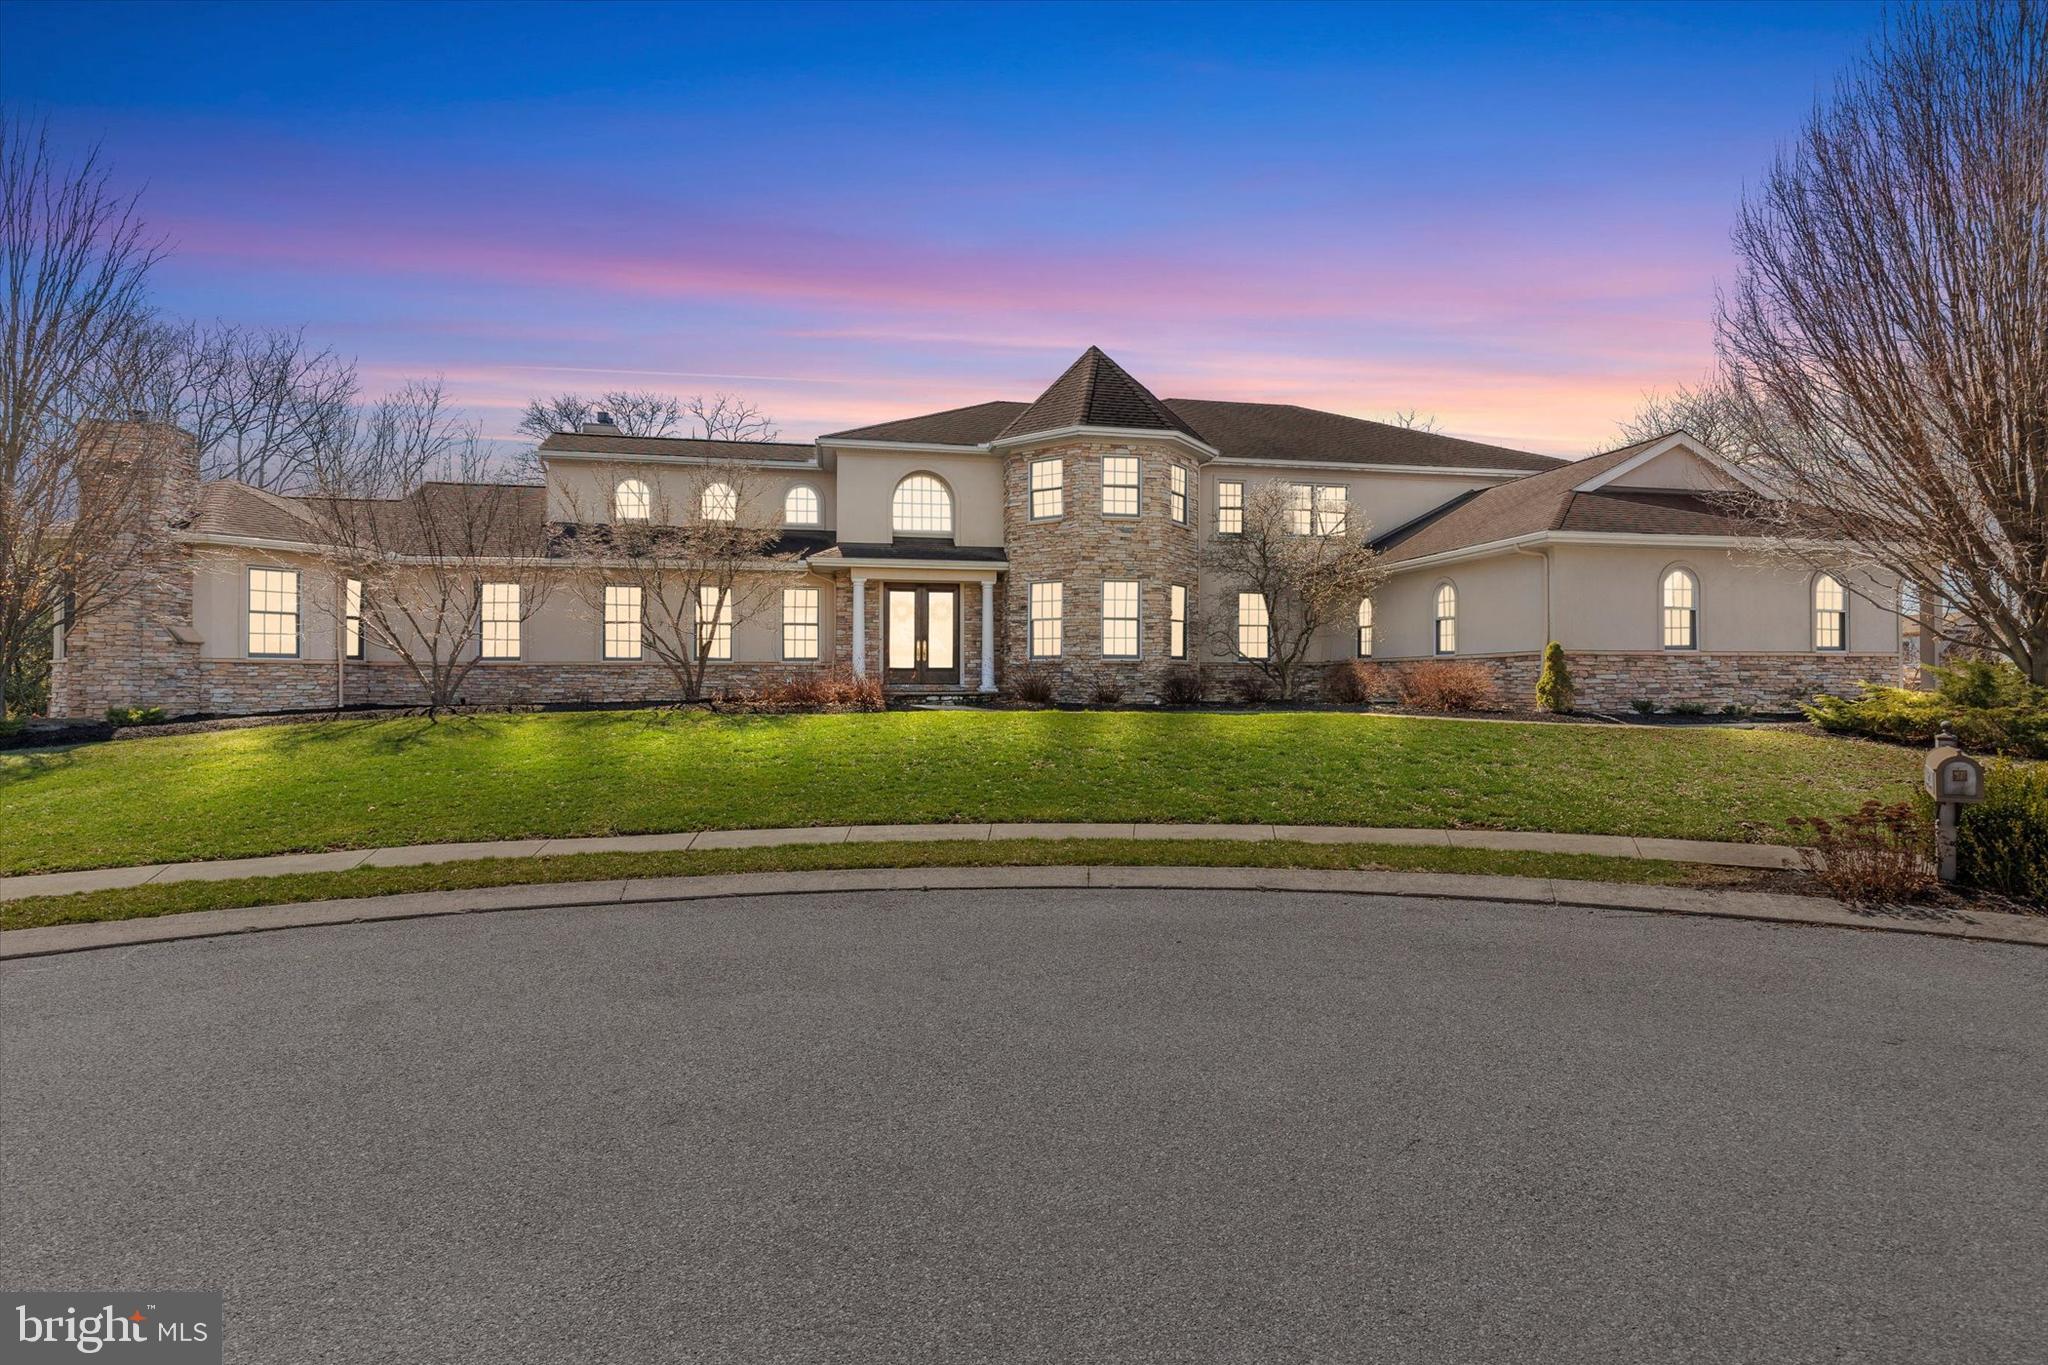
Welcome to 148 Forest Lane, a breathtaking 10.9-acre estate private sanctuary where peaceful tranquility meets thoughtful design. Approached by a private, tree-lined drive, this custom home is perfectly situated on a partially wooded lot, offering breathtaking panoramic views of the valley and abundant with game life including deer, turkeys, foxes and more. Step inside to discover a bright and inviting interior, where large pane windows welcome natural light throughout the open, flowing layout, perfect for both lively entertaining and relaxing nights in. The heart of the main level is the chef's kitchen, featuring a gas cooktop, stainless steel appliances, a stylish tile backsplash, and a spacious island with ample prep space and cabinet storage. A custom accordion style door off the kitchen opens seamlessly to the massive deck, effortlessly blending indoor and outdoor living. There is also a design elevator shaft for future elevator use. The second floor boasts three generous bedrooms, including an expansive primary suite with a luxuriously appointed full bathroom. The fully finished basement adds remarkable versatility, offering an additional bedroom, an executive home office, a kitchenette, and a full bathroom. This property truly stands out with its detached utility heated 3300+ outbuilding. This impressive space features a custom indoor pickleball court with fully surrounding doors that lift to bring the outdoors in, creating the feel of an outdoor court. The building also includes a first-floor lounge perfect for prepping and hosting gatherings, a spacious second-floor game-room with room for everyone, and a completely separated standalone 1-bedroom apartment with a full kitchen, living room, one spacious bedroom, and a full bathroom with a stall shower. Plenty of additional extra storage and could also be used to store up to a 45 foot motor home or storage for a car collection. Truly a one-of-a-kind retreat with easy access to everything you need—this is the one!
Features & Amenities
Interior
-
Other Interior Features
Kitchen Island, Vaulted Ceiling(s), Open Floorplan
-
Total Bedrooms
4
-
Bathrooms
4
-
1/2 Bathrooms
2
-
Above Grade Finished Area
2671.0
-
Basement YN
YES
-
Cooling YN
YES
-
Cooling
Central Air, Electric
-
Fireplace YN
YES
-
Heating YN
YES
-
Heating
Electric, Propane, Forced Air, Heat Pump
-
Pet friendly
N/A
Exterior
-
Garage
Yes
-
Garage spaces
2
-
Construction Materials
Frame, Stone, Vinyl Siding, Wood Siding
-
Other Exterior Features
Lighting
-
Parking
Garage Door Opener, Asphalt, Off Street, Garage, Driveway, Inside Entrance, Attached
-
Patio and Porch Features
Deck, Patio, Porch
-
Pool
No
-
Waterfront YN
NO
-
View
Panoramic, Trees/Woods, Valley, Scenic
Area & Lot
-
Lot Features
Wooded, Level, Private, Secluded
-
Lot Size(acres)
10.9
-
Lot Size(square feet)
474,804
-
Property Type
Residential
-
Property Sub Type
Single Family Residence
-
Architectural Style
Contemporary
Price
-
Sales Price
$2,200,000
-
Tax Amount
$7,079
-
Sq. Footage
3,797
-
Price/SqFt
$579
HOA
-
Association
No
School District
-
Elementary School
N/A
-
Middle School
N/A
-
High School
N/A
Property Features
-
New Construction
NO
-
Accessibility Features
Grip-Accessible Features
-
Association Amenities
Sport Court
-
Foundation Details
Permanent
-
Senior Community YN
NO
-
Sewer
Septic Tank
-
Water Source
Well
Schedule a Showing
Showing scheduled successfully.
Mortgage calculator
Estimate your monthly mortgage payment, including the principal and interest, property taxes, and HOA. Adjust the values to generate a more accurate rate.
Your payment
Principal and Interest:
$
Property taxes:
$
HOA fees:
$
Total loan payment:
$
Total interest amount:
$
Location
County
LANCASTER
Elementary School
Middle School
High School
Listing Courtesy of Craig G Hartranft, Berkshire Hathaway HomeServices Homesale Realty
RealHub Information is provided exclusively for consumers' personal, non-commercial use, and it may not be used for any purpose other than to identify prospective properties consumers may be interested in purchasing. All information deemed reliable but not guaranteed and should be independently verified. All properties are subject to prior sale, change or withdrawal. RealHub website owner shall not be responsible for any typographical errors, misinformation, misprints and shall be held totally harmless.

Salesperson, Realtor
Jenny Jackson
Call Jenny today to schedule a private showing.

* Listings on this website come from the FMLS IDX Compilation and may be held by brokerage firms other than the owner of this website. The listing brokerage is identified in any listing details. Information is deemed reliable but is not guaranteed. If you believe any FMLS listing contains material that infringes your copyrighted work please click here to review our DMCA policy and learn how to submit a takedown request.© 2024 FMLS.
Related Properties
ELIZABETHTOWN
52 VIOLETS PATH
8 Beds
6 Baths
8,843 Sq.Ft.
$1,790,000
MLS#: PALA2085064
.png)