
Property
Beds
2
Full Baths
2
1/2 Baths
None
Year Built
2017
Sq.Footage
1,211
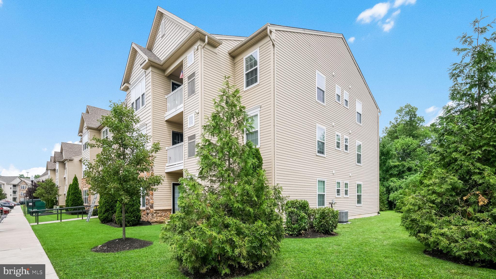
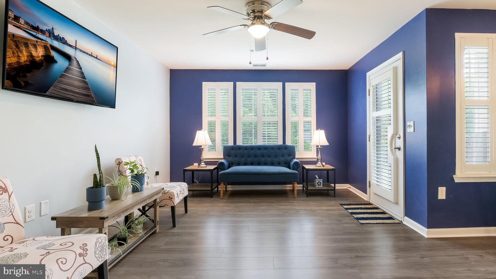
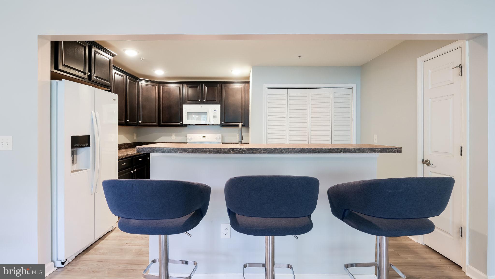
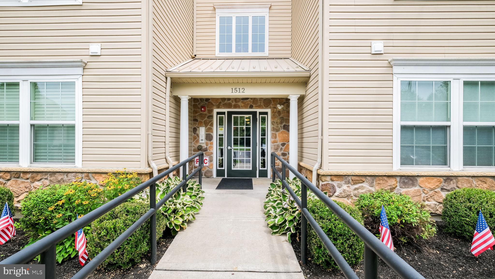
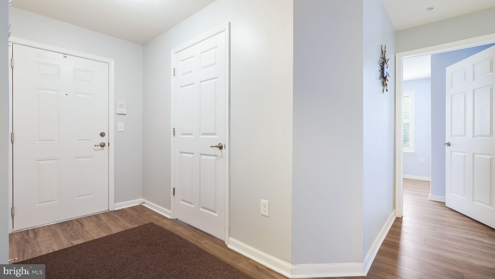
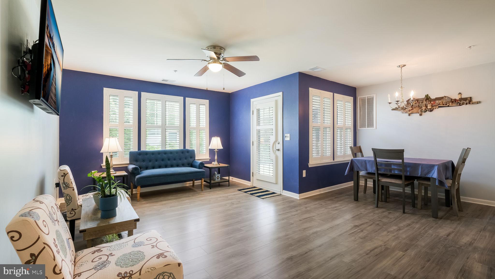
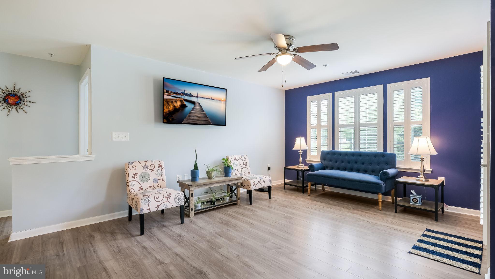
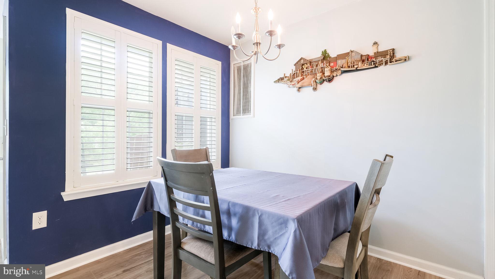
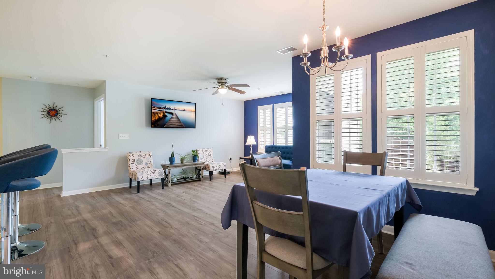
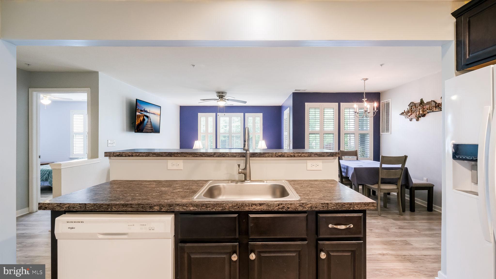
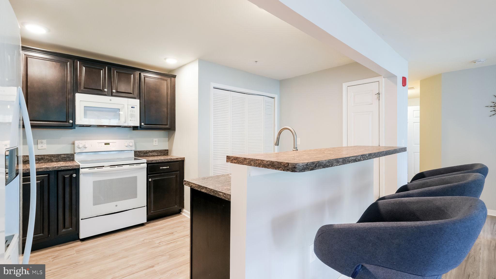
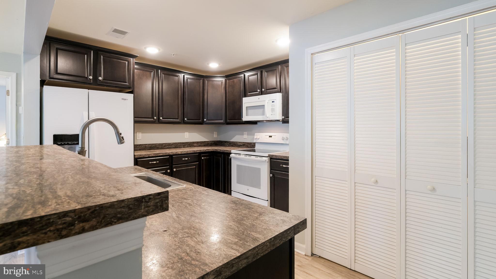
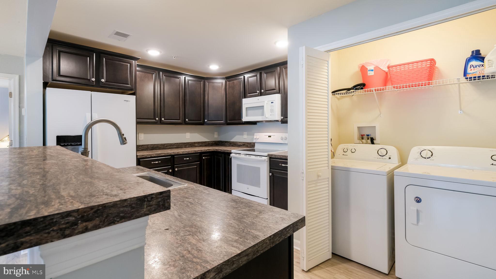
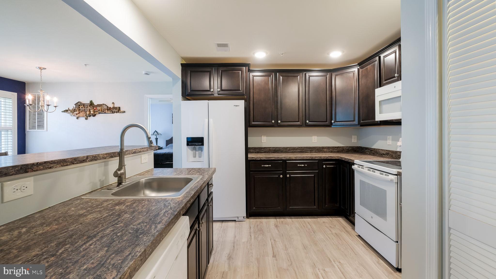
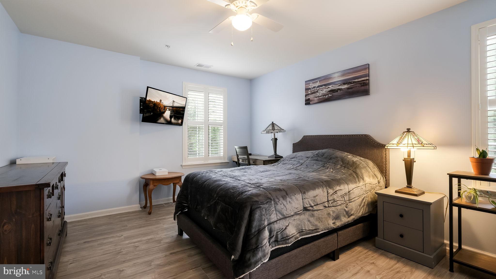
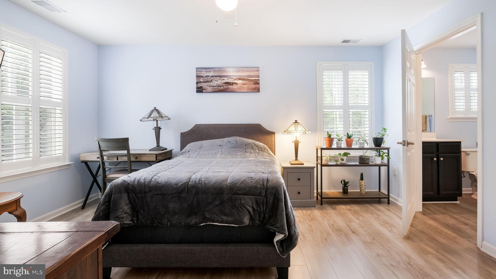
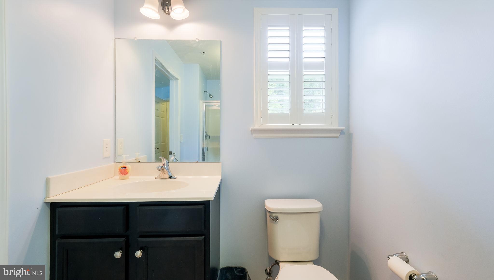
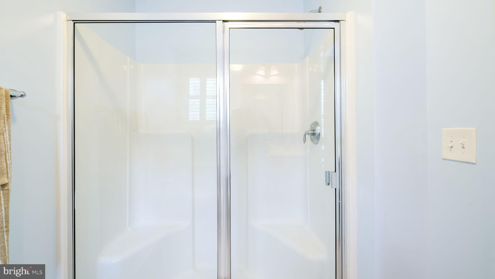
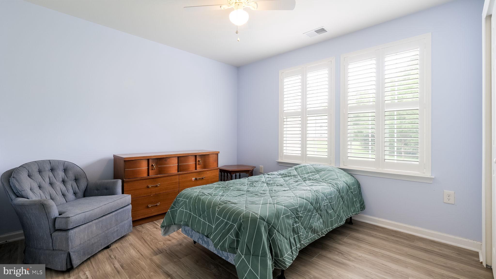
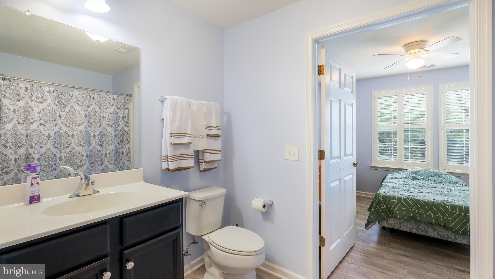
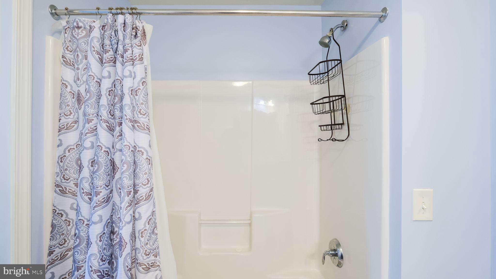
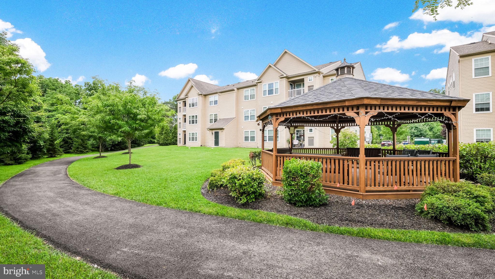
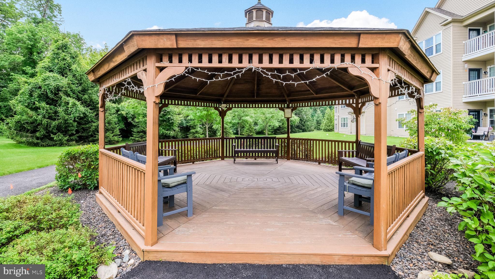
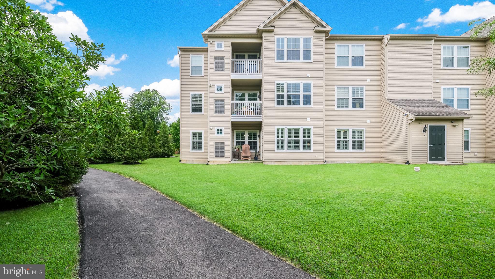
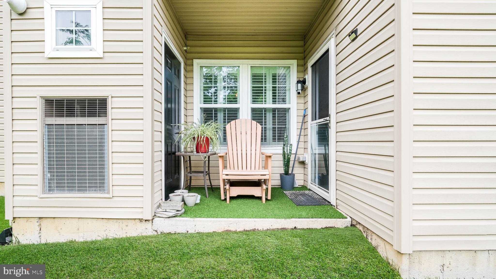
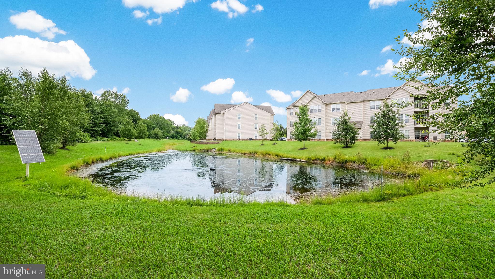
Welcome to Hearthstone at West Bristol, a sought-after 55+ active adult condominium community offering comfortable, low-maintenance living. Built in 2018, this secure building features elevator access, and interior mailboxes, providing both convenience and peace of mind. This beautifully updated first-floor condominium offers true one-level living with no steps and no need to use the elevator. Filled with natural light from an abundance of windows, the home has been freshly painted and features plantation shutters, and new luxury laminate flooring throughout, making it completely move-in ready. Step inside to an inviting foyer that opens to a spacious, open-concept living, dining, and kitchen area designed for comfortable everyday living and entertaining. The kitchen features a breakfast island, pantry, and ample cabinet space while overlooking the bright living room. The private patio is an ideal spot to enjoy your morning coffee or unwind with peaceful views with the walking trail right in your backyard. The thoughtfully designed floor plan offers two generously sized bedrooms and two full bathrooms, providing privacy for both homeowners and guests. The primary suite features a large walk-in closet and an en-suite bathroom with a walk-in shower. The second bedroom is situated on the opposite side of the home and is adjacent to a full bathroom that is also accessible from the hallway, making it perfect for overnight guests or a home office. Additional highlights include a convenient laundry closet complete with a washer and dryer, abundant closet space, and extra storage throughout the home. Residents of Hearthstone enjoy professionally landscaped grounds featuring walking trails and a charming gazebo, creating the perfect setting for an active yet relaxed lifestyle. Ideally located just minutes from shopping, dining, parks, hospitals, Oxford Valley Mall, Parx Casino, and major commuter routes including I-95, Route 1, Route 413, and Route 13, this home offers exceptional convenience. Beautifully updated, perfectly located, and truly move-in ready—simply unpack and start enjoying everything this wonderful community has to offer.
Features & Amenities
Interior
-
Total Bedrooms
2
-
Bathrooms
2
-
Above Grade Finished Area
1211.0
-
Basement YN
NO
-
Cooling YN
YES
-
Cooling
Central Air, Electric
-
Heating YN
YES
-
Heating
Natural Gas, Forced Air
-
Main Level Bedrooms
2
-
Pet friendly
Cats OK, Dogs OK, Yes
Exterior
-
Garage
No
-
Construction Materials
Frame
-
Parking
Parking Lot
-
Patio and Porch Features
Deck
-
Pool
No
-
Waterfront YN
NO
Area & Lot
-
Property Type
Residential
-
Property Sub Type
Condominium
-
Architectural Style
Ranch/Rambler
Price
-
Sales Price
$275,000
-
Tax Amount
$3,770
-
Financing Options
Cash, Conventional
-
Sq. Footage
1,211
-
Price/SqFt
$227
HOA
-
Association
No
Property Resources
-
Horse Property
NO
School District
-
Elementary School
N/A
-
Middle School
N/A
-
High School
N/A
Property Features
-
New Construction
NO
-
Association Amenities
Jogging Path
-
Senior Community YN
YES
-
Sewer
Public Sewer
-
Tax Lot
449-01C
-
Water Source
Public
Schedule a Showing
Showing scheduled successfully.
Mortgage calculator
Estimate your monthly mortgage payment, including the principal and interest, property taxes, and HOA. Adjust the values to generate a more accurate rate.
Your payment
Principal and Interest:
$
Property taxes:
$
HOA fees:
$
Total loan payment:
$
Total interest amount:
$
Location
County
BUCKS
Elementary School
Middle School
High School
Listing Courtesy of Christina Swain , Swain Real Estate LLC
RealHub Information is provided exclusively for consumers' personal, non-commercial use, and it may not be used for any purpose other than to identify prospective properties consumers may be interested in purchasing. All information deemed reliable but not guaranteed and should be independently verified. All properties are subject to prior sale, change or withdrawal. RealHub website owner shall not be responsible for any typographical errors, misinformation, misprints and shall be held totally harmless.

AGENT
Jenny Jackson
Call Jenny today to schedule a private showing.

* Listings on this website come from the FMLS IDX Compilation and may be held by brokerage firms other than the owner of this website. The listing brokerage is identified in any listing details. Information is deemed reliable but is not guaranteed. If you believe any FMLS listing contains material that infringes your copyrighted work please click here to review our DMCA policy and learn how to submit a takedown request.© 2024 FMLS.
Related Properties
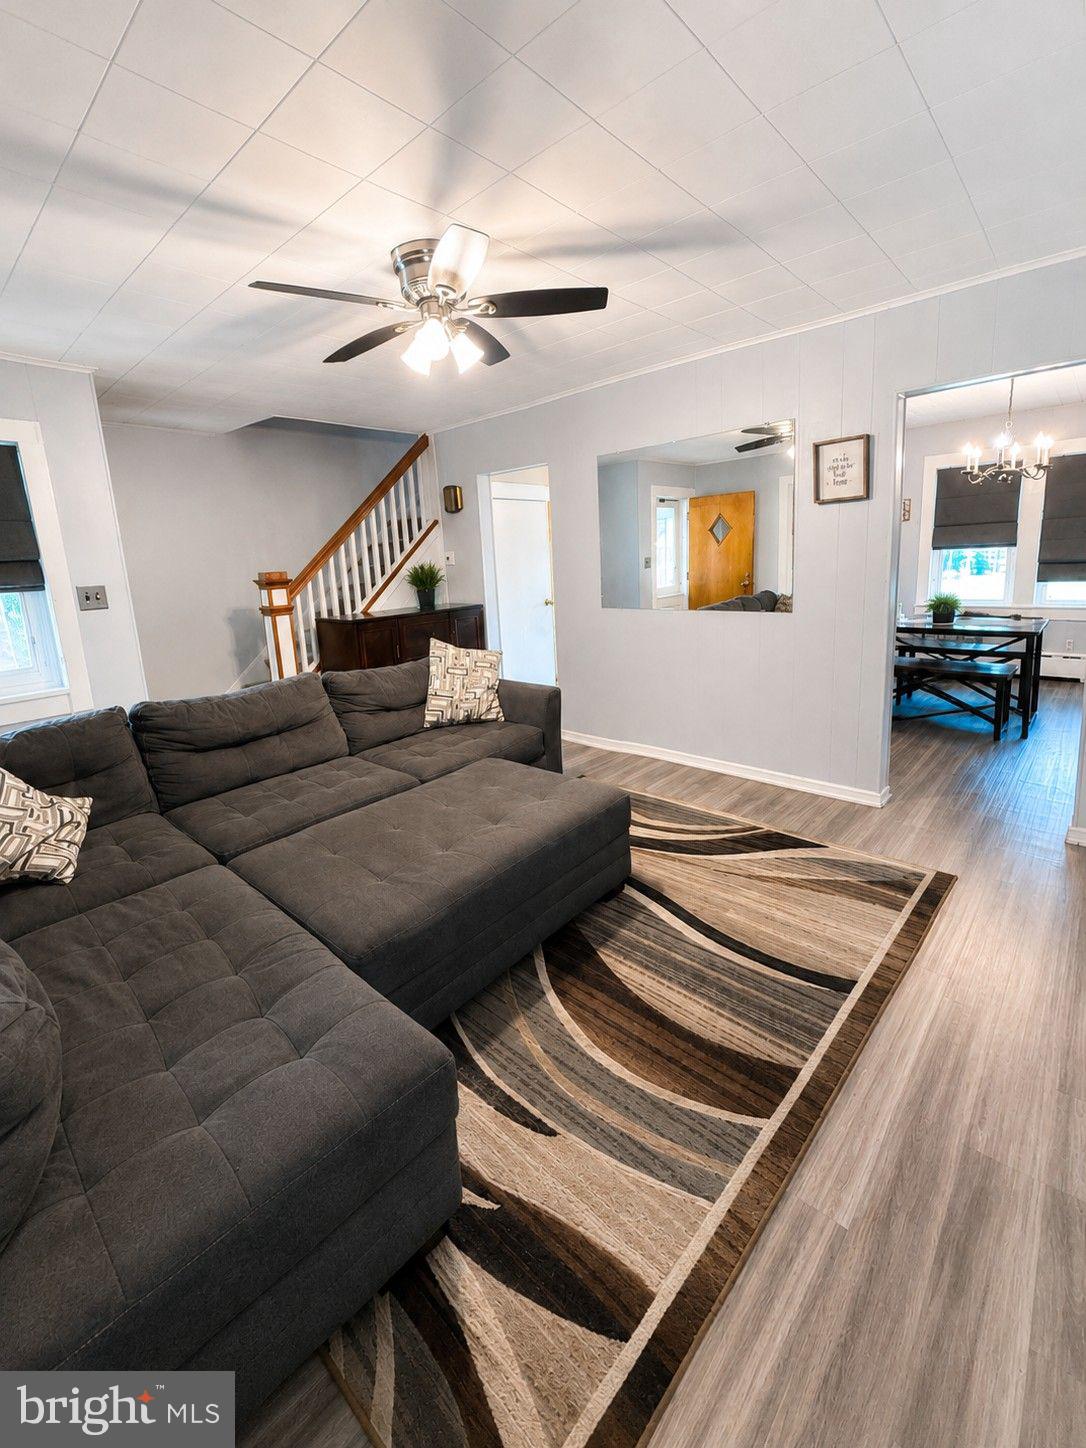
BRISTOL
2110 WILSON AVENUE
3 Beds
1 Baths
1,102 Sq.Ft.
$285,000
MLS#: PABU2119644
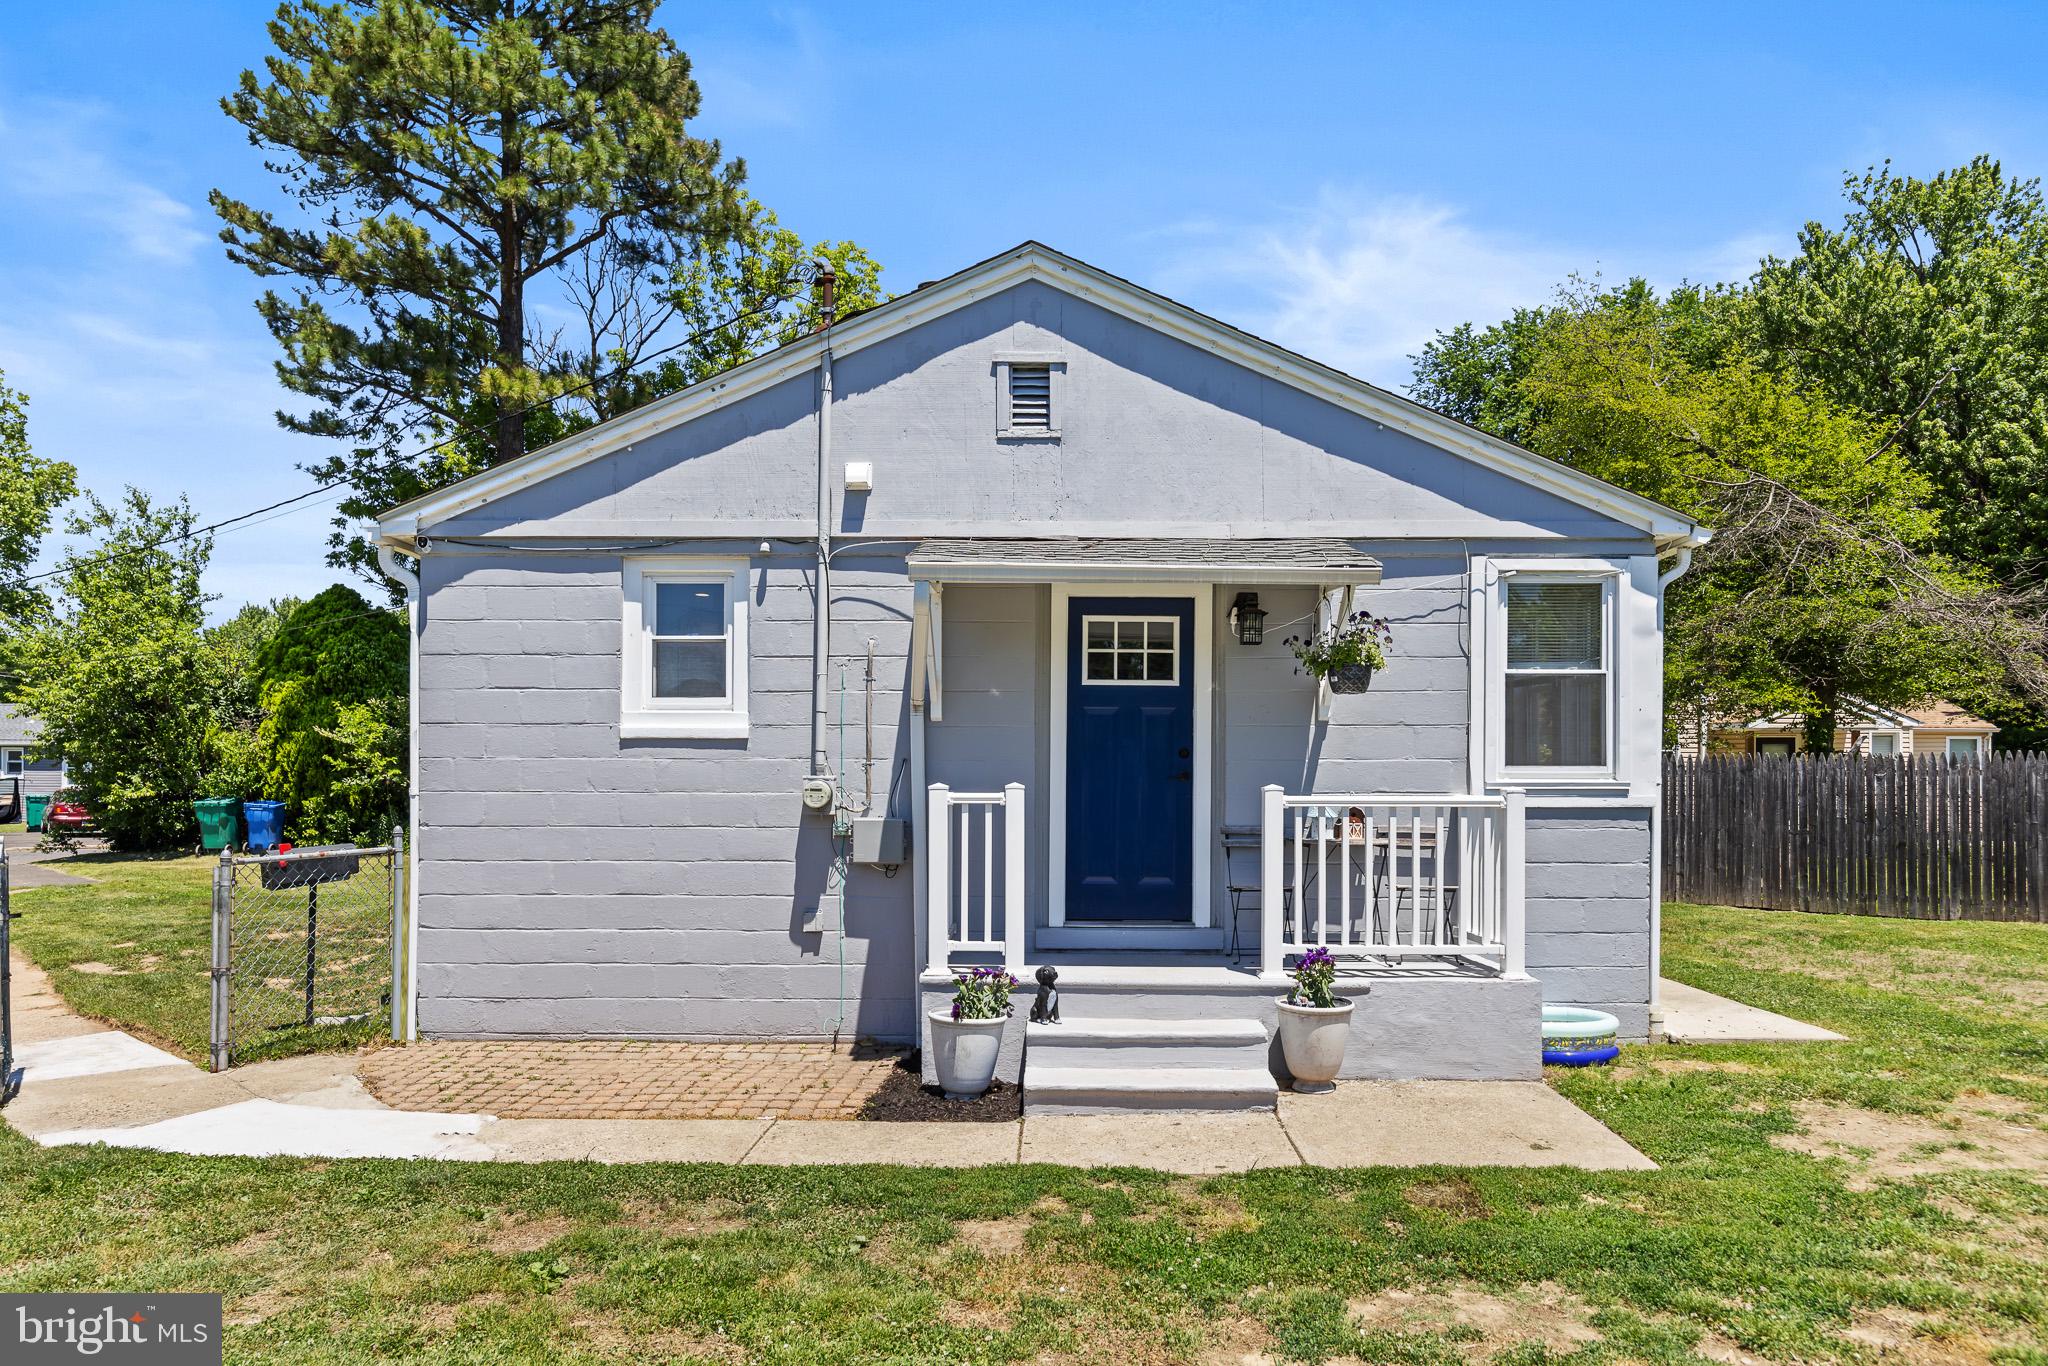
BRISTOL
5602 TREMONT STREET
3 Beds
1 Baths
900 Sq.Ft.
$299,000
MLS#: PABU2123564
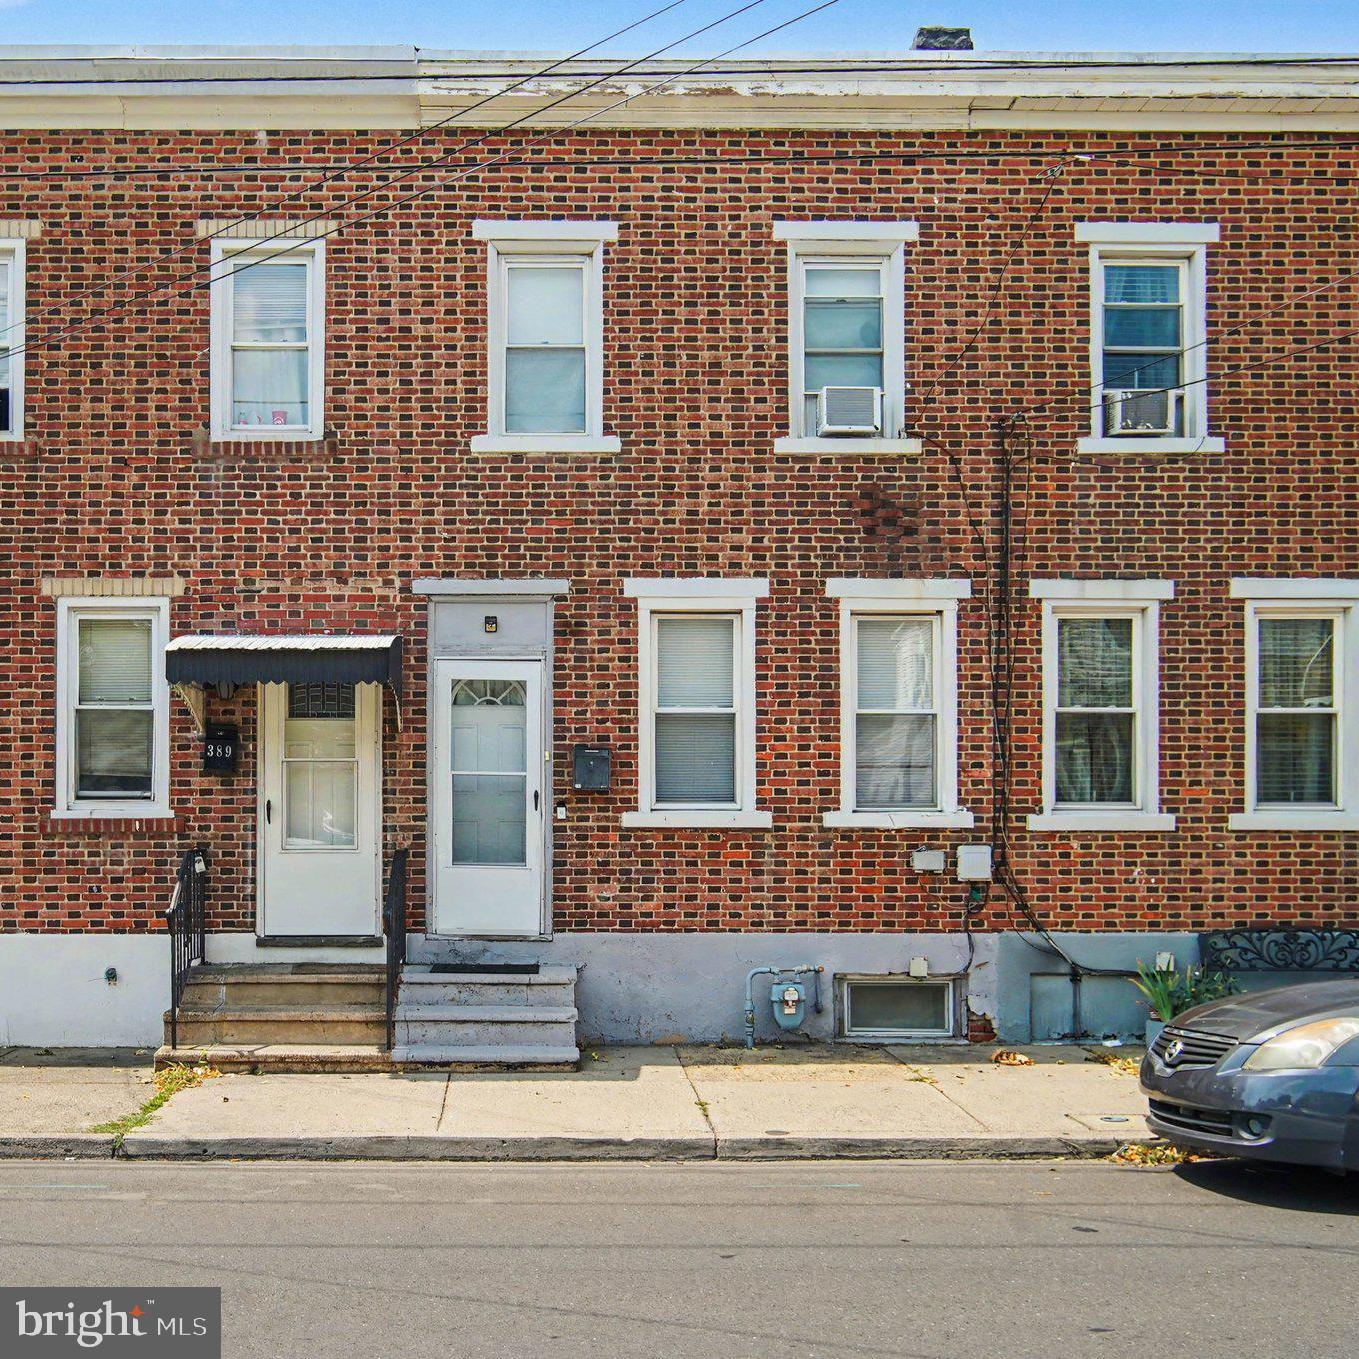
BRISTOL
491 POND STREET
2 Beds
1 Baths
1,122 Sq.Ft.
$265,000
MLS#: PABU2125678
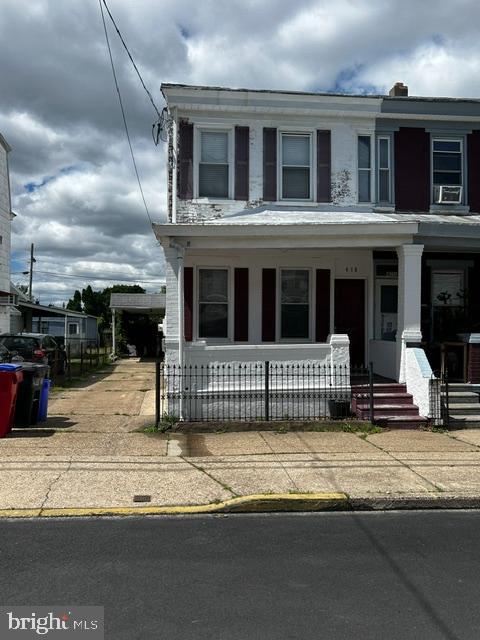
BRISTOL
418 DORRANCE STREET
3 Beds
2 Baths
1,470 Sq.Ft.
$289,900
MLS#: PABU2119070
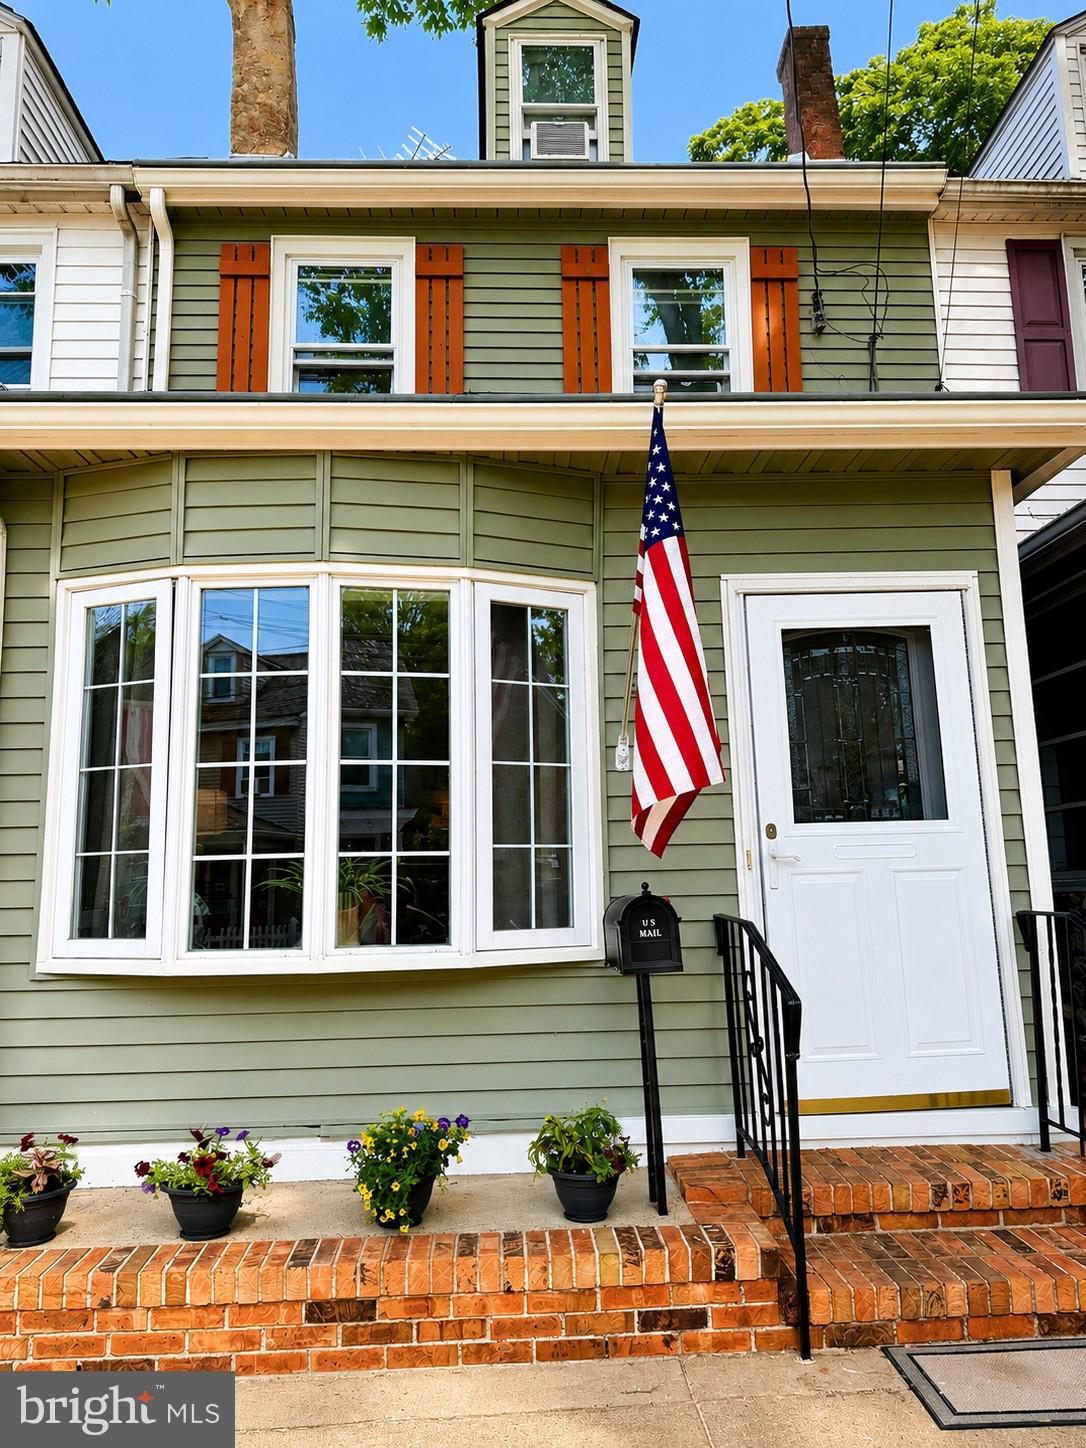
BRISTOL
525 LOCUST STREET
3 Beds
1 Baths
1,175 Sq.Ft.
$289,000
MLS#: PABU2125490
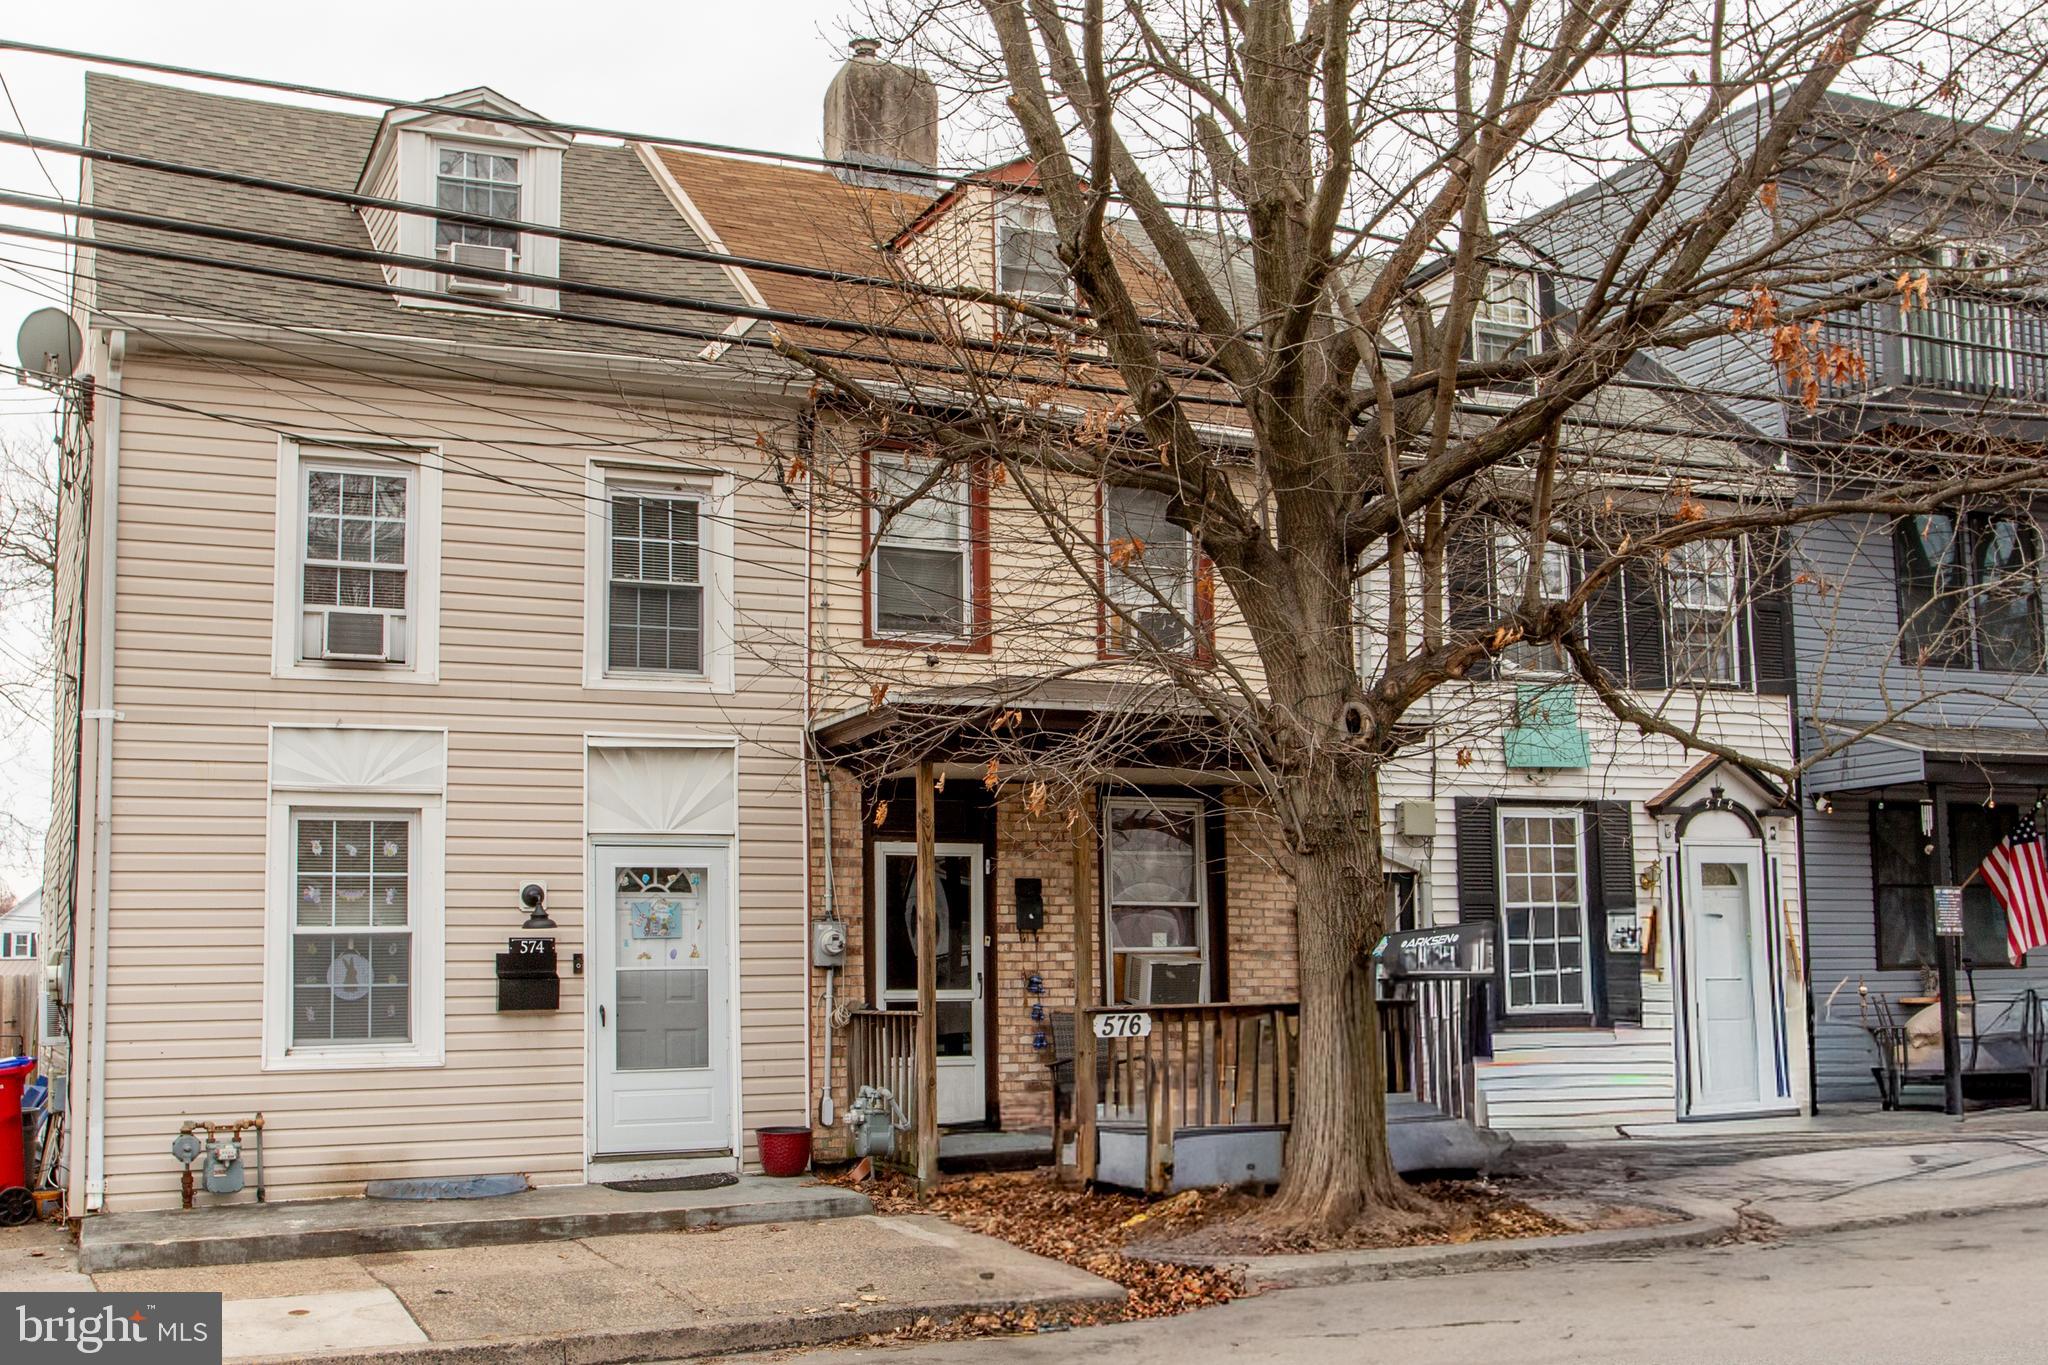
BRISTOL
576 BATH
3 Beds
1 Baths
1,563 Sq.Ft.
$275,000
MLS#: PABU2116554
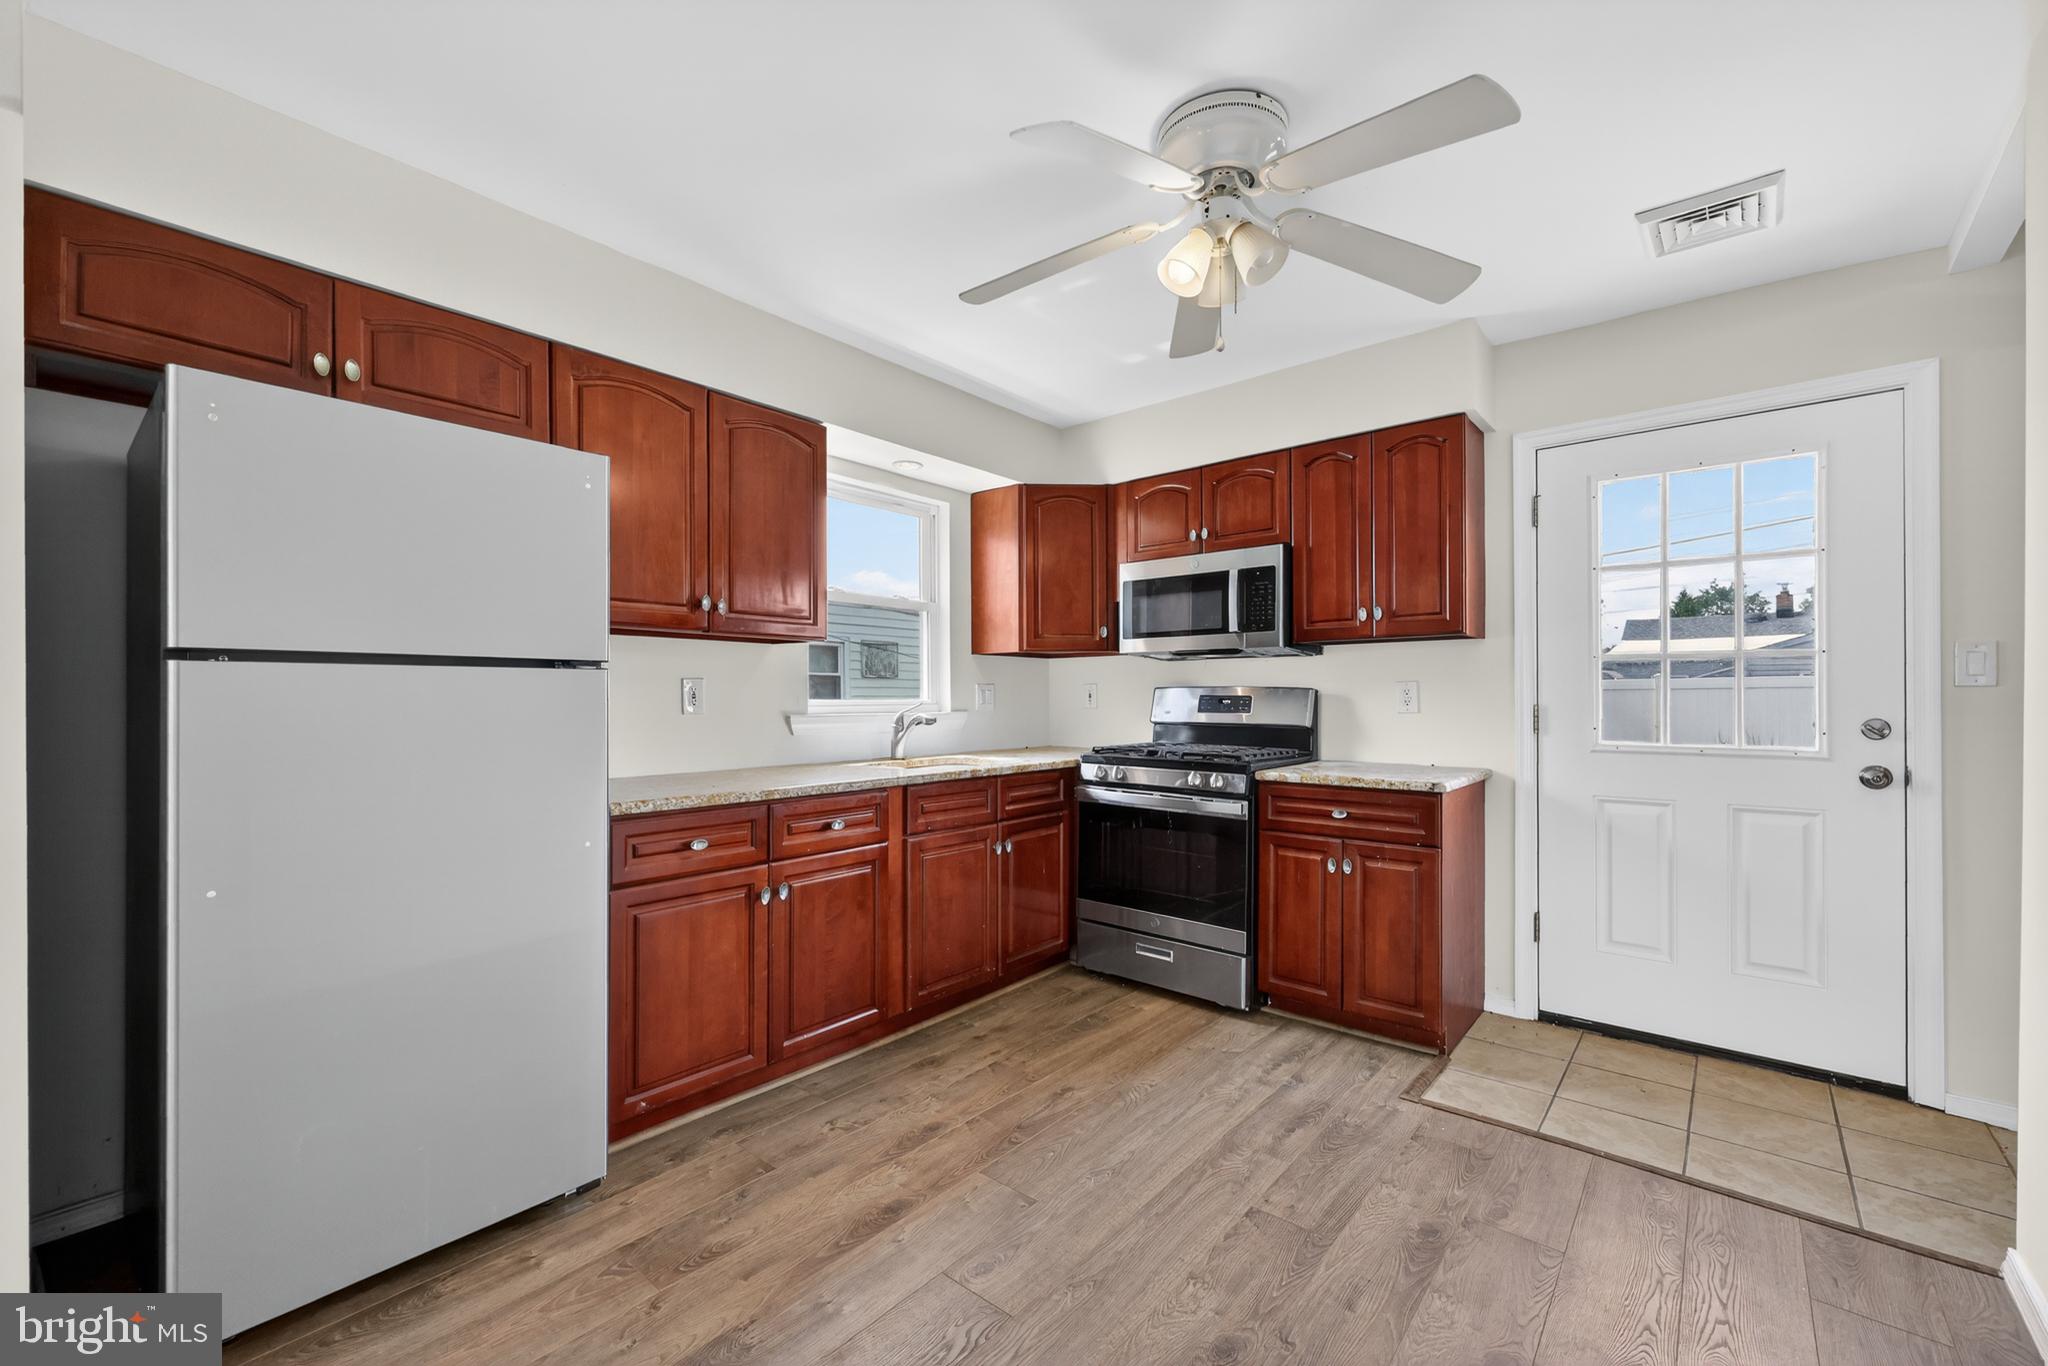
BRISTOL
4627 GARY DRIVE
3 Beds
1 Baths
936 Sq.Ft.
$325,000
MLS#: PABU2123956
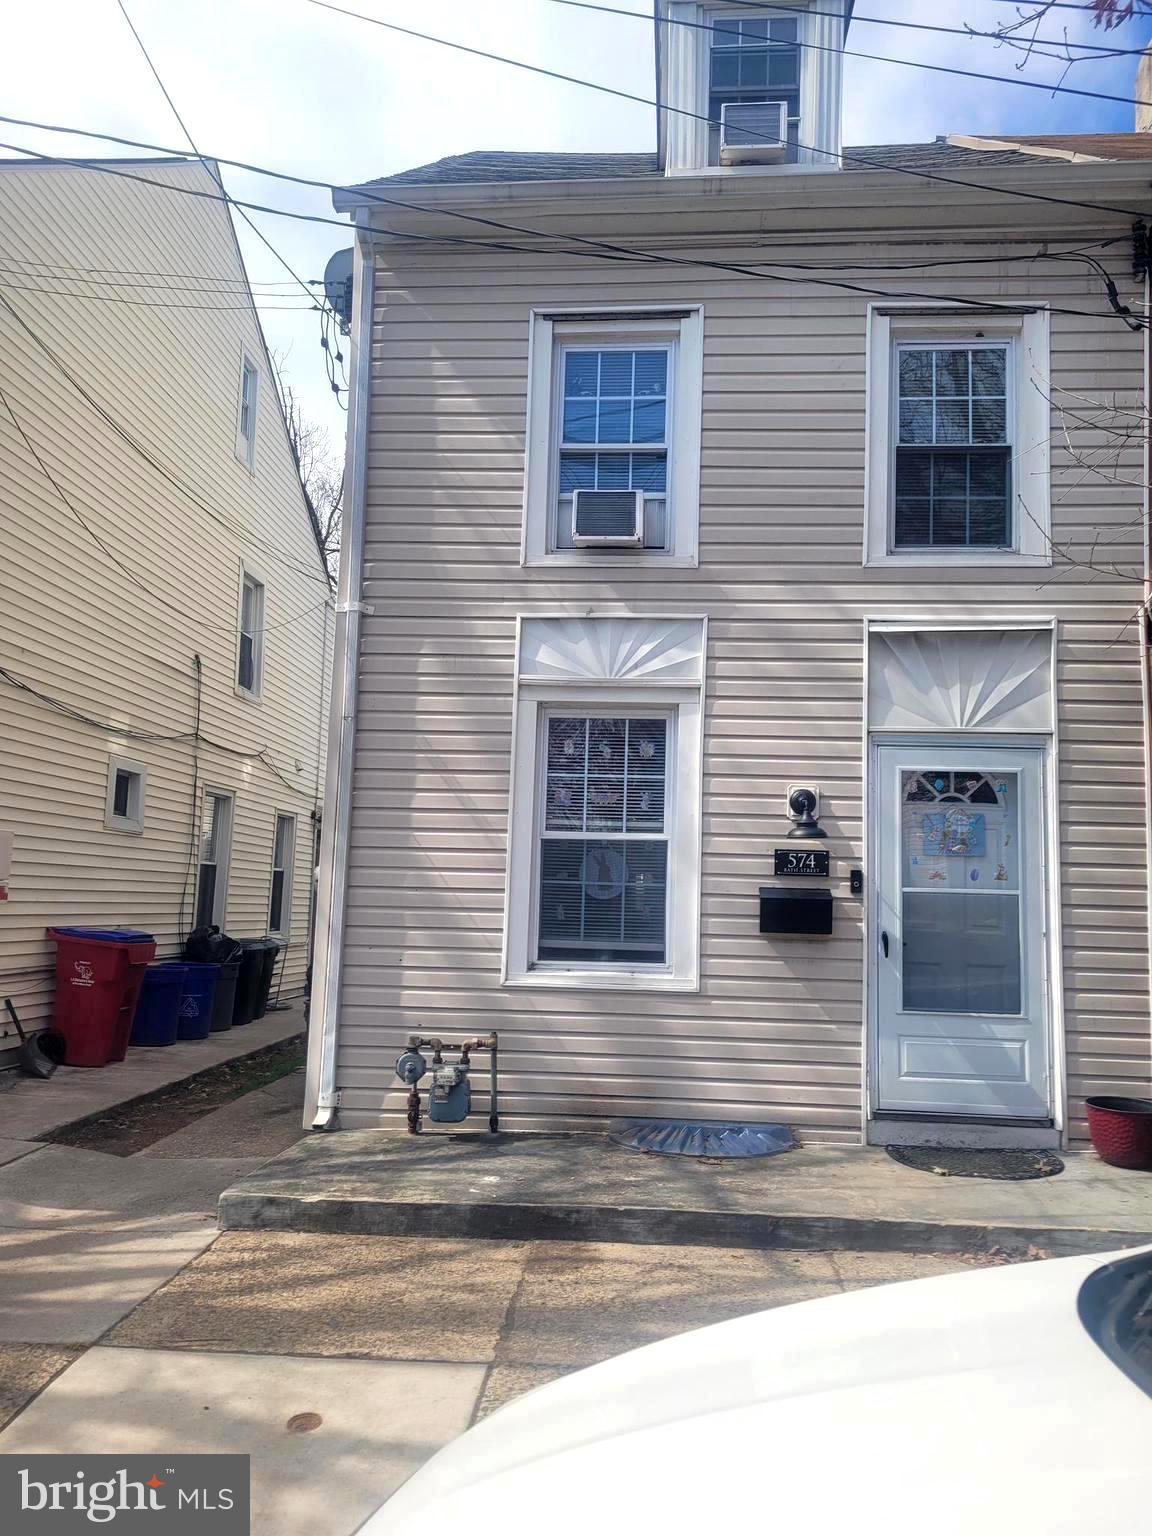
BRISTOL
574 BATH STREET
3 Beds
1 Baths
1,576 Sq.Ft.
$329,999
MLS#: PABU2117268
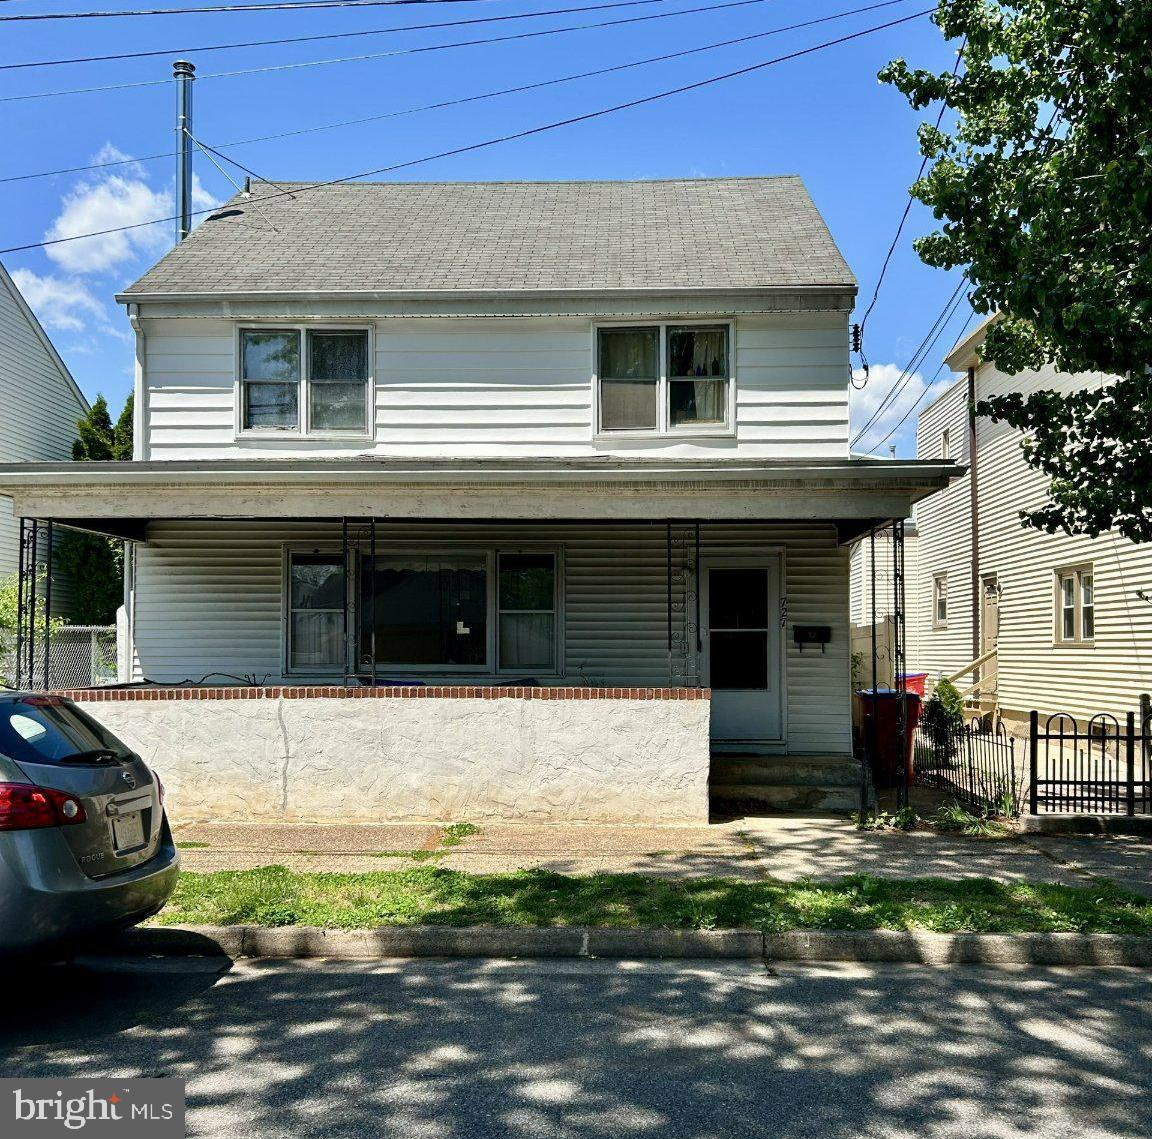
BRISTOL
727 CEDAR STREET
4 Beds
2 Baths
2,362 Sq.Ft.
$286,000
MLS#: PABU2125540
.png)