


Property
Beds
6
Full Baths
None
1/2 Baths
None
Year Built
1900
Sq.Footage
2,400
Welcome to 1532 Regina Street in Harrisburg, PA! This spacious brick multi-unit property offers an exceptional opportunity for investors or owner-occupants looking to generate rental income while enjoying the added value of two adjoining vacant lots located at 1526 and 1530 Regina Street, included in the sale. Featuring a combined 7 bedrooms and 4 full bathrooms, this property offers two generously sized, remodeled residential units with updated interiors, beautiful wood flooring, modern kitchens, and comfortable living spaces. Unit 1 features 4 bedrooms and 2 full bathrooms, including a fourth bedroom located in the finished attic. The interior showcases beautiful wood flooring, a remodeled kitchen with updated cabinetry, countertops, tile backsplash, and stainless-steel appliances. Additional highlights include spacious living and dining areas, updated bathrooms, a gas furnace, gas water heater, and air conditioning. Unit 2 offers 3 bedrooms and 2 full bathrooms with a fully remodeled interior. Enjoy an inviting open living and dining area, beautiful hardwood flooring, a spacious updated kitchen featuring wood cabinetry, granite-style countertops, stainless steel appliances, and a center island with seating. The remodeled bathrooms feature contemporary finishes, updated vanities, tile surrounds, and glass shower enclosures. The property's classic brick exterior adds timeless character, while the covered front porch provides a welcoming outdoor space. The two additional adjoining vacant lots create an expansive yard with mature trees, open green space, endless opportunities. THREE PARCELS INCLUDED IN ONE SALE! Whether you're looking to expand your investment portfolio, occupy one unit while renting the other, or explore the possibilities offered by the additional land, this unique property provides flexibility and long-term potential. Don't miss this opportunity to own a remodeled two-unit property with additional land in Harrisburg. Schedule your private showing today!
Features & Amenities
Interior
-
Total Bedrooms
6
-
Bathrooms
N/A
-
Above Grade Finished Area
2400.0
-
Basement YN
YES
-
Cooling YN
YES
-
Cooling
Central Air, Window Unit(s), Electric
-
Heating YN
YES
-
Heating
Electric, Natural Gas, Forced Air, Baseboard
-
Pet friendly
N/A
Exterior
-
Garage
No
-
Construction Materials
Brick
-
Parking
On Street
-
Pool
No
-
Waterfront YN
NO
Area & Lot
-
Lot Size(acres)
0.06
-
Lot Size(square feet)
2,614
-
Property Type
Residential Income
-
Property Sub Type
Duplex
-
Architectural Style
Other
Price
-
Sales Price
$325,000
-
Tax Amount
$2,231
-
Sq. Footage
2,400
-
Price/SqFt
$135
HOA
-
Association
N/A
-
Total Monthly Fees
true
School District
-
Elementary School
N/A
-
Middle School
N/A
-
High School
HARRISBURG HIGH SCHOOL
Property Features
-
New Construction
NO
-
Foundation Details
Stone, Brick/Mortar
-
Sewer
Public Sewer
-
Water Source
Public
Schedule a Showing
Showing scheduled successfully.
Mortgage calculator
Estimate your monthly mortgage payment, including the principal and interest, property taxes, and HOA. Adjust the values to generate a more accurate rate.
Your payment
Principal and Interest:
$
Property taxes:
$
HOA fees:
$
Total loan payment:
$
Total interest amount:
$
Location
County
DAUPHIN
Elementary School
Middle School
High School
HARRISBURG HIGH SCHOOL
Listing Courtesy of Jonathan Fernandez, Coldwell Banker Realty
RealHub Information is provided exclusively for consumers' personal, non-commercial use, and it may not be used for any purpose other than to identify prospective properties consumers may be interested in purchasing. All information deemed reliable but not guaranteed and should be independently verified. All properties are subject to prior sale, change or withdrawal. RealHub website owner shall not be responsible for any typographical errors, misinformation, misprints and shall be held totally harmless.

Salesperson, Realtor
Jenny Jackson
Call Jenny today to schedule a private showing.

* Listings on this website come from the FMLS IDX Compilation and may be held by brokerage firms other than the owner of this website. The listing brokerage is identified in any listing details. Information is deemed reliable but is not guaranteed. If you believe any FMLS listing contains material that infringes your copyrighted work please review our DMCA policy and learn how to submit a takedown request.© 2024 FMLS.
Related Properties
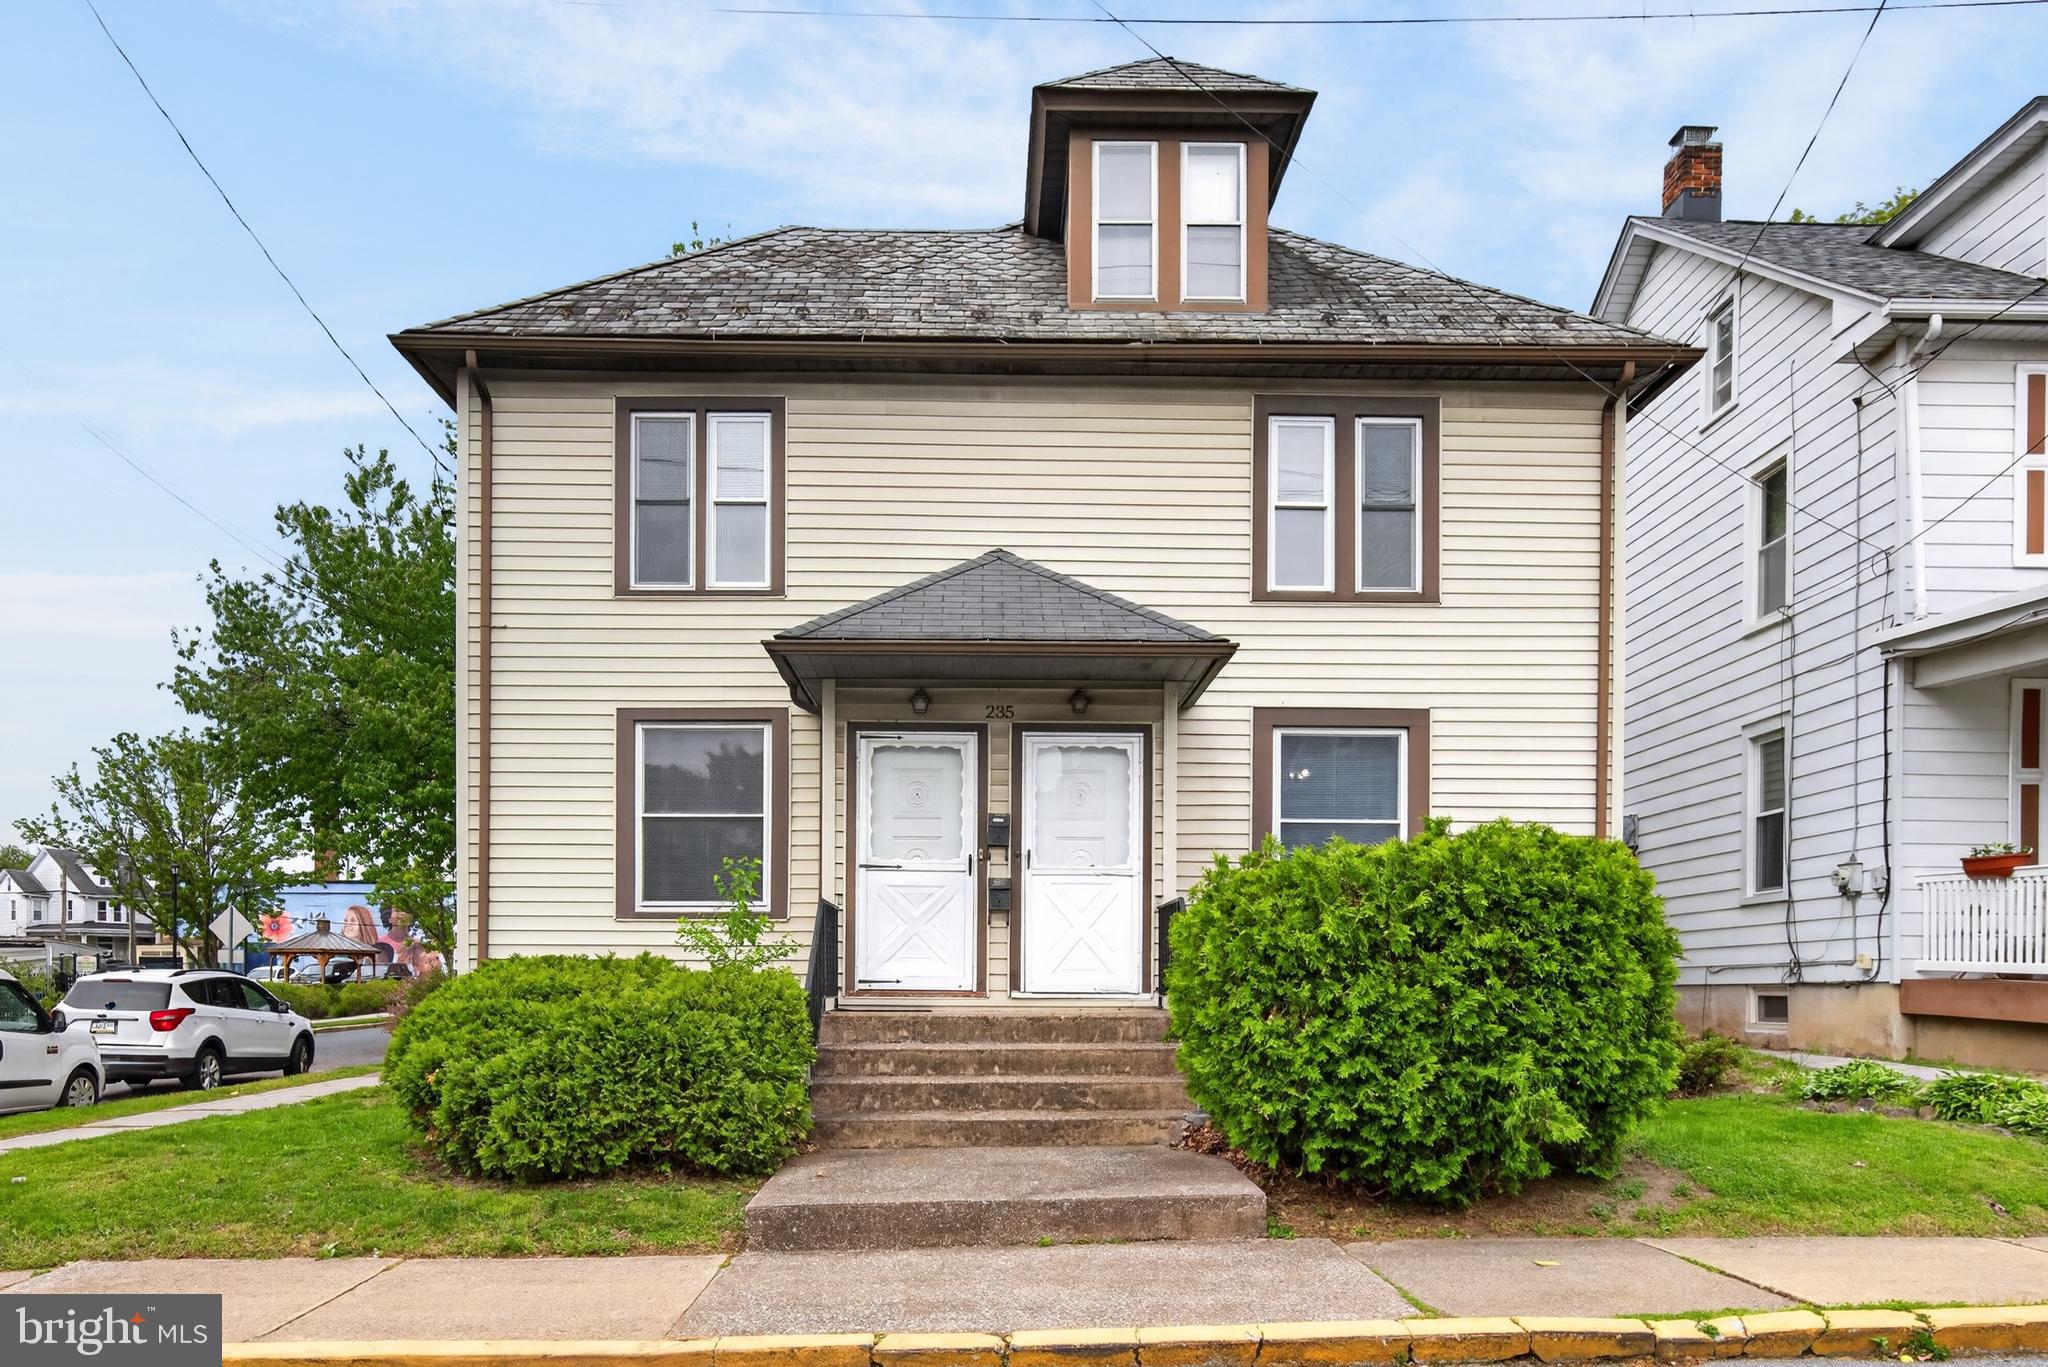
HARRISBURG
235 S 29TH STREET
5 Beds
None Baths
2,692 Sq.Ft.
$359,900
MLS#: PADA2059806

HARRISBURG
2448 WALNUT STREET
2 Beds
None Baths
2,600 Sq.Ft.
$339,900
MLS#: PADA2063174

HARRISBURG
1912 BRIGGS STREET
5 Beds
None Baths
2,411 Sq.Ft.
$269,900
MLS#: PADA2062652

HARRISBURG
127 HERR STREET
5 Beds
None Baths
2,491 Sq.Ft.
$355,000
MLS#: PADA2064638

HARRISBURG
215 WOODBINE STREET
4 Beds
None Baths
2,678 Sq.Ft.
$350,000
MLS#: PADA2064124

HARRISBURG
2038 MARKET STREET
4 Beds
None Baths
2,436 Sq.Ft.
$275,000
MLS#: PADA2065428
