Features & Amenities

Interior

  • Other Interior Features

    Pantry, Recessed Lighting, Walk-In Closet(s), Other, Open Floorplan

  • Total Bedrooms

    3

  • Bathrooms

    2

  • Above Grade Finished Area

    2134.0

  • Basement YN

    YES

  • Cooling YN

    YES

  • Cooling

    Central Air, Electric

  • Fireplace YN

    YES

  • Heating YN

    YES

  • Heating

    Natural Gas, Forced Air

  • Main Level Bedrooms

    3

  • Pet friendly

    N/A

Exterior

  • Garage

    Yes

  • Garage spaces

    2

  • Construction Materials

    Asphalt, Vinyl Siding

  • Parking

    Garage Door Opener, Asphalt, Garage, Driveway, Other, Attached

  • Patio and Porch Features

    Deck

  • Pool

    No

  • Waterfront YN

    NO

  • View

    Golf Course, Scenic

Area & Lot

  • Lot Features

    Other

  • Lot Size(square feet)

    0

  • Property Type

    Residential

  • Property Sub Type

    Single Family Residence

  • Architectural Style

    Ranch/Rambler

Price

  • Sales Price

    $580,000

  • Tax Amount

    $6,717.09

  • Sq. Footage

    3,634

  • Price/SqFt

    $159

HOA

  • Association

    YES

  • Association Fee

    $70

  • Association Fee Frequency

    Monthly

  • Association Fee Includes

    N/A

  • Total Monthly Fees

    true

Property Resources

  • Horse Property

    NO

School District

  • Elementary School

    GREENCASTLE-ANTRIM

  • Middle School

    GREENCASTLE-ANTRIM

  • High School

    GREENCASTLE-ANTRIM

Property Features

  • Stories

    1

  • New Construction

    NO

  • Foundation Details

    Slab

  • Senior Community YN

    NO

  • Sewer

    Public Sewer

  • Tax Lot

    601

  • Water Source

    Public

Schedule a Showing

Showing scheduled successfully.

<
>
IN PERSON
VIA CHAT

What is 3 + 4 ?


Mortgage calculator

Estimate your monthly mortgage payment, including the principal and interest, property taxes, and HOA. Adjust the values to generate a more accurate rate.

Your payment

Principal and Interest:

$

Property taxes:

$

HOA fees:

$

Total loan payment:

$

Total interest amount:

$

Location

County

FRANKLIN

Elementary School

GREENCASTLE-ANTRIM

Middle School

GREENCASTLE-ANTRIM

High School

GREENCASTLE-ANTRIM

Listing Courtesy of Colleen K Lingle, All Ameridream Real Estate LLC

RealHub Information is provided exclusively for consumers' personal, non-commercial use, and it may not be used for any purpose other than to identify prospective properties consumers may be interested in purchasing. All information deemed reliable but not guaranteed and should be independently verified. All properties are subject to prior sale, change or withdrawal. RealHub website owner shall not be responsible for any typographical errors, misinformation, misprints and shall be held totally harmless.

Agent Jenny Jackson

Salesperson, Realtor

Jenny Jackson

Call Jenny today to schedule a private showing.


* Listings on this website come from the FMLS IDX Compilation and may be held by brokerage firms other than the owner of this website. The listing brokerage is identified in any listing details. Information is deemed reliable but is not guaranteed. If you believe any FMLS listing contains material that infringes your copyrighted work please review our DMCA policy and learn how to submit a takedown request.© 2024 FMLS.
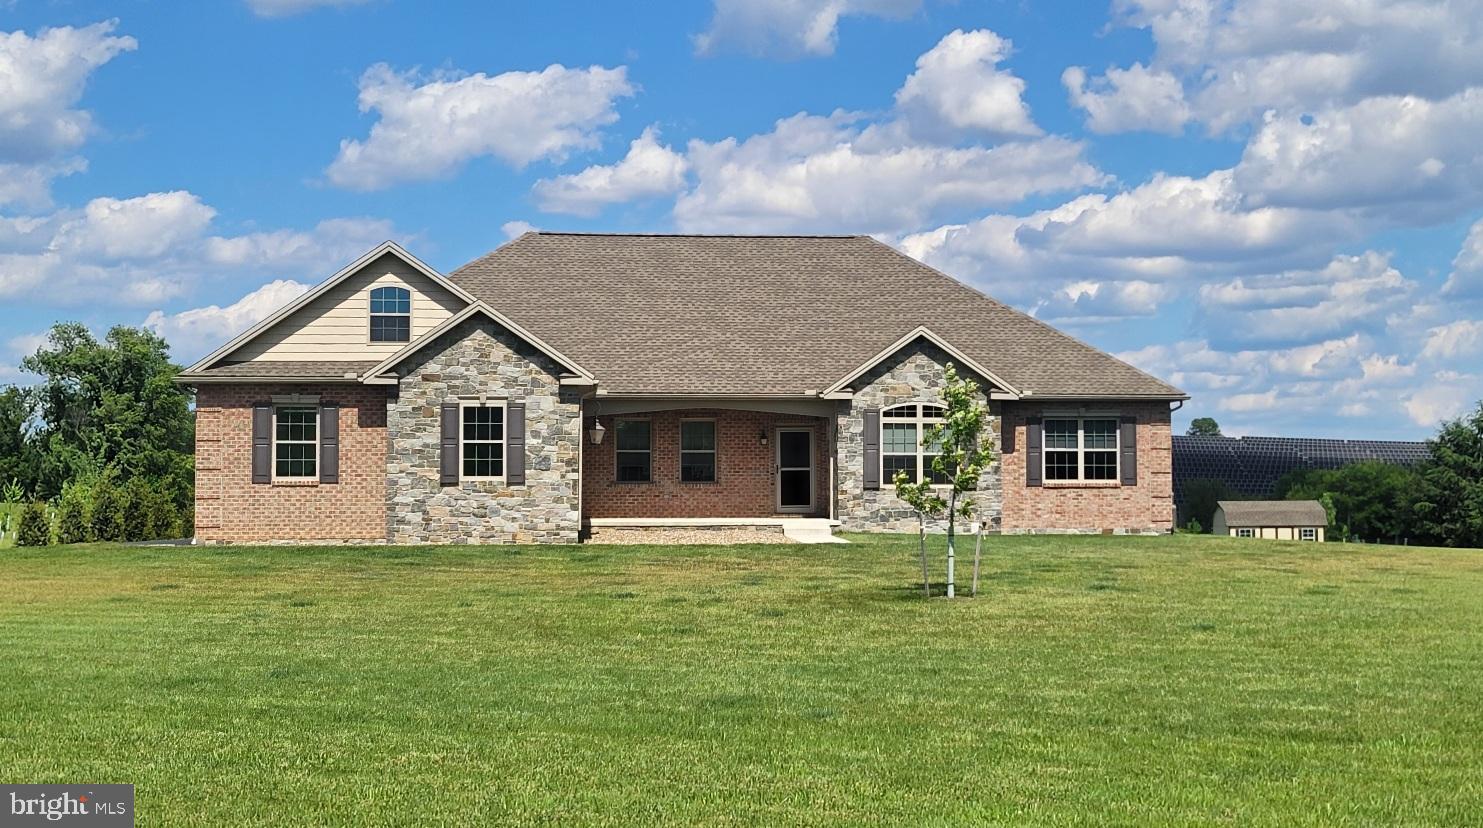
Discover a luxurious lifestyle in this exquisite 2025-built ranch-style residence, perfectly situated adjoining a pristine golf course at the 16th tee. This stunning home features an open floor plan that seamlessly integrates the living, dining, and kitchen areas, creating an inviting space for both relaxation and entertaining. The great room is complete with a gas fireplace and a coffered ceiling. The gourmet kitchen is equipped with high-end appliances, including a self-cleaning gas oven, built-in microwave, a spacious pantry, and a huge waterfall island ensuring culinary excellence at your fingertips. Retreat to the master suite, featuring two lavish walk-in closets and a spa-like bathroom with a roman walk-in shower offering a serene escape. Step outside to the deck from either your primary suite or your great room and enjoy views of the golf course perfect for al fresco dining or morning coffee. The meticulously landscaped yard is equipped with an underground lawn irrigation system, ensuring lush greenery in the warm weather. This home is designed for modern living with energy-efficient windows, a tankless water heater, and a monitored security system for peace of mind. The fully finished lower level offers endless possibilities and provides an area for a 4th bedroom, den, or workout room.  To complete the lower level there is a full bath and a vast amount of storage in the mechanical room.  The attached heated and air conditioned garage offers convenient parking.  The macadam driveway provides extra parking for guest.   If all of this is not enough lets add a first floor laundry room.  Experience the ultimate in luxury living, where every detail has been thoughtfully curated to enhance your lifestyle. Don't miss the opportunity to make this exceptional property your new home!

1539 SHANNON DRIVE S

Message successfully sent.

What would you like to know?

What is 3 + 4 ?

I agree to receive email communication and understand I can unsubscribe at any time.

I agree to be contacted by Charis Realty Group - Christine Issler, Broker via call, email, and text for real estate services. To opt out, you can reply 'stop' at any time or reply 'help' for assistance. You can also click the unsubscribe link in the emails. Message and data rates may apply. Message frequency may vary. Privacy Policy

Related Properties

Spacious and well-maintained 3-bedroom, 2-bath home conveniently located just off Molly Pitcher Highway, offering quick access to both Chambersburg and Greencastle, just 10 minutes in either direction. This move-in-ready property features a large inground pool and fenced backyard, creating the perfect setting for outdoor enjoyment, entertaining, and privacy. Car enthusiasts, contractors, and hobbyists will appreciate the exceptional garage space, including three garages, one equipped with a vehicle lift, plus additional storage capacity for up to 10 vehicles, equipment, or recreational toys. Open farmland behind the property provides a peaceful rural backdrop while maintaining easy access to major conveniences. Zoned Community Commercial, this property offers a unique opportunity for a small business owner, entrepreneur, or buyer seeking the flexibility to operate a business from home or establish a future commercial venture. A versatile property combining residential comfort, outstanding garage and storage space, and valuable business potential.
#PAFL2038148

GREENCASTLE

7535 MOLLY PITCHER HIGHWAY

3 Beds

2 Baths

2,100 Sq.Ft.

$479,900

MLS#: PAFL2038148

Like-New Rancher on 3 Acres with Mountain & Pastoral Views - Welcome to this stunning, nearly new rancher, just 4 years old and meticulously maintained, this home truly feels like new.   Features 3 bedrooms, 2 full baths & 2 half baths.  The open floor plan features 9' ceilings and a bright great room with beautiful wood floors and a cozy gas fireplace—perfect for everyday living or entertaining. The eat-in kitchen is a dream, offering granite countertops, a large center island, and all appliances included. Two dining areas provide flexibility for casual meals or formal gatherings.
The private primary bedroom suite is a peaceful retreat with a walk-in closet and a stylish en-suite bath featuring a walk-in shower, double vanity, and tile flooring. The second and third bedrooms are thoughtfully located on the opposite side of the home, offering privacy for family or guests.
French doors open to a dedicated home office with serene pastoral views—ideal for remote work or a quiet study.  Main-level laundry includes washer and dryer for added convenience.
Additional highlights include triple garage with workshop space, a walk-up attic heated & cooled and offers abundant storage or potential to convert into additional living space.  The finished basement has a spacious family room, second fireplace, half bath, and storage galore.  Even the crawl space is insulated and temperature-controlled—no detail overlooked.    Nice level lot, large back porch with view of 300+ trees planted for privacy in rear.  Peaceful country living with modern comforts, stunning views, and room to grow—this exceptional rancher checks every box.   Located 10 min from Greencastle, 7 min to Mercersburg.
#PAFL2032562

GREENCASTLE

7654 WINDMILL ROAD

3 Beds

2 Baths

3,132 Sq.Ft.

$665,000

MLS#: PAFL2032562

Nestled in the peaceful cul‑de‑sac of Paradise Estates, this “almost new” 4‑bedroom Colonial offers modern elegance, thoughtful design, and exceptional outdoor space on a spacious 0.57‑acre lot with no neighbor on the left side for added privacy.

Step inside to a beautifully laid‑out main level featuring a warm and inviting living area with a cozy fireplace and abundant natural light. The combination kitchen and dining space showcases quartz countertops, a large island, patio access and a generous, well‑organized pantry—perfect for everyday living and effortless entertaining.

Upstairs, the expansive primary suite provides a serene retreat with two walk‑in closets and a private bath featuring a walk‑in shower. Three additional bedrooms and a second full bath offer comfort and flexibility for family, guests, or home office needs.

The lower level includes an egress window, plumbed for another bathroom, giving you future finishing options and peace of mind.

Outside, enjoy the benefits of cul‑de‑sac living with a wide, open yard ideal for gatherings, play, gardening, or simply relaxing. The attached two‑car garage adds convenience, while nearby parks, quality schools, and local amenities enhance the community’s appeal.

Experience the comfort, space, and charm of Paradise Estates—where thoughtful details and a prime location come together to create a place you’ll love calling home.
#PAFL2037046

GREENCASTLE

158 PLEASANT WATERS ROAD

4 Beds

2 Baths

2,657 Sq.Ft.

$514,900

MLS#: PAFL2037046

SELLER OFFERING INTEREST RATE BUY-DOWN!
Call for Details!
This three-level colonial in the Greencastle Greens Golf Community offers 4,657 finished square feet and two heating and cooling zones. It sits on a mostly wooded 2.54-acre lot with more than an acre of flat ground near the Conococheague Creek.

The hardwood foyer opens to a formal living room with crown molding and a den/office with a trayed ceiling. The formal dining room adds a second trayed ceiling and a breakfast nook with a view.

The 26x13 gourmet kitchen has more than 40 feet of Kashmir White granite counters and a 10-foot island. The LifeArt solid wood cabinetry has furniture-grade finishes, dovetail drawers, 42-inch wall cabinets, and 65 soft-close doors and drawers, including three glass-front cabinets. It also has gas cooking, stainless appliances, a pantry, and a reverse osmosis drinking water system. Just off the kitchen, the sunken family room has built-ins, a gas fireplace, and French doors to the deck. A laundry room with a rinsing sink and a mud room off the two-car garage handle everyday life.

Upstairs, the primary suite has a trayed ceiling and a private sitting room with a gas fireplace and French doors to a morning coffee balcony. The primary bath has two separate vanities, a jetted soaking tub, a glass walk-in shower with luxury shower heads, and a walk-in closet. Three more bedrooms include two connected by a Jack-and-Jill bath.

The daylight lower level is built for entertaining. The 48-foot rec room has a Brooklyn loft-style brick wall, a 17-foot horseshoe granite wet bar, a game closet, and a full bath. Next door, the media room has a projector and screen, a tiled area for a pool table, and double French doors out to a 25x12 patio.

Behind the scenes, the major systems have been updated:

50-year IKO architectural shingle roof (2020)
Heat pumps replaced in 2021 and 2023
R-60+ attic insulation
Energy-efficient hybrid water heater
Two 200-amp panels
Water treatment and waterproofing systems
High-speed internet for remote work

Outside, the 30x14 rear deck overlooks the woods and can be reached from the kitchen, the family room, or its own walkway from the driveway. Azaleas, peonies, crepe myrtle, and hydrangea frame the front porch.

Then walk out back. Deer trails wind through the trees toward over an acre of flat ground made for a pavilion, a campsite, or a quiet meditation spot. Ducks and geese settle onto the creek at dusk, and summer nights belong to the spring peepers, tree frogs, and owls. Why drive 50 miles to camp when it's a short walk behind your home?

Greencastle-Antrim School District, minutes to I-81. Ask for the video tour, then schedule your private showing today.
#PAFL2034834

GREENCASTLE

2384 CASTLEGREEN DRIVE

4 Beds

3 Baths

4,657 Sq.Ft.

$599,900

MLS#: PAFL2034834

There's a lot to like about this one before you even walk in: a renovated 5-bedroom Colonial in Greencastle Greens, a golf course community in Antrim Township, Greencastle, Franklin County — and the roof is brand new, just installed. Inside, 3,898 square feet of finished living space spread across three levels, with a total usable footprint of 4,468 square feet, all sitting on 0.47 acres.
5 bedrooms, 3 full baths, 1 half bath, 2-car attached garage.
The two-story foyer opens overhead as you step in, double coat closets strategically, right where you need them. The kitchen is built for people who actually cook and host — quartz countertops, stainless steel appliances, and a large center island with room to gather around. It spans the back half of the home into the family room, where the propane fireplace makes those winter months cozy.  the attached morning room's cathedral ceilings pull in light all day, and it's the room you'll end up in with coffee on in the morning. Formal living and dining rooms bring tray ceilings, chair railings, and upgraded moldings for holidays and slower dinners. Wood floors, mixed with ceramic tile, luxury vinyl plank, and carpet throughout, plus a main-level powder room. The primary suite gives you a jetted tub, walk-in shower, and walk-in closet for comfort at the end of the day.
Then there's the walk-out lower level, which is where this house quietly earns its keep. The fifth bedroom lives down here with its own full bath and a wet bar, opening directly onto a 15x15 patio. Private sleeping quarters, private bath, and a separate entrance — parents or grown kids can settle in with real independence, and everyone keeps their own space. It's just as good as a guest wing, a home office suite, or the level where everyone ends up on game day.
And with a new roof just installed, the biggest capital item on a 2002-built home is behind you.
Located in Antrim School District, 60 Minutes to 581 near Harrisburg, 32 Minutes to Rt 9 Martinsburg, Less than 90 minutes to either Baltimore or Washington DC beltways, makes this a sought-after location and a hub for easy commuting. Schedule your private showing today!
#PAFL2036758

GREENCASTLE

7980 GOLF VISTA DRIVE

5 Beds

3 Baths

4,304 Sq.Ft.

$529,900

MLS#: PAFL2036758
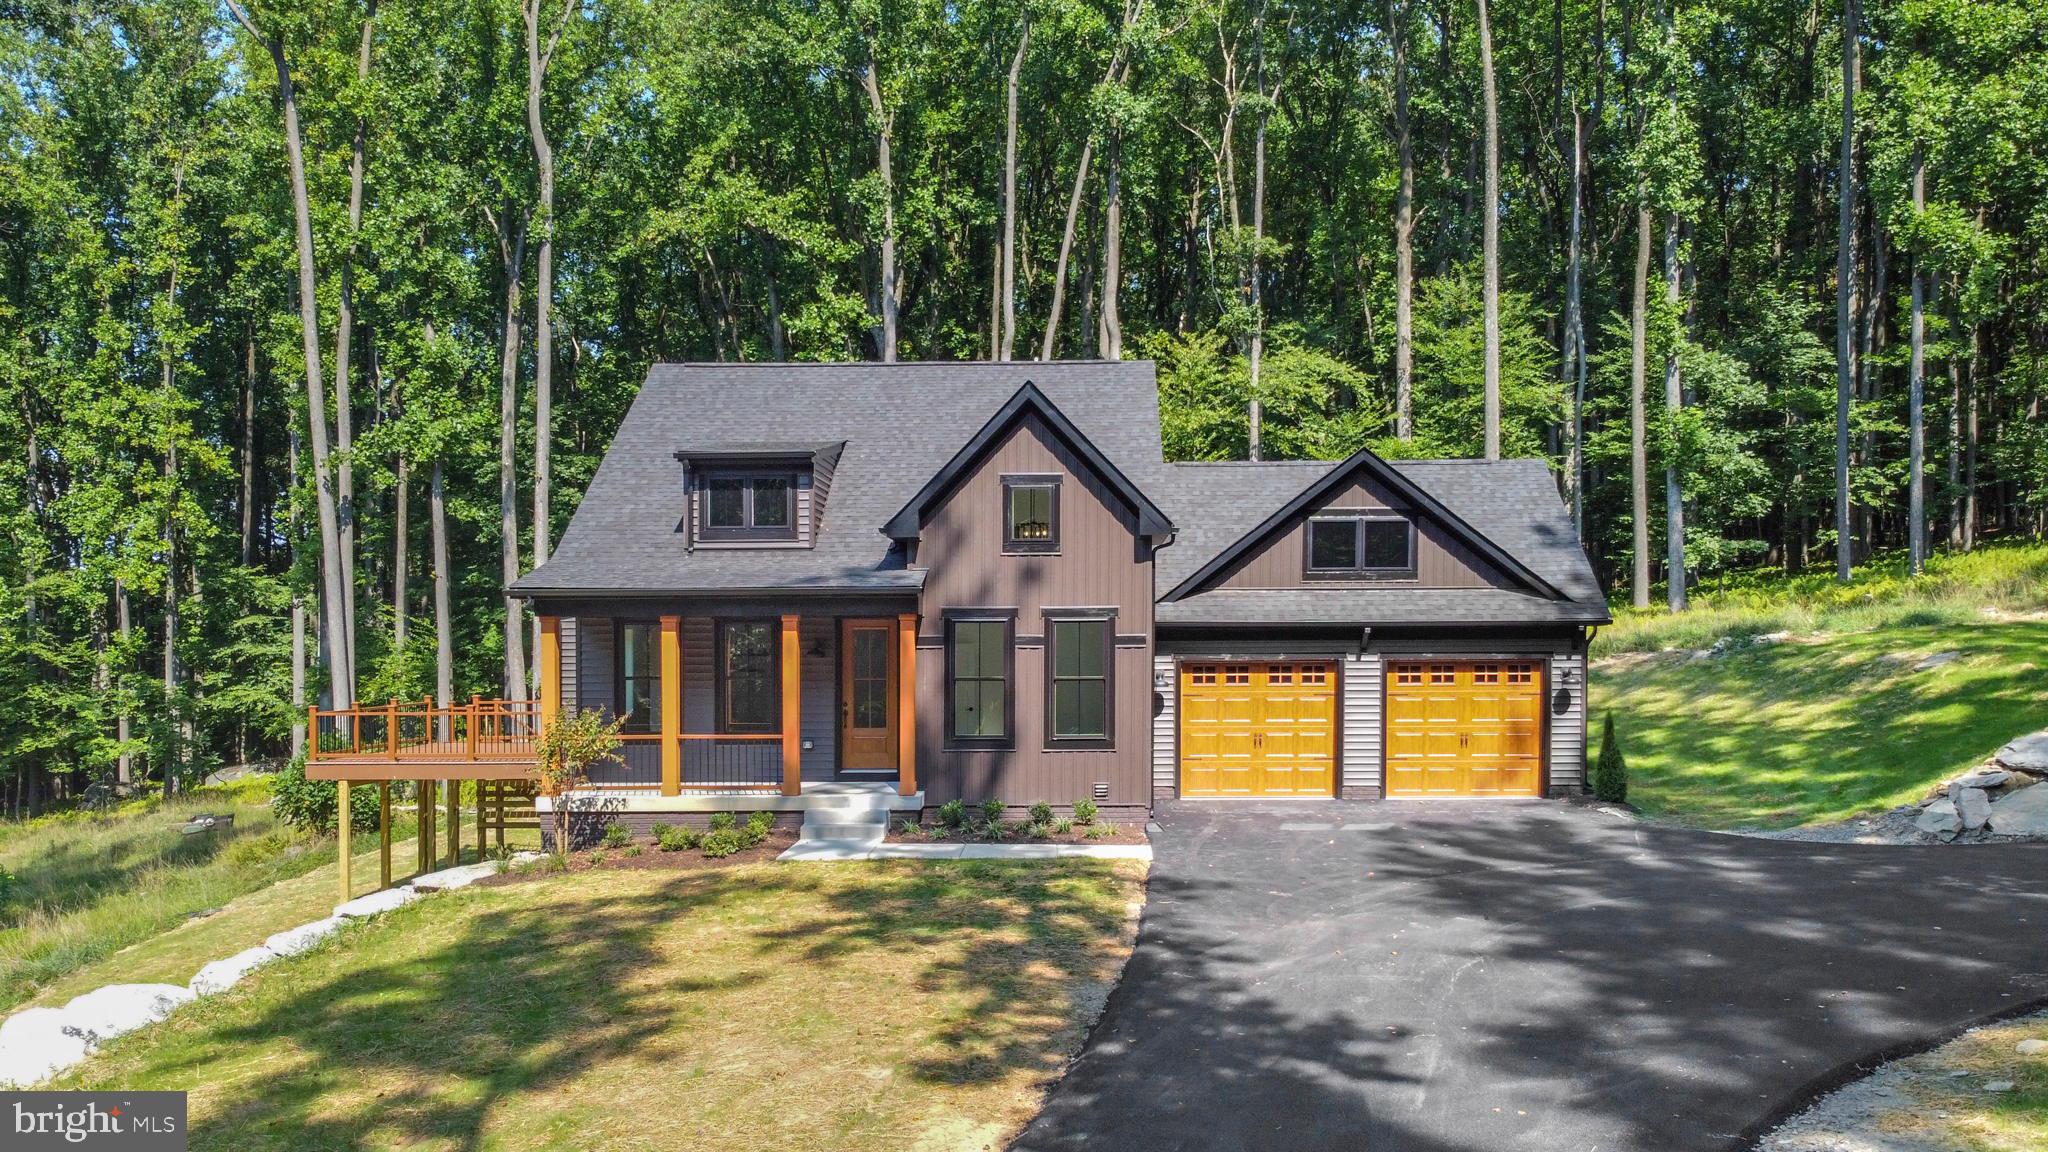
To-be-built Glenix Homes in the Greens of Greencastle feature authentic Modern Farmhouse or Craftsman elevations, a spacious front porch, shaker-style cabinets, granite countertops, an oversized kitchen island, stainless steel Samsung appliances (WiFi enabled), 7" luxury plank vinyl floors, modern trim and finish details, Craftsman-style open railings and interior doors, a luxury primary suite, ceramic tile in all bathrooms, and much more. Additional features include 2x6 exterior walls, engineered LVL and steel beam support, high energy efficiency with R-49 attic insulation, a foam & caulk air-seal package, ThermaTru insulated doors, MI double-pane Low-E windows, Main Street CertainTeed vinyl siding, stone-wrapped column bases per plan, and extensive exterior trim and finishing details.
Pictured is the Rowan, but Glenix offers seven home designs with multiple elevations. Pricing is quick and easy with the builder’s online tools—call today to explore options, styles, colors, and pricing. Photos are of nearby properties and may reflect similar finishes.
#PAFL2031282

GREENCASTLE

1401 SHANNON DRIVE S

3 Beds

2 Baths

2,000 Sq.Ft.

$470,871

MLS#: PAFL2031282

Amazing 21-Acre Farming Opportunity in Greencastle-Antrim School District

Welcome to a truly special opportunity to own approximately 21 acres in the desirable Greencastle-Antrim School District. This versatile property offers a wonderful combination of farmland, pasture, woods, outbuildings, and a farmhouse with additional rental income potential.

The property features approximately 5.5 acres of wooded land, 9.5 acres of tillable ground, and 5 acres of fenced pasture. The pasture is enclosed with electric fencing, making it well suited for livestock or hobby farming. A natural spring adds to the property's rural appeal and functionality.

The charming farmhouse includes a 3-bedroom, 1.5-bath main residence along with a separate 2-bedroom, 1-bath apartment located at the rear of the home. The apartment has its own private entrance and is currently occupied by a tenant, providing an opportunity for additional rental income. The electric service is separately metered for the apartment and main house. This is perfect for multi-generational living!

The main home features a practical layout with the kitchen, dining area, laundry, living room, and half bath on the main level. Upstairs are three bedrooms and a full bath, along with a large attic offering excellent storage potential. 

The apartment offers a comfortable layout with an eat-in kitchen, living room, and full bath on the main level. Upstairs are two bedrooms plus an additional office or TV room. Laundry for the apartment is located in the basement. The apartment is heated by oil, but also features mini-split systems for added comfort.

Farm amenities include a beautiful 34x31 over and 34x24 under bank barn with metal siding and a metal roof, along with a milk shed and an additional outbuilding, both featuring metal roofs. With open pasture, tillable acreage, wooded areas, outbuildings, and a spring, this property offers the space and versatility to enjoy a variety of agricultural, homesteading, or recreational pursuits.

Whether you're looking for a working farm, a private country property, a hobby farm, or an investment opportunity with rental income, this property offers an uncommon combination of acreage, improvements, and location.

Opportunities like this are rare — especially in the Greencastle-Antrim School District. Come see all that this unique 21-acre property has to offer!
#PAFL2037166

GREENCASTLE

697 SHINHAM ROAD

3 Beds

1 Baths

2,392 Sq.Ft.

$674,900

MLS#: PAFL2037166
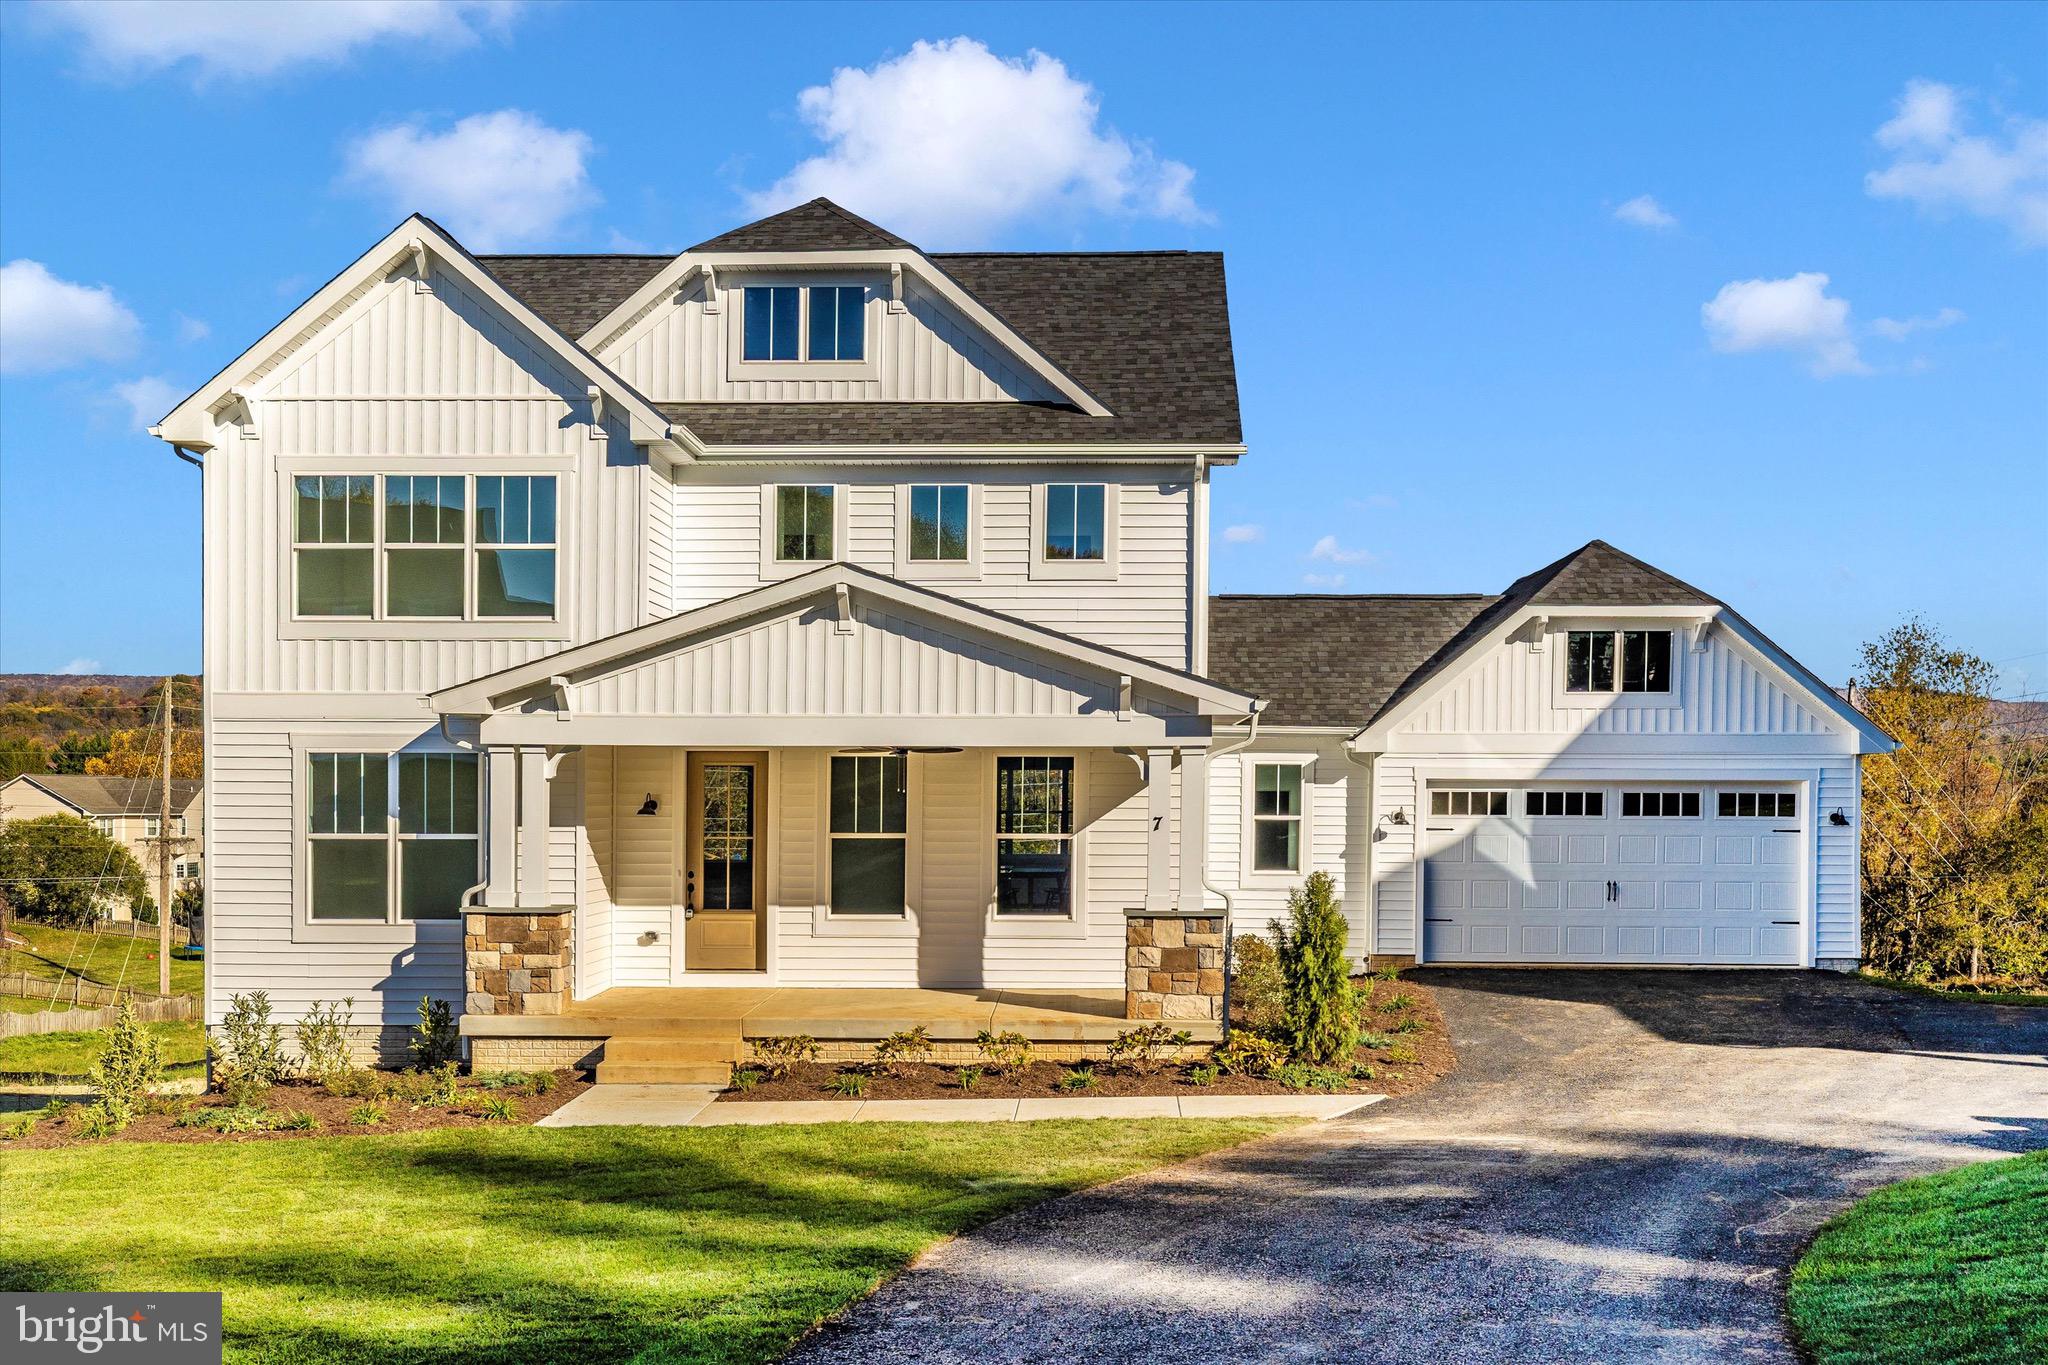
To-be-built Glenix Homes in the Greens of Greencastle feature authentic Modern Farmhouse, Craftsman, or Arts and Crafts elevations, a spacious front porch, shaker-style cabinets, granite countertops, an oversized kitchen island, stainless steel Samsung appliances (WiFi enabled), 7" luxury plank vinyl floors, modern trim and finish details, Craftsman-style open railings and interior doors, a luxury primary suite, ceramic tile in all bathrooms, and much more. Additional features include 2x6 exterior walls, engineered LVL and steel beam support, high energy efficiency with R-49 attic insulation, a foam & caulk air-seal package, ThermaTru insulated doors, MI double-pane Low-E windows, Main Street CertainTeed vinyl siding, stone-wrapped column bases per plan, and extensive exterior trim and finishing details.
Pictured is the Senna, but Glenix offers seven home designs with multiple elevations. Pricing is quick and easy with the builder’s online tools—call today to explore options, styles, colors, and pricing. Photos are of nearby properties and may reflect similar finishes.
#PAFL2031920

GREENCASTLE

1383 SHANNON DRIVE S

4 Beds

2 Baths

2,337 Sq.Ft.

$472,907

MLS#: PAFL2031920

Welcome to 900 Joy Drive in Greencastle! This spacious 4-bedroom, 2.5-bath home offers approximately 3,400 square feet of living space with plenty of room to spread out, entertain, and make it your own. The first floor features beautiful wood flooring and a well-designed layout with multiple living spaces. Enjoy an eat-in kitchen, a bright sunroom, private study, formal living room, and separate dining room—providing plenty of flexibility for everyday living, working from home, and entertaining. Upstairs, you'll find four generously sized bedrooms, including a large primary suite offering a comfortable private retreat. The home has been freshly painted and features new carpeting, giving it a fresh, move-in-ready feel. A full basement provides plenty of additional storage and future possibilities, along with convenient walk-up stairs providing direct access to the rear yard. With approximately 3,400 square feet, 4 bedrooms, multiple living and entertaining spaces, and a great Greencastle location, 900 Joy Drive has so much to offer. Schedule your showing and come see this beautiful home for yourself!
#PAFL2037730

GREENCASTLE

900 JOY DRIVE

4 Beds

2 Baths

3,400 Sq.Ft.

$479,900

MLS#: PAFL2037730

SEE PROPERTY VIDEO TOUR!!! Did someone say almost 10 acres in Greencastle???  Well, how about a total of 9.45 acres over 4 parcels of mostly wooded land with hunting, ATV/hiking trails, two fully fenced cleared areas and proximity to the Conococheague Creek.  Nestled just outside of Greencastle is this 3 bedroom, 2-1/2 bath cape cod offering over 2,200 square feet of finished living space.  Stepping inside, you'll be greeted by the foyer and grand staircase with just a few steps to the sunken living room.  A quick trip down the main hallway leads to the kitchen area featuring ample oak cabinetry, crown molding, peninsula eating area, double bowl sink and a full complement of appliances including a double wall oven and separate cook top.  Adjacent is the recently remodeled dining room with wainscoting, crown molding and vinyl plank flooring.  Just around the corner from the kitchen is the sun room offering plenty of natural light and an exit door to the rear deck and back yard area.  A mini-split is in the basement, conveys and is ready to install in the sun room.  Heading down the secondary hallway leads to a combination half-bath and laundry area and terminates into the primary bedroom with adjacent en-suite full bath and walk-in closet.  Back to the foyer and ascending the stairs leads to a skylight lit balcony overlooking the foyer split by two bedrooms with new LVP flooring as well as a full bath. Heading back down the stairs to the basement, you'll first find a large workshop area with plenty of work benches, shelving and storage.  A wood stove is also located here that is capable of heating the entire home with the large amount of wood that conveys with the property.  Adjacent is the 2 car garage offering even more storage areas as well as a utility closet.  Heading outside to the back yard area, you'll find two fenced areas and well as two storage sheds.  The two additional parcels to the west and the large parcel behind combine to increase the acreage from 0.62 (with the dwelling) to a total of 9.45 total acres!  Walking down to the clearing behind the second fenced area, leads to multiple paths perfect for hiking, nature watching,  ATV riding, hunting and proximity to the Conococheague.  Be sure to check out the deer stand halfway down!  Combine all of this with a move-in ready property, proximity to Greencastle and all it has to offer and almost 10 unrestricted acres and you may have just found the larger land property for which you've been looking!
#PAFL2038058

GREENCASTLE

2951 BUCHANAN TRAIL WEST

3 Beds

2 Baths

2,376 Sq.Ft.

$549,900

MLS#: PAFL2038058

Send a message

Message successfully sent.

Your message

What is 3 + 4 ?

Reason for contacting?

I agree to receive email communication and understand I can unsubscribe at any time.

I agree to be contacted by Charis Realty Group - Christine Issler, Broker via call, email, and text for real estate services. To opt out, you can reply 'stop' at any time or reply 'help' for assistance. You can also click the unsubscribe link in the emails. Message and data rates may apply. Message frequency may vary. Privacy Policy

Sign Out

Virtual Assistant

Would you like to take the next step with this property? We can help you schedule a showing or virtual tour, or send you more details.

Yes, I would like more information.

Thank You for Your Reply, One of Our Agents will contact you as soon as possible

No, maybe later.

Thank you, you can always contact me via email, phone number or through the contact form.

Realhub AI

Lucy - Your AI-Powered Realtor

Update Your Temporary Password

Personalize your search

Enter your email and we'll notify you immediately when new listings match what you're looking for.

or enter email address

Already have an account ? Login here

Continue your home search

I agree to receive communications and understand I can unsubscribe at any time.

I agree to be contacted by Charis Realty Group - Christine Issler, Broker via call, email, and text for real estate services. To opt out, you can reply 'stop' at any time or reply 'help' for assistance. You can also click the unsubscribe link in the emails. Message and data rates may apply. Message frequency may vary. Privacy Policy

Already have an account ? Login here

We use cookies

We use cookies primarily for analytics to enhance your experience. By accepting, you agree to our use of these cookies. You can manage your preferences or learn more about our cookies policy.