Features & Amenities

Interior

  • Other Interior Features

    Ceiling Fan(s), Kitchen Island, Pantry, Recessed Lighting, Walk-In Closet(s), High Ceilings, Open Floorplan

  • Total Bedrooms

    3

  • Bathrooms

    2

  • Above Grade Finished Area

    1624.0

  • Basement YN

    YES

  • Cooling YN

    YES

  • Cooling

    Central Air, Ceiling Fan(s), Electric

  • Heating YN

    YES

  • Heating

    Electric, Heat Pump

  • Main Level Bedrooms

    3

  • Pet friendly

    N/A

Exterior

  • Garage

    Yes

  • Garage spaces

    2

  • Construction Materials

    Vinyl Siding

  • Parking

    Garage Door Opener, Gravel, Garage, Driveway, Inside Entrance, Attached

  • Patio and Porch Features

    Deck

  • Pool

    No

  • Waterfront YN

    NO

Area & Lot

  • Lot Features

    Front Yard

  • Lot Size(acres)

    2.08

  • Lot Size(square feet)

    90,605

  • Property Type

    Residential

  • Property Sub Type

    Single Family Residence

  • Architectural Style

    Ranch/Rambler

Price

  • Sales Price

    $449,900

  • Tax Amount

    $277.24

  • Financing Options

    Cash, Conventional, FHA, USDA, VA

  • Sq. Footage

    1,624

  • Price/SqFt

    $277

HOA

  • Association

    YES

  • Association Fee

    $200

  • Association Fee Frequency

    Annually

  • Association Fee Includes

    N/A

School District

  • Elementary School

    N/A

  • Middle School

    N/A

  • High School

    N/A

Property Features

  • New Construction

    YES

  • Foundation Details

    Concrete Perimeter

  • Senior Community YN

    NO

  • Tax Lot

    27

  • Water Source

    Well

Schedule a Showing

Showing scheduled successfully.

<
>
IN PERSON
VIA CHAT

What is 3 + 4 ?


Change time

Mortgage calculator

Estimate your monthly mortgage payment, including the principal and interest, property taxes, and HOA. Adjust the values to generate a more accurate rate.

Your payment

Principal and Interest:

$

Property taxes:

$

HOA fees:

$

Total loan payment:

$

Total interest amount:

$

Location

County

MORGAN

Elementary School

Middle School

High School

Listing Courtesy of Barbara S Joran , Samson Properties

RealHub Information is provided exclusively for consumers' personal, non-commercial use, and it may not be used for any purpose other than to identify prospective properties consumers may be interested in purchasing. All information deemed reliable but not guaranteed and should be independently verified. All properties are subject to prior sale, change or withdrawal. RealHub website owner shall not be responsible for any typographical errors, misinformation, misprints and shall be held totally harmless.

Agent Jenny Jackson

AGENT

Jenny Jackson

Call Jenny today to schedule a private showing.


* Listings on this website come from the FMLS IDX Compilation and may be held by brokerage firms other than the owner of this website. The listing brokerage is identified in any listing details. Information is deemed reliable but is not guaranteed. If you believe any FMLS listing contains material that infringes your copyrighted work please click here to review our DMCA policy and learn how to submit a takedown request.© 2024 FMLS.
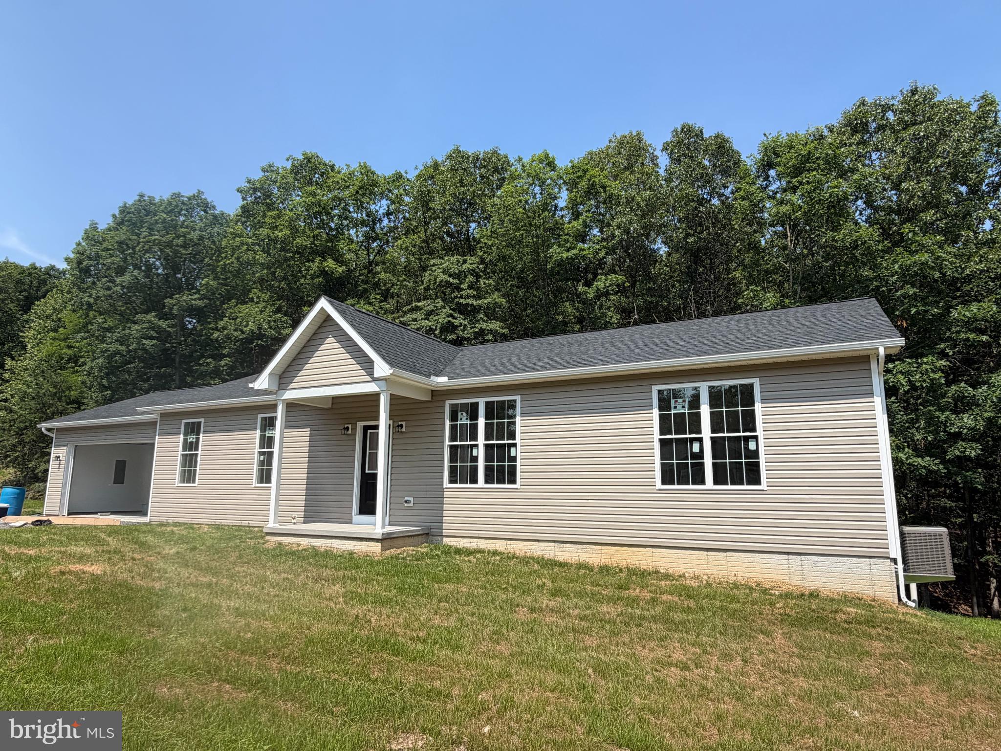
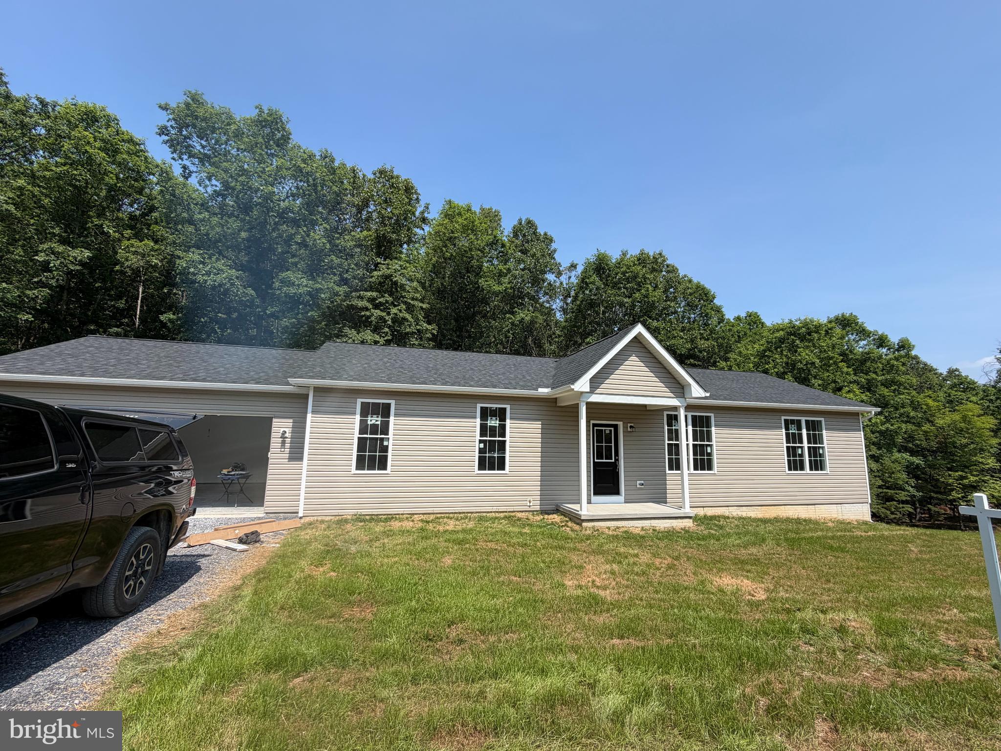
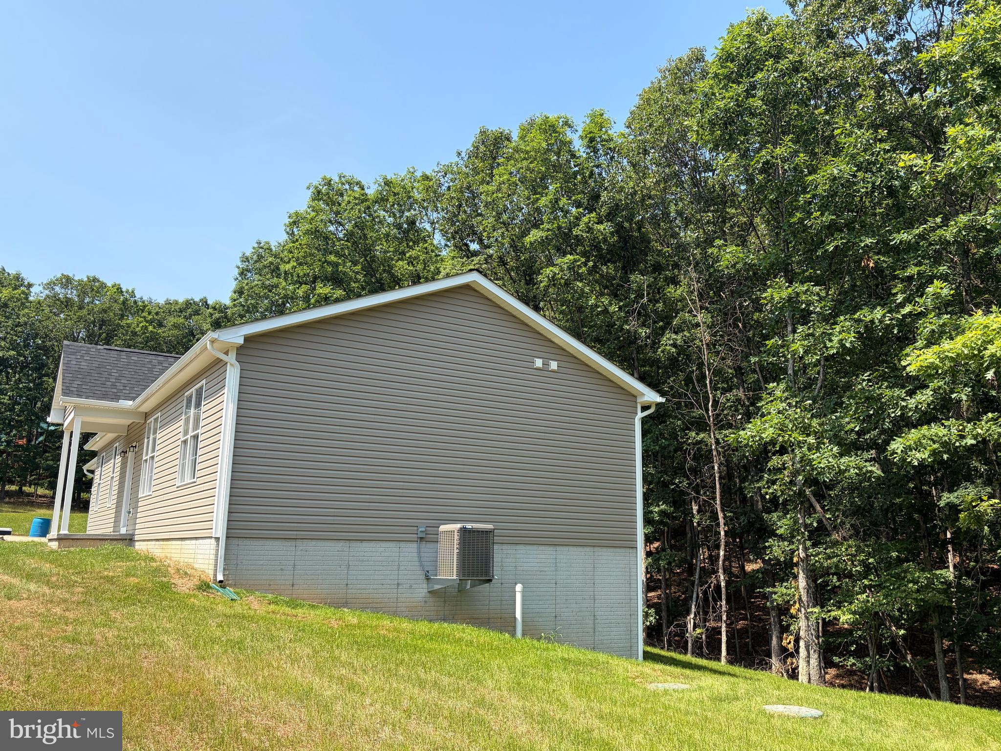
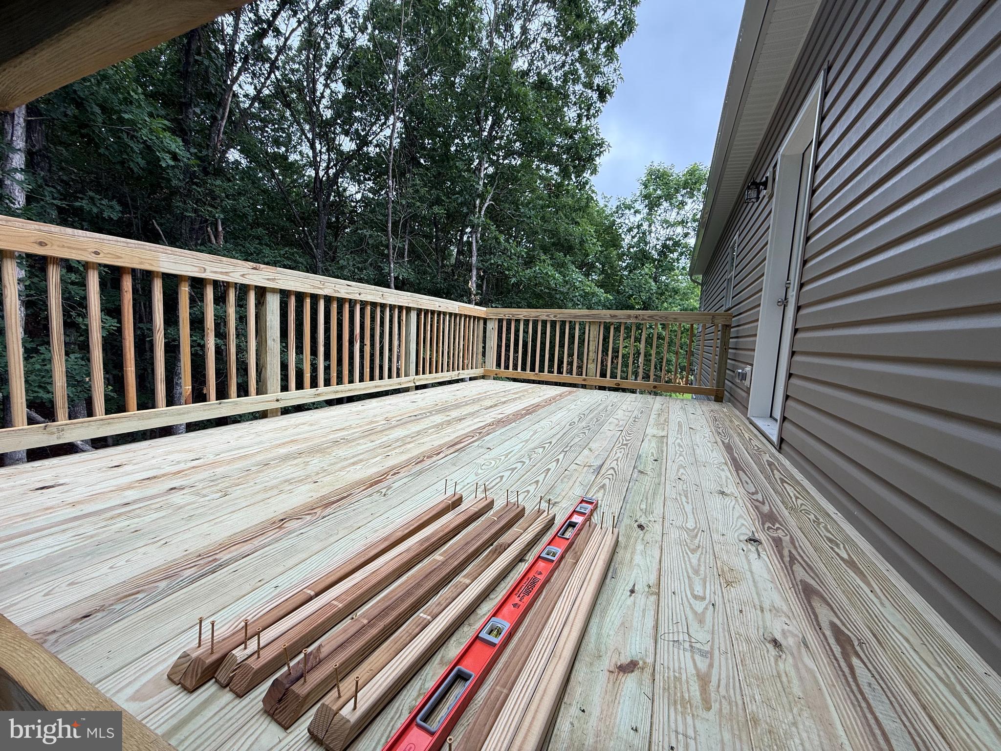
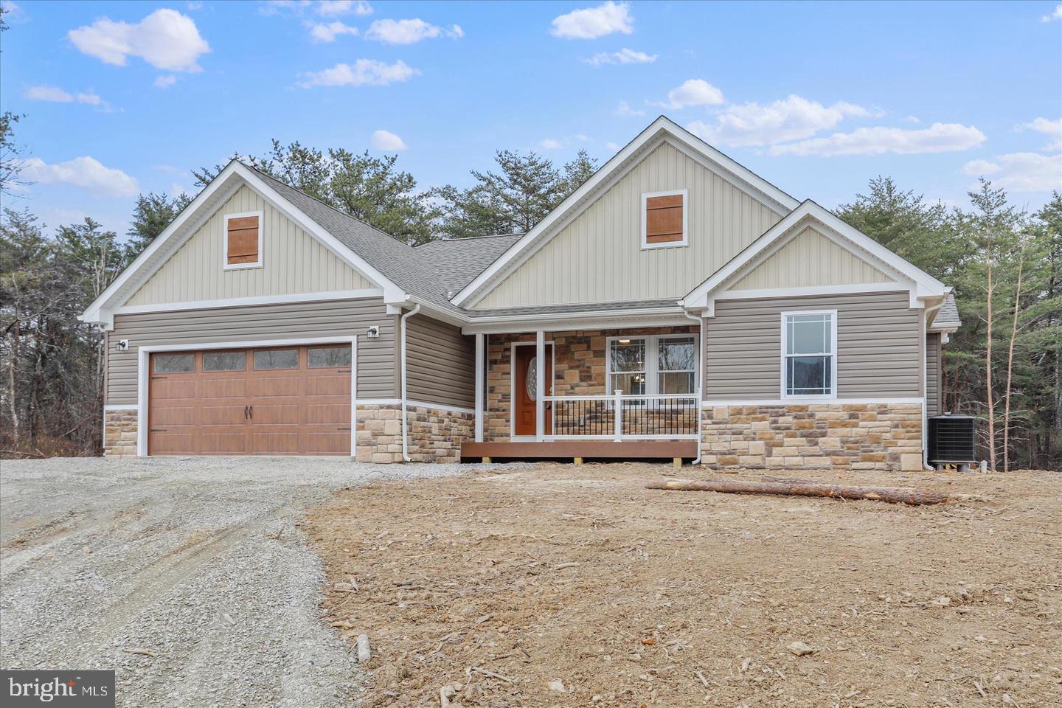
Black shutters, front sidewalk, and 16x10 pressure treated wood deck will be completed by 7/12/26.

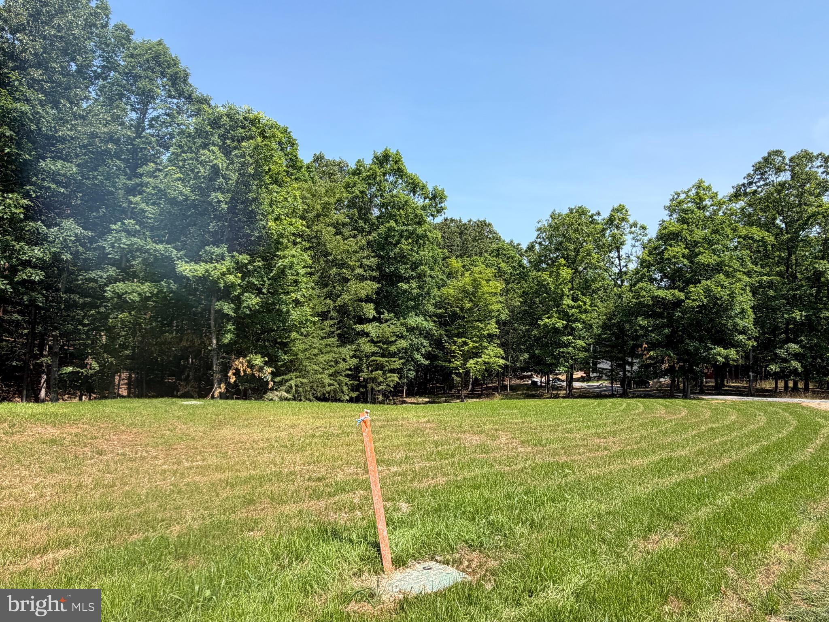
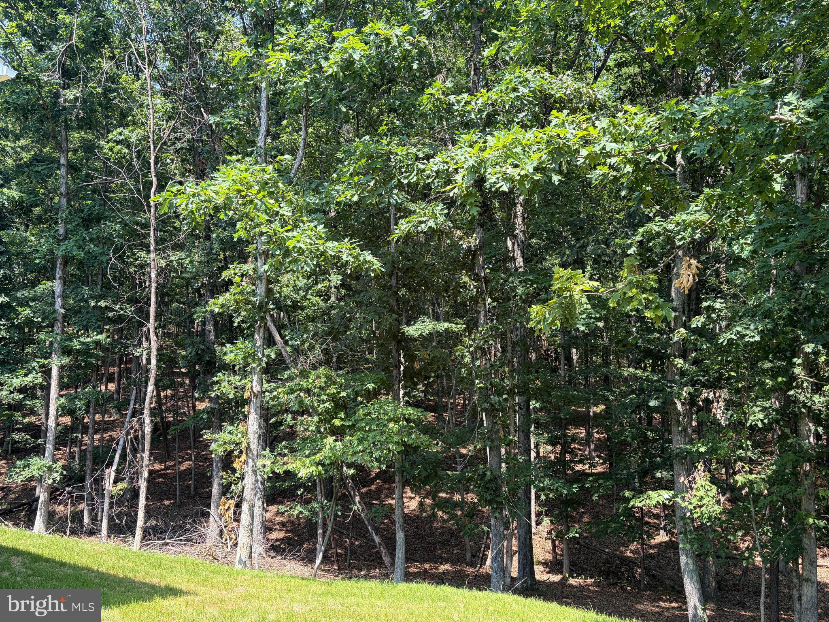
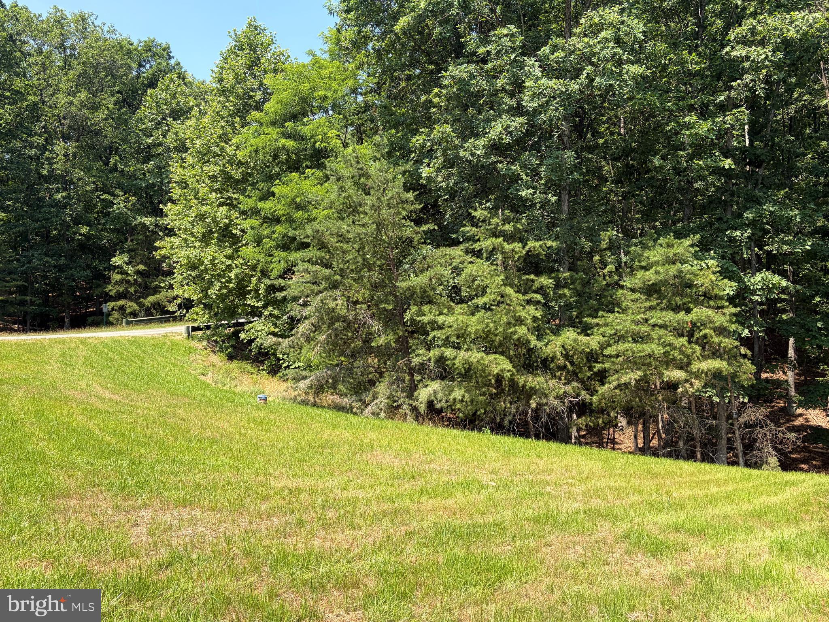
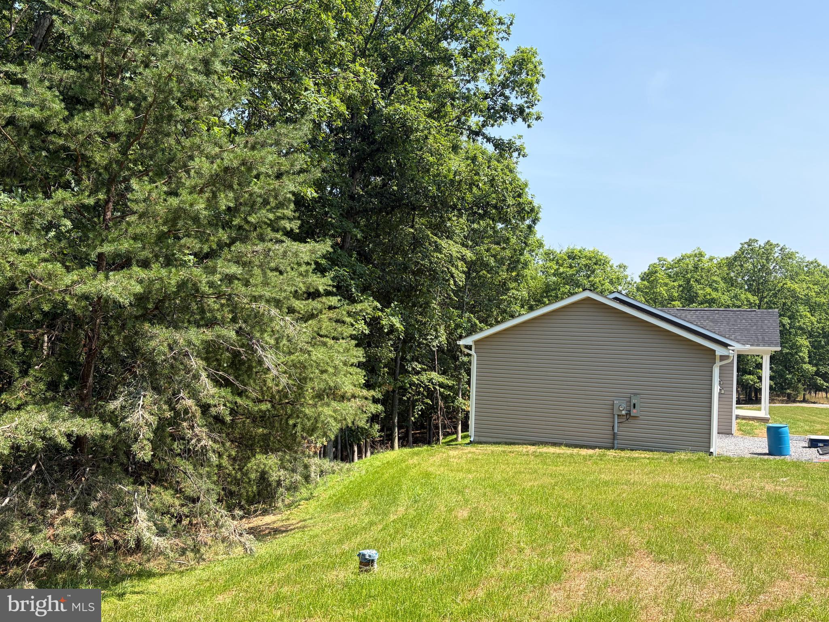
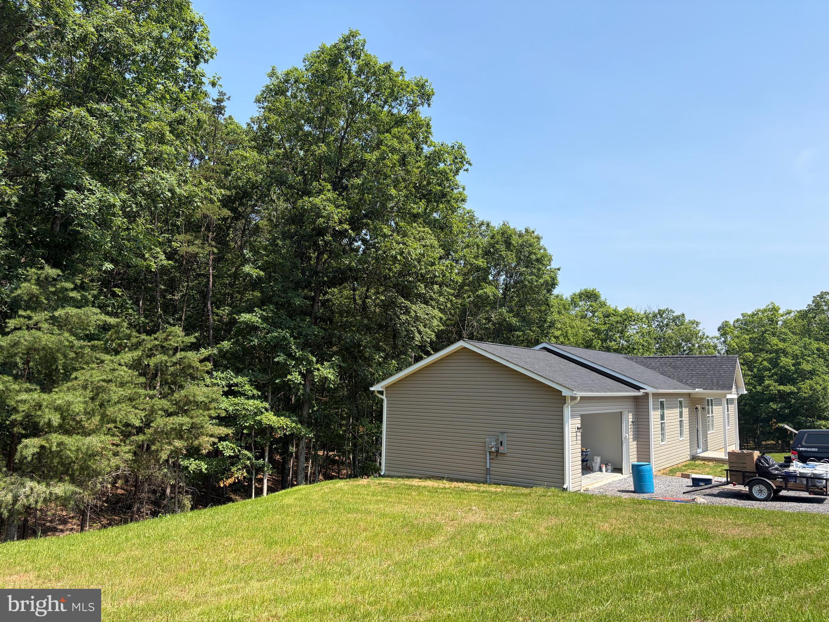
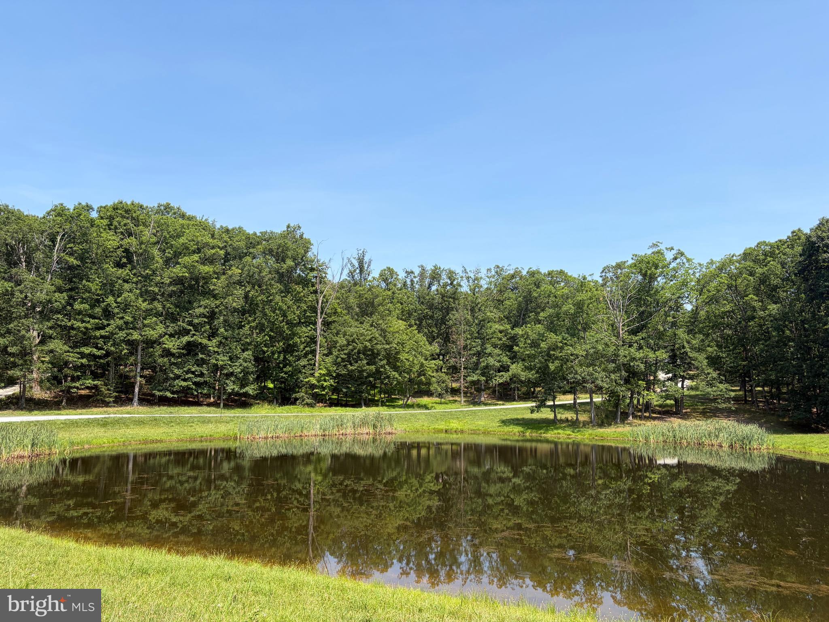
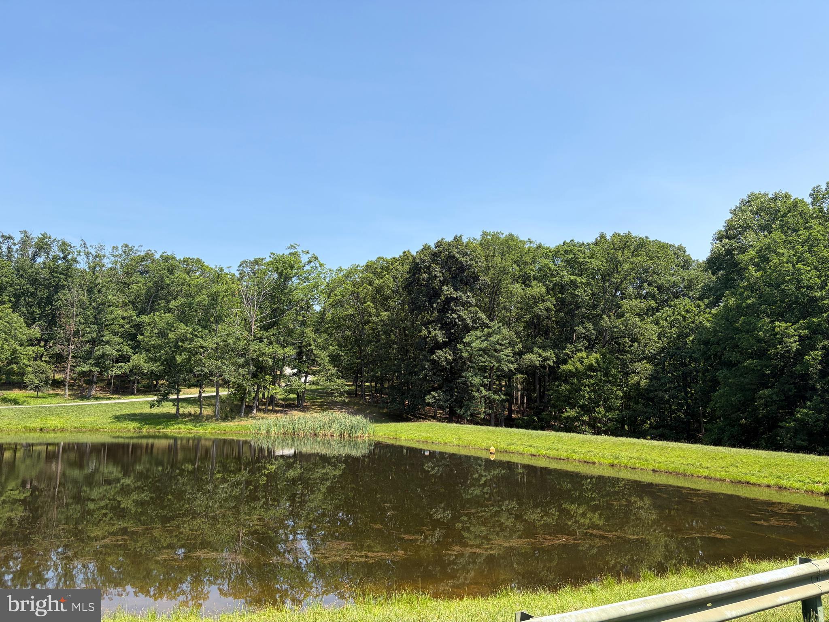
Welcome to this beautifully crafted custom built ranch home in the desirable Twin Lakes East community, where quality construction meets modern comfort on 2.08 private acres. Backing to mature trees for added privacy, this brand new home offers 1,624 square feet of thoughtfully designed main level living with an additional 1,624 square foot walkout basement ready for your future expansion.  Step inside to discover nine foot ceilings throughout, including the basement, creating an open and airy feel from the moment you enter. Luxury vinyl plank flooring flows throughout the main living areas and bedrooms, while luxury vinyl tile enhances the bathrooms and laundry room. The spacious living room seamlessly connects to the gourmet kitchen, featuring granite countertops, a large center island, a charming ceramic farmhouse sink, pantry, and abundant cabinetry. The adjoining dining area opens to a 16 x 10 deck, making it the perfect space for entertaining or simply enjoying the peaceful wooded backdrop.  The spacious primary suite is designed for comfort and relaxation, offering an oversized walk in closet and a luxurious ensuite bath complete with a double granite vanity, private water closet, linen closet, and a beautifully tiled walk in shower with classic subway tile. Two additional bedrooms feature ceiling fans and luxury vinyl plank flooring and share a well appointed full bath with a granite topped vanity and tub shower combination.  Additional highlights include a generously sized laundry room with recessed lighting and an extra storage closet, a fully finished drywall garage with exceptionally high ceilings, Frontier internet already installed, rough in plumbing and a passive radon system in the walkout basement, plus endless possibilities to create additional living space.  Outside, enjoy the beauty of the level 2.08 acre lot with a sidewalk leading to the welcoming front entrance, peaceful wooded views, and access to the community's private fishing pond. Located in Twin Lakes East, this home is approximately four miles from Cacapon State Park, just minutes from the charming shops, restaurants, and spas of downtown Berkeley Springs, and offers an easy drive to Winchester, Virginia. Whether you are looking for peaceful country living or convenient access to nearby amenities, this exceptional property delivers the best of both.  If you have been searching for a brand new custom home with quality finishes, room to grow, and a tranquil setting, this one is ready to welcome you home.

159 BEAR PAW LANE

Message successfully sent.

What would you like to know?

What is 3 + 4 ?

I agree to receive email communication and understand I can unsubscribe at any time.

I agree to be contacted by Charis Realty Group via call, email, and text for real estate services. To opt out, you can reply 'stop' at any time or reply 'help' for assistance. You can also click the unsubscribe link in the emails. Message and data rates may apply. Message frequency may vary. Privacy Policy

Related Properties

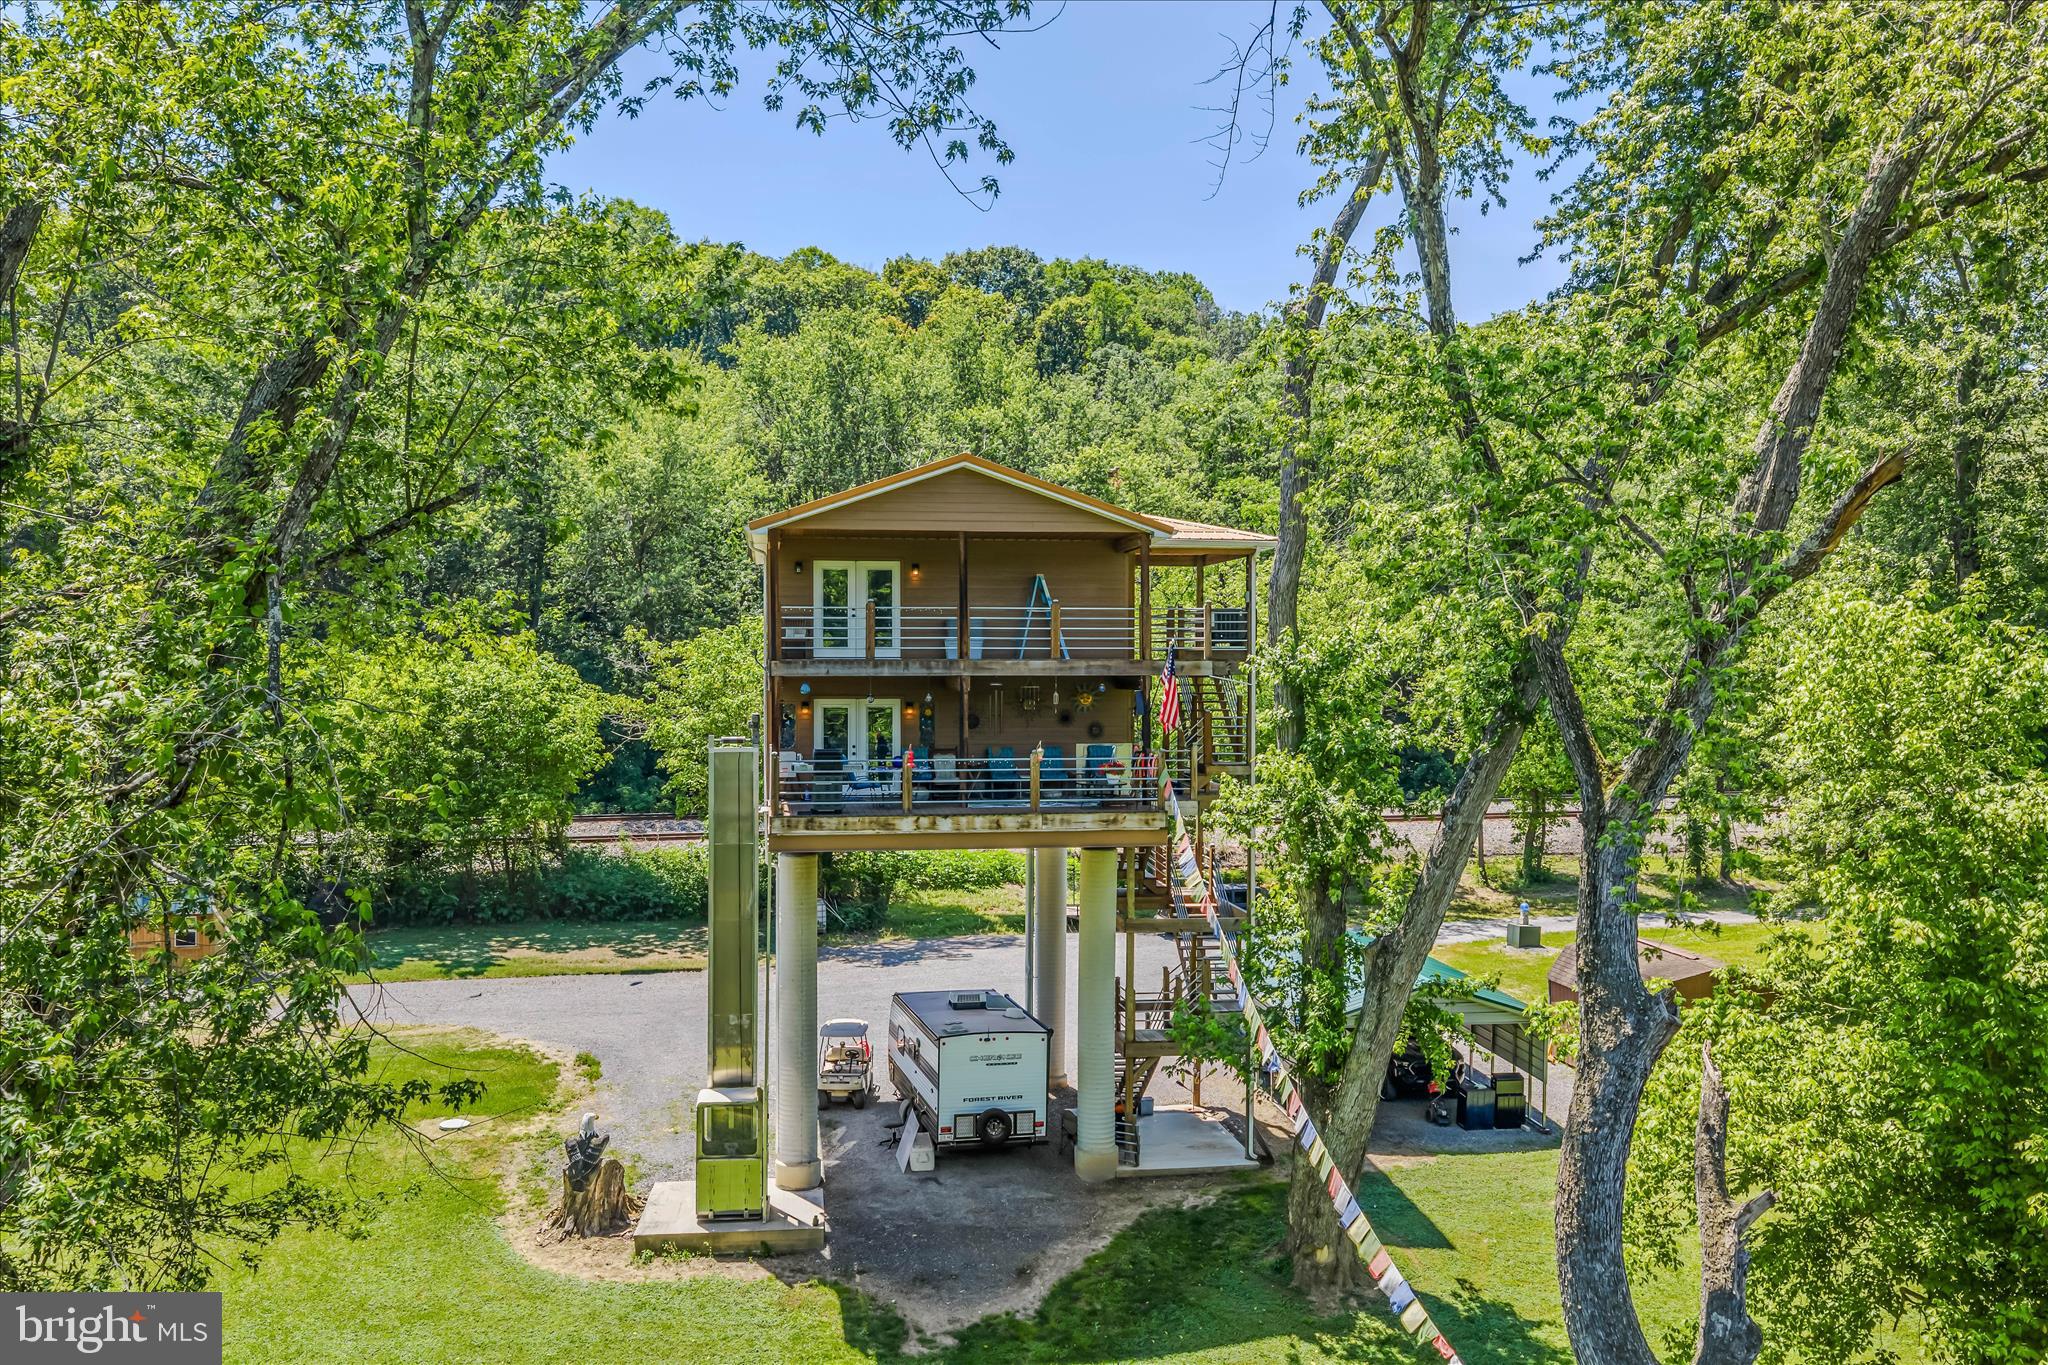
Enjoy breathtaking river views from your own treetop retreat. This charming home features 2 bedrooms and a stylish bathroom accented with Italian-imported tiles. The kitchen boasts countertops adorned with tiles from Mexico, and flows seamlessly into the open dining and living areas with wood floors, all leading to a deck overlooking the river. Upstairs, both bedrooms and the bath open to another deck with stunning views. Stroll along the river to your private beach, with a state-owned island ensuring your view remains unobstructed. Built on sturdy concrete pillars to meet engineering standards, it’s designed to withstand potential flooding, and elevator adds extra convenience for grocery days. With no restrictions, make it your full-time treetop paradise or a short-term rental getaway.
#WVMO2007758

BERKELEY SPRINGS

900 JOSHUA LANE

2 Beds

1 Baths

1,152 Sq.Ft.

$460,000

MLS#: WVMO2007758
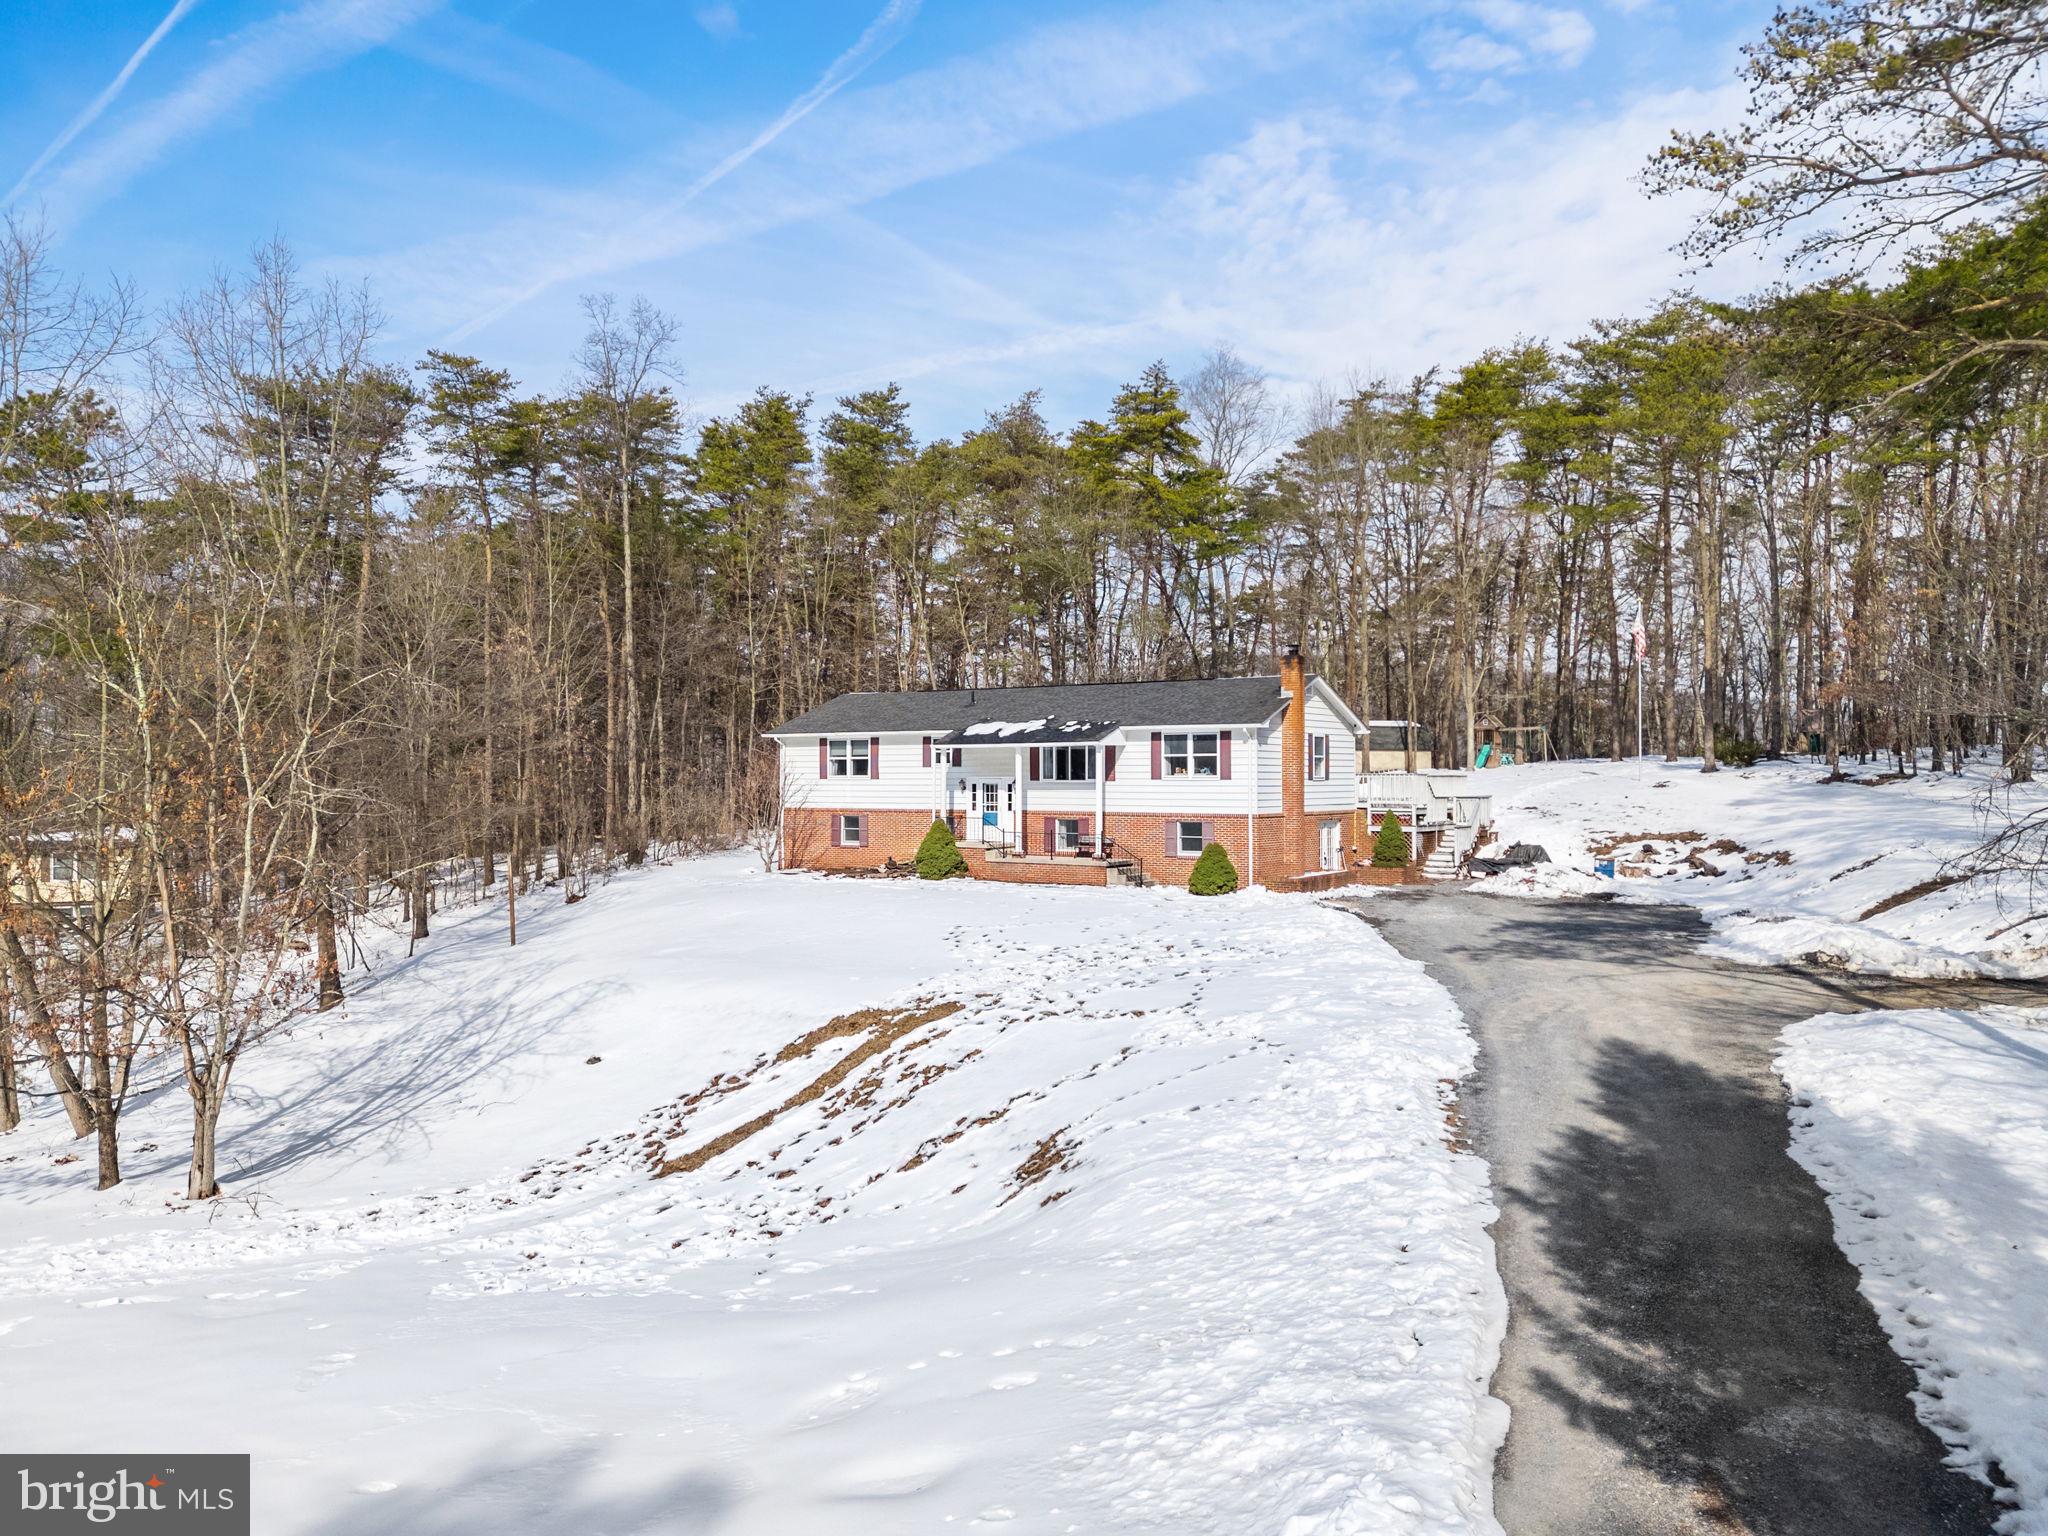
This split-foyer single-family home offers a traditional layout, generous living space, and a peaceful setting just outside Berkeley Springs. Situated on 1.61 acres and backing to trees and a utility right-of-way, the property provides long-term rear privacy with no future homes planned behind it.

The home features 4 bedrooms, 3 full baths, and approximately 2,612 square feet of finished living space, including a fully finished walk-out lower level. Interior highlights include hardwood floors, partial carpeting, a formal dining room with French doors, and a comfortable living room with an electric fireplace. The eat-in kitchen offers an island and convenient access to outdoor living areas.

Outdoor spaces include a large deck with pergola and a screened porch, overlooking a spacious yard that backs to trees. The property also includes a 10x20 storage shed and a fenced dog run area, providing flexibility for storage, pets, and outdoor use.

Recent updates and system details include architectural shingles installed approximately four years ago, hot water heater replaced in 2023, a water pressure tank installed in 2016, a water softener, and a recently pumped septic system. The home is equipped with two heating and cooling units with separate thermostats, offering efficient comfort on both levels.

Located in a quiet, private setting while remaining convenient to town and major commuter routes, this property offers a rare combination of space, functionality, and accessibility.
#WVMO2007198

BERKELEY SPRINGS

66 FERN PLACE LANE

4 Beds

3 Baths

2,612 Sq.Ft.

$365,000

MLS#: WVMO2007198
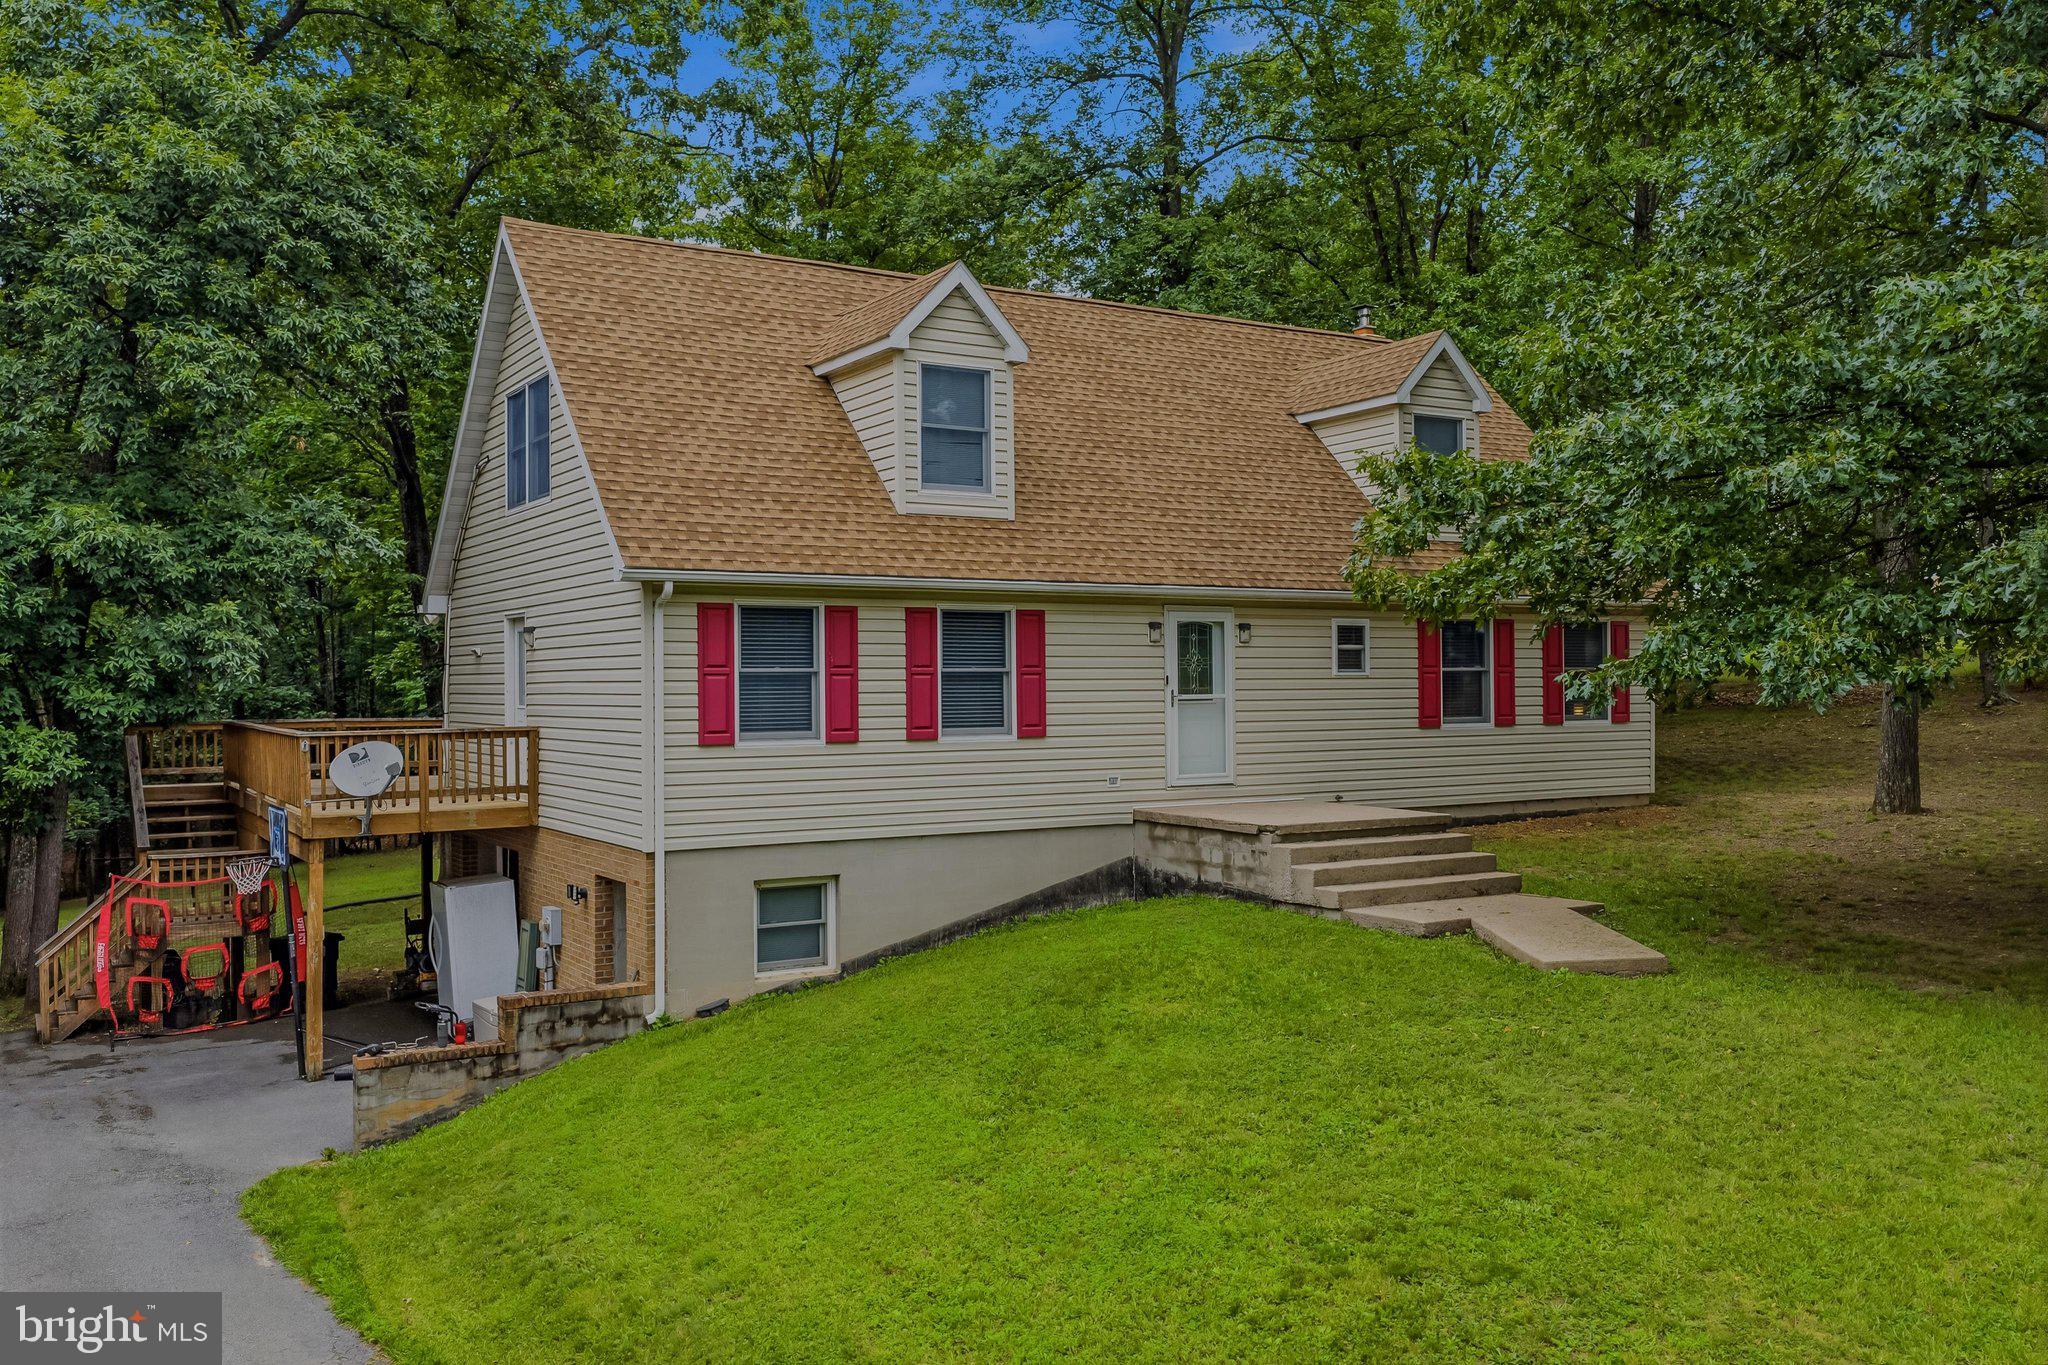
Welcome to 74 Key Acres Drive, a spacious 4-bedroom, 3-bath Cape Cod nestled on a generous 0.76-acre lot. Located just inside the Key Acres subdivision off Fairview Drive, this home offers the perfect balance of peaceful living and convenience—just minutes from downtown Berkeley Springs, where you'll enjoy charming shops, restaurants, spas, Berkeley Springs State Park, and easy access to I-70 for commuters.
Step inside to a welcoming living room that flows seamlessly into the expansive kitchen and dining area, creating an ideal space for everyday living and entertaining. The kitchen features a center island, updated appliances, and ample room for gathering with family and friends. Sliding glass doors off the dining area lead to a large rear deck overlooking the spacious backyard, which backs to mature trees for added privacy and a tranquil setting. The main level also includes a comfortable primary suite with a walk-in closet and private bath featuring a beautifully tiled walk-in shower. An additional bedroom and full bath on the main floor provide flexibility for guests or one-level living. Upstairs, you'll find two generously sized bedrooms—one with a walk-in closet—a full bathroom, a cozy sitting area, and two convenient storage closets. The walkout basement offers even more potential, featuring a one-car garage, laundry area, wood stove, and an existing mini-split system on one side, adding the possibility to finish the space into additional living or recreational areas. Recent updates include a new cold-weather heat pump installed in December 2025, providing efficient, reliable heating and cooling for year-round comfort. With its spacious layout, private backyard, and excellent location, this home is ready to welcome its next owners. Schedule your private showing today and discover everything 74 Key Acres Drive has to offer!
#WVMO2007840

BERKELEY SPRINGS

74 KEY ACRES DRIVE

4 Beds

3 Baths

2,184 Sq.Ft.

$399,000

MLS#: WVMO2007840
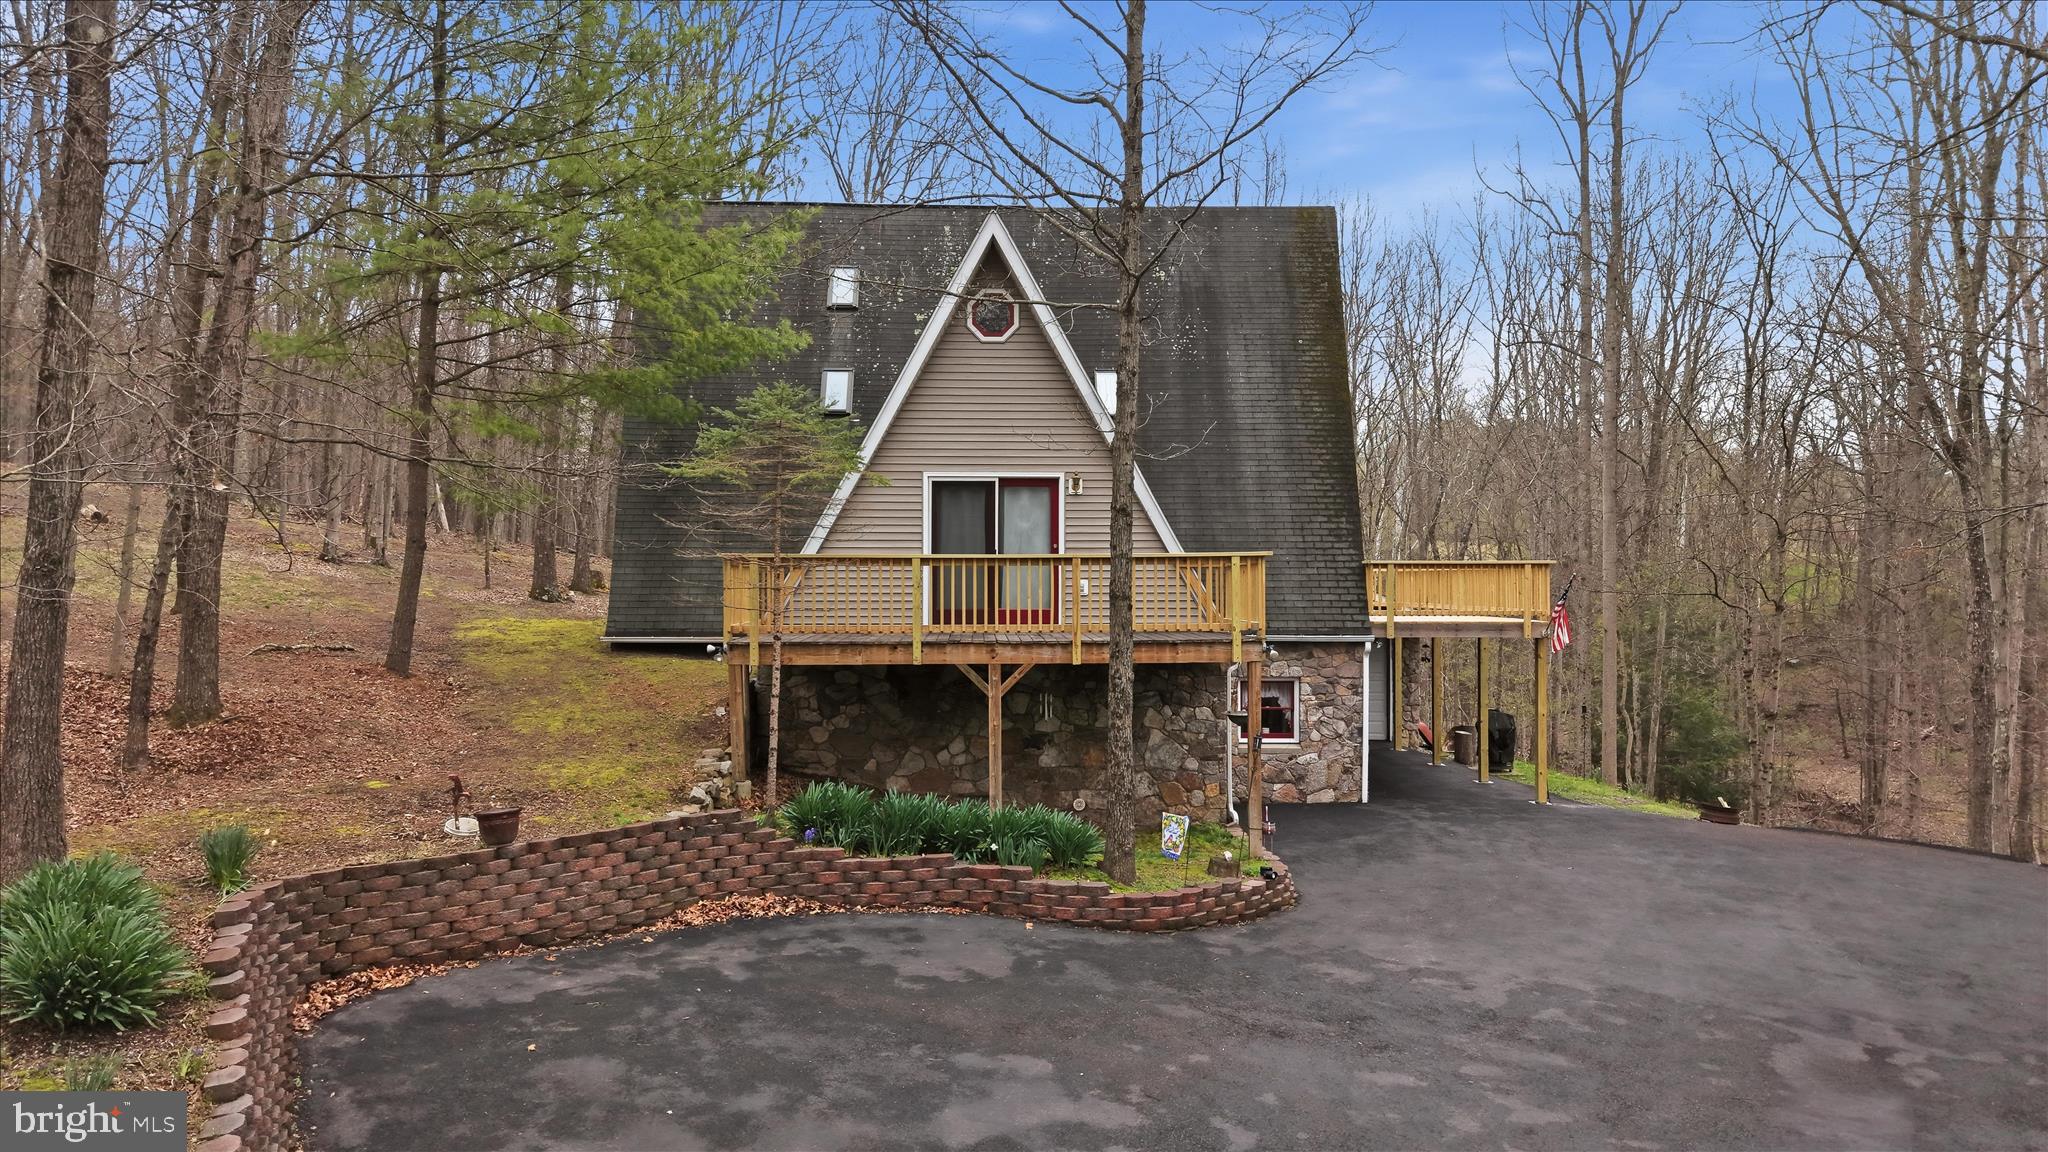
You must see this one!Tucked away on nearly 9 private, wooded acres, this stunning, UNIQUE A-frame retreat offers the perfect blend of space, character, and natural beauty. With 3 spacious bedrooms, 4 full bathrooms, and a versatile bonus room ideal for a fourth bedroom, home office, or guest space, this home is designed to fit your lifestyle. Soaring ceilings and expansive windows create a light-filled interior while capturing picturesque views of the surrounding landscape. Step outside to multiple decks—perfect for entertaining, relaxing, or simply enjoying the peaceful setting. If you’ve been searching for a one-of-a-kind property that offers both privacy & charm, this exceptional home is a must-see!
#WVMO2007376

BERKELEY SPRINGS

154 SPOOK HOLLOW ROAD

3 Beds

4 Baths

3,272 Sq.Ft.

$495,000

MLS#: WVMO2007376
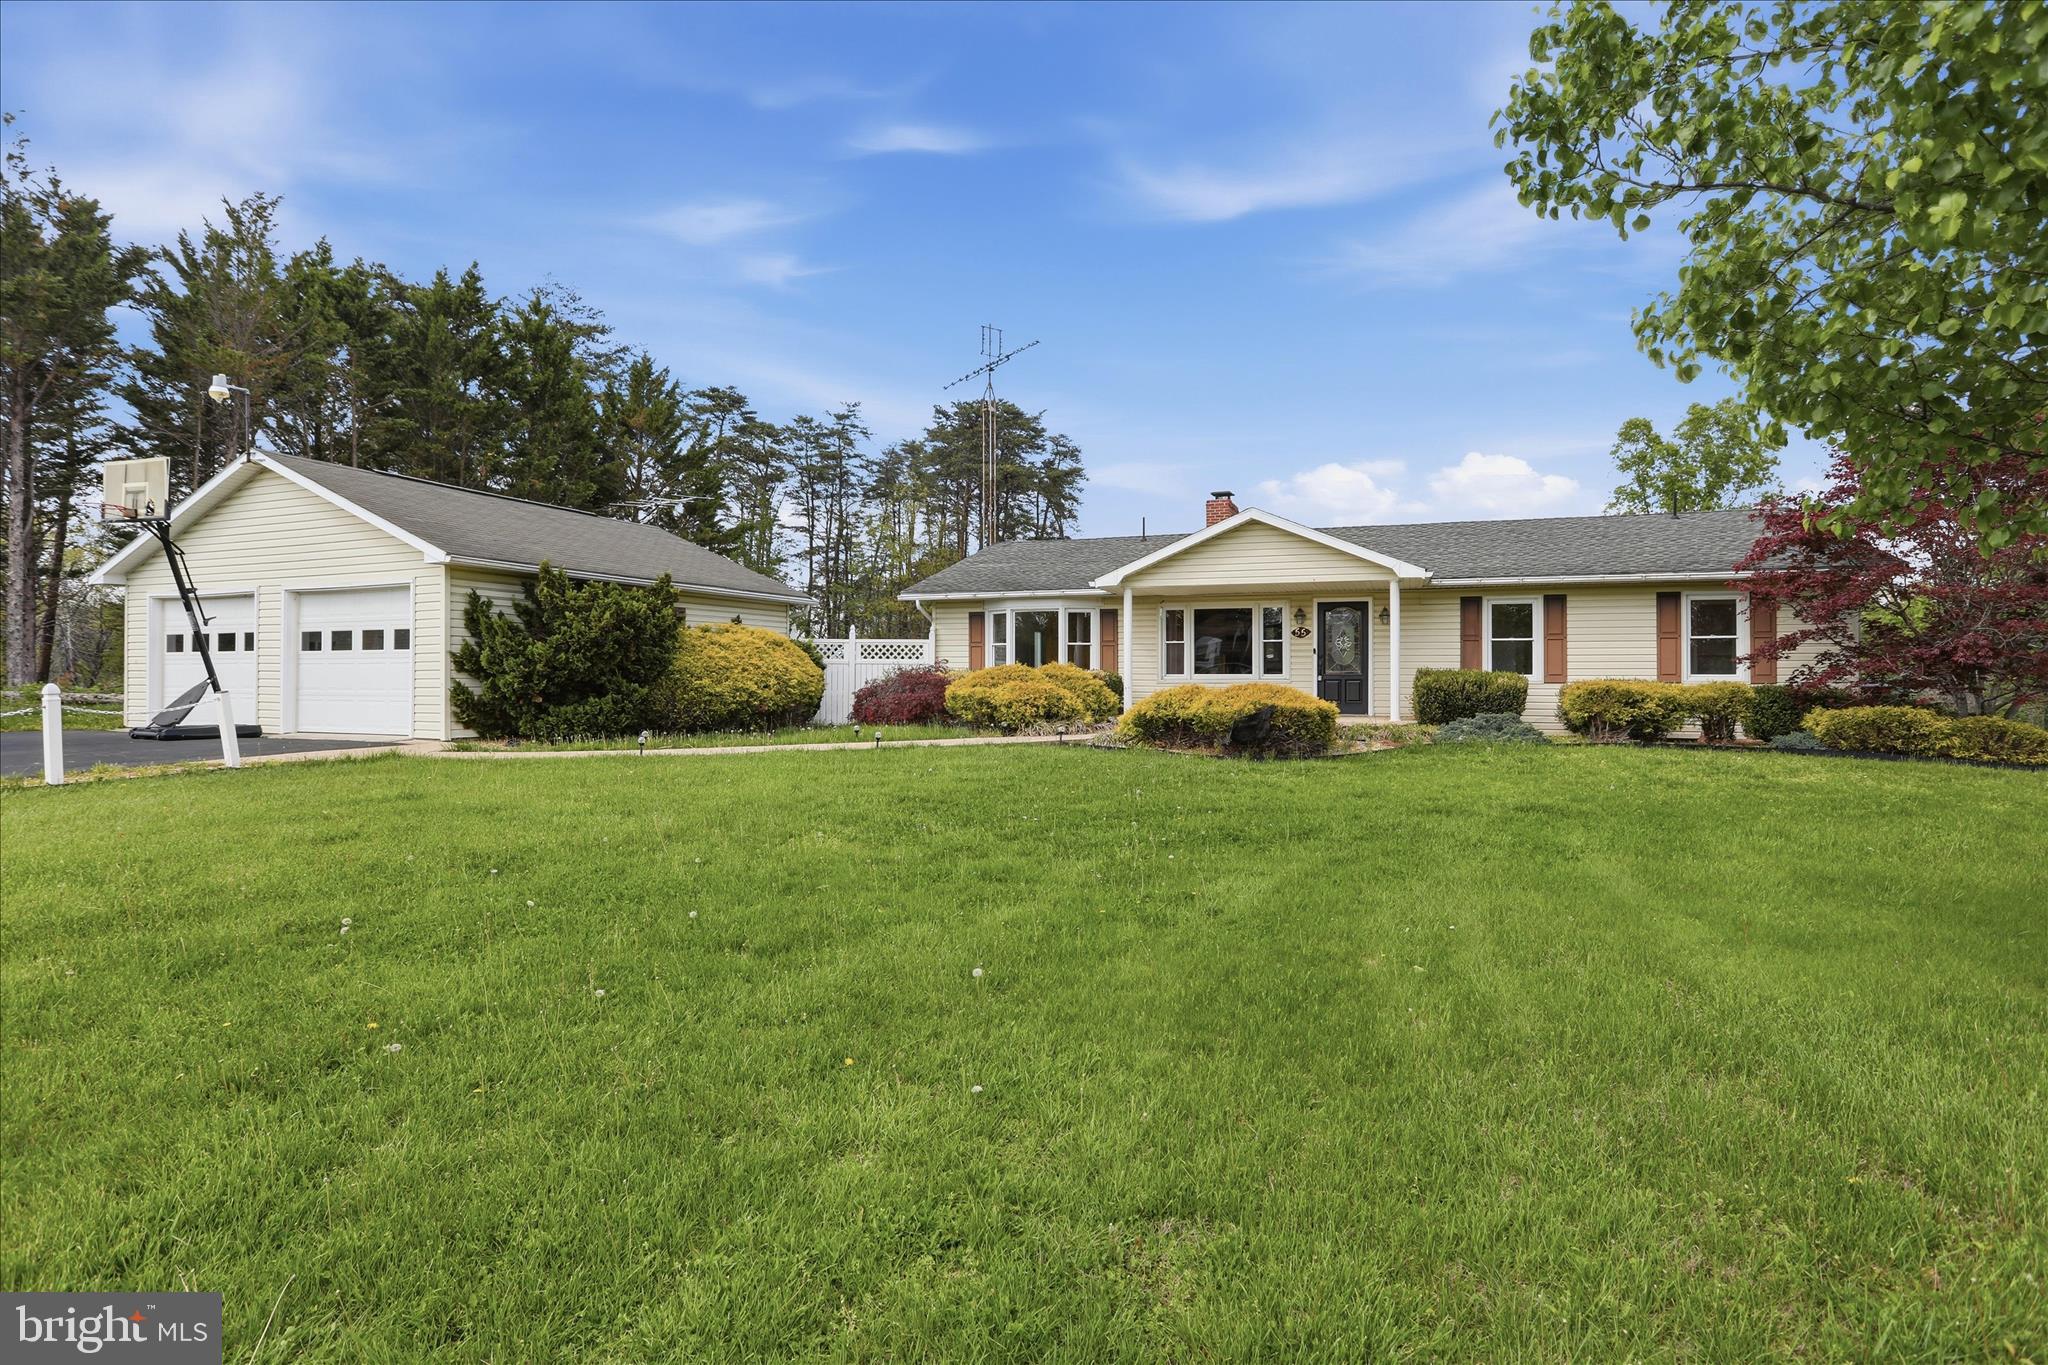
Inground pool and 2 detached garages!  Pool is open and deemed to be functional, opened and ready just in time to kick your house warming off with a pool party!  This rancher on a full basement and almost 5 acres has so much to offer!  Inground pool, tons of good land, privacy, 2 oversized detached garages, plenty of driveway space, fenced yard, full basement, hardwood floors.  Must see!!
#WVMO2007502

BERKELEY SPRINGS

55 HIGHLAND RIDGE ROAD

3 Beds

2 Baths

1,352 Sq.Ft.

$389,900

MLS#: WVMO2007502
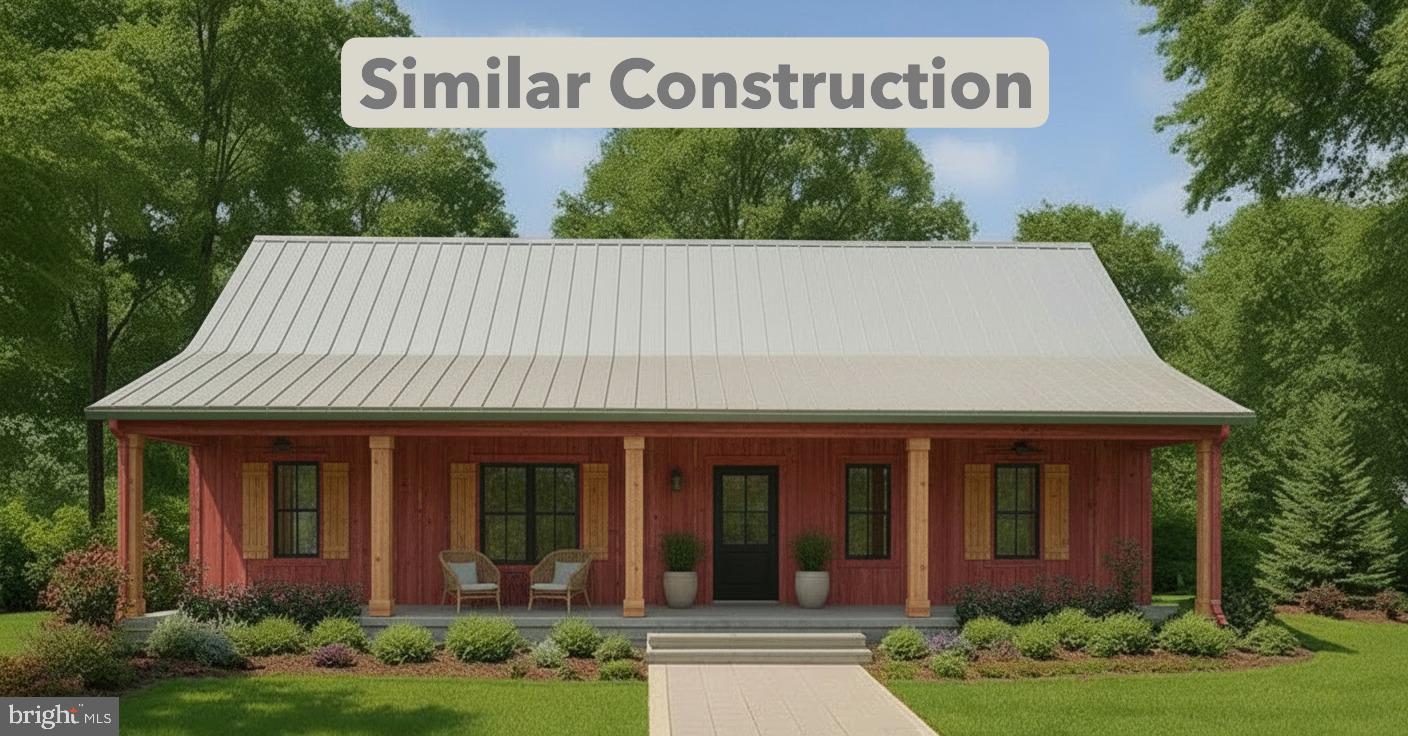
Wonderful little community close to the Virginia Line side of Morgan County.   HOME IS TO BE BUILT.  Timeframe for build is 4-5 months from acceptance of offer.  Property is Perc'ed and ready to build.  Property goes back up the hill on the back.  Community is all paved roads and there is no gravel to deal with.  This would make a great little retreat or full time residence.  Property is wooded and teaming with amazing trees, wildlife, and views.  You are very close to Berkeley Springs and Winchester areas.  K and F Construction has been building homes in the area for years and has a reputation on honestly, integrity, and work ethic.  The home and lot are owned by separate entities and your contract for construction of the home will be separate than the contract on the lot.  Inquire for more information.  Other plans are available with this builder.
#WVMO2007144

BERKELEY SPRINGS

19 MOUNTAIN LAUREL DRIVE

3 Beds

2 Baths

1,600 Sq.Ft.

$449,900

MLS#: WVMO2007144
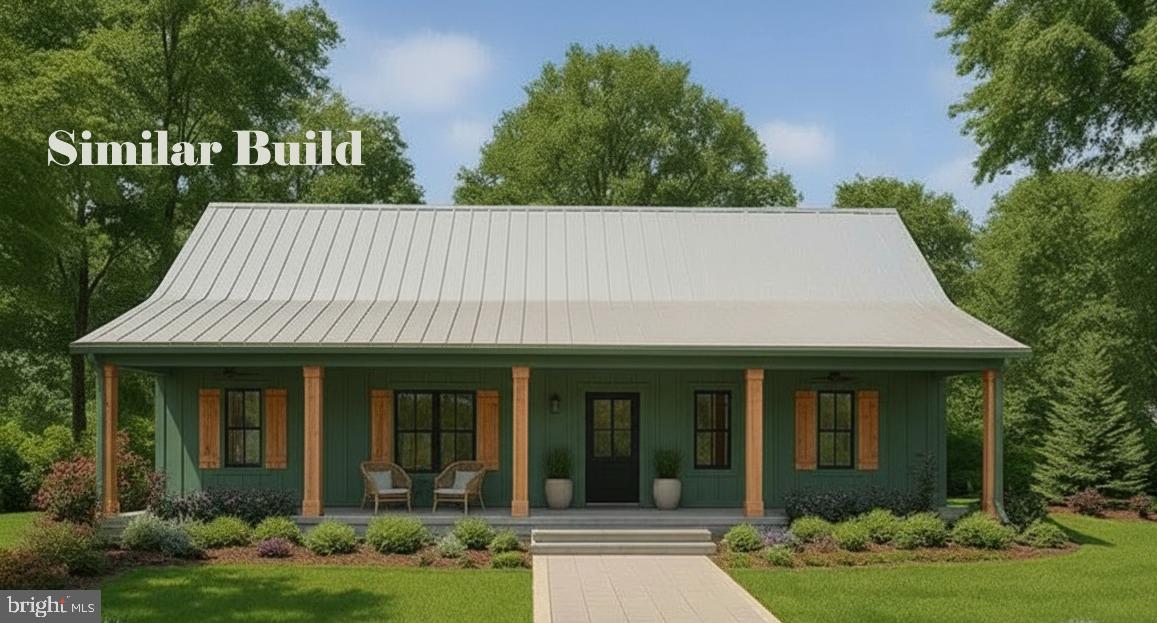
To be built delivery within 180 days of contract signing. This functionally designed 3-bedroom, 2-bath home offers the perfect blend of comfort, and functionality in an established 2+/- acre wooded setting. The exterior front porch compliments the curb appeal. Highlighted interior features include a split-bedroom layout with a spacious primary suite and two additional bedrooms. The open-concept living area flows into the kitchen that will feature a large island, Quartz countertops throughout, and a stainless steel kitchen appliance package. The unfinished climate controlled basement  offers plenty of potential with a walkout to the backyard. Your home is surrounded by mature trees for privacy and serenity. This location is ideal for commuters going to VA on 522. Just minutes to Cacapon Resort State Park where residents can enjoy access to golf, dining, walking trails or visit downtown Berkeley Springs and more. Don’t miss your chance to make this incredible new home yours! If you need a garage, it can be added with entry into the laundry room. One car 10 X 20 add $15,000. and $30,000 for a 20 x 20 two car garage."Please note: The photos shown are of a similar completed home. The specific home may vary in floor plan, finishes, or upgrades. The builder reserves the right to substitute materials that may not be available to avoid delays." Act fast and select your paint, flooring and siding colors
#WVMO2007488

BERKELEY SPRINGS

PLUM TREE LANE LOT 46

3 Beds

2 Baths

1,425 Sq.Ft.

$369,900

MLS#: WVMO2007488
To be built delivery within 180 days of contract signing. This functionally designed 3-bedroom, 2-bath home offers the perfect blend of comfort, and functionality in an established 2 +/- acre wooded setting. The exterior front porch compliments the curb appeal. Highlighted interior features include a split-bedroom layout with a spacious primary suite and two additional bedrooms. The open-concept living area flows into the kitchen that will feature a large island, Quartz countertops throughout, and a stainless steel kitchen appliance package. The unfinished climate controlled basement  offers plenty of potential with a walkout to the backyard. Your home is surrounded by mature trees for privacy and serenity. This location is ideal for commuters going to VA on 522. Just minutes to Cacapon Resort State Park where residents can enjoy access to golf, dining, walking trails or visit downtown Berkeley Springs and more. Don’t miss your chance to make this incredible new home yours! If you need a garage, it can be added with entry into the laundry room. One car 10 X 20 add $15,000. and $30,000 for a 20 x 20 two car garage."Please note: The photos shown are of a similar completed home. The specific home may vary in floor plan, finishes, or upgrades. The builder reserves the right to substitute materials that may not be available to avoid delays." Act fast and select your paint, flooring and siding colors
#WVMO2007486

BERKELEY SPRINGS

PLUM TREE LANE LOT 45

3 Beds

2 Baths

1,425 Sq.Ft.

$369,900

MLS#: WVMO2007486
New on site today
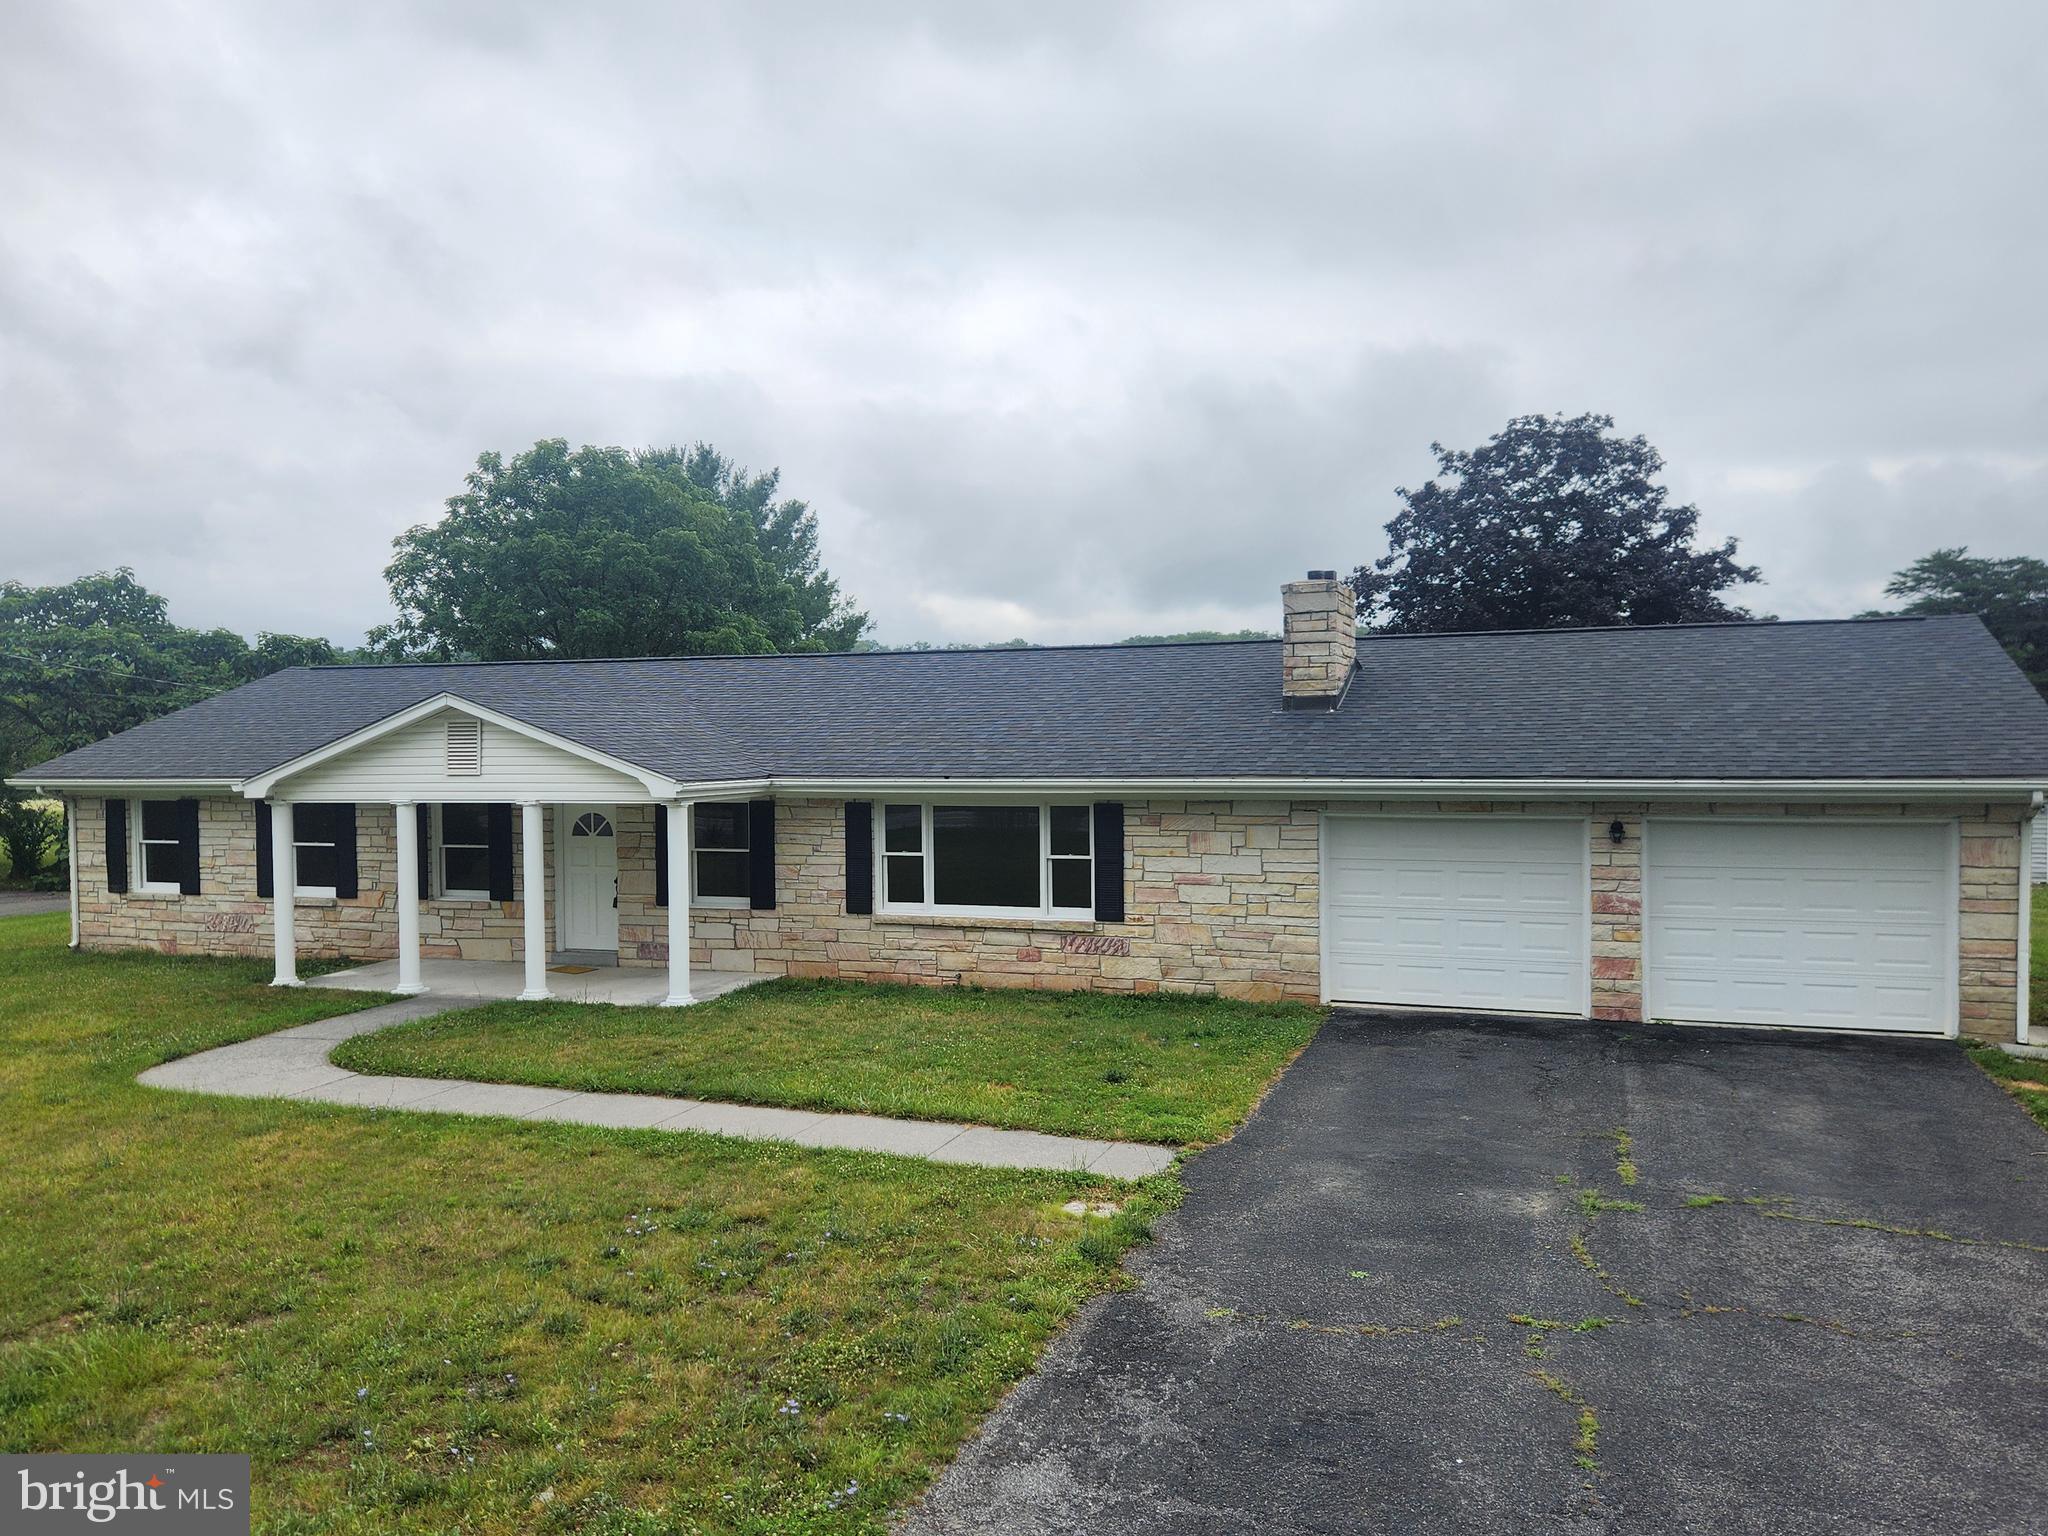
Beautifully renovated and move-in ready, this exceptional 3-bedroom, 2-bath ranch home sits on a picturesque 1-acre lot in the desirable southern part of the county, offering an ideal commuter location with easy access to Winchester, Virginia.

Featuring approximately 1,920 square feet of main-level living space plus an additional 900 square feet of finished basement, this home provides plenty of room for everyday living, entertaining, and working from home. The main level showcases beautifully refinished hardwood floors, fresh paint throughout, updated lighting fixtures, and generously sized bedrooms, including a spacious primary suite with a private en-suite bath.

The kitchen is both stylish and functional with new appliances, tile countertops, and a tile floor. The finished lower level offers endless flexibility for a family room, recreation area, home office, or fitness space and is conveniently accessible by both the interior staircase and a separate staircase from the oversized attached two-car garage. An additional 1,000 square feet of unfinished basement provides abundant storage or the opportunity for future expansion.

Outside, you'll find a fully fenced backyard, perfect for pets, children, and outdoor entertaining. Car enthusiasts, hobbyists, and anyone needing extra workspace will appreciate the oversized attached two-car garage, along with a detached two-car garage featuring a large workshop. Two separate driveways provide ample parking for multiple vehicles, trailers, RVs, or recreational equipment.

Additional improvements include a new electrical panel, fresh interior paint, updated lighting throughout, and numerous renovations that make this home truly move-in ready.

Offering the perfect combination of updated finishes, generous living space, outstanding garage and workshop options, and a highly convenient location, this is a rare opportunity to own a beautifully updated home with room to grow. 

Agent is Seller
#WVMO2007898

BERKELEY SPRINGS

11195 VALLEY ROAD

3 Beds

2 Baths

2,820 Sq.Ft.

$439,900

MLS#: WVMO2007898

 - property

Send a message

Message successfully sent.

Your message

What is 3 + 4 ?

Reason for contacting?

I agree to receive email communication and understand I can unsubscribe at any time.

I agree to be contacted by Charis Realty Group via call, email, and text for real estate services. To opt out, you can reply 'stop' at any time or reply 'help' for assistance. You can also click the unsubscribe link in the emails. Message and data rates may apply. Message frequency may vary. Privacy Policy

Sign Out

Virtual Assistant

Would you like to take the next step with this property? We can help you schedule a showing or virtual tour, or send you more details.

Yes, I would like more information.

Thank You for Your Reply, One of Our Agents will contact you as soon as possible

No, maybe later.

Thank you, you can always contact me via email, phone number or through the contact form.

Realhub AI

Lucy - Your AI-Powered Realtor

Update Your Temporary Password

Personalize your search

Enter your email and we'll notify you immediately when new listings match what you're looking for.

or enter email address

Already have an account ? Login here

Continue your home search

I agree to receive communications and understand I can unsubscribe at any time.

I agree to be contacted by Charis Realty Group via call, email, and text for real estate services. To opt out, you can reply 'stop' at any time or reply 'help' for assistance. You can also click the unsubscribe link in the emails. Message and data rates may apply. Message frequency may vary. Privacy Policy

Already have an account ? Login here

We use cookies

We use cookies primarily for analytics to enhance your experience. By accepting, you agree to our use of these cookies. You can manage your preferences or learn more about our cookies policy.