Features & Amenities

Interior

  • Other Interior Features

    Eat-in Kitchen, Ceiling Fan(s), Pantry, Walk-In Closet(s), Cathedral Ceiling(s), High Ceilings, Tray Ceiling(s), Built-in Features, Crown Molding

  • Total Bedrooms

    4

  • Bathrooms

    3

  • 1/2 Bathrooms

    1

  • Above Grade Finished Area

    3087.0

  • Basement YN

    YES

  • Cooling YN

    YES

  • Cooling

    Central Air, Ceiling Fan(s), Electric

  • Fireplace YN

    YES

  • Heating YN

    YES

  • Heating

    Natural Gas, Forced Air

  • Pet friendly

    N/A

Exterior

  • Garage

    Yes

  • Garage spaces

    3

  • Construction Materials

    Brick

  • Other Exterior Features

    Awning(s)

  • Parking

    Garage Door Opener, Asphalt, Garage, Driveway, Inside Entrance, Attached

  • Patio and Porch Features

    Deck, Patio

  • Pool

    Yes

  • Pool Features

    Community

  • Waterfront YN

    NO

  • View

    Trees/Woods

Area & Lot

  • Lot Features

    Wooded, Front Yard, Private

  • Lot Size(acres)

    0.87

  • Lot Size(square feet)

    37,810

  • Property Type

    Residential

  • Property Sub Type

    Single Family Residence

  • Architectural Style

    Colonial

Price

  • Sales Price

    $699,900

  • Tax Amount

    $15,371

  • Financing Options

    Cash, Conventional, FHA, VA

  • Sq. Footage

    3,637

  • Price/SqFt

    $192

HOA

  • Association

    YES

  • Association Fee

    $375

  • Association Fee Frequency

    Annually

  • Association Fee Includes

    N/A

School District

  • Elementary School

    INDIAN ROCK

  • Middle School

    N/A

  • High School

    YORK SUBURBAN

Property Features

  • New Construction

    NO

  • Accessibility Features

    Accessible Doors, Accessible Hallway(s)

  • Foundation Details

    Concrete Perimeter

  • Senior Community YN

    NO

  • Sewer

    Public Sewer

  • Tax Lot

    0455

  • Water Source

    Public

Schedule a Showing

Showing scheduled successfully.

<
>
IN PERSON
VIA CHAT

What is 3 + 4 ?


Change time

Mortgage calculator

Estimate your monthly mortgage payment, including the principal and interest, property taxes, and HOA. Adjust the values to generate a more accurate rate.

Your payment

Principal and Interest:

$

Property taxes:

$

HOA fees:

$

Total loan payment:

$

Total interest amount:

$

Location

County

YORK

Elementary School

INDIAN ROCK

Middle School

High School

YORK SUBURBAN

Listing Courtesy of James C Powers, Berkshire Hathaway HomeServices Homesale Realty

RealHub Information is provided exclusively for consumers' personal, non-commercial use, and it may not be used for any purpose other than to identify prospective properties consumers may be interested in purchasing. All information deemed reliable but not guaranteed and should be independently verified. All properties are subject to prior sale, change or withdrawal. RealHub website owner shall not be responsible for any typographical errors, misinformation, misprints and shall be held totally harmless.

Agent Jenny Jackson

AGENT

Jenny Jackson

Call Jenny today to schedule a private showing.


* Listings on this website come from the FMLS IDX Compilation and may be held by brokerage firms other than the owner of this website. The listing brokerage is identified in any listing details. Information is deemed reliable but is not guaranteed. If you believe any FMLS listing contains material that infringes your copyrighted work please click here to review our DMCA policy and learn how to submit a takedown request.© 2024 FMLS.
Tucked against a wooded setting in Wyndham Hills, this stately all-brick home delivers the space, privacy, and quality today’s buyers are searching for. Located in the York Suburban School District, the property features four bedrooms, three-and-a-half baths, a three-car garage, and a finished lower level with direct access to the backyard. Step inside the impressive two-story entry, where a large Palladian window brings natural light into both levels of the home. Detailed woodwork, chair rail, crown molding and Brazilian cherry hardwood floors introduce the craftsmanship found throughout the first floor. A handsome office with built-in cabinetry provides a comfortable place to work or read, while the formal dining room is ready for celebrations and special occasions. The family room offers a welcoming place to gather around the gas fireplace. At the center of the main level is a stunning, spacious kitchen equipped with granite countertops, a tiled backsplash, plentiful cabinetry, and a large pantry. The extended counter accommodates seating for four and the casual dining area provides a pleasant spot for everyday meals. A separate serving area can function as a beverage center, coffee bar, or butler’s pantry when hosting guests. The mudroom, conveniently positioned between the kitchen and garage, helps keep coats, shoes, and everyday necessities organized. Doors from the kitchen open to an expansive multi-level composite deck running across the rear of the home. With mature trees creating a natural screen, this outdoor space feels private and secluded—ideal for morning coffee, evening dinners, or entertaining a crowd. Retaining walls, paver walkways, lush, established landscaping, and a freshly sealed driveway complement the home’s classic exterior. The upper level has been refreshed with new carpeting, including the staircase. The primary suite is generously proportioned and includes a tray ceiling, two walk-in closets, and a private bath with two vanities, a tiled shower, heated floor and a jetted soaking tub. Three more well-sized bedrooms share a second full bath. One of these bedrooms, located above the garage, is especially spacious and features two skylights and an oversized closet. The laundry room, with convenient pocket door has the added advantage of entrances from both the hallway and the primary suite. An open landing overlooking the foyer helps the second floor feel bright and connected. Downstairs, the finished walk-out level creates even more possibilities. In addition to a full bath and an exercise room, there is ample room for games, movies, hobbies, entertaining, or a comfortable area for visiting guests. Noteworthy improvements include a new front door, new front sidewalk and stoop, new garage doors, a professionally applied epoxy finish on the garage floor, new carpeting upstairs and on the steps, and a recently resealed driveway. The architectural-shingle roof is approximately eight years old. The location places WellSpan Health System and I-83 within easy reach, making travel toward Harrisburg, Maryland, and nearby communities convenient. Recreation is close by along the Heritage Rail Trail for biking and hiking and the downtown area offers Central Market, First Friday events, independent shops, restaurants, and live entertainment. With its substantial living space, carefully chosen finishes, peaceful surroundings, and convenient York Suburban location, this Wyndham Hills home stands apart both inside and out and is absolutely stunning!

1770 WYNDHAM DRIVE

Message successfully sent.

What would you like to know?

What is 3 + 4 ?

I agree to receive email communication and understand I can unsubscribe at any time.

I agree to be contacted by Charis Realty Group - Christine Issler, Broker via call, email, and text for real estate services. To opt out, you can reply 'stop' at any time or reply 'help' for assistance. You can also click the unsubscribe link in the emails. Message and data rates may apply. Message frequency may vary. Privacy Policy

Related Properties

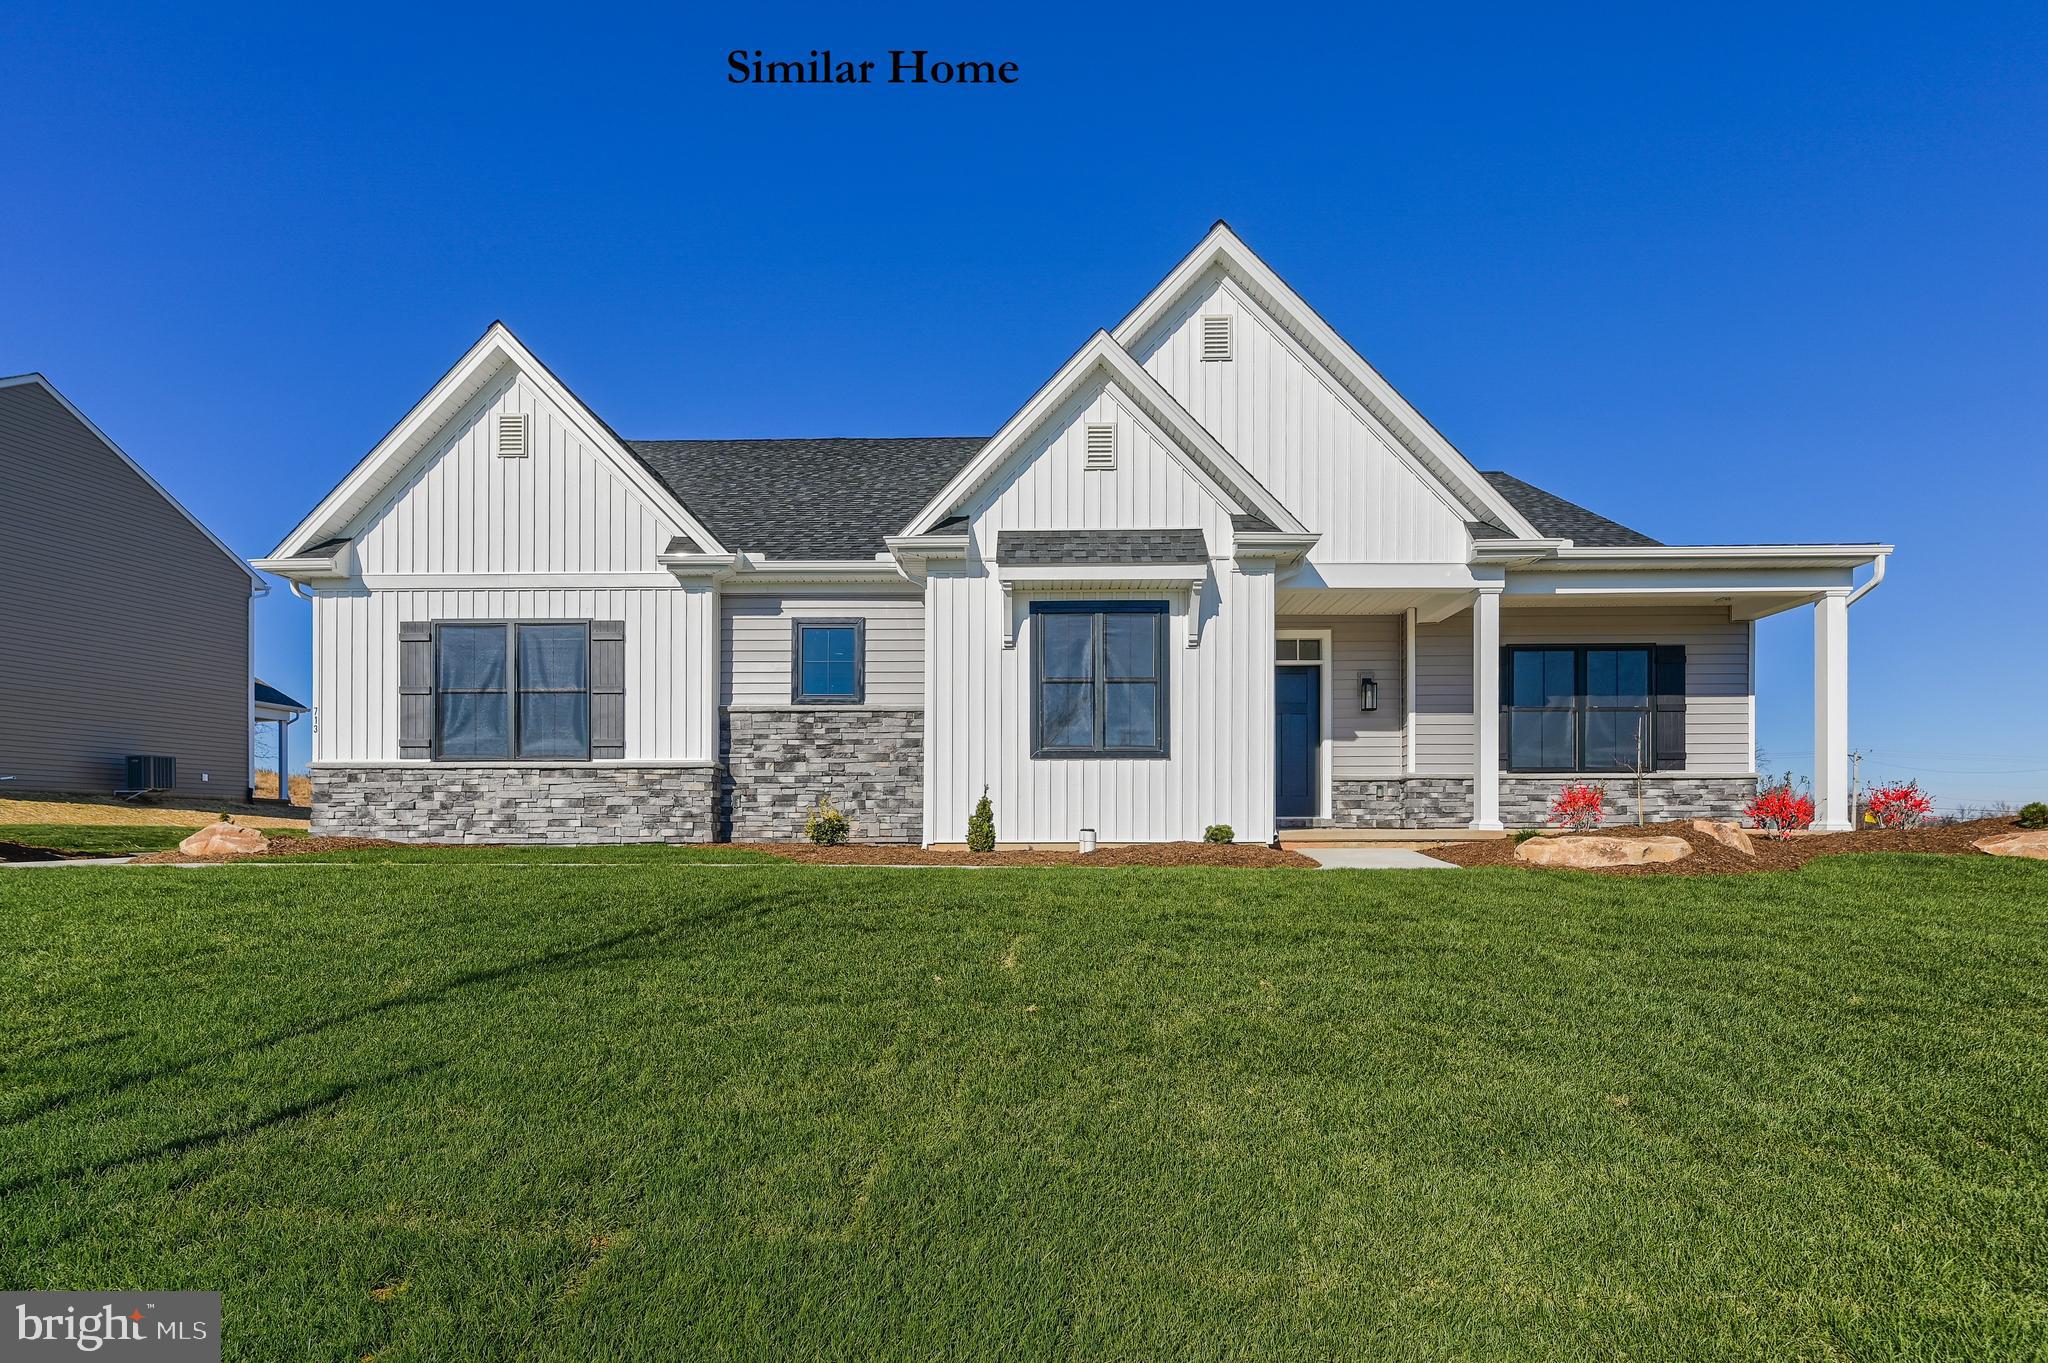
Build the Madison floor plan starting at $571,421 in the prestigious Addington Reserve, where every homesite offers the luxury of space with over half an acre of land located within Central York School District and easy access to I-83. Situated on a quiet cul-de-sac, this design by premier builder Phil Carpenter Custom Homes delivers 2,200+ square feet of high-end, single-level living. This open-concept layout features 9' ceilings and a seamless flow perfect for entertaining. The heart of the home is a gourmet kitchen with granite countertops boasting a massive island with seating for four and a large walk-in Butler’s pantry. Retreat to the private Owner’s Suite, a true sanctuary featuring a stand-alone soaking tub, separate shower, and an expansive walk-in closet.  Additional highlights include a versatile flex space for your home office, an oversized 2-car garage with an extra storage bay, and the peace of mind that comes with a custom build. Experience the perfect blend of functionality and privacy on one of our generous half-acre + lots.  The list price is the starting price for this floor plan. Contact the Listing Agent to learn more about available incentives when using the builder's preferred lender and title company.  Builder contract is required.   Open houses are held at our model home located at 705 Oxford Drive every Saturday and Sunday 1:00-3:00 PM. (Model home is not the Madison but it will give you an idea of the builder's craftsmanship.)
#PAYK2100210

YORK

THE MADISON - ADDINGTON RESERVE

3 Beds

2 Baths

2,263 Sq.Ft.

$571,421

MLS#: PAYK2100210

Be the very first to live in this beautiful new build on a generous one acre rural lot.   Just completed, this home features a bright open floor plan with high ceilings, cozy fireplace and luxury vinyl floors throughout.  The modern kitchen features granite counters, a large island and stainless steel appliances.  Working from home in this beautiful setting has never been better.  Relax in the spacious and  private primary suite with a walk-in tile shower and oversized WIC.  In addition to the 2 car attached garage, the 600 sq. ft. (30 X 20) detached garage is ideal for extra storage, classic car home or workshop and there is plenty of paved parking for everyone!   Enjoy the beauty of nature with a back-yard that backs to trees and perfect for outdoor activities.  Local schools and public services are easily accessible and enhances the overall convenience of this location.  Experience the perfect blend of rural charm and modern living in this exceptional property!
#PAYK2109030

YORK

825 FURNACE ROAD

4 Beds

2 Baths

2,366 Sq.Ft.

$629,900

MLS#: PAYK2109030

Built in 2022 and barely lived in, this like-new 3BR, 2BA rancher offers the rare opportunity to enjoy the benefits of new construction without the wait. With over 2300SF of living space, this is the Wellington plan which is thoughtfully designed with a desirable split-bedroom floor plan, the spacious primary suite is privately situated on one side of the home, while two additional bedrooms and a full bath are tucked away on the opposite side. A welcoming foyer opens to an expansive open-concept layout featuring a dining room, cathedral-ceiling great room, and a granite eat-in kitchen with abundant cabinetry, ample workspace, and direct access to the rear deck for effortless indoor and outdoor living/entertaining. Beautiful, engineered hardwood flooring flows throughout the main living areas, while the conveniently located first-floor laundry room, off the garage and kitchen, adds everyday practicality. The expansive (22x16) primary bedroom suite provides a peaceful retreat with a spacious walk-in closet and an elegant private bath highlighted by a walk-in ceramic tile shower with dual shower heads. When you're ready for more space, the unfinished walk-out lower level is ready to grow with your needs. Filled with natural light from multiple windows and a sliding glass door, it offers the opportunity to nearly double your finished living space with room for whatever your needs. Ideally located just minutes from Rt30 and I83, this home offers exceptional convenience for commuters traveling to Harrisburg, Lancaster, Baltimore, and beyond, while keeping shopping, dining, and everyday amenities close at hand.  AGENTS - Please read Agent Remarks.
#PAYK2109262

YORK

613 RISHEL DRIVE

3 Beds

2 Baths

2,357 Sq.Ft.

$578,000

MLS#: PAYK2109262

*** THIS IS THE GRACE FLOOR PLAN AND THE CURRENT MODEL HOME AT FARMBROOKE MEADOWS.  IT IS NOT CURRENTLY FOR SALE.  THE LIST PRICE IS THE BASE PRICE FOR A GRACE FLOOR PLAN.  THE MODEL AS SHOWN HAS OVER $200K IN UPGRADES!  *** 

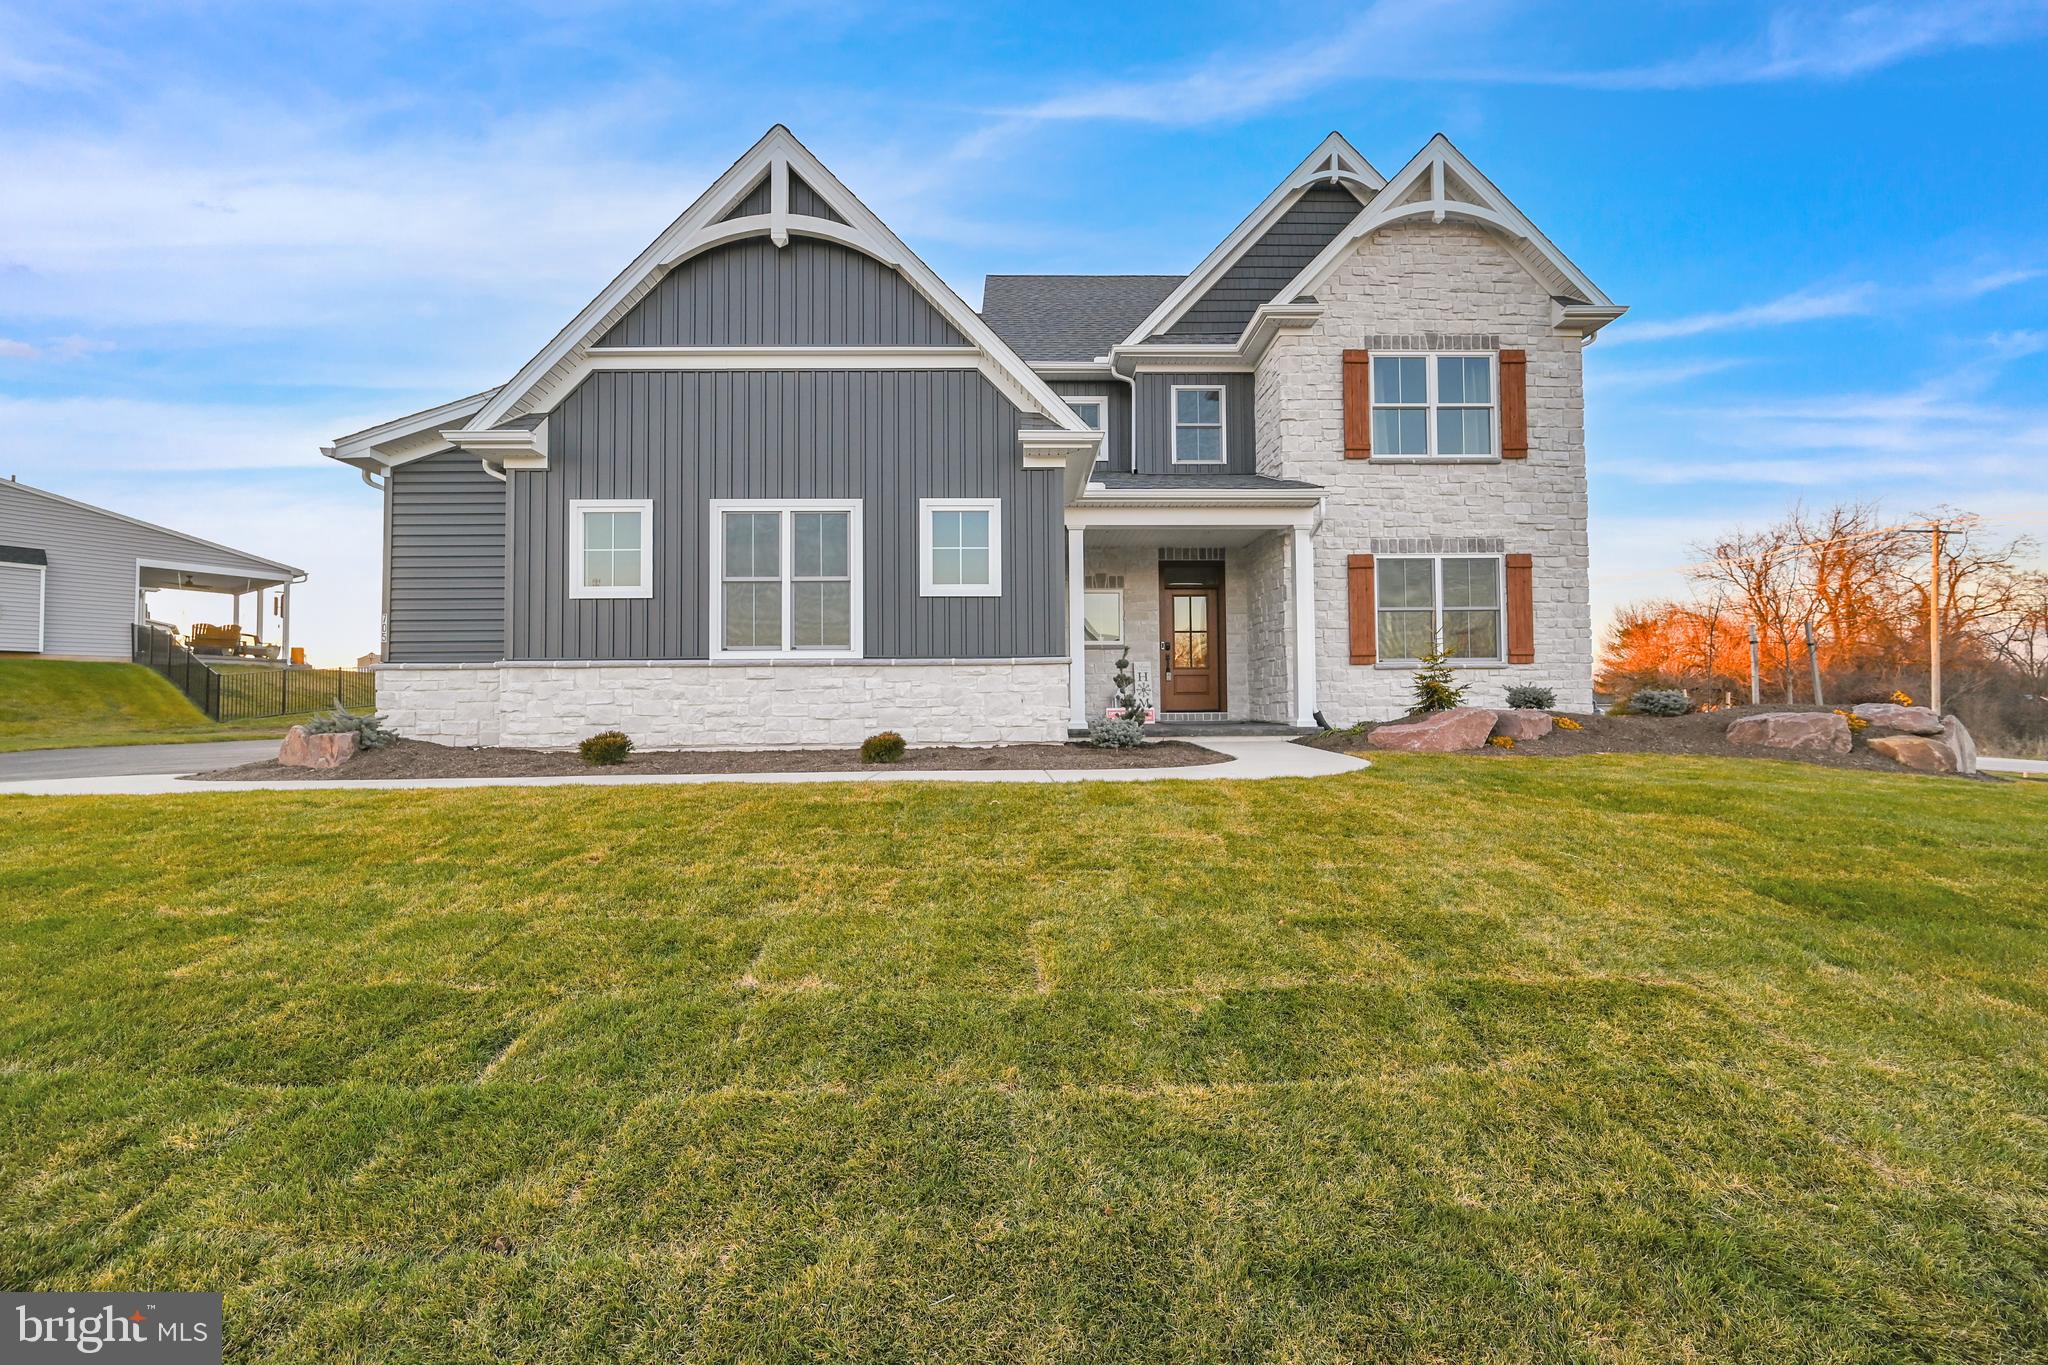
Step into a world of refined living in this 3,350-square-foot Grace Model which is standard with 9' ceilings on the first floor, 4 bedrooms, 3.5 bathrooms, and a 3-car garage built by Phil Carpenter Custom Homes.  This  floor plan includes a first floor master suite with large master bathroom that includes a separate soaking tub, large walk-in shower connected to a large walk in closet.  Great room and dining area open up to large kitchen with large island and granite countertops, large walk-in pantry, first floor laundry room, flex space, powder room, and mudroom.  The upstairs includes 3 other bedrooms and 2 full baths as well as a teen suite/loft with optional laundry room on second floor.  Every corner of this home is a testament to luxury and meticulous design.  If this plan does not work for you, there are other floor plans to select from including one-story floor plans as well as ones that have in-law quarters possible to choose from.
#PAYK2054498

YORK

705 OXFORD DRIVE 39 - MODEL HOME

4 Beds

4 Baths

4,550 Sq.Ft.

$679,900

MLS#: PAYK2054498

Looking for potential? Welcome to 176 Tuscarora Drive, a rare opportunity to own a stately residence offering over 4,300 square feet of living space on nearly 2 private acres in a highly sought-after York County location within the Dallastown Area School District. Privately situated, this property offers a peaceful setting while remaining just minutes from shopping, dining, parks, and major commuter routes—a rare combination of privacy and convenience. With 5 spacious bedrooms, 2 full bathrooms, and 2 half bathrooms, this home offers an impressive blend of size, flexibility, and untapped potential. At the heart of the home, the bright and airy kitchen is filled with natural light and opens to expansive living and gathering spaces, creating an inviting setting for both everyday living and entertaining. The thoughtfully designed floor plan provides incredible versatility, with generous room sizes and endless possibilities for a home office, art studio, playroom, home gym or guest accommodations. Step outside onto the expansive rear deck, where you'll be treated to breathtaking views that stretch across the surrounding landscape. Whether you're enjoying your morning coffee, hosting friends, or simply taking in the peaceful scenery, the view from the back deck is truly one of this property's standout features. A few thoughtful updates will transform this already remarkable home into a true showpiece, allowing the next owner to personalize the finishes while enjoying the benefit of an exceptional layout and substantial square footage. The unfinished lower level provides abundant storage and presents an incredible opportunity to create additional finished living space customized to your needs. Offering the space today's buyers crave, the privacy they desire, spectacular views, and the opportunity to build instant equity, 176 Tuscarora Drive is a home where timeless potential meets everyday comfort. Properties with this caliber of square footage, acreage, privacy, and possibility are a rare find—don't miss your opportunity to make it your own.
#PAYK2109228

YORK

176 TUSCARORA DRIVE

5 Beds

2 Baths

4,394 Sq.Ft.

$599,990

MLS#: PAYK2109228

Two homes for the price of one? A rare opportunity to own a truly one of a kind historic homestead on 8.11 scenic acres in desirable Springettsbury Township! Rich in history, character, and natural beauty, this remarkable property features a beautifully preserved circa 1850 stone farmhouse, a charming converted spring house/cottage, a four-stall barn, a four-bay garage/workshop, mature trees, streams, abundant wildlife, and plenty of space to garden, explore, and enjoy country living while remaining just minutes from everyday conveniences.
The main house offers 5 bedrooms and 2 baths and has been thoughtfully updated while preserving its historic charm. Recent improvements include new kitchen tile flooring, new carpeting, updated lighting in the kitchen and bathrooms, newer stainless steel appliances, a whole-house water filtration system, and a new water heater. The separate spring house/cottage features 2 bedrooms, 1 full bath, its own utilities, a new water heater, and offers wonderful flexibility for extended family, guests, or a private retreat.
Outside, the possibilities continue with a spacious four-bay garage/workshop, ideal for the car enthusiast, hobbyist, or anyone needing plenty of garage and workspace. The barn features four stable stalls and also houses a car lift, which is included with the sale, adding even more versatility for automotive projects, equipment, or hobby use. You'll also find an outdoor barbecue patio, fire pit gathering area, a historic brick kiln, and an incredible variety of established fruit and nut trees and bushes, including persimmon, paw paw, walnut, mulberry, blueberries, grapes, and more. Whether you dream of hobby farming, gardening, keeping horses, or simply enjoying the peaceful surroundings, this property offers endless possibilities.
The combination of two dwellings, multiple outbuildings, and over 8 acres creates a truly unique offering that is rarely available. If you've been searching for a property with authentic character, privacy, history, and room to create your own vision, this exceptional homestead is one you won't want to miss.
Buyers interested in potential subdivision, development, or permitted property uses should verify all zoning regulations and opportunities directly with Springettsbury Township.
#PAYK2108262

YORK

728 ACADEMY ROAD

7 Beds

3 Baths

2,256 Sq.Ft.

$679,900

MLS#: PAYK2108262

Stunning home in Farquhar Estates, York Suburban schools, this beautifully maintained home showcases timeless architectural character, generous living spaces, and refined updates throughout. Hardwood floors, crown molding, arched doorways, built-ins, and a striking curved staircase set an elegant tone upon entry. The bright kitchen features white cabinetry, granite countertops, tile backsplash, and stainless-steel appliances, while the dining room’s curved walls add distinctive architectural appeal. Fireplaces in both the living and family rooms create inviting gathering spaces, complemented by a sunroom with skylights and seamless flow to the family room. A dedicated home office adds versatility. The home offers 4 bedrooms and 3.5 baths, including a spacious primary suite with double closets and a signature curved wall. Additional bedrooms feature charming built-ins, and all baths are finished with ceramic tile. The partially finished lower level extends the living space with an exercise room, wine storage, laundry area, and full bath. Newer roof, HVAC systems, water heater, and replacement windows. Outdoors, a brand-new hardscaped fire pit area provides an ideal setting for entertaining or relaxing. A 2-car garage and double coat closets in the foyer enhance everyday convenience. Blending neutral, stylish finishes with enduring character, this exceptional Farquhar Estates residence offers both comfort and convenience—ideally located near shopping, dining, schools, hospitals, and I-83 for effortless commuting.
#PAYK2110214

YORK

170 EDGEWOOD DRIVE

4 Beds

3 Baths

3,736 Sq.Ft.

$639,900

MLS#: PAYK2110214

A rare opportunity to own a one-of-a-kind custom home that perfectly blends contemporary flair with timeless traditional elegance. Offering over 5,500 square feet of beautifully finished living space, this remarkable residence showcases exceptional craftsmanship, premium materials, and an impressive collection of luxury upgrades throughout.
From the moment you enter the dramatic two-story foyer, featuring a soaring ceiling and a stunning Tiffany light fixture, you'll appreciate the attention to detail found in every room. Rich Brazilian cherry hardwood flooring flows throughout the main living areas, complemented by elegant millwork, refined architectural details, and abundant natural light.

Designed for both everyday living and entertaining, the gourmet kitchen is the heart of the home. It features cherry cabinetry, granite countertops, a decorative backsplash, a large center island, gas range, butler's pantry with bar area, spacious breakfast nook, and an inviting eat-in dining area surrounded by windows overlooking the beautifully landscaped grounds.

The home offers multiple sophisticated gathering spaces, including a formal dining room with a bay window, cove lighting, and classic wainscoting, a formal living room or private den, an inviting family room with a fireplace, and a breathtaking two-story great room featuring a gas fireplace, striking stained-glass windows, and spectacular backyard views.

The luxurious main-level primary suite offers a private retreat complete with an adjoining sitting room, two walk-in closets, and an impressive spa-inspired ensuite bath featuring a tiled walk-in shower, soaking tub, and generous vanity space.

The second floor provides three additional spacious bedrooms and a full bath, creating comfortable accommodations for family and guests.

Additional living space continues in the finished lower level, offering endless possibilities for entertaining. Highlights include a recreation room with a gas fireplace and custom built-ins, along with an exceptional billiards and entertaining room showcasing coffered ceilings and illuminated decorative glass panels.

One of the home's most inviting spaces is the four-season room, complete with its own gas fireplace and beautiful stone accents and panoramic views of the private backyard—perfect for enjoying every season in comfort.

Additional luxury features include Tiffany lighting throughout, abundant storage, a three-car side-entry garage with room for a home gym or workshop, and thoughtful custom finishes that elevate every space.

Situated on a beautifully landscaped 0.74-acre lot, the exterior is equally impressive with its striking dry-stacked stone façade, mature landscaping, tranquil pond, and exceptional curb appeal.

Offering 4 bedrooms, 3 full bathrooms, and 1 half bath, this extraordinary custom residence delivers an exceptional combination of luxury, craftsmanship, and timeless design in a truly unforgettable setting.
#PAYK2110202

YORK

2250 BAKER ROAD

4 Beds

3 Baths

5,603 Sq.Ft.

$749,900

MLS#: PAYK2110202
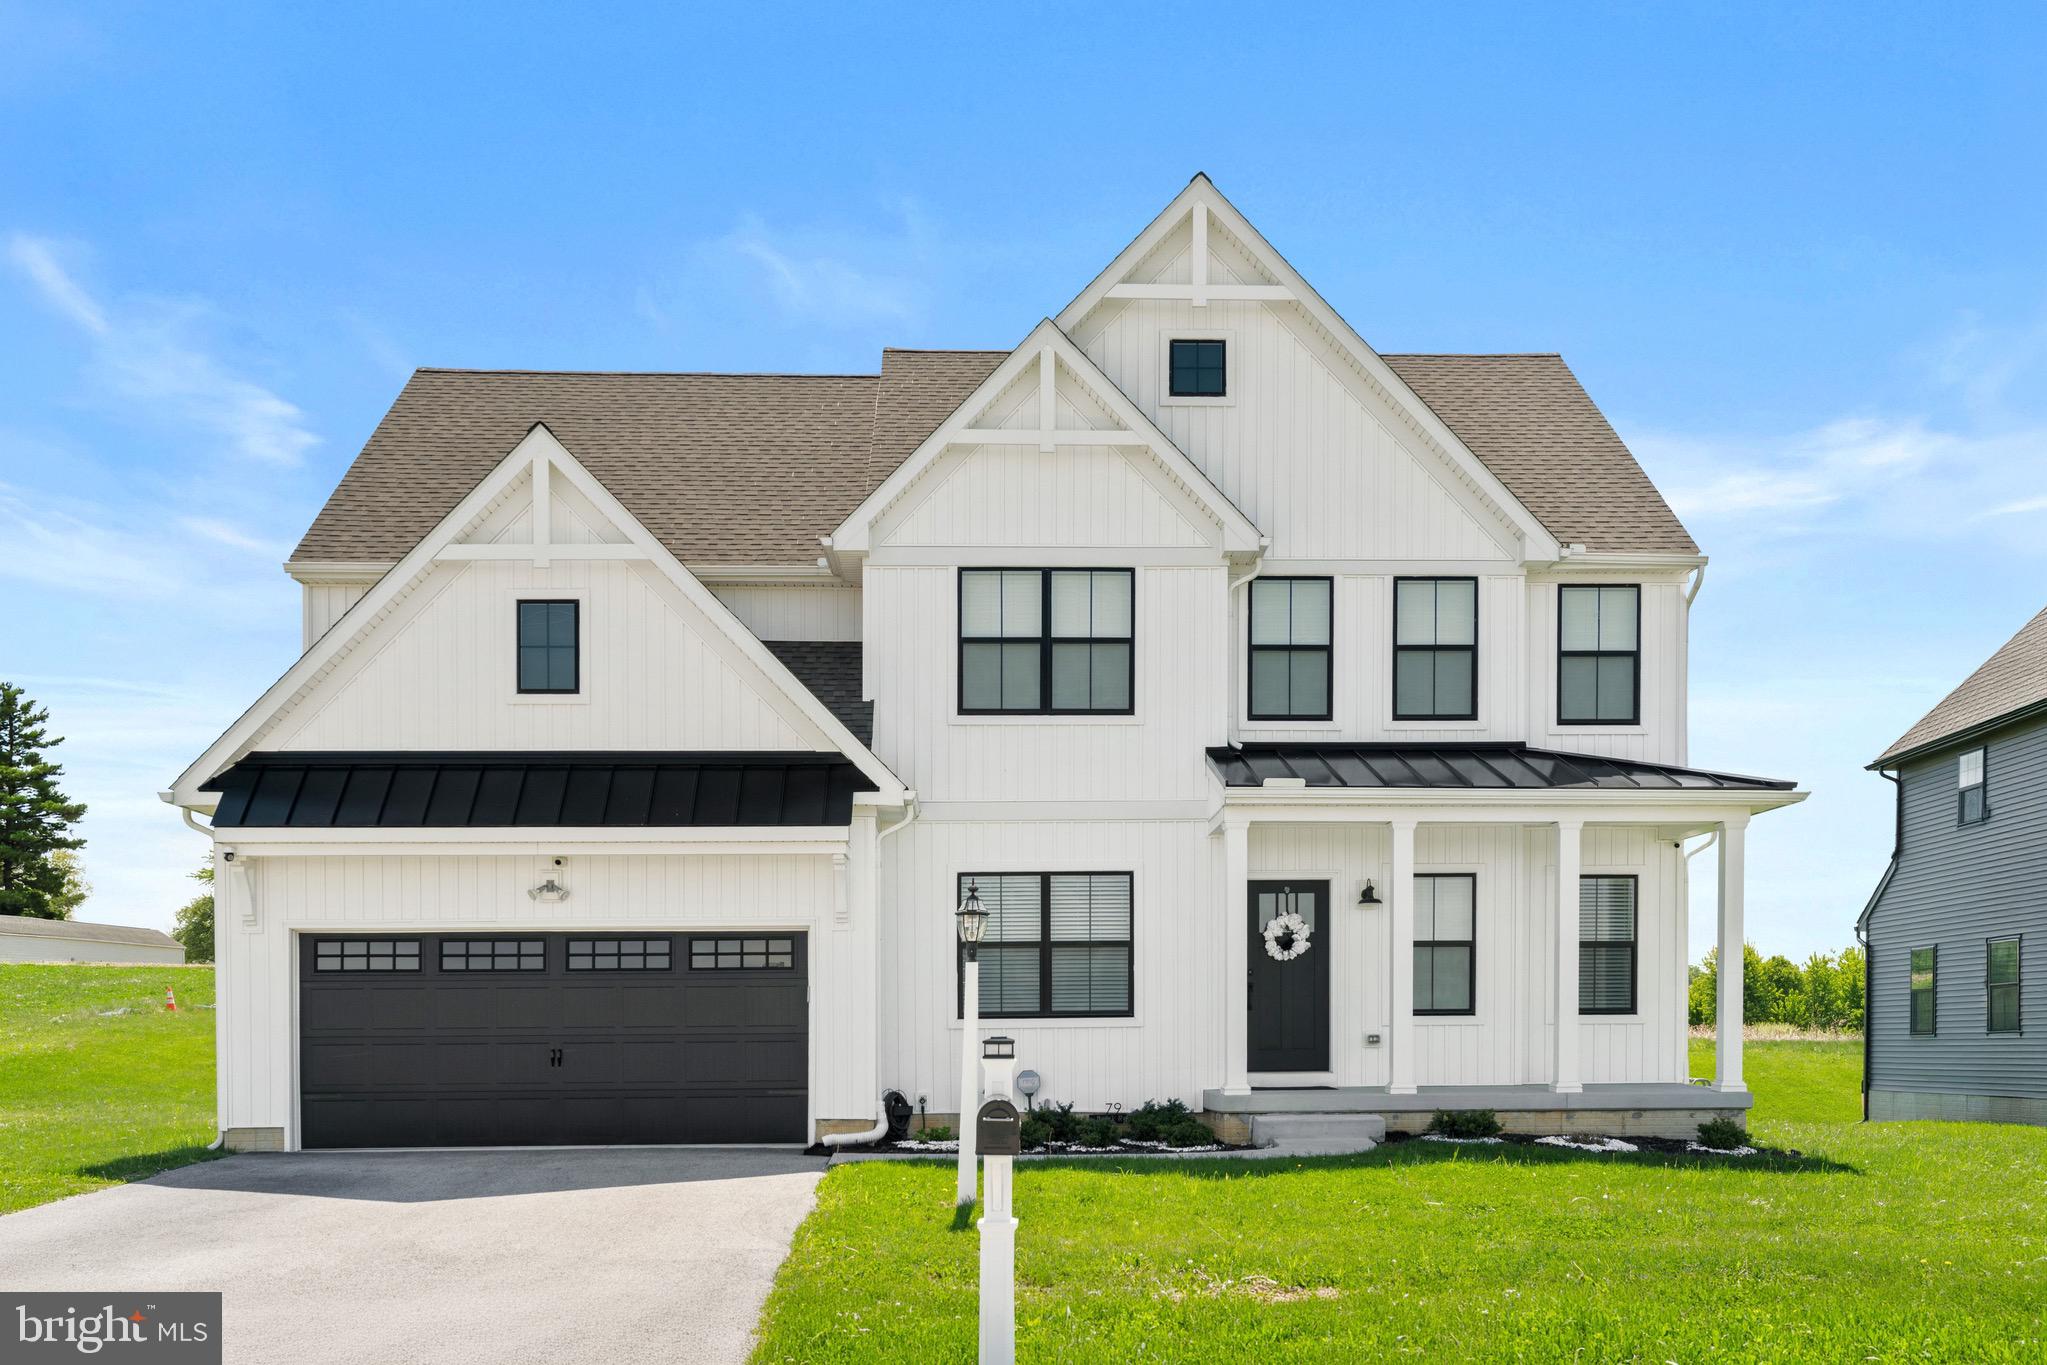
Welcome to this stunning, like-new home nestled directly across from Dallastown Intermediate School in the highly sought-after Dallastown School District.  Built in 2022, this pristine  4-bedroom, 2.5-bathroom residence perfectly combines modern style with everyday practicality — delivering move-in-ready perfection without the wait or headaches of new construction.  Inside, the chef-inspired kitchen steals the show with stainless steel appliances, generous counter space, and sleek finishes that open directly into a bright, expansive living area — ideal for both daily living and entertaining. Upstairs, a convenient second-floor laundry room leads to a spacious primary suite featuring a luxurious en-suite bathroom and two walk-in closets. The generously sized additional bedrooms are flooded with natural light, making them perfect for family, guests, or a home office.  The full basement offers exciting potential for future expansion, giving you even more living space to customize.  With an unbeatable location just steps from school, easy commuting routes, and nearby shopping, this home truly offers the best of convenience and community.  Check out the virtual tour!  Don’t miss this exceptional opportunity — schedule your private showing today!
#PAYK2102060

YORK

79 BECK ROAD

4 Beds

2 Baths

2,901 Sq.Ft.

$566,900

MLS#: PAYK2102060
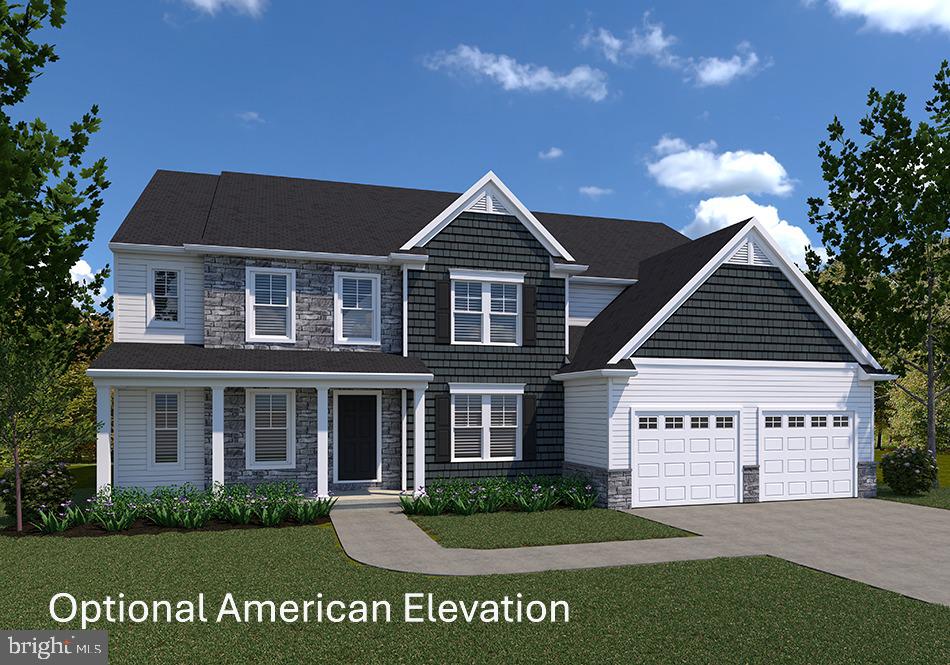
TO BE BUILT HOME! Final 9 lots available - all with a full walk-out lower level with sliding door to the rear yard and 1 vinyl window. NO lot premiums! This floor plan is perfect for the multi-generational family!  This is the 4-bedroom, 4.5 bath Lawrenceville Model, offering a flexible floor plan with option to change this to a 5-bedroom, 5.5 bath! This home showcases almost 4200 sq ft of elegant living space! Complete with a first-floor office, 2-story family room, kitchen with island, walk-in pantry and breakfast area, a spacious mudroom off the garage, dual staircase, spacious bedrooms - all with their own private bath and walk-in closet, a full lower level and 2 car garage.  Enjoy the freedom to customize and select options: including front elevation changes, cathedral ceilings, fireplaces, granite kitchens, primary suite changes, or 3-car garage, etc. EGS makes it easy! Plus there are NO construction loans! Other models and options available for building.  EGS offers buyers the opportunity to customize without being charged custom building prices. Come see why Eagles View is the perfect place to call home! Eagles View is a wonderful open space community, all lots back to open space giving you room to breathe and the feeling of a larger backyard. The community is located within minutes of I83, Rt30, UPMC, shopping, restaurants, recreation and a multitude of conveniences. Popular Central Schools. Stunning hilltop views, daylight lots and exciting new floorplans are available in the new phase. Nationally recognized EGStoltzfus Homes, with over 50 years building experience, is the exclusive builder. They offer a wide array of beautiful 1-story, 2-story and 1st floor primary suite floorplans....just waiting for you to add your special touches! Check out EGS's extensive list of STANDARD features and options available, to customize your new home.  AGENTS - It is imperative that you READ AGENT REMARKS regarding current phase incentives.
#PAYK2068288

YORK

LAWRENCEVILLE MODEL AT EAGLES VIEW

4 Beds

4 Baths

4,196 Sq.Ft.

$621,900

MLS#: PAYK2068288

 - property

Send a message

Message successfully sent.

Your message

What is 3 + 4 ?

Reason for contacting?

I agree to receive email communication and understand I can unsubscribe at any time.

I agree to be contacted by Charis Realty Group - Christine Issler, Broker via call, email, and text for real estate services. To opt out, you can reply 'stop' at any time or reply 'help' for assistance. You can also click the unsubscribe link in the emails. Message and data rates may apply. Message frequency may vary. Privacy Policy

Sign Out

Virtual Assistant

Would you like to take the next step with this property? We can help you schedule a showing or virtual tour, or send you more details.

Yes, I would like more information.

Thank You for Your Reply, One of Our Agents will contact you as soon as possible

No, maybe later.

Thank you, you can always contact me via email, phone number or through the contact form.

Realhub AI

Lucy - Your AI-Powered Realtor

Update Your Temporary Password

Personalize your search

Enter your email and we'll notify you immediately when new listings match what you're looking for.

or enter email address

Already have an account ? Login here

Continue your home search

I agree to receive communications and understand I can unsubscribe at any time.

I agree to be contacted by Charis Realty Group - Christine Issler, Broker via call, email, and text for real estate services. To opt out, you can reply 'stop' at any time or reply 'help' for assistance. You can also click the unsubscribe link in the emails. Message and data rates may apply. Message frequency may vary. Privacy Policy

Already have an account ? Login here

We use cookies

We use cookies primarily for analytics to enhance your experience. By accepting, you agree to our use of these cookies. You can manage your preferences or learn more about our cookies policy.