Features & Amenities

Interior

  • Other Interior Features

    Eat-in Kitchen, Ceiling Fan(s), Recessed Lighting

  • Total Bedrooms

    6

  • Bathrooms

    3

  • 1/2 Bathrooms

    1

  • Above Grade Finished Area

    2336.0

  • Basement YN

    YES

  • Cooling YN

    YES

  • Cooling

    Central Air, Ceiling Fan(s), Electric

  • Fireplace YN

    YES

  • Heating YN

    YES

  • Heating

    Natural Gas, Forced Air

  • Pet friendly

    Yes

Exterior

  • Garage

    Yes

  • Garage spaces

    2

  • Construction Materials

    Brick Veneer, Vinyl Siding

  • Parking

    Garage, Inside Entrance, Attached

  • Patio and Porch Features

    Patio

  • Pool

    Yes

  • Pool Features

    Community

  • Waterfront YN

    NO

Area & Lot

  • Lot Features

    Corner Lot, Cleared, Level

  • Lot Size(acres)

    0.32

  • Lot Size(square feet)

    13,843

  • Property Type

    Residential

  • Property Sub Type

    Single Family Residence

  • Architectural Style

    Colonial

Price

  • Sales Price

    $479,000

  • Tax Amount

    $3,602

  • Financing Options

    Cash, Conventional, FHA, USDA, VA

  • Sq. Footage

    3,631

  • Price/SqFt

    $131

HOA

  • Association

    YES

  • Association Fee

    $64

  • Association Fee Frequency

    Monthly

  • Association Fee Includes

    N/A

School District

  • Elementary School

    N/A

  • Middle School

    N/A

  • High School

    SOUTH HAGERSTOWN SR

Property Features

  • New Construction

    NO

  • Association Amenities

    Tennis Court(s), Basketball Court, Playground

  • Foundation Details

    Permanent

  • Senior Community YN

    NO

  • Sewer

    Public Sewer

  • Tax Lot

    207

  • Water Source

    Public

Schedule a Showing

Showing scheduled successfully.

<
>
IN PERSON
VIA CHAT

What is 3 + 4 ?


Change time

Mortgage calculator

Estimate your monthly mortgage payment, including the principal and interest, property taxes, and HOA. Adjust the values to generate a more accurate rate.

Your payment

Principal and Interest:

$

Property taxes:

$

HOA fees:

$

Total loan payment:

$

Total interest amount:

$

Location

County

WASHINGTON

Elementary School

Middle School

High School

SOUTH HAGERSTOWN SR

Listing Courtesy of Kristina L Granados , Berkshire Hathaway HomeServices Homesale Realty

RealHub Information is provided exclusively for consumers' personal, non-commercial use, and it may not be used for any purpose other than to identify prospective properties consumers may be interested in purchasing. All information deemed reliable but not guaranteed and should be independently verified. All properties are subject to prior sale, change or withdrawal. RealHub website owner shall not be responsible for any typographical errors, misinformation, misprints and shall be held totally harmless.

Agent Jenny Jackson

AGENT

Jenny Jackson

Call Jenny today to schedule a private showing.


* Listings on this website come from the FMLS IDX Compilation and may be held by brokerage firms other than the owner of this website. The listing brokerage is identified in any listing details. Information is deemed reliable but is not guaranteed. If you believe any FMLS listing contains material that infringes your copyrighted work please click here to review our DMCA policy and learn how to submit a takedown request.© 2024 FMLS.
OPEN HOUSE Sat Aug 29th 1pm-3pm
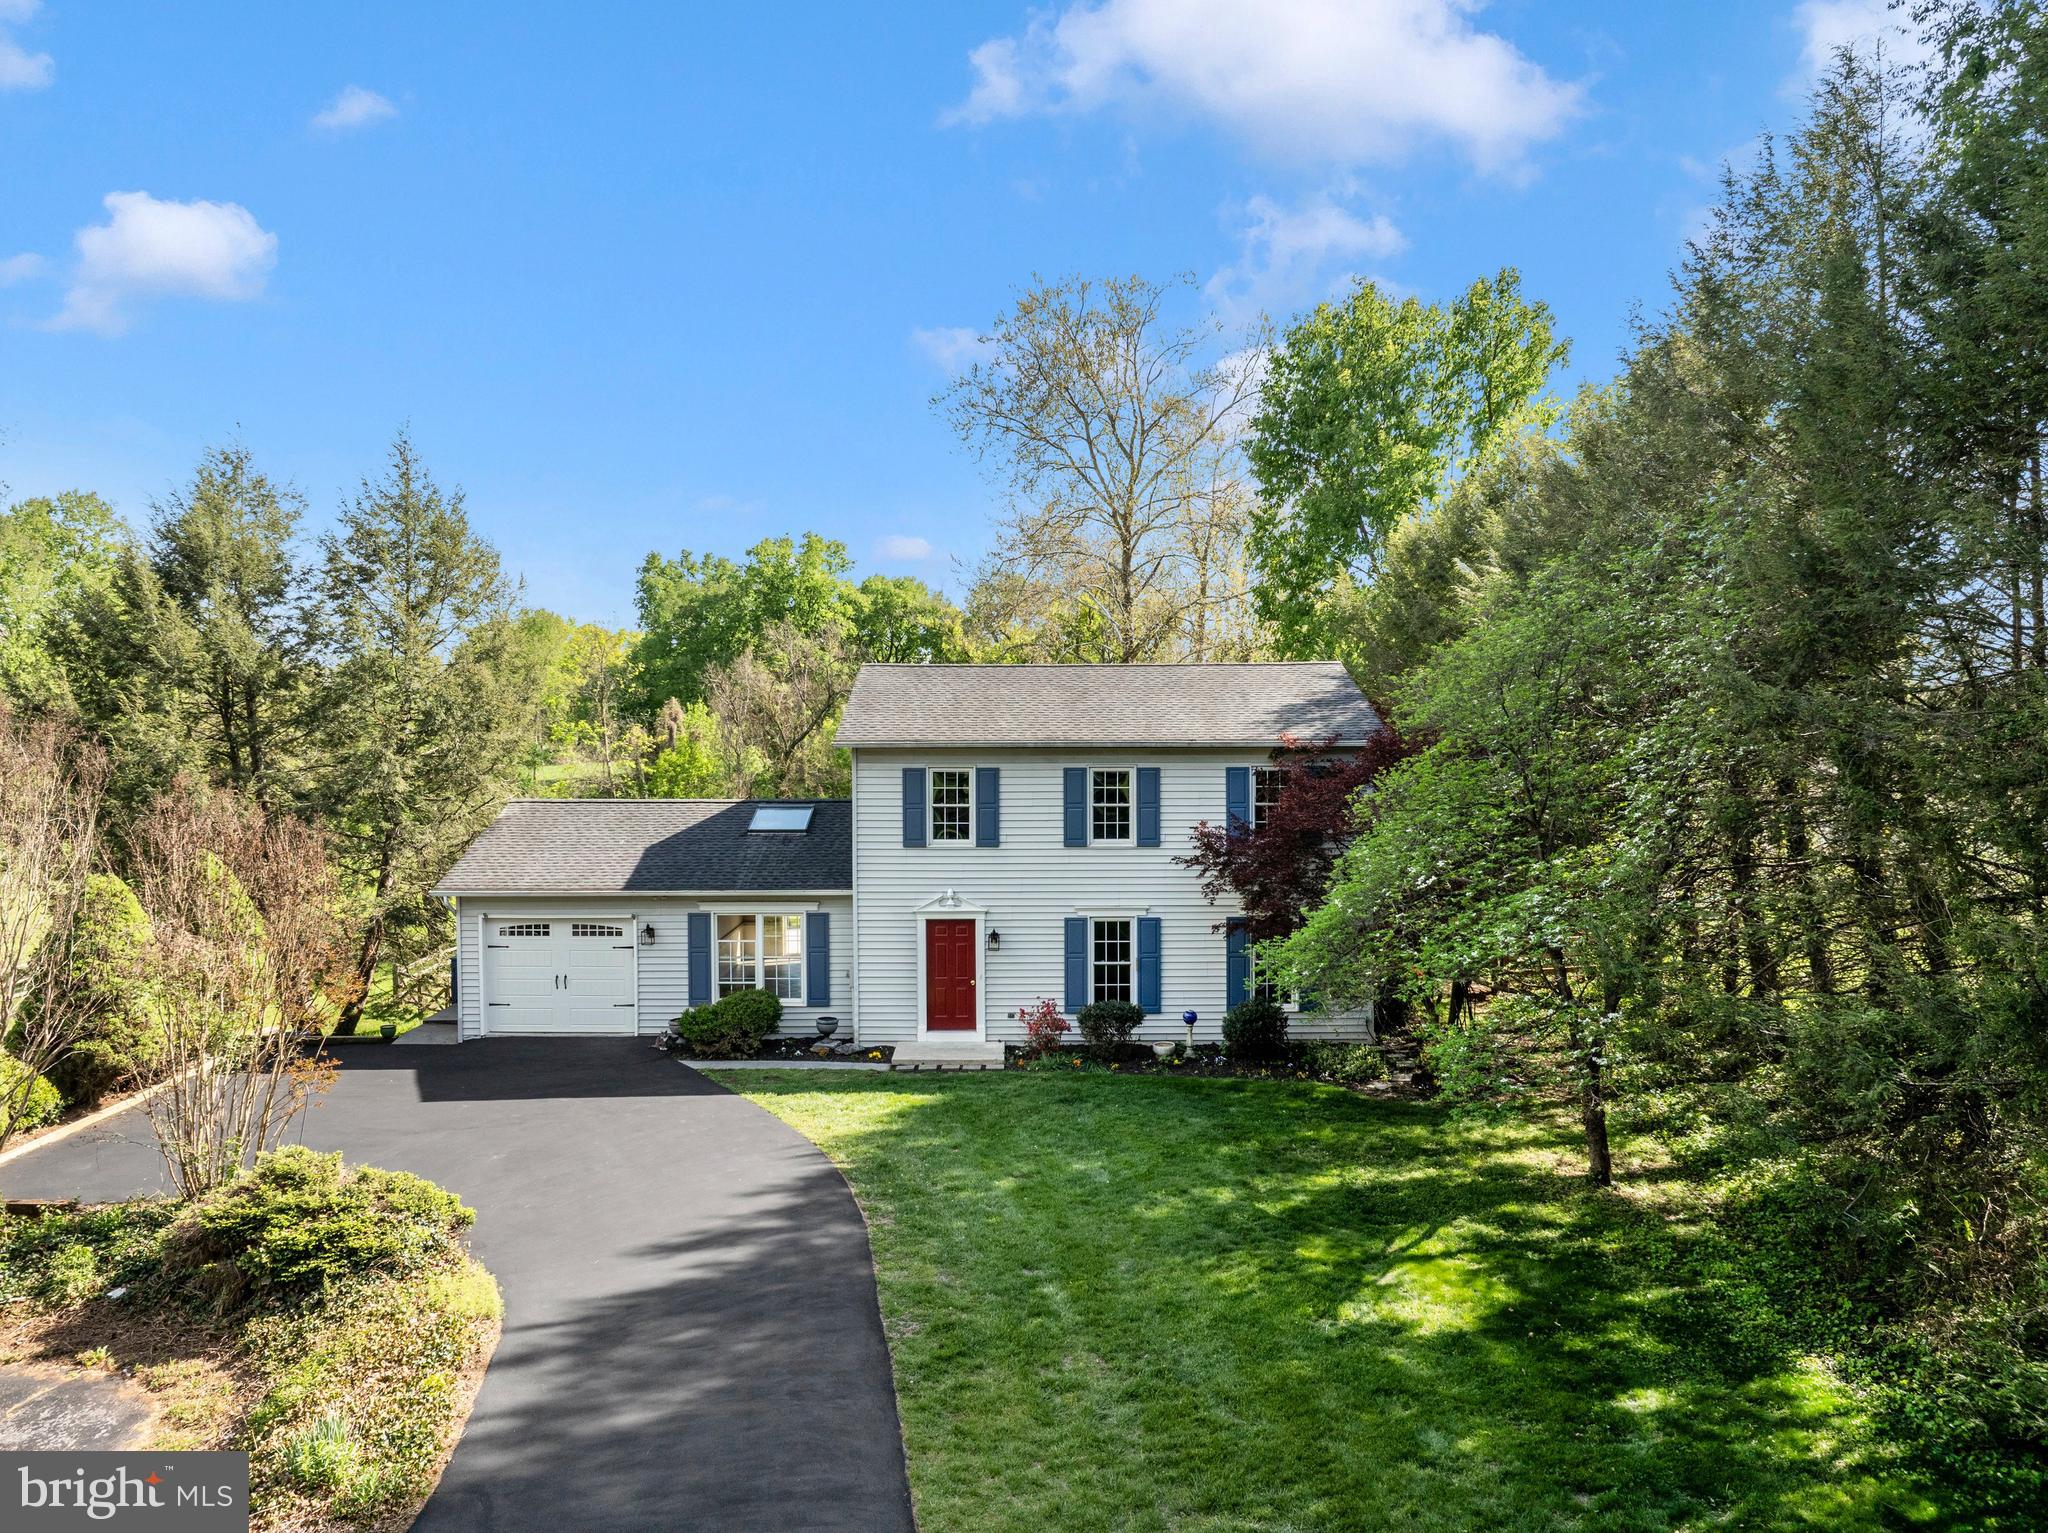
**Spacious, beautifully maintained home in sought-after Westfields!** Situated on a fenced corner lot, this impressive home offers nearly **4,400 square feet of finished living space**, a flexible floor plan, and access to one of Washington County's most desirable communities.

Step inside to discover **luxury vinyl plank flooring throughout the entire home—no carpet anywhere!** The open-concept main level is perfect for entertaining, featuring a spacious family room with a cozy propane fireplace, a large kitchen with center island, walk-in pantry, propane range, and an adjoining dining area overlooking the backyard. A versatile flex room at the front of the home provides the perfect space for a home office, formal living room, or playroom.

Upstairs, you'll find generously sized bedrooms and beautifully updated bathrooms designed with today's buyer in mind.

The fully finished lower level dramatically expands your living space with a large recreation room, **two additional bedrooms**, and a **full bathroom**—ideal for guests, multigenerational living, hobbies, or a home gym.

Outside, enjoy the privacy of a fully fenced backyard complete with a concrete patio and sliding glass door, creating the perfect setting for grilling, relaxing, or entertaining.

Additional features include:

* **Brick front exterior**
* **2-car garage**
* **Newer roof**
* Updated bathrooms
* Propane heat, fireplace, and range
* Meticulously maintained inside and out

Westfields residents enjoy outstanding neighborhood amenities including a community pool, tennis courts, basketball courts, playgrounds, and scenic walking trails. Even better, the neighborhood elementary school is within walking distance.

**Best of all, this home is located in a USDA-eligible financing area and there are NO CITY TAXES**, making homeownership even more affordable.

This is the space, location, and lifestyle you've been waiting for—schedule your private tour today!

18238 PRESTWICK DRIVE

Message successfully sent.

What would you like to know?

What is 3 + 4 ?

I agree to receive email communication and understand I can unsubscribe at any time.

I agree to be contacted by Charis Realty Group via call, email, and text for real estate services. To opt out, you can reply 'stop' at any time or reply 'help' for assistance. You can also click the unsubscribe link in the emails. Message and data rates may apply. Message frequency may vary. Privacy Policy

Related Properties

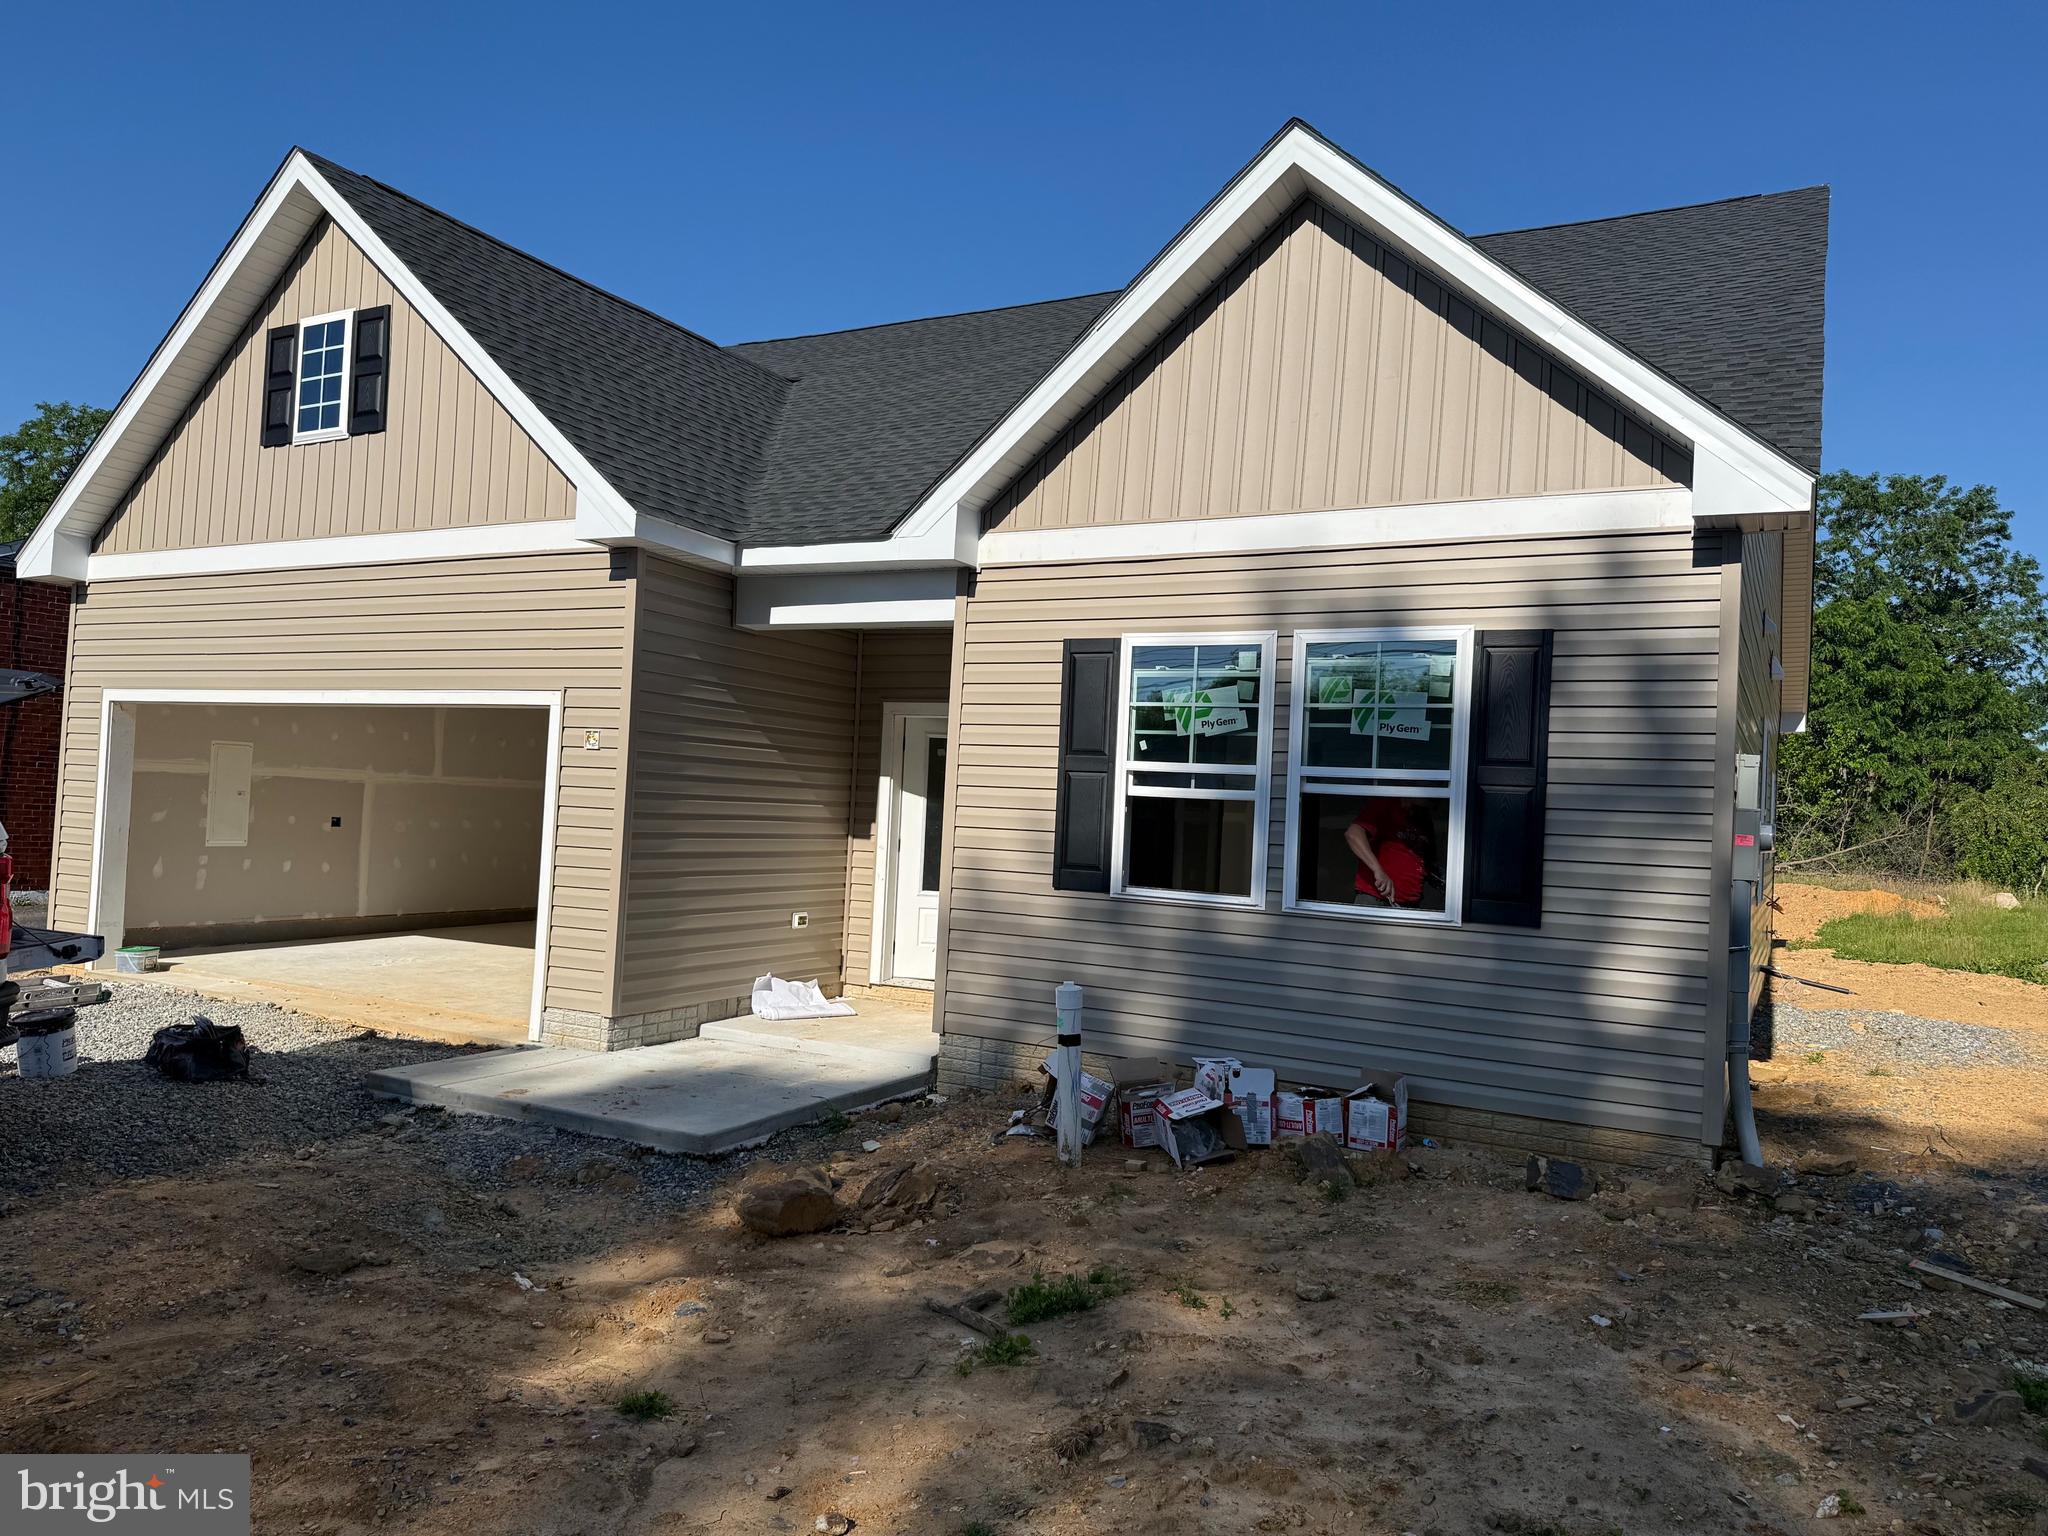
Jewel unit to be built  at Emerald Pointe's Active Adult Community 55+.  8' Ceilings 2-3 BR, 2-2.5 BA  with Optional finished loft area could add up to 611 Sq Ft of additional finished space.  Custom built to Buyers Specifications.  County Taxes only.  Model Home Open M-F 9am-4pm or Evenings and Weekends by appointment. Photos for Comparison only.
#MDWA2035250

HAGERSTOWN

19553 TURQUOISE DRIVE V222

2 Beds

2 Baths

1,850 Sq.Ft.

$484,900

MLS#: MDWA2035250

Brand-new construction with **NO HOA** in Hagerstown and almost complete! Expected move-in ready by **mid-to-late July**, giving buyers the opportunity to enjoy the benefits of new construction without the typical lengthy wait.

This thoughtfully designed ranch-style home offers convenient one-level living with a spacious primary suite featuring a private owner's bath, plus two additional bedrooms and a full hall bath. The open-concept layout is designed for modern living, featuring luxury vinyl plank flooring, plush carpet, and contemporary finishes throughout.

The home includes an attached garage and private driveway, providing ample parking and storage space. Situated on its own lot with no HOA restrictions, this property offers both freedom and low-maintenance living in a growing Hagerstown location.

**Builder incentive available!** Receive **$10,000 toward buyer closing costs** when using the builder's preferred lender, The Fowler Team at NFM Lending, and preferred title company, Definitive Title.

Don't miss this opportunity to own a nearly completed new home that will be ready for occupancy in just a few short weeks.
#MDWA2033528

HAGERSTOWN

10918 CLINTON AVENUE

3 Beds

2 Baths

1,467 Sq.Ft.

$399,900

MLS#: MDWA2033528

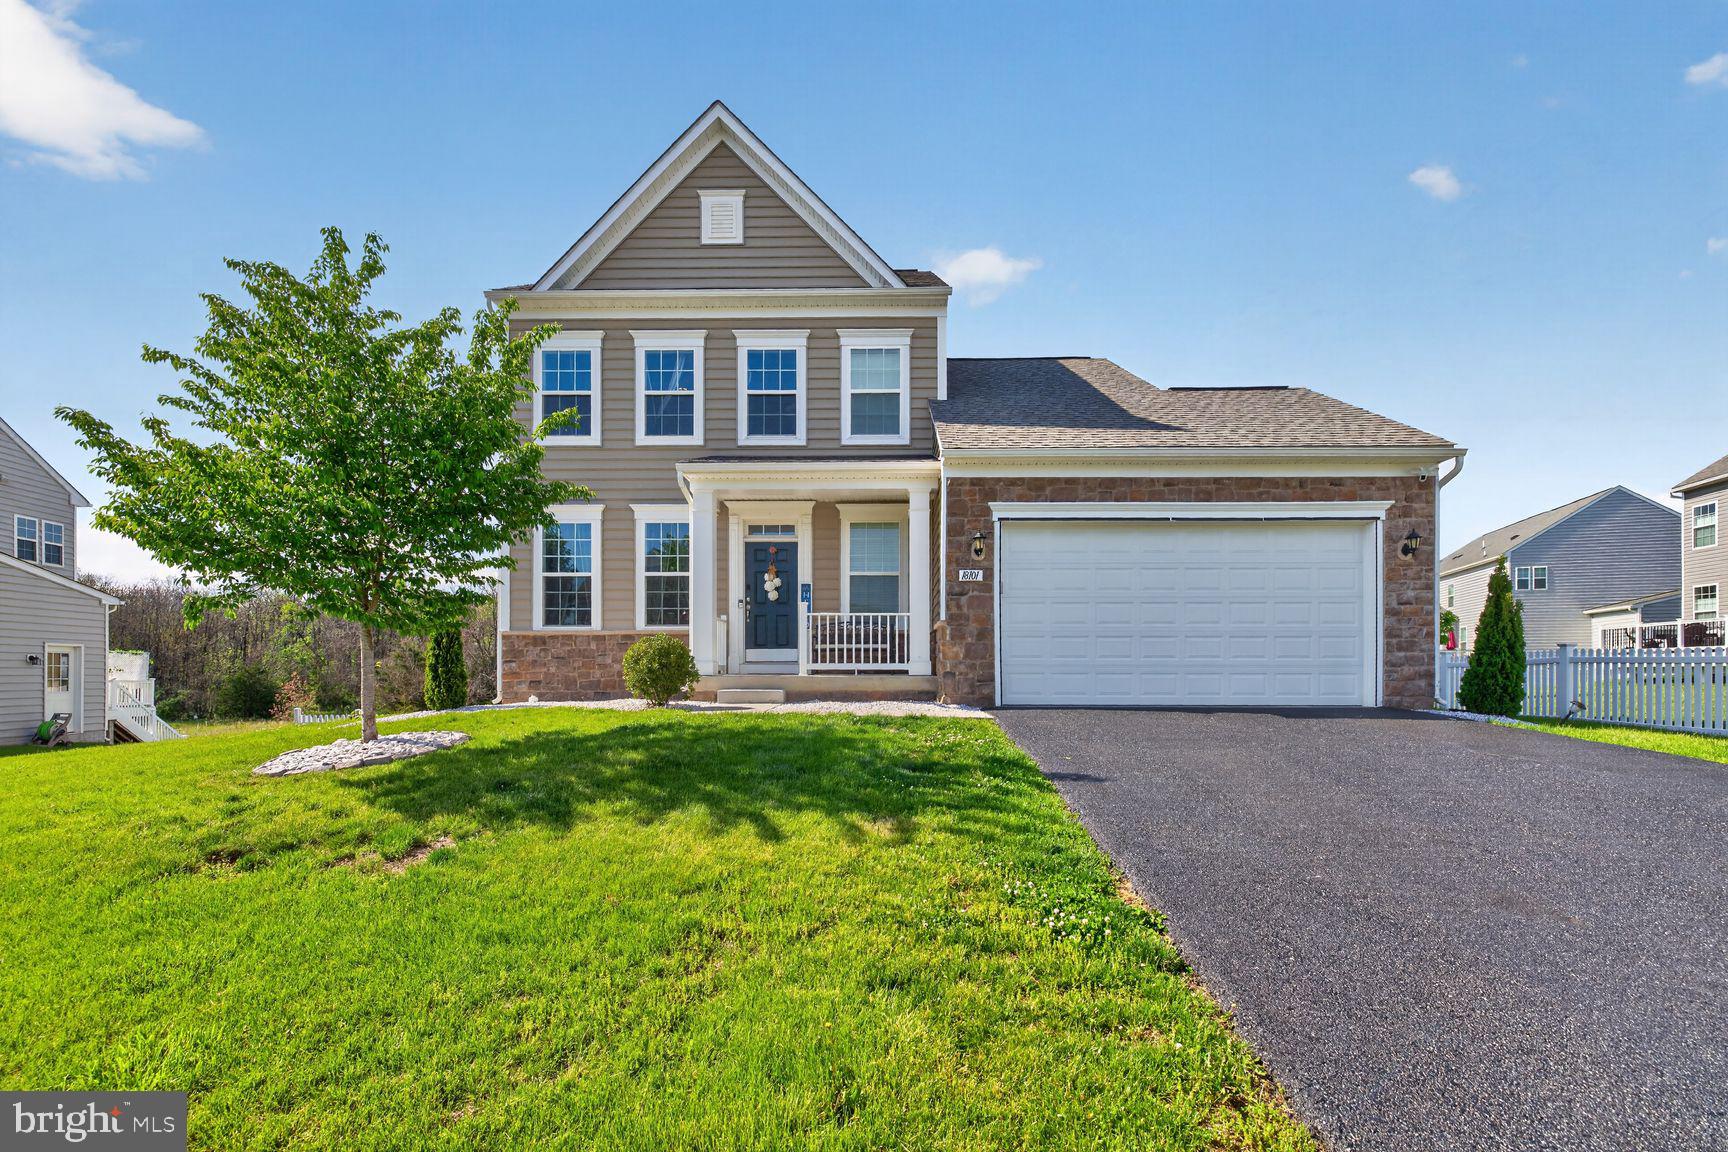
Positively WOW — welcome to 18101 Petworth Cir in the sought‑after Westfields community. This beautifully maintained home greets you with the timeless elegance of hardwood flooring throughout the main level, a welcoming foyer, an easily accessible powder room, a convenient mudroom, and a main‑level bedroom offering exceptional flexibility. The open floor plan is filled with abundant natural light, creating an ideal setting for both formal gatherings and relaxed everyday living.

The kitchen is sure to impress with its corner pantry, stainless steel appliances, granite countertops, and an oversized center island perfect for meal prep and entertaining. A large window overlooks the fully fenced backyard, while sliding doors lead to a spacious deck—the perfect spot to enjoy the peaceful view of the level yard.

Upstairs, you’ll find three generously sized bedrooms and two full bathrooms. The primary suite is a true retreat, featuring a private en‑suite with dual vanities, a luxurious freestanding shower, and a walk‑in closet—a serene escape at the end of the day.

All bathrooms have been remodeled.

The lower level expands your living space with an oversized den, a full bathroom, and a large recreation room complete with a wet bar. Sliding doors open to an enormous concrete patio with a wood‑burning fire pit, offering seamless indoor‑outdoor living and the perfect setting for gatherings. The fenced backyard provides ample green space for play, pets, and outdoor activities.

An attached garage leads directly into the mudroom—ideal for dropping shoes, backpacks, and sports gear.

Located in the desirable Westfields Community, you’ll enjoy close proximity to schools, shopping, dining, commuter routes, employment centers, parks, recreational amenities, medical facilities, places of worship, and more. This home truly offers comfort, convenience, and exceptional value.
#MDWA2036842

HAGERSTOWN

18101 PETWORTH CIRCLE

4 Beds

3 Baths

2,492 Sq.Ft.

$525,000

MLS#: MDWA2036842

Welcome to this immaculate home located in the highly desirable Boonsboro School District! Spanning 1.18 acres across two distinct parcels, this bright and meticulously maintained property is ready for you to move right in and enjoy. Extensive capital improvements offer peace of mind, including a newer roof, furnace, and windows, alongside newly sanded and resurfaced hardwood floors. The infrastructure is robust, featuring a private well (installed 1997), a septic system freshly pumped and inspected.in 2026, and high-efficiency dual-fuel lines (both electric and propane hook ups servicing the range and clothes dryer. Two water heaters: one electric and one propane gas. The main level boasts a flexible floor plan . Relax by the propane-log fireplace in the main living space, or step into the heated breezeway, which features dramatic raised ceilings and twin skylights. Downstairs  serves as an expansive retreat or guest suite, offering a large family room with a wood-burning fireplace, a dedicated office, a workshop, a full bathroom, laundry  with washer, dryer, utility sink and cabinet,. A  shelf lined room  provides even  more additional storage. Car enthusiasts and hobbyists will love the oversized, expanded garage, which accommodates up to three vehicles with extra  storage room  plus a convenient  bathroom and pull-down attic storage. Outdoor storage is equally impressive, featuring two large outbuildings (14x14 and 12x12) fully equipped with electricity. Combining flexible living spaces, incredible storage, and pristine care, this Boonsboro gem is a rare find.
#MDWA2038950

HAGERSTOWN

9007 OLD NATIONAL PIKE

3 Beds

3 Baths

2,675 Sq.Ft.

$459,950

MLS#: MDWA2038950

Beautiful, Move-In Ready & Like New! Welcome to your dream home! This immaculate 5-bedroom residence in the heart of Hagerstown, MD, perfectly blends modern elegance, comfort, and functionality. Filled with natural light, the spacious open-concept floor plan is ideal for both everyday living and entertaining. The gourmet kitchen is a chef’s delight, featuring stunning granite countertops, high-end stainless-steel appliances, abundant cabinetry, and a seamless flow into the spacious living and dining areas. Gorgeous luxury vinyl plank flooring enhances the home’s stylish appeal throughout the main living spaces. The spacious main-level owner’s suite offers the convenience of one-level living, featuring a generous walk-in closet and a private en-suite bath. Additional bedrooms provide plenty of flexibility for family, guests, a home office, or a playroom. Situated on an impressive 0.74-acre lot, this property offers exceptional outdoor living. Relax on the welcoming front porch or step outside to the beautifully designed oversized stamped concrete patio—perfect for entertaining, summer barbecues, or simply enjoying your morning coffee while overlooking the expansive backyard and peaceful open green space. The attached two-car garage provides added convenience and ample storage. Located in a desirable community within walking distance to the neighborhood playground and picnic area, this home is just minutes from healthcare facilities, schools, shopping, restaurants, and major commuter routes, offering the perfect combination of tranquility and convenience.
#MDWA2038862

HAGERSTOWN

9907 ROULETTE DRIVE

5 Beds

2 Baths

2,799 Sq.Ft.

$510,000

MLS#: MDWA2038862

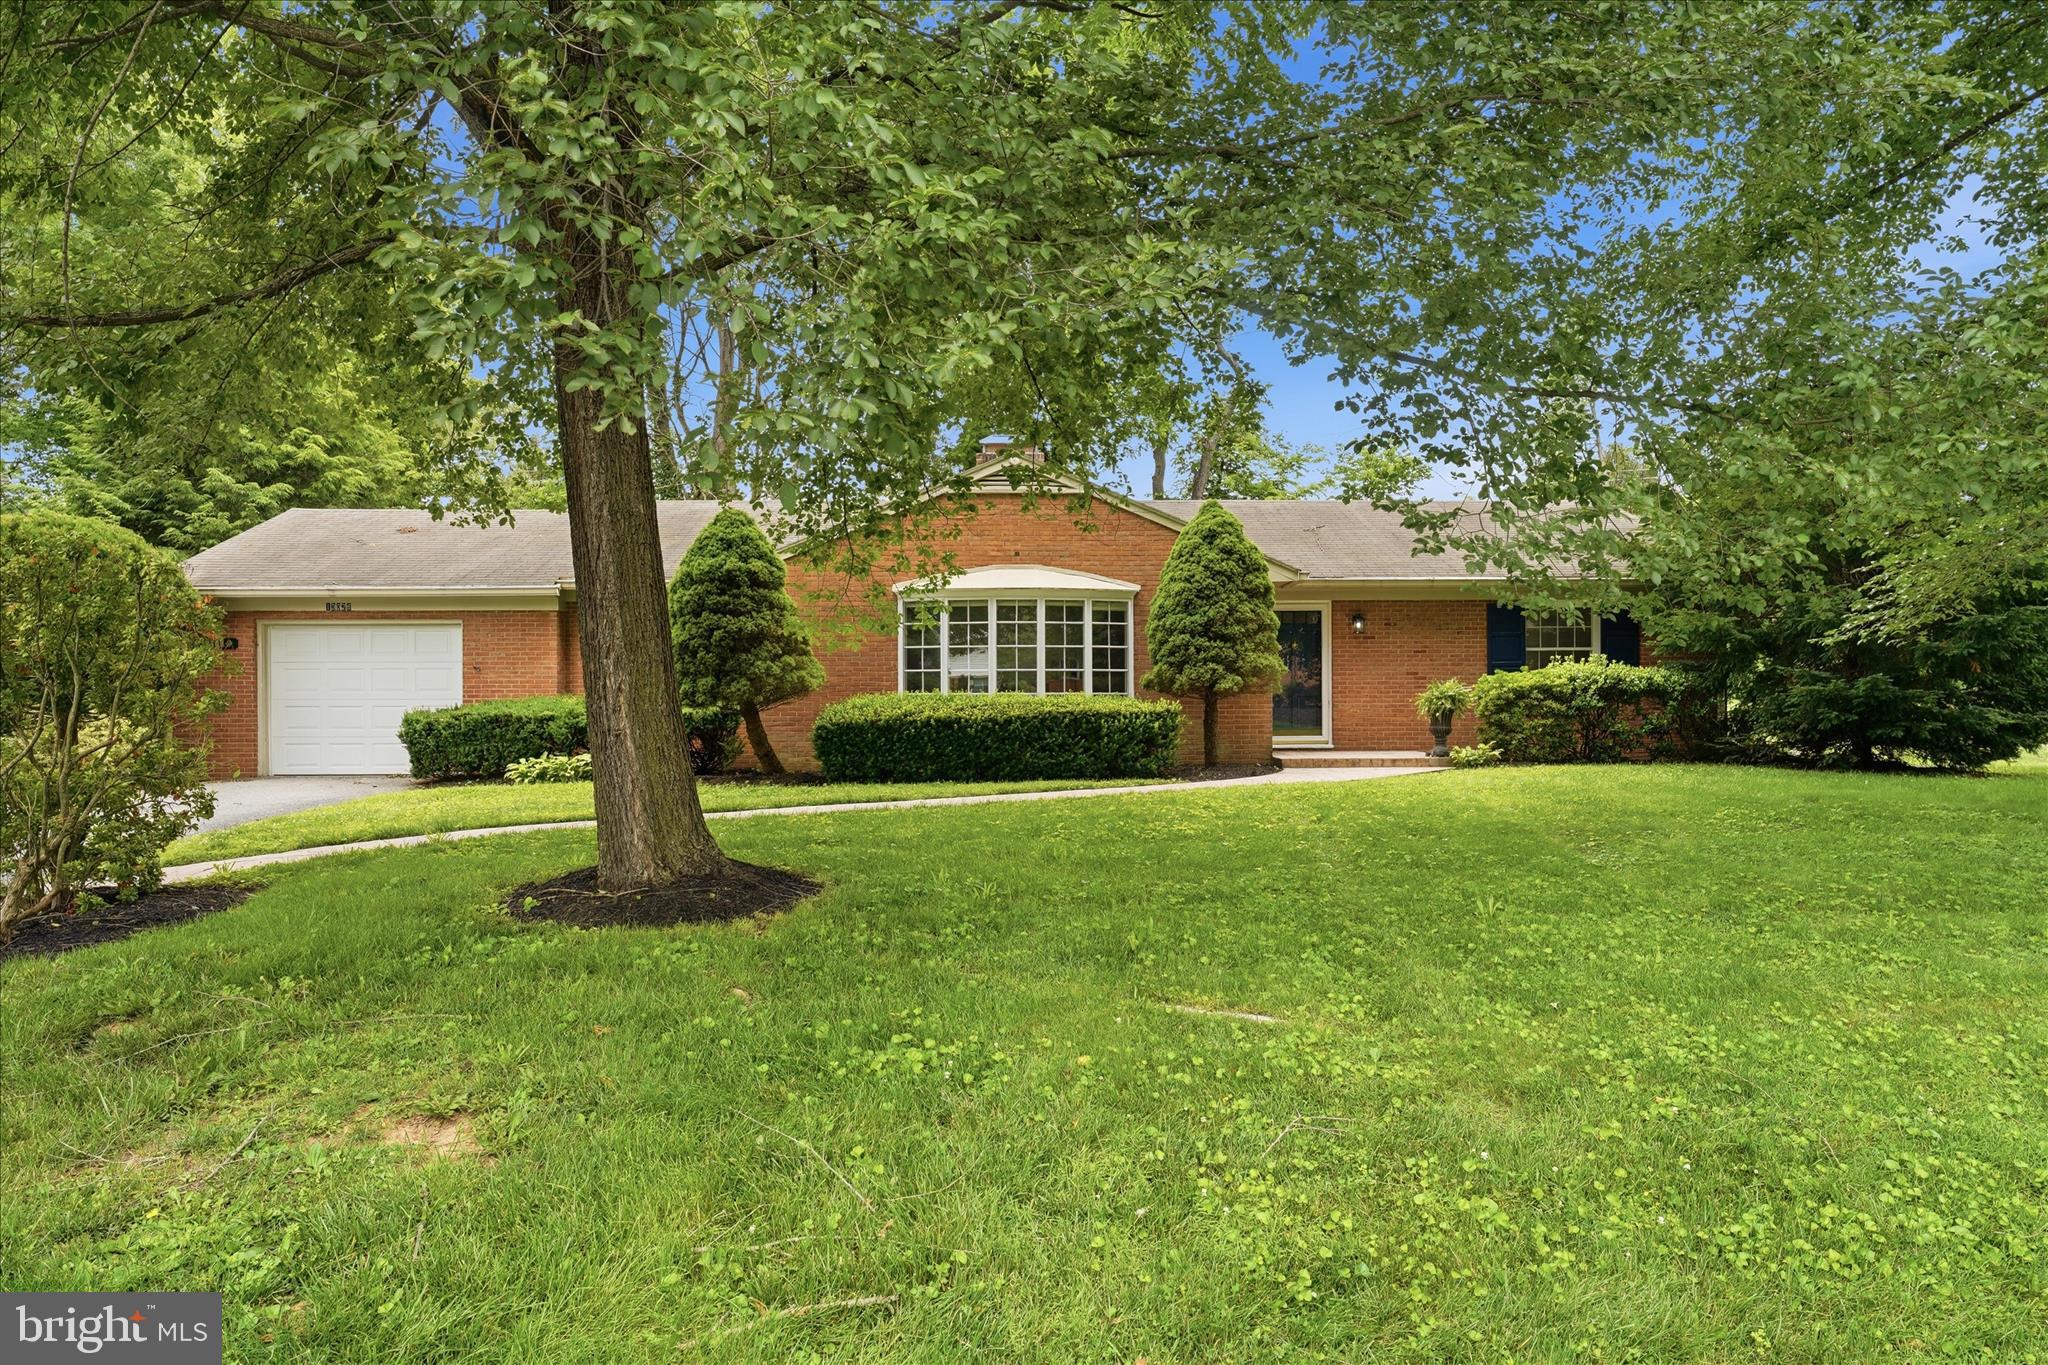
Charming All Brick Rancher in Sought After Fountainhead!
Welcome to this beautifully maintained all brick rancher in one of Hagerstown’s most desirable neighborhoods! This home is freshly painted through out and features 4 bedrooms, 1 and a half baths, hardwood floors, and a gourmet kitchen perfect for cooking and entertaining.  The large living room with a cozy fireplace offers a warm, inviting space to gather. The partially finished walk out lower level provides additional bedroom and living  space.  Enjoy the convenience of an oversized attached one car garage, and a private, flat lot ideal for outdoor enjoyment. Just a short stroll to Fountainhead Country Club, this home offers the perfect blend of comfort, character, and location.  You’ll love the charm and easy living this home offers!  Owners are both licensed associate real estate brokers.
#MDWA2036894

HAGERSTOWN

13028 WOODBURN DRIVE

4 Beds

1 Baths

2,060 Sq.Ft.

$399,500

MLS#: MDWA2036894

AMAZING BRICK RANCHER WITH IN-GROUND POOL ON NEARLY 2 ACRES IN HAGERSTOWN, MD! This well-cared-for brick rancher offers the perfect setting for relaxing and entertaining, highlighted by a spacious 28' x 42' in-ground pool with a diving board! The screened porch opens directly to the pool area, creating an ideal space for summer gatherings and enjoying the outdoors. Inside, the home features 4 bedrooms, 2 full bathrooms, an eat-in kitchen with granite countertops, dining room, living room with stone fireplace, family room with brick fireplace, and welcoming foyer. Two separate partial basement areas provide additional storage space. The attached 3-car garage offers plenty of room for vehicles, a workshop, storage, and more, while the storage shed is perfect for pool supplies, tools, toys, and outdoor equipment. The level front yard provides plenty of room for games and recreation, while the spacious rear yard offers potential room for horses, livestock, pets, or additional outdoor activities. The roof was replaced in 2024. Located in a peaceful country setting with beautiful views, yet just 2.7 miles from I-70 for convenient commuting. With the in-ground pool, spacious yard, 3-car garage, Beaver Creek frontage, and comfortable brick rancher, this property offers a great opportunity to enjoy country living with plenty of room to entertain! Come and make this home your own! This property will be offered at auction on Thursday, September 10, 2026, at 3:00PM. The List price in no way represents a minimum, starting, or acceptable bid.
#MDWA2039360

HAGERSTOWN

10939 MAPLEVILLE ROAD

4 Beds

2 Baths

2,436 Sq.Ft.

$499,000

MLS#: MDWA2039360
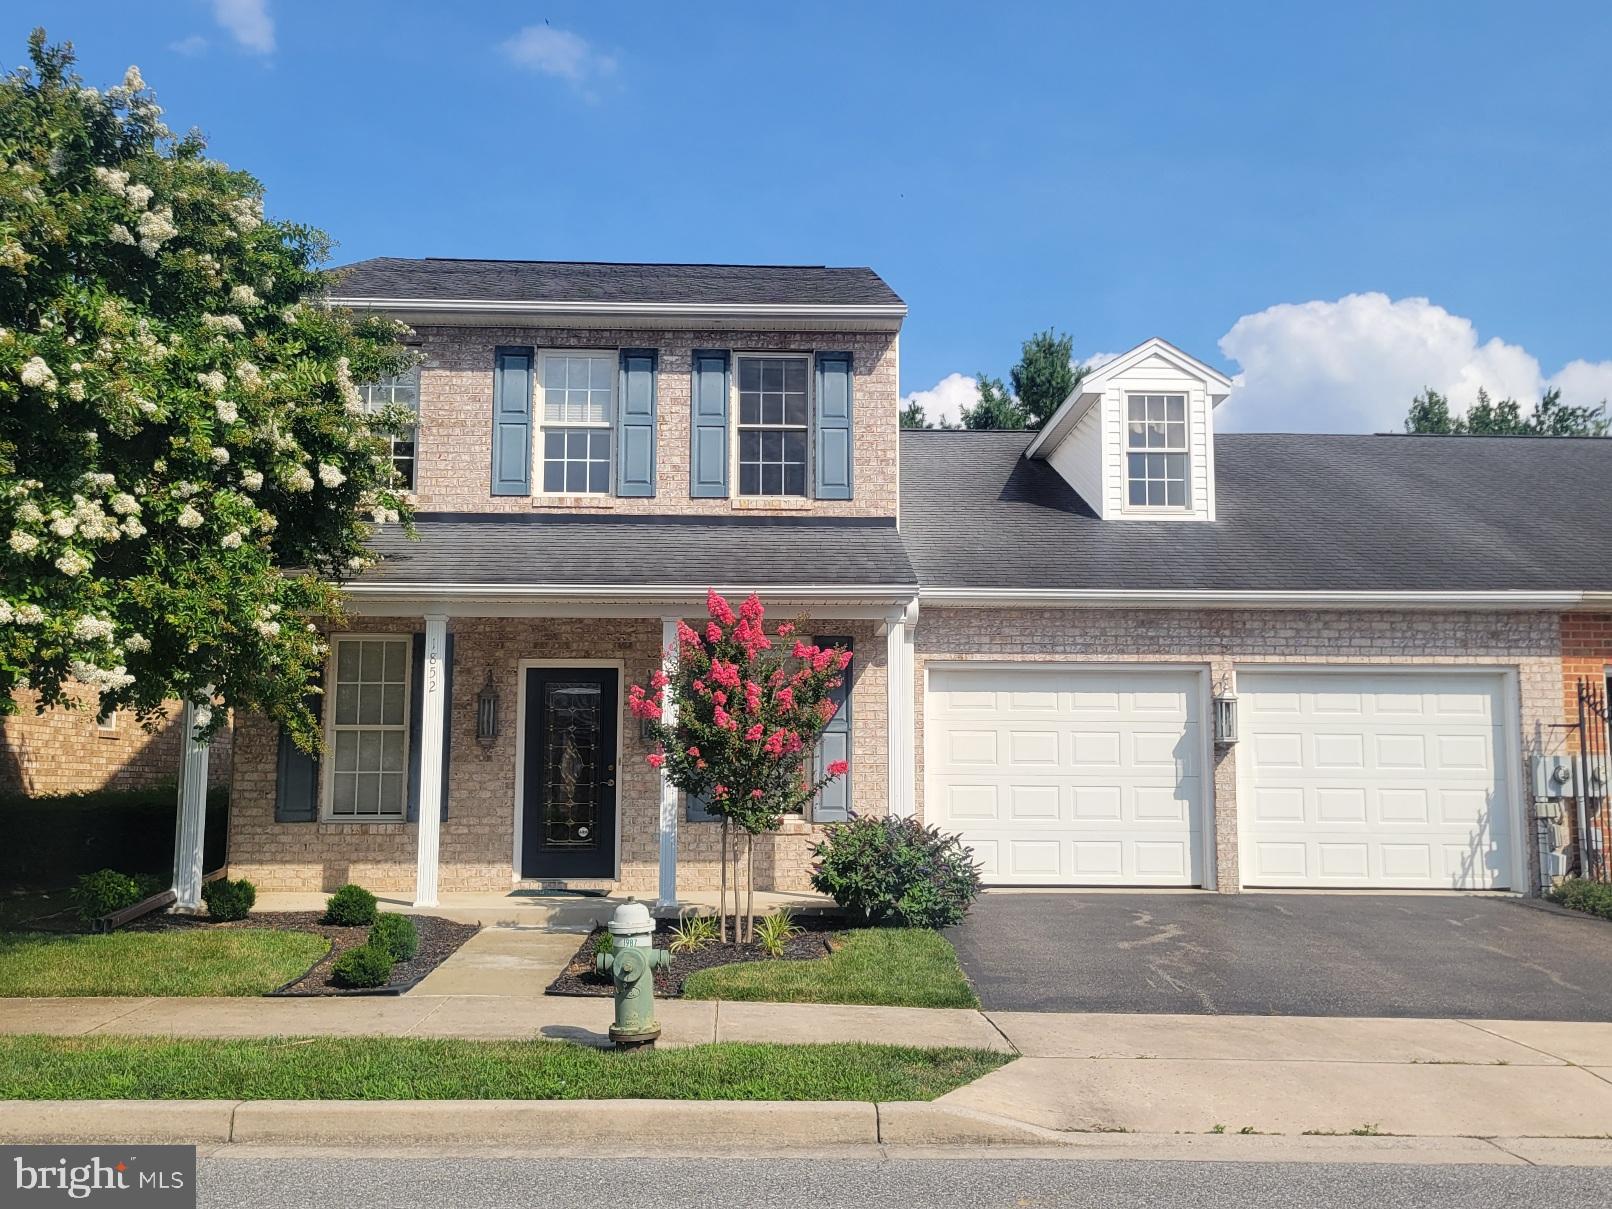
Greenwich Park Beauty on Prime Lot - Welcome to this lovely brick villa offering the perfect blend of style, comfort & convenience.   Features gleaming hardwood floors throughout, spacious open floor plan, 9' ceilings, & new carpet in bedrooms.  Gourmet kitchen with granite countertops & tile backsplash, all appliances including washer/dryer.    Main level master suite with walk-in closet, master bath has walk-in shower and jetted tub.  Efficient natural gas heat, new furnace and central air 2021.   Upper level has 2 bedrooms, full bath and large bonus room with storage galore.   Double garage with auto-openers.    HOA $258 per quarter and covers mowing, snow removal and exterior window washing once per year.    All the right stuff setting on a prime lot on outer edge of neighborhood.  Awaiting your inspection, call to schedule to see.
#MDWA2036496

HAGERSTOWN

1852 MERIDIAN DRIVE

3 Beds

2 Baths

2,478 Sq.Ft.

$399,000

MLS#: MDWA2036496
Charming 3 bedroom, 2.5 bath Colonial located in the desirable Williamsport school district ! This well maintained home offers a spacious, functional layout with total of 2496 sq. ft.  perfect for everyday living and entertaining.

The main level features a large formal living room with beautiful wood flooring, crown molding, and abundant natural light. This space flows seamlessly into the formal dining room, accented with crown molding and chair rail. The kitchen offers plenty of cabinetry, ceramic tile flooring, and a breakfast bar that opens to the dining area, creating a great layout for both daily living and hosting.

Just off the kitchen, the inviting family room features a cathedral ceiling with skylights, beautiful ceramic tile flooring, and abundant natural light. A sliding glass door leads to the deck, creating easy indoor outdoor living.

Separately, through French doors off the dining room, step into the stunning sunroom featuring cathedral ceilings, recessed lighting, and beautiful ceramic tile flooring. A cozy gas stove adds warmth and charm, making this light filled space ideal for enjoyment. The sunroom also offers direct access to the expansive deck.

Upstairs offers new carpet throughout, including a spacious primary suite with an updated full bath featuring a walk in shower and a large walk in closet with ample shelving and storage. A full hall bath with ceramic tile flooring and a granite countertop serves the additional bedrooms.

The finished lower level includes a cozy rec/family room with built ins, a laundry area, and plenty of storage.

Step outside to the impressive deck, which offers a convenient wraparound entry from the front/side of the home, creating a welcoming outdoor transition. The deck also features extra wide steps that lead down to a spacious, beautiful  fenced backyard, perfect for gatherings, play, or simply enjoying the outdoors. The yard extends to a serene stream at the rear of the property, highlighted by a charming bridge that adds to the peaceful, park like setting.

Want chickens? You’re in luck, this property features a charming chicken coop that can convey!

Complete with a 1 car garage and ample parking. Schedule your tour today!
#MDWA2036094

HAGERSTOWN

10901 HOPEWELL ROAD

3 Beds

2 Baths

2,496 Sq.Ft.

$479,900

MLS#: MDWA2036094

Located in the Hagers Crossing community, this home offers 4 bedrooms, 3 full baths, and an attached 2-car garage. The open main-level floor plan provides a natural flow between the living room, dining area, and kitchen, with luxury vinyl plank flooring extending throughout the living areas and hallways. A main-level bedroom and full bath offer flexible space for guests, a home office, or other uses.

Upstairs, a generous loft area provides additional living space with flexibility for a family room, playroom, home office, or sitting area. The primary bedroom features an attached full bath with a generously sized vanity and walk-in shower. Two additional carpeted bedrooms, another full bath, and a convenient upper-level laundry room complete this level.

With a flexible floor plan, multiple living areas, and a main-level bedroom and full bath, this home offers space to accommodate a variety of needs.
#MDWA2039228

HAGERSTOWN

12423 GEMSTONE DRIVE

4 Beds

3 Baths

2,457 Sq.Ft.

$440,000

MLS#: MDWA2039228

 - property

Send a message

Message successfully sent.

Your message

What is 3 + 4 ?

Reason for contacting?

I agree to receive email communication and understand I can unsubscribe at any time.

I agree to be contacted by Charis Realty Group via call, email, and text for real estate services. To opt out, you can reply 'stop' at any time or reply 'help' for assistance. You can also click the unsubscribe link in the emails. Message and data rates may apply. Message frequency may vary. Privacy Policy

Sign Out

Virtual Assistant

Would you like to take the next step with this property? We can help you schedule a showing or virtual tour, or send you more details.

Yes, I would like more information.

Thank You for Your Reply, One of Our Agents will contact you as soon as possible

No, maybe later.

Thank you, you can always contact me via email, phone number or through the contact form.

Realhub AI

Lucy - Your AI-Powered Realtor

Update Your Temporary Password

Personalize your search

Enter your email and we'll notify you immediately when new listings match what you're looking for.

or enter email address

Already have an account ? Login here

Continue your home search

I agree to receive communications and understand I can unsubscribe at any time.

I agree to be contacted by Charis Realty Group via call, email, and text for real estate services. To opt out, you can reply 'stop' at any time or reply 'help' for assistance. You can also click the unsubscribe link in the emails. Message and data rates may apply. Message frequency may vary. Privacy Policy

Already have an account ? Login here

We use cookies

We use cookies primarily for analytics to enhance your experience. By accepting, you agree to our use of these cookies. You can manage your preferences or learn more about our cookies policy.