


Property
Beds
4
Full Baths
3
1/2 Baths
1
Year Built
2024
Sq.Footage
3,472
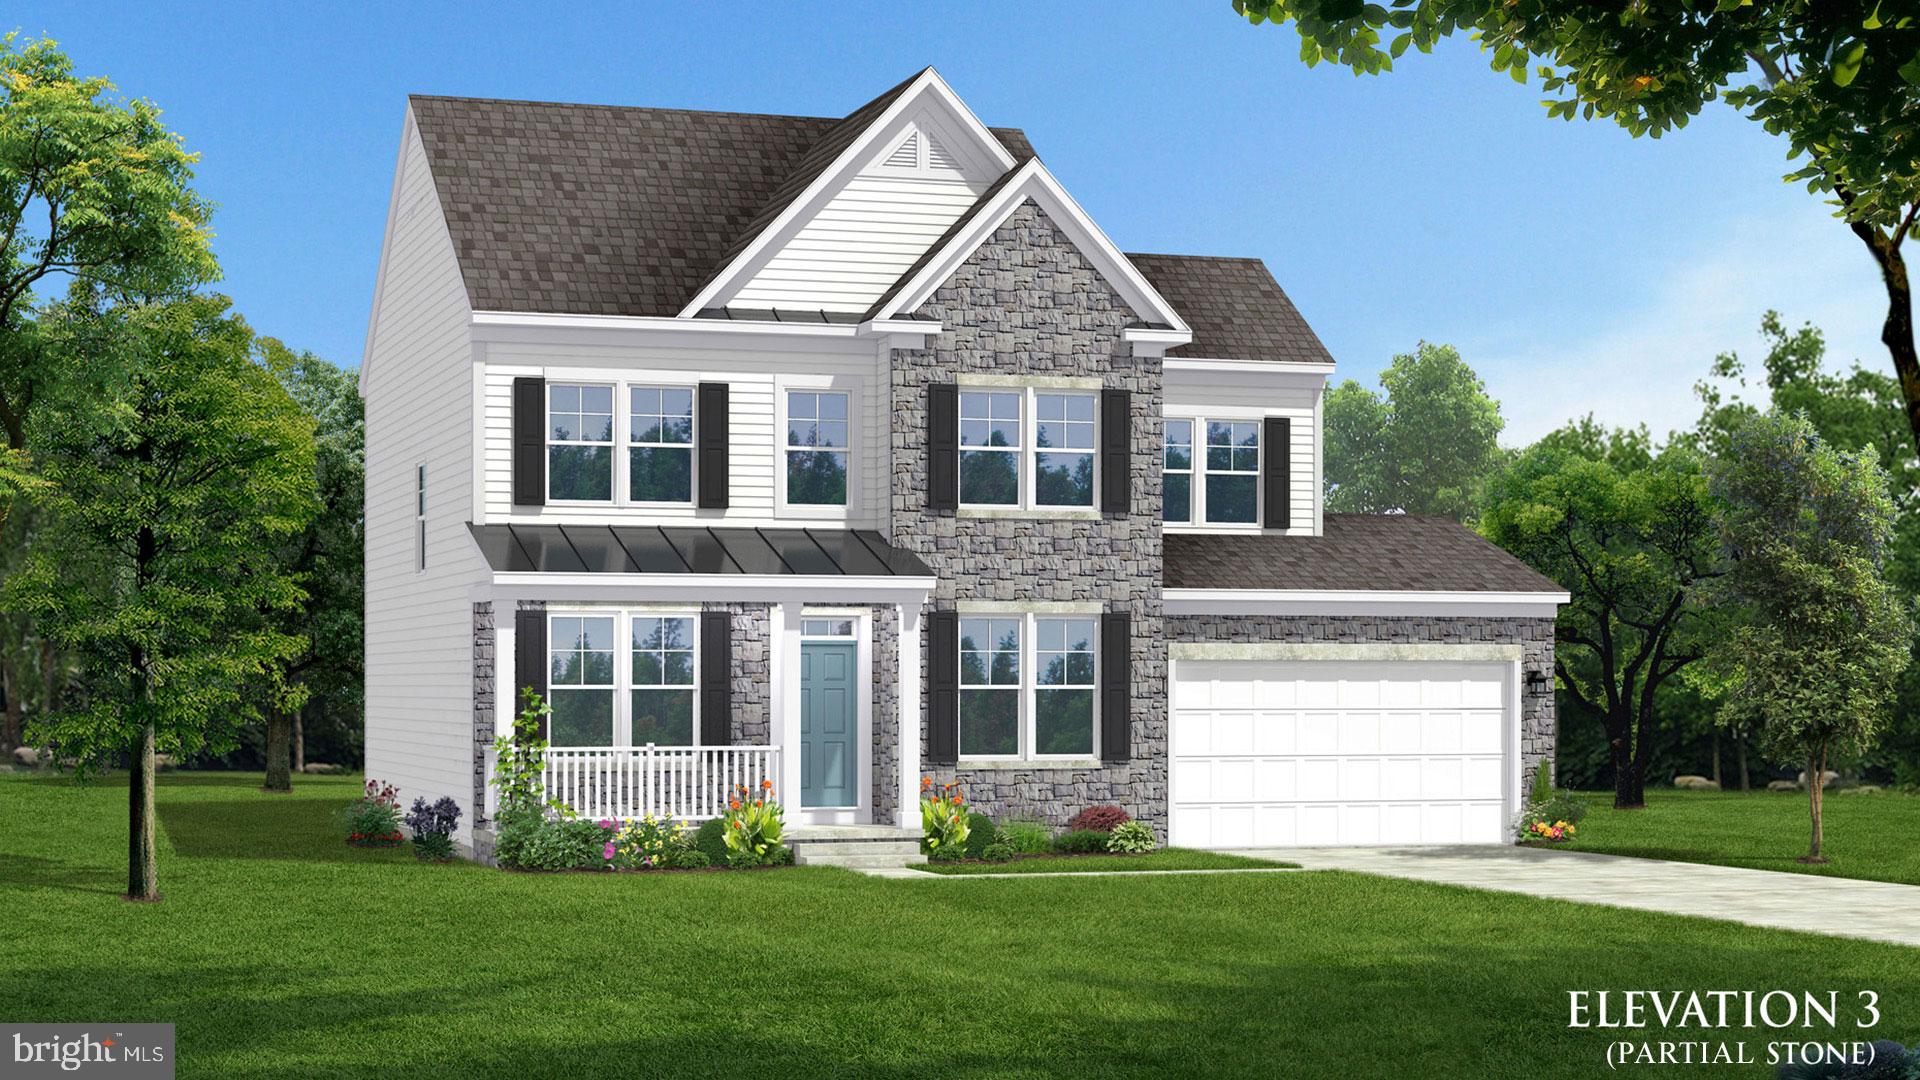
Nearly new. Beautifully upgraded. Ready to enjoy. Why wait for new construction when the upgrades and additional living spaces are already complete? Built in 2024, this thoughtfully appointed Clemson II offers four bedrooms, three-and-a-half baths and approximately 3,472 finished square feet across three inviting levels. At the heart of the home, the upgraded gourmet kitchen combines style and function with granite countertops, stainless steel KitchenAid appliances, a gas cooktop, designer hood, wall oven and microwave combination, French-door refrigerator and distinctive apron sink. A generous center island, accented by upgraded Adagio pendant lighting, creates a welcoming gathering place. The kitchen opens naturally to the family room, where a 36-inch gas fireplace with slate surround adds warmth and character. A separate dining room with upgraded lighting and a versatile front room offer additional space for entertaining, working or relaxing. Thoughtful builder selections, including upgraded cabinet hardware and structured wiring, add everyday convenience. Upstairs, the spacious primary suite features a private bath and walk-in closet, while three additional bedrooms provide flexibility for family, guests or home office needs. The finished lower level, complete with a full bathroom and egress window, adds approximately 1,000 square feet of valuable living space. Whether envisioned as a media room, recreation space, fitness studio or guest retreat, this additional level is finished and ready to enjoy. Outside, an 18' x 14' composite deck with matching steps creates an inviting setting for outdoor dining, morning coffee or relaxing evenings. The two-car rear-entry garage, complete with an automatic door opener, provides convenience while maintaining the home's attractive streetscape. Located in Huntfield, 191 Newbury Street enjoys the charm of a thoughtfully planned neighborhood with sidewalks, green spaces and community amenities. Historic Charles Town, with its shops, restaurants and local attractions, is just minutes away, while Routes 9 and 340 provide convenient connections toward Northern Virginia and Maryland. The appeal of newer construction, with the added value of a finished lower level, outdoor living space and carefully selected upgrades already in place. No construction wait. No unfinished spaces to tackle. Come experience all that 191 Newbury Street has to offer.
Features & Amenities
Interior
-
Other Interior Features
Open Floorplan
-
Total Bedrooms
4
-
Bathrooms
3
-
1/2 Bathrooms
1
-
Above Grade Finished Area
2472.0
-
Basement YN
YES
-
Cooling YN
YES
-
Cooling
Central Air, Electric
-
Fireplace YN
YES
-
Heating YN
YES
-
Heating
Natural Gas, Forced Air
-
Pet friendly
N/A
Exterior
-
Garage
Yes
-
Garage spaces
2
-
Construction Materials
Other
-
Parking
Asphalt, On Street, Garage, Driveway, Attached
-
Pool
No
-
Waterfront YN
NO
Area & Lot
-
Lot Size(acres)
0.14
-
Lot Size(square feet)
6,137
-
Property Type
Residential
-
Property Sub Type
Single Family Residence
-
Architectural Style
Traditional
Price
-
Sales Price
$508,000
-
Tax Amount
$4,056
-
Sq. Footage
3,472
-
Price/SqFt
$146
HOA
-
Association
YES
-
Association Fee
$77
-
Association Fee Frequency
Monthly
-
Association Fee Includes
N/A
-
Total Monthly Fees
true
School District
-
Elementary School
CALL SCHOOL BOARD
-
Middle School
CALL SCHOOL BOARD
-
High School
CALL SCHOOL BOARD
Property Features
-
New Construction
NO
-
Foundation Details
Other
-
Senior Community YN
NO
-
Sewer
Public Sewer
-
Tax Lot
778
-
Water Source
Public
Schedule a Showing
Showing scheduled successfully.
Mortgage calculator
Estimate your monthly mortgage payment, including the principal and interest, property taxes, and HOA. Adjust the values to generate a more accurate rate.
Your payment
Principal and Interest:
$
Property taxes:
$
HOA fees:
$
Total loan payment:
$
Total interest amount:
$
Location
County
JEFFERSON
Elementary School
CALL SCHOOL BOARD
Middle School
CALL SCHOOL BOARD
High School
CALL SCHOOL BOARD
Listing Courtesy of Susan Nixon, Redfin Corporation
RealHub Information is provided exclusively for consumers' personal, non-commercial use, and it may not be used for any purpose other than to identify prospective properties consumers may be interested in purchasing. All information deemed reliable but not guaranteed and should be independently verified. All properties are subject to prior sale, change or withdrawal. RealHub website owner shall not be responsible for any typographical errors, misinformation, misprints and shall be held totally harmless.

Salesperson, Realtor
Jenny Jackson
Call Jenny today to schedule a private showing.

* Listings on this website come from the FMLS IDX Compilation and may be held by brokerage firms other than the owner of this website. The listing brokerage is identified in any listing details. Information is deemed reliable but is not guaranteed. If you believe any FMLS listing contains material that infringes your copyrighted work please click here to review our DMCA policy and learn how to submit a takedown request.© 2024 FMLS.
Related Properties
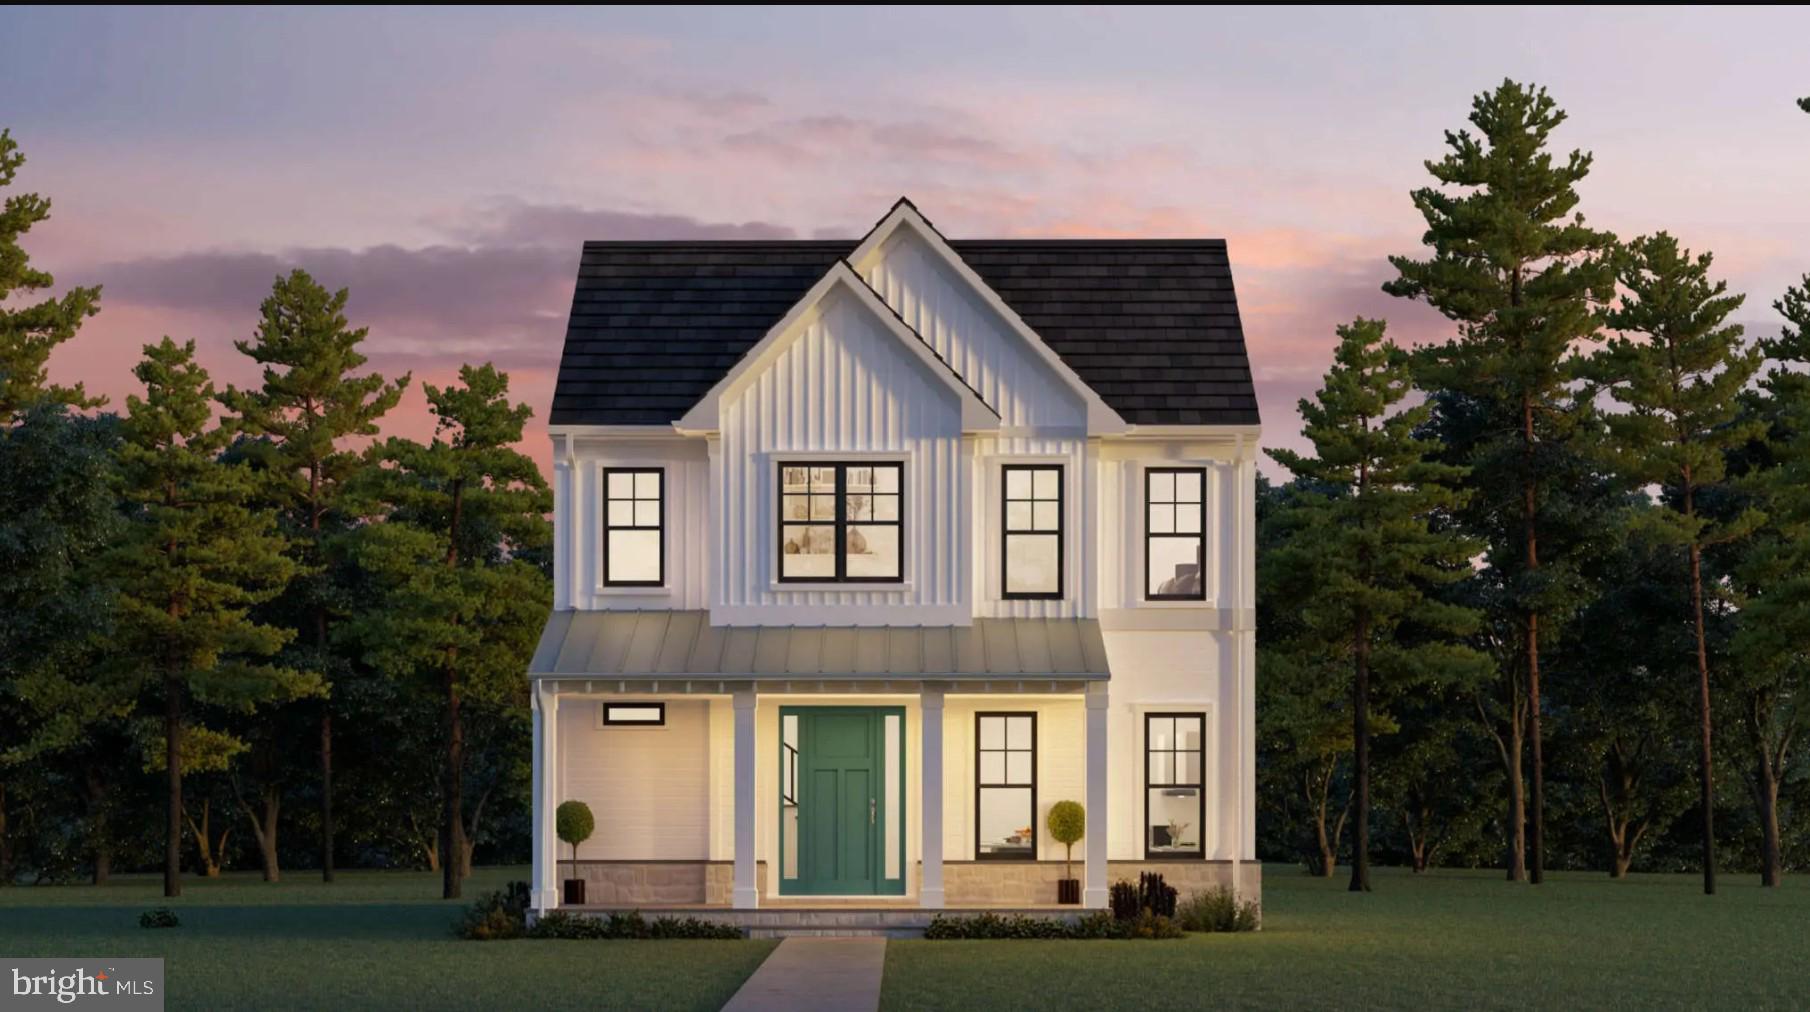
CHARLES TOWN
73 CLAYMONT HILL STREET
3 Beds
2 Baths
2,142 Sq.Ft.
$596,900
MLS#: WVJF2002530
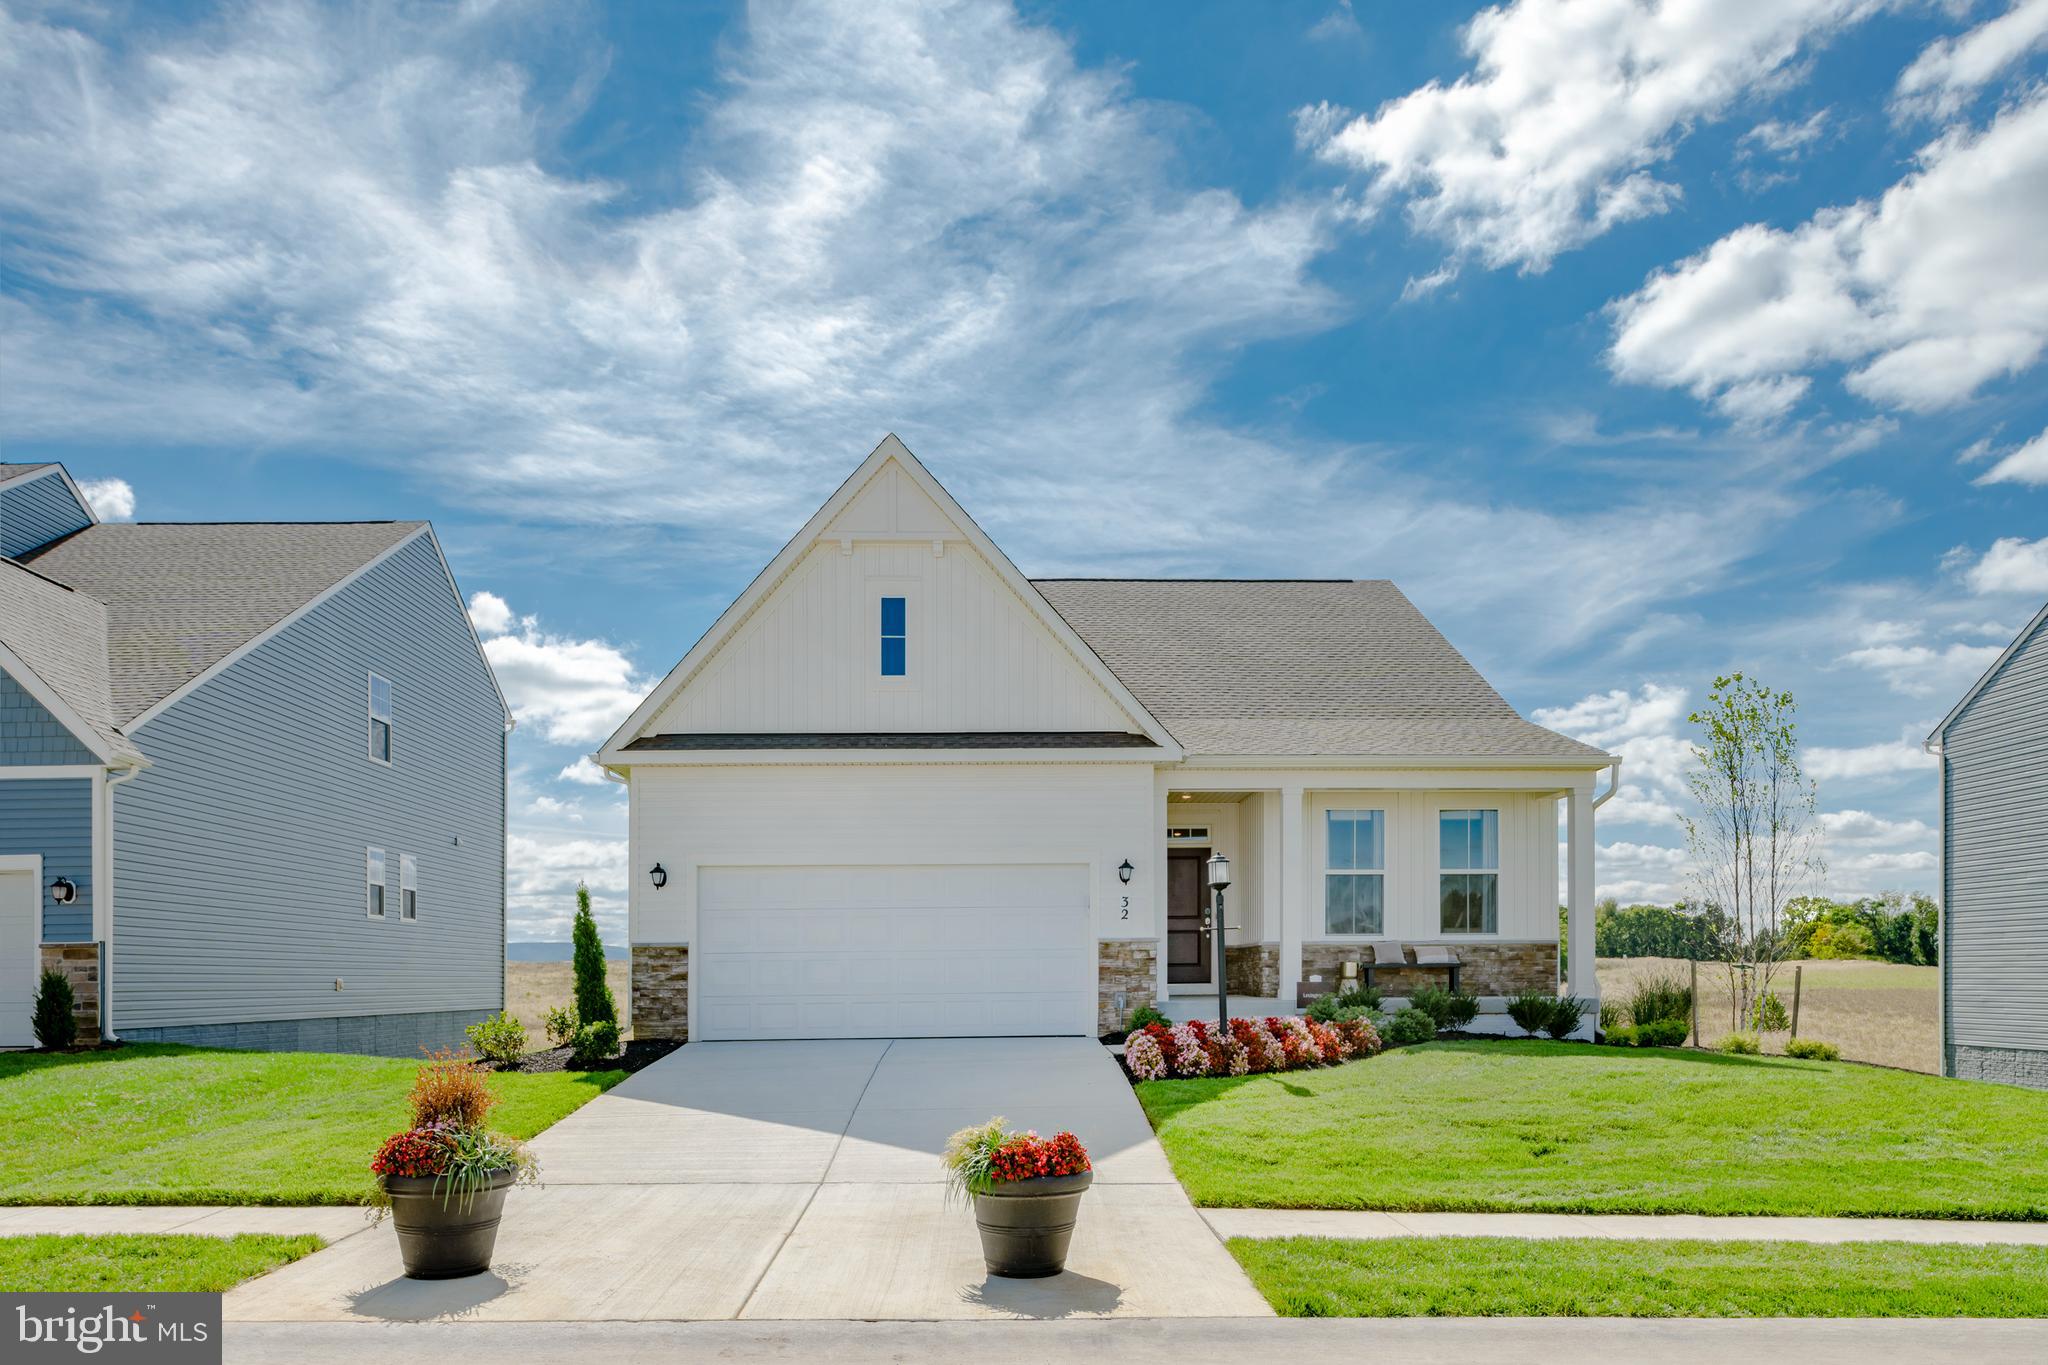
CHARLES TOWN
1026 BARKSDALE DRIVE HS 71
3 Beds
2 Baths
1,810 Sq.Ft.
$419,990
MLS#: WVJF2025578
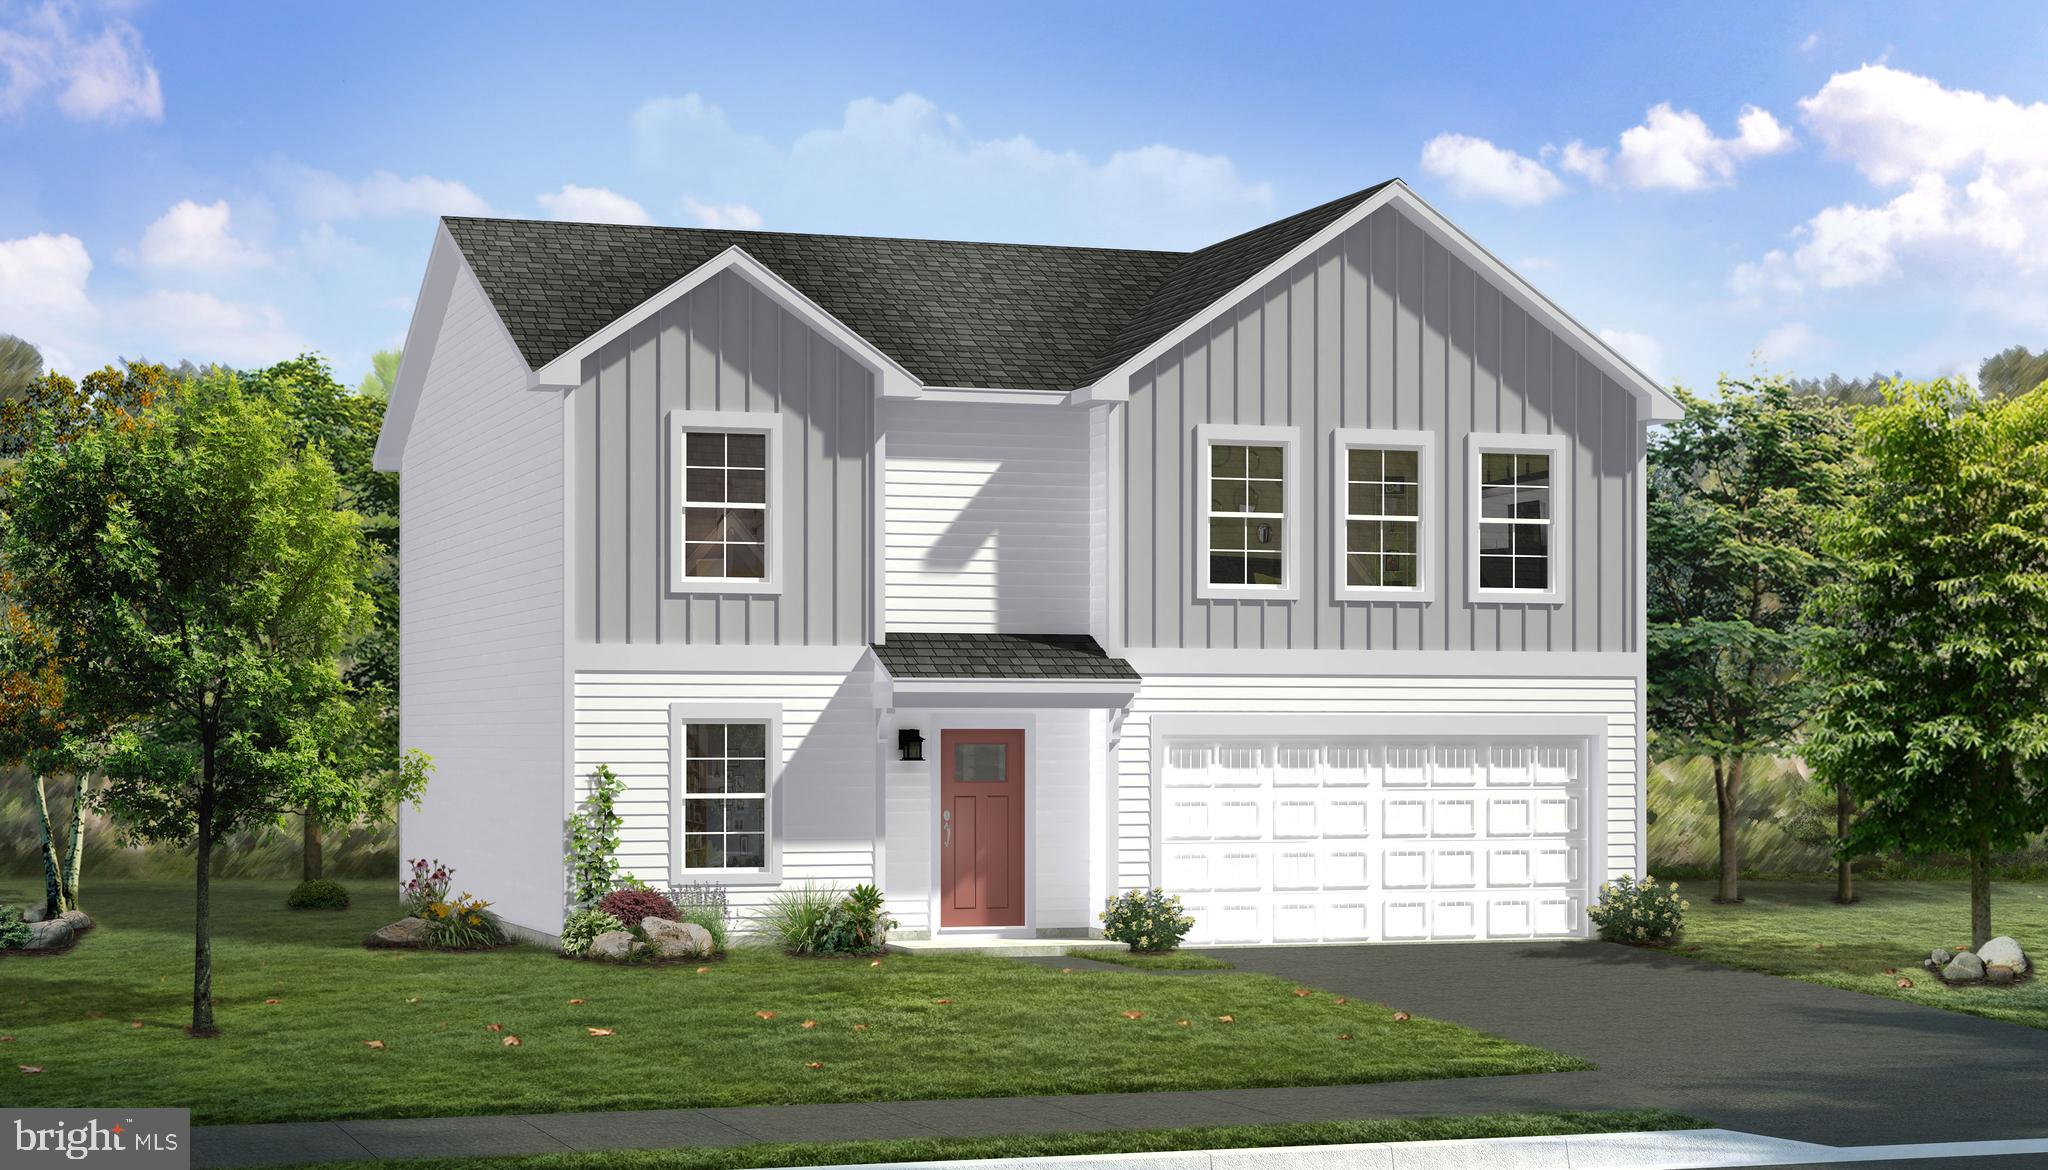
CHARLES TOWN
TBB ARMISTEAD PLACE CARNEGIE II
4 Beds
2 Baths
2,216 Sq.Ft.
$416,990
MLS#: WVJF2024600

CHARLES TOWN
HOMESITE 546 LORD FAIRFAX STREET
4 Beds
2 Baths
2,696 Sq.Ft.
$539,881
MLS#: WVJF2026114

CHARLES TOWN
119 CYPRESS POINT DRIVE
4 Beds
2 Baths
2,420 Sq.Ft.
$460,000
MLS#: WVJF2025996
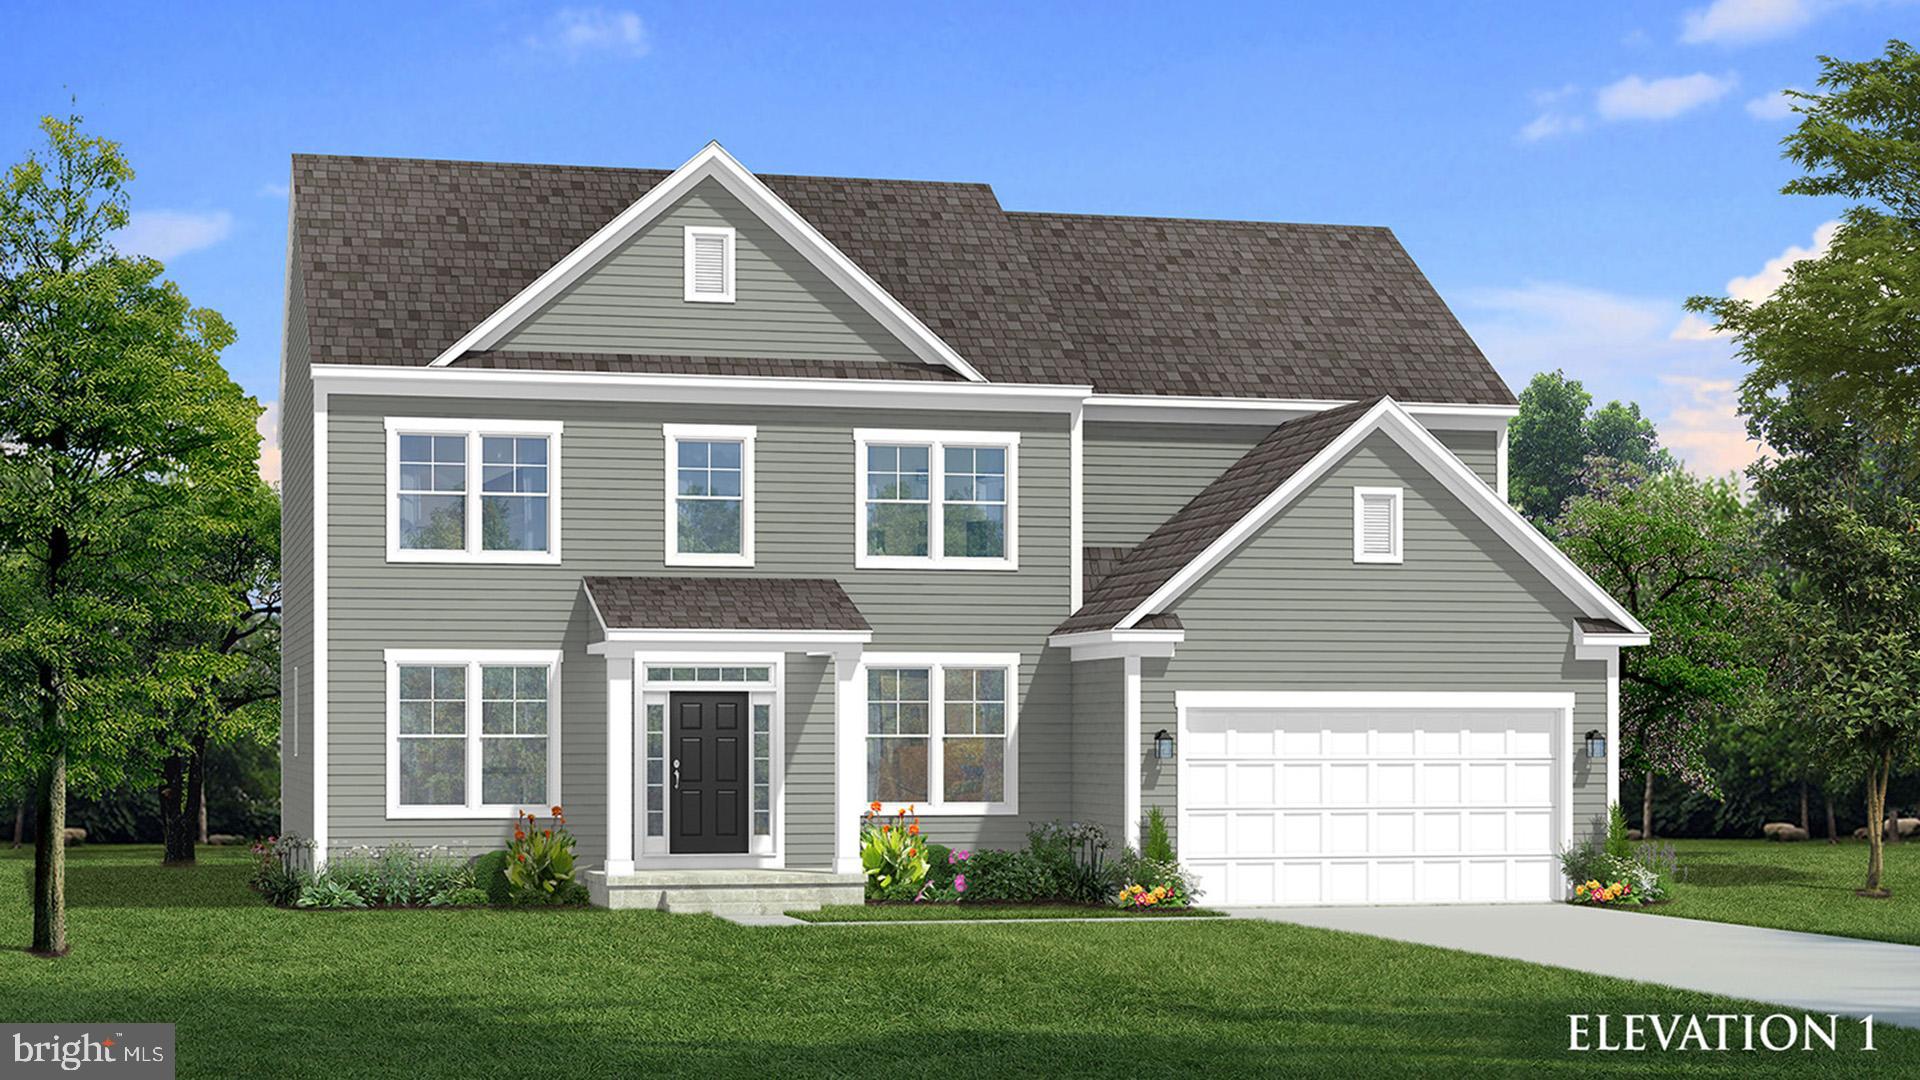
CHARLES TOWN
TBB STUART STREET CASTLEROCK II
4 Beds
2 Baths
2,775 Sq.Ft.
$501,990
MLS#: WVJF2021046

CHARLES TOWN
TBB PROSPECT HILL BOULEVARD WESLEY II
4 Beds
2 Baths
2,696 Sq.Ft.
$441,990
MLS#: WVJF2021740

CHARLES TOWN
630 MORISON STREET
4 Beds
3 Baths
1,880 Sq.Ft.
$469,900
MLS#: WVJF2026280

CHARLES TOWN
188 VICTORIA LANE
4 Beds
3 Baths
2,984 Sq.Ft.
$484,900
MLS#: WVJF2025882
CHARLES TOWN
TBB STUART STREET NEWBURY II
4 Beds
2 Baths
1,939 Sq.Ft.
$441,990
MLS#: WVJF2021052
