


Property
Beds
3
Full Baths
2
1/2 Baths
1
Year Built
2015
Sq.Footage
2,623
Welcome to this end-unit townhome located in the highly sought after Spring-Ford School District. The sundrenched open floor plan has an inviting living space with a gas fireplace that flows seamlessly into the chef's kitchen. The beautiful upgraded white glazed cabinets with a large granite island and dining area making it ideal for cozy evenings at home. Beautiful hardwood flooring throughout the first floor. The interior features sophisticated upgrades, including elegant new chandeliers in the two-story foyer and dining area. The lighting and faucets in both the primary bath and powder room have been replaced. The first floor shines with fresh paint. The 600 sq ft of finished space in the lower level can be used for a multitude of things. The second floor boasts 3 bedrooms. The primary suite is generous in size, has a new ceiling fan, large walk-in closet and en suite bath. The additional two bedrooms are connected by a Jack and Jill bath making it very convenient for family or guests. There is a designated area for a desk or reading nook outside the bedrooms. Enjoy peace of mind with significant mechanical upgrades, including a new HVAC system (08/2025) and a replaced water heater expansion tank (07/2026). Located just minutes from the Spring Valley YMCA, Black Rock Park, and shopping destinations including the Philadelphia Premium Outlets, King of Prussia Town Center, Providence Town Center and grocery stores. Major highways are nearby. Lots of restaurants and entertainment available in the area. This property is move-in ready!
Open Houses
Open house times are shown in the property’s local time.
Features & Amenities
Interior
-
Other Interior Features
Recessed Lighting, Walk-In Closet(s), Kitchen Island, Ceiling Fan(s), Open Floorplan
-
Total Bedrooms
3
-
Bathrooms
2
-
1/2 Bathrooms
1
-
Above Grade Finished Area
2023.0
-
Basement YN
YES
-
Cooling YN
YES
-
Cooling
Central Air, Ceiling Fan(s), Gas
-
Fireplace YN
YES
-
Heating YN
YES
-
Heating
Natural Gas, Forced Air
-
Pet friendly
Yes
Exterior
-
Garage
Yes
-
Garage spaces
2
-
Construction Materials
Vinyl Siding, Stone
-
Parking
Garage Door Opener, Asphalt, Garage, Driveway, Attached
-
Patio and Porch Features
Deck
-
Pool
No
-
Waterfront YN
NO
Area & Lot
-
Lot Size(acres)
0.03
-
Lot Size(square feet)
1,400
-
Property Type
Residential
-
Property Sub Type
Townhouse
-
Architectural Style
Colonial
Price
-
Sales Price
$599,900
-
Tax Amount
$7,470
-
Zoning
OSR2
-
Sq. Footage
2,623
-
Price/SqFt
$228
HOA
-
Association
YES
-
Association Fee
$225
-
Association Fee Frequency
Monthly
-
Association Fee Includes
N/A
-
Total Monthly Fees
true
Property Resources
-
Horse Property
NO
School District
-
Elementary School
UPPER PROVIDENCE
-
Middle School
SPRING-FORD MS 8TH GRADE CENTER
-
High School
SPRING-FORD SENIOR
Property Features
-
New Construction
NO
-
Foundation Details
Concrete Perimeter
-
Senior Community YN
NO
-
Sewer
Public Sewer
-
Tax Lot
123
-
Water Source
Public
Schedule a Showing
Showing scheduled successfully.
Mortgage calculator
Estimate your monthly mortgage payment, including the principal and interest, property taxes, and HOA. Adjust the values to generate a more accurate rate.
Your payment
Principal and Interest:
$
Property taxes:
$
HOA fees:
$
Total loan payment:
$
Total interest amount:
$
Location
County
MONTGOMERY
Elementary School
UPPER PROVIDENCE
Middle School
SPRING-FORD MS 8TH GRADE CENTER
High School
SPRING-FORD SENIOR
Listing Courtesy of Phyllis M Zecca, Wayne Realty Corporation
RealHub Information is provided exclusively for consumers' personal, non-commercial use, and it may not be used for any purpose other than to identify prospective properties consumers may be interested in purchasing. All information deemed reliable but not guaranteed and should be independently verified. All properties are subject to prior sale, change or withdrawal. RealHub website owner shall not be responsible for any typographical errors, misinformation, misprints and shall be held totally harmless.

Salesperson, Realtor
Jenny Jackson
Call Jenny today to schedule a private showing.

* Listings on this website come from the FMLS IDX Compilation and may be held by brokerage firms other than the owner of this website. The listing brokerage is identified in any listing details. Information is deemed reliable but is not guaranteed. If you believe any FMLS listing contains material that infringes your copyrighted work please review our DMCA policy and learn how to submit a takedown request.© 2024 FMLS.
Related Properties
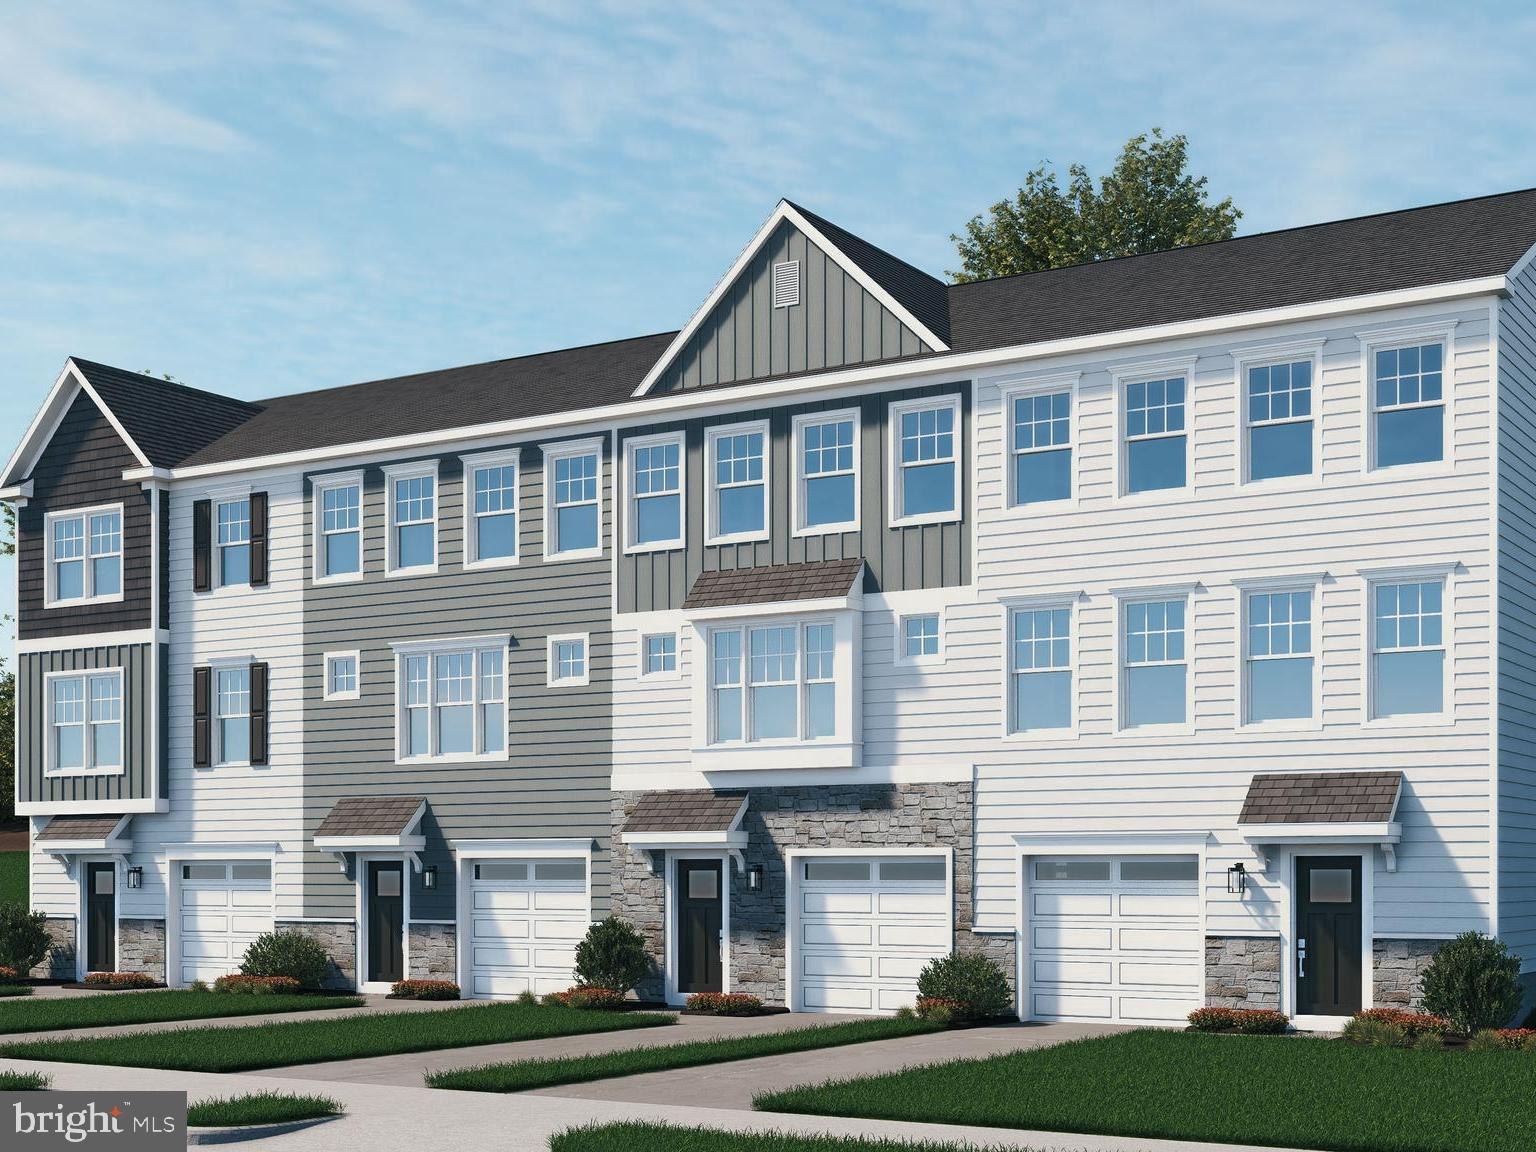
ROYERSFORD
308 EAST SAWYER COURT
3 Beds
2 Baths
2,169 Sq.Ft.
$499,447
MLS#: PAMC2174890
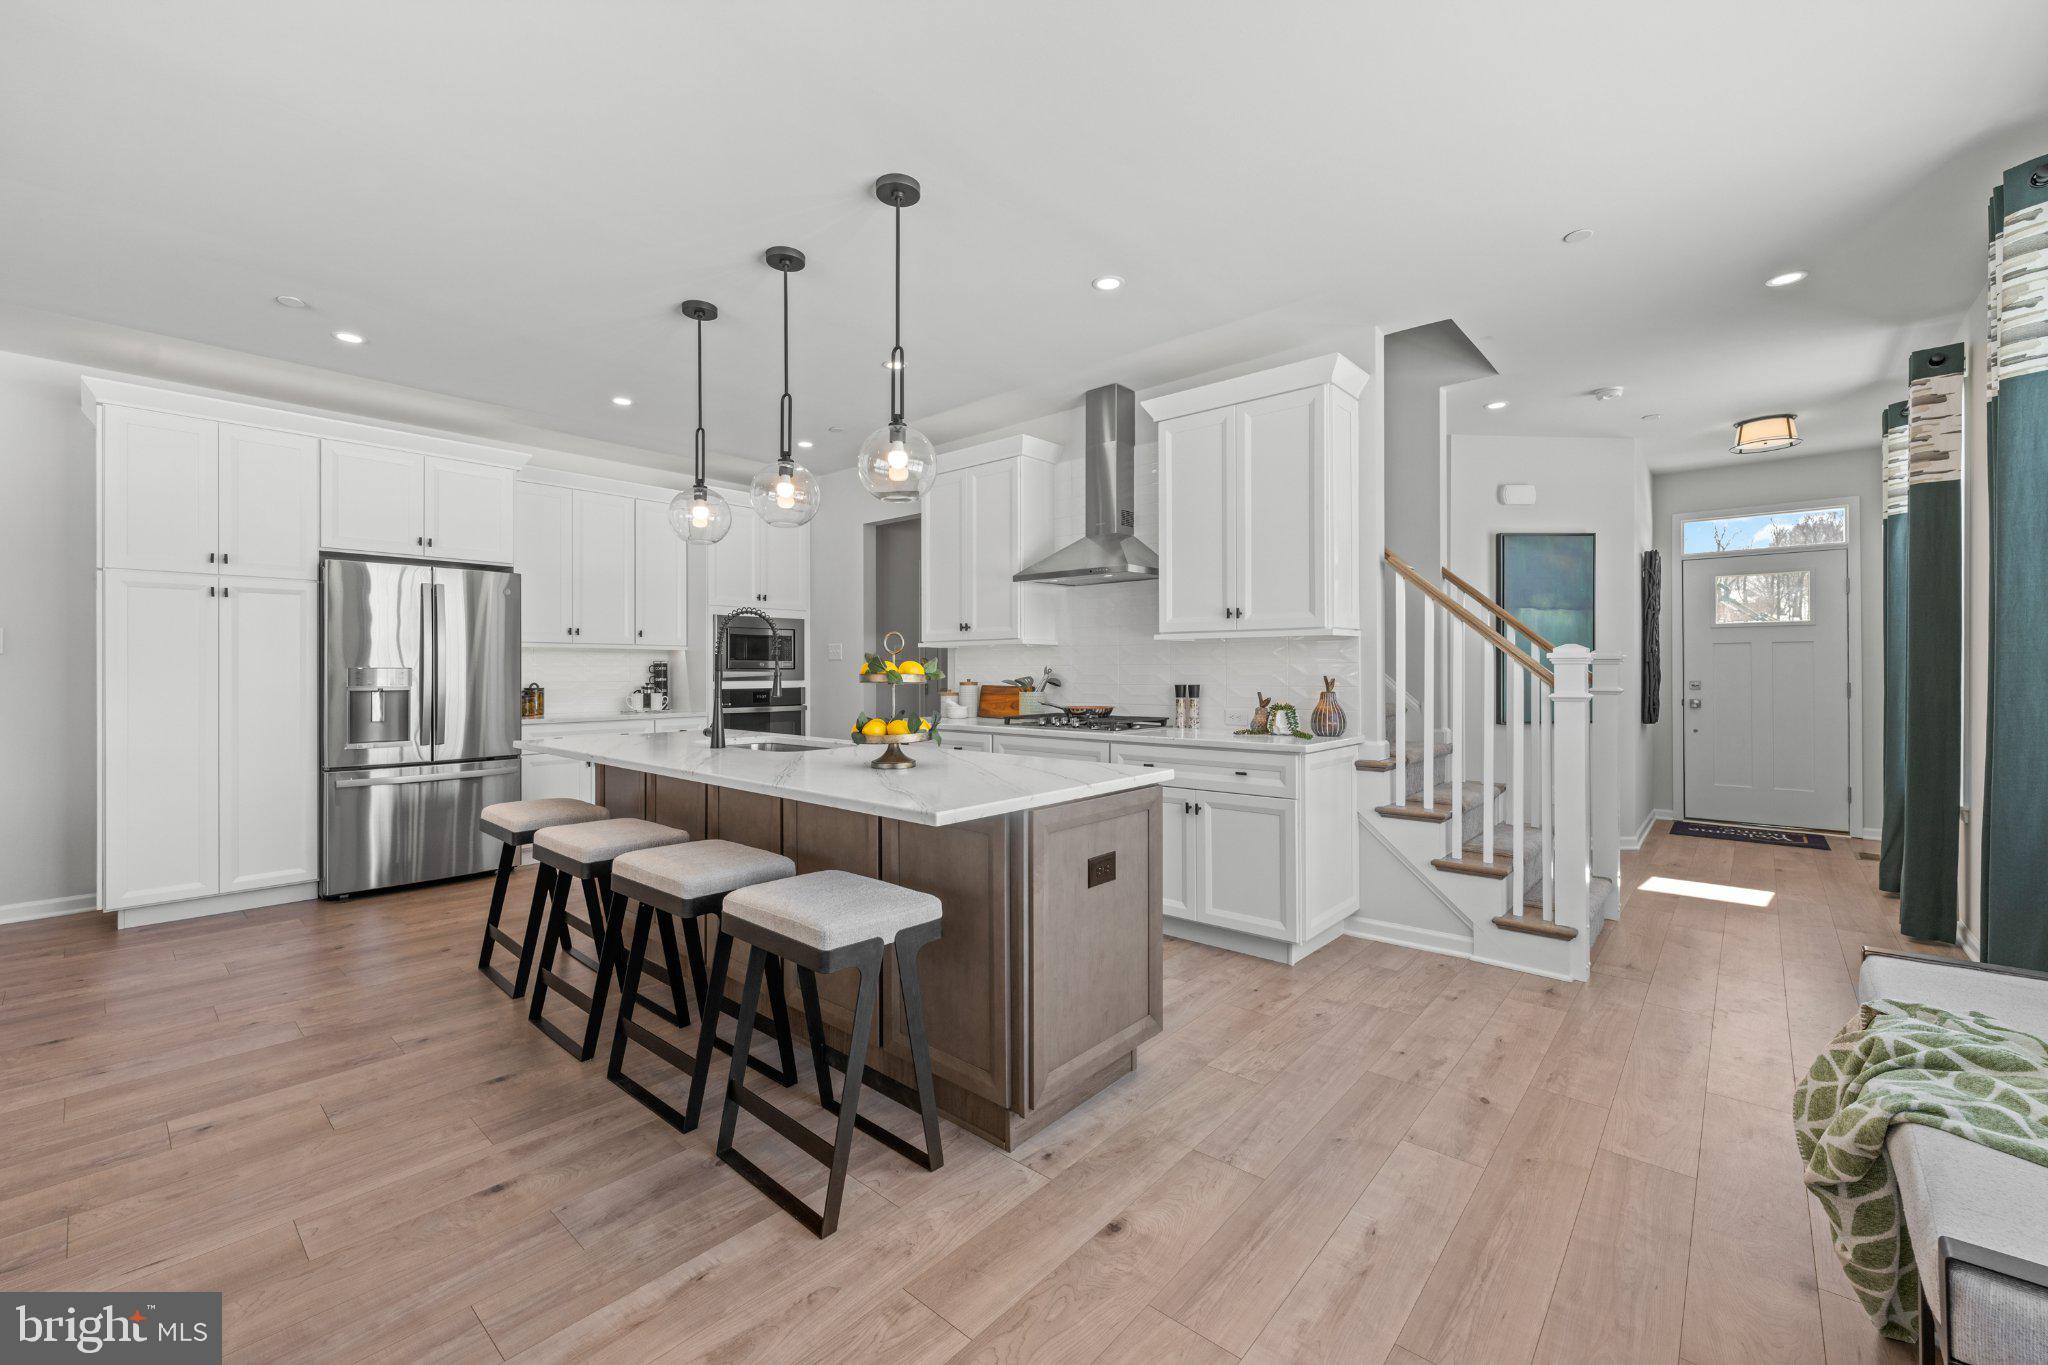
ROYERSFORD
109 ALDERWOOD LANE
3 Beds
3 Baths
2,546 Sq.Ft.
$649,408
MLS#: PAMC2185530

ROYERSFORD
114 LAURA LANE
4 Beds
2 Baths
2,482 Sq.Ft.
$640,000
MLS#: PAMC2190068

ROYERSFORD
100 BEACON COURT 10405
4 Beds
3 Baths
2,175 Sq.Ft.
$572,990
MLS#: PAMC2192870

ROYERSFORD
201 SPRING LANE
3 Beds
2 Baths
2,240 Sq.Ft.
$499,900
MLS#: PAMC2198970

ROYERSFORD
"C" Carlton SAWYER COURT
3 Beds
2 Baths
1,700 Sq.Ft.
$519,990
MLS#: PAMC2197326

ROYERSFORD
273 OLD STATE ROAD
4 Beds
2 Baths
2,831 Sq.Ft.
$699,900
MLS#: PAMC2191846

ROYERSFORD
"A" Newport WEST SAWYER COURT
3 Beds
2 Baths
2,169 Sq.Ft.
$479,990
MLS#: PAMC2194218
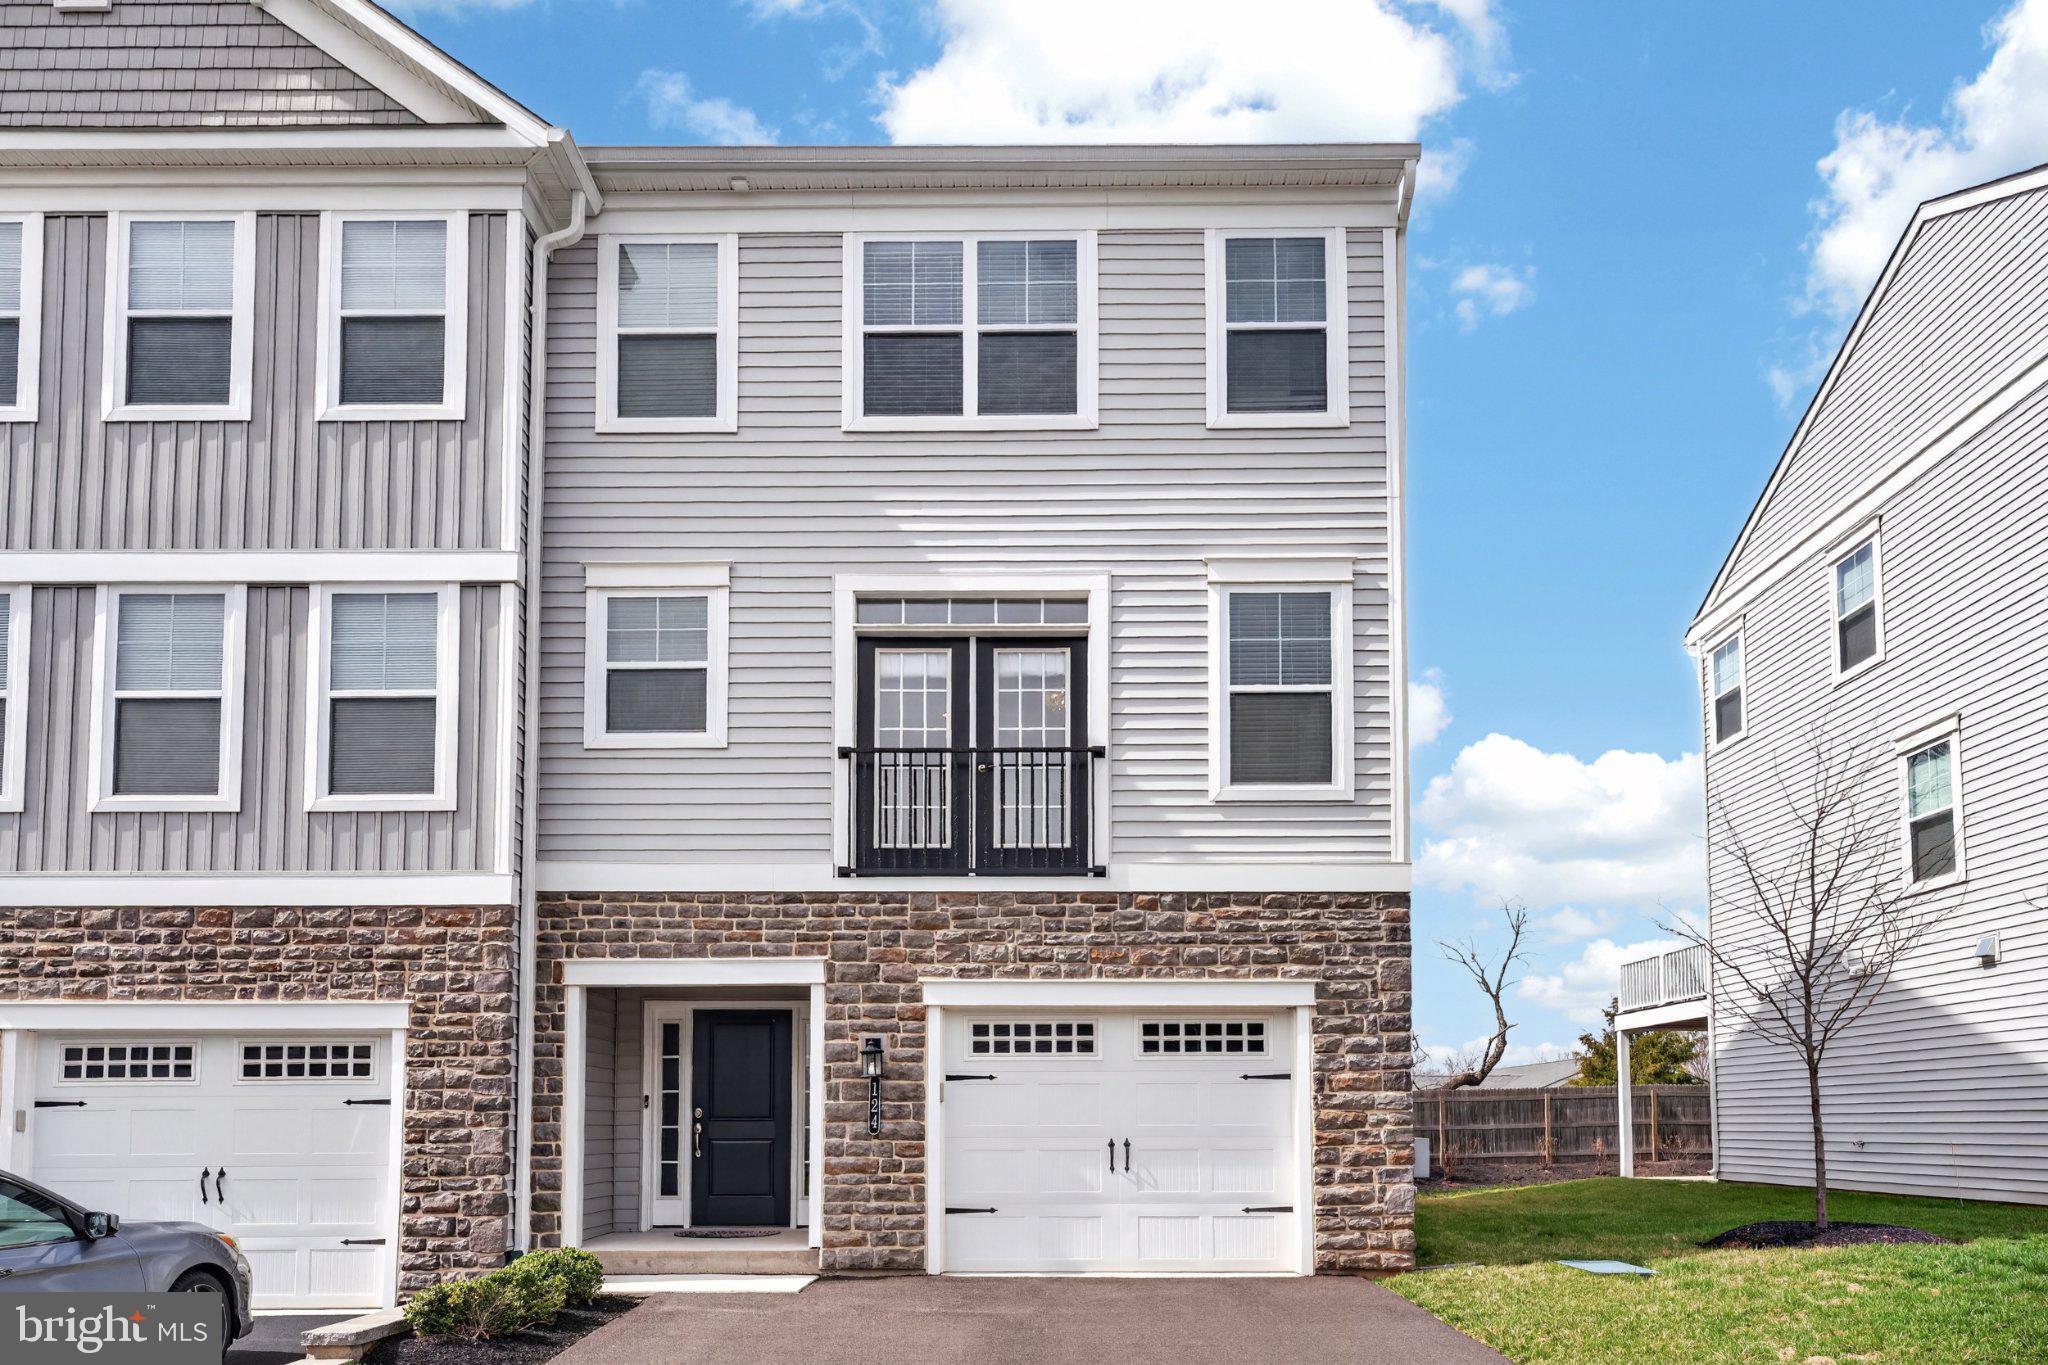
ROYERSFORD
124 EVERLEIGH DRIVE
4 Beds
3 Baths
2,289 Sq.Ft.
$588,000
MLS#: PAMC2177308

ROYERSFORD
204 SPRING LANE
3 Beds
2 Baths
2,248 Sq.Ft.
$499,000
MLS#: PAMC2193270
