
Features & Amenities

Interior

  • Other Interior Features

    Recessed Lighting, Walk-In Closet(s), Open Floorplan

  • Total Bedrooms

    2

  • Bathrooms

    2

  • Above Grade Finished Area

    1523.0

  • Basement YN

    NO

  • Cooling YN

    YES

  • Cooling

    Central Air, Electric

  • Fireplace YN

    NO

  • Heating YN

    YES

  • Heating

    Natural Gas, Forced Air

  • Main Level Bedrooms

    2

  • Pet friendly

    Cats OK, Dogs OK, Number Limit, Yes

Exterior

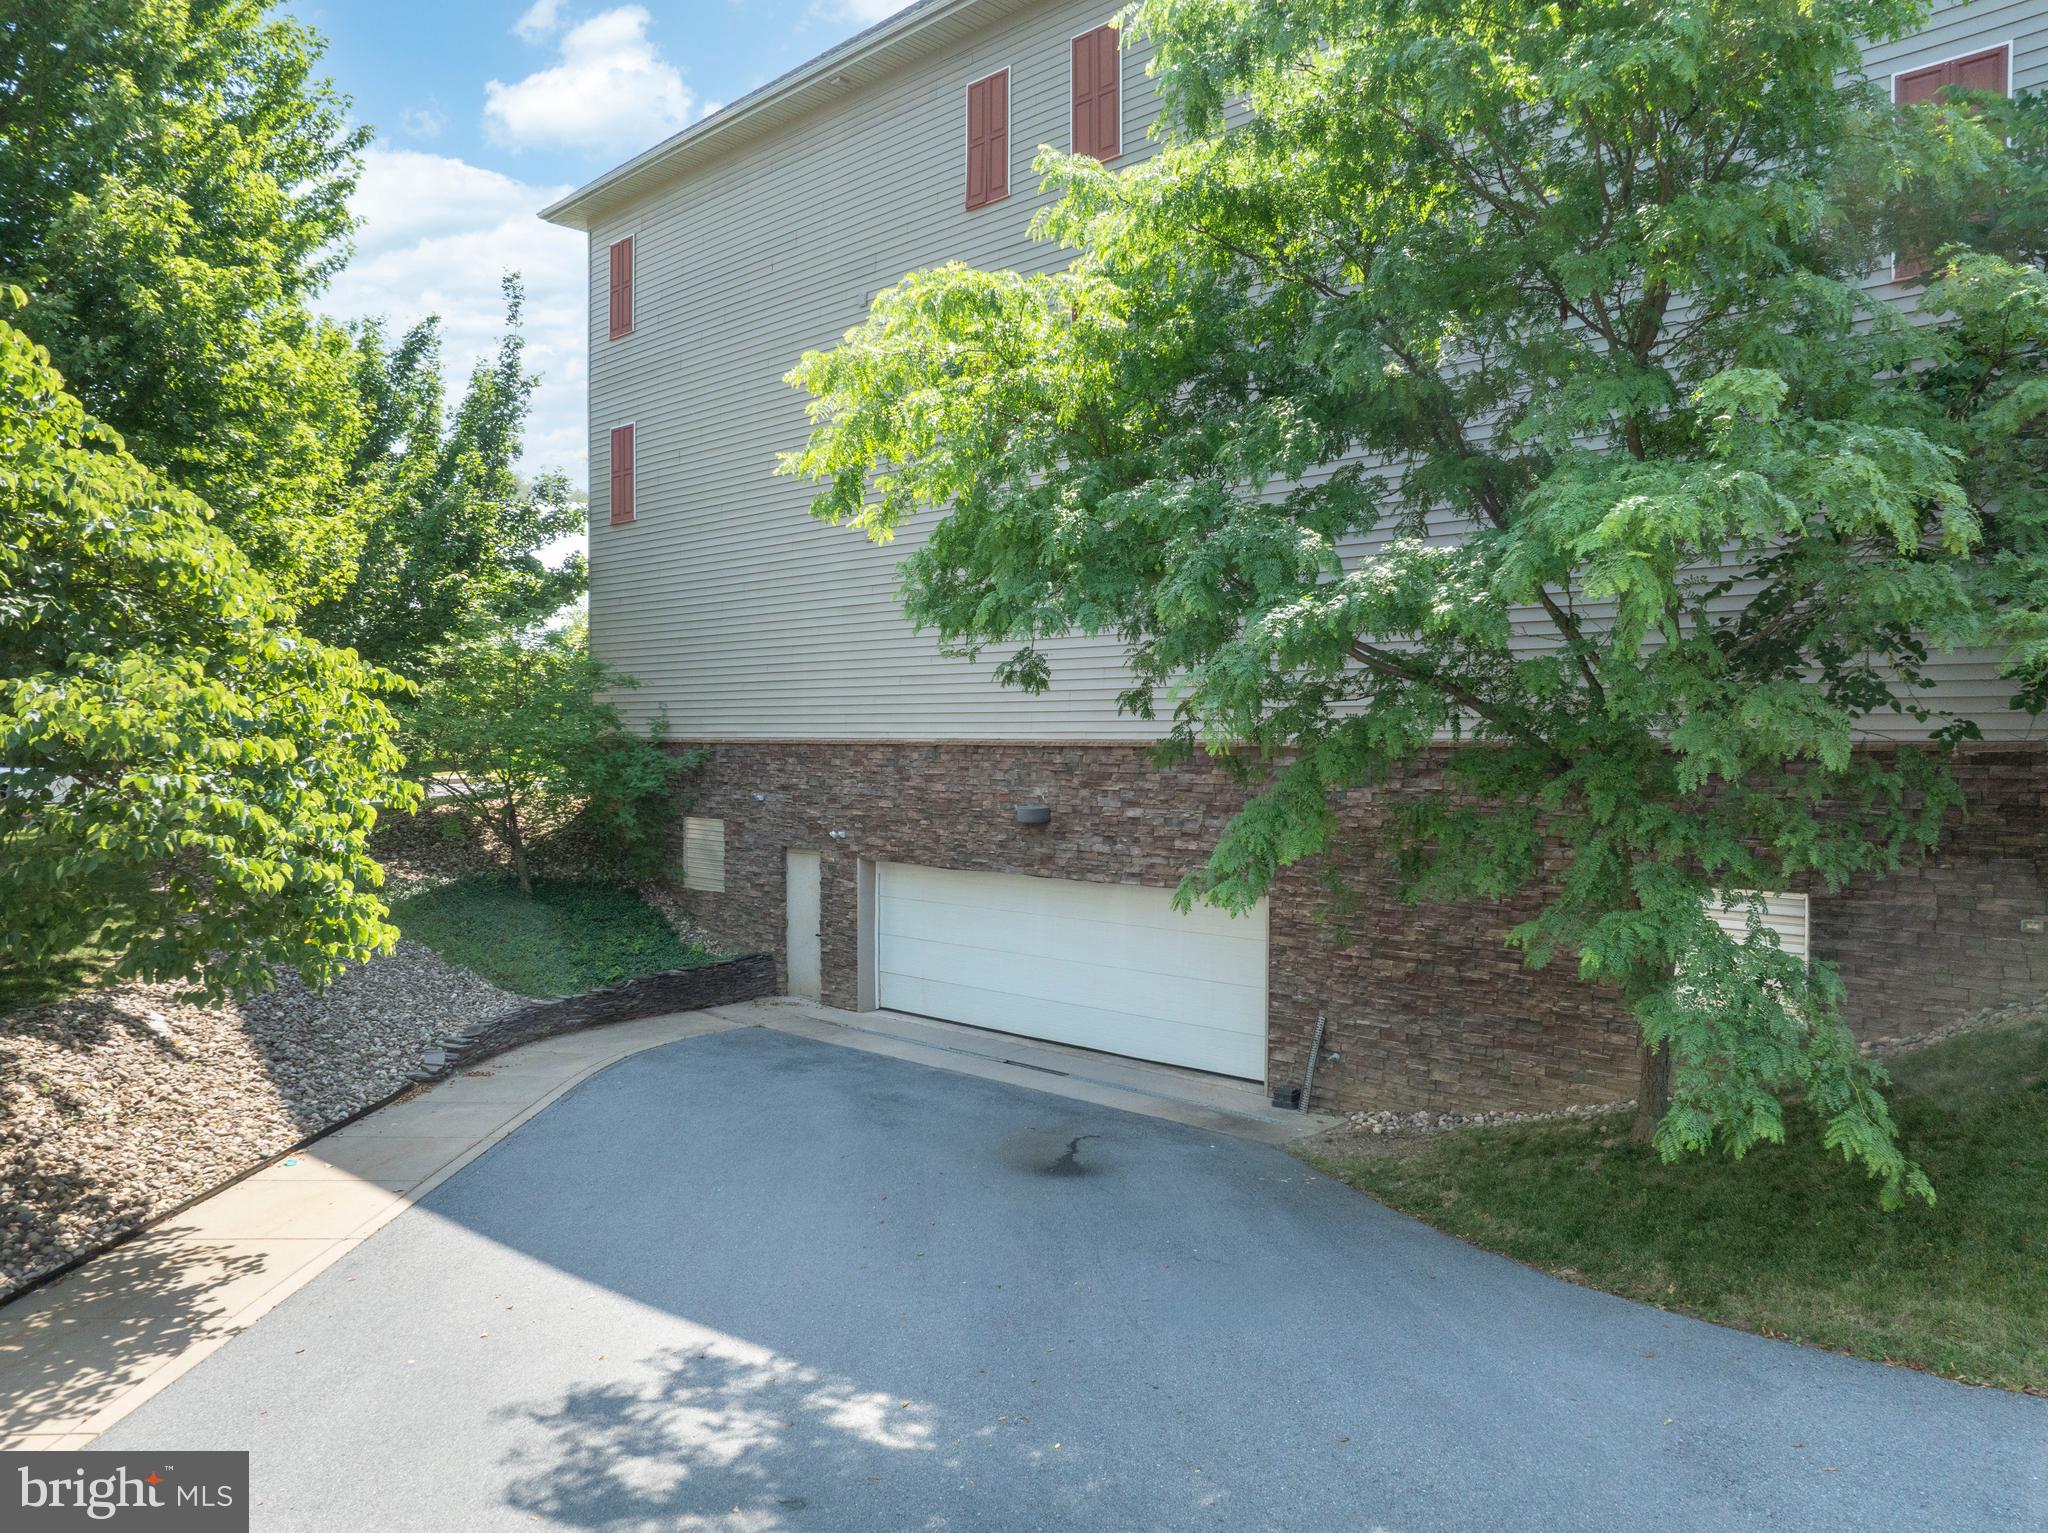
  • Garage

    Yes

  • Garage spaces

    1

  • Construction Materials

    Brick

  • Parking

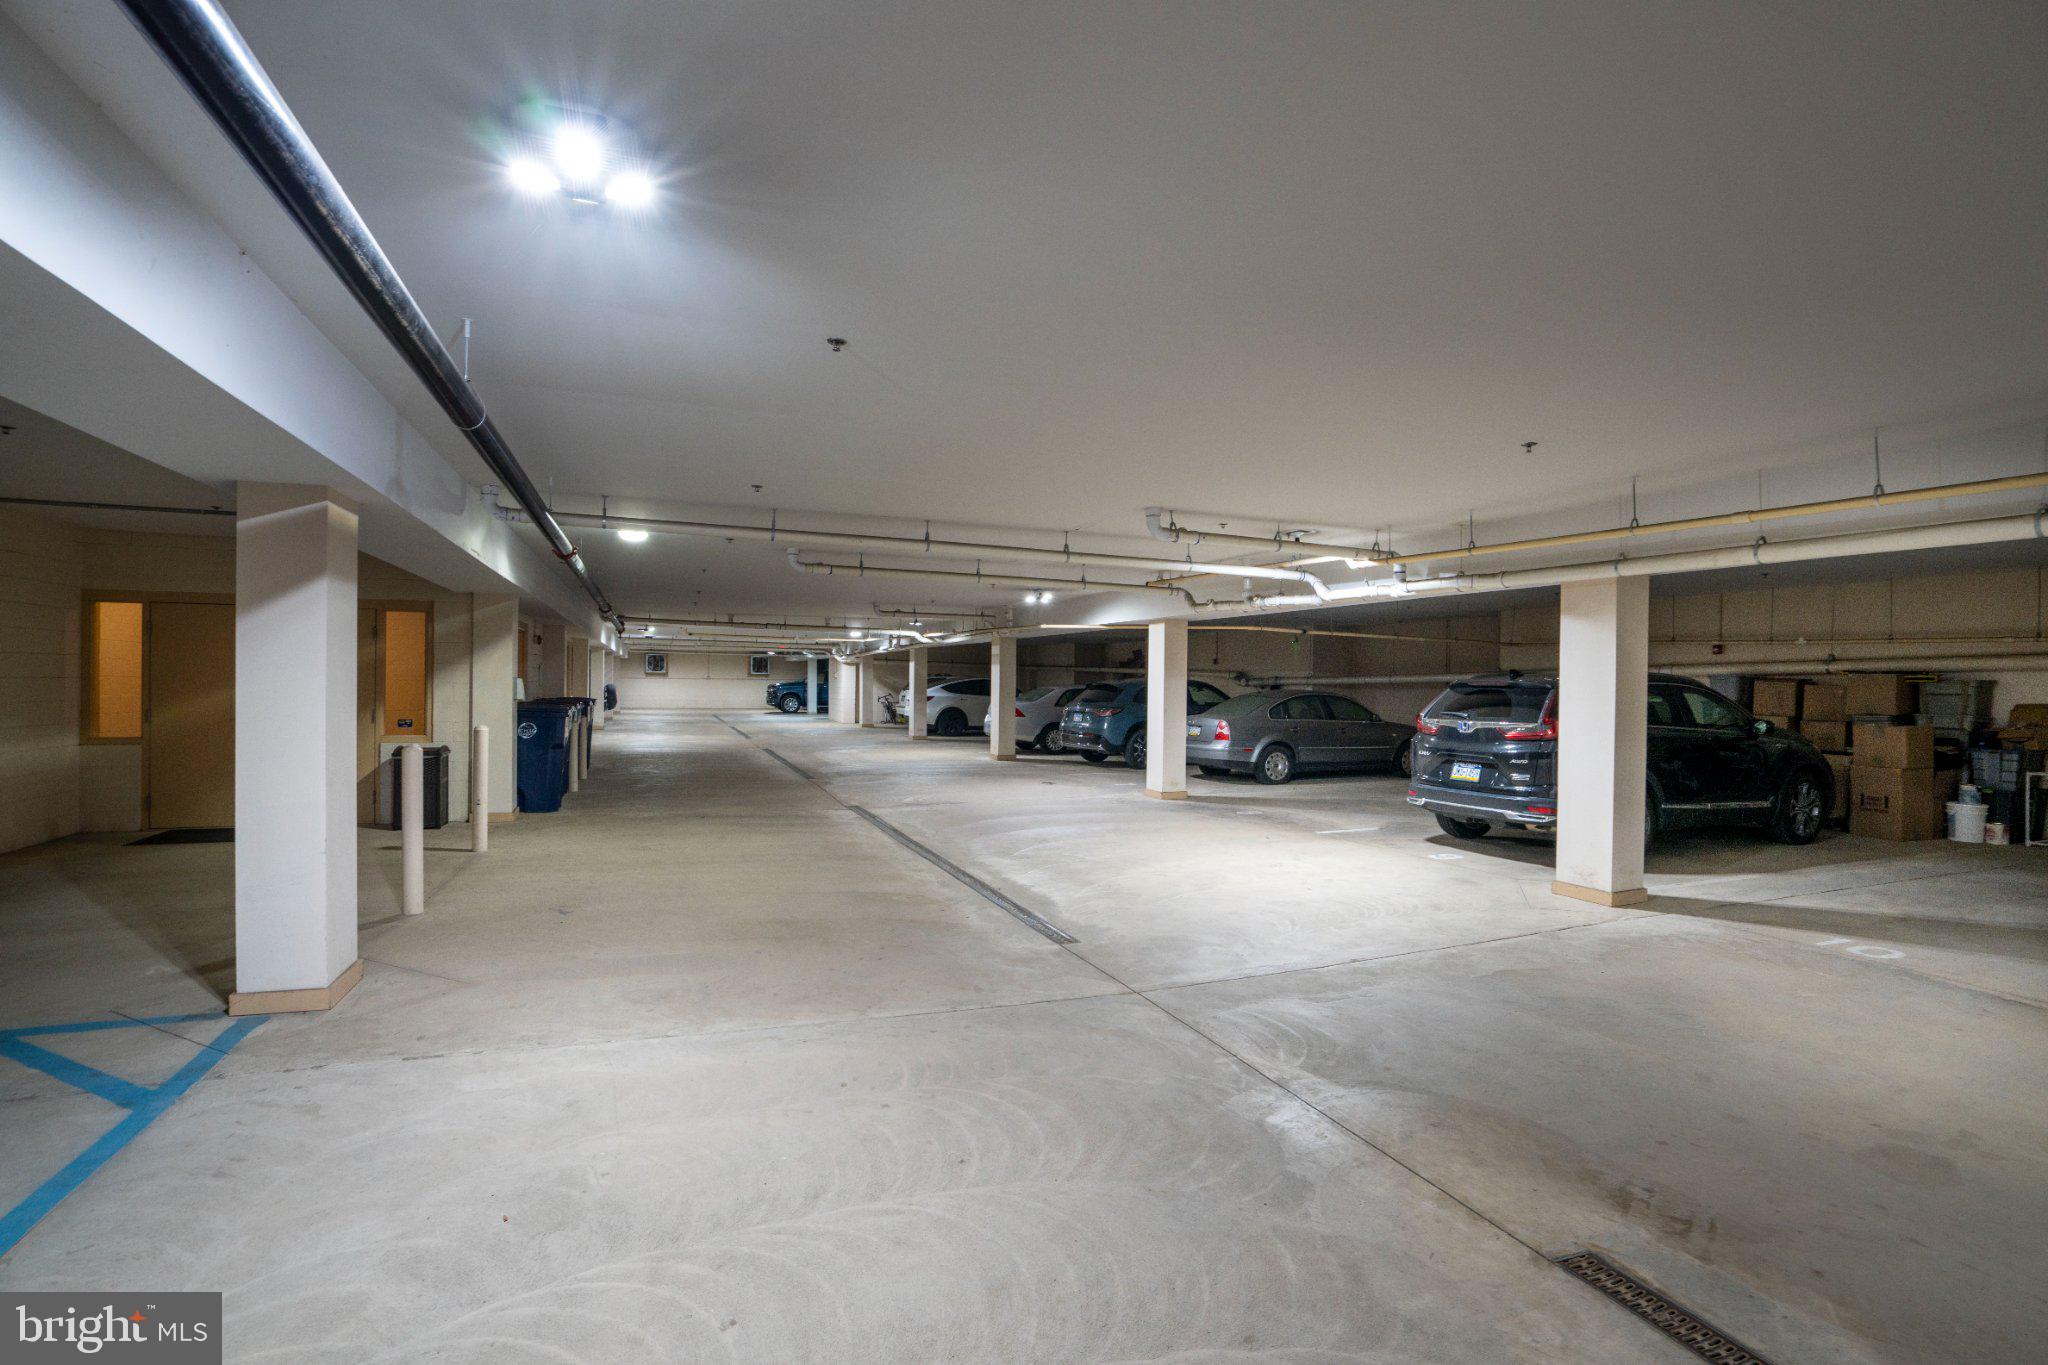
    Paved, Garage, Parking Lot, Community Structure

  • Pool

    Yes

  • Pool Features

    Community

  • Waterfront YN

    NO

Area & Lot

  • Property Type

    Residential

  • Property Sub Type

    Condominium

  • Architectural Style

    Unit/Flat

Price

  • Sales Price

    $269,900

  • Tax Amount

    $3,875.5

  • Sq. Footage

    1,523

  • Price/SqFt

    $177

HOA

  • Association

    No

School District

  • Elementary School

    N/A

  • Middle School

    N/A

  • High School

    N/A

Property Features

  • New Construction

    NO

  • Accessibility Features

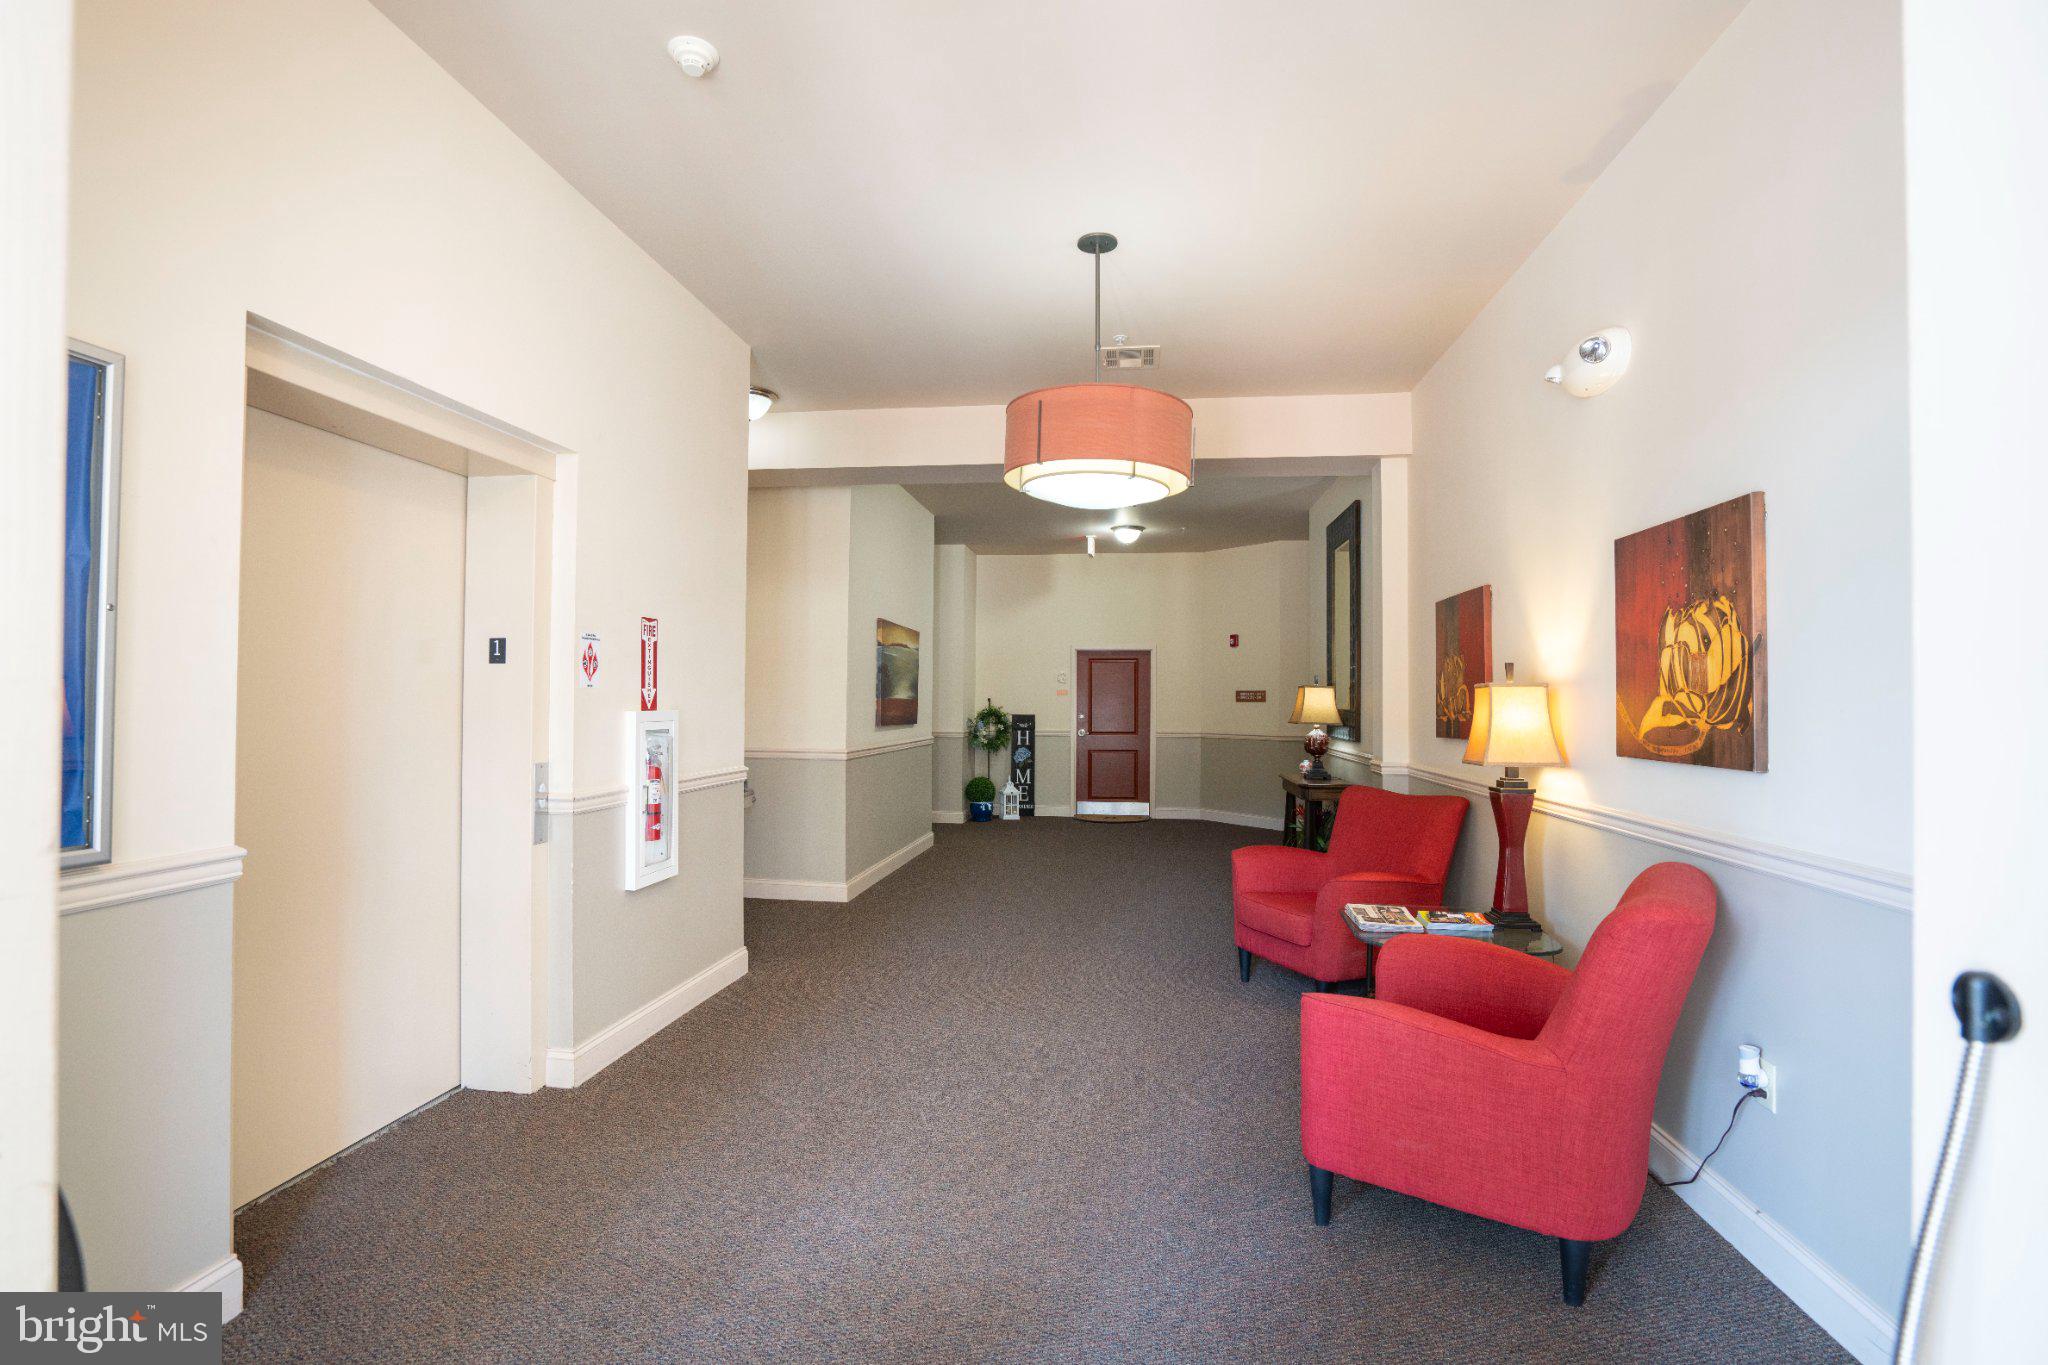
    Accessible Elevator Installed

  • Association Amenities

    Clubhouse, Sauna, Fitness Center

  • Foundation Details

    Block

  • Senior Community YN

    NO

  • Sewer

    Public Sewer

  • Water Source

    Public

Schedule a Showing

Showing scheduled successfully.

<
>
IN PERSON
VIA CHAT

What is 3 + 4 ?


Change time

Mortgage calculator

Estimate your monthly mortgage payment, including the principal and interest, property taxes, and HOA. Adjust the values to generate a more accurate rate.

Your payment

Principal and Interest:

$

Property taxes:

$

HOA fees:

$

Total loan payment:

$

Total interest amount:

$

Location

County

CENTRE

Elementary School

Middle School

High School

Listing Courtesy of Peter L Chiarkas , Kissinger, Bigatel & Brower

RealHub Information is provided exclusively for consumers' personal, non-commercial use, and it may not be used for any purpose other than to identify prospective properties consumers may be interested in purchasing. All information deemed reliable but not guaranteed and should be independently verified. All properties are subject to prior sale, change or withdrawal. RealHub website owner shall not be responsible for any typographical errors, misinformation, misprints and shall be held totally harmless.

Agent Jenny Jackson

AGENT

Jenny Jackson

Call Jenny today to schedule a private showing.


* Listings on this website come from the FMLS IDX Compilation and may be held by brokerage firms other than the owner of this website. The listing brokerage is identified in any listing details. Information is deemed reliable but is not guaranteed. If you believe any FMLS listing contains material that infringes your copyrighted work please click here to review our DMCA policy and learn how to submit a takedown request.© 2024 FMLS.
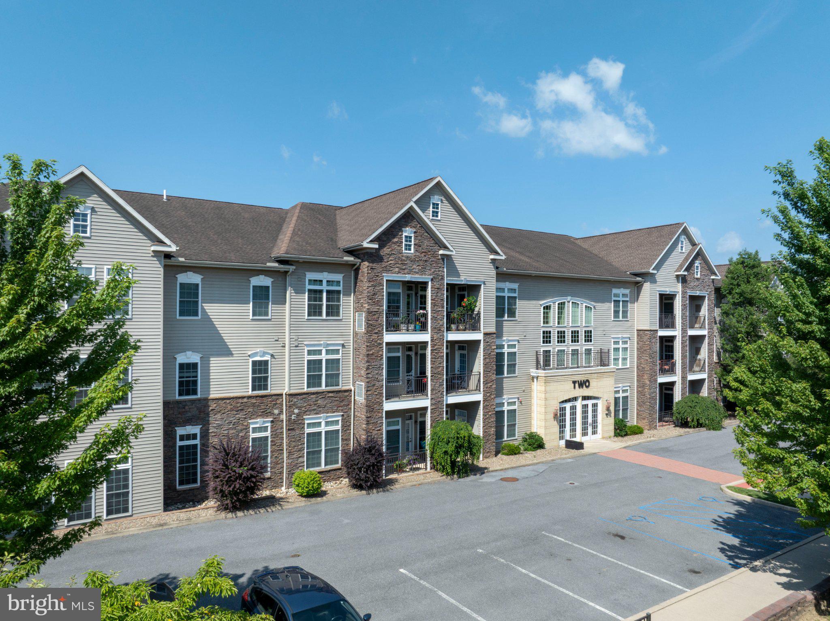
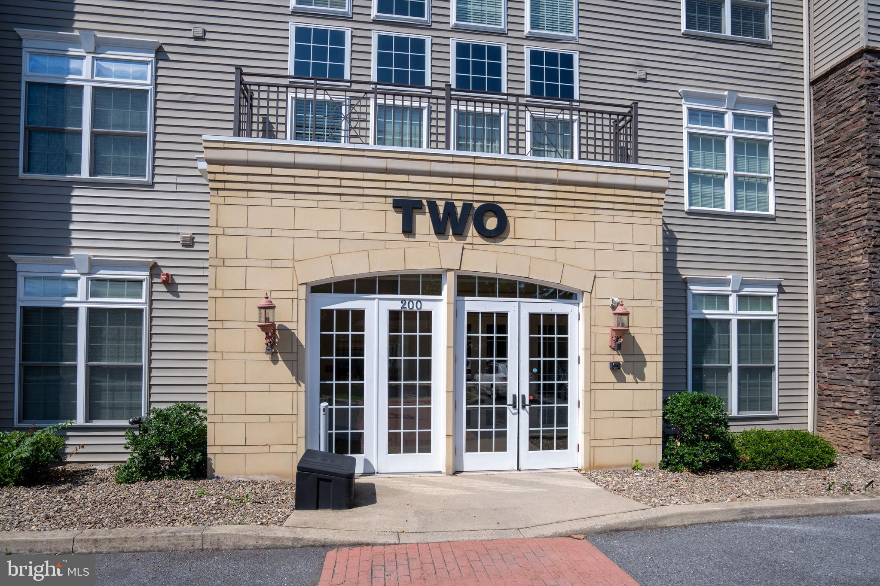
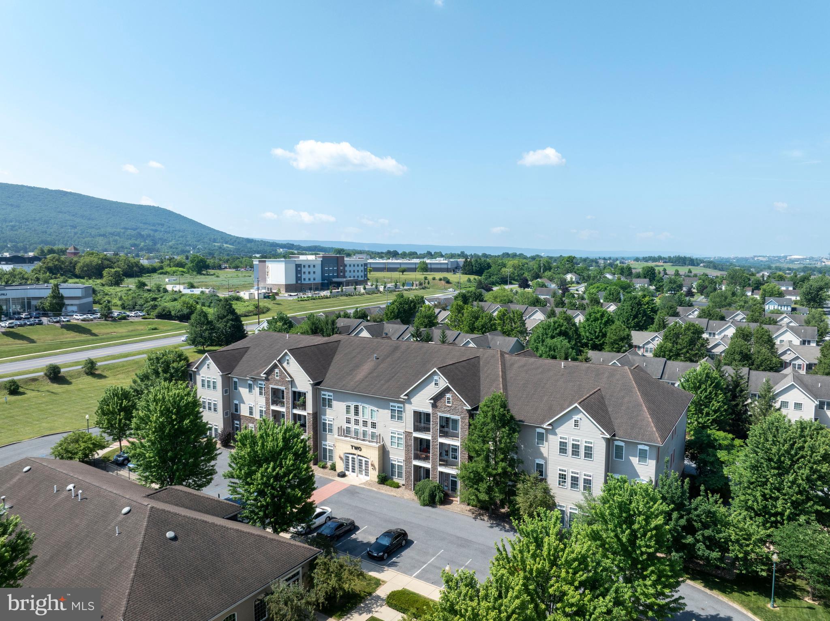
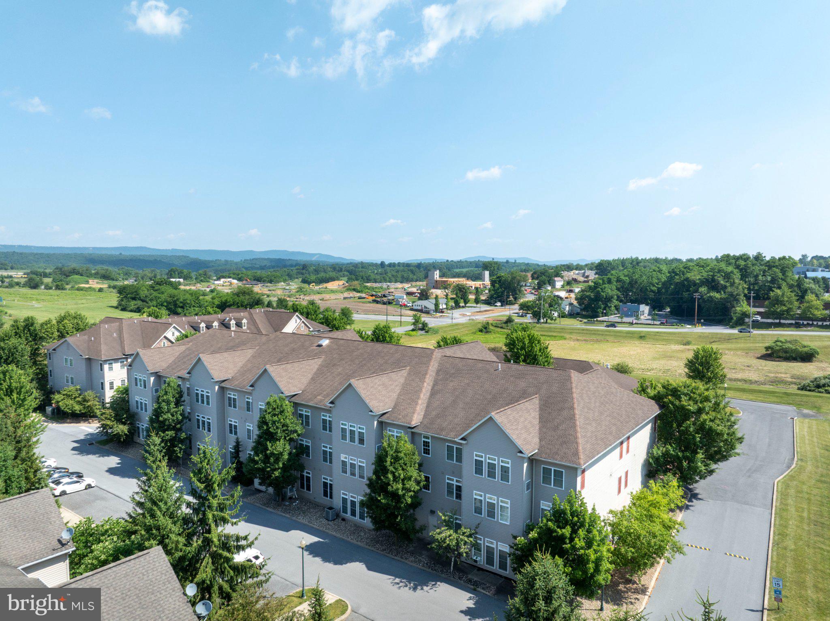
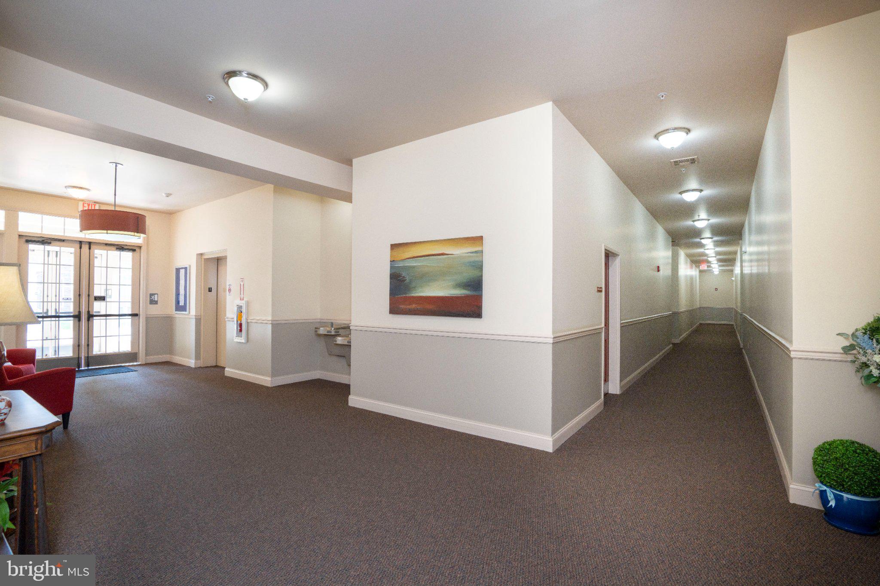
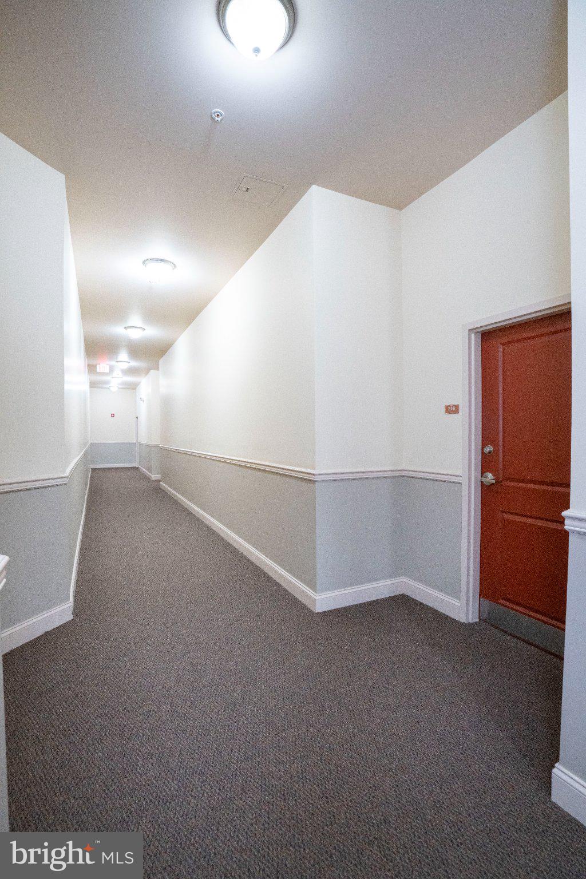
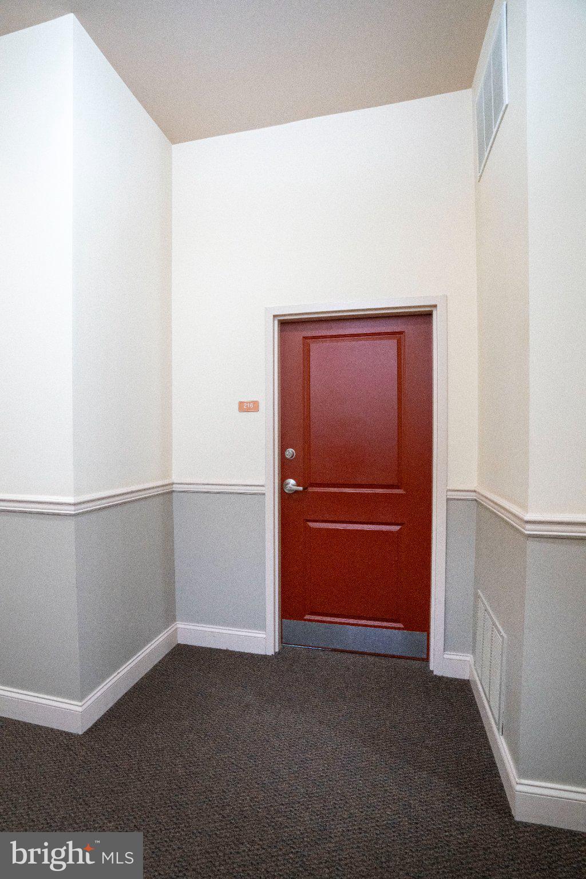
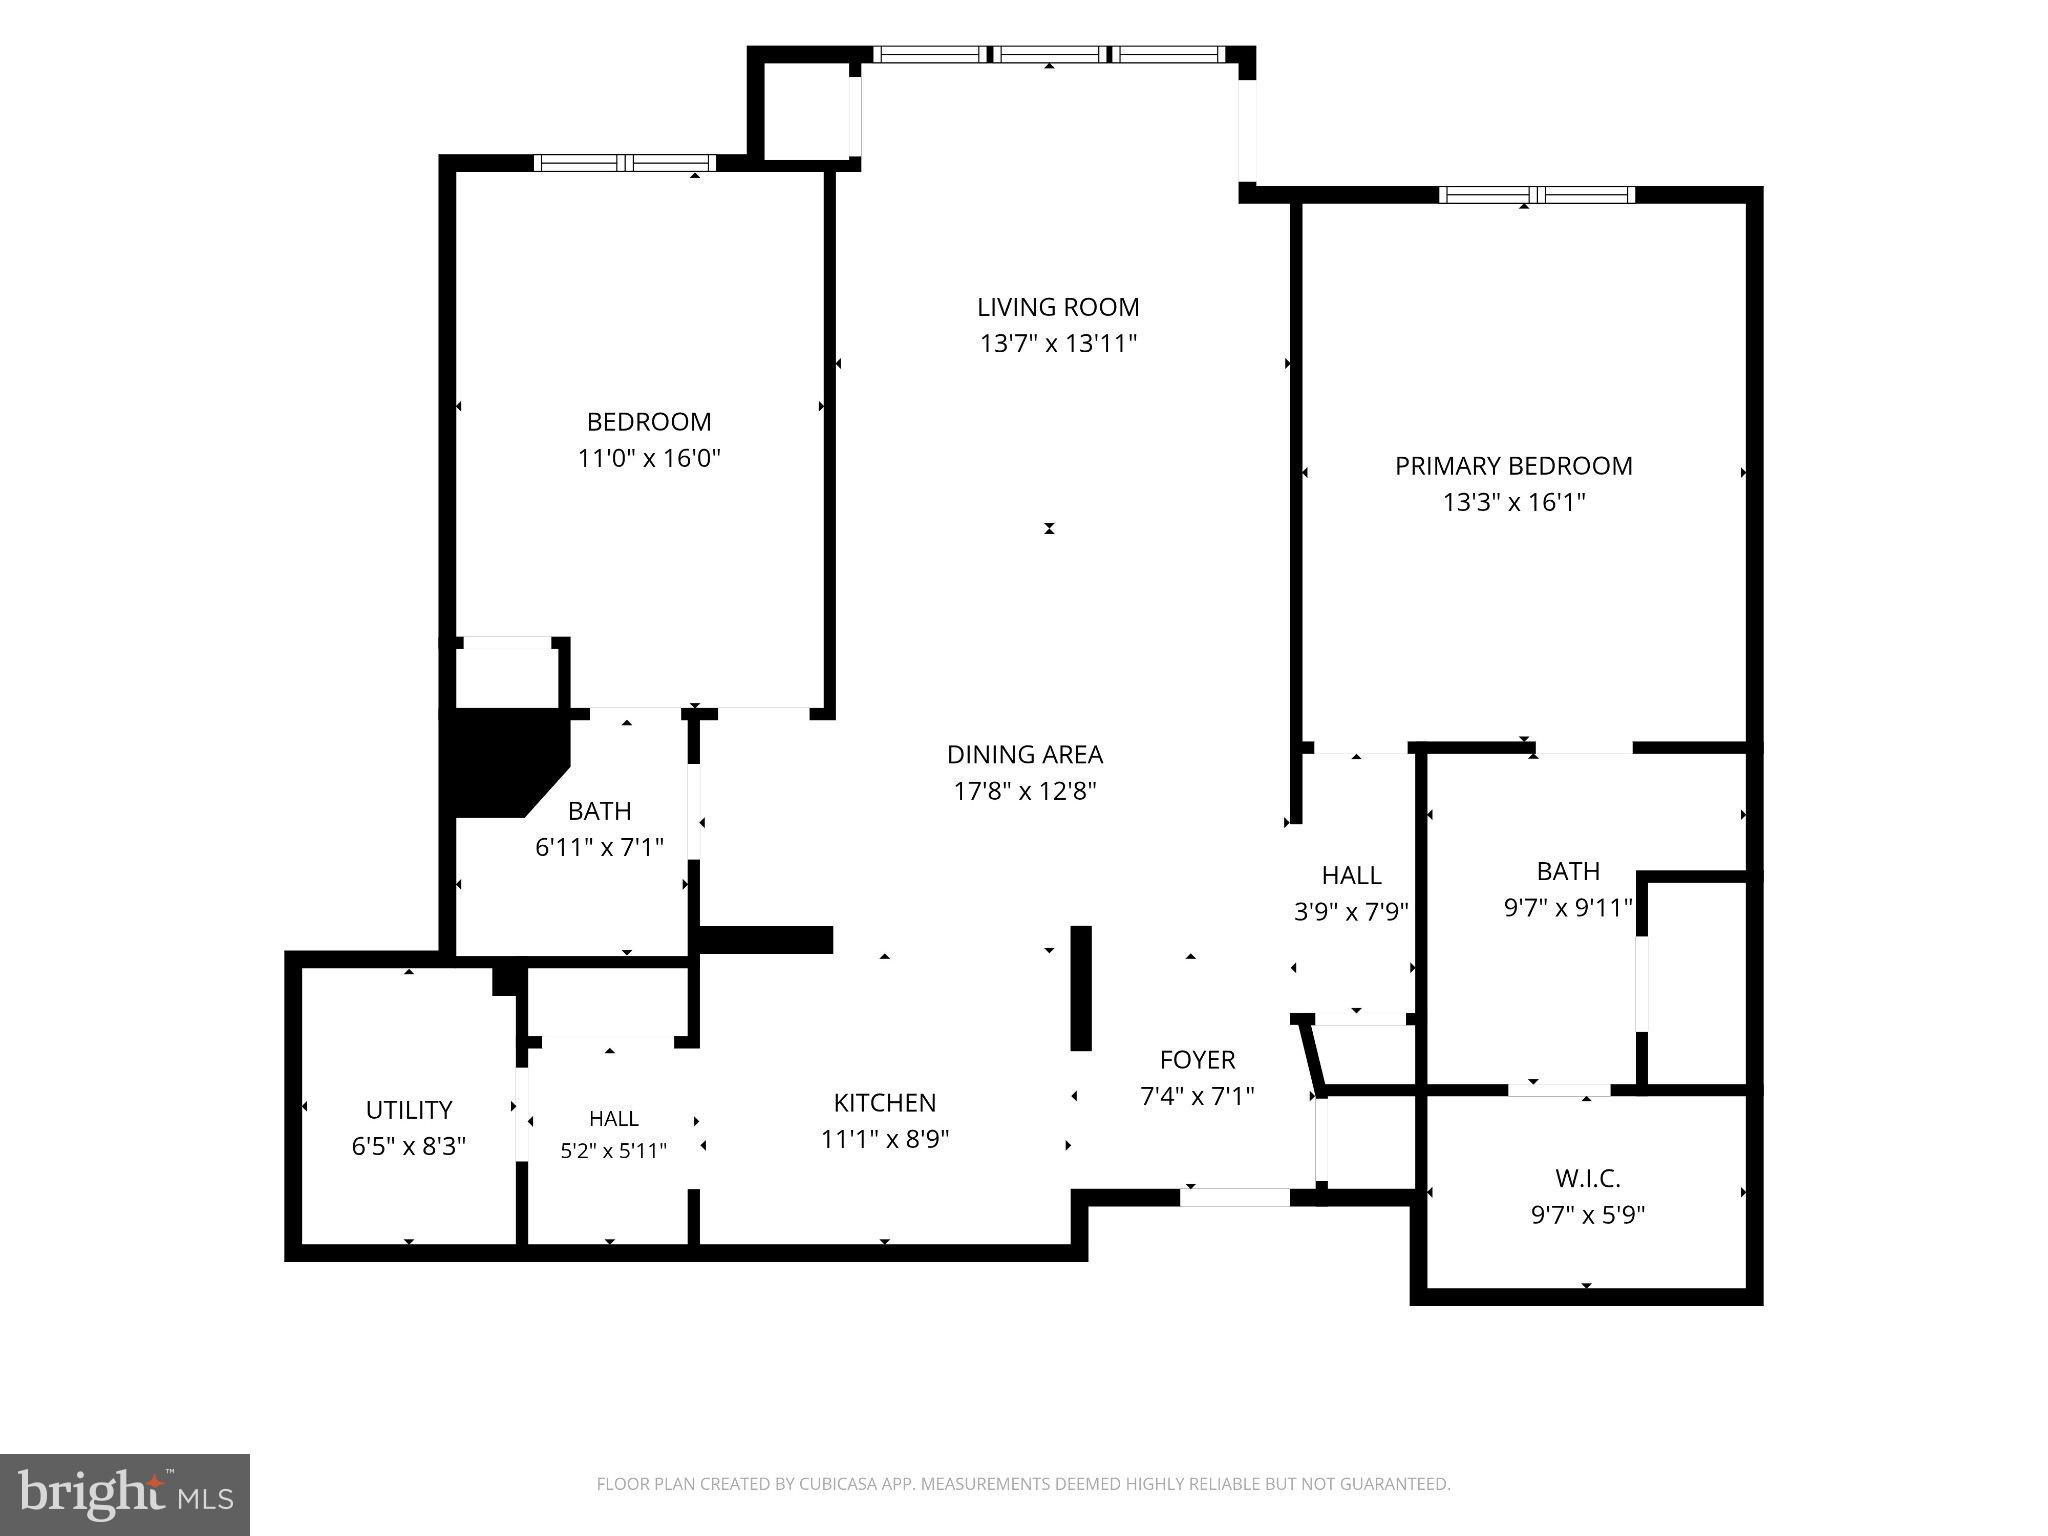
Enjoy comfortable main‑floor living in this inviting 2-bedroom, 2-bath condo at The Summit at Shiloh. This ground‑level home offers bright, easy‑to‑use living spaces and a thoughtful layout designed for optimal convenience. The galley‑style kitchen features ample cabinetry, granite countertops, and stainless‑steel appliances, creating an efficient space for your cooking needs. Just off the kitchen, an in‑unit laundry area adds everyday practicality. Gather around the high‑top bar seating or enjoy the open dining/living room combination filled with natural light. The primary bedroom provides a relaxing retreat with a full ensuite bath, including a dual‑vanity, stall shower, linen storage, and a generous walk‑in closet. A spacious second bedroom enjoys direct access to the second full bath, which also serves the main living area. The Summit at Shiloh provides a variety of amenities, including a clubhouse with a large great room, fitness center, and an indoor pool. Don’t miss this move-in ready condo close to Penn State, shopping, restaurants and more! See it today!

200 JEFFERSON AVENUE 216

Message successfully sent.

What would you like to know?

What is 3 + 4 ?

I agree to receive email communication and understand I can unsubscribe at any time.

I agree to be contacted by Charis Realty Group via call, email, and text for real estate services. To opt out, you can reply 'stop' at any time or reply 'help' for assistance. You can also click the unsubscribe link in the emails. Message and data rates may apply. Message frequency may vary. Privacy Policy

Related Properties

Generate rental income today and secure your future Penn State home-away-from-home, investment or personal residence. Currently leased through July 2027, this two-bedroom, one-and-a-half-bath Shamrock Townhome offers an excellent investment opportunity with the flexibility to transition into a personal game-day retreat, weekend escape, or year-round residence. Conveniently located just minutes from Penn State and downtown State College, this property combines strong rental appeal with the opportunity to enjoy the Penn State lifestyle for years to come. Tenant occupied - 24 hour notice required for showings.
#PACE2519758

STATE COLLEGE

933 W WHITEHALL ROAD 3

2 Beds

1 Baths

1,154 Sq.Ft.

$235,500

MLS#: PACE2519758

Welcome to 176 Creekside Drive! Step inside to discover a home where most of the interior has been freshly painted, creating a bright and inviting atmosphere. The beautifully updated full bathroom features tasteful finishes, while the spacious primary bedroom offers the convenience of two closets. Each bedroom is equipped with a ceiling fan for added comfort!
The finished lower level expands the living space with a generous family room and a second renovated full bathroom, making it ideal for entertaining, relaxing, or accommodating guests.
Outside, you'll appreciate the long driveway, additional off-street parking space, and attached garage, providing plenty of room for vehicles and storage.
Conveniently located just a short walk from Spring Creek Elementary School, approximately 3 miles from Beaver Stadium, and just over a mile from Spring Creek Park, you'll enjoy easy access to walking trails, fishing, and scenic green spaces.
Set in a welcoming neighborhood that's ideal for walking, biking, and getting to know your neighbors, this home offers comfort, convenience, and a wonderful sense of community.
#PACE2520100

STATE COLLEGE

176 CREEKSIDE DRIVE

3 Beds

2 Baths

1,444 Sq.Ft.

$299,000

MLS#: PACE2520100

New on site 3 days ago
Enjoy easy, low-maintenance living at 164 Independence Avenue, a well-kept 2-bedroom, 3-full-bath ranch offering 1,769 finished square feet and the flexibility to work equally well as a primary residence or a Penn State second home for football weekends and visits to Happy Valley. The main level features a comfortable, open layout with a well appointed granite kitchen and stainless steel appliances, including a brand new range and microwave. Also on the main floor you will find the primary suite with a private bath, a second bedroom and full bath, plus a rear deck for relaxing outdoors. Downstairs, the expansive finished lower level provides another full bath and plenty of room for a game room, media space, home office, or hosting overnight guests.

Community amenities add to the appeal with an indoor pool, fitness center, billiards/game room, and gathering spaces. With exterior building and lawn maintenance, snow removal, trash, water, sewer, and other common-area services included in the association fee, you can spend less time on upkeep and more time enjoying State College—whether you’re here year-round or just counting down the days until kickoff.
#PACE2520160

STATE COLLEGE

164 INDEPENDENCE AVENUE

2 Beds

3 Baths

1,769 Sq.Ft.

$295,000

MLS#: PACE2520160
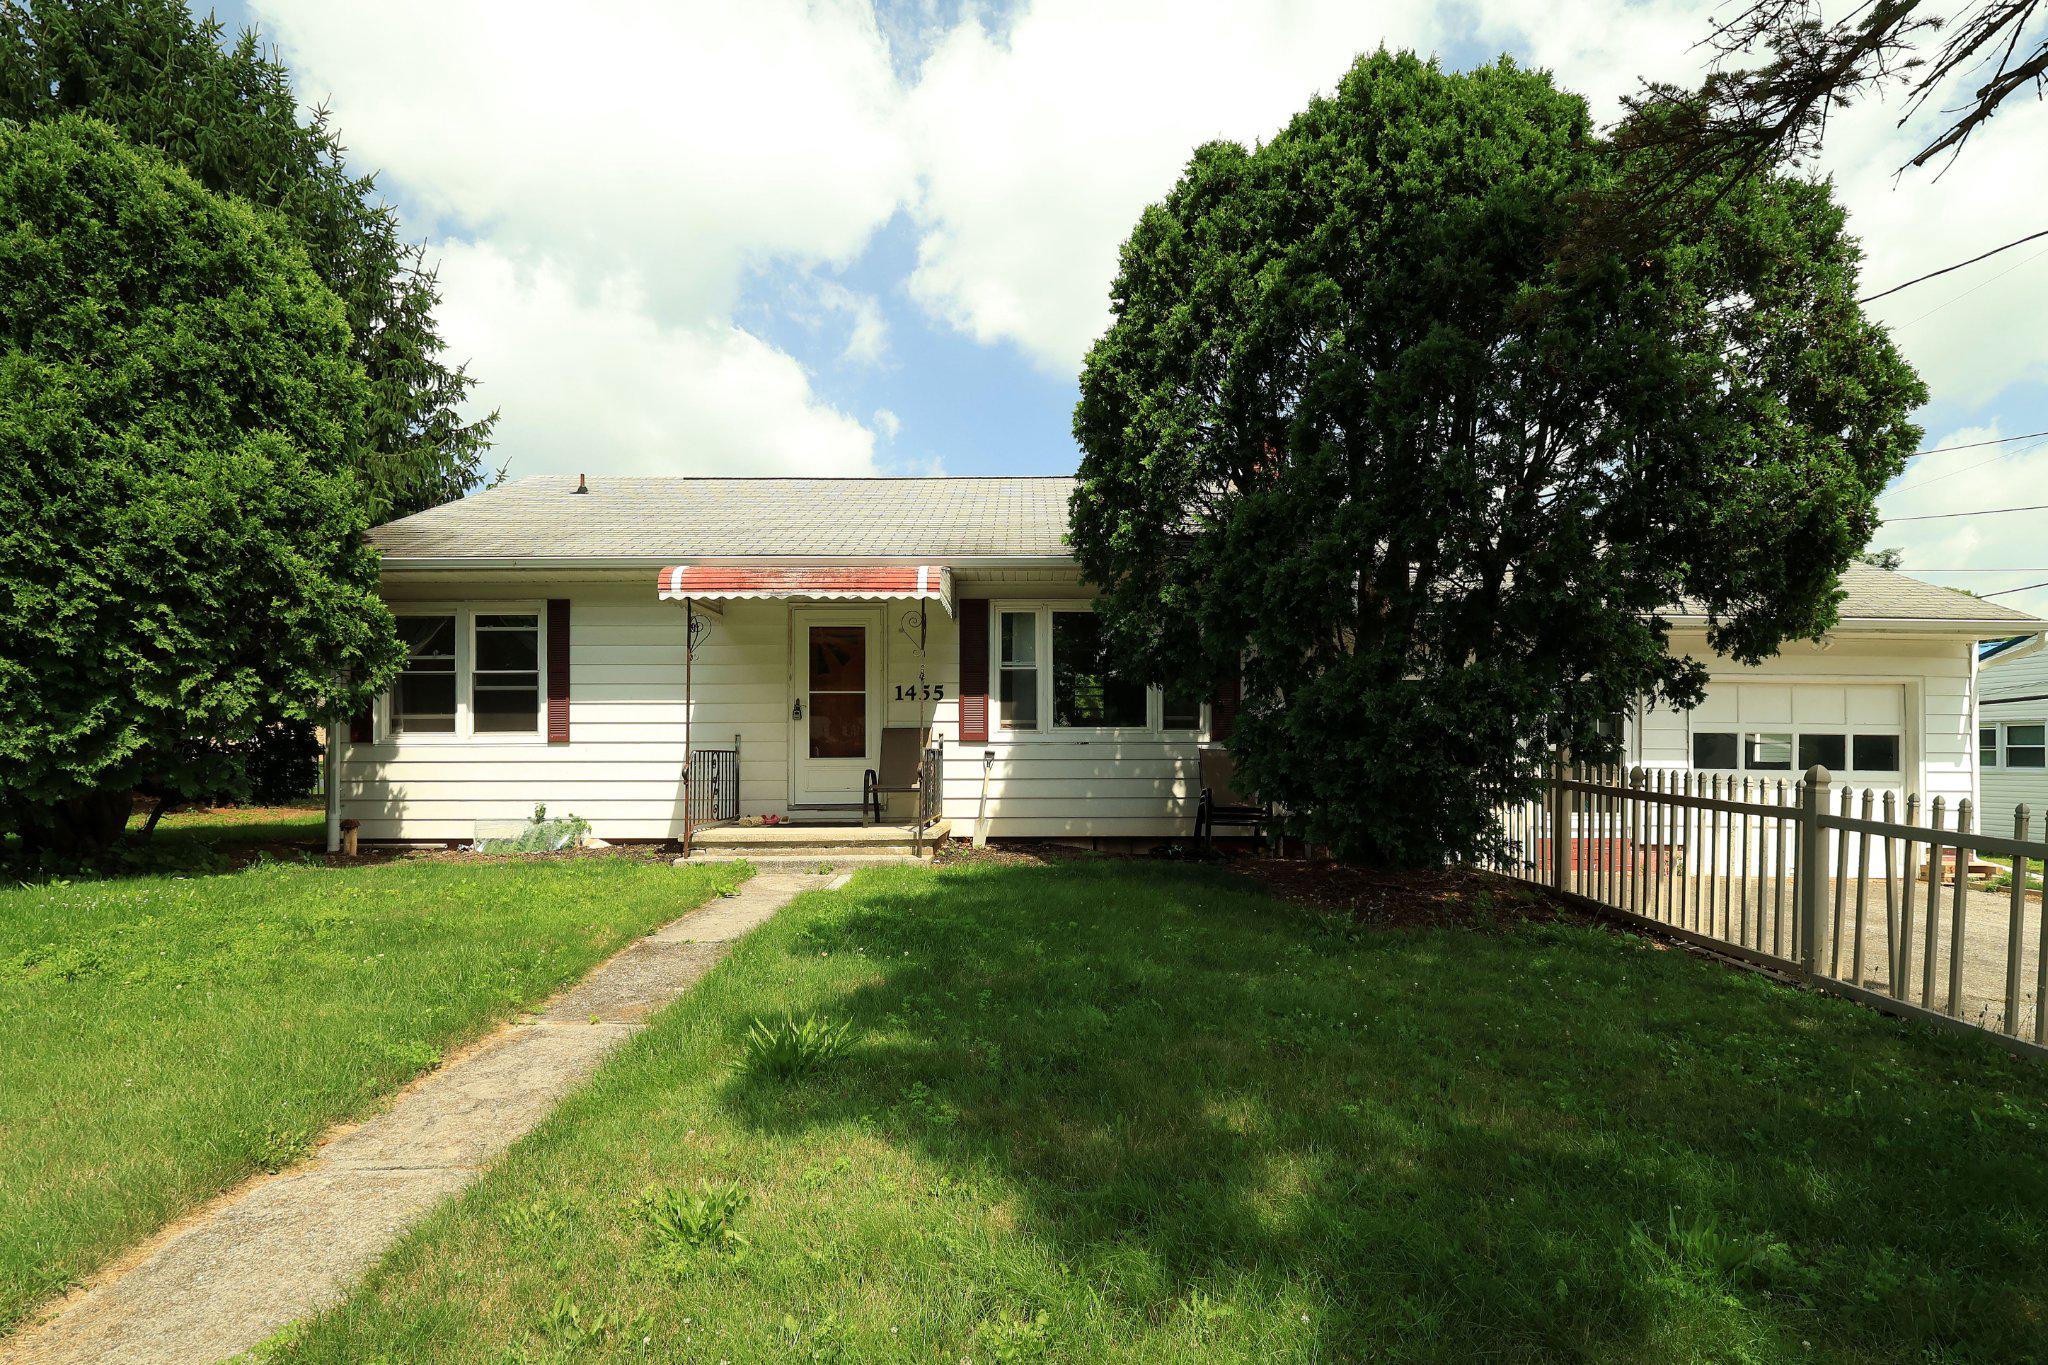
Welcome home to a charming property that blends timeless character with modern updates, featuring a beautifully renovated kitchen and a convenient location just minutes from State College. 

Step inside to warm hardwood floors that flow throughout the home, creating an inviting atmosphere from the moment you enter. The thoughtfully updated kitchen, completed in 2024, showcases crisp white cabinetry, upgraded countertops, and a fresh, bright design that makes both everyday meals and entertaining a pleasure. Three comfortable bedrooms and a full bath provide functional living space, while the partially finished basement offers flexibility for a recreation room, home office, workout area, or additional storage.

Outside, the fully fenced yard is enclosed with low-maintenance white vinyl fencing, providing a private setting for outdoor gatherings, gardening, pets, or simply relaxing in the fresh air.

Located close to Penn State's campus, this home offers easy access to State College's restaurants, shopping, parks, and everyday conveniences, making it an excellent choice for those seeking both comfort and accessibility.

The 2024 kitchen renovation is a standout feature, combining stylish white cabinetry with upgraded countertops to create a space that feels both contemporary and welcoming. Paired with hardwood floors, versatile lower-level living space, and a fenced yard, this home offers a wonderful balance of classic appeal and an exceptional location. Property is being sold as-is.
#PACE2519658

STATE COLLEGE

1455 ASH AVENUE

3 Beds

1 Baths

1,472 Sq.Ft.

$319,900

MLS#: PACE2519658

Fantastic State College condo opportunity at Pepper Mill Apartments! This 1-bedroom, 1-bath unit offers low-maintenance living in a highly convenient location just minutes from Penn State University, downtown State College, shopping, dining, public transportation, and major commuter routes. Inside, you’ll find an efficient layout with updated flooring, a functional kitchen with painted cabinetry, dishwasher, and breakfast bar area. The living space is flexible and comfortable, while the spacious bedroom features sliding glass doors leading to a private covered balcony. The bathroom offers added character with a custom vanity-style setup, vessel sink, and updated mirror/light fixture. Secure building, on-site laundry, and convenient parking add to the appeal. Tenant occupied with lease in place through July 31, 2027, making this a great option for investors or future owner-occupants.
#PACE2519828

STATE COLLEGE

710 S ATHERTON STREET 211

1 Beds

1 Baths

702 Sq.Ft.

$219,000

MLS#: PACE2519828
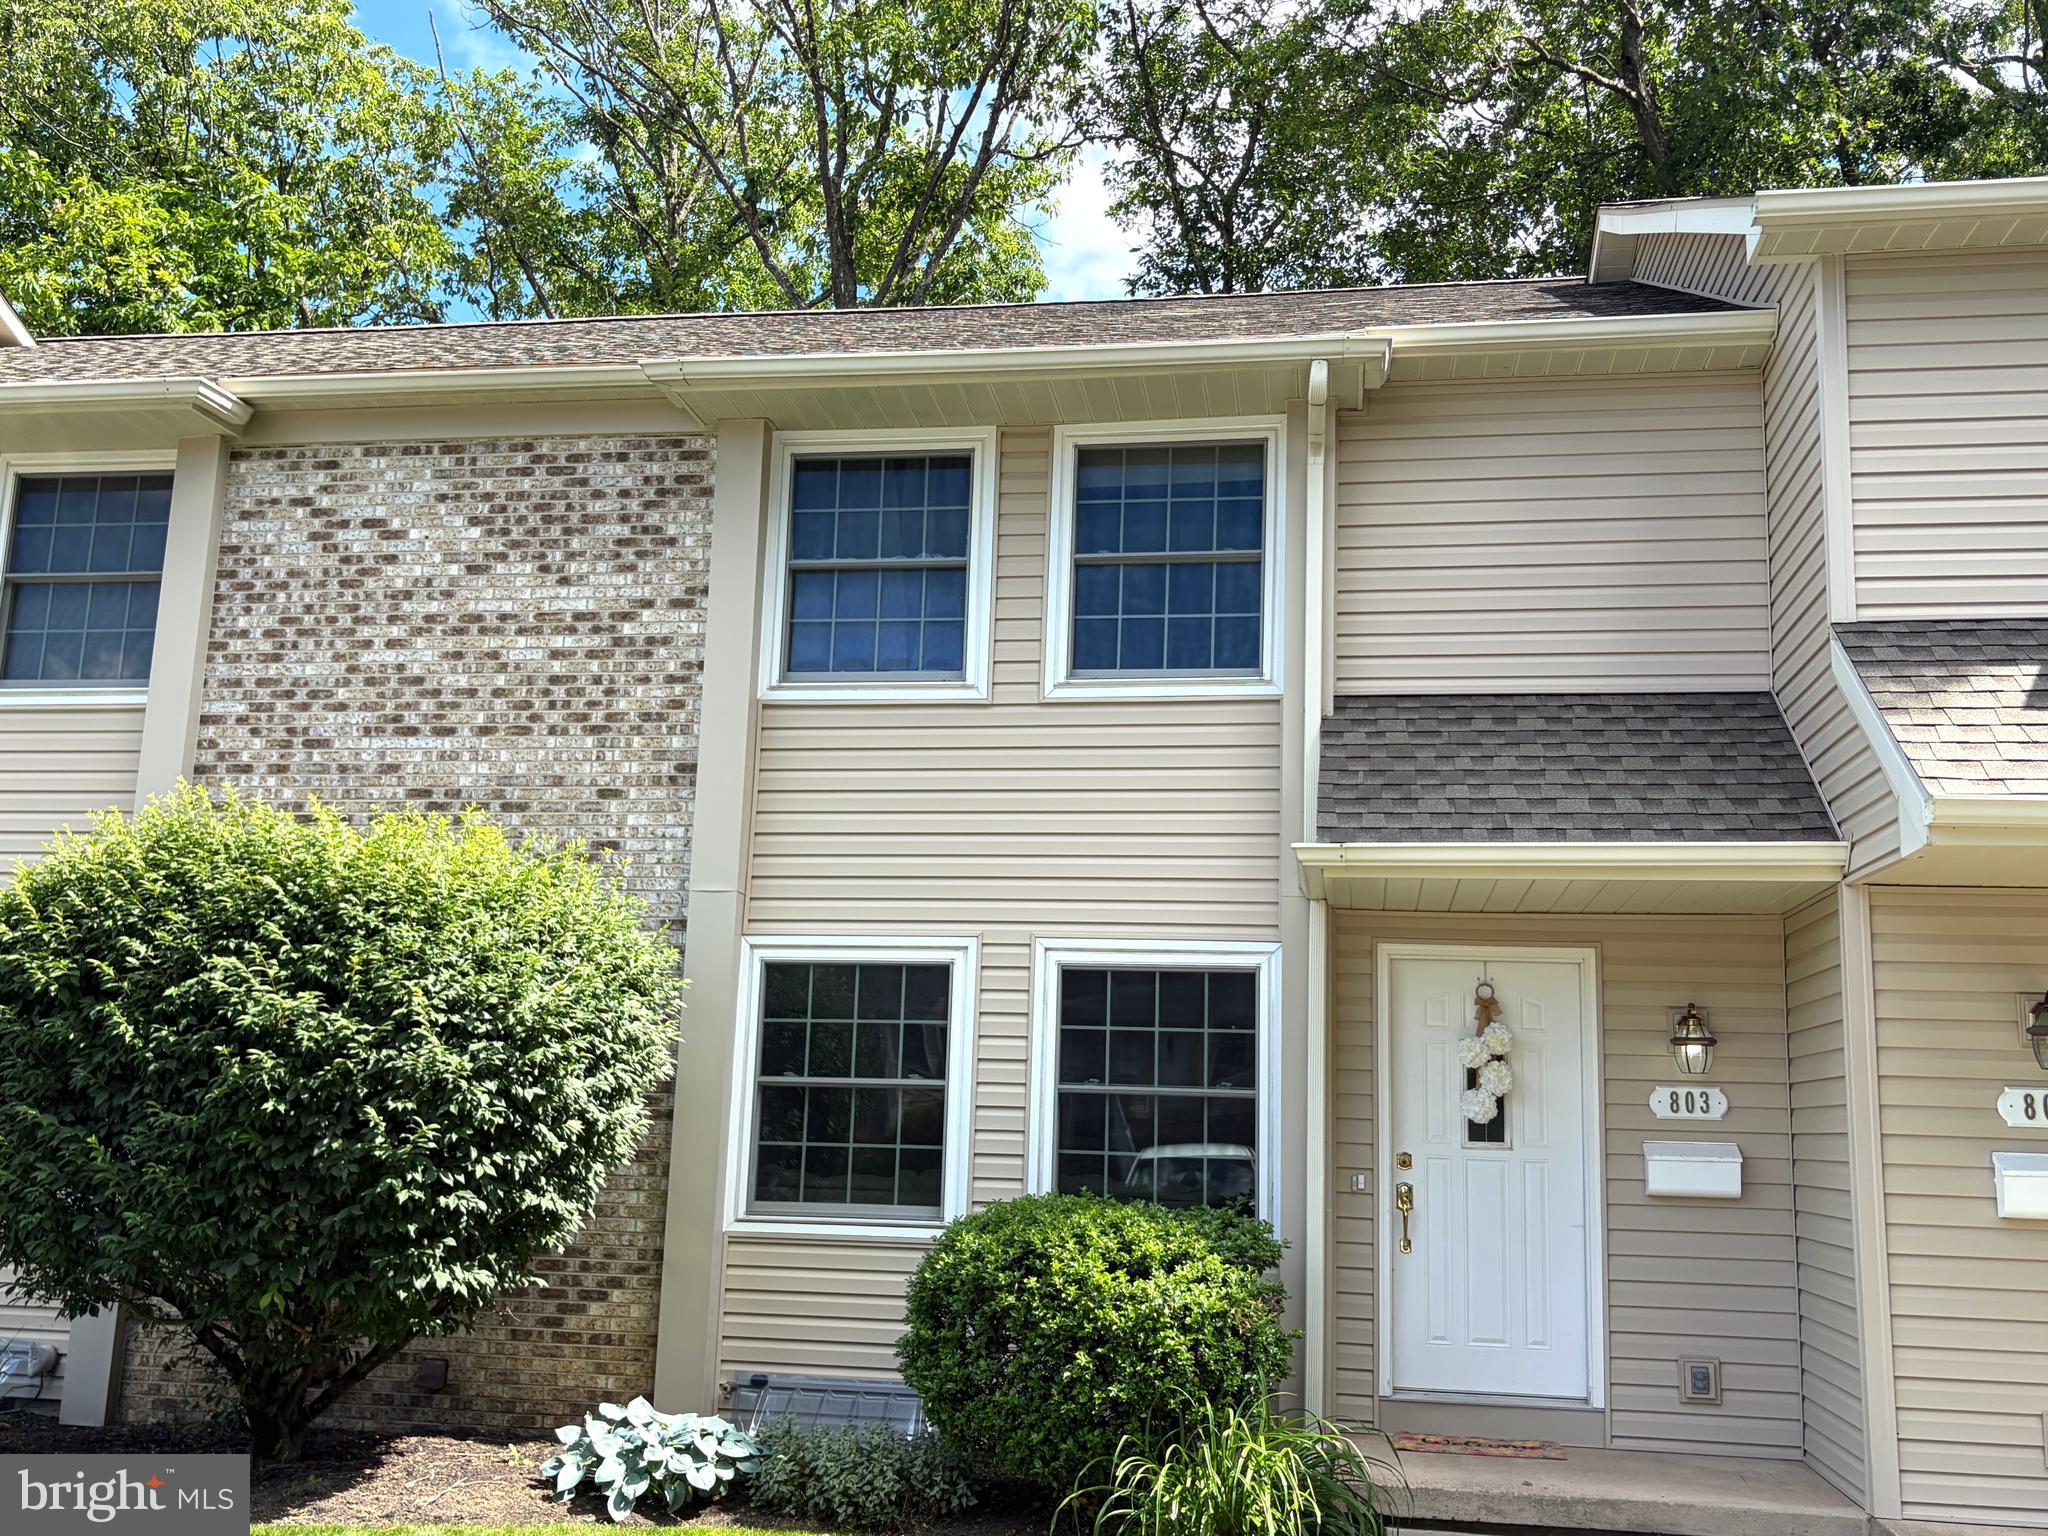
Enjoy easy living in this lovely and functional townhouse in a highly convenient locatin. Thoughtfully designed for all life needs, this home offers comfortable layout, abundant living space and multiple bathrooms for added convenience. 

The main level features a spacious living room and a well and new equipped kitchen with plenty of workspace and storage. The beautiful dining area opens through sliding glass doors to a private deck. Upstairs, the owner's suite offers a private retreat with its own full bath, while two additional bedrooms share a second full bathroom.

The fully finished walkout lower level provides incredible flexibility with a large room ideal for a family room, office, guest space, or recreation area, along with a laundry room and third full bath. 

Whether you're looking for a residence or investment property, don't miss this charming and warm home !
#PACE2519494

STATE COLLEGE

803 GALEN DRIVE

3 Beds

3 Baths

2,346 Sq.Ft.

$284,900

MLS#: PACE2519494

New on site 2 days ago
Looking for a first home, PSU getaway, or an investment property?  Look no further!  530 Westgate Drive in wonderful Park Forest is the perfect place to call home or home away from home.  The living spaces include a large living room with a triple window and an open kitchen/dining area with abundant sunlight, LVT flooring, plentiful lighting options, a built-in desk, a pantry, and access to the rear patio and yard.  Enjoy comfortable shade and views of nature in the large, partially-fenced rear yard.  Other features include new gas heat and central air (2024), gas hot water (2020), new fixtures, a one car garage, Anderson double pane windows, an architectural roof, updated circuit breaker electric panel, attic storage, and a stone fire pit.  Close to parks, schools, north end shopping and restaurants, and not far from Penn State's campus and downtown State College.  A current rental permit is in place.  The price includes a $4,200 credit for new carpet.  Seller is a licensed real estate salesperson in the state of Pennsylvania.
#PACE2520158

STATE COLLEGE

530 WESTGATE DRIVE

3 Beds

1 Baths

1,065 Sq.Ft.

$289,000

MLS#: PACE2520158
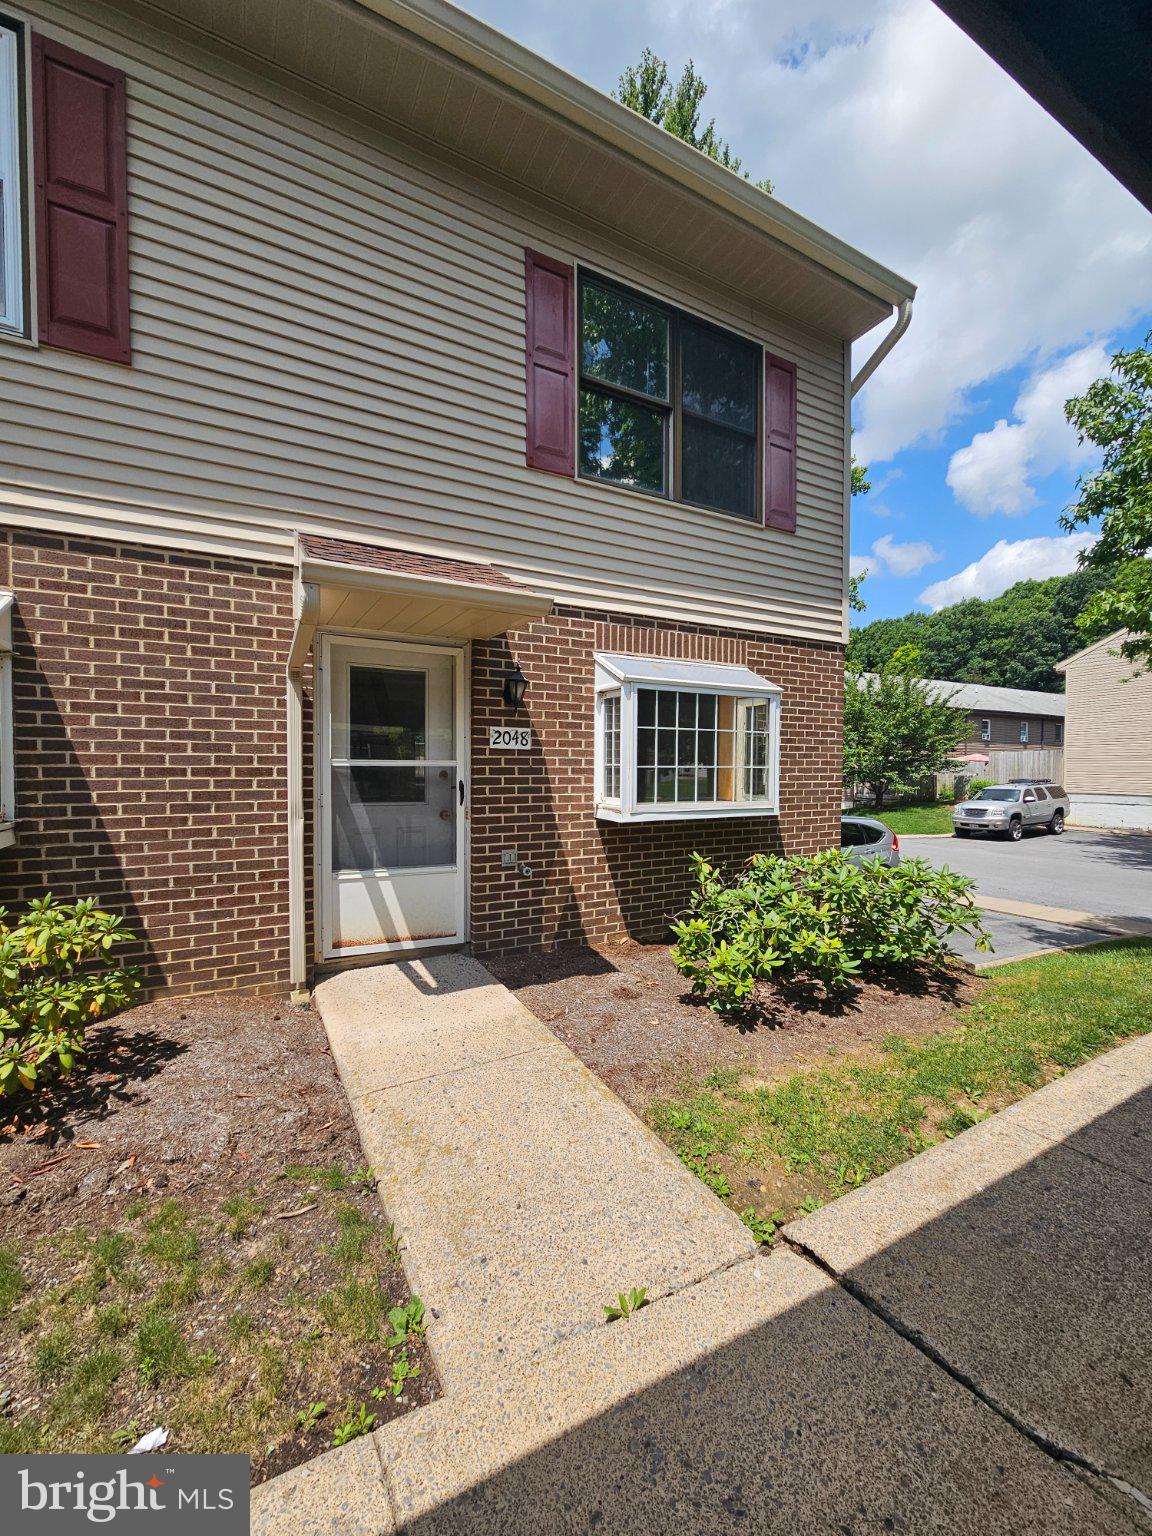
This charming end-of-row townhouse offers a blend of comfort and investment potential. With 1,024 sq. ft. , it features two spacious bedrooms and 1.5 bathrooms, ideal for maximizing rental income. The traditional architectural style, complemented by a brick front and vinyl siding, ensures low maintenance and lasting appeal. Inside, enjoy a cozy combination kitchen/dining area, perfect for entertaining. The eat-in kitchen is equipped with essential appliances, including a stove, dishwasher, and refrigerator, making it move-in ready for tenants. The unfinished full basement presents an opportunity for additional living space or storage, enhancing the property's value. A deck invites outdoor relaxation, while the detached carport adds convenience. The laundry chute and attic fan are thoughtful touches that elevate everyday living. This property not only provides a warm, inviting atmosphere but also promises strong rental returns in a desirable market. Don't miss the chance to invest in a home that feels like a retreat!
#PACE2519968

STATE COLLEGE

2048 MARY ELLEN

2 Beds

1 Baths

1,024 Sq.Ft.

$220,000

MLS#: PACE2519968

 - property

Send a message

Message successfully sent.

Your message

What is 3 + 4 ?

Reason for contacting?

I agree to receive email communication and understand I can unsubscribe at any time.

I agree to be contacted by Charis Realty Group via call, email, and text for real estate services. To opt out, you can reply 'stop' at any time or reply 'help' for assistance. You can also click the unsubscribe link in the emails. Message and data rates may apply. Message frequency may vary. Privacy Policy

Sign Out

Virtual Assistant

Would you like to take the next step with this property? We can help you schedule a showing or virtual tour, or send you more details.

Yes, I would like more information.

Thank You for Your Reply, One of Our Agents will contact you as soon as possible

No, maybe later.

Thank you, you can always contact me via email, phone number or through the contact form.

Realhub AI

Lucy - Your AI-Powered Realtor

Update Your Temporary Password

Personalize your search

Enter your email and we'll notify you immediately when new listings match what you're looking for.

or enter email address

Already have an account ? Login here

Continue your home search

I agree to receive communications and understand I can unsubscribe at any time.

I agree to be contacted by Charis Realty Group via call, email, and text for real estate services. To opt out, you can reply 'stop' at any time or reply 'help' for assistance. You can also click the unsubscribe link in the emails. Message and data rates may apply. Message frequency may vary. Privacy Policy

Already have an account ? Login here

We use cookies

We use cookies primarily for analytics to enhance your experience. By accepting, you agree to our use of these cookies. You can manage your preferences or learn more about our cookies policy.