


Property
Beds
2
Full Baths
1
1/2 Baths
None
Year Built
1987
Sq.Footage
N/A
Welcome to 20016 Clark Ct, a beautifully presented residence in the sought-after Tapestry community of Southampton, offering a rare combination of style, flexibility, and low-maintenance living within the award-winning Council Rock School District. The main level features an open, airy layout with a seamless connection between the kitchen, dining, and living areas. The kitchen is designed with both function and entertaining in mind, offering generous cabinetry, ample counter space, a large peninsula with seating, and a direct sightline into the living space. Just beyond, sliding glass doors open to a private balcony overlooking a tranquil open-space setting — an ideal place to enjoy morning coffee or unwind at the end of the day. Upstairs, the expansive loft creates an impressive second living area and is highlighted by a fireplace that adds warmth and character. A separate adjoining room provides even more versatility and is well suited for a private office, guest space, dressing room, or additional sleeping area. The home also features an updated bath, in-unit laundry, and a thoughtfully designed layout that makes the space feel considerably larger than a traditional one-bedroom condo. Residents of Tapestry enjoy access to desirable community amenities including a swimming pool, tennis courts, and basketball courts, all while being conveniently located near parks, shopping, dining, and major roadways. Sophisticated, flexible, and ideally located, 20016 Clark Ct offers an appealing lifestyle with the added benefit of a private balcony, loft, fireplace, and bonus room rarely found at this price point.
Features & Amenities
Interior
-
Total Bedrooms
2
-
Bathrooms
1
-
Basement YN
NO
-
Cooling YN
YES
-
Cooling
Central Air, Electric
-
Fireplace YN
YES
-
Heating YN
YES
-
Heating
Electric, Heat Pump
-
Main Level Bedrooms
1
-
Pet friendly
Yes
Exterior
-
Garage
No
-
Construction Materials
Frame
-
Other Exterior Features
Balcony
-
Parking
Parking Lot
-
Pool
Yes
-
Pool Features
Community
-
Waterfront YN
NO
Area & Lot
-
Lot Features
Corner Lot, Wooded
-
Property Type
Residential
-
Property Sub Type
Condominium
-
Architectural Style
Contemporary
Price
-
Sales Price
$379,000
-
Tax Amount
$3,902
-
Sq. Footage
N/A
-
Price/SqFt
N/A
HOA
-
Association
No
School District
-
Elementary School
N/A
-
Middle School
N/A
-
High School
COUNCIL ROCK HIGH SCHOOL SOUTH
Property Features
-
New Construction
NO
-
Association Amenities
Tennis Court(s), Basketball Court, Playground
-
Foundation Details
Concrete Perimeter
-
Senior Community YN
NO
-
Sewer
Public Sewer
-
Tax Lot
368-704-00B
-
Water Source
Public
Schedule a Showing
Showing scheduled successfully.
Mortgage calculator
Estimate your monthly mortgage payment, including the principal and interest, property taxes, and HOA. Adjust the values to generate a more accurate rate.
Your payment
Principal and Interest:
$
Property taxes:
$
HOA fees:
$
Total loan payment:
$
Total interest amount:
$
Location
County
BUCKS
Elementary School
Middle School
High School
COUNCIL ROCK HIGH SCHOOL SOUTH
Listing Courtesy of Yan Levshits , Tri-State Home Realty, LLC
RealHub Information is provided exclusively for consumers' personal, non-commercial use, and it may not be used for any purpose other than to identify prospective properties consumers may be interested in purchasing. All information deemed reliable but not guaranteed and should be independently verified. All properties are subject to prior sale, change or withdrawal. RealHub website owner shall not be responsible for any typographical errors, misinformation, misprints and shall be held totally harmless.

AGENT
Jenny Jackson
Call Jenny today to schedule a private showing.

* Listings on this website come from the FMLS IDX Compilation and may be held by brokerage firms other than the owner of this website. The listing brokerage is identified in any listing details. Information is deemed reliable but is not guaranteed. If you believe any FMLS listing contains material that infringes your copyrighted work please click here to review our DMCA policy and learn how to submit a takedown request.© 2024 FMLS.
Related Properties
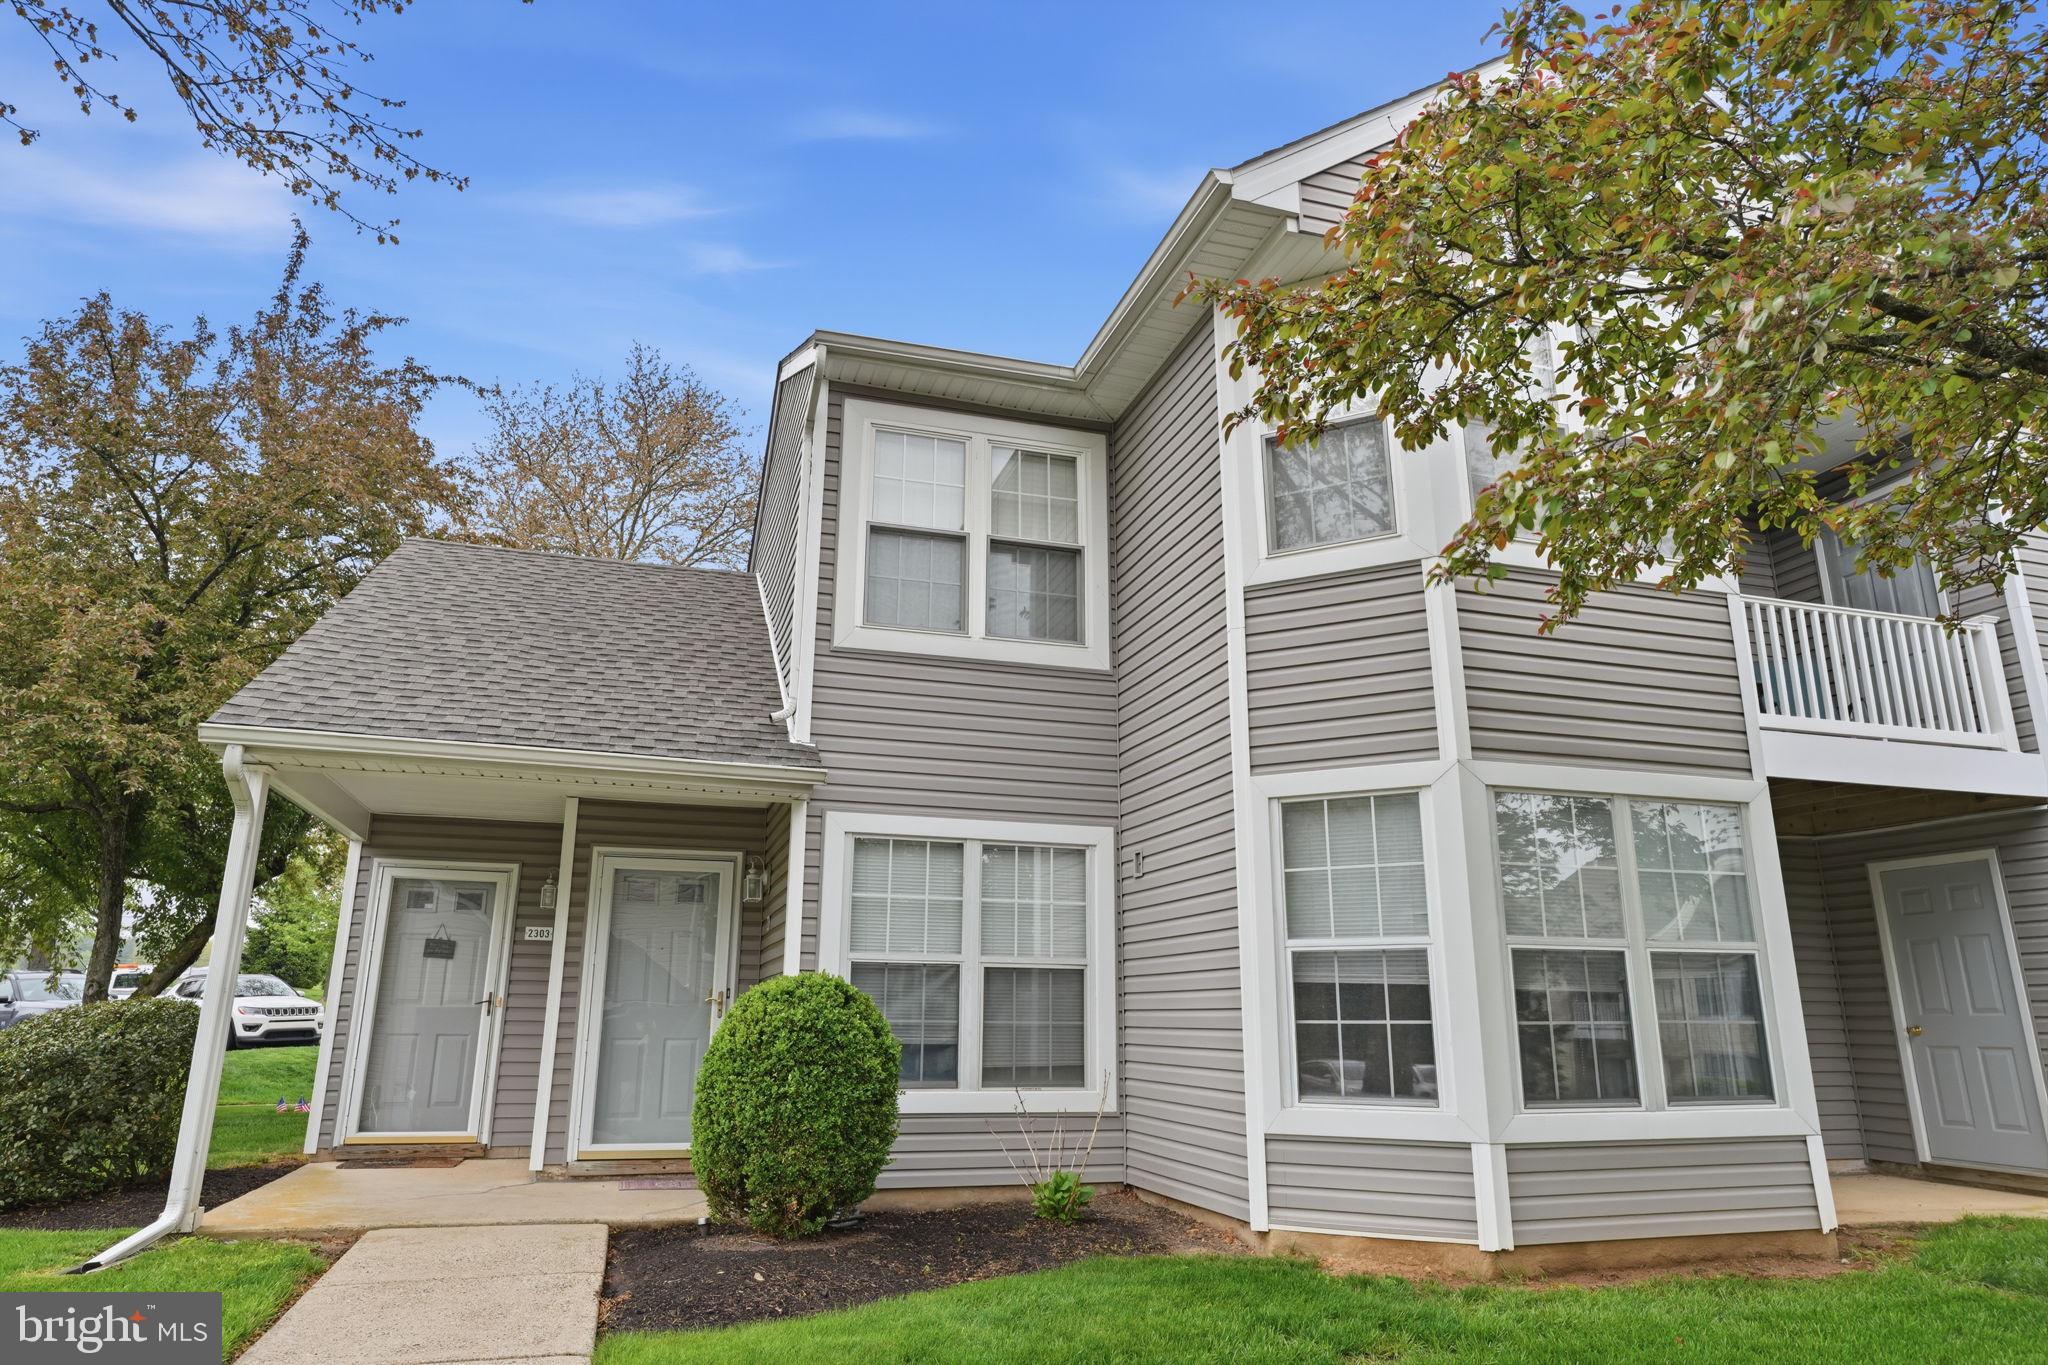
SOUTHAMPTON
2303 BENNETT PLACE
2 Beds
2 Baths
1,128 Sq.Ft.
$375,000
MLS#: PABU2120014
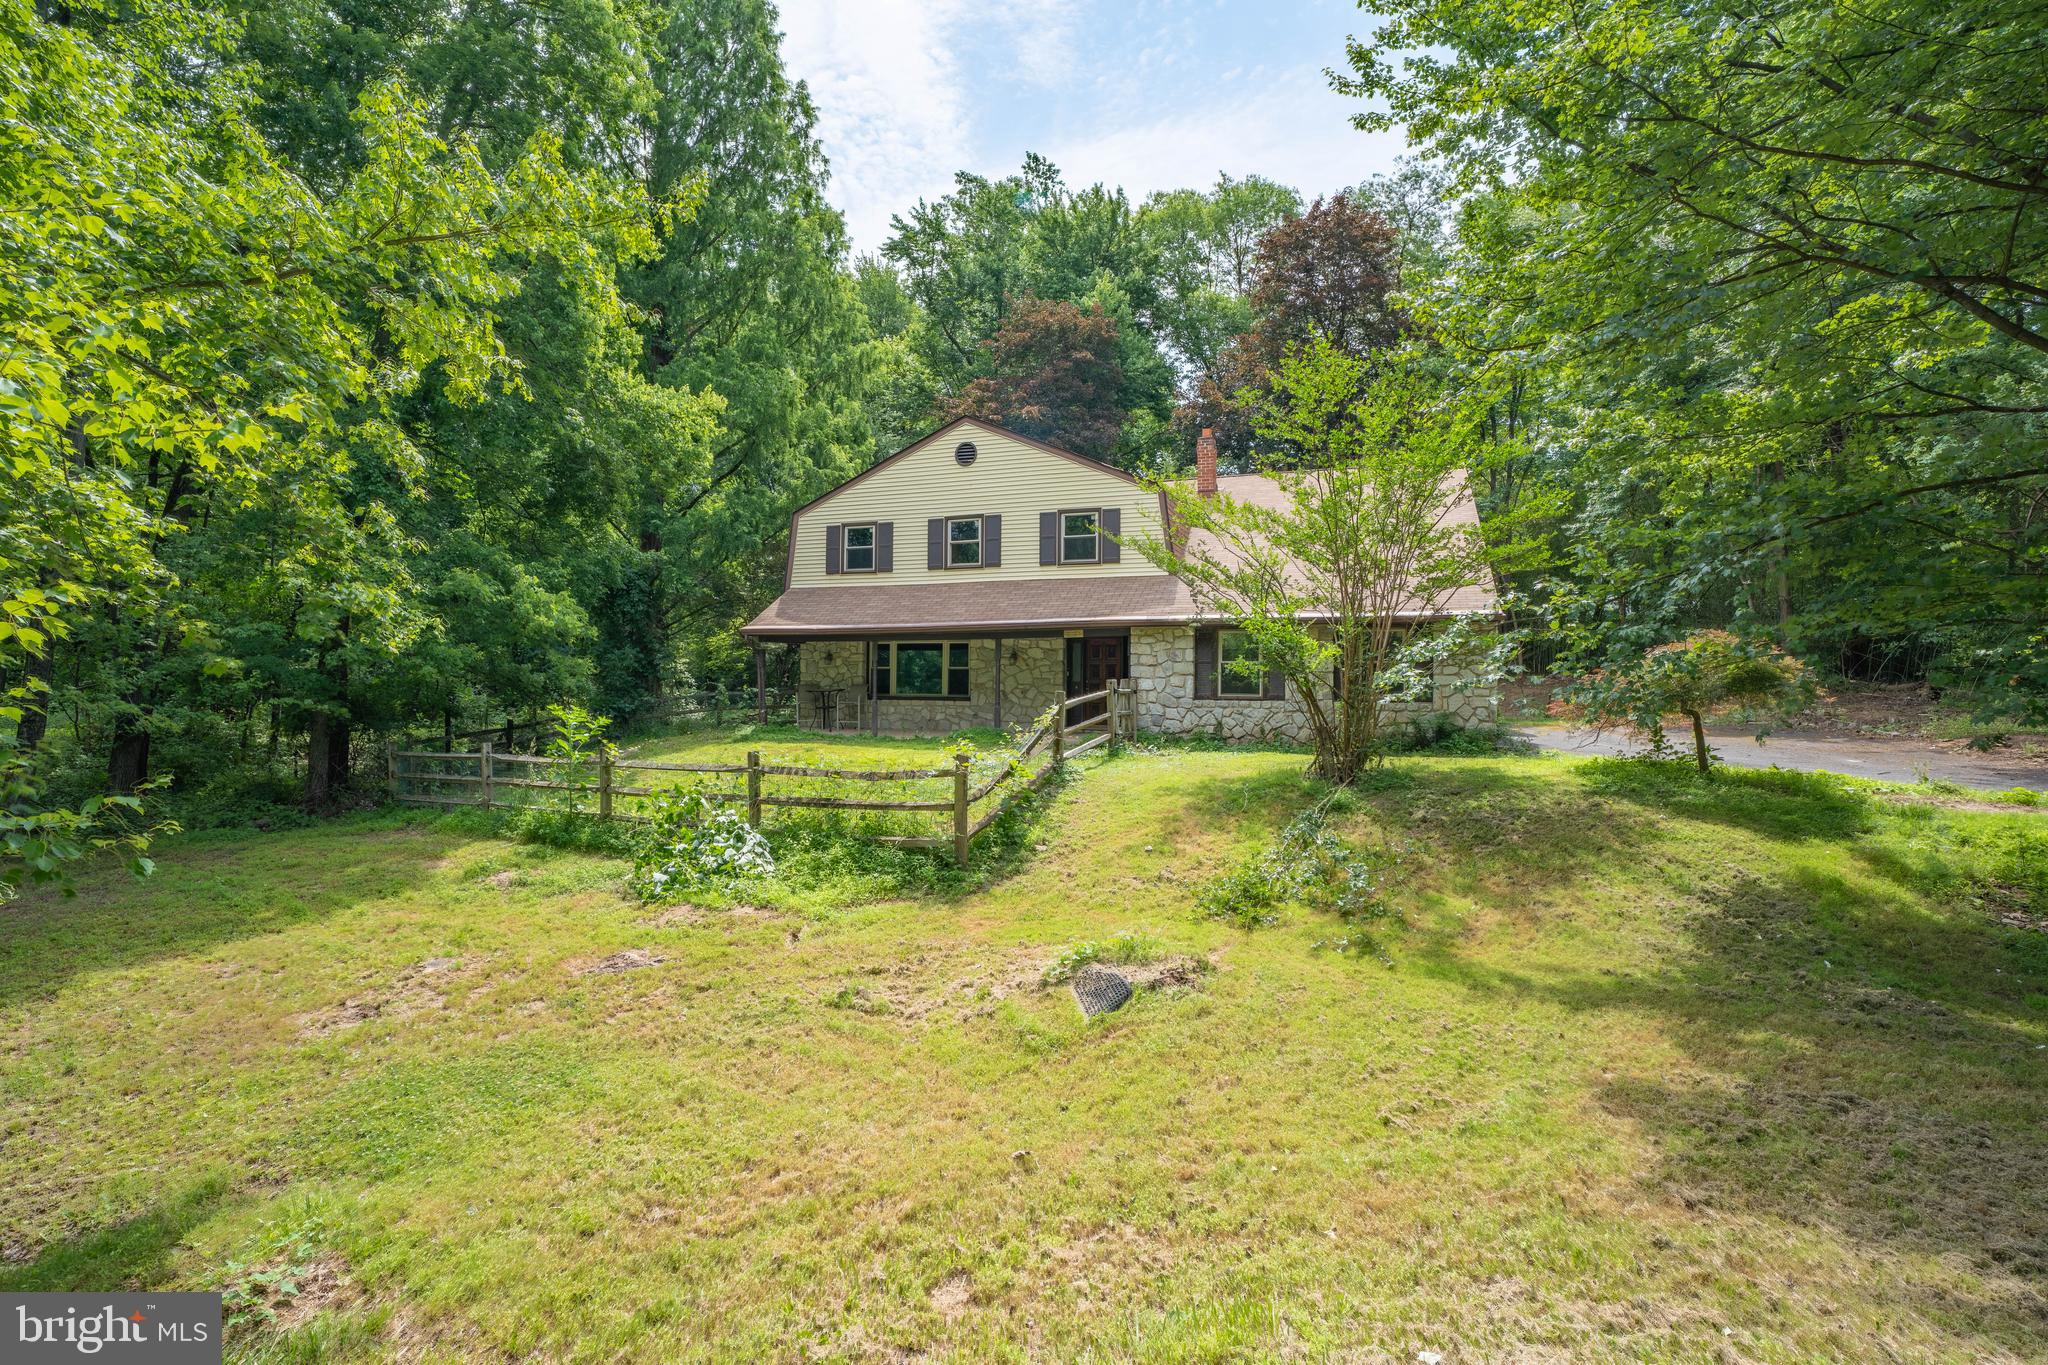
SOUTHAMPTON
1535 FIELDWOOD ROAD
5 Beds
3 Baths
2,674 Sq.Ft.
$429,900
MLS#: PABU2116584
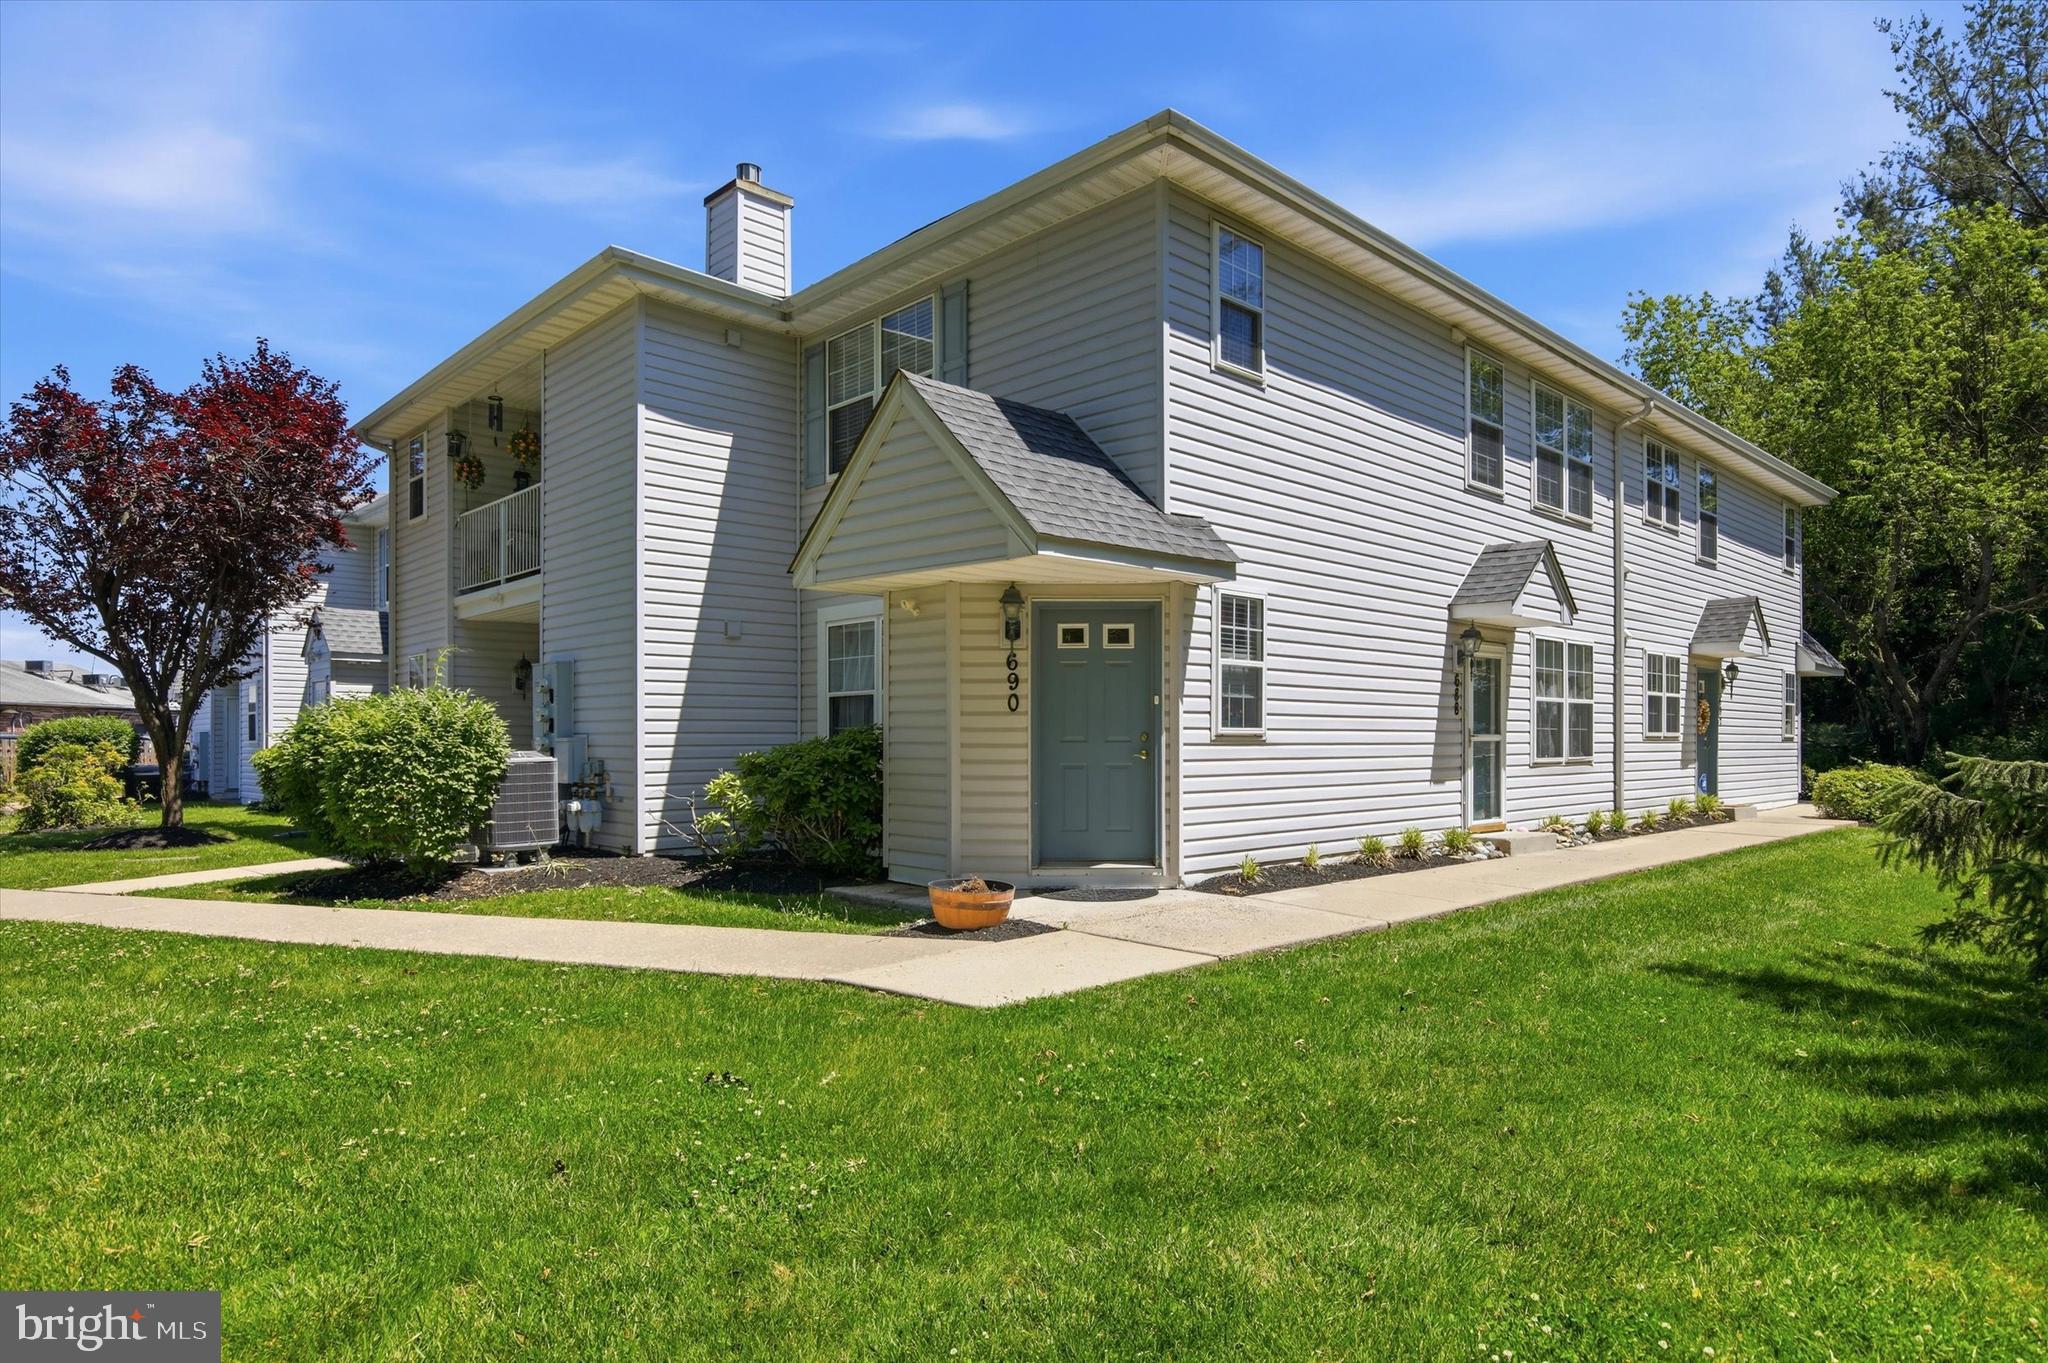
SOUTHAMPTON
690 JAKOB PLACE
3 Beds
2 Baths
N/A
$384,900
MLS#: PABU2124228

SOUTHAMPTON
37 BELMONT STATION
2 Beds
1 Baths
N/A
$309,900
MLS#: PABU2128554
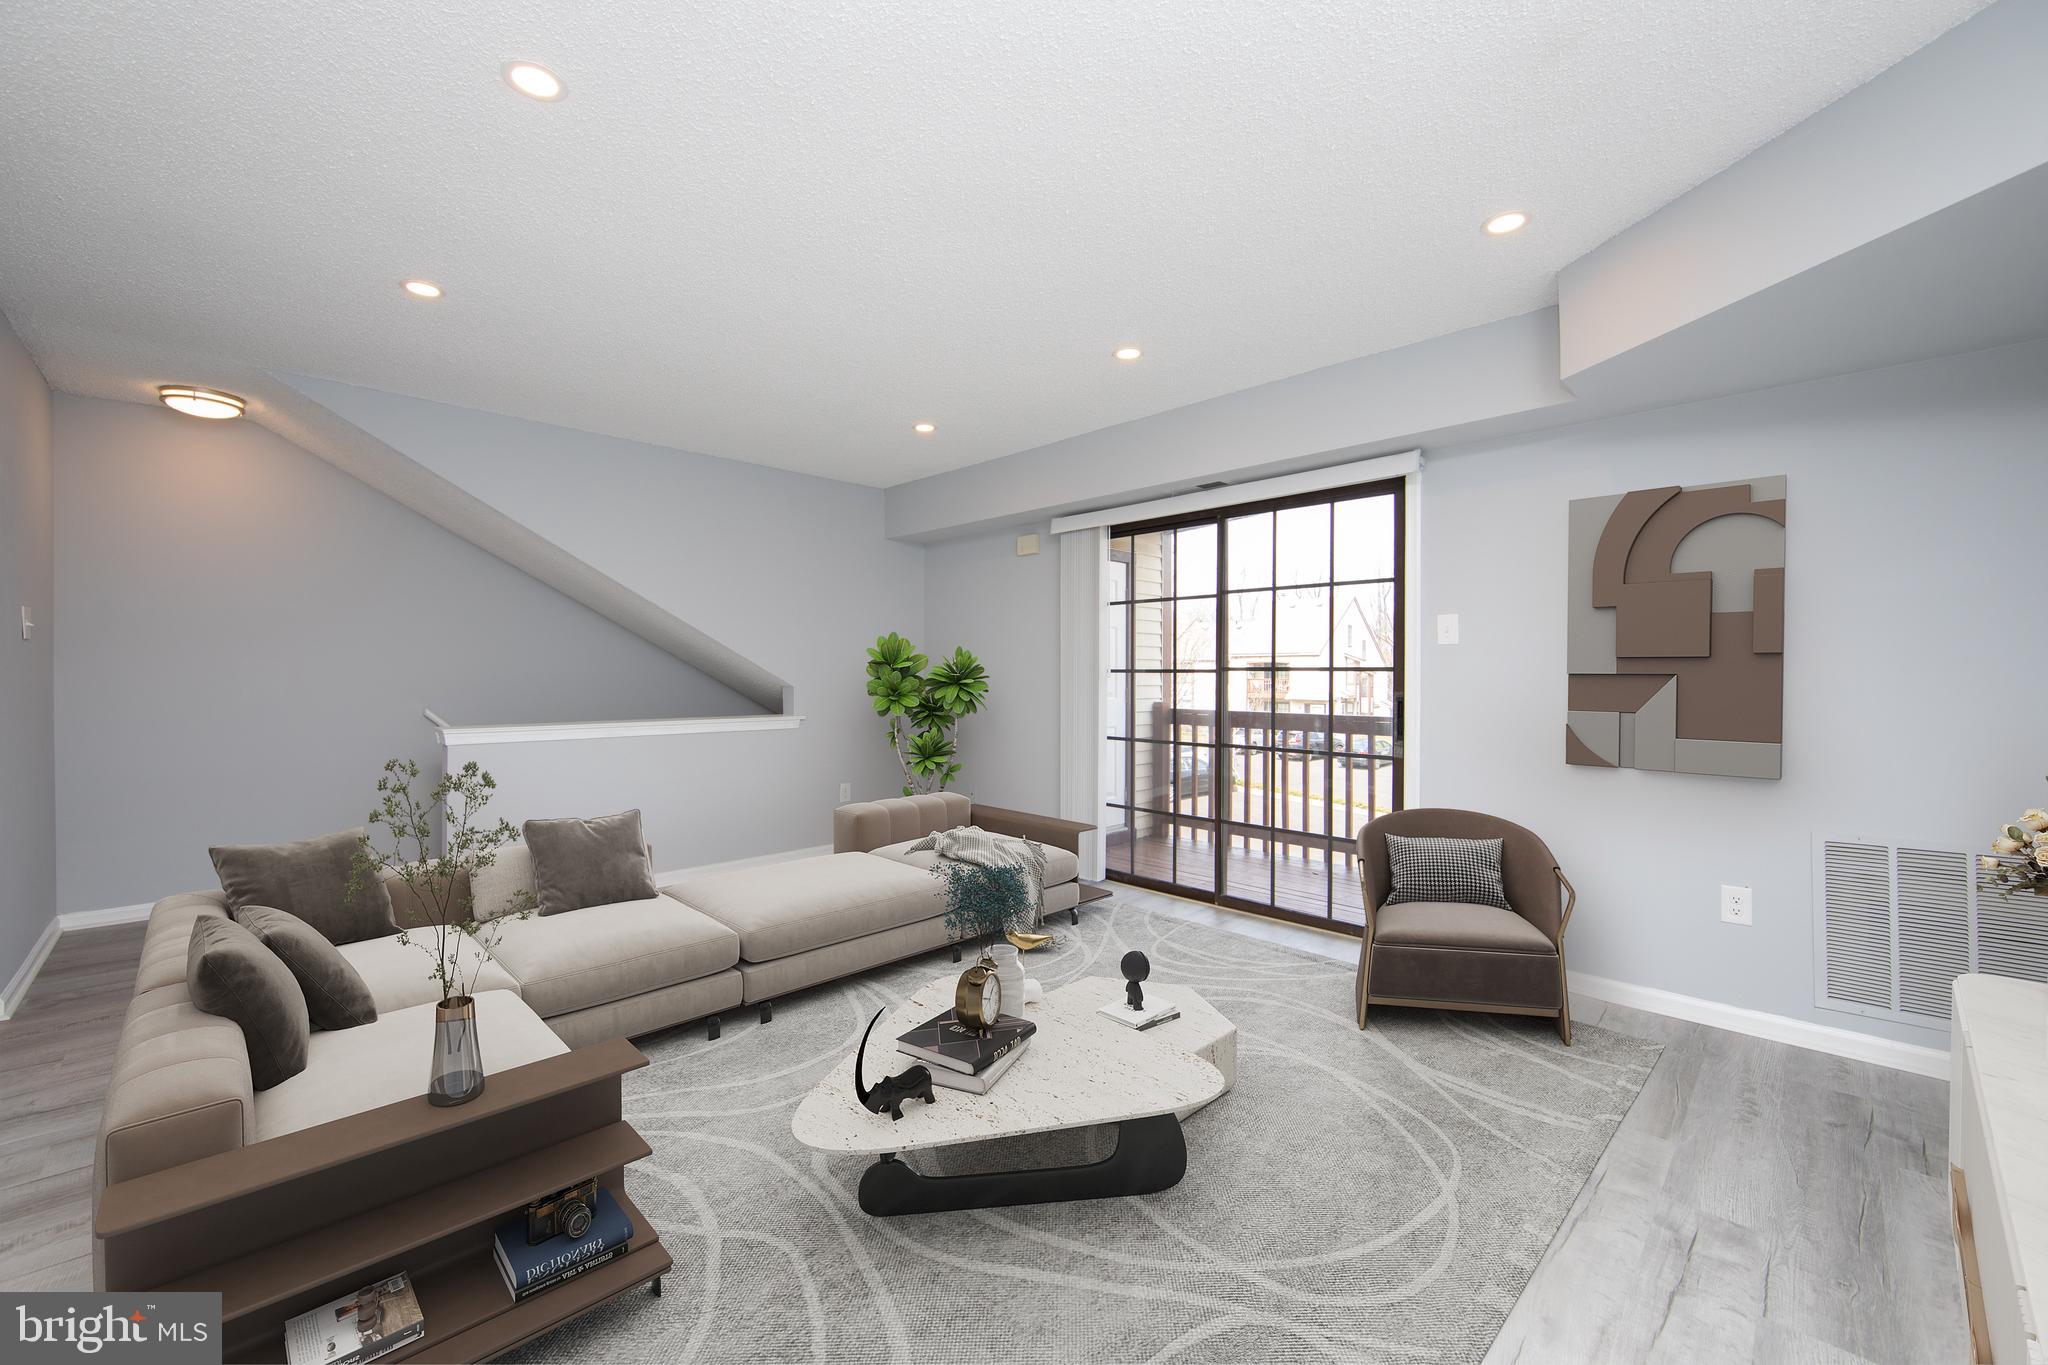
SOUTHAMPTON
1408 CLARK COURT
2 Beds
2 Baths
N/A
$374,400
MLS#: PABU2121730
.png)