
Traditional, Colonial
2024 W STREET ROAD
WEST CHESTER, PA 19382
MLS#: PACT2134742
$1,150,000


Property
Beds
4
Full Baths
3
1/2 Baths
1
Year Built
2021
Sq.Footage
3,693
Nestled in a serene suburban location, this exquisite 4-bedroom, 3.5-bathroom residence, built in 2021, embodies the perfect blend of traditional charm and modern luxury. The architectural elegance of its Colonial design is complemented by high-end finishes and thoughtful details throughout, creating a warm and inviting atmosphere that feels like home. Step inside to discover a semi-open floor plan that seamlessly connects the gourmet kitchen, dining area, and family room, ideal for both entertaining and everyday living. The kitchen features stainless steel appliances, a built-in microwave, a wall oven, and a spacious island that invites gatherings. Recessed lighting and crown moldings enhance the sophisticated ambiance, while the cozy family room, complete with a gas fireplace, offers a perfect retreat for relaxation. The main level also boasts a formal dining room, perfect for hosting elegant dinners, and a breakfast area that overlooks the beautifully landscaped rear yard. Upstairs, the luxurious primary suite features a walk-in closet and an en-suite bathroom, providing a private oasis for unwinding after a long day. Three additional bedrooms offer ample space, ensuring versatility for your lifestyle needs. The exterior of the home is equally impressive, set on a sprawling 1.9-acre lot that combines open spaces with partly wooded areas, creating a picturesque backdrop of trees and gardens. Enjoy outdoor living on the deck or around the fire pit, perfect for morning coffee or evening gatherings under the stars. Additional highlights include a full, heated basement with interior access and the rough-in for a full bath, providing endless possibilities for customization, and a three-car side-entry garage for convenience. Located in a peaceful suburban setting, this home offers a lifestyle of tranquility while remaining close to local amenities. Experience the perfect balance of luxury and comfort in this exceptional property, where every detail has been meticulously crafted to create a welcoming haven.
Features & Amenities
Interior
-
Other Interior Features
Ceiling Fan(s), Kitchen Island, Pantry, Recessed Lighting, Walk-In Closet(s), High Ceilings, Crown Molding, Open Floorplan
-
Total Bedrooms
4
-
Bathrooms
3
-
1/2 Bathrooms
1
-
Above Grade Finished Area
3693.0
-
Basement YN
YES
-
Cooling YN
YES
-
Cooling
Central Air, Heat Pump, Ceiling Fan(s), Electric
-
Fireplace YN
YES
-
Heating YN
YES
-
Heating
Electric, Propane, Forced Air, Heat Pump
-
Pet friendly
N/A
Exterior
-
Garage
Yes
-
Garage spaces
3
-
Construction Materials
Asphalt, Batts Insulation, Blown-In Insulation
-
Parking
Garage Door Opener, Asphalt, Private, Garage, Driveway, Inside Entrance, Attached
-
Patio and Porch Features
Deck, Porch
-
Pool
No
-
Waterfront YN
NO
-
View
Trees/Woods, Garden
Area & Lot
-
Lot Features
Front Yard, Cleared, Few Trees, Back Yard
-
Lot Size(acres)
1.9
-
Lot Size(square feet)
82,764
-
Property Type
Residential
-
Property Sub Type
Single Family Residence
-
Architectural Style
Traditional, Colonial
Price
-
Sales Price
$1,150,000
-
Tax Amount
$12,896
-
Financing Options
Cash, Conventional
-
Sq. Footage
3,693
-
Price/SqFt
$311
HOA
-
Association
No
School District
-
Elementary School
N/A
-
Middle School
N/A
-
High School
N/A
Property Features
-
New Construction
NO
-
Foundation Details
Block
-
Senior Community YN
NO
-
Sewer
Septic Tank
-
Tax Lot
0088
-
Water Source
Public
Schedule a Showing
Showing scheduled successfully.
Mortgage calculator
Estimate your monthly mortgage payment, including the principal and interest, property taxes, and HOA. Adjust the values to generate a more accurate rate.
Your payment
Principal and Interest:
$
Property taxes:
$
HOA fees:
$
Total loan payment:
$
Total interest amount:
$
Location
County
CHESTER
Elementary School
Middle School
High School
Listing Courtesy of Angela C Niven, BHHS Fox & Roach-Chadds Ford
RealHub Information is provided exclusively for consumers' personal, non-commercial use, and it may not be used for any purpose other than to identify prospective properties consumers may be interested in purchasing. All information deemed reliable but not guaranteed and should be independently verified. All properties are subject to prior sale, change or withdrawal. RealHub website owner shall not be responsible for any typographical errors, misinformation, misprints and shall be held totally harmless.

Salesperson, Realtor
Jenny Jackson
Call Jenny today to schedule a private showing.

* Listings on this website come from the FMLS IDX Compilation and may be held by brokerage firms other than the owner of this website. The listing brokerage is identified in any listing details. Information is deemed reliable but is not guaranteed. If you believe any FMLS listing contains material that infringes your copyrighted work please click here to review our DMCA policy and learn how to submit a takedown request.© 2024 FMLS.
Related Properties
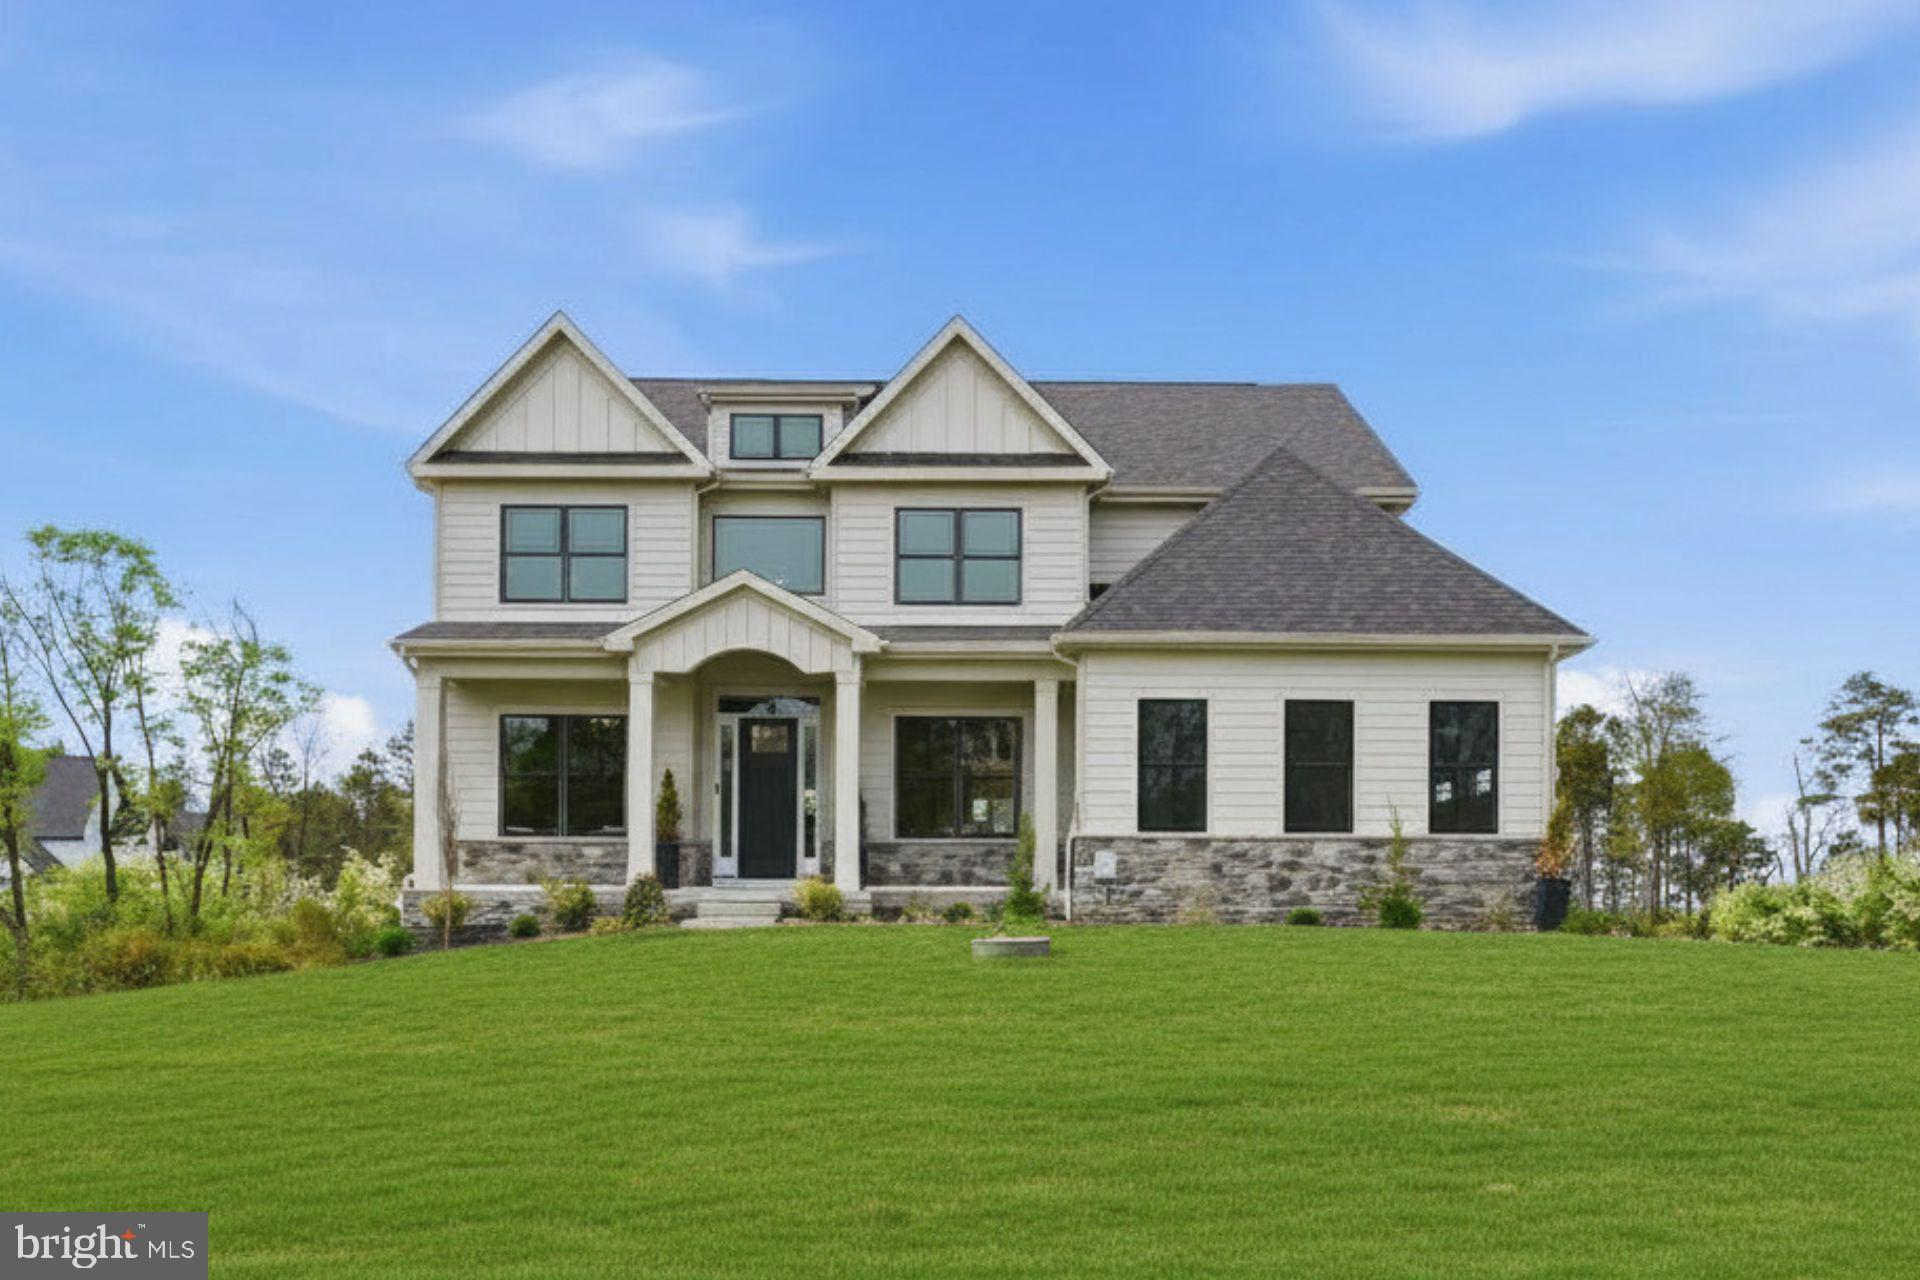
WEST CHESTER
1430 GROVE AVENUE 1BD
4 Beds
3 Baths
3,514 Sq.Ft.
$1,297,900
MLS#: PACT2129420

WEST CHESTER
1538 TATTERSALL WAY
5 Beds
3 Baths
6,603 Sq.Ft.
$999,000
MLS#: PACT2125200

WEST CHESTER
132 PRATT LANE
5 Beds
5 Baths
5,092 Sq.Ft.
$1,175,000
MLS#: PACT2130352

WEST CHESTER
335 RIDLEY CREEK LANE
4 Beds
3 Baths
4,953 Sq.Ft.
$1,295,000
MLS#: PACT2135724

WEST CHESTER
1415 GORKY LANE
3 Beds
3 Baths
2,964 Sq.Ft.
$1,100,000
MLS#: PACT2133930

WEST CHESTER
1012 ROBIN DRIVE
5 Beds
3 Baths
3,274 Sq.Ft.
$945,000
MLS#: PACT2133626
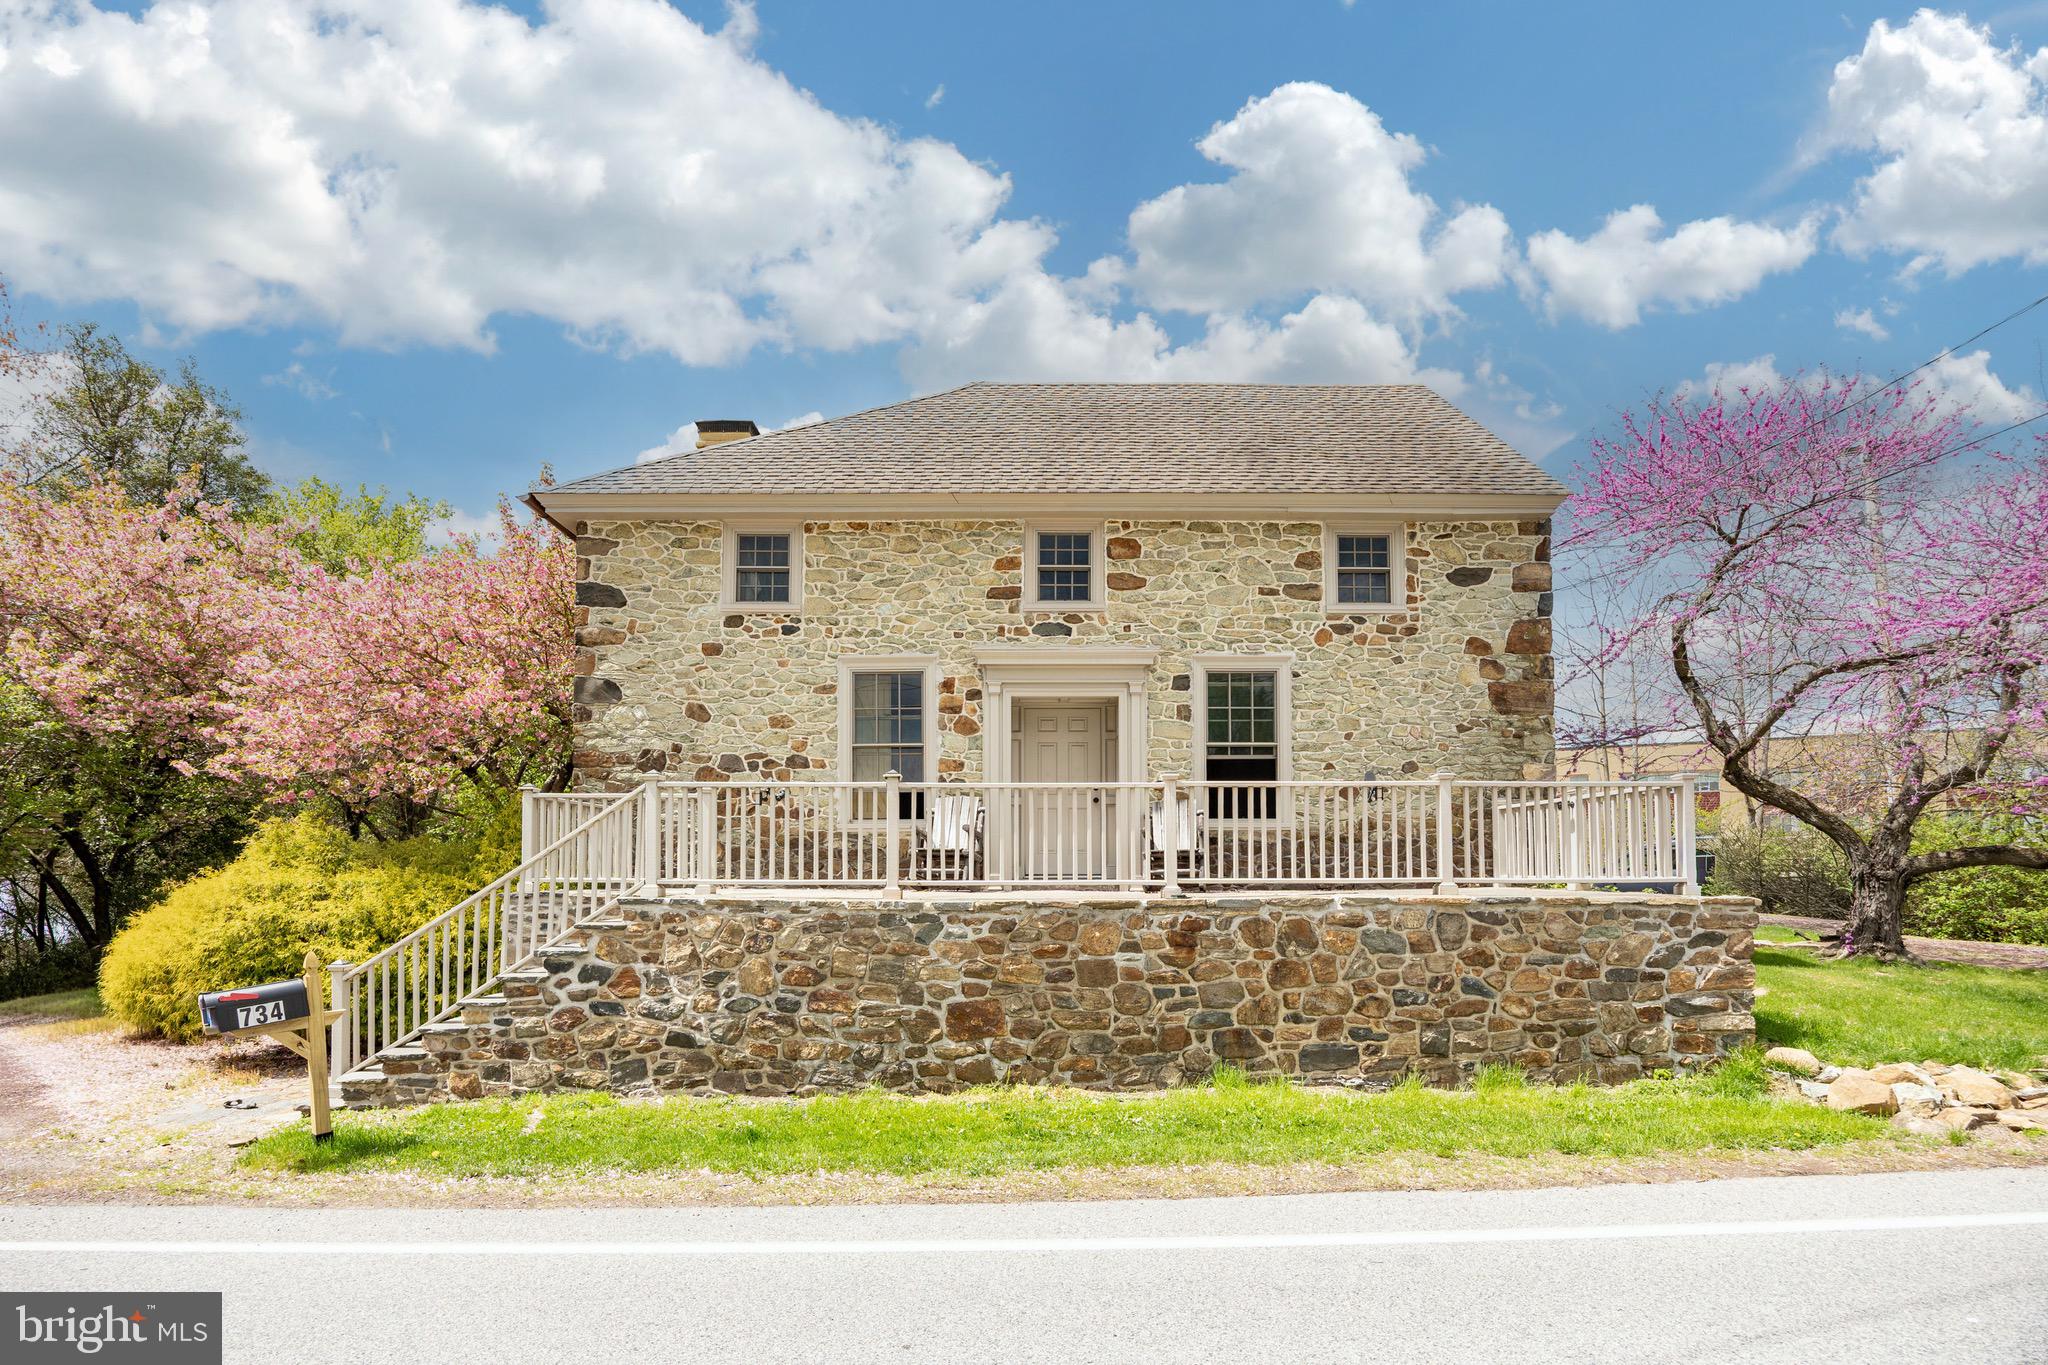
WEST CHESTER
734 N CHESTER ROAD
4 Beds
4 Baths
5,316 Sq.Ft.
$995,000
MLS#: PACT2126248

WEST CHESTER
5 MISTY MEADOW DRIVE
4 Beds
4 Baths
5,762 Sq.Ft.
$1,325,000
MLS#: PACT2129650

WEST CHESTER
129 BERWICK DRIVE
7 Beds
6 Baths
6,725 Sq.Ft.
$1,245,000
MLS#: PACT2133670
.png)