
Contemporary
203 CHANDLER STREET
MILTON, DE 19968
MLS#: DESU2122322
$874,900


Property
Beds
4
Full Baths
3
1/2 Baths
1
Year Built
2019
Sq.Footage
3,178
A RARE COMBINATION OF RIVERVIEWS WALKABLE DOWNTOWN LIVING AN EXCEPTIONAL GARAGE SPACE Enjoy historic Milton living in this custom-built home, on a 3/4 acre lot overlooking the scenic Broadkill River! Ideally situated within walking distance of downtown restaurants, shops, the local theater, library, park, and summer concerts, this exceptional property offers a combination of small-town charm, beautiful water views, and distinctive features There are boat slips directly across from the home, the owner previously rented one. The new owner has the opportunity to join the waiting list with town of Milton for a slip. Designed for comfort and convenience, the home features an elevator providing access between the lower and main levels, spacious living areas, a welcoming foyer, dedicated home office, and an open living, dining, and kitchen area. The well-appointed kitchen offers a large walk-in pantry, while the adjacent laundry room provides convenient access to the deck and backyard. Two inviting front porches offer beautiful views of the Broadkill River, creating the perfect setting to enjoy morning coffee, evening sunsets, and Milton’s seasonal beauty. The lower level features a four-car garage, abundant storage, and additional flexible space with an exterior entrance. The upper-level flex space, complete with a full bath, offers possibilities for a recreation room, fitness area, hobby space, or guest accommodations. Outside, enjoy a private, fenced backyard with mature landscaping, a paver patio, and a separate bluestone patio. Additional features include a whole-house generator and irrigation system. With its custom construction, elevator, exceptional garage space, versatile living areas, and desirable location near the river and downtown Milton, this property offers a unique opportunity to enjoy the best of coastal Delaware living.
Features & Amenities
Interior
-
Other Interior Features
Elevator, Pantry, Walk-In Closet(s), Recessed Lighting, Ceiling Fan(s), Built-in Features, Bar, Open Floorplan, Soaking Tub
-
Total Bedrooms
4
-
Bathrooms
3
-
1/2 Bathrooms
1
-
Above Grade Finished Area
2892.0
-
Basement YN
YES
-
Cooling YN
YES
-
Cooling
Central Air, Ceiling Fan(s), Electric
-
Fireplace YN
YES
-
Heating YN
YES
-
Heating
Exhaust Fan, Propane, Central, Forced Air, Heat Pump
-
Main Level Bedrooms
4
-
Pet friendly
N/A
Exterior
-
Garage
Yes
-
Garage spaces
5
-
Parking
Garage Door Opener, Asphalt, Garage, Driveway, Basement, Attached
-
Patio and Porch Features
Porch, Patio, Screened
-
Pool
No
-
Waterfront YN
NO
-
View
Water, River
Area & Lot
-
Lot Features
Front Yard, Back Yard
-
Lot Size(acres)
0.84
-
Lot Size(square feet)
36,701
-
Property Type
Residential
-
Property Sub Type
Single Family Residence
-
Architectural Style
Contemporary
Price
-
Sales Price
$874,900
-
Tax Amount
$3,533
-
Sq. Footage
3,178
-
Price/SqFt
$275
HOA
-
Association
No
School District
-
Elementary School
N/A
-
Middle School
N/A
-
High School
CAPE HENLOPEN
Property Features
-
New Construction
NO
-
Accessibility Features
Accessible Elevator Installed
-
Foundation Details
Concrete Perimeter
-
Senior Community YN
NO
-
Sewer
Public Sewer
-
Water Source
Public
Schedule a Showing
Showing scheduled successfully.
Mortgage calculator
Estimate your monthly mortgage payment, including the principal and interest, property taxes, and HOA. Adjust the values to generate a more accurate rate.
Your payment
Principal and Interest:
$
Property taxes:
$
HOA fees:
$
Total loan payment:
$
Total interest amount:
$
Location
County
SUSSEX
Elementary School
Middle School
High School
CAPE HENLOPEN
Listing Courtesy of Lee Ann Wilkinson, Berkshire Hathaway HomeServices PenFed Realty
RealHub Information is provided exclusively for consumers' personal, non-commercial use, and it may not be used for any purpose other than to identify prospective properties consumers may be interested in purchasing. All information deemed reliable but not guaranteed and should be independently verified. All properties are subject to prior sale, change or withdrawal. RealHub website owner shall not be responsible for any typographical errors, misinformation, misprints and shall be held totally harmless.

Salesperson, Realtor
Jenny Jackson
Call Jenny today to schedule a private showing.

* Listings on this website come from the FMLS IDX Compilation and may be held by brokerage firms other than the owner of this website. The listing brokerage is identified in any listing details. Information is deemed reliable but is not guaranteed. If you believe any FMLS listing contains material that infringes your copyrighted work please review our DMCA policy and learn how to submit a takedown request.© 2024 FMLS.
Related Properties
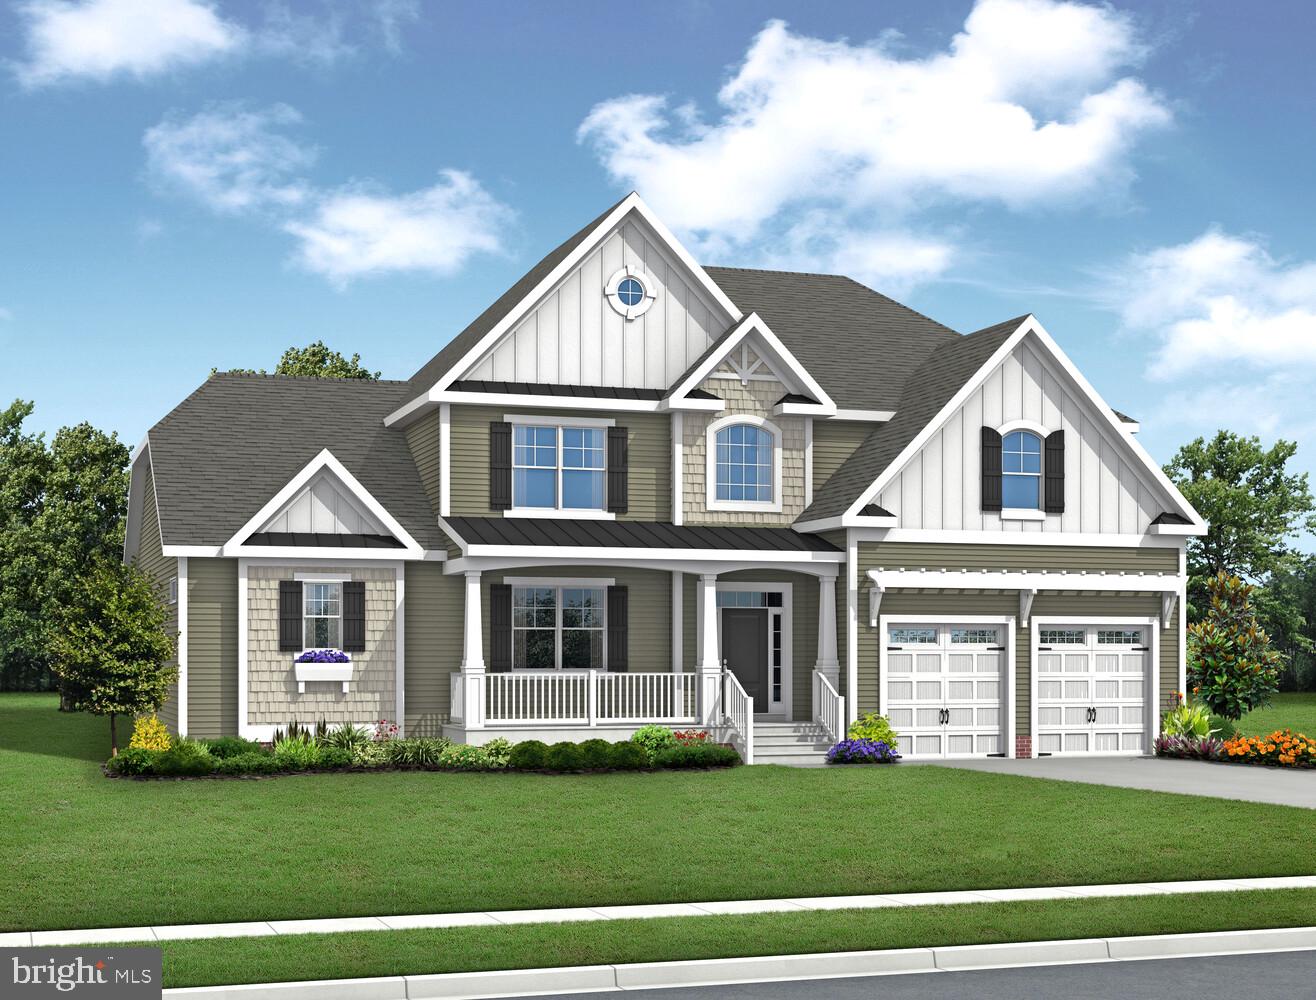
MILTON
29382 OTTO DRIVE
4 Beds
3 Baths
3,383 Sq.Ft.
$724,900
MLS#: DESU2086424
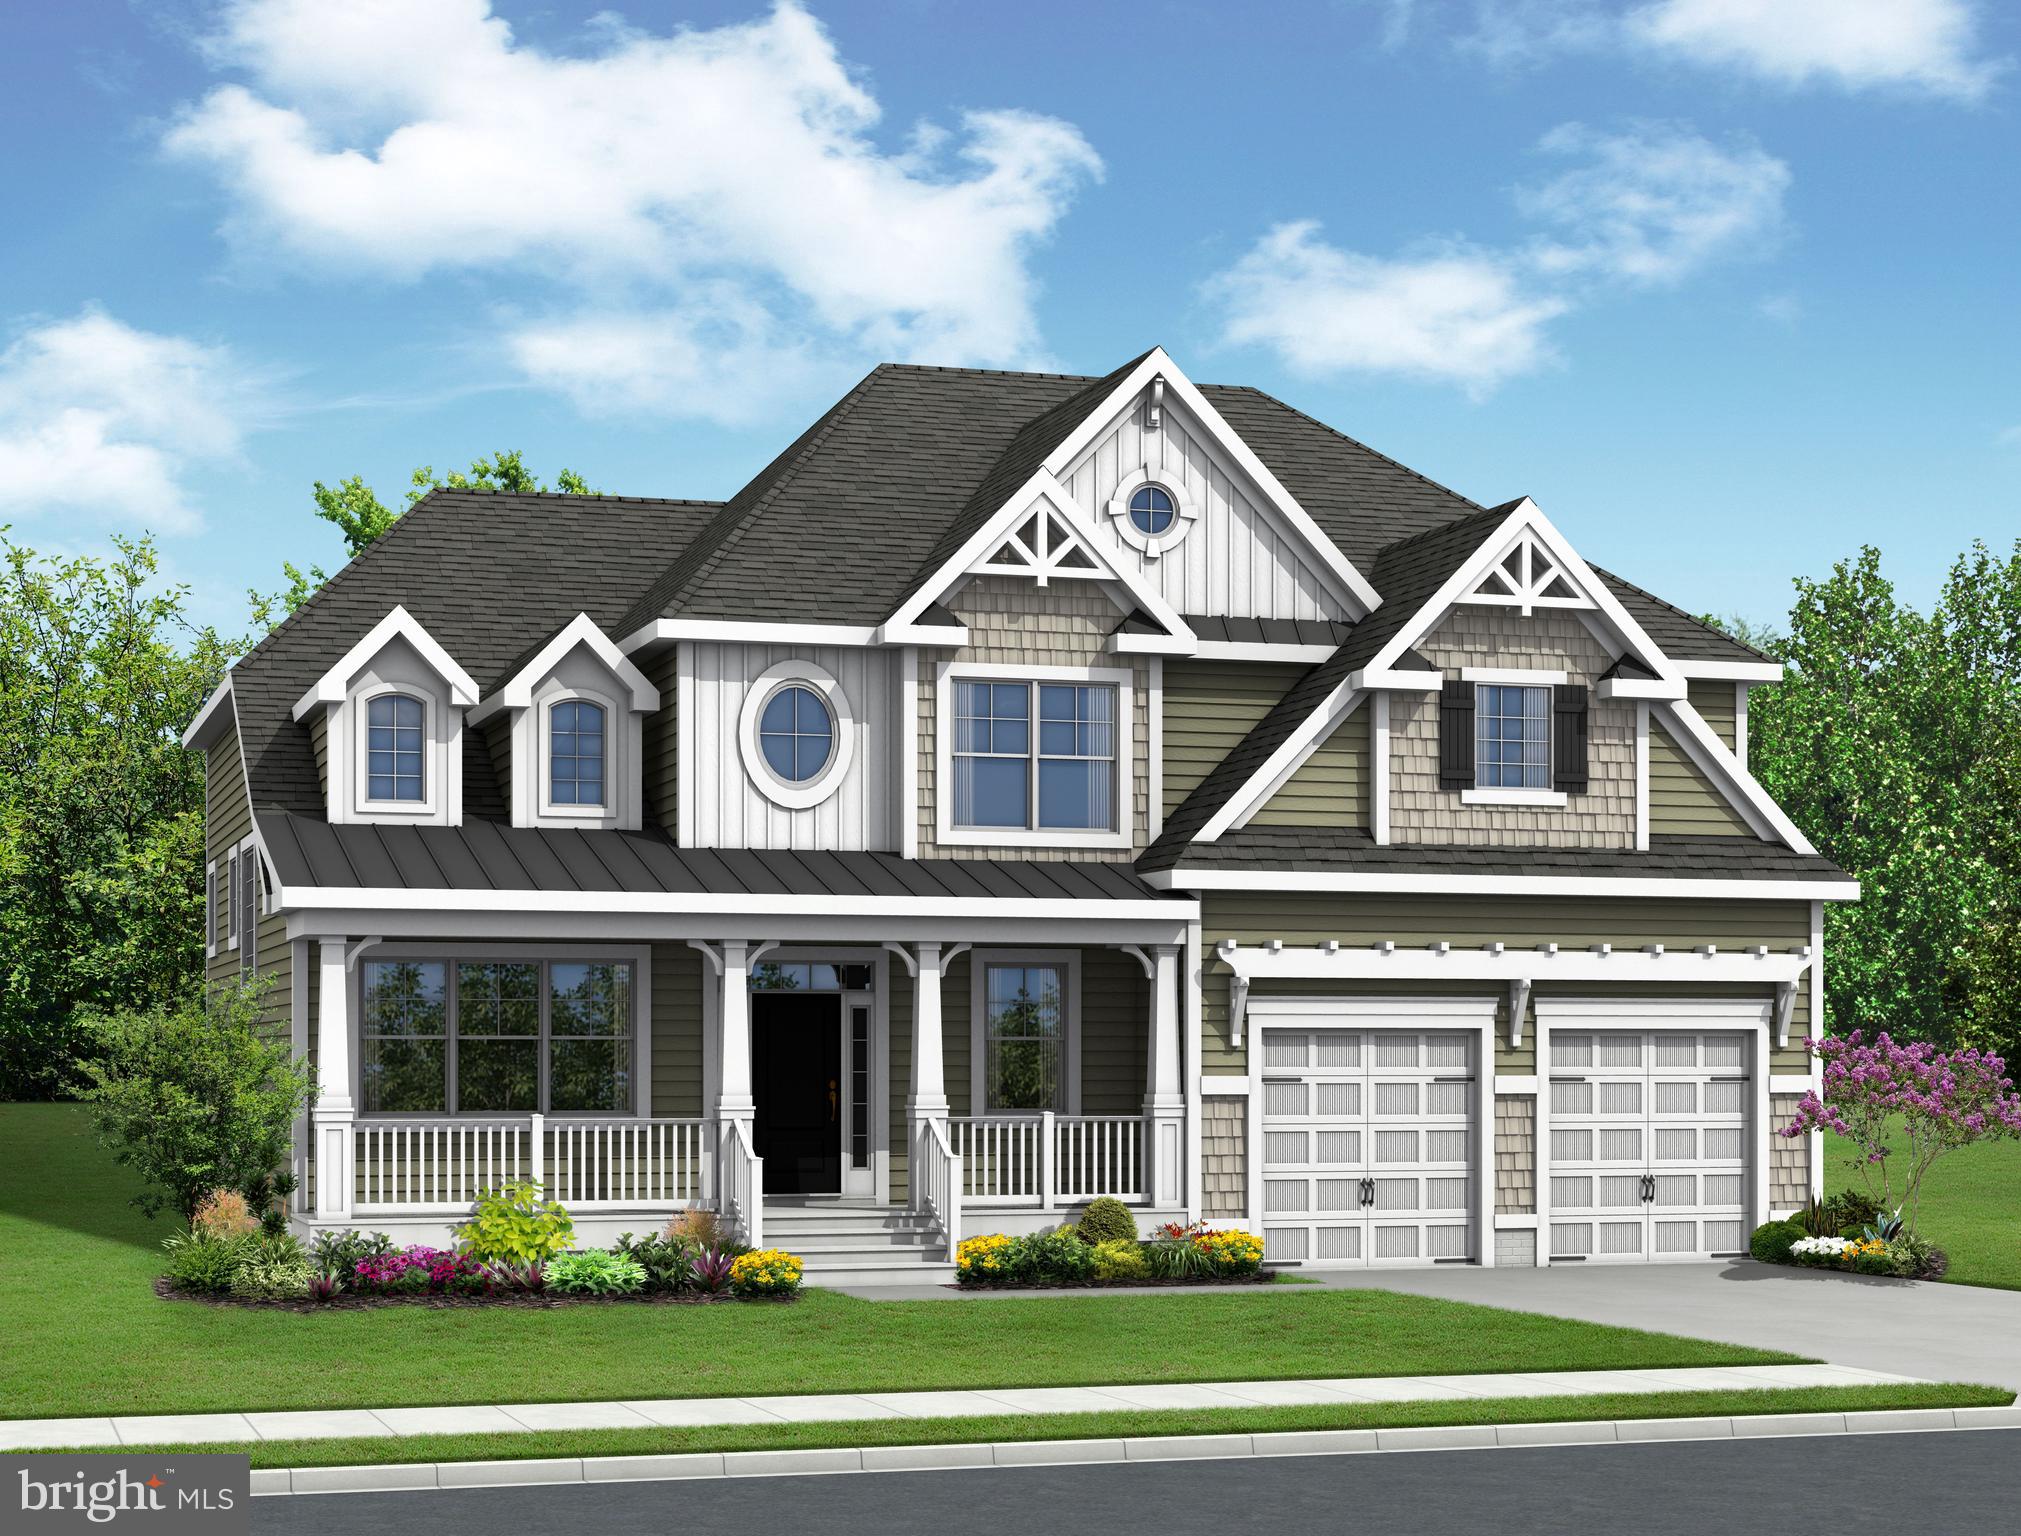
MILTON
29386 OTTO DRIVE
3 Beds
2 Baths
2,949 Sq.Ft.
$704,900
MLS#: DESU2086428
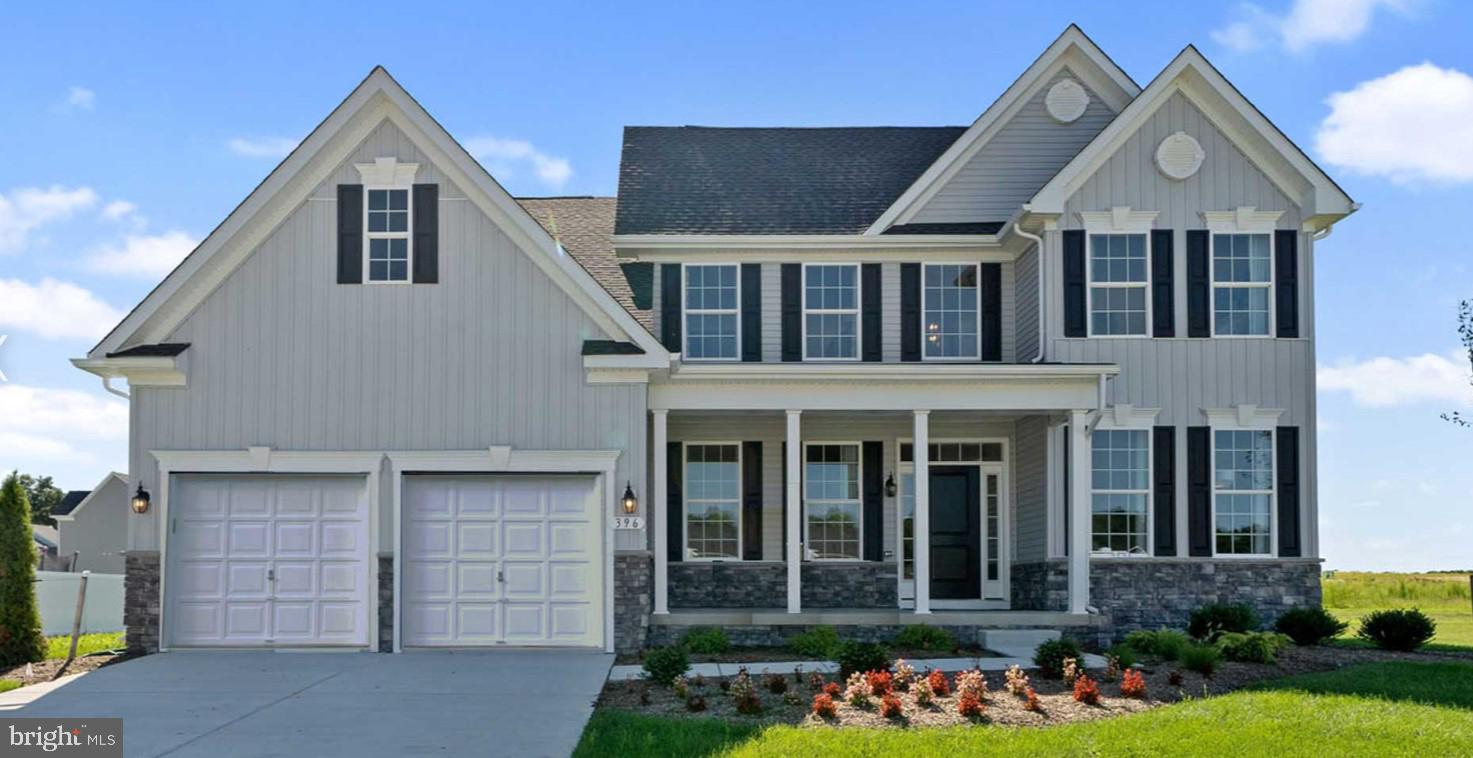
MILTON
16382 AMORA DRIVE
4 Beds
2 Baths
2,368 Sq.Ft.
$699,990
MLS#: DESU2106950

MILTON
LOT 1 WAKELY PLACE
3 Beds
3 Baths
2,806 Sq.Ft.
$749,000
MLS#: DESU2117896
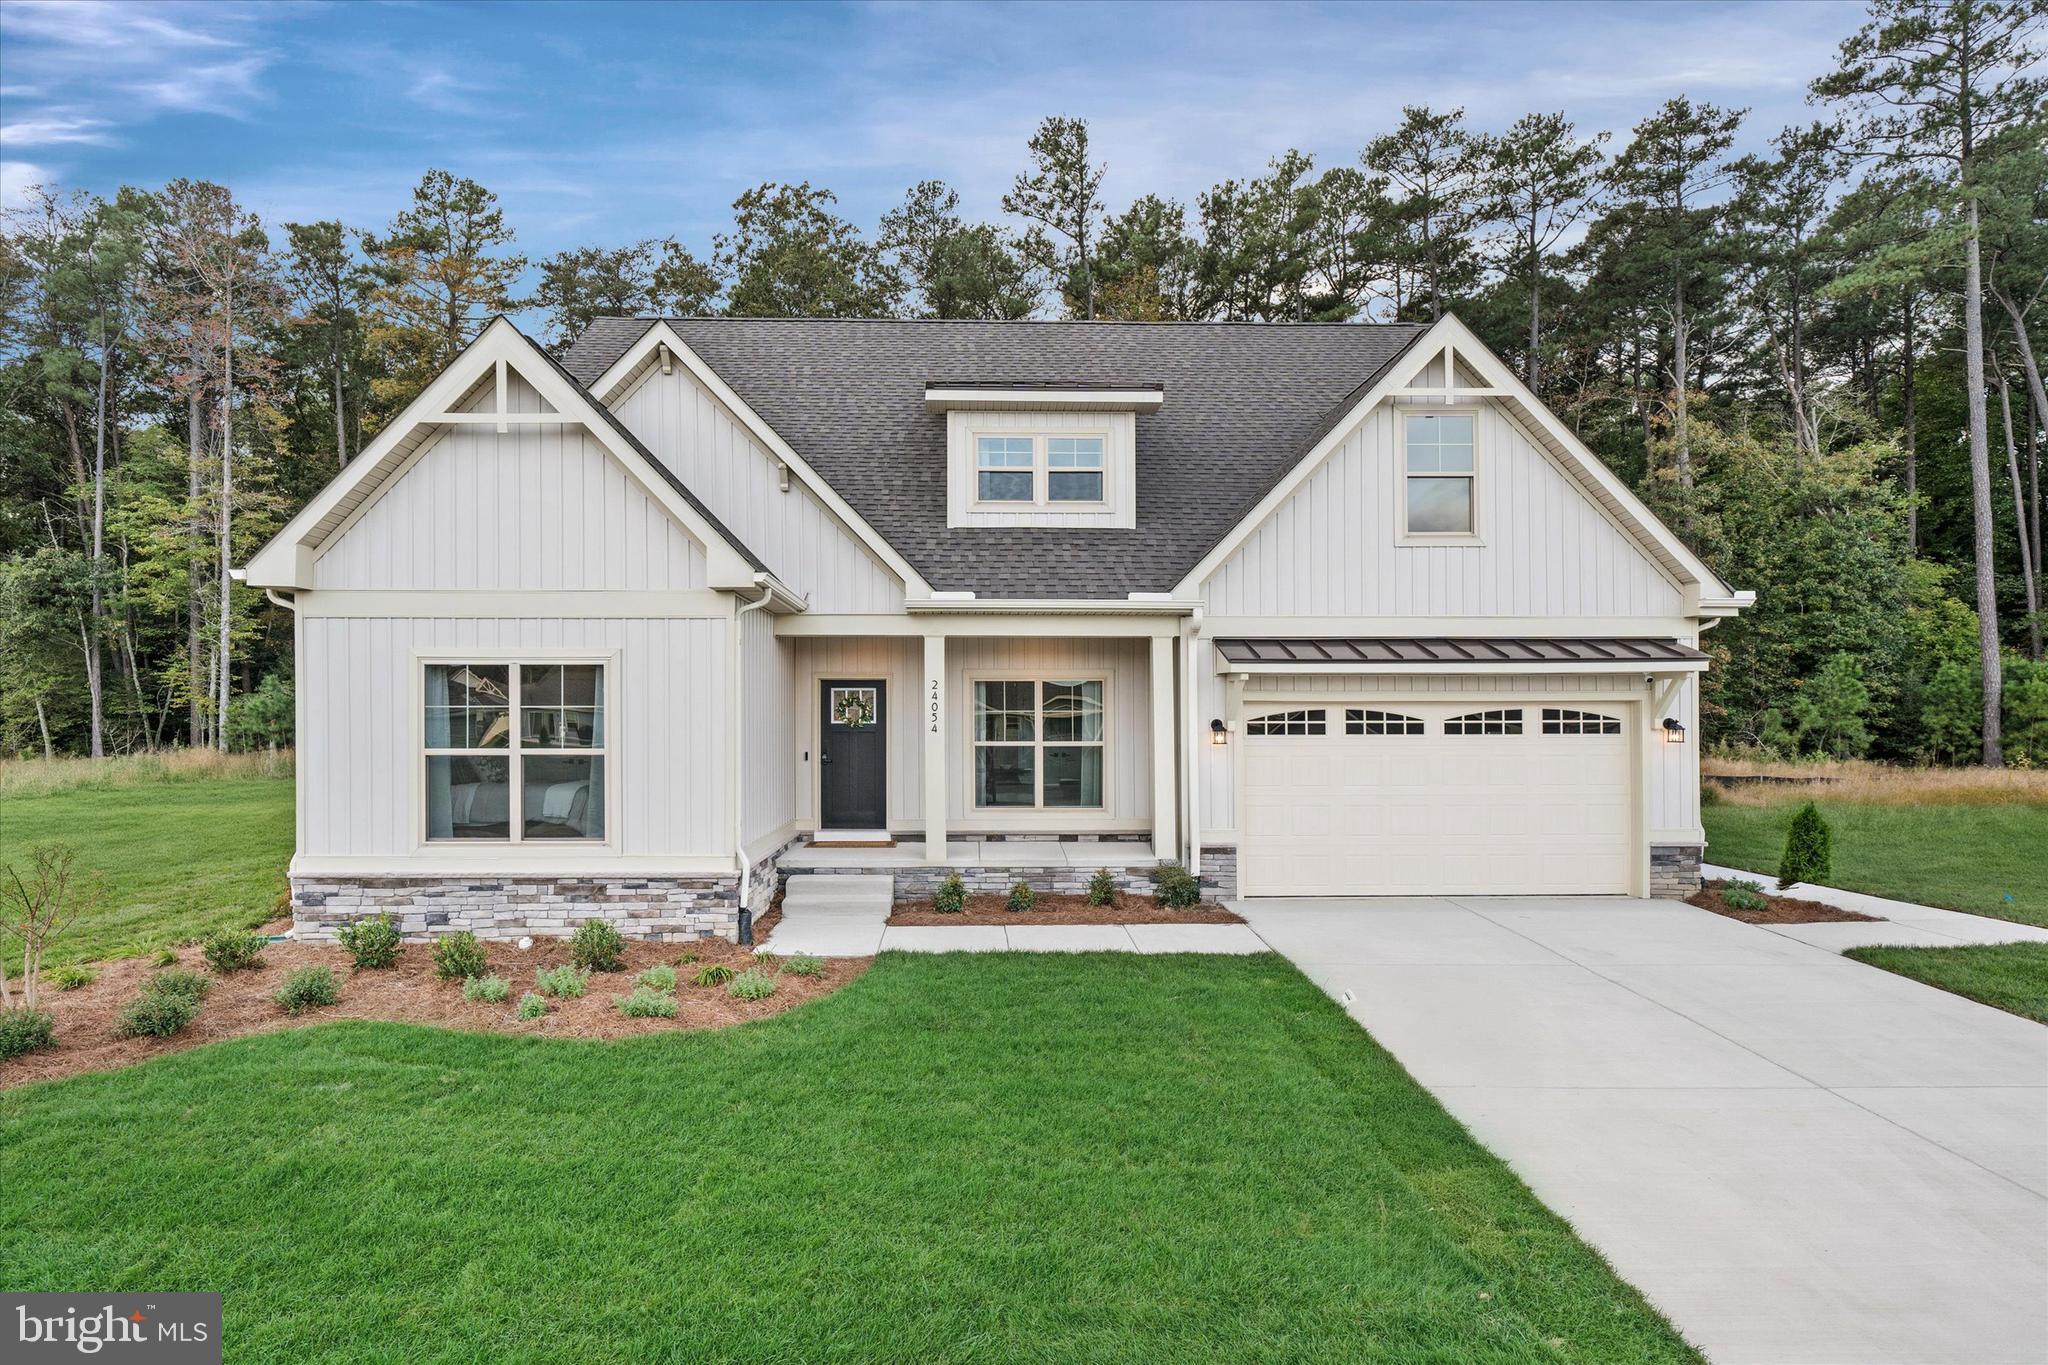
MILTON
24054 HARVEST CIRCLE - MODEL HOME
3 Beds
3 Baths
2,246 Sq.Ft.
$699,990
MLS#: DESU2098716

MILTON
307 S BAY SHORE DRIVE
4 Beds
2 Baths
1,804 Sq.Ft.
$995,000
MLS#: DESU2120678

MILTON
22665 DEEP WOODS ROAD
3 Beds
3 Baths
3,546 Sq.Ft.
$835,000
MLS#: DESU2121210

MILTON
31604 BRIELLE DRIVE
4 Beds
3 Baths
3,345 Sq.Ft.
$809,990
MLS#: DESU2117334
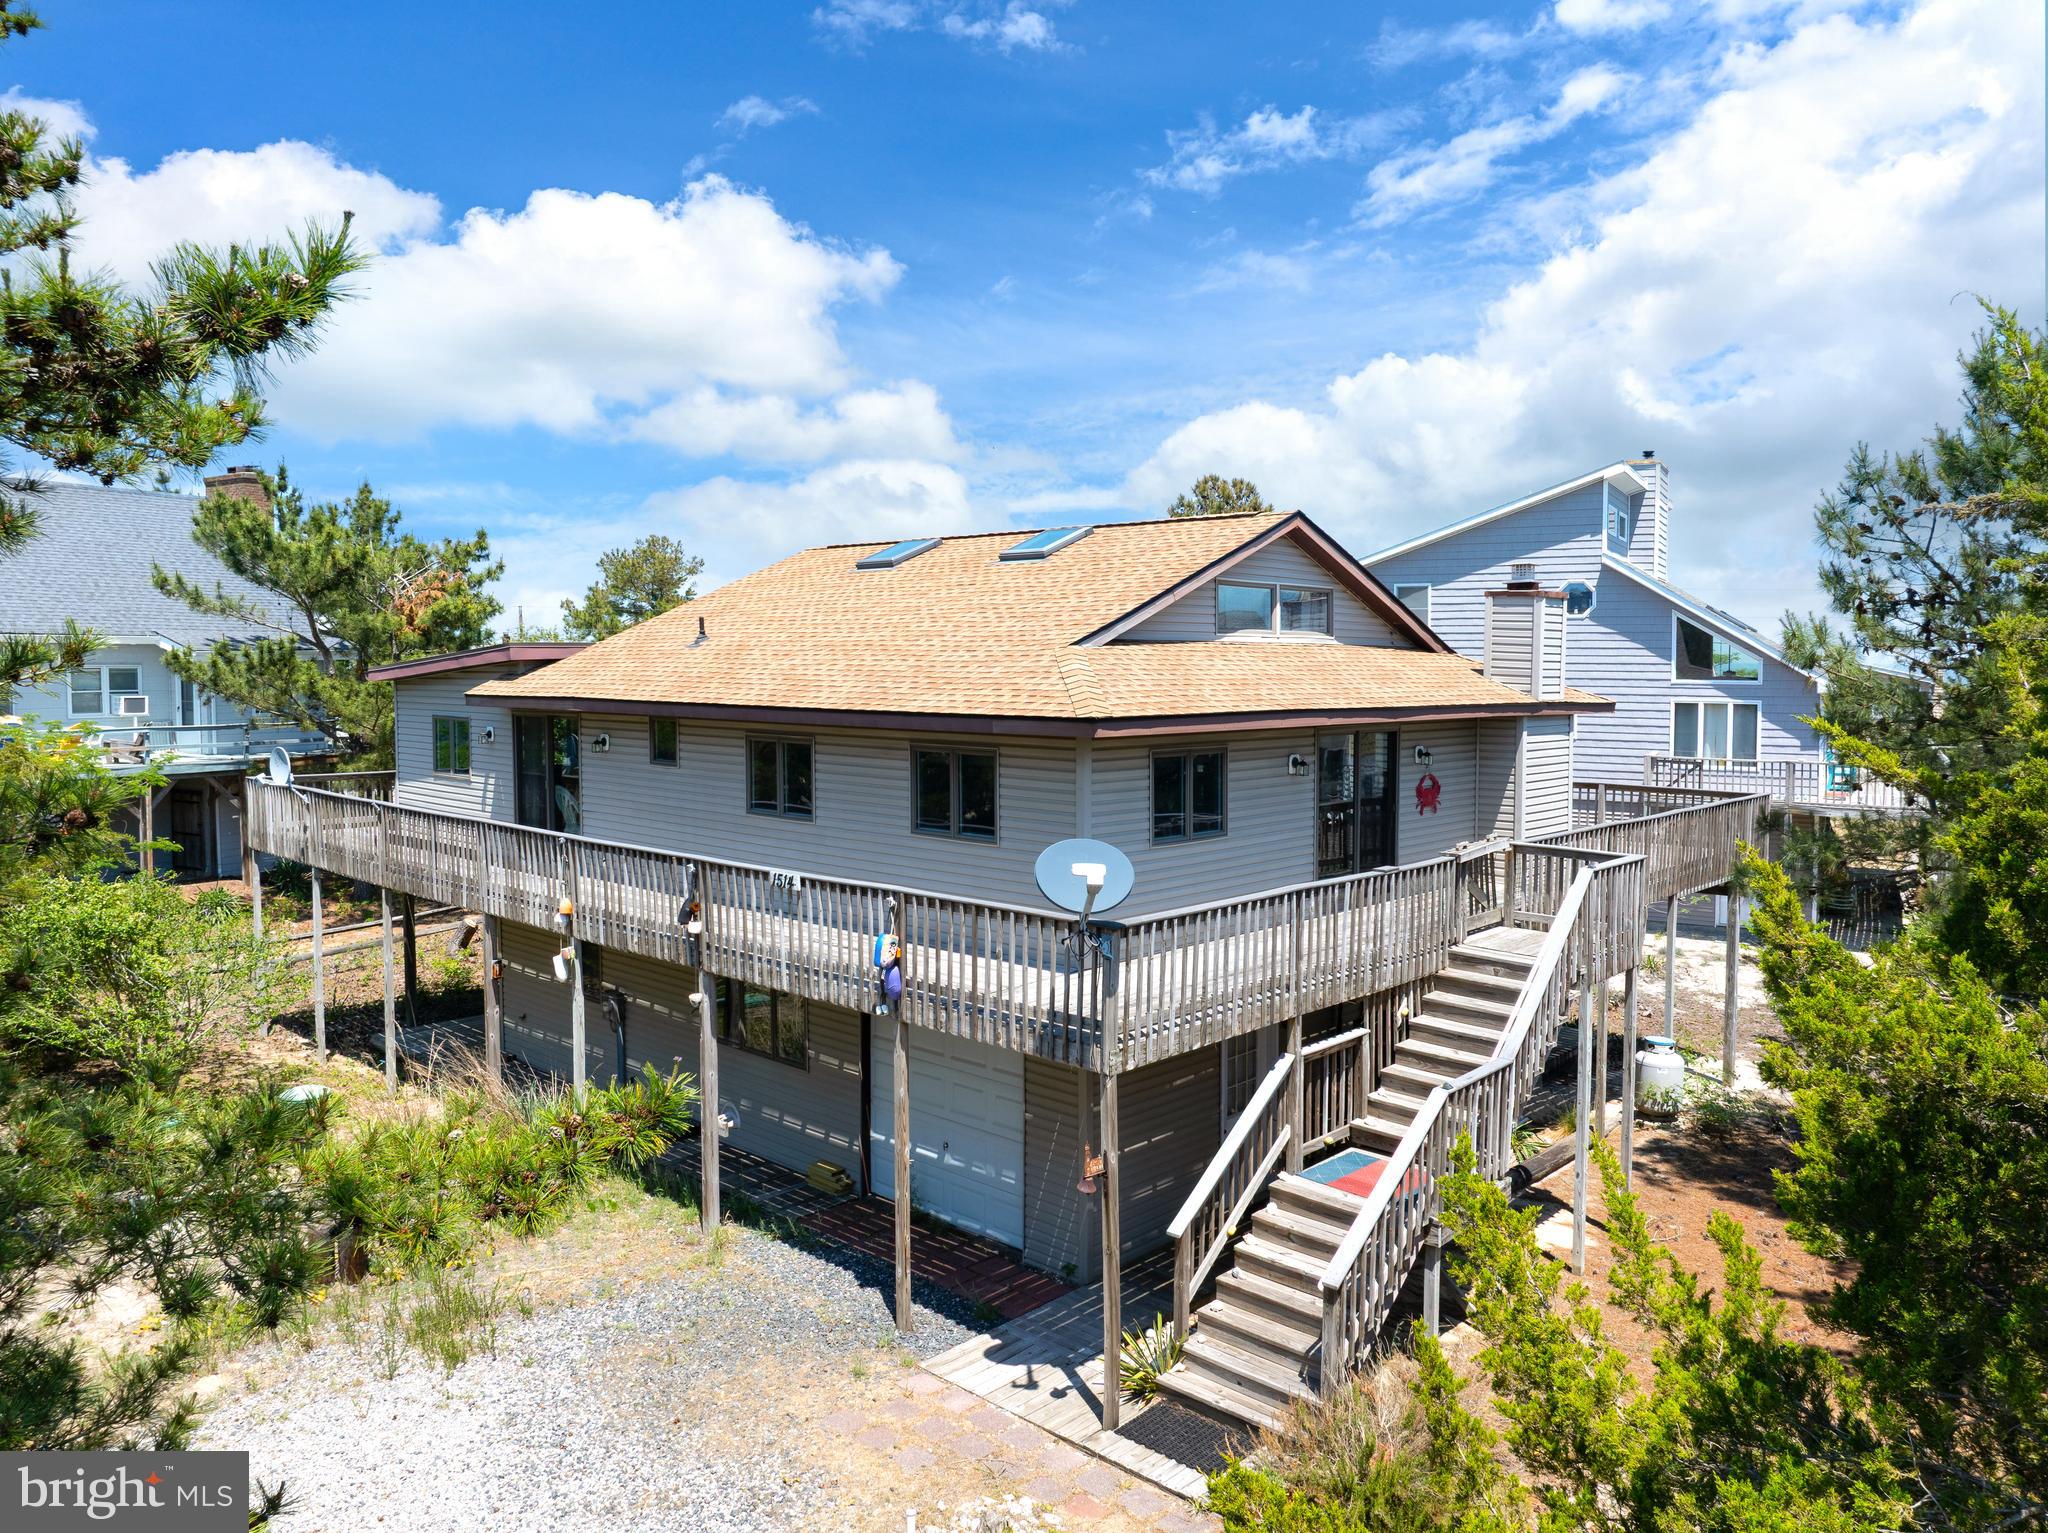
MILTON
1514 PINTAIL LANE
4 Beds
3 Baths
2,200 Sq.Ft.
$850,000
MLS#: DESU2112080
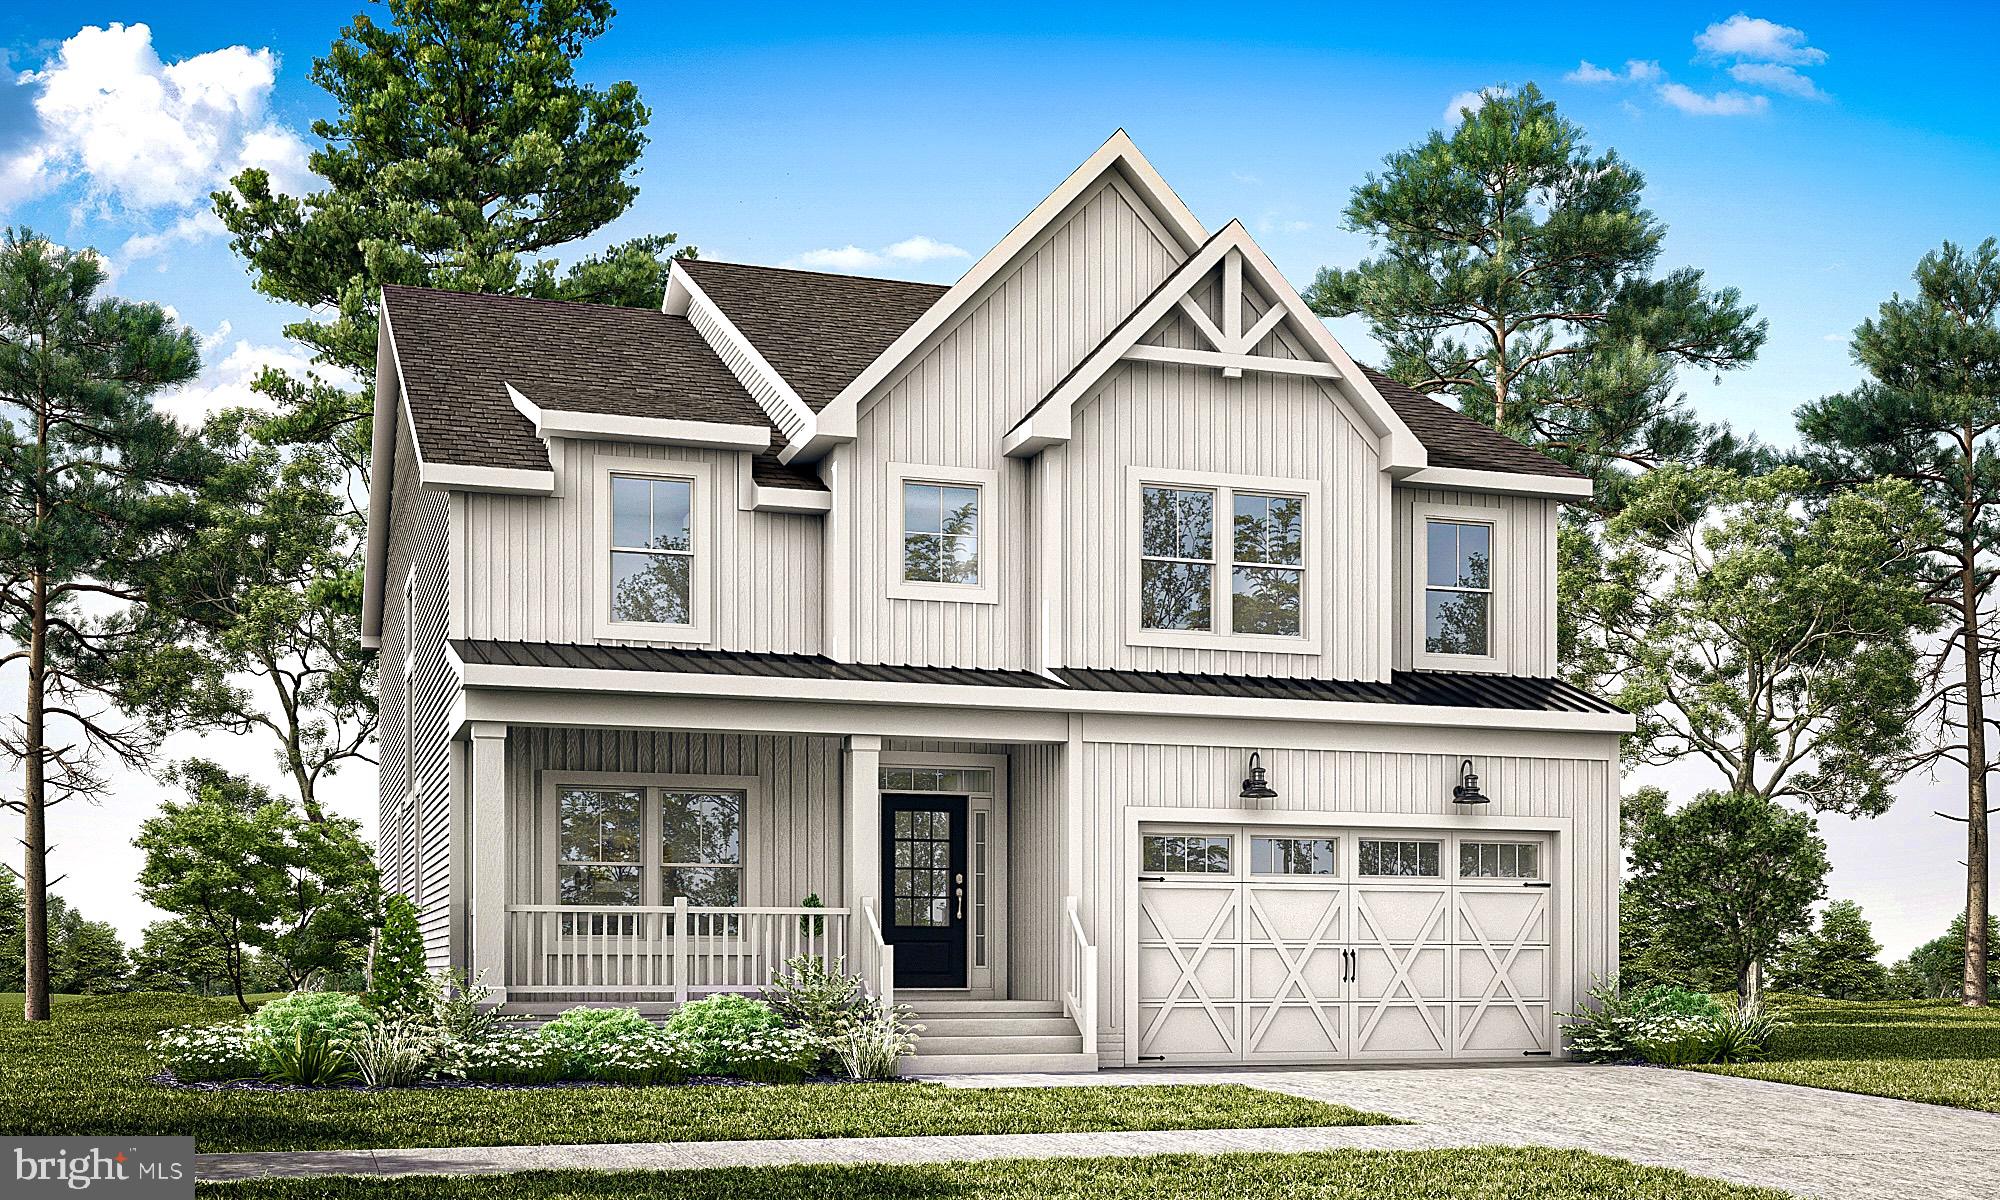
MILTON
19849 LIGHTSHIP COVE DRIVE
4 Beds
4 Baths
N/A
$729,900
MLS#: DESU2106008
