
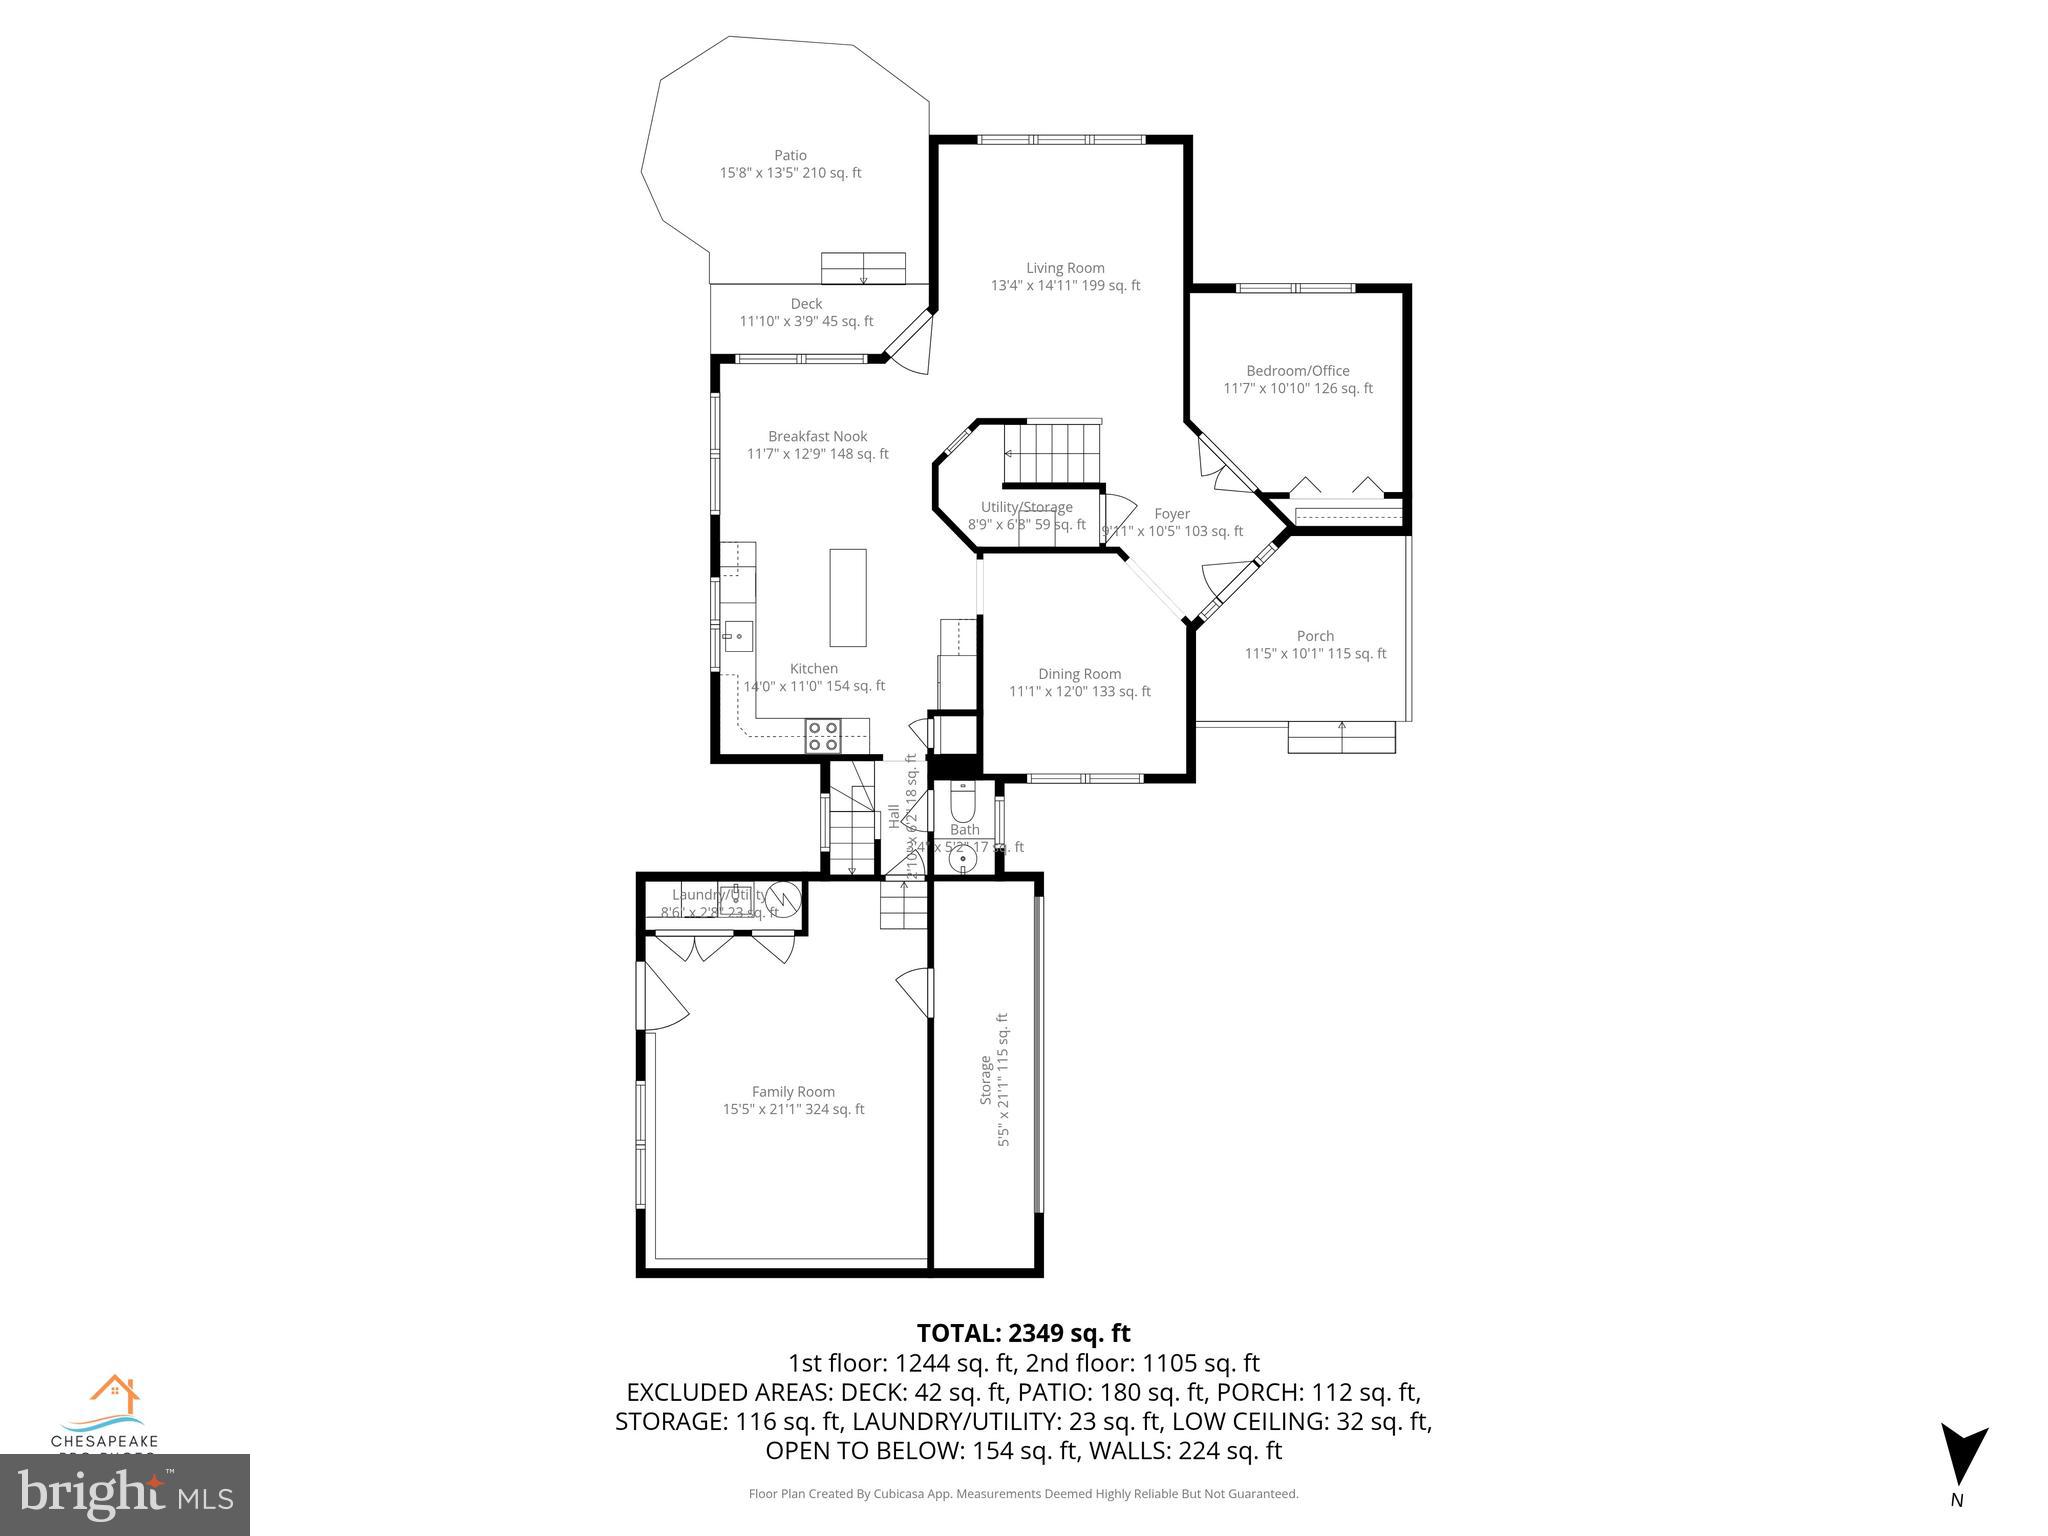
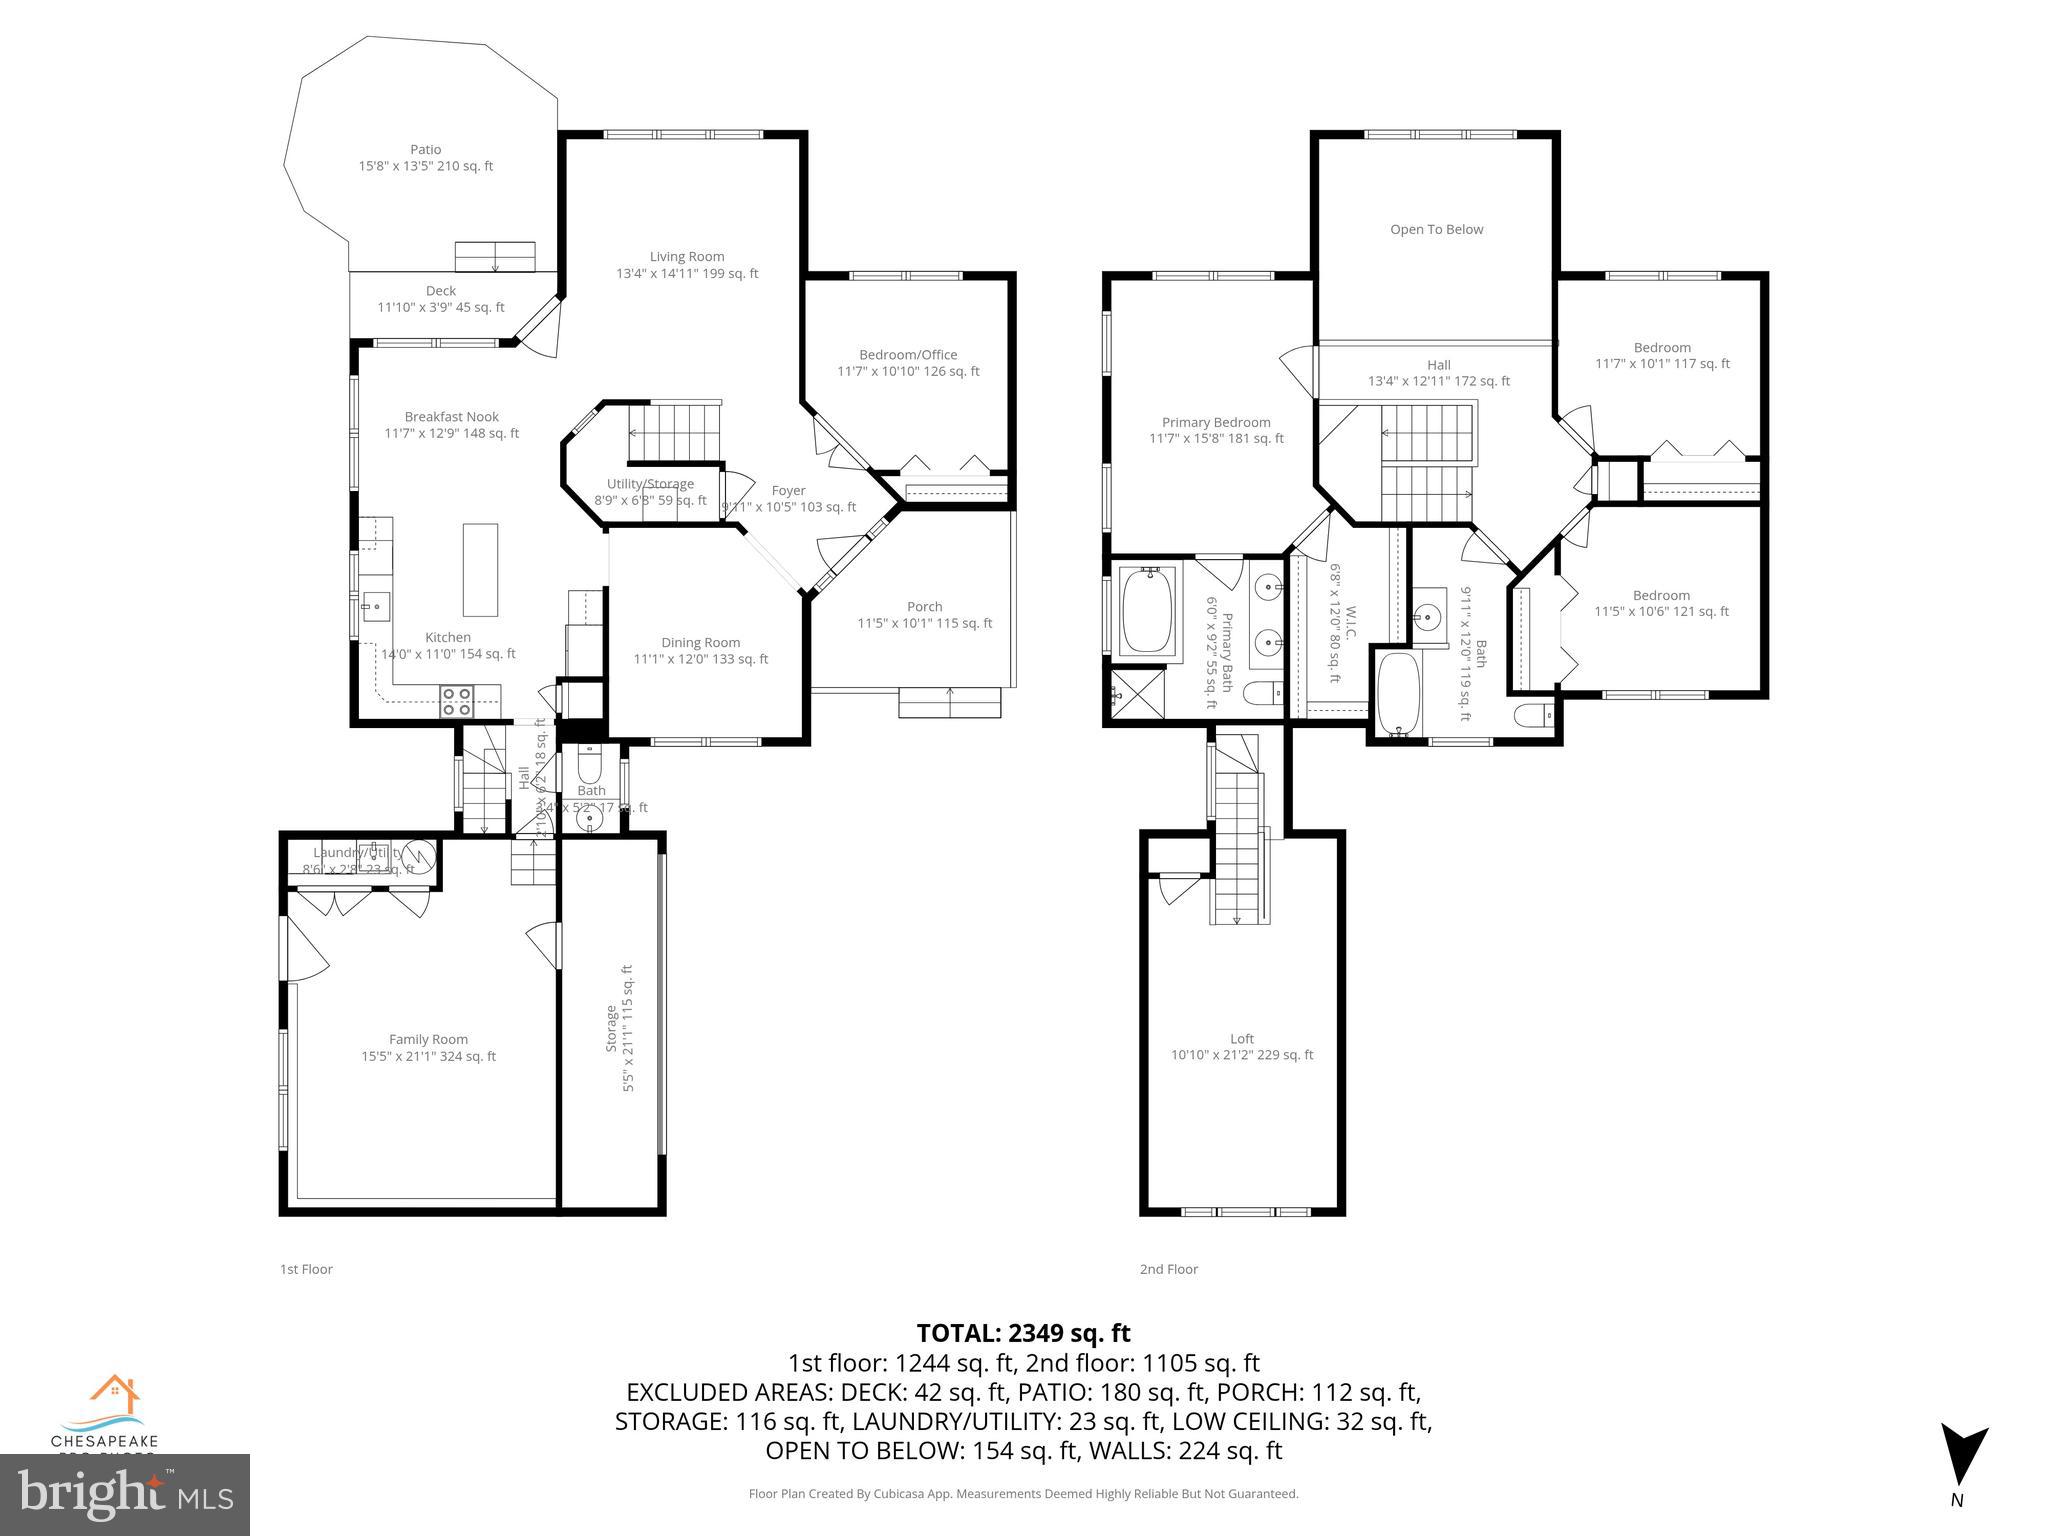
Features & Amenities

Interior

  • Other Interior Features

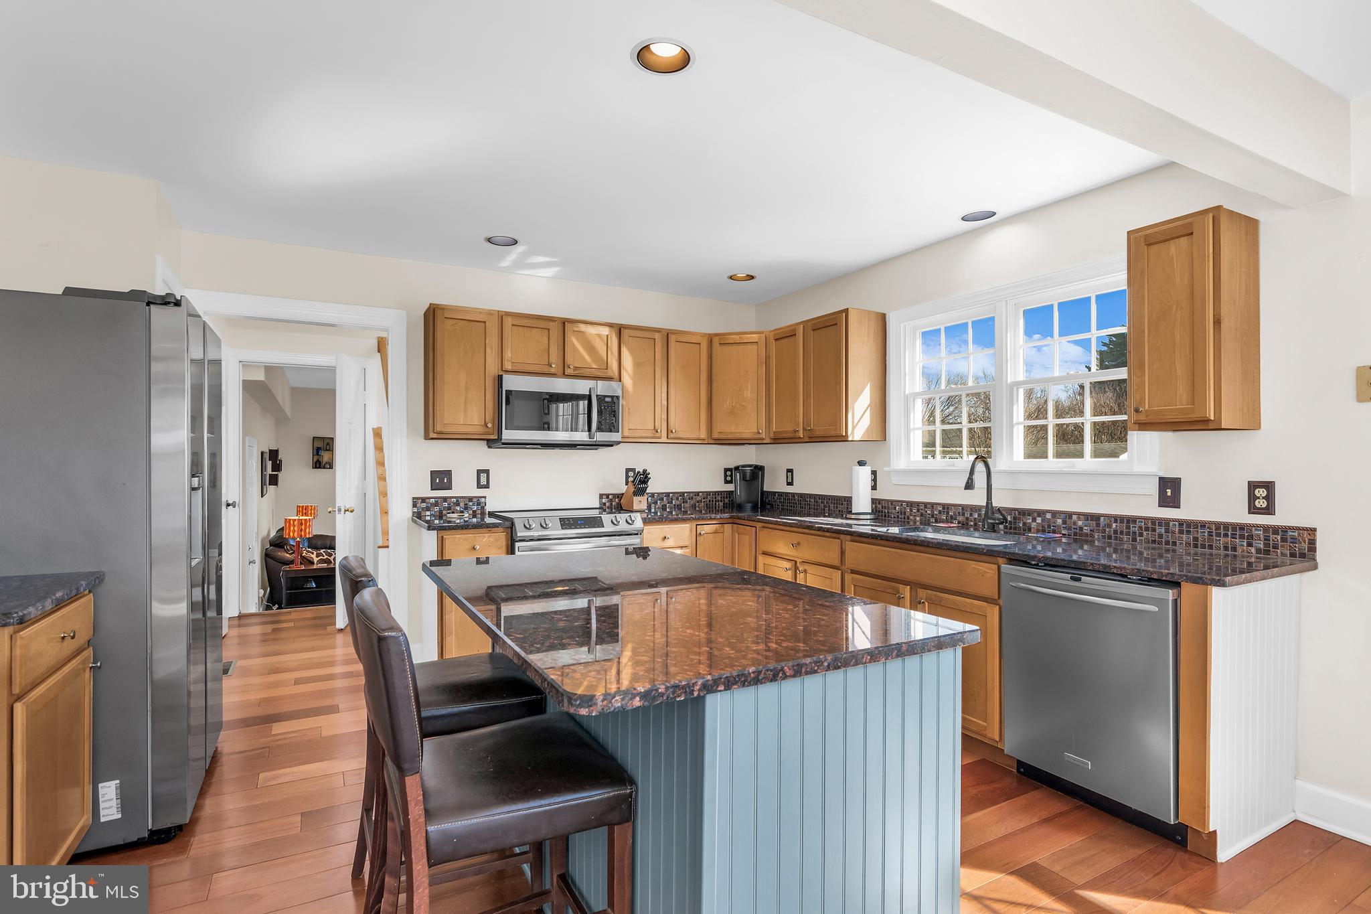
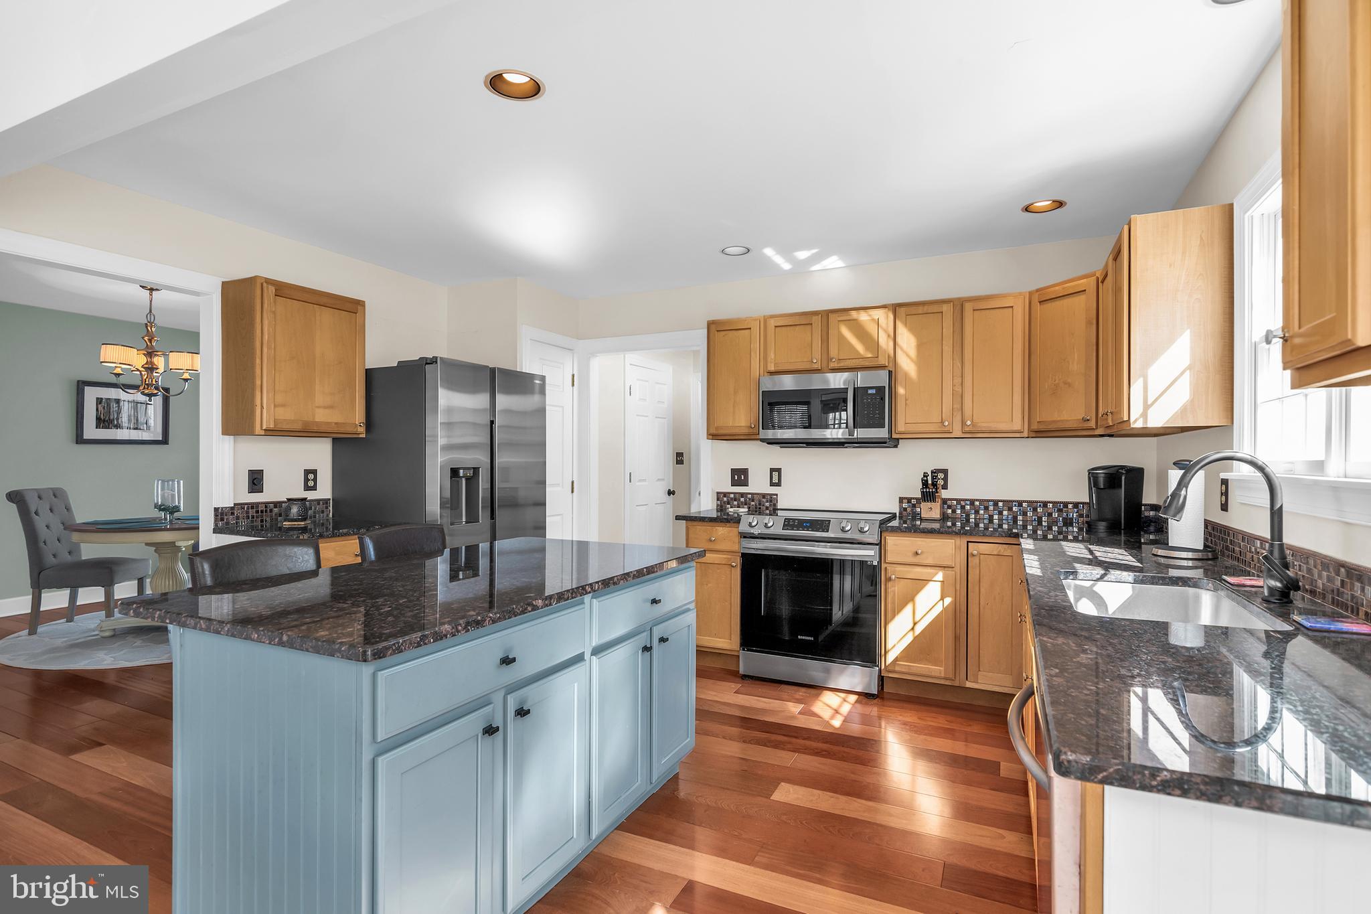
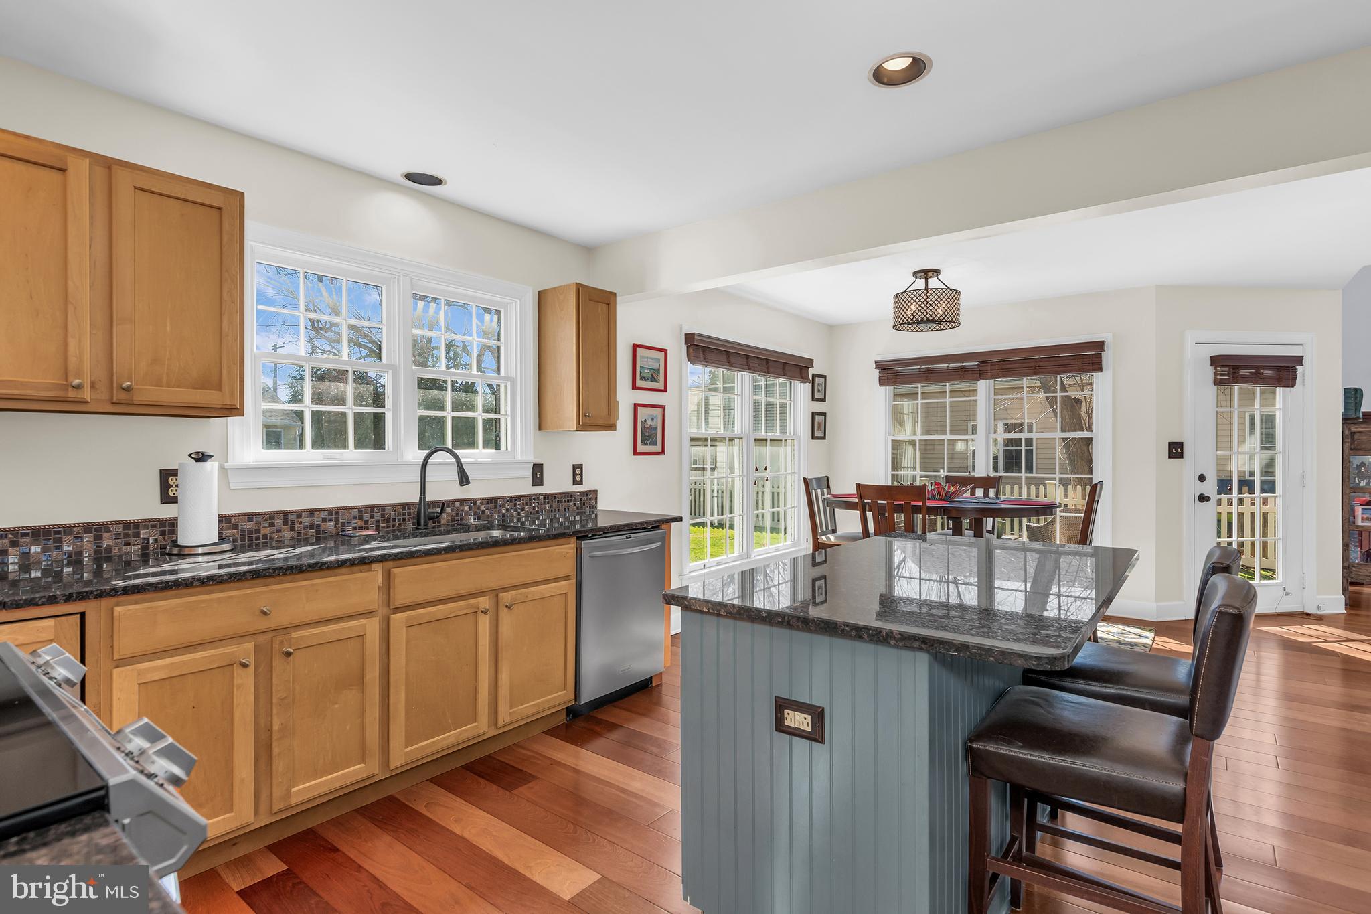
    Kitchen Island, Crown Molding

  • Total Bedrooms

    4

  • Bathrooms

    2

  • 1/2 Bathrooms

    1

  • Above Grade Finished Area

    2638.0

  • Basement YN

    NO

  • Cooling YN

    YES

  • Cooling

    Heat Pump, Electric

  • Fireplace YN

    NO

  • Heating YN

    YES

  • Heating

    Exhaust Fan, Electric, Heat Pump

  • Main Level Bedrooms

    1

  • Pet friendly

    Yes

Exterior

  • Garage

    No

  • Construction Materials

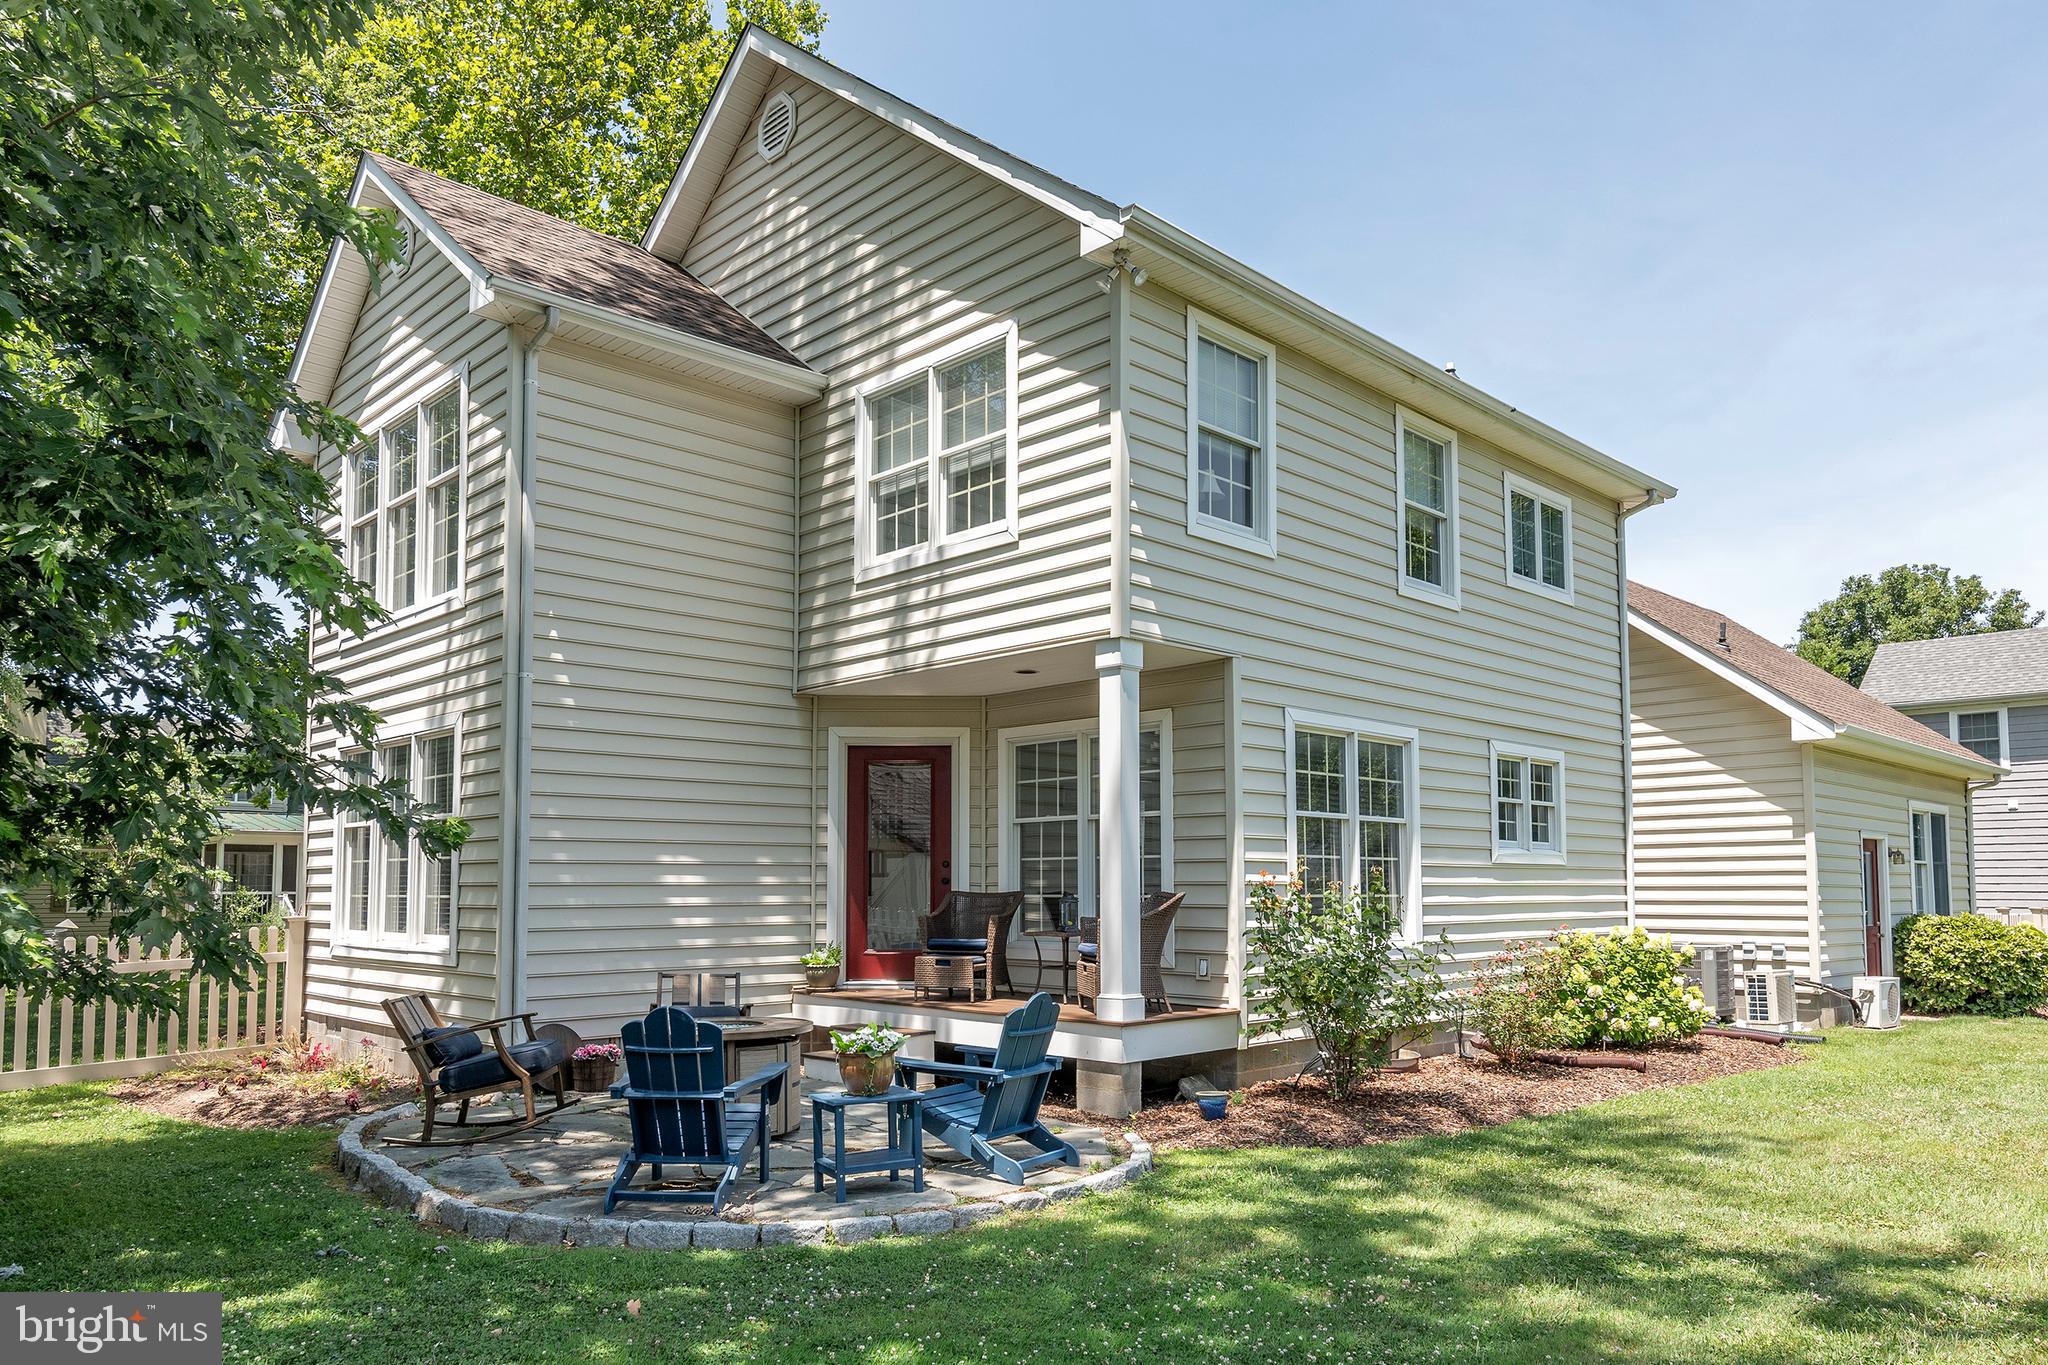
    Vinyl Siding

  • Parking

    Driveway

  • Patio and Porch Features

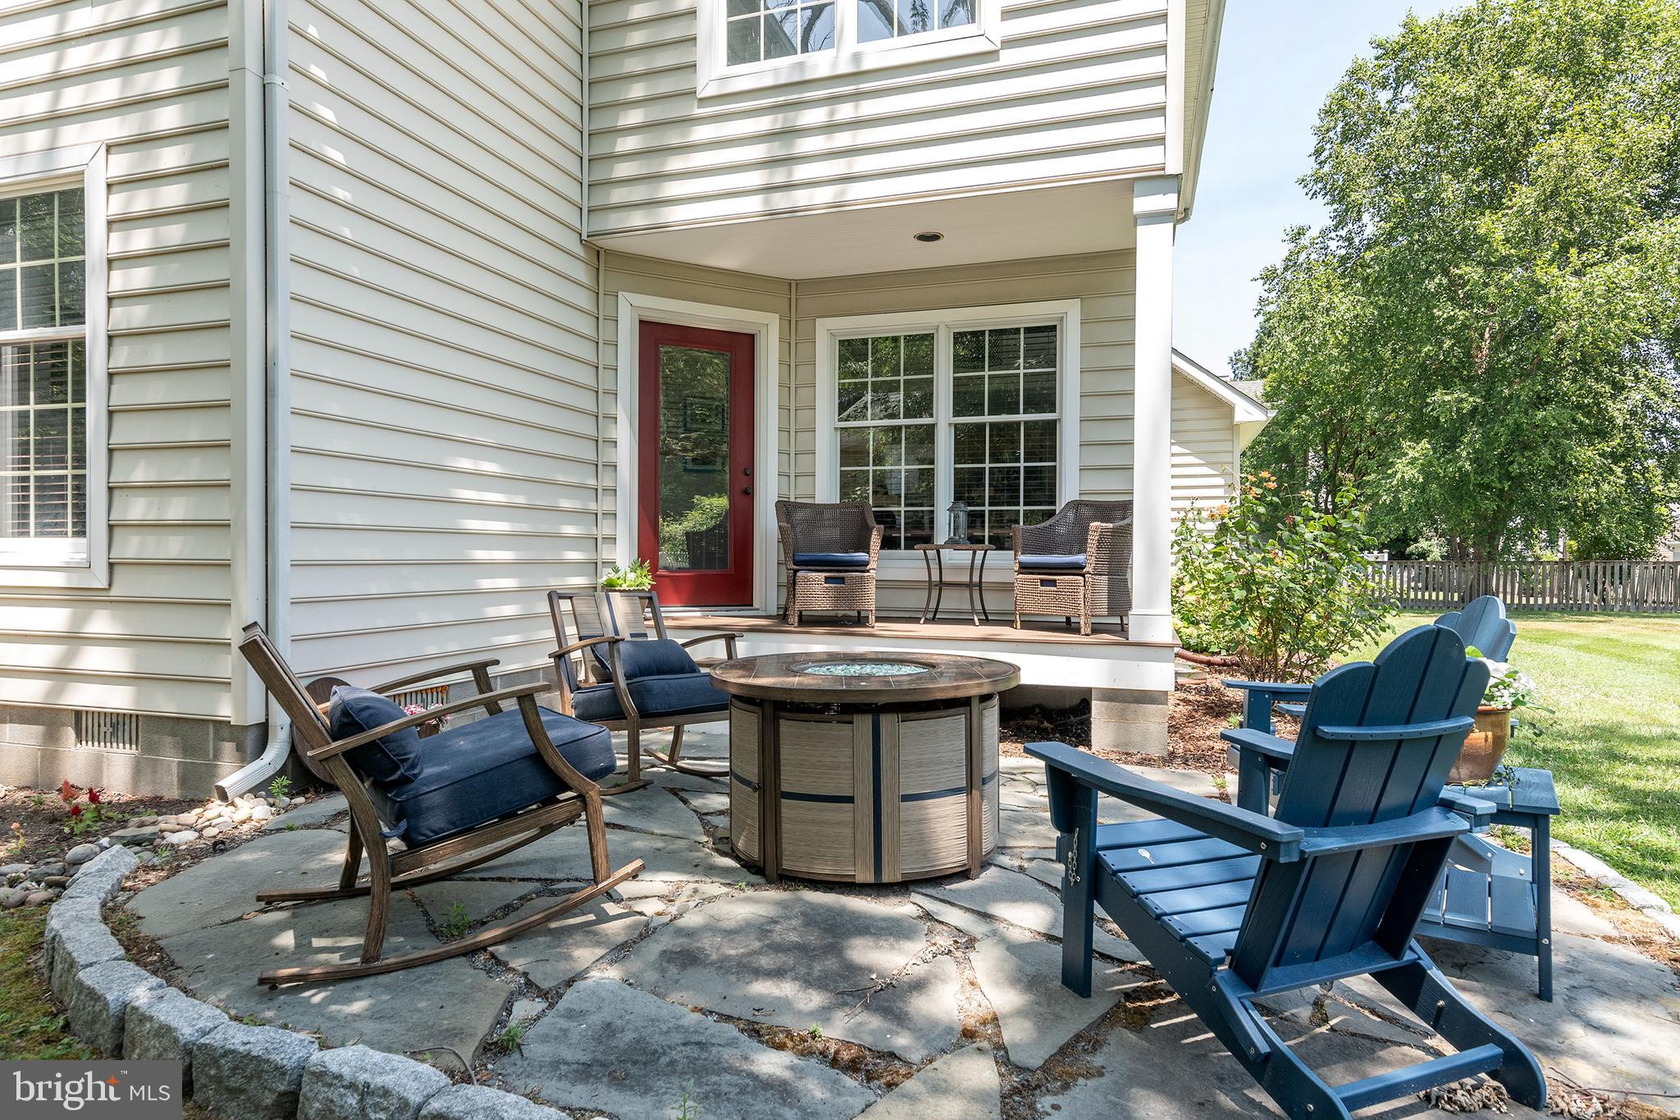
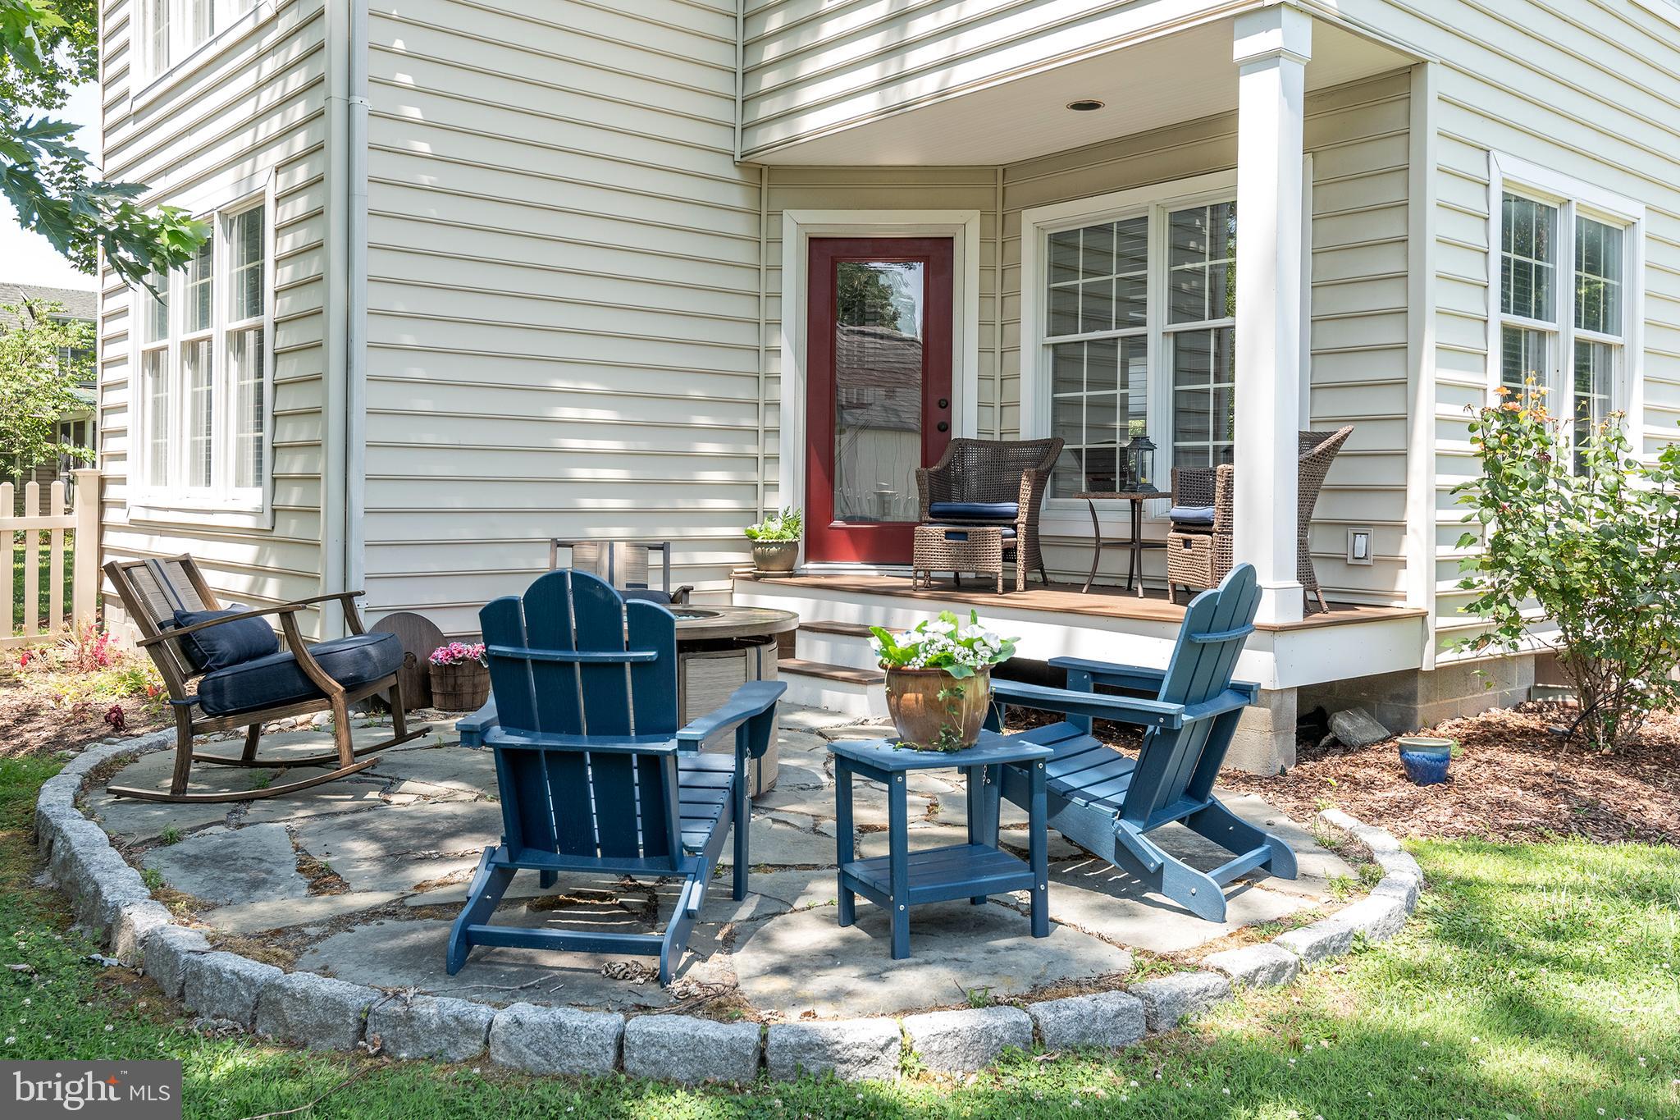
    Deck, Patio

  • Pool

    No

  • Waterfront YN

    NO

Area & Lot

  • Lot Size(acres)

    0.25

  • Lot Size(square feet)

    10,681

  • Property Type

    Residential

  • Property Sub Type

    Single Family Residence

  • Architectural Style

    Colonial

Price

  • Sales Price

    $629,900

  • Tax Amount

    $2,804.46

  • Financing Options

    Cash, Conventional, FHA, USDA, VA

  • Sq. Footage

    2,638

  • Price/SqFt

    $238

HOA

  • Association

    No

School District

  • Elementary School

    N/A

  • Middle School

    N/A

  • High School

    N/A

Property Features

  • New Construction

    NO

  • Senior Community YN

    NO

  • Sewer

    Septic Tank

  • Tax Lot

    15

  • Water Source

    Public

Schedule a Showing

Showing scheduled successfully.

<
>
IN PERSON
VIA CHAT

What is 3 + 4 ?


Change time

Mortgage calculator

Estimate your monthly mortgage payment, including the principal and interest, property taxes, and HOA. Adjust the values to generate a more accurate rate.

Your payment

Principal and Interest:

$

Property taxes:

$

HOA fees:

$

Total loan payment:

$

Total interest amount:

$

Location

County

TALBOT

Elementary School

Middle School

High School

Listing Courtesy of Debra M McQuaid, TTR Sotheby's International Realty

RealHub Information is provided exclusively for consumers' personal, non-commercial use, and it may not be used for any purpose other than to identify prospective properties consumers may be interested in purchasing. All information deemed reliable but not guaranteed and should be independently verified. All properties are subject to prior sale, change or withdrawal. RealHub website owner shall not be responsible for any typographical errors, misinformation, misprints and shall be held totally harmless.

Agent Jenny Jackson

Salesperson, Realtor

Jenny Jackson

Call Jenny today to schedule a private showing.


* Listings on this website come from the FMLS IDX Compilation and may be held by brokerage firms other than the owner of this website. The listing brokerage is identified in any listing details. Information is deemed reliable but is not guaranteed. If you believe any FMLS listing contains material that infringes your copyrighted work please click here to review our DMCA policy and learn how to submit a takedown request.© 2024 FMLS.
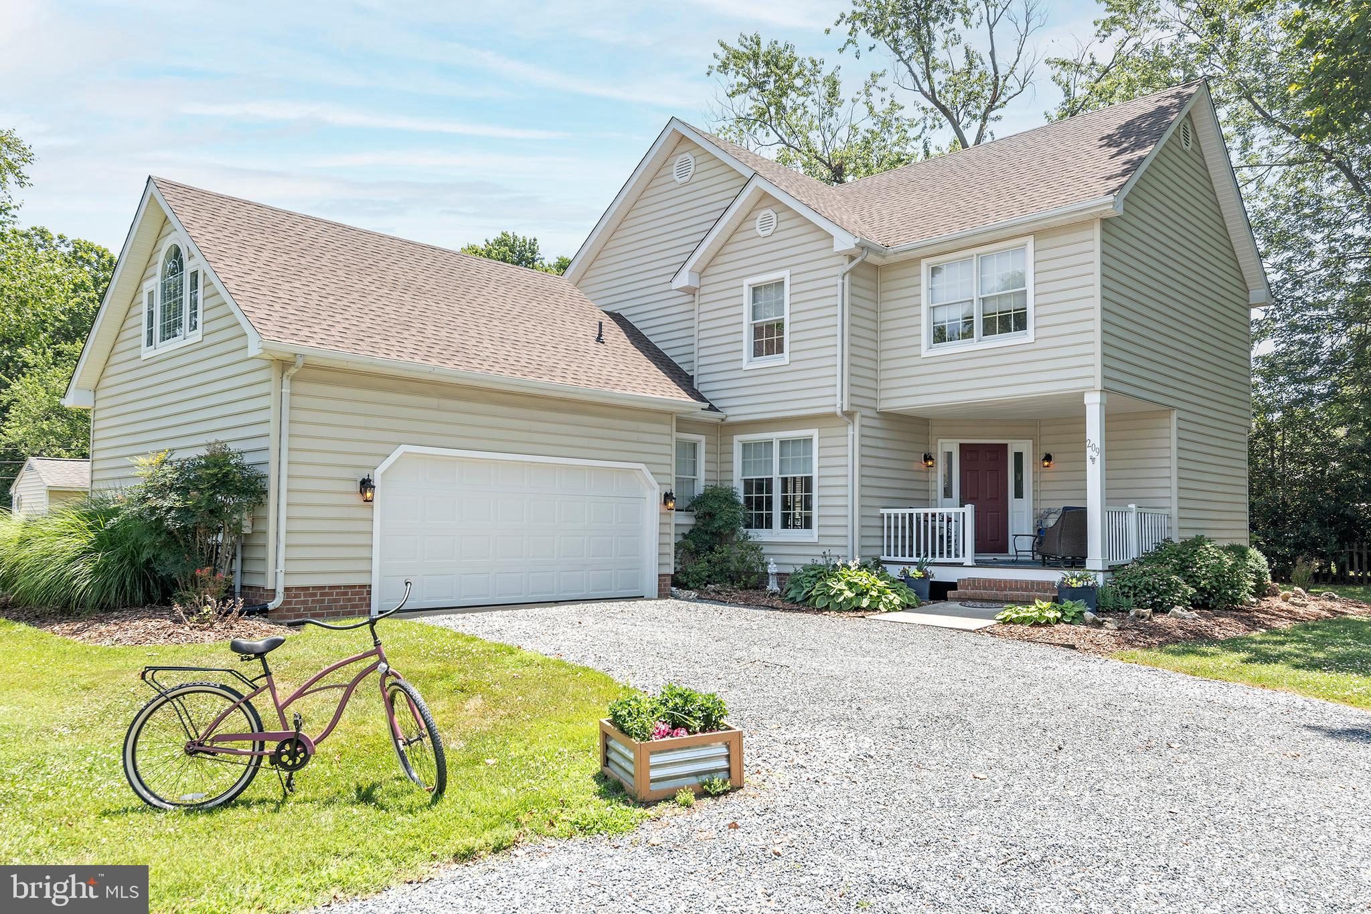
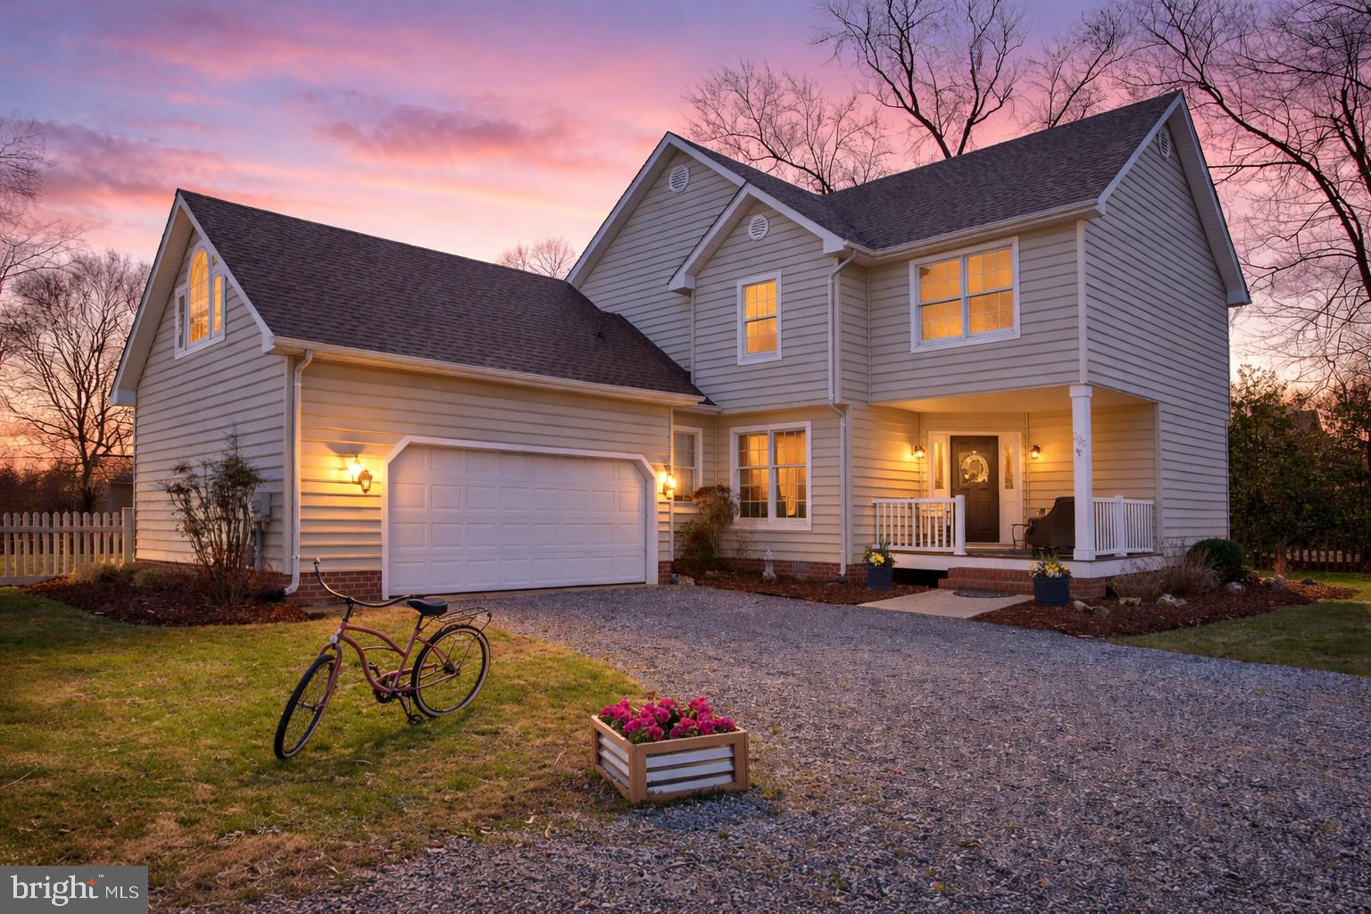
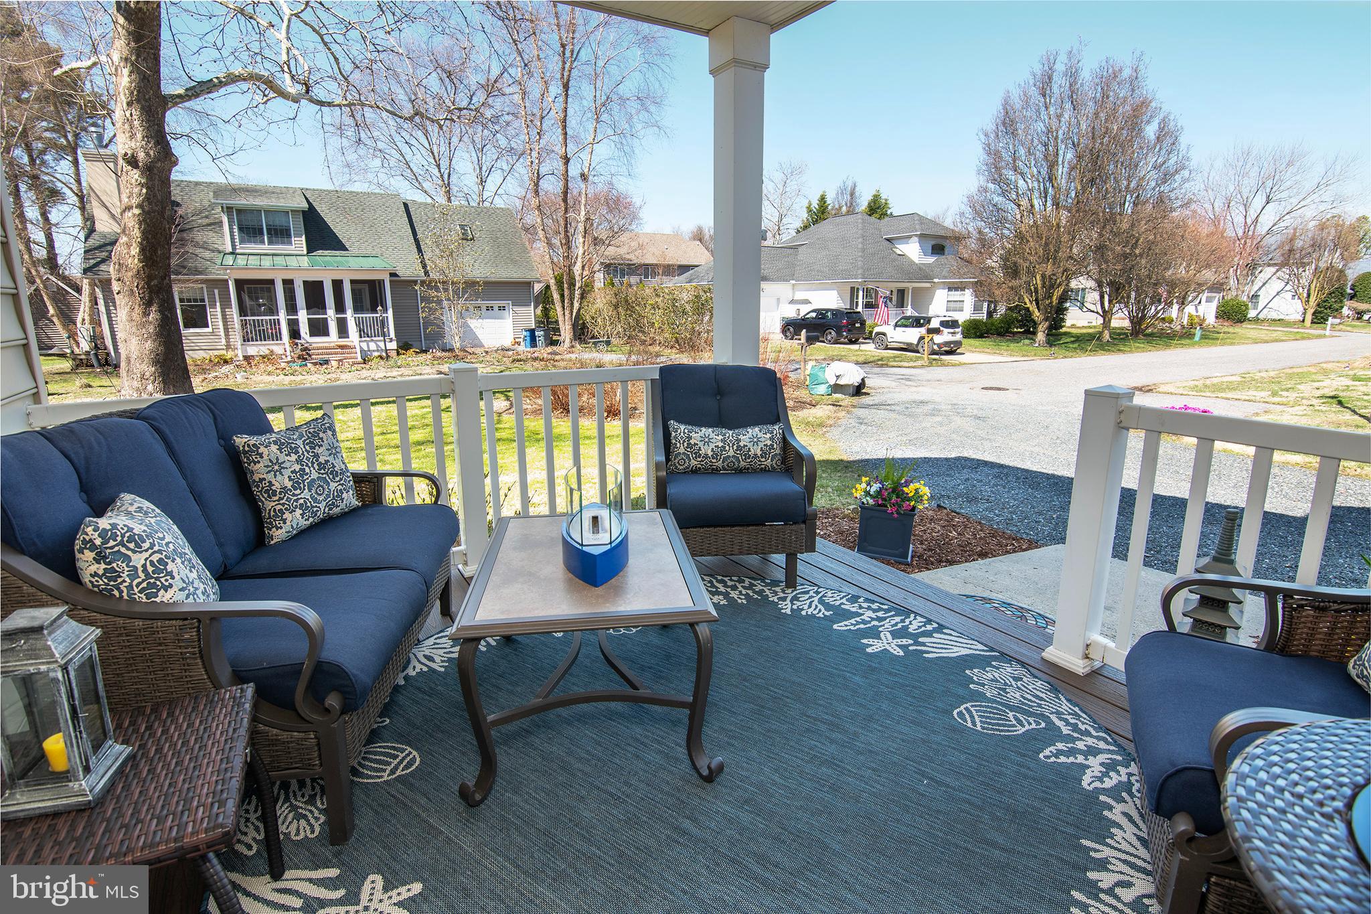
Motivated Seller and Improved Pricing! Discover an exceptional opportunity to enjoy life in historic Oxford, Maryland. Ideal as a peaceful escape, retirement retreat, or full-time residence with room to grow, this inviting three- to four-bedroom home is located on a quiet cul-de-sac in the Jacks Point neighborhood, just a short distance from the waterfront.
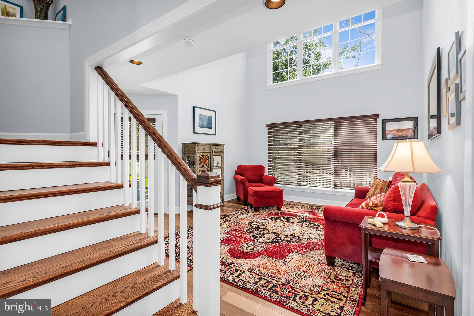
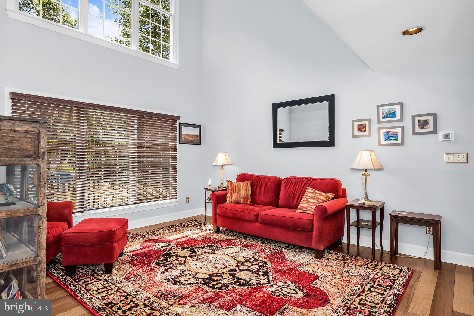
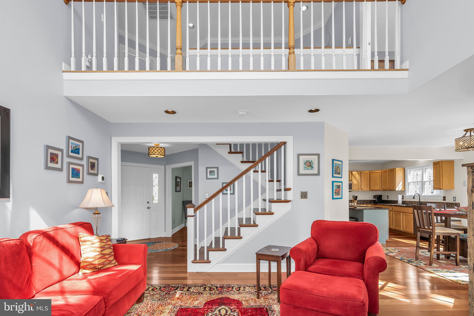
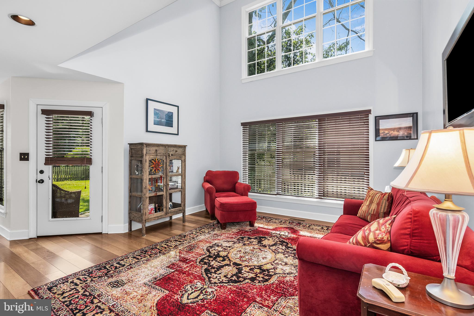
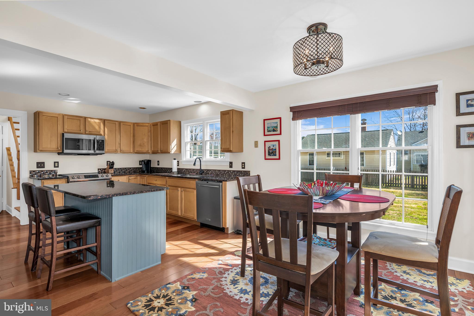
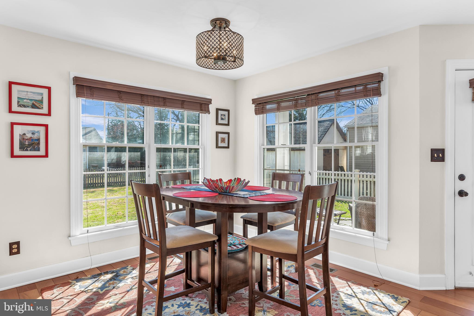
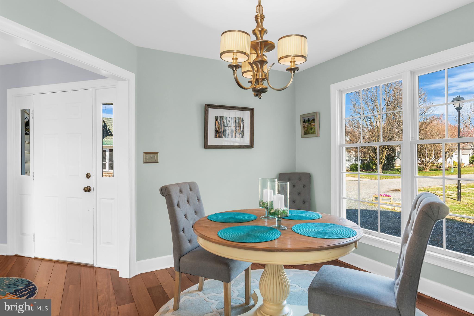
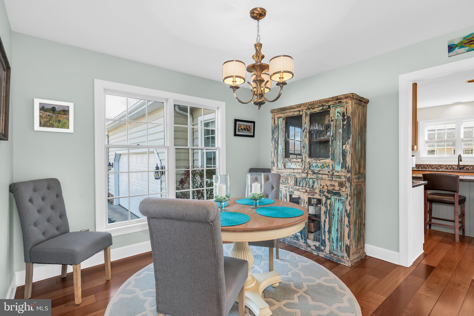
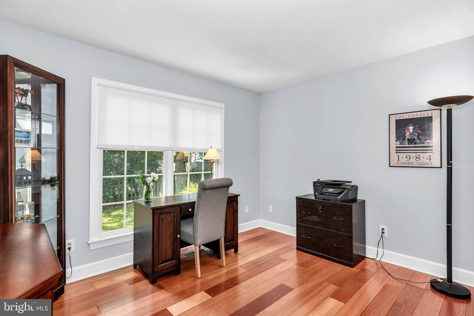
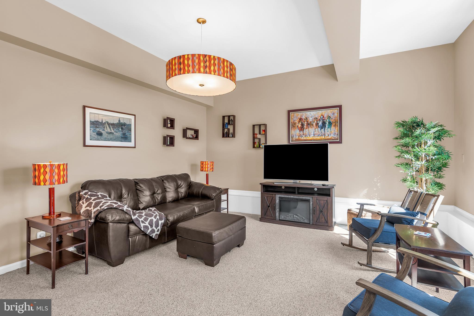
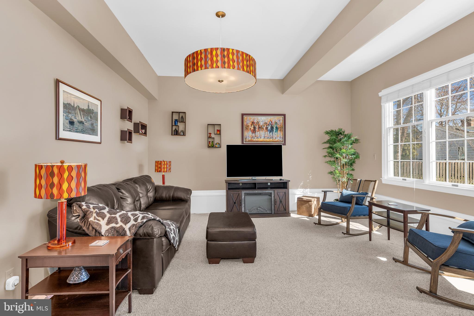
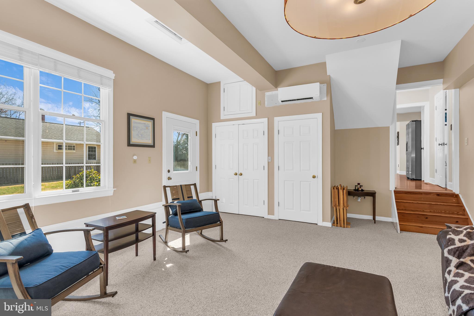
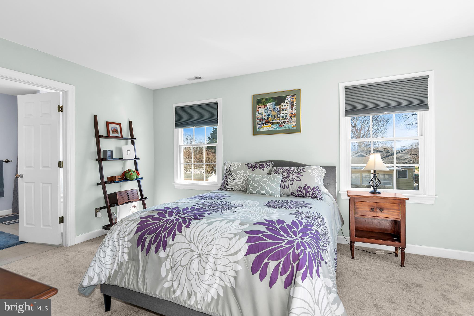
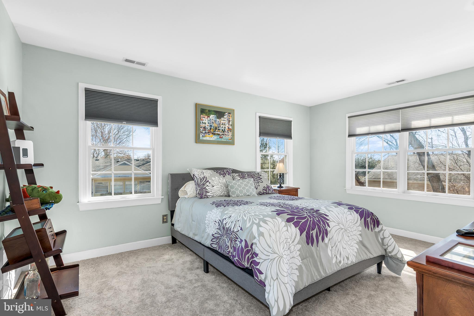
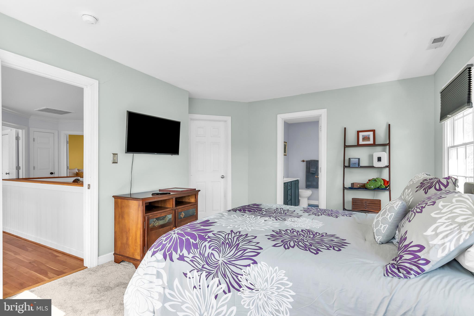
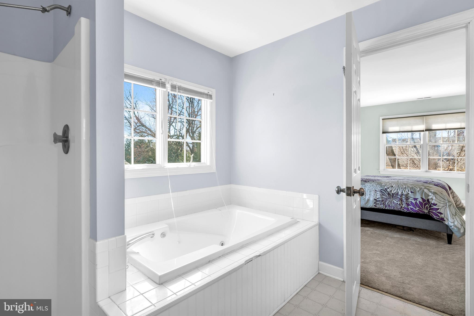
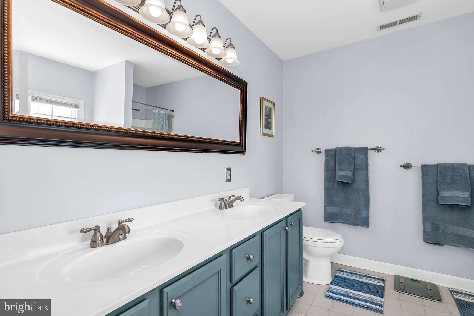
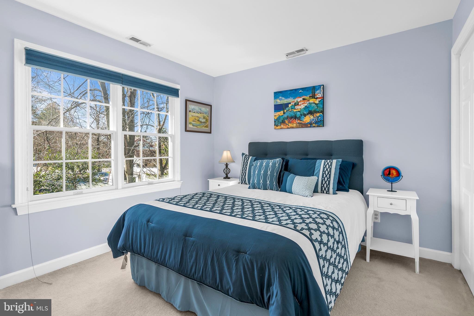
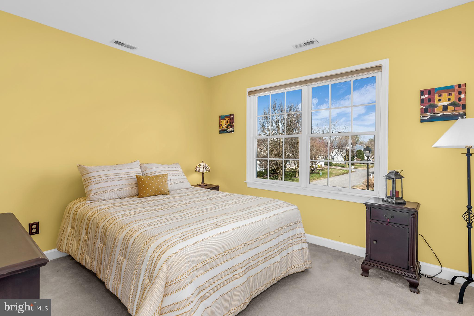
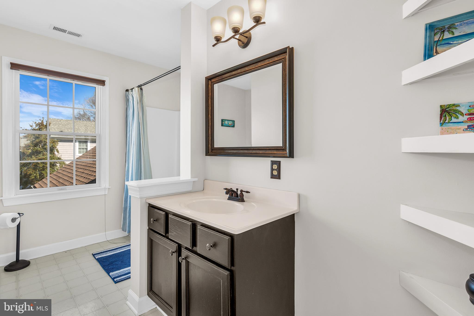
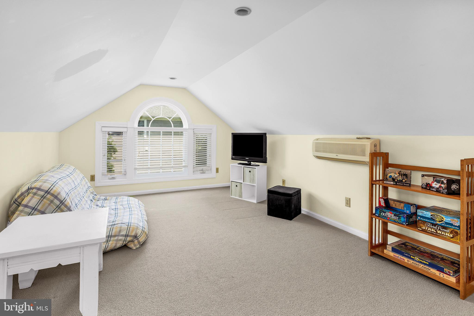
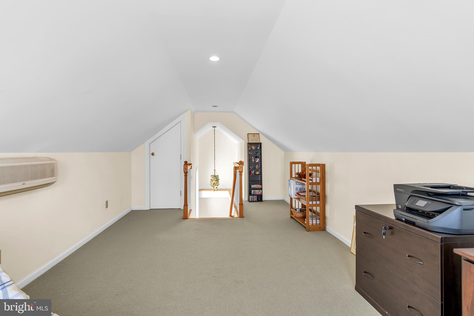
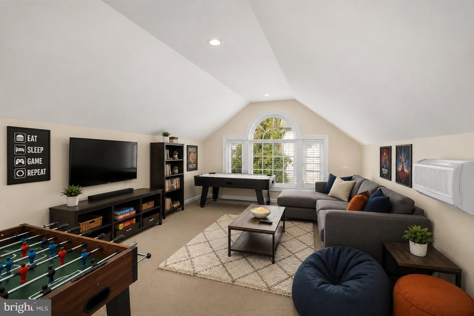
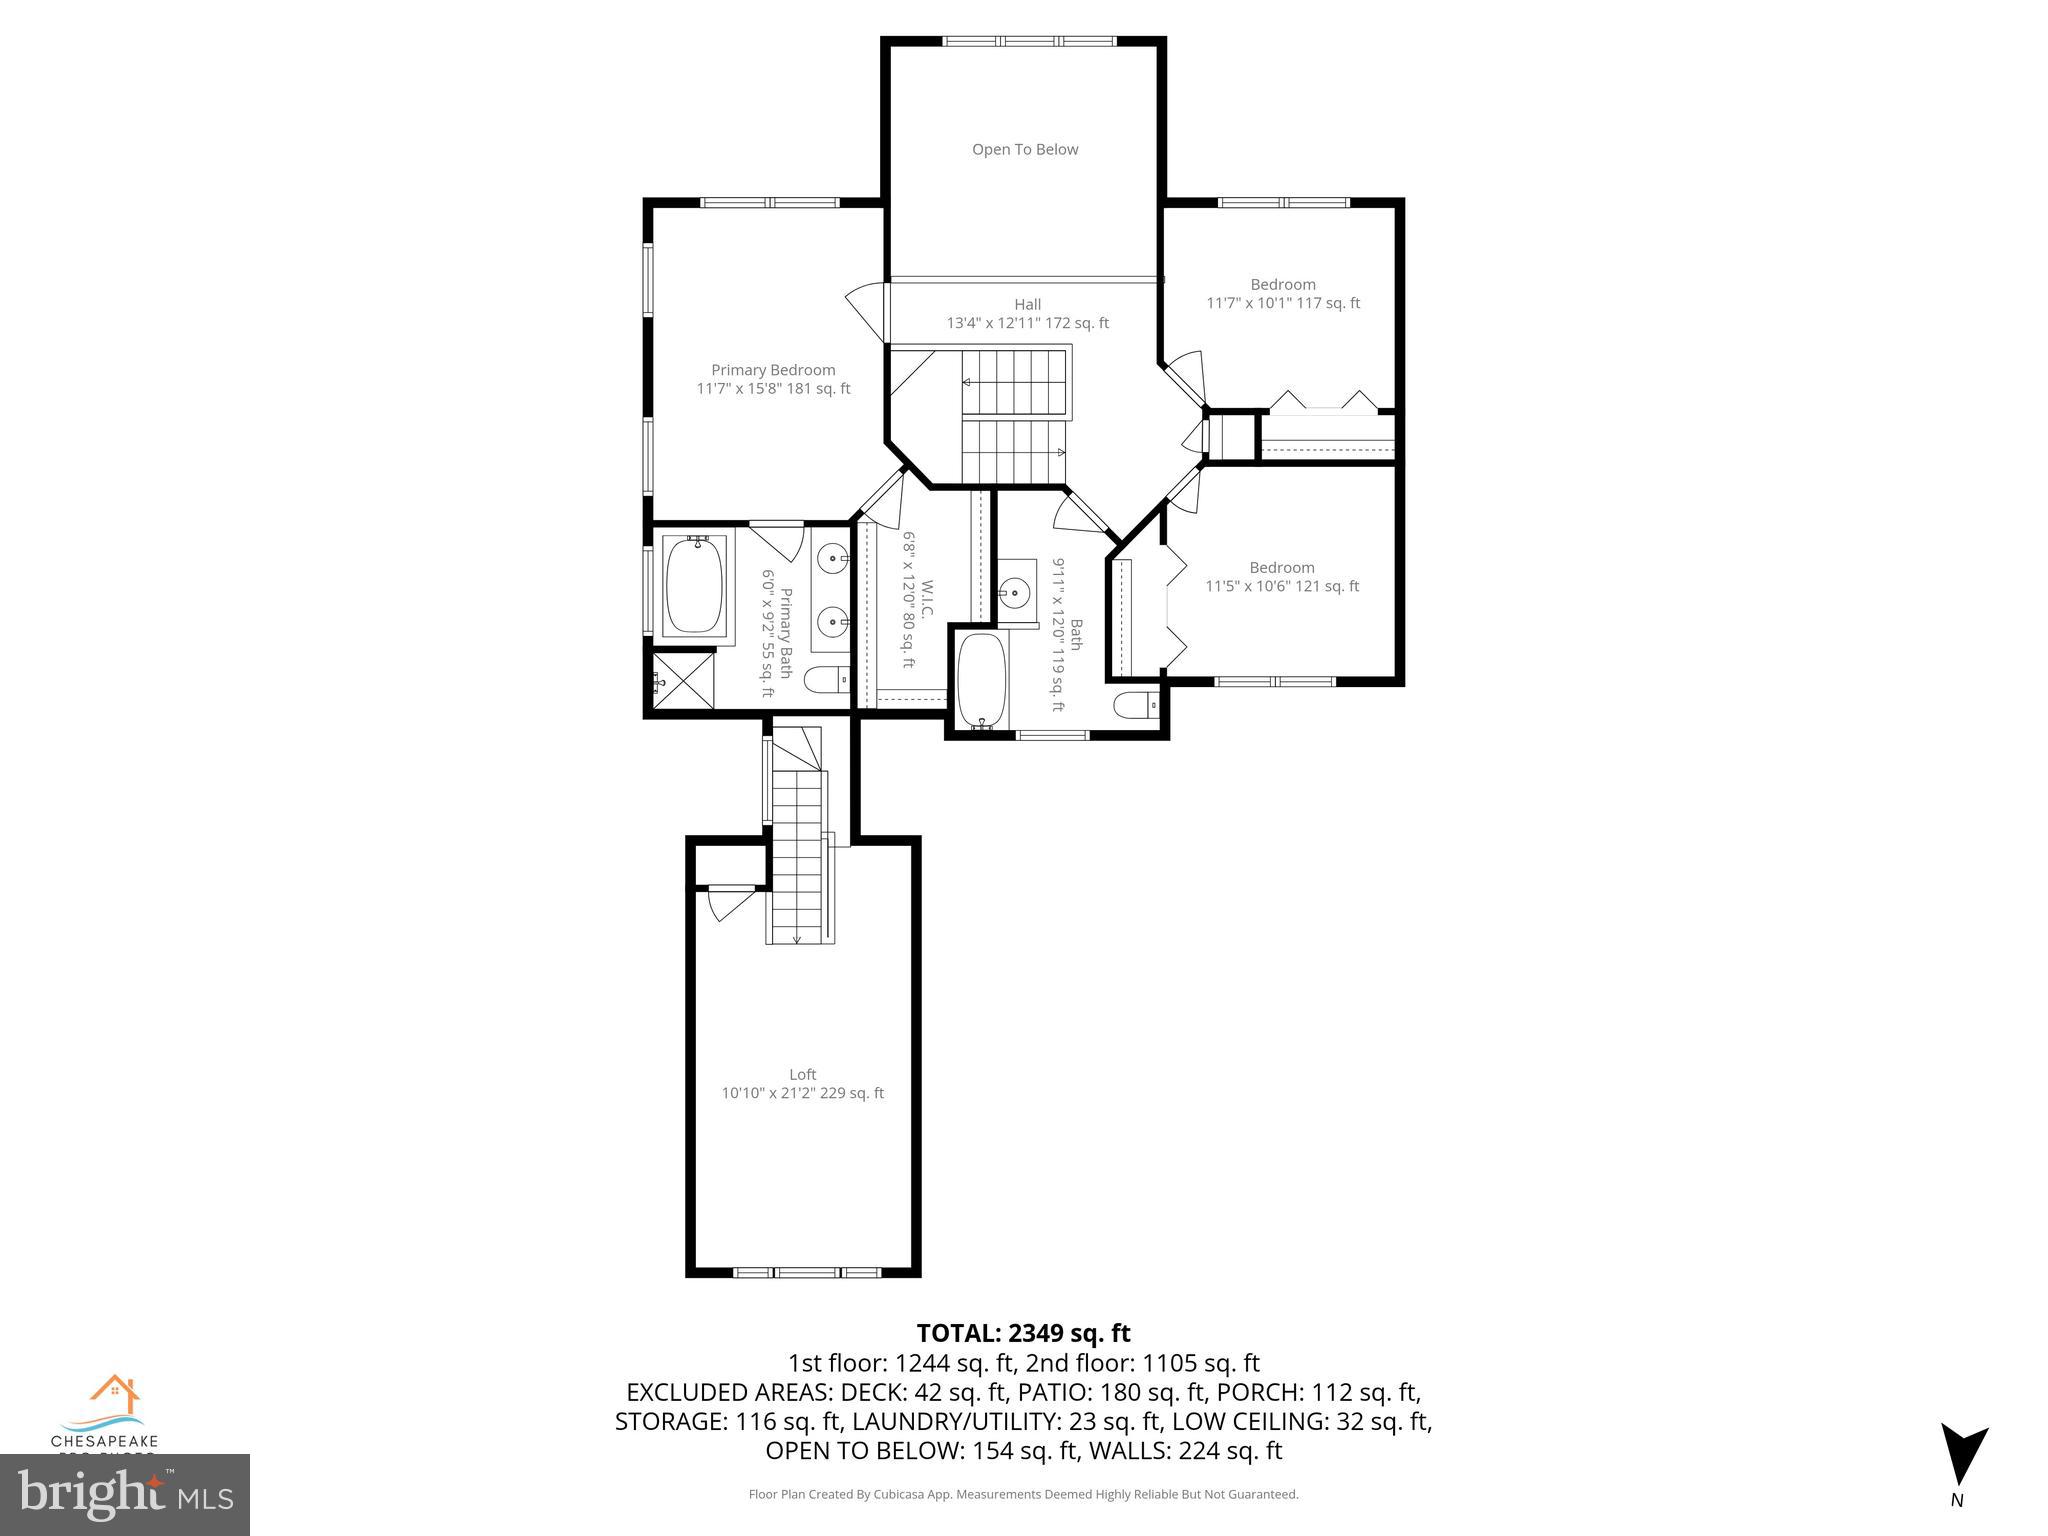
Vaulted ceilings and an open-concept layout create a bright, airy feel, while continuous Brazilian cherry hardwood floors add warmth and character throughout. The first-floor living space offers a generous foyer, flexible office or guest space, a separate dining room, a living room, a half bath, and an eat-in kitchen. The main second floor includes three bedrooms and two full baths, while a separate staircase provides access to a bonus room that can serve as a playroom, entertainment space, or private retreat. Beyond these rooms, a garage conversion completed before the current owner’s 2007 purchase expands the home with a large, light-filled family room and a separate storage area with interior and exterior access, providing ample room for lawn, garden, athletic, and marine equipment.
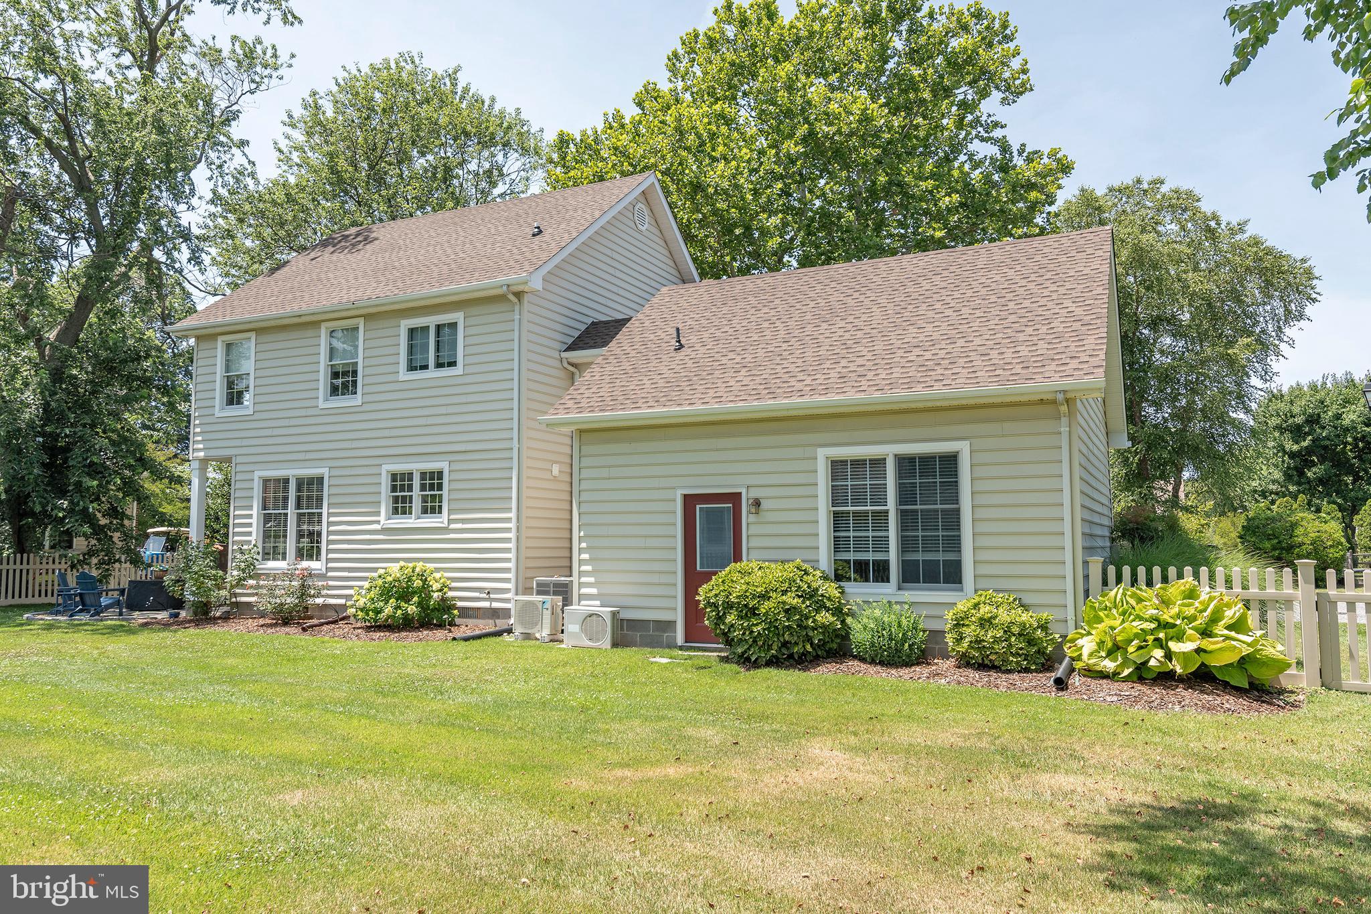
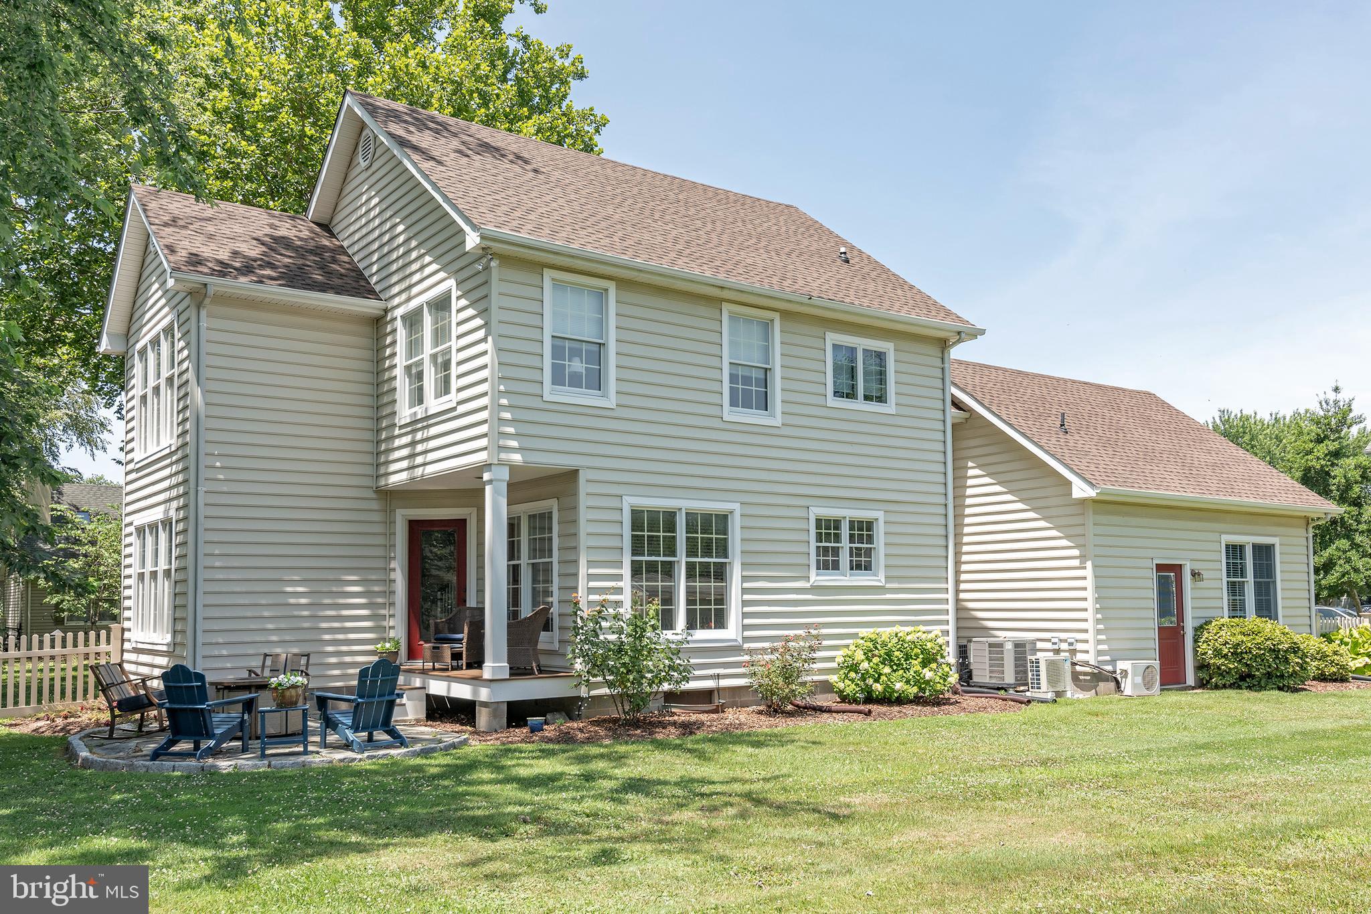
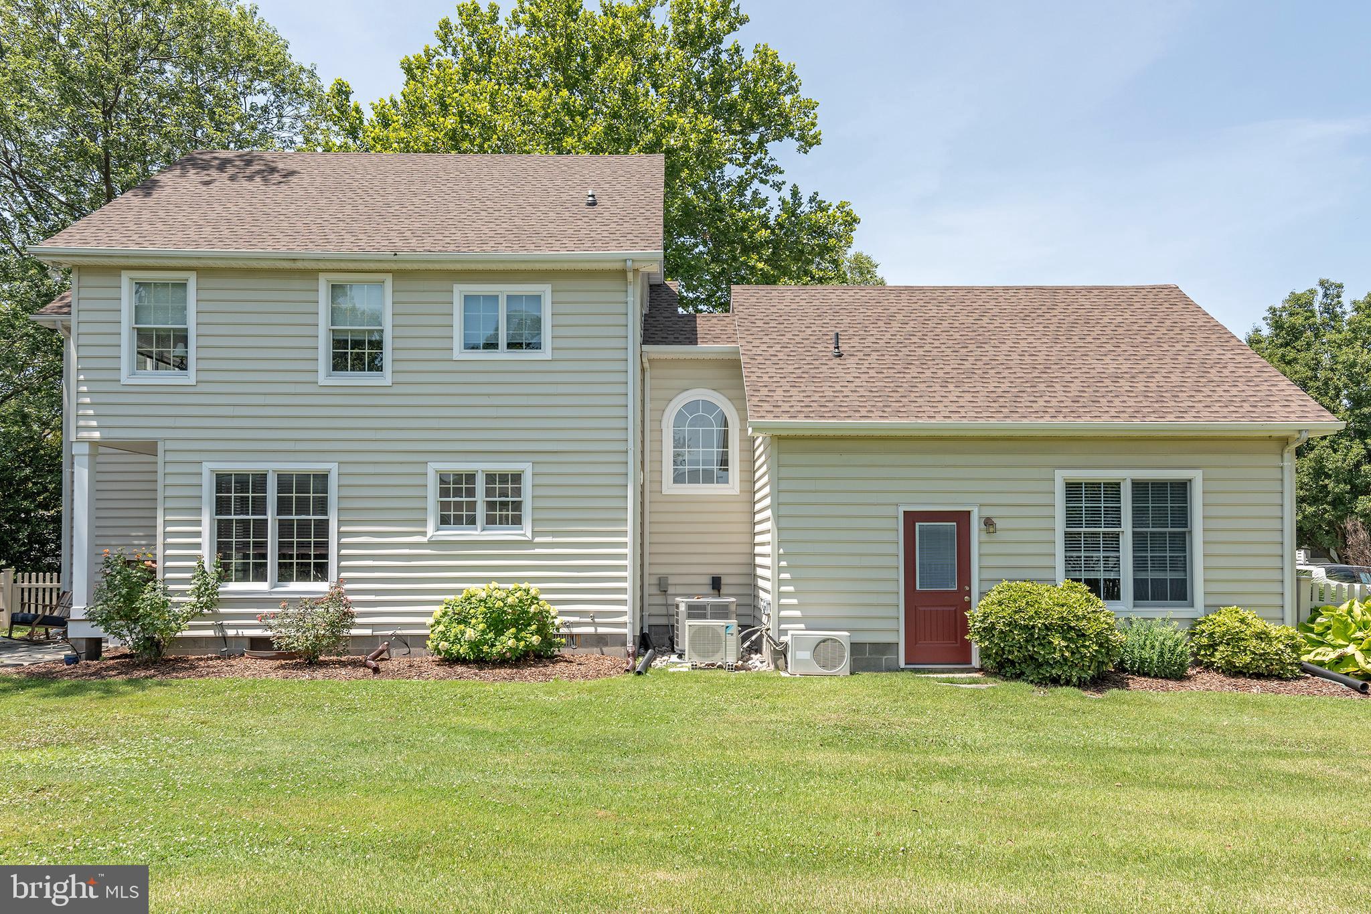
The well maintained 28-year-old home has received steady updates, including a new roof in 2025, new appliances in 2024, first-floor HVAC system replacement in 2022, an encapsulated crawlspace, and more. It is move-in ready and priced to give the next owner flexibility to personalize the finishes and pursue future updates. Set on a quarter-acre lot with a fully fenced yard, the property offers ample space for outdoor living, a swimming pool, a shed, or an expanded garden. Endless possiblities!
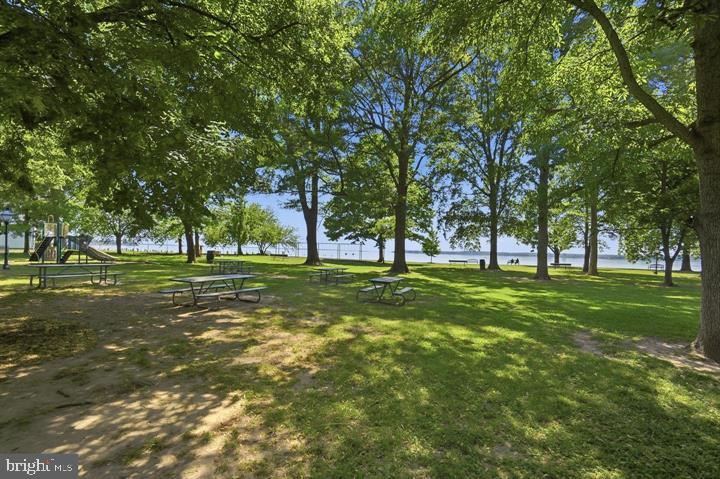
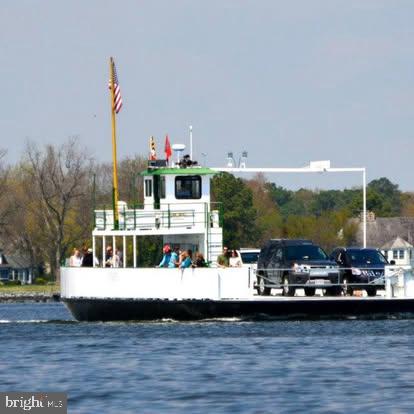
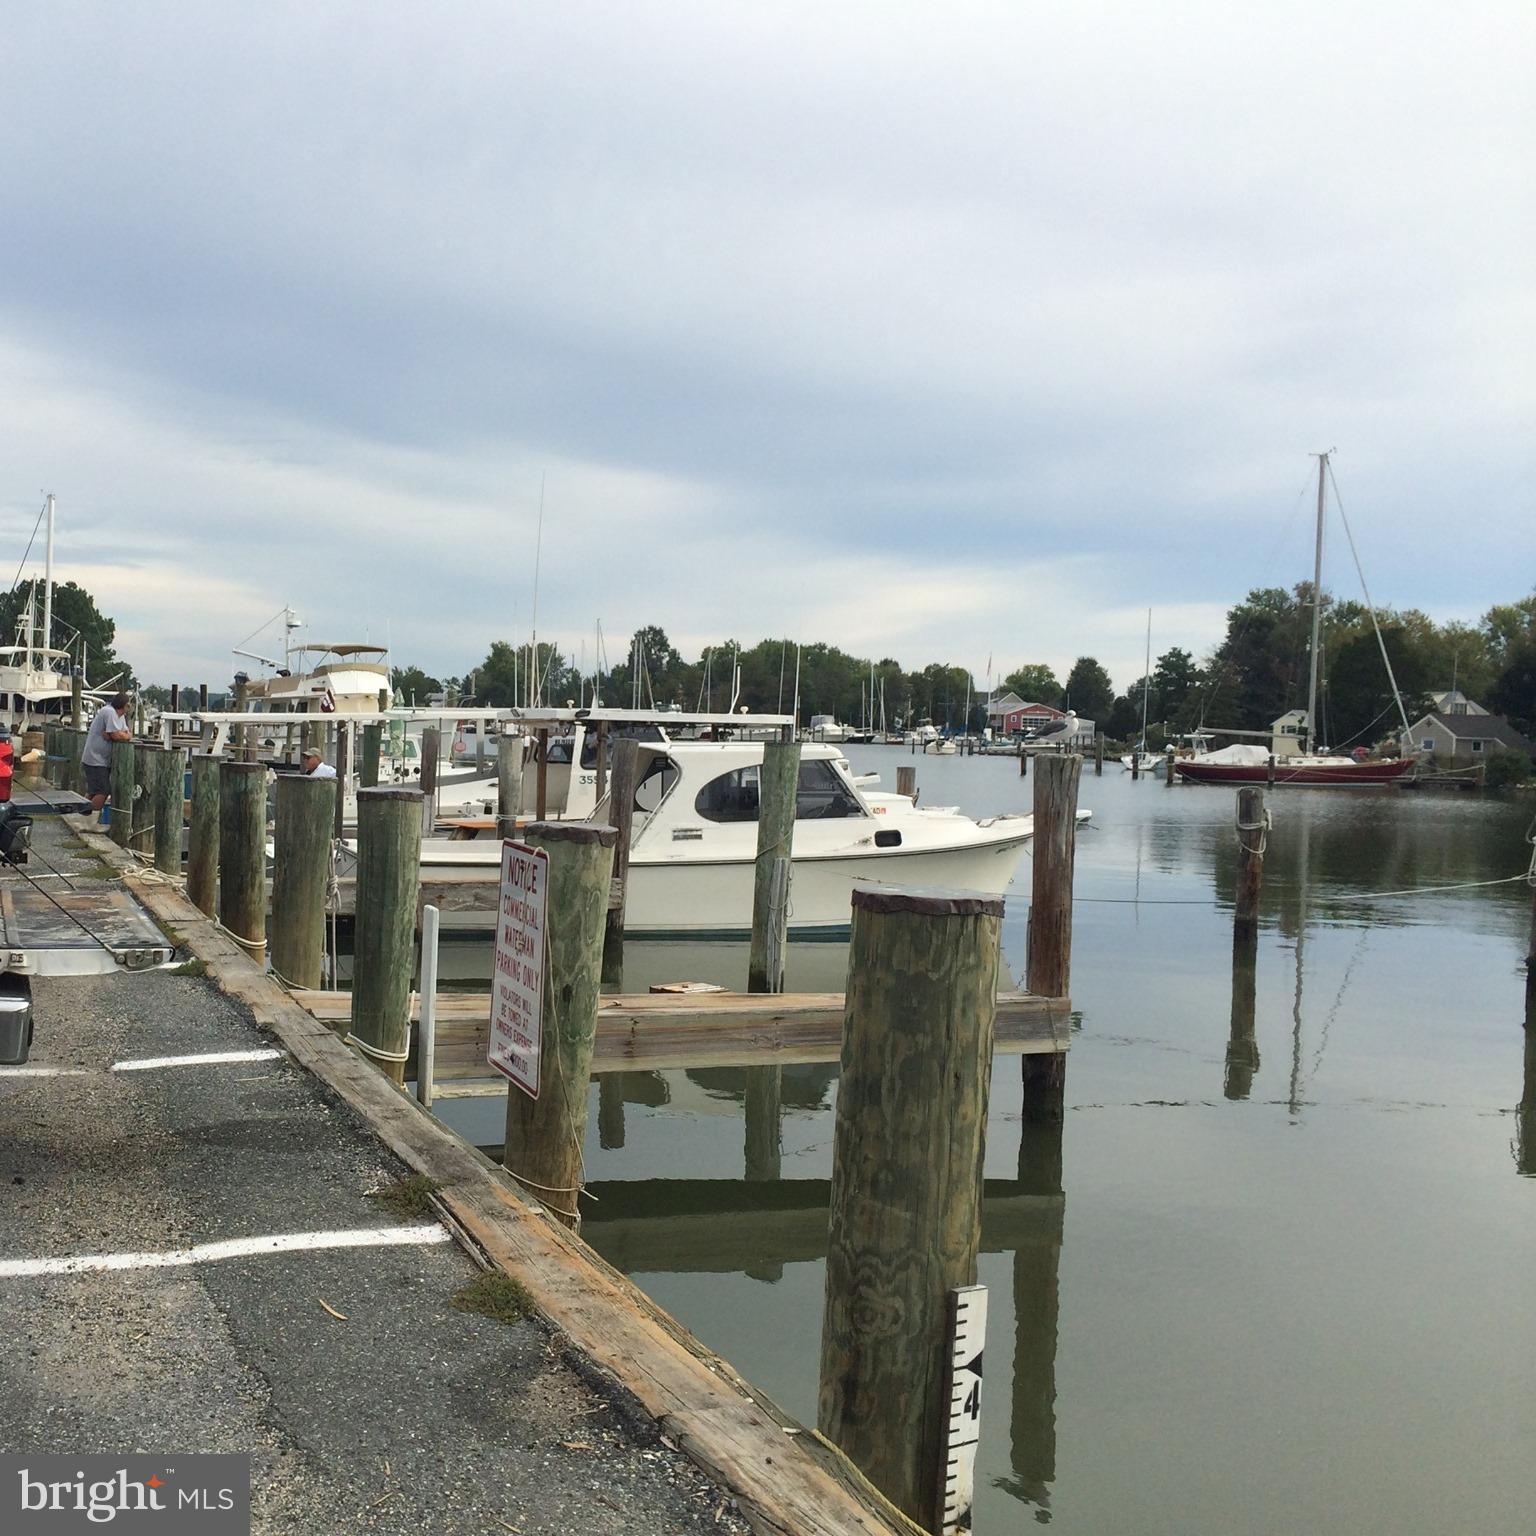
Just steps from the Oxford Community Center, Jacks Point Marina, Play Ball Dog Park, and the town center, the home also places shops, cafés, the museum, library, ice cream shop, yacht club and ferry within easy reach. 
The relaxed rhythm of Oxford life begins just beyond your front door.

209 THIRD STREET

Message successfully sent.

What would you like to know?

What is 3 + 4 ?

I agree to receive email communication and understand I can unsubscribe at any time.

I agree to be contacted by Charis Realty Group - Christine Issler, Broker via call, email, and text for real estate services. To opt out, you can reply 'stop' at any time or reply 'help' for assistance. You can also click the unsubscribe link in the emails. Message and data rates may apply. Message frequency may vary. Privacy Policy

Related Properties

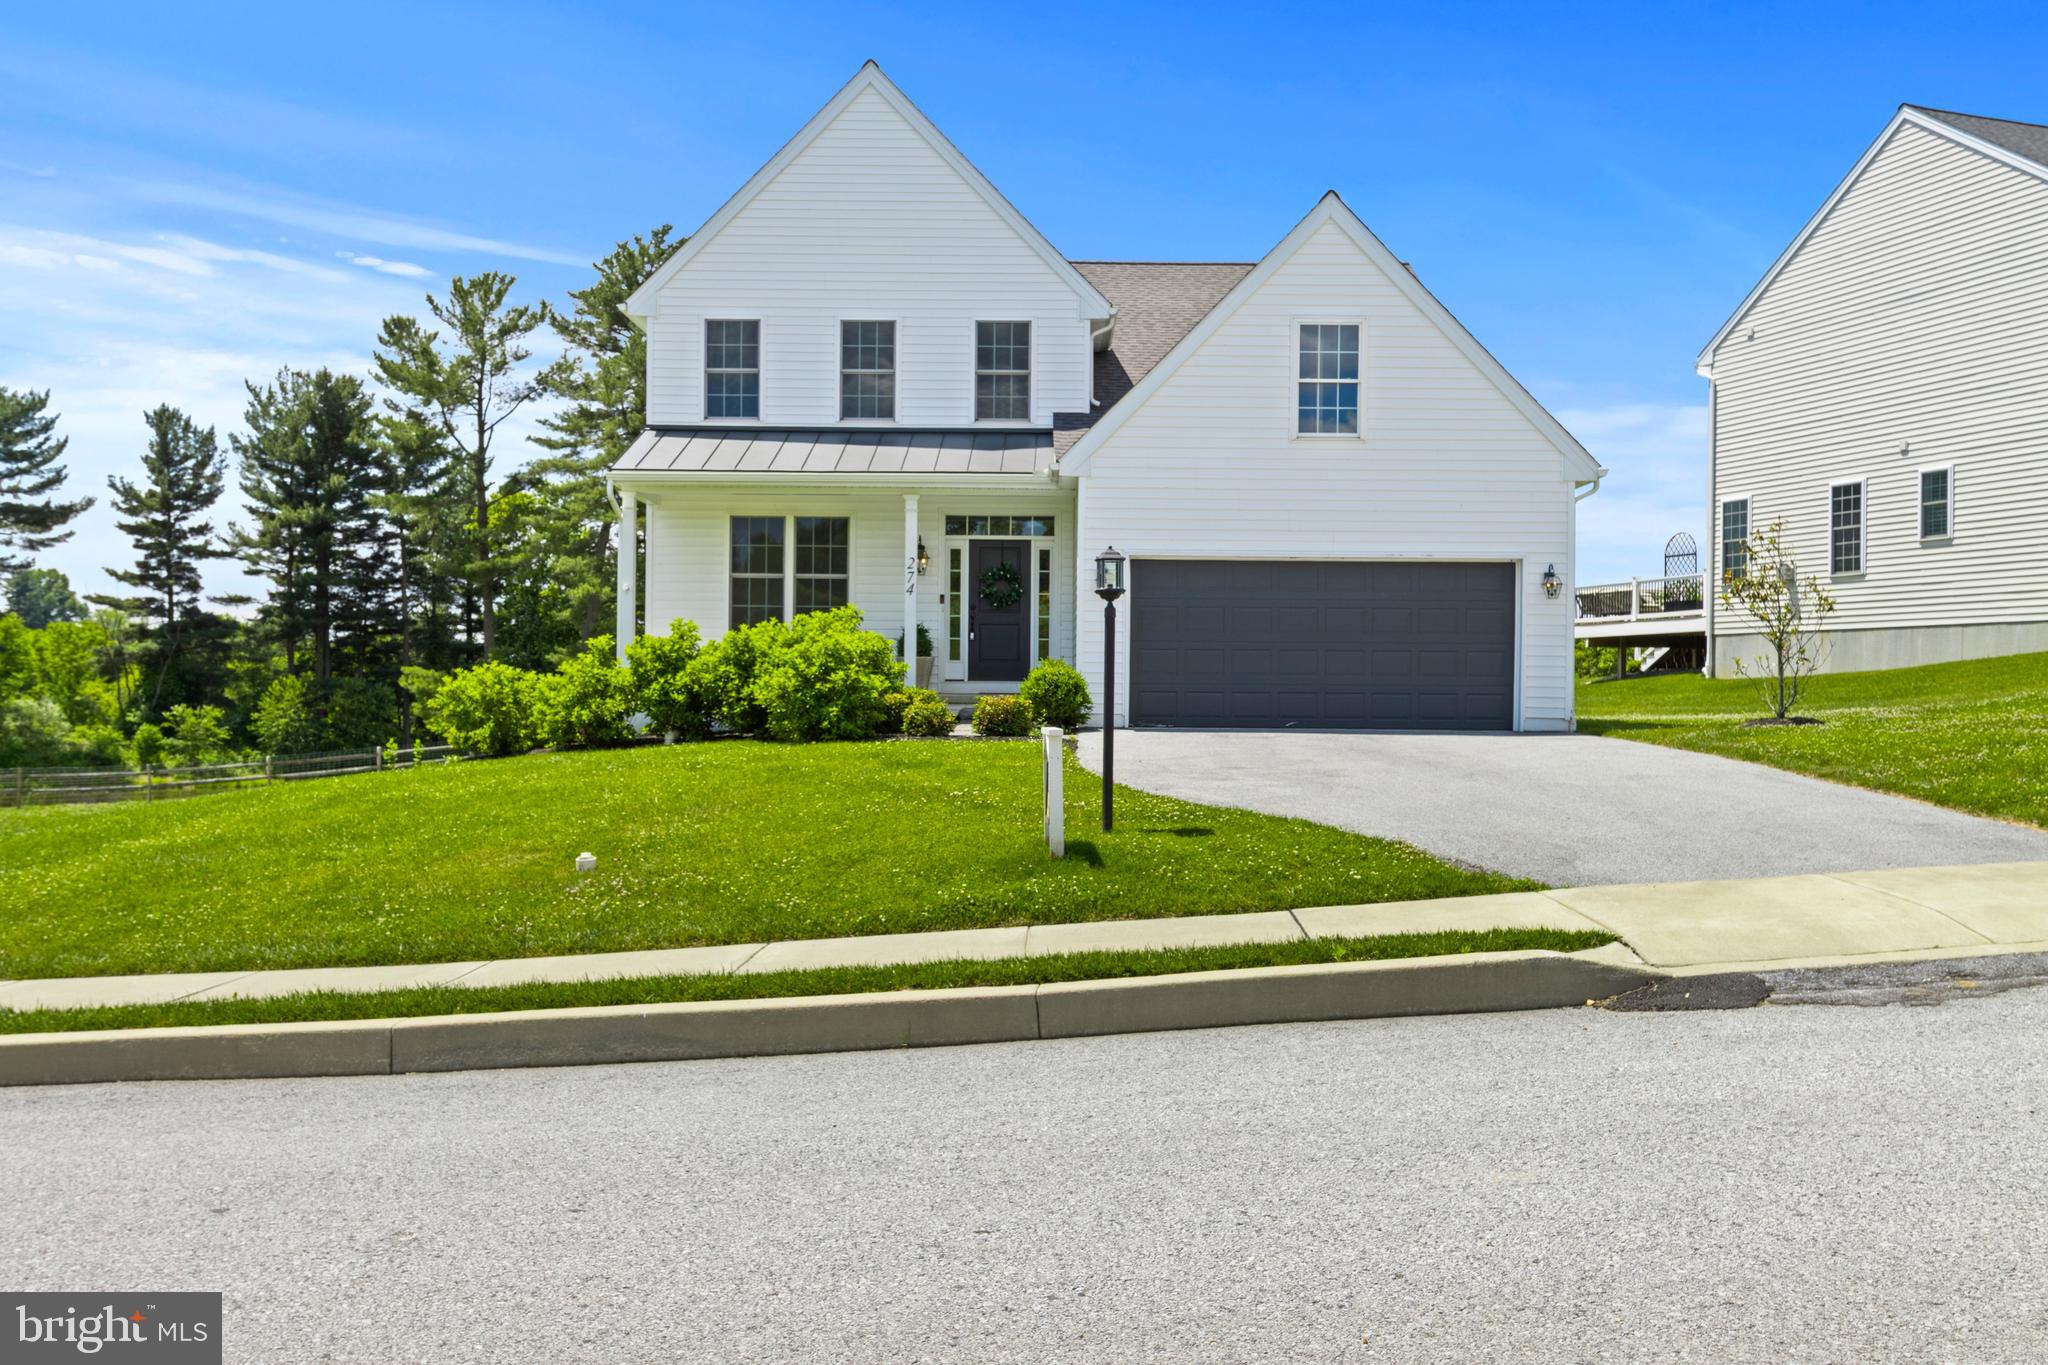
MODEL HOME OPEN -Welcome to Sycamore Crossing - A new construction community in the heart of Oxford. This listing is for the ACTUAL New Model which has been completed featuring a beautiful open floor plan, oak tread staircases, Gourmet Kitchen, Custom-built entertainment center and cabinets, 1st Floor Primary Suite with spa-like Bath.  High-End Finishes include Granite/Quartz Counter Tops and Stainless Steel Appliances, and high-end laminate tile flooring throughout the First Floor. Bright and cheery main living area with gorgeous views of the adjacent pond!  Fully finished walkout lower level adds over 1,000 sq ft of living space and adds an additional Full Bathroom and tons of space for entertaining. **Take advantage of the special financing available through the builders lender. Offering 3% down, and no PMI, saving your buyer $300+- per month in their payment!** Rarely does such an amazing opportunity present itself!
#PACT2124818

OXFORD

274 BEAUMONT DRIVE

4 Beds

2 Baths

2,700 Sq.Ft.

$729,000

MLS#: PACT2124818
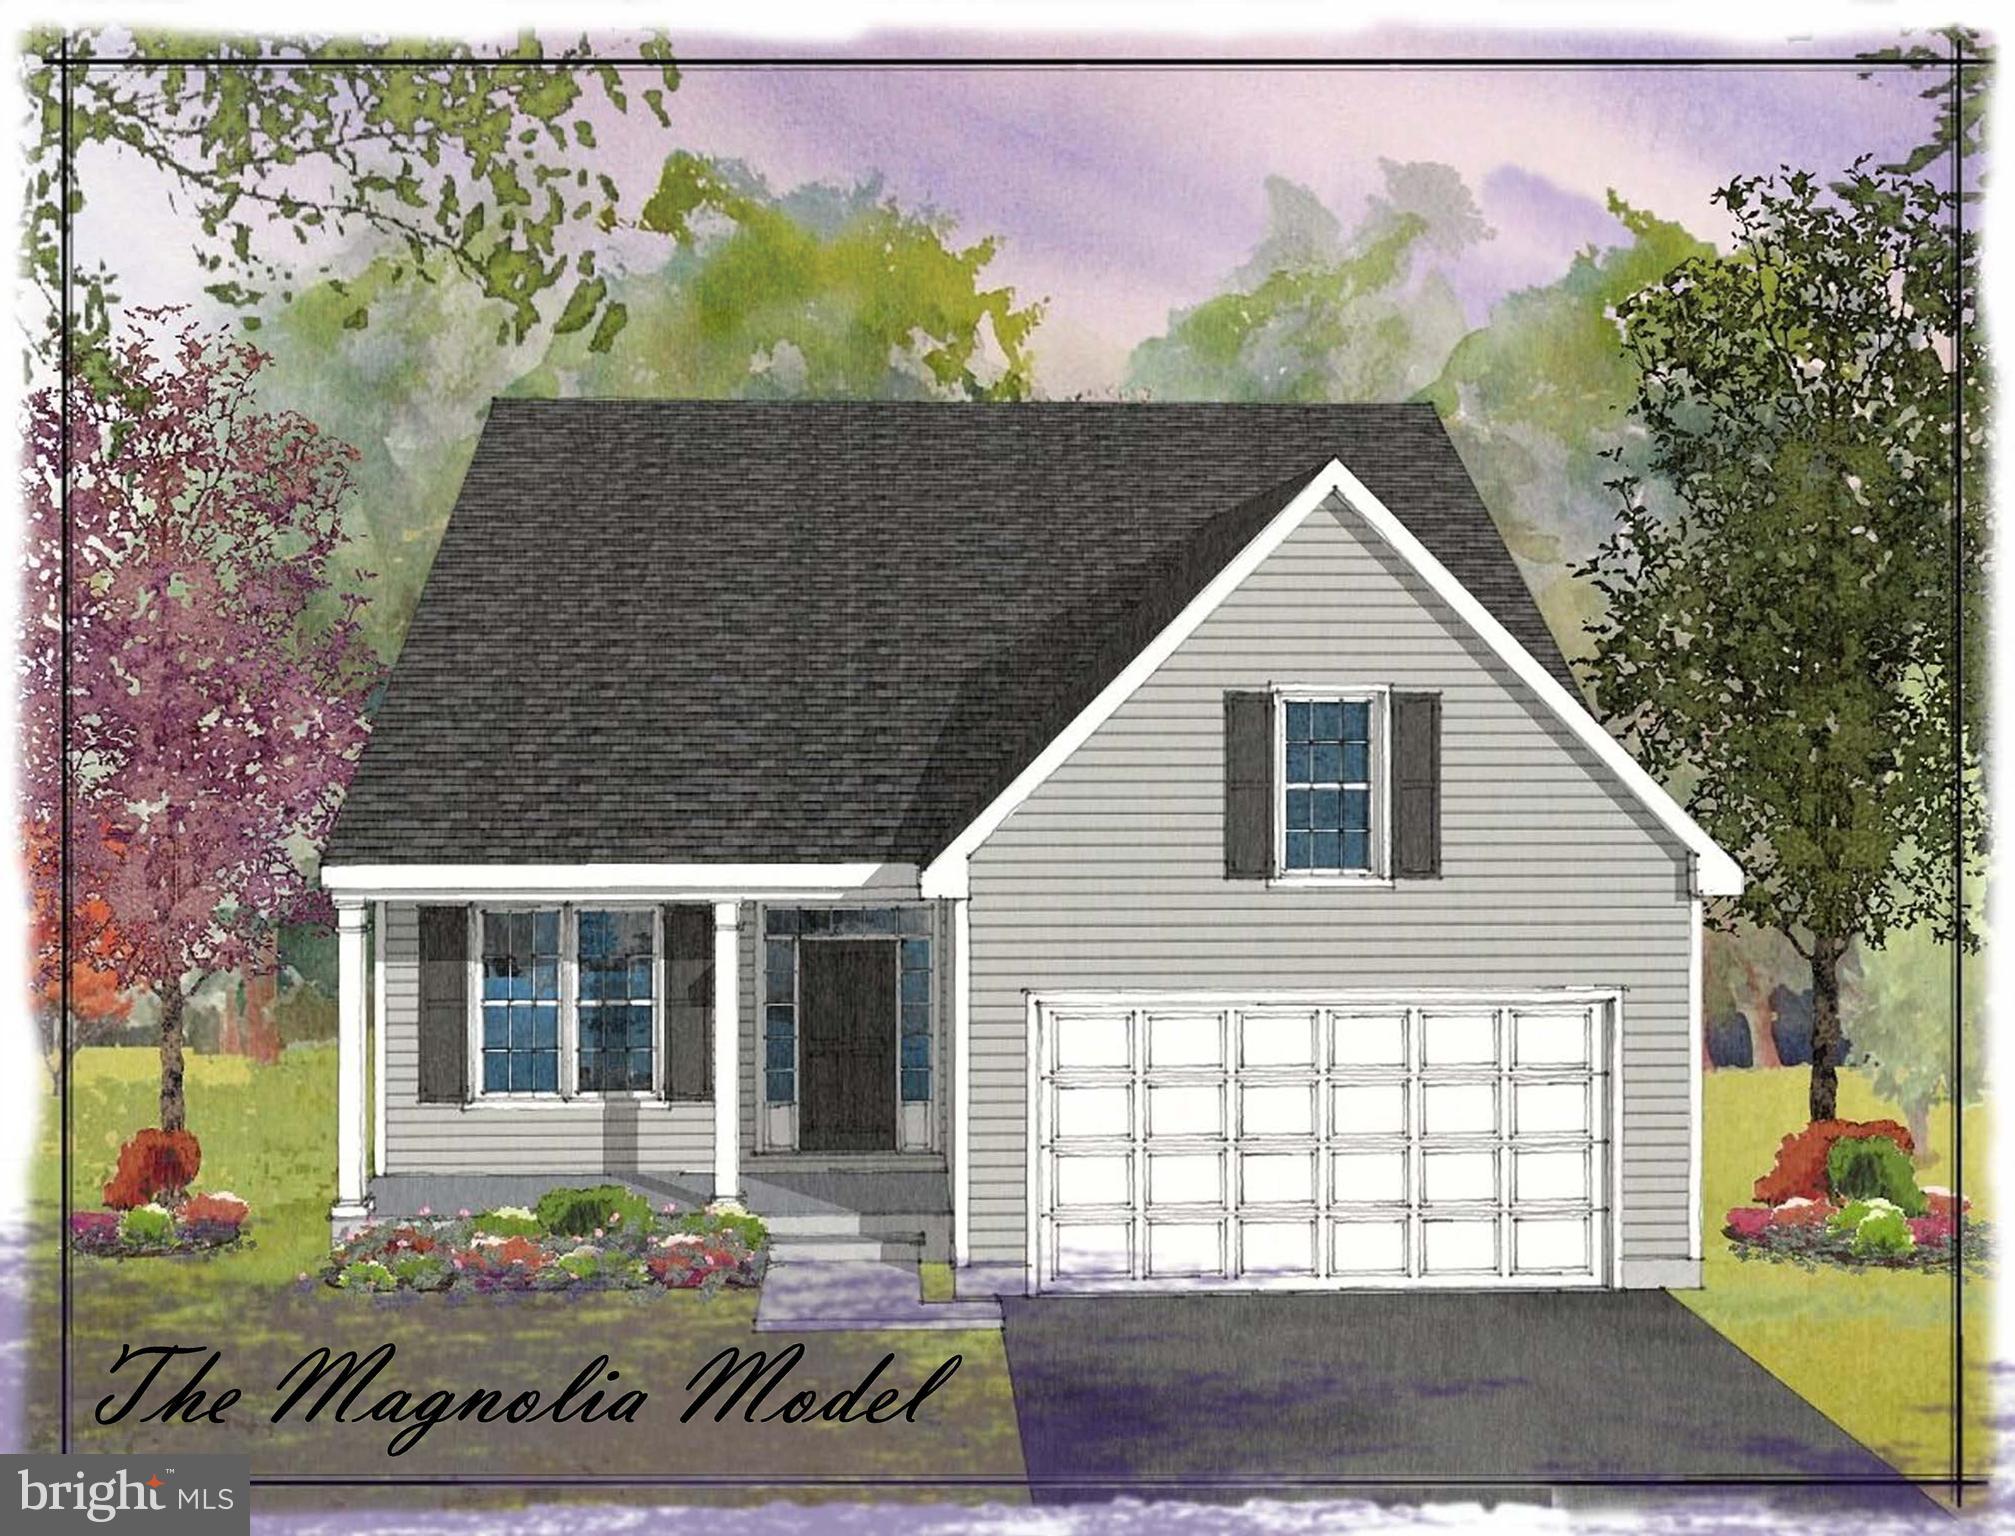
*BRAND NEW PHASE!!*
Welcome to Sycamore Crossing - Custom New Construction community in the heart of Oxford Borough. The new Model has been completed featuring a beautiful oak tread staircase and tiled Primary Bath Shower. This fantastic community is the best value in the area...SAI Custom Builder uses standard high-end finishes in these fully customizable Single Family Homes! The options for your home are limitless and our team is happy to help you custom design your new home to fit your lifestyle. you can choose 1, 2, or 2 story floor plans totaling up to as much as 3,600 square feet, and from 1-5 bedrooms with an optional First Floor Master Suite. High-End Finishes include Granite/Quartz Countertops and Stainless Steel Appliances, double-hung windows and high-end LVP flooring throughout the First Floor.  These homes have Full Basements and 2-Car Garages as well. **Take advantage of the special financing available through the builders lender. Offering 3% down, and no PMI, saving your buyer $300+- per month in their payment!** Rarely does such an amazing opportunity present itself! Floor plans, photos and elevations shown may not coincide with the actual model.
#PACT2110516

OXFORD

11010710 RADCLIFFE COURT

3 Beds

2 Baths

2,550 Sq.Ft.

$554,000

MLS#: PACT2110516
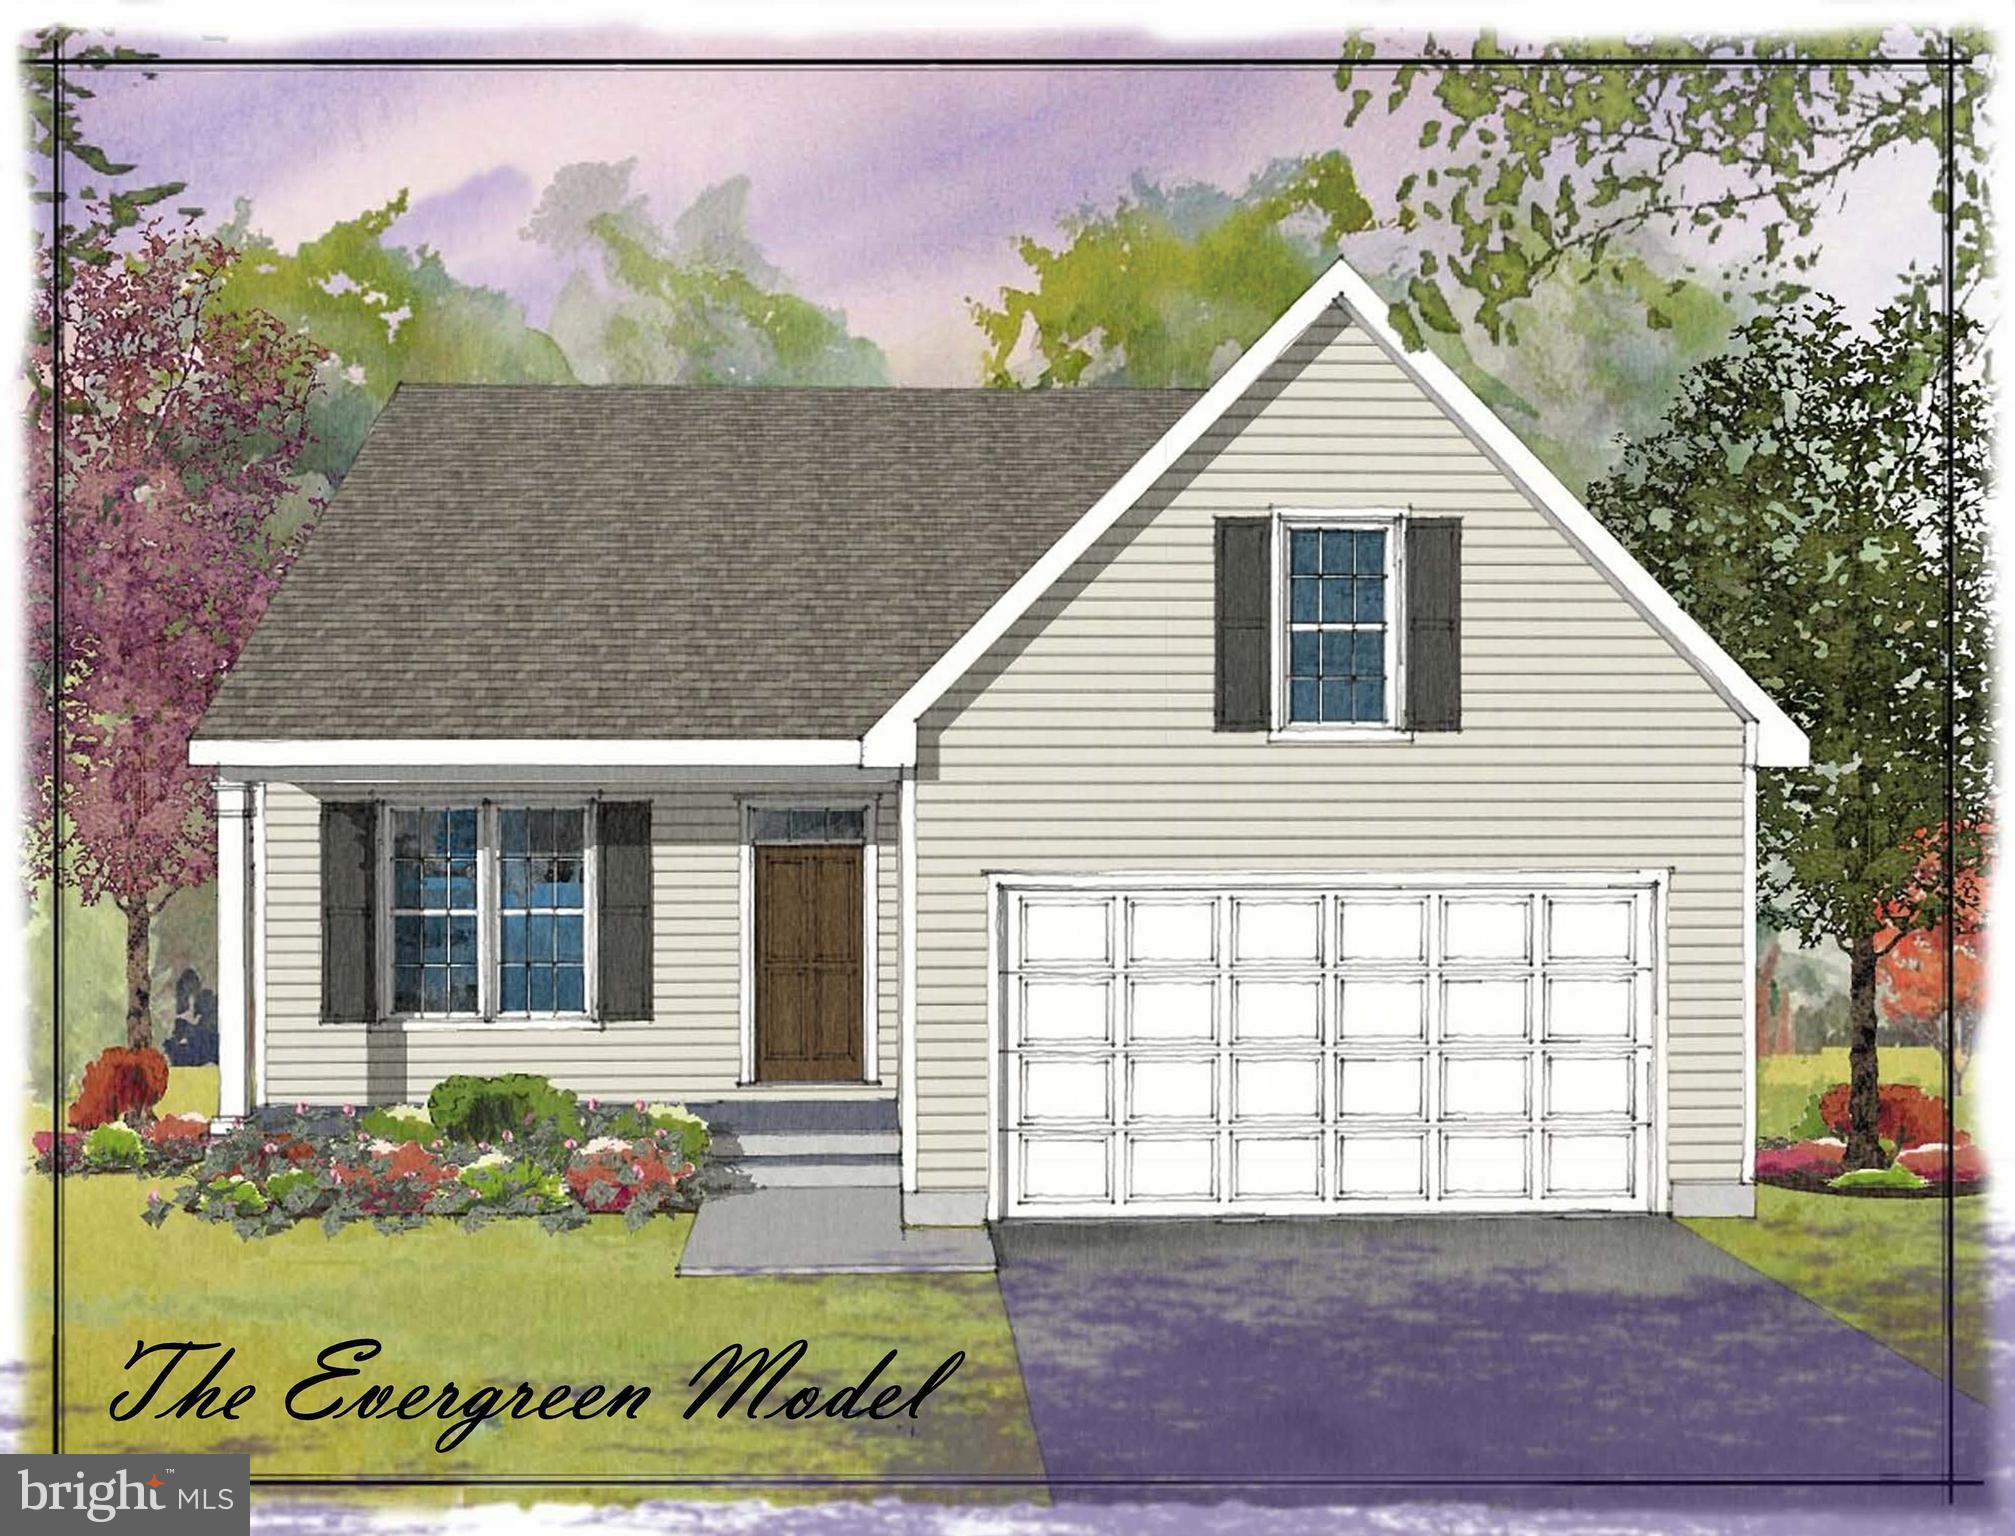
*BRAND NEW PHASE!!*
Welcome to Sycamore Crossing - Custom New Construction community in the heart of Oxford Borough. The new Model has been completed featuring a beautiful oak tread staircase and tiled Primary Bath Shower. This fantastic community is the best value in the area...SAI Custom Builder uses standard high-end finishes in these fully customizable Single Family Homes! The options for your home are limitless and our team is happy to help you custom design your new home to fit your lifestyle. you can choose 1, 2, or 2 story floor plans totaling up to as much as 3,600 square feet, and from 1-5 bedrooms with an optional First Floor Master Suite. High-End Finishes include Granite/Quartz Countertops and Stainless Steel Appliances, double-hung windows and high-end LVP flooring throughout the First Floor.  These homes have Full Basements and 2-Car Garages as well. **Take advantage of the special financing available through the builders lender. Offering 3% down, and no PMI, saving your buyer $300+- per month in their payment!** Rarely does such an amazing opportunity present itself! Floor plans, photos and elevations shown may not coincide with the actual model.
#PACT2110520

OXFORD

11010910 RISINGHURST LANE

3 Beds

2 Baths

2,105 Sq.Ft.

$539,000

MLS#: PACT2110520

Welcome to Pine View Estates! This beautifully maintained 4-bedroom, 3-bath home, built by Cedar Knoll in 2024, offers a thoughtfully designed and versatile floor plan with modern finishes and exceptional functionality. The main level features a spacious primary suite with private ensuite bath, along with two additional bedrooms and a second full bathroom. Upstairs, discover a private fourth bedroom with its own full bathroom, creating an ideal option for a second primary suite, guest suite, or private retreat. A bonus room adjoining the fourth bedroom provides additional flexibility and could be used as a home office, sitting room, nursery, or additional storage/closet space. The upper level is completed by a generous loft/flex space, perfect for a home office, media area, playroom, or additional living space.

Built in 2024, this home offers the benefits of newer construction without the wait. The current owners have added thoughtful upgrades throughout, including custom ELFA shelving in the closets for enhanced organization and cabinetry in the mudroom area for convenient storage. With its unique two level living arrangement, abundant flex space, and modern construction, this P home offers a rare combination of comfort, versatility, and style. Don't miss the opportunity to make this exceptional home your own!
#PACT2135202

OXFORD

228 FLINTWOOD DRIVE

4 Beds

3 Baths

2,140 Sq.Ft.

$520,000

MLS#: PACT2135202

NEW PHASE, NEW LOTS, NEW FLOOR PLANS AVAILABLE!

At Pine View Estates we have a New Phase! New Lots & New Floor Plan Available! Choose to build your home on some of our many options: Brand New Phase, Premium Lots, Cul-D-Sac Lots, Lots with Open Space, Lots with the availability to have a Walk-out basement.

The Cypress floorplan is available to be built. Visit our model home during our weekly Open House; Wed, Thurs, Fri, and Sat from 12-5. Along with the Cypress Model Pine View Estates offers 7 additional floorplans you can choose to build.

Welcome to the Cypress, a one-story floorplan. Enjoy first-floor, low-maintenance living as soon as you walk through the front door. With Guest Bedroom two on your left and privately located at the front of your home. Take note, your Study can be customized to accommodate a first-floor third Guest Bedroom. Travel through the hall and you’ll find the Kitchen, Great Room and Primary Bedroom Suite towards the rear of the home. This lovely ranch home can be customized with multiple upgrades such as; Optional Tray Ceiling in your Primary Bedroom, Primary Bedroom Walk-In Tile Shower, Optional Cathedral Ceiling over your Great Room Kitchen and Dining Areas, Built-In Bookshelves, Optional Fireplace and Optional Kitchen Cabinets to allow for a Gourmet Kitchen and overall wonderfully customized home.

Come see us and ask the Site agents about our current incentive: $5,000 credit to use towards options & upgrades. Buyers must use our affiliates for core services: Mortgage - Delaware Valley Financial Mortgage and Title - Anvil Land Transfer. Limited Time Offer. Ask about our Quick Delivery Home.
#PACT2133386

OXFORD

GREENWOOD DR. E (CYPRESS)

3 Beds

2 Baths

1,702 Sq.Ft.

$504,900

MLS#: PACT2133386
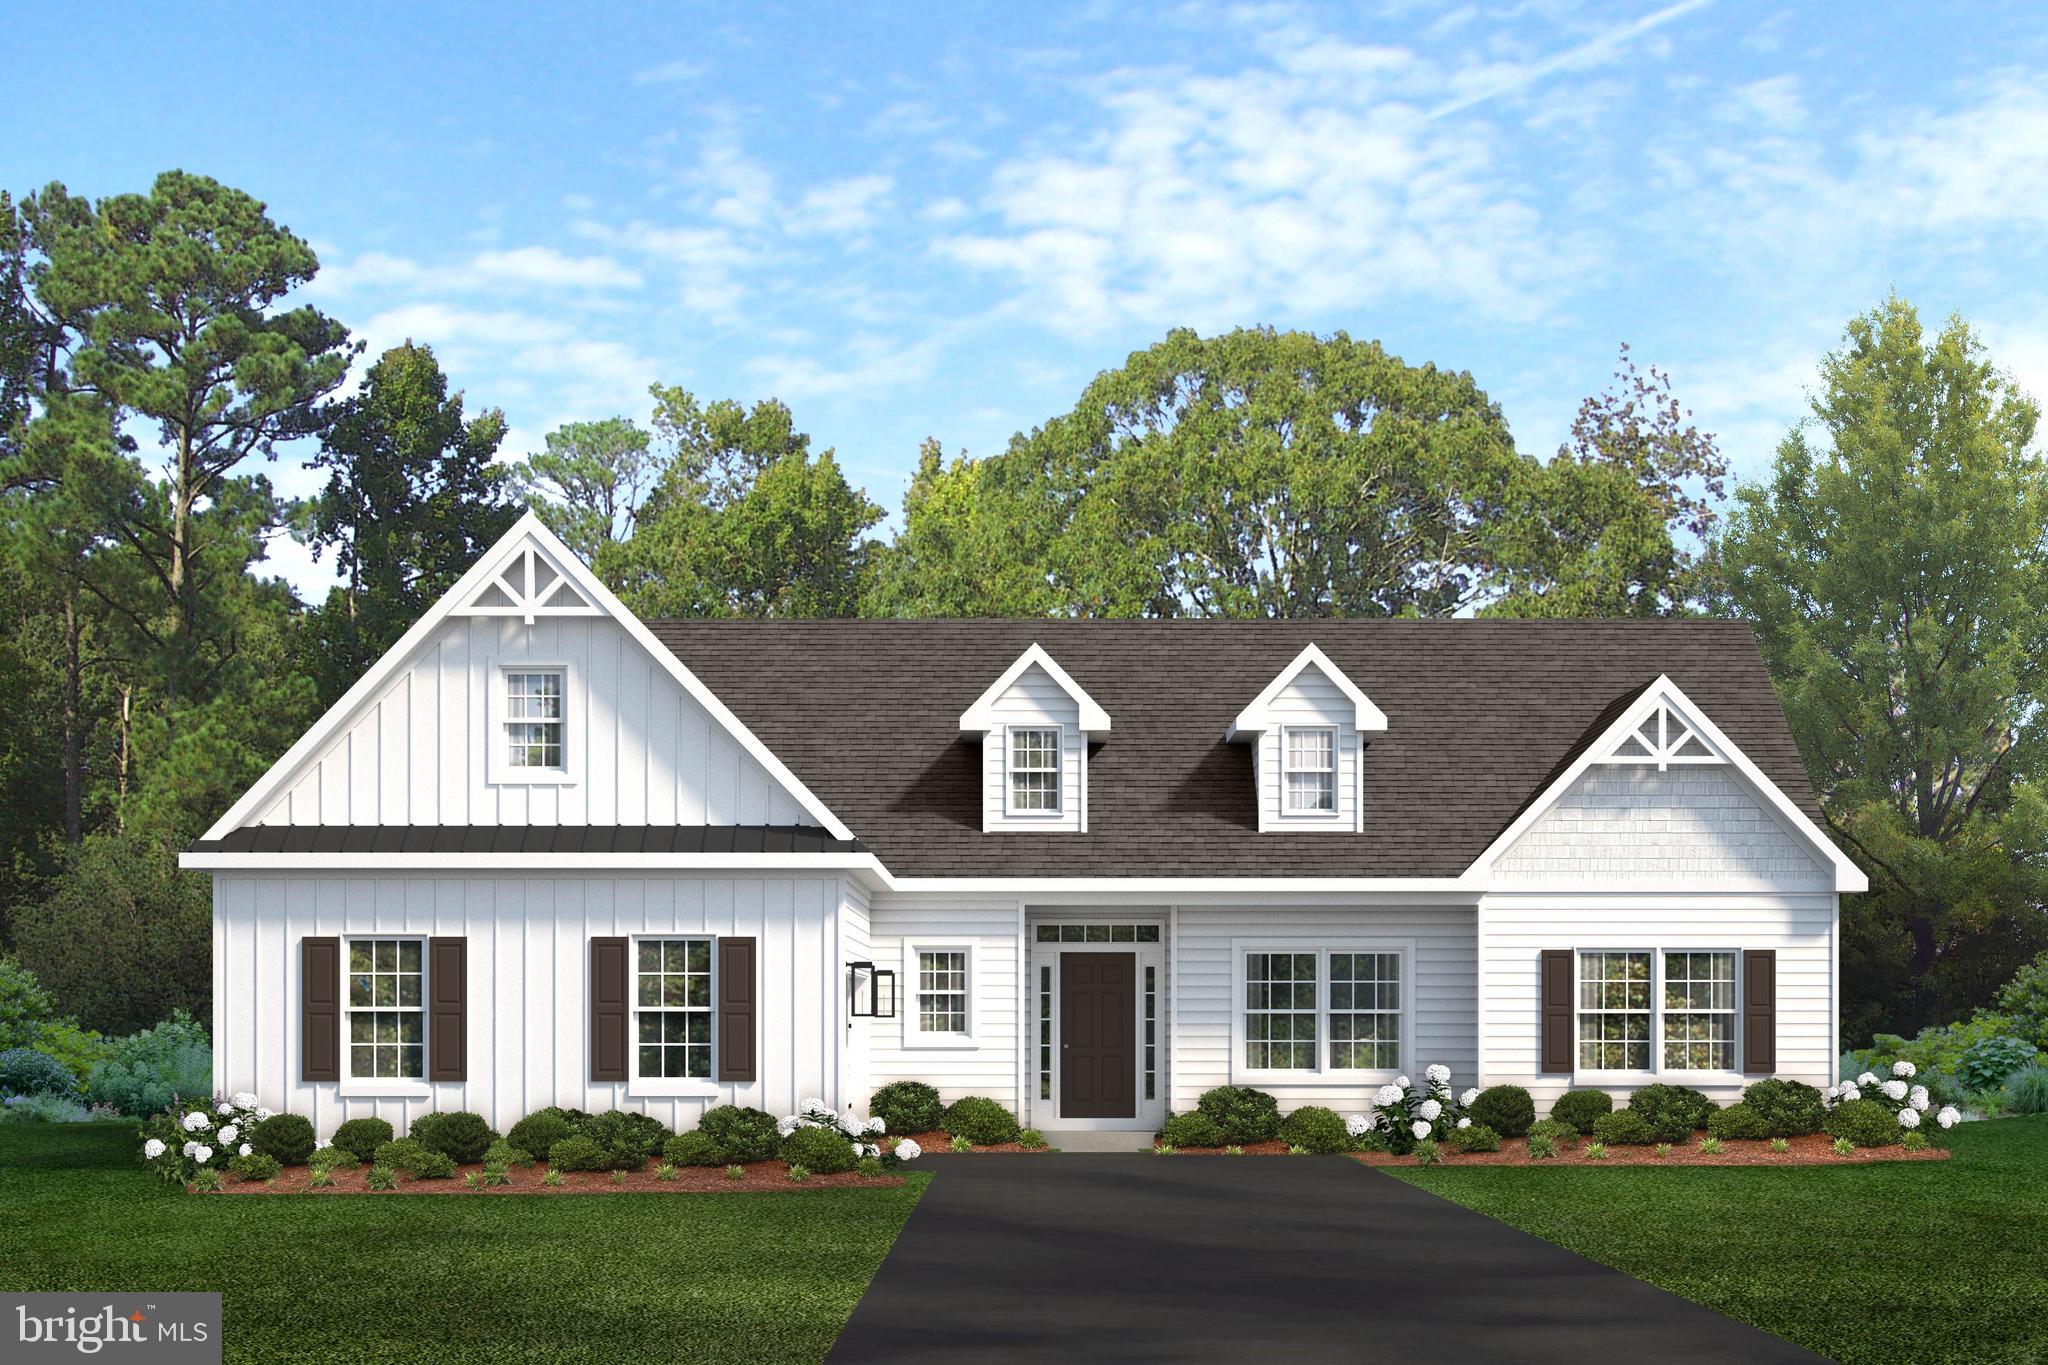
55+ COMMUNITY in Oxford, PA. This Waterford floor plan is one of 5 available to be built at The Meadows at Wicklow. 
 
Welcome to the Waterford ranch home, featuring attractive curb appeal, charming gable brackets and standard front porch. With a delicate balance of comfortable living space and creative design, this gorgeous 1980 sq. ft. one-level home is a winner.   The floor plan of the Waterford allows for an abundance of natural light with windows along the rear of the home and the option to raise your overhead height with a cathedral ceiling. Combining three bedrooms, two baths and a flex or creative space, together with charming built-ins, a spacious owner's bath and laundry room, the Waterford plan is our take on the traditional yet beautiful ranch home popular in today's market.   Note:  pictures are of similar home built in our community. Our weekly Open House; Wed, Thurs, Fri, and Sat from 12-5.  Come tour our beautiful Belfast Model home.

Directions:  Please use google maps address 2647 Baltimore Pike, Oxford, PA 19362
#PACT2030244

OXFORD

Lincolnshire St #D (WATERFORD)

3 Beds

2 Baths

N/A

$544,900

MLS#: PACT2030244
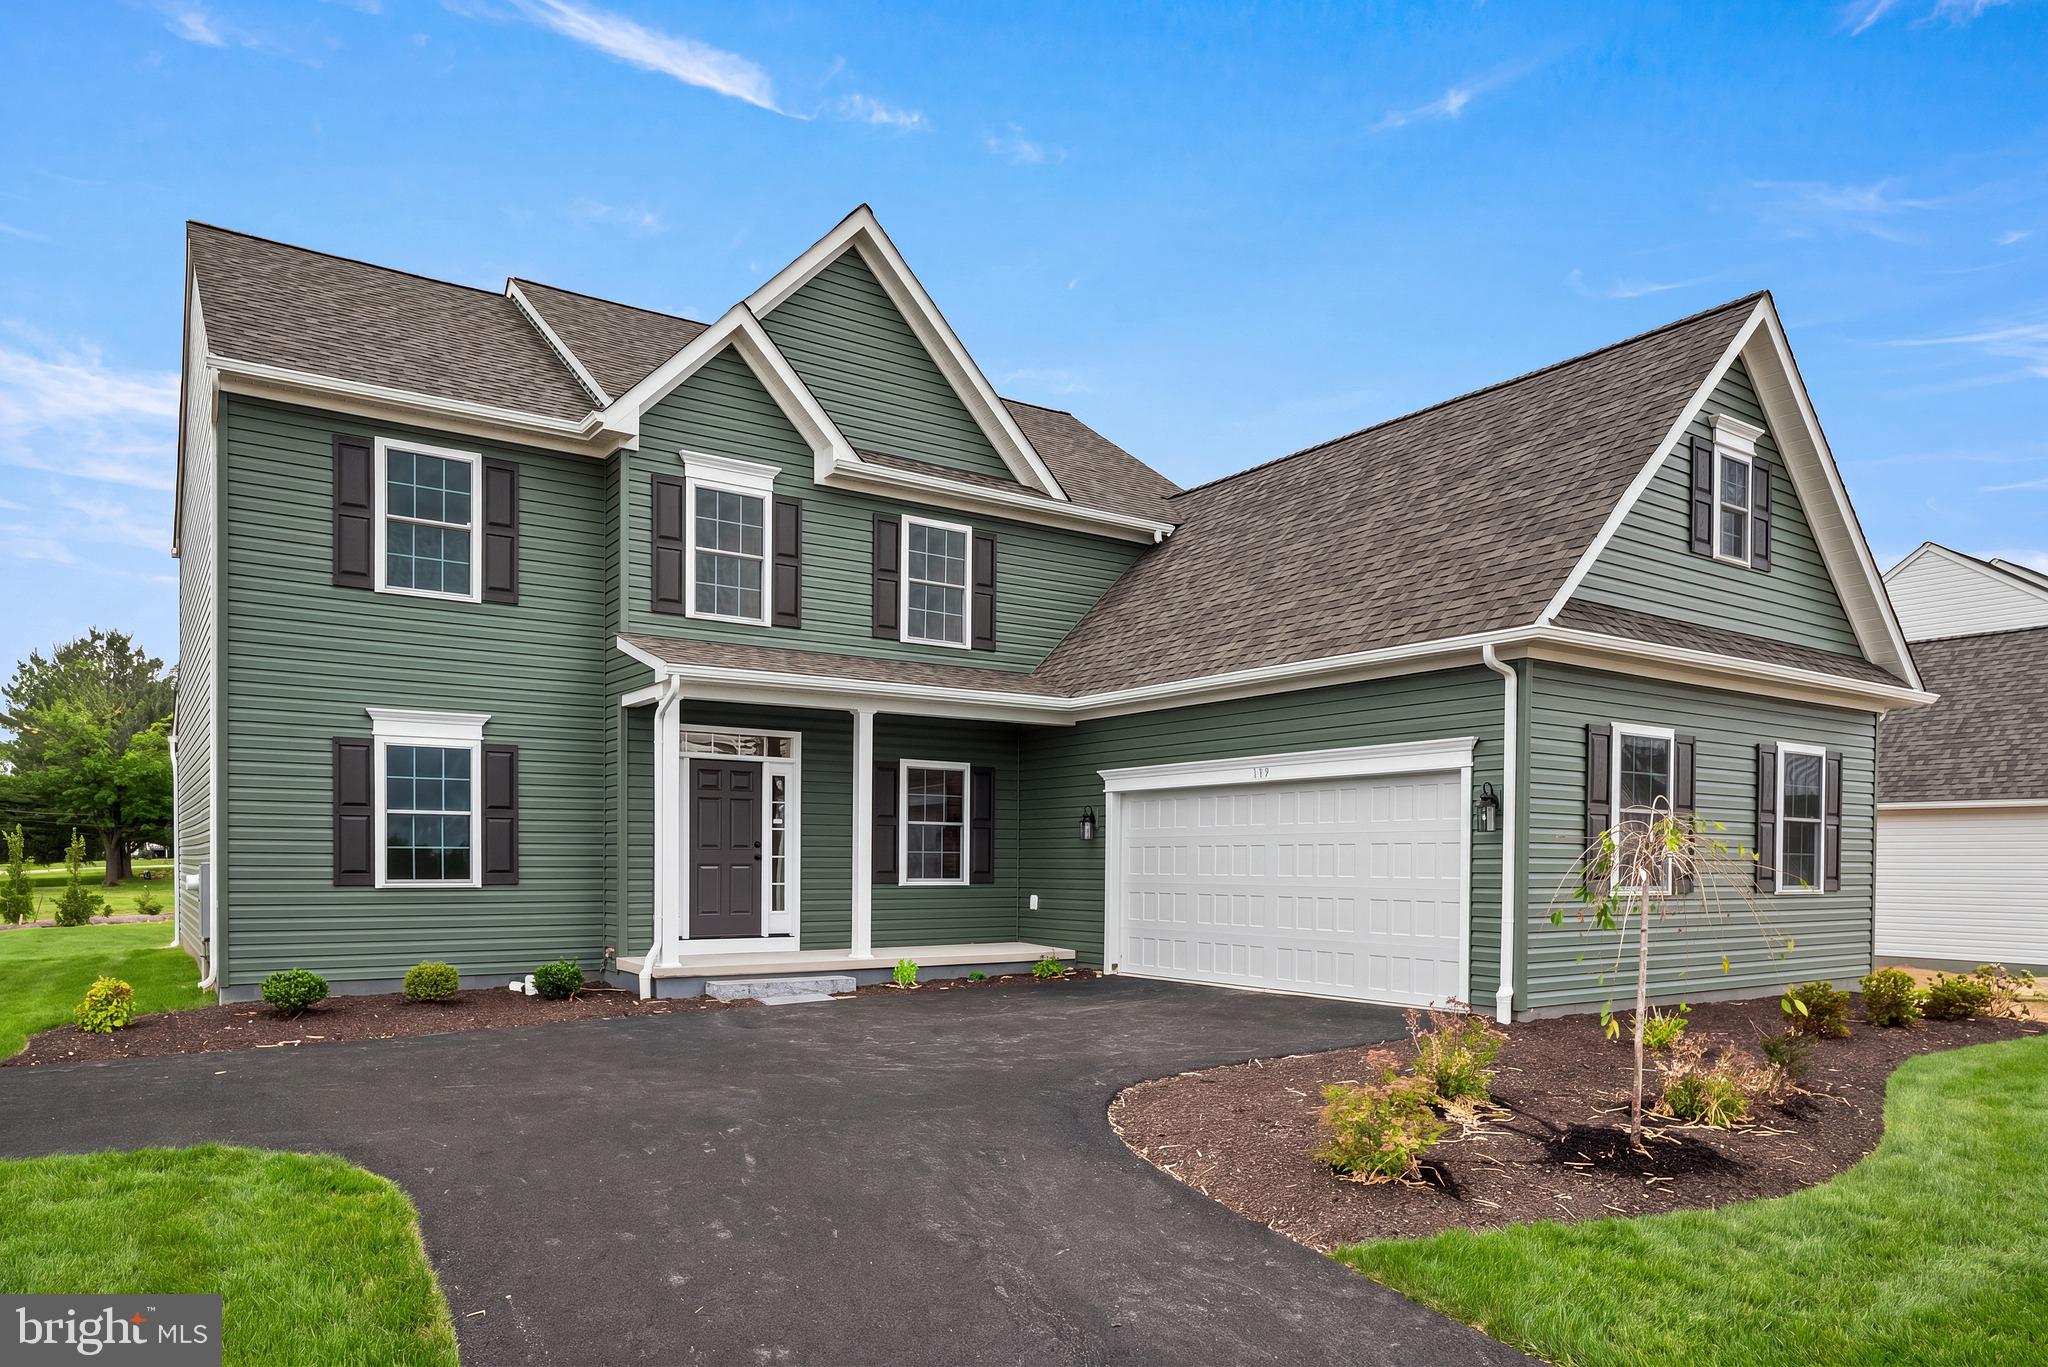
Discover the charm of Wicklow Heights, an exceptional community crafted by award-winning Cedar Knoll Builders. Situated just off the Route 1 bypass, this prime location offers an effortless commute while providing a serene neighborhood atmosphere. Choose from seven distinct home designs, all set on generous lots ranging from .21 to .40 acres—many of which back directly to picturesque open space. For your convenience, the community is fully serviced by public water, public sewer, and natural gas.
The Cortland model is designed for those who value both comfort and function. Spanning 2,478+ square feet, this thoughtfully planned home provides ample room to grow without compromising on style. An expansive kitchen serves as the heart of the home, with options to add a bright morning room or a cozy fireplace. The kitchen also features a spacious walk-in pantry. The first floor features a half bathroom, laundry room, flex space, and dining room. Retreat to a beautiful primary bedroom suite, complete with a charming window seat, a private primary bath, and a large walk in closet. Three additional spacious bedrooms provide plenty of versatility.  Homes in Wicklow Heights are to be built; featured photos represent a similar completed Cortland model.  Special Fall Saving Event, offering a limited time $5,000 flex dollar incentives, terms apply.
#PACT2124208

OXFORD

WICKMERE ST B (CORTLAND)

4 Beds

2 Baths

2,478 Sq.Ft.

$549,900

MLS#: PACT2124208
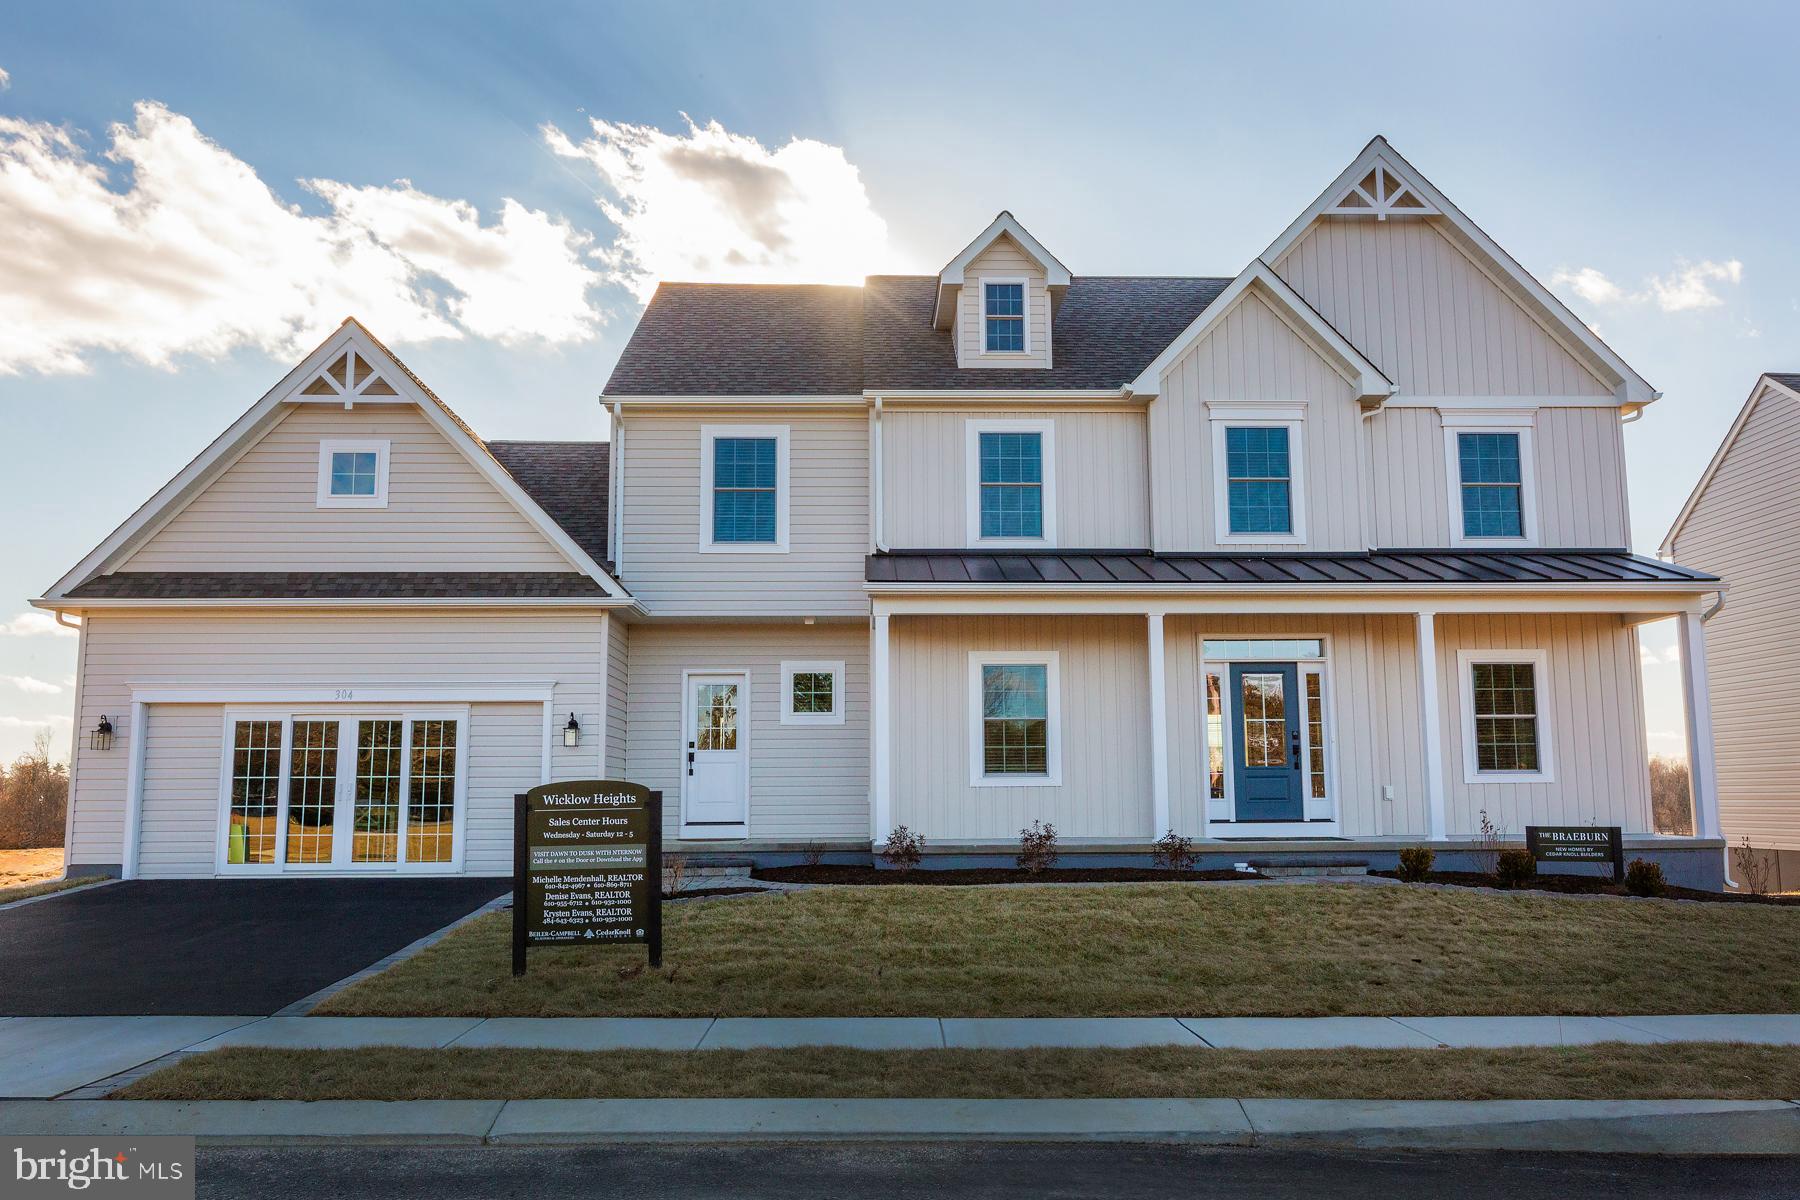
Welcome to Wicklow Heights built by award winning Cedar Knoll Builders!   Wicklow Heights has lots that range from .21-.40 acres with most of them backing to open space.   The community is serviced by public water, public sewer and natural gas.  There are 7 models to choose from.   The Braeburn model is beautiful and functional in its 2,879sf.    Kitchen, breakfast area and great room make it a great space to entertain. There is a study on the main level to start your day once you are done sipping your coffee on the front porch. There is also additional flex space that can be used as a second office or maybe a craft room.  Laundry room is located on the upper floor.  Enjoy your evenings relaxing watching your post-card perfect sunsets! Address for community is 2624 Forge Rd, Oxford, PA 19363.  Great location and super convenient for commuting.  Pictures are similar to  what will be built.
#PACT2129140

OXFORD

WICKMERE ST C (BRAEBURN)

4 Beds

3 Baths

2,879 Sq.Ft.

$569,900

MLS#: PACT2129140

Special Fall Savings Event Going on Now!  Base price applies to select homesites and for a limited time only, terms apply.  Welcome to Wicklow Heights built by award winning Cedar Knoll Builders!   Wicklow Heights has lots that range from .21-.40 acres with most of them backing to open space.   The community is serviced by public water, public sewer and natural gas.  There are 7 models to choose from.   The Braeburn model is beautiful and functional in its 2,879sf.    Kitchen, breakfast area and great room make it a great space to entertain. There is a study on the main level to start your day once you are done sipping your coffee on the front porch. There is also additional flex space that can be used as a second office or maybe a craft room.  Laundry room is located on the upper floor.  Enjoy your evenings relaxing watching your post-card perfect sunsets! Address for community is 2624 Forge Rd, Oxford, PA 19363.  Great location and super convenient for commuting.  Pictures are similar to  what will be built.
#PACT2133922

OXFORD

WICKMERE ST CC (BRAEBURN)

4 Beds

3 Baths

2,879 Sq.Ft.

$549,900

MLS#: PACT2133922
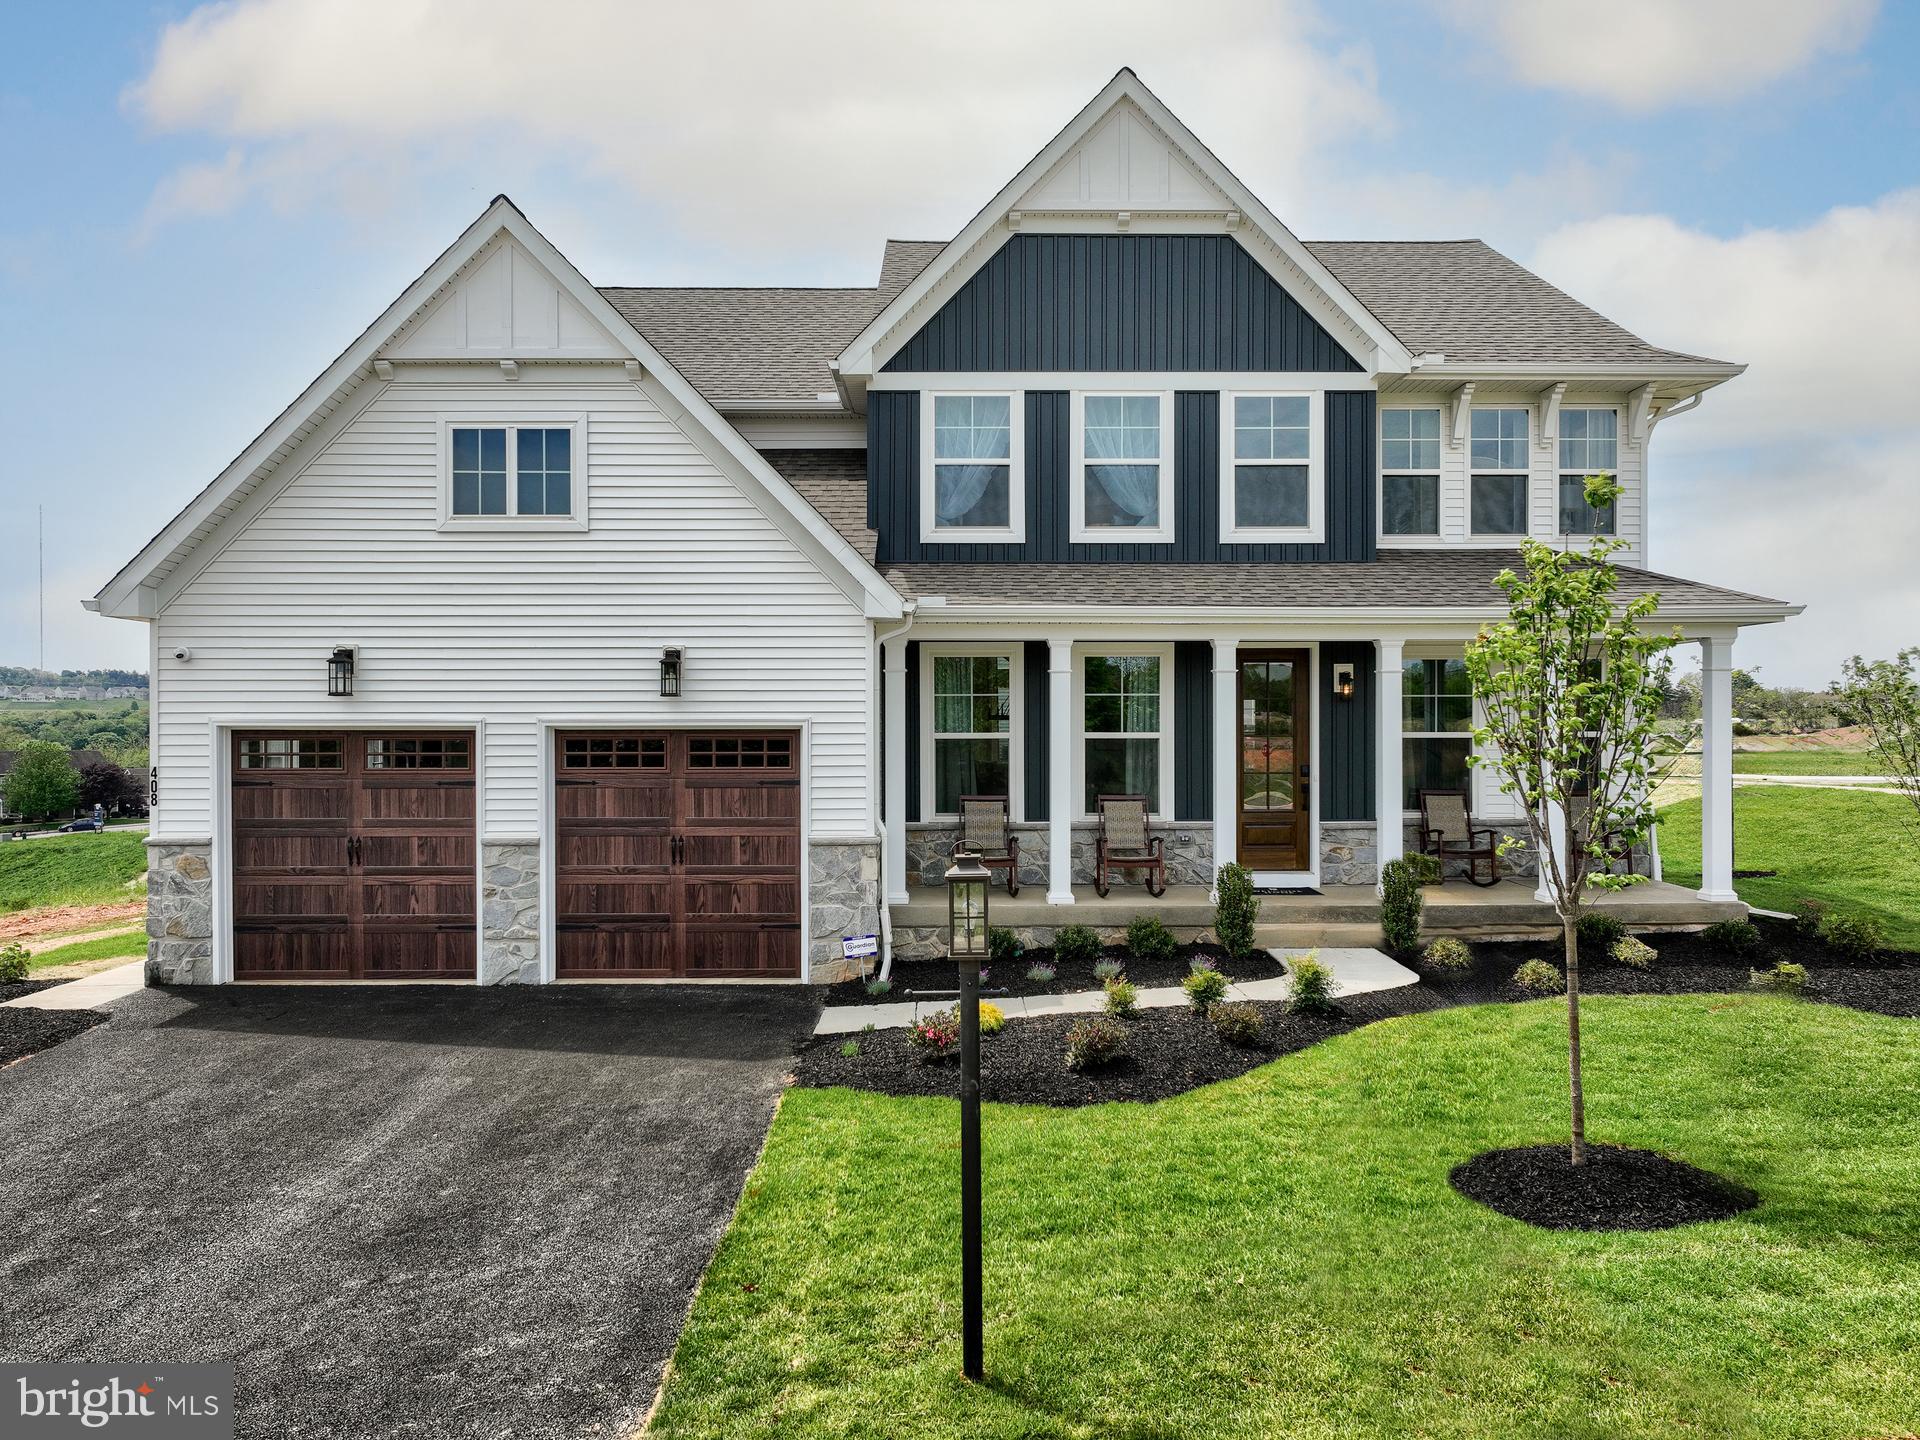
Discover Langston – the perfect blend of city energy and suburban tranquility. Nestled in Oxford, PA, our community of new single-family homes offers homesites with ample room for your family's dreams. Commute seamlessly, just a mile from downtown Oxford and 5 minutes from Route 1. Craft your ideal living space with our thoughtfully designed floorplans, ranging from modern Farmhouse to stunning Manor. Langston offers a variety of customizable floorplans, each with over 10,000 structural and decorative customizations. Looking for more customization? Additional changes are available through our Design Time option. Your Designer will be with you every step of the way to help bring your vision to life. Our quality homes are backed with an industry-leading 20-year warranty structural warranty. Learn more about how Keystone Custom Homes are 80% more efficient than used homes and 50% more efficient than other new homes. 
The Magnolia is a brand new plan featuring 4 beds, 2.5 baths, and lots of structural customizations options available! The open floorplan features a 2-story Family Room open to the Kitchen with spacious and walk-in pantry. The Dining Room is a defined space at the front of the home, but easily accessible to the Kitchen. Entry area off the Kitchen has a walk-in closet and access to the garage. Living Room at front of home is open to the Foyer. Private Study provides additional, functional space on the first floor. Upstairs, the Owner's Suite has 2 walk-in closets and a large en suite bathroom. The hallway overlooks the Family Room below and leads to 3 additional bedrooms, full hallway bathroom, and conveniently-located Laundry Room.
#PACT2051350

OXFORD

100 HEARTHSIDE WAY MAGNOLIA

4 Beds

2 Baths

2,953 Sq.Ft.

$554,797

MLS#: PACT2051350

Send a message

Message successfully sent.

Your message

What is 3 + 4 ?

Reason for contacting?

I agree to receive email communication and understand I can unsubscribe at any time.

I agree to be contacted by Charis Realty Group - Christine Issler, Broker via call, email, and text for real estate services. To opt out, you can reply 'stop' at any time or reply 'help' for assistance. You can also click the unsubscribe link in the emails. Message and data rates may apply. Message frequency may vary. Privacy Policy

Sign Out

Virtual Assistant

Would you like to take the next step with this property? We can help you schedule a showing or virtual tour, or send you more details.

Yes, I would like more information.

Thank You for Your Reply, One of Our Agents will contact you as soon as possible

No, maybe later.

Thank you, you can always contact me via email, phone number or through the contact form.

Realhub AI

Lucy - Your AI-Powered Realtor

Update Your Temporary Password

Personalize your search

Enter your email and we'll notify you immediately when new listings match what you're looking for.

or enter email address

Already have an account ? Login here

Continue your home search

I agree to receive communications and understand I can unsubscribe at any time.

I agree to be contacted by Charis Realty Group - Christine Issler, Broker via call, email, and text for real estate services. To opt out, you can reply 'stop' at any time or reply 'help' for assistance. You can also click the unsubscribe link in the emails. Message and data rates may apply. Message frequency may vary. Privacy Policy

Already have an account ? Login here

We use cookies

We use cookies primarily for analytics to enhance your experience. By accepting, you agree to our use of these cookies. You can manage your preferences or learn more about our cookies policy.