


Property
Beds
3
Full Baths
1
1/2 Baths
1
Year Built
1987
Sq.Footage
1,036
Welcome to 215 Coates Street, a charming, move-in-ready colonial townhouse in the heart of Bridgeport. Built in 1987, and offering 1,036 sq. ft. of comfortable living space, this 3-bedroom, 1.5-bath home has a delightful blend of comfort, modern updates, and everyday convenience. If you’re looking for a home in a fantastic location within the highly sought-after Upper Merion School District, this property offers the ideal combination of accessibility, and desirable community amenities—an opportunity you won’t want to miss. Inside you will find a freshly painted open floor plan that fills the home with natural light, while the inviting living, dining, and kitchen area flows seamlessly through the sliding glass doors to the updated back deck and private parking spot, creating the perfect space for entertaining or relaxation. The kitchen has also been updated with a new satin finished quartz countertop, vinyl plank flooring, and sleek stainless-steel appliances, making meal prep a breeze. The partially finished basement provides additional living space, perfect for a home gym, playroom, or whatever suits your lifestyle. The 2025 heater upgrade adds to the home’s efficiency, comfort, and overall peace of mind. Lastly, enjoy easy access to shops, restaurants, parks, and public transportation, with King of Prussia and Conshohocken only minutes away, putting everything you need within reach. Move in, make it your own, and enjoy the lifestyle you’ve been looking for!
Features & Amenities
Interior
-
Other Interior Features
Ceiling Fan(s), Open Floorplan
-
Total Bedrooms
3
-
Bathrooms
1
-
1/2 Bathrooms
1
-
Above Grade Finished Area
1036.0
-
Basement YN
YES
-
Cooling YN
YES
-
Cooling
Central Air, Ceiling Fan(s), Electric
-
Heating YN
YES
-
Heating
Natural Gas, Forced Air
-
Pet friendly
Yes
Exterior
-
Garage
No
-
Construction Materials
Vinyl Siding
-
Other Exterior Features
Lighting, Rain Gutters
-
Parking
Off Street
-
Patio and Porch Features
Deck
-
Pool
No
-
Waterfront YN
NO
Area & Lot
-
Lot Size(acres)
0.03
-
Lot Size(square feet)
1,307
-
Property Type
Residential
-
Property Sub Type
Townhouse
-
Architectural Style
Colonial
Price
-
Sales Price
$325,000
-
Tax Amount
$3,561
-
Financing Options
Cash, Conventional
-
Zoning
Res: 1 Fam
-
Sq. Footage
1,036
-
Price/SqFt
$313
HOA
-
Association
No
School District
-
Elementary School
N/A
-
Middle School
N/A
-
High School
N/A
Property Features
-
New Construction
NO
-
Foundation Details
Block
-
Senior Community YN
NO
-
Sewer
Public Sewer
-
Tax Lot
068
-
Water Source
Public
Schedule a Showing
Showing scheduled successfully.
Mortgage calculator
Estimate your monthly mortgage payment, including the principal and interest, property taxes, and HOA. Adjust the values to generate a more accurate rate.
Your payment
Principal and Interest:
$
Property taxes:
$
HOA fees:
$
Total loan payment:
$
Total interest amount:
$
Location
County
MONTGOMERY
Elementary School
Middle School
High School
Listing Courtesy of Melanie Marie Patrick , EveryHome Realtors
RealHub Information is provided exclusively for consumers' personal, non-commercial use, and it may not be used for any purpose other than to identify prospective properties consumers may be interested in purchasing. All information deemed reliable but not guaranteed and should be independently verified. All properties are subject to prior sale, change or withdrawal. RealHub website owner shall not be responsible for any typographical errors, misinformation, misprints and shall be held totally harmless.

AGENT
Jenny Jackson
Call Jenny today to schedule a private showing.

* Listings on this website come from the FMLS IDX Compilation and may be held by brokerage firms other than the owner of this website. The listing brokerage is identified in any listing details. Information is deemed reliable but is not guaranteed. If you believe any FMLS listing contains material that infringes your copyrighted work please click here to review our DMCA policy and learn how to submit a takedown request.© 2024 FMLS.
Related Properties

BRIDGEPORT
13 FORD STREET A
2 Beds
2 Baths
1,237 Sq.Ft.
$375,999
MLS#: PAMC2189660
BRIDGEPORT
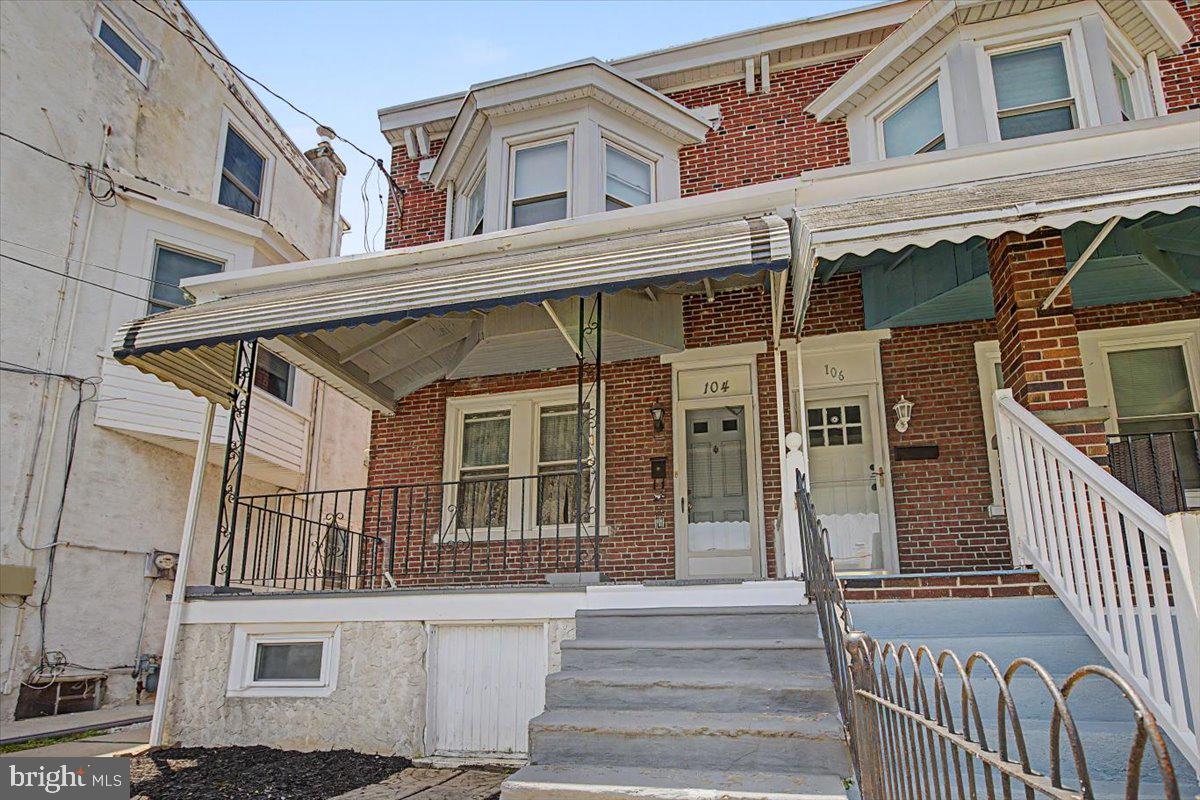
104 W SEVENTH STREET
3 Beds
1 Baths
1,498 Sq.Ft.
$329,000
MLS#: PAMC2186070
BRIDGEPORT
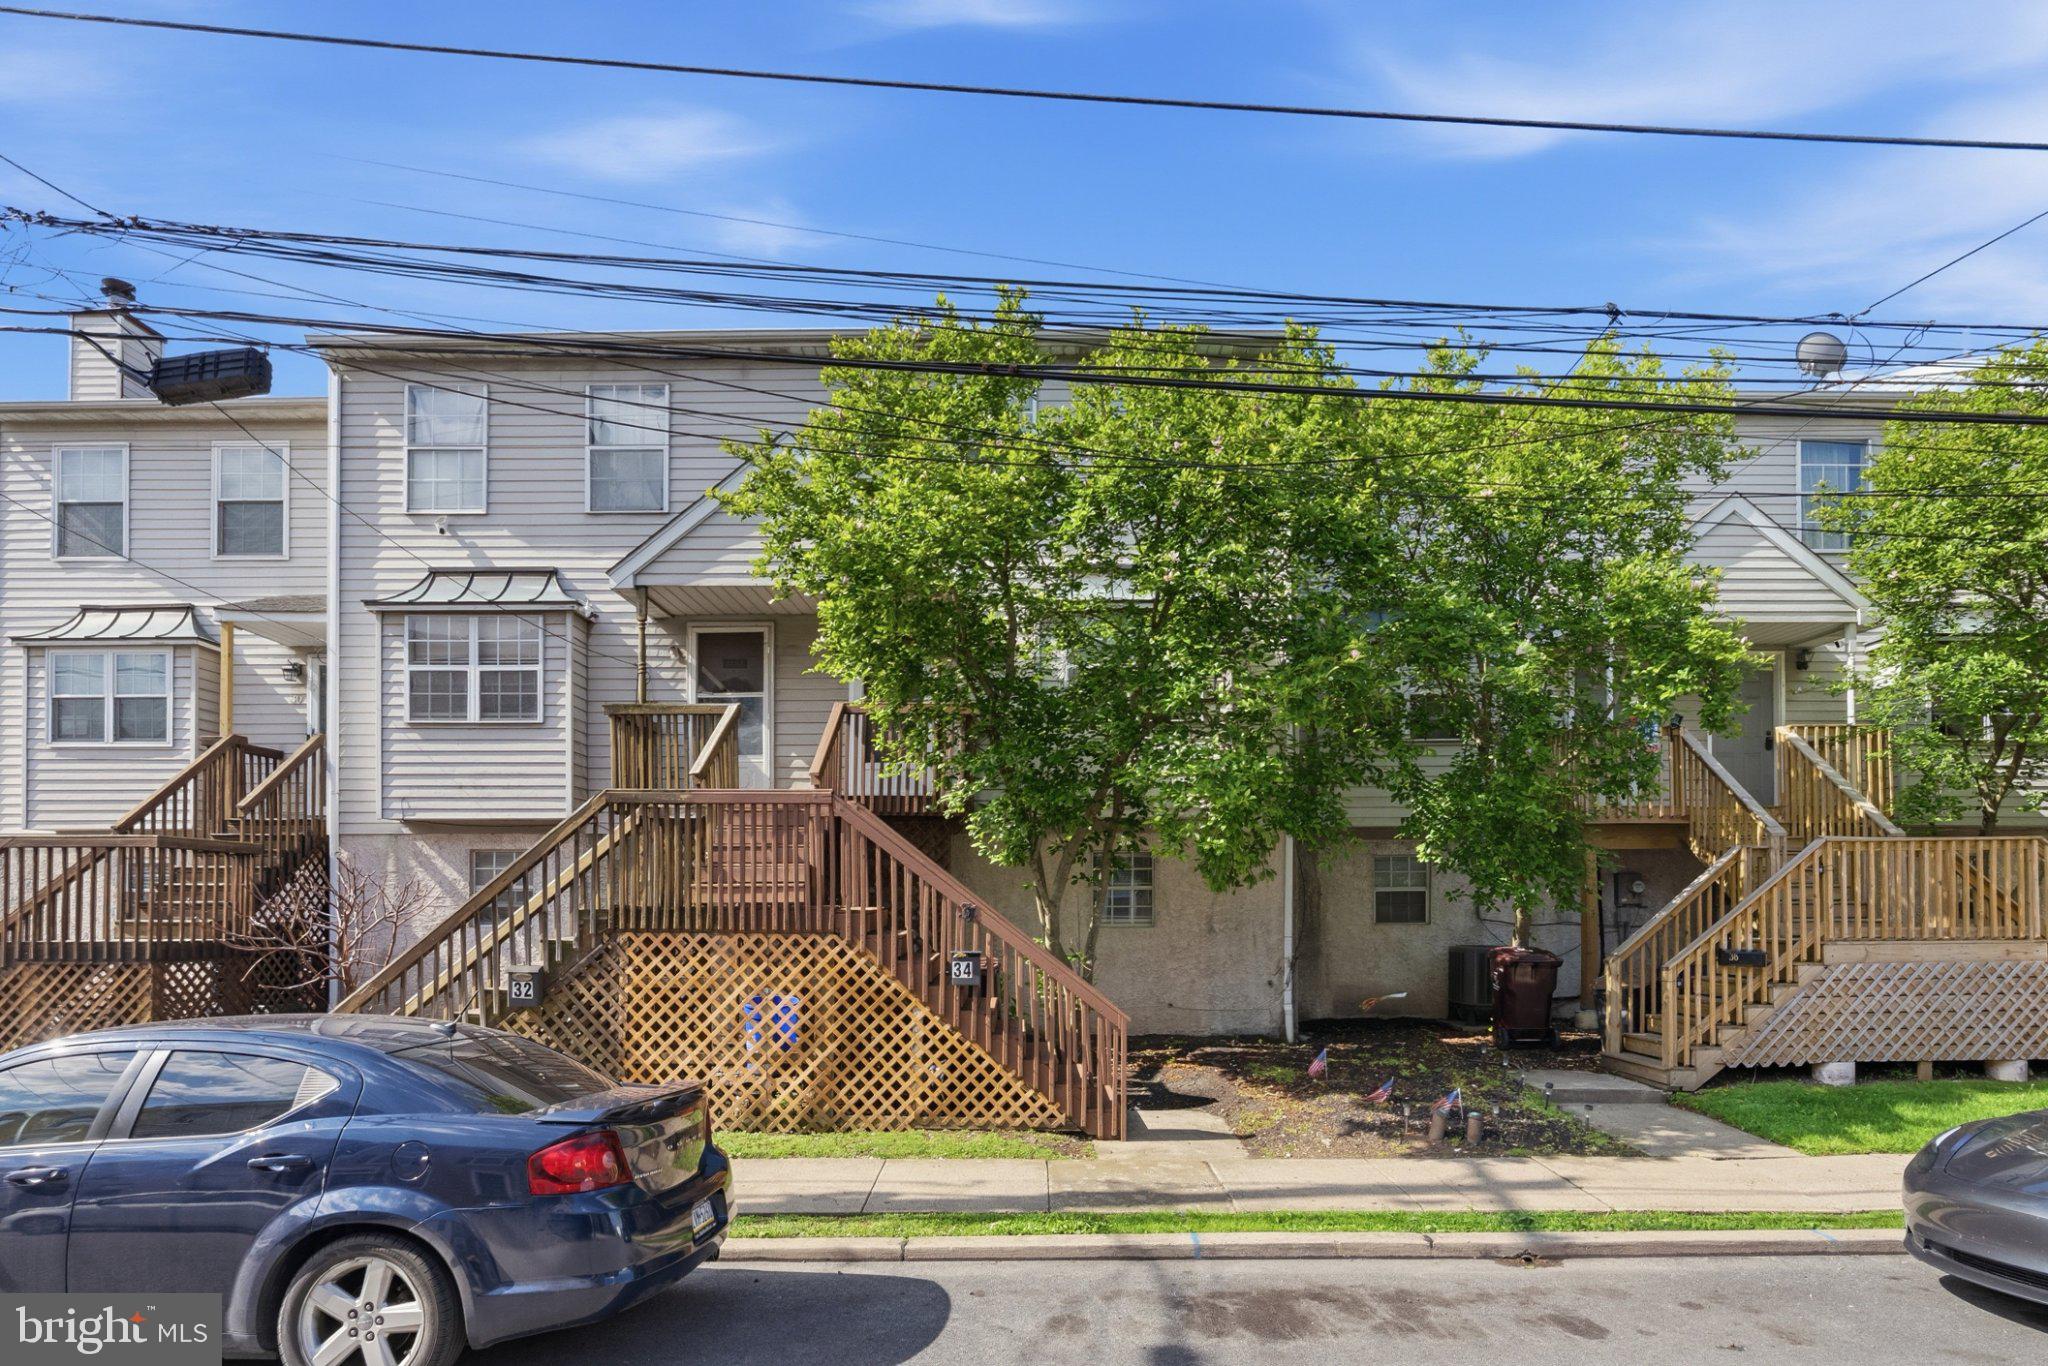
34 2ND STREET
3 Beds
1 Baths
1,460 Sq.Ft.
$330,000
MLS#: PAMC2185456

BRIDGEPORT
114 W 7TH STREET
3 Beds
1 Baths
1,248 Sq.Ft.
$345,000
MLS#: PAMC2191742
.png)