
Ranch/Rambler
22 SANDPIPER DRIVE
BECHTELSVILLE, PA 19505
MLS#: PABK2078462
$275,000


Property
Beds
2
Full Baths
2
1/2 Baths
None
Year Built
2021
Sq.Footage
1,324
Welcome to 22 Sandpiper Drive, a beautifully maintained, move-in ready home in the sought-after 55+ community of Spring Valley Village. From the moment you arrive, the oversized 2-car garage and inviting curb appeal set the tone. Step inside to a bright, open floor plan that lives large and flows effortlessly from the dining area to the living room, perfect for both easy everyday living and entertaining. At the heart of the home is an updated kitchen you'll love to cook in, featuring a gas stove, stainless steel appliances, generous counter space, and a large kitchen sink overlooking the open living space. The spacious primary suite is a true retreat, offering a large walk-in closet and a beautifully appointed bath with an oversized shower. A comfortable second bedroom and additional full bath provide flexibility for guests, a home office, or hobbies. Enjoy your morning coffee or unwind in the evening on the back patio, a relaxing spot to take in the peaceful surroundings of this friendly, active community. Best of all, Spring Valley Village offers a truly low-maintenance lifestyle. Lawn care and snow removal on community streets are taken care of for you, so you can spend less time on chores and more time enjoying life. Residents also have access to a wonderful clubhouse for community and private gatherings, a library, a fitness center, and scenic walking trails right in the neighborhood. Conveniently located close to shopping, restaurants, and everyday essentials, everything you need is just minutes away. With its thoughtful updates, roomy layout, resort-style amenities, and one of the area's most desirable 55+ neighborhoods, 22 Sandpiper Drive is simply move-in ready and waiting for you to call it home.
Features & Amenities
Interior
-
Other Interior Features
Ceiling Fan(s), Kitchen Island, Pantry, Walk-In Closet(s), Open Floorplan
-
Total Bedrooms
2
-
Bathrooms
2
-
Above Grade Finished Area
1324.0
-
Basement YN
NO
-
Cooling YN
YES
-
Cooling
Central Air, Ceiling Fan(s), Electric
-
Fireplace YN
NO
-
Heating YN
YES
-
Heating
Electric, Forced Air, Heat Pump
-
Main Level Bedrooms
2
-
Pet friendly
Number Limit, Yes
Exterior
-
Garage
Yes
-
Garage spaces
2
-
Construction Materials
Vinyl Siding
-
Parking
Oversized, Garage, Driveway, Attached
-
Pool
No
-
Waterfront YN
NO
Area & Lot
-
Property Type
Residential
-
Property Sub Type
Manufactured Home
-
Architectural Style
Ranch/Rambler
Price
-
Sales Price
$275,000
-
Tax Amount
$2,933
-
Financing Options
Cash, Conventional
-
Sq. Footage
1,324
-
Price/SqFt
$207
HOA
-
Association
YES
-
Association Fee
$683
-
Association Fee Frequency
Monthly
-
Association Fee Includes
N/A
Property Resources
-
Horse Property
NO
School District
-
Elementary School
WASHINGTON
-
Middle School
BOYERTOWN AREA JHS-EAST
-
High School
BOYERTOWN AREA SENIOR
Property Features
-
New Construction
NO
-
Senior Community YN
YES
-
Sewer
Septic Tank
-
Water Source
Public
Schedule a Showing
Showing scheduled successfully.
Mortgage calculator
Estimate your monthly mortgage payment, including the principal and interest, property taxes, and HOA. Adjust the values to generate a more accurate rate.
Your payment
Principal and Interest:
$
Property taxes:
$
HOA fees:
$
Total loan payment:
$
Total interest amount:
$
Location
County
BERKS
Elementary School
WASHINGTON
Middle School
BOYERTOWN AREA JHS-EAST
High School
BOYERTOWN AREA SENIOR
Listing Courtesy of Kelsey Doney, Better Homes and Gardens Real Estate Valley Partners
RealHub Information is provided exclusively for consumers' personal, non-commercial use, and it may not be used for any purpose other than to identify prospective properties consumers may be interested in purchasing. All information deemed reliable but not guaranteed and should be independently verified. All properties are subject to prior sale, change or withdrawal. RealHub website owner shall not be responsible for any typographical errors, misinformation, misprints and shall be held totally harmless.

Salesperson, Realtor
Jenny Jackson
Call Jenny today to schedule a private showing.

* Listings on this website come from the FMLS IDX Compilation and may be held by brokerage firms other than the owner of this website. The listing brokerage is identified in any listing details. Information is deemed reliable but is not guaranteed. If you believe any FMLS listing contains material that infringes your copyrighted work please click here to review our DMCA policy and learn how to submit a takedown request.© 2024 FMLS.
Related Properties
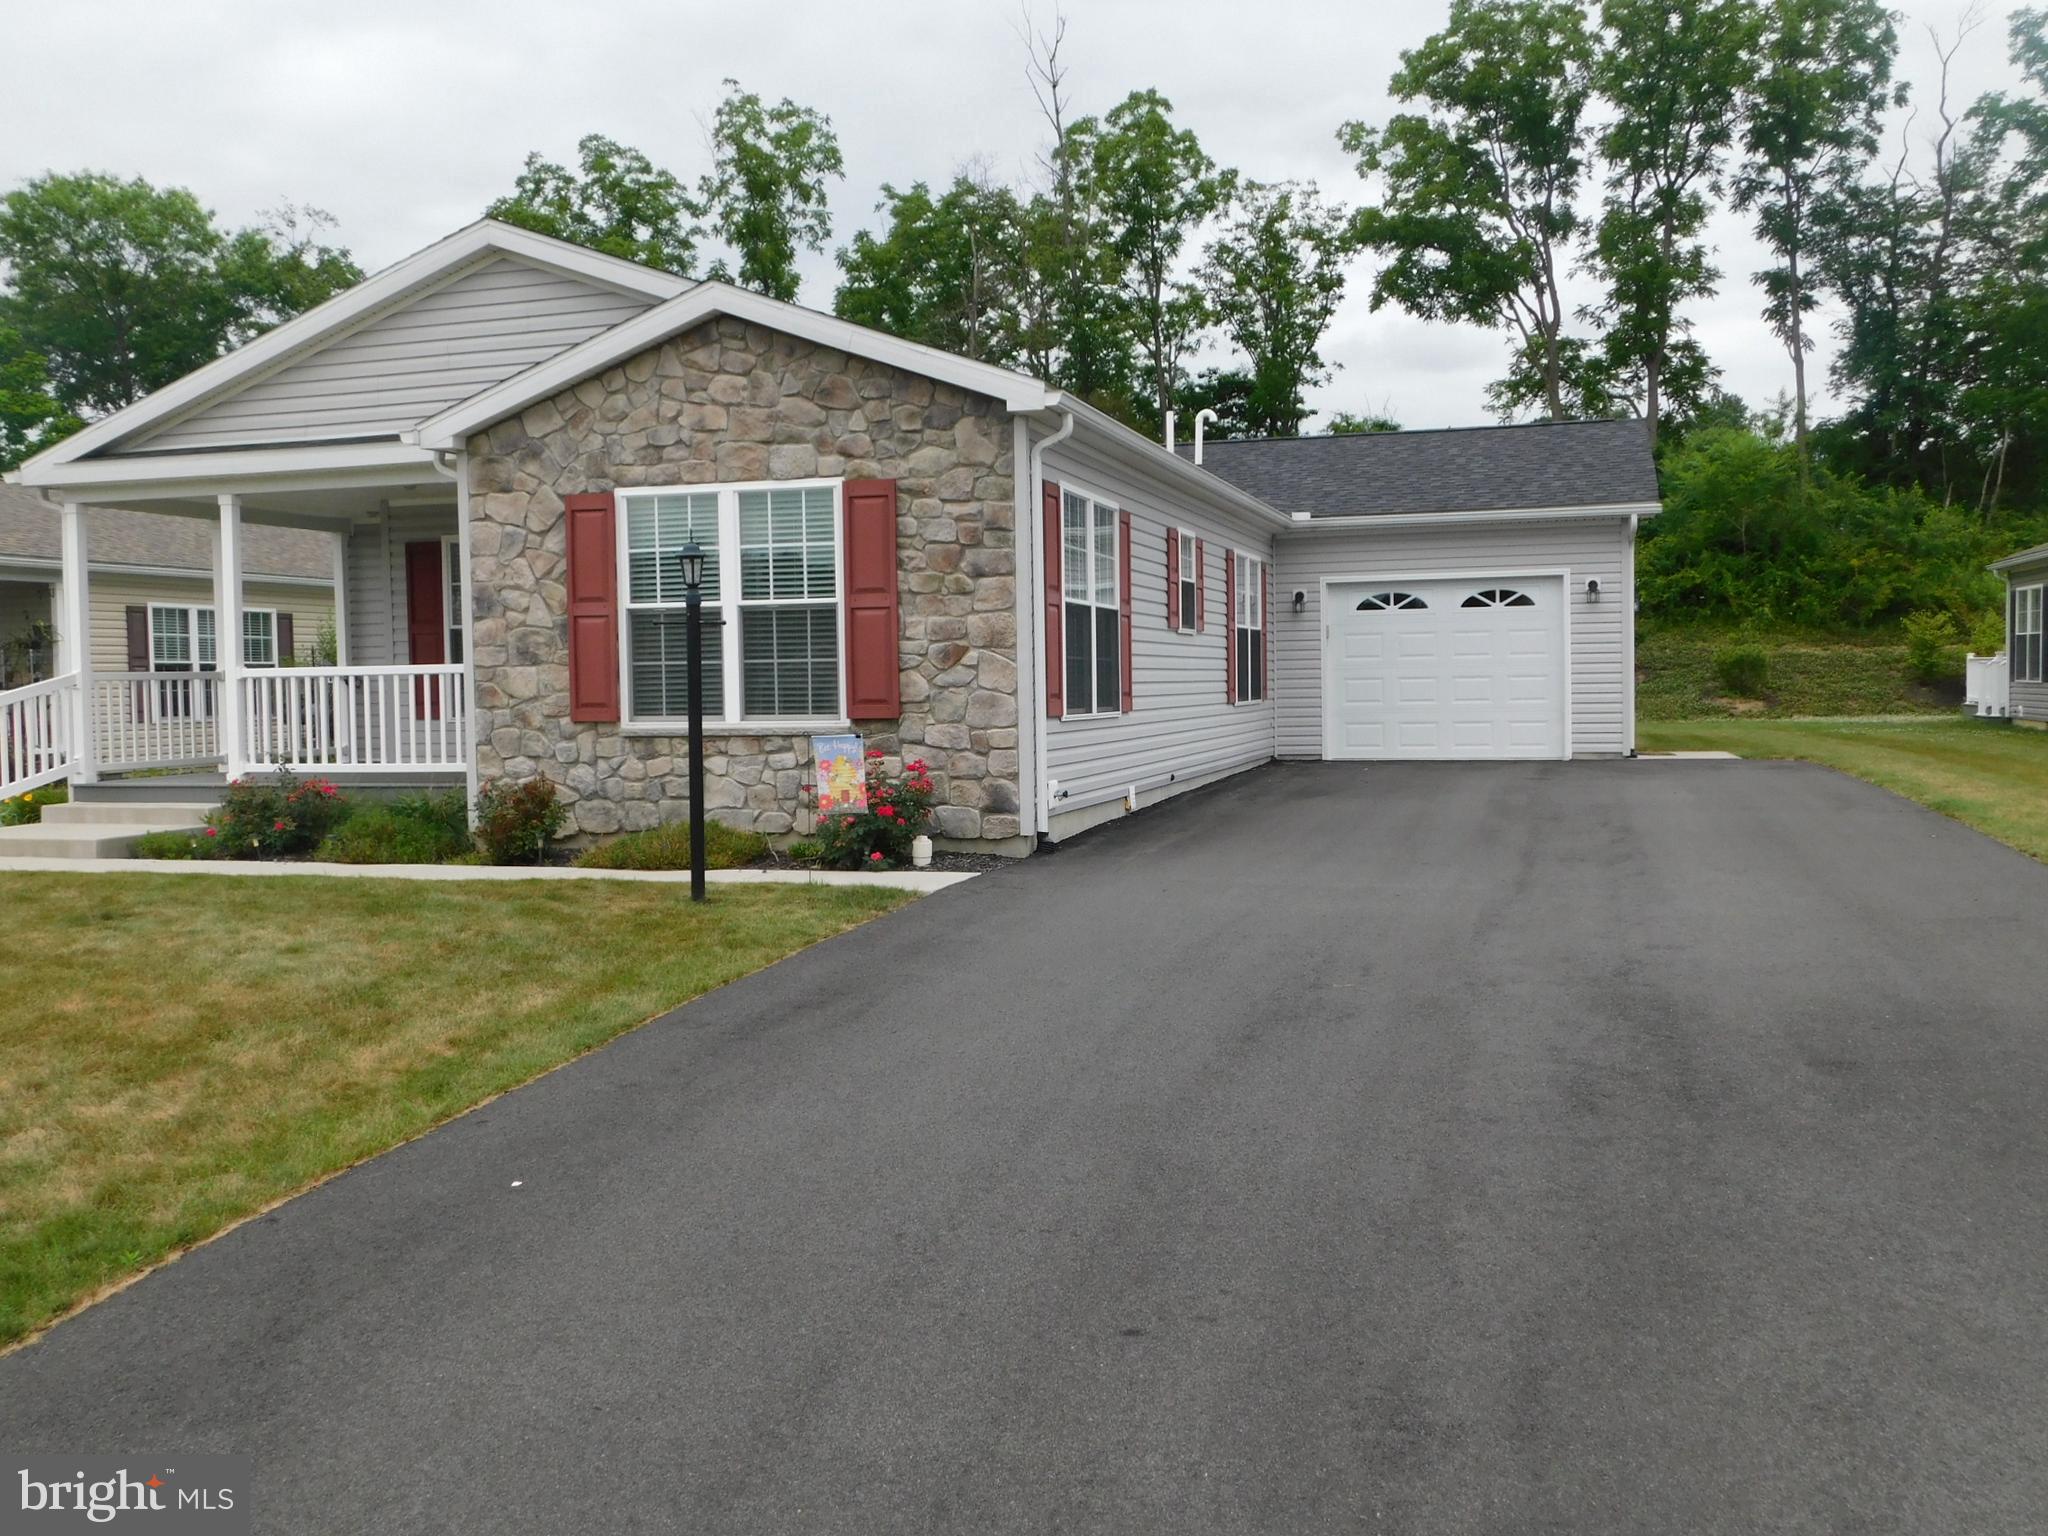
BECHTELSVILLE
159 EAGLES WATCH S
2 Beds
2 Baths
1,599 Sq.Ft.
$299,900
MLS#: PABK2074484

BECHTELSVILLE
4 SONGBIRD COURT
2 Beds
2 Baths
1,232 Sq.Ft.
$265,000
MLS#: PABK2077468

BECHTELSVILLE
1834 N MAIN STREET
6 Beds
2 Baths
2,772 Sq.Ft.
$325,000
MLS#: PABK2077112
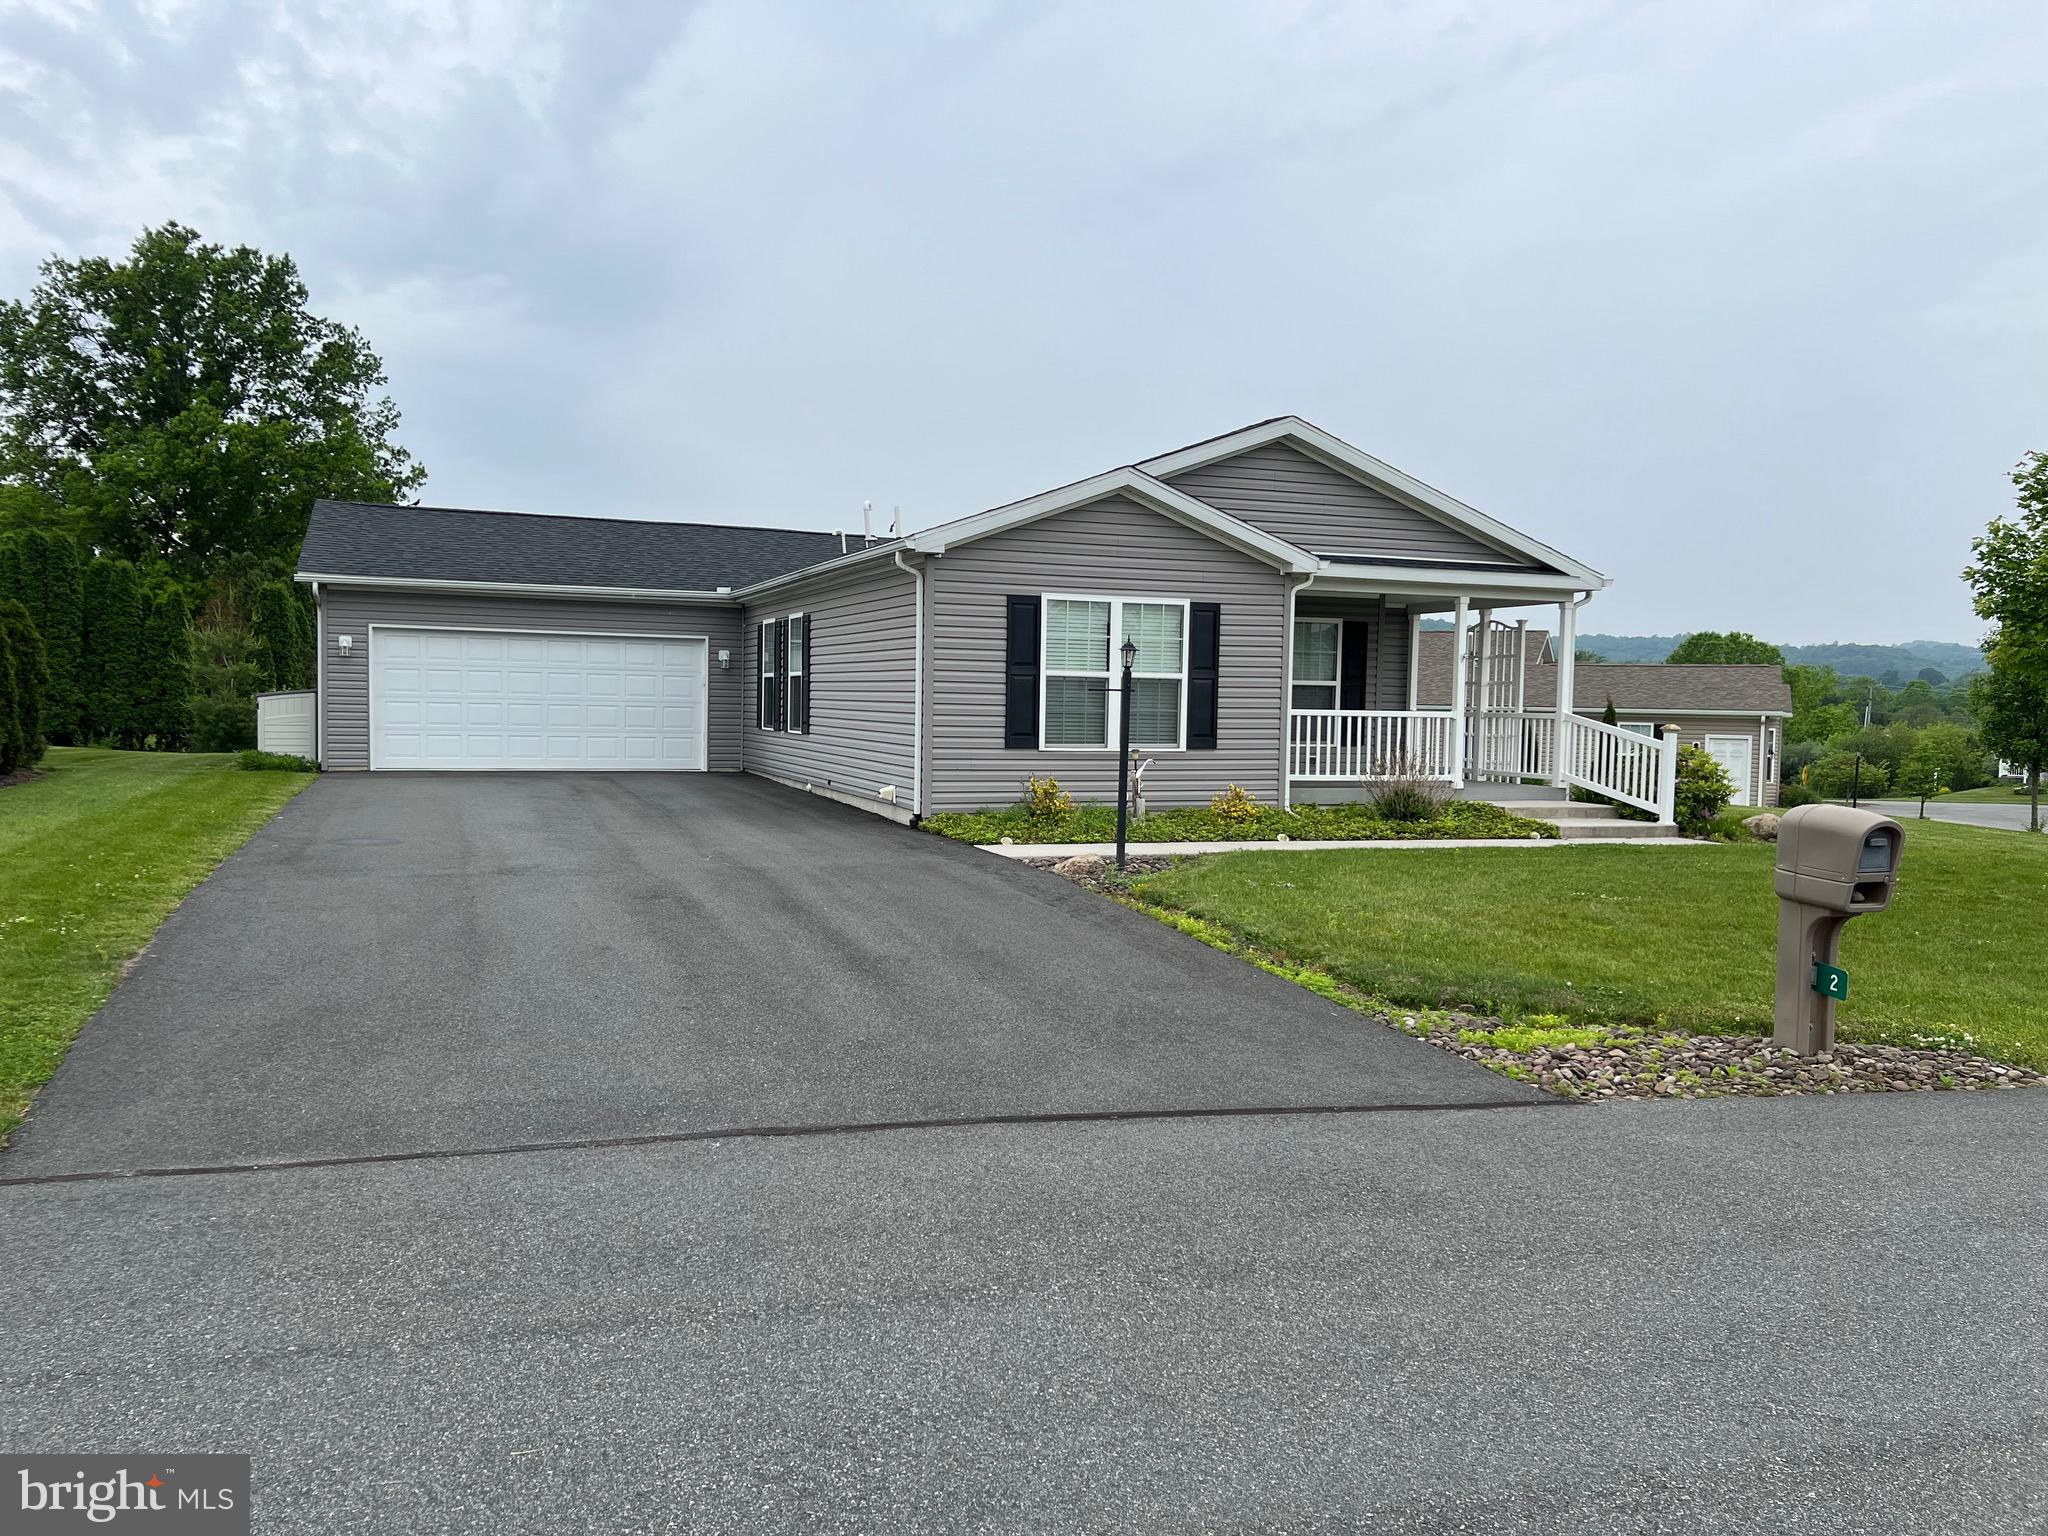
BECHTELSVILLE
2 EGRET COURT
2 Beds
2 Baths
1,520 Sq.Ft.
$299,900
MLS#: PABK2074594
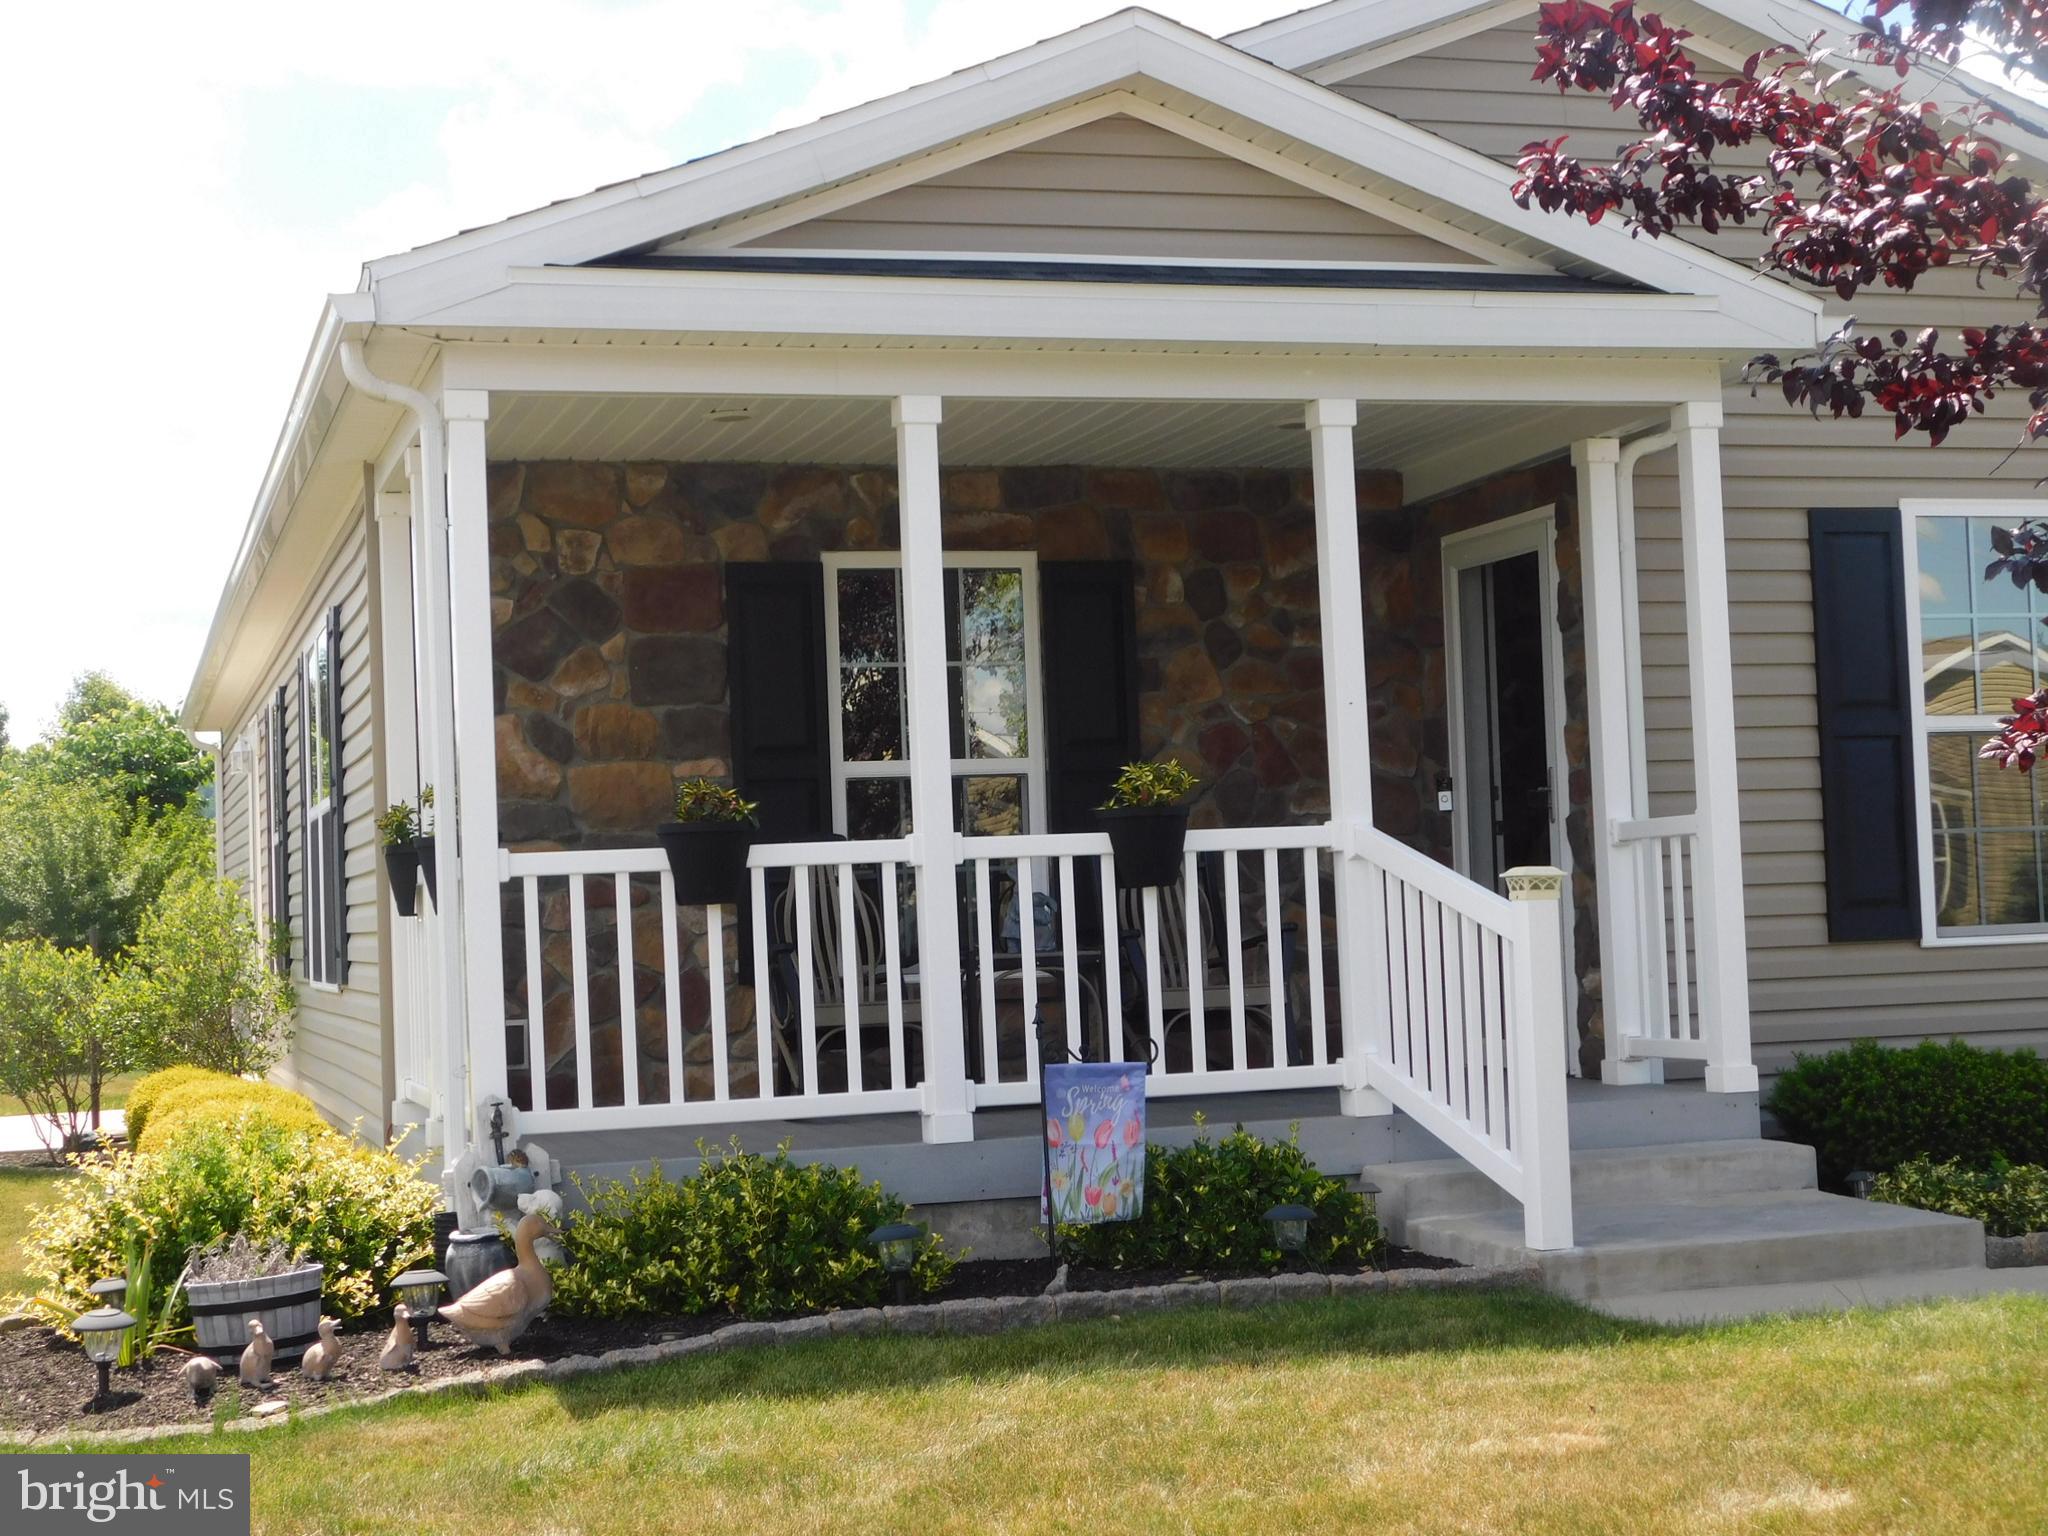
BECHTELSVILLE
14 WREN DRIVE
2 Beds
2 Baths
1,386 Sq.Ft.
$269,900
MLS#: PABK2071186
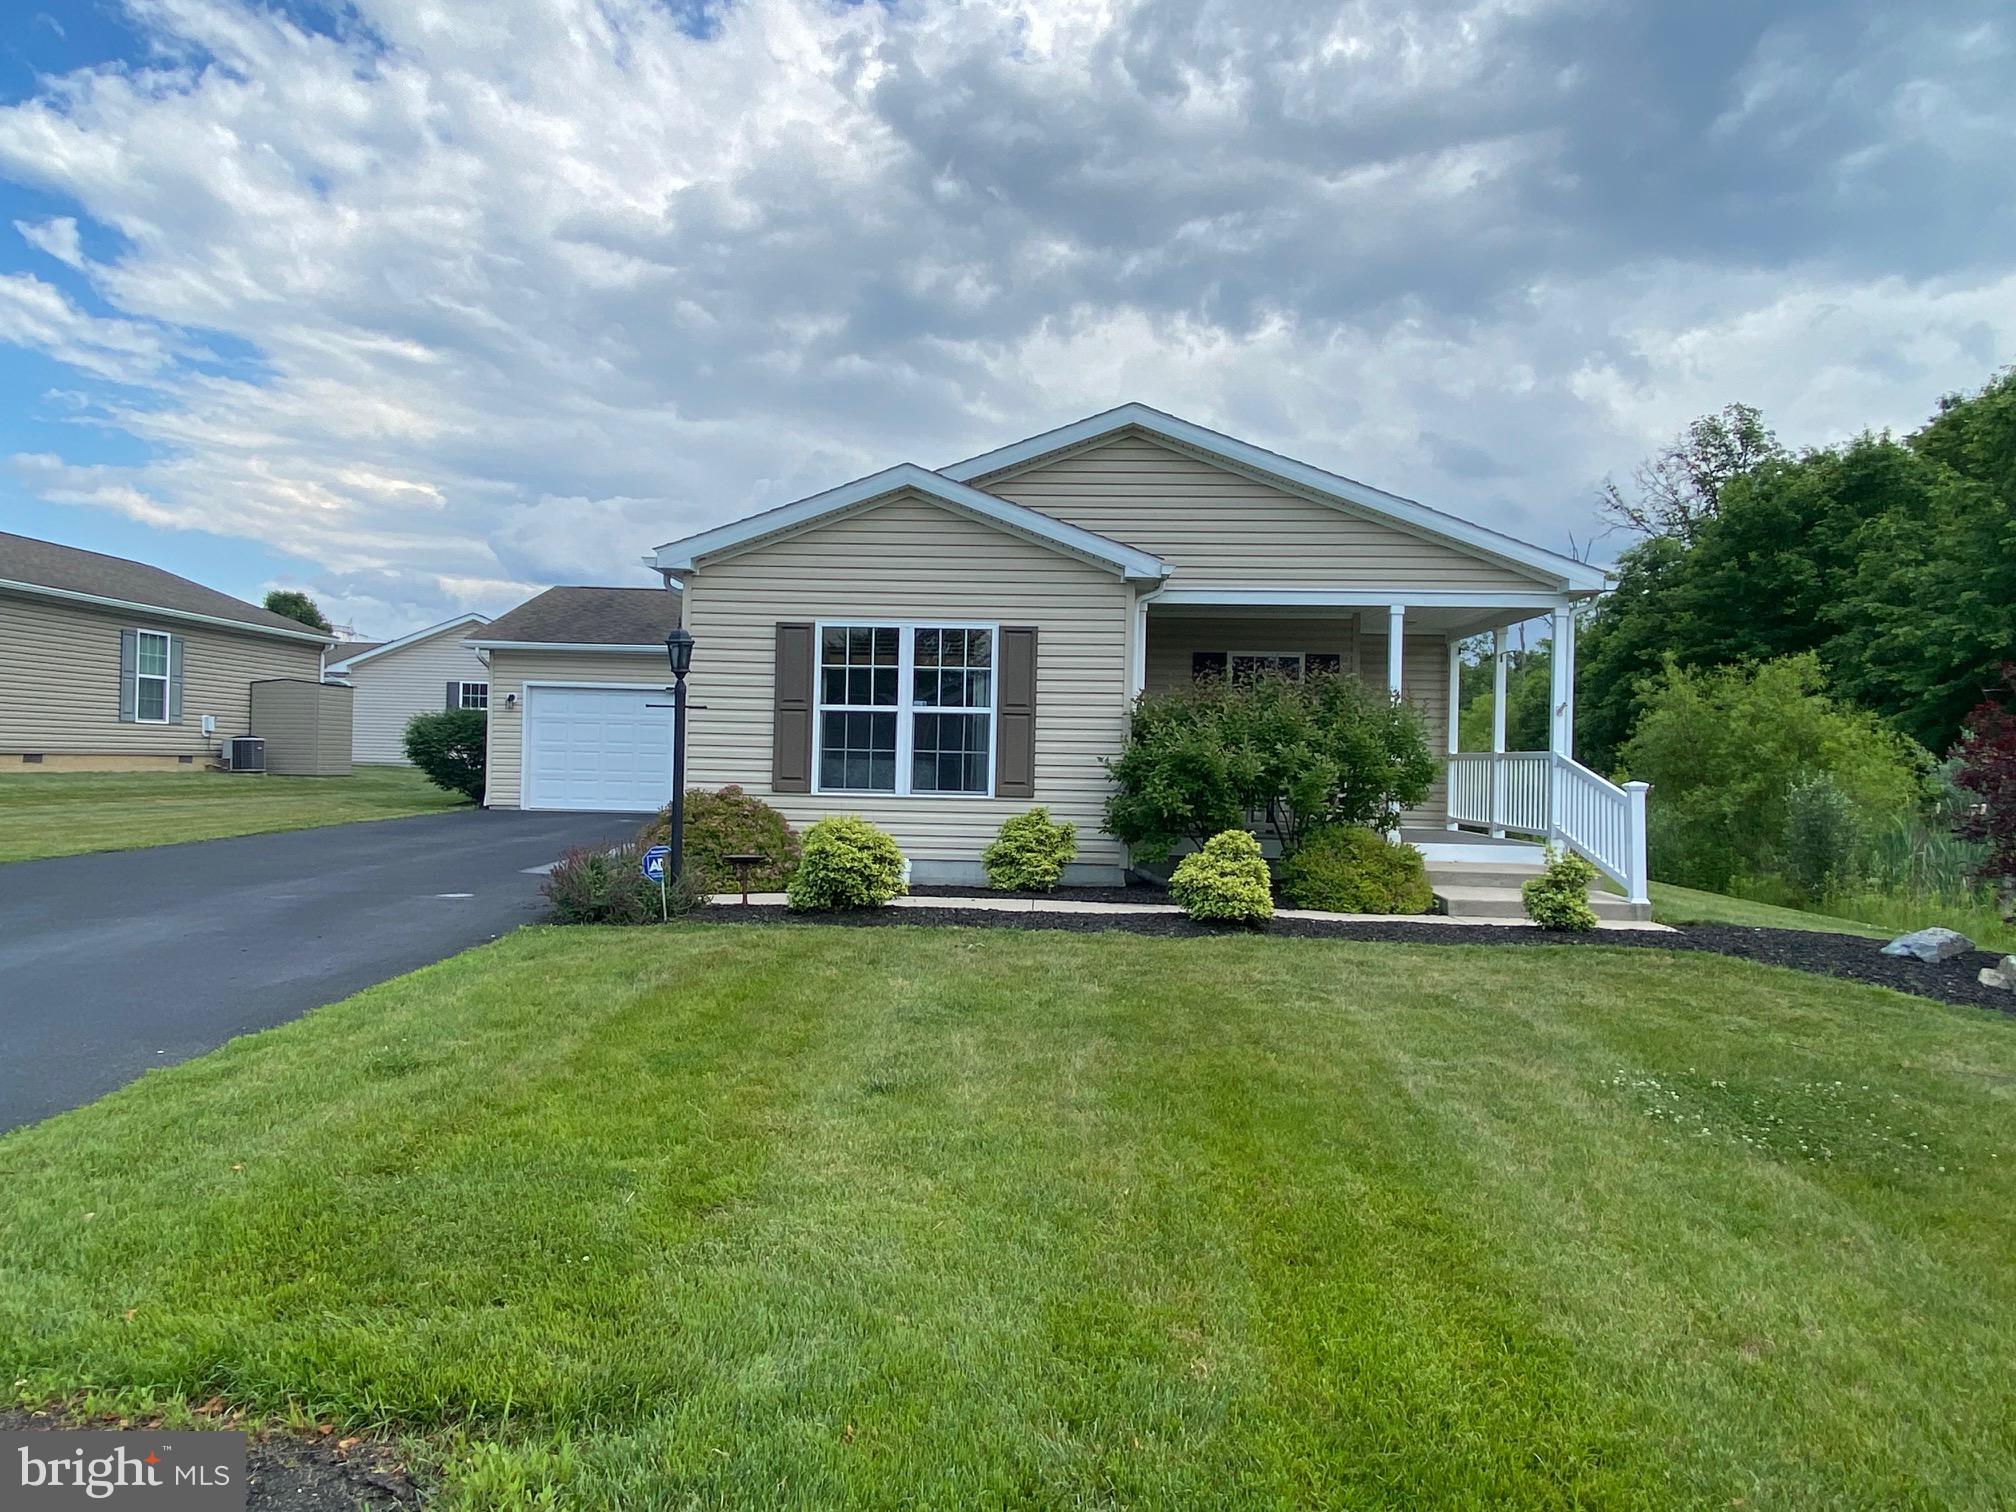
BECHTELSVILLE
4 WAGTAIL COURT
2 Beds
2 Baths
1,543 Sq.Ft.
$314,900
MLS#: PABK2074054
.png)