


Property
Beds
3
Full Baths
1
1/2 Baths
1
Year Built
1981
Sq.Footage
1,596
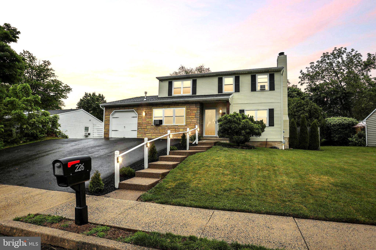
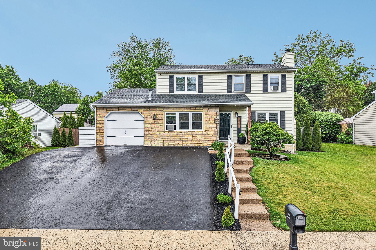
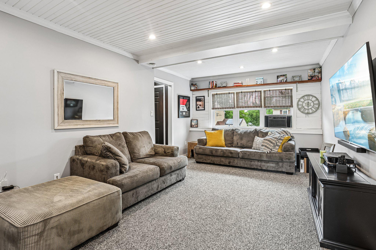
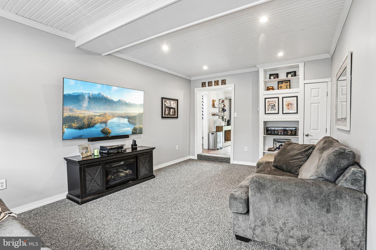
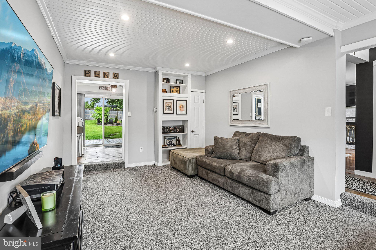
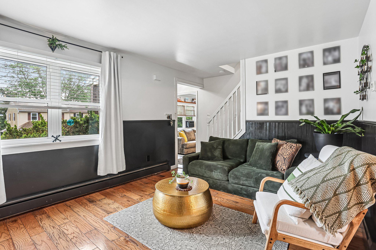
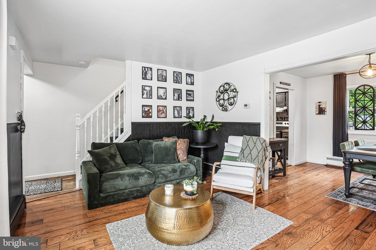
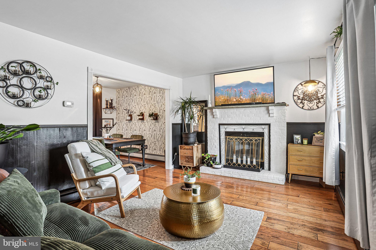
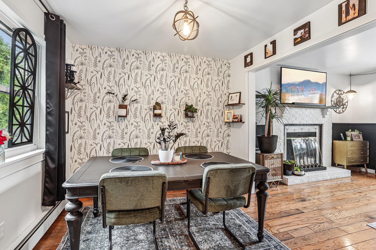
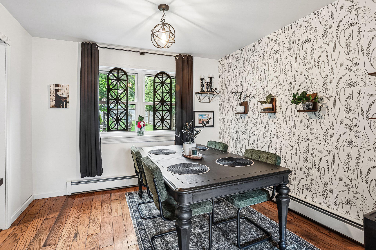
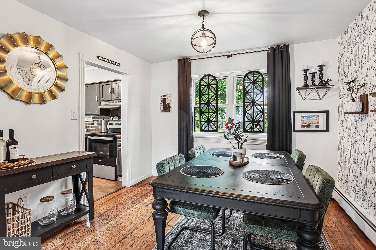
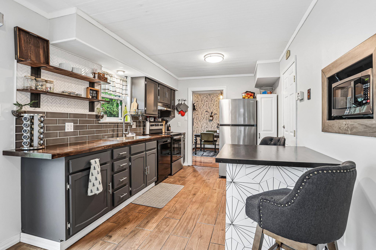
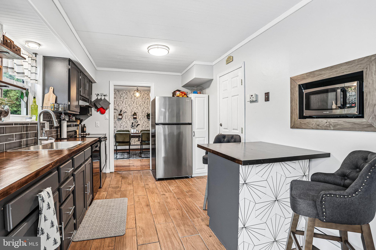
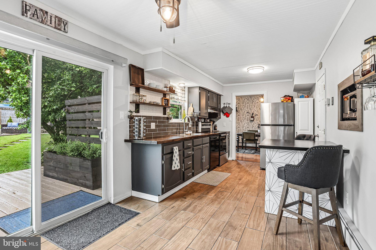
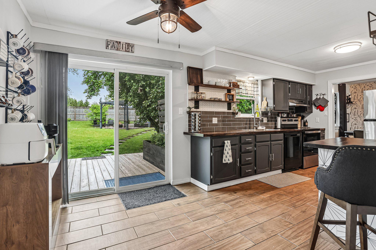
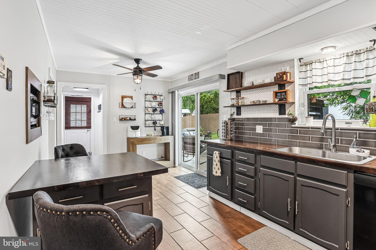
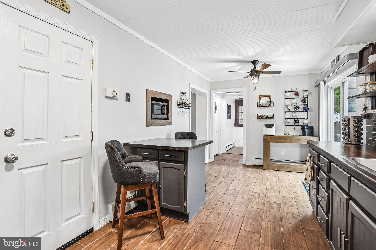
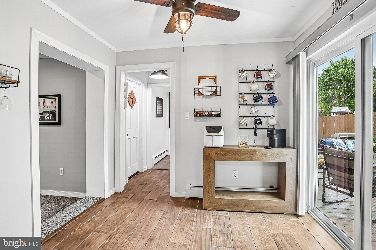
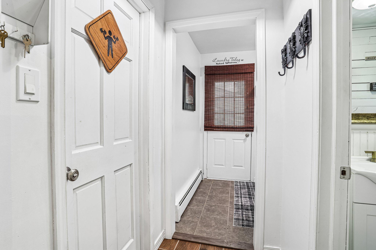
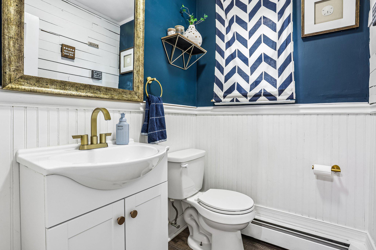
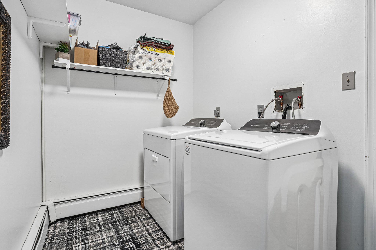
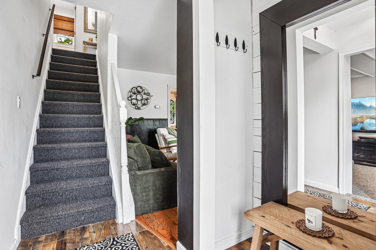
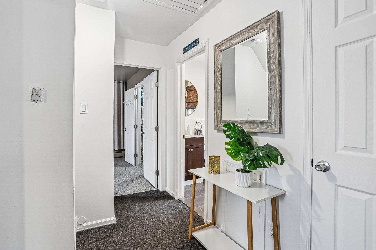
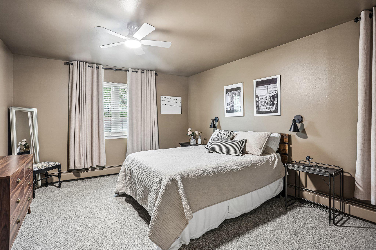
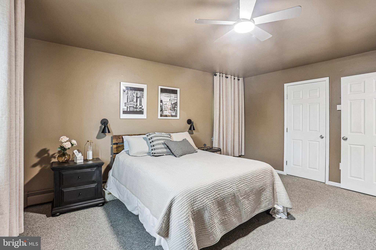
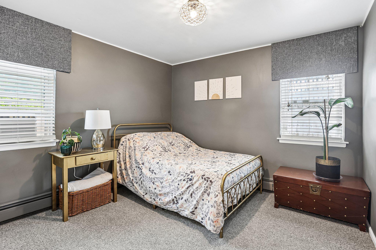
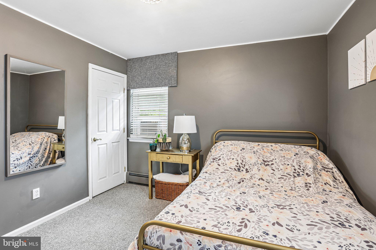
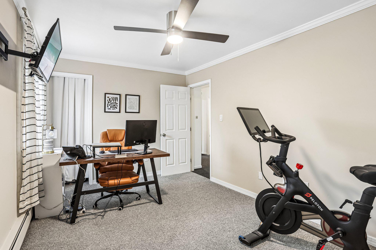
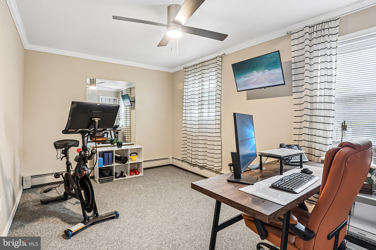
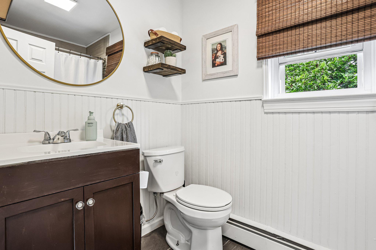
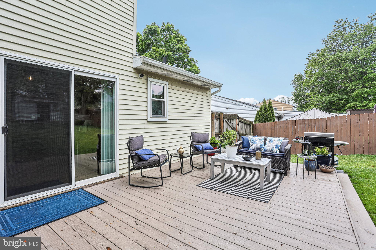
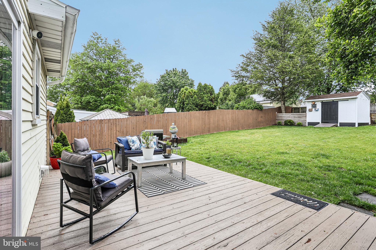
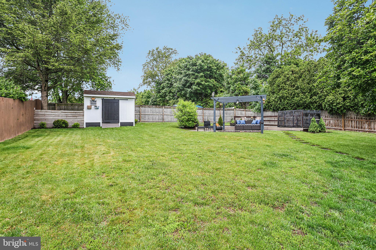
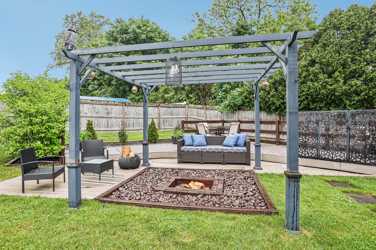
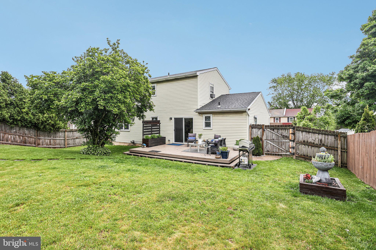
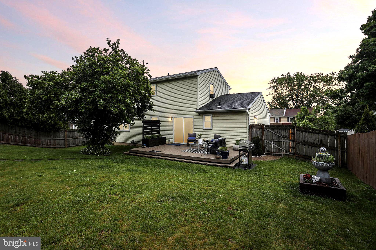
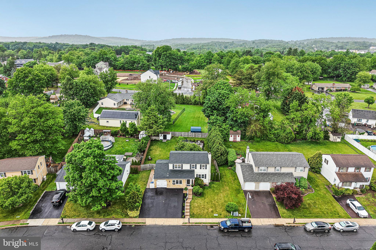
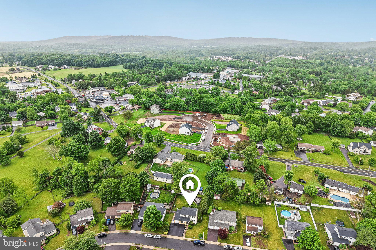
Welcome to this beautifully maintained 3-bedroom, 1.5-bath home where pride of ownership shines throughout. Nearly every room has been refreshed and thoughtfully updated. From the moment you arrive, you'll appreciate the many improvements already completed, including newer roof (2020), expanded and newly paved driveway (2025), new heating system and hot water heater (2021), and newer fence surrounding the backyard retreat. Step inside to a warm and inviting family room featuring a cozy wood-burning fireplace - the perfect place to gather on chilly evenings. Just beyond, the dining room offers an ideal space for entertaining that flows seamlessly into the open, eat-in kitchen. Off the kitchen is a hallway to an updated powder room, a laundry room and access to the garage. Back in the kitchen, open the sliding glass doors to your own backyard oasis. Enjoy relaxing or entertaining on the deck with a walkway leading to a pergola covered built-in fire pit area, all surrounded by a 6-foot privacy fence for added comfort and seclusion. Back inside, head upstairs to the updated full bathroom featuring a new vanity and a beautifully tiled shower/tub combination. The spacious primary bedroom has a new ceiling fan and a walk-in closet with shelving, while two additional generously sized bedrooms complete the second floor. Additional highlights include newer carpeting (2024), new lighting fixtures (2025), 3 new ceiling fans (2026), new dryer (2026), refrigerator (2023), oven (2023), an attic/house fan for cooling efficiency, and an unfinished basement providing excellent storage space. This lovingly cared-for home combines comfort, charm, and major upgrades - offering a wonderful opportunity to simply move in and enjoy!
Features & Amenities
Interior
-
Other Interior Features
Eat-in Kitchen, Ceiling Fan(s), Kitchen Island, Pantry, Walk-In Closet(s)
-
Total Bedrooms
3
-
Bathrooms
1
-
1/2 Bathrooms
1
-
Above Grade Finished Area
1596.0
-
Basement YN
YES
-
Cooling YN
YES
-
Cooling
Ceiling Fan(s), Whole House Fan, Window Unit(s), Attic Fan
-
Fireplace YN
YES
-
Heating YN
YES
-
Heating
Oil, Baseboard
-
Pet friendly
N/A
Exterior
-
Garage
Yes
-
Garage spaces
1
-
Construction Materials
Frame, Vinyl Siding, Stone
-
Parking
Garage, Driveway, Inside Entrance, Attached
-
Patio and Porch Features
Deck
-
Pool
No
-
Waterfront YN
NO
Area & Lot
-
Lot Features
Back Yard
-
Lot Size(acres)
0.22
-
Lot Size(square feet)
9583.0
-
Property Type
Residential
-
Property Sub Type
Single Family Residence
Price
-
Sales Price
$474,900
-
Tax Amount
$4,083
-
Sq. Footage
1, 596
-
Price/SqFt
$297
HOA
-
Association
No
School District
-
Elementary School
N/A
-
Middle School
N/A
-
High School
PENNRIDGE
Property Features
-
New Construction
NO
-
Foundation Details
Block
-
Senior Community YN
NO
-
Sewer
Public Sewer
-
Tax Lot
082
-
Water Source
Public
Schedule a Showing
Showing scheduled successfully.
Mortgage calculator
Estimate your monthly mortgage payment, including the principal and interest, property taxes, and HOA. Adjust the values to generate a more accurate rate.
Your payment
Principal and Interest:
$
Property taxes:
$
HOA fees:
$
Total loan payment:
$
Total interest amount:
$
Location
County
BUCKS
Elementary School
Middle School
High School
PENNRIDGE
Listing Courtesy of Joymarie DeFruscio , Keller Williams Realty Group
RealHub Information is provided exclusively for consumers' personal, non-commercial use, and it may not be used for any purpose other than to identify prospective properties consumers may be interested in purchasing. All information deemed reliable but not guaranteed and should be independently verified. All properties are subject to prior sale, change or withdrawal. RealHub website owner shall not be responsible for any typographical errors, misinformation, misprints and shall be held totally harmless.

AGENT
Jenny Jackson
Call Jenny today to schedule a private showing.

* Listings on this website come from the FMLS IDX Compilation and may be held by brokerage firms other than the owner of this website. The listing brokerage is identified in any listing details. Information is deemed reliable but is not guaranteed. If you believe any FMLS listing contains material that infringes your copyrighted work please click here to review our DMCA policy and learn how to submit a takedown request.© 2024 FMLS.
Related Properties

PERKASIE
137 SUGARBUSH DRIVE
3 Beds
2 Baths
2,004 Sq.Ft.
$489,900
MLS#: PABU2120260
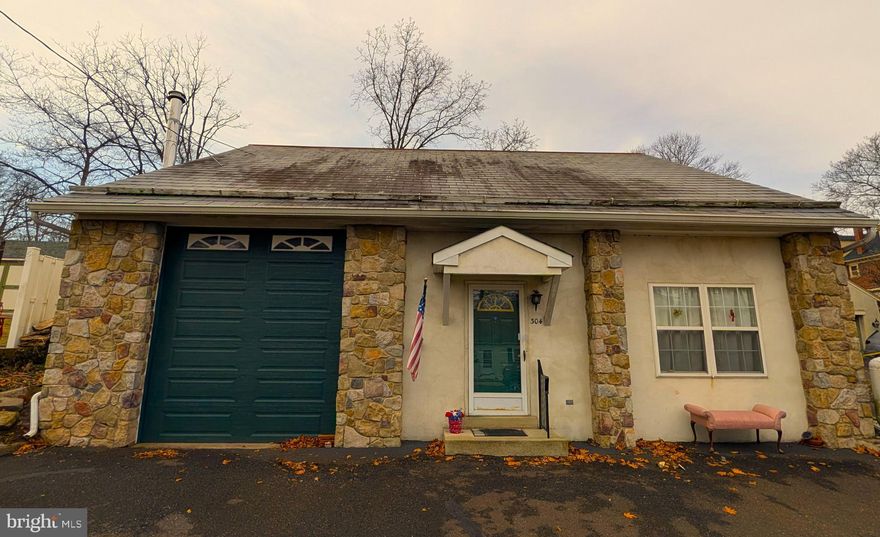
PERKASIE
304 W SPRUCE STREET
3 Beds
1 Baths
1,784 Sq.Ft.
$405,000
MLS#: PABU2117914
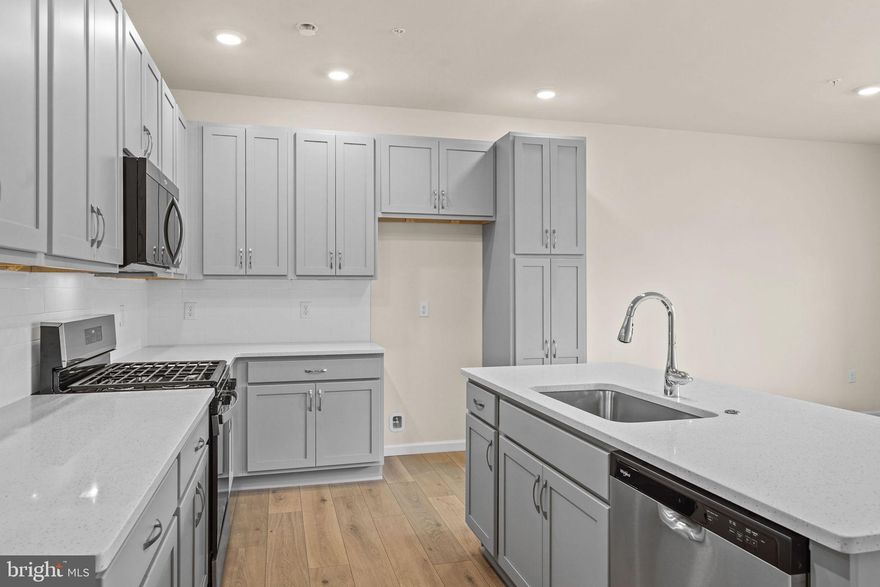
PERKASIE
40 N EIGHTH STREET HOMESITE B20
3 Beds
2 Baths
1,901 Sq.Ft.
$494,695
MLS#: PABU2115180

PERKASIE
910 VINE STREET
3 Beds
2 Baths
2,030 Sq.Ft.
$435,000
MLS#: PABU2120910
PERKASIE
52 N EIGHTH ST HOMESITE B26
3 Beds
2 Baths
1,901 Sq.Ft.
$490,505
MLS#: PABU2115692

PERKASIE
413 ARBOR BOULEVARD
3 Beds
3 Baths
2,392 Sq.Ft.
$460,000
MLS#: PABU2121212
PERKASIE
546 PENNY LANE
4 Beds
2 Baths
3,157 Sq.Ft.
$549,900
MLS#: PABU2111974

PERKASIE
903 N RIDGE ROAD
4 Beds
2 Baths
2,547 Sq.Ft.
$549,900
MLS#: PABU2120512
PERKASIE
412 ARBOR BOULEVARD
3 Beds
3 Baths
2,792 Sq.Ft.
$485,000
MLS#: PABU2121544
.png)