
Colonial, Traditional
230 HEMLOCK DRIVE
CHARLES TOWN, WV 25414
MLS#: WVJF2026578
$825,000


Property
Beds
6
Full Baths
4
1/2 Baths
1
Year Built
2006
Sq.Footage
6,444
*Assumable loan available at 2.25% - call for details!* This is a home that brings generations together while giving everyone space to call their own! Situated on a 1+ acre lot in the established Spruce Hill neighborhood surrounded by mature trees and mountain views, this exceptional 6,500-square-foot residence featuring a 3-car attached garage offers a rare opportunity for multigenerational living. A fully equipped 2-bedroom apartment with a full kitchen, cozy fireplace, separate laundry hook-up, and plenty of space to spread out encompasses the entire lower level. Just outside the walkout basement doors is a well-maintained gunite saltwater pool surrounded by extensive hardscape, metal fencing, and plenty of landscaping -- providing a truly private oasis. In addition to a covered patio, an expansive composite deck affords incredible views of the surrounding countryside and annual July 4th fireworks. Many recent updates make this property a great investment, including a newer pool pump, 2021 HVAC system (3 units with ultraviolet air purifier & humidifer), 2 water heaters, and a wifi-enabled garage door opener. Inside, experience a light-filled, open-concept main level layout with a two-story foyer and family room, double wood staircase, abundant windows, hardwood and ceramic tile flooring, and 2 more gas fireplaces. The main living area is extra functional with 2 offices or flex spaces plus a bright sunroom that offers yet another inviting place to relax. The spacious kitchen is appointed with granite countertops, an island with seating, a double oven, walk-in pantry, ample cabinetry and counter space, and a built-in desk. The formal dining room and living room afford even more space to entertain and bring people together. Upstairs, the features are equally impressive with wood floors in all 4 bedrooms and a conveniently located laundry room. A double-sided fireplace graces the luxurious primary suite, separating the personal sitting area from the bedroom with tray ceiling. The roomy attached bathroom has a jetted tub, dual vanity, tile shower, and huge adjacent walk-in closet. Two of the other bedrooms are connected by an attached jack-n-jill bathroom, and the 4th bedroom is a princess suite connected to another attached bath. With an abundance of space and an ideal Charles Town location close to commuter routes and the local high school, this distinctive property offers space to gather, room to grow, and the versatility to accommodate multiple generations under one roof. Take advantage of this unique chance to be the second owners of this truly impressive property!
Open Houses
Open house times are shown in the property’s local time.
-
Saturday
October 31, 2026
–
In progressYour time:
Features & Amenities
Interior
-
Other Interior Features
Eat-in Kitchen, Ceiling Fan(s), Kitchen Island, Pantry, Recessed Lighting, Walk-In Closet(s), High Ceilings, Tray Ceiling(s), Crown Molding, Open Floorplan, Soaking Tub
-
Total Bedrooms
6
-
Bathrooms
4
-
1/2 Bathrooms
1
-
Above Grade Finished Area
5012.0
-
Basement YN
YES
-
Cooling YN
YES
-
Cooling
Central Air, Heat Pump, Ceiling Fan(s), Electric
-
Fireplace YN
YES
-
Heating YN
YES
-
Heating
Electric, Propane, Heat Pump
-
Pet friendly
N/A
Exterior
-
Garage
Yes
-
Garage spaces
3
-
Construction Materials
Brick Veneer, Vinyl Siding
-
Other Exterior Features
Lighting
-
Parking
Garage Door Opener, Garage, Driveway, Attached
-
Patio and Porch Features
Deck, Patio, Wrap Around, Porch
-
Pool
Yes
-
Pool Features
Gunite, In Ground, Salt Water, Fenced, Private
-
Waterfront YN
NO
-
View
Mountain(s), Garden
Area & Lot
-
Lot Features
Cleared, Front Yard, Back Yard
-
Lot Size(acres)
1.15
-
Lot Size(square feet)
50,093
-
Property Type
Residential
-
Property Sub Type
Single Family Residence
-
Architectural Style
Colonial, Traditional
Price
-
Sales Price
$825,000
-
Tax Amount
$4,946.08
-
Sq. Footage
6,444
-
Price/SqFt
$128
HOA
-
Association
YES
-
Association Fee
$857
-
Association Fee Frequency
Annually
-
Association Fee Includes
N/A
-
Total Monthly Fees
true
School District
-
Elementary School
N/A
-
Middle School
N/A
-
High School
N/A
Property Features
-
New Construction
NO
-
Foundation Details
Permanent
-
Senior Community YN
NO
-
Sewer
Septic Tank
-
Tax Lot
#81
-
Water Source
Well
Schedule a Showing
Showing scheduled successfully.
Mortgage calculator
Estimate your monthly mortgage payment, including the principal and interest, property taxes, and HOA. Adjust the values to generate a more accurate rate.
Your payment
Principal and Interest:
$
Property taxes:
$
HOA fees:
$
Total loan payment:
$
Total interest amount:
$
Location
County
JEFFERSON
Elementary School
Middle School
High School
Listing Courtesy of Marcy J Deck, Dandridge Realty Group, LLC
RealHub Information is provided exclusively for consumers' personal, non-commercial use, and it may not be used for any purpose other than to identify prospective properties consumers may be interested in purchasing. All information deemed reliable but not guaranteed and should be independently verified. All properties are subject to prior sale, change or withdrawal. RealHub website owner shall not be responsible for any typographical errors, misinformation, misprints and shall be held totally harmless.

Salesperson, Realtor
Jenny Jackson
Call Jenny today to schedule a private showing.

* Listings on this website come from the FMLS IDX Compilation and may be held by brokerage firms other than the owner of this website. The listing brokerage is identified in any listing details. Information is deemed reliable but is not guaranteed. If you believe any FMLS listing contains material that infringes your copyrighted work please review our DMCA policy and learn how to submit a takedown request.© 2024 FMLS.
Related Properties
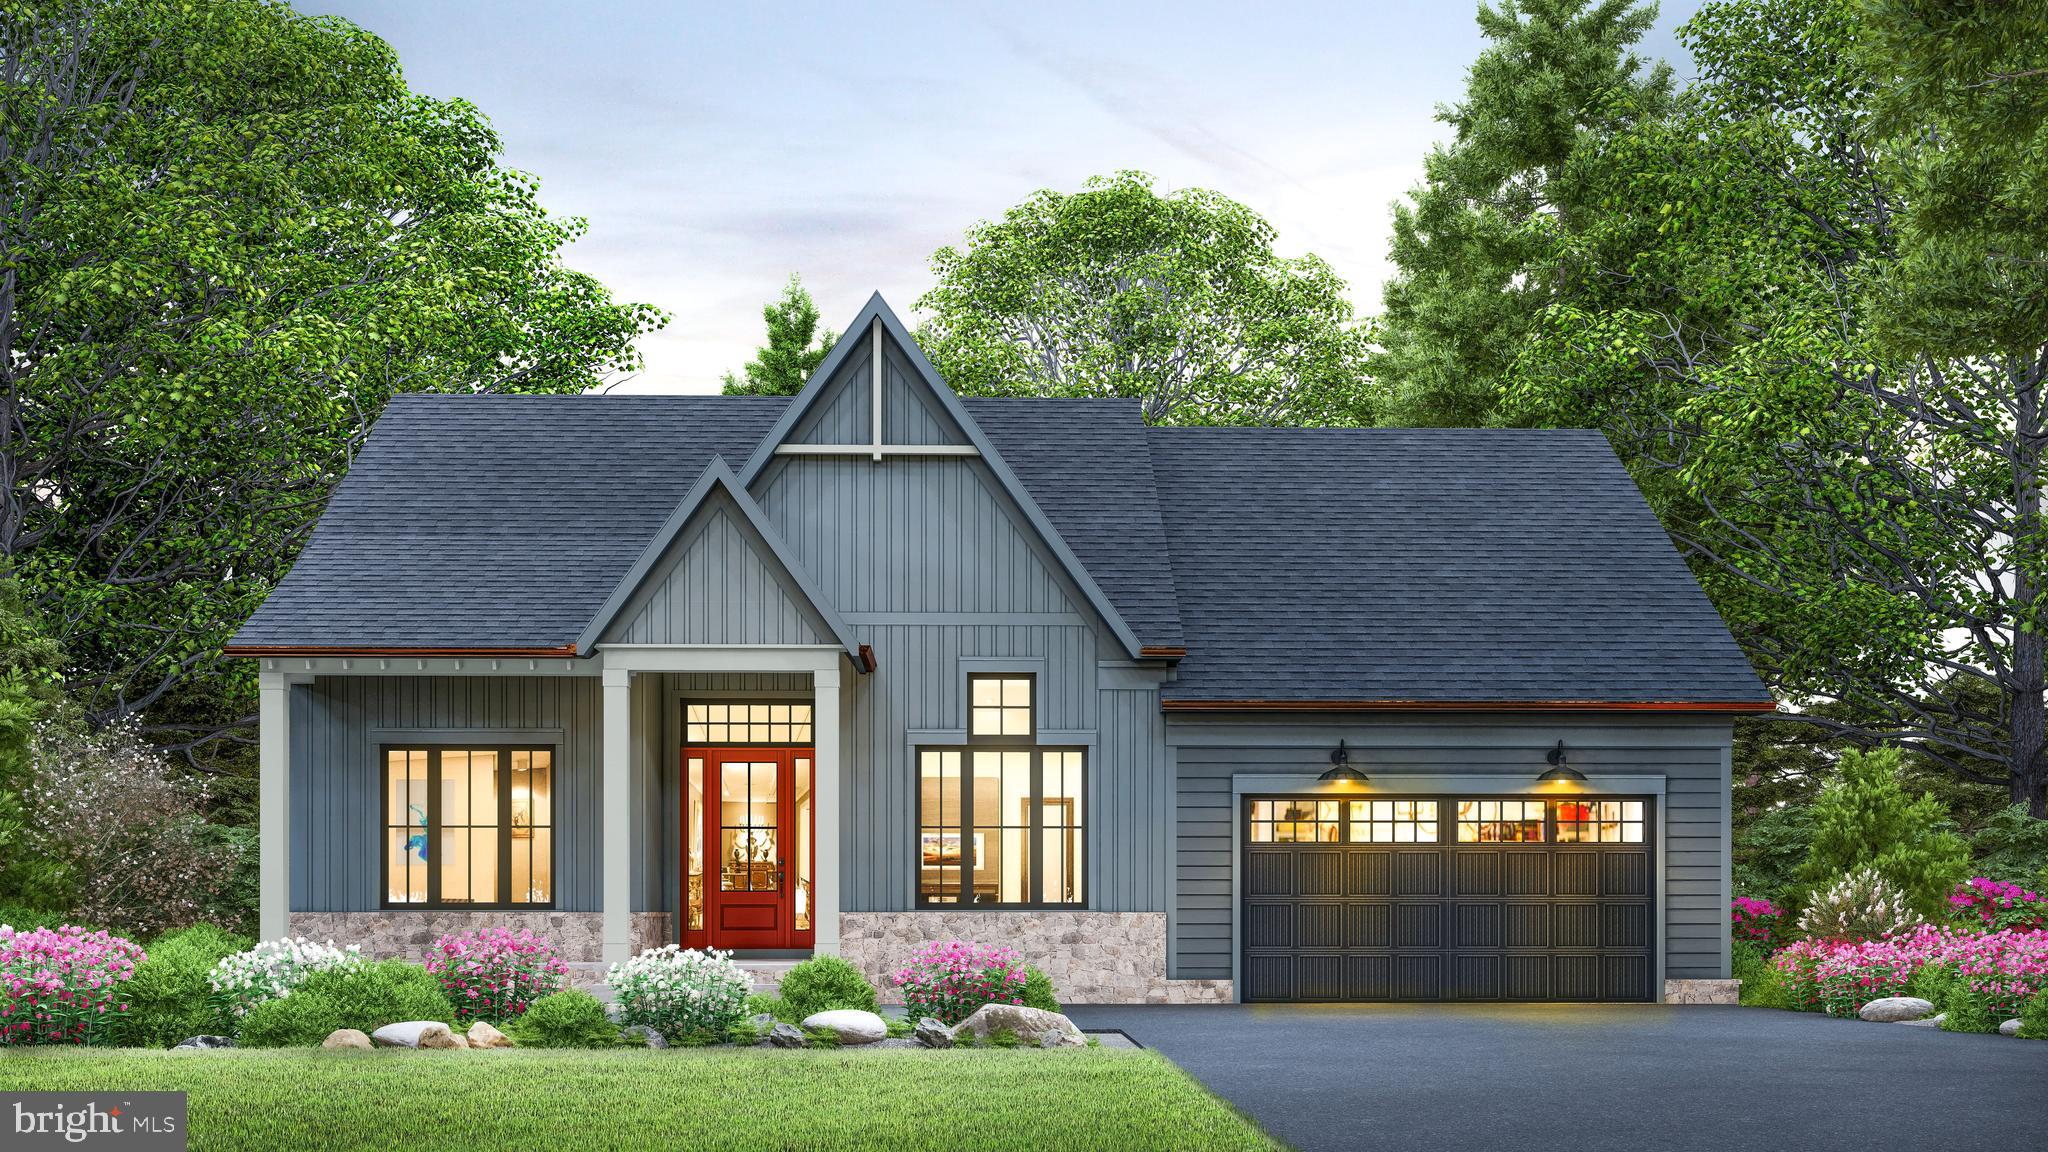
CHARLES TOWN
73 CLAYMONT HILL STREET
3 Beds
2 Baths
2,200 Sq.Ft.
$699,900
MLS#: WVJF136354

CHARLES TOWN
Lot 7 ANCIENT OAKS COURT
3 Beds
2 Baths
1,878 Sq.Ft.
$664,900
MLS#: WVJF2026028

CHARLES TOWN
KEYES FERRY ROAD LOT 2
4 Beds
4 Baths
2,933 Sq.Ft.
$849,999
MLS#: WVJF2026462
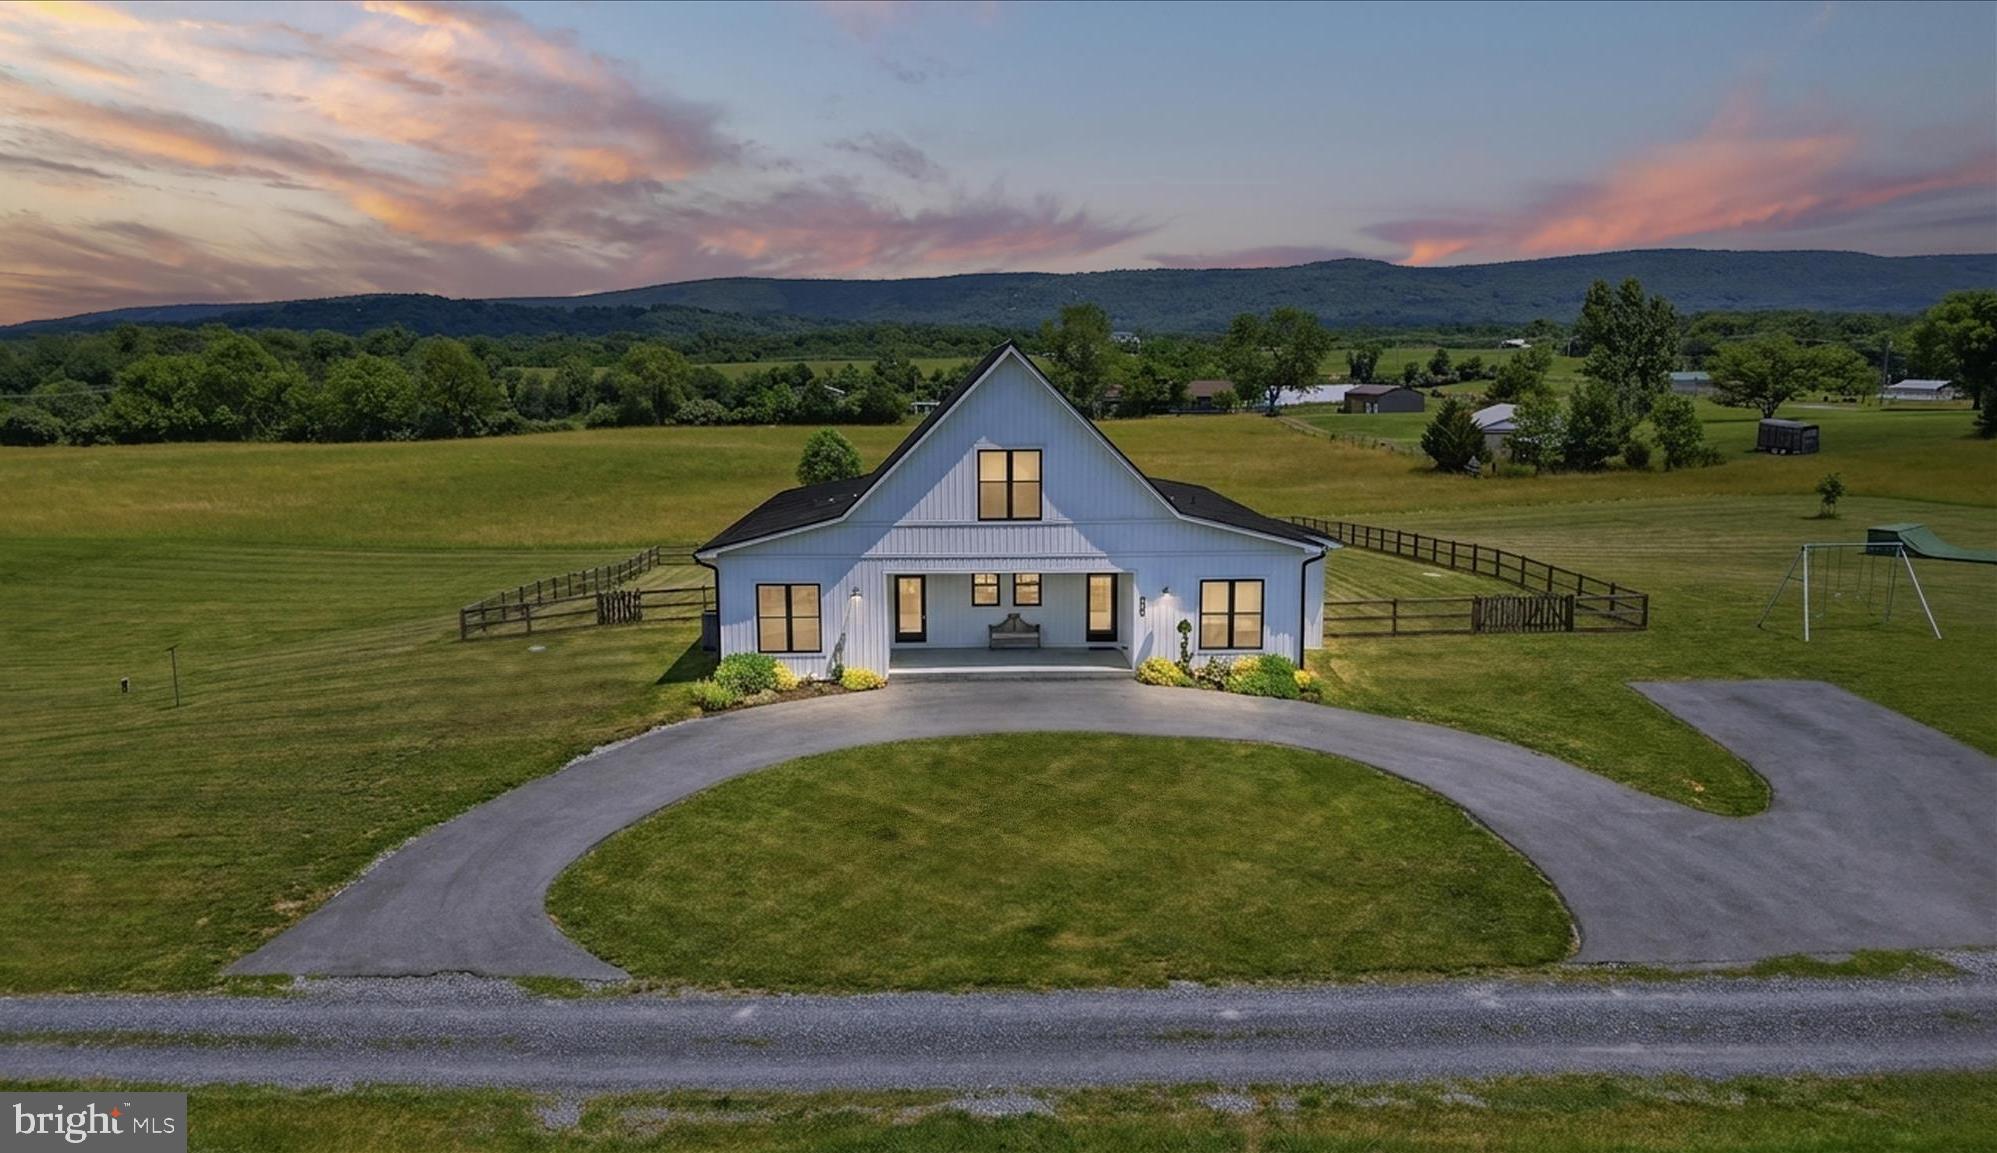
CHARLES TOWN
330 MAJESTIC LANE
4 Beds
2 Baths
2,666 Sq.Ft.
$895,000
MLS#: WVJF2024644

CHARLES TOWN
295 KING LEAR DRIVE
5 Beds
2 Baths
3,035 Sq.Ft.
$715,000
MLS#: WVJF2025748

CHARLES TOWN
12 JANE WASHINGTON COURT
3 Beds
3 Baths
4,300 Sq.Ft.
$899,900
MLS#: WVJF2025758

CHARLES TOWN
63 POTOMAC CROSSING STREET
4 Beds
3 Baths
4,312 Sq.Ft.
$724,900
MLS#: WVJF2025690

CHARLES TOWN
79 FALCON RIDGE DRIVE
5 Beds
5 Baths
4,573 Sq.Ft.
$799,900
MLS#: WVJF2026204

CHARLES TOWN
90 FALCON RIDGE DRIVE
4 Beds
3 Baths
5,152 Sq.Ft.
$875,000
MLS#: WVJF2026906

CHARLES TOWN
KEYES FERRY ROAD LOT 3
4 Beds
3 Baths
2,747 Sq.Ft.
$849,999
MLS#: WVJF2026458
