


Property
Beds
5
Full Baths
3
1/2 Baths
None
Year Built
1964
Sq.Footage
2,800
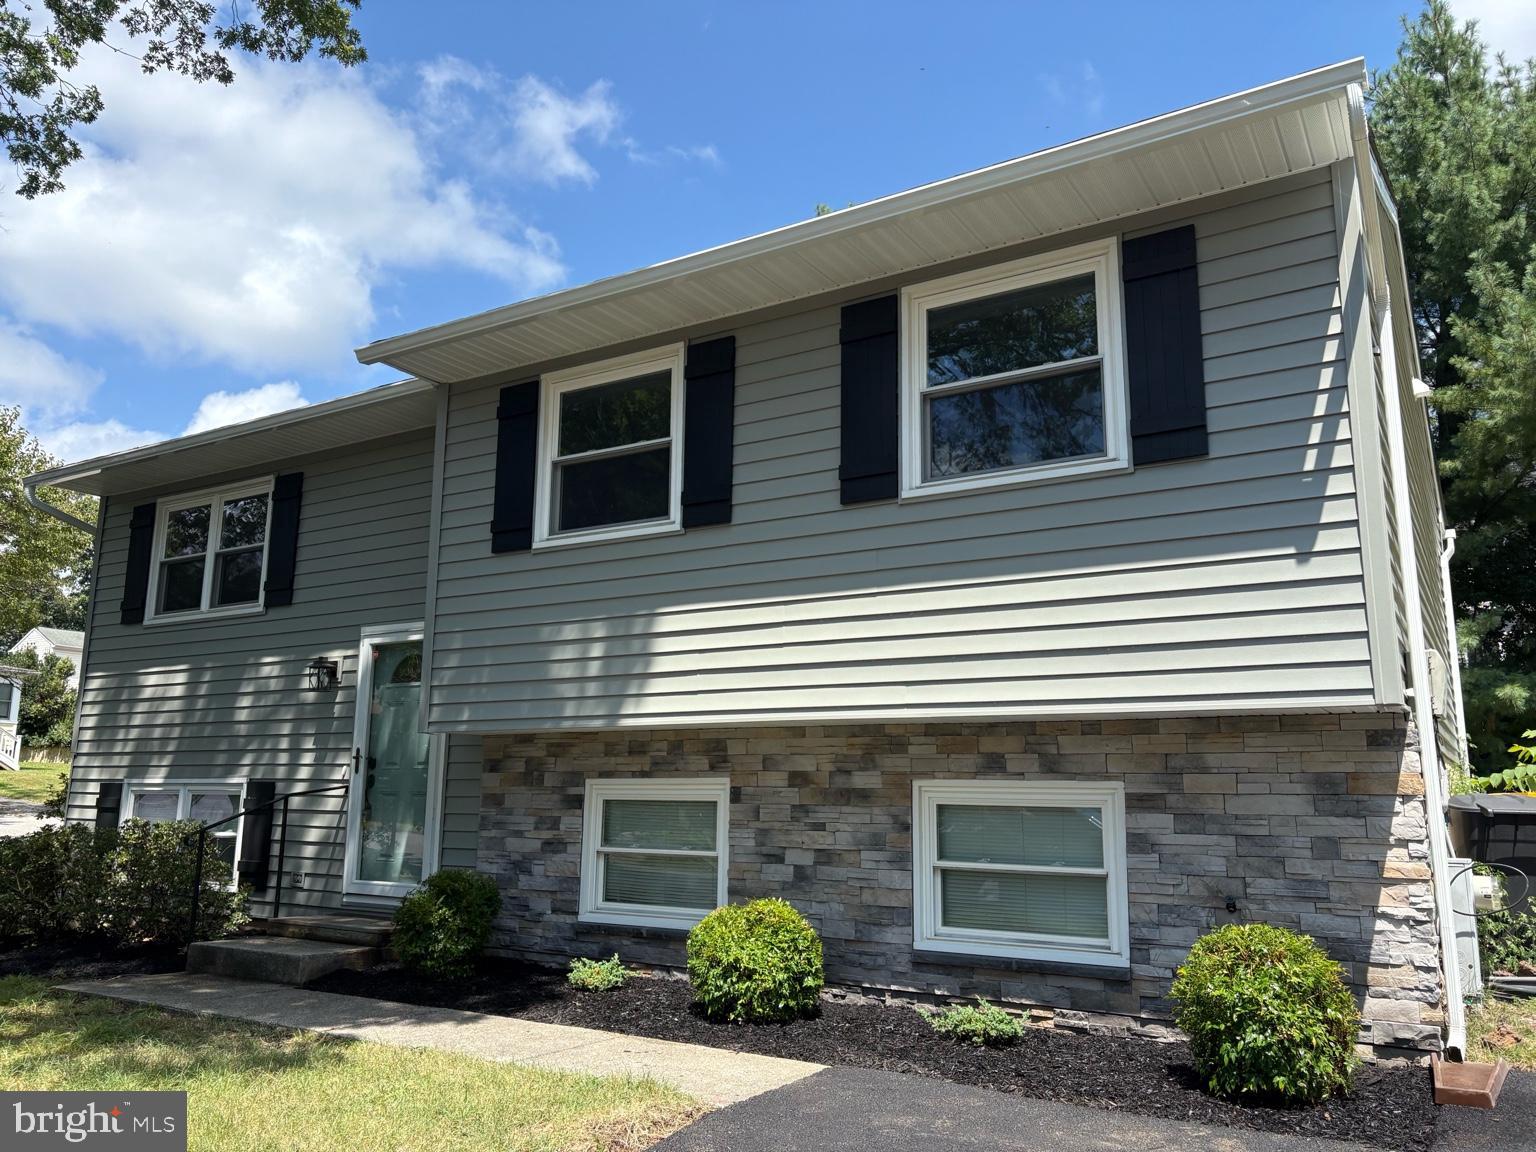
This Westridge home has been significantly expanded since the original tax information was collected. The main level has a generously sized living room and dining room, both with a view of the large back yard and new hardwood flooring. The kitchen, with luxury vinyl plank flooring, has a gas range, new refrigerator and countertop, microwave and pantry. The new hardwood floors extend down a hallway with bedrooms 2 and 3 on the left and a large tiled bath across the hall. The Primary Bedroom runs fully from the front to the back of the house,featuring a large closet, ceiling fan with light and a newly renovated Primary Bath with ceramic floor, large quartz shower and new fixtures. All upper level bedrooms have new hardwood flooring. Going downstairs from the double-door entrance with stone flooring is a family room featuring a wood-burning fireplace. There is a home office off the family room and nicely sized bedrooms 4 and 5 with a shared tiled bath across the hall. At the end of the hall is the utility room with washer and dryer and entrance to the garage with new electronic overhead door. From the family room, double glass-paned doors open to the “summer kitchen”, a large room with a built-in gas grill and an extra refrigerator. The summer kitchen gives access to a sizeable screened porch. There is a lot of house and property while still providing to make this house truly your own home!
Features & Amenities
Interior
-
Other Interior Features
Eat-in Kitchen, Soaking Tub
-
Total Bedrooms
5
-
Bathrooms
3
-
Above Grade Finished Area
2800.0
-
Basement YN
NO
-
Cooling YN
YES
-
Cooling
Central Air, Electric
-
Fireplace YN
YES
-
Heating YN
YES
-
Heating
Natural Gas, Central, Forced Air, Hot Water
-
Main Level Bedrooms
3
-
Pet friendly
Yes
Exterior
-
Garage
Yes
-
Garage spaces
1
-
Construction Materials
Stone
-
Other Exterior Features
Rain Gutters
-
Parking
Garage Door Opener, Garage, Driveway, Attached
-
Pool
No
-
Waterfront YN
NO
Area & Lot
-
Lot Features
Corner Lot, Back Yard
-
Lot Size(acres)
0.39
-
Lot Size(square feet)
17,150
-
Property Type
Residential
-
Property Sub Type
Single Family Residence
-
Architectural Style
Split Foyer
Price
-
Sales Price
$749,000
-
Tax Amount
$6,351
-
Financing Options
Cash, Conventional
-
Sq. Footage
2,800
-
Price/SqFt
$267
HOA
-
Association
YES
-
Association Fee
$50
-
Association Fee Frequency
Annually
-
Association Fee Includes
N/A
School District
-
Elementary School
N/A
-
Middle School
N/A
-
High School
N/A
Property Features
-
New Construction
NO
-
Foundation Details
Slab
-
Senior Community YN
NO
-
Sewer
Public Sewer
-
Tax Lot
1
-
Water Source
Public
Schedule a Showing
Showing scheduled successfully.
Mortgage calculator
Estimate your monthly mortgage payment, including the principal and interest, property taxes, and HOA. Adjust the values to generate a more accurate rate.
Your payment
Principal and Interest:
$
Property taxes:
$
HOA fees:
$
Total loan payment:
$
Total interest amount:
$
Location
County
ANNE ARUNDEL
Elementary School
Middle School
High School
Listing Courtesy of E. Merritt Butts, Long & Foster Real Estate, Inc.
RealHub Information is provided exclusively for consumers' personal, non-commercial use, and it may not be used for any purpose other than to identify prospective properties consumers may be interested in purchasing. All information deemed reliable but not guaranteed and should be independently verified. All properties are subject to prior sale, change or withdrawal. RealHub website owner shall not be responsible for any typographical errors, misinformation, misprints and shall be held totally harmless.

Salesperson, Realtor
Jenny Jackson
Call Jenny today to schedule a private showing.

* Listings on this website come from the FMLS IDX Compilation and may be held by brokerage firms other than the owner of this website. The listing brokerage is identified in any listing details. Information is deemed reliable but is not guaranteed. If you believe any FMLS listing contains material that infringes your copyrighted work please click here to review our DMCA policy and learn how to submit a takedown request.© 2024 FMLS.
Related Properties

SEVERNA PARK
308 SAINT BEES DRIVE
4 Beds
2 Baths
2,652 Sq.Ft.
$898,000
MLS#: MDAA2147168

SEVERNA PARK
200 HOLLYBERRY ROAD
4 Beds
2 Baths
1,632 Sq.Ft.
$735,000
MLS#: MDAA2154706

SEVERNA PARK
530 SAINT MARTINS LANE
5 Beds
3 Baths
2,238 Sq.Ft.
$685,000
MLS#: MDAA2155176

SEVERNA PARK
433 YORKSHIRE DRIVE
3 Beds
2 Baths
1,879 Sq.Ft.
$649,900
MLS#: MDAA2157596

SEVERNA PARK
408 ST MARTINS CHOICE LANE
4 Beds
2 Baths
2,900 Sq.Ft.
$784,900
MLS#: MDAA2157064

SEVERNA PARK
273 NORTH DRIVE
6 Beds
3 Baths
3,616 Sq.Ft.
$799,000
MLS#: MDAA2157626

SEVERNA PARK
285 MICHENER COURT E
3 Beds
2 Baths
1,836 Sq.Ft.
$675,000
MLS#: MDAA2155632
SEVERNA PARK
130 CLARENCE AVENUE
3 Beds
2 Baths
1,928 Sq.Ft.
$599,900
MLS#: MDAA2123480

SEVERNA PARK
103 EVON COURT
3 Beds
2 Baths
1,948 Sq.Ft.
$625,000
MLS#: MDAA2150862
.png)